

Sold
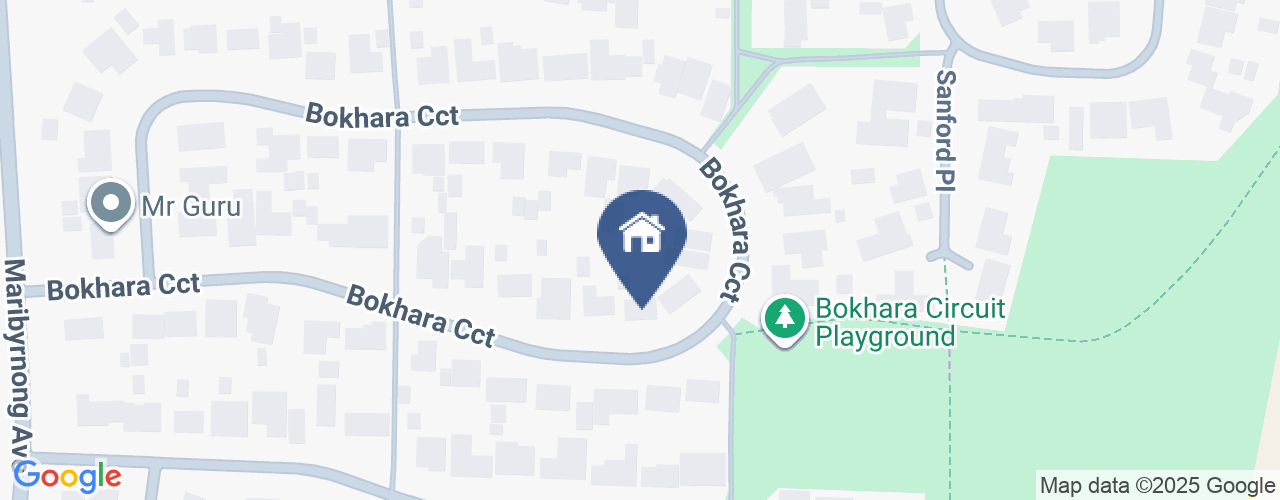
23 Bokhara Circuit Kaleen ACT
3
1
2
EER 2.0
Auction Saturday, 7 Jun 11:15 AM On site
House · 938 sqm
Building size: | 116 sqm (approx) |
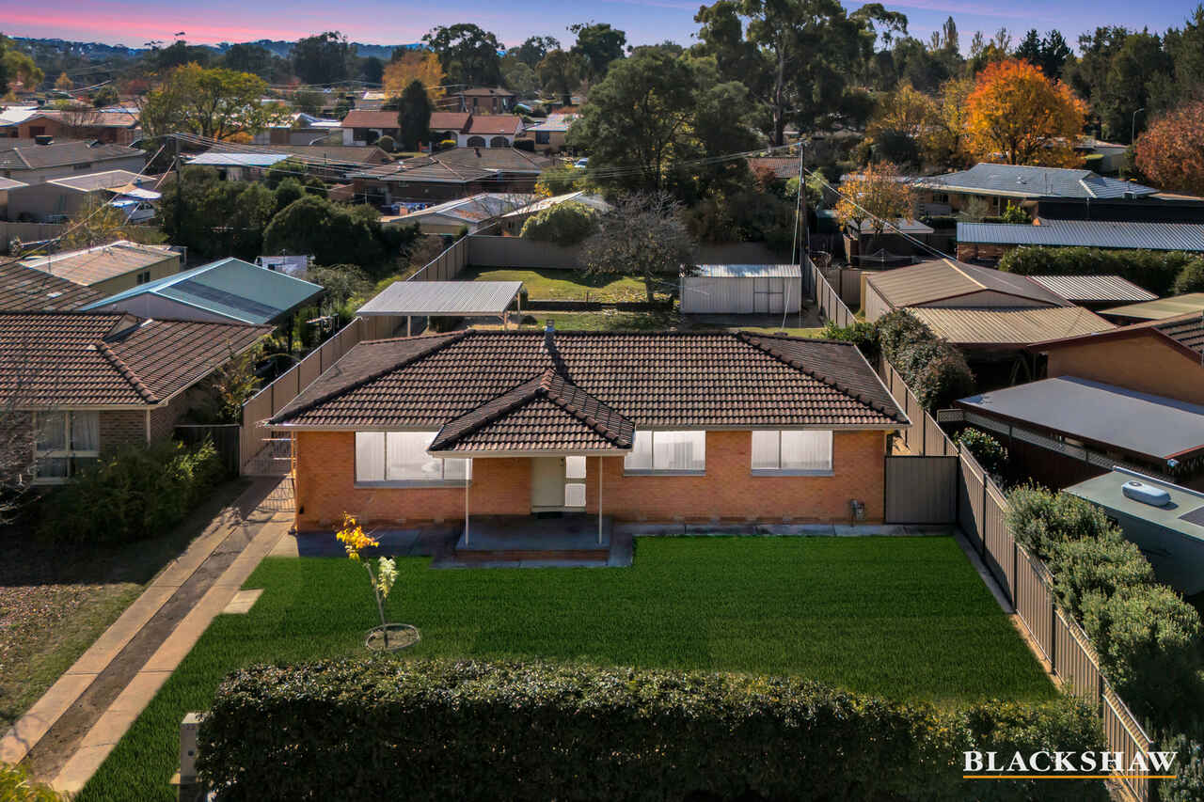
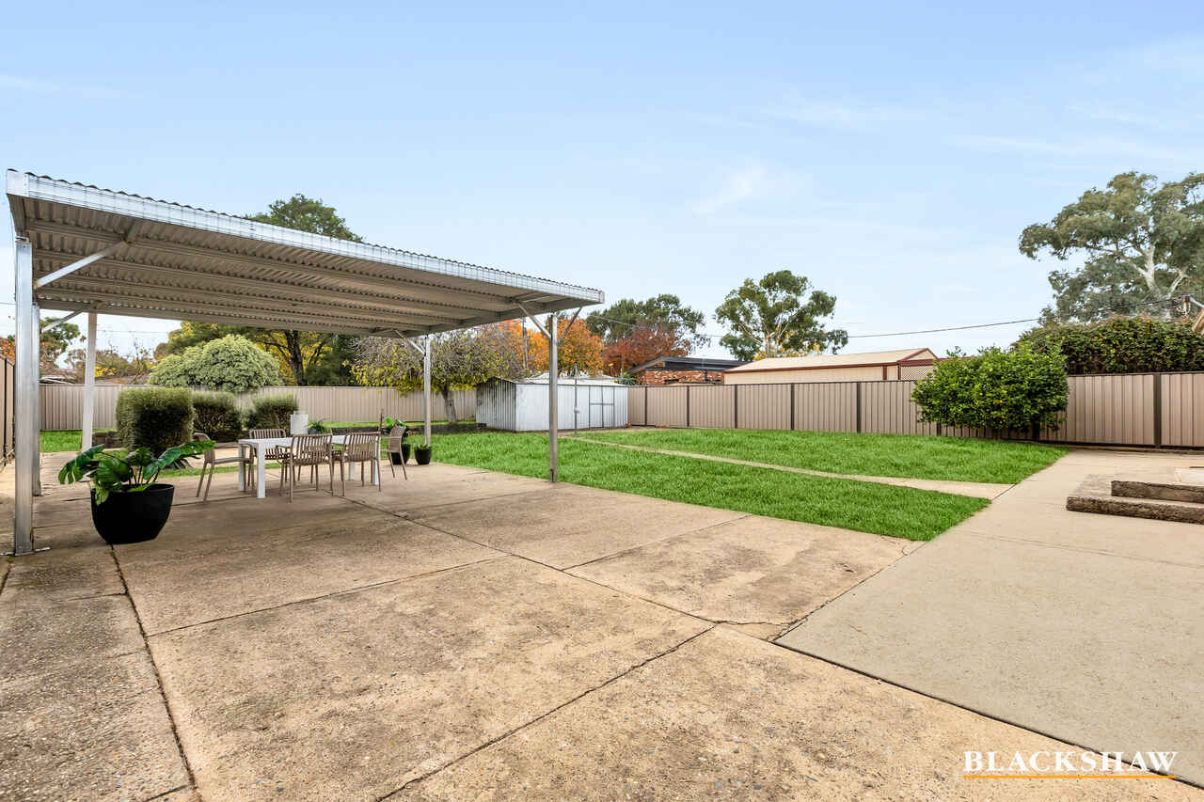
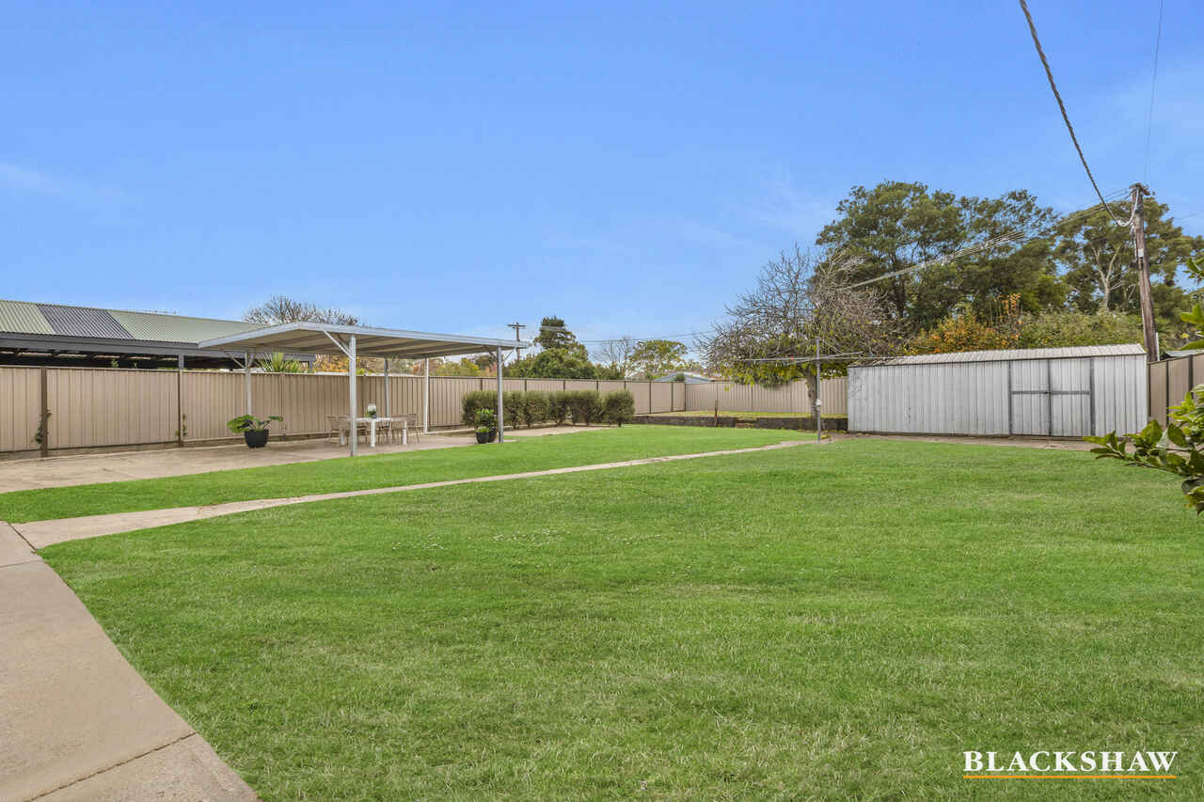
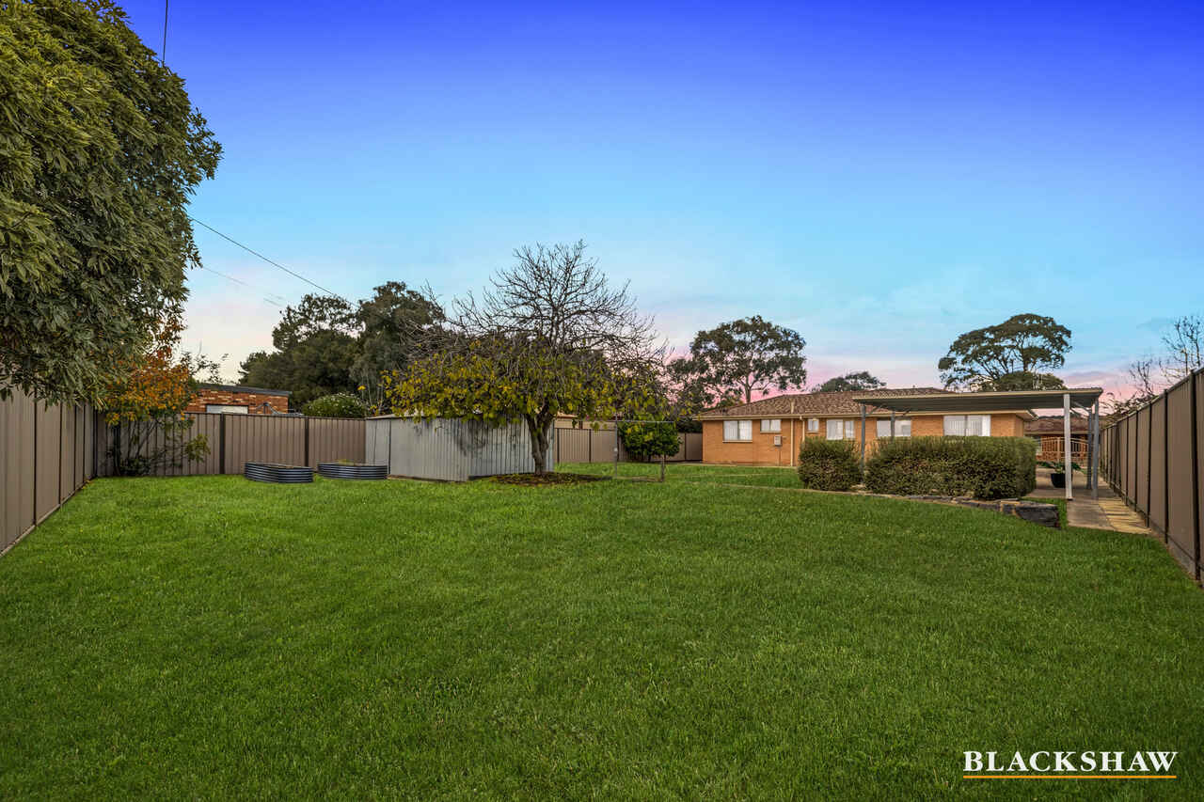
Expansive 932m2 level block, endless opportunities
Property Overview
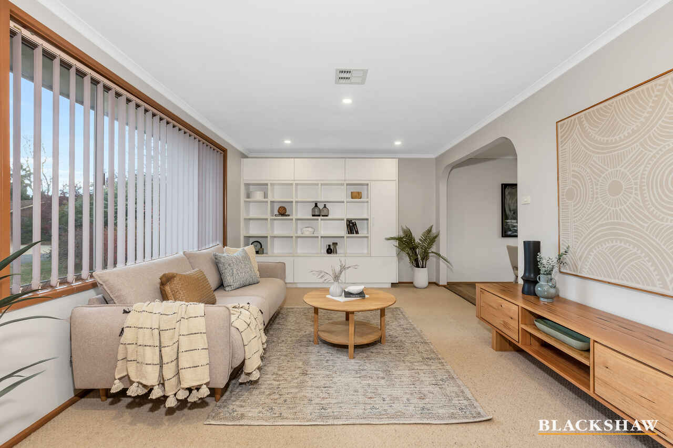
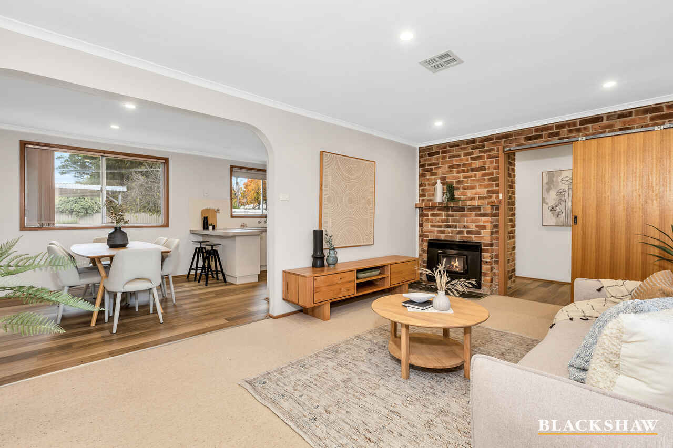
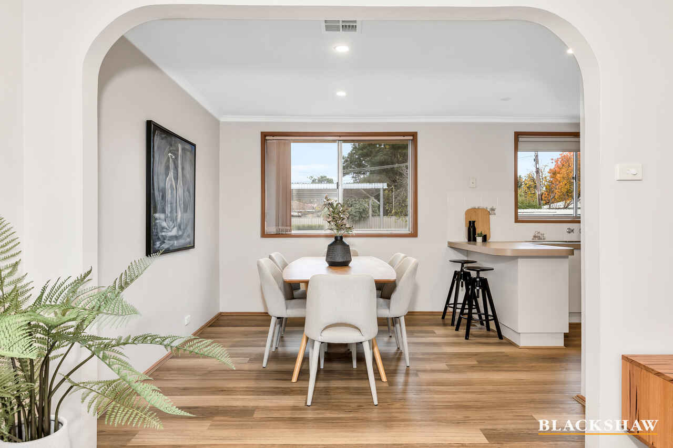
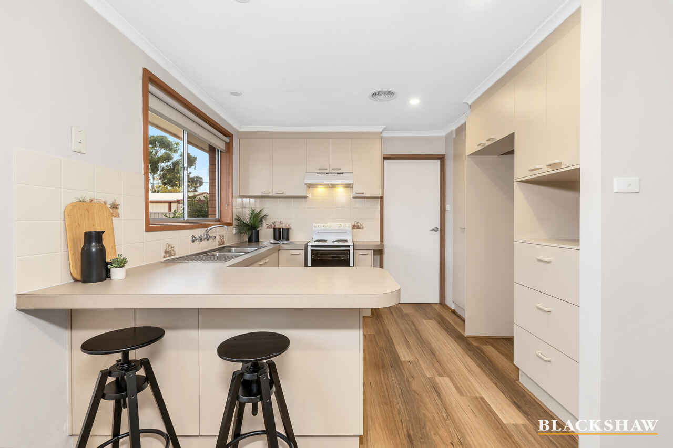
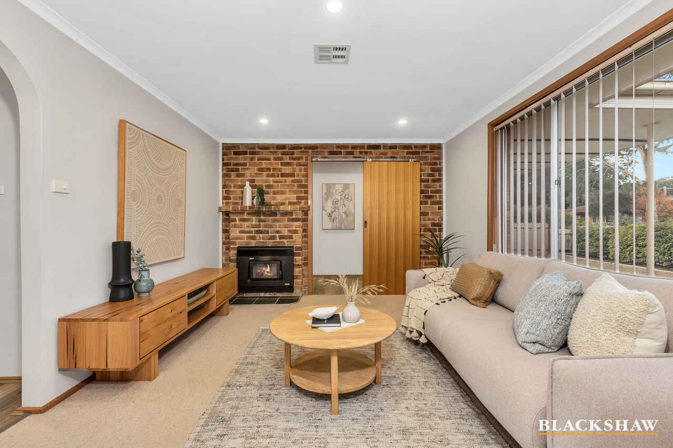
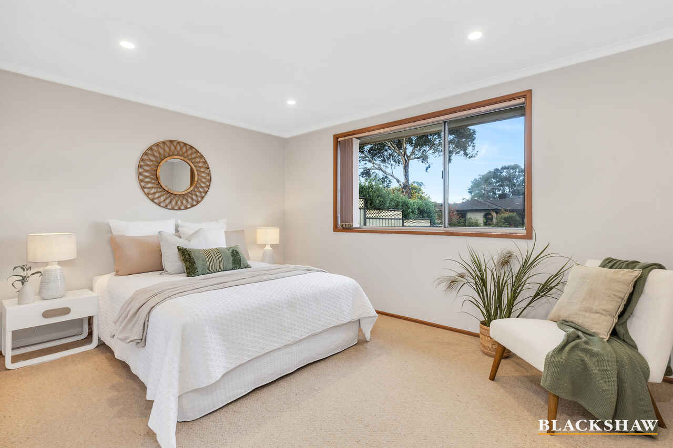
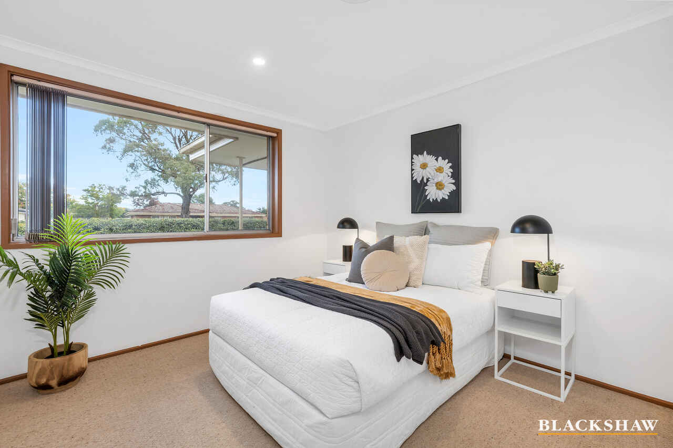
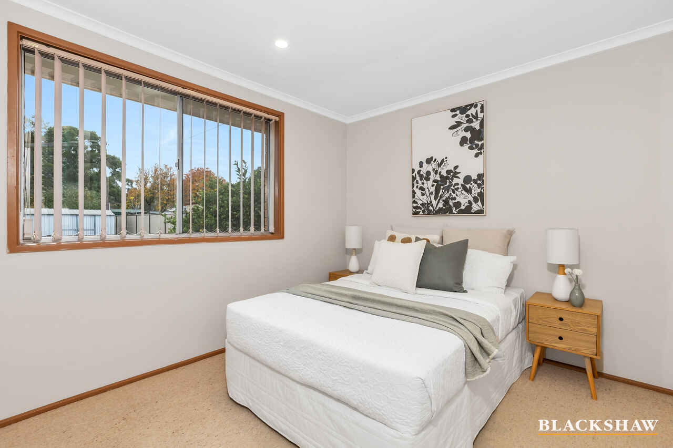
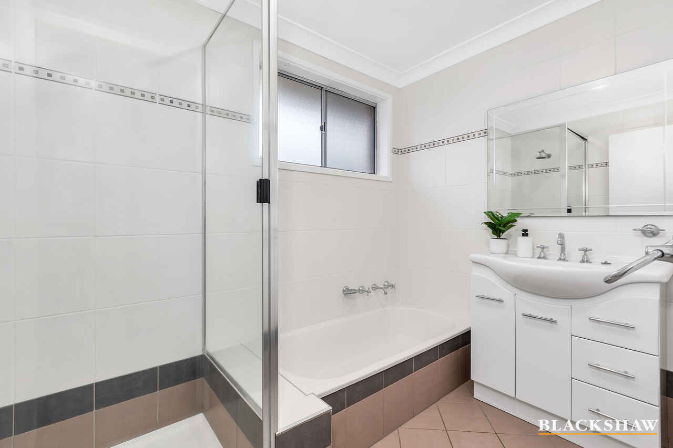
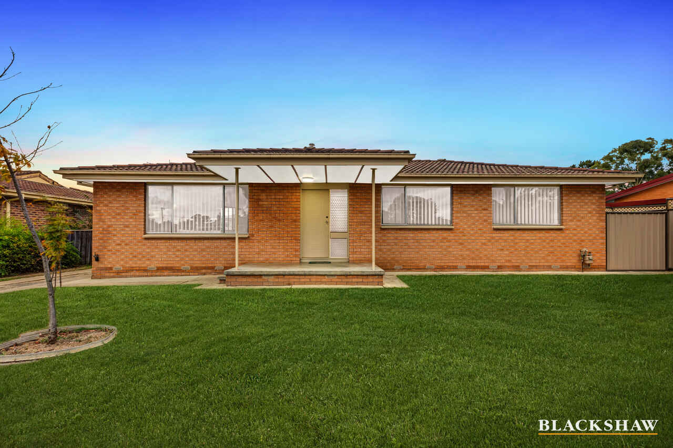
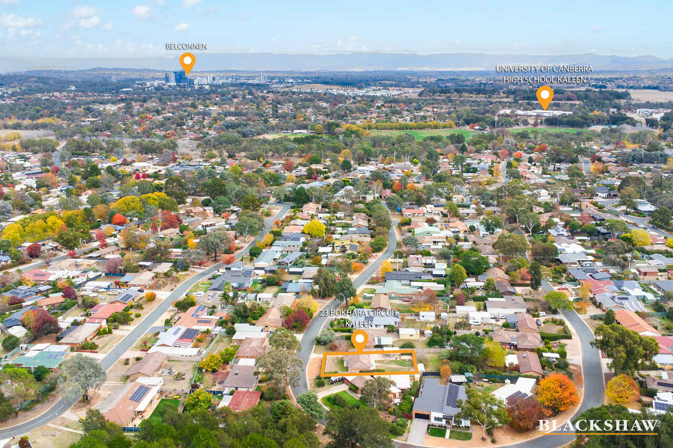
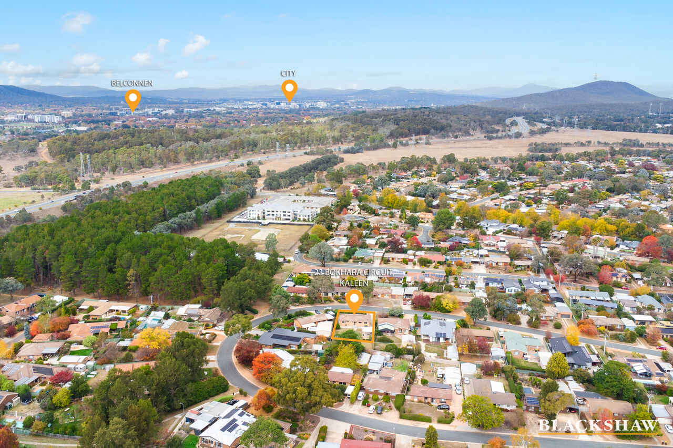
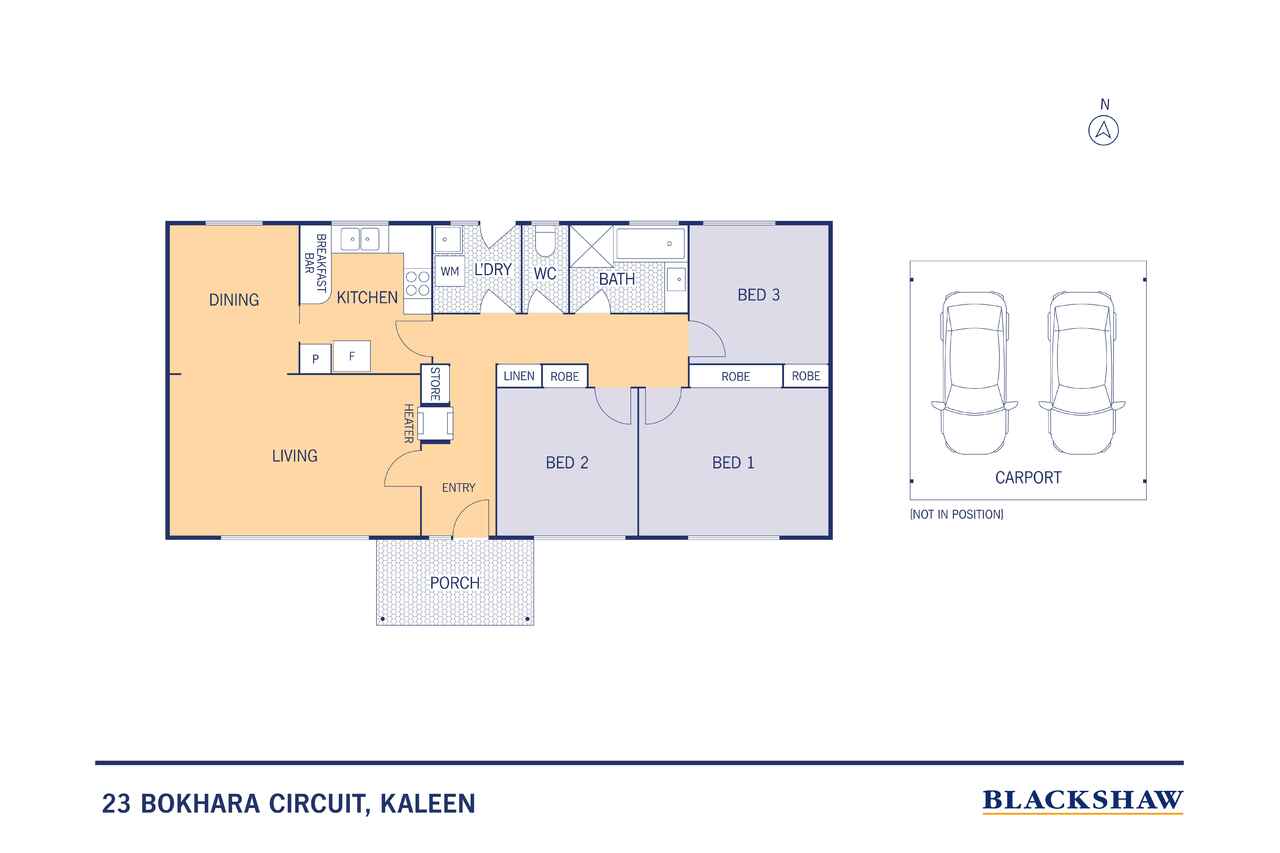
This beautifully maintained home offers a rare opportunity to buy into one of Canberra's most sought-after suburbs. Set on a generous 939m2 block, it's perfectly positioned for a family ready to make it their own. Featuring separate lounge and dining areas, this home includes carpeted bedrooms with built-in robes, ducted reverse cycle heating and cooling, and a spacious double carport with extra parking.
- Ideal dual occupancy block with flexible living and rental potential
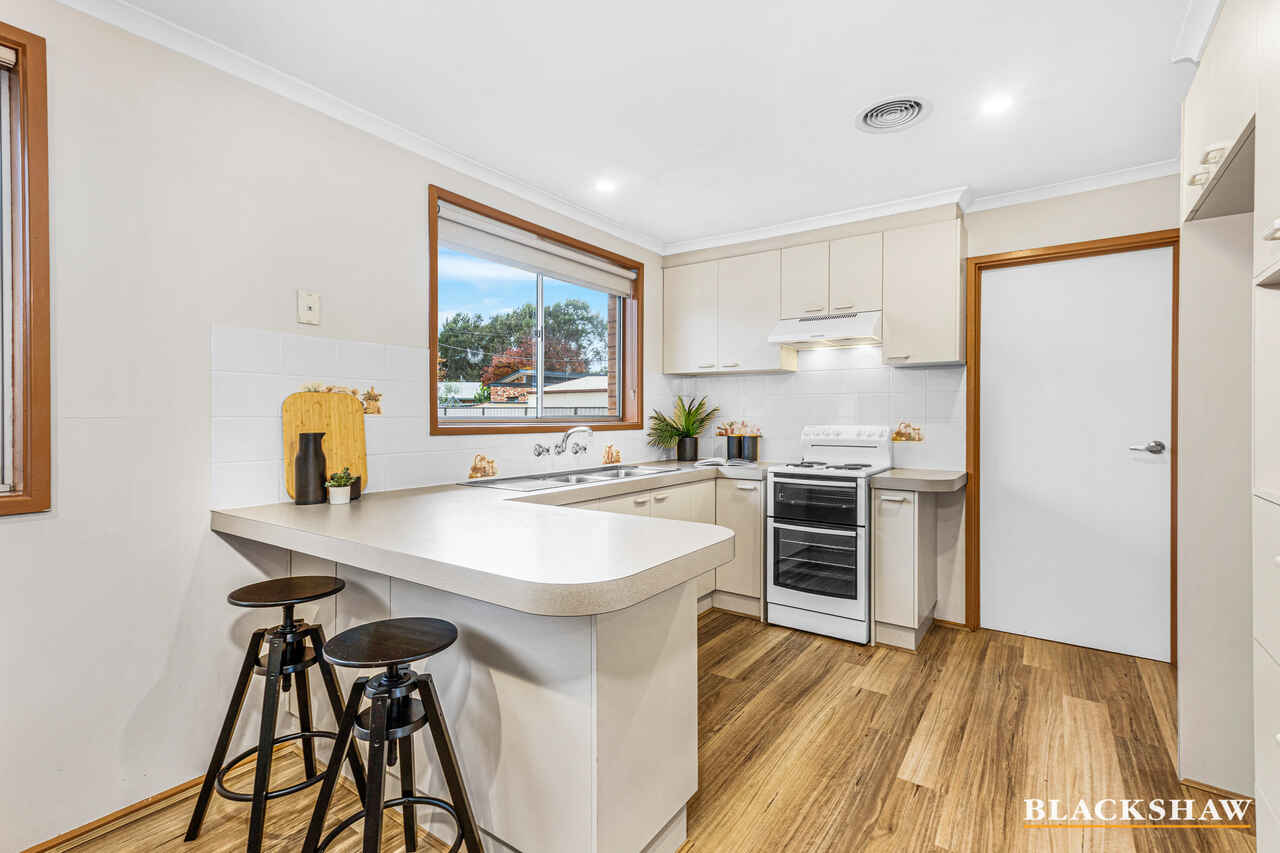
- Westinghouse 600mm oven and rangehood
- Low-energy downlights throughout
- Segregated lounge and dining rooms
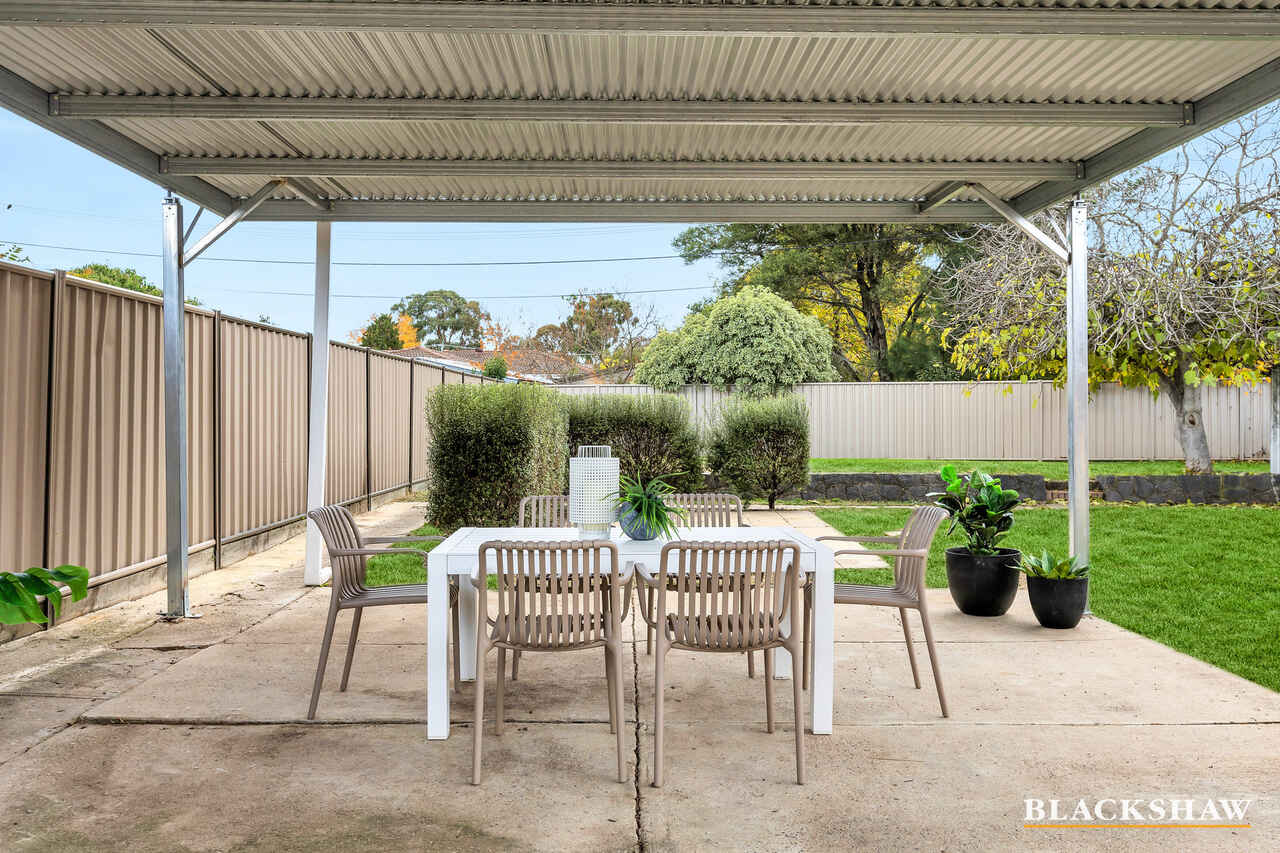
- Expansive, low-maintenance 938m2 level block
- Visually appealing vinyl plank timber look flooring
- Ducted reverse-cycle heating and cooling
- Concrete edging around the perimeter and footpaths
- Large double carport with ample additional parking
- Rinnai Infinity instantaneous hot water system
- Northerly aspect to the rear of the yard
Area breakdown
- Living: 116.34m2
- Carport: 37m2
- Porch: 6.84m2
- Total area: 160.18m2
- Block size: 938m2
Cost breakdown
Rates: $910.04 p.q
Land tax: $1,767.26 p.q (If rented)
Potential rental return: $630-$650 p.w
This information has been obtained from reliable sources however, we cannot guarantee its complete accuracy, so we recommend that you also conduct your own enquiries to verify the details contained herein.
Read More- Ideal dual occupancy block with flexible living and rental potential
- Westinghouse 600mm oven and rangehood
- Low-energy downlights throughout
- Segregated lounge and dining rooms
- Expansive, low-maintenance 938m2 level block
- Visually appealing vinyl plank timber look flooring
- Ducted reverse-cycle heating and cooling
- Concrete edging around the perimeter and footpaths
- Large double carport with ample additional parking
- Rinnai Infinity instantaneous hot water system
- Northerly aspect to the rear of the yard
Area breakdown
- Living: 116.34m2
- Carport: 37m2
- Porch: 6.84m2
- Total area: 160.18m2
- Block size: 938m2
Cost breakdown
Rates: $910.04 p.q
Land tax: $1,767.26 p.q (If rented)
Potential rental return: $630-$650 p.w
This information has been obtained from reliable sources however, we cannot guarantee its complete accuracy, so we recommend that you also conduct your own enquiries to verify the details contained herein.
Listing agent

Prior to enquiry or inspection of this property you may wish to review our Information Collection Notice and Privacy Policy.
Privacy & Collection NoticeExpansive 932m2 level block, endless opportunities
Property Overview
This beautifully maintained home offers a rare opportunity to buy into one of Canberra's most sought-after suburbs. Set on a generous 939m2 block, it's perfectly positioned for a family ready to make it their own. Featuring separate lounge and dining areas, this home includes carpeted bedrooms with built-in robes, ducted reverse cycle heating and cooling, and a spacious double carport with extra parking.
- Ideal dual occupancy block with flexible living and rental potential
- Westinghouse 600mm oven and rangehood
- Low-energy downlights throughout
- Segregated lounge and dining rooms
- Expansive, low-maintenance 938m2 level block
- Visually appealing vinyl plank timber look flooring
- Ducted reverse-cycle heating and cooling
- Concrete edging around the perimeter and footpaths
- Large double carport with ample additional parking
- Rinnai Infinity instantaneous hot water system
- Northerly aspect to the rear of the yard
Area breakdown
- Living: 116.34m2
- Carport: 37m2
- Porch: 6.84m2
- Total area: 160.18m2
- Block size: 938m2
Cost breakdown
Rates: $910.04 p.q
Land tax: $1,767.26 p.q (If rented)
Potential rental return: $630-$650 p.w
This information has been obtained from reliable sources however, we cannot guarantee its complete accuracy, so we recommend that you also conduct your own enquiries to verify the details contained herein.
Read More- Ideal dual occupancy block with flexible living and rental potential
- Westinghouse 600mm oven and rangehood
- Low-energy downlights throughout
- Segregated lounge and dining rooms
- Expansive, low-maintenance 938m2 level block
- Visually appealing vinyl plank timber look flooring
- Ducted reverse-cycle heating and cooling
- Concrete edging around the perimeter and footpaths
- Large double carport with ample additional parking
- Rinnai Infinity instantaneous hot water system
- Northerly aspect to the rear of the yard
Area breakdown
- Living: 116.34m2
- Carport: 37m2
- Porch: 6.84m2
- Total area: 160.18m2
- Block size: 938m2
Cost breakdown
Rates: $910.04 p.q
Land tax: $1,767.26 p.q (If rented)
Potential rental return: $630-$650 p.w
This information has been obtained from reliable sources however, we cannot guarantee its complete accuracy, so we recommend that you also conduct your own enquiries to verify the details contained herein.
23 Bokhara Circuit Kaleen ACT
3
1
2
EER 2.0
Auction Saturday, 7 Jun 11:15 AM On site
House · 938 sqm
Building size: | 116 sqm (approx) |
Expansive 932m2 level block, endless opportunities
Property Overview
This beautifully maintained home offers a rare opportunity to buy into one of Canberra's most sought-after suburbs. Set on a generous 939m2 block, it's perfectly positioned for a family ready to make it their own. Featuring separate lounge and dining areas, this home includes carpeted bedrooms with built-in robes, ducted reverse cycle heating and cooling, and a spacious double carport with extra parking.
- Ideal dual occupancy block with flexible living and rental potential
- Westinghouse 600mm oven and rangehood
- Low-energy downlights throughout
- Segregated lounge and dining rooms
- Expansive, low-maintenance 938m2 level block
- Visually appealing vinyl plank timber look flooring
- Ducted reverse-cycle heating and cooling
- Concrete edging around the perimeter and footpaths
- Large double carport with ample additional parking
- Rinnai Infinity instantaneous hot water system
- Northerly aspect to the rear of the yard
Area breakdown
- Living: 116.34m2
- Carport: 37m2
- Porch: 6.84m2
- Total area: 160.18m2
- Block size: 938m2
Cost breakdown
Rates: $910.04 p.q
Land tax: $1,767.26 p.q (If rented)
Potential rental return: $630-$650 p.w
This information has been obtained from reliable sources however, we cannot guarantee its complete accuracy, so we recommend that you also conduct your own enquiries to verify the details contained herein.
Read More- Ideal dual occupancy block with flexible living and rental potential
- Westinghouse 600mm oven and rangehood
- Low-energy downlights throughout
- Segregated lounge and dining rooms
- Expansive, low-maintenance 938m2 level block
- Visually appealing vinyl plank timber look flooring
- Ducted reverse-cycle heating and cooling
- Concrete edging around the perimeter and footpaths
- Large double carport with ample additional parking
- Rinnai Infinity instantaneous hot water system
- Northerly aspect to the rear of the yard
Area breakdown
- Living: 116.34m2
- Carport: 37m2
- Porch: 6.84m2
- Total area: 160.18m2
- Block size: 938m2
Cost breakdown
Rates: $910.04 p.q
Land tax: $1,767.26 p.q (If rented)
Potential rental return: $630-$650 p.w
This information has been obtained from reliable sources however, we cannot guarantee its complete accuracy, so we recommend that you also conduct your own enquiries to verify the details contained herein.
Listing agent
Prior to enquiry or inspection of this property you may wish to review our Information Collection Notice and Privacy Policy.
Privacy & Collection Notice