



26/4 Corkery Crescent Taylor ACT
2
2
2
EER 6.0
$588,000+
Townhouse
Low Maintenance Living With Modern Appeal
Property Overview
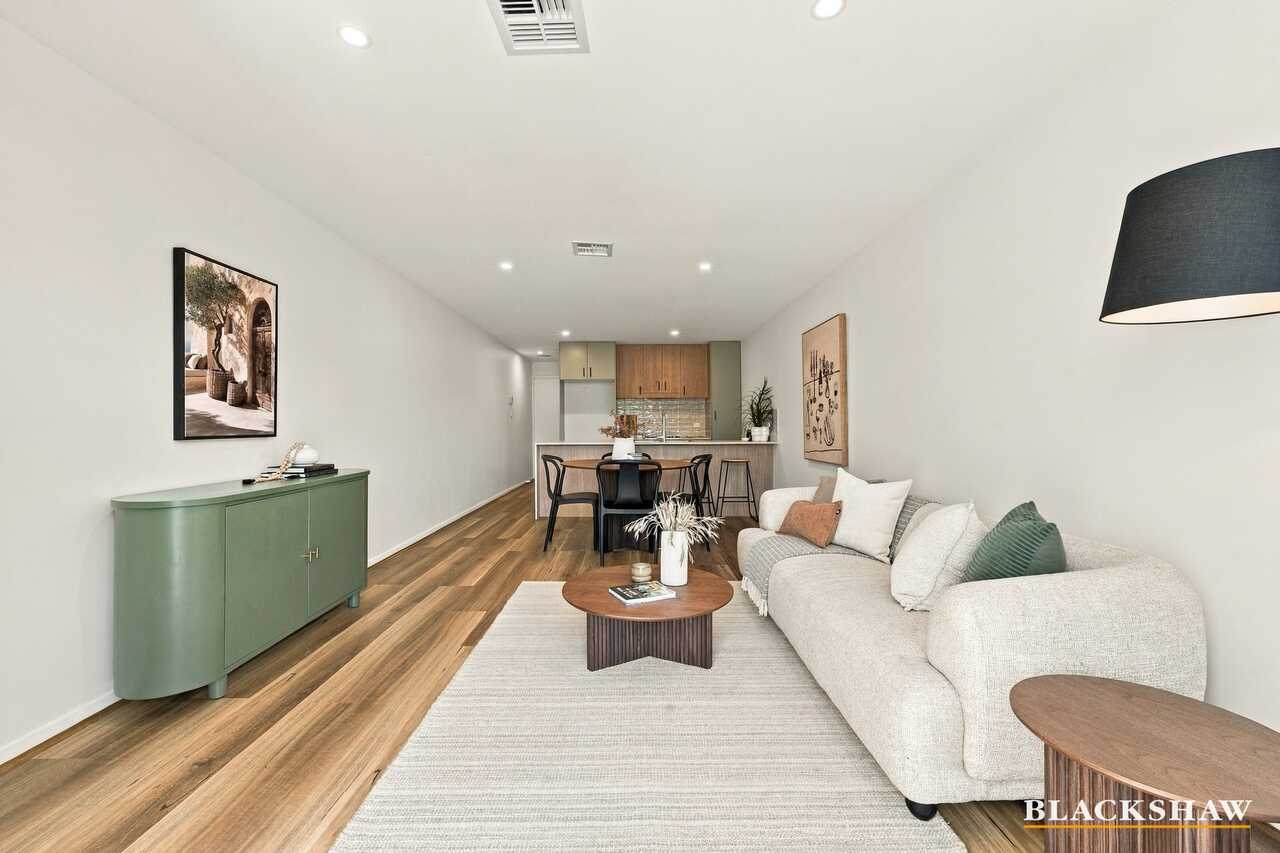
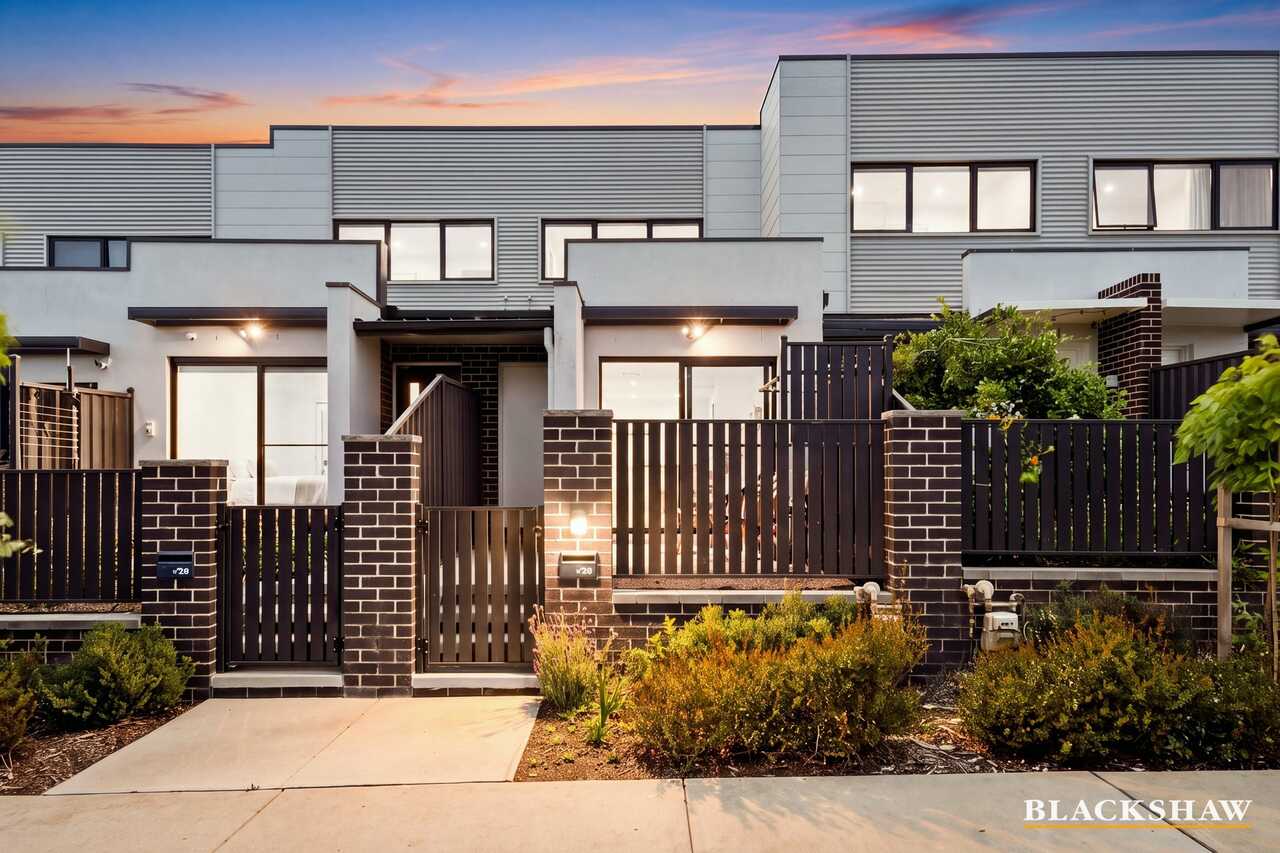
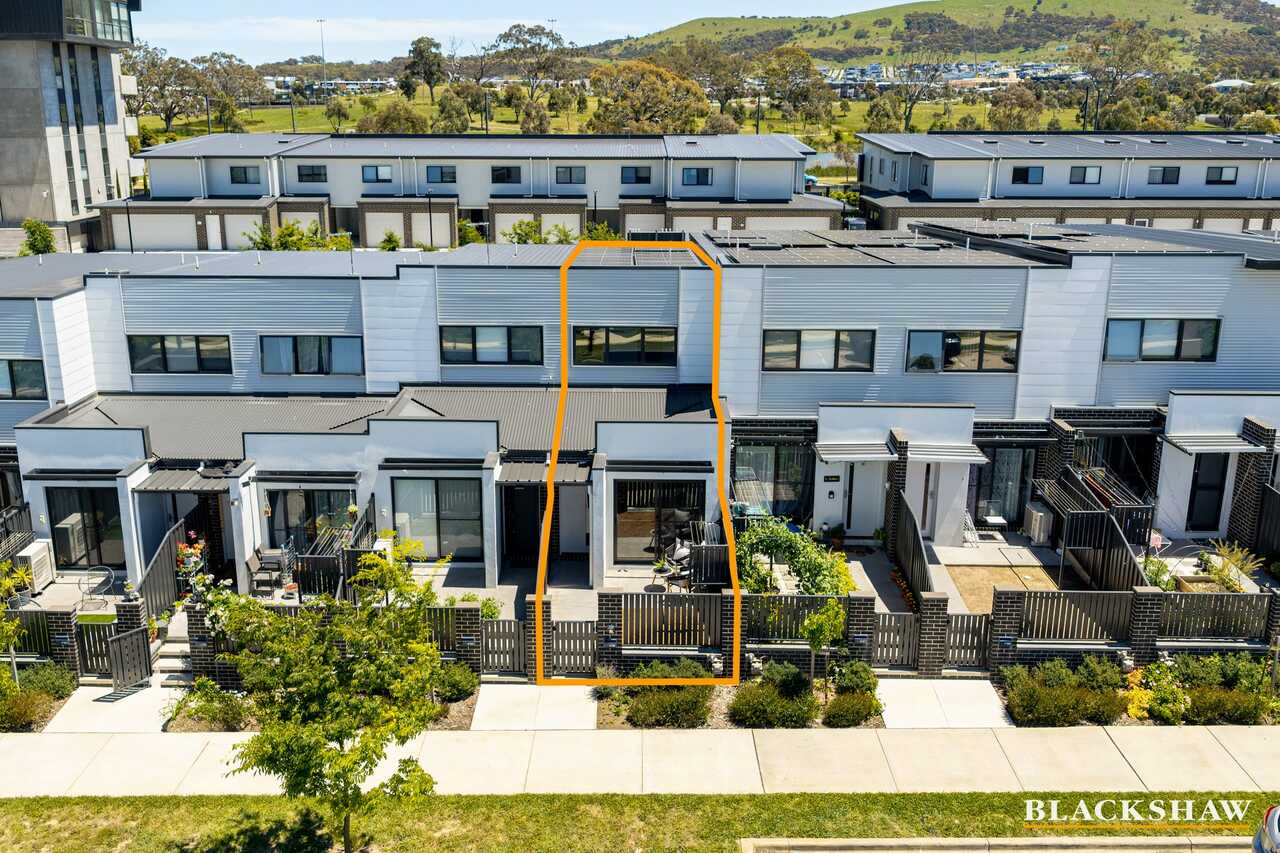
Discover this beautifully presented, recently repainted two-bedroom, two-bathroom townhouse in the sought-after suburb of Taylor, featuring timeless colour schemes in calming sage greens, rich browns, and neutral tones throughout.
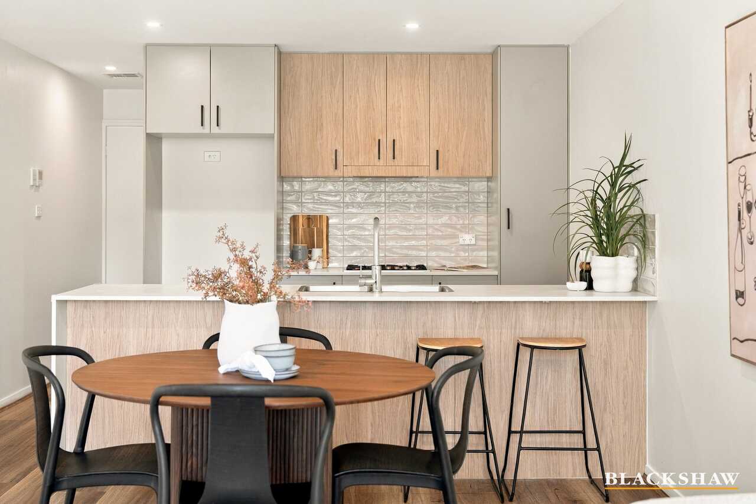
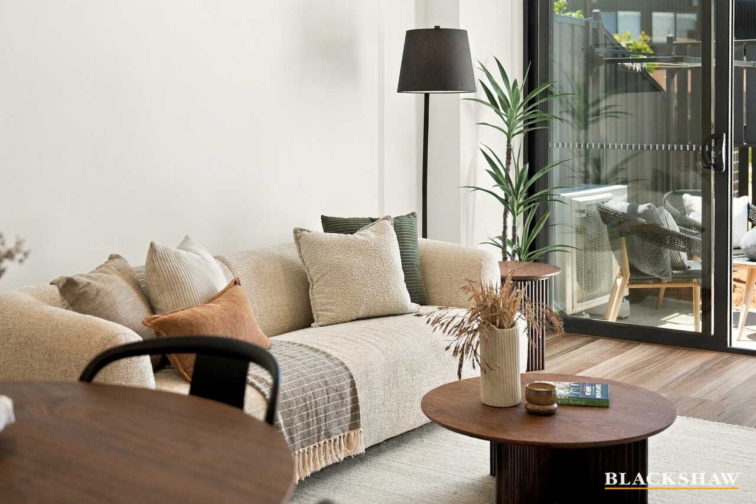
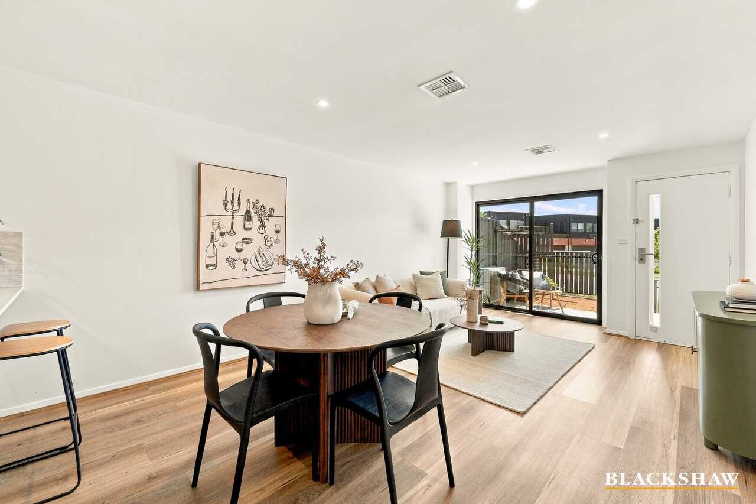
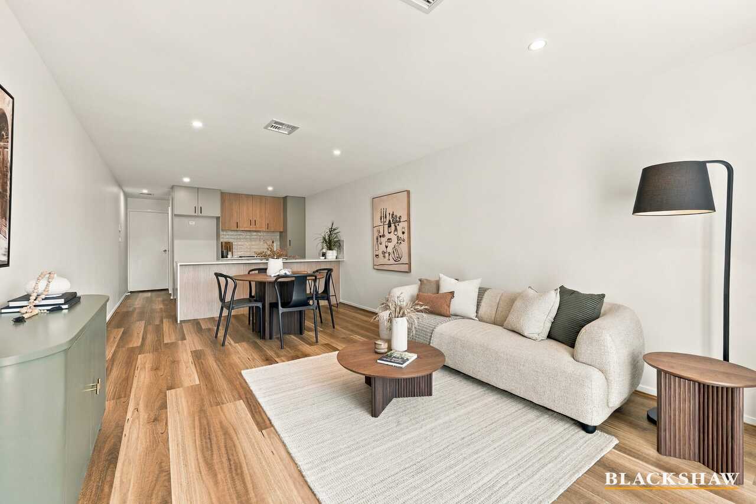
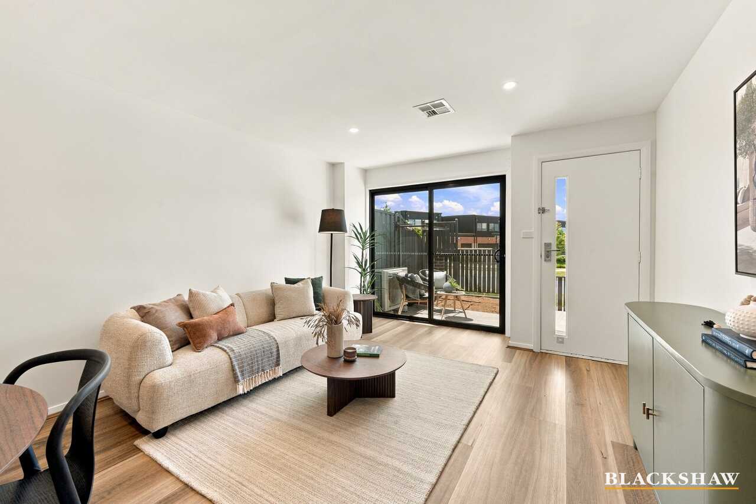
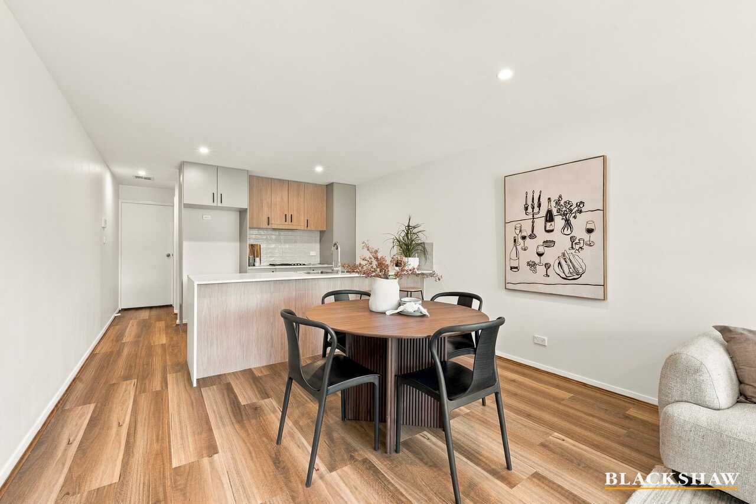
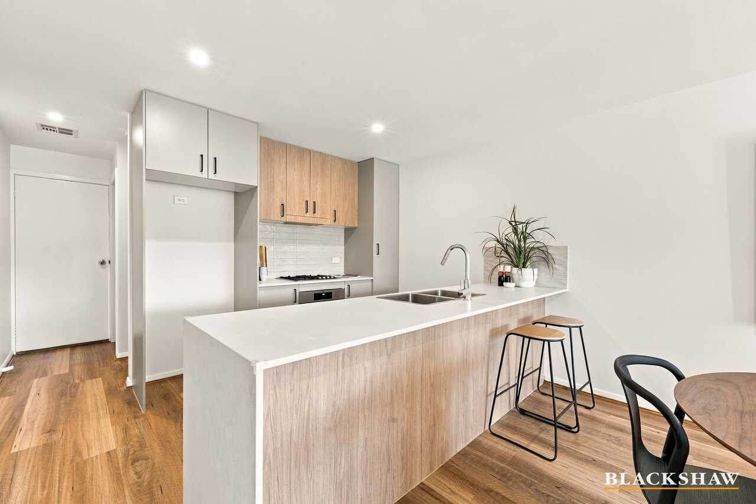
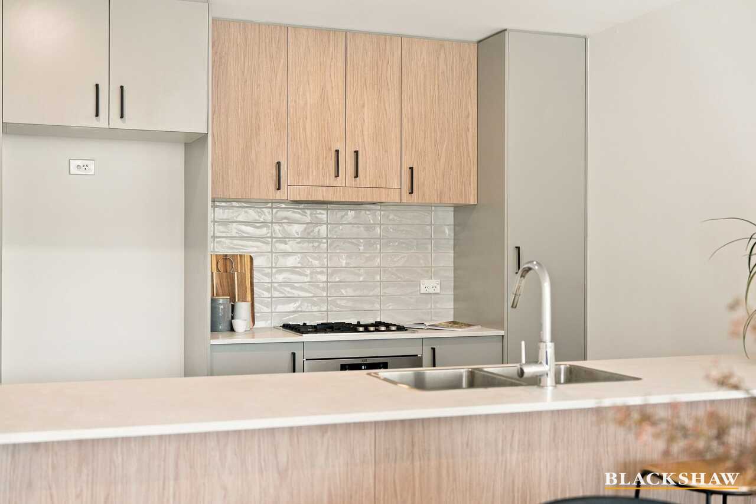
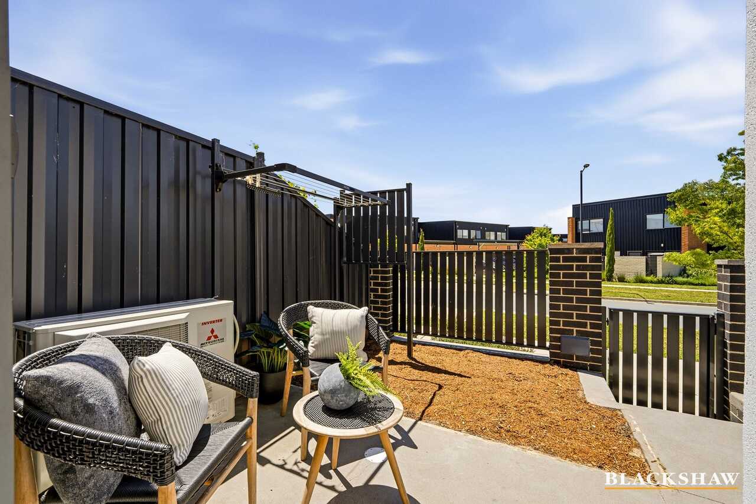
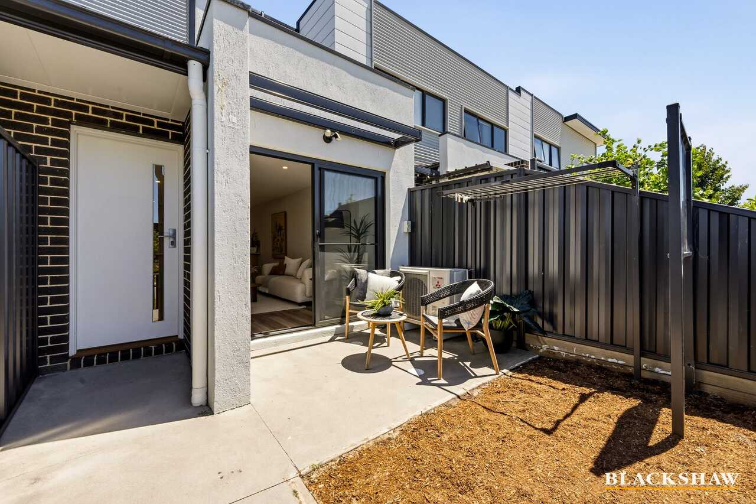
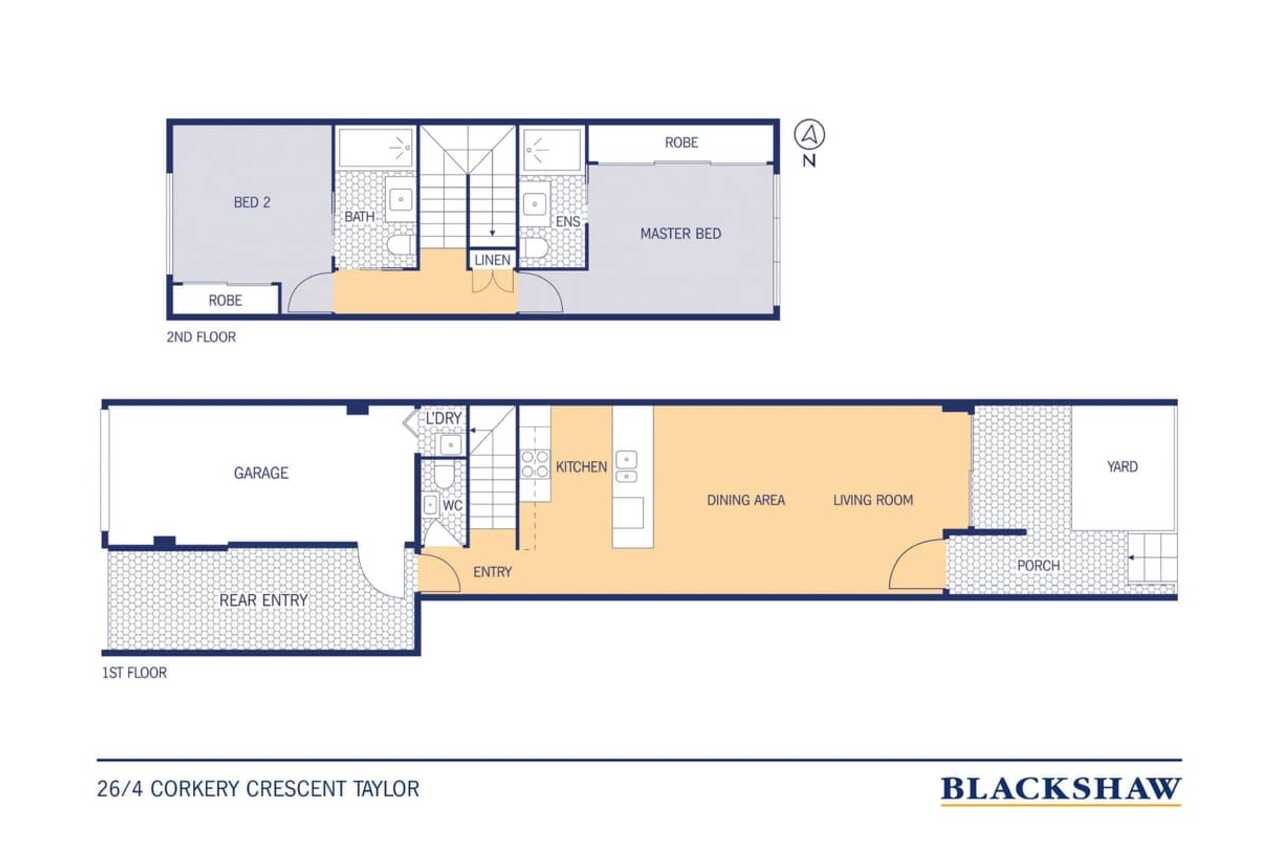
The light-filled open-plan living, dining and kitchen area flows seamlessly to a private front courtyard, creating an inviting space to relax or entertain. The contemporary kitchen features granite benchtops, quality gas cooking and ample cupboard space.
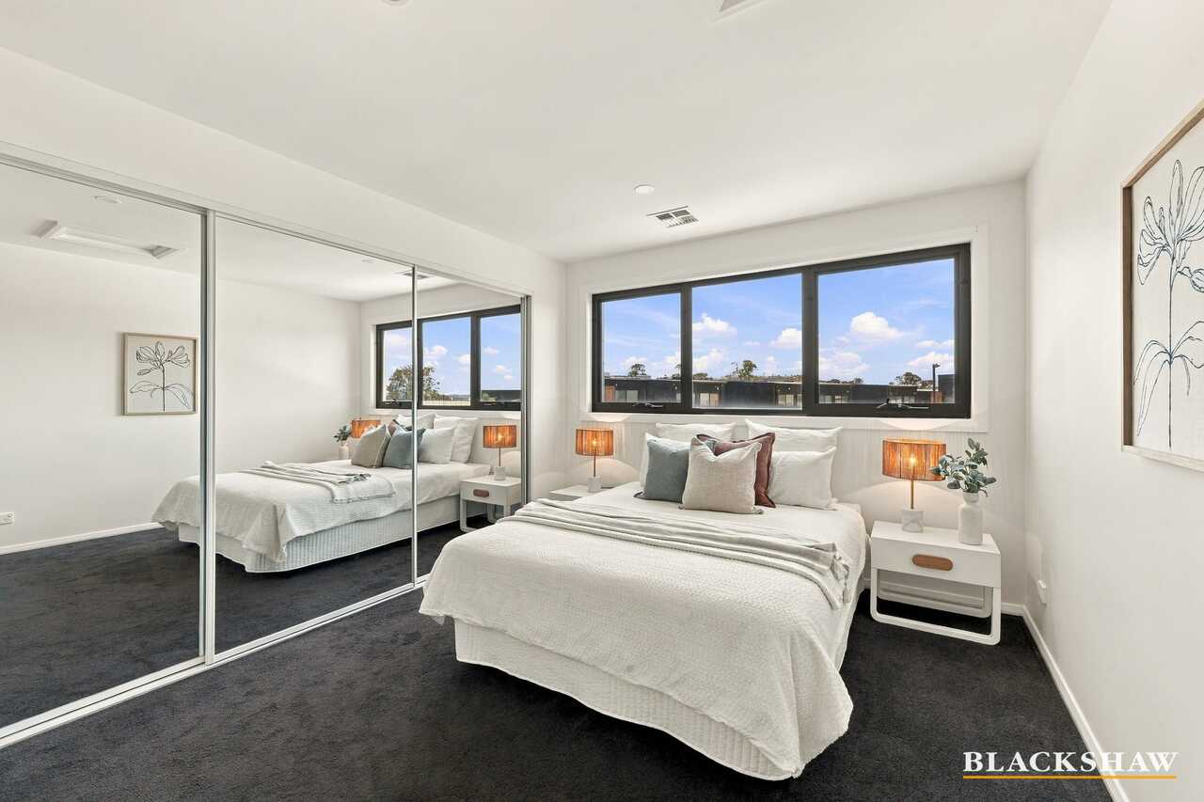
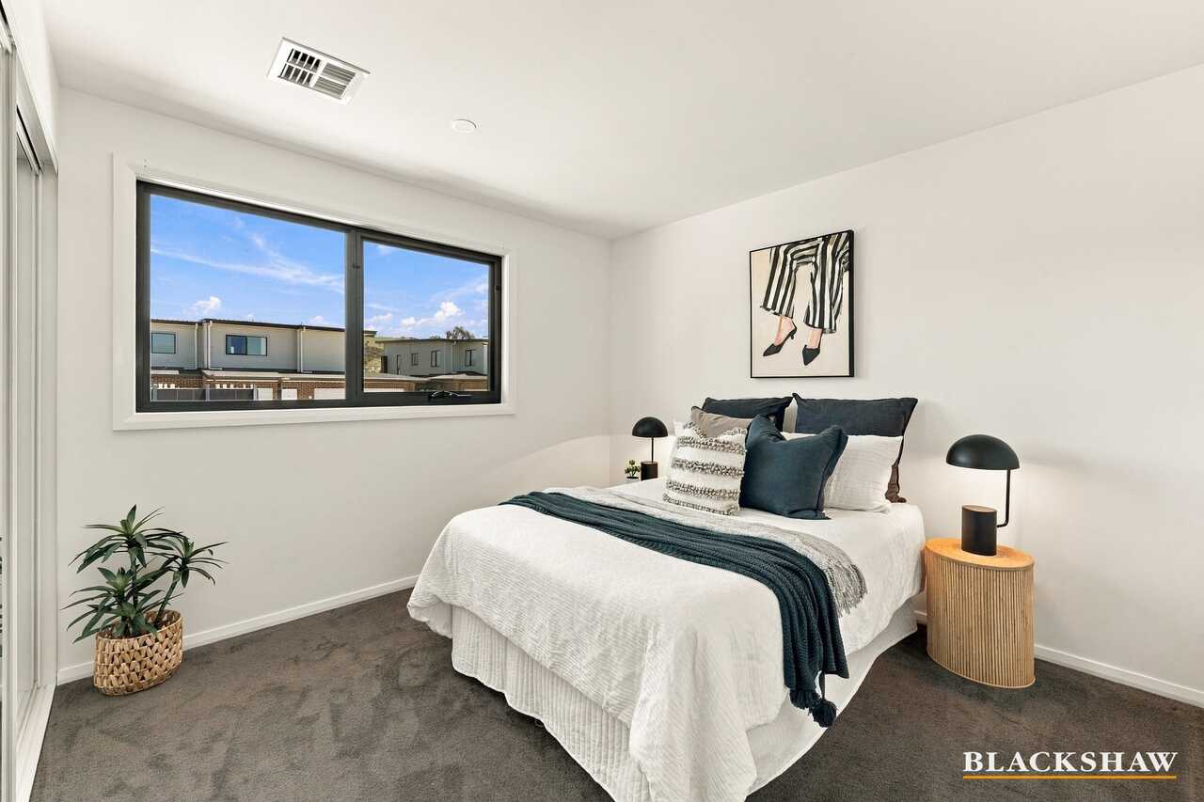
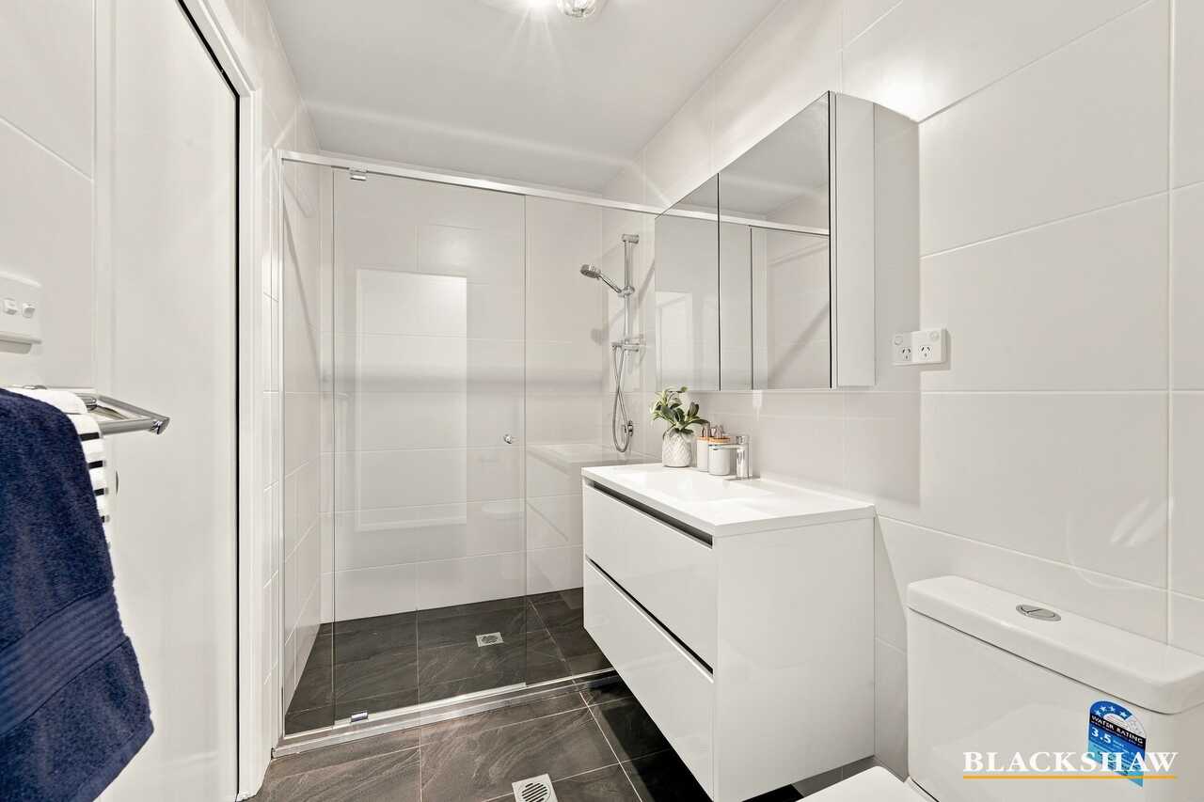
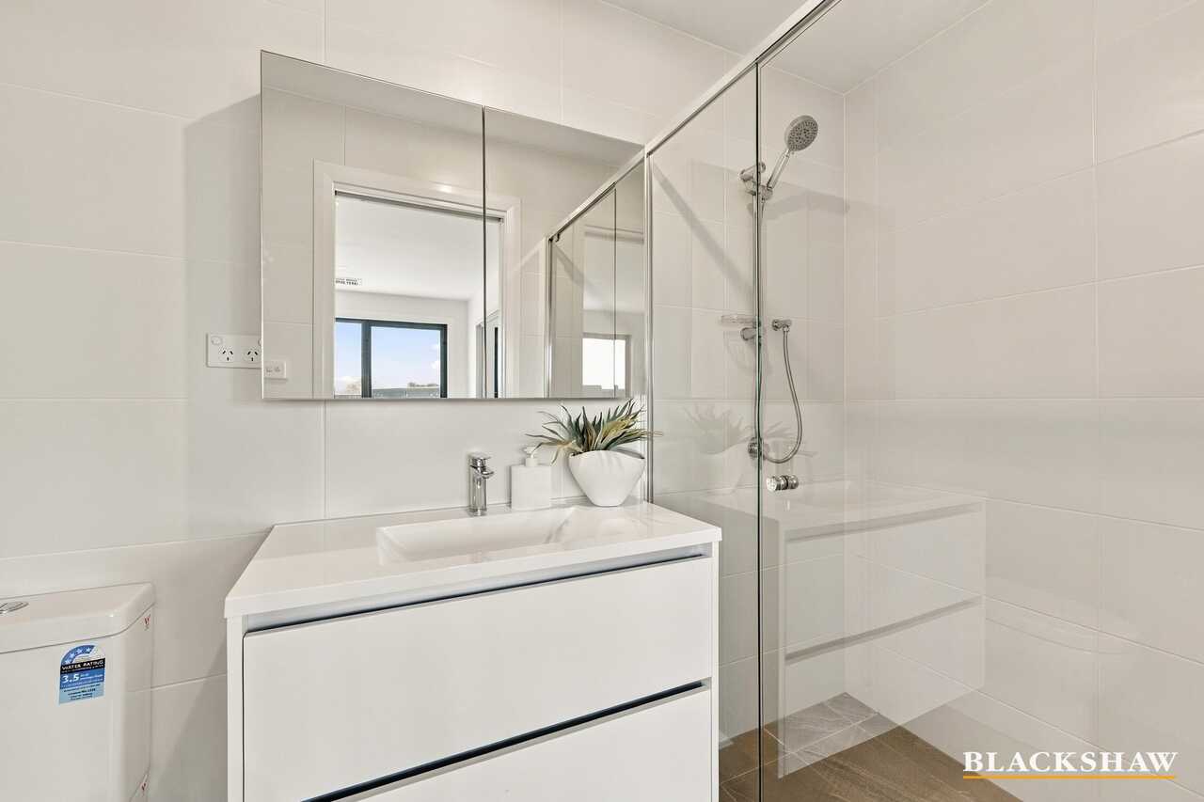
Upstairs offers two generously sized bedrooms, both with built-in wardrobes and comfortable carpeting. The master bedroom includes a private ensuite, while reverse-cycle ducted heating and cooling ensure year-round comfort.
Complete with a single lock-up garage, an additional car space and a 6-star Energy Efficiency Rating, this home offers both style and practicality.
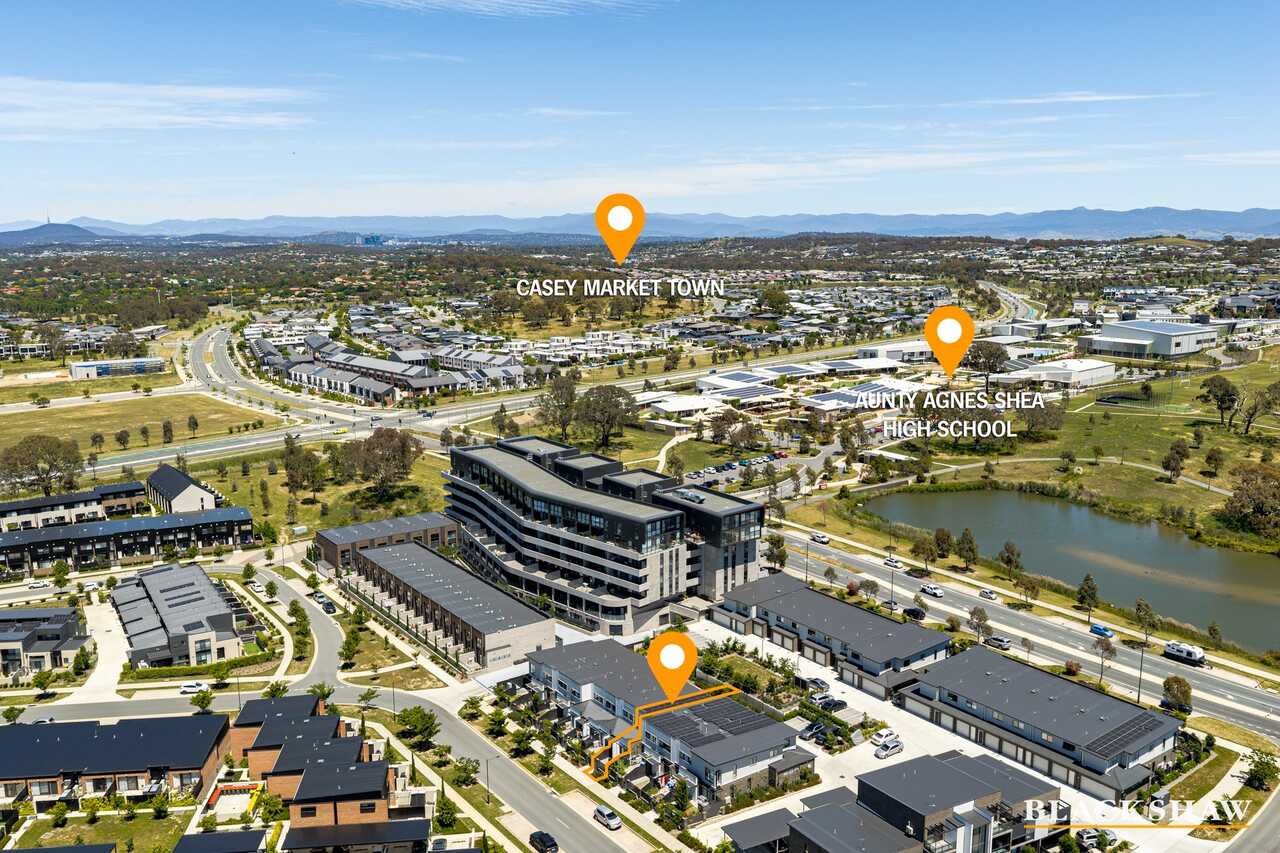
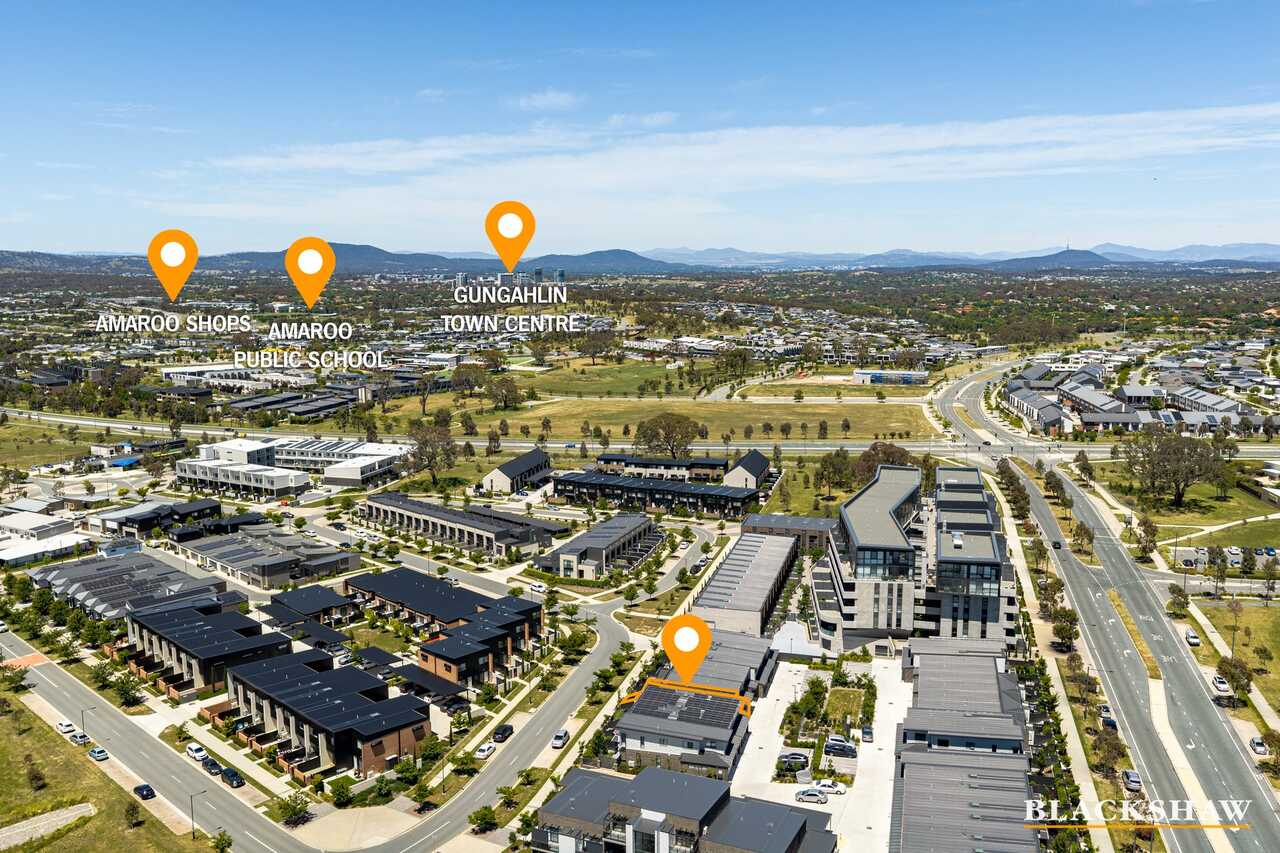
Conveniently located close to local shops, within walking distance to Aunty Agnes Shea High School and just a short distance from Gungahlin Town Centre.
You'll love...
- Stylish two-bedroom, two-bathroom townhouse with a practical layout across two levels
- Recently repainted throughout in a warm palette of sage greens, browns and soft tones
- Light-filled open-plan living and dining area flowing to a private front courtyard
- Contemporary kitchen with granite benchtops, a breakfast bar and stainless steel appliances
- Convenient two-way bathroom with direct access from the second bedroom
- Two generous bedrooms with built-in wardrobes, including a main bedroom with ensuite
- Impressive 9.68 kW solar system to help reduce reliance on grid electricity and power bills
- Ducted reverse-cycle heating and cooling for year-round comfort, plus a 6-star EER
- Single lock-up garage plus an additional allocated car space for added convenience
- Close to local shops and parks, with Aunty Agnes Shea High School within walking distance
Area breakdown...
Living: 89m2
Courtyard: 14.3m2
Car space: 12.7m2
Garage: 17.9m2
Total: 133.9m2
The details...
- Rates: $570.92 p.q (approx.)
- Body Corporate: $992.59 p.q (approx.)
- Potential rental return: $600 - $620 p.w
All care has been taken in the preparation of this marketing material, and details have been obtained from sources we believe to be reliable. Blackshaw do not however guarantee the accuracy of the information, nor accept liability for any errors. Interested persons should rely solely on their own enquiries.
Prior to enquiry or inspection of this property you may wish to review our Information Collection Notice and Privacy Policy.
blackshaw.com.au/privacy
Read MoreThe light-filled open-plan living, dining and kitchen area flows seamlessly to a private front courtyard, creating an inviting space to relax or entertain. The contemporary kitchen features granite benchtops, quality gas cooking and ample cupboard space.
Upstairs offers two generously sized bedrooms, both with built-in wardrobes and comfortable carpeting. The master bedroom includes a private ensuite, while reverse-cycle ducted heating and cooling ensure year-round comfort.
Complete with a single lock-up garage, an additional car space and a 6-star Energy Efficiency Rating, this home offers both style and practicality.
Conveniently located close to local shops, within walking distance to Aunty Agnes Shea High School and just a short distance from Gungahlin Town Centre.
You'll love...
- Stylish two-bedroom, two-bathroom townhouse with a practical layout across two levels
- Recently repainted throughout in a warm palette of sage greens, browns and soft tones
- Light-filled open-plan living and dining area flowing to a private front courtyard
- Contemporary kitchen with granite benchtops, a breakfast bar and stainless steel appliances
- Convenient two-way bathroom with direct access from the second bedroom
- Two generous bedrooms with built-in wardrobes, including a main bedroom with ensuite
- Impressive 9.68 kW solar system to help reduce reliance on grid electricity and power bills
- Ducted reverse-cycle heating and cooling for year-round comfort, plus a 6-star EER
- Single lock-up garage plus an additional allocated car space for added convenience
- Close to local shops and parks, with Aunty Agnes Shea High School within walking distance
Area breakdown...
Living: 89m2
Courtyard: 14.3m2
Car space: 12.7m2
Garage: 17.9m2
Total: 133.9m2
The details...
- Rates: $570.92 p.q (approx.)
- Body Corporate: $992.59 p.q (approx.)
- Potential rental return: $600 - $620 p.w
All care has been taken in the preparation of this marketing material, and details have been obtained from sources we believe to be reliable. Blackshaw do not however guarantee the accuracy of the information, nor accept liability for any errors. Interested persons should rely solely on their own enquiries.
Prior to enquiry or inspection of this property you may wish to review our Information Collection Notice and Privacy Policy.
blackshaw.com.au/privacy
Upcoming Inspections
26/4 Corkery Crescent
Submit OfferListing agent

Prior to enquiry or inspection of this property you may wish to review our Information Collection Notice and Privacy Policy.
Privacy & Collection NoticeLow Maintenance Living With Modern Appeal
Property Overview
Discover this beautifully presented, recently repainted two-bedroom, two-bathroom townhouse in the sought-after suburb of Taylor, featuring timeless colour schemes in calming sage greens, rich browns, and neutral tones throughout.
The light-filled open-plan living, dining and kitchen area flows seamlessly to a private front courtyard, creating an inviting space to relax or entertain. The contemporary kitchen features granite benchtops, quality gas cooking and ample cupboard space.
Upstairs offers two generously sized bedrooms, both with built-in wardrobes and comfortable carpeting. The master bedroom includes a private ensuite, while reverse-cycle ducted heating and cooling ensure year-round comfort.
Complete with a single lock-up garage, an additional car space and a 6-star Energy Efficiency Rating, this home offers both style and practicality.
Conveniently located close to local shops, within walking distance to Aunty Agnes Shea High School and just a short distance from Gungahlin Town Centre.
You'll love...
- Stylish two-bedroom, two-bathroom townhouse with a practical layout across two levels
- Recently repainted throughout in a warm palette of sage greens, browns and soft tones
- Light-filled open-plan living and dining area flowing to a private front courtyard
- Contemporary kitchen with granite benchtops, a breakfast bar and stainless steel appliances
- Convenient two-way bathroom with direct access from the second bedroom
- Two generous bedrooms with built-in wardrobes, including a main bedroom with ensuite
- Impressive 9.68 kW solar system to help reduce reliance on grid electricity and power bills
- Ducted reverse-cycle heating and cooling for year-round comfort, plus a 6-star EER
- Single lock-up garage plus an additional allocated car space for added convenience
- Close to local shops and parks, with Aunty Agnes Shea High School within walking distance
Area breakdown...
Living: 89m2
Courtyard: 14.3m2
Car space: 12.7m2
Garage: 17.9m2
Total: 133.9m2
The details...
- Rates: $570.92 p.q (approx.)
- Body Corporate: $992.59 p.q (approx.)
- Potential rental return: $600 - $620 p.w
All care has been taken in the preparation of this marketing material, and details have been obtained from sources we believe to be reliable. Blackshaw do not however guarantee the accuracy of the information, nor accept liability for any errors. Interested persons should rely solely on their own enquiries.
Prior to enquiry or inspection of this property you may wish to review our Information Collection Notice and Privacy Policy.
blackshaw.com.au/privacy
Read MoreThe light-filled open-plan living, dining and kitchen area flows seamlessly to a private front courtyard, creating an inviting space to relax or entertain. The contemporary kitchen features granite benchtops, quality gas cooking and ample cupboard space.
Upstairs offers two generously sized bedrooms, both with built-in wardrobes and comfortable carpeting. The master bedroom includes a private ensuite, while reverse-cycle ducted heating and cooling ensure year-round comfort.
Complete with a single lock-up garage, an additional car space and a 6-star Energy Efficiency Rating, this home offers both style and practicality.
Conveniently located close to local shops, within walking distance to Aunty Agnes Shea High School and just a short distance from Gungahlin Town Centre.
You'll love...
- Stylish two-bedroom, two-bathroom townhouse with a practical layout across two levels
- Recently repainted throughout in a warm palette of sage greens, browns and soft tones
- Light-filled open-plan living and dining area flowing to a private front courtyard
- Contemporary kitchen with granite benchtops, a breakfast bar and stainless steel appliances
- Convenient two-way bathroom with direct access from the second bedroom
- Two generous bedrooms with built-in wardrobes, including a main bedroom with ensuite
- Impressive 9.68 kW solar system to help reduce reliance on grid electricity and power bills
- Ducted reverse-cycle heating and cooling for year-round comfort, plus a 6-star EER
- Single lock-up garage plus an additional allocated car space for added convenience
- Close to local shops and parks, with Aunty Agnes Shea High School within walking distance
Area breakdown...
Living: 89m2
Courtyard: 14.3m2
Car space: 12.7m2
Garage: 17.9m2
Total: 133.9m2
The details...
- Rates: $570.92 p.q (approx.)
- Body Corporate: $992.59 p.q (approx.)
- Potential rental return: $600 - $620 p.w
All care has been taken in the preparation of this marketing material, and details have been obtained from sources we believe to be reliable. Blackshaw do not however guarantee the accuracy of the information, nor accept liability for any errors. Interested persons should rely solely on their own enquiries.
Prior to enquiry or inspection of this property you may wish to review our Information Collection Notice and Privacy Policy.
blackshaw.com.au/privacy
Looking to sell or lease your own property?
Request Market Appraisal26/4 Corkery Crescent Taylor ACT
2
2
2
EER 6.0
$588,000+
Townhouse
Low Maintenance Living With Modern Appeal
Property Overview
Discover this beautifully presented, recently repainted two-bedroom, two-bathroom townhouse in the sought-after suburb of Taylor, featuring timeless colour schemes in calming sage greens, rich browns, and neutral tones throughout.
The light-filled open-plan living, dining and kitchen area flows seamlessly to a private front courtyard, creating an inviting space to relax or entertain. The contemporary kitchen features granite benchtops, quality gas cooking and ample cupboard space.
Upstairs offers two generously sized bedrooms, both with built-in wardrobes and comfortable carpeting. The master bedroom includes a private ensuite, while reverse-cycle ducted heating and cooling ensure year-round comfort.
Complete with a single lock-up garage, an additional car space and a 6-star Energy Efficiency Rating, this home offers both style and practicality.
Conveniently located close to local shops, within walking distance to Aunty Agnes Shea High School and just a short distance from Gungahlin Town Centre.
You'll love...
- Stylish two-bedroom, two-bathroom townhouse with a practical layout across two levels
- Recently repainted throughout in a warm palette of sage greens, browns and soft tones
- Light-filled open-plan living and dining area flowing to a private front courtyard
- Contemporary kitchen with granite benchtops, a breakfast bar and stainless steel appliances
- Convenient two-way bathroom with direct access from the second bedroom
- Two generous bedrooms with built-in wardrobes, including a main bedroom with ensuite
- Impressive 9.68 kW solar system to help reduce reliance on grid electricity and power bills
- Ducted reverse-cycle heating and cooling for year-round comfort, plus a 6-star EER
- Single lock-up garage plus an additional allocated car space for added convenience
- Close to local shops and parks, with Aunty Agnes Shea High School within walking distance
Area breakdown...
Living: 89m2
Courtyard: 14.3m2
Car space: 12.7m2
Garage: 17.9m2
Total: 133.9m2
The details...
- Rates: $570.92 p.q (approx.)
- Body Corporate: $992.59 p.q (approx.)
- Potential rental return: $600 - $620 p.w
All care has been taken in the preparation of this marketing material, and details have been obtained from sources we believe to be reliable. Blackshaw do not however guarantee the accuracy of the information, nor accept liability for any errors. Interested persons should rely solely on their own enquiries.
Prior to enquiry or inspection of this property you may wish to review our Information Collection Notice and Privacy Policy.
blackshaw.com.au/privacy
Read MoreThe light-filled open-plan living, dining and kitchen area flows seamlessly to a private front courtyard, creating an inviting space to relax or entertain. The contemporary kitchen features granite benchtops, quality gas cooking and ample cupboard space.
Upstairs offers two generously sized bedrooms, both with built-in wardrobes and comfortable carpeting. The master bedroom includes a private ensuite, while reverse-cycle ducted heating and cooling ensure year-round comfort.
Complete with a single lock-up garage, an additional car space and a 6-star Energy Efficiency Rating, this home offers both style and practicality.
Conveniently located close to local shops, within walking distance to Aunty Agnes Shea High School and just a short distance from Gungahlin Town Centre.
You'll love...
- Stylish two-bedroom, two-bathroom townhouse with a practical layout across two levels
- Recently repainted throughout in a warm palette of sage greens, browns and soft tones
- Light-filled open-plan living and dining area flowing to a private front courtyard
- Contemporary kitchen with granite benchtops, a breakfast bar and stainless steel appliances
- Convenient two-way bathroom with direct access from the second bedroom
- Two generous bedrooms with built-in wardrobes, including a main bedroom with ensuite
- Impressive 9.68 kW solar system to help reduce reliance on grid electricity and power bills
- Ducted reverse-cycle heating and cooling for year-round comfort, plus a 6-star EER
- Single lock-up garage plus an additional allocated car space for added convenience
- Close to local shops and parks, with Aunty Agnes Shea High School within walking distance
Area breakdown...
Living: 89m2
Courtyard: 14.3m2
Car space: 12.7m2
Garage: 17.9m2
Total: 133.9m2
The details...
- Rates: $570.92 p.q (approx.)
- Body Corporate: $992.59 p.q (approx.)
- Potential rental return: $600 - $620 p.w
All care has been taken in the preparation of this marketing material, and details have been obtained from sources we believe to be reliable. Blackshaw do not however guarantee the accuracy of the information, nor accept liability for any errors. Interested persons should rely solely on their own enquiries.
Prior to enquiry or inspection of this property you may wish to review our Information Collection Notice and Privacy Policy.
blackshaw.com.au/privacy
Upcoming Inspections
26/4 Corkery Crescent
Submit OfferListing agent
Prior to enquiry or inspection of this property you may wish to review our Information Collection Notice and Privacy Policy.
Privacy & Collection Notice