


Sold
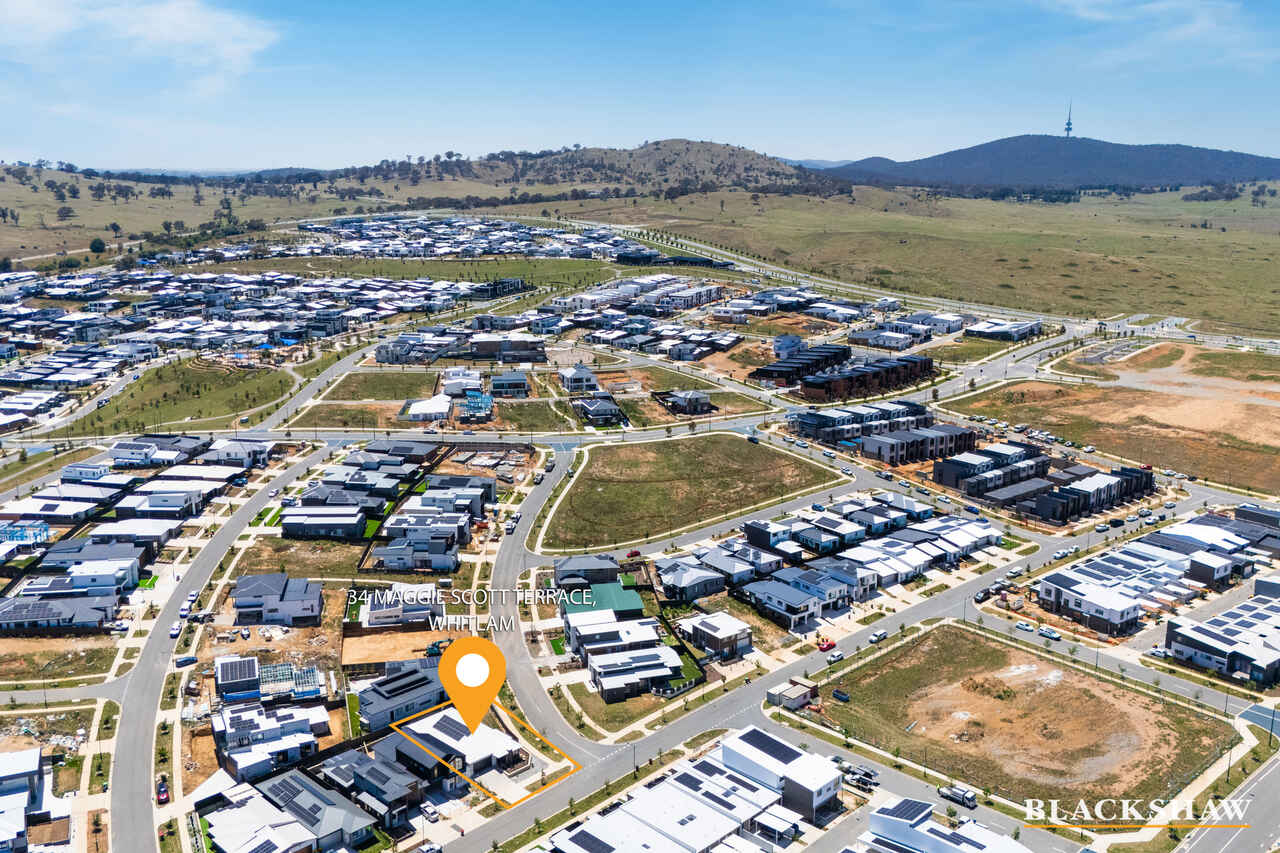
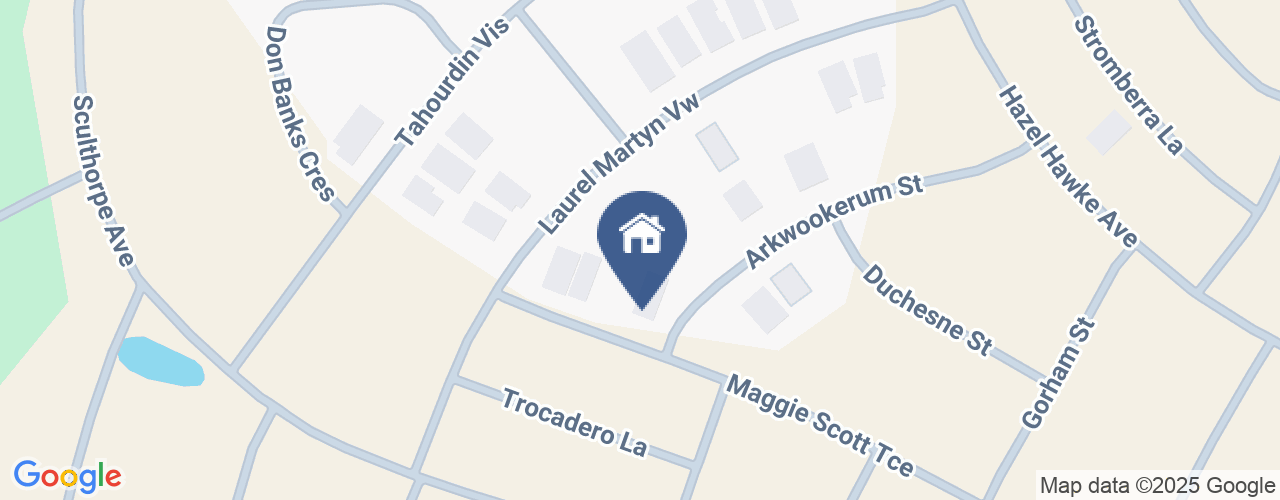
34 Maggie Scott Terrace Whitlam ACT
4
2
2
EER 6.0
Auction Saturday, 22 Feb 12:00 PM On site
House · 499 sqm
Convenience meets comfort, ideal family living
Property Overview
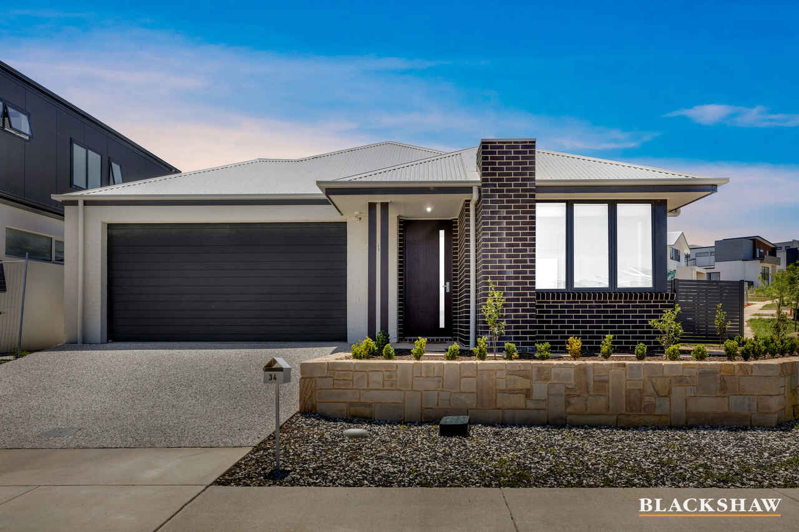
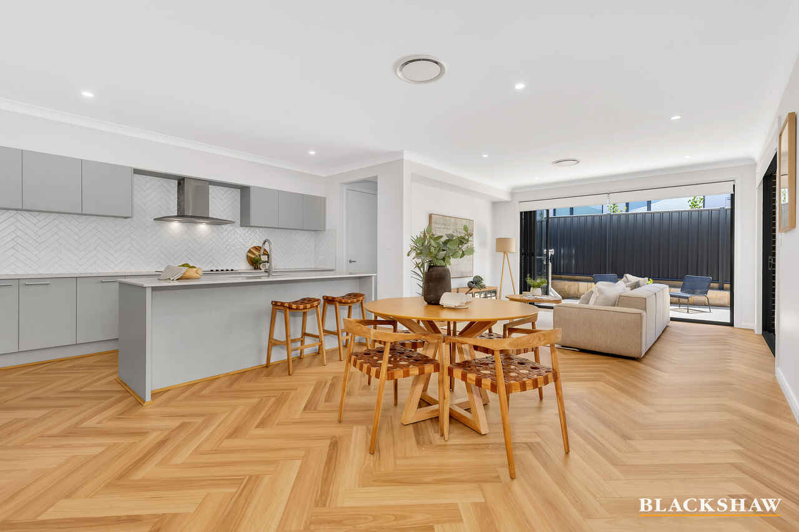
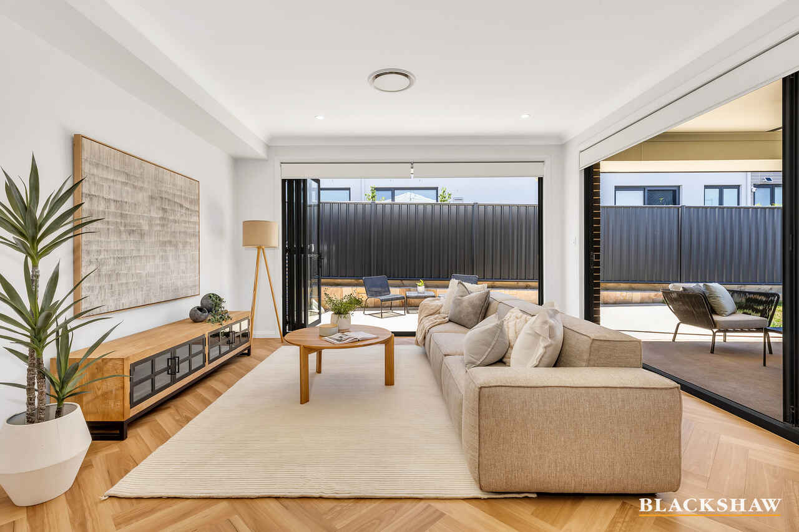
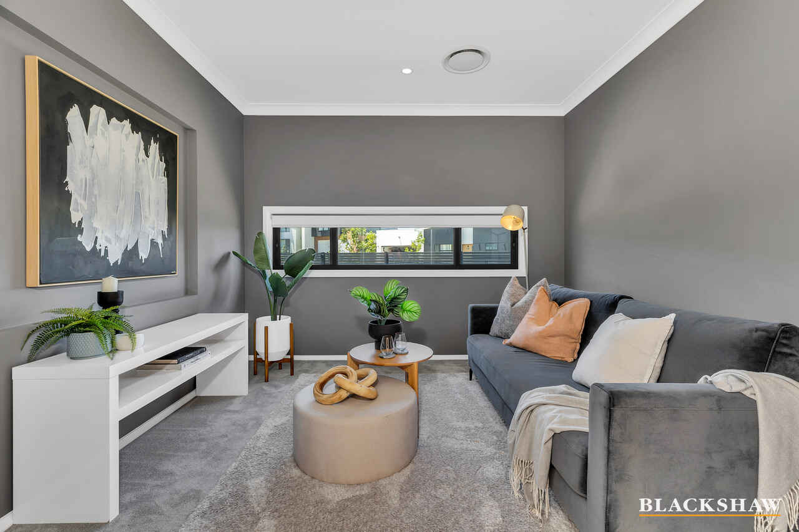
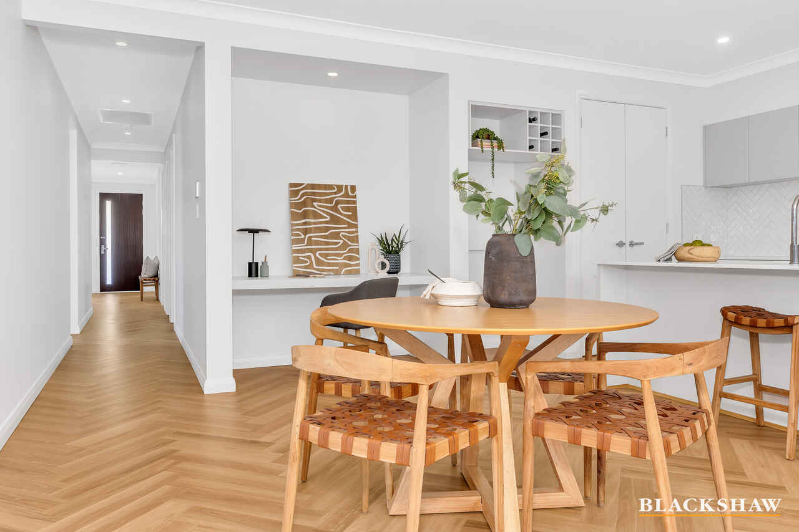
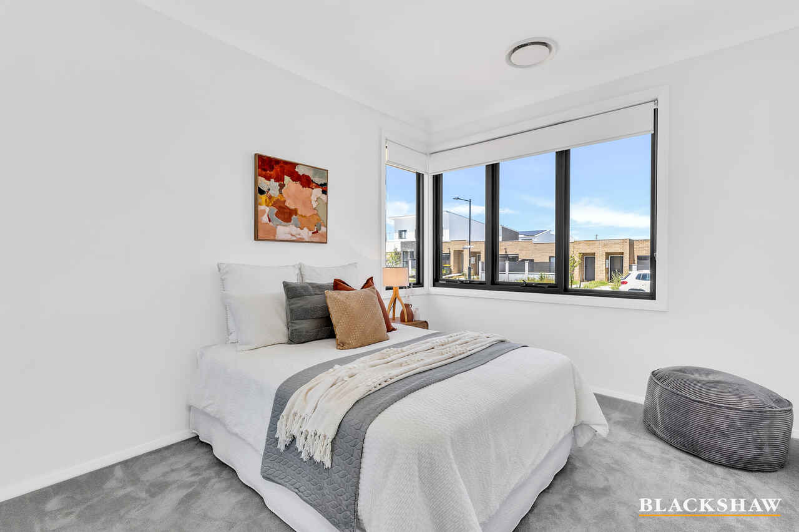
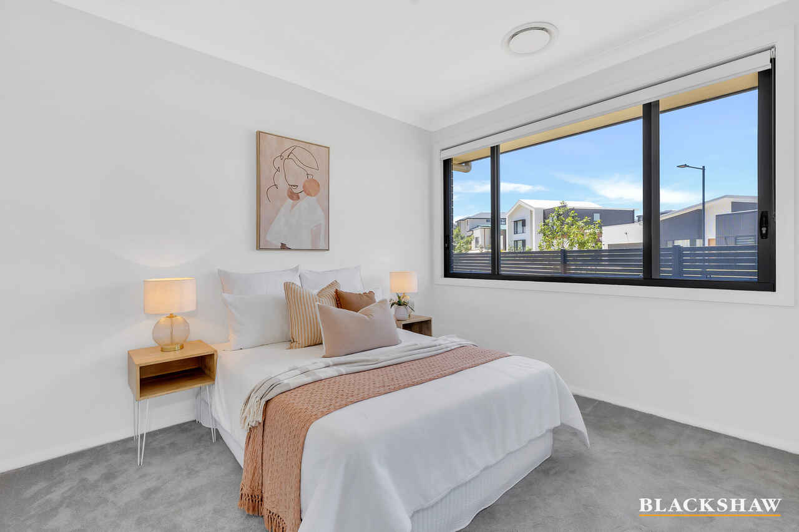
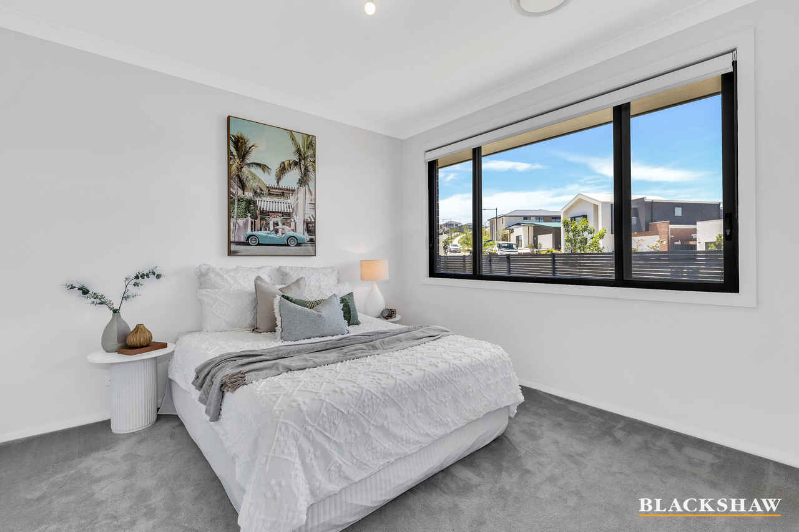
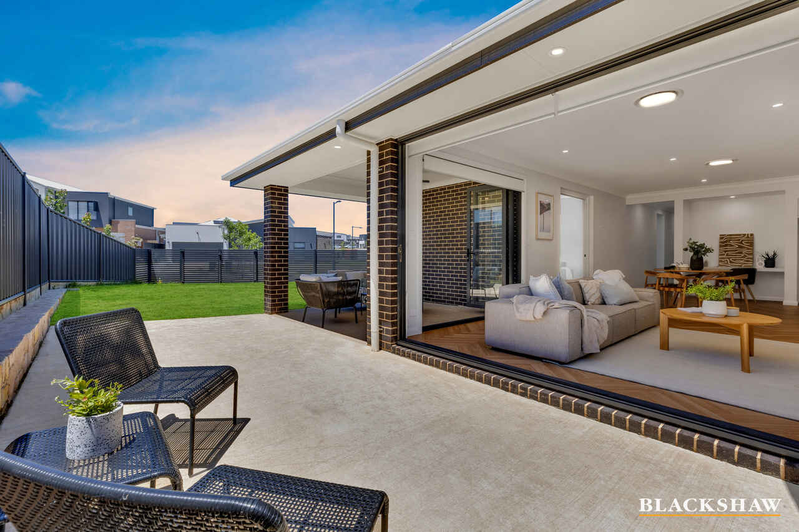
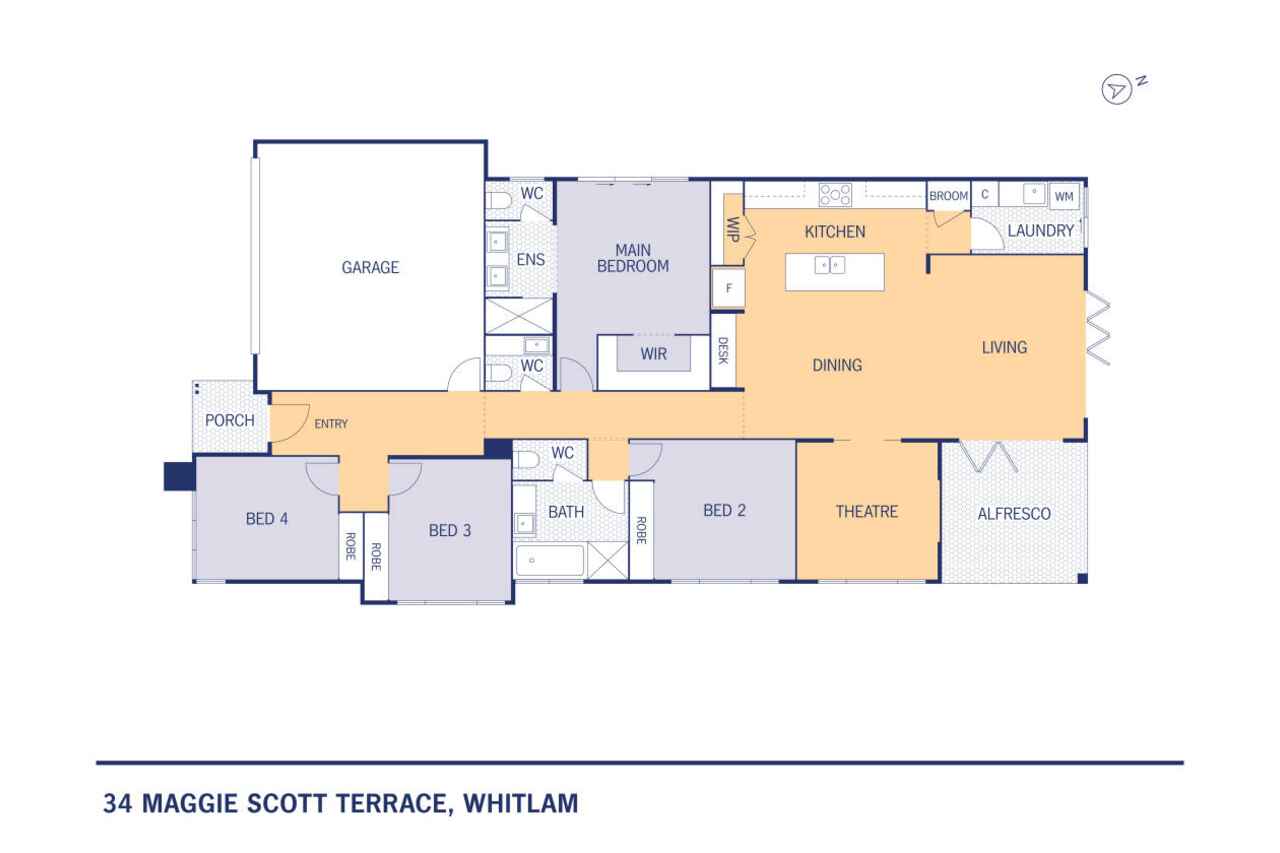
This beautifully crafted four-bedroom home offers the perfect blend of elegance and functionality. Ideal for families, it features a light-filled open-plan living area, including a theatre or formal lounge with herringbone hardwood floors. High 2.7m ceilings, double-glazed windows, and ducted reverse-cycle air-conditioning enhance the home's quality. Bi-fold doors open to the alfresco area, perfect for indoor-outdoor living.
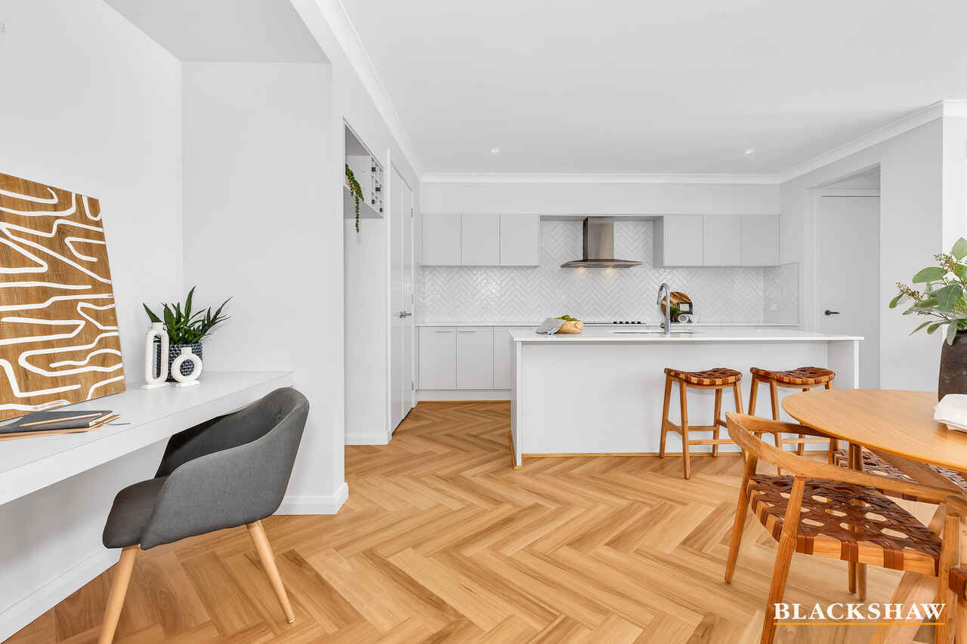
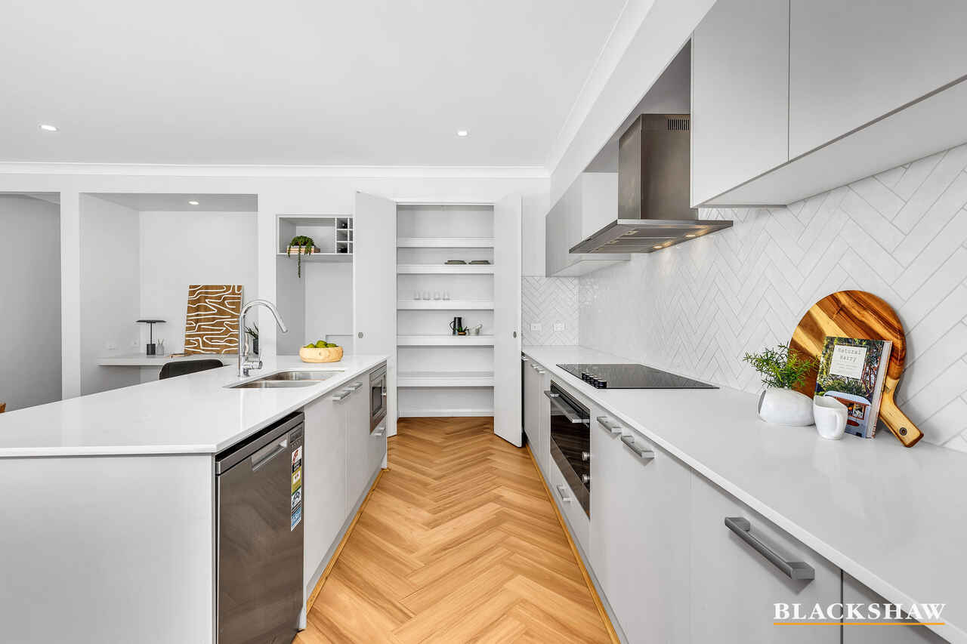
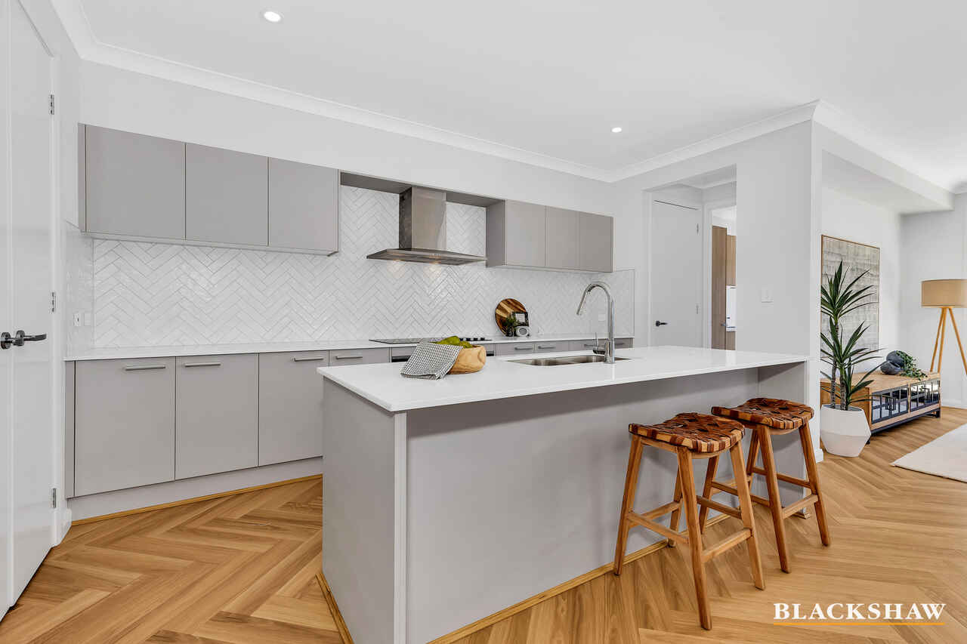
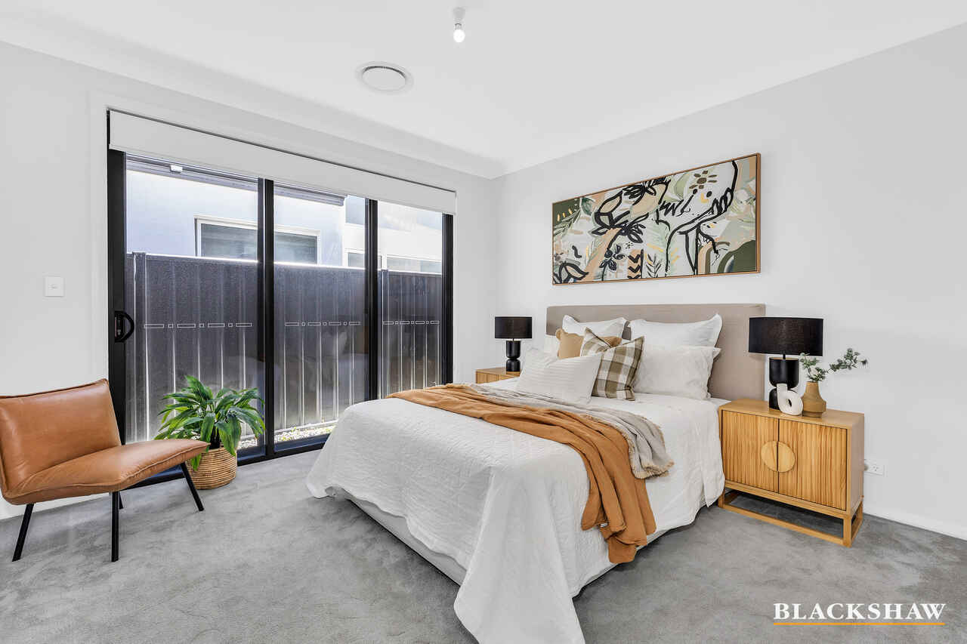
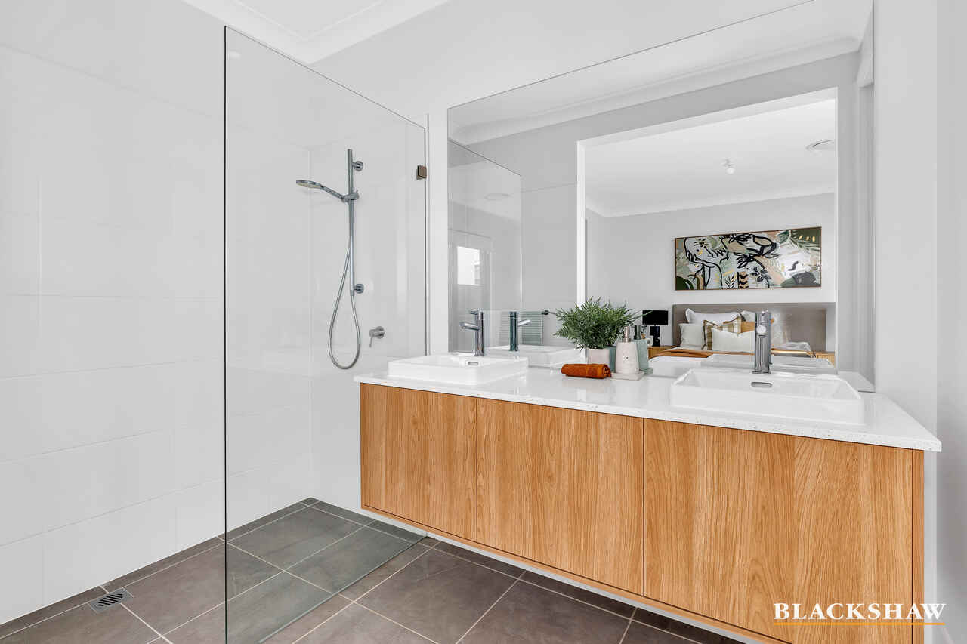
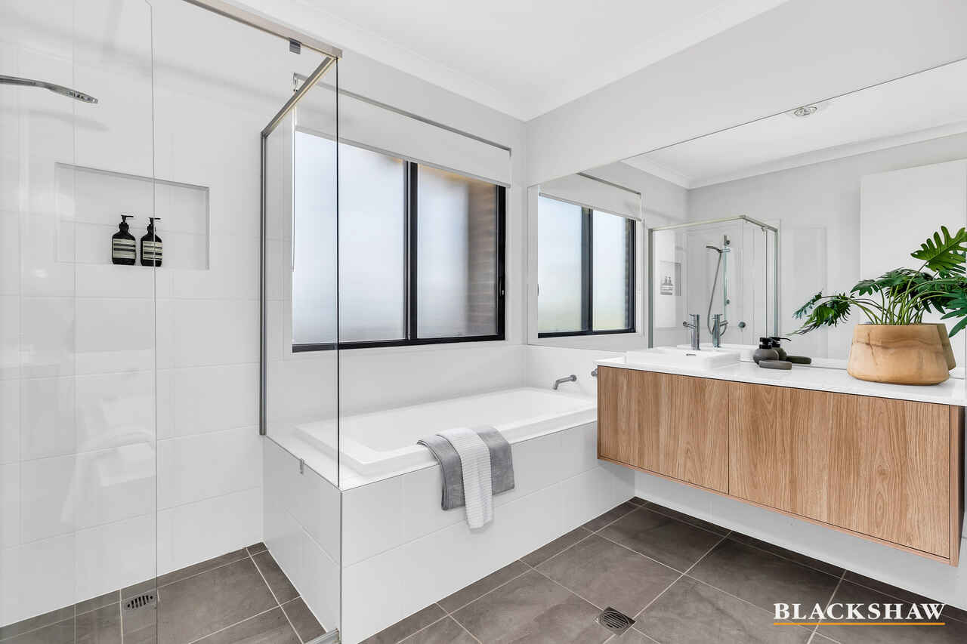
The heart of the home is the kitchen, featuring a 900mm five-burner cooktop, walk-in pantry, and sleek joinery. A study nook adds versatility. The master suite includes an ensuite and walk-in robe, while the bathrooms exude modern sophistication.
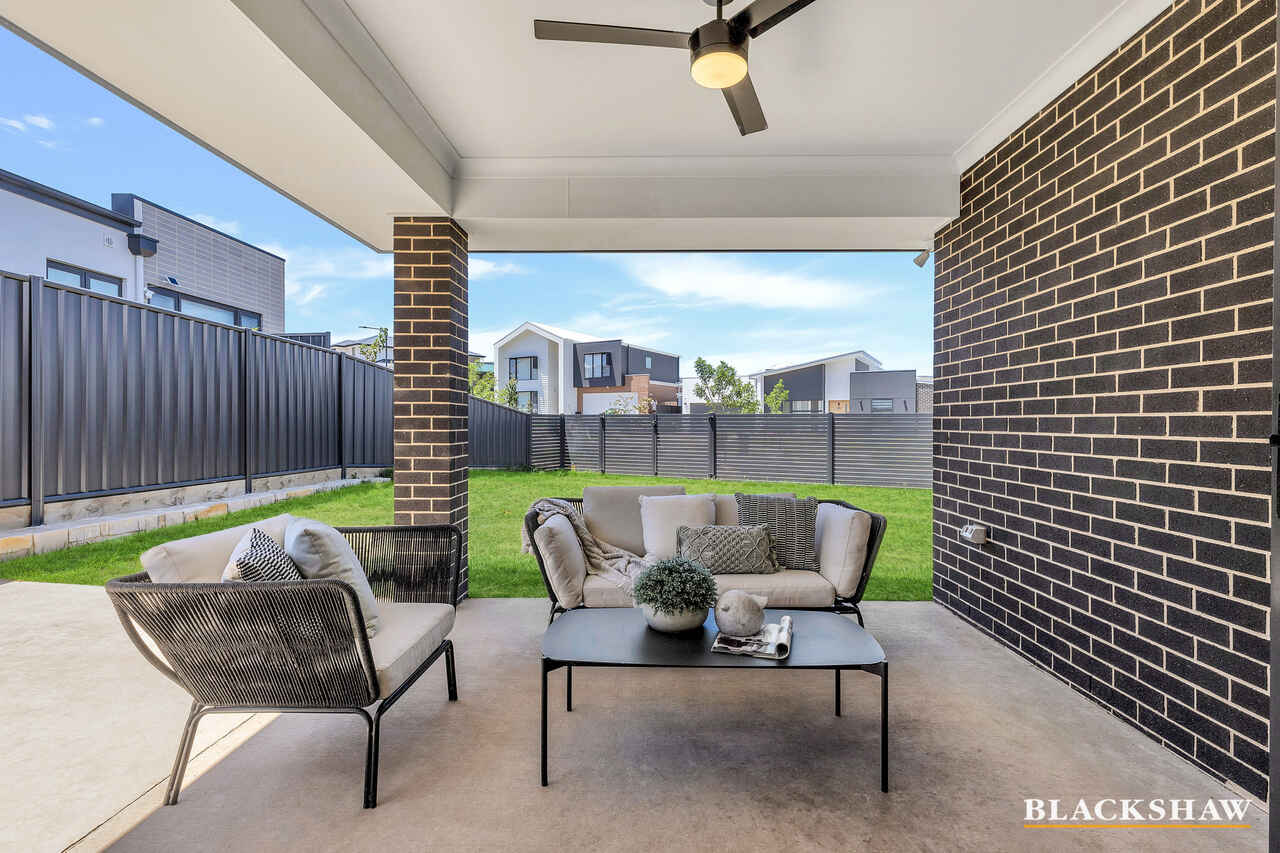
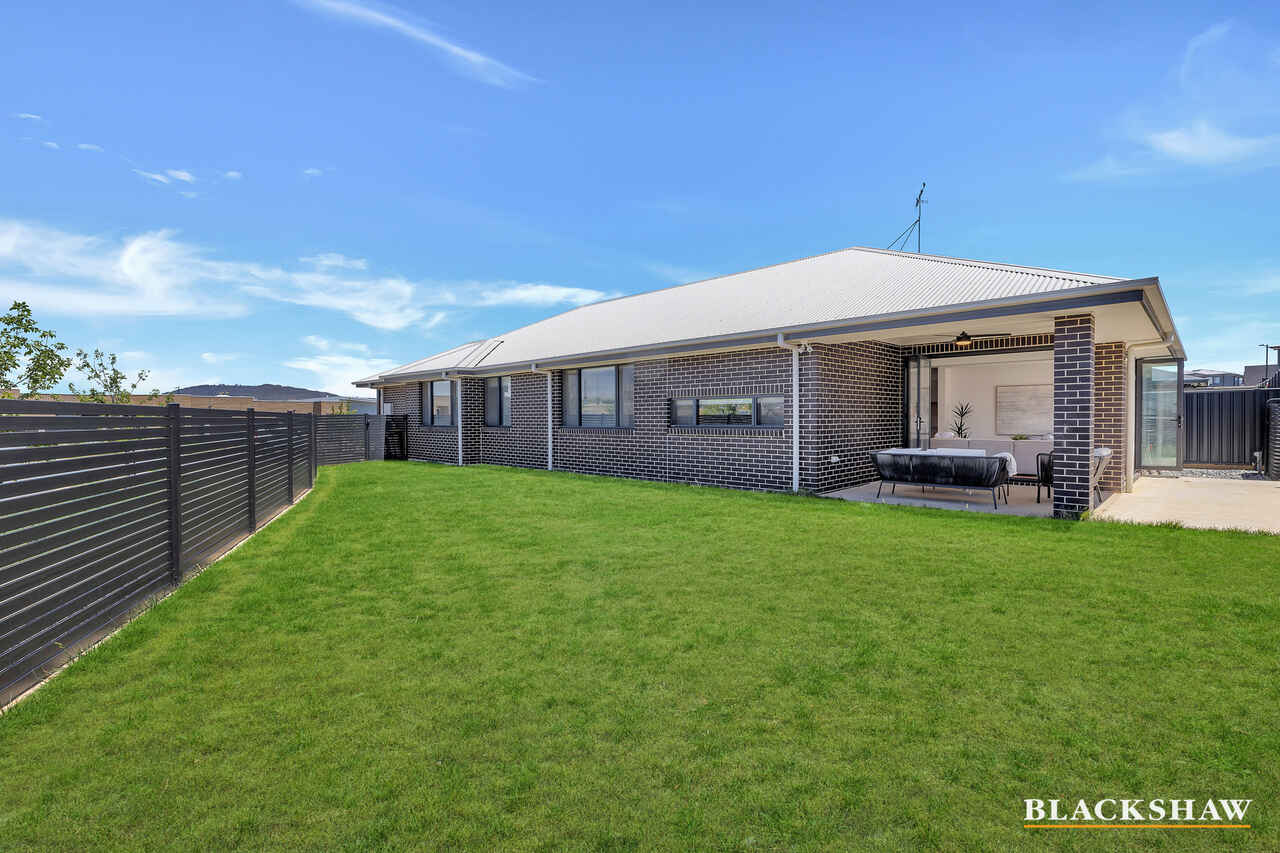
Outside, the low-maintenance backyard offers a peaceful retreat. A double garage with internal access adds convenience. Located near cafés and parks, this home combines comfort, quality, and convenience in Whitlam's vibrant community.
Features
- Single-level design, beautifully presented throughout, functional floorplan
- Modern kitchen with stainless steel dishwasher, oven, and cooktop
- Ducted heating and cooling throughout for year-round comfort
- Beautiful backyard with a covered entertaining area for gatherings
- Upgraded R5.0 ceiling insulation in the walls and ceilings
- EV car charging point in remote double lock-up garage with internal access
- Stiebel Eltron Thermann X Hybrid Heat Pump 300 continuous (hot water)
- Increase your energy independence with an ideal 6.29kw solar PV system
- Side yard access to accommodate a large boat, trailer or caravan
- Convenient access to major roads for easy commuting to Canberra CBD
- Construction completed in 2023
Area breakdown:
Porch: 2.68m2
Alfresco: 9.78m2
Garage: 36.06m2
Residence: 174.25m2
Total area: 222.77m2
Block area: 499m2
Cost breakdown:
Rates: $810 p.q
Land Tax (only if rented): $1,311.50 p.q
Potential rental return: $850 - $900 p.w
This information has been obtained from reliable sources however, we cannot guarantee its complete accuracy, so we recommend that you also conduct your own enquiries to verify the details contained herein.
Read MoreThe heart of the home is the kitchen, featuring a 900mm five-burner cooktop, walk-in pantry, and sleek joinery. A study nook adds versatility. The master suite includes an ensuite and walk-in robe, while the bathrooms exude modern sophistication.
Outside, the low-maintenance backyard offers a peaceful retreat. A double garage with internal access adds convenience. Located near cafés and parks, this home combines comfort, quality, and convenience in Whitlam's vibrant community.
Features
- Single-level design, beautifully presented throughout, functional floorplan
- Modern kitchen with stainless steel dishwasher, oven, and cooktop
- Ducted heating and cooling throughout for year-round comfort
- Beautiful backyard with a covered entertaining area for gatherings
- Upgraded R5.0 ceiling insulation in the walls and ceilings
- EV car charging point in remote double lock-up garage with internal access
- Stiebel Eltron Thermann X Hybrid Heat Pump 300 continuous (hot water)
- Increase your energy independence with an ideal 6.29kw solar PV system
- Side yard access to accommodate a large boat, trailer or caravan
- Convenient access to major roads for easy commuting to Canberra CBD
- Construction completed in 2023
Area breakdown:
Porch: 2.68m2
Alfresco: 9.78m2
Garage: 36.06m2
Residence: 174.25m2
Total area: 222.77m2
Block area: 499m2
Cost breakdown:
Rates: $810 p.q
Land Tax (only if rented): $1,311.50 p.q
Potential rental return: $850 - $900 p.w
This information has been obtained from reliable sources however, we cannot guarantee its complete accuracy, so we recommend that you also conduct your own enquiries to verify the details contained herein.
Listing agent

Prior to enquiry or inspection of this property you may wish to review our Information Collection Notice and Privacy Policy.
Privacy & Collection NoticeConvenience meets comfort, ideal family living
Property Overview
This beautifully crafted four-bedroom home offers the perfect blend of elegance and functionality. Ideal for families, it features a light-filled open-plan living area, including a theatre or formal lounge with herringbone hardwood floors. High 2.7m ceilings, double-glazed windows, and ducted reverse-cycle air-conditioning enhance the home's quality. Bi-fold doors open to the alfresco area, perfect for indoor-outdoor living.
The heart of the home is the kitchen, featuring a 900mm five-burner cooktop, walk-in pantry, and sleek joinery. A study nook adds versatility. The master suite includes an ensuite and walk-in robe, while the bathrooms exude modern sophistication.
Outside, the low-maintenance backyard offers a peaceful retreat. A double garage with internal access adds convenience. Located near cafés and parks, this home combines comfort, quality, and convenience in Whitlam's vibrant community.
Features
- Single-level design, beautifully presented throughout, functional floorplan
- Modern kitchen with stainless steel dishwasher, oven, and cooktop
- Ducted heating and cooling throughout for year-round comfort
- Beautiful backyard with a covered entertaining area for gatherings
- Upgraded R5.0 ceiling insulation in the walls and ceilings
- EV car charging point in remote double lock-up garage with internal access
- Stiebel Eltron Thermann X Hybrid Heat Pump 300 continuous (hot water)
- Increase your energy independence with an ideal 6.29kw solar PV system
- Side yard access to accommodate a large boat, trailer or caravan
- Convenient access to major roads for easy commuting to Canberra CBD
- Construction completed in 2023
Area breakdown:
Porch: 2.68m2
Alfresco: 9.78m2
Garage: 36.06m2
Residence: 174.25m2
Total area: 222.77m2
Block area: 499m2
Cost breakdown:
Rates: $810 p.q
Land Tax (only if rented): $1,311.50 p.q
Potential rental return: $850 - $900 p.w
This information has been obtained from reliable sources however, we cannot guarantee its complete accuracy, so we recommend that you also conduct your own enquiries to verify the details contained herein.
Read MoreThe heart of the home is the kitchen, featuring a 900mm five-burner cooktop, walk-in pantry, and sleek joinery. A study nook adds versatility. The master suite includes an ensuite and walk-in robe, while the bathrooms exude modern sophistication.
Outside, the low-maintenance backyard offers a peaceful retreat. A double garage with internal access adds convenience. Located near cafés and parks, this home combines comfort, quality, and convenience in Whitlam's vibrant community.
Features
- Single-level design, beautifully presented throughout, functional floorplan
- Modern kitchen with stainless steel dishwasher, oven, and cooktop
- Ducted heating and cooling throughout for year-round comfort
- Beautiful backyard with a covered entertaining area for gatherings
- Upgraded R5.0 ceiling insulation in the walls and ceilings
- EV car charging point in remote double lock-up garage with internal access
- Stiebel Eltron Thermann X Hybrid Heat Pump 300 continuous (hot water)
- Increase your energy independence with an ideal 6.29kw solar PV system
- Side yard access to accommodate a large boat, trailer or caravan
- Convenient access to major roads for easy commuting to Canberra CBD
- Construction completed in 2023
Area breakdown:
Porch: 2.68m2
Alfresco: 9.78m2
Garage: 36.06m2
Residence: 174.25m2
Total area: 222.77m2
Block area: 499m2
Cost breakdown:
Rates: $810 p.q
Land Tax (only if rented): $1,311.50 p.q
Potential rental return: $850 - $900 p.w
This information has been obtained from reliable sources however, we cannot guarantee its complete accuracy, so we recommend that you also conduct your own enquiries to verify the details contained herein.
34 Maggie Scott Terrace Whitlam ACT
4
2
2
EER 6.0
Auction Saturday, 22 Feb 12:00 PM On site
House · 499 sqm
Convenience meets comfort, ideal family living
Property Overview
This beautifully crafted four-bedroom home offers the perfect blend of elegance and functionality. Ideal for families, it features a light-filled open-plan living area, including a theatre or formal lounge with herringbone hardwood floors. High 2.7m ceilings, double-glazed windows, and ducted reverse-cycle air-conditioning enhance the home's quality. Bi-fold doors open to the alfresco area, perfect for indoor-outdoor living.
The heart of the home is the kitchen, featuring a 900mm five-burner cooktop, walk-in pantry, and sleek joinery. A study nook adds versatility. The master suite includes an ensuite and walk-in robe, while the bathrooms exude modern sophistication.
Outside, the low-maintenance backyard offers a peaceful retreat. A double garage with internal access adds convenience. Located near cafés and parks, this home combines comfort, quality, and convenience in Whitlam's vibrant community.
Features
- Single-level design, beautifully presented throughout, functional floorplan
- Modern kitchen with stainless steel dishwasher, oven, and cooktop
- Ducted heating and cooling throughout for year-round comfort
- Beautiful backyard with a covered entertaining area for gatherings
- Upgraded R5.0 ceiling insulation in the walls and ceilings
- EV car charging point in remote double lock-up garage with internal access
- Stiebel Eltron Thermann X Hybrid Heat Pump 300 continuous (hot water)
- Increase your energy independence with an ideal 6.29kw solar PV system
- Side yard access to accommodate a large boat, trailer or caravan
- Convenient access to major roads for easy commuting to Canberra CBD
- Construction completed in 2023
Area breakdown:
Porch: 2.68m2
Alfresco: 9.78m2
Garage: 36.06m2
Residence: 174.25m2
Total area: 222.77m2
Block area: 499m2
Cost breakdown:
Rates: $810 p.q
Land Tax (only if rented): $1,311.50 p.q
Potential rental return: $850 - $900 p.w
This information has been obtained from reliable sources however, we cannot guarantee its complete accuracy, so we recommend that you also conduct your own enquiries to verify the details contained herein.
Read MoreThe heart of the home is the kitchen, featuring a 900mm five-burner cooktop, walk-in pantry, and sleek joinery. A study nook adds versatility. The master suite includes an ensuite and walk-in robe, while the bathrooms exude modern sophistication.
Outside, the low-maintenance backyard offers a peaceful retreat. A double garage with internal access adds convenience. Located near cafés and parks, this home combines comfort, quality, and convenience in Whitlam's vibrant community.
Features
- Single-level design, beautifully presented throughout, functional floorplan
- Modern kitchen with stainless steel dishwasher, oven, and cooktop
- Ducted heating and cooling throughout for year-round comfort
- Beautiful backyard with a covered entertaining area for gatherings
- Upgraded R5.0 ceiling insulation in the walls and ceilings
- EV car charging point in remote double lock-up garage with internal access
- Stiebel Eltron Thermann X Hybrid Heat Pump 300 continuous (hot water)
- Increase your energy independence with an ideal 6.29kw solar PV system
- Side yard access to accommodate a large boat, trailer or caravan
- Convenient access to major roads for easy commuting to Canberra CBD
- Construction completed in 2023
Area breakdown:
Porch: 2.68m2
Alfresco: 9.78m2
Garage: 36.06m2
Residence: 174.25m2
Total area: 222.77m2
Block area: 499m2
Cost breakdown:
Rates: $810 p.q
Land Tax (only if rented): $1,311.50 p.q
Potential rental return: $850 - $900 p.w
This information has been obtained from reliable sources however, we cannot guarantee its complete accuracy, so we recommend that you also conduct your own enquiries to verify the details contained herein.
Listing agent
Prior to enquiry or inspection of this property you may wish to review our Information Collection Notice and Privacy Policy.
Privacy & Collection Notice