



Sold
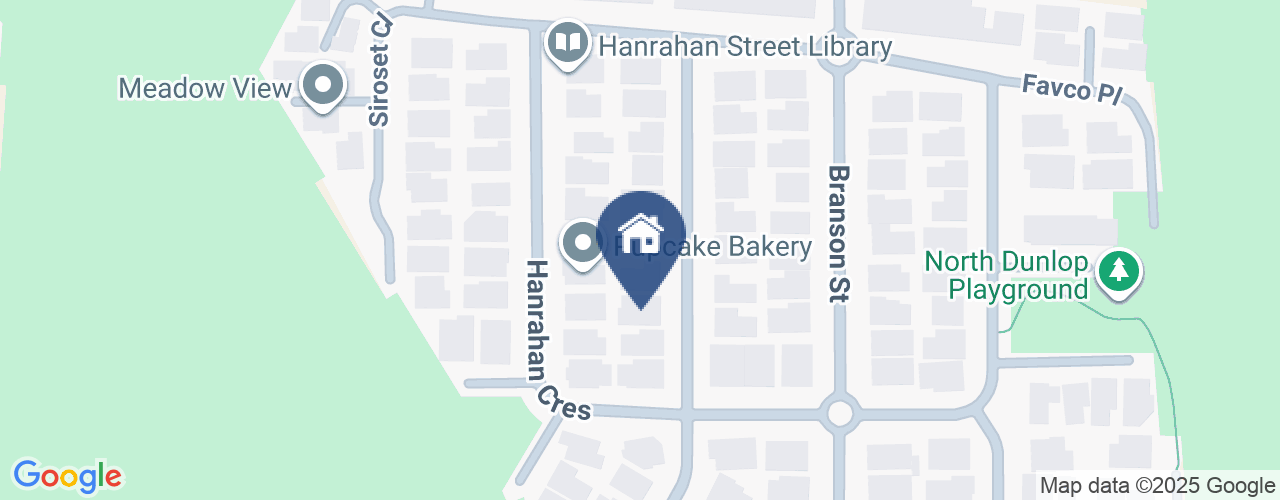
35 Courtneidge Street Dunlop ACT
4
2
2
EER 5.0
Auction Saturday, 15 Feb 09:30 AM On site
House · 470 sqm
Building size: | 189.91 sqm (approx) |
Family Friendly Living
Property Overview
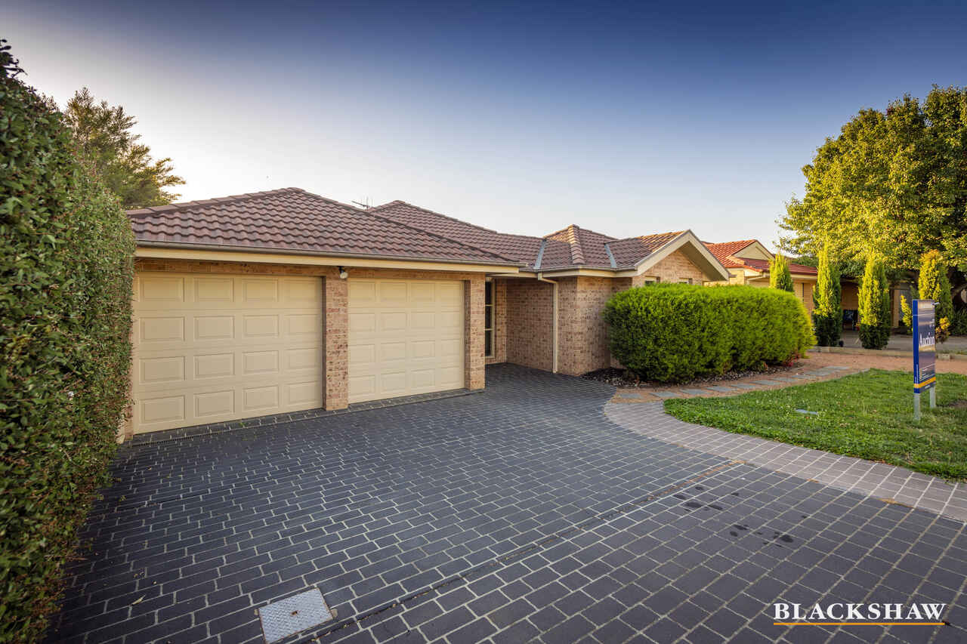
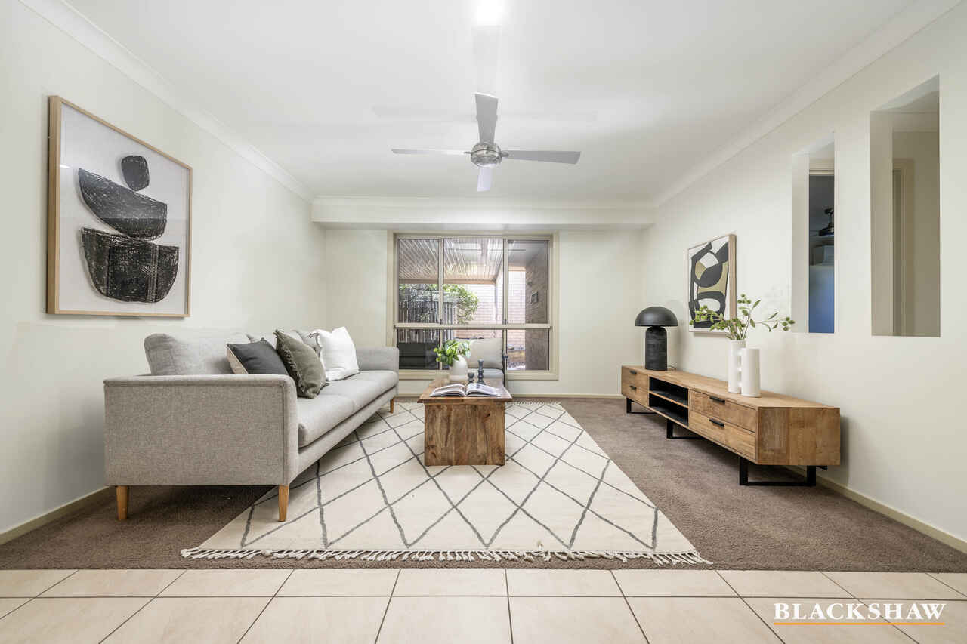
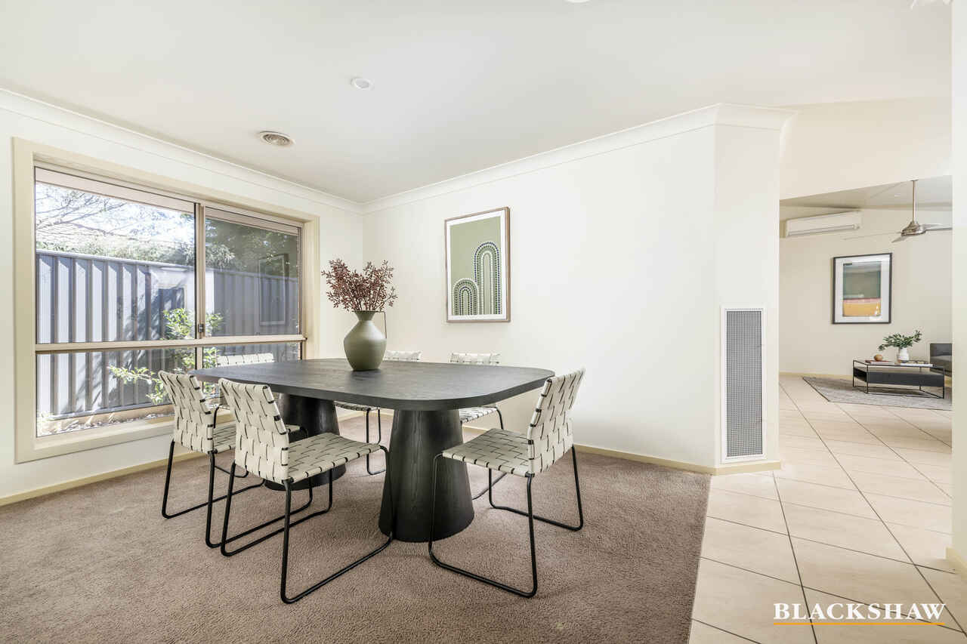
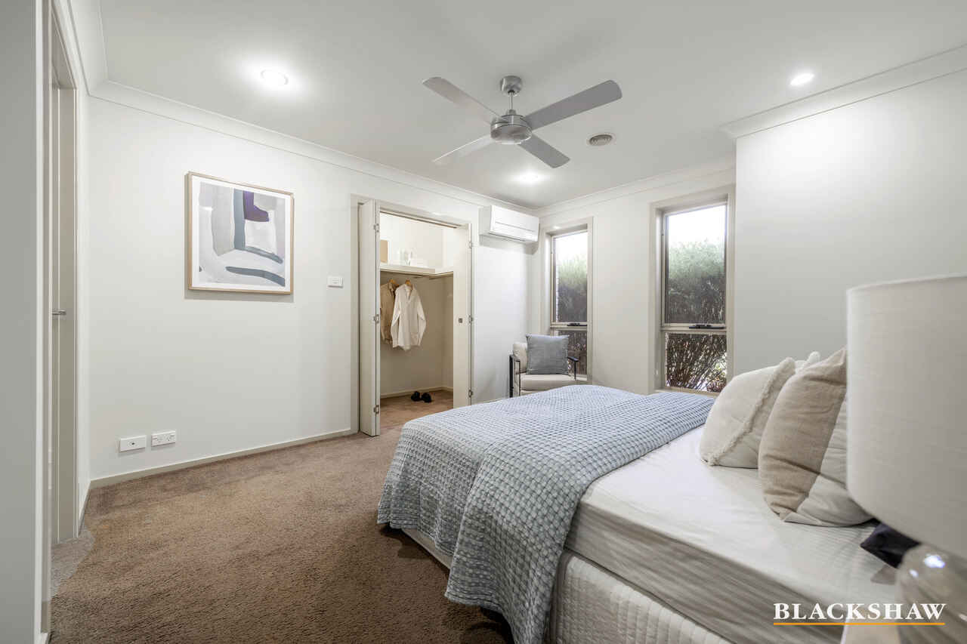
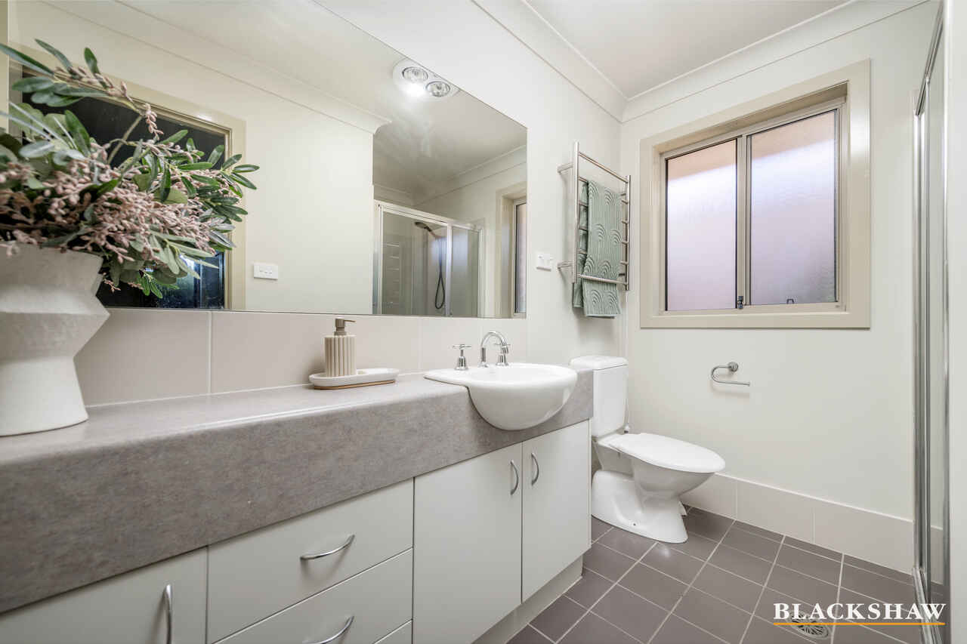
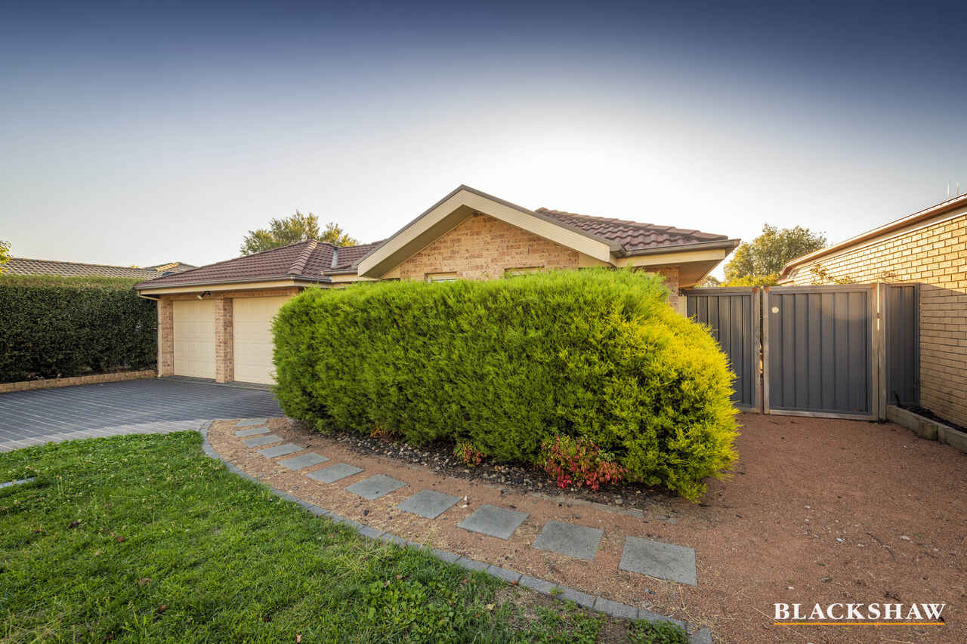
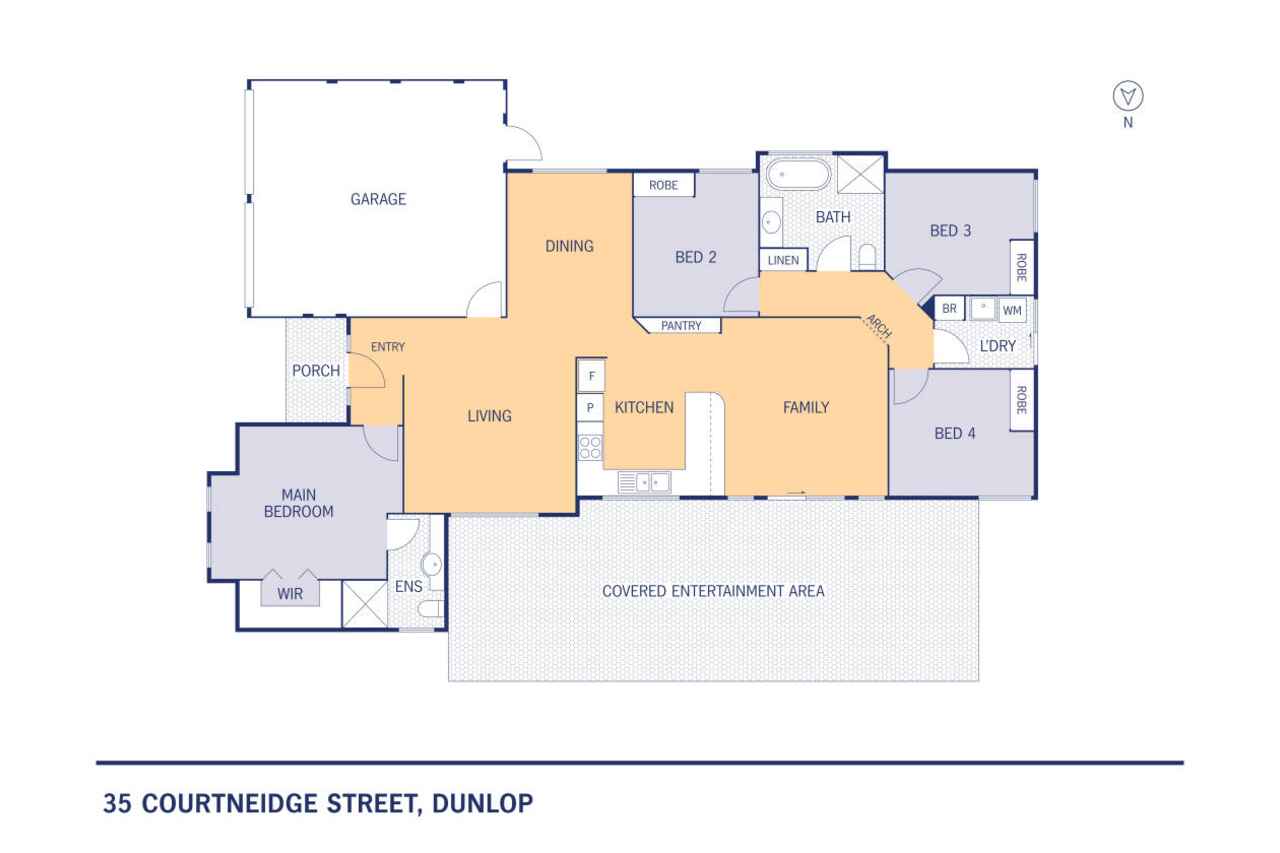
Positioned in a quiet street and set on a low-maintenance block, this four-bedroom family home offers spacious living with three separate living areas, a segregated front main bedroom with ensuite and walk-in robe, and three rear bedrooms serviced by a centrally located main bathroom.
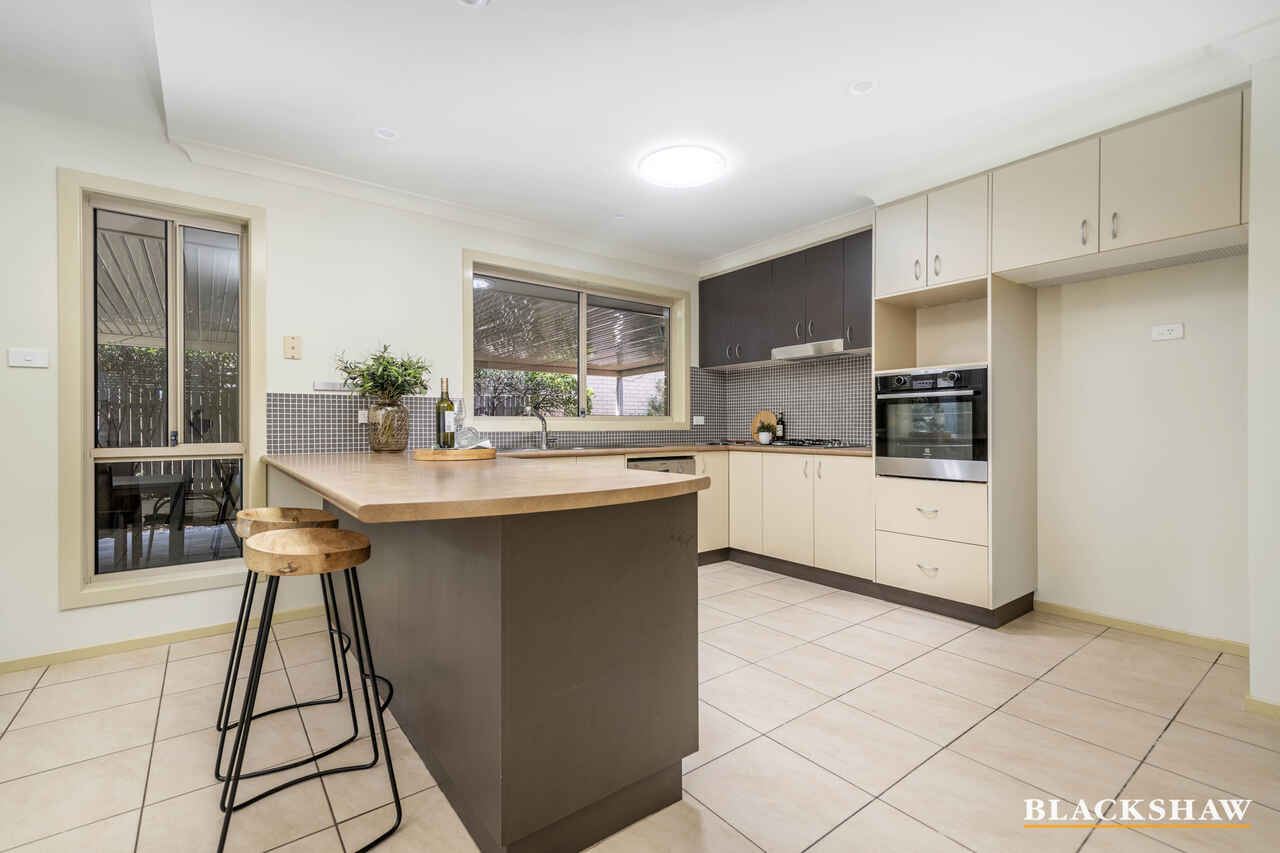
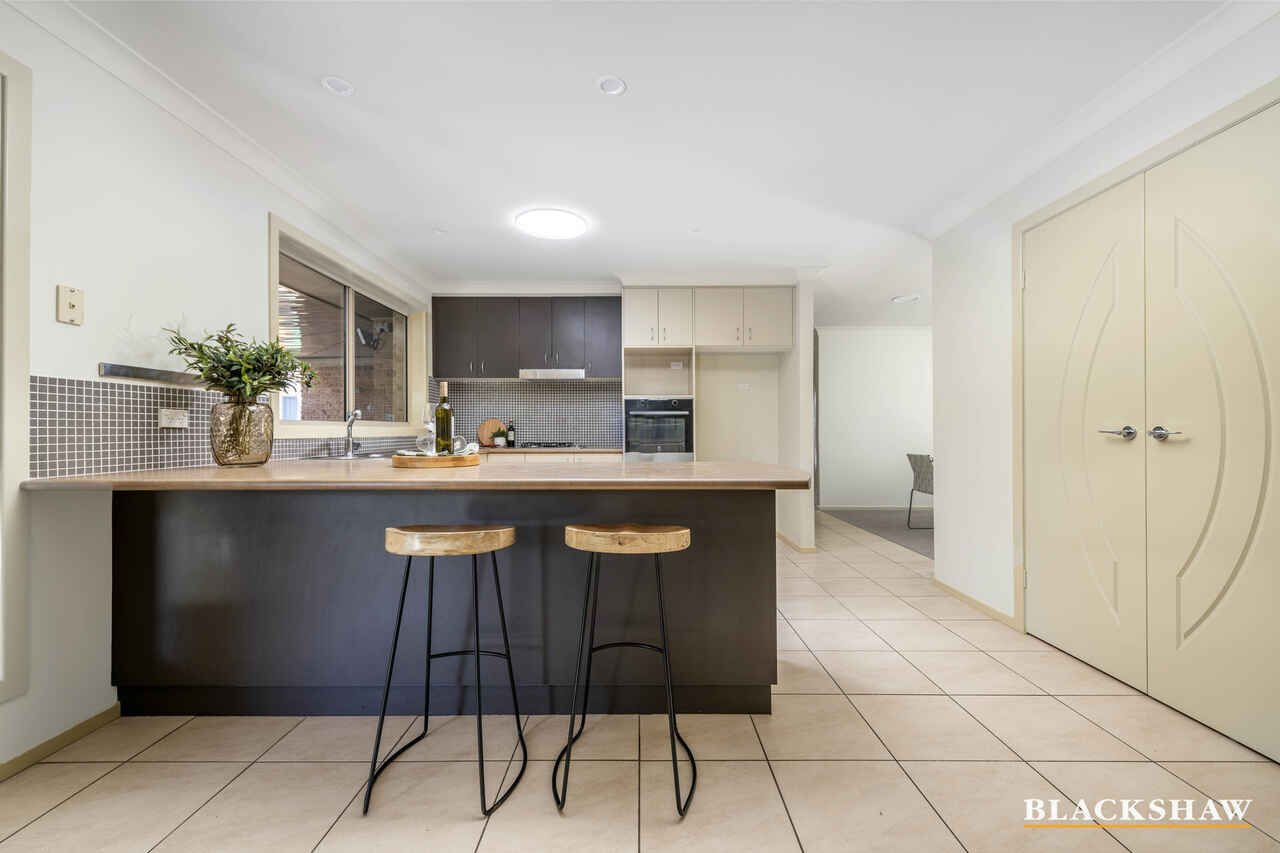
The kitchen is positioned at the centre of the home with generous storage, a gas cooktop, plus a dishwasher.
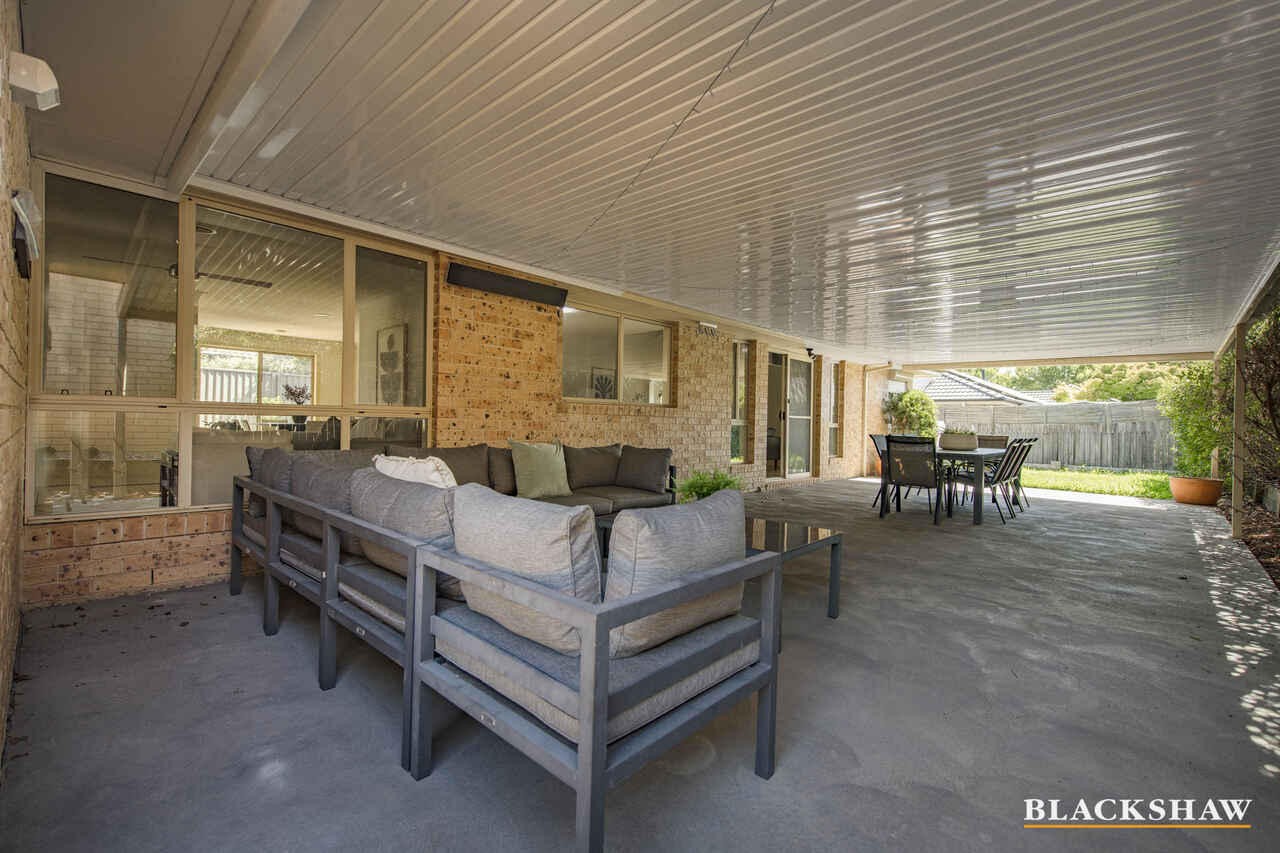
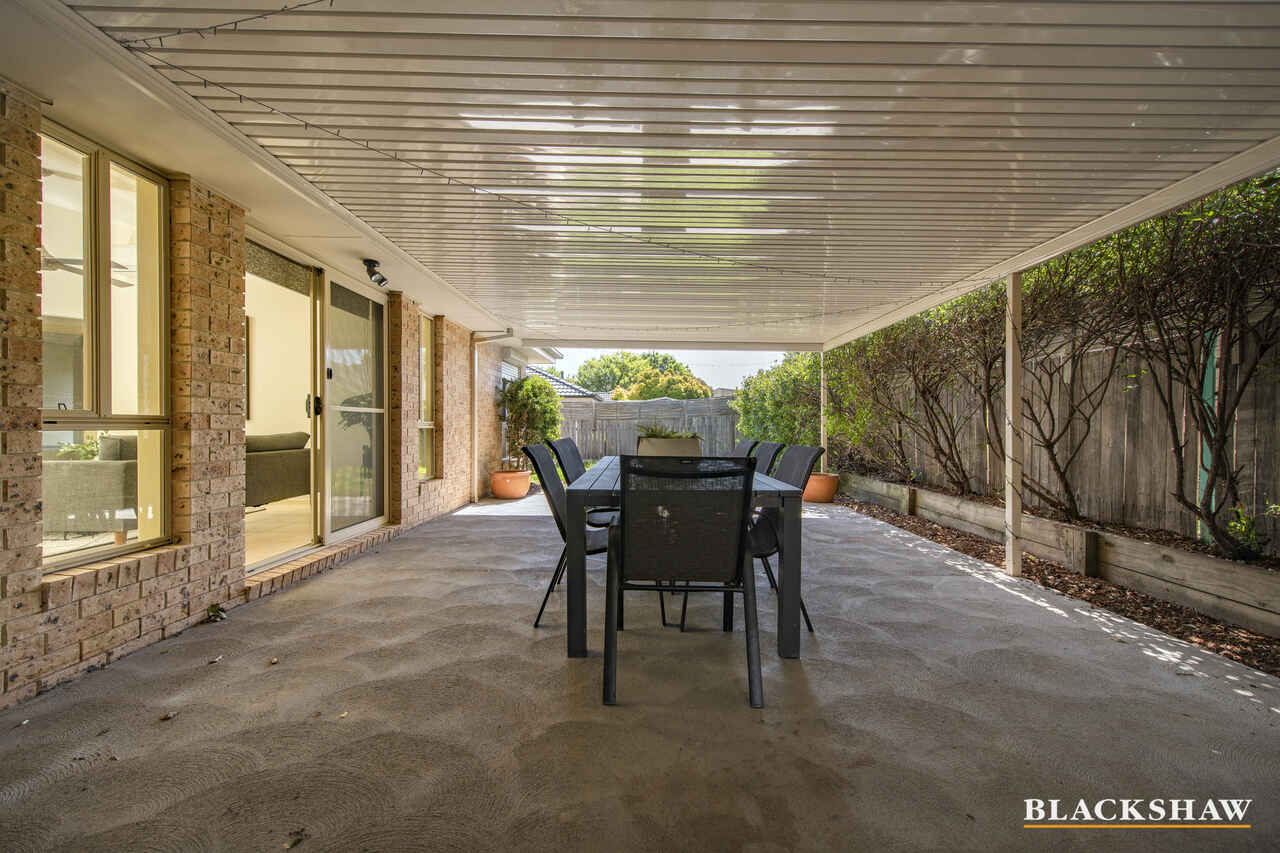
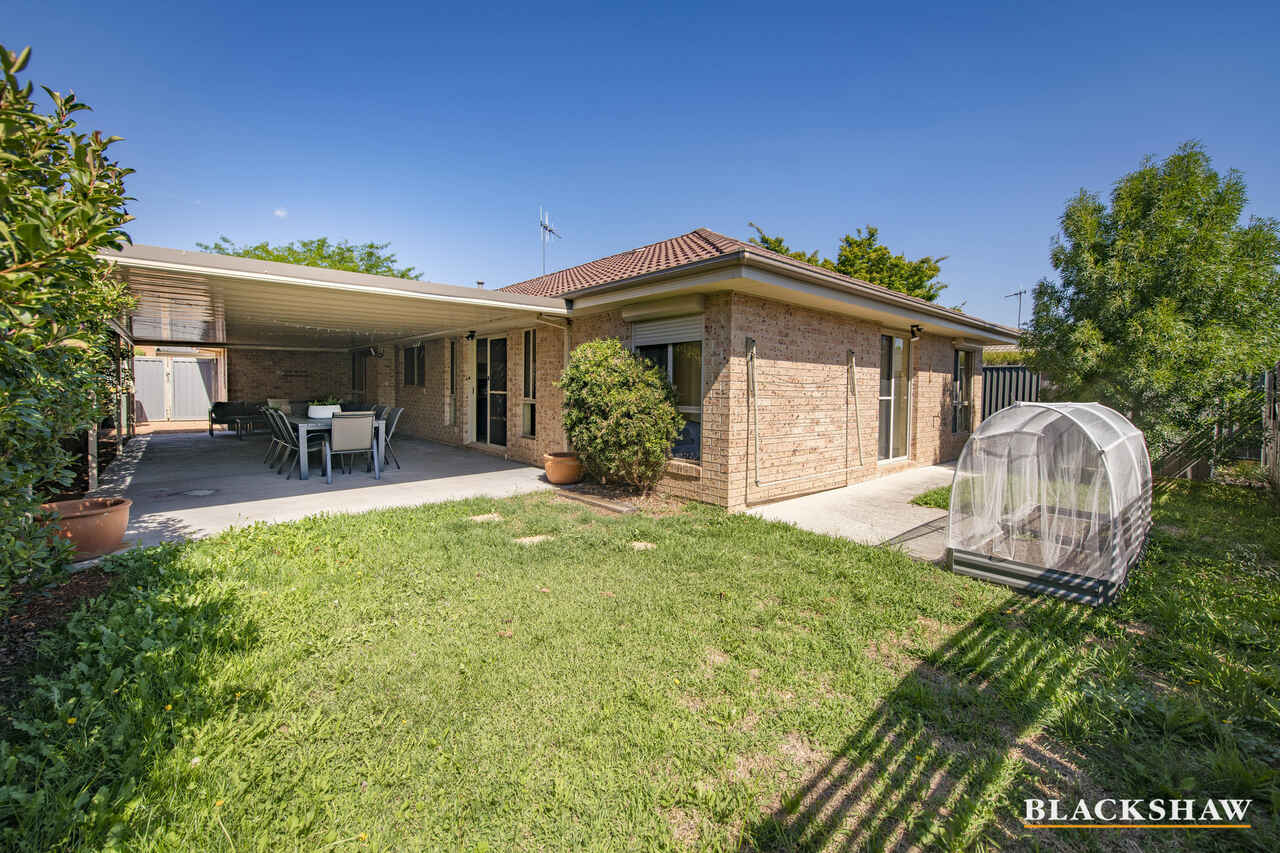
Outside features a large and inviting undercover entertaining space overlooking an enclosed rear yard with a lawn area, garden shed and veggie patch.
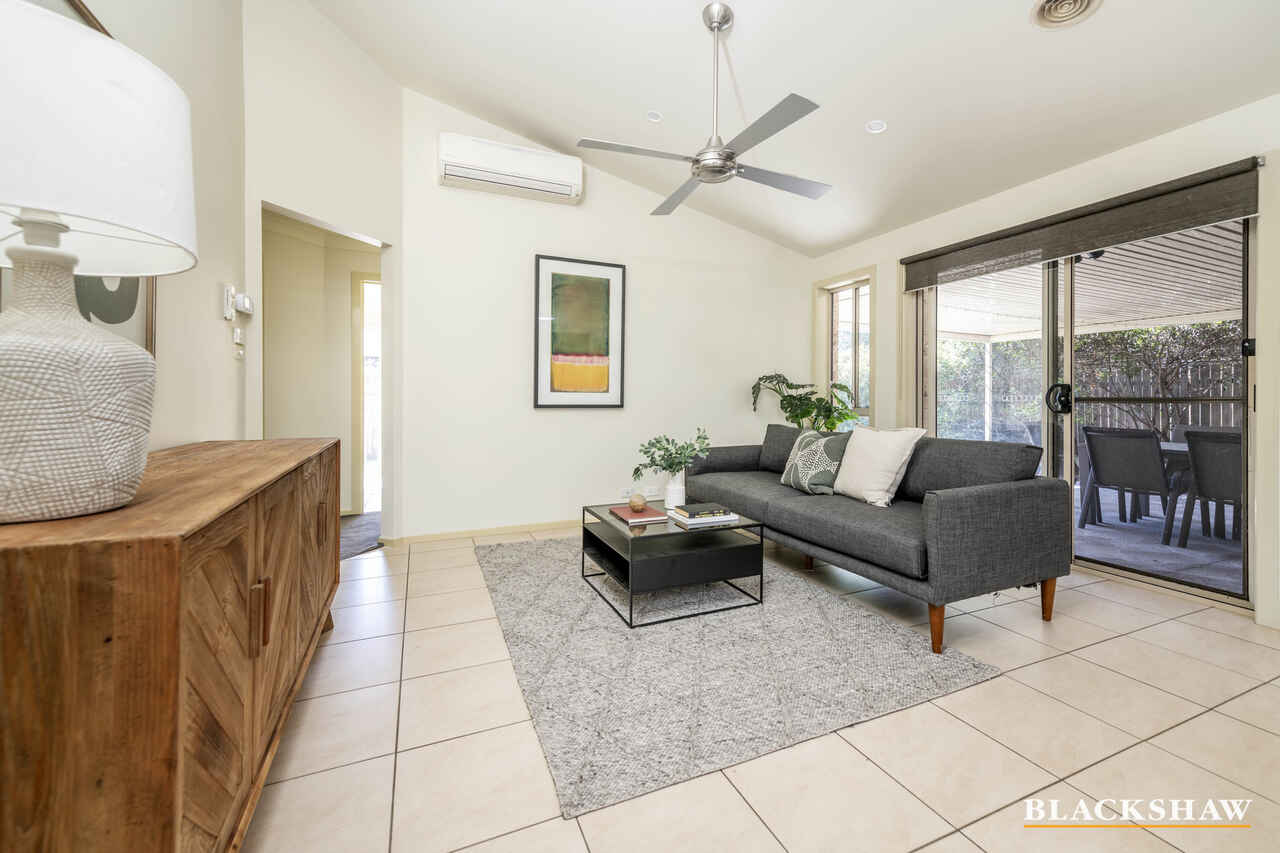
Additional features include ducted gas heating, split system airconditioning to the main bedroom and kitchen/living space, ceiling fans, separate laundry, plus a double automatic garage with internal access.
- Built by Rawson Homes in 2005
- Freshly painted throughout
- Living: 150.57m2
- Low maintenance 470m2 block
- Three separate living spaces
- Kitchen with generous storage, gas cooktop and dishwasher
- Segregated front main bedroom with walk-in robe and ensuite
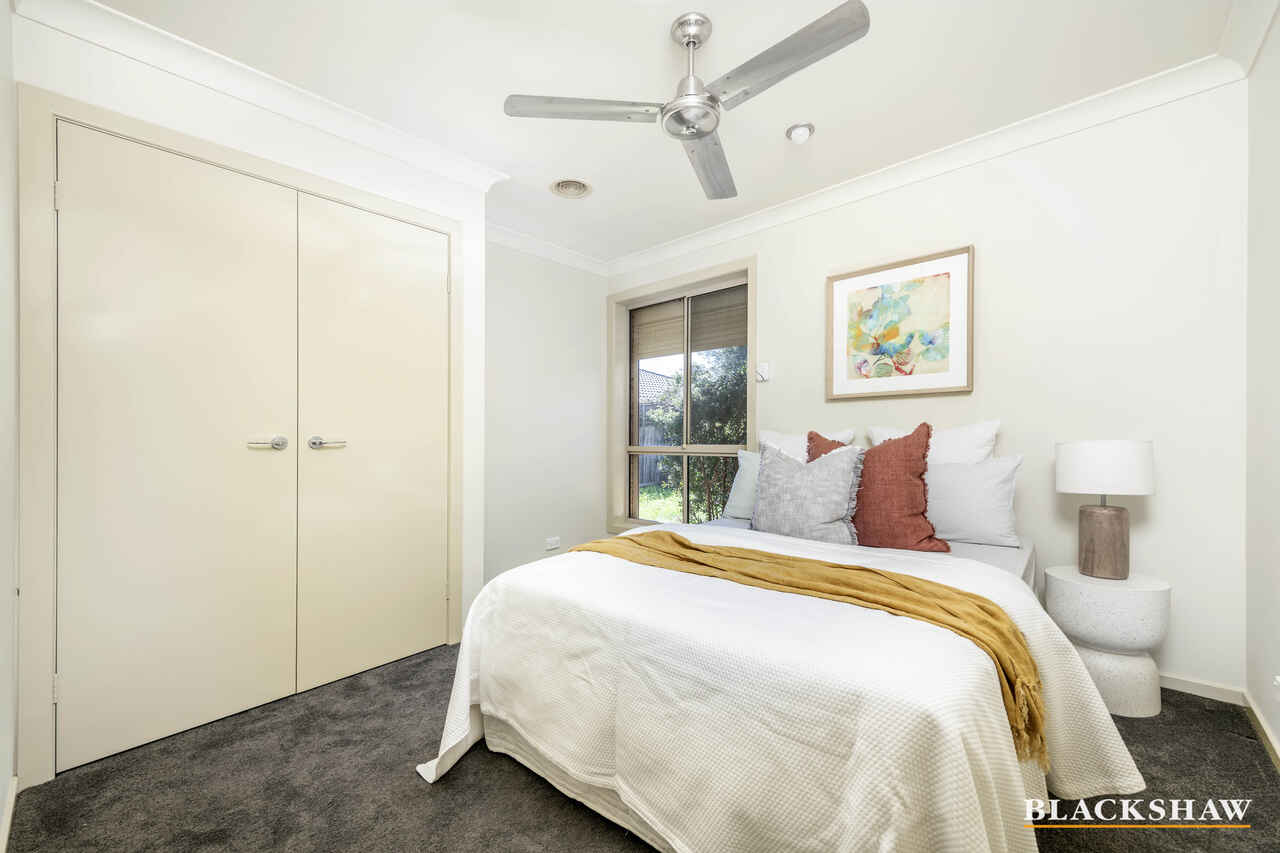
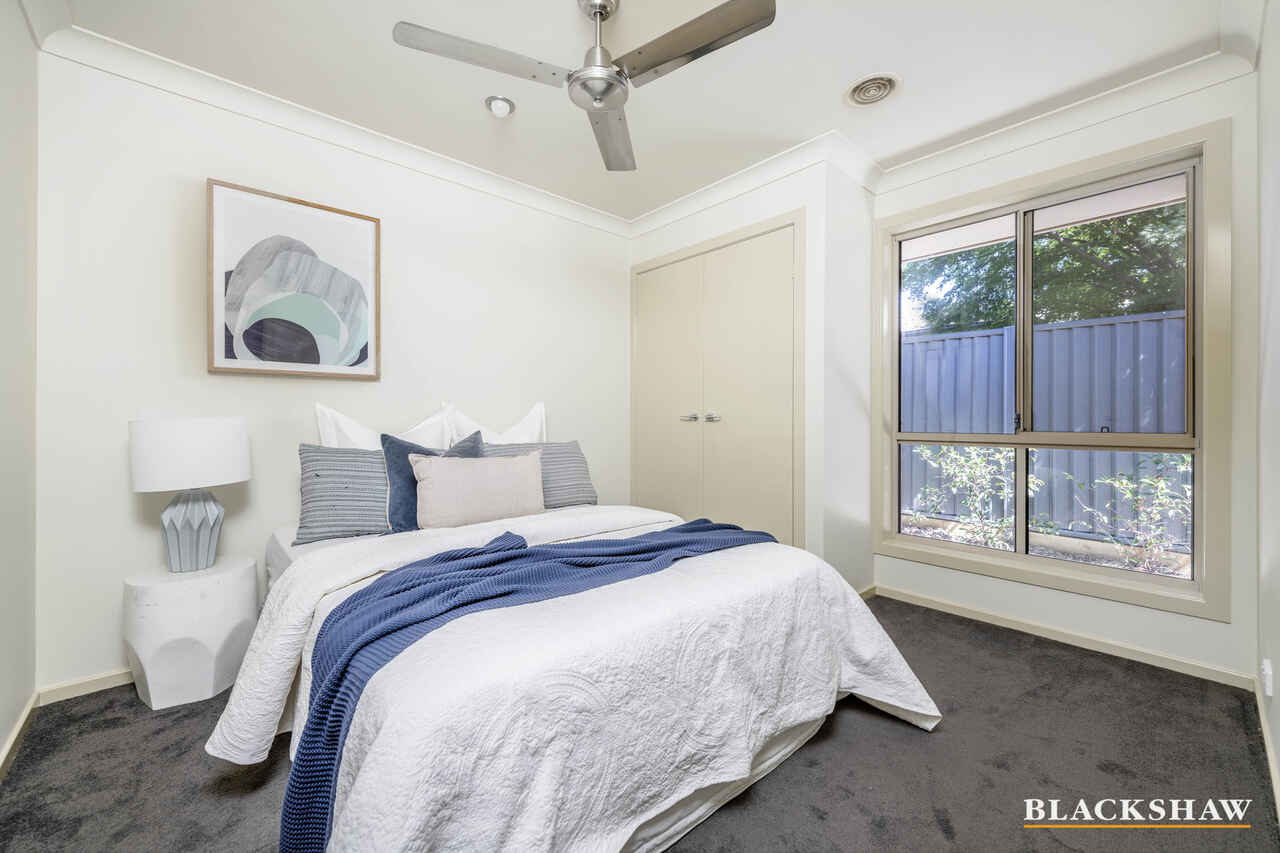
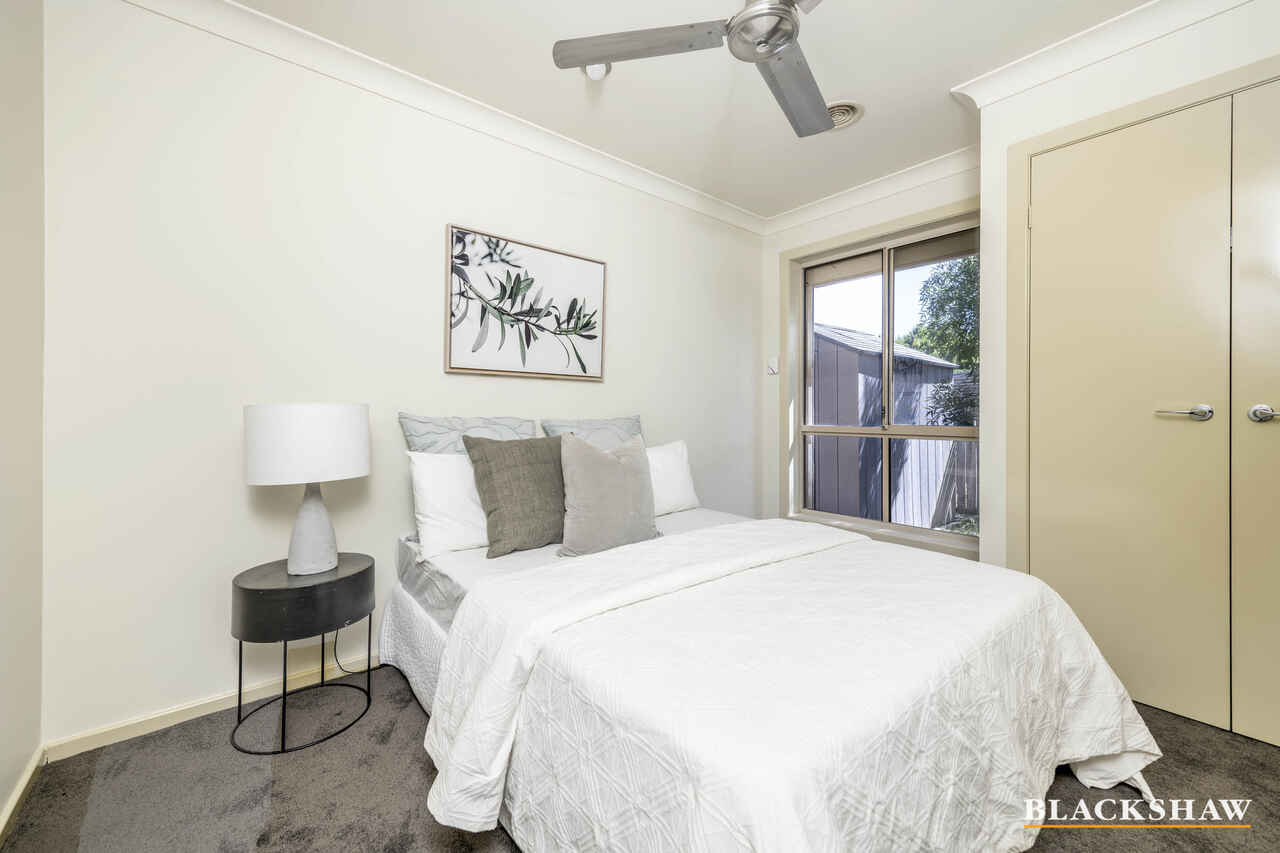
- Three rear bedrooms, all with built-in wardrobes
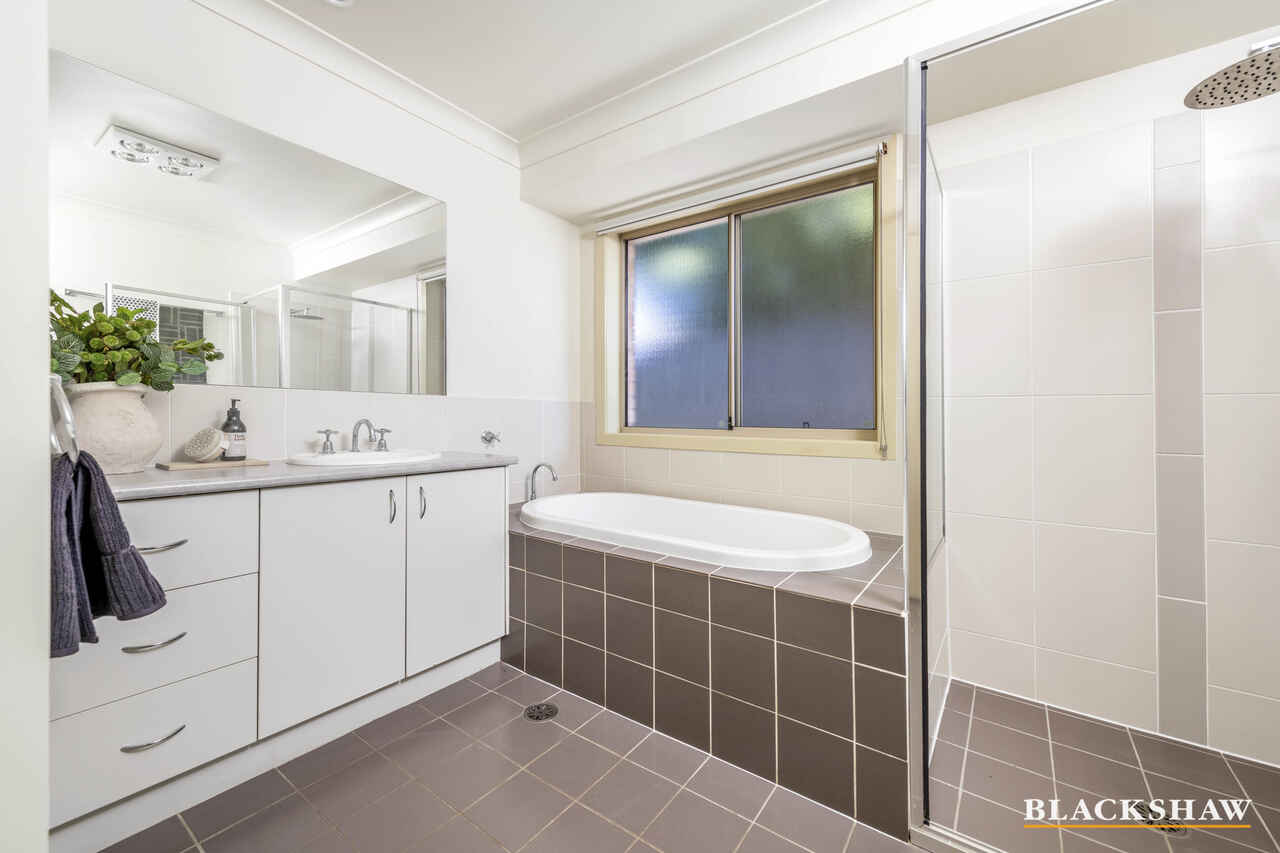
- Main bathroom with bathtub
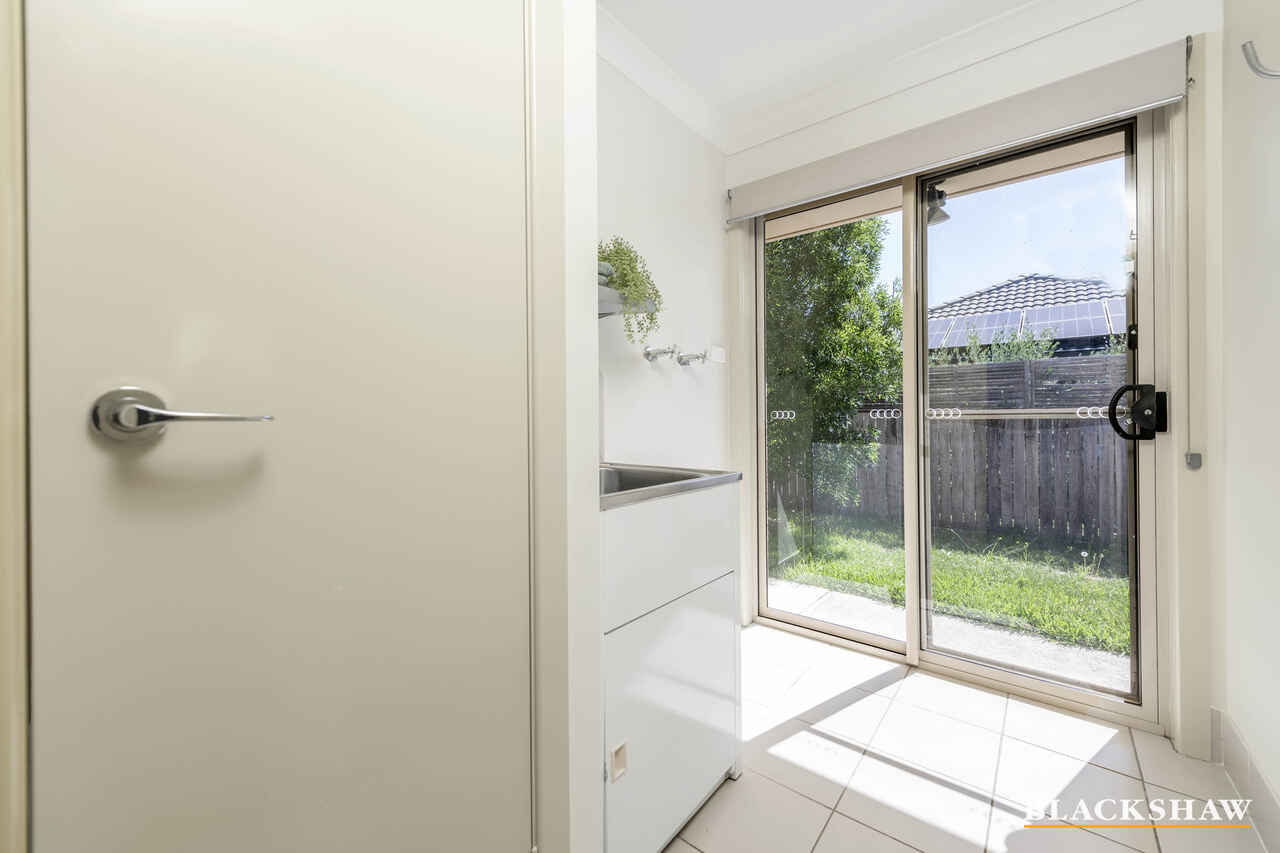
- Separate laundry with external access
- Double automatic garage with internal access
- 2nd driveway ideal for boat, caravan or trailer
- Ducted gas heating
- Split system air conditioning units to main bedroom and kitchen/living space
- Ceiling fans
- Rear yard with large undercover entertaining space
- Grassed space, garden shed and veggie patch
Cost breakdown:
Rates: $640 p.q
Land Tax (only if rented): $1,059 p.q
Potential rental return: $700 - $730 p.w
This information has been obtained from reliable sources however, we cannot guarantee its complete accuracy, so we recommend that you also conduct your own enquiries to verify the details contained herein.
Read MoreThe kitchen is positioned at the centre of the home with generous storage, a gas cooktop, plus a dishwasher.
Outside features a large and inviting undercover entertaining space overlooking an enclosed rear yard with a lawn area, garden shed and veggie patch.
Additional features include ducted gas heating, split system airconditioning to the main bedroom and kitchen/living space, ceiling fans, separate laundry, plus a double automatic garage with internal access.
- Built by Rawson Homes in 2005
- Freshly painted throughout
- Living: 150.57m2
- Low maintenance 470m2 block
- Three separate living spaces
- Kitchen with generous storage, gas cooktop and dishwasher
- Segregated front main bedroom with walk-in robe and ensuite
- Three rear bedrooms, all with built-in wardrobes
- Main bathroom with bathtub
- Separate laundry with external access
- Double automatic garage with internal access
- 2nd driveway ideal for boat, caravan or trailer
- Ducted gas heating
- Split system air conditioning units to main bedroom and kitchen/living space
- Ceiling fans
- Rear yard with large undercover entertaining space
- Grassed space, garden shed and veggie patch
Cost breakdown:
Rates: $640 p.q
Land Tax (only if rented): $1,059 p.q
Potential rental return: $700 - $730 p.w
This information has been obtained from reliable sources however, we cannot guarantee its complete accuracy, so we recommend that you also conduct your own enquiries to verify the details contained herein.
Listing agent

Prior to enquiry or inspection of this property you may wish to review our Information Collection Notice and Privacy Policy.
Privacy & Collection NoticeFamily Friendly Living
Property Overview
Positioned in a quiet street and set on a low-maintenance block, this four-bedroom family home offers spacious living with three separate living areas, a segregated front main bedroom with ensuite and walk-in robe, and three rear bedrooms serviced by a centrally located main bathroom.
The kitchen is positioned at the centre of the home with generous storage, a gas cooktop, plus a dishwasher.
Outside features a large and inviting undercover entertaining space overlooking an enclosed rear yard with a lawn area, garden shed and veggie patch.
Additional features include ducted gas heating, split system airconditioning to the main bedroom and kitchen/living space, ceiling fans, separate laundry, plus a double automatic garage with internal access.
- Built by Rawson Homes in 2005
- Freshly painted throughout
- Living: 150.57m2
- Low maintenance 470m2 block
- Three separate living spaces
- Kitchen with generous storage, gas cooktop and dishwasher
- Segregated front main bedroom with walk-in robe and ensuite
- Three rear bedrooms, all with built-in wardrobes
- Main bathroom with bathtub
- Separate laundry with external access
- Double automatic garage with internal access
- 2nd driveway ideal for boat, caravan or trailer
- Ducted gas heating
- Split system air conditioning units to main bedroom and kitchen/living space
- Ceiling fans
- Rear yard with large undercover entertaining space
- Grassed space, garden shed and veggie patch
Cost breakdown:
Rates: $640 p.q
Land Tax (only if rented): $1,059 p.q
Potential rental return: $700 - $730 p.w
This information has been obtained from reliable sources however, we cannot guarantee its complete accuracy, so we recommend that you also conduct your own enquiries to verify the details contained herein.
Read MoreThe kitchen is positioned at the centre of the home with generous storage, a gas cooktop, plus a dishwasher.
Outside features a large and inviting undercover entertaining space overlooking an enclosed rear yard with a lawn area, garden shed and veggie patch.
Additional features include ducted gas heating, split system airconditioning to the main bedroom and kitchen/living space, ceiling fans, separate laundry, plus a double automatic garage with internal access.
- Built by Rawson Homes in 2005
- Freshly painted throughout
- Living: 150.57m2
- Low maintenance 470m2 block
- Three separate living spaces
- Kitchen with generous storage, gas cooktop and dishwasher
- Segregated front main bedroom with walk-in robe and ensuite
- Three rear bedrooms, all with built-in wardrobes
- Main bathroom with bathtub
- Separate laundry with external access
- Double automatic garage with internal access
- 2nd driveway ideal for boat, caravan or trailer
- Ducted gas heating
- Split system air conditioning units to main bedroom and kitchen/living space
- Ceiling fans
- Rear yard with large undercover entertaining space
- Grassed space, garden shed and veggie patch
Cost breakdown:
Rates: $640 p.q
Land Tax (only if rented): $1,059 p.q
Potential rental return: $700 - $730 p.w
This information has been obtained from reliable sources however, we cannot guarantee its complete accuracy, so we recommend that you also conduct your own enquiries to verify the details contained herein.
35 Courtneidge Street Dunlop ACT
4
2
2
EER 5.0
Auction Saturday, 15 Feb 09:30 AM On site
House · 470 sqm
Building size: | 189.91 sqm (approx) |
Family Friendly Living
Property Overview
Positioned in a quiet street and set on a low-maintenance block, this four-bedroom family home offers spacious living with three separate living areas, a segregated front main bedroom with ensuite and walk-in robe, and three rear bedrooms serviced by a centrally located main bathroom.
The kitchen is positioned at the centre of the home with generous storage, a gas cooktop, plus a dishwasher.
Outside features a large and inviting undercover entertaining space overlooking an enclosed rear yard with a lawn area, garden shed and veggie patch.
Additional features include ducted gas heating, split system airconditioning to the main bedroom and kitchen/living space, ceiling fans, separate laundry, plus a double automatic garage with internal access.
- Built by Rawson Homes in 2005
- Freshly painted throughout
- Living: 150.57m2
- Low maintenance 470m2 block
- Three separate living spaces
- Kitchen with generous storage, gas cooktop and dishwasher
- Segregated front main bedroom with walk-in robe and ensuite
- Three rear bedrooms, all with built-in wardrobes
- Main bathroom with bathtub
- Separate laundry with external access
- Double automatic garage with internal access
- 2nd driveway ideal for boat, caravan or trailer
- Ducted gas heating
- Split system air conditioning units to main bedroom and kitchen/living space
- Ceiling fans
- Rear yard with large undercover entertaining space
- Grassed space, garden shed and veggie patch
Cost breakdown:
Rates: $640 p.q
Land Tax (only if rented): $1,059 p.q
Potential rental return: $700 - $730 p.w
This information has been obtained from reliable sources however, we cannot guarantee its complete accuracy, so we recommend that you also conduct your own enquiries to verify the details contained herein.
Read MoreThe kitchen is positioned at the centre of the home with generous storage, a gas cooktop, plus a dishwasher.
Outside features a large and inviting undercover entertaining space overlooking an enclosed rear yard with a lawn area, garden shed and veggie patch.
Additional features include ducted gas heating, split system airconditioning to the main bedroom and kitchen/living space, ceiling fans, separate laundry, plus a double automatic garage with internal access.
- Built by Rawson Homes in 2005
- Freshly painted throughout
- Living: 150.57m2
- Low maintenance 470m2 block
- Three separate living spaces
- Kitchen with generous storage, gas cooktop and dishwasher
- Segregated front main bedroom with walk-in robe and ensuite
- Three rear bedrooms, all with built-in wardrobes
- Main bathroom with bathtub
- Separate laundry with external access
- Double automatic garage with internal access
- 2nd driveway ideal for boat, caravan or trailer
- Ducted gas heating
- Split system air conditioning units to main bedroom and kitchen/living space
- Ceiling fans
- Rear yard with large undercover entertaining space
- Grassed space, garden shed and veggie patch
Cost breakdown:
Rates: $640 p.q
Land Tax (only if rented): $1,059 p.q
Potential rental return: $700 - $730 p.w
This information has been obtained from reliable sources however, we cannot guarantee its complete accuracy, so we recommend that you also conduct your own enquiries to verify the details contained herein.
Listing agent
Prior to enquiry or inspection of this property you may wish to review our Information Collection Notice and Privacy Policy.
Privacy & Collection Notice