

A beautifully refreshed home offering space, comfort and convenience


Location
38 Carpentaria Street
Harrison ACT 2914
Details
3
2
2
EER: 4.0
House
Auction Saturday, 31 Oct 12:45 PM On site
Land area: | 390 sqm (approx) |
Building size: | 135 sqm (approx) |
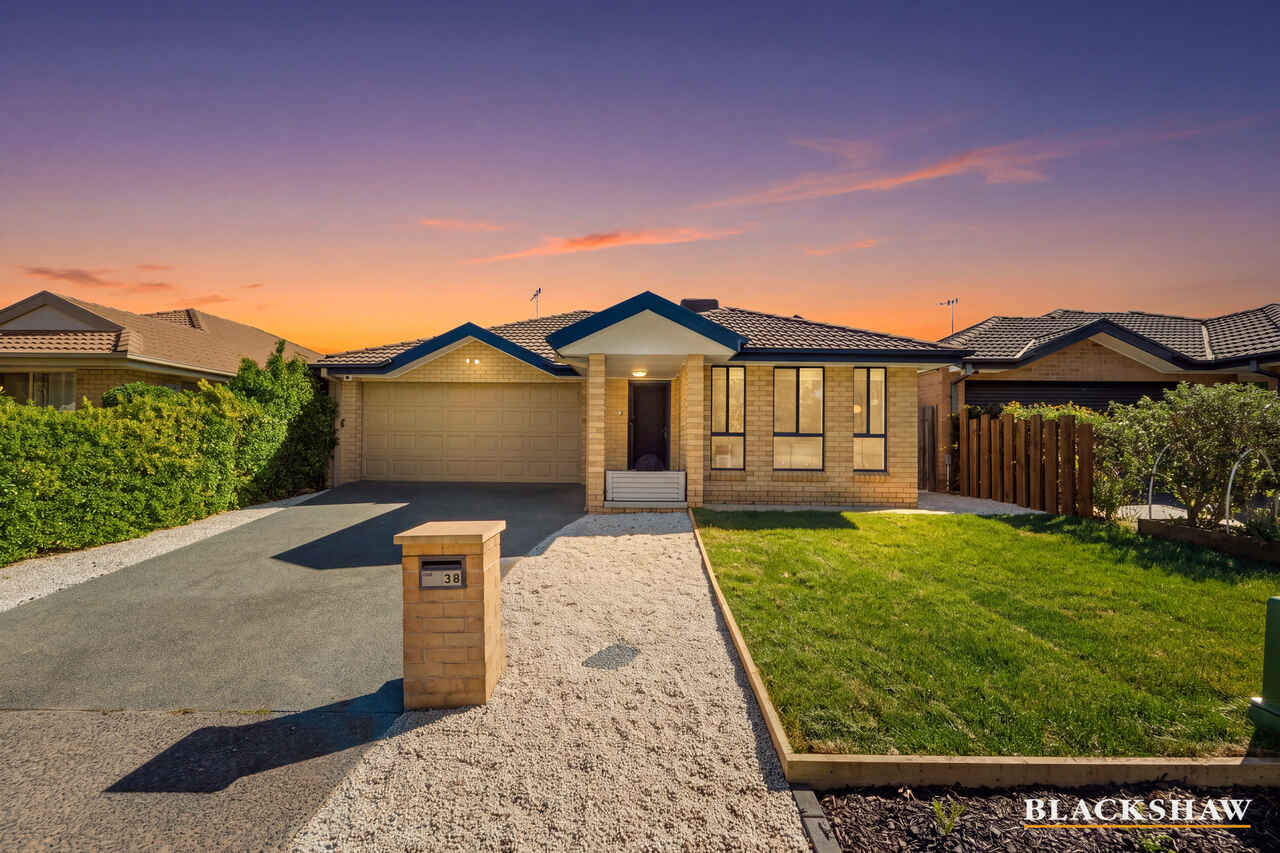
Beautifully presented and ready to enjoy, this modern three-bedroom home combines two separate living areas with fresh interiors and landscaped gardens. Set in a convenient Harrison location, it's an inviting choice for families and first home buyers.
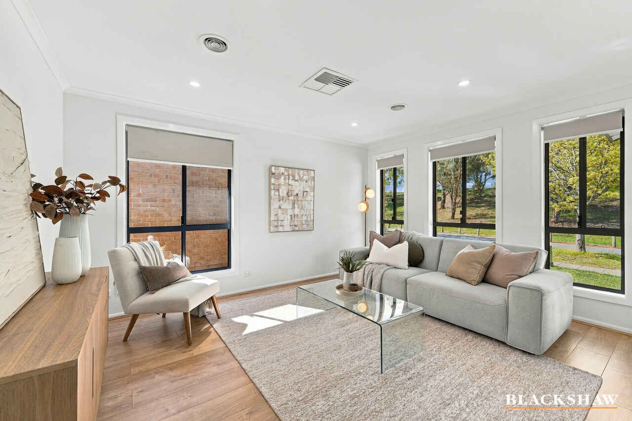
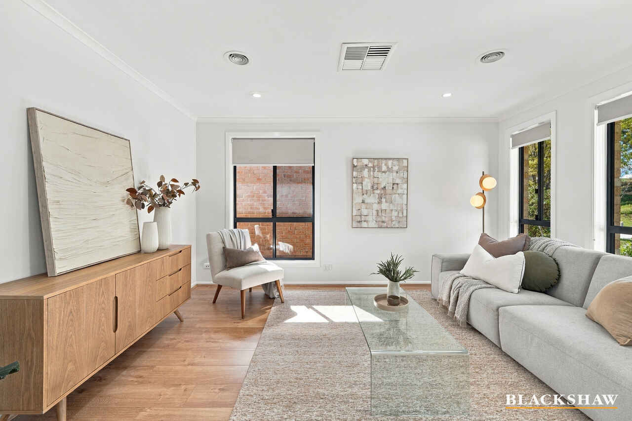
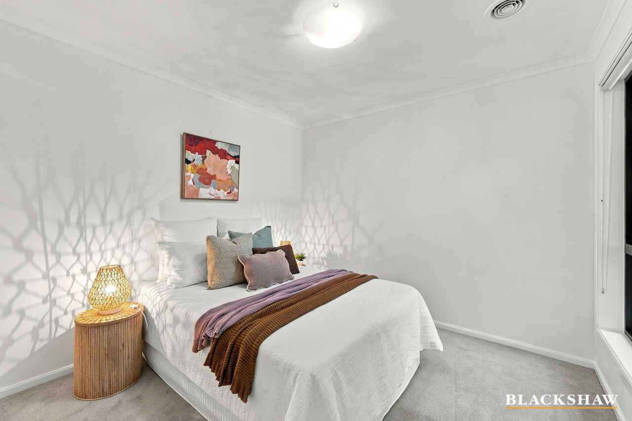
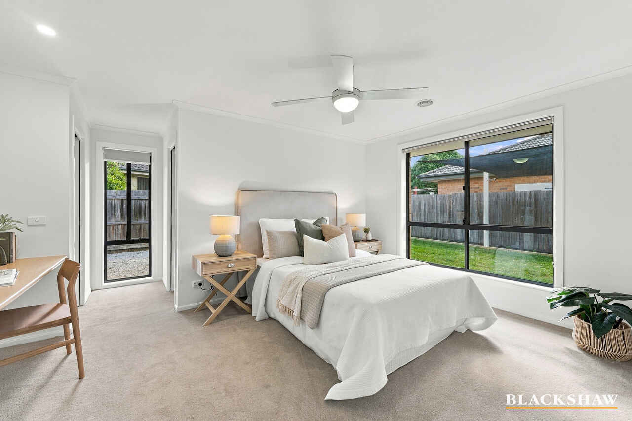
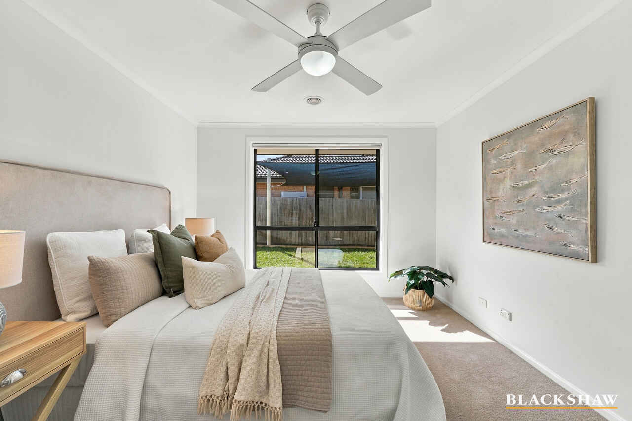
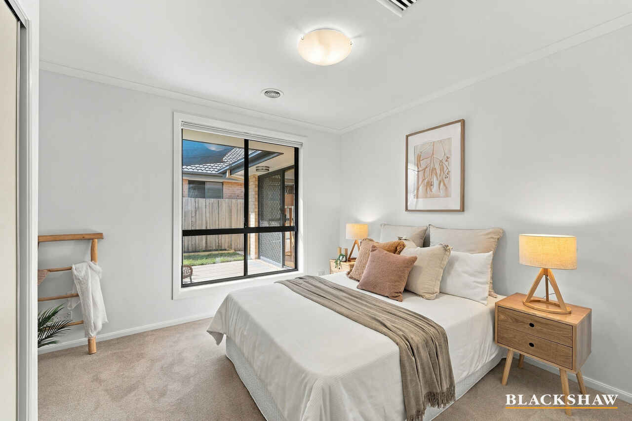
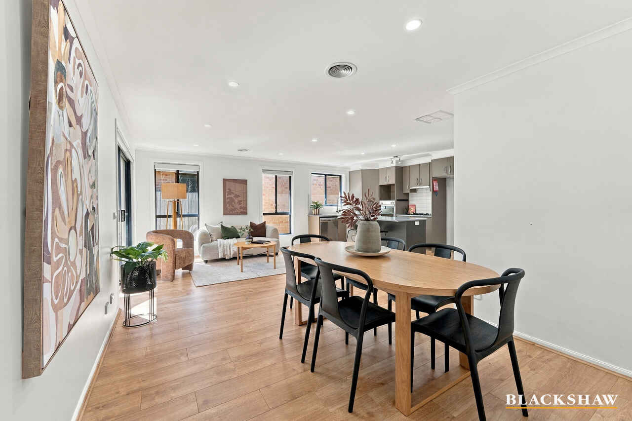
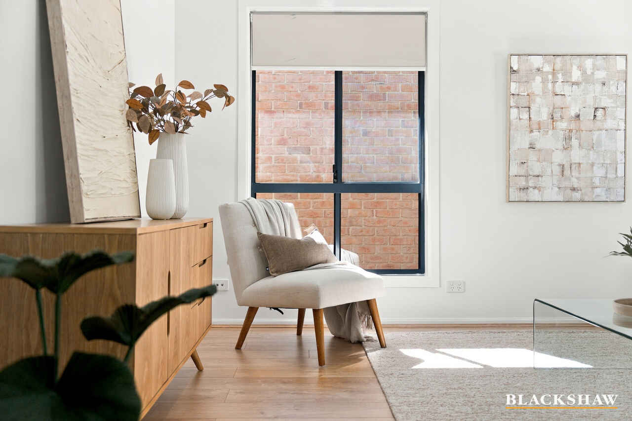
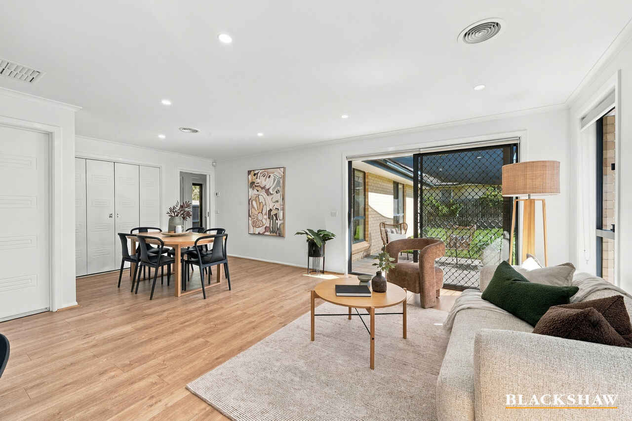
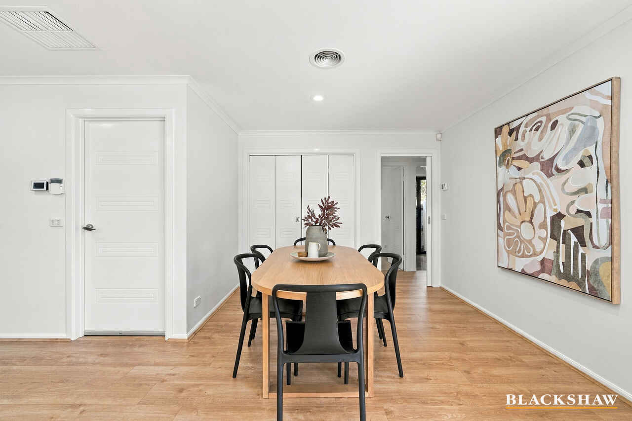
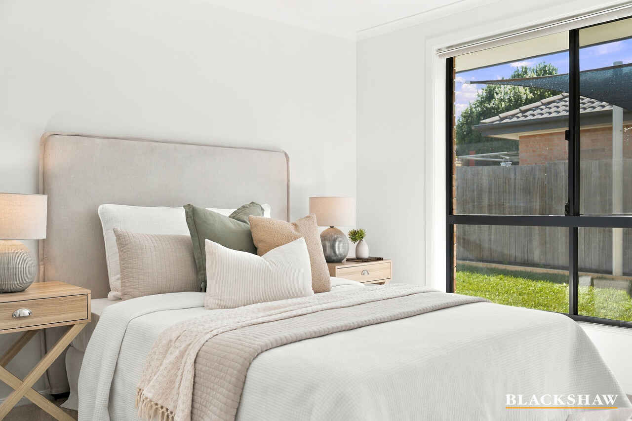
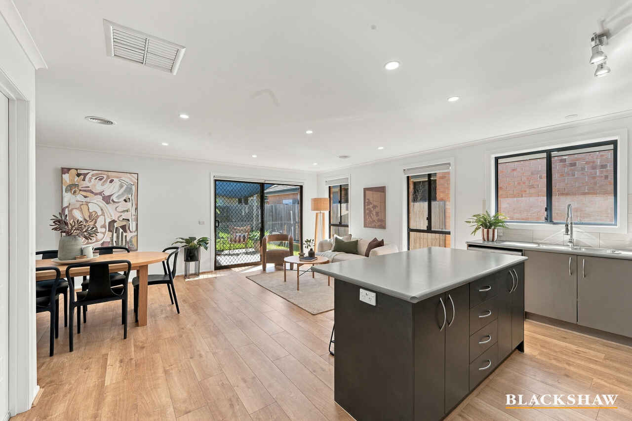
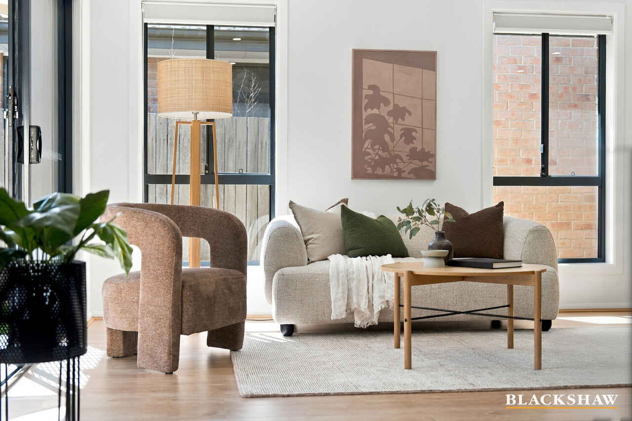
Freshly painted throughout, the home features new bedroom carpet and stunning Natural Oak timber flooring, creating a warm and welcoming feel.
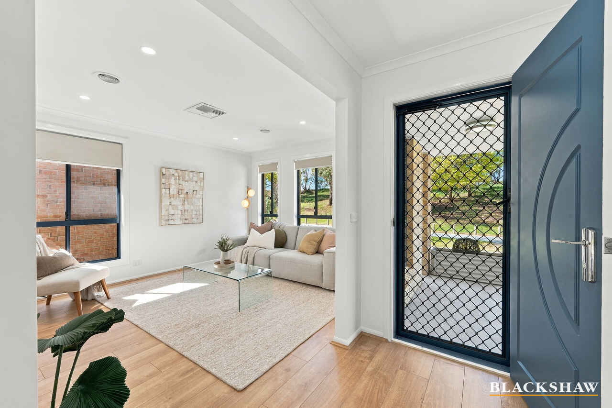
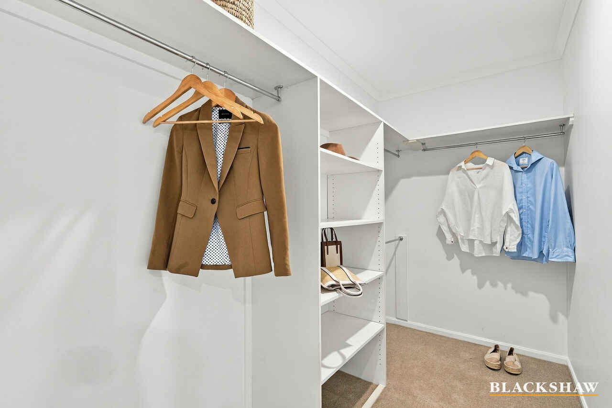
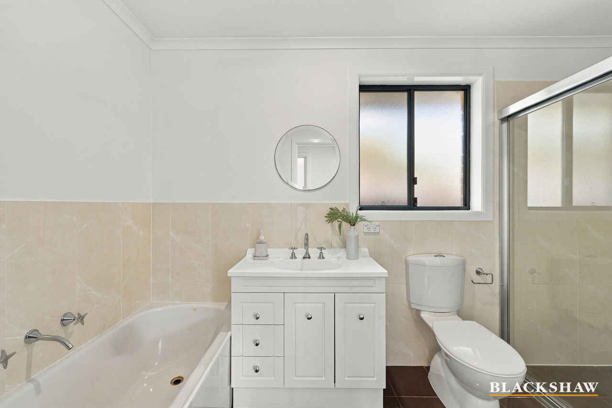
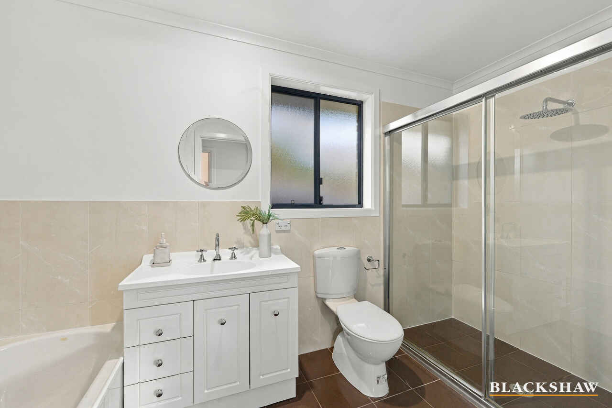
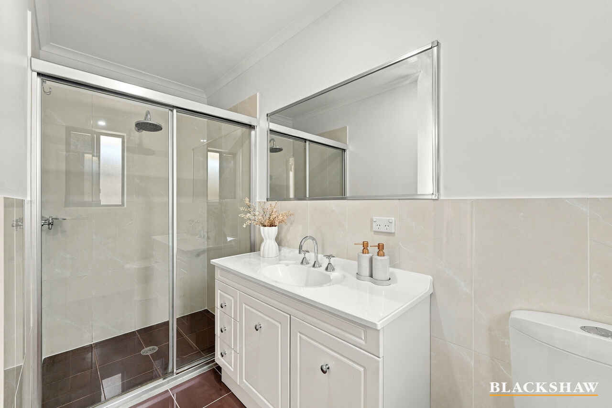
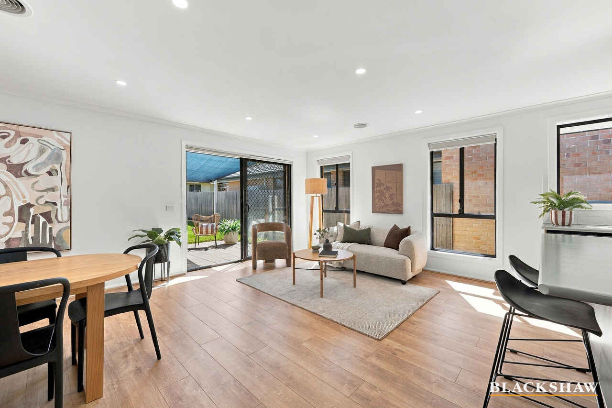
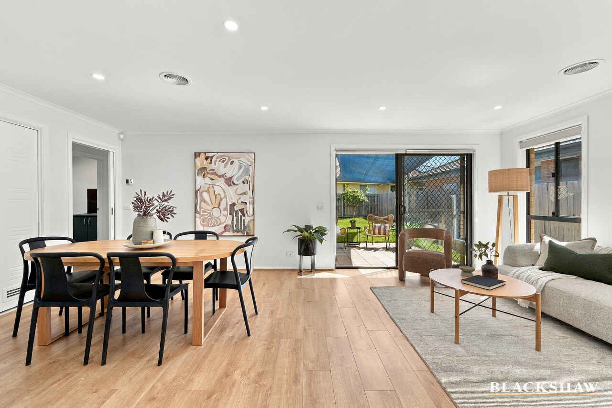
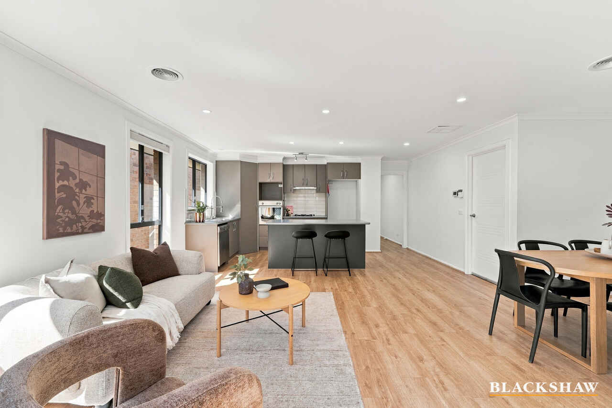
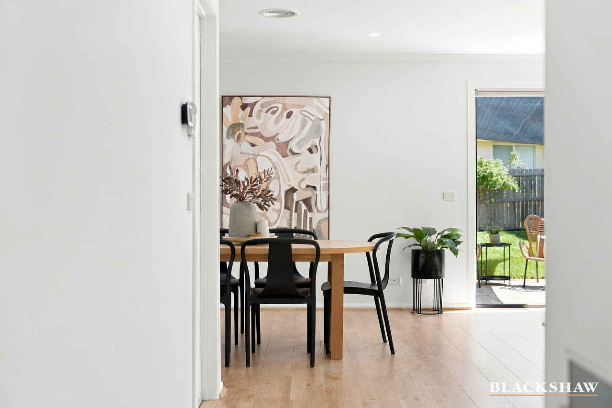
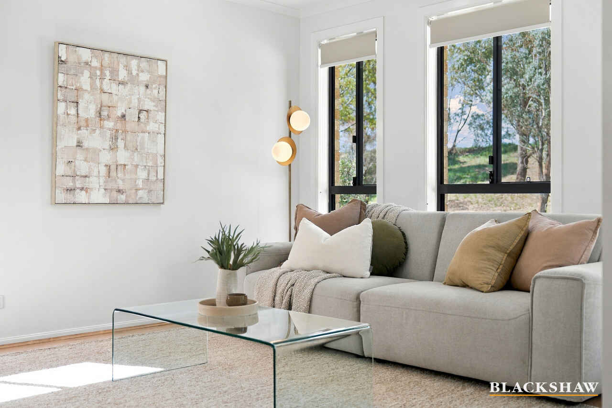
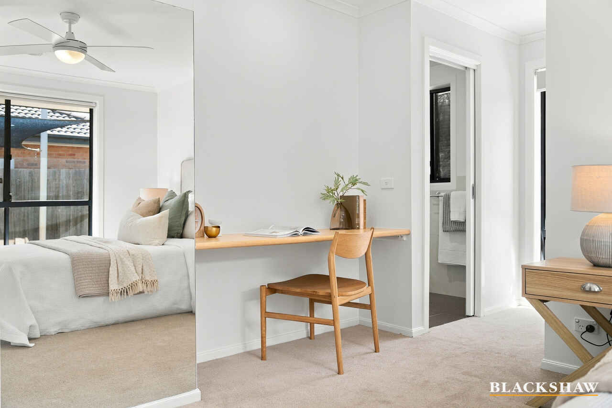
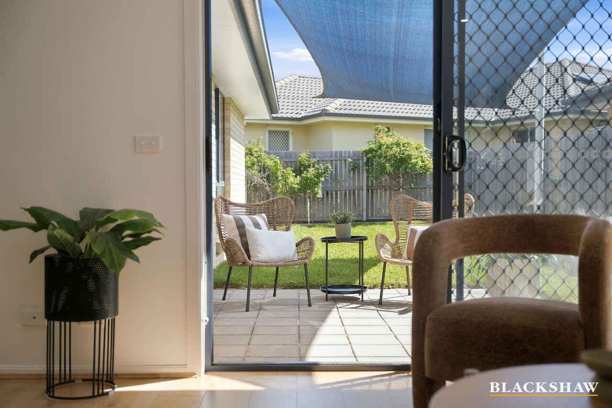
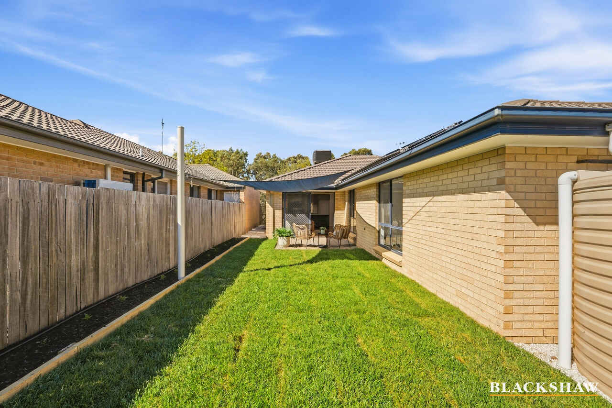
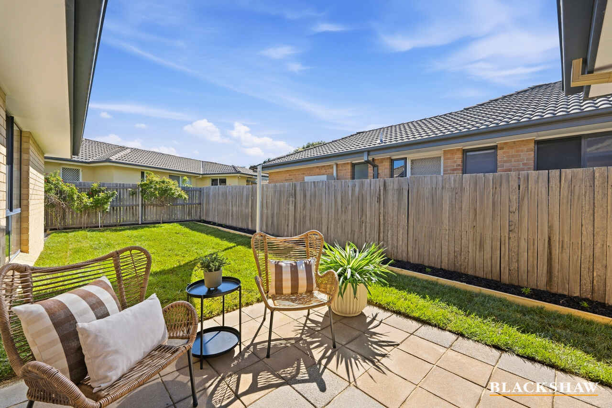
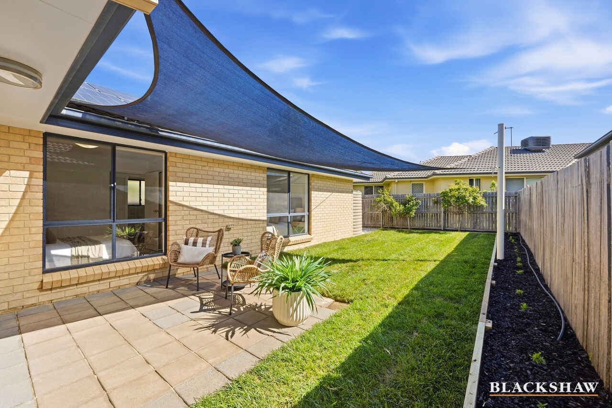
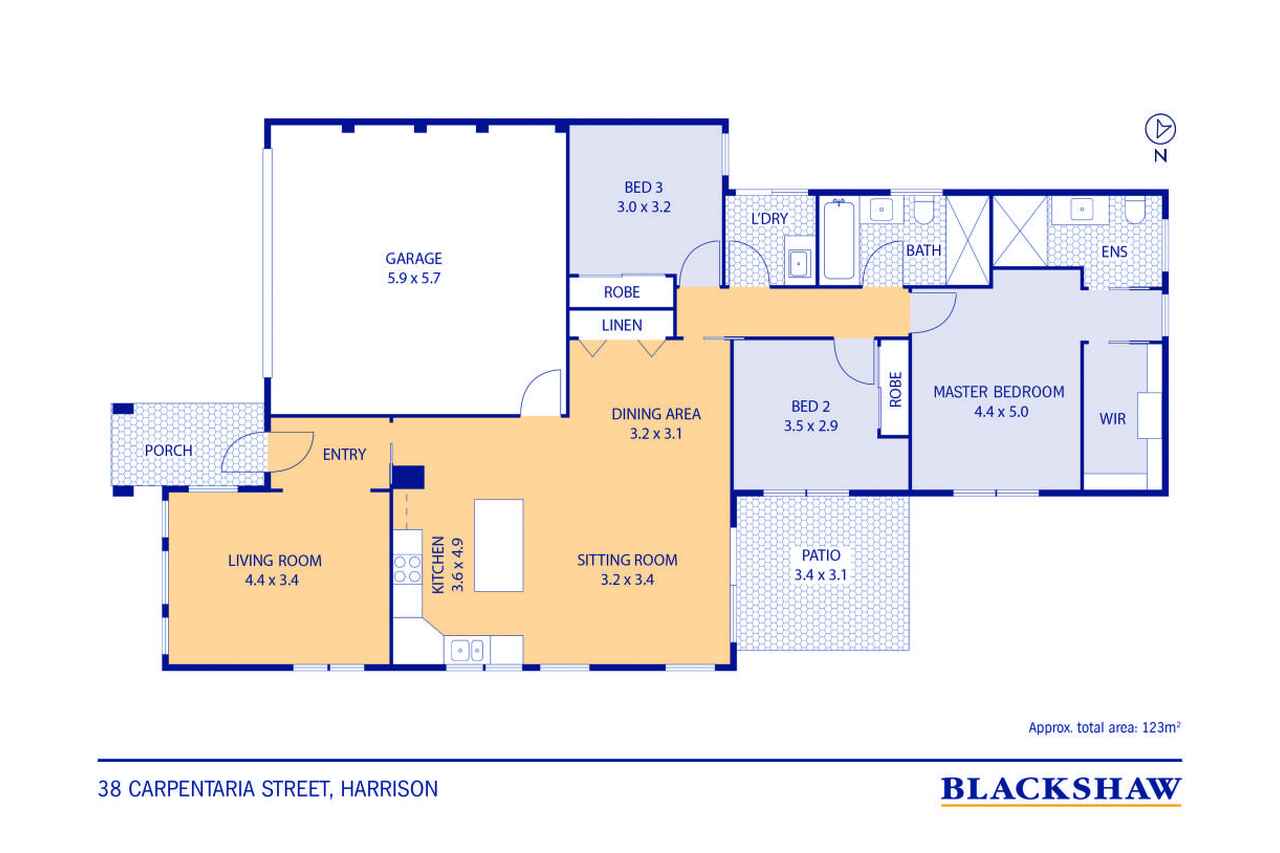
The spacious master bedroom includes a large walk-in wardrobe and private ensuite, while two additional bedrooms offer built-in wardrobes. Open-plan living and dining flows onto the rear garden, providing space to entertain or unwind, with a separate front lounge adding flexibility for family life.
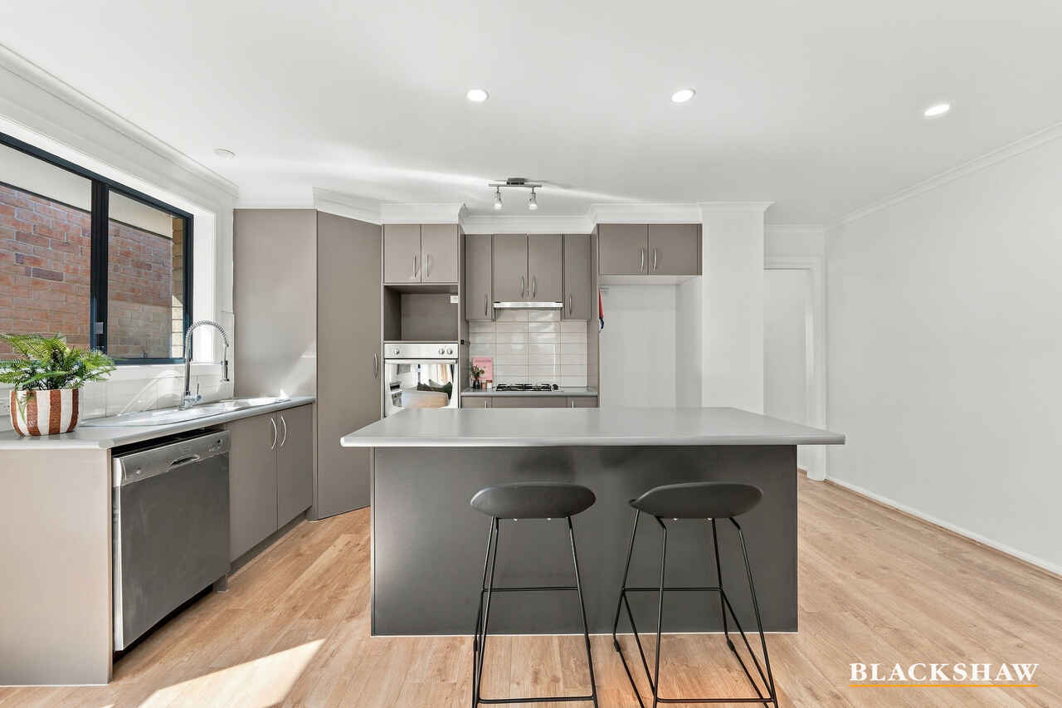
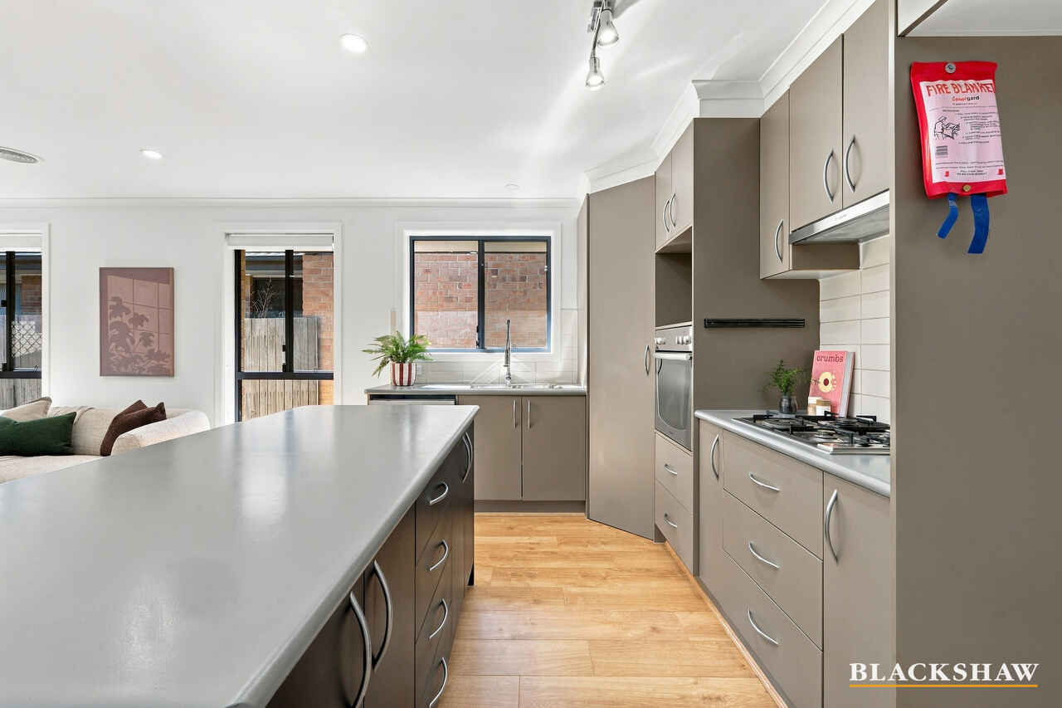
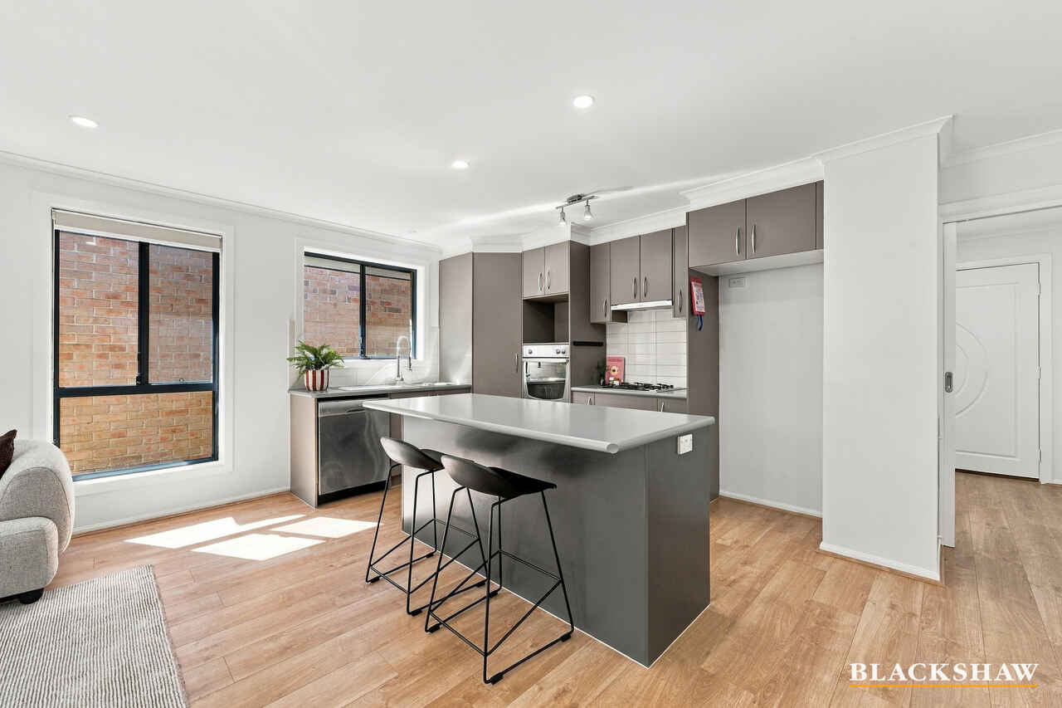
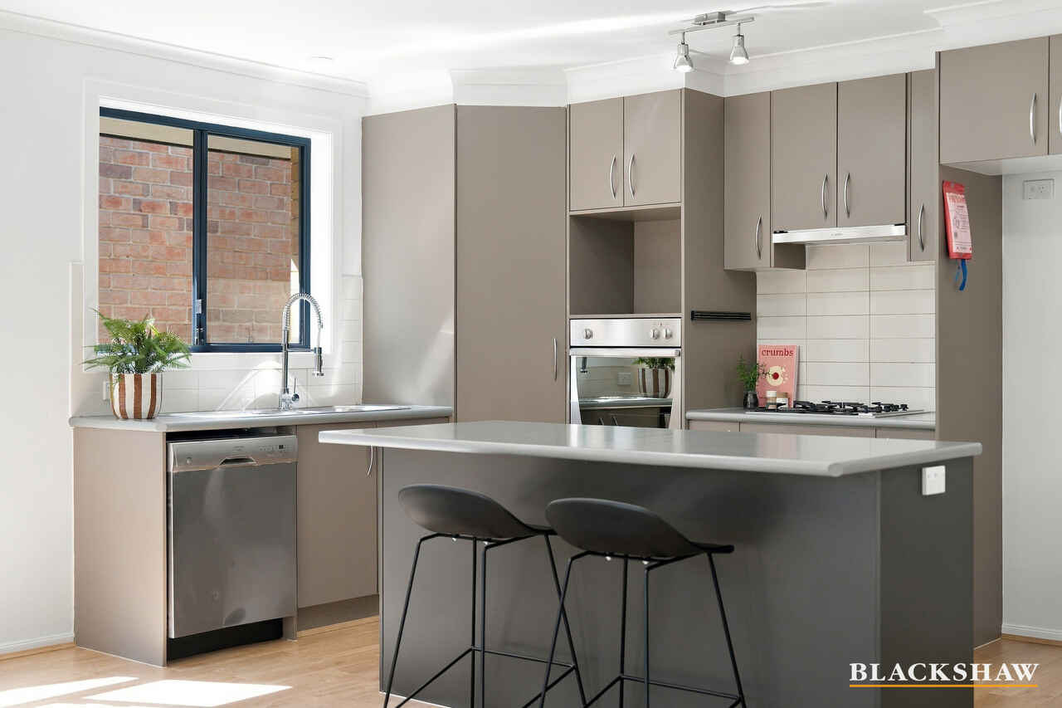
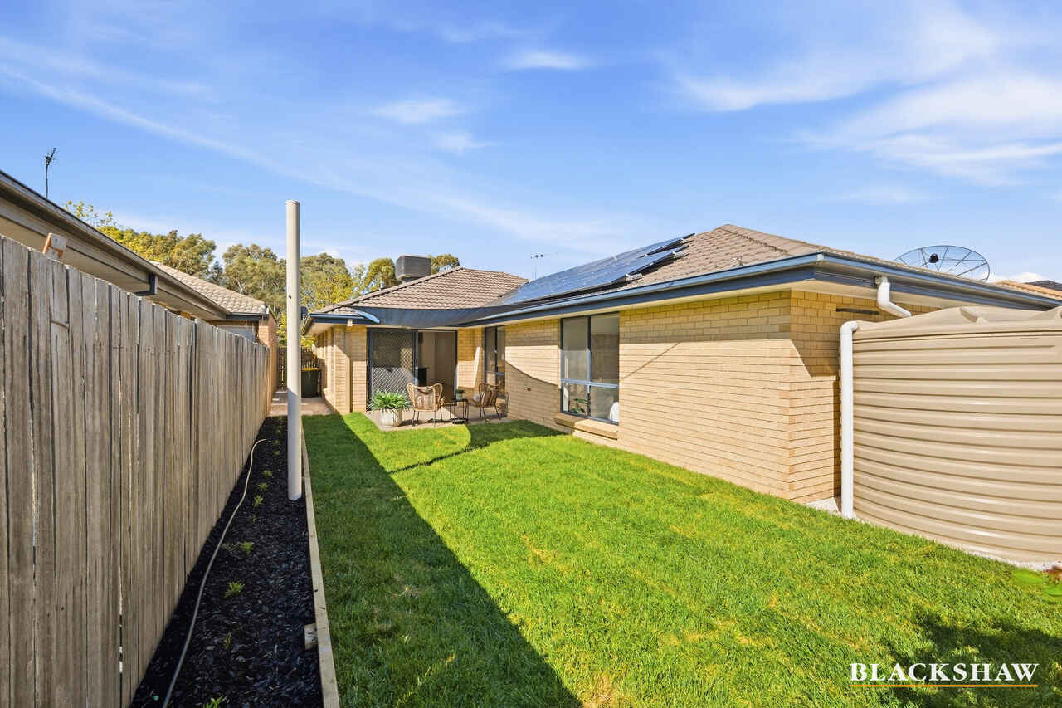
The modern kitchen features stainless-steel appliances, gas cooking and a dishwasher. Ducted gas heating and evaporative cooling provide year-round comfort, complemented by a 6kW solar system.
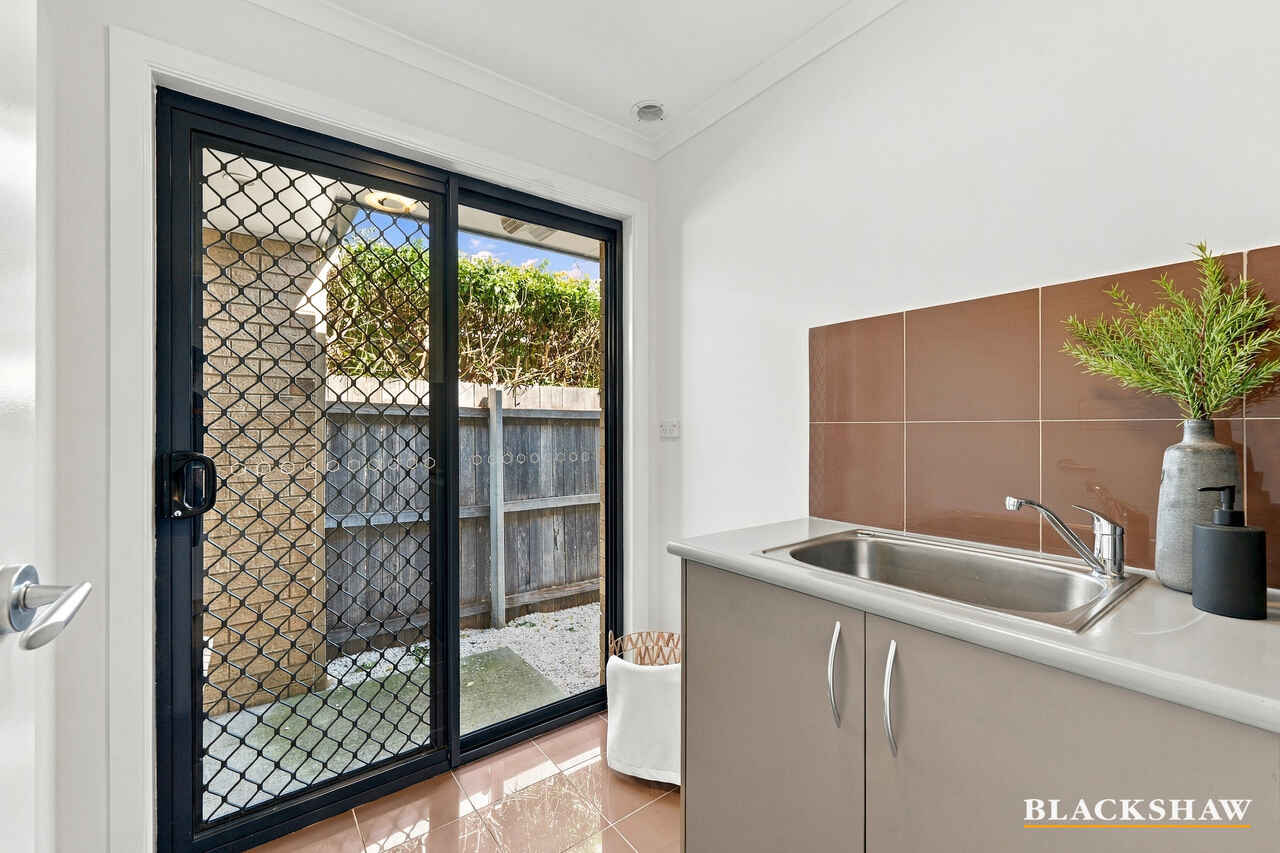
A double garage with internal access completes the home, while the landscaped 390m² block offers an appealing balance of outdoor space and easy upkeep.
With schools, parks, light rail and Gungahlin Town Centre close by, everyday convenience is part of the appeal.
You'll love...
- Freshly painted interiors, new bedroom carpet and Natural Timber Oak flooring
- Spacious master bedroom with a large walk-in wardrobe and ensuite
- Two additional bedrooms with built-in wardrobes
- Open-plan living and dining opening onto the rear garden
- Separate front lounge providing room for the family to spread out
- Modern kitchen with gas cooking, dishwasher and stainless-steel appliances
- Ducted gas heating and evaporative cooling for year-round comfort
- 6kW solar system and double garage with internal access
- Freshly landscaped gardens on an easy-care 390m2 block
- Close to schools, parks, light rail and Gungahlin Town Centre
Area breakdown...
- Porch: 4.5m2
- Patio: 12.25m2
- Garage: 38.7m2
- Living: 135m2
- Total: 190.45m2
- Block: 390m2
Cost breakdown...
- Rates: $774.50 p.q
- Land tax (only if rented): $1406.06 p.q
- Rental return: $720 - $740
All care has been taken in the preparation of this marketing material, and details have been obtained from sources we believe to be reliable. Blackshaw do not however guarantee the accuracy of the information, nor accept liability for any errors. Interested persons should rely solely on their own enquiries.
Prior to enquiry or inspection of this property, you may wish to review our Information Collection Notice and Privacy Policy.
blackshaw.com.au/privacy
Read MoreFreshly painted throughout, the home features new bedroom carpet and stunning Natural Oak timber flooring, creating a warm and welcoming feel.
The spacious master bedroom includes a large walk-in wardrobe and private ensuite, while two additional bedrooms offer built-in wardrobes. Open-plan living and dining flows onto the rear garden, providing space to entertain or unwind, with a separate front lounge adding flexibility for family life.
The modern kitchen features stainless-steel appliances, gas cooking and a dishwasher. Ducted gas heating and evaporative cooling provide year-round comfort, complemented by a 6kW solar system.
A double garage with internal access completes the home, while the landscaped 390m² block offers an appealing balance of outdoor space and easy upkeep.
With schools, parks, light rail and Gungahlin Town Centre close by, everyday convenience is part of the appeal.
You'll love...
- Freshly painted interiors, new bedroom carpet and Natural Timber Oak flooring
- Spacious master bedroom with a large walk-in wardrobe and ensuite
- Two additional bedrooms with built-in wardrobes
- Open-plan living and dining opening onto the rear garden
- Separate front lounge providing room for the family to spread out
- Modern kitchen with gas cooking, dishwasher and stainless-steel appliances
- Ducted gas heating and evaporative cooling for year-round comfort
- 6kW solar system and double garage with internal access
- Freshly landscaped gardens on an easy-care 390m2 block
- Close to schools, parks, light rail and Gungahlin Town Centre
Area breakdown...
- Porch: 4.5m2
- Patio: 12.25m2
- Garage: 38.7m2
- Living: 135m2
- Total: 190.45m2
- Block: 390m2
Cost breakdown...
- Rates: $774.50 p.q
- Land tax (only if rented): $1406.06 p.q
- Rental return: $720 - $740
All care has been taken in the preparation of this marketing material, and details have been obtained from sources we believe to be reliable. Blackshaw do not however guarantee the accuracy of the information, nor accept liability for any errors. Interested persons should rely solely on their own enquiries.
Prior to enquiry or inspection of this property, you may wish to review our Information Collection Notice and Privacy Policy.
blackshaw.com.au/privacy
Inspect
Oct
10
Saturday
1:15pm - 1:45pm
Auction
Register to bidListing agent

Prior to enquiry or inspection of this property you may wish to review our Information Collection Notice and Privacy Policy.
Privacy & Collection NoticeBeautifully presented and ready to enjoy, this modern three-bedroom home combines two separate living areas with fresh interiors and landscaped gardens. Set in a convenient Harrison location, it's an inviting choice for families and first home buyers.
Freshly painted throughout, the home features new bedroom carpet and stunning Natural Oak timber flooring, creating a warm and welcoming feel.
The spacious master bedroom includes a large walk-in wardrobe and private ensuite, while two additional bedrooms offer built-in wardrobes. Open-plan living and dining flows onto the rear garden, providing space to entertain or unwind, with a separate front lounge adding flexibility for family life.
The modern kitchen features stainless-steel appliances, gas cooking and a dishwasher. Ducted gas heating and evaporative cooling provide year-round comfort, complemented by a 6kW solar system.
A double garage with internal access completes the home, while the landscaped 390m² block offers an appealing balance of outdoor space and easy upkeep.
With schools, parks, light rail and Gungahlin Town Centre close by, everyday convenience is part of the appeal.
You'll love...
- Freshly painted interiors, new bedroom carpet and Natural Timber Oak flooring
- Spacious master bedroom with a large walk-in wardrobe and ensuite
- Two additional bedrooms with built-in wardrobes
- Open-plan living and dining opening onto the rear garden
- Separate front lounge providing room for the family to spread out
- Modern kitchen with gas cooking, dishwasher and stainless-steel appliances
- Ducted gas heating and evaporative cooling for year-round comfort
- 6kW solar system and double garage with internal access
- Freshly landscaped gardens on an easy-care 390m2 block
- Close to schools, parks, light rail and Gungahlin Town Centre
Area breakdown...
- Porch: 4.5m2
- Patio: 12.25m2
- Garage: 38.7m2
- Living: 135m2
- Total: 190.45m2
- Block: 390m2
Cost breakdown...
- Rates: $774.50 p.q
- Land tax (only if rented): $1406.06 p.q
- Rental return: $720 - $740
All care has been taken in the preparation of this marketing material, and details have been obtained from sources we believe to be reliable. Blackshaw do not however guarantee the accuracy of the information, nor accept liability for any errors. Interested persons should rely solely on their own enquiries.
Prior to enquiry or inspection of this property, you may wish to review our Information Collection Notice and Privacy Policy.
blackshaw.com.au/privacy
Read MoreFreshly painted throughout, the home features new bedroom carpet and stunning Natural Oak timber flooring, creating a warm and welcoming feel.
The spacious master bedroom includes a large walk-in wardrobe and private ensuite, while two additional bedrooms offer built-in wardrobes. Open-plan living and dining flows onto the rear garden, providing space to entertain or unwind, with a separate front lounge adding flexibility for family life.
The modern kitchen features stainless-steel appliances, gas cooking and a dishwasher. Ducted gas heating and evaporative cooling provide year-round comfort, complemented by a 6kW solar system.
A double garage with internal access completes the home, while the landscaped 390m² block offers an appealing balance of outdoor space and easy upkeep.
With schools, parks, light rail and Gungahlin Town Centre close by, everyday convenience is part of the appeal.
You'll love...
- Freshly painted interiors, new bedroom carpet and Natural Timber Oak flooring
- Spacious master bedroom with a large walk-in wardrobe and ensuite
- Two additional bedrooms with built-in wardrobes
- Open-plan living and dining opening onto the rear garden
- Separate front lounge providing room for the family to spread out
- Modern kitchen with gas cooking, dishwasher and stainless-steel appliances
- Ducted gas heating and evaporative cooling for year-round comfort
- 6kW solar system and double garage with internal access
- Freshly landscaped gardens on an easy-care 390m2 block
- Close to schools, parks, light rail and Gungahlin Town Centre
Area breakdown...
- Porch: 4.5m2
- Patio: 12.25m2
- Garage: 38.7m2
- Living: 135m2
- Total: 190.45m2
- Block: 390m2
Cost breakdown...
- Rates: $774.50 p.q
- Land tax (only if rented): $1406.06 p.q
- Rental return: $720 - $740
All care has been taken in the preparation of this marketing material, and details have been obtained from sources we believe to be reliable. Blackshaw do not however guarantee the accuracy of the information, nor accept liability for any errors. Interested persons should rely solely on their own enquiries.
Prior to enquiry or inspection of this property, you may wish to review our Information Collection Notice and Privacy Policy.
blackshaw.com.au/privacy
Looking to sell or lease your own property?
Request Market AppraisalLocation
38 Carpentaria Street
Harrison ACT 2914
Details
3
2
2
EER: 4.0
House
Auction Saturday, 31 Oct 12:45 PM On site
Land area: | 390 sqm (approx) |
Building size: | 135 sqm (approx) |
Beautifully presented and ready to enjoy, this modern three-bedroom home combines two separate living areas with fresh interiors and landscaped gardens. Set in a convenient Harrison location, it's an inviting choice for families and first home buyers.
Freshly painted throughout, the home features new bedroom carpet and stunning Natural Oak timber flooring, creating a warm and welcoming feel.
The spacious master bedroom includes a large walk-in wardrobe and private ensuite, while two additional bedrooms offer built-in wardrobes. Open-plan living and dining flows onto the rear garden, providing space to entertain or unwind, with a separate front lounge adding flexibility for family life.
The modern kitchen features stainless-steel appliances, gas cooking and a dishwasher. Ducted gas heating and evaporative cooling provide year-round comfort, complemented by a 6kW solar system.
A double garage with internal access completes the home, while the landscaped 390m² block offers an appealing balance of outdoor space and easy upkeep.
With schools, parks, light rail and Gungahlin Town Centre close by, everyday convenience is part of the appeal.
You'll love...
- Freshly painted interiors, new bedroom carpet and Natural Timber Oak flooring
- Spacious master bedroom with a large walk-in wardrobe and ensuite
- Two additional bedrooms with built-in wardrobes
- Open-plan living and dining opening onto the rear garden
- Separate front lounge providing room for the family to spread out
- Modern kitchen with gas cooking, dishwasher and stainless-steel appliances
- Ducted gas heating and evaporative cooling for year-round comfort
- 6kW solar system and double garage with internal access
- Freshly landscaped gardens on an easy-care 390m2 block
- Close to schools, parks, light rail and Gungahlin Town Centre
Area breakdown...
- Porch: 4.5m2
- Patio: 12.25m2
- Garage: 38.7m2
- Living: 135m2
- Total: 190.45m2
- Block: 390m2
Cost breakdown...
- Rates: $774.50 p.q
- Land tax (only if rented): $1406.06 p.q
- Rental return: $720 - $740
All care has been taken in the preparation of this marketing material, and details have been obtained from sources we believe to be reliable. Blackshaw do not however guarantee the accuracy of the information, nor accept liability for any errors. Interested persons should rely solely on their own enquiries.
Prior to enquiry or inspection of this property, you may wish to review our Information Collection Notice and Privacy Policy.
blackshaw.com.au/privacy
Read MoreFreshly painted throughout, the home features new bedroom carpet and stunning Natural Oak timber flooring, creating a warm and welcoming feel.
The spacious master bedroom includes a large walk-in wardrobe and private ensuite, while two additional bedrooms offer built-in wardrobes. Open-plan living and dining flows onto the rear garden, providing space to entertain or unwind, with a separate front lounge adding flexibility for family life.
The modern kitchen features stainless-steel appliances, gas cooking and a dishwasher. Ducted gas heating and evaporative cooling provide year-round comfort, complemented by a 6kW solar system.
A double garage with internal access completes the home, while the landscaped 390m² block offers an appealing balance of outdoor space and easy upkeep.
With schools, parks, light rail and Gungahlin Town Centre close by, everyday convenience is part of the appeal.
You'll love...
- Freshly painted interiors, new bedroom carpet and Natural Timber Oak flooring
- Spacious master bedroom with a large walk-in wardrobe and ensuite
- Two additional bedrooms with built-in wardrobes
- Open-plan living and dining opening onto the rear garden
- Separate front lounge providing room for the family to spread out
- Modern kitchen with gas cooking, dishwasher and stainless-steel appliances
- Ducted gas heating and evaporative cooling for year-round comfort
- 6kW solar system and double garage with internal access
- Freshly landscaped gardens on an easy-care 390m2 block
- Close to schools, parks, light rail and Gungahlin Town Centre
Area breakdown...
- Porch: 4.5m2
- Patio: 12.25m2
- Garage: 38.7m2
- Living: 135m2
- Total: 190.45m2
- Block: 390m2
Cost breakdown...
- Rates: $774.50 p.q
- Land tax (only if rented): $1406.06 p.q
- Rental return: $720 - $740
All care has been taken in the preparation of this marketing material, and details have been obtained from sources we believe to be reliable. Blackshaw do not however guarantee the accuracy of the information, nor accept liability for any errors. Interested persons should rely solely on their own enquiries.
Prior to enquiry or inspection of this property, you may wish to review our Information Collection Notice and Privacy Policy.
blackshaw.com.au/privacy
Inspect
Oct
10
Saturday
1:15pm - 1:45pm
Auction
Register to bidListing agent
Prior to enquiry or inspection of this property you may wish to review our Information Collection Notice and Privacy Policy.
Privacy & Collection Notice