

A Wider Floor Plan & Greater Sense of Space


Location
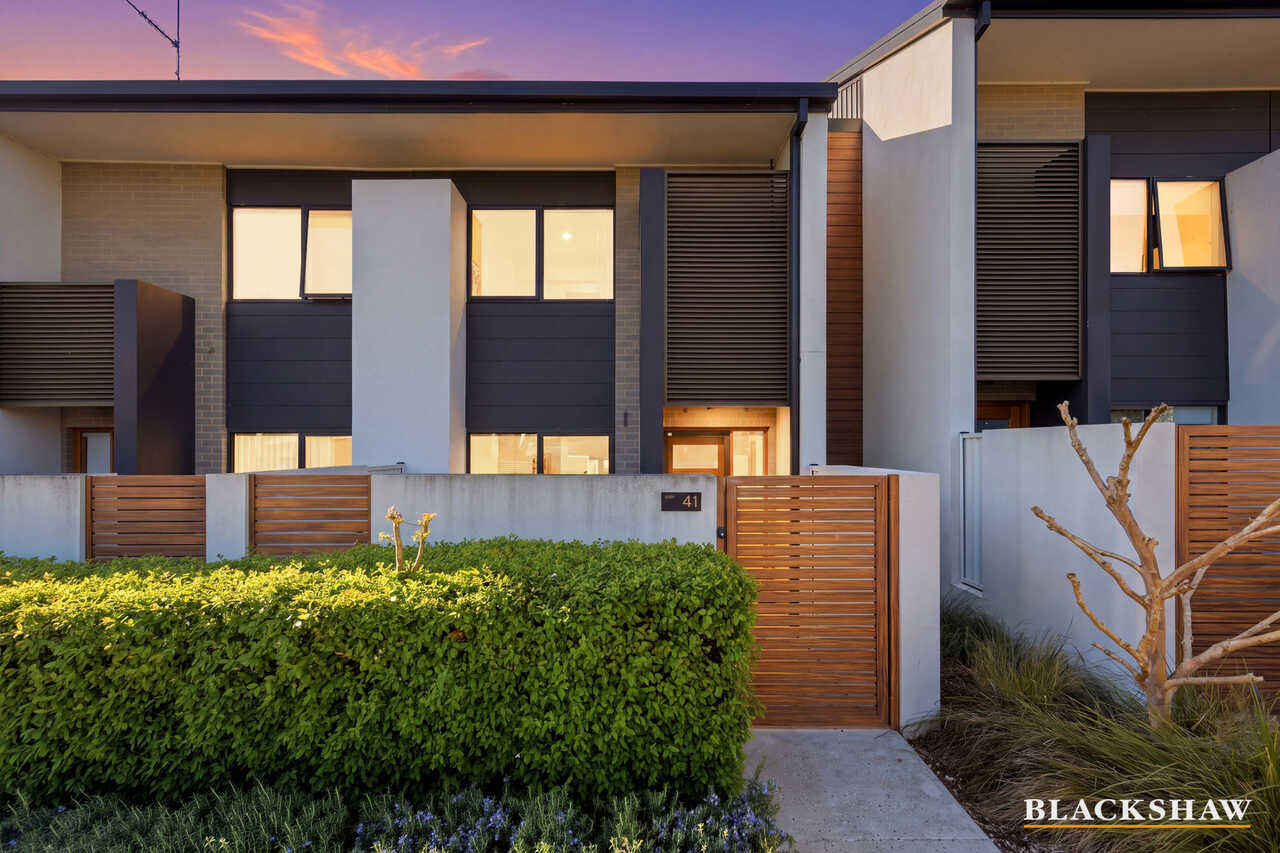
41/76 Stockman Avenue
Lawson ACT 2617
Details
3
3
2
EER: 6.0
Townhouse
Auction Saturday, 31 Oct 11:15 AM On site
Building size: | 139 sqm (approx) |
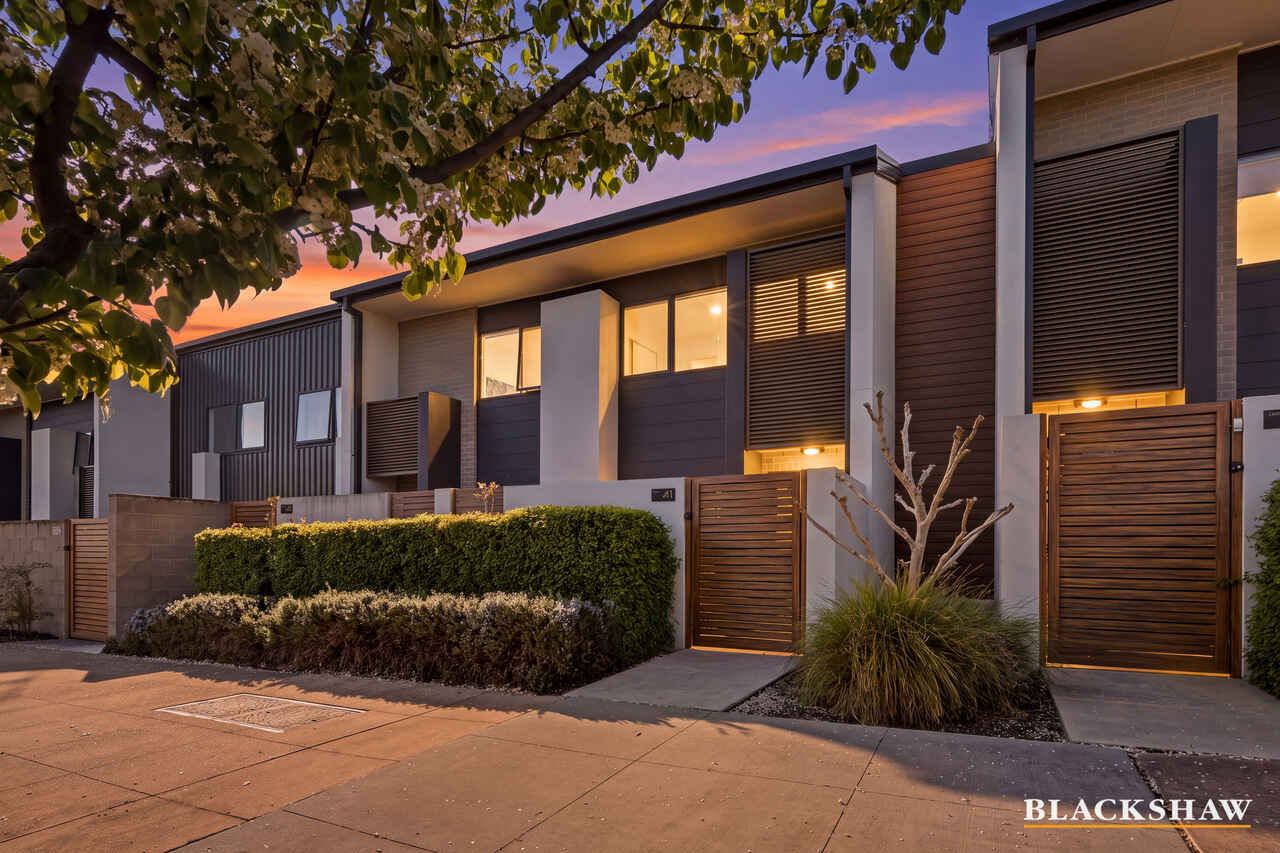
Enjoy effortless modern living in this stylish three-bedroom townhouse, built in 2017 and positioned across three spacious living levels in the highly sought-after suburb of Lawson. Ideal for first home buyers, downsizers, or investors, this home combines a generously proportioned floor plan with comfort, convenience, and contemporary design.
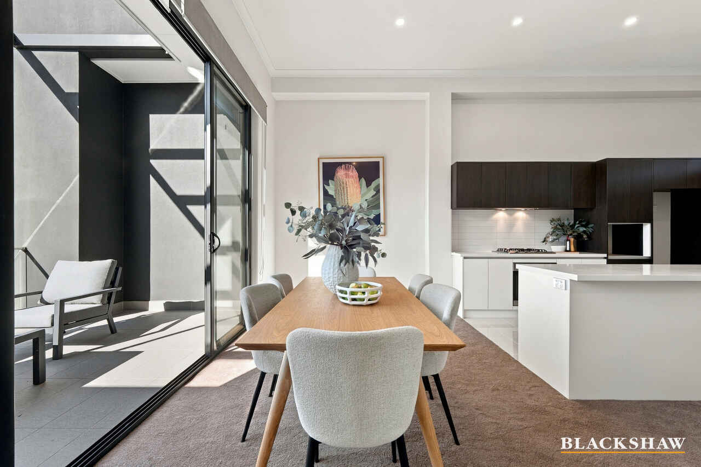
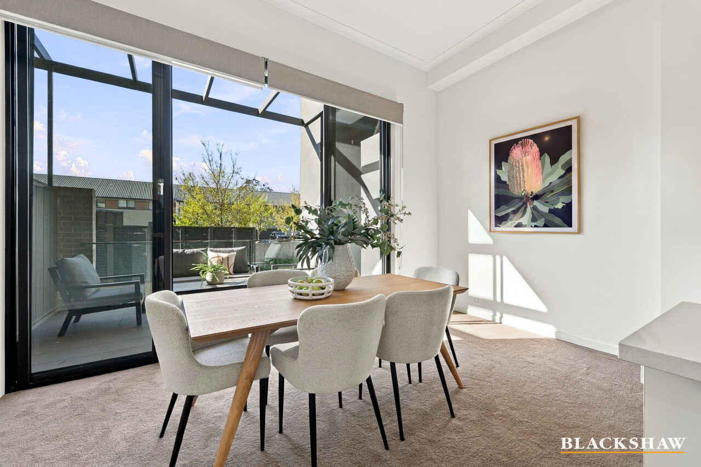
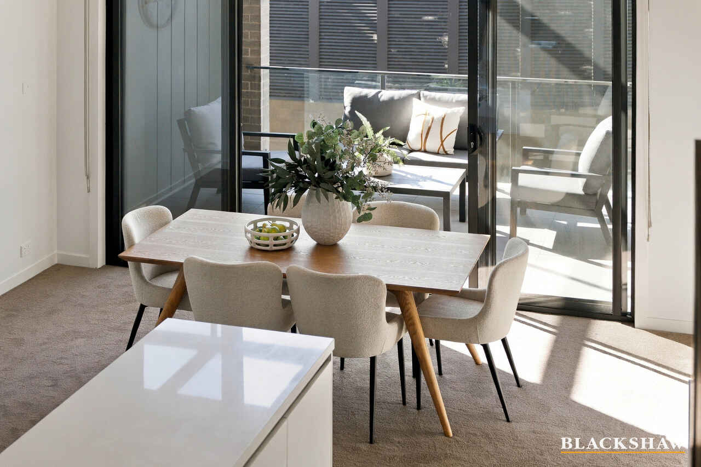
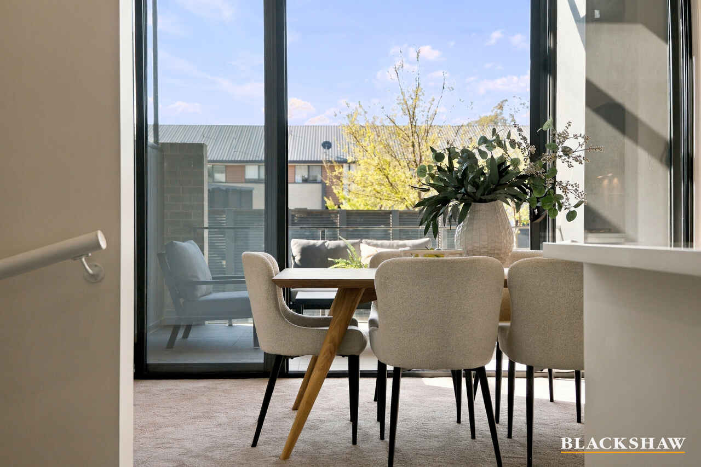
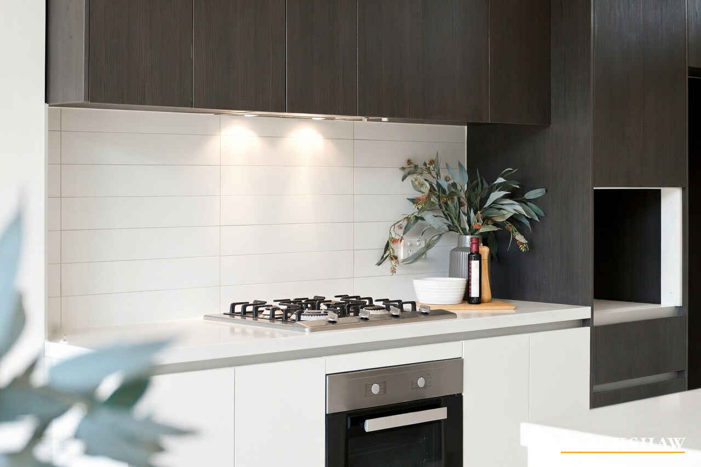
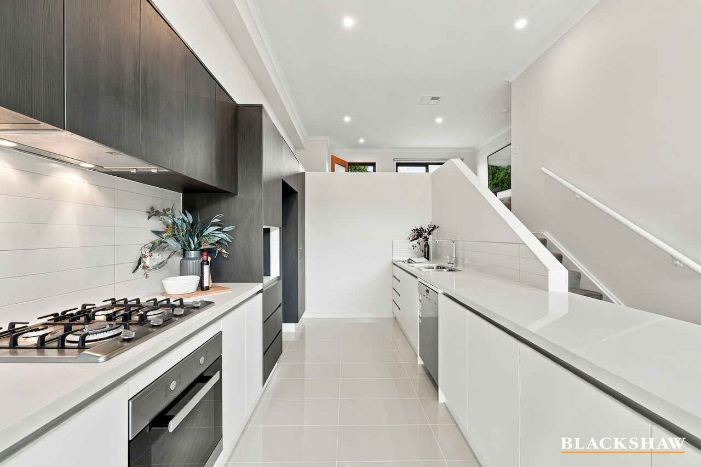
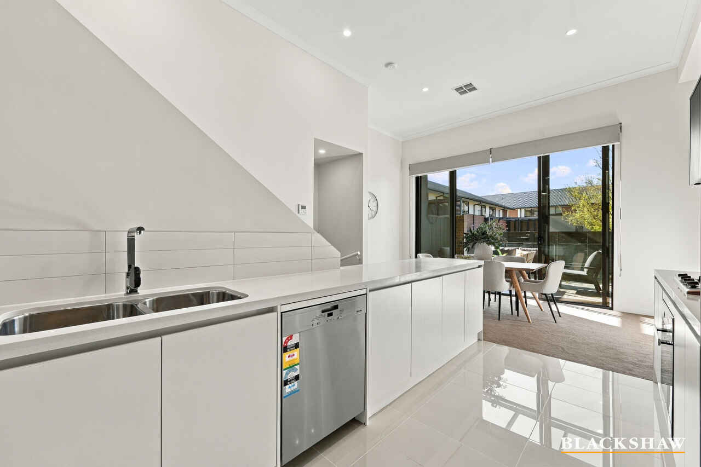
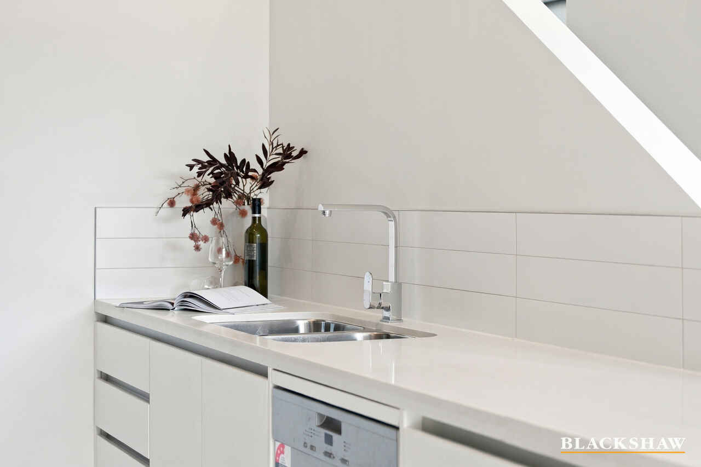
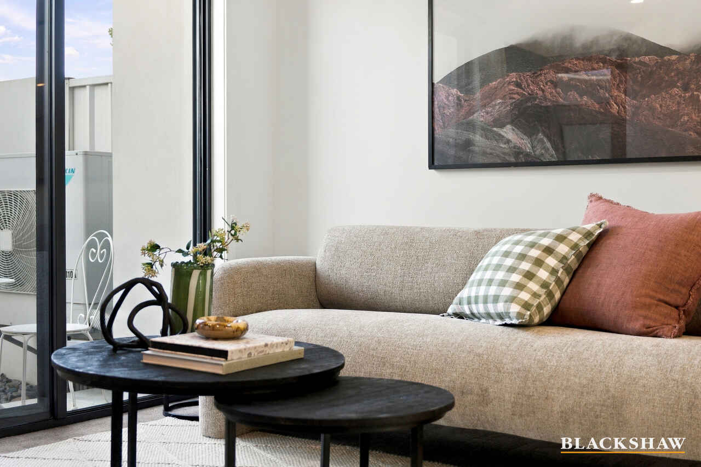
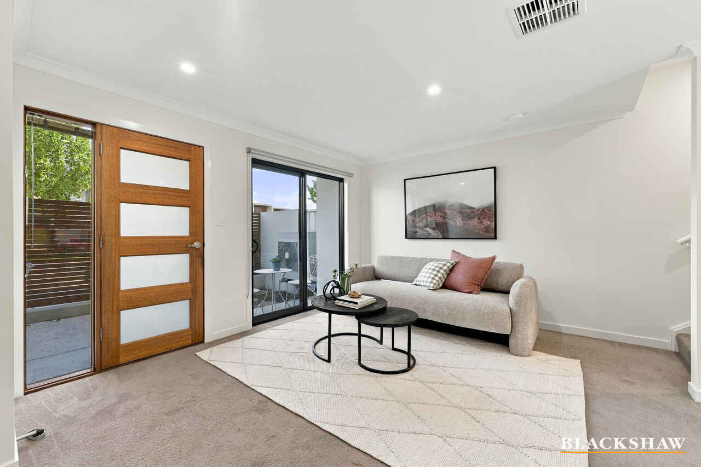
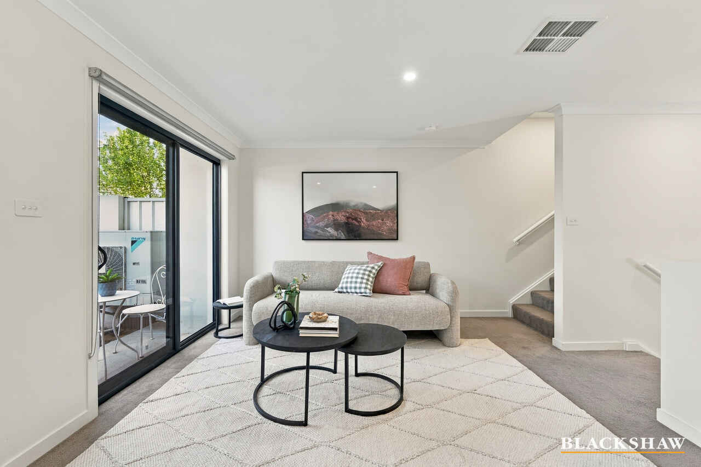
The light-filled split-level living and dining areas feature large windows and a light, neutral colour scheme, creating a bright and welcoming atmosphere. The sleek kitchen impresses with quality Miele appliances, a gas cooktop, stone benchtops, and tiled flooring, perfect for everyday living and entertaining.
Soft carpet through the living areas, stairs, and bedrooms adds warmth and comfort, while ducted reverse-cycle heating and cooling ensure year-round climate control throughout the home.
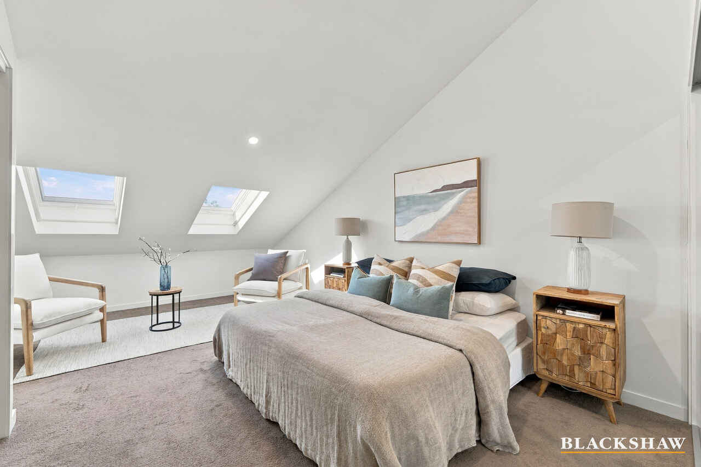
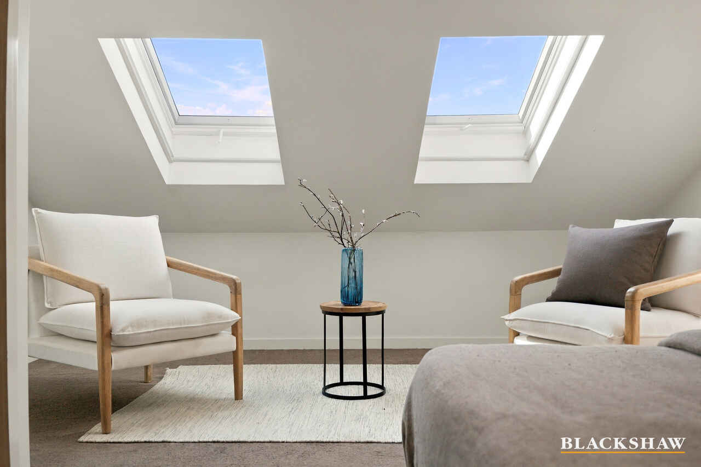
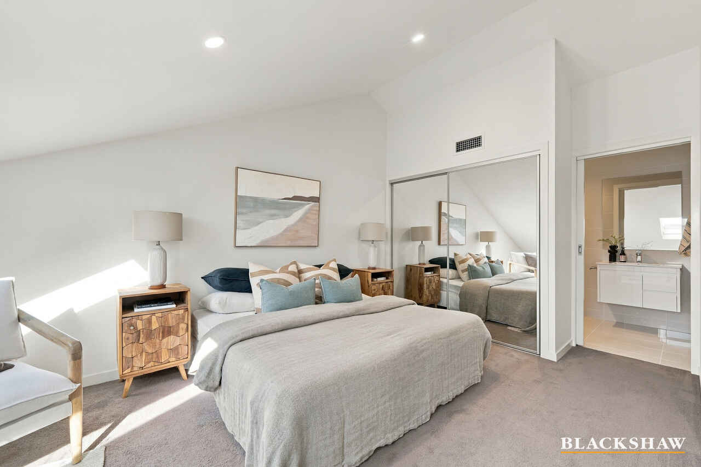
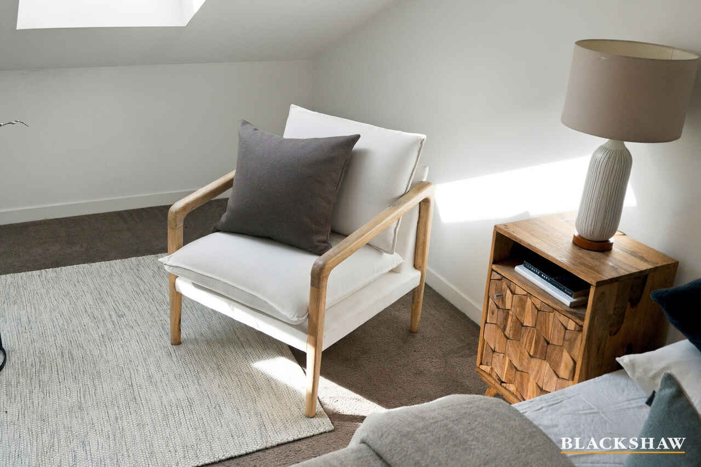
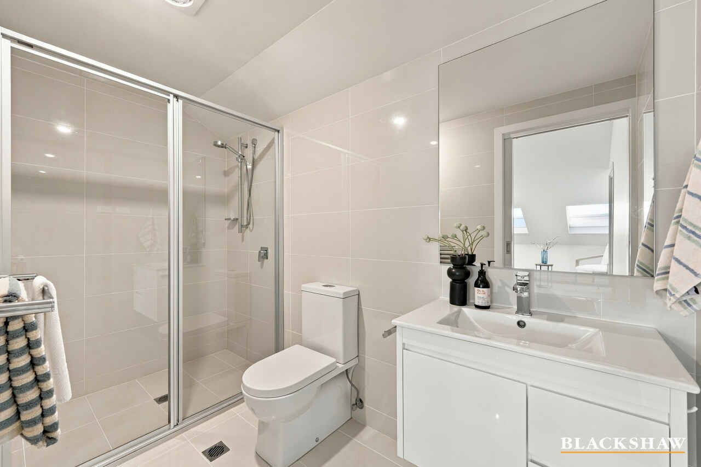
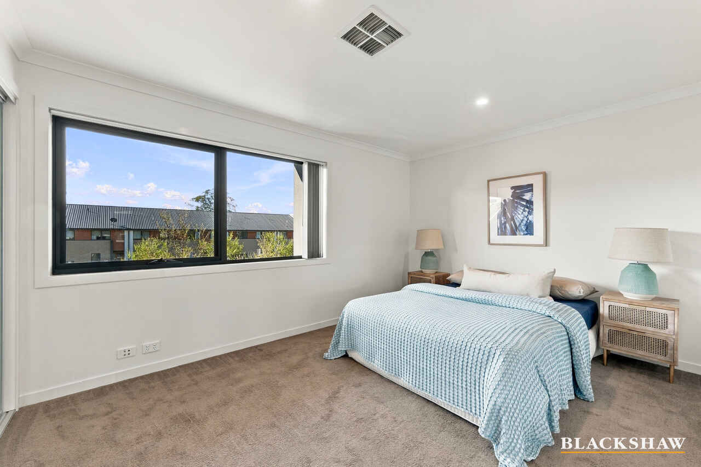
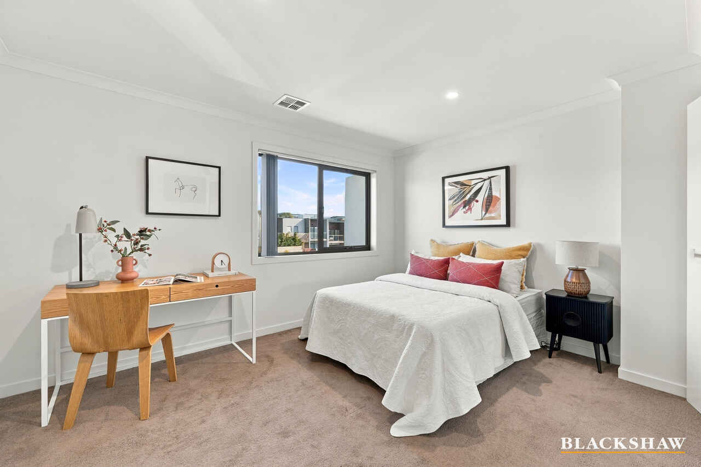
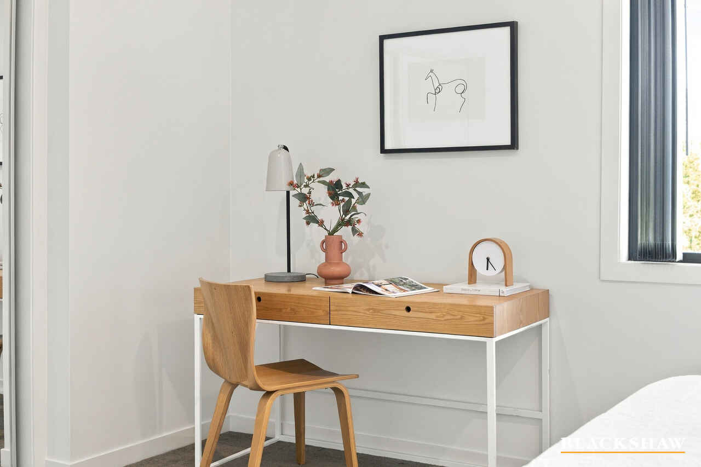
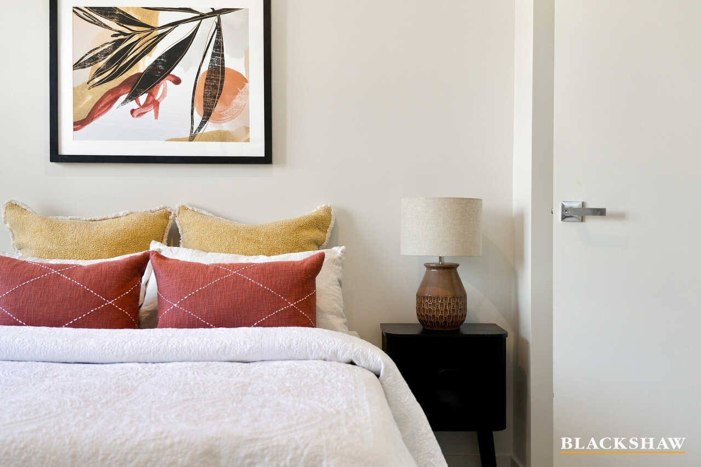
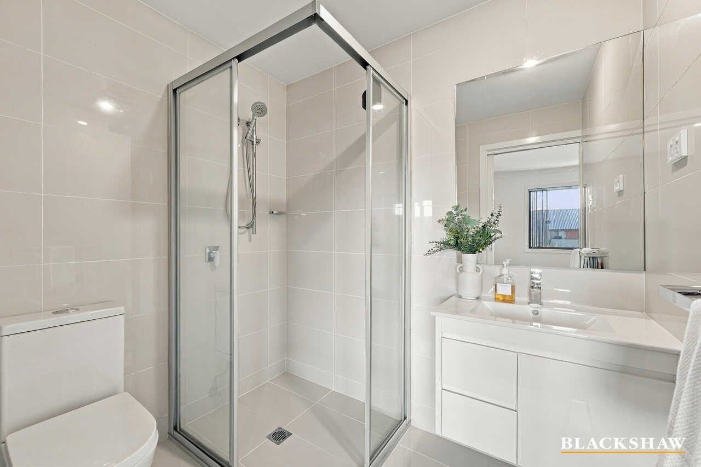
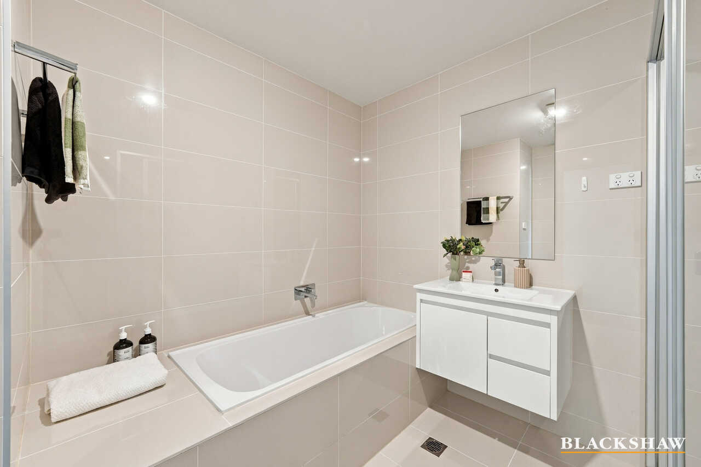
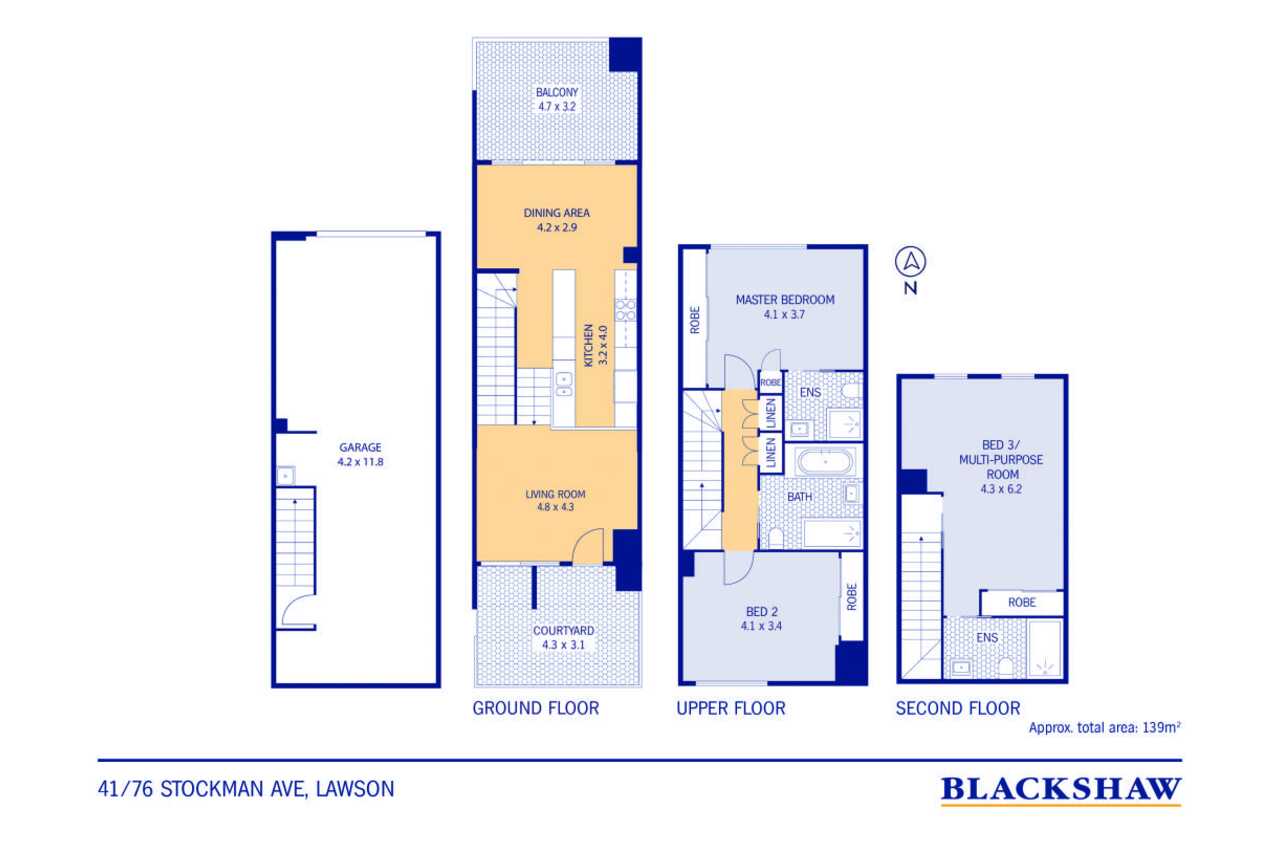
The first floor includes two generously sized bedrooms, one with a private ensuite, and a spacious main bathroom featuring a large bath and separate shower. All bedrooms feature built-in robes, while the expansive top-floor master retreat enjoys its own ensuite, twin skylights, and room for a quiet sitting area.
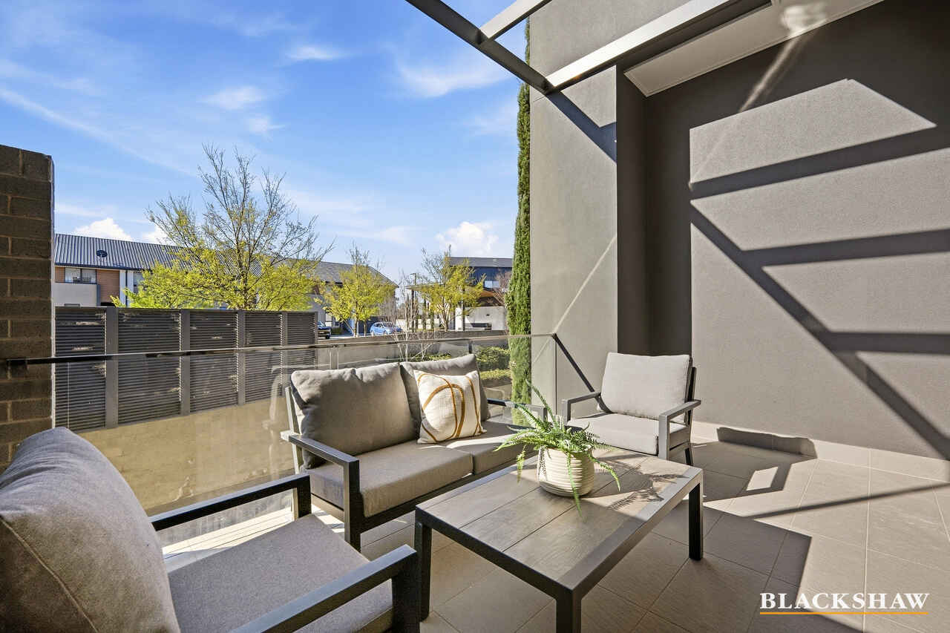
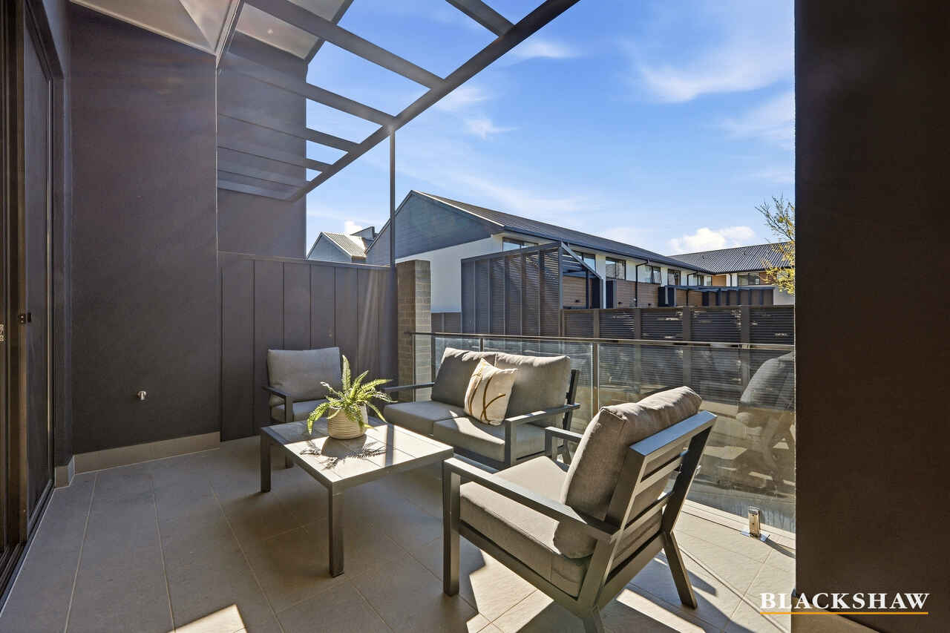
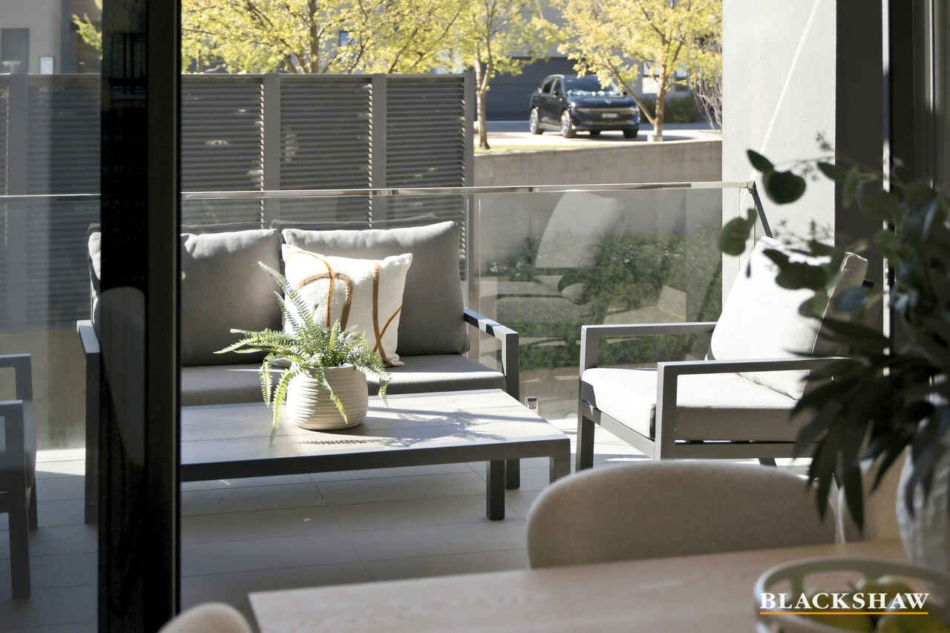
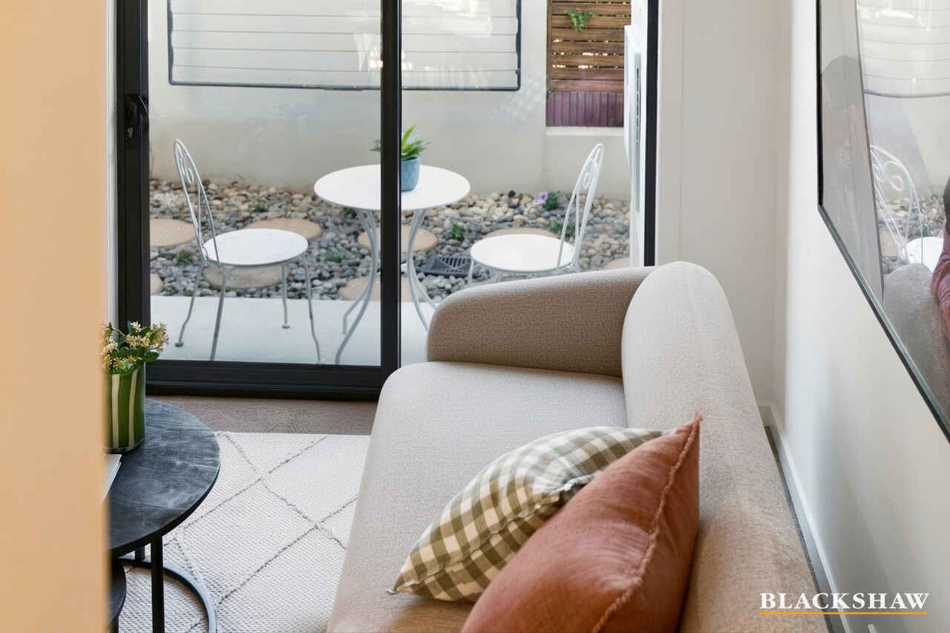
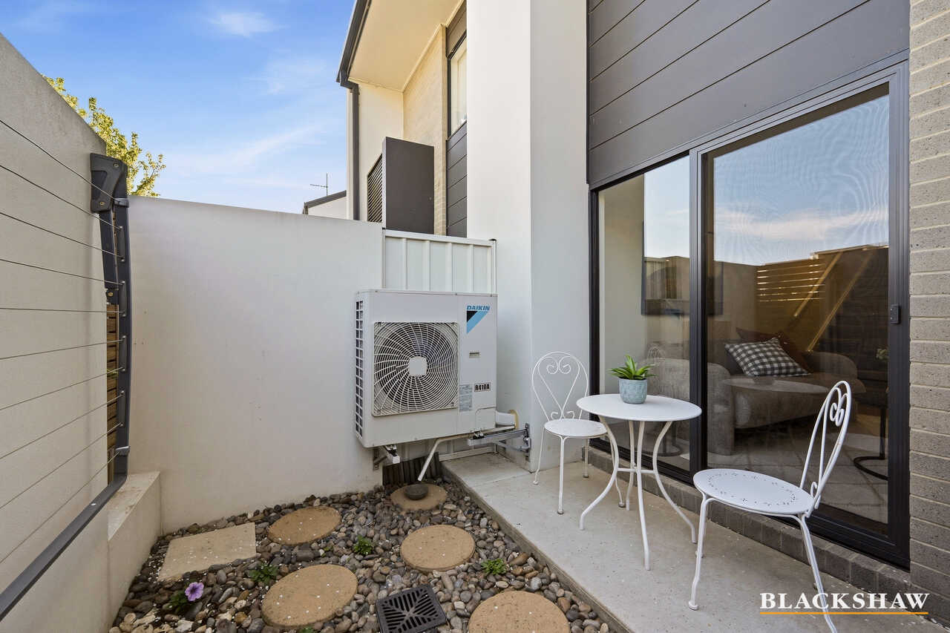
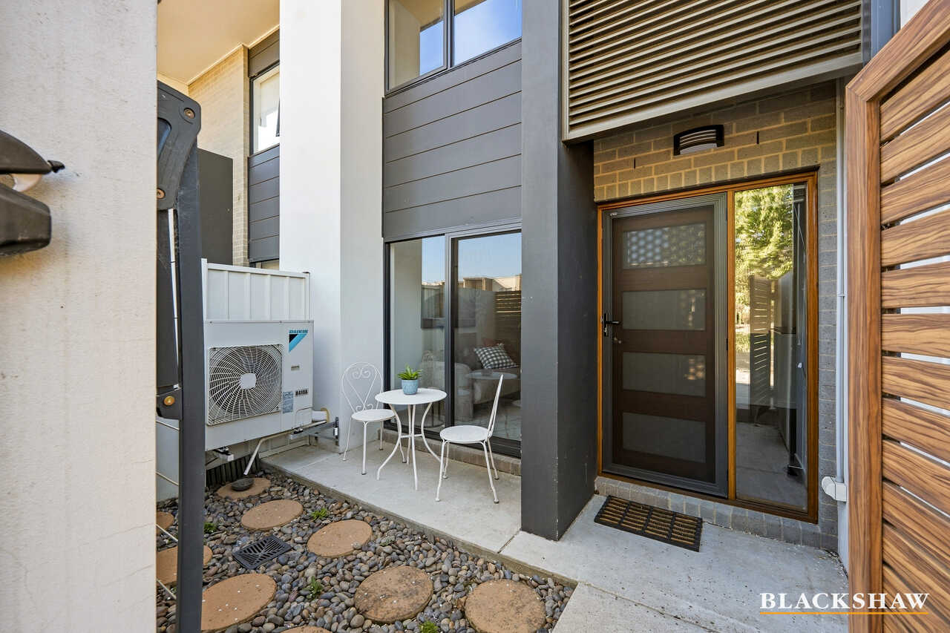
Outdoor spaces include a front courtyard and a generous balcony flowing directly from the dining area, ideal for relaxing or entertaining guests. An oversized double garage with internal access completes this impressive offering.
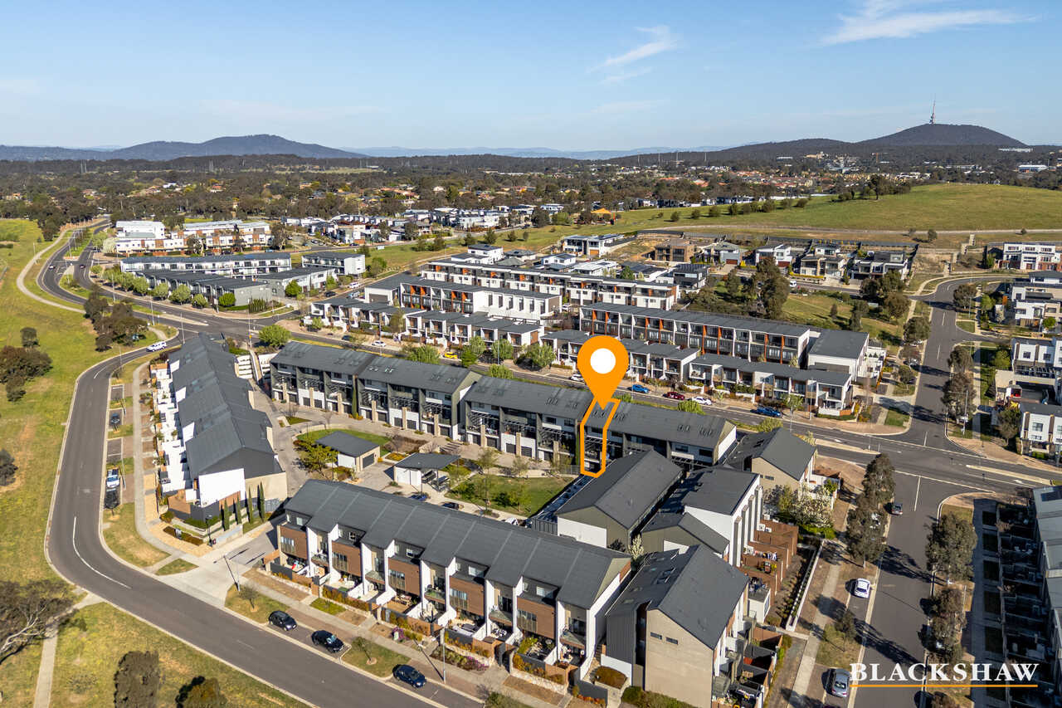
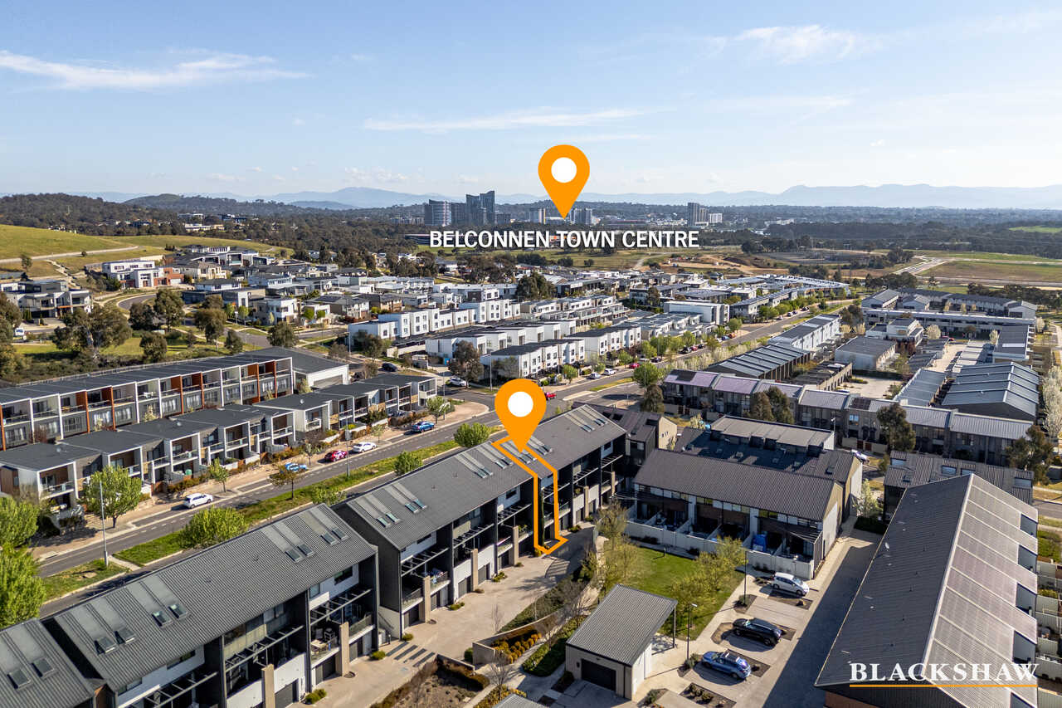
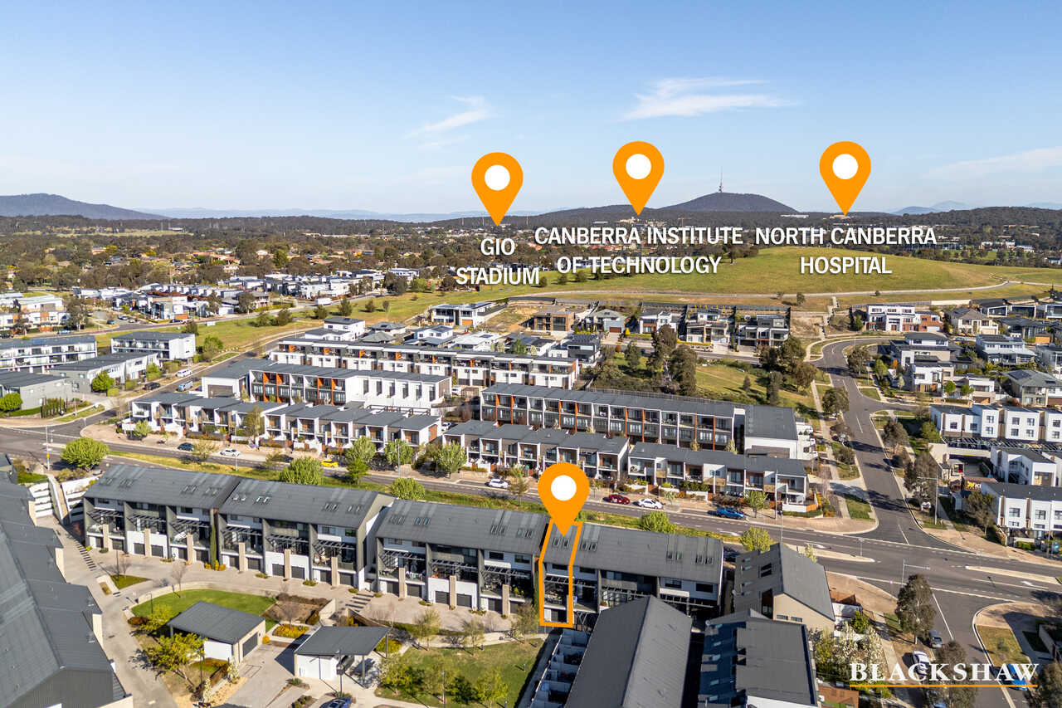
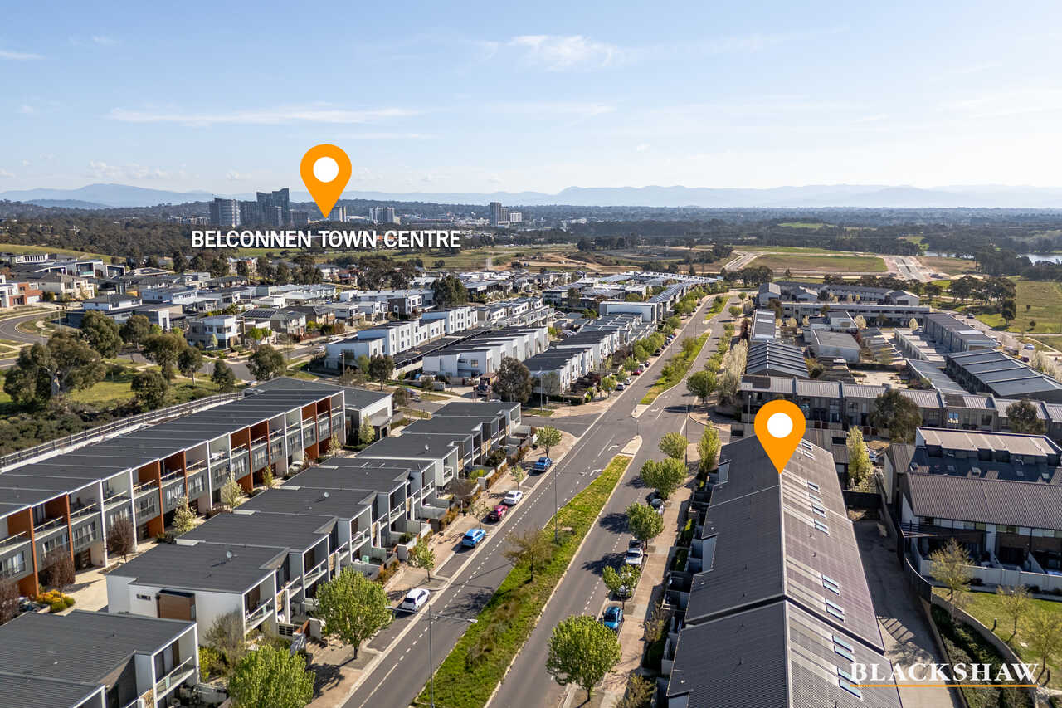
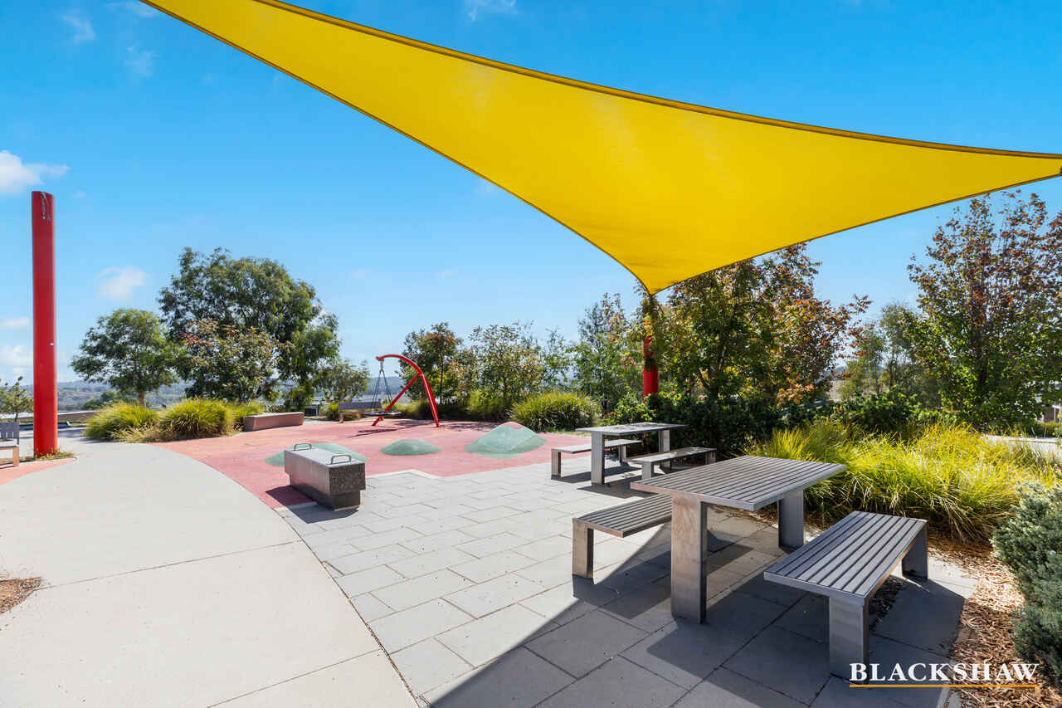
Ideally located within walking distance to the University of Canberra, local parks, cafes, and public transport, and just minutes from Belconnen Town Centre, this home offers unbeatable convenience.
You'll love...
- Spacious townhouse with a wider floor plan designed for modern, low-maintenance living
- Stylish split-level living and dining areas filled with natural light
- Premium kitchen featuring quality Miele appliances, gas cooking, and stone benchtops
- Ducted reverse-cycle heating and cooling providing year-round comfort
- Three generous bedrooms including an expansive top-floor master retreat with twin skylights
- Three bathrooms, including two private ensuites and a spacious main bathroom with a large bath
- Soft carpet through the living areas and bedrooms, complemented by a tiled kitchen
- Front courtyard and generous balcony offering inviting spaces to relax or entertain
- Oversized double automatic garage with internal access offering convenience
- Ideally located close to the University of Canberra, Belconnen Town Centre, cafes, parks, and transport
The details...
- Courtyard: 13.75m2
- Balcony: 15.63m2
- Garage: 62m2
- Living: 139m2
- Total: 230.38m2
Cost breakdown...
- Strata: $1,170 p.q
- Rates: $575.76 p.q
- Land Tax (only if rented): $743.21 p.q
- Rental appraisal: $730–$780 p.w
All care has been taken in the preparation of this marketing material, and details have been obtained from sources we believe to be reliable. Blackshaw do not however guarantee the accuracy of the information, nor accept liability for any errors. Interested persons should rely solely on their own enquiries.
Prior to enquiry or inspection of this property you may wish to review our Information Collection Notice and Privacy Policy.
blackshaw.com.au/privacy
Read MoreThe light-filled split-level living and dining areas feature large windows and a light, neutral colour scheme, creating a bright and welcoming atmosphere. The sleek kitchen impresses with quality Miele appliances, a gas cooktop, stone benchtops, and tiled flooring, perfect for everyday living and entertaining.
Soft carpet through the living areas, stairs, and bedrooms adds warmth and comfort, while ducted reverse-cycle heating and cooling ensure year-round climate control throughout the home.
The first floor includes two generously sized bedrooms, one with a private ensuite, and a spacious main bathroom featuring a large bath and separate shower. All bedrooms feature built-in robes, while the expansive top-floor master retreat enjoys its own ensuite, twin skylights, and room for a quiet sitting area.
Outdoor spaces include a front courtyard and a generous balcony flowing directly from the dining area, ideal for relaxing or entertaining guests. An oversized double garage with internal access completes this impressive offering.
Ideally located within walking distance to the University of Canberra, local parks, cafes, and public transport, and just minutes from Belconnen Town Centre, this home offers unbeatable convenience.
You'll love...
- Spacious townhouse with a wider floor plan designed for modern, low-maintenance living
- Stylish split-level living and dining areas filled with natural light
- Premium kitchen featuring quality Miele appliances, gas cooking, and stone benchtops
- Ducted reverse-cycle heating and cooling providing year-round comfort
- Three generous bedrooms including an expansive top-floor master retreat with twin skylights
- Three bathrooms, including two private ensuites and a spacious main bathroom with a large bath
- Soft carpet through the living areas and bedrooms, complemented by a tiled kitchen
- Front courtyard and generous balcony offering inviting spaces to relax or entertain
- Oversized double automatic garage with internal access offering convenience
- Ideally located close to the University of Canberra, Belconnen Town Centre, cafes, parks, and transport
The details...
- Courtyard: 13.75m2
- Balcony: 15.63m2
- Garage: 62m2
- Living: 139m2
- Total: 230.38m2
Cost breakdown...
- Strata: $1,170 p.q
- Rates: $575.76 p.q
- Land Tax (only if rented): $743.21 p.q
- Rental appraisal: $730–$780 p.w
All care has been taken in the preparation of this marketing material, and details have been obtained from sources we believe to be reliable. Blackshaw do not however guarantee the accuracy of the information, nor accept liability for any errors. Interested persons should rely solely on their own enquiries.
Prior to enquiry or inspection of this property you may wish to review our Information Collection Notice and Privacy Policy.
blackshaw.com.au/privacy
Inspect
Oct
10
Saturday
12:15pm - 12:45pm
Auction
Register to bidListing agent

Prior to enquiry or inspection of this property you may wish to review our Information Collection Notice and Privacy Policy.
Privacy & Collection NoticeEnjoy effortless modern living in this stylish three-bedroom townhouse, built in 2017 and positioned across three spacious living levels in the highly sought-after suburb of Lawson. Ideal for first home buyers, downsizers, or investors, this home combines a generously proportioned floor plan with comfort, convenience, and contemporary design.
The light-filled split-level living and dining areas feature large windows and a light, neutral colour scheme, creating a bright and welcoming atmosphere. The sleek kitchen impresses with quality Miele appliances, a gas cooktop, stone benchtops, and tiled flooring, perfect for everyday living and entertaining.
Soft carpet through the living areas, stairs, and bedrooms adds warmth and comfort, while ducted reverse-cycle heating and cooling ensure year-round climate control throughout the home.
The first floor includes two generously sized bedrooms, one with a private ensuite, and a spacious main bathroom featuring a large bath and separate shower. All bedrooms feature built-in robes, while the expansive top-floor master retreat enjoys its own ensuite, twin skylights, and room for a quiet sitting area.
Outdoor spaces include a front courtyard and a generous balcony flowing directly from the dining area, ideal for relaxing or entertaining guests. An oversized double garage with internal access completes this impressive offering.
Ideally located within walking distance to the University of Canberra, local parks, cafes, and public transport, and just minutes from Belconnen Town Centre, this home offers unbeatable convenience.
You'll love...
- Spacious townhouse with a wider floor plan designed for modern, low-maintenance living
- Stylish split-level living and dining areas filled with natural light
- Premium kitchen featuring quality Miele appliances, gas cooking, and stone benchtops
- Ducted reverse-cycle heating and cooling providing year-round comfort
- Three generous bedrooms including an expansive top-floor master retreat with twin skylights
- Three bathrooms, including two private ensuites and a spacious main bathroom with a large bath
- Soft carpet through the living areas and bedrooms, complemented by a tiled kitchen
- Front courtyard and generous balcony offering inviting spaces to relax or entertain
- Oversized double automatic garage with internal access offering convenience
- Ideally located close to the University of Canberra, Belconnen Town Centre, cafes, parks, and transport
The details...
- Courtyard: 13.75m2
- Balcony: 15.63m2
- Garage: 62m2
- Living: 139m2
- Total: 230.38m2
Cost breakdown...
- Strata: $1,170 p.q
- Rates: $575.76 p.q
- Land Tax (only if rented): $743.21 p.q
- Rental appraisal: $730–$780 p.w
All care has been taken in the preparation of this marketing material, and details have been obtained from sources we believe to be reliable. Blackshaw do not however guarantee the accuracy of the information, nor accept liability for any errors. Interested persons should rely solely on their own enquiries.
Prior to enquiry or inspection of this property you may wish to review our Information Collection Notice and Privacy Policy.
blackshaw.com.au/privacy
Read MoreThe light-filled split-level living and dining areas feature large windows and a light, neutral colour scheme, creating a bright and welcoming atmosphere. The sleek kitchen impresses with quality Miele appliances, a gas cooktop, stone benchtops, and tiled flooring, perfect for everyday living and entertaining.
Soft carpet through the living areas, stairs, and bedrooms adds warmth and comfort, while ducted reverse-cycle heating and cooling ensure year-round climate control throughout the home.
The first floor includes two generously sized bedrooms, one with a private ensuite, and a spacious main bathroom featuring a large bath and separate shower. All bedrooms feature built-in robes, while the expansive top-floor master retreat enjoys its own ensuite, twin skylights, and room for a quiet sitting area.
Outdoor spaces include a front courtyard and a generous balcony flowing directly from the dining area, ideal for relaxing or entertaining guests. An oversized double garage with internal access completes this impressive offering.
Ideally located within walking distance to the University of Canberra, local parks, cafes, and public transport, and just minutes from Belconnen Town Centre, this home offers unbeatable convenience.
You'll love...
- Spacious townhouse with a wider floor plan designed for modern, low-maintenance living
- Stylish split-level living and dining areas filled with natural light
- Premium kitchen featuring quality Miele appliances, gas cooking, and stone benchtops
- Ducted reverse-cycle heating and cooling providing year-round comfort
- Three generous bedrooms including an expansive top-floor master retreat with twin skylights
- Three bathrooms, including two private ensuites and a spacious main bathroom with a large bath
- Soft carpet through the living areas and bedrooms, complemented by a tiled kitchen
- Front courtyard and generous balcony offering inviting spaces to relax or entertain
- Oversized double automatic garage with internal access offering convenience
- Ideally located close to the University of Canberra, Belconnen Town Centre, cafes, parks, and transport
The details...
- Courtyard: 13.75m2
- Balcony: 15.63m2
- Garage: 62m2
- Living: 139m2
- Total: 230.38m2
Cost breakdown...
- Strata: $1,170 p.q
- Rates: $575.76 p.q
- Land Tax (only if rented): $743.21 p.q
- Rental appraisal: $730–$780 p.w
All care has been taken in the preparation of this marketing material, and details have been obtained from sources we believe to be reliable. Blackshaw do not however guarantee the accuracy of the information, nor accept liability for any errors. Interested persons should rely solely on their own enquiries.
Prior to enquiry or inspection of this property you may wish to review our Information Collection Notice and Privacy Policy.
blackshaw.com.au/privacy
Looking to sell or lease your own property?
Request Market AppraisalLocation
41/76 Stockman Avenue
Lawson ACT 2617
Details
3
3
2
EER: 6.0
Townhouse
Auction Saturday, 31 Oct 11:15 AM On site
Building size: | 139 sqm (approx) |
Enjoy effortless modern living in this stylish three-bedroom townhouse, built in 2017 and positioned across three spacious living levels in the highly sought-after suburb of Lawson. Ideal for first home buyers, downsizers, or investors, this home combines a generously proportioned floor plan with comfort, convenience, and contemporary design.
The light-filled split-level living and dining areas feature large windows and a light, neutral colour scheme, creating a bright and welcoming atmosphere. The sleek kitchen impresses with quality Miele appliances, a gas cooktop, stone benchtops, and tiled flooring, perfect for everyday living and entertaining.
Soft carpet through the living areas, stairs, and bedrooms adds warmth and comfort, while ducted reverse-cycle heating and cooling ensure year-round climate control throughout the home.
The first floor includes two generously sized bedrooms, one with a private ensuite, and a spacious main bathroom featuring a large bath and separate shower. All bedrooms feature built-in robes, while the expansive top-floor master retreat enjoys its own ensuite, twin skylights, and room for a quiet sitting area.
Outdoor spaces include a front courtyard and a generous balcony flowing directly from the dining area, ideal for relaxing or entertaining guests. An oversized double garage with internal access completes this impressive offering.
Ideally located within walking distance to the University of Canberra, local parks, cafes, and public transport, and just minutes from Belconnen Town Centre, this home offers unbeatable convenience.
You'll love...
- Spacious townhouse with a wider floor plan designed for modern, low-maintenance living
- Stylish split-level living and dining areas filled with natural light
- Premium kitchen featuring quality Miele appliances, gas cooking, and stone benchtops
- Ducted reverse-cycle heating and cooling providing year-round comfort
- Three generous bedrooms including an expansive top-floor master retreat with twin skylights
- Three bathrooms, including two private ensuites and a spacious main bathroom with a large bath
- Soft carpet through the living areas and bedrooms, complemented by a tiled kitchen
- Front courtyard and generous balcony offering inviting spaces to relax or entertain
- Oversized double automatic garage with internal access offering convenience
- Ideally located close to the University of Canberra, Belconnen Town Centre, cafes, parks, and transport
The details...
- Courtyard: 13.75m2
- Balcony: 15.63m2
- Garage: 62m2
- Living: 139m2
- Total: 230.38m2
Cost breakdown...
- Strata: $1,170 p.q
- Rates: $575.76 p.q
- Land Tax (only if rented): $743.21 p.q
- Rental appraisal: $730–$780 p.w
All care has been taken in the preparation of this marketing material, and details have been obtained from sources we believe to be reliable. Blackshaw do not however guarantee the accuracy of the information, nor accept liability for any errors. Interested persons should rely solely on their own enquiries.
Prior to enquiry or inspection of this property you may wish to review our Information Collection Notice and Privacy Policy.
blackshaw.com.au/privacy
Read MoreThe light-filled split-level living and dining areas feature large windows and a light, neutral colour scheme, creating a bright and welcoming atmosphere. The sleek kitchen impresses with quality Miele appliances, a gas cooktop, stone benchtops, and tiled flooring, perfect for everyday living and entertaining.
Soft carpet through the living areas, stairs, and bedrooms adds warmth and comfort, while ducted reverse-cycle heating and cooling ensure year-round climate control throughout the home.
The first floor includes two generously sized bedrooms, one with a private ensuite, and a spacious main bathroom featuring a large bath and separate shower. All bedrooms feature built-in robes, while the expansive top-floor master retreat enjoys its own ensuite, twin skylights, and room for a quiet sitting area.
Outdoor spaces include a front courtyard and a generous balcony flowing directly from the dining area, ideal for relaxing or entertaining guests. An oversized double garage with internal access completes this impressive offering.
Ideally located within walking distance to the University of Canberra, local parks, cafes, and public transport, and just minutes from Belconnen Town Centre, this home offers unbeatable convenience.
You'll love...
- Spacious townhouse with a wider floor plan designed for modern, low-maintenance living
- Stylish split-level living and dining areas filled with natural light
- Premium kitchen featuring quality Miele appliances, gas cooking, and stone benchtops
- Ducted reverse-cycle heating and cooling providing year-round comfort
- Three generous bedrooms including an expansive top-floor master retreat with twin skylights
- Three bathrooms, including two private ensuites and a spacious main bathroom with a large bath
- Soft carpet through the living areas and bedrooms, complemented by a tiled kitchen
- Front courtyard and generous balcony offering inviting spaces to relax or entertain
- Oversized double automatic garage with internal access offering convenience
- Ideally located close to the University of Canberra, Belconnen Town Centre, cafes, parks, and transport
The details...
- Courtyard: 13.75m2
- Balcony: 15.63m2
- Garage: 62m2
- Living: 139m2
- Total: 230.38m2
Cost breakdown...
- Strata: $1,170 p.q
- Rates: $575.76 p.q
- Land Tax (only if rented): $743.21 p.q
- Rental appraisal: $730–$780 p.w
All care has been taken in the preparation of this marketing material, and details have been obtained from sources we believe to be reliable. Blackshaw do not however guarantee the accuracy of the information, nor accept liability for any errors. Interested persons should rely solely on their own enquiries.
Prior to enquiry or inspection of this property you may wish to review our Information Collection Notice and Privacy Policy.
blackshaw.com.au/privacy
Inspect
Oct
10
Saturday
12:15pm - 12:45pm
Auction
Register to bidListing agent
Prior to enquiry or inspection of this property you may wish to review our Information Collection Notice and Privacy Policy.
Privacy & Collection Notice