




Sold
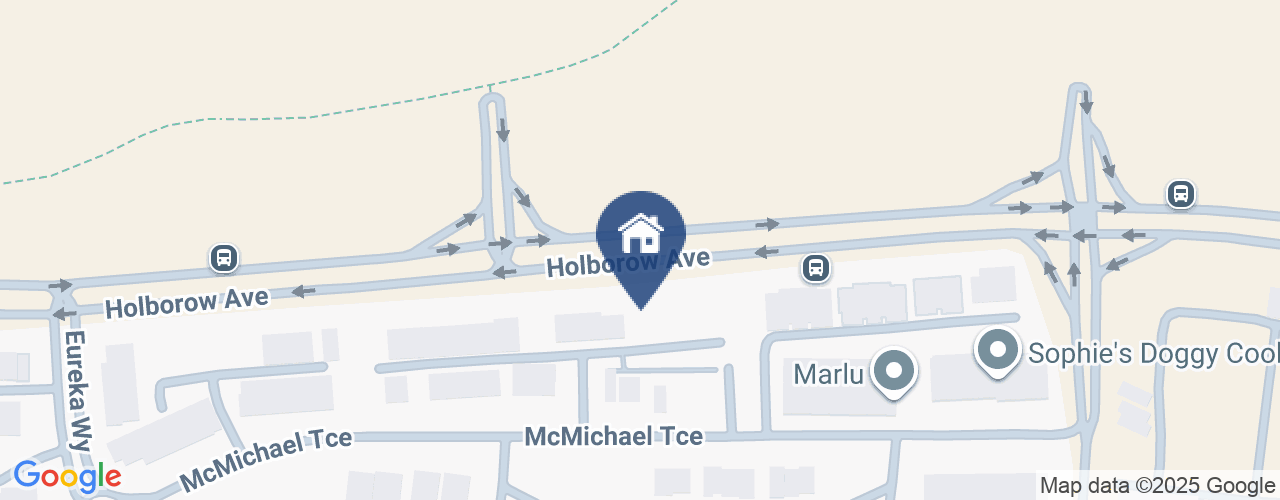
47/53 Holborow Avenue Denman Prospect ACT
1
1
1
EER 6.0
$480,000
Townhouse
Building size: | 66 sqm (approx) |
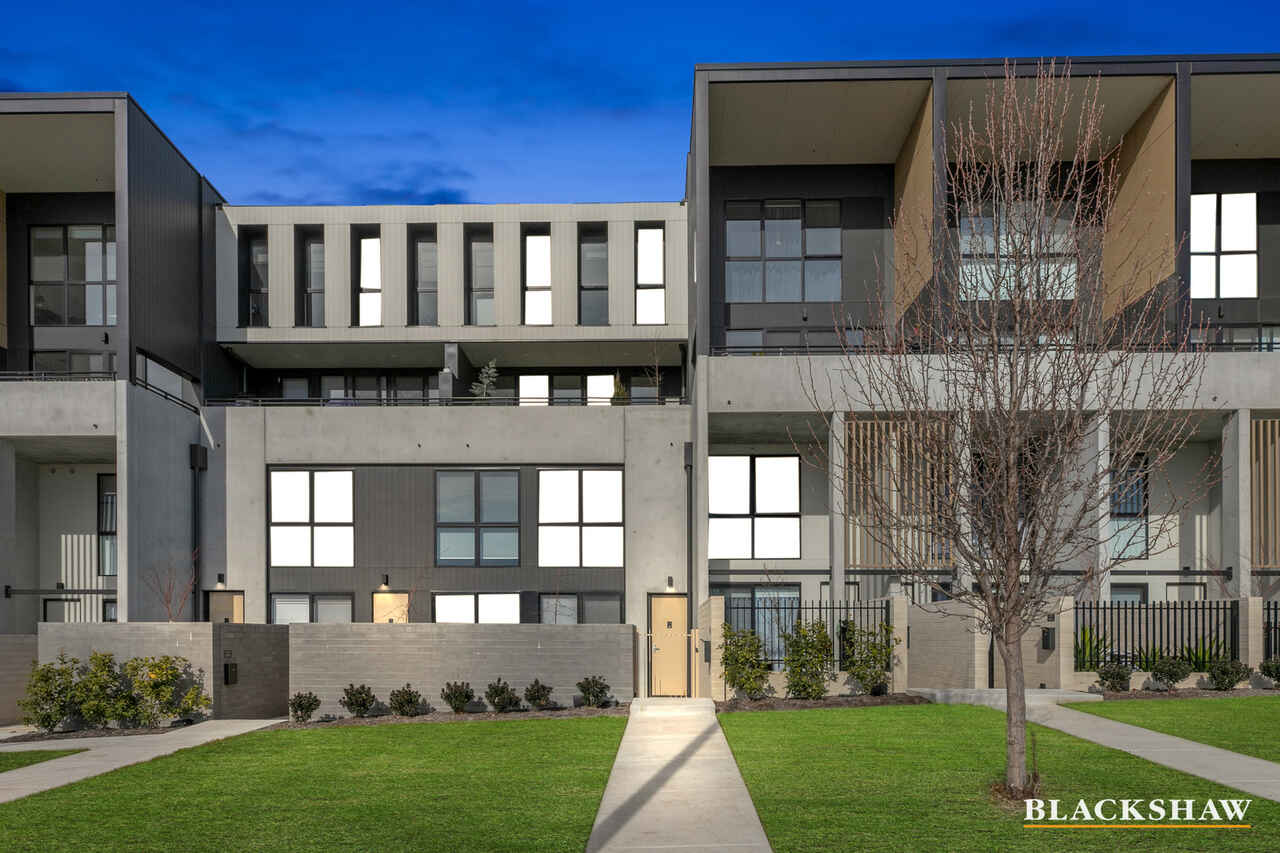
Conveniently located ground floor townhouse plus study
Property Overview
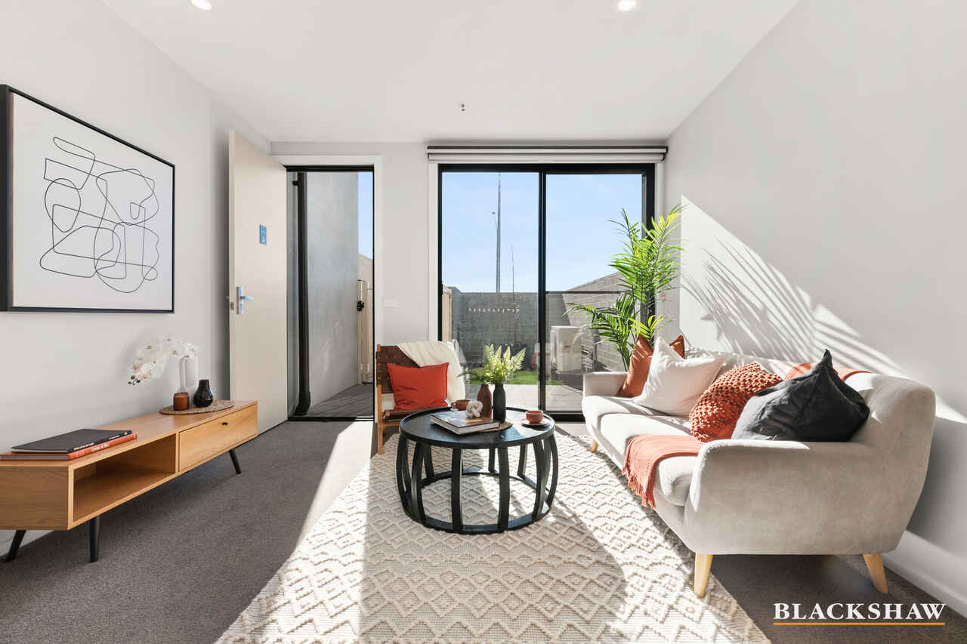
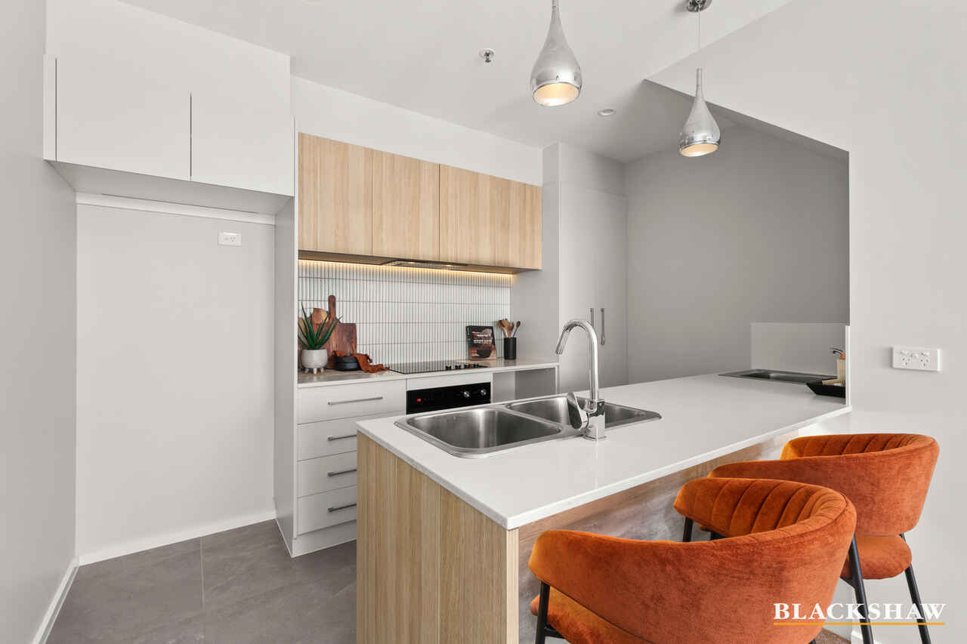
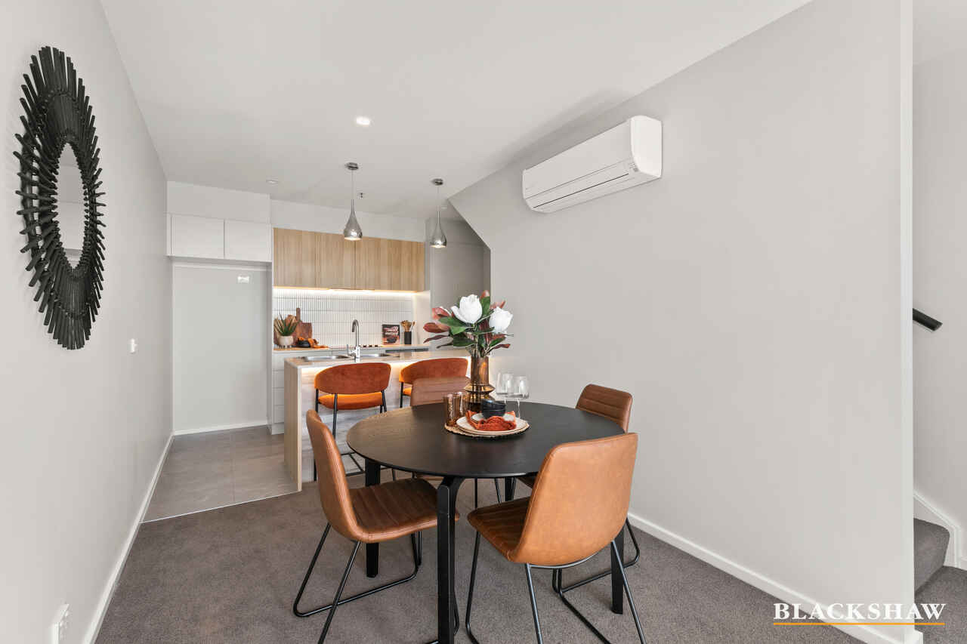
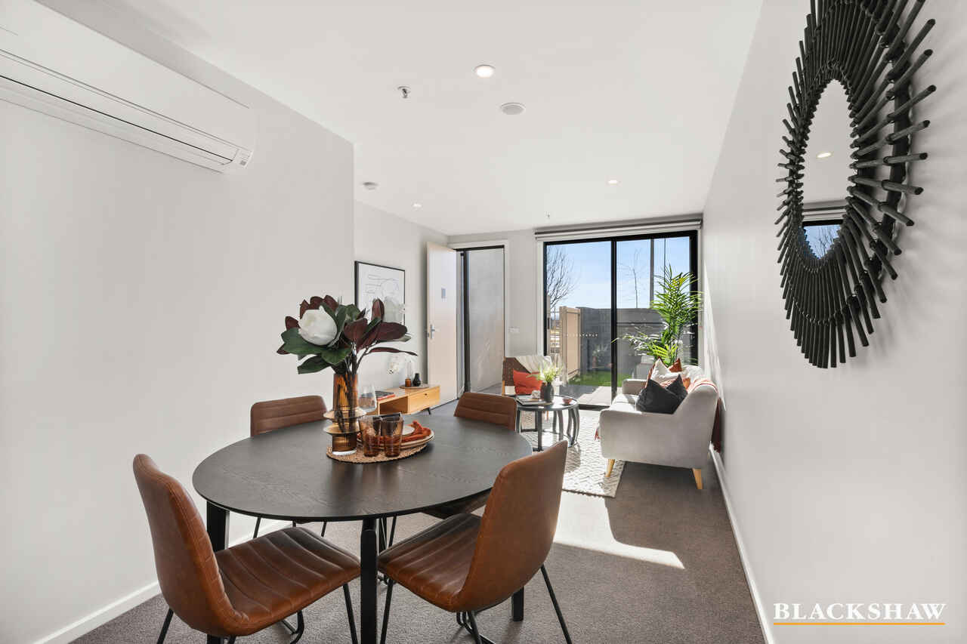
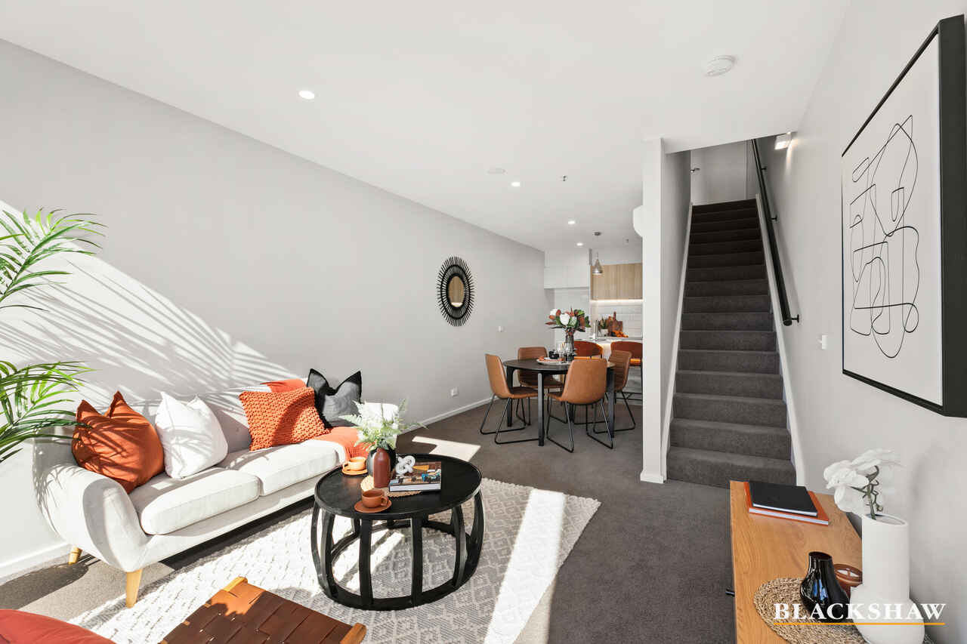
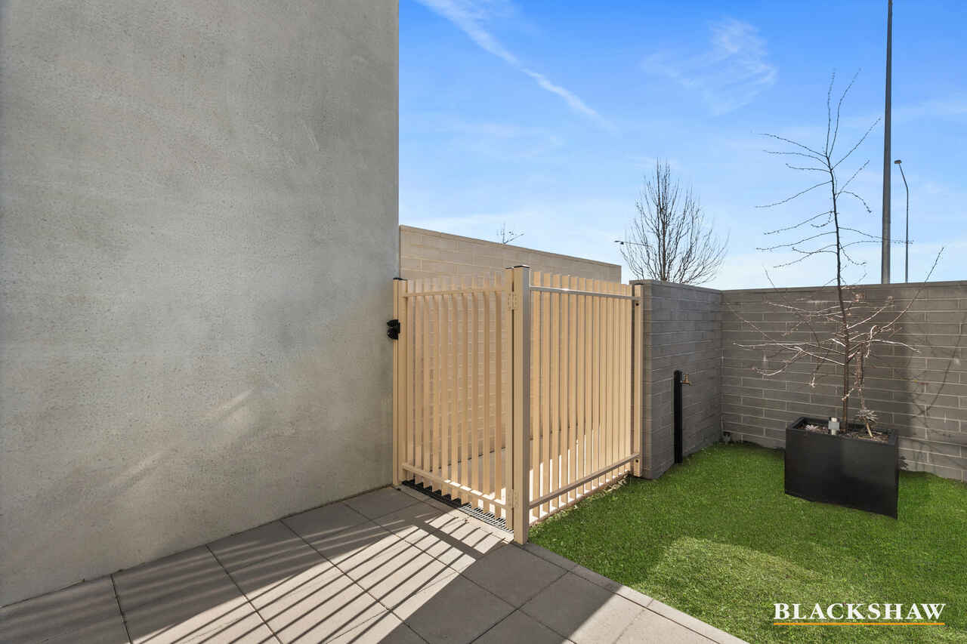
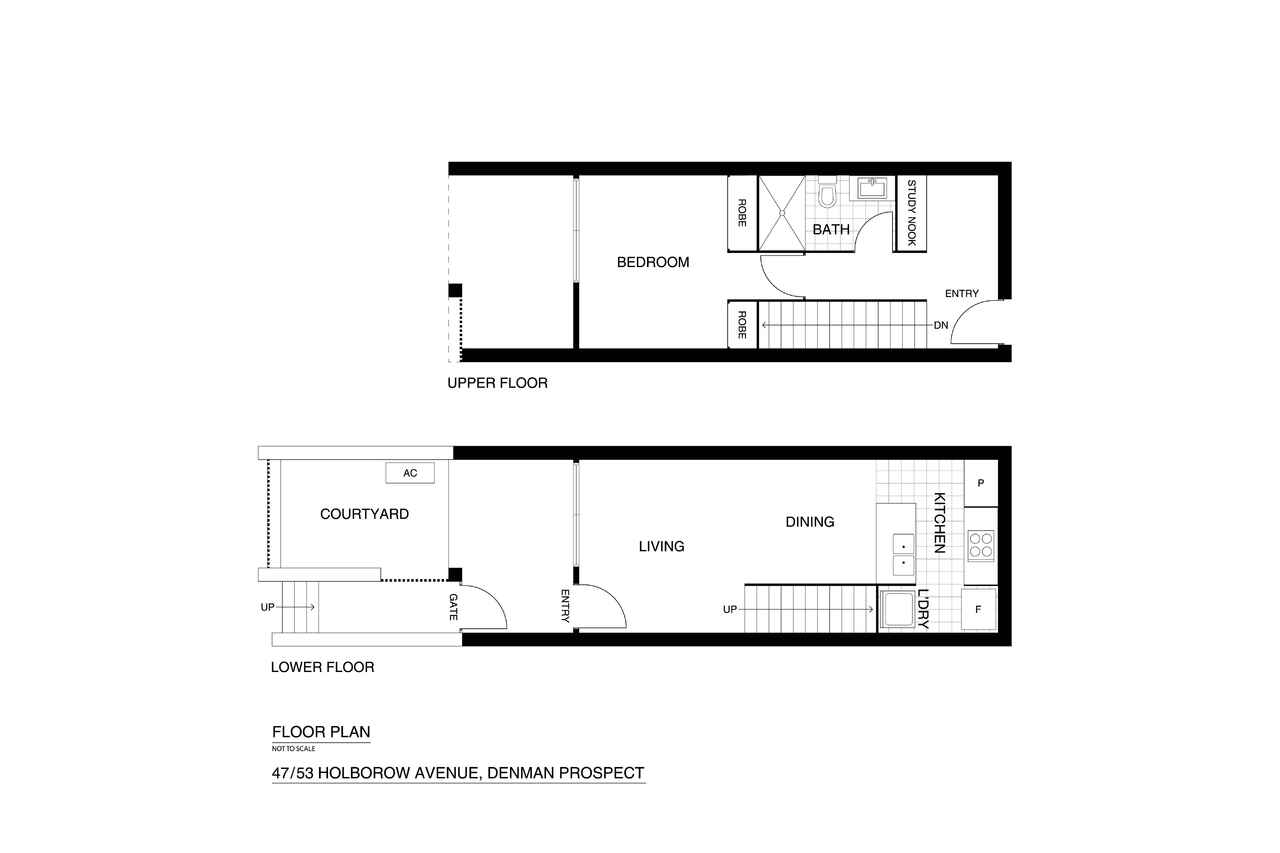
Enjoy this high-quality and superbly designed home exuding warmth and natural light throughout. On the ground floor, you will find the open plan living area with a sliding door opening up to the outdoor terrace allowing for a seamless flow of indoor living to the outdoor terrace. The kitchen is modern featuring stone benchtops, and stainless steel appliances, including a dishwasher.
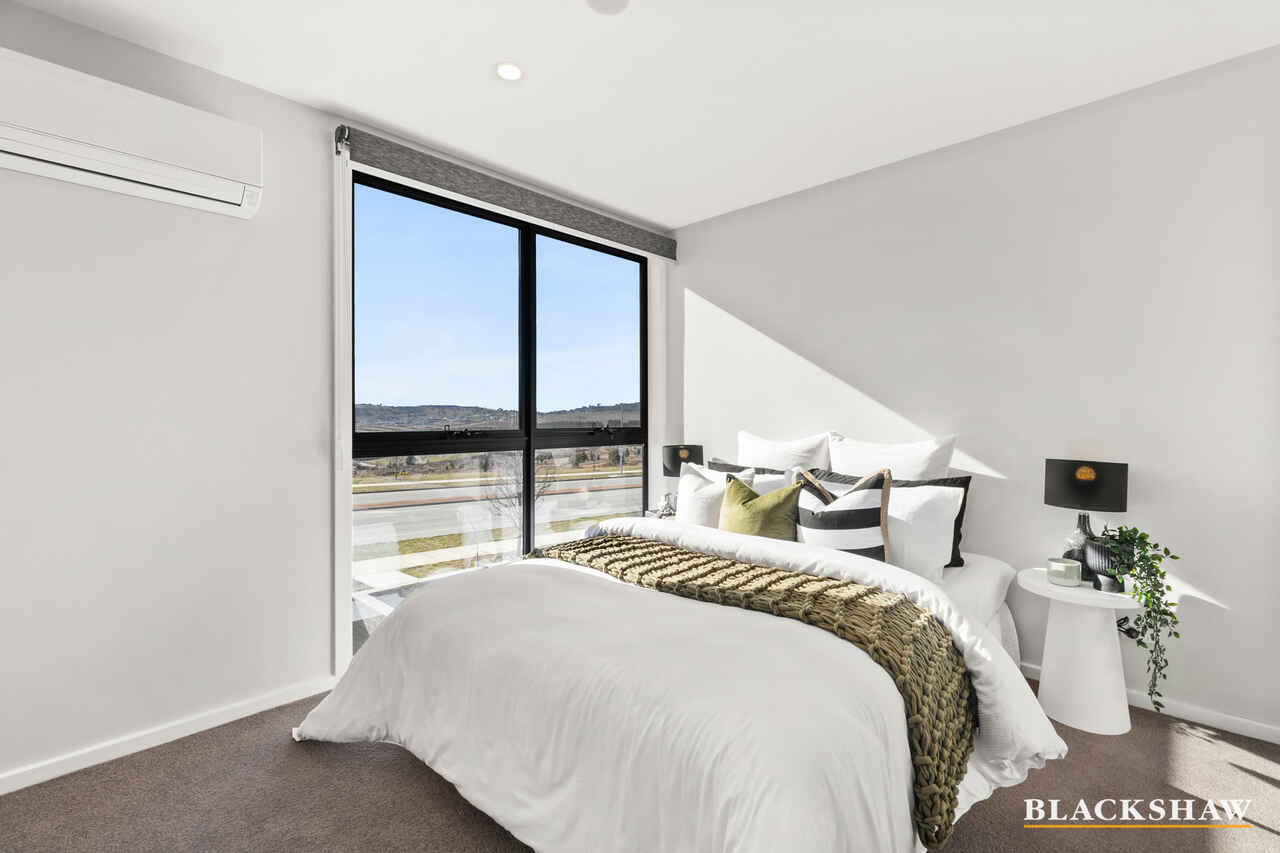
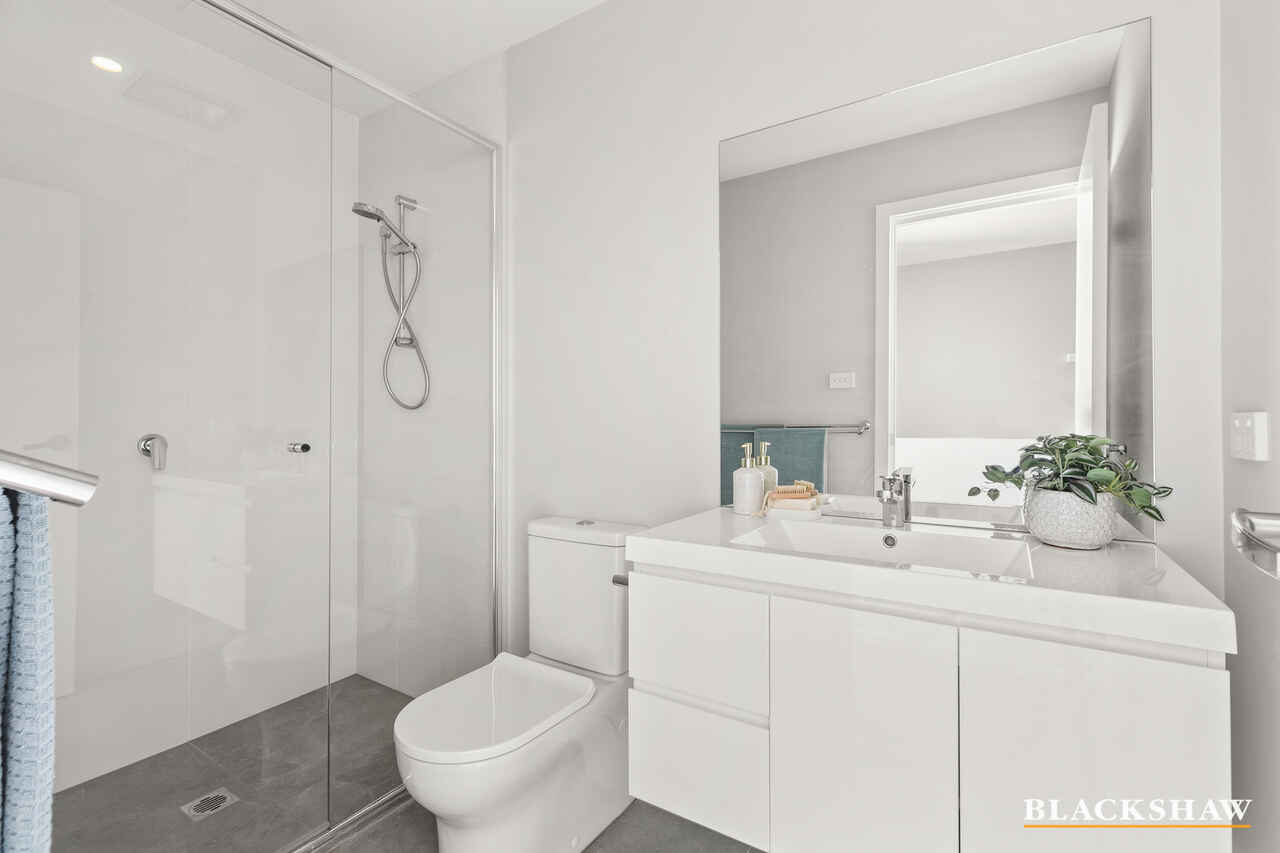
Upstairs is the master bedroom, which has mirrored built-in robes and stunning views. A separate study nook offers the perfect area to work from home or provides additional storage space. The main bathroom is spacious with floor-to-ceiling tiles and a large shower.
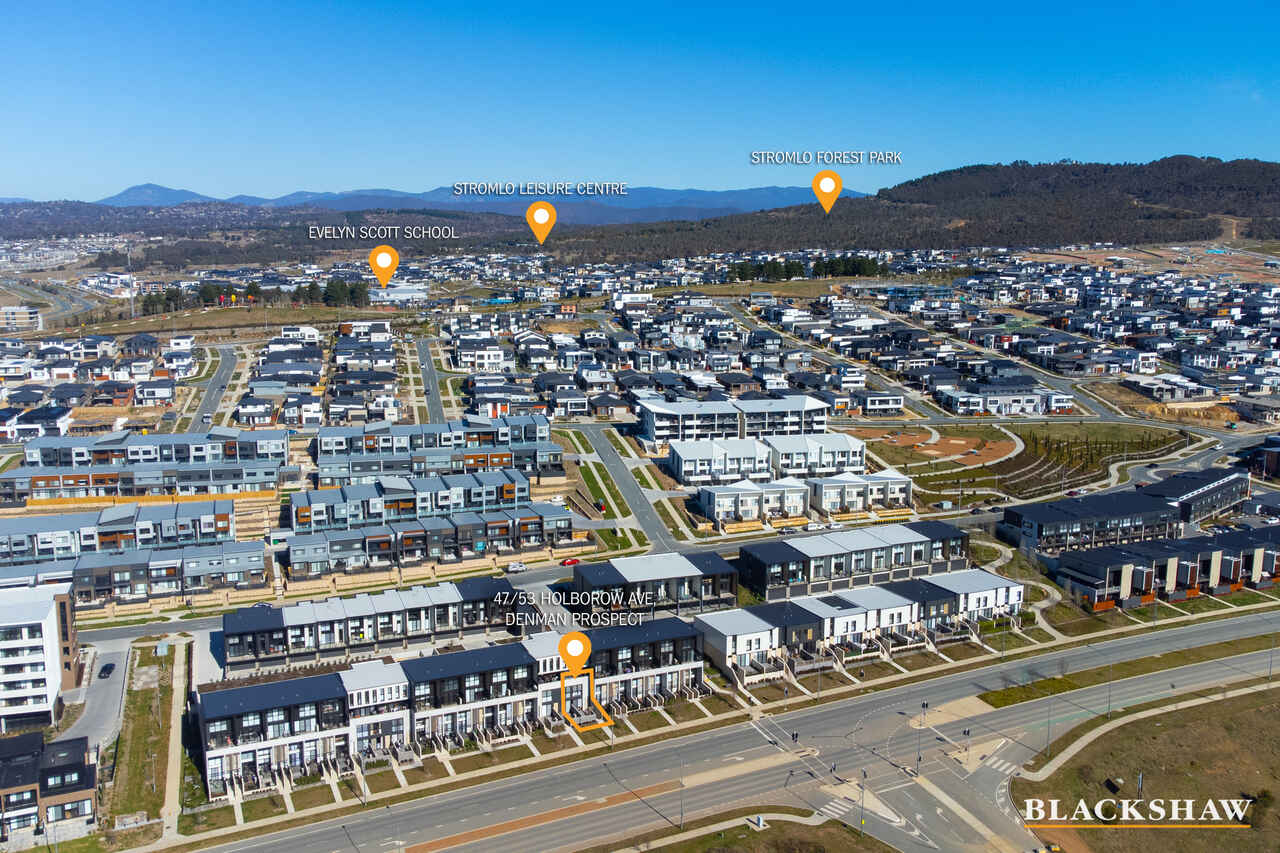
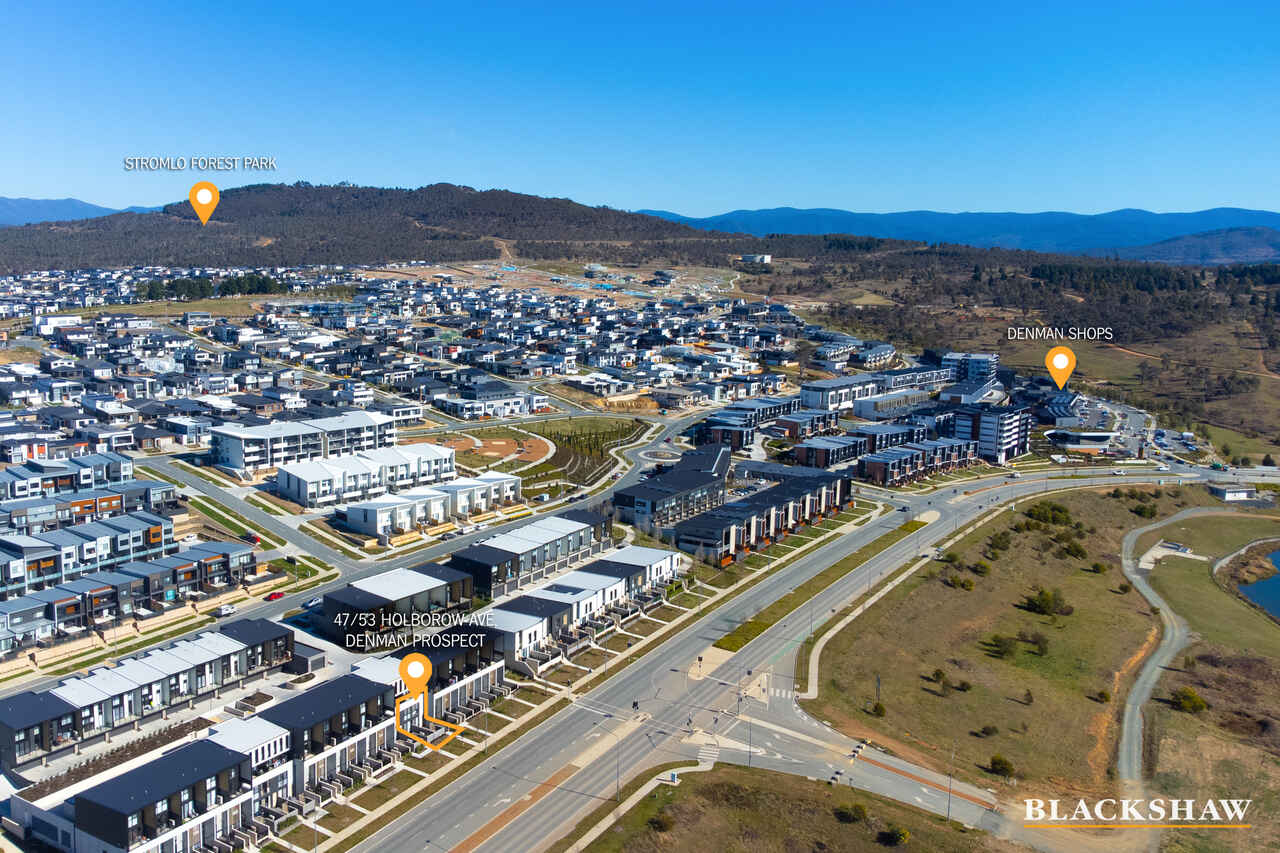
Sustainably designed to blend livability with the expanding amenity of the immediate Denman surroundings and the rich offerings of the wider Molonglo Valley within easy reach. The Symmetry community enjoys a convenient lifestyle with well-considered open space areas, shopping and lifestyle facilities close by, including Evelyn Scott School, parks for a variety of ages and an extensive cycle path network that links to broader Canberra.
- Open plan living room with access to the outdoor terrace
- Kitchen with stone benchtops, breakfast bar and stainless steel appliances
- Master bedroom with mirrored built-in robes and stunning views
- Additional and segregated study nook off the master bedroom
- Large main bathroom with great storage
- Views from the living room and upstairs master bedroom
- Split system air-conditioning in the living area and master bedroom
- Car space with direct access to the property with visitor parallel parking
- Storage cage located next to car space
Located within walking distance to Denman Village Shops with Morning Dew Café, IGA, Club Lime, Domino's Pizza, Capital Chemist, YourGP and the popular Honey Suckle Pub.
Cost breakdown
Rates: $432.19 p.q
Body Corp: $413.45 p.q
Land Tax (only if rented): $523.65 p.q
Potential rental return: $500+ p.w
This information has been obtained from reliable sources however, we cannot guarantee its complete accuracy so we recommend that you also conduct your own enquiries to verify the details contained herein.
Read MoreUpstairs is the master bedroom, which has mirrored built-in robes and stunning views. A separate study nook offers the perfect area to work from home or provides additional storage space. The main bathroom is spacious with floor-to-ceiling tiles and a large shower.
Sustainably designed to blend livability with the expanding amenity of the immediate Denman surroundings and the rich offerings of the wider Molonglo Valley within easy reach. The Symmetry community enjoys a convenient lifestyle with well-considered open space areas, shopping and lifestyle facilities close by, including Evelyn Scott School, parks for a variety of ages and an extensive cycle path network that links to broader Canberra.
- Open plan living room with access to the outdoor terrace
- Kitchen with stone benchtops, breakfast bar and stainless steel appliances
- Master bedroom with mirrored built-in robes and stunning views
- Additional and segregated study nook off the master bedroom
- Large main bathroom with great storage
- Views from the living room and upstairs master bedroom
- Split system air-conditioning in the living area and master bedroom
- Car space with direct access to the property with visitor parallel parking
- Storage cage located next to car space
Located within walking distance to Denman Village Shops with Morning Dew Café, IGA, Club Lime, Domino's Pizza, Capital Chemist, YourGP and the popular Honey Suckle Pub.
Cost breakdown
Rates: $432.19 p.q
Body Corp: $413.45 p.q
Land Tax (only if rented): $523.65 p.q
Potential rental return: $500+ p.w
This information has been obtained from reliable sources however, we cannot guarantee its complete accuracy so we recommend that you also conduct your own enquiries to verify the details contained herein.
Listing agent
Prior to enquiry or inspection of this property you may wish to review our Information Collection Notice and Privacy Policy.
Privacy & Collection NoticeConveniently located ground floor townhouse plus study
Property Overview
Enjoy this high-quality and superbly designed home exuding warmth and natural light throughout. On the ground floor, you will find the open plan living area with a sliding door opening up to the outdoor terrace allowing for a seamless flow of indoor living to the outdoor terrace. The kitchen is modern featuring stone benchtops, and stainless steel appliances, including a dishwasher.
Upstairs is the master bedroom, which has mirrored built-in robes and stunning views. A separate study nook offers the perfect area to work from home or provides additional storage space. The main bathroom is spacious with floor-to-ceiling tiles and a large shower.
Sustainably designed to blend livability with the expanding amenity of the immediate Denman surroundings and the rich offerings of the wider Molonglo Valley within easy reach. The Symmetry community enjoys a convenient lifestyle with well-considered open space areas, shopping and lifestyle facilities close by, including Evelyn Scott School, parks for a variety of ages and an extensive cycle path network that links to broader Canberra.
- Open plan living room with access to the outdoor terrace
- Kitchen with stone benchtops, breakfast bar and stainless steel appliances
- Master bedroom with mirrored built-in robes and stunning views
- Additional and segregated study nook off the master bedroom
- Large main bathroom with great storage
- Views from the living room and upstairs master bedroom
- Split system air-conditioning in the living area and master bedroom
- Car space with direct access to the property with visitor parallel parking
- Storage cage located next to car space
Located within walking distance to Denman Village Shops with Morning Dew Café, IGA, Club Lime, Domino's Pizza, Capital Chemist, YourGP and the popular Honey Suckle Pub.
Cost breakdown
Rates: $432.19 p.q
Body Corp: $413.45 p.q
Land Tax (only if rented): $523.65 p.q
Potential rental return: $500+ p.w
This information has been obtained from reliable sources however, we cannot guarantee its complete accuracy so we recommend that you also conduct your own enquiries to verify the details contained herein.
Read MoreUpstairs is the master bedroom, which has mirrored built-in robes and stunning views. A separate study nook offers the perfect area to work from home or provides additional storage space. The main bathroom is spacious with floor-to-ceiling tiles and a large shower.
Sustainably designed to blend livability with the expanding amenity of the immediate Denman surroundings and the rich offerings of the wider Molonglo Valley within easy reach. The Symmetry community enjoys a convenient lifestyle with well-considered open space areas, shopping and lifestyle facilities close by, including Evelyn Scott School, parks for a variety of ages and an extensive cycle path network that links to broader Canberra.
- Open plan living room with access to the outdoor terrace
- Kitchen with stone benchtops, breakfast bar and stainless steel appliances
- Master bedroom with mirrored built-in robes and stunning views
- Additional and segregated study nook off the master bedroom
- Large main bathroom with great storage
- Views from the living room and upstairs master bedroom
- Split system air-conditioning in the living area and master bedroom
- Car space with direct access to the property with visitor parallel parking
- Storage cage located next to car space
Located within walking distance to Denman Village Shops with Morning Dew Café, IGA, Club Lime, Domino's Pizza, Capital Chemist, YourGP and the popular Honey Suckle Pub.
Cost breakdown
Rates: $432.19 p.q
Body Corp: $413.45 p.q
Land Tax (only if rented): $523.65 p.q
Potential rental return: $500+ p.w
This information has been obtained from reliable sources however, we cannot guarantee its complete accuracy so we recommend that you also conduct your own enquiries to verify the details contained herein.
47/53 Holborow Avenue Denman Prospect ACT
1
1
1
EER 6.0
$480,000
Townhouse
Building size: | 66 sqm (approx) |
Conveniently located ground floor townhouse plus study
Property Overview
Enjoy this high-quality and superbly designed home exuding warmth and natural light throughout. On the ground floor, you will find the open plan living area with a sliding door opening up to the outdoor terrace allowing for a seamless flow of indoor living to the outdoor terrace. The kitchen is modern featuring stone benchtops, and stainless steel appliances, including a dishwasher.
Upstairs is the master bedroom, which has mirrored built-in robes and stunning views. A separate study nook offers the perfect area to work from home or provides additional storage space. The main bathroom is spacious with floor-to-ceiling tiles and a large shower.
Sustainably designed to blend livability with the expanding amenity of the immediate Denman surroundings and the rich offerings of the wider Molonglo Valley within easy reach. The Symmetry community enjoys a convenient lifestyle with well-considered open space areas, shopping and lifestyle facilities close by, including Evelyn Scott School, parks for a variety of ages and an extensive cycle path network that links to broader Canberra.
- Open plan living room with access to the outdoor terrace
- Kitchen with stone benchtops, breakfast bar and stainless steel appliances
- Master bedroom with mirrored built-in robes and stunning views
- Additional and segregated study nook off the master bedroom
- Large main bathroom with great storage
- Views from the living room and upstairs master bedroom
- Split system air-conditioning in the living area and master bedroom
- Car space with direct access to the property with visitor parallel parking
- Storage cage located next to car space
Located within walking distance to Denman Village Shops with Morning Dew Café, IGA, Club Lime, Domino's Pizza, Capital Chemist, YourGP and the popular Honey Suckle Pub.
Cost breakdown
Rates: $432.19 p.q
Body Corp: $413.45 p.q
Land Tax (only if rented): $523.65 p.q
Potential rental return: $500+ p.w
This information has been obtained from reliable sources however, we cannot guarantee its complete accuracy so we recommend that you also conduct your own enquiries to verify the details contained herein.
Read MoreUpstairs is the master bedroom, which has mirrored built-in robes and stunning views. A separate study nook offers the perfect area to work from home or provides additional storage space. The main bathroom is spacious with floor-to-ceiling tiles and a large shower.
Sustainably designed to blend livability with the expanding amenity of the immediate Denman surroundings and the rich offerings of the wider Molonglo Valley within easy reach. The Symmetry community enjoys a convenient lifestyle with well-considered open space areas, shopping and lifestyle facilities close by, including Evelyn Scott School, parks for a variety of ages and an extensive cycle path network that links to broader Canberra.
- Open plan living room with access to the outdoor terrace
- Kitchen with stone benchtops, breakfast bar and stainless steel appliances
- Master bedroom with mirrored built-in robes and stunning views
- Additional and segregated study nook off the master bedroom
- Large main bathroom with great storage
- Views from the living room and upstairs master bedroom
- Split system air-conditioning in the living area and master bedroom
- Car space with direct access to the property with visitor parallel parking
- Storage cage located next to car space
Located within walking distance to Denman Village Shops with Morning Dew Café, IGA, Club Lime, Domino's Pizza, Capital Chemist, YourGP and the popular Honey Suckle Pub.
Cost breakdown
Rates: $432.19 p.q
Body Corp: $413.45 p.q
Land Tax (only if rented): $523.65 p.q
Potential rental return: $500+ p.w
This information has been obtained from reliable sources however, we cannot guarantee its complete accuracy so we recommend that you also conduct your own enquiries to verify the details contained herein.
Listing agent
Prior to enquiry or inspection of this property you may wish to review our Information Collection Notice and Privacy Policy.
Privacy & Collection Notice