



Sold
5 Sellwood Street Holt ACT
3
1
2
EER 1.5
$800,000
House · 647 sqm
Building size: | 105.16 sqm (approx) |
It's beginning to look a lot like Christmas...
Property Overview
- Please note: An offer submitted along with a Section 17 certificate will be highly favorable.
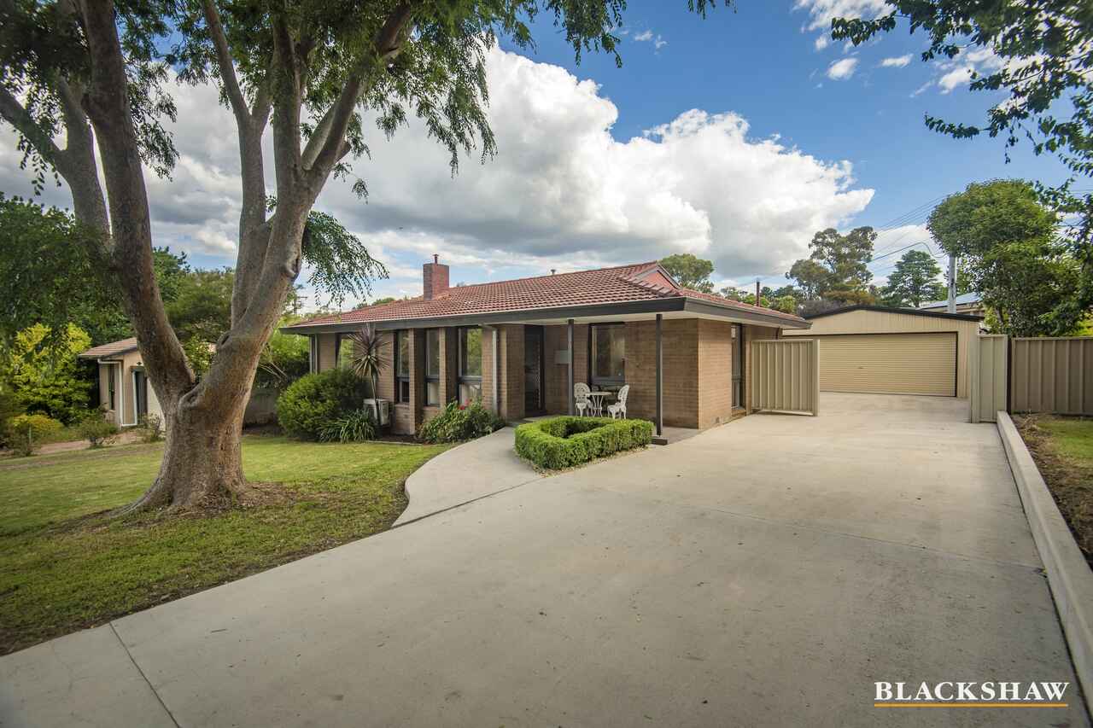
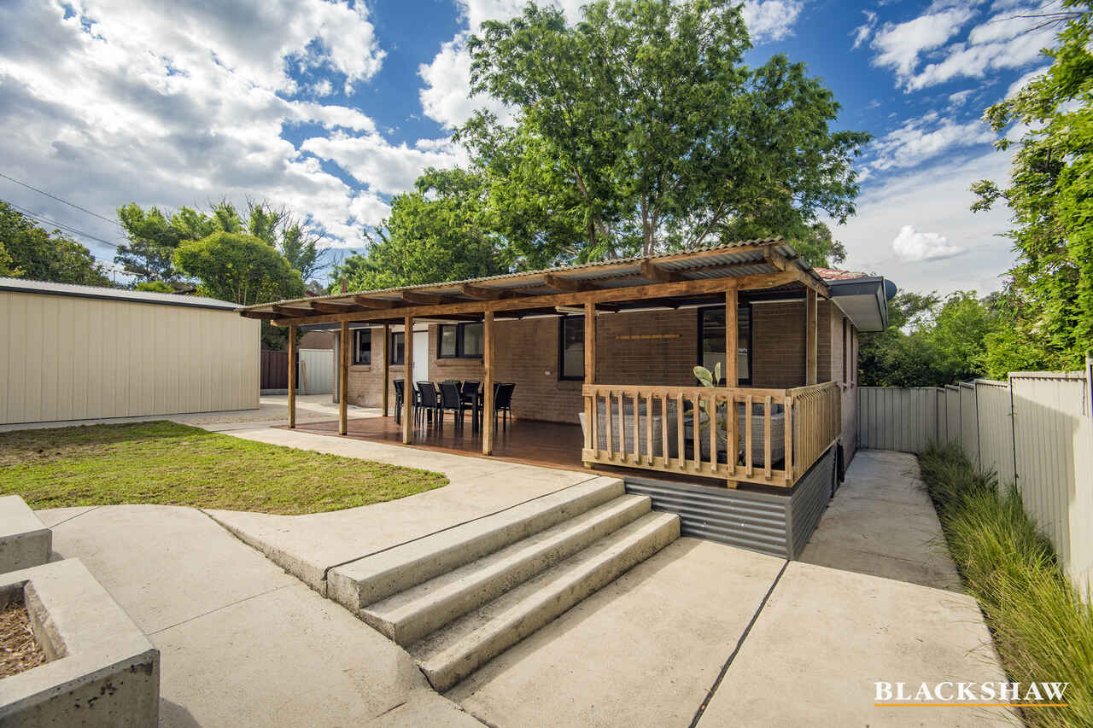
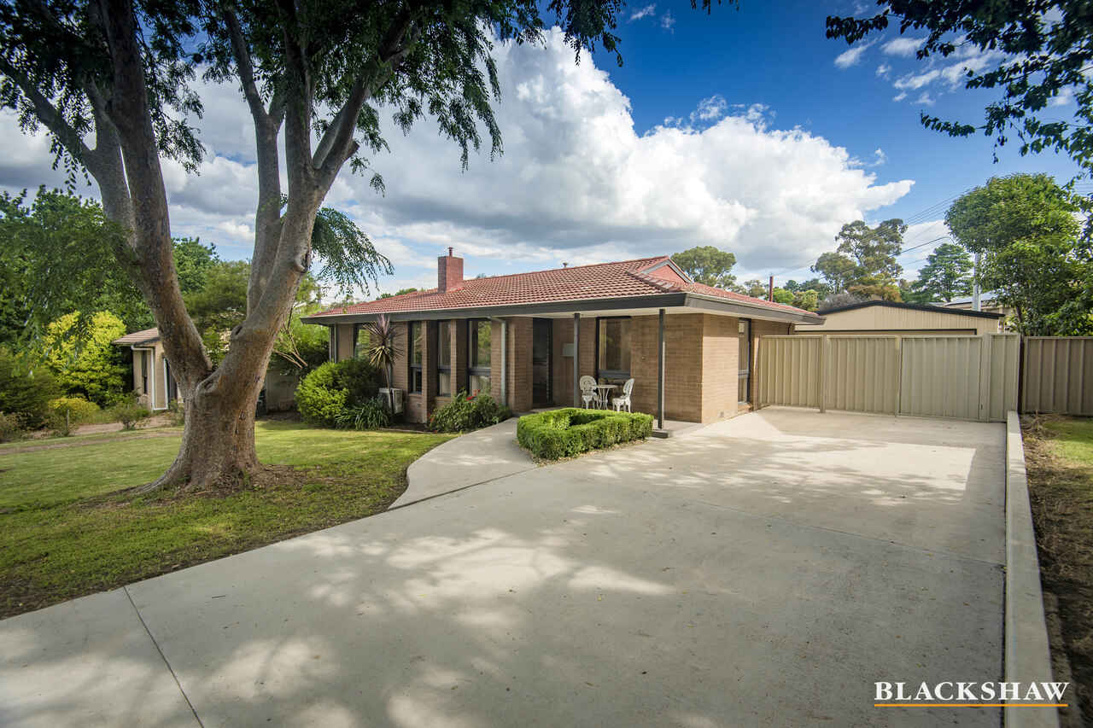
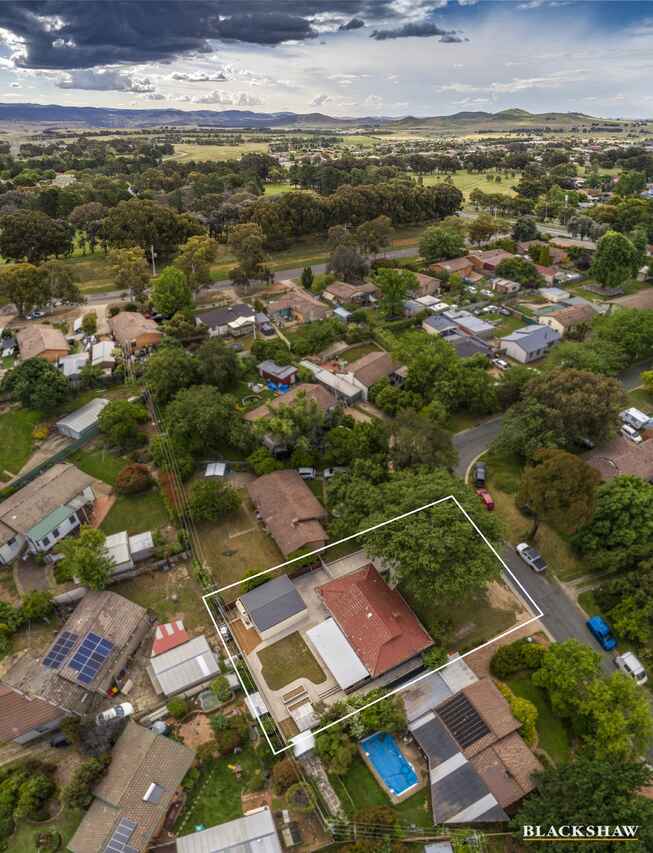
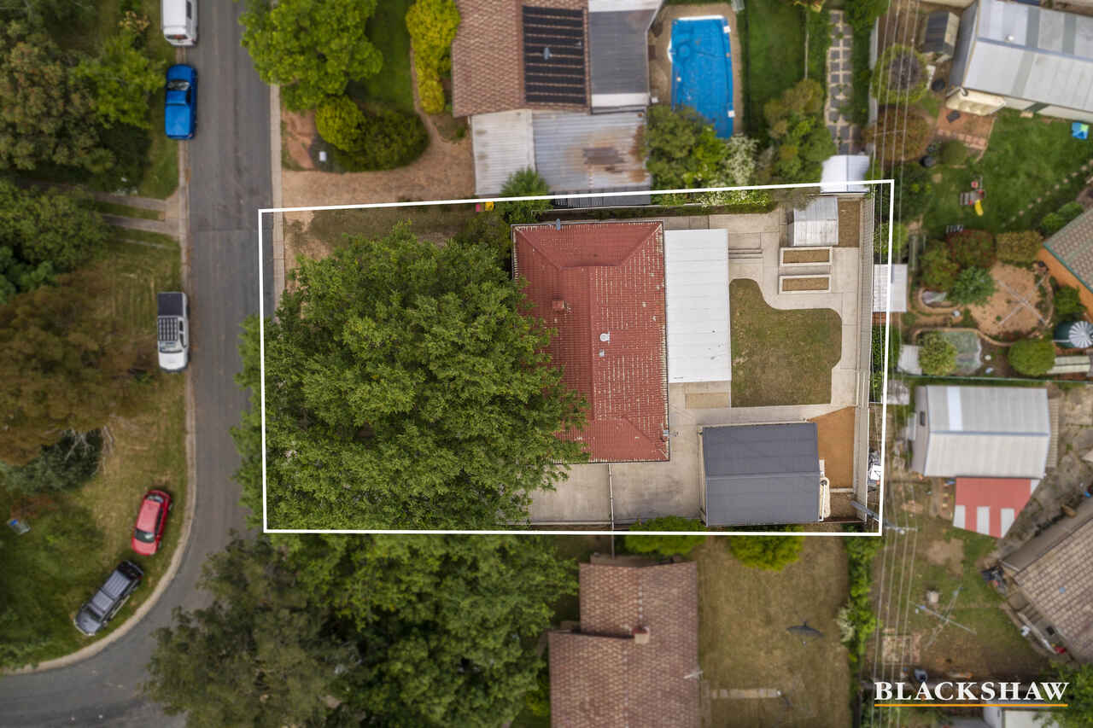
Well-positioned on a level 647m2 block you'll love the location and lifestyle this contemporary, character-filled three-bedroom home has to offer.
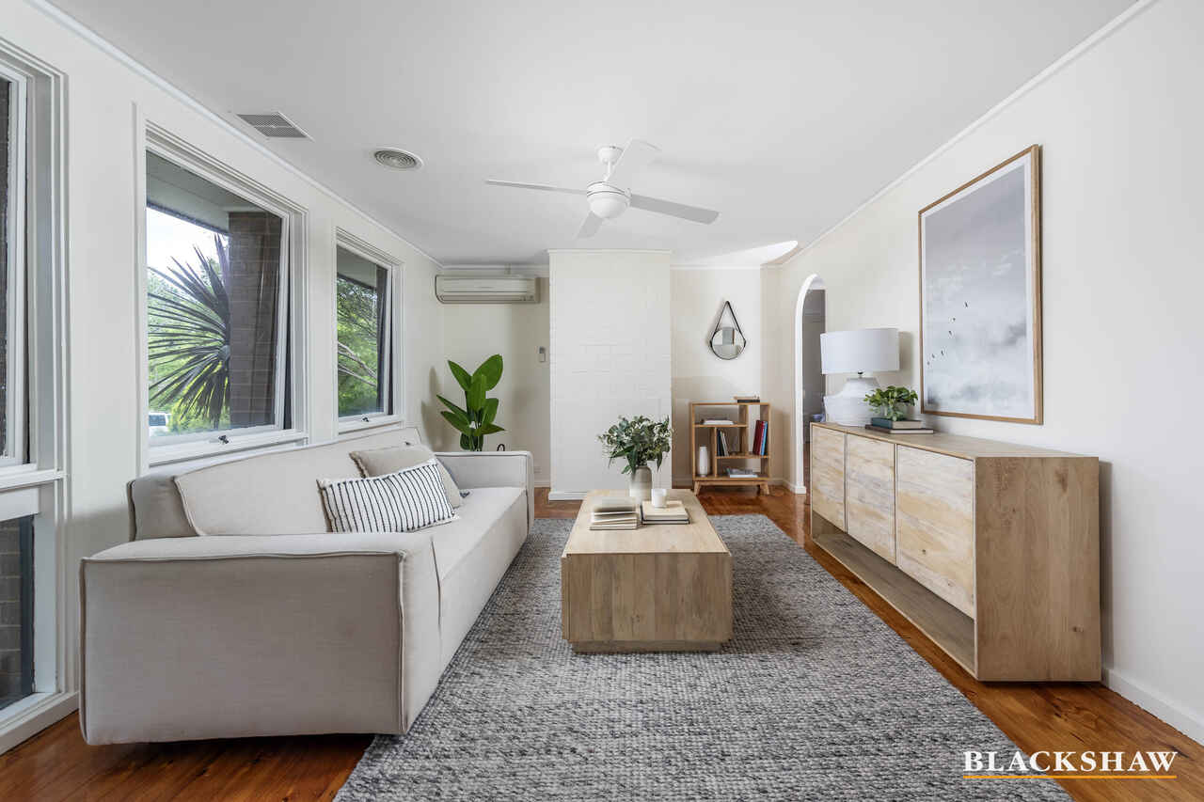
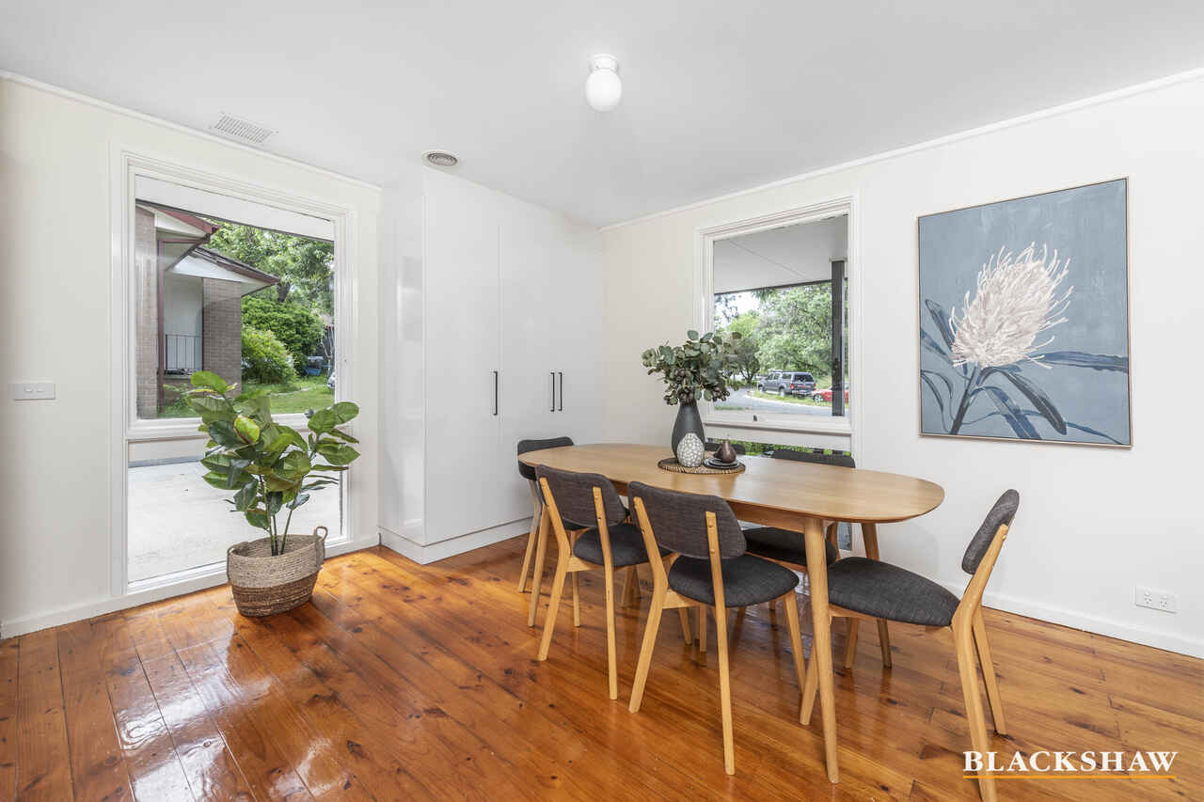
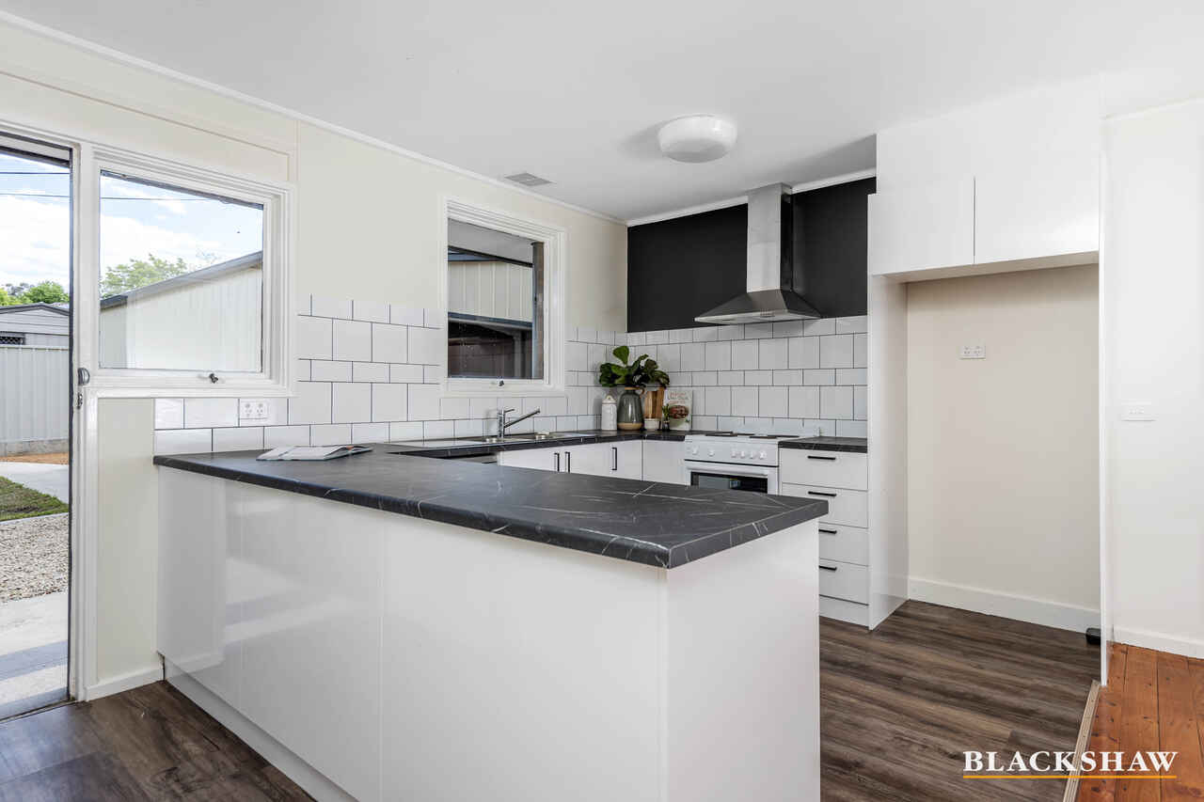
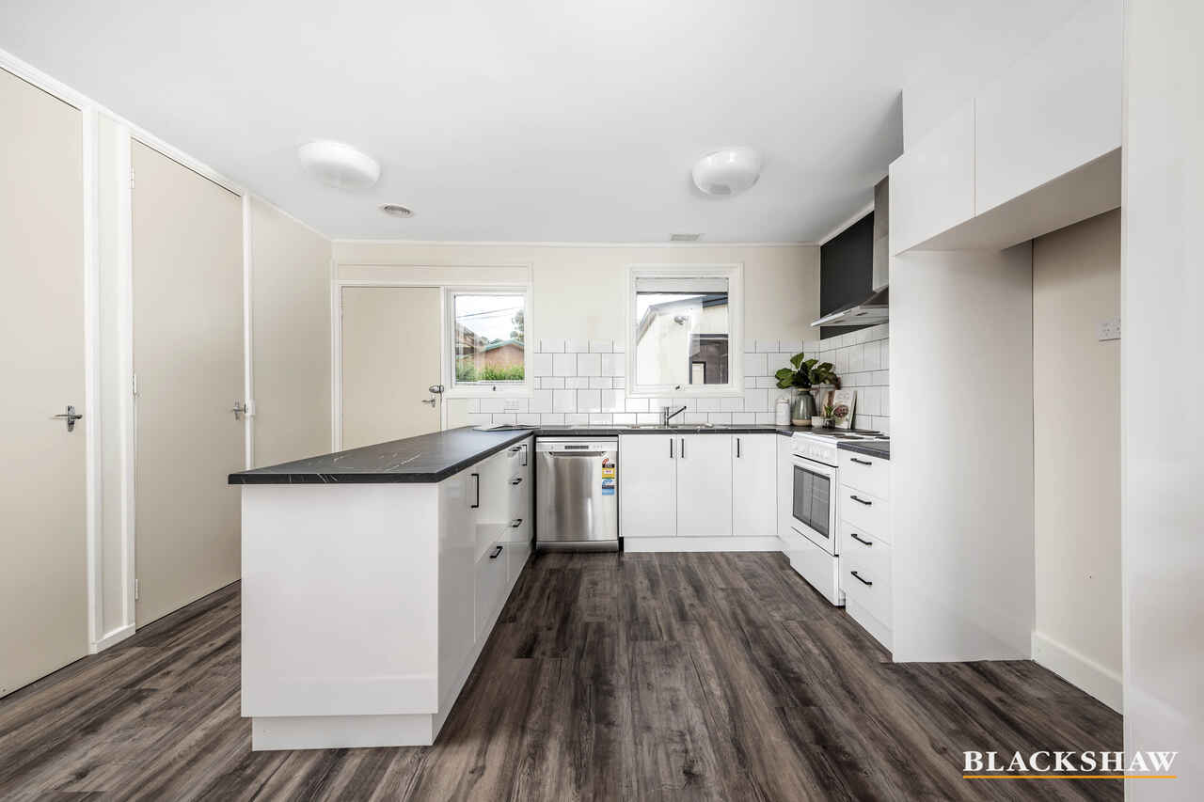
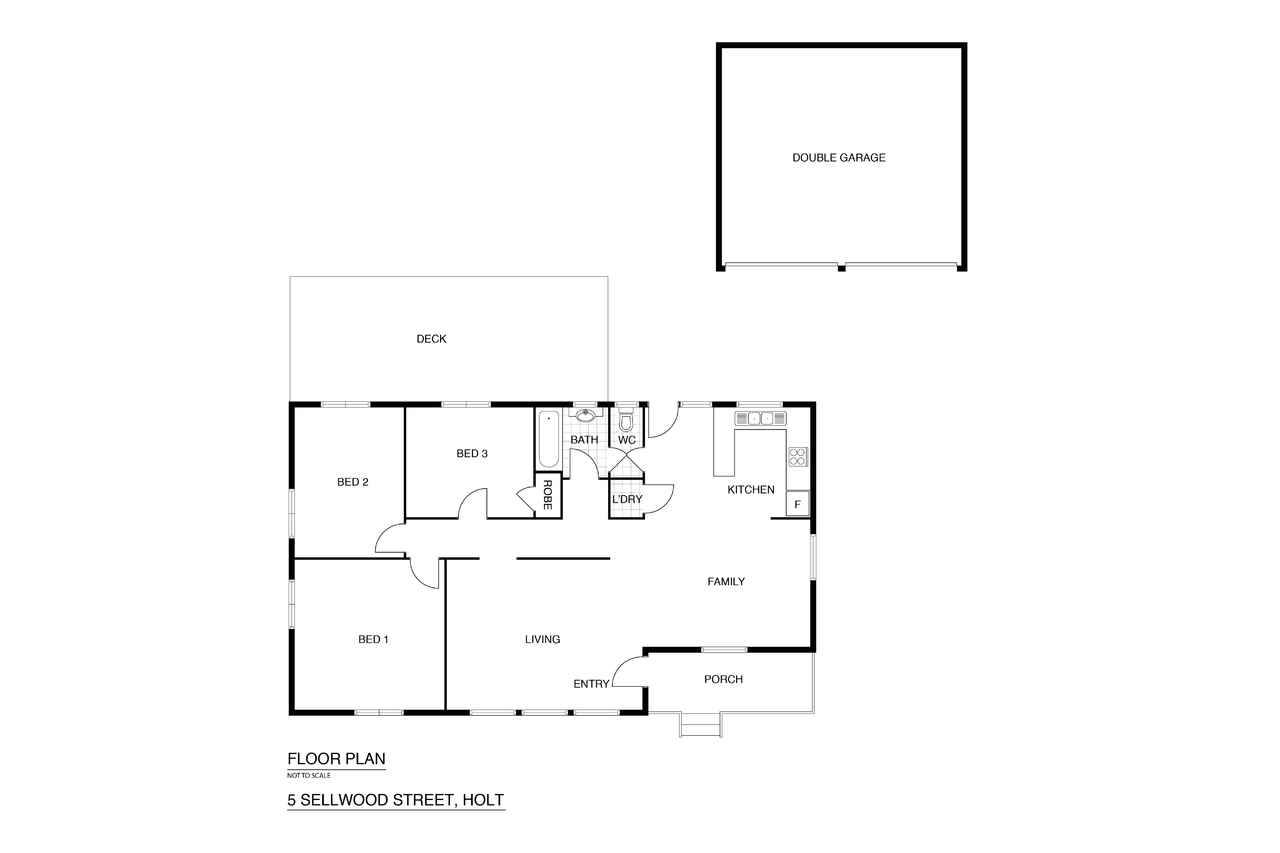
The flowing floorplan offers a separate lounge room, plus a meals area overlooked by the functional kitchen. Adding value to the kitchen is the stainless steel dishwasher, and freestanding oven and cooktop.
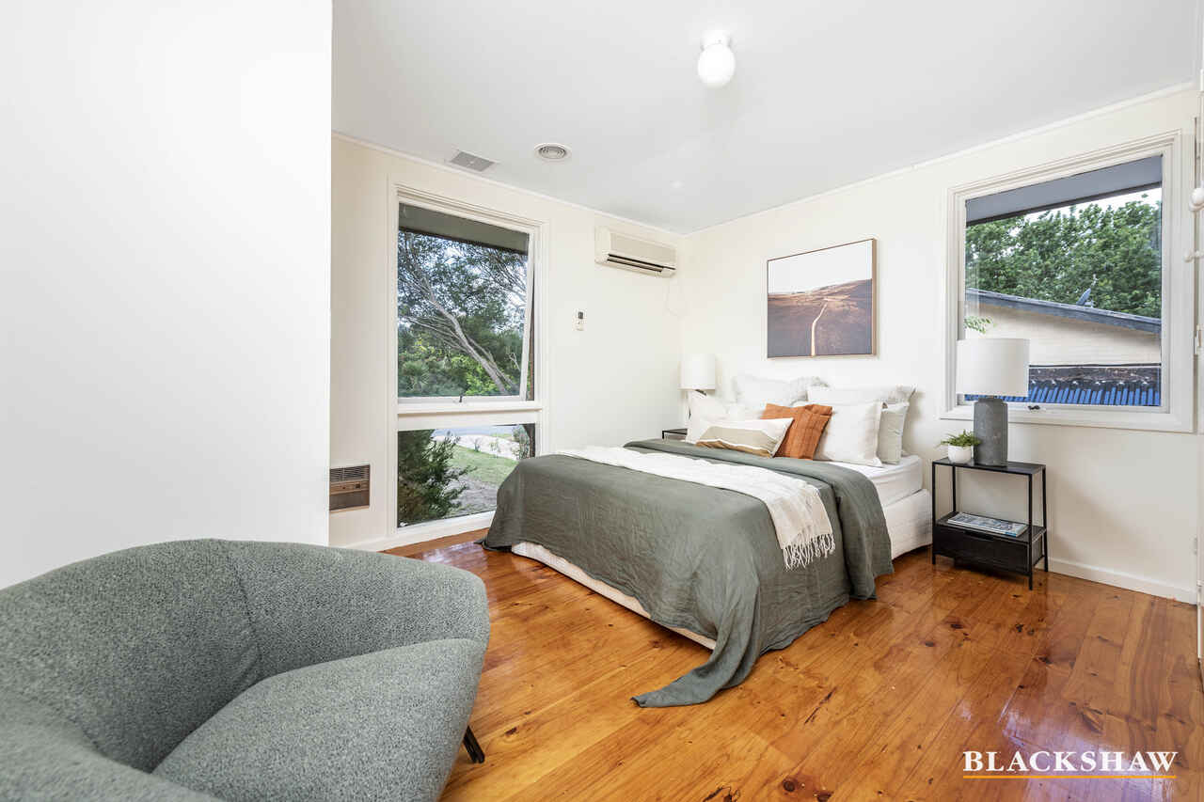
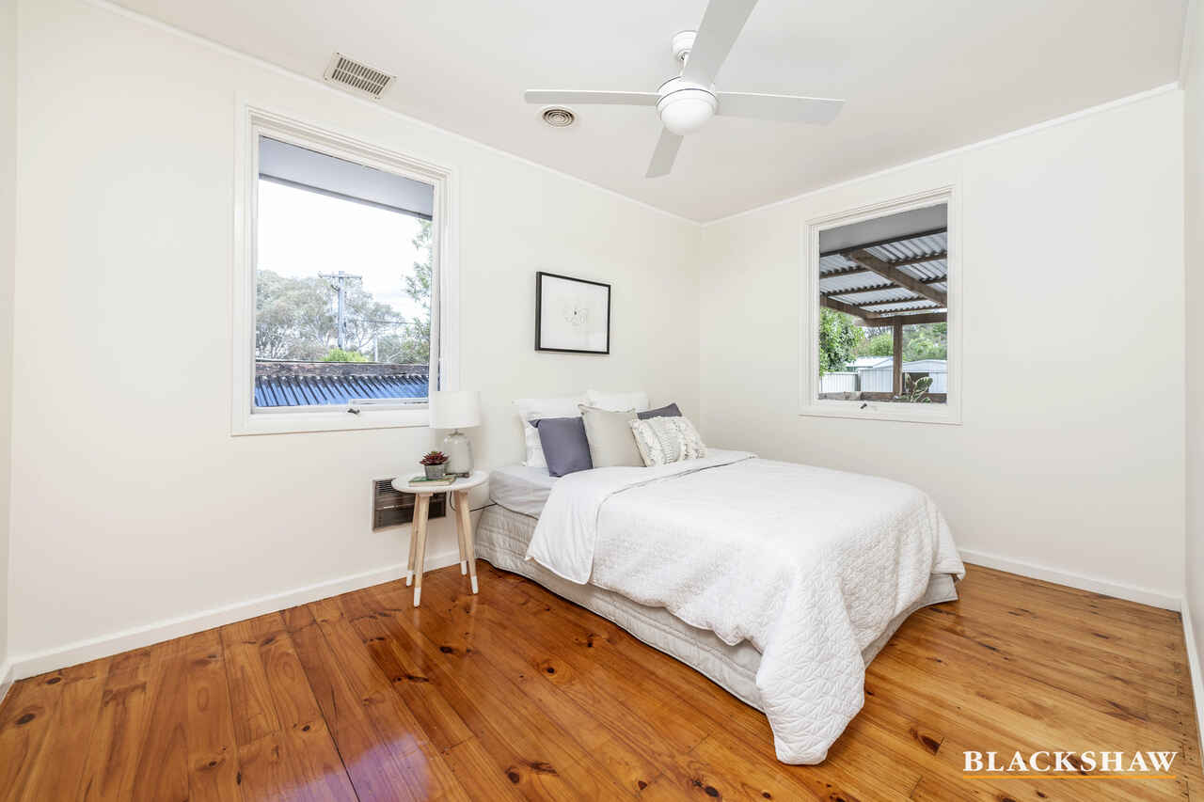
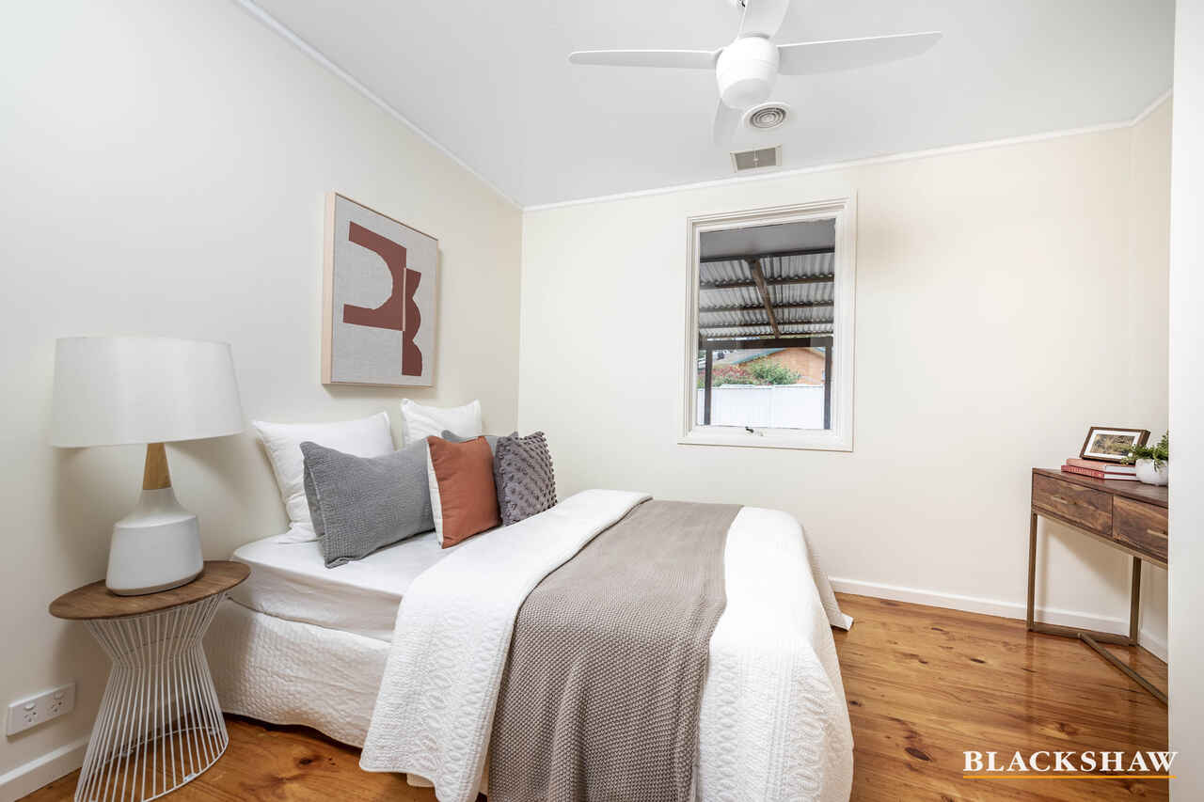
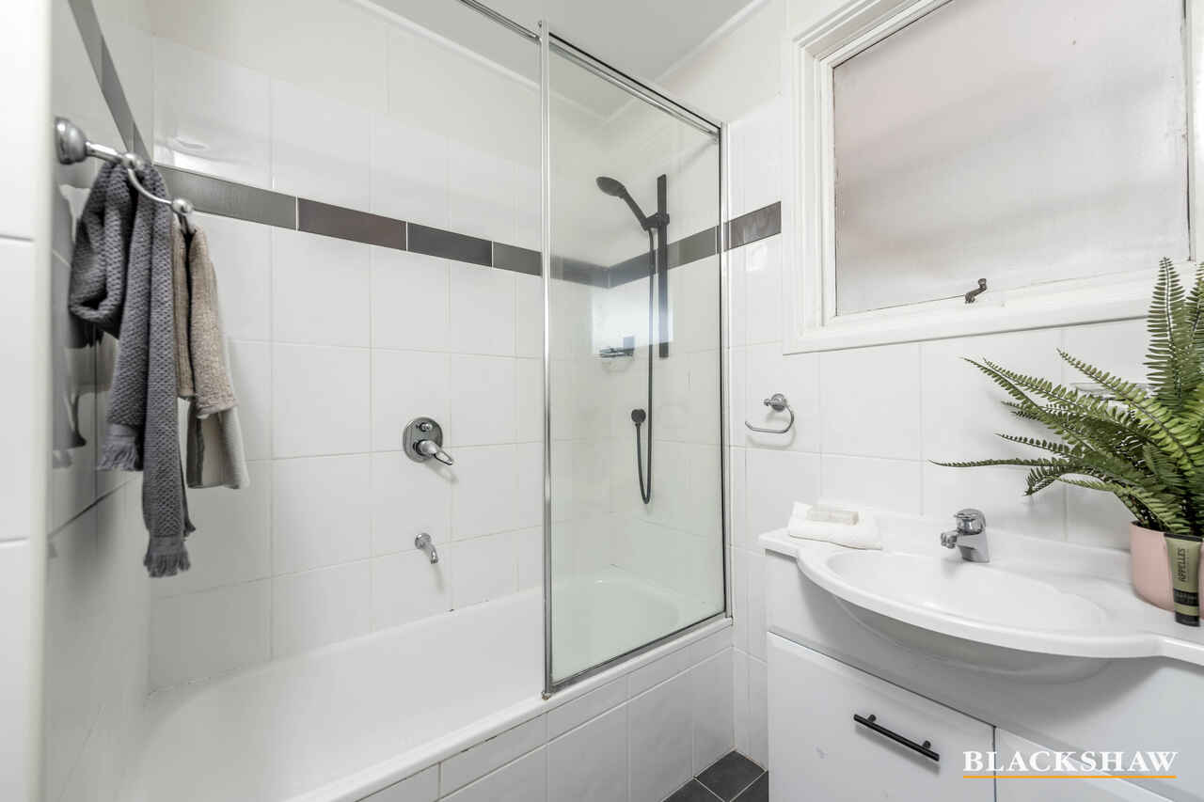
All bedrooms are generous in size and serviced by the main bathroom and separate toilet, while bedrooms one and two include built-in robes.
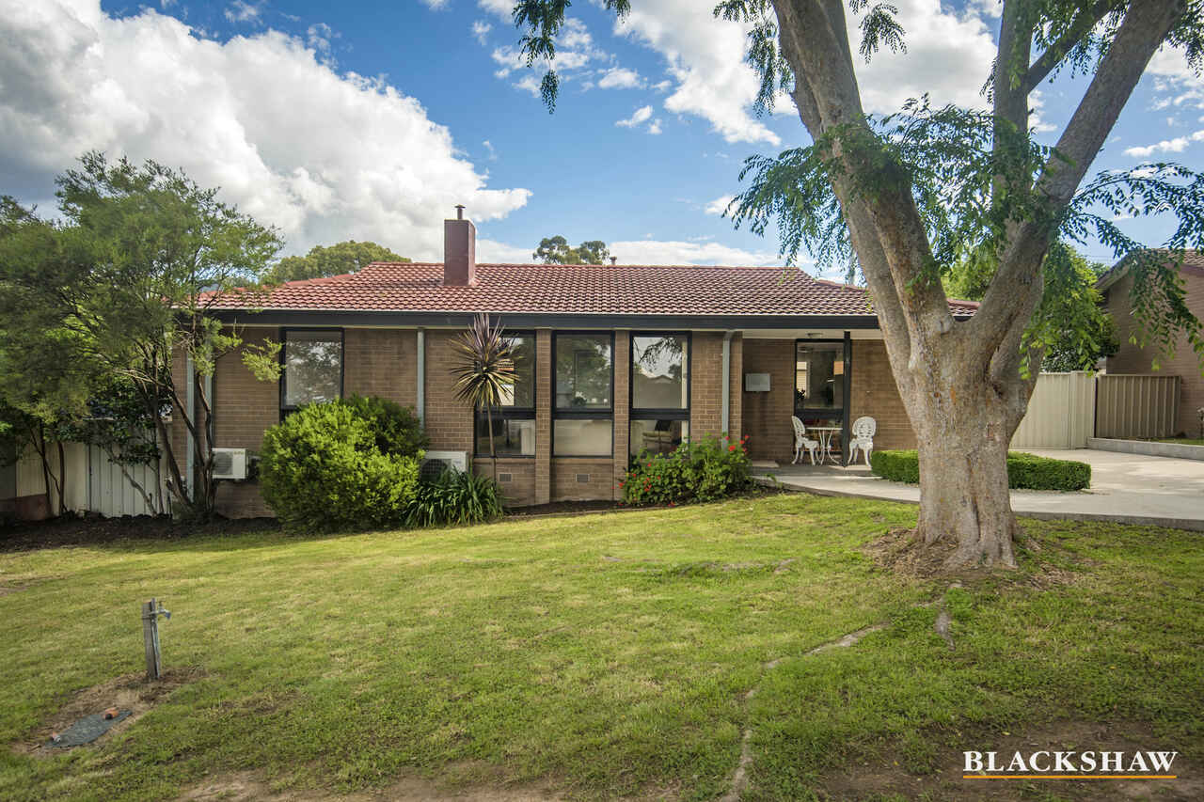
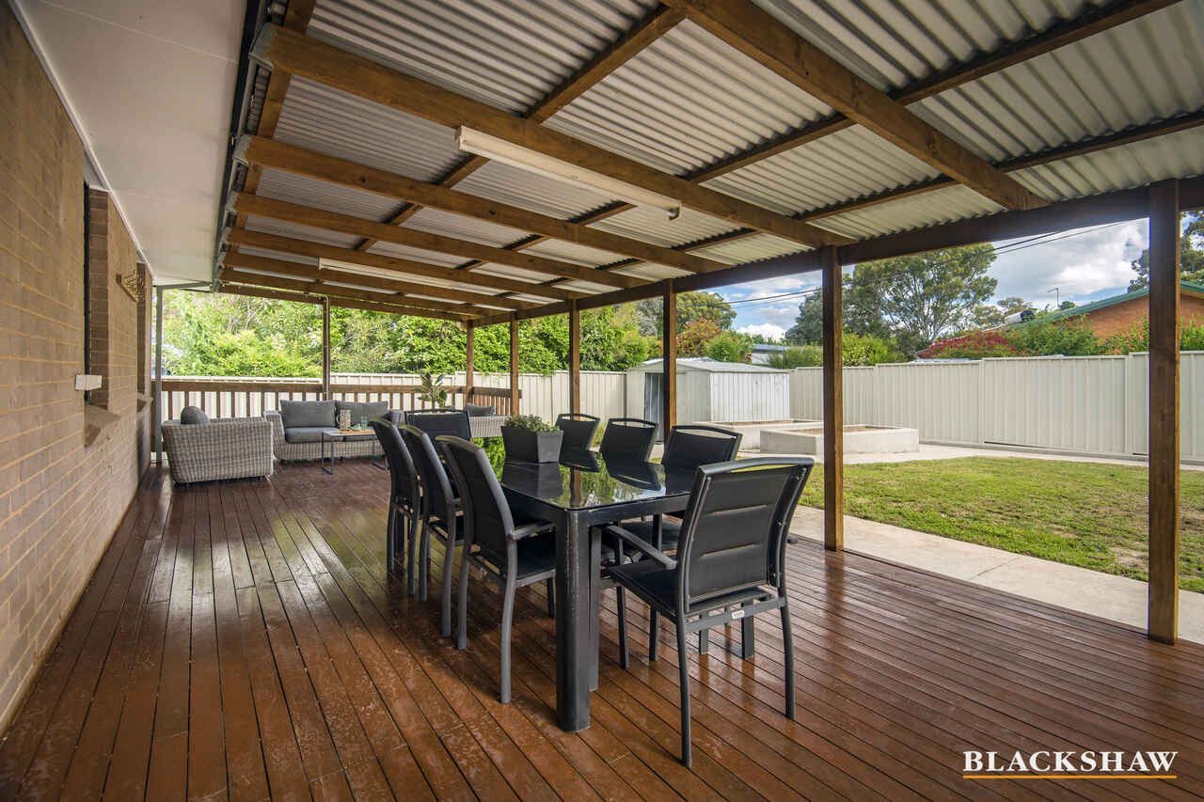
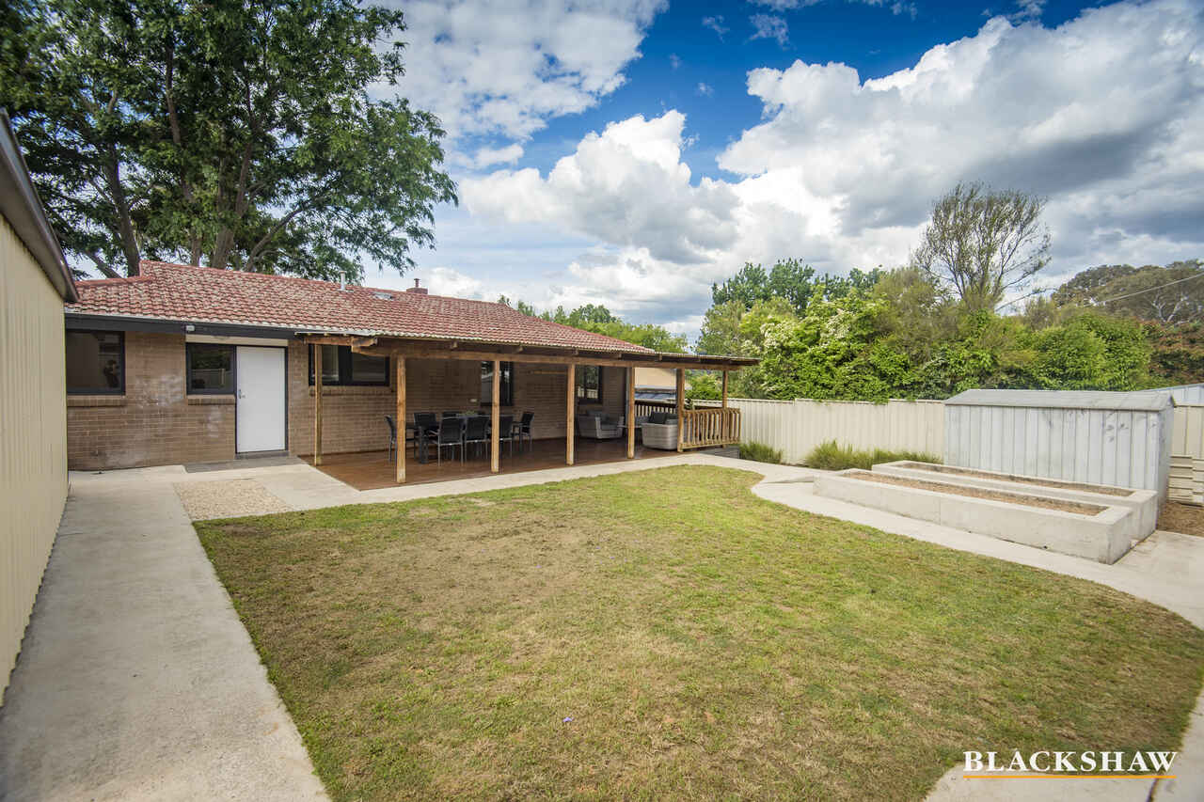
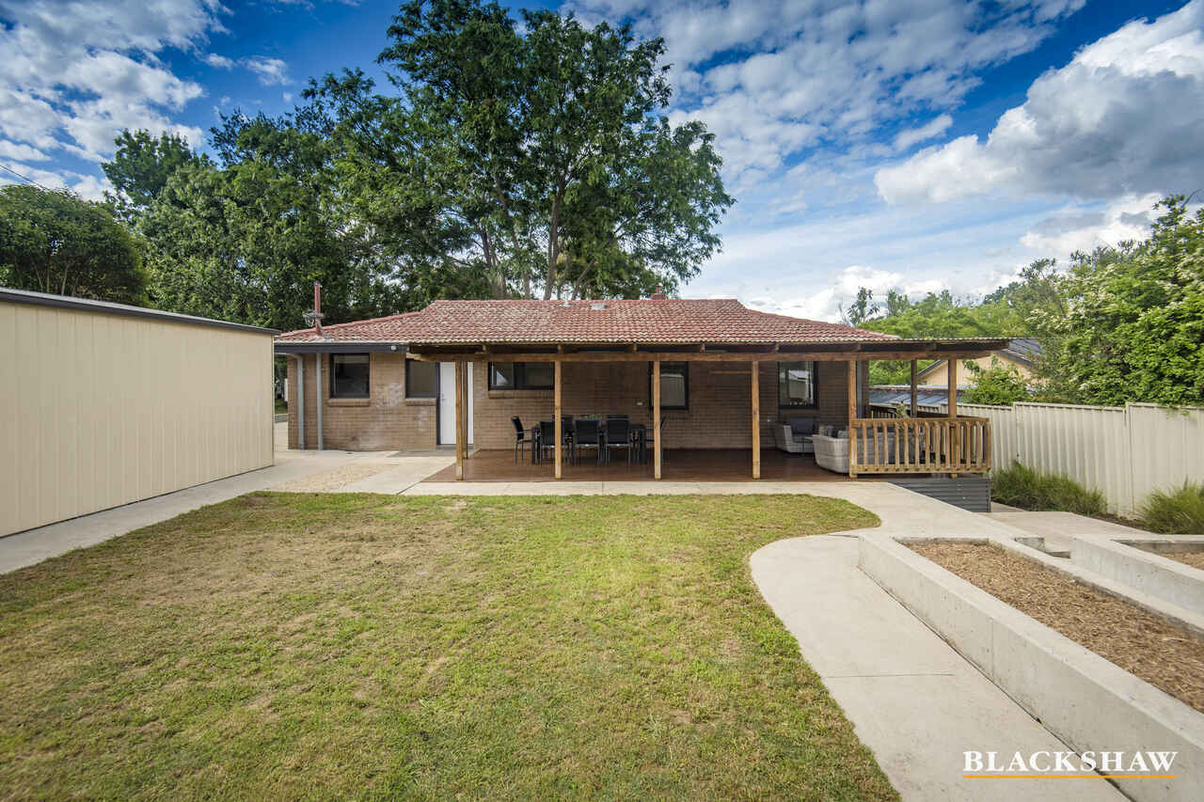
Manicured gardens and lawns surround the spacious covered entertaining area providing a wonderful area to entertain and for children and pets to play.
Ducted gas heating, reverse cycle air conditioning to the living area and main bedroom, instantaneous hot water system, plus the detached double garage and garden shed come together to provide all of the creature comforts that complete the picture of this great property offering.
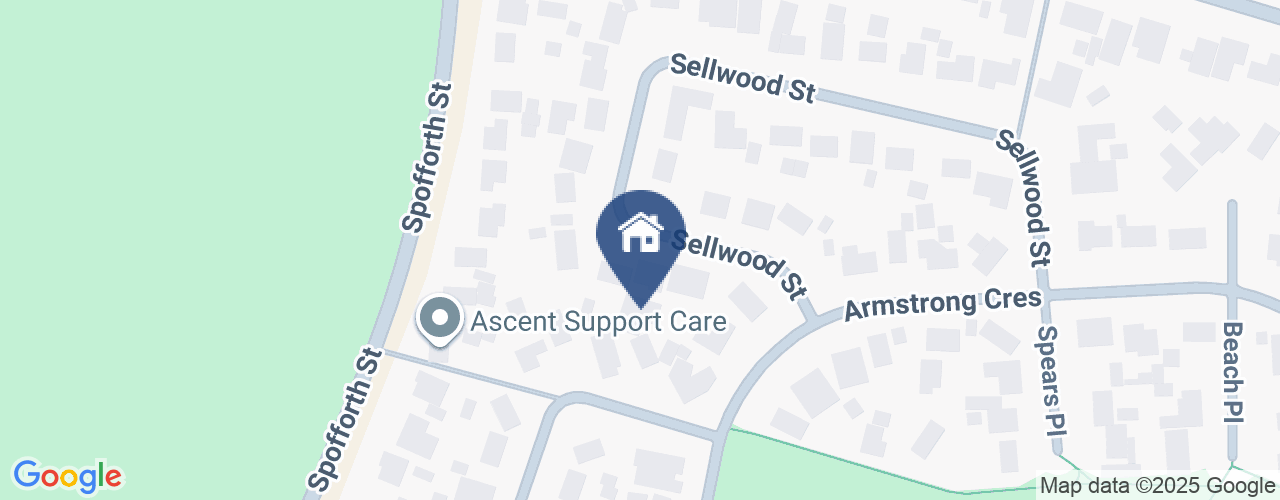
Conveniently located just a short distance to Kippax Fair shopping centre with the Woolworths, restaurants, takeaways, speciality stores and more! A viewing is highly recommended!
Features:
- Block: 647m2
- Living: 105.16m2
- Detached double garage: 42m2
- Ducted gas heating
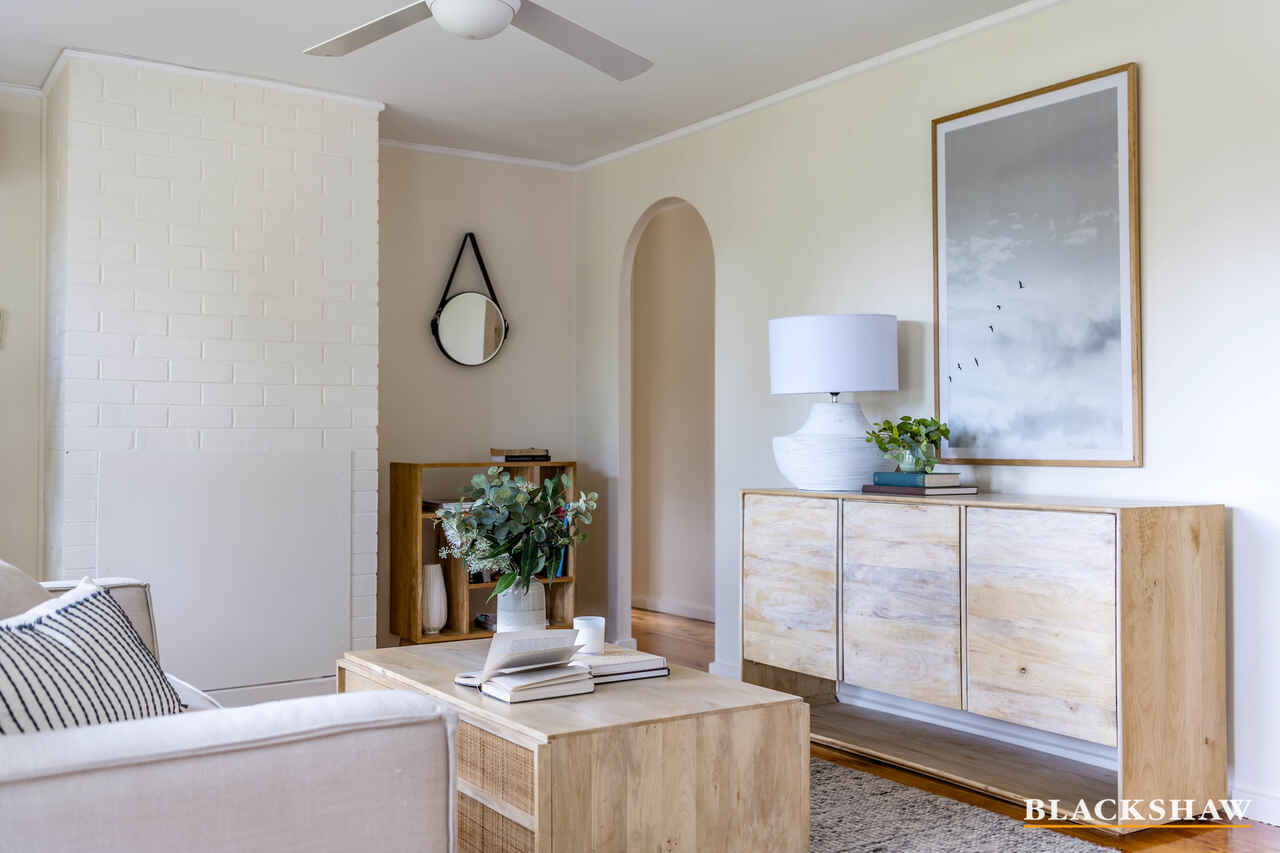
- Separate lounge room with split system
- Meals area overlooked by kitchen
- Updated kitchen with heaps of storage space
- Stainless steel dishwasher
- Freestanding oven and cooktop
- European laundry
- Main bedroom with built-in robes and split system
- Bedroom two with a ceiling fan and built-in robe
- Bedroom three with a ceiling fan
- Main bathroom with separate toilet
- Garden shed
- Veggie patches/raised garden beds
- Expected rental estimate $610 - $640 per week
Read MoreWell-positioned on a level 647m2 block you'll love the location and lifestyle this contemporary, character-filled three-bedroom home has to offer.
The flowing floorplan offers a separate lounge room, plus a meals area overlooked by the functional kitchen. Adding value to the kitchen is the stainless steel dishwasher, and freestanding oven and cooktop.
All bedrooms are generous in size and serviced by the main bathroom and separate toilet, while bedrooms one and two include built-in robes.
Manicured gardens and lawns surround the spacious covered entertaining area providing a wonderful area to entertain and for children and pets to play.
Ducted gas heating, reverse cycle air conditioning to the living area and main bedroom, instantaneous hot water system, plus the detached double garage and garden shed come together to provide all of the creature comforts that complete the picture of this great property offering.
Conveniently located just a short distance to Kippax Fair shopping centre with the Woolworths, restaurants, takeaways, speciality stores and more! A viewing is highly recommended!
Features:
- Block: 647m2
- Living: 105.16m2
- Detached double garage: 42m2
- Ducted gas heating
- Separate lounge room with split system
- Meals area overlooked by kitchen
- Updated kitchen with heaps of storage space
- Stainless steel dishwasher
- Freestanding oven and cooktop
- European laundry
- Main bedroom with built-in robes and split system
- Bedroom two with a ceiling fan and built-in robe
- Bedroom three with a ceiling fan
- Main bathroom with separate toilet
- Garden shed
- Veggie patches/raised garden beds
- Expected rental estimate $610 - $640 per week
Listing agents


Prior to enquiry or inspection of this property you may wish to review our Information Collection Notice and Privacy Policy.
Privacy & Collection NoticeIt's beginning to look a lot like Christmas...
Property Overview
- Please note: An offer submitted along with a Section 17 certificate will be highly favorable.
Well-positioned on a level 647m2 block you'll love the location and lifestyle this contemporary, character-filled three-bedroom home has to offer.
The flowing floorplan offers a separate lounge room, plus a meals area overlooked by the functional kitchen. Adding value to the kitchen is the stainless steel dishwasher, and freestanding oven and cooktop.
All bedrooms are generous in size and serviced by the main bathroom and separate toilet, while bedrooms one and two include built-in robes.
Manicured gardens and lawns surround the spacious covered entertaining area providing a wonderful area to entertain and for children and pets to play.
Ducted gas heating, reverse cycle air conditioning to the living area and main bedroom, instantaneous hot water system, plus the detached double garage and garden shed come together to provide all of the creature comforts that complete the picture of this great property offering.
Conveniently located just a short distance to Kippax Fair shopping centre with the Woolworths, restaurants, takeaways, speciality stores and more! A viewing is highly recommended!
Features:
- Block: 647m2
- Living: 105.16m2
- Detached double garage: 42m2
- Ducted gas heating
- Separate lounge room with split system
- Meals area overlooked by kitchen
- Updated kitchen with heaps of storage space
- Stainless steel dishwasher
- Freestanding oven and cooktop
- European laundry
- Main bedroom with built-in robes and split system
- Bedroom two with a ceiling fan and built-in robe
- Bedroom three with a ceiling fan
- Main bathroom with separate toilet
- Garden shed
- Veggie patches/raised garden beds
- Expected rental estimate $610 - $640 per week
Read MoreWell-positioned on a level 647m2 block you'll love the location and lifestyle this contemporary, character-filled three-bedroom home has to offer.
The flowing floorplan offers a separate lounge room, plus a meals area overlooked by the functional kitchen. Adding value to the kitchen is the stainless steel dishwasher, and freestanding oven and cooktop.
All bedrooms are generous in size and serviced by the main bathroom and separate toilet, while bedrooms one and two include built-in robes.
Manicured gardens and lawns surround the spacious covered entertaining area providing a wonderful area to entertain and for children and pets to play.
Ducted gas heating, reverse cycle air conditioning to the living area and main bedroom, instantaneous hot water system, plus the detached double garage and garden shed come together to provide all of the creature comforts that complete the picture of this great property offering.
Conveniently located just a short distance to Kippax Fair shopping centre with the Woolworths, restaurants, takeaways, speciality stores and more! A viewing is highly recommended!
Features:
- Block: 647m2
- Living: 105.16m2
- Detached double garage: 42m2
- Ducted gas heating
- Separate lounge room with split system
- Meals area overlooked by kitchen
- Updated kitchen with heaps of storage space
- Stainless steel dishwasher
- Freestanding oven and cooktop
- European laundry
- Main bedroom with built-in robes and split system
- Bedroom two with a ceiling fan and built-in robe
- Bedroom three with a ceiling fan
- Main bathroom with separate toilet
- Garden shed
- Veggie patches/raised garden beds
- Expected rental estimate $610 - $640 per week
5 Sellwood Street Holt ACT
3
1
2
EER 1.5
$800,000
House · 647 sqm
Building size: | 105.16 sqm (approx) |
It's beginning to look a lot like Christmas...
Property Overview
- Please note: An offer submitted along with a Section 17 certificate will be highly favorable.
Well-positioned on a level 647m2 block you'll love the location and lifestyle this contemporary, character-filled three-bedroom home has to offer.
The flowing floorplan offers a separate lounge room, plus a meals area overlooked by the functional kitchen. Adding value to the kitchen is the stainless steel dishwasher, and freestanding oven and cooktop.
All bedrooms are generous in size and serviced by the main bathroom and separate toilet, while bedrooms one and two include built-in robes.
Manicured gardens and lawns surround the spacious covered entertaining area providing a wonderful area to entertain and for children and pets to play.
Ducted gas heating, reverse cycle air conditioning to the living area and main bedroom, instantaneous hot water system, plus the detached double garage and garden shed come together to provide all of the creature comforts that complete the picture of this great property offering.
Conveniently located just a short distance to Kippax Fair shopping centre with the Woolworths, restaurants, takeaways, speciality stores and more! A viewing is highly recommended!
Features:
- Block: 647m2
- Living: 105.16m2
- Detached double garage: 42m2
- Ducted gas heating
- Separate lounge room with split system
- Meals area overlooked by kitchen
- Updated kitchen with heaps of storage space
- Stainless steel dishwasher
- Freestanding oven and cooktop
- European laundry
- Main bedroom with built-in robes and split system
- Bedroom two with a ceiling fan and built-in robe
- Bedroom three with a ceiling fan
- Main bathroom with separate toilet
- Garden shed
- Veggie patches/raised garden beds
- Expected rental estimate $610 - $640 per week
Read MoreWell-positioned on a level 647m2 block you'll love the location and lifestyle this contemporary, character-filled three-bedroom home has to offer.
The flowing floorplan offers a separate lounge room, plus a meals area overlooked by the functional kitchen. Adding value to the kitchen is the stainless steel dishwasher, and freestanding oven and cooktop.
All bedrooms are generous in size and serviced by the main bathroom and separate toilet, while bedrooms one and two include built-in robes.
Manicured gardens and lawns surround the spacious covered entertaining area providing a wonderful area to entertain and for children and pets to play.
Ducted gas heating, reverse cycle air conditioning to the living area and main bedroom, instantaneous hot water system, plus the detached double garage and garden shed come together to provide all of the creature comforts that complete the picture of this great property offering.
Conveniently located just a short distance to Kippax Fair shopping centre with the Woolworths, restaurants, takeaways, speciality stores and more! A viewing is highly recommended!
Features:
- Block: 647m2
- Living: 105.16m2
- Detached double garage: 42m2
- Ducted gas heating
- Separate lounge room with split system
- Meals area overlooked by kitchen
- Updated kitchen with heaps of storage space
- Stainless steel dishwasher
- Freestanding oven and cooktop
- European laundry
- Main bedroom with built-in robes and split system
- Bedroom two with a ceiling fan and built-in robe
- Bedroom three with a ceiling fan
- Main bathroom with separate toilet
- Garden shed
- Veggie patches/raised garden beds
- Expected rental estimate $610 - $640 per week
Listing agents
Prior to enquiry or inspection of this property you may wish to review our Information Collection Notice and Privacy Policy.
Privacy & Collection Notice