



Sold
54/41 Chandler Street Belconnen ACT
1
1
1
EER 6.0
$410,000
Unit
Building size: | 64 sqm (approx) |
Urban Living at Its Best – Walk to Everything!
Property Overview
All the hard work is done – the building's combustible cladding has been replaced, and all the special levies have been fully paid by the owner.
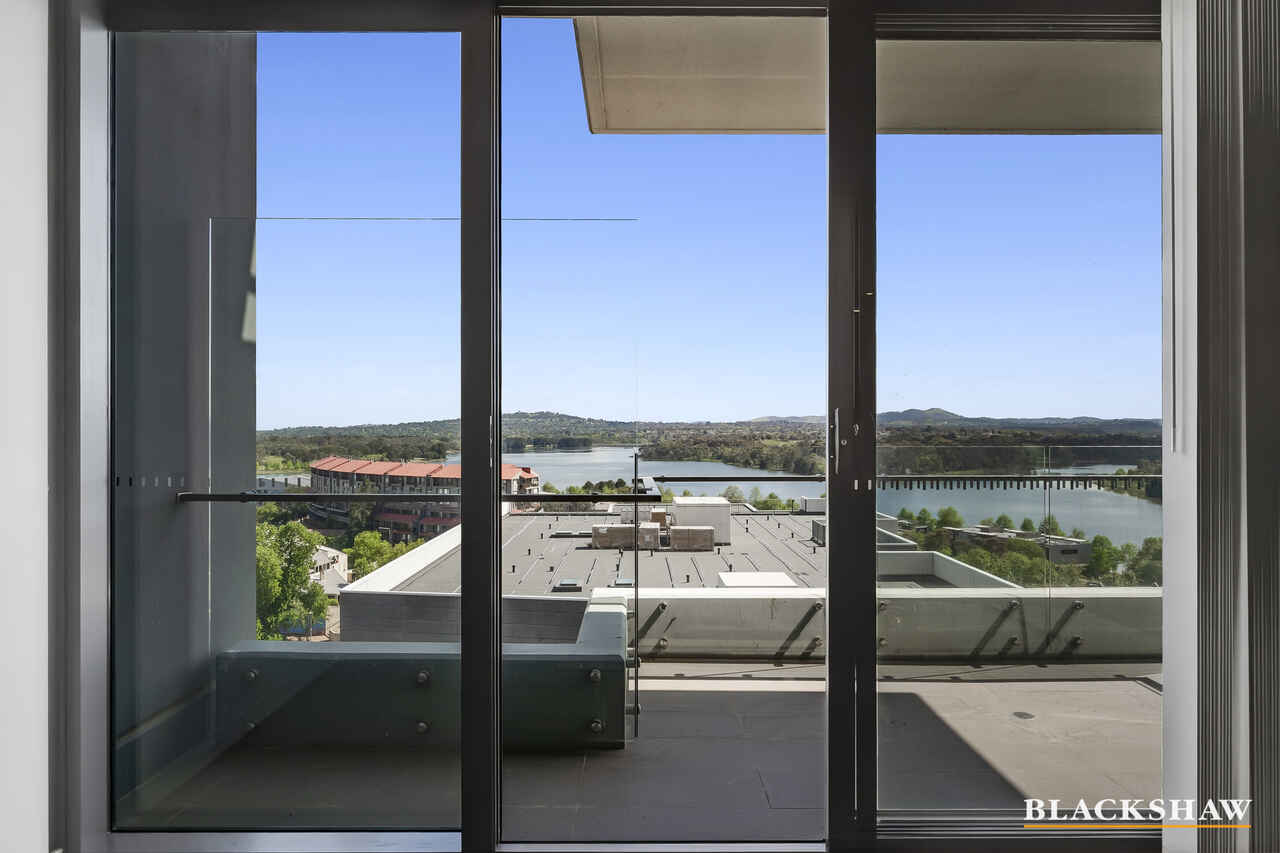
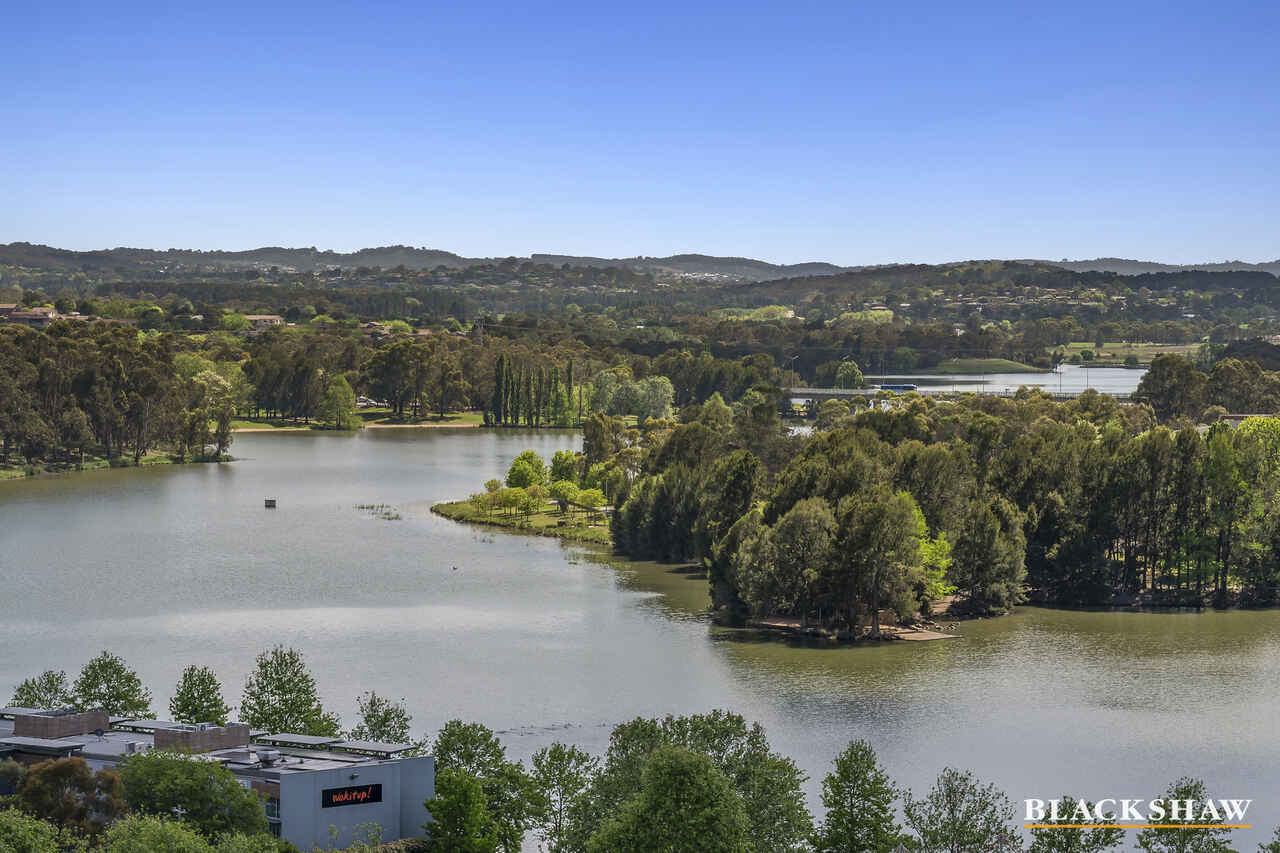
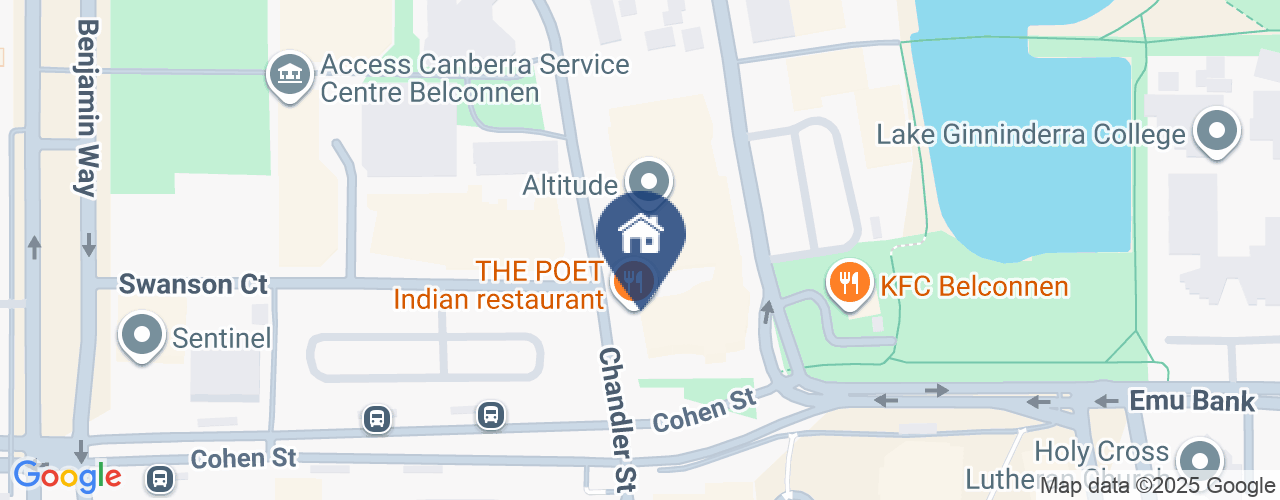
Perfectly positioned in the heart of Belconnen, this beautifully presented one-bedroom apartment delivers the ideal blend of style, comfort, and convenience. Just steps from Westfield Belconnen, Lake Ginninderra, and the buzzing Emu Bank dining precinct, you'll love having cafés, restaurants, and shops right at your doorstep.
Whether you're a first home buyer searching for easy, low-maintenance living, a downsizer wanting a lock-and-leave lifestyle, or an investor seeking a high-demand location, this property ticks every box.
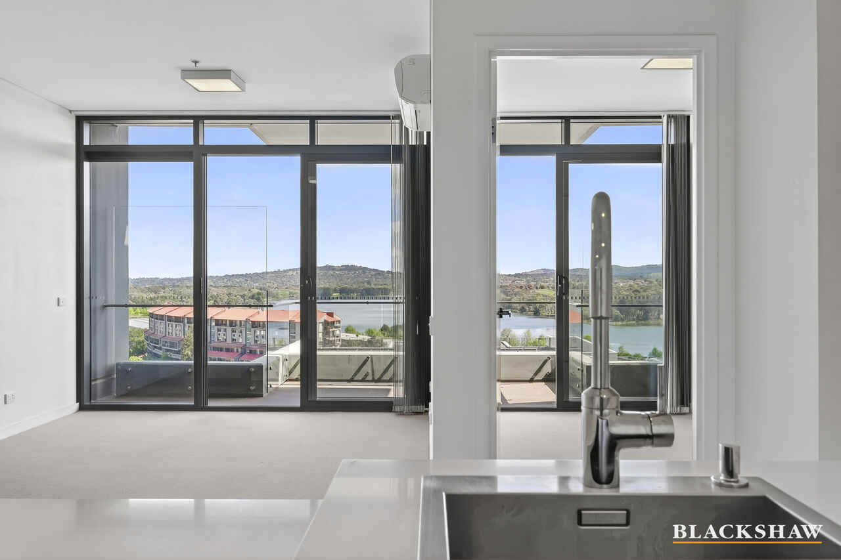
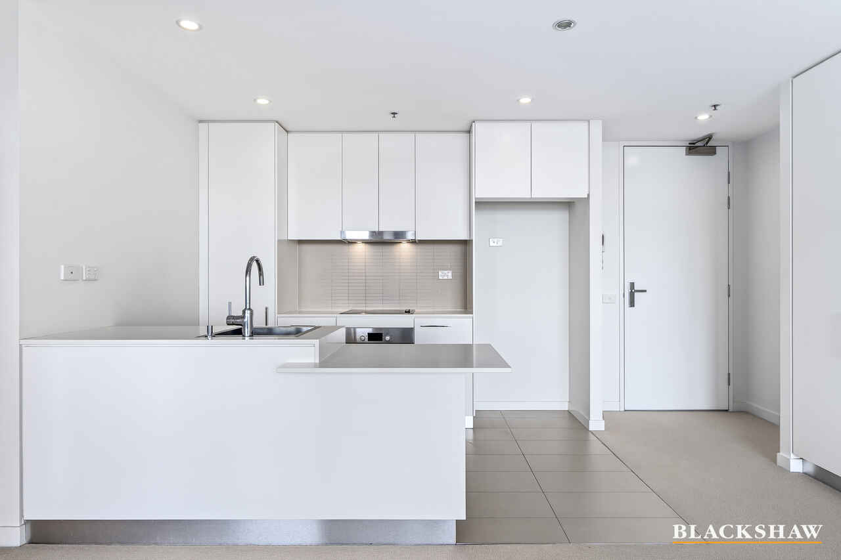
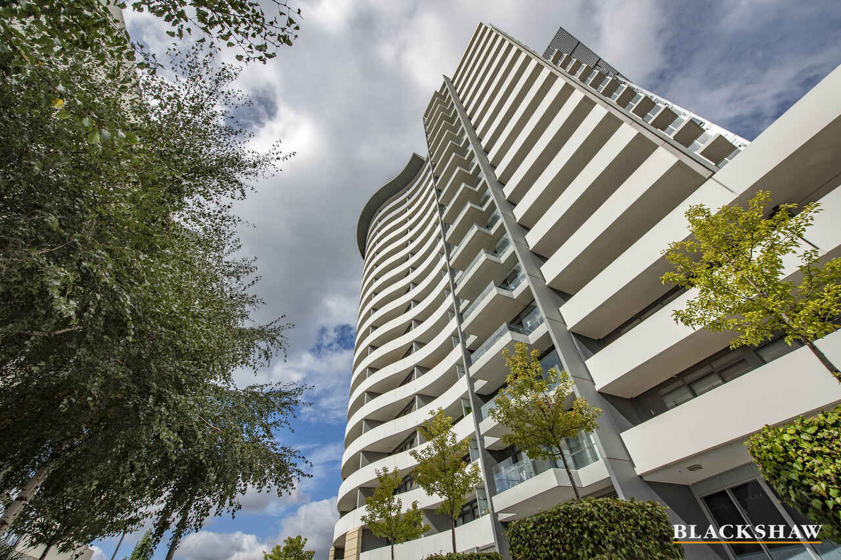
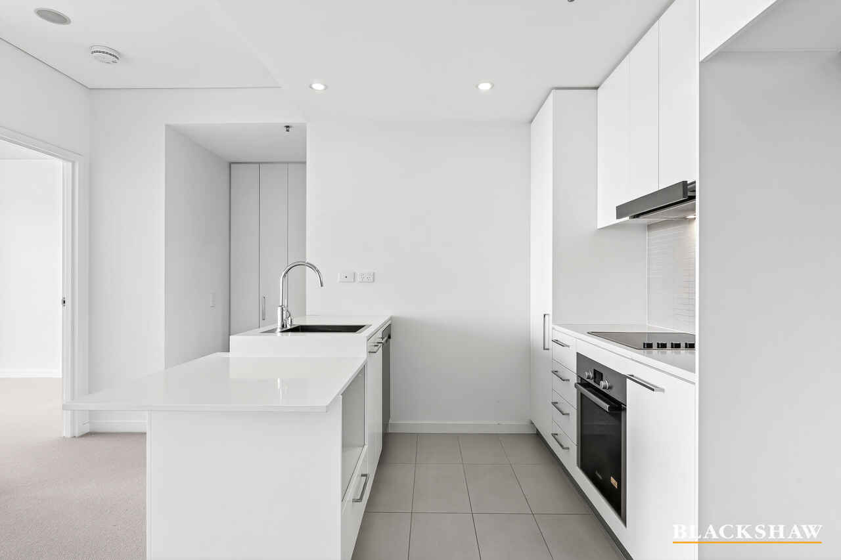
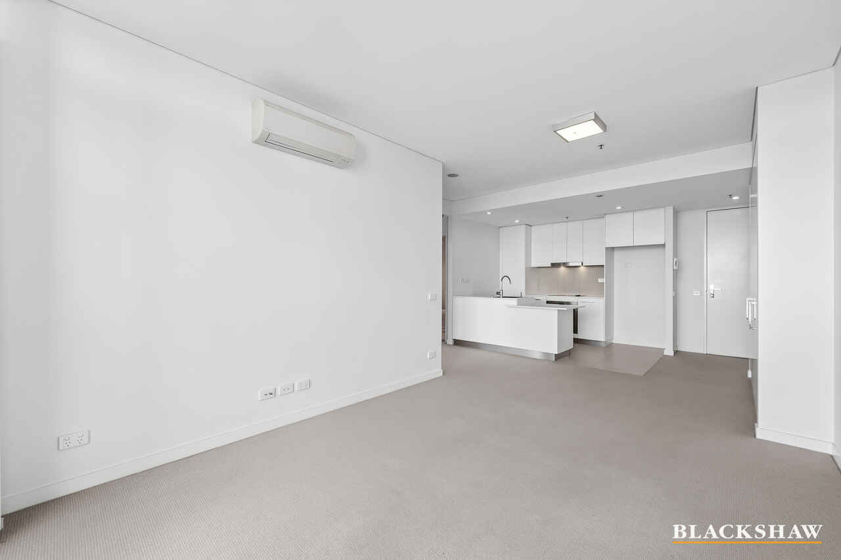
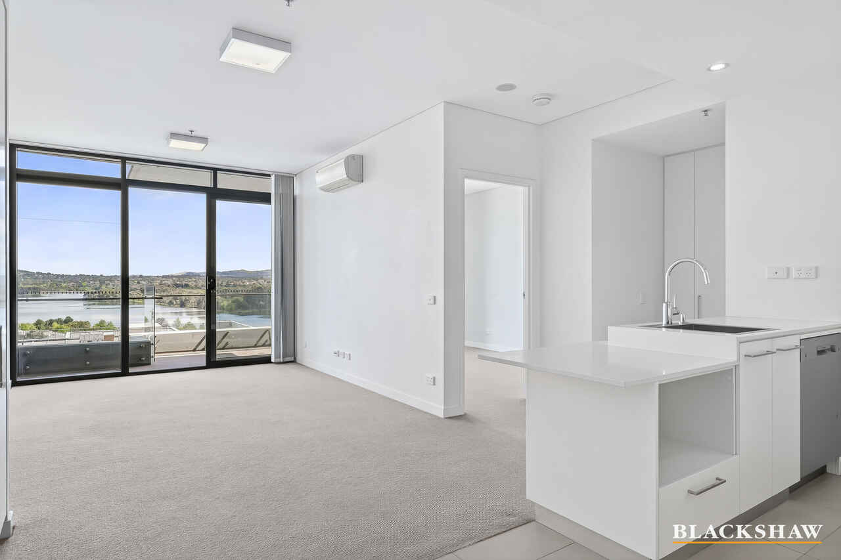
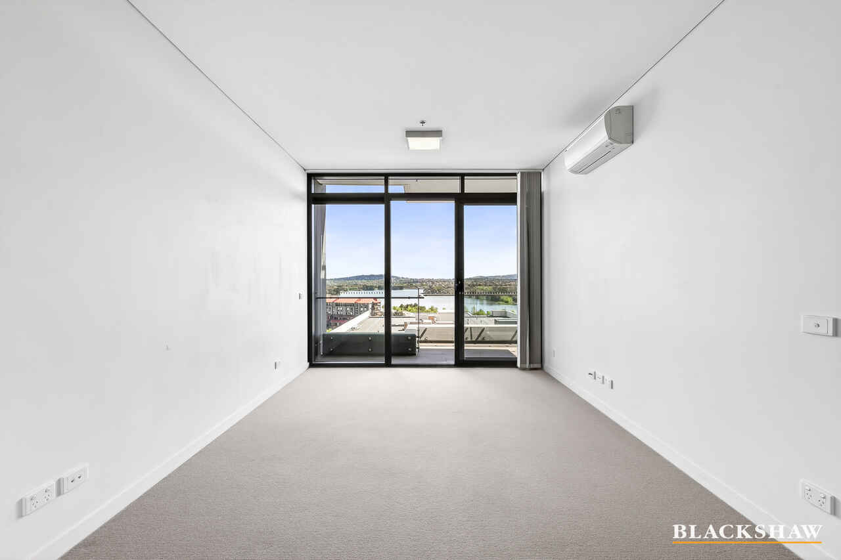
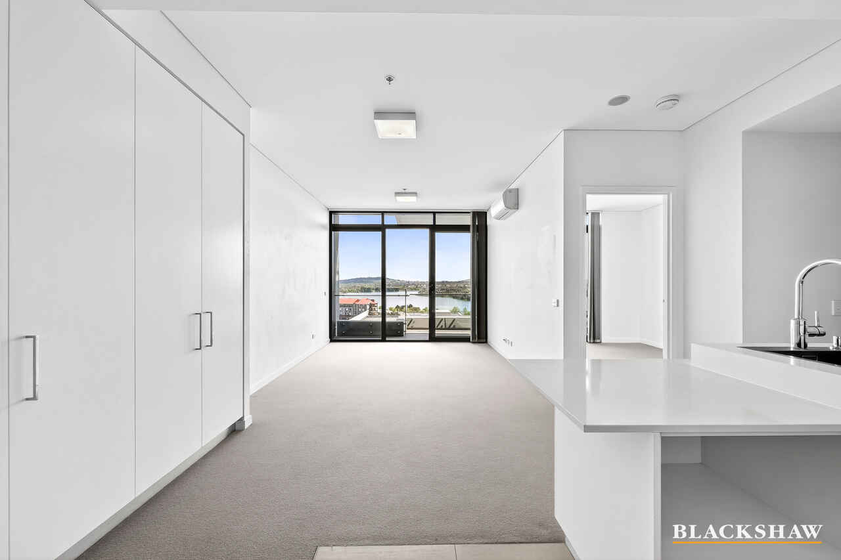
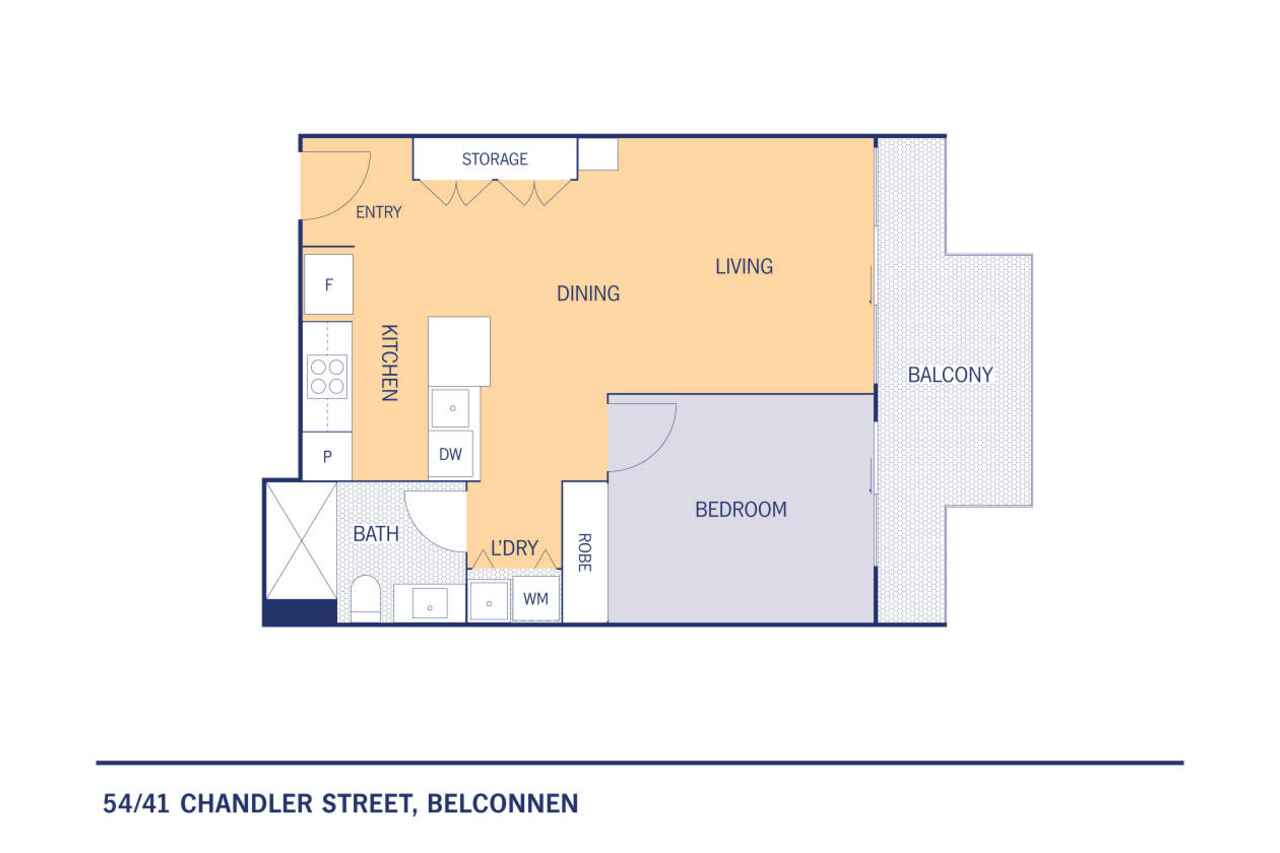
Perched high on the tenth floor with lift access, the apartment is filled with natural light and features a free-flowing design that connects the kitchen, living, and balcony areas seamlessly. The full-sized kitchen impresses with stone benchtops, premium appliances, and plenty of storage – perfect for everyday cooking or entertaining friends.
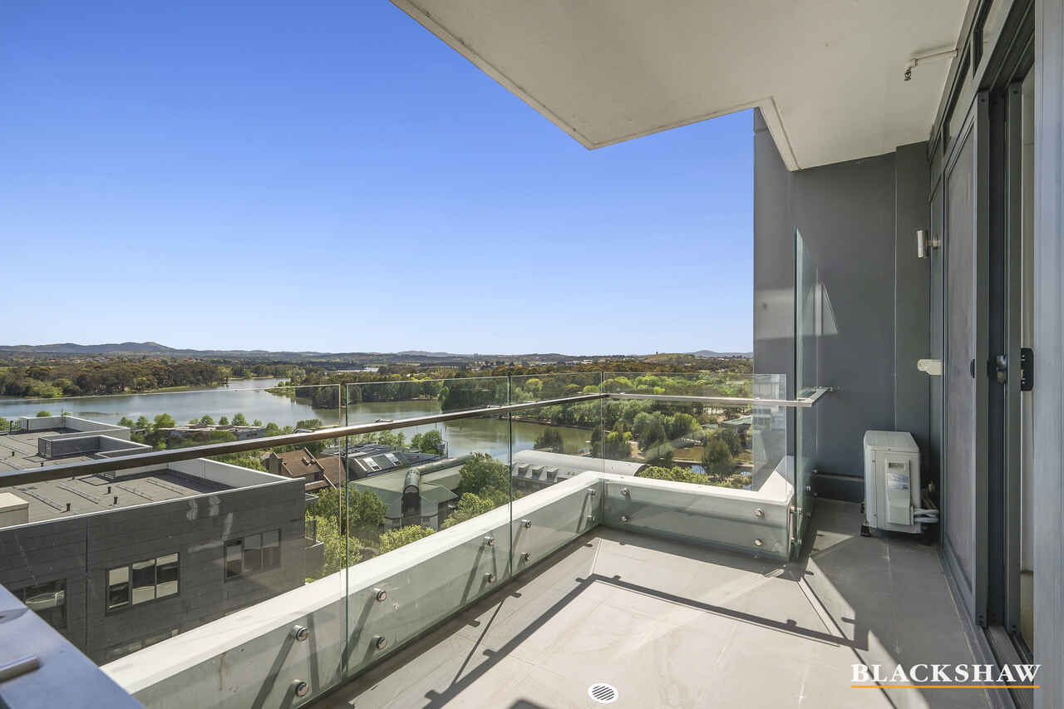
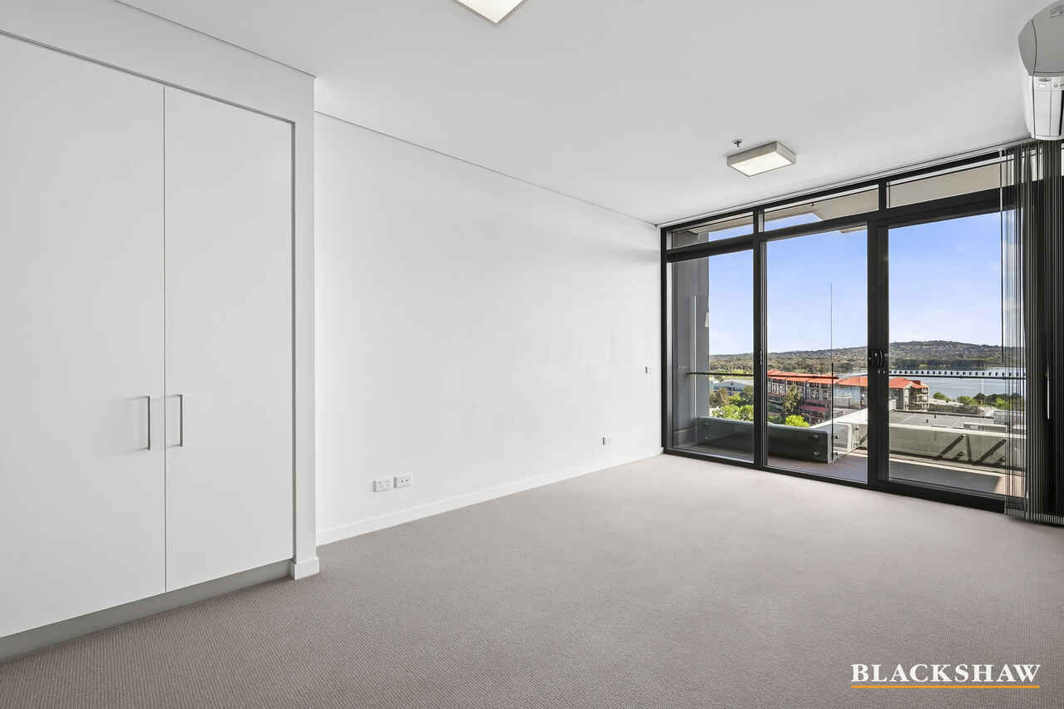
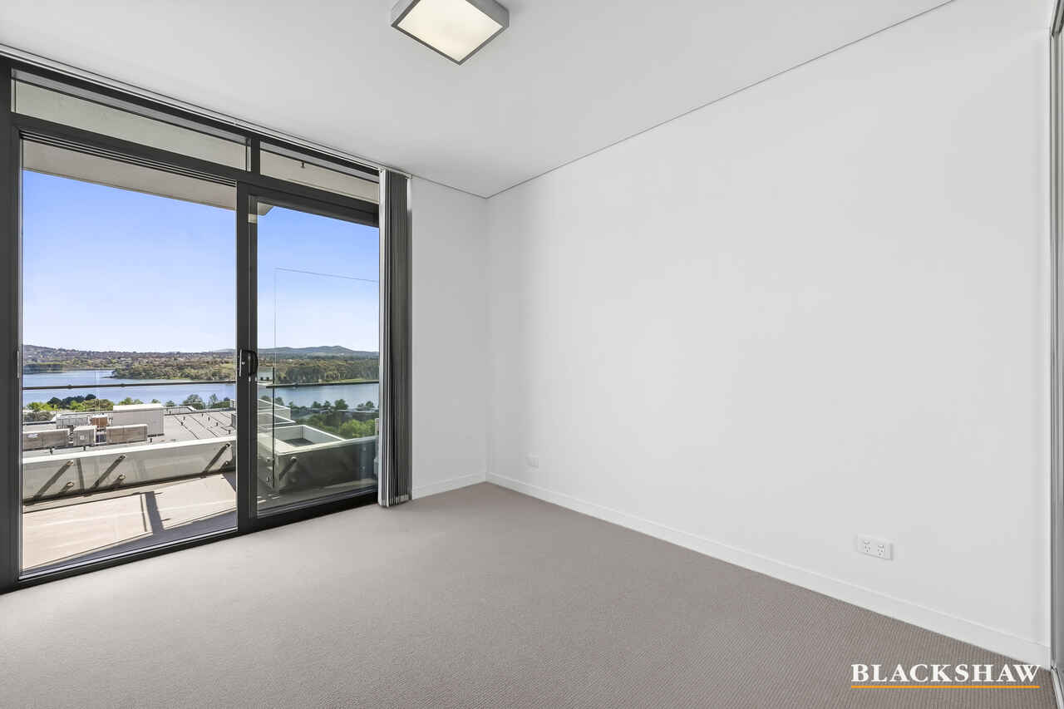
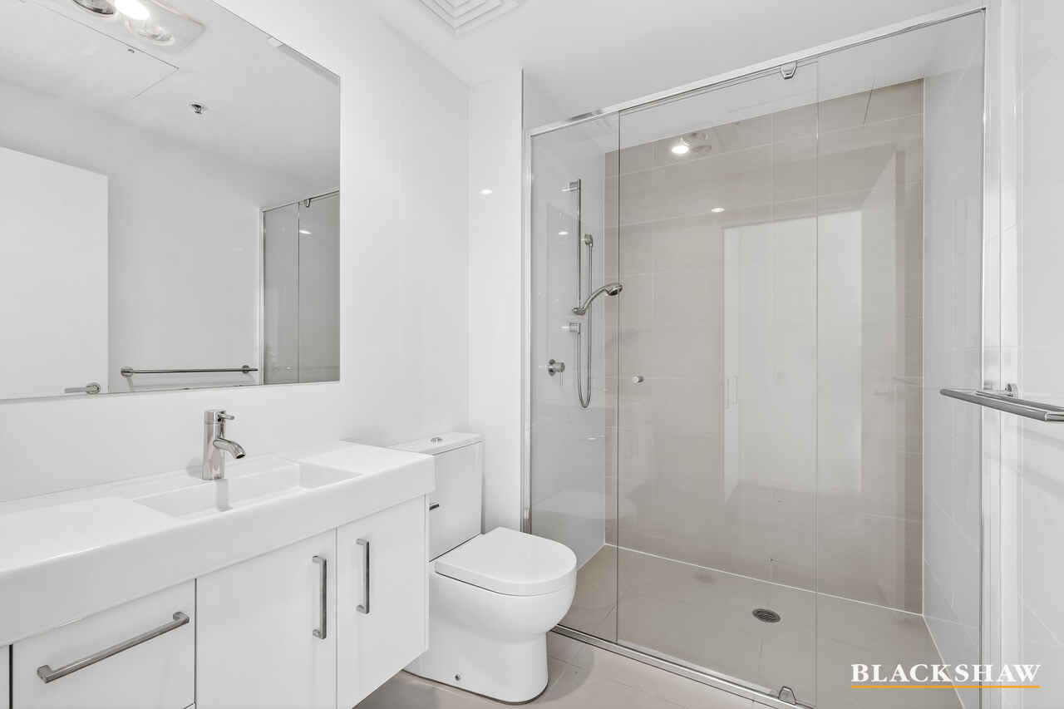
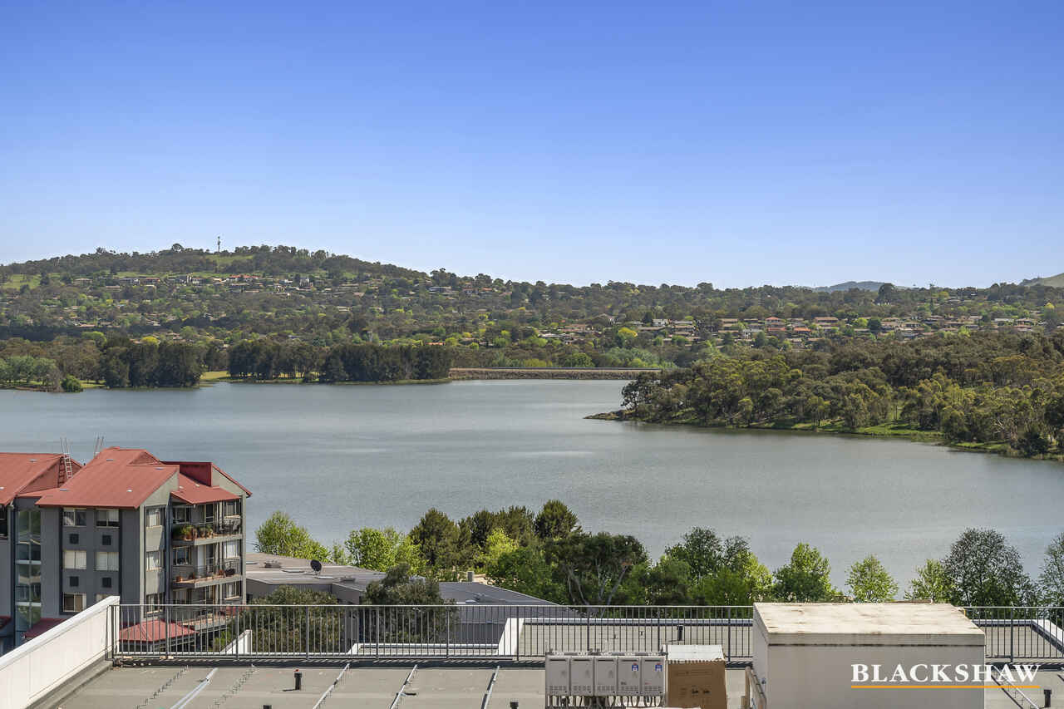
The spacious bedroom includes a mirrored built-in robe and balcony access, while the sleek bathroom features floor-to-ceiling tiles and a luxurious oversized shower. Step out onto your private balcony to soak in the morning sun or unwind with city views at sunset.
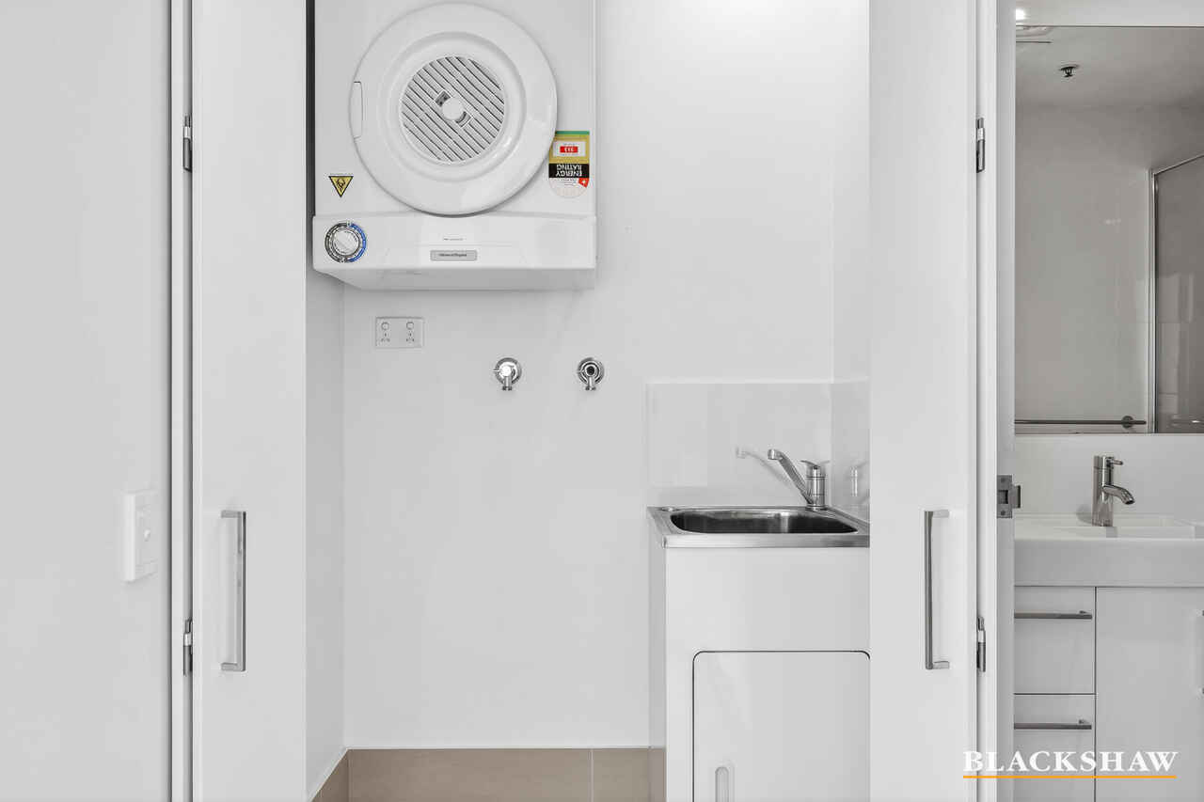
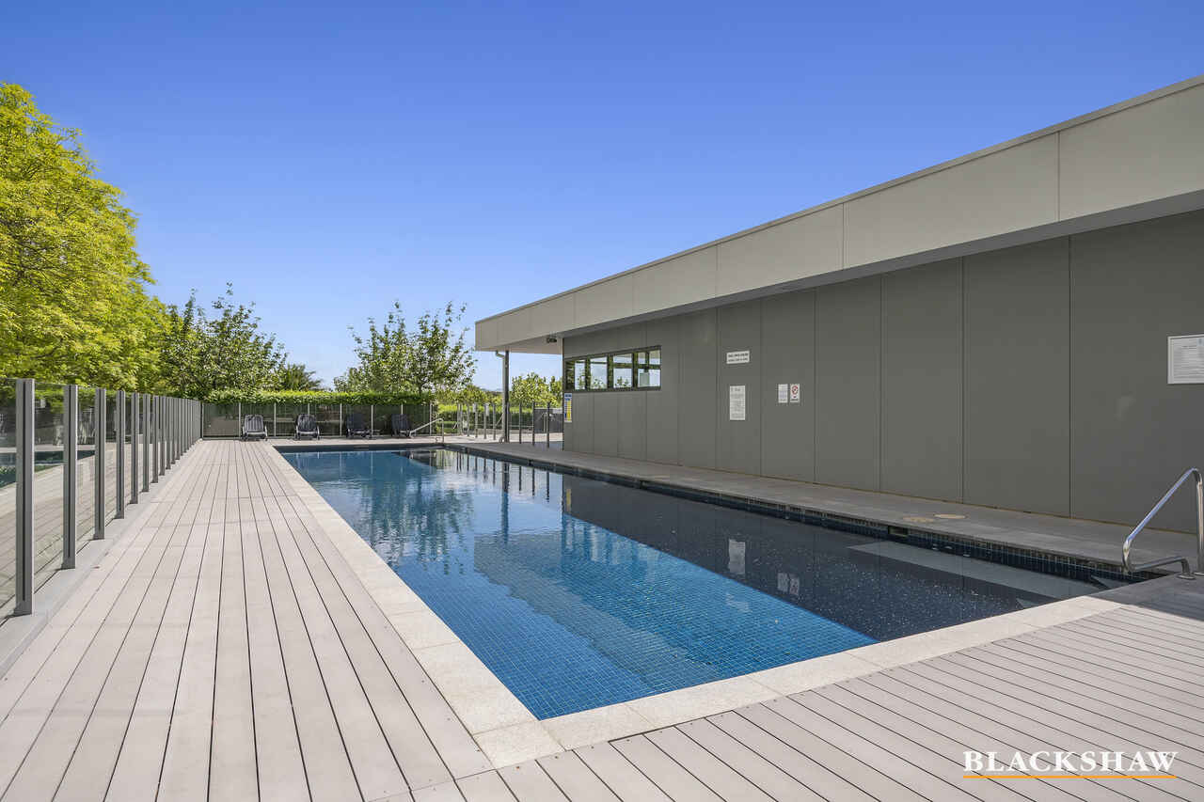
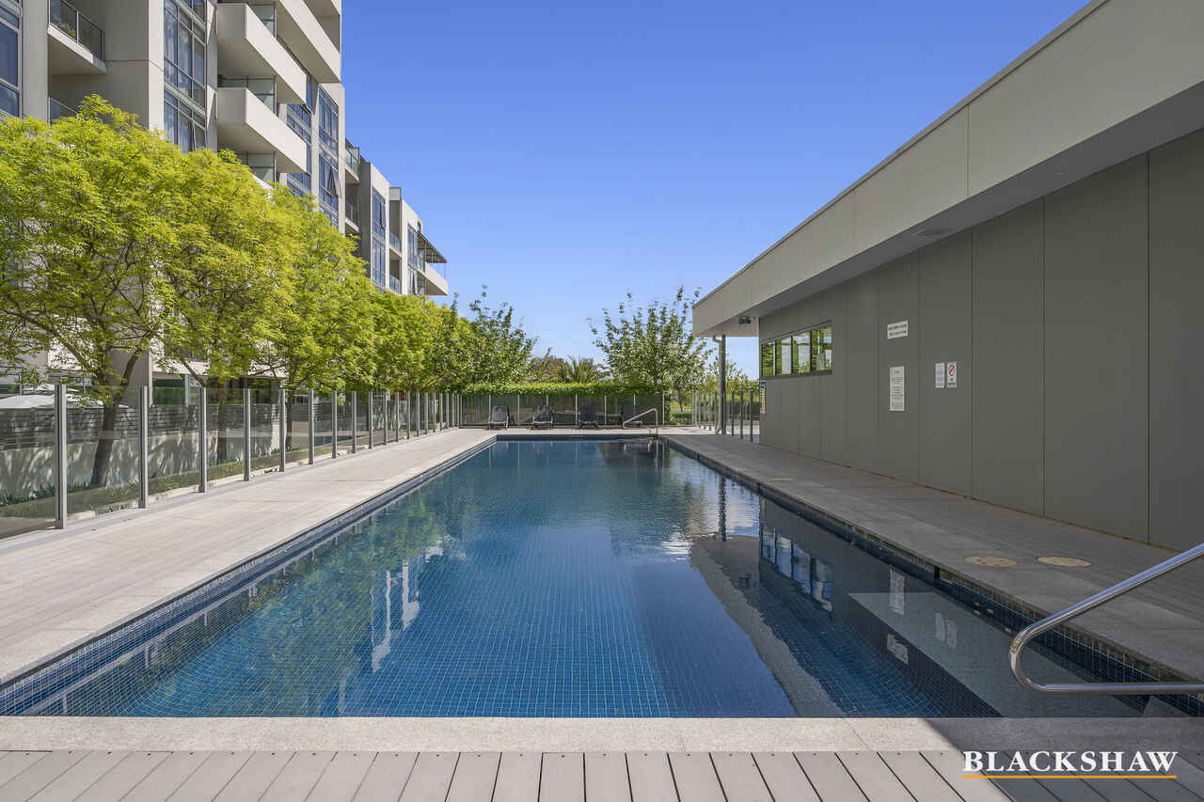
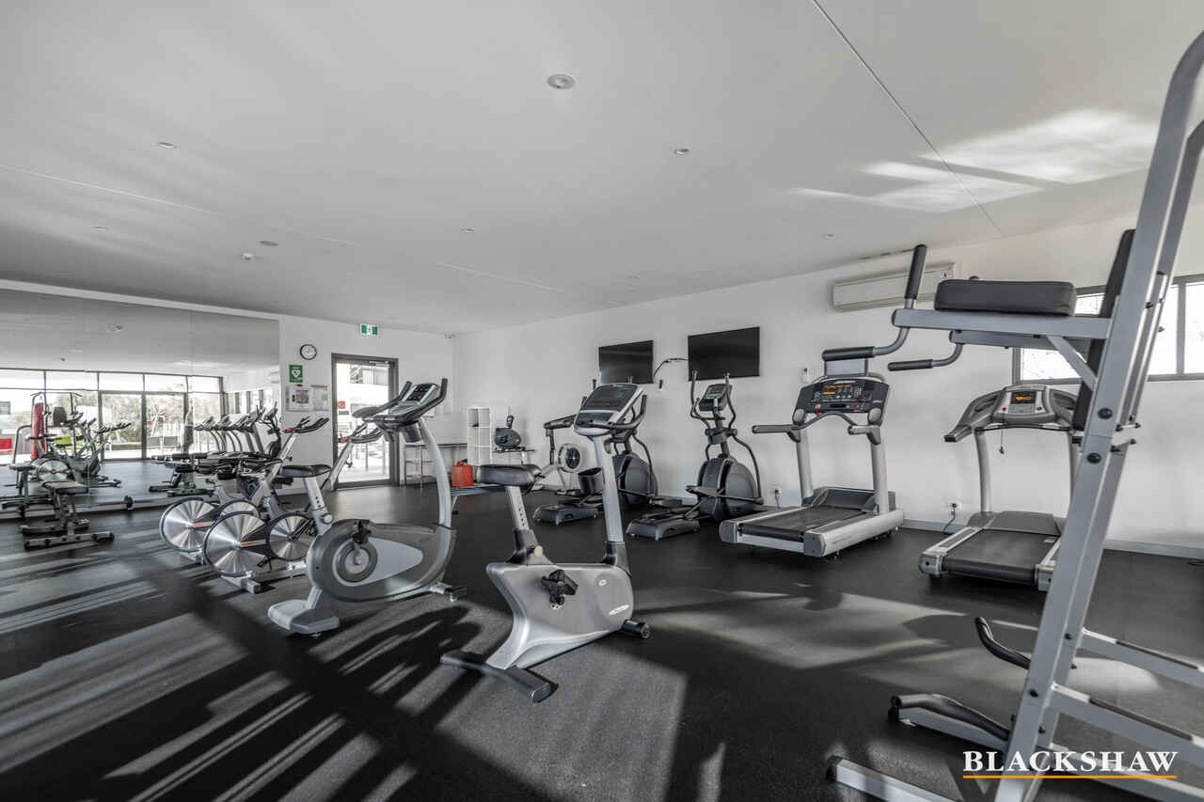
Additional comforts include a European laundry with dryer, a large linen cupboard, split-system air conditioning, and a secure car space. Residents also enjoy access to resort-style facilities, including a swimming pool and gym – everything you need to embrace relaxed, modern living in one of Canberra's most connected suburbs.
Features:
- 54m2 of internal living + 10m2 balcony
- Bright, open plan design filled with natural light
- Full-sized kitchen with stone benchtops and quality appliances
- Spacious bedroom with mirrored built-in robe and balcony access
- Sleek bathroom with floor-to-ceiling tiles and an oversized shower
- European-style laundry with dryer included
- Large linen cupboard
- Private balcony with access from both the bedroom and living area
- Split-system heating and cooling
- Secure car space with a generous storage cage and lift access
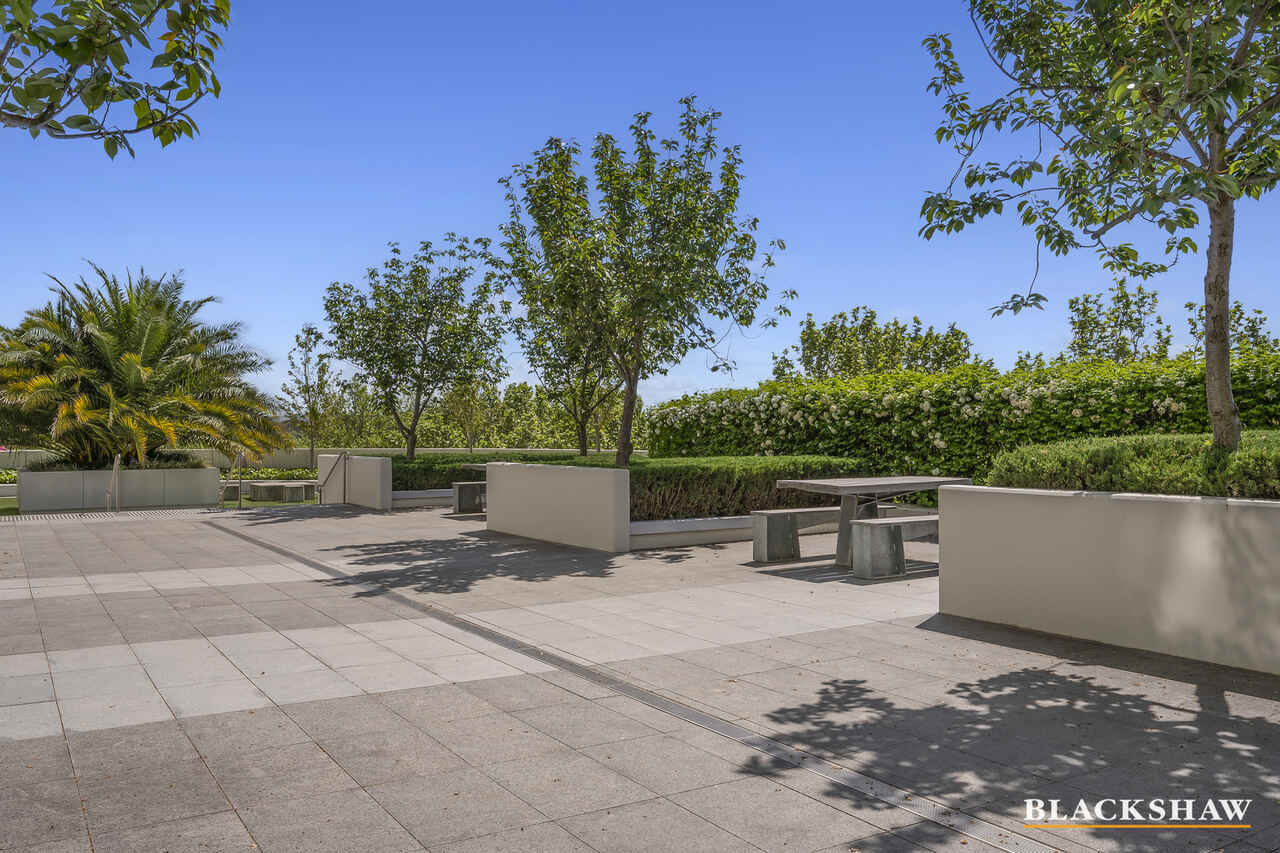
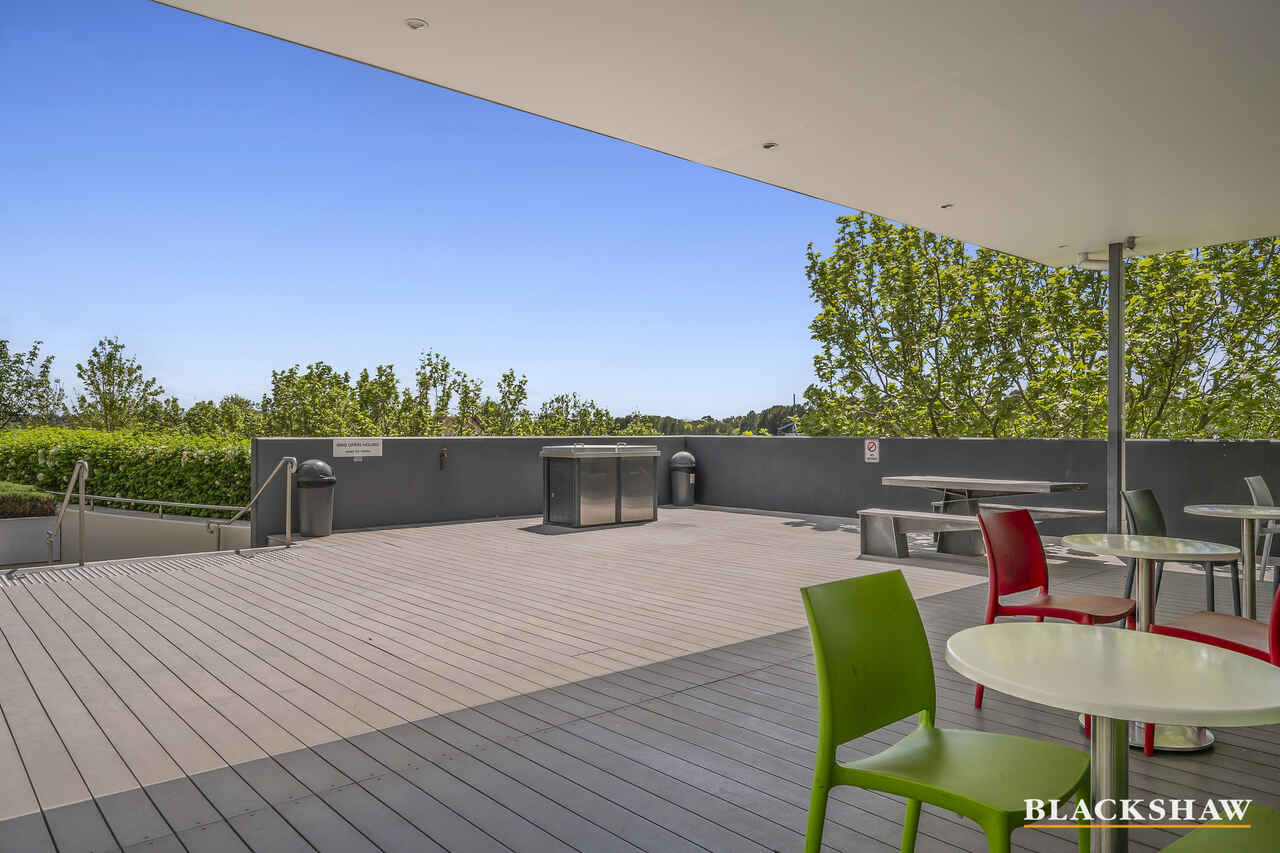
- Complex amenities: swimming pool, gym and barbeque area
- Rent potential: $460-$480 p.w
Outgoings:
Body Corporate: $1,091.75 p.q
Rates: approx. $400 p.q
All care has been taken in the preparation of this marketing material, and details have been obtained from sources we believe to be reliable. Blackshaw do not however guarantee the accuracy of the information, nor accept liability for any errors. Interested persons should rely solely on their own enquiries.
Read MorePerfectly positioned in the heart of Belconnen, this beautifully presented one-bedroom apartment delivers the ideal blend of style, comfort, and convenience. Just steps from Westfield Belconnen, Lake Ginninderra, and the buzzing Emu Bank dining precinct, you'll love having cafés, restaurants, and shops right at your doorstep.
Whether you're a first home buyer searching for easy, low-maintenance living, a downsizer wanting a lock-and-leave lifestyle, or an investor seeking a high-demand location, this property ticks every box.
Perched high on the tenth floor with lift access, the apartment is filled with natural light and features a free-flowing design that connects the kitchen, living, and balcony areas seamlessly. The full-sized kitchen impresses with stone benchtops, premium appliances, and plenty of storage – perfect for everyday cooking or entertaining friends.
The spacious bedroom includes a mirrored built-in robe and balcony access, while the sleek bathroom features floor-to-ceiling tiles and a luxurious oversized shower. Step out onto your private balcony to soak in the morning sun or unwind with city views at sunset.
Additional comforts include a European laundry with dryer, a large linen cupboard, split-system air conditioning, and a secure car space. Residents also enjoy access to resort-style facilities, including a swimming pool and gym – everything you need to embrace relaxed, modern living in one of Canberra's most connected suburbs.
Features:
- 54m2 of internal living + 10m2 balcony
- Bright, open plan design filled with natural light
- Full-sized kitchen with stone benchtops and quality appliances
- Spacious bedroom with mirrored built-in robe and balcony access
- Sleek bathroom with floor-to-ceiling tiles and an oversized shower
- European-style laundry with dryer included
- Large linen cupboard
- Private balcony with access from both the bedroom and living area
- Split-system heating and cooling
- Secure car space with a generous storage cage and lift access
- Complex amenities: swimming pool, gym and barbeque area
- Rent potential: $460-$480 p.w
Outgoings:
Body Corporate: $1,091.75 p.q
Rates: approx. $400 p.q
All care has been taken in the preparation of this marketing material, and details have been obtained from sources we believe to be reliable. Blackshaw do not however guarantee the accuracy of the information, nor accept liability for any errors. Interested persons should rely solely on their own enquiries.
Listing agent

Prior to enquiry or inspection of this property you may wish to review our Information Collection Notice and Privacy Policy.
Privacy & Collection NoticeUrban Living at Its Best – Walk to Everything!
Property Overview
All the hard work is done – the building's combustible cladding has been replaced, and all the special levies have been fully paid by the owner.
Perfectly positioned in the heart of Belconnen, this beautifully presented one-bedroom apartment delivers the ideal blend of style, comfort, and convenience. Just steps from Westfield Belconnen, Lake Ginninderra, and the buzzing Emu Bank dining precinct, you'll love having cafés, restaurants, and shops right at your doorstep.
Whether you're a first home buyer searching for easy, low-maintenance living, a downsizer wanting a lock-and-leave lifestyle, or an investor seeking a high-demand location, this property ticks every box.
Perched high on the tenth floor with lift access, the apartment is filled with natural light and features a free-flowing design that connects the kitchen, living, and balcony areas seamlessly. The full-sized kitchen impresses with stone benchtops, premium appliances, and plenty of storage – perfect for everyday cooking or entertaining friends.
The spacious bedroom includes a mirrored built-in robe and balcony access, while the sleek bathroom features floor-to-ceiling tiles and a luxurious oversized shower. Step out onto your private balcony to soak in the morning sun or unwind with city views at sunset.
Additional comforts include a European laundry with dryer, a large linen cupboard, split-system air conditioning, and a secure car space. Residents also enjoy access to resort-style facilities, including a swimming pool and gym – everything you need to embrace relaxed, modern living in one of Canberra's most connected suburbs.
Features:
- 54m2 of internal living + 10m2 balcony
- Bright, open plan design filled with natural light
- Full-sized kitchen with stone benchtops and quality appliances
- Spacious bedroom with mirrored built-in robe and balcony access
- Sleek bathroom with floor-to-ceiling tiles and an oversized shower
- European-style laundry with dryer included
- Large linen cupboard
- Private balcony with access from both the bedroom and living area
- Split-system heating and cooling
- Secure car space with a generous storage cage and lift access
- Complex amenities: swimming pool, gym and barbeque area
- Rent potential: $460-$480 p.w
Outgoings:
Body Corporate: $1,091.75 p.q
Rates: approx. $400 p.q
All care has been taken in the preparation of this marketing material, and details have been obtained from sources we believe to be reliable. Blackshaw do not however guarantee the accuracy of the information, nor accept liability for any errors. Interested persons should rely solely on their own enquiries.
Read MorePerfectly positioned in the heart of Belconnen, this beautifully presented one-bedroom apartment delivers the ideal blend of style, comfort, and convenience. Just steps from Westfield Belconnen, Lake Ginninderra, and the buzzing Emu Bank dining precinct, you'll love having cafés, restaurants, and shops right at your doorstep.
Whether you're a first home buyer searching for easy, low-maintenance living, a downsizer wanting a lock-and-leave lifestyle, or an investor seeking a high-demand location, this property ticks every box.
Perched high on the tenth floor with lift access, the apartment is filled with natural light and features a free-flowing design that connects the kitchen, living, and balcony areas seamlessly. The full-sized kitchen impresses with stone benchtops, premium appliances, and plenty of storage – perfect for everyday cooking or entertaining friends.
The spacious bedroom includes a mirrored built-in robe and balcony access, while the sleek bathroom features floor-to-ceiling tiles and a luxurious oversized shower. Step out onto your private balcony to soak in the morning sun or unwind with city views at sunset.
Additional comforts include a European laundry with dryer, a large linen cupboard, split-system air conditioning, and a secure car space. Residents also enjoy access to resort-style facilities, including a swimming pool and gym – everything you need to embrace relaxed, modern living in one of Canberra's most connected suburbs.
Features:
- 54m2 of internal living + 10m2 balcony
- Bright, open plan design filled with natural light
- Full-sized kitchen with stone benchtops and quality appliances
- Spacious bedroom with mirrored built-in robe and balcony access
- Sleek bathroom with floor-to-ceiling tiles and an oversized shower
- European-style laundry with dryer included
- Large linen cupboard
- Private balcony with access from both the bedroom and living area
- Split-system heating and cooling
- Secure car space with a generous storage cage and lift access
- Complex amenities: swimming pool, gym and barbeque area
- Rent potential: $460-$480 p.w
Outgoings:
Body Corporate: $1,091.75 p.q
Rates: approx. $400 p.q
All care has been taken in the preparation of this marketing material, and details have been obtained from sources we believe to be reliable. Blackshaw do not however guarantee the accuracy of the information, nor accept liability for any errors. Interested persons should rely solely on their own enquiries.
54/41 Chandler Street Belconnen ACT
1
1
1
EER 6.0
$410,000
Unit
Building size: | 64 sqm (approx) |
Urban Living at Its Best – Walk to Everything!
Property Overview
All the hard work is done – the building's combustible cladding has been replaced, and all the special levies have been fully paid by the owner.
Perfectly positioned in the heart of Belconnen, this beautifully presented one-bedroom apartment delivers the ideal blend of style, comfort, and convenience. Just steps from Westfield Belconnen, Lake Ginninderra, and the buzzing Emu Bank dining precinct, you'll love having cafés, restaurants, and shops right at your doorstep.
Whether you're a first home buyer searching for easy, low-maintenance living, a downsizer wanting a lock-and-leave lifestyle, or an investor seeking a high-demand location, this property ticks every box.
Perched high on the tenth floor with lift access, the apartment is filled with natural light and features a free-flowing design that connects the kitchen, living, and balcony areas seamlessly. The full-sized kitchen impresses with stone benchtops, premium appliances, and plenty of storage – perfect for everyday cooking or entertaining friends.
The spacious bedroom includes a mirrored built-in robe and balcony access, while the sleek bathroom features floor-to-ceiling tiles and a luxurious oversized shower. Step out onto your private balcony to soak in the morning sun or unwind with city views at sunset.
Additional comforts include a European laundry with dryer, a large linen cupboard, split-system air conditioning, and a secure car space. Residents also enjoy access to resort-style facilities, including a swimming pool and gym – everything you need to embrace relaxed, modern living in one of Canberra's most connected suburbs.
Features:
- 54m2 of internal living + 10m2 balcony
- Bright, open plan design filled with natural light
- Full-sized kitchen with stone benchtops and quality appliances
- Spacious bedroom with mirrored built-in robe and balcony access
- Sleek bathroom with floor-to-ceiling tiles and an oversized shower
- European-style laundry with dryer included
- Large linen cupboard
- Private balcony with access from both the bedroom and living area
- Split-system heating and cooling
- Secure car space with a generous storage cage and lift access
- Complex amenities: swimming pool, gym and barbeque area
- Rent potential: $460-$480 p.w
Outgoings:
Body Corporate: $1,091.75 p.q
Rates: approx. $400 p.q
All care has been taken in the preparation of this marketing material, and details have been obtained from sources we believe to be reliable. Blackshaw do not however guarantee the accuracy of the information, nor accept liability for any errors. Interested persons should rely solely on their own enquiries.
Read MorePerfectly positioned in the heart of Belconnen, this beautifully presented one-bedroom apartment delivers the ideal blend of style, comfort, and convenience. Just steps from Westfield Belconnen, Lake Ginninderra, and the buzzing Emu Bank dining precinct, you'll love having cafés, restaurants, and shops right at your doorstep.
Whether you're a first home buyer searching for easy, low-maintenance living, a downsizer wanting a lock-and-leave lifestyle, or an investor seeking a high-demand location, this property ticks every box.
Perched high on the tenth floor with lift access, the apartment is filled with natural light and features a free-flowing design that connects the kitchen, living, and balcony areas seamlessly. The full-sized kitchen impresses with stone benchtops, premium appliances, and plenty of storage – perfect for everyday cooking or entertaining friends.
The spacious bedroom includes a mirrored built-in robe and balcony access, while the sleek bathroom features floor-to-ceiling tiles and a luxurious oversized shower. Step out onto your private balcony to soak in the morning sun or unwind with city views at sunset.
Additional comforts include a European laundry with dryer, a large linen cupboard, split-system air conditioning, and a secure car space. Residents also enjoy access to resort-style facilities, including a swimming pool and gym – everything you need to embrace relaxed, modern living in one of Canberra's most connected suburbs.
Features:
- 54m2 of internal living + 10m2 balcony
- Bright, open plan design filled with natural light
- Full-sized kitchen with stone benchtops and quality appliances
- Spacious bedroom with mirrored built-in robe and balcony access
- Sleek bathroom with floor-to-ceiling tiles and an oversized shower
- European-style laundry with dryer included
- Large linen cupboard
- Private balcony with access from both the bedroom and living area
- Split-system heating and cooling
- Secure car space with a generous storage cage and lift access
- Complex amenities: swimming pool, gym and barbeque area
- Rent potential: $460-$480 p.w
Outgoings:
Body Corporate: $1,091.75 p.q
Rates: approx. $400 p.q
All care has been taken in the preparation of this marketing material, and details have been obtained from sources we believe to be reliable. Blackshaw do not however guarantee the accuracy of the information, nor accept liability for any errors. Interested persons should rely solely on their own enquiries.
Listing agent
Prior to enquiry or inspection of this property you may wish to review our Information Collection Notice and Privacy Policy.
Privacy & Collection Notice