



Sold
6 Burbie Street Harrison ACT
3
2
2
EER 4.5
$865,165
House · 390 sqm
Building size: | 140.83 sqm (approx) |
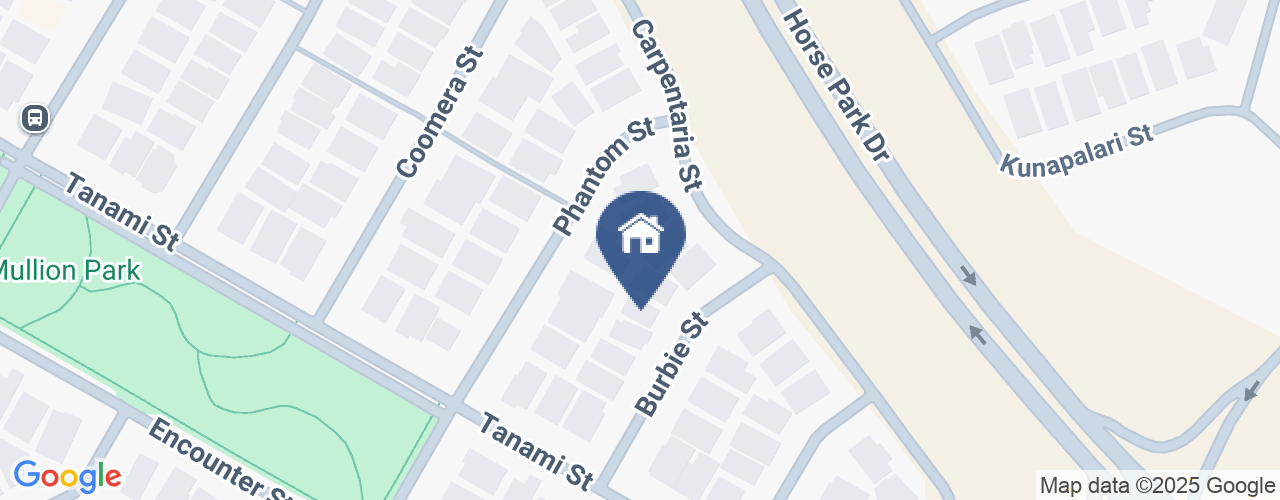
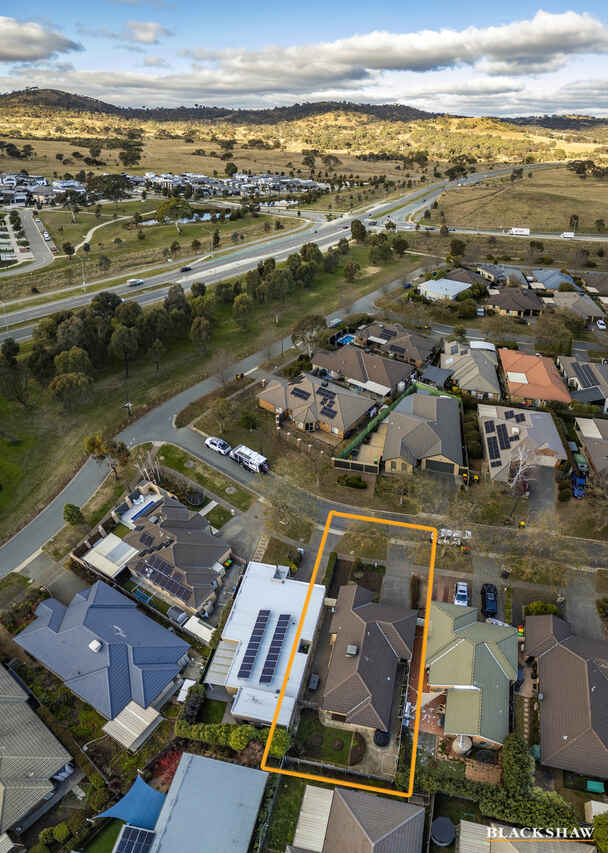
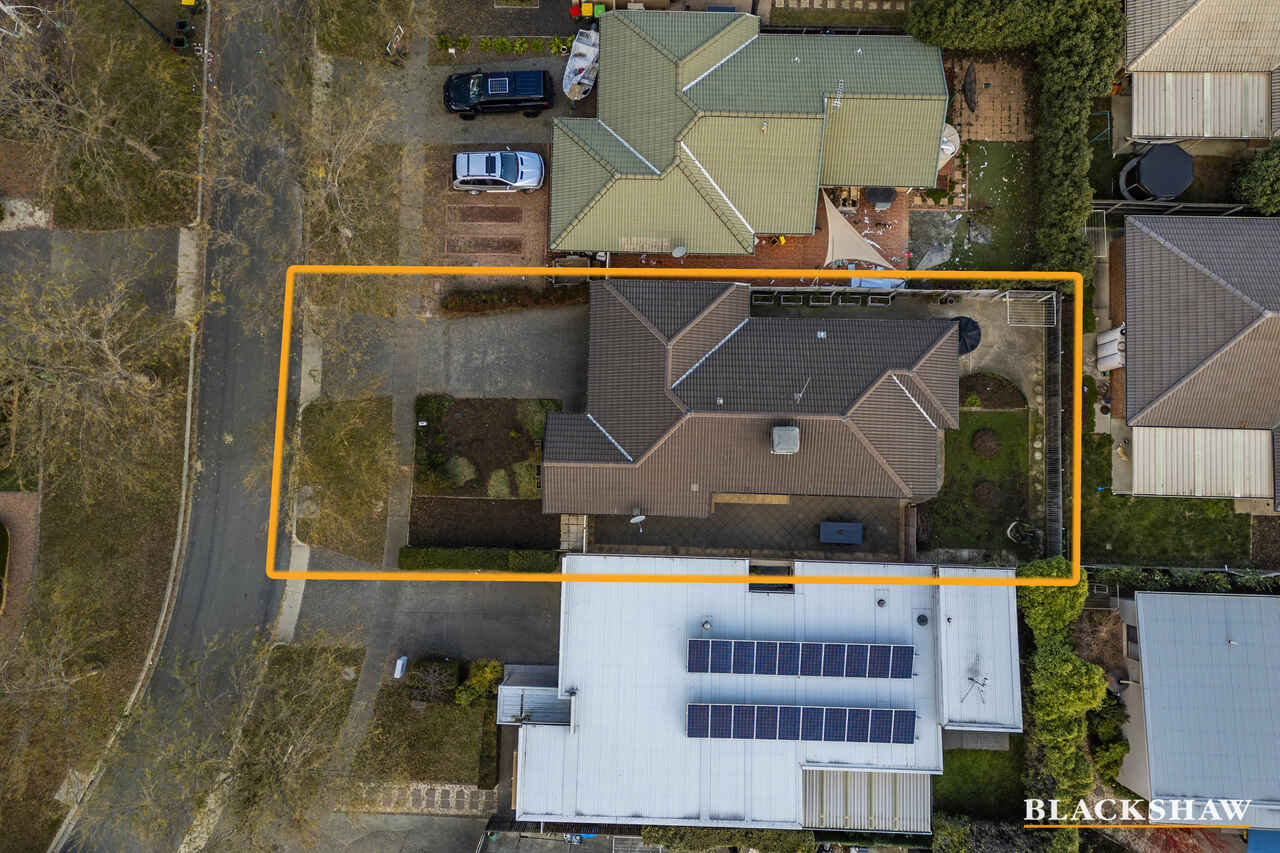
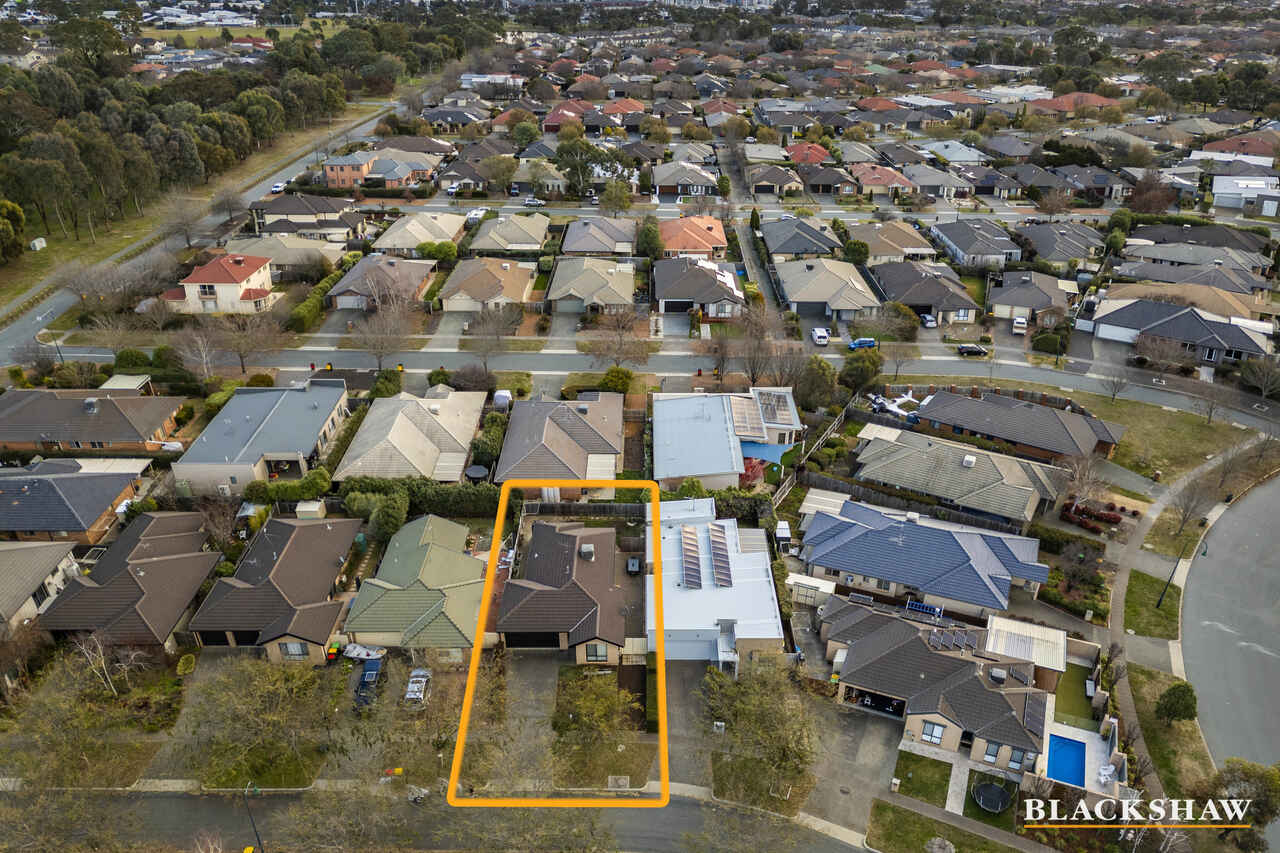
Quiet tree-lined street
Property Overview
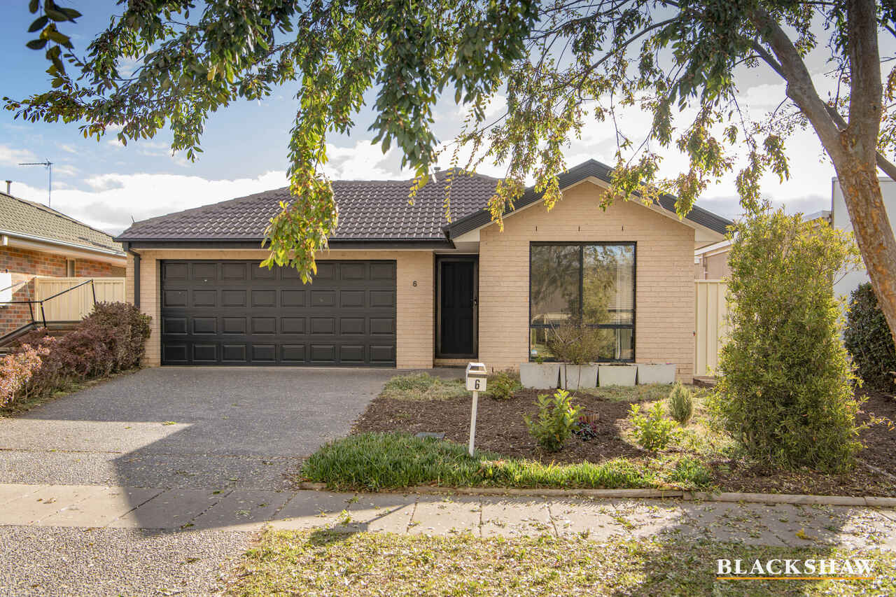
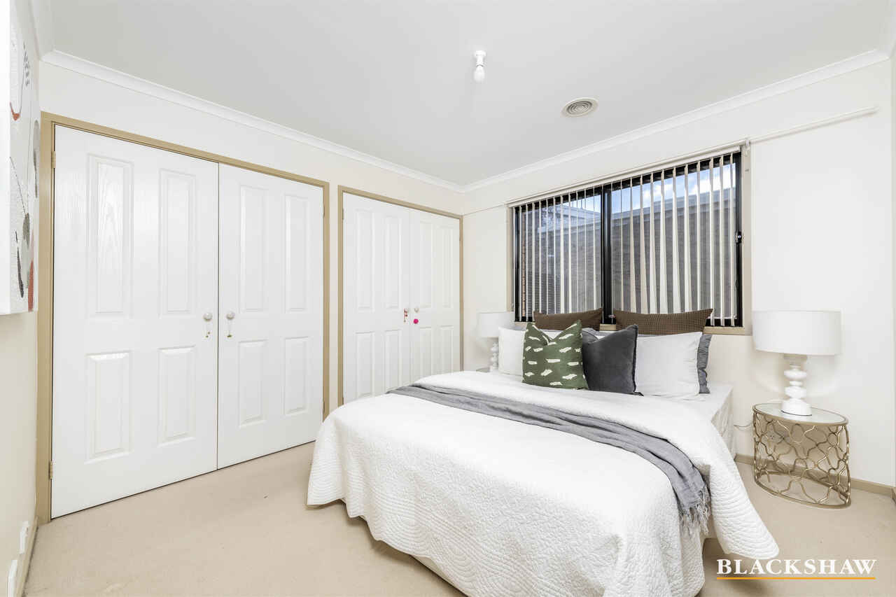
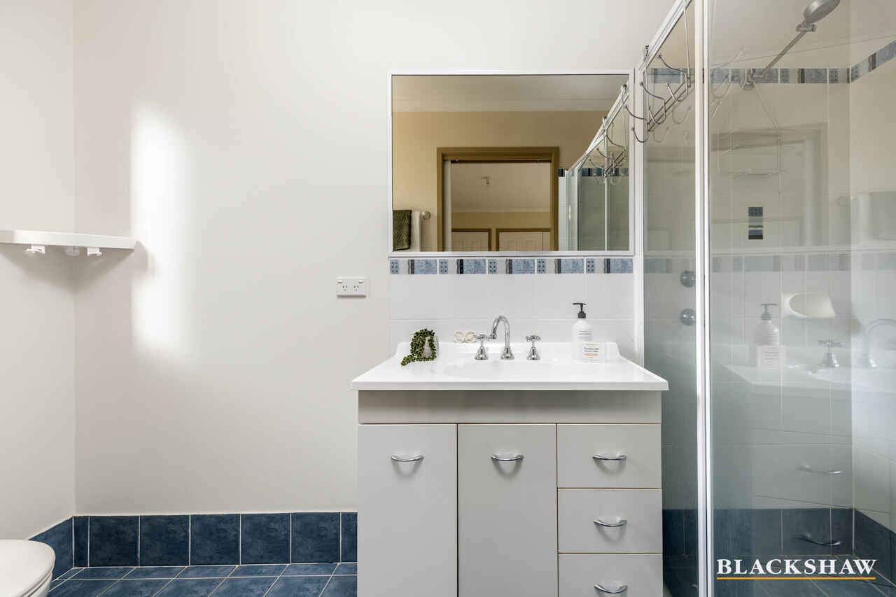
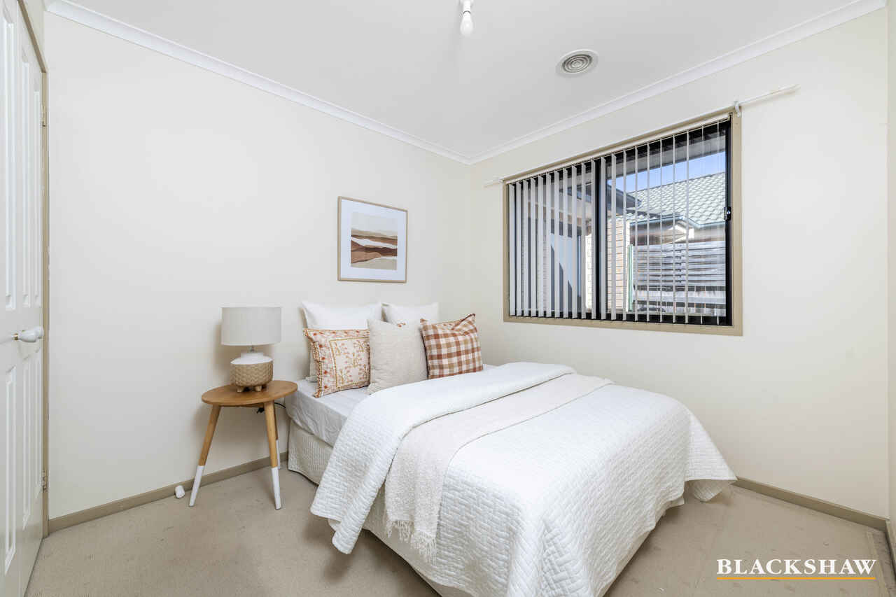
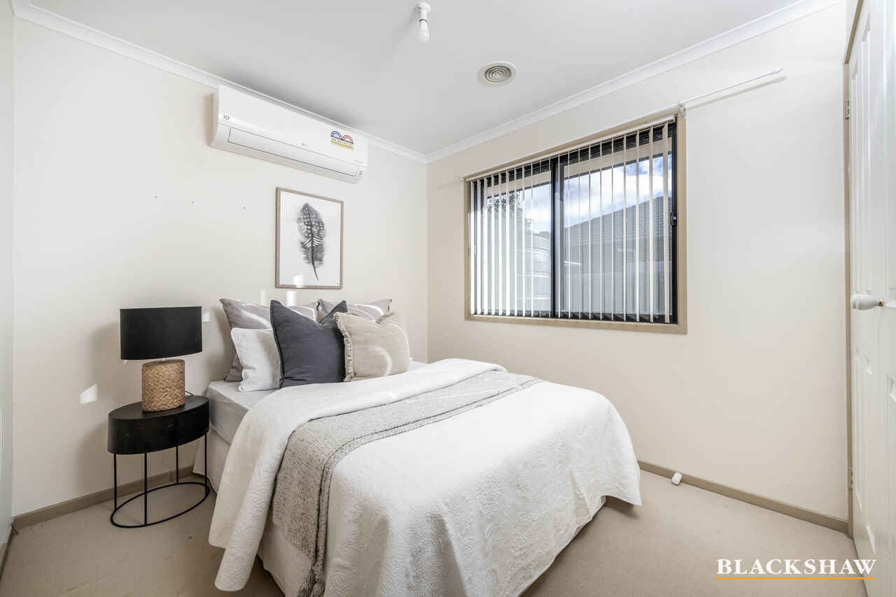
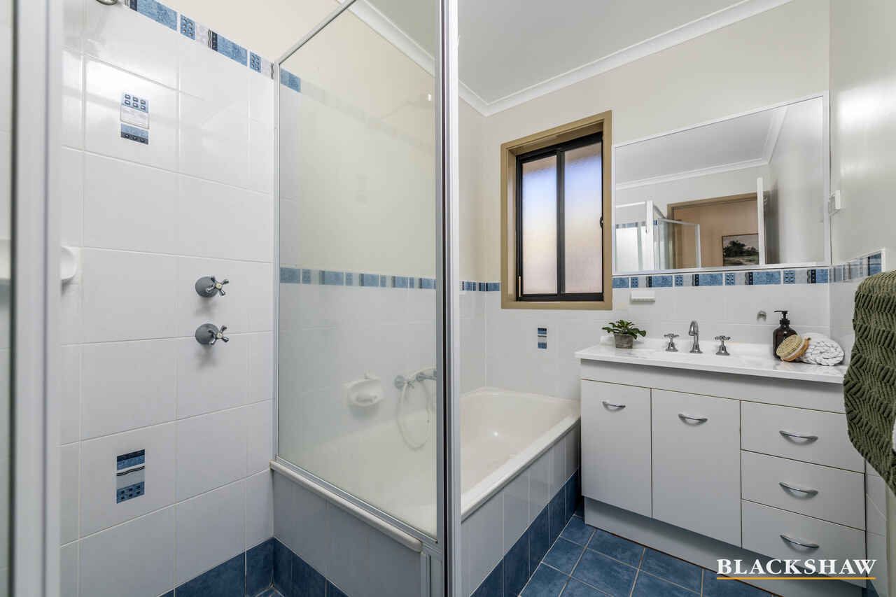
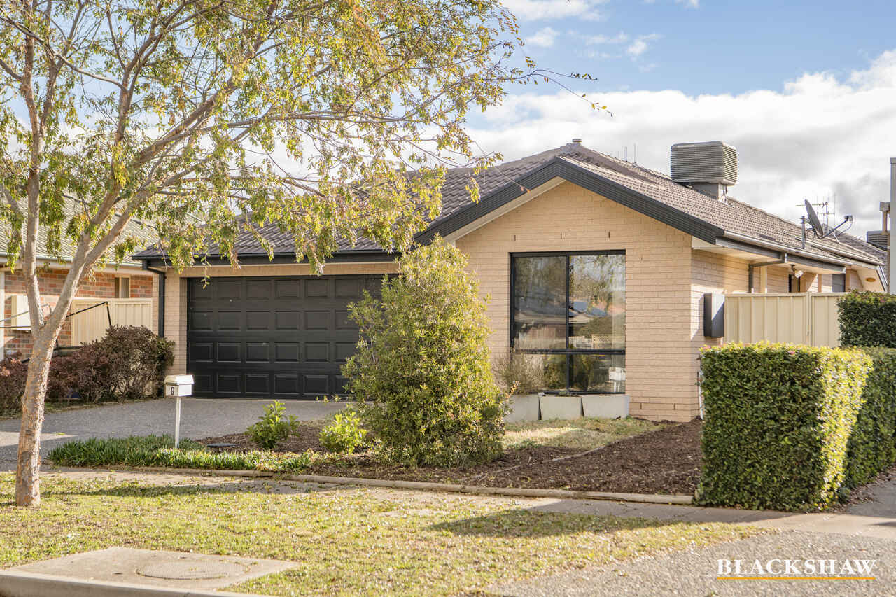
This immaculate three-bedroom ensuite home provides a wonderful opportunity for first-home buyers, keen investors, or those looking to downsize.
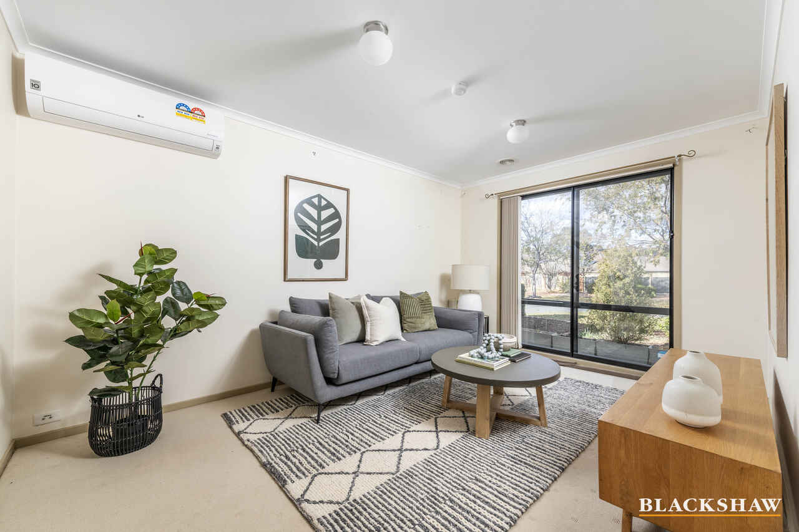
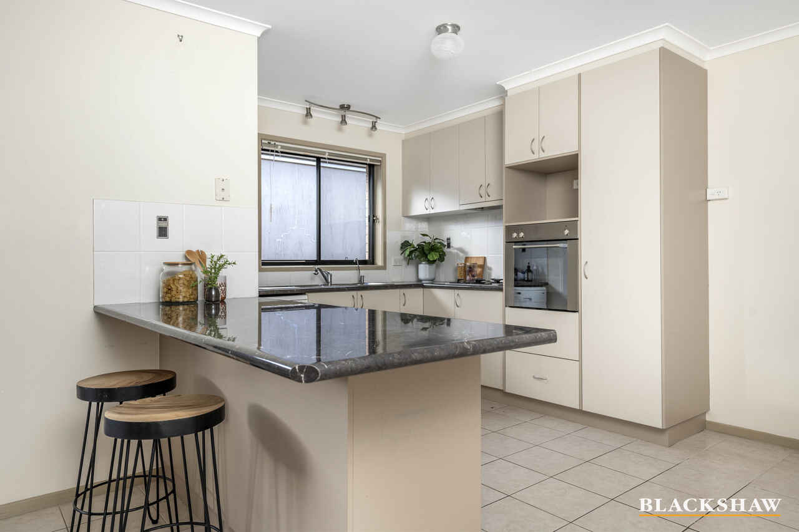
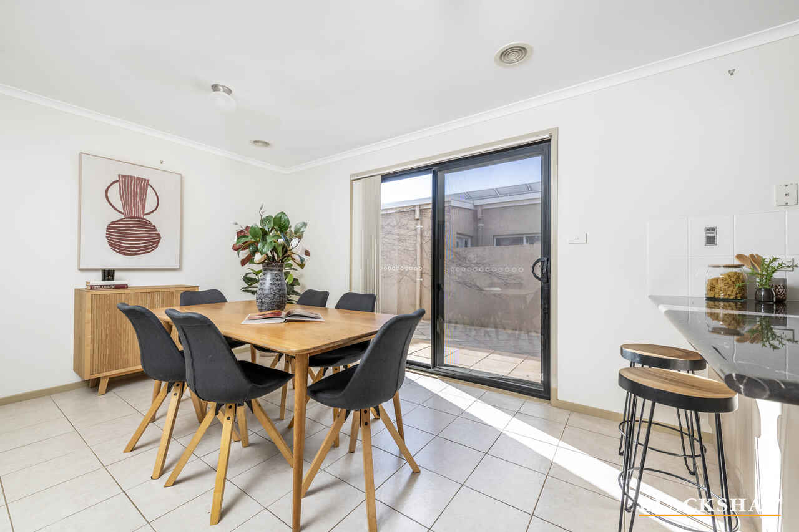
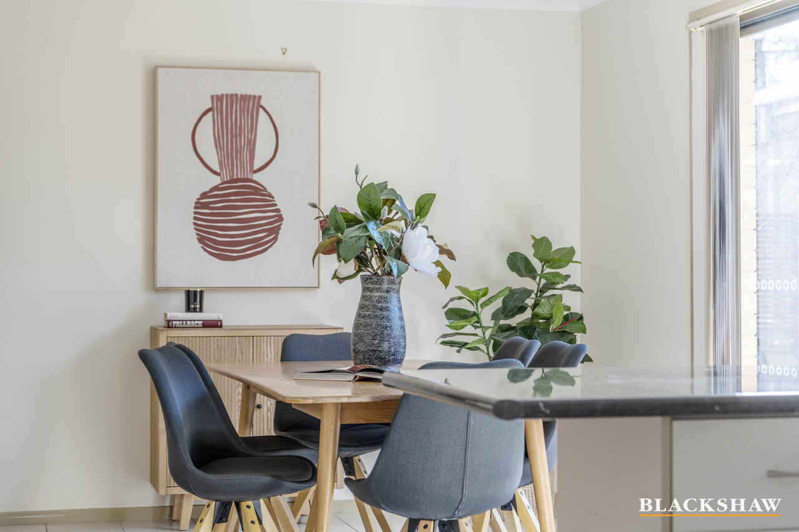
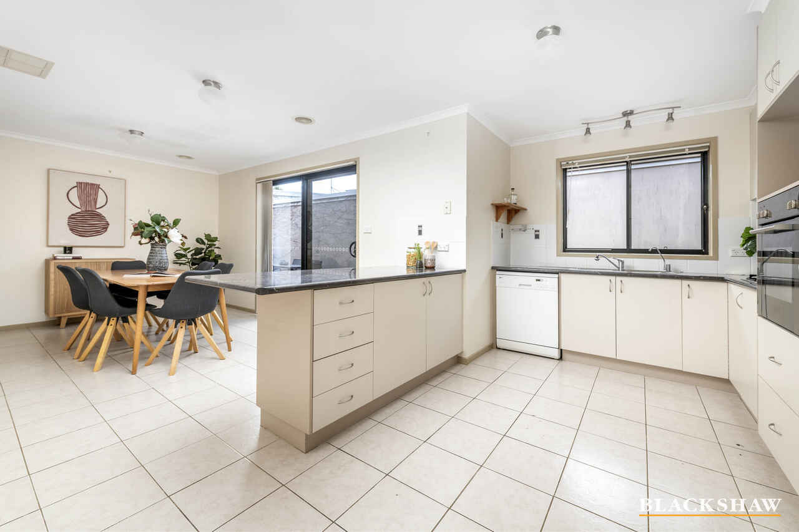
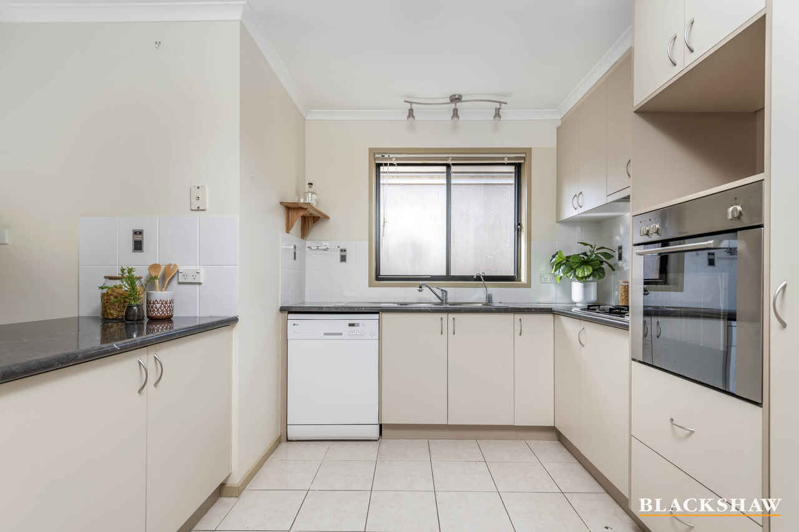
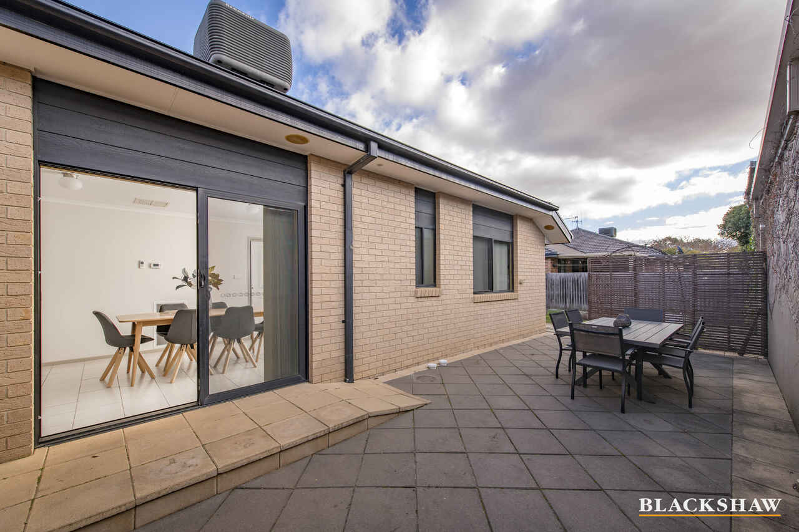
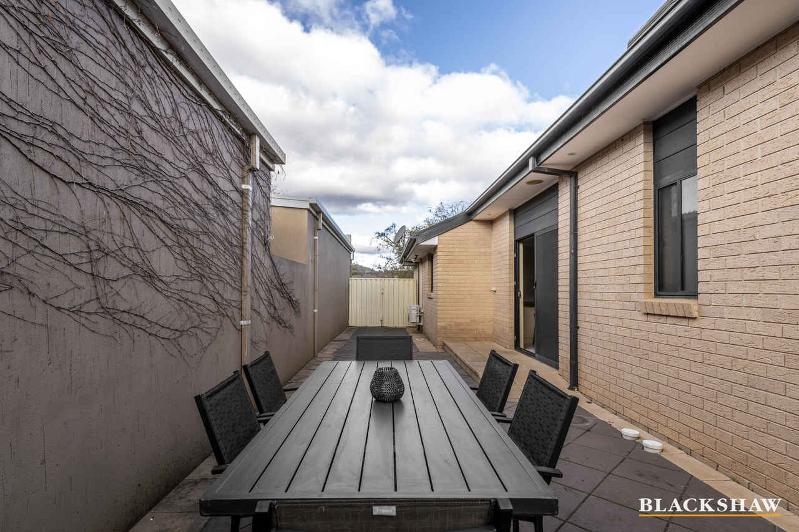
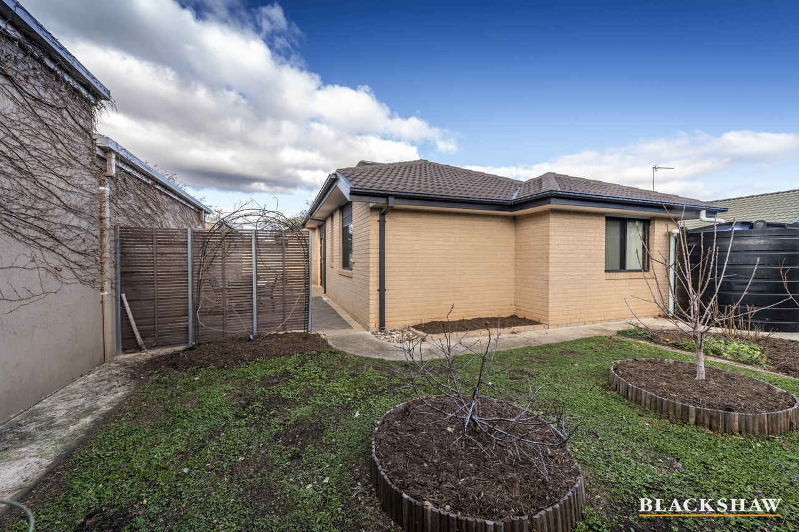
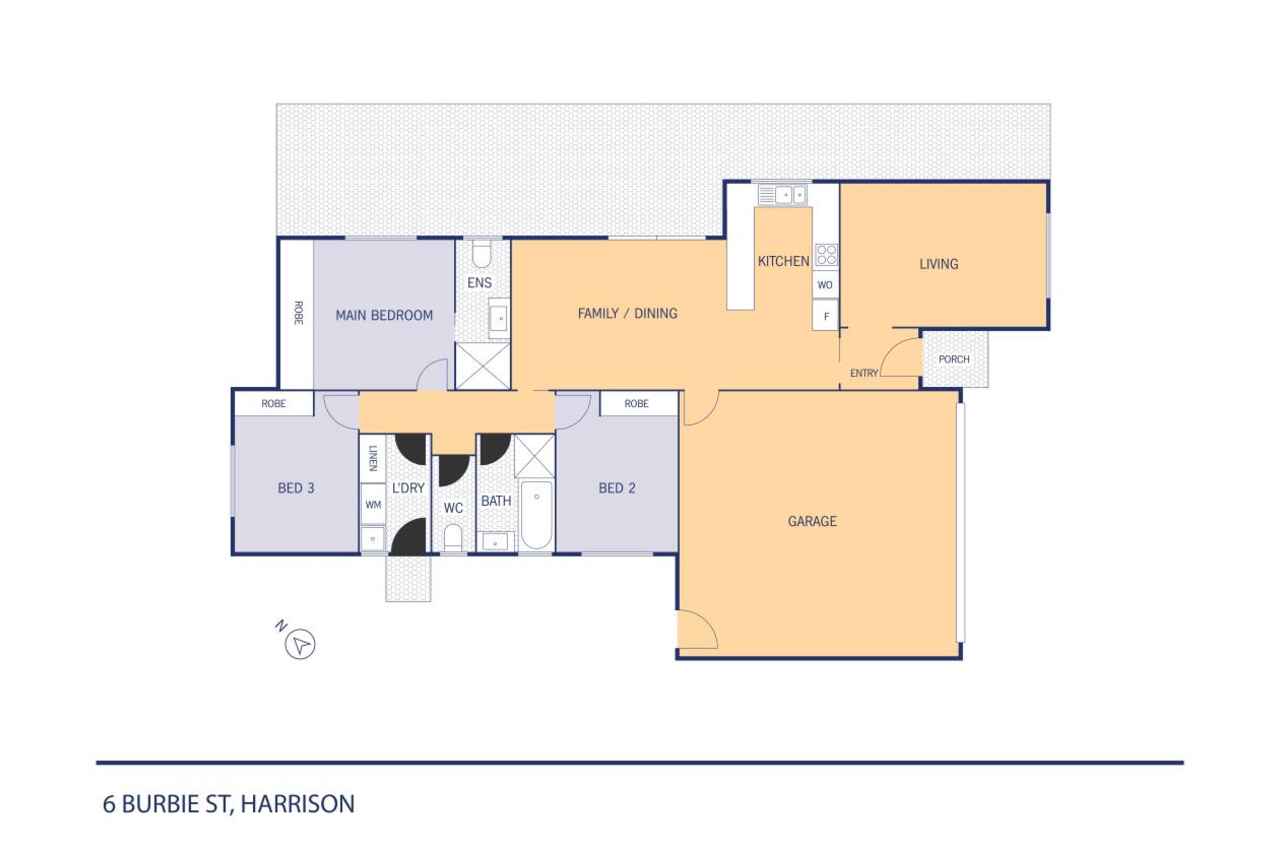
Situated in a tranquil street amongst other quality homes, this property offers separate living areas, a main bedroom with ensuite, ducted gas heating and ducted evaporative cooling, plus a double garage with internal access. The family room opens onto a private paved entertaining area overlooking low-maintenance, easy-care gardens.
Don't miss your chance to secure the keys to this fantastic home.
- Block: 390m2
- Living: 103.66m2
- Garage: 37.17m2
- Double glazed retro fitted windows
- Ducted gas heating
- Ducted evaporative cooling
- Double lock-up garage
- Single-level and free standing
- 2 x reverse cycle air conditioning systems
- Upgraded thermal R6 ceiling insulation 300mm thick
- Continuous gas hot water system
- Electronic Bravat Bidet
- 4000L rainwater tank
- Built 2008
Cost breakdown:
Rates: $682.36 p.q
Land Tax (only if rented): $1,099.85 p.q
Potential rental return: $600-$640 p.w
This information has been obtained from reliable sources however, we cannot guarantee its complete accuracy, so we recommend that you also conduct your own enquiries to verify the details contained herein.
Read MoreSituated in a tranquil street amongst other quality homes, this property offers separate living areas, a main bedroom with ensuite, ducted gas heating and ducted evaporative cooling, plus a double garage with internal access. The family room opens onto a private paved entertaining area overlooking low-maintenance, easy-care gardens.
Don't miss your chance to secure the keys to this fantastic home.
- Block: 390m2
- Living: 103.66m2
- Garage: 37.17m2
- Double glazed retro fitted windows
- Ducted gas heating
- Ducted evaporative cooling
- Double lock-up garage
- Single-level and free standing
- 2 x reverse cycle air conditioning systems
- Upgraded thermal R6 ceiling insulation 300mm thick
- Continuous gas hot water system
- Electronic Bravat Bidet
- 4000L rainwater tank
- Built 2008
Cost breakdown:
Rates: $682.36 p.q
Land Tax (only if rented): $1,099.85 p.q
Potential rental return: $600-$640 p.w
This information has been obtained from reliable sources however, we cannot guarantee its complete accuracy, so we recommend that you also conduct your own enquiries to verify the details contained herein.
Listing agent

Prior to enquiry or inspection of this property you may wish to review our Information Collection Notice and Privacy Policy.
Privacy & Collection NoticeQuiet tree-lined street
Property Overview
This immaculate three-bedroom ensuite home provides a wonderful opportunity for first-home buyers, keen investors, or those looking to downsize.
Situated in a tranquil street amongst other quality homes, this property offers separate living areas, a main bedroom with ensuite, ducted gas heating and ducted evaporative cooling, plus a double garage with internal access. The family room opens onto a private paved entertaining area overlooking low-maintenance, easy-care gardens.
Don't miss your chance to secure the keys to this fantastic home.
- Block: 390m2
- Living: 103.66m2
- Garage: 37.17m2
- Double glazed retro fitted windows
- Ducted gas heating
- Ducted evaporative cooling
- Double lock-up garage
- Single-level and free standing
- 2 x reverse cycle air conditioning systems
- Upgraded thermal R6 ceiling insulation 300mm thick
- Continuous gas hot water system
- Electronic Bravat Bidet
- 4000L rainwater tank
- Built 2008
Cost breakdown:
Rates: $682.36 p.q
Land Tax (only if rented): $1,099.85 p.q
Potential rental return: $600-$640 p.w
This information has been obtained from reliable sources however, we cannot guarantee its complete accuracy, so we recommend that you also conduct your own enquiries to verify the details contained herein.
Read MoreSituated in a tranquil street amongst other quality homes, this property offers separate living areas, a main bedroom with ensuite, ducted gas heating and ducted evaporative cooling, plus a double garage with internal access. The family room opens onto a private paved entertaining area overlooking low-maintenance, easy-care gardens.
Don't miss your chance to secure the keys to this fantastic home.
- Block: 390m2
- Living: 103.66m2
- Garage: 37.17m2
- Double glazed retro fitted windows
- Ducted gas heating
- Ducted evaporative cooling
- Double lock-up garage
- Single-level and free standing
- 2 x reverse cycle air conditioning systems
- Upgraded thermal R6 ceiling insulation 300mm thick
- Continuous gas hot water system
- Electronic Bravat Bidet
- 4000L rainwater tank
- Built 2008
Cost breakdown:
Rates: $682.36 p.q
Land Tax (only if rented): $1,099.85 p.q
Potential rental return: $600-$640 p.w
This information has been obtained from reliable sources however, we cannot guarantee its complete accuracy, so we recommend that you also conduct your own enquiries to verify the details contained herein.
6 Burbie Street Harrison ACT
3
2
2
EER 4.5
$865,165
House · 390 sqm
Building size: | 140.83 sqm (approx) |
Quiet tree-lined street
Property Overview
This immaculate three-bedroom ensuite home provides a wonderful opportunity for first-home buyers, keen investors, or those looking to downsize.
Situated in a tranquil street amongst other quality homes, this property offers separate living areas, a main bedroom with ensuite, ducted gas heating and ducted evaporative cooling, plus a double garage with internal access. The family room opens onto a private paved entertaining area overlooking low-maintenance, easy-care gardens.
Don't miss your chance to secure the keys to this fantastic home.
- Block: 390m2
- Living: 103.66m2
- Garage: 37.17m2
- Double glazed retro fitted windows
- Ducted gas heating
- Ducted evaporative cooling
- Double lock-up garage
- Single-level and free standing
- 2 x reverse cycle air conditioning systems
- Upgraded thermal R6 ceiling insulation 300mm thick
- Continuous gas hot water system
- Electronic Bravat Bidet
- 4000L rainwater tank
- Built 2008
Cost breakdown:
Rates: $682.36 p.q
Land Tax (only if rented): $1,099.85 p.q
Potential rental return: $600-$640 p.w
This information has been obtained from reliable sources however, we cannot guarantee its complete accuracy, so we recommend that you also conduct your own enquiries to verify the details contained herein.
Read MoreSituated in a tranquil street amongst other quality homes, this property offers separate living areas, a main bedroom with ensuite, ducted gas heating and ducted evaporative cooling, plus a double garage with internal access. The family room opens onto a private paved entertaining area overlooking low-maintenance, easy-care gardens.
Don't miss your chance to secure the keys to this fantastic home.
- Block: 390m2
- Living: 103.66m2
- Garage: 37.17m2
- Double glazed retro fitted windows
- Ducted gas heating
- Ducted evaporative cooling
- Double lock-up garage
- Single-level and free standing
- 2 x reverse cycle air conditioning systems
- Upgraded thermal R6 ceiling insulation 300mm thick
- Continuous gas hot water system
- Electronic Bravat Bidet
- 4000L rainwater tank
- Built 2008
Cost breakdown:
Rates: $682.36 p.q
Land Tax (only if rented): $1,099.85 p.q
Potential rental return: $600-$640 p.w
This information has been obtained from reliable sources however, we cannot guarantee its complete accuracy, so we recommend that you also conduct your own enquiries to verify the details contained herein.
Listing agent
Prior to enquiry or inspection of this property you may wish to review our Information Collection Notice and Privacy Policy.
Privacy & Collection Notice