

Spacious Family Living in Sought-After Forde


Location
6 Miljanovic Street
Forde ACT 2914
Details
4
2
3
EER: 4.0
House
$1,195,000+
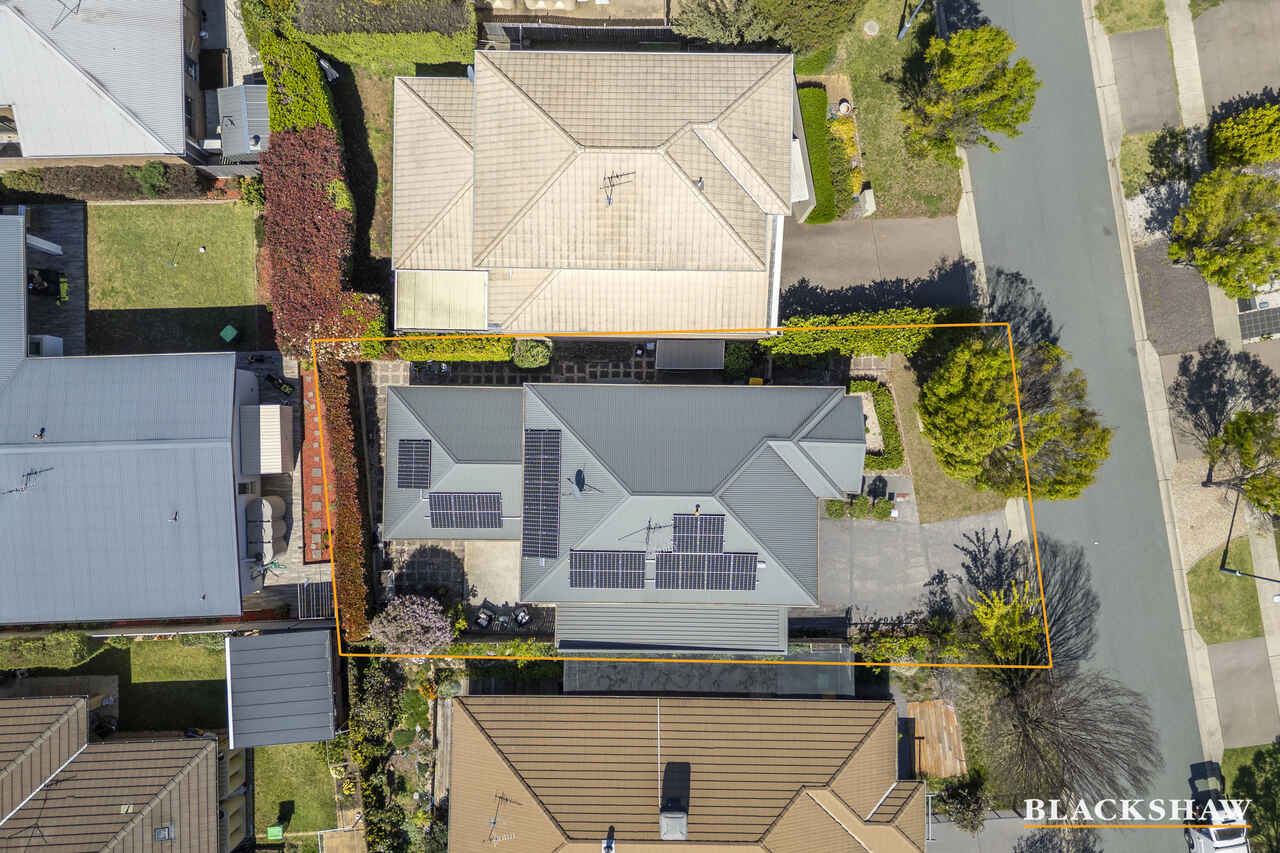
Land area: | 382 sqm (approx) |
Building size: | 251.8 sqm (approx) |
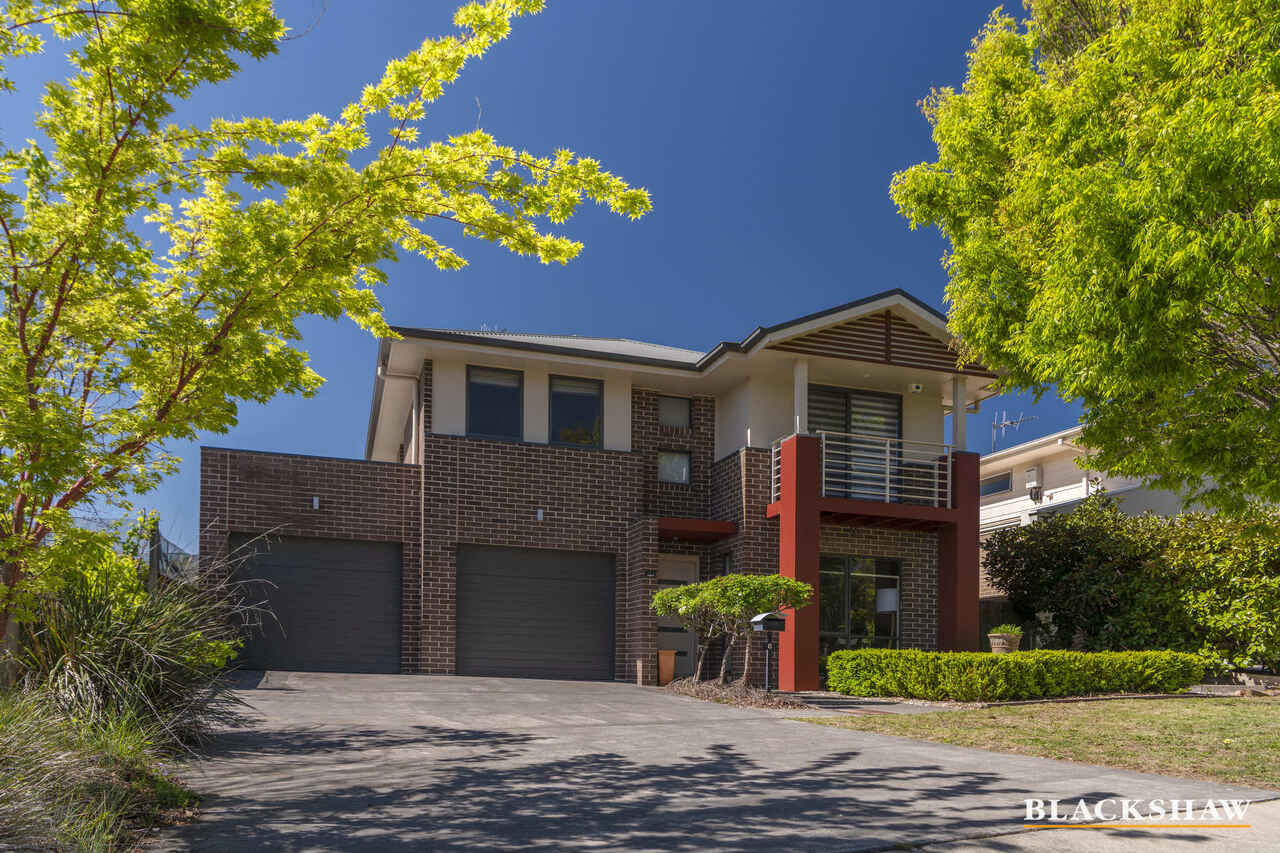
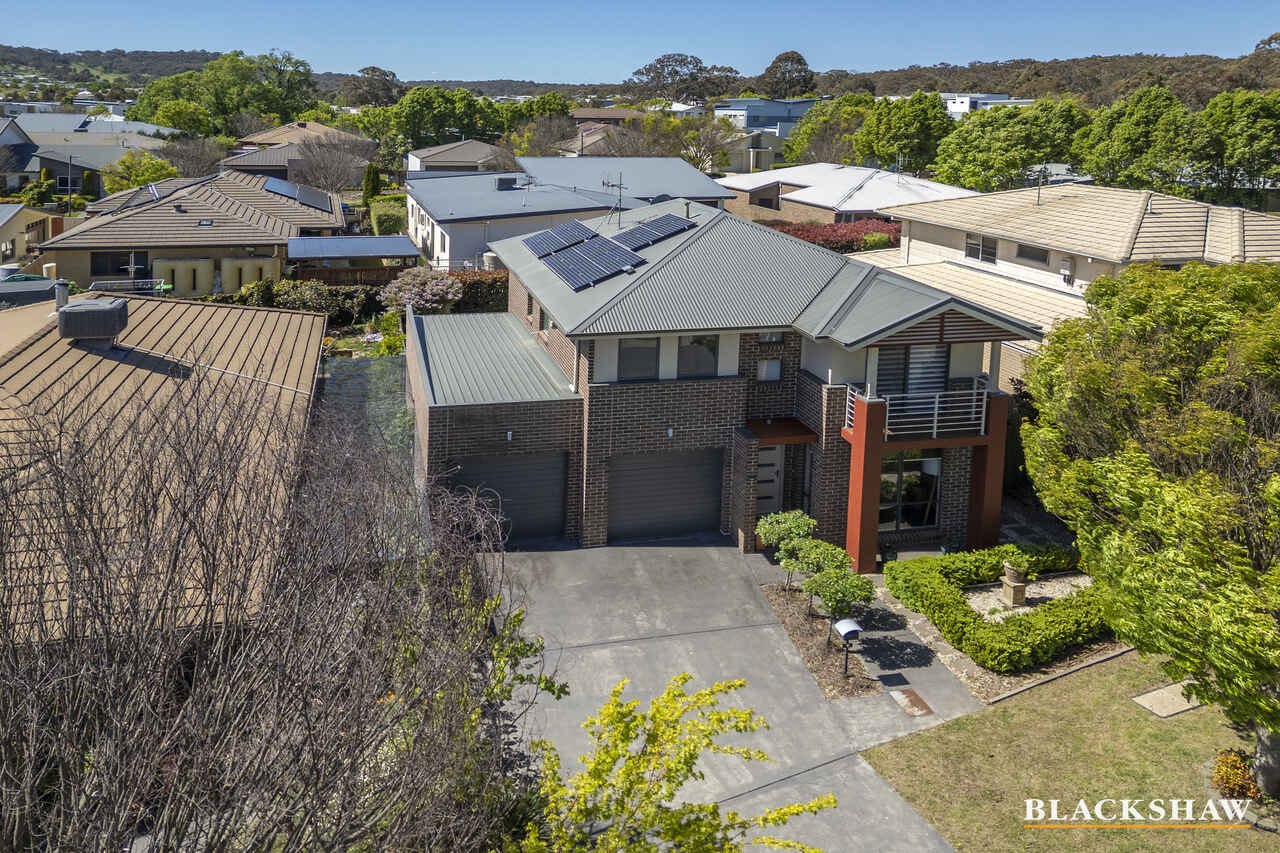
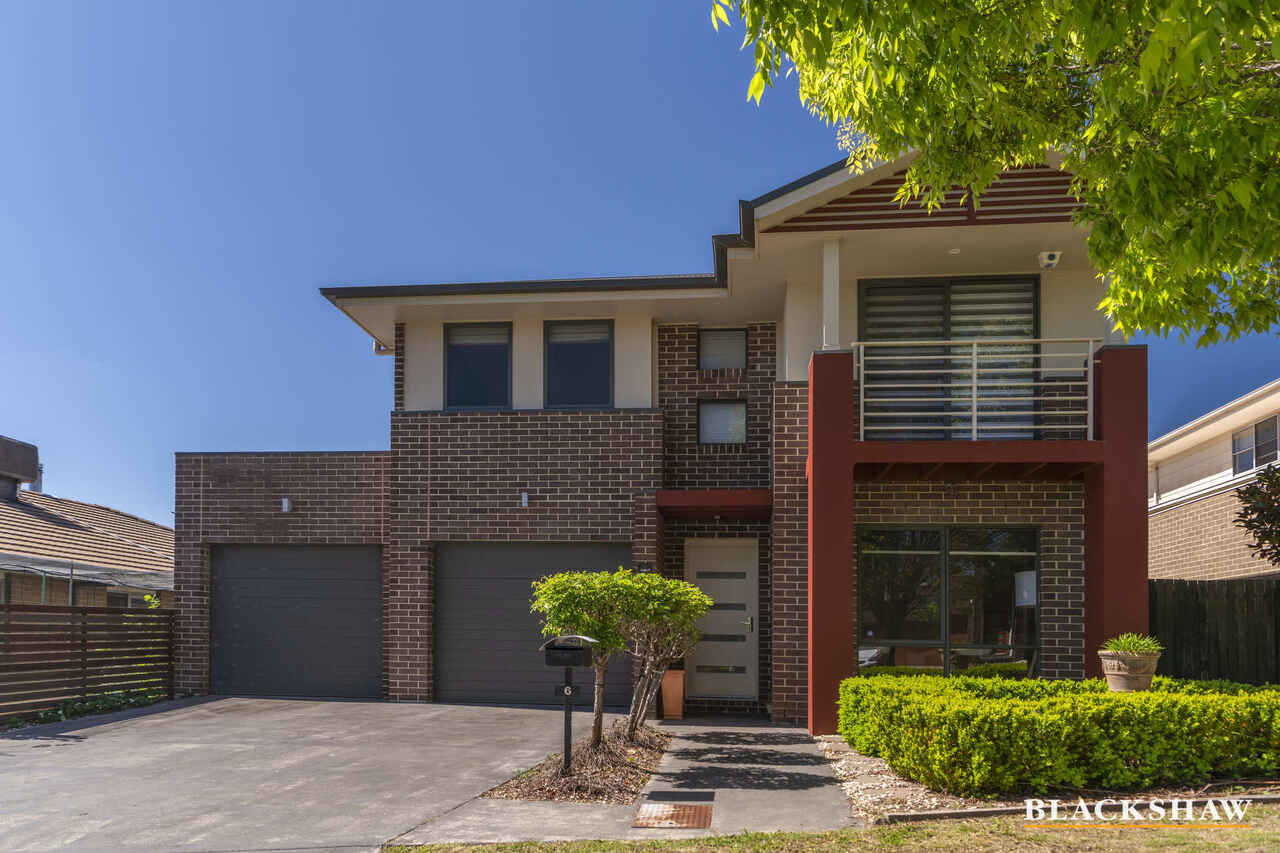
Perfectly suited to growing families, this spacious four-bedroom ensuite home delivers the flexibility, comfort and practicality that modern family living demands. Set within the highly regarded suburb of Forde, the home offers an impressive array of living spaces, lock-up three-car accommodation, and seamless access to the outdoors.
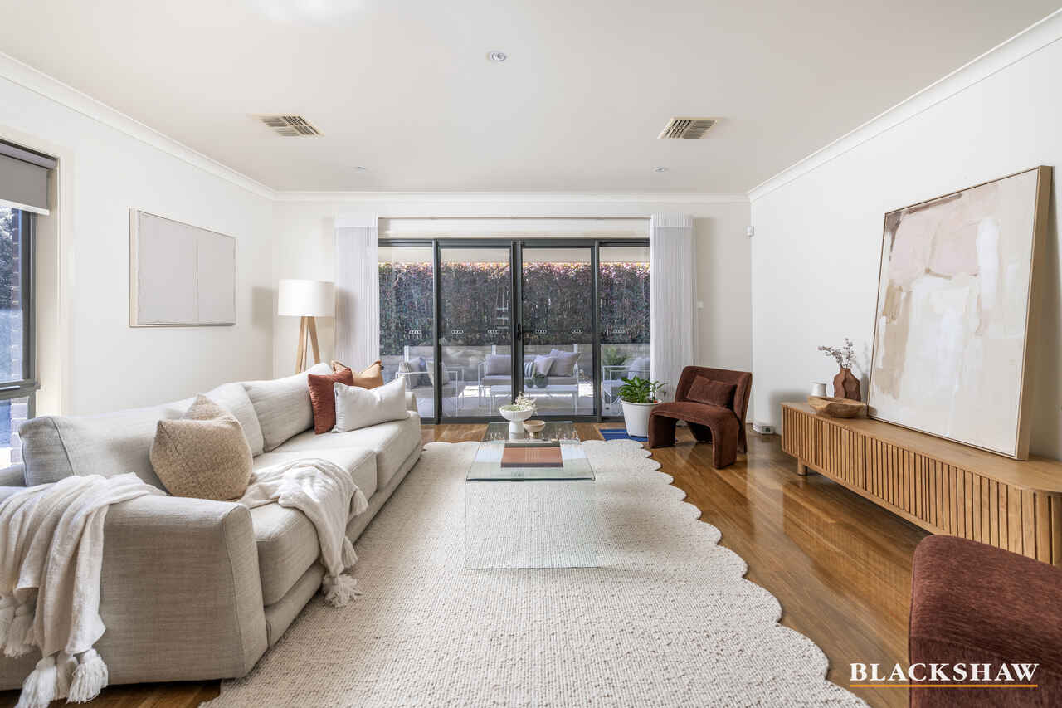
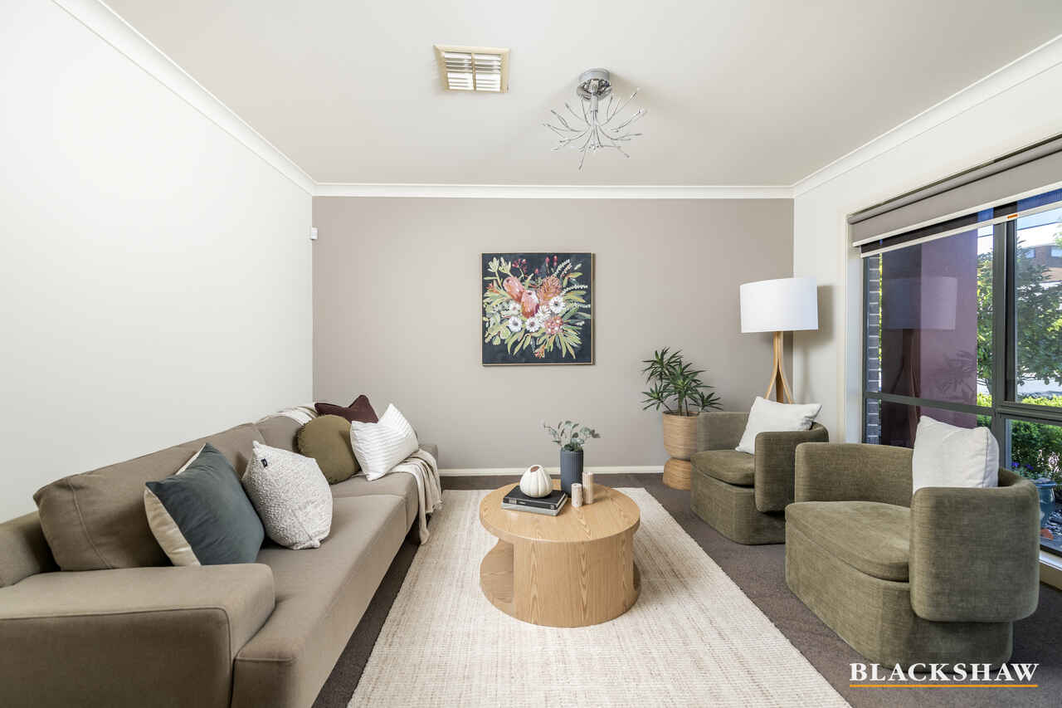
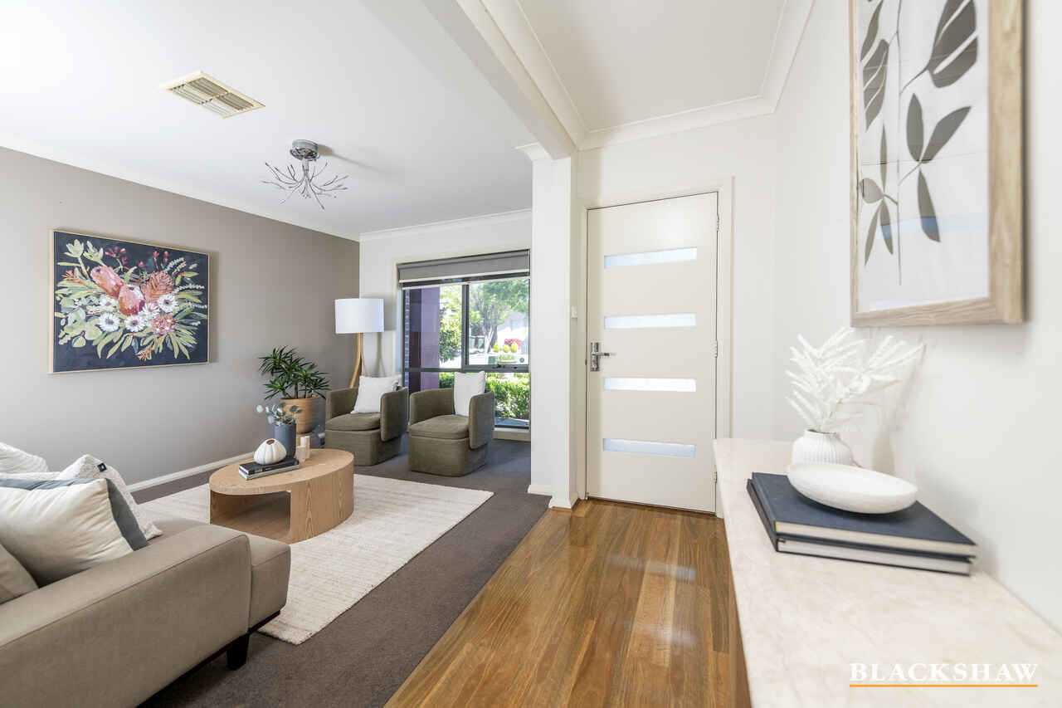
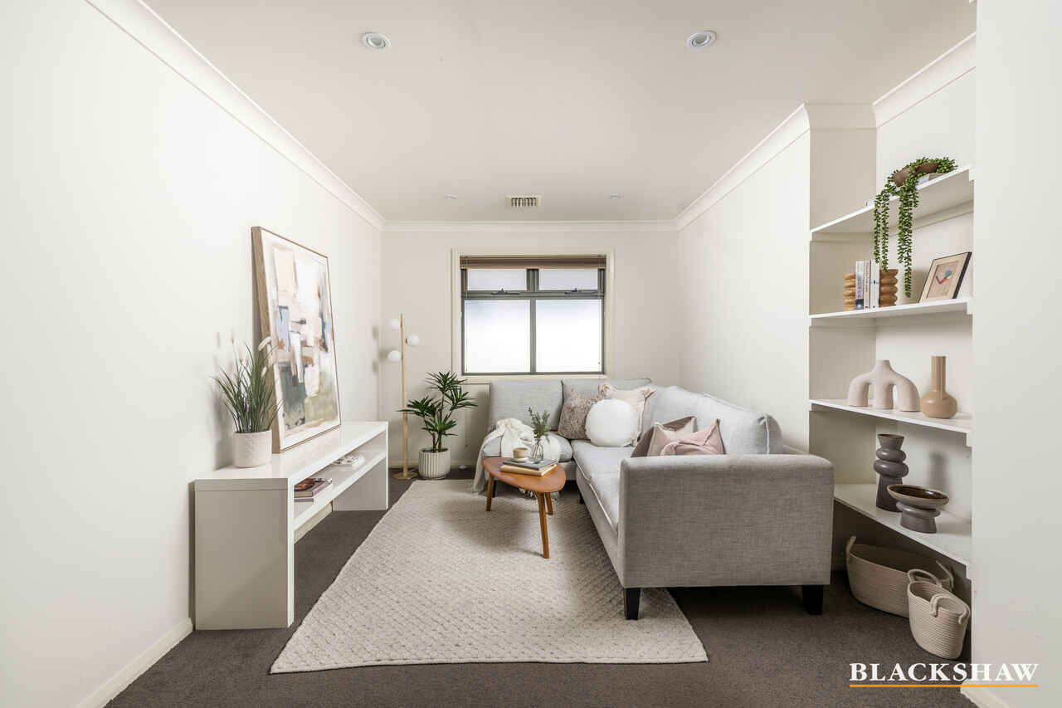
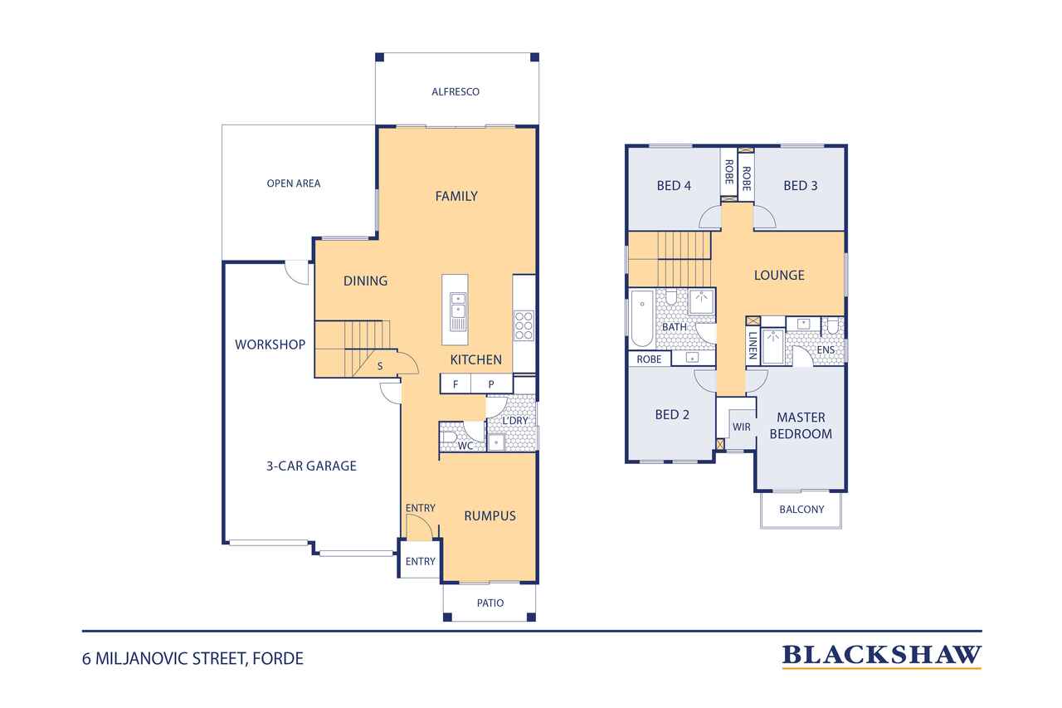
Designed with space and functionality in mind, the home features three separate living areas, providing plenty of room for everyone to spread out. Whether you're relaxing with the family, entertaining guests or enjoying some quiet time, there is a space to suit every occasion.
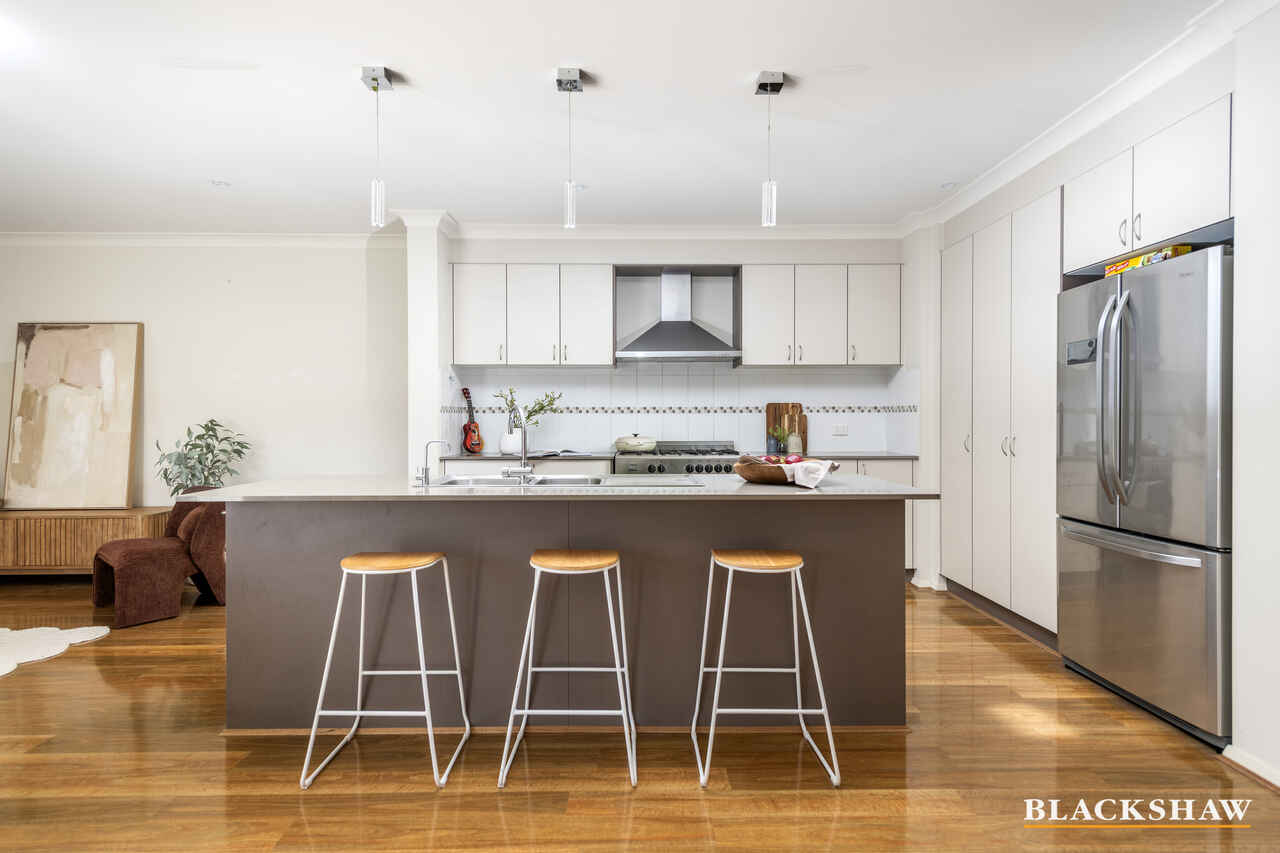
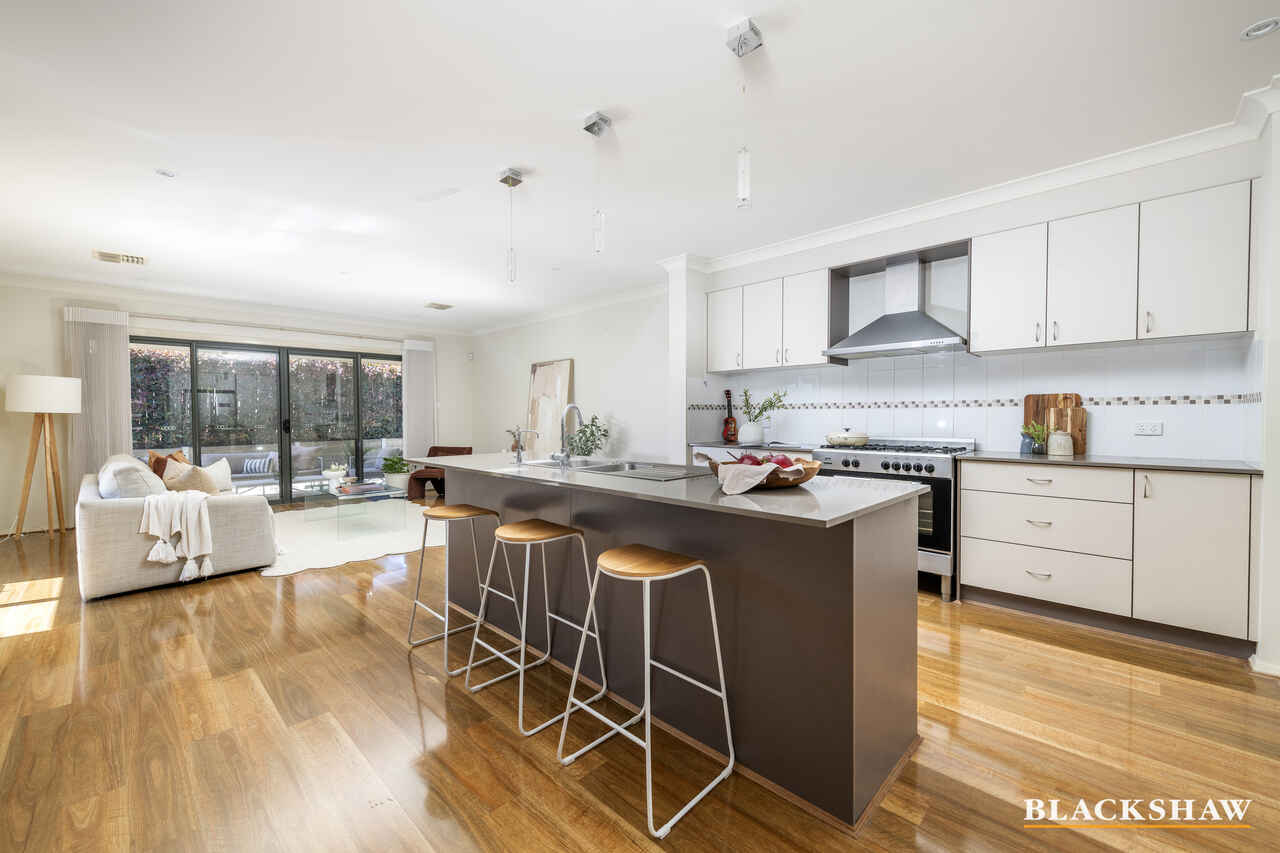
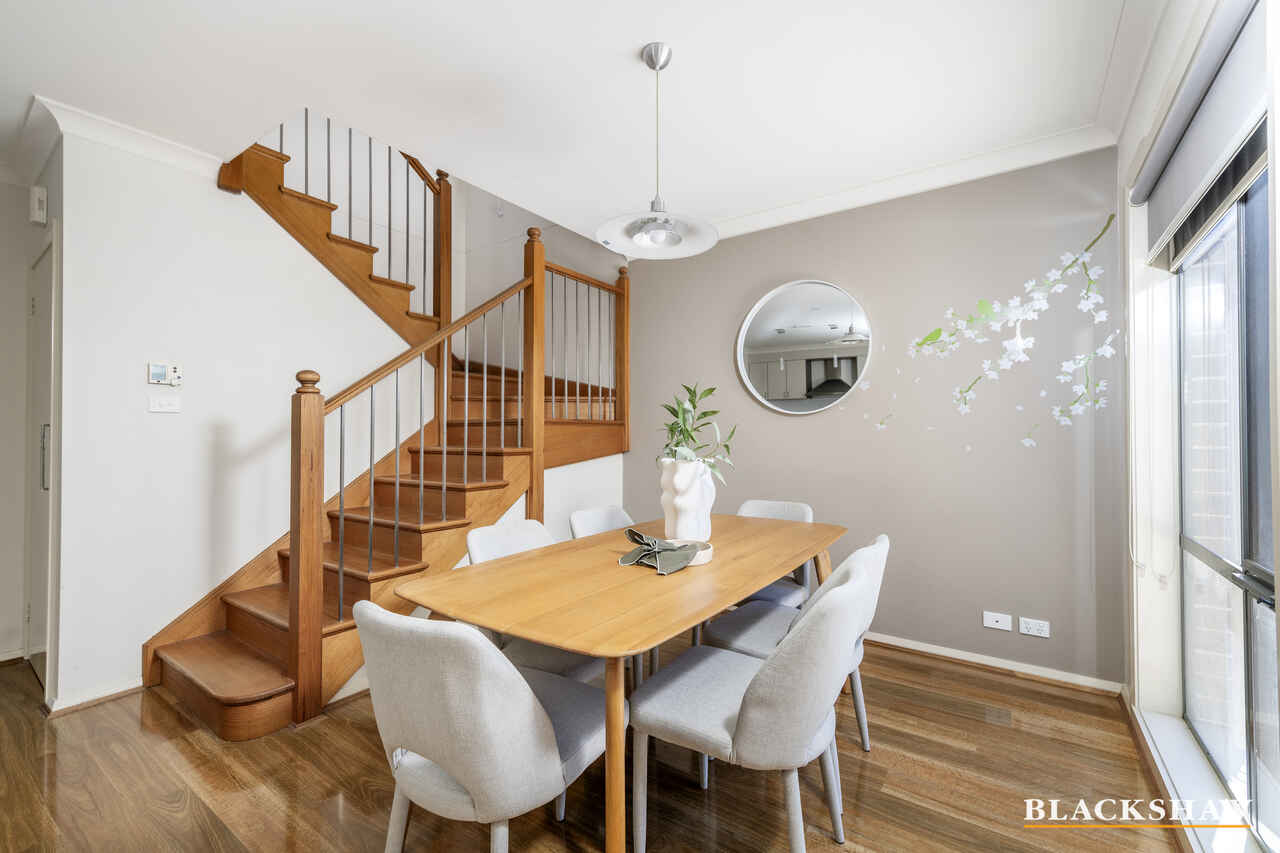
At the heart of the home, the well-appointed kitchen connects effortlessly with the main living and dining areas, creating a welcoming hub for everyday family life. Timber flooring adds warmth and character, while ducted gas heating and ducted evaporative cooling ensure year-round comfort.
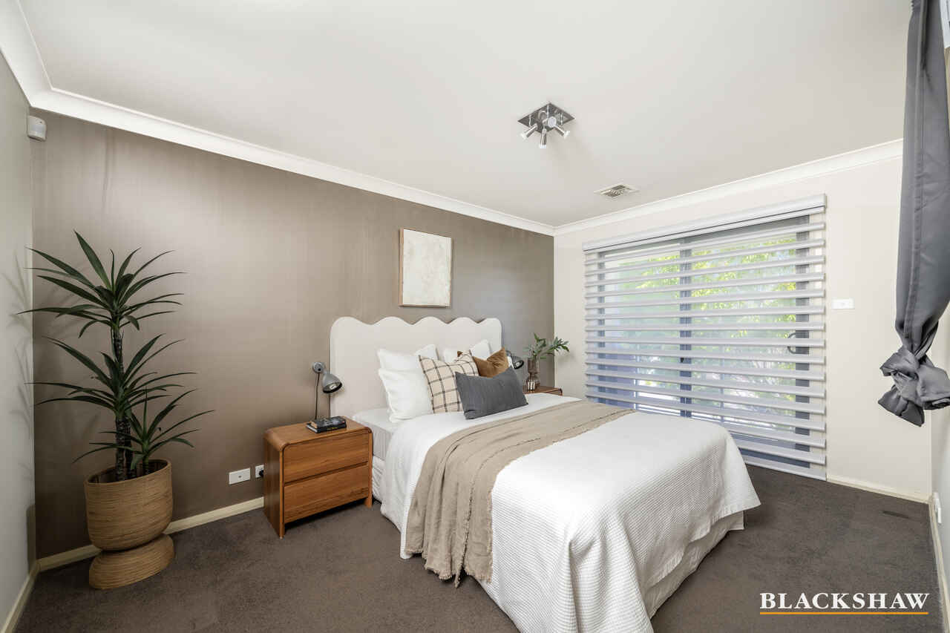
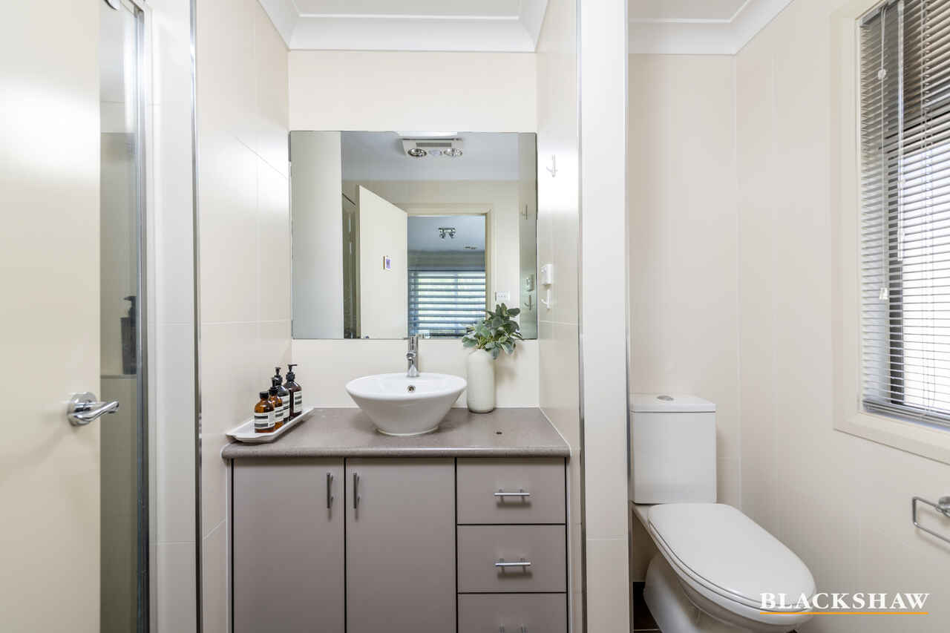
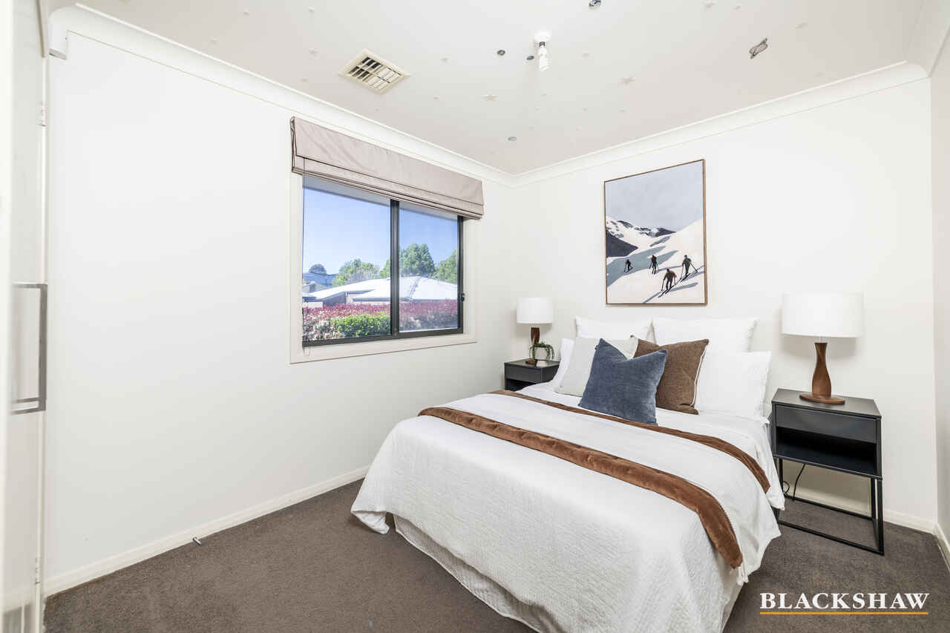
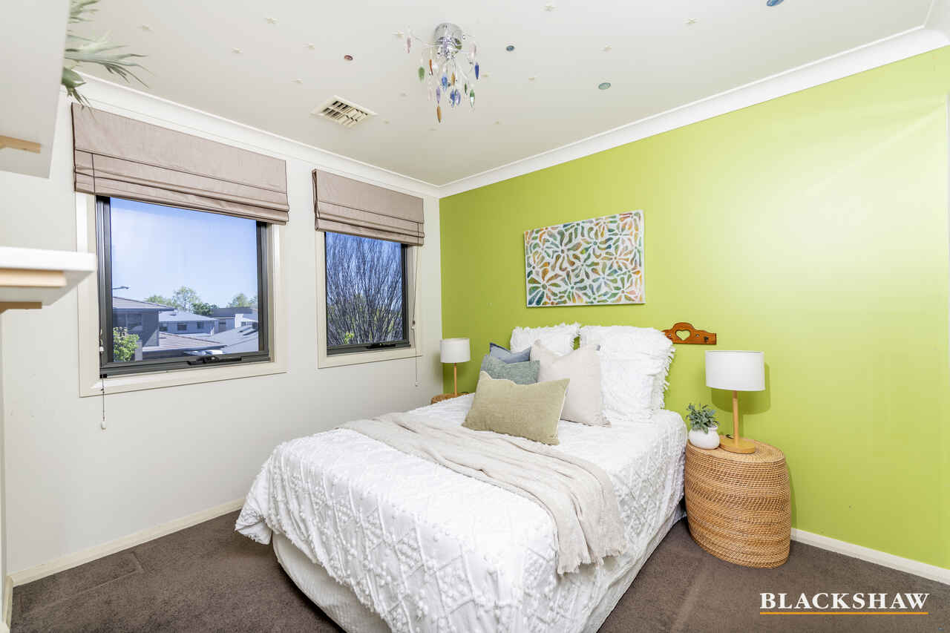
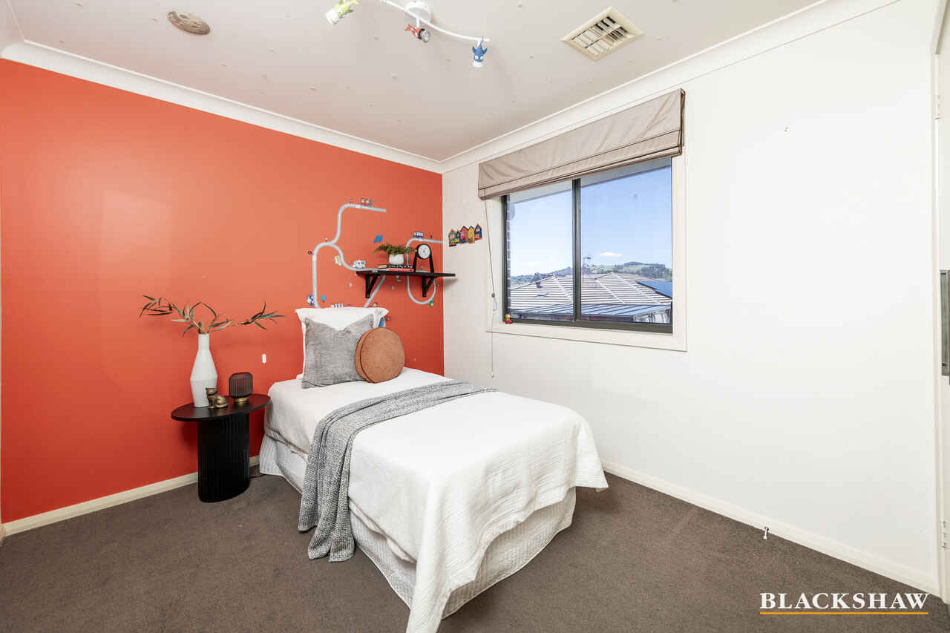
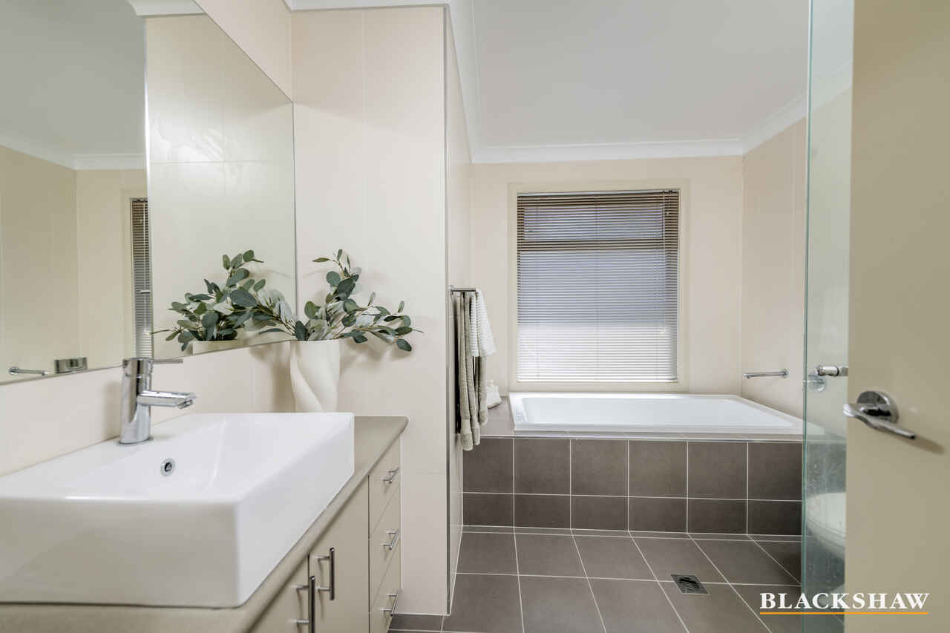
Accommodation is generous, with four well-sized bedrooms, including a privately positioned master bedroom with an ensuite. A downstairs powder room adds further convenience for family and guests.
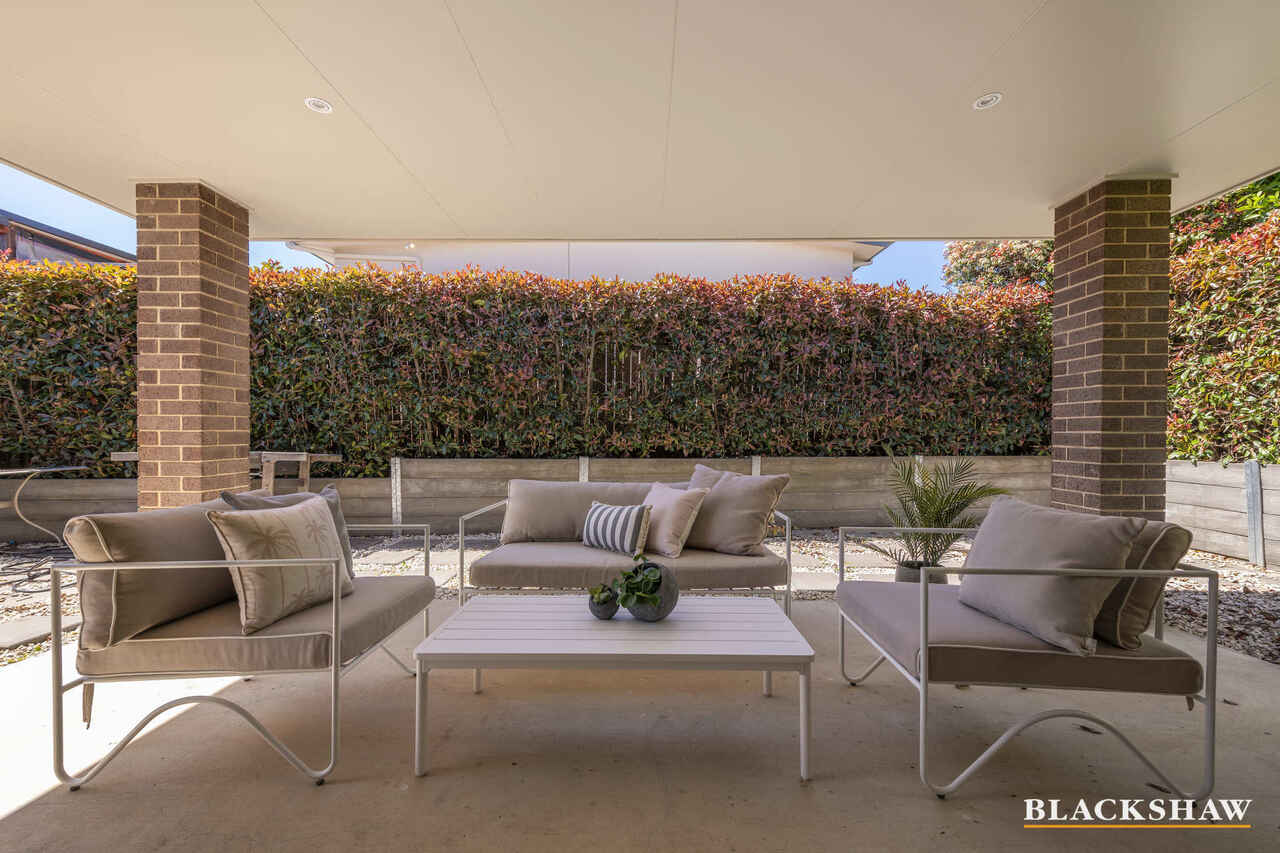
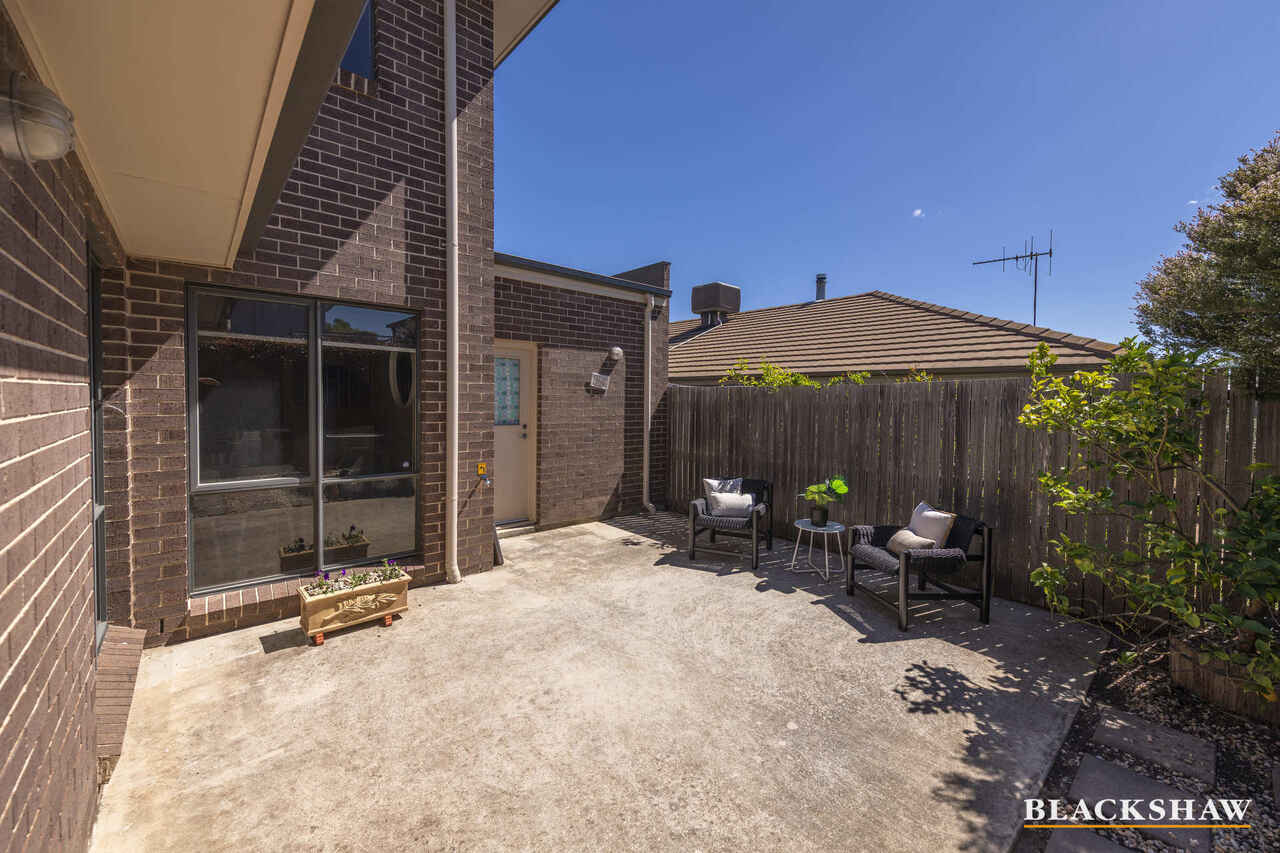
The covered alfresco area extends the living space outdoors, providing an ideal setting for weekend entertaining, family barbecues or simply relaxing while overlooking the backyard.
For those needing exceptional vehicle and storage accommodation, the three-car garage is a standout feature, offering plenty of room for cars, recreational equipment and additional storage.
You'll love...
* 3 separate living areas including rumpus room
* Spacious master bedroom with ensuite
* Three-car garage
* Convenient downstairs powder room
* Covered alfresco entertaining area
* Timber flooring
* Ducted gas heating
* Ducted evaporative cooling
* Durable Colorbond roof
* Solar panels
* No unapproved structures
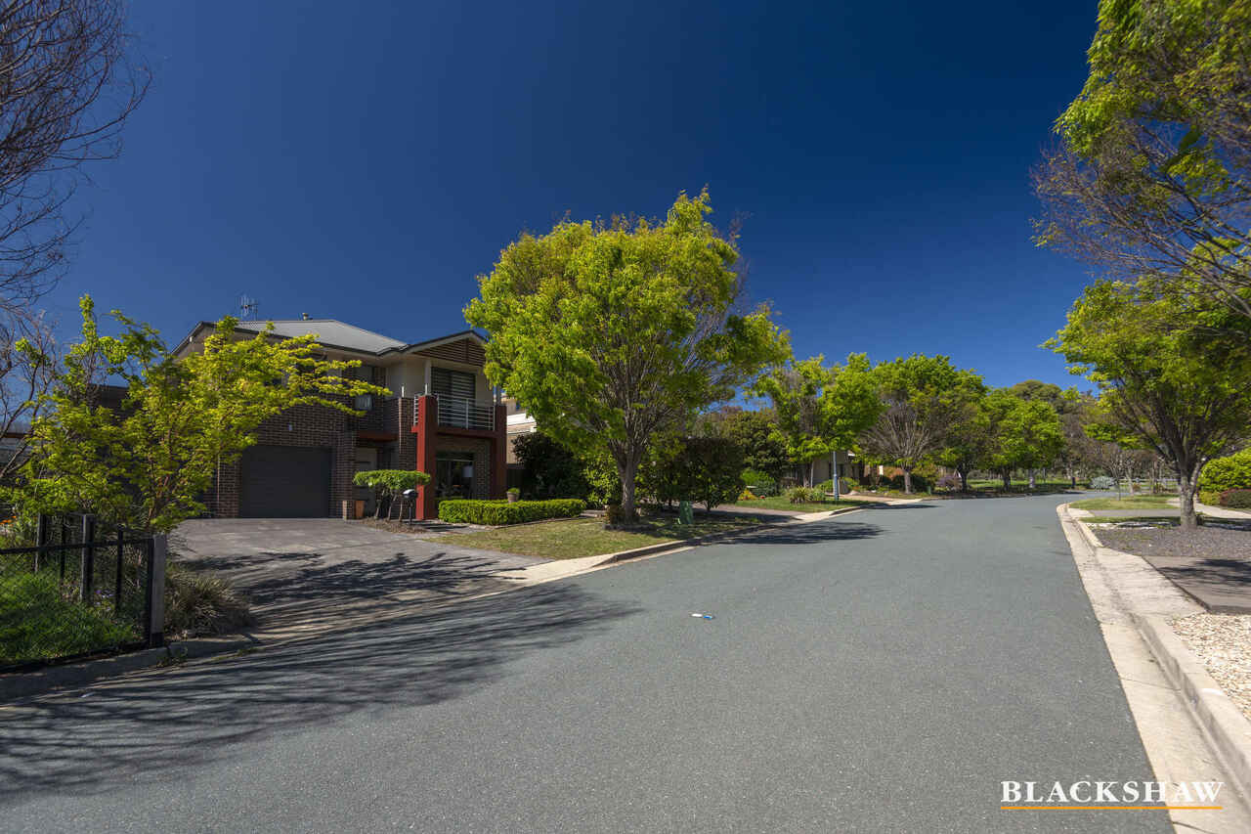
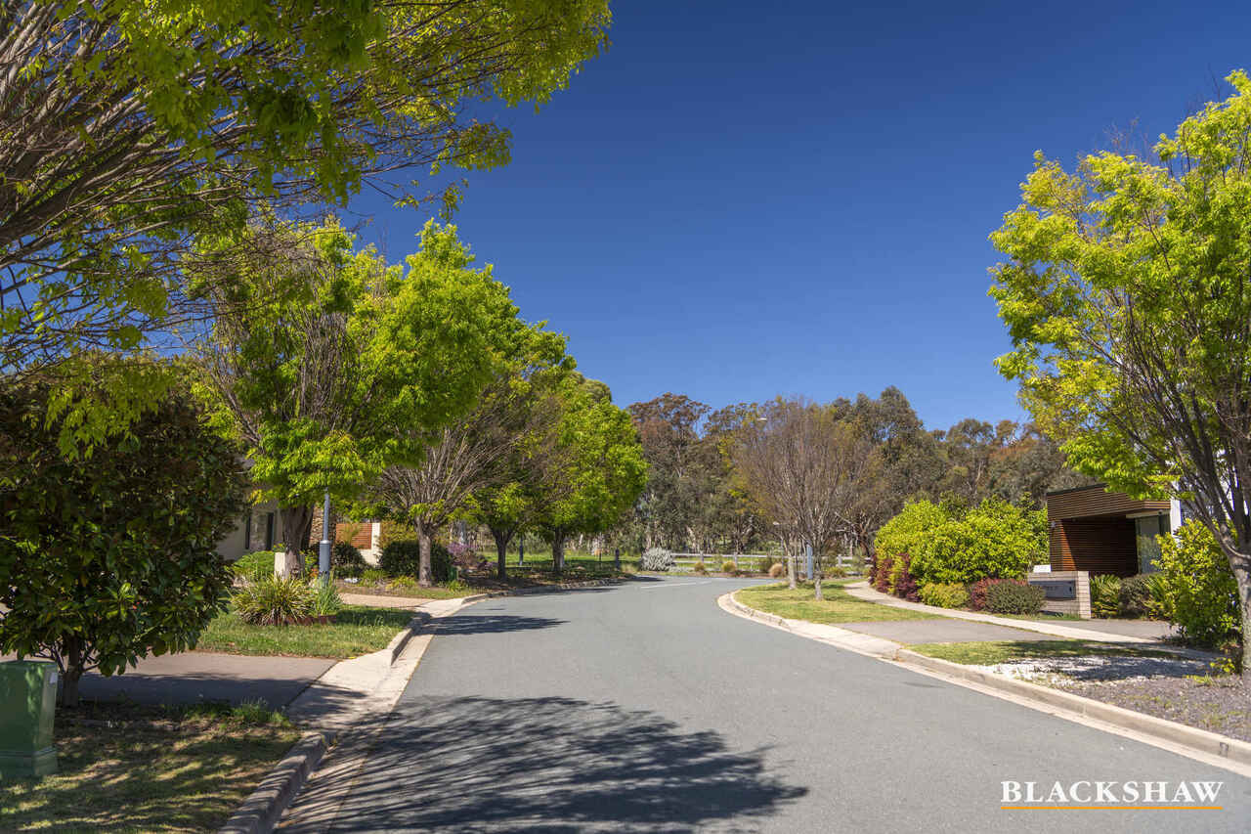
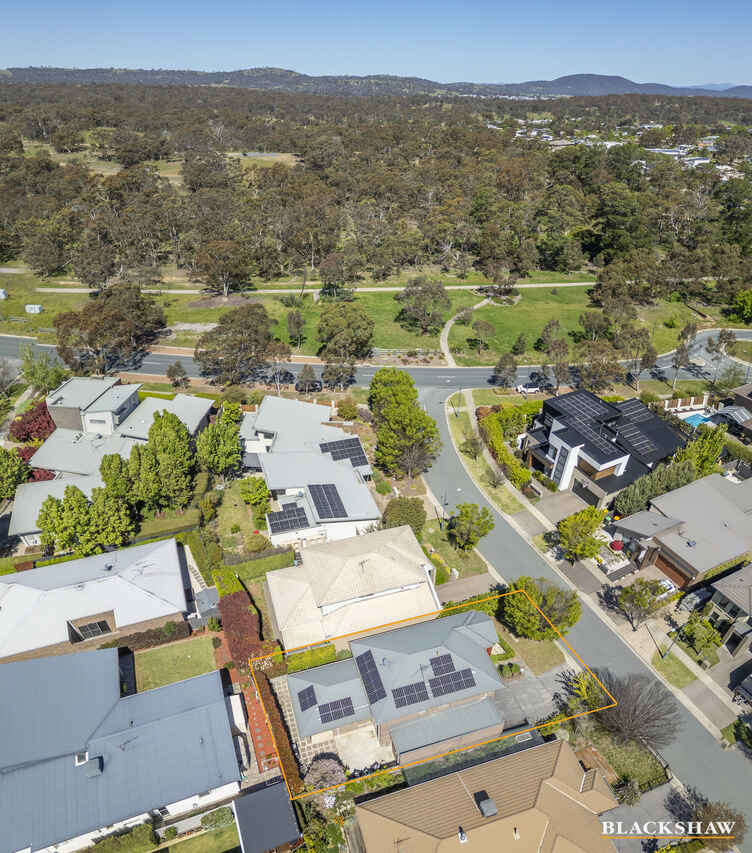
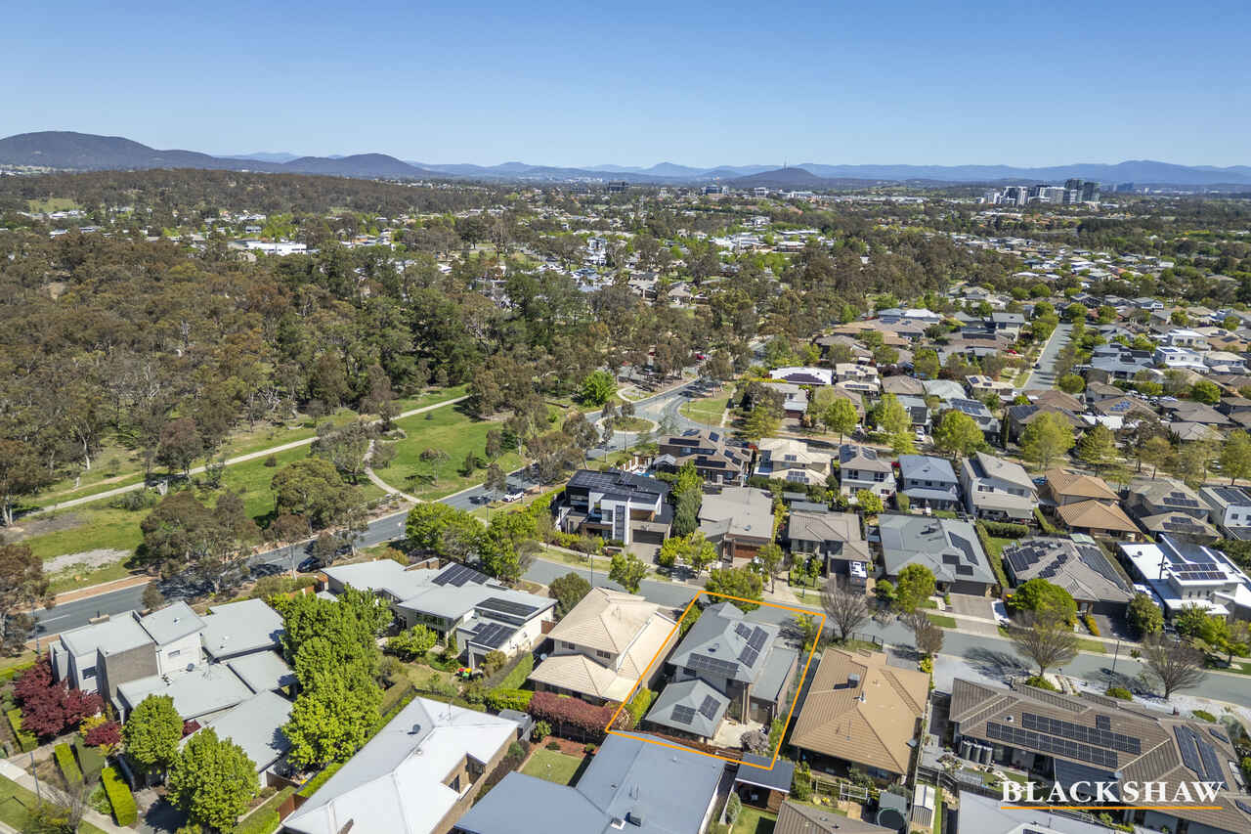
* Family-friendly Forde location
The details...
* Block: 382m2
* Living: 179.8m2
* Garage: 50m2
* Alfresco: 14.3m2
* Porch, Patio & Deck combined areas: 7.7m2
* Total house size: 251.8m2
Offering an exceptional combination of space, flexibility and practicality, this home can comfortably accommodate the demands of a growing family while providing plenty of room to relax and entertain.
All care has been taken in the preparation of this marketing material, and details have been obtained from sources we believe to be reliable. Blackshaw do not however guarantee the accuracy of the information, nor accept liability for any errors. Interested persons should rely solely on their own enquiries.
Prior to enquiry or inspection of this property you may wish to review our Information Collection Notice and Privacy Policy.
blackshaw.com.au/privacy
Read MoreDesigned with space and functionality in mind, the home features three separate living areas, providing plenty of room for everyone to spread out. Whether you're relaxing with the family, entertaining guests or enjoying some quiet time, there is a space to suit every occasion.
At the heart of the home, the well-appointed kitchen connects effortlessly with the main living and dining areas, creating a welcoming hub for everyday family life. Timber flooring adds warmth and character, while ducted gas heating and ducted evaporative cooling ensure year-round comfort.
Accommodation is generous, with four well-sized bedrooms, including a privately positioned master bedroom with an ensuite. A downstairs powder room adds further convenience for family and guests.
The covered alfresco area extends the living space outdoors, providing an ideal setting for weekend entertaining, family barbecues or simply relaxing while overlooking the backyard.
For those needing exceptional vehicle and storage accommodation, the three-car garage is a standout feature, offering plenty of room for cars, recreational equipment and additional storage.
You'll love...
* 3 separate living areas including rumpus room
* Spacious master bedroom with ensuite
* Three-car garage
* Convenient downstairs powder room
* Covered alfresco entertaining area
* Timber flooring
* Ducted gas heating
* Ducted evaporative cooling
* Durable Colorbond roof
* Solar panels
* No unapproved structures
* Family-friendly Forde location
The details...
* Block: 382m2
* Living: 179.8m2
* Garage: 50m2
* Alfresco: 14.3m2
* Porch, Patio & Deck combined areas: 7.7m2
* Total house size: 251.8m2
Offering an exceptional combination of space, flexibility and practicality, this home can comfortably accommodate the demands of a growing family while providing plenty of room to relax and entertain.
All care has been taken in the preparation of this marketing material, and details have been obtained from sources we believe to be reliable. Blackshaw do not however guarantee the accuracy of the information, nor accept liability for any errors. Interested persons should rely solely on their own enquiries.
Prior to enquiry or inspection of this property you may wish to review our Information Collection Notice and Privacy Policy.
blackshaw.com.au/privacy
Inspect
Oct
17
Saturday
10:30am - 11:00am
Listing agent

Prior to enquiry or inspection of this property you may wish to review our Information Collection Notice and Privacy Policy.
Privacy & Collection NoticePerfectly suited to growing families, this spacious four-bedroom ensuite home delivers the flexibility, comfort and practicality that modern family living demands. Set within the highly regarded suburb of Forde, the home offers an impressive array of living spaces, lock-up three-car accommodation, and seamless access to the outdoors.
Designed with space and functionality in mind, the home features three separate living areas, providing plenty of room for everyone to spread out. Whether you're relaxing with the family, entertaining guests or enjoying some quiet time, there is a space to suit every occasion.
At the heart of the home, the well-appointed kitchen connects effortlessly with the main living and dining areas, creating a welcoming hub for everyday family life. Timber flooring adds warmth and character, while ducted gas heating and ducted evaporative cooling ensure year-round comfort.
Accommodation is generous, with four well-sized bedrooms, including a privately positioned master bedroom with an ensuite. A downstairs powder room adds further convenience for family and guests.
The covered alfresco area extends the living space outdoors, providing an ideal setting for weekend entertaining, family barbecues or simply relaxing while overlooking the backyard.
For those needing exceptional vehicle and storage accommodation, the three-car garage is a standout feature, offering plenty of room for cars, recreational equipment and additional storage.
You'll love...
* 3 separate living areas including rumpus room
* Spacious master bedroom with ensuite
* Three-car garage
* Convenient downstairs powder room
* Covered alfresco entertaining area
* Timber flooring
* Ducted gas heating
* Ducted evaporative cooling
* Durable Colorbond roof
* Solar panels
* No unapproved structures
* Family-friendly Forde location
The details...
* Block: 382m2
* Living: 179.8m2
* Garage: 50m2
* Alfresco: 14.3m2
* Porch, Patio & Deck combined areas: 7.7m2
* Total house size: 251.8m2
Offering an exceptional combination of space, flexibility and practicality, this home can comfortably accommodate the demands of a growing family while providing plenty of room to relax and entertain.
All care has been taken in the preparation of this marketing material, and details have been obtained from sources we believe to be reliable. Blackshaw do not however guarantee the accuracy of the information, nor accept liability for any errors. Interested persons should rely solely on their own enquiries.
Prior to enquiry or inspection of this property you may wish to review our Information Collection Notice and Privacy Policy.
blackshaw.com.au/privacy
Read MoreDesigned with space and functionality in mind, the home features three separate living areas, providing plenty of room for everyone to spread out. Whether you're relaxing with the family, entertaining guests or enjoying some quiet time, there is a space to suit every occasion.
At the heart of the home, the well-appointed kitchen connects effortlessly with the main living and dining areas, creating a welcoming hub for everyday family life. Timber flooring adds warmth and character, while ducted gas heating and ducted evaporative cooling ensure year-round comfort.
Accommodation is generous, with four well-sized bedrooms, including a privately positioned master bedroom with an ensuite. A downstairs powder room adds further convenience for family and guests.
The covered alfresco area extends the living space outdoors, providing an ideal setting for weekend entertaining, family barbecues or simply relaxing while overlooking the backyard.
For those needing exceptional vehicle and storage accommodation, the three-car garage is a standout feature, offering plenty of room for cars, recreational equipment and additional storage.
You'll love...
* 3 separate living areas including rumpus room
* Spacious master bedroom with ensuite
* Three-car garage
* Convenient downstairs powder room
* Covered alfresco entertaining area
* Timber flooring
* Ducted gas heating
* Ducted evaporative cooling
* Durable Colorbond roof
* Solar panels
* No unapproved structures
* Family-friendly Forde location
The details...
* Block: 382m2
* Living: 179.8m2
* Garage: 50m2
* Alfresco: 14.3m2
* Porch, Patio & Deck combined areas: 7.7m2
* Total house size: 251.8m2
Offering an exceptional combination of space, flexibility and practicality, this home can comfortably accommodate the demands of a growing family while providing plenty of room to relax and entertain.
All care has been taken in the preparation of this marketing material, and details have been obtained from sources we believe to be reliable. Blackshaw do not however guarantee the accuracy of the information, nor accept liability for any errors. Interested persons should rely solely on their own enquiries.
Prior to enquiry or inspection of this property you may wish to review our Information Collection Notice and Privacy Policy.
blackshaw.com.au/privacy
Looking to sell or lease your own property?
Request Market AppraisalLocation
6 Miljanovic Street
Forde ACT 2914
Details
4
2
3
EER: 4.0
House
$1,195,000+
Land area: | 382 sqm (approx) |
Building size: | 251.8 sqm (approx) |
Perfectly suited to growing families, this spacious four-bedroom ensuite home delivers the flexibility, comfort and practicality that modern family living demands. Set within the highly regarded suburb of Forde, the home offers an impressive array of living spaces, lock-up three-car accommodation, and seamless access to the outdoors.
Designed with space and functionality in mind, the home features three separate living areas, providing plenty of room for everyone to spread out. Whether you're relaxing with the family, entertaining guests or enjoying some quiet time, there is a space to suit every occasion.
At the heart of the home, the well-appointed kitchen connects effortlessly with the main living and dining areas, creating a welcoming hub for everyday family life. Timber flooring adds warmth and character, while ducted gas heating and ducted evaporative cooling ensure year-round comfort.
Accommodation is generous, with four well-sized bedrooms, including a privately positioned master bedroom with an ensuite. A downstairs powder room adds further convenience for family and guests.
The covered alfresco area extends the living space outdoors, providing an ideal setting for weekend entertaining, family barbecues or simply relaxing while overlooking the backyard.
For those needing exceptional vehicle and storage accommodation, the three-car garage is a standout feature, offering plenty of room for cars, recreational equipment and additional storage.
You'll love...
* 3 separate living areas including rumpus room
* Spacious master bedroom with ensuite
* Three-car garage
* Convenient downstairs powder room
* Covered alfresco entertaining area
* Timber flooring
* Ducted gas heating
* Ducted evaporative cooling
* Durable Colorbond roof
* Solar panels
* No unapproved structures
* Family-friendly Forde location
The details...
* Block: 382m2
* Living: 179.8m2
* Garage: 50m2
* Alfresco: 14.3m2
* Porch, Patio & Deck combined areas: 7.7m2
* Total house size: 251.8m2
Offering an exceptional combination of space, flexibility and practicality, this home can comfortably accommodate the demands of a growing family while providing plenty of room to relax and entertain.
All care has been taken in the preparation of this marketing material, and details have been obtained from sources we believe to be reliable. Blackshaw do not however guarantee the accuracy of the information, nor accept liability for any errors. Interested persons should rely solely on their own enquiries.
Prior to enquiry or inspection of this property you may wish to review our Information Collection Notice and Privacy Policy.
blackshaw.com.au/privacy
Read MoreDesigned with space and functionality in mind, the home features three separate living areas, providing plenty of room for everyone to spread out. Whether you're relaxing with the family, entertaining guests or enjoying some quiet time, there is a space to suit every occasion.
At the heart of the home, the well-appointed kitchen connects effortlessly with the main living and dining areas, creating a welcoming hub for everyday family life. Timber flooring adds warmth and character, while ducted gas heating and ducted evaporative cooling ensure year-round comfort.
Accommodation is generous, with four well-sized bedrooms, including a privately positioned master bedroom with an ensuite. A downstairs powder room adds further convenience for family and guests.
The covered alfresco area extends the living space outdoors, providing an ideal setting for weekend entertaining, family barbecues or simply relaxing while overlooking the backyard.
For those needing exceptional vehicle and storage accommodation, the three-car garage is a standout feature, offering plenty of room for cars, recreational equipment and additional storage.
You'll love...
* 3 separate living areas including rumpus room
* Spacious master bedroom with ensuite
* Three-car garage
* Convenient downstairs powder room
* Covered alfresco entertaining area
* Timber flooring
* Ducted gas heating
* Ducted evaporative cooling
* Durable Colorbond roof
* Solar panels
* No unapproved structures
* Family-friendly Forde location
The details...
* Block: 382m2
* Living: 179.8m2
* Garage: 50m2
* Alfresco: 14.3m2
* Porch, Patio & Deck combined areas: 7.7m2
* Total house size: 251.8m2
Offering an exceptional combination of space, flexibility and practicality, this home can comfortably accommodate the demands of a growing family while providing plenty of room to relax and entertain.
All care has been taken in the preparation of this marketing material, and details have been obtained from sources we believe to be reliable. Blackshaw do not however guarantee the accuracy of the information, nor accept liability for any errors. Interested persons should rely solely on their own enquiries.
Prior to enquiry or inspection of this property you may wish to review our Information Collection Notice and Privacy Policy.
blackshaw.com.au/privacy
Inspect
Oct
17
Saturday
10:30am - 11:00am
Listing agent
Prior to enquiry or inspection of this property you may wish to review our Information Collection Notice and Privacy Policy.
Privacy & Collection Notice