

A Lifestyle That's Easy To Love!


Sold
Location
6 Swinney Street
Casey ACT 2913
Details
3
2
2
EER: 4.5
House
Auction Saturday, 29 Aug 12:00 PM On site
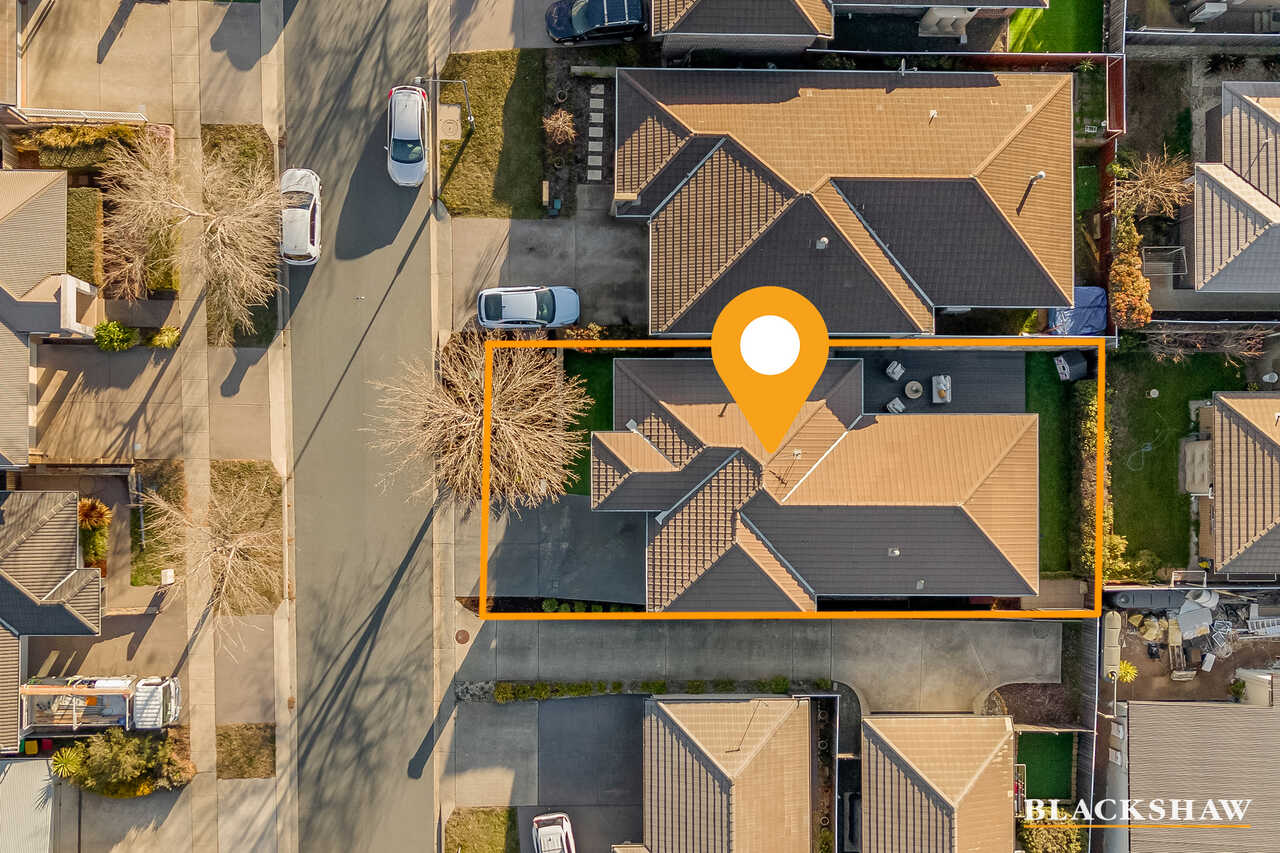
Land area: | 324 sqm (approx) |
Building size: | 151.4 sqm (approx) |
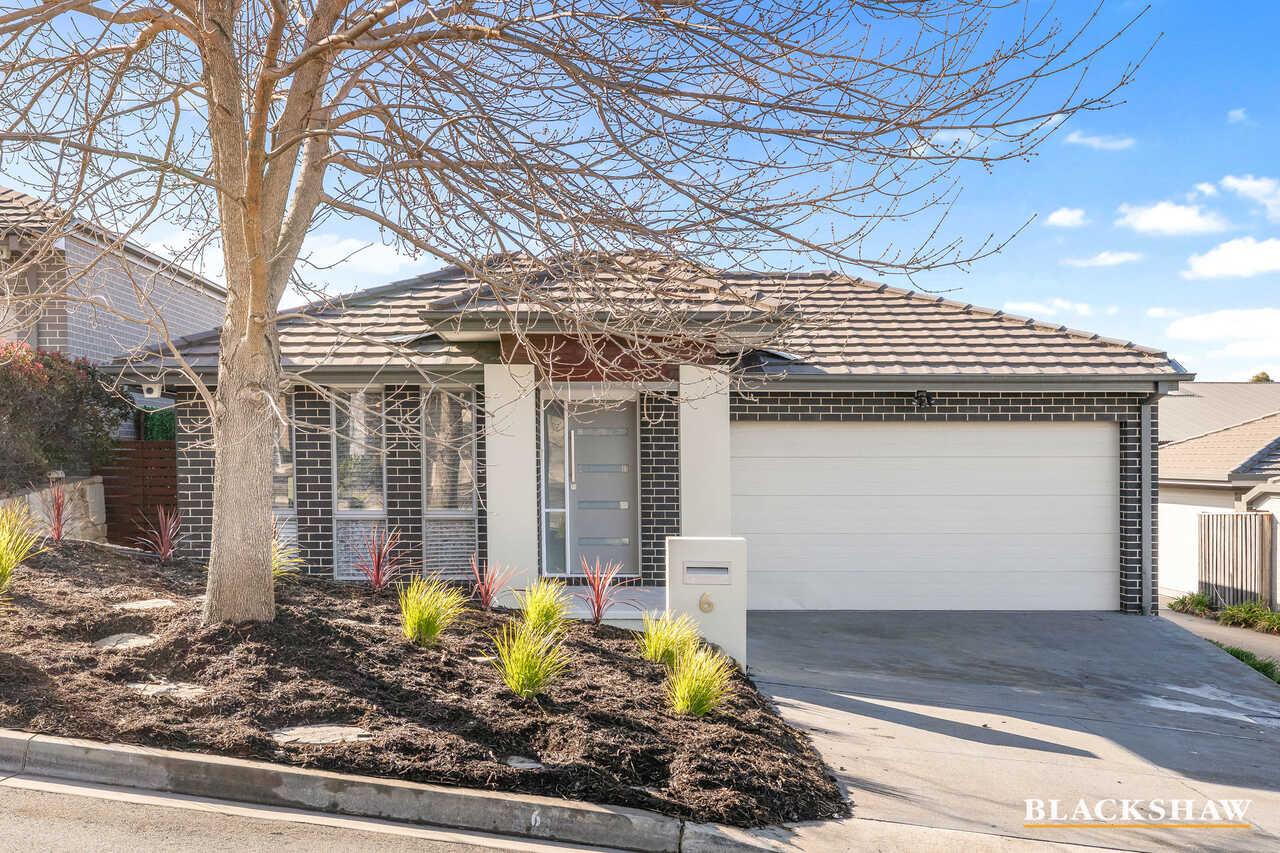
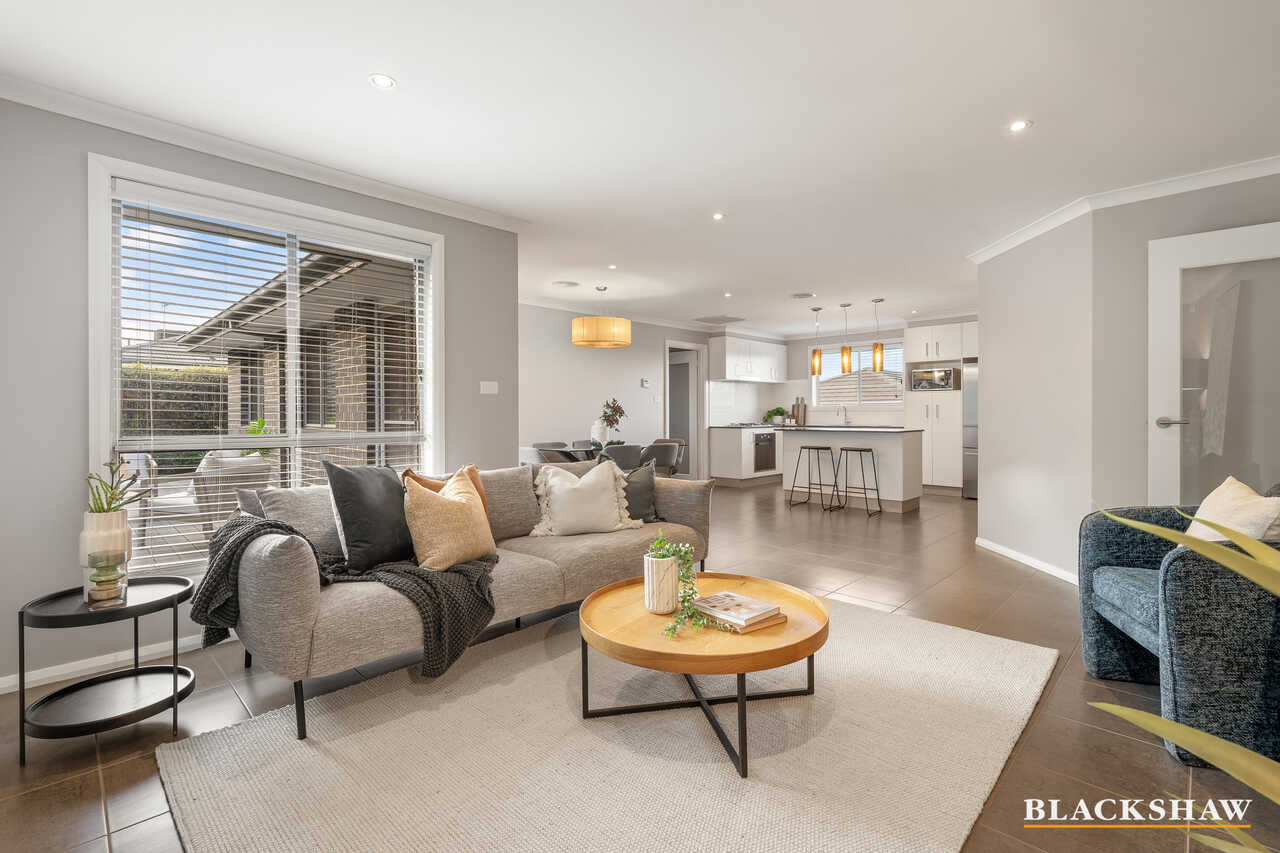
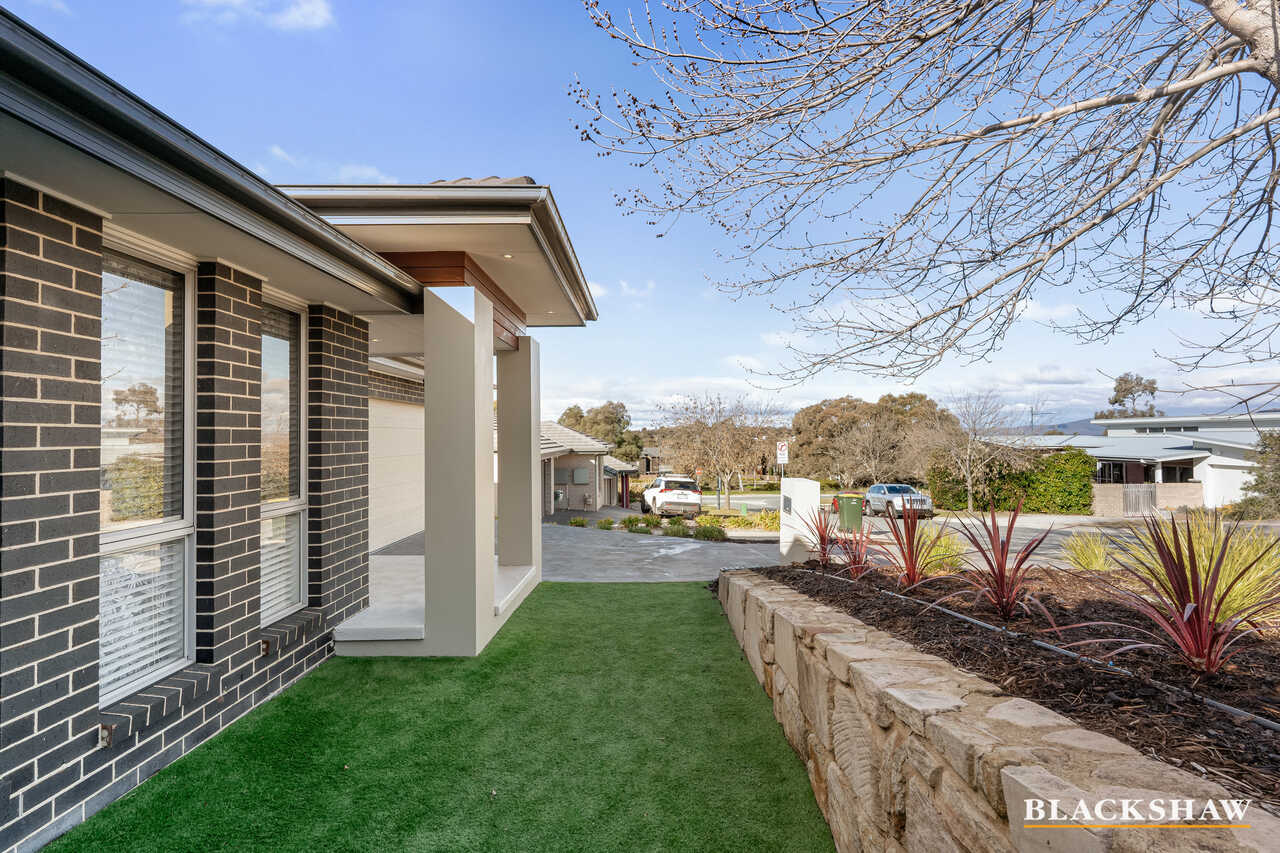
Freshly painted and beautifully presented, this inviting single-level home delivers the perfect balance of comfort, convenience and low-maintenance living. Whether you're a growing family, a professional couple or looking to downsize without compromise, 6 Swinney Street offers a lifestyle that's easy to love.
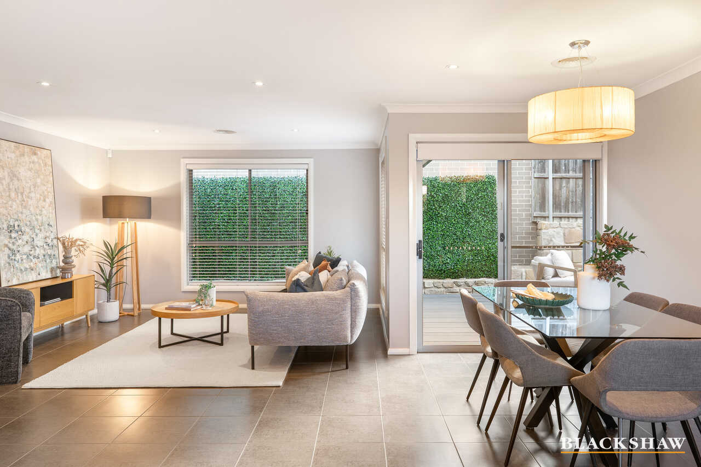
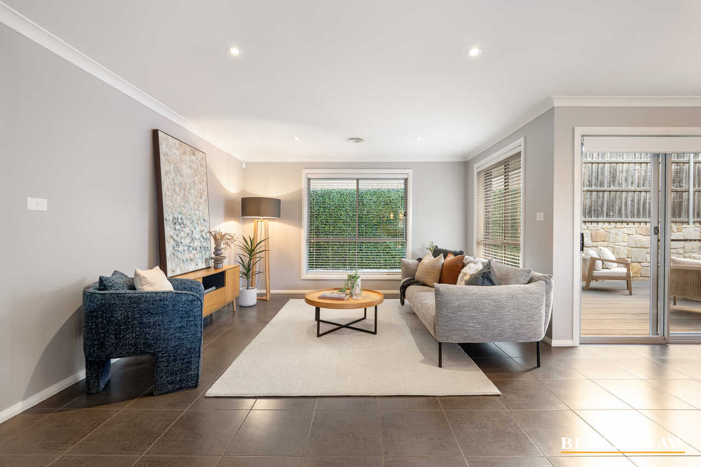
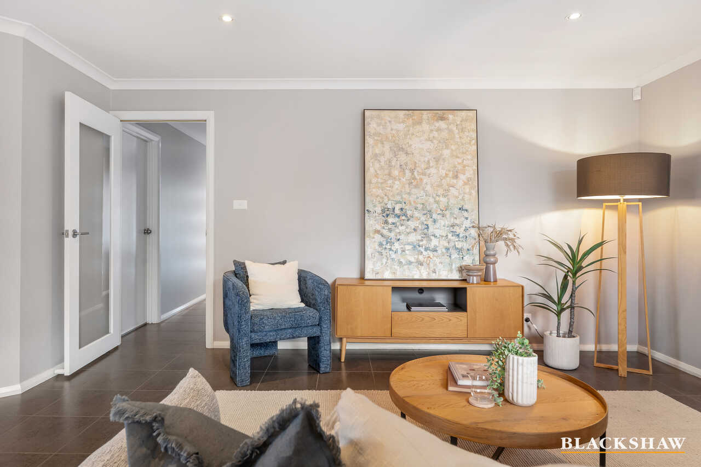
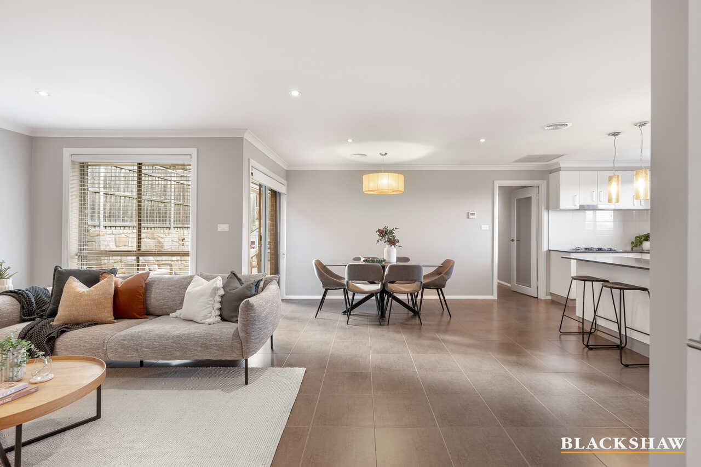
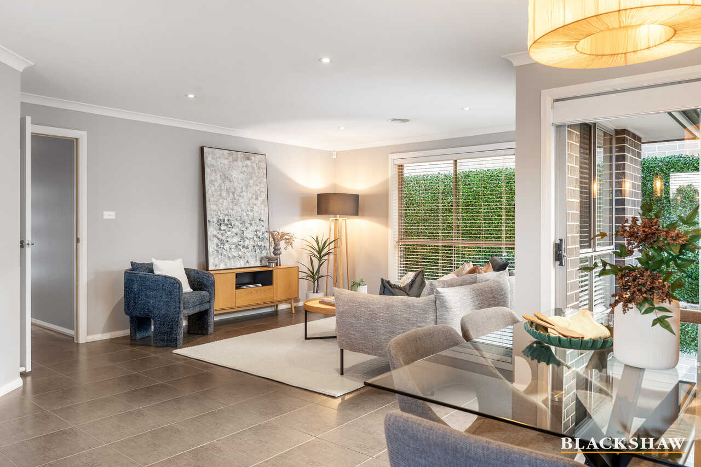
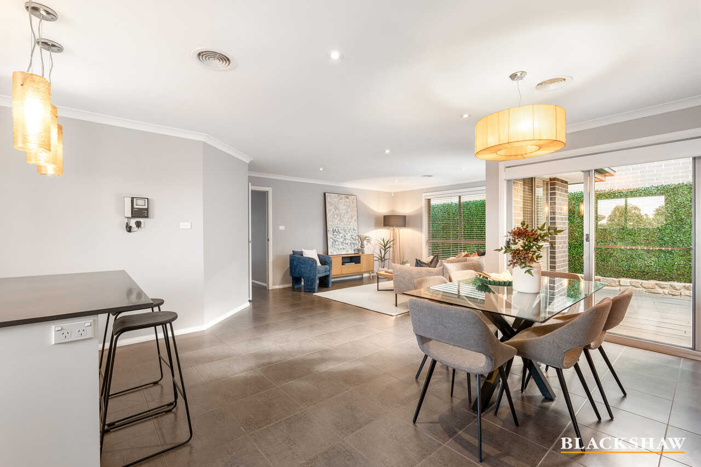
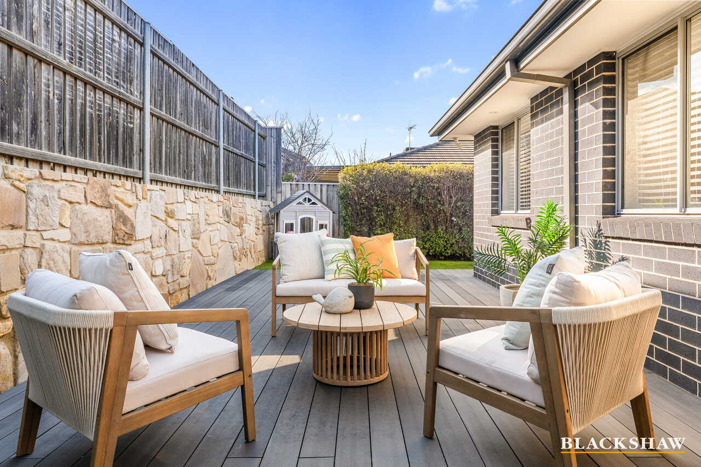
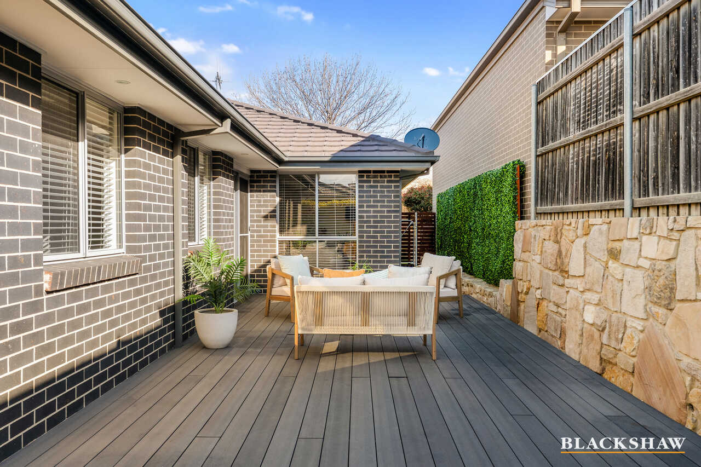
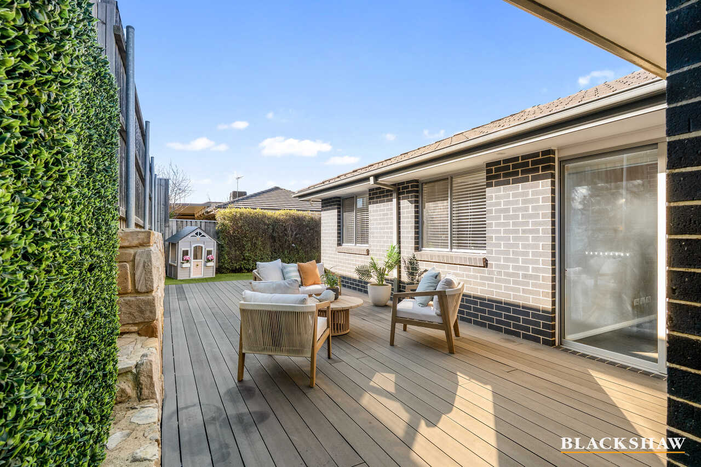
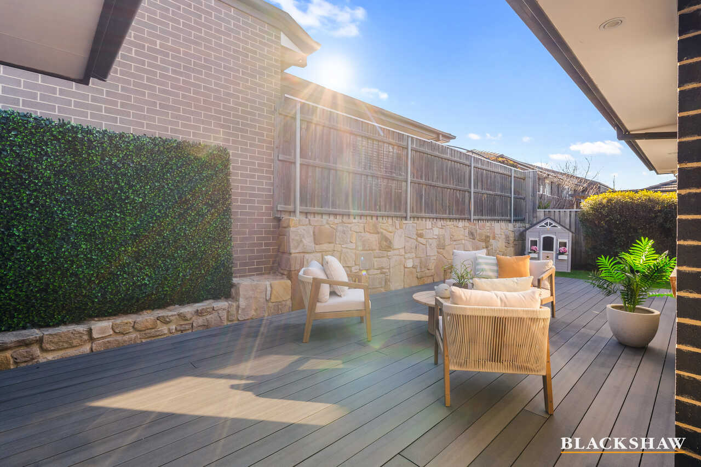
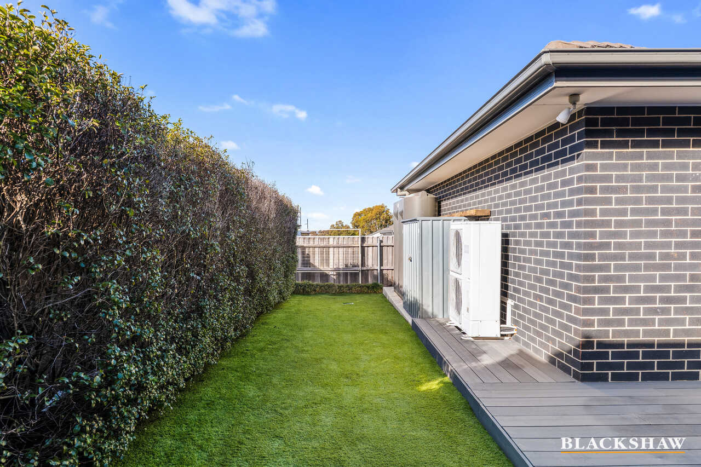
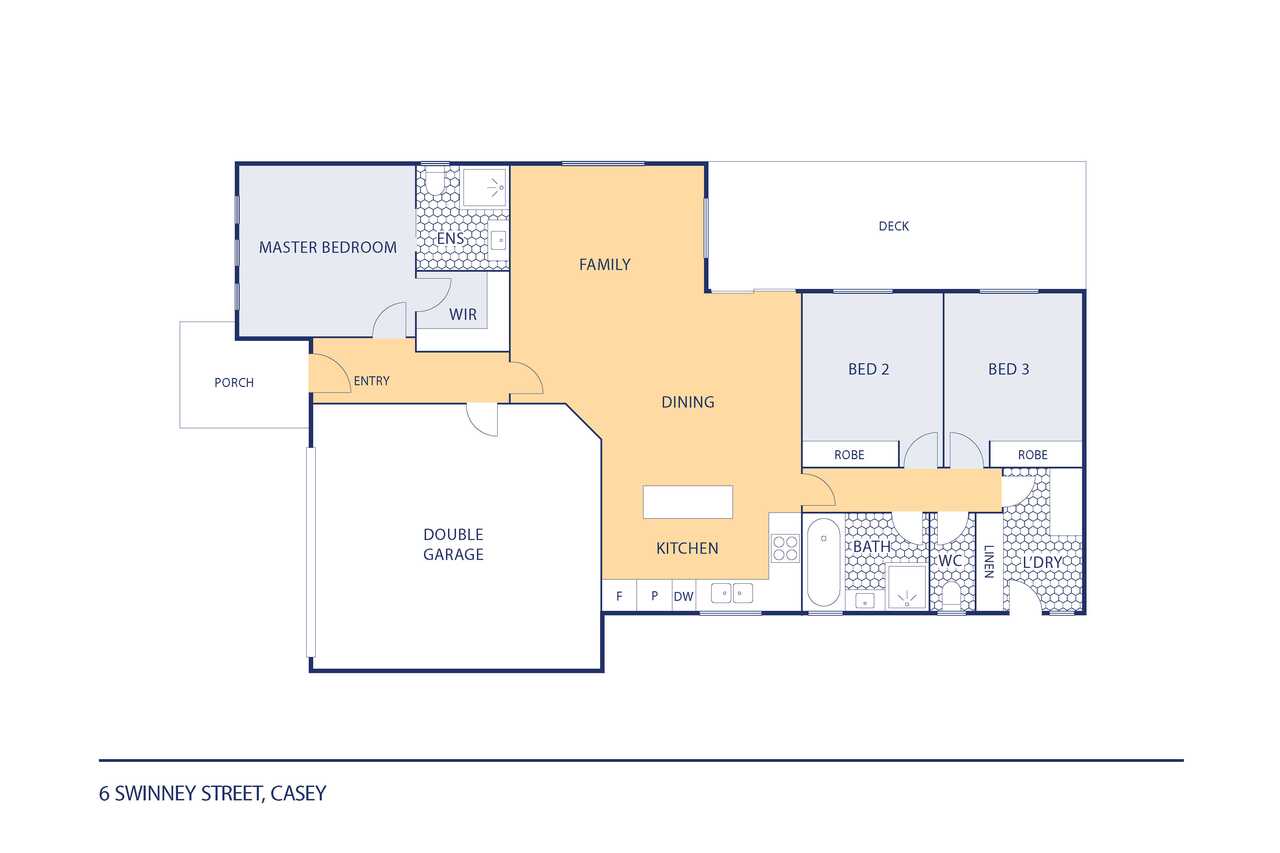
Designed for everyday living, the functional floorplan features light-filled open-plan living and dining spaces that flow seamlessly to a spacious deck, the perfect place to entertain friends, enjoy your morning coffee or simply unwind while overlooking the easy-care gardens. With minimal upkeep required, you'll have more time to spend with family or doing the things that truly matter.
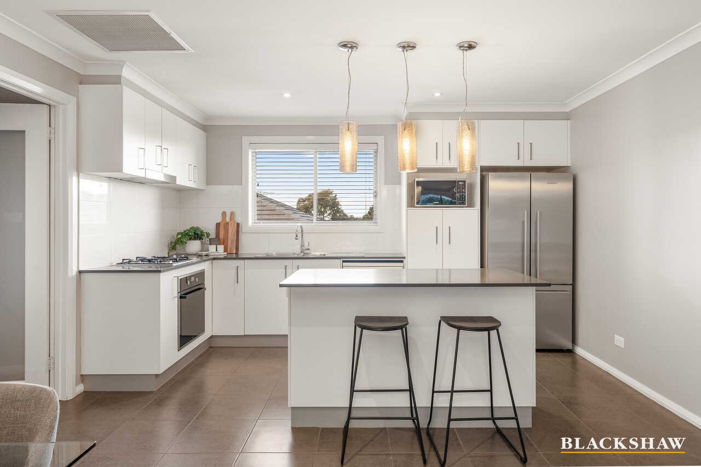
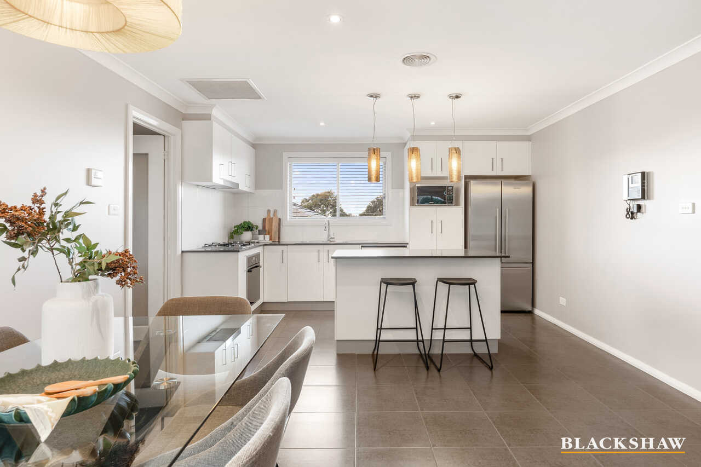
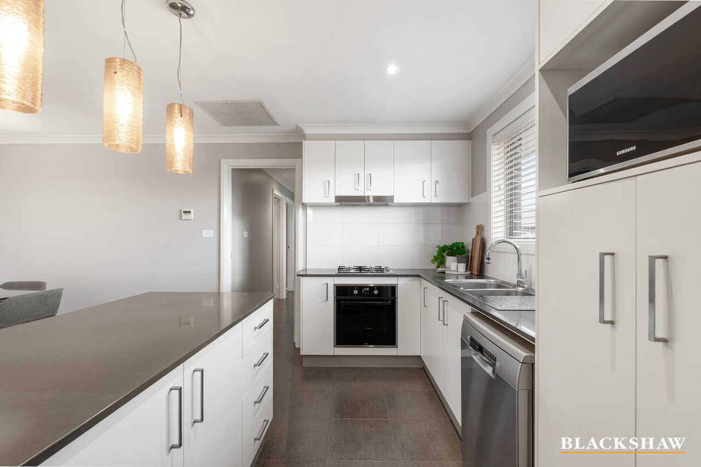
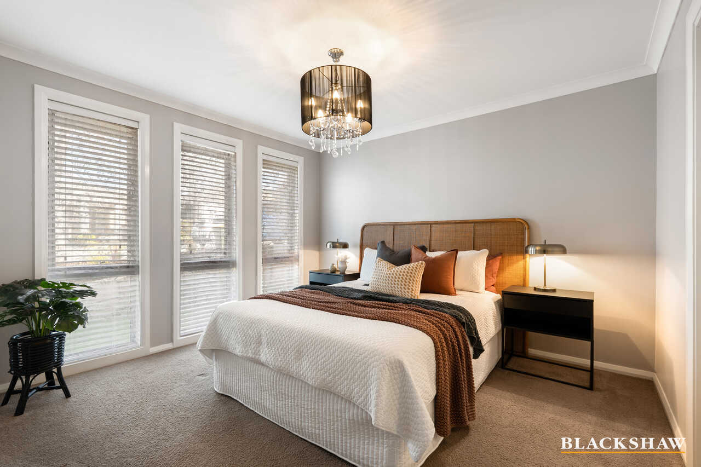
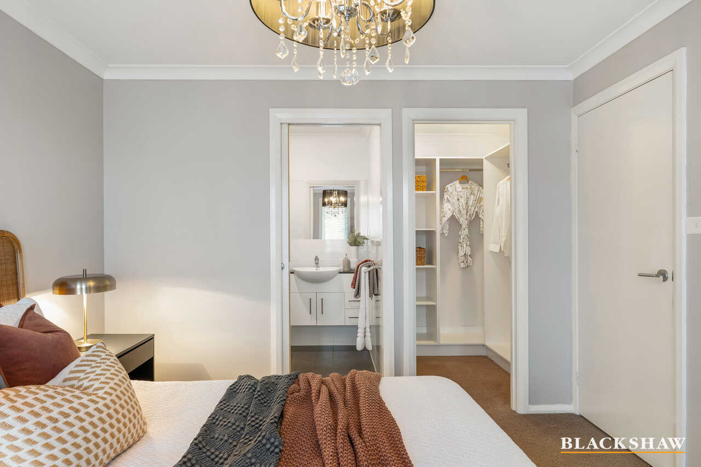
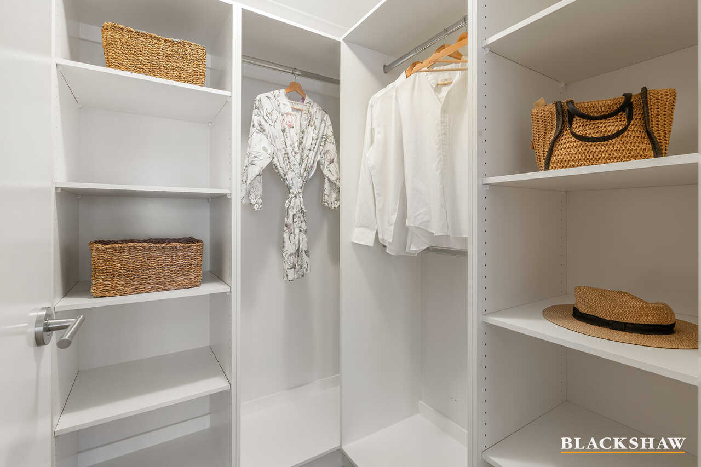
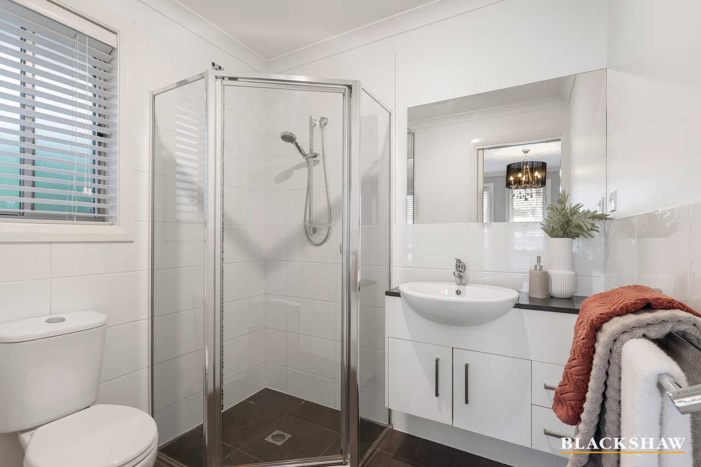
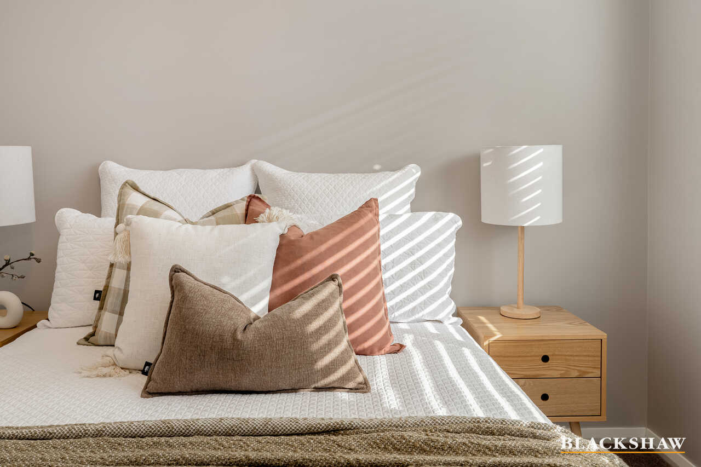
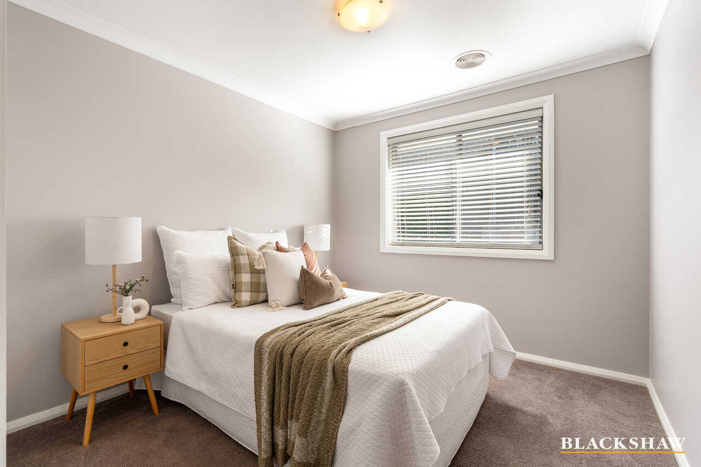
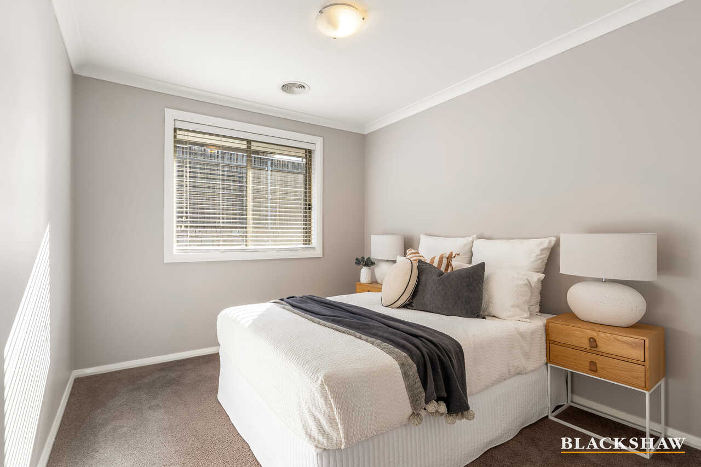
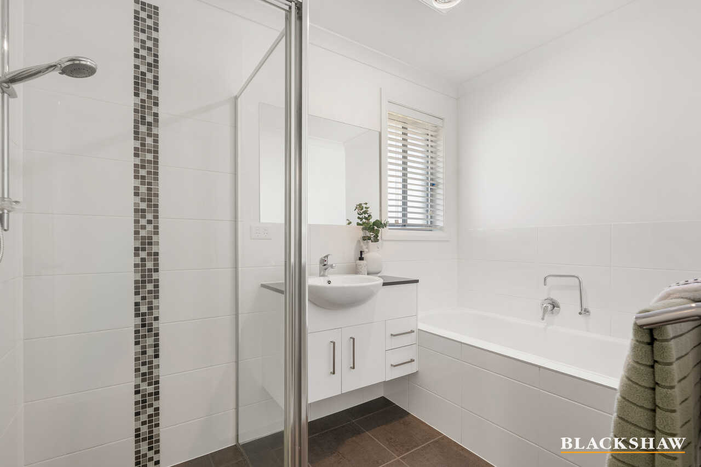
The well-appointed kitchen sits at the heart of the home, while three generous bedrooms provide comfortable accommodation, including a main bedroom complete with an ensuite. Fresh paint throughout gives the home a crisp, modern feel, allowing you to simply move in and enjoy.
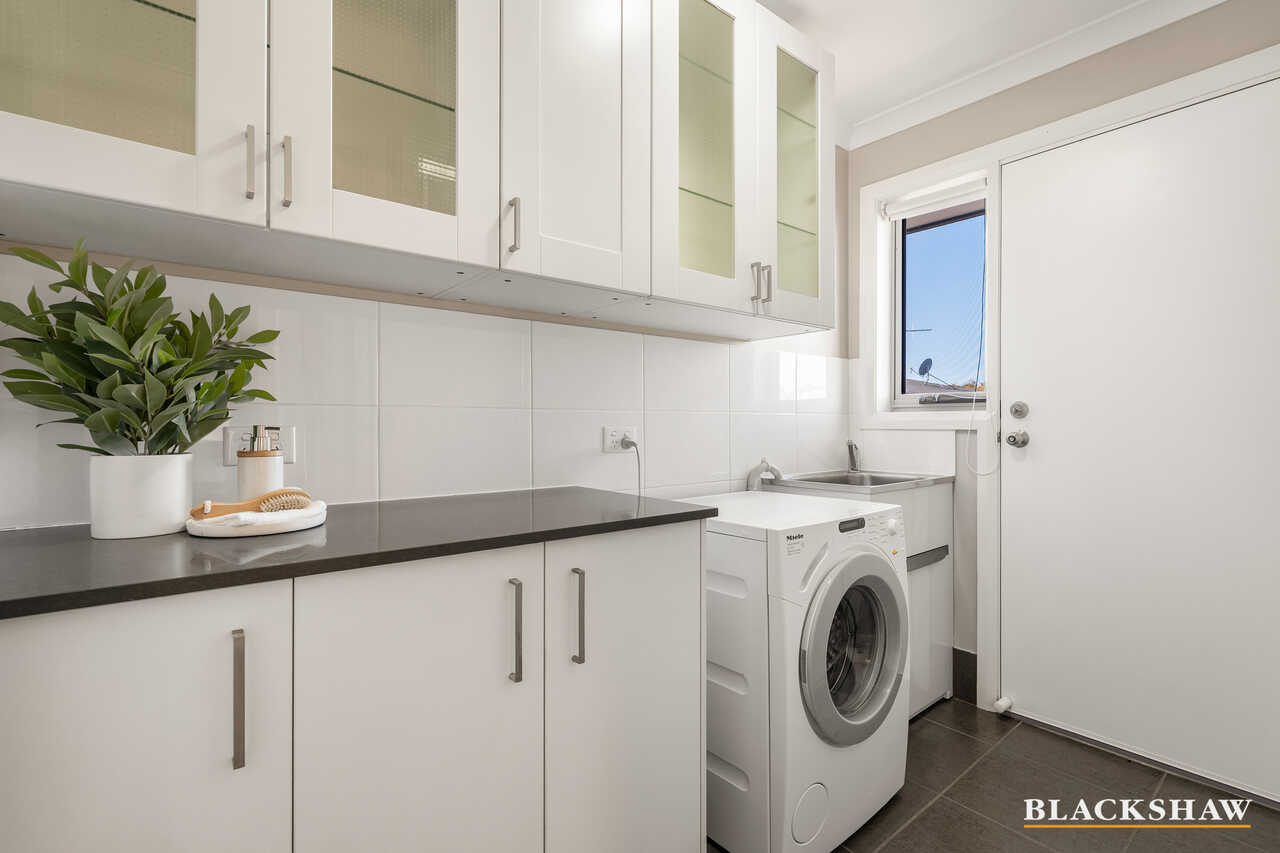
Practicality is also front of mind, with a double garage offering internal access, a family-sized laundry with excellent storage, and a thoughtful single-level design that caters to every stage of life.
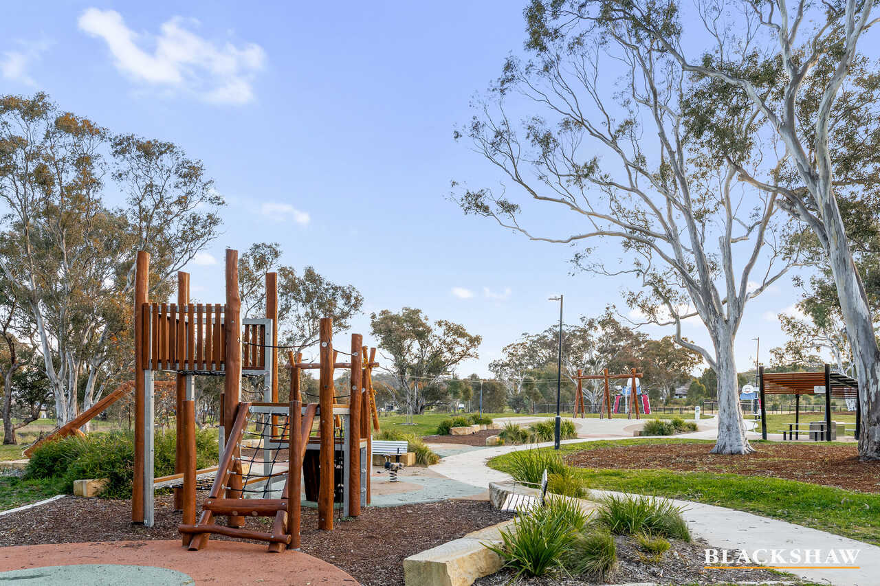
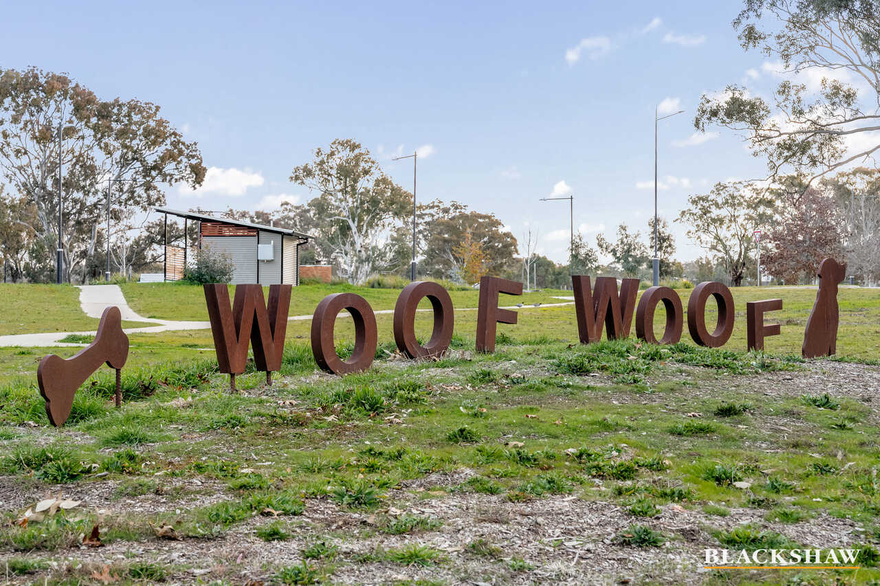
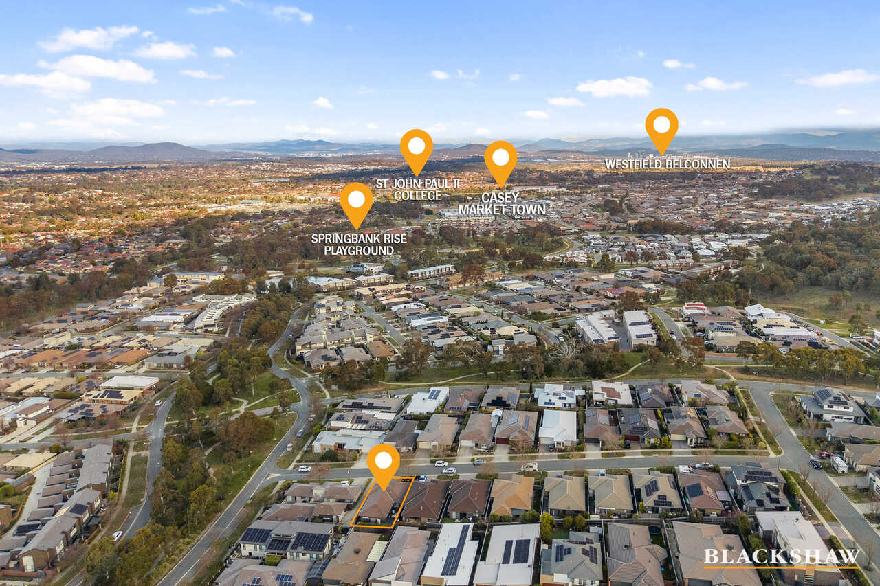
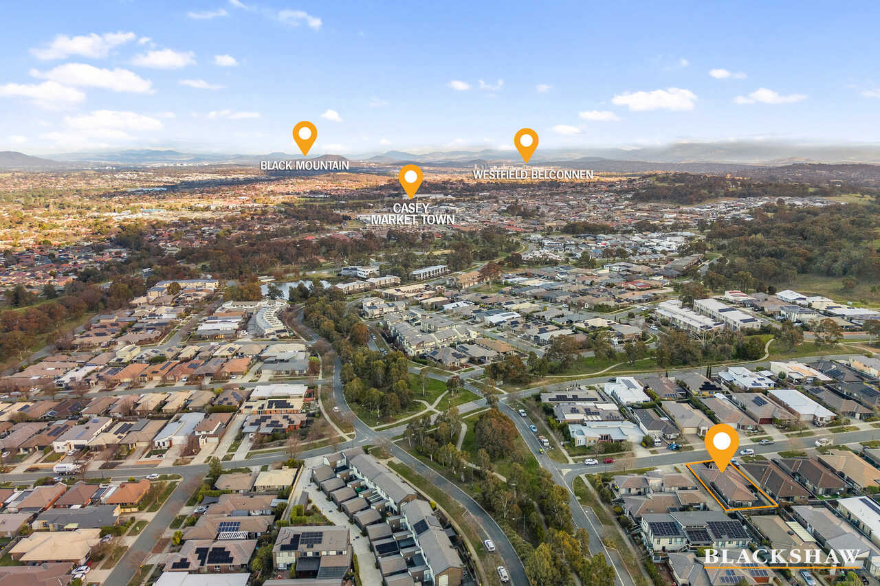
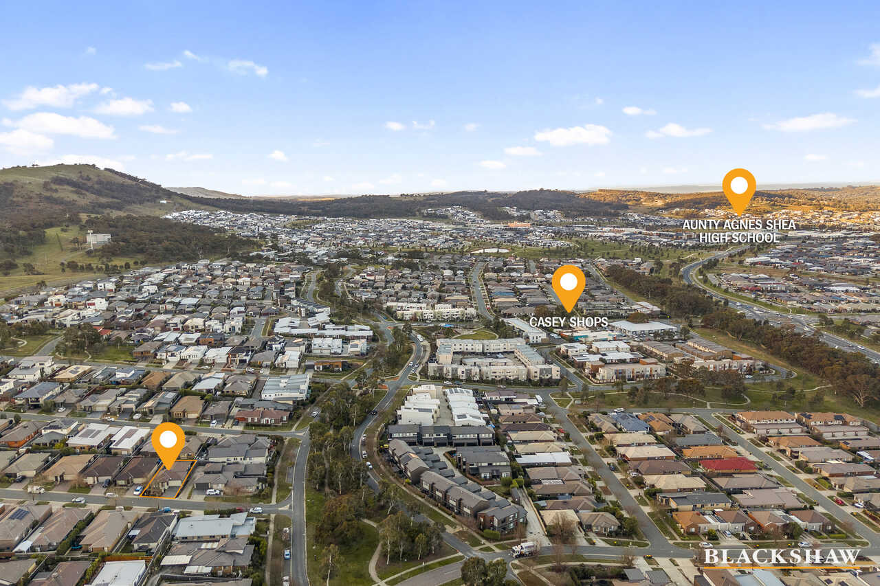
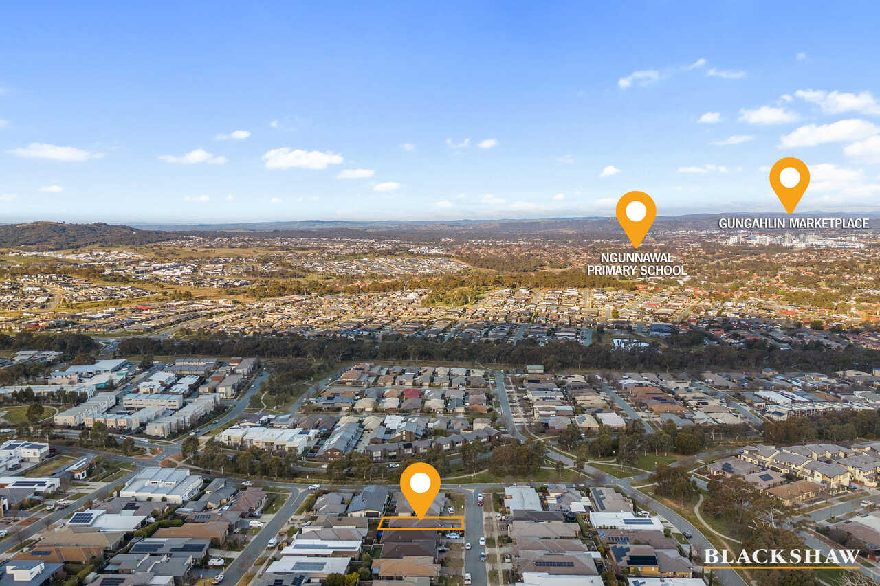
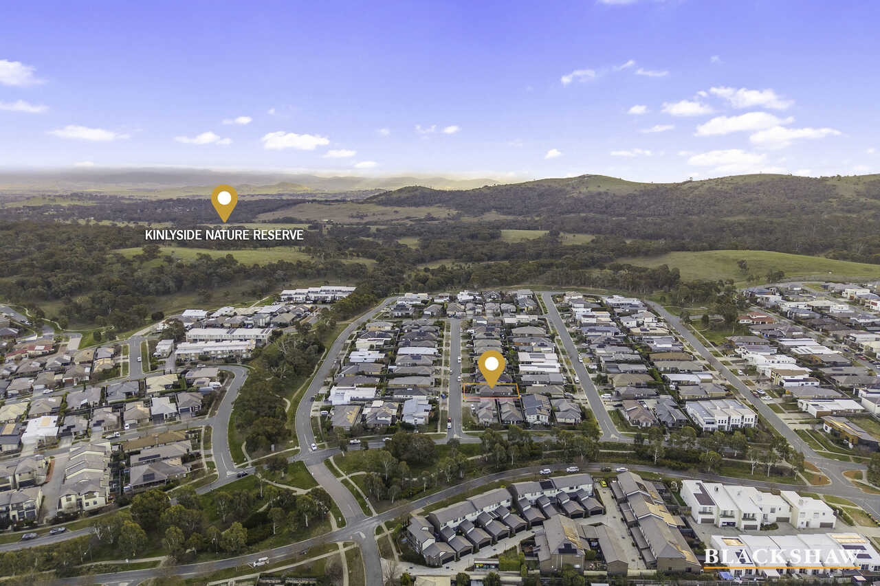
Perfectly positioned in one of Gungahlin's most popular suburbs, you'll enjoy the convenience of being moments from Casey Market Town, cafés, restaurants, quality schools, parks, playgrounds and public transport, with easy access to Gungahlin Town Centre and the city.
You'll love...
- Freshly painted throughout
- Single-level, low-maintenance design
- Three generous bedrooms, including main with ensuite
- Spacious open-plan living and dining
- Kitchen with stone benchtops, gas cooking & brand new oven
- Reverse cycle ducted heating and cooling
- NBN fibre to the premises
- Security alarm system
- 2000L rainwater tank feeding toilets & outdoor taps
- Irrigation to the front and back gardens
- Large entertaining deck overlooking easy-care gardens
- Double garage with internal access
- Family-sized laundry with excellent storage
- Ideal for families, downsizers and busy professionals
- Convenient Casey location close to shops, schools, parks and transport
The details...
- Block: 324m2
- Living: 115.5m2
- Garage: 35.9m2
- Built: 2012
All care has been taken in the preparation of this marketing material, and details have been obtained from sources we believe to be reliable. Blackshaw do not however guarantee the accuracy of the information, nor accept liability for any errors. Interested persons should rely solely on their own enquiries.
Prior to enquiry or inspection of this property you may wish to review our Information Collection Notice and Privacy Policy.
blackshaw.com.au/privac
Read MoreDesigned for everyday living, the functional floorplan features light-filled open-plan living and dining spaces that flow seamlessly to a spacious deck, the perfect place to entertain friends, enjoy your morning coffee or simply unwind while overlooking the easy-care gardens. With minimal upkeep required, you'll have more time to spend with family or doing the things that truly matter.
The well-appointed kitchen sits at the heart of the home, while three generous bedrooms provide comfortable accommodation, including a main bedroom complete with an ensuite. Fresh paint throughout gives the home a crisp, modern feel, allowing you to simply move in and enjoy.
Practicality is also front of mind, with a double garage offering internal access, a family-sized laundry with excellent storage, and a thoughtful single-level design that caters to every stage of life.
Perfectly positioned in one of Gungahlin's most popular suburbs, you'll enjoy the convenience of being moments from Casey Market Town, cafés, restaurants, quality schools, parks, playgrounds and public transport, with easy access to Gungahlin Town Centre and the city.
You'll love...
- Freshly painted throughout
- Single-level, low-maintenance design
- Three generous bedrooms, including main with ensuite
- Spacious open-plan living and dining
- Kitchen with stone benchtops, gas cooking & brand new oven
- Reverse cycle ducted heating and cooling
- NBN fibre to the premises
- Security alarm system
- 2000L rainwater tank feeding toilets & outdoor taps
- Irrigation to the front and back gardens
- Large entertaining deck overlooking easy-care gardens
- Double garage with internal access
- Family-sized laundry with excellent storage
- Ideal for families, downsizers and busy professionals
- Convenient Casey location close to shops, schools, parks and transport
The details...
- Block: 324m2
- Living: 115.5m2
- Garage: 35.9m2
- Built: 2012
All care has been taken in the preparation of this marketing material, and details have been obtained from sources we believe to be reliable. Blackshaw do not however guarantee the accuracy of the information, nor accept liability for any errors. Interested persons should rely solely on their own enquiries.
Prior to enquiry or inspection of this property you may wish to review our Information Collection Notice and Privacy Policy.
blackshaw.com.au/privac
Inspect
Contact agent
Listing agent

Prior to enquiry or inspection of this property you may wish to review our Information Collection Notice and Privacy Policy.
Privacy & Collection NoticeFreshly painted and beautifully presented, this inviting single-level home delivers the perfect balance of comfort, convenience and low-maintenance living. Whether you're a growing family, a professional couple or looking to downsize without compromise, 6 Swinney Street offers a lifestyle that's easy to love.
Designed for everyday living, the functional floorplan features light-filled open-plan living and dining spaces that flow seamlessly to a spacious deck, the perfect place to entertain friends, enjoy your morning coffee or simply unwind while overlooking the easy-care gardens. With minimal upkeep required, you'll have more time to spend with family or doing the things that truly matter.
The well-appointed kitchen sits at the heart of the home, while three generous bedrooms provide comfortable accommodation, including a main bedroom complete with an ensuite. Fresh paint throughout gives the home a crisp, modern feel, allowing you to simply move in and enjoy.
Practicality is also front of mind, with a double garage offering internal access, a family-sized laundry with excellent storage, and a thoughtful single-level design that caters to every stage of life.
Perfectly positioned in one of Gungahlin's most popular suburbs, you'll enjoy the convenience of being moments from Casey Market Town, cafés, restaurants, quality schools, parks, playgrounds and public transport, with easy access to Gungahlin Town Centre and the city.
You'll love...
- Freshly painted throughout
- Single-level, low-maintenance design
- Three generous bedrooms, including main with ensuite
- Spacious open-plan living and dining
- Kitchen with stone benchtops, gas cooking & brand new oven
- Reverse cycle ducted heating and cooling
- NBN fibre to the premises
- Security alarm system
- 2000L rainwater tank feeding toilets & outdoor taps
- Irrigation to the front and back gardens
- Large entertaining deck overlooking easy-care gardens
- Double garage with internal access
- Family-sized laundry with excellent storage
- Ideal for families, downsizers and busy professionals
- Convenient Casey location close to shops, schools, parks and transport
The details...
- Block: 324m2
- Living: 115.5m2
- Garage: 35.9m2
- Built: 2012
All care has been taken in the preparation of this marketing material, and details have been obtained from sources we believe to be reliable. Blackshaw do not however guarantee the accuracy of the information, nor accept liability for any errors. Interested persons should rely solely on their own enquiries.
Prior to enquiry or inspection of this property you may wish to review our Information Collection Notice and Privacy Policy.
blackshaw.com.au/privac
Read MoreDesigned for everyday living, the functional floorplan features light-filled open-plan living and dining spaces that flow seamlessly to a spacious deck, the perfect place to entertain friends, enjoy your morning coffee or simply unwind while overlooking the easy-care gardens. With minimal upkeep required, you'll have more time to spend with family or doing the things that truly matter.
The well-appointed kitchen sits at the heart of the home, while three generous bedrooms provide comfortable accommodation, including a main bedroom complete with an ensuite. Fresh paint throughout gives the home a crisp, modern feel, allowing you to simply move in and enjoy.
Practicality is also front of mind, with a double garage offering internal access, a family-sized laundry with excellent storage, and a thoughtful single-level design that caters to every stage of life.
Perfectly positioned in one of Gungahlin's most popular suburbs, you'll enjoy the convenience of being moments from Casey Market Town, cafés, restaurants, quality schools, parks, playgrounds and public transport, with easy access to Gungahlin Town Centre and the city.
You'll love...
- Freshly painted throughout
- Single-level, low-maintenance design
- Three generous bedrooms, including main with ensuite
- Spacious open-plan living and dining
- Kitchen with stone benchtops, gas cooking & brand new oven
- Reverse cycle ducted heating and cooling
- NBN fibre to the premises
- Security alarm system
- 2000L rainwater tank feeding toilets & outdoor taps
- Irrigation to the front and back gardens
- Large entertaining deck overlooking easy-care gardens
- Double garage with internal access
- Family-sized laundry with excellent storage
- Ideal for families, downsizers and busy professionals
- Convenient Casey location close to shops, schools, parks and transport
The details...
- Block: 324m2
- Living: 115.5m2
- Garage: 35.9m2
- Built: 2012
All care has been taken in the preparation of this marketing material, and details have been obtained from sources we believe to be reliable. Blackshaw do not however guarantee the accuracy of the information, nor accept liability for any errors. Interested persons should rely solely on their own enquiries.
Prior to enquiry or inspection of this property you may wish to review our Information Collection Notice and Privacy Policy.
blackshaw.com.au/privac
Location
6 Swinney Street
Casey ACT 2913
Details
3
2
2
EER: 4.5
House
Auction Saturday, 29 Aug 12:00 PM On site
Land area: | 324 sqm (approx) |
Building size: | 151.4 sqm (approx) |
Freshly painted and beautifully presented, this inviting single-level home delivers the perfect balance of comfort, convenience and low-maintenance living. Whether you're a growing family, a professional couple or looking to downsize without compromise, 6 Swinney Street offers a lifestyle that's easy to love.
Designed for everyday living, the functional floorplan features light-filled open-plan living and dining spaces that flow seamlessly to a spacious deck, the perfect place to entertain friends, enjoy your morning coffee or simply unwind while overlooking the easy-care gardens. With minimal upkeep required, you'll have more time to spend with family or doing the things that truly matter.
The well-appointed kitchen sits at the heart of the home, while three generous bedrooms provide comfortable accommodation, including a main bedroom complete with an ensuite. Fresh paint throughout gives the home a crisp, modern feel, allowing you to simply move in and enjoy.
Practicality is also front of mind, with a double garage offering internal access, a family-sized laundry with excellent storage, and a thoughtful single-level design that caters to every stage of life.
Perfectly positioned in one of Gungahlin's most popular suburbs, you'll enjoy the convenience of being moments from Casey Market Town, cafés, restaurants, quality schools, parks, playgrounds and public transport, with easy access to Gungahlin Town Centre and the city.
You'll love...
- Freshly painted throughout
- Single-level, low-maintenance design
- Three generous bedrooms, including main with ensuite
- Spacious open-plan living and dining
- Kitchen with stone benchtops, gas cooking & brand new oven
- Reverse cycle ducted heating and cooling
- NBN fibre to the premises
- Security alarm system
- 2000L rainwater tank feeding toilets & outdoor taps
- Irrigation to the front and back gardens
- Large entertaining deck overlooking easy-care gardens
- Double garage with internal access
- Family-sized laundry with excellent storage
- Ideal for families, downsizers and busy professionals
- Convenient Casey location close to shops, schools, parks and transport
The details...
- Block: 324m2
- Living: 115.5m2
- Garage: 35.9m2
- Built: 2012
All care has been taken in the preparation of this marketing material, and details have been obtained from sources we believe to be reliable. Blackshaw do not however guarantee the accuracy of the information, nor accept liability for any errors. Interested persons should rely solely on their own enquiries.
Prior to enquiry or inspection of this property you may wish to review our Information Collection Notice and Privacy Policy.
blackshaw.com.au/privac
Read MoreDesigned for everyday living, the functional floorplan features light-filled open-plan living and dining spaces that flow seamlessly to a spacious deck, the perfect place to entertain friends, enjoy your morning coffee or simply unwind while overlooking the easy-care gardens. With minimal upkeep required, you'll have more time to spend with family or doing the things that truly matter.
The well-appointed kitchen sits at the heart of the home, while three generous bedrooms provide comfortable accommodation, including a main bedroom complete with an ensuite. Fresh paint throughout gives the home a crisp, modern feel, allowing you to simply move in and enjoy.
Practicality is also front of mind, with a double garage offering internal access, a family-sized laundry with excellent storage, and a thoughtful single-level design that caters to every stage of life.
Perfectly positioned in one of Gungahlin's most popular suburbs, you'll enjoy the convenience of being moments from Casey Market Town, cafés, restaurants, quality schools, parks, playgrounds and public transport, with easy access to Gungahlin Town Centre and the city.
You'll love...
- Freshly painted throughout
- Single-level, low-maintenance design
- Three generous bedrooms, including main with ensuite
- Spacious open-plan living and dining
- Kitchen with stone benchtops, gas cooking & brand new oven
- Reverse cycle ducted heating and cooling
- NBN fibre to the premises
- Security alarm system
- 2000L rainwater tank feeding toilets & outdoor taps
- Irrigation to the front and back gardens
- Large entertaining deck overlooking easy-care gardens
- Double garage with internal access
- Family-sized laundry with excellent storage
- Ideal for families, downsizers and busy professionals
- Convenient Casey location close to shops, schools, parks and transport
The details...
- Block: 324m2
- Living: 115.5m2
- Garage: 35.9m2
- Built: 2012
All care has been taken in the preparation of this marketing material, and details have been obtained from sources we believe to be reliable. Blackshaw do not however guarantee the accuracy of the information, nor accept liability for any errors. Interested persons should rely solely on their own enquiries.
Prior to enquiry or inspection of this property you may wish to review our Information Collection Notice and Privacy Policy.
blackshaw.com.au/privac
Inspect
Contact agent
Listing agent
Prior to enquiry or inspection of this property you may wish to review our Information Collection Notice and Privacy Policy.
Privacy & Collection Notice