



Sold
706/8 Gribble Street Gungahlin ACT
2
1
1
EER 6.0
$440,000
Apartment
Building size: | 68 sqm (approx) |
Stunning apartment in the heart of Gungahlin!
Property Overview
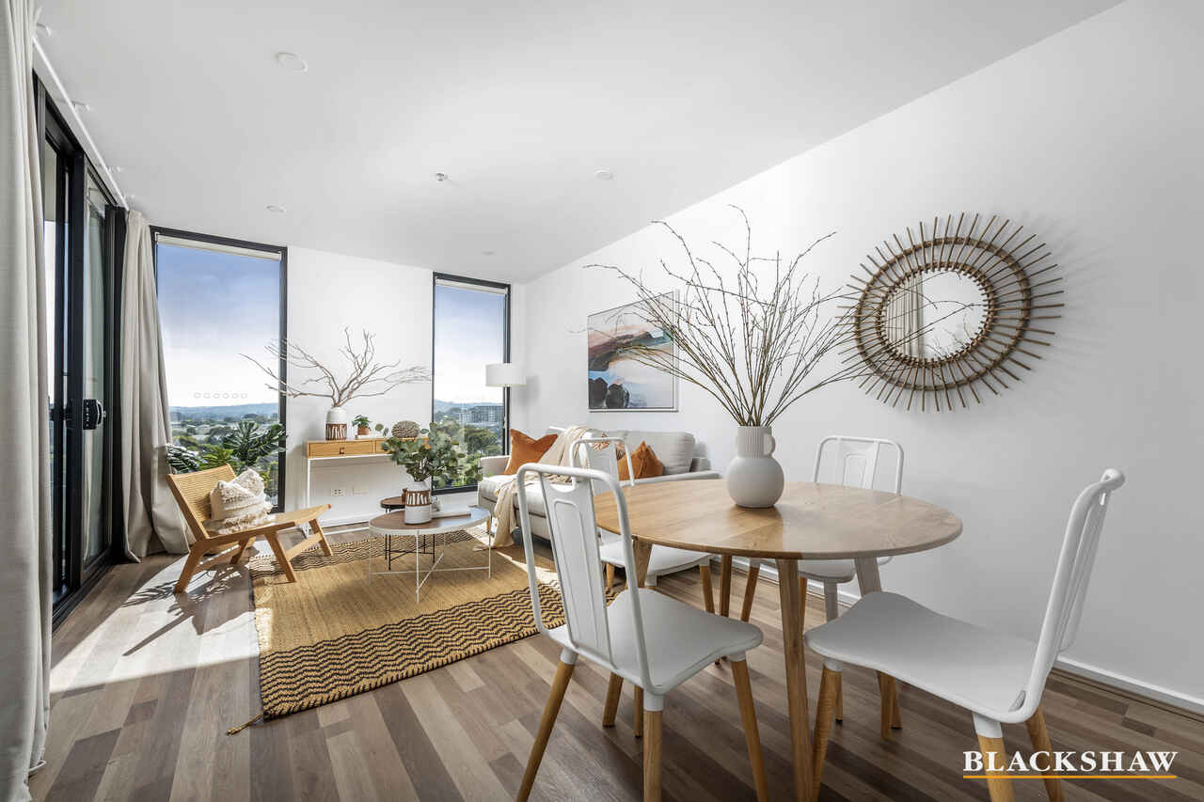
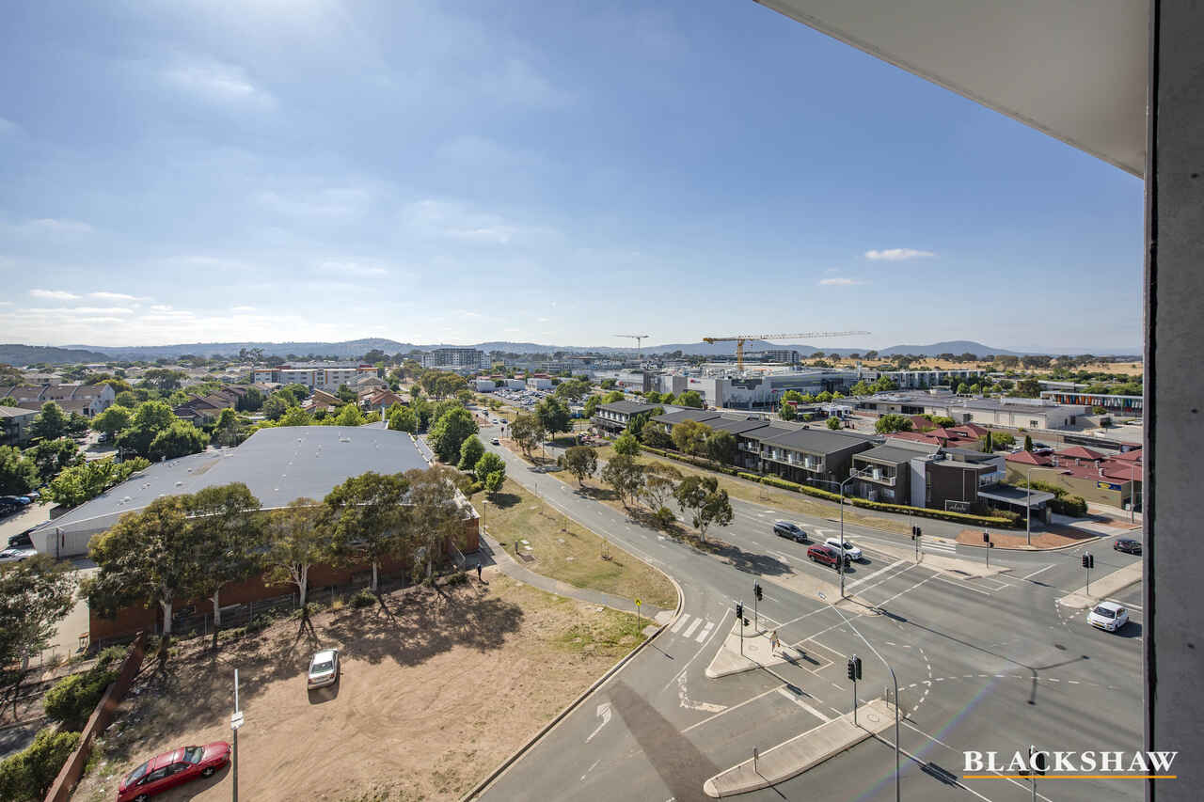
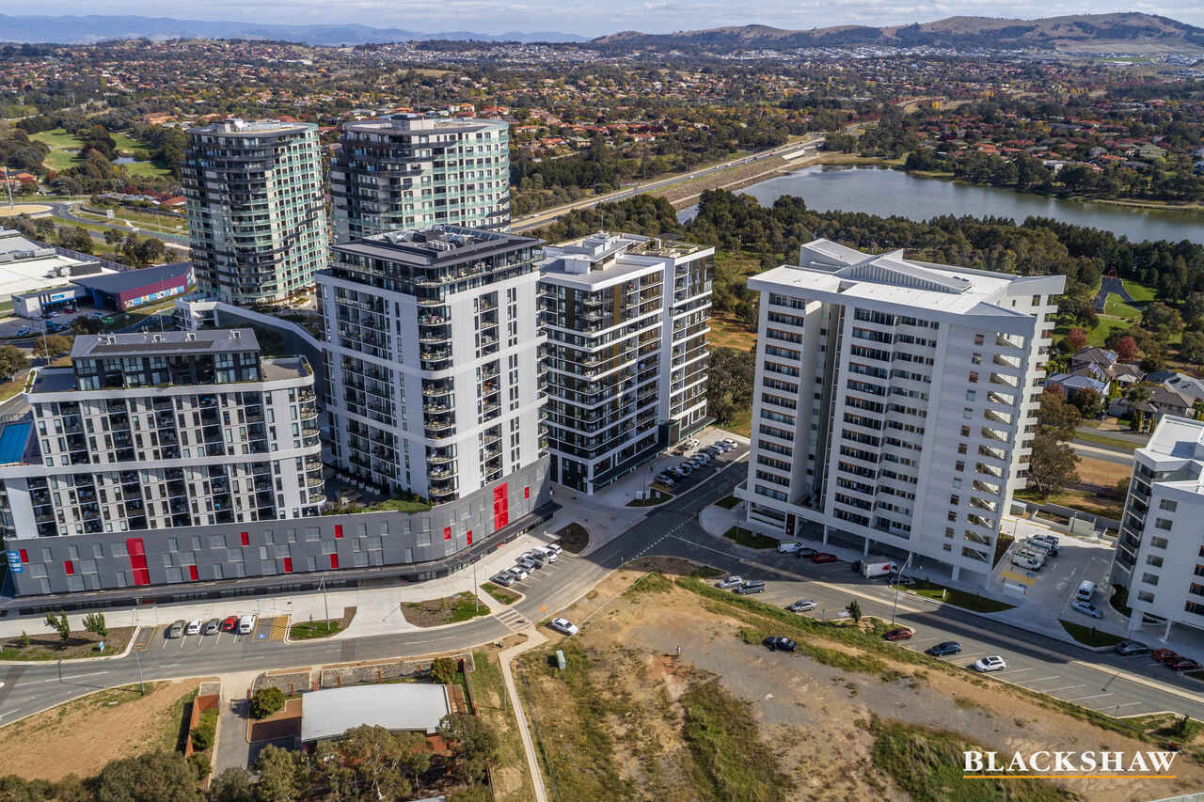
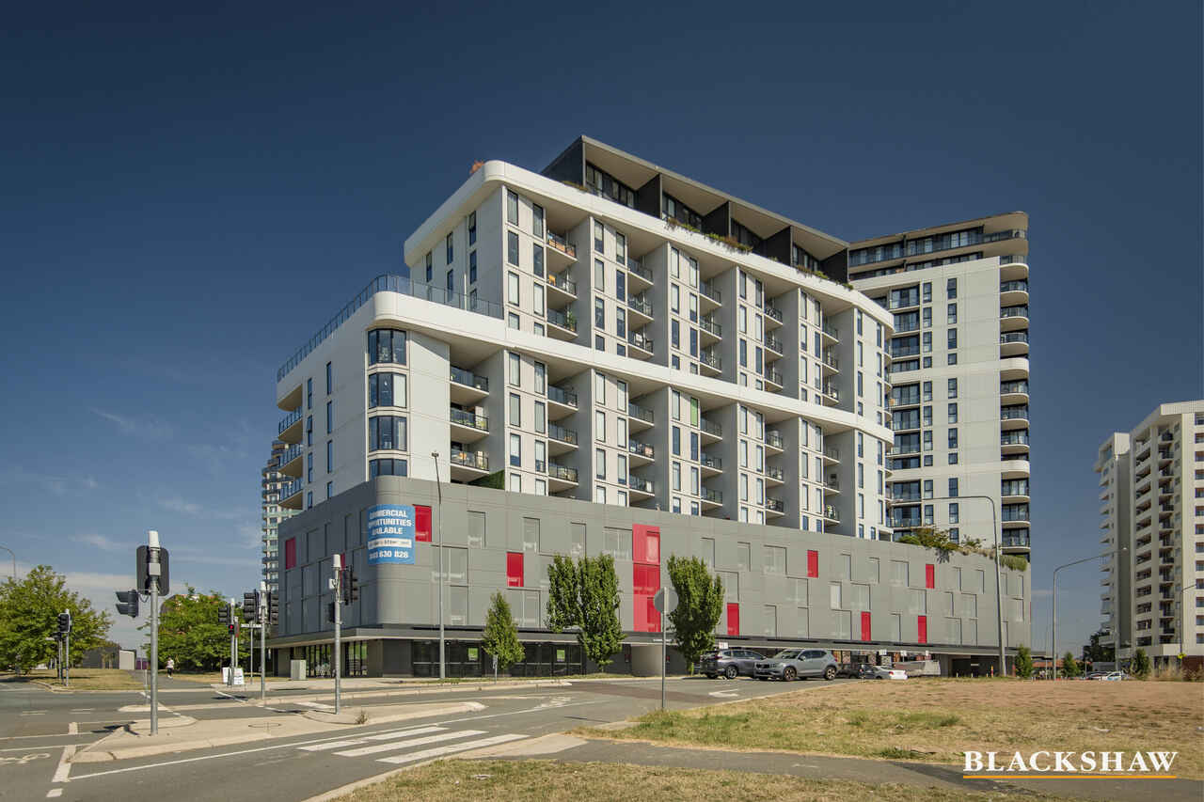
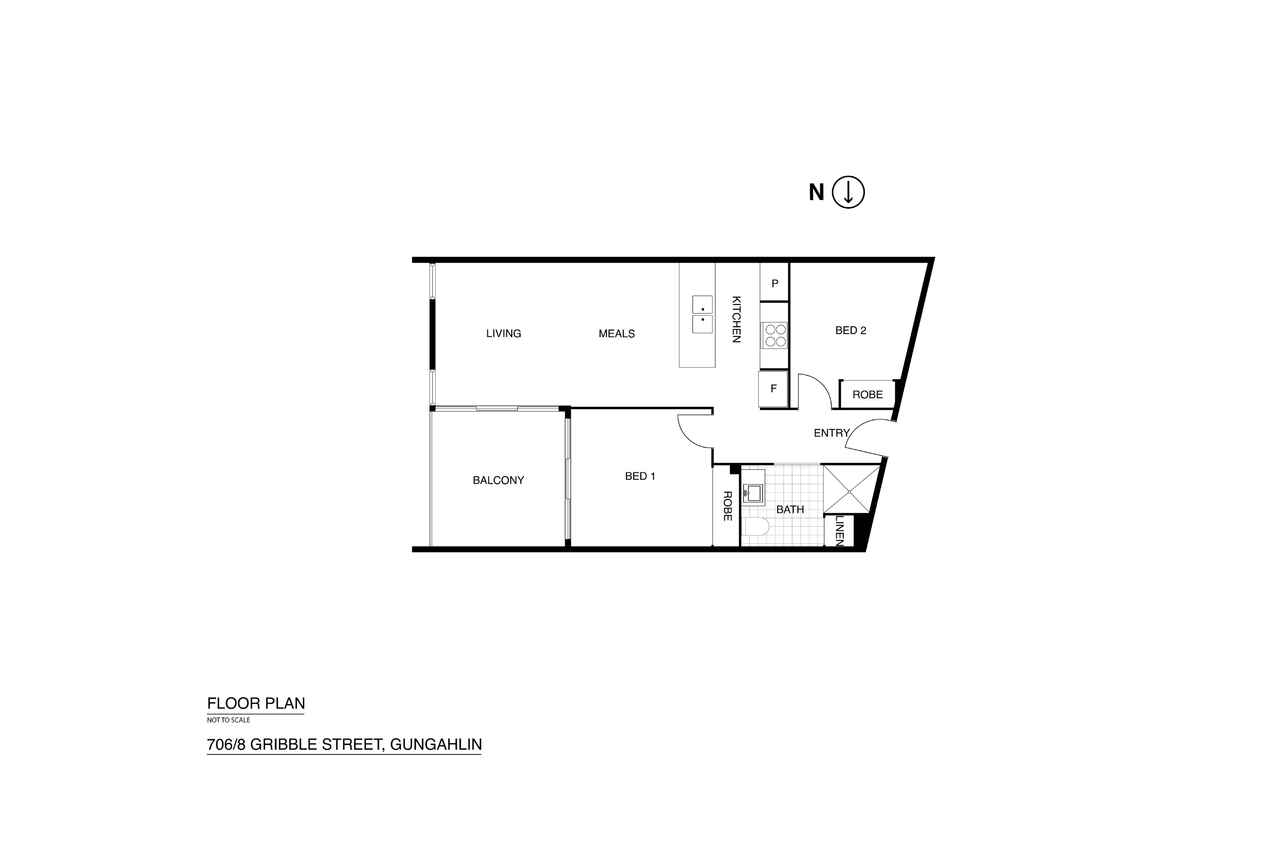
Perfectly positioned on the 7th floor of the renowned Ruby complex is this stunning two-bedroom apartment, located in the heart of Gungahlin Town Centre.
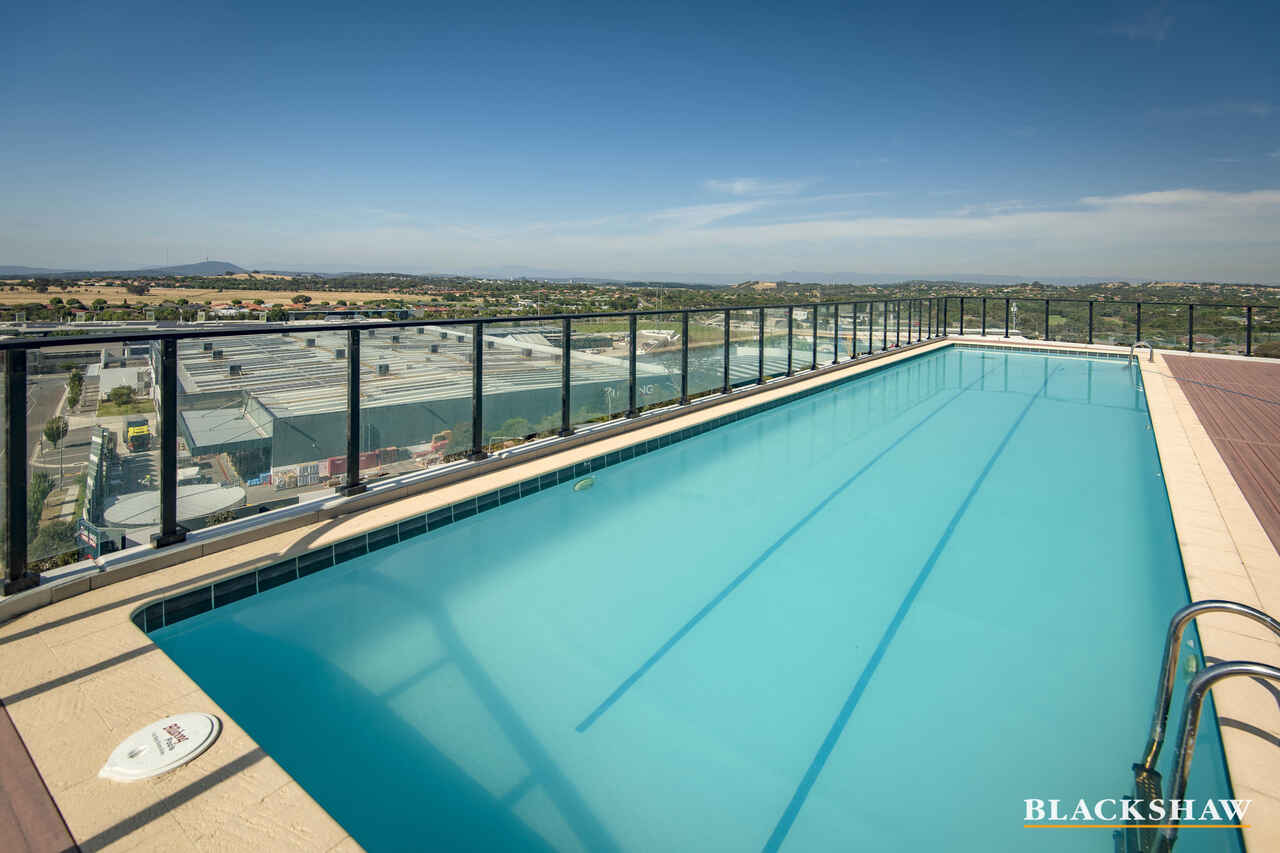
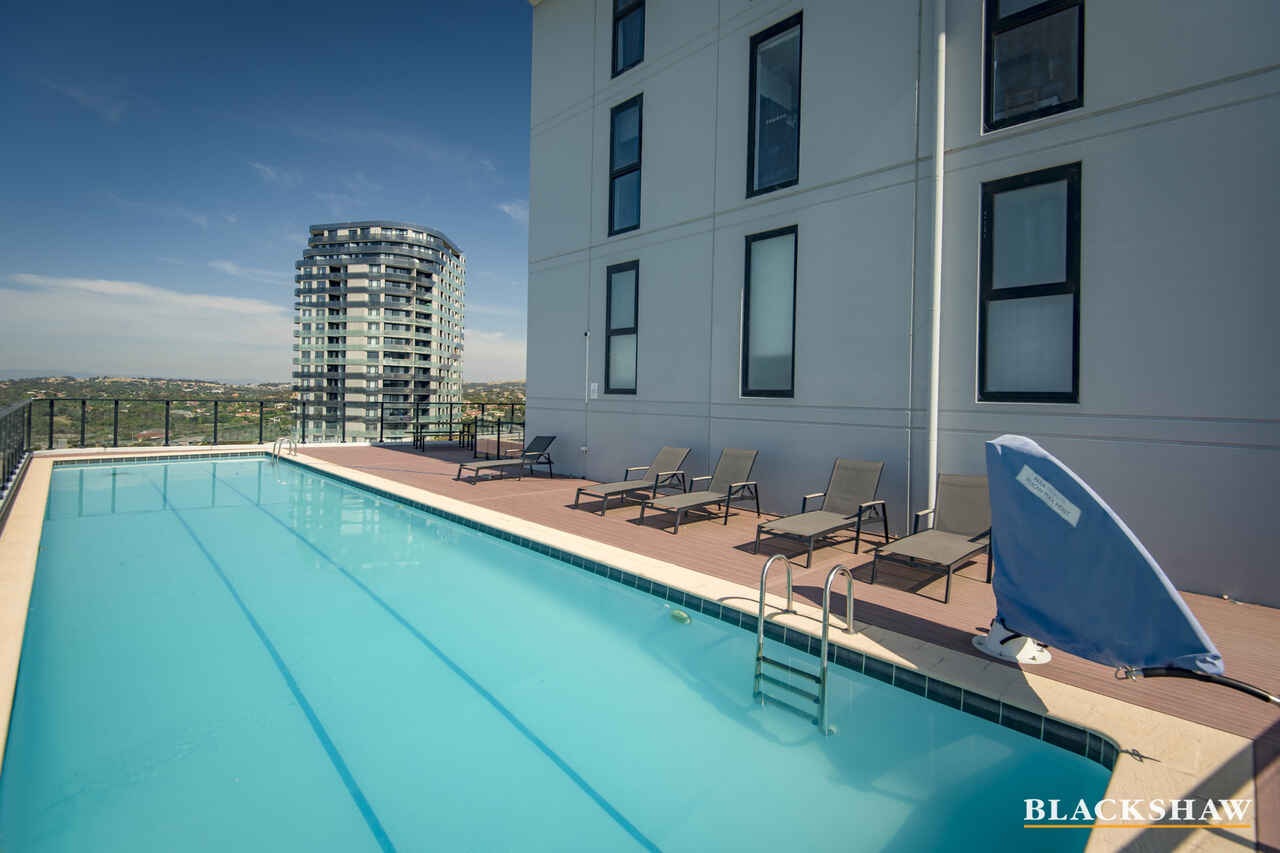
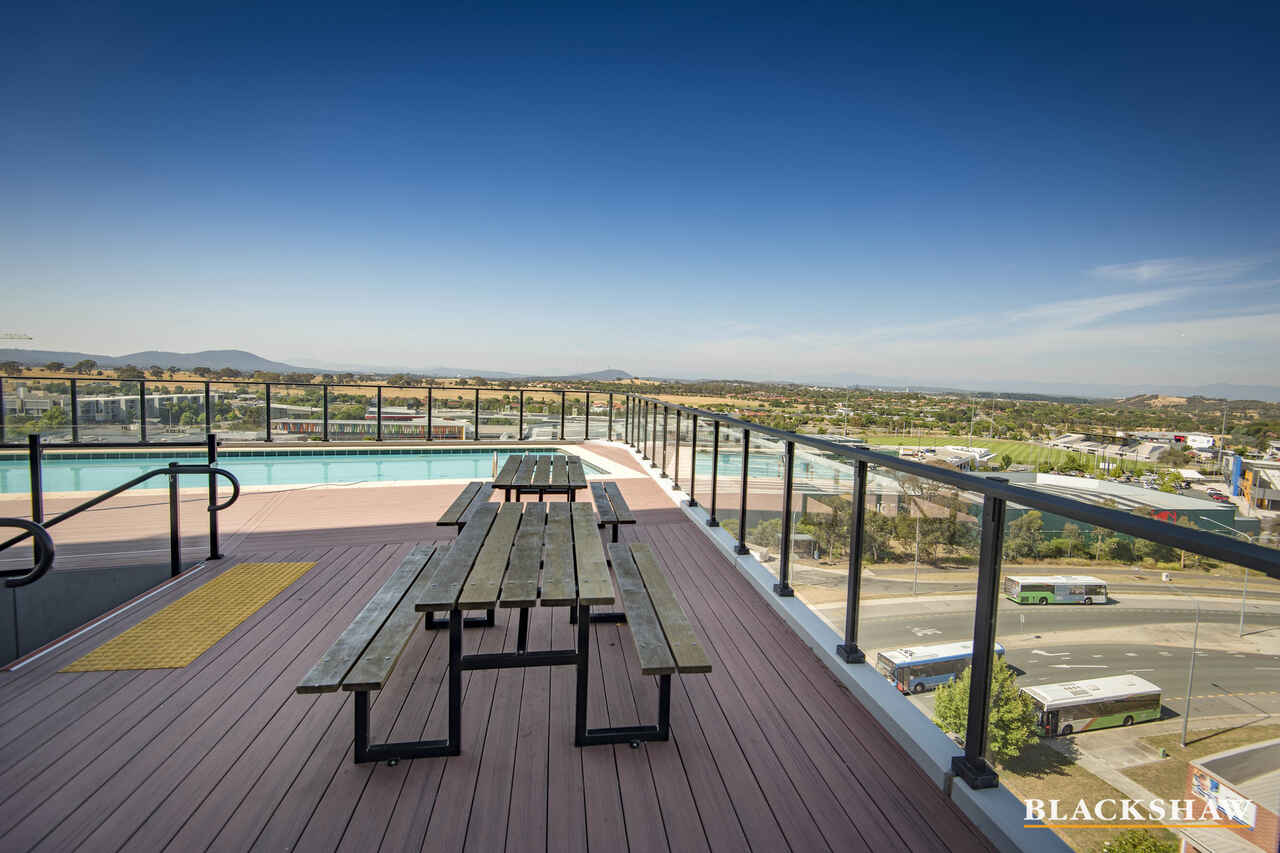
Offering high-quality finishes and fittings, neutral modern tones and fantastic amenities including intercom, lift access, a rooftop swimming pool with stunning views, a well-equipped gymnasium, and common outdoor entertaining spaces with BBQ facilities, pizza ovens and picnic tables.
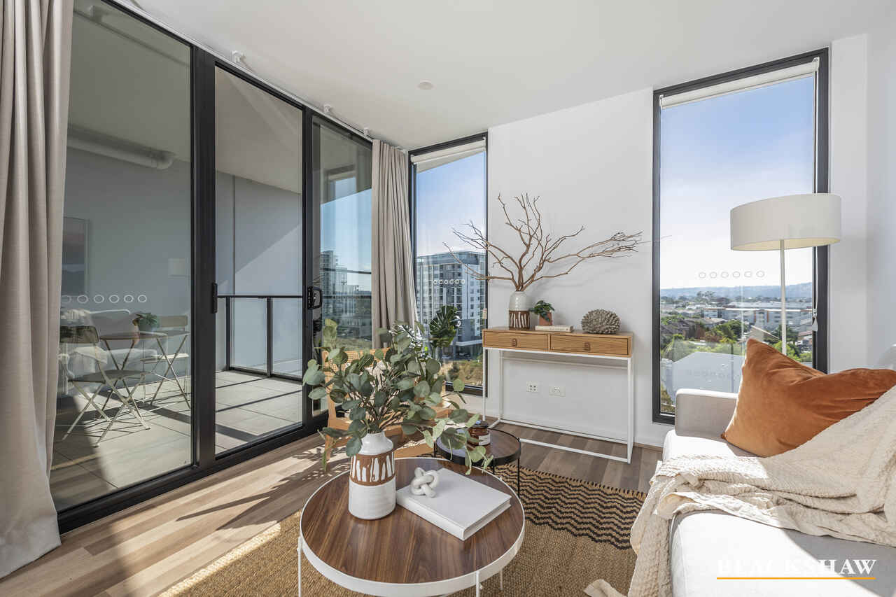
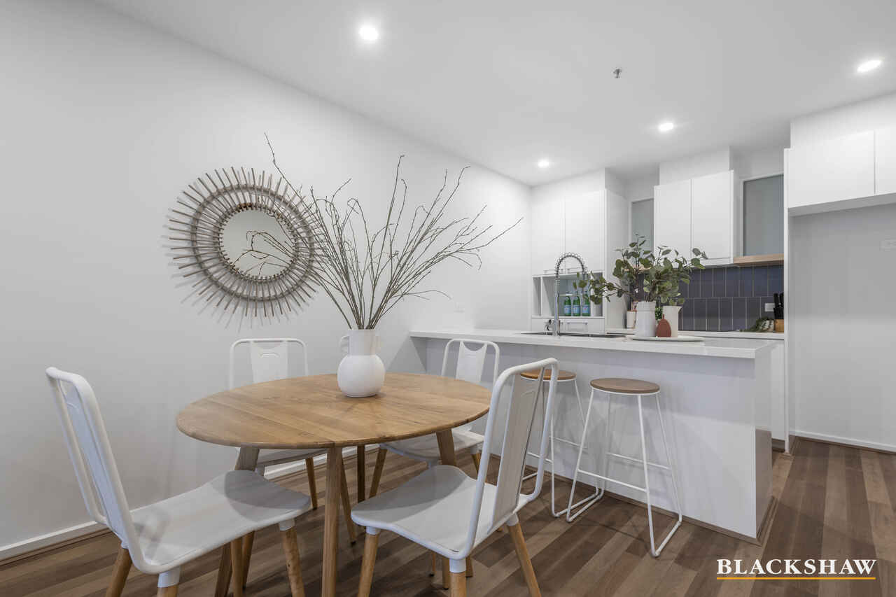
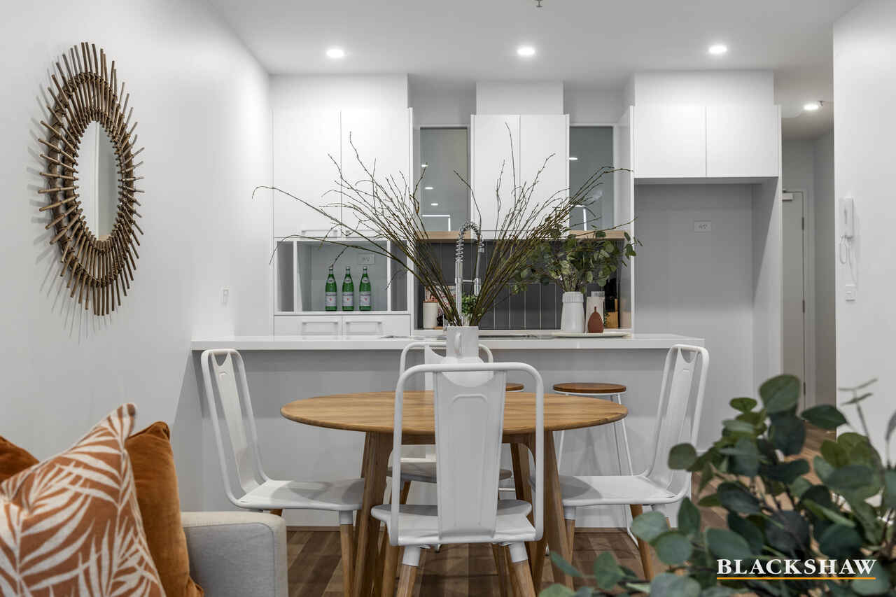
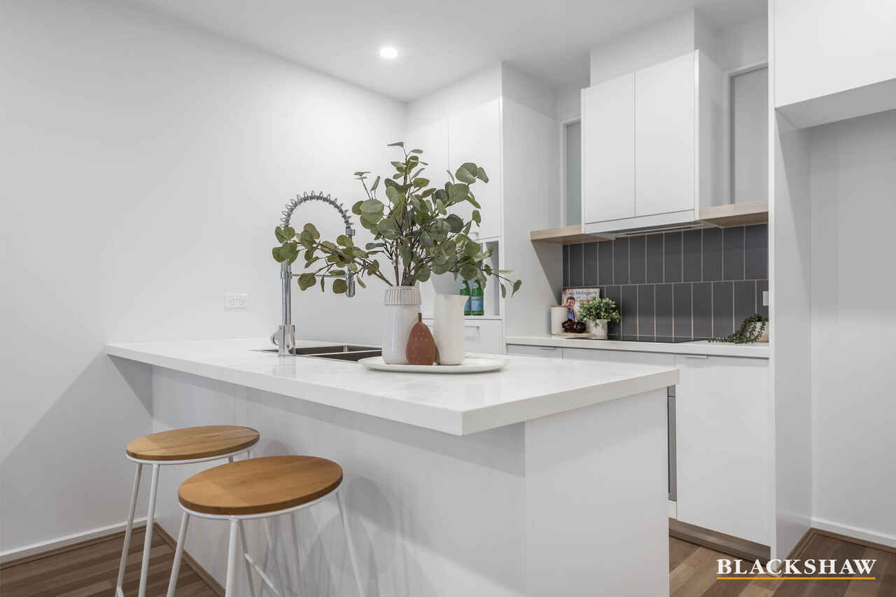
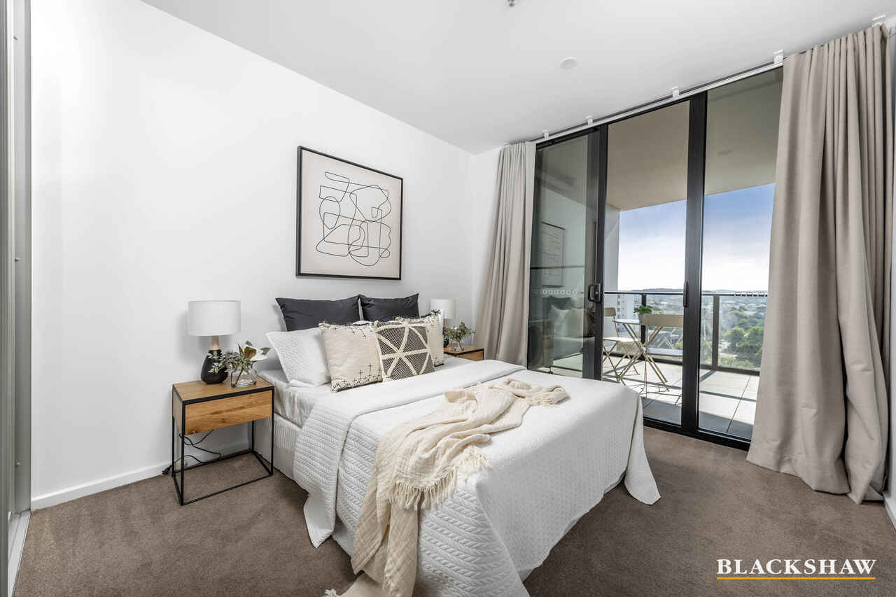
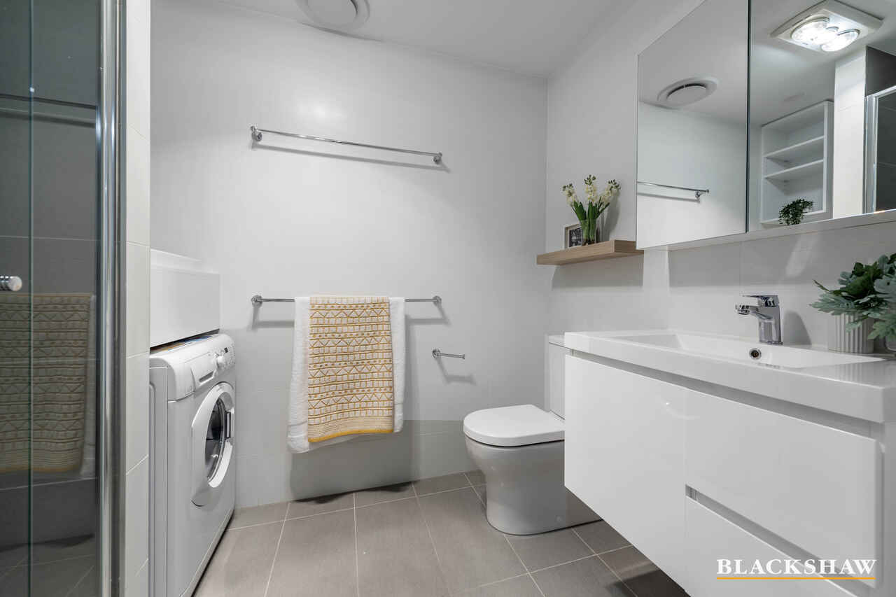
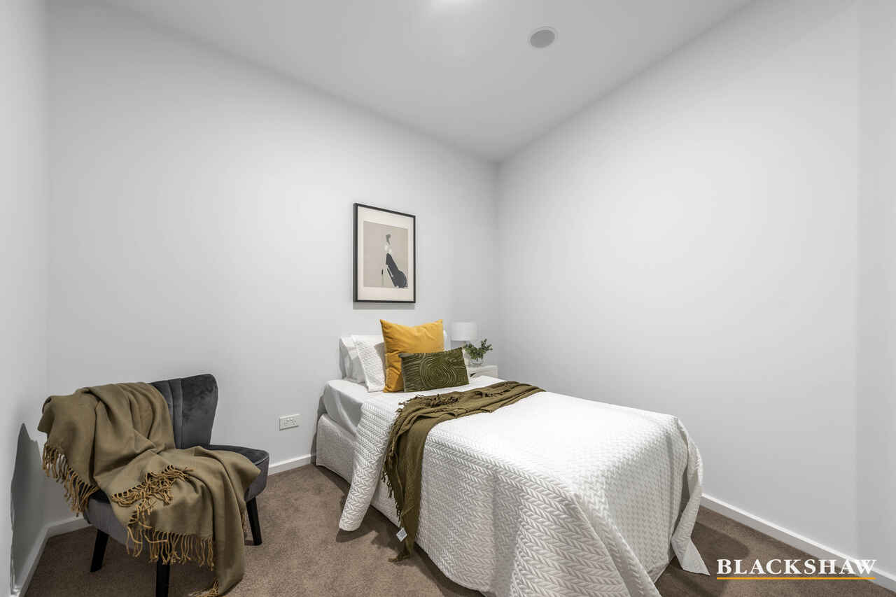
The apartment offers floating timber flooring to the hallway, kitchen and living/dining space, two carpeted bedrooms with built-in wardrobes and the main with balcony access, block-out curtains, a kitchen with generous stone bench space, storage, and dishwasher, main bathroom with floor-to-ceiling tiles, second laundry sink, storage and washer/dryer included.
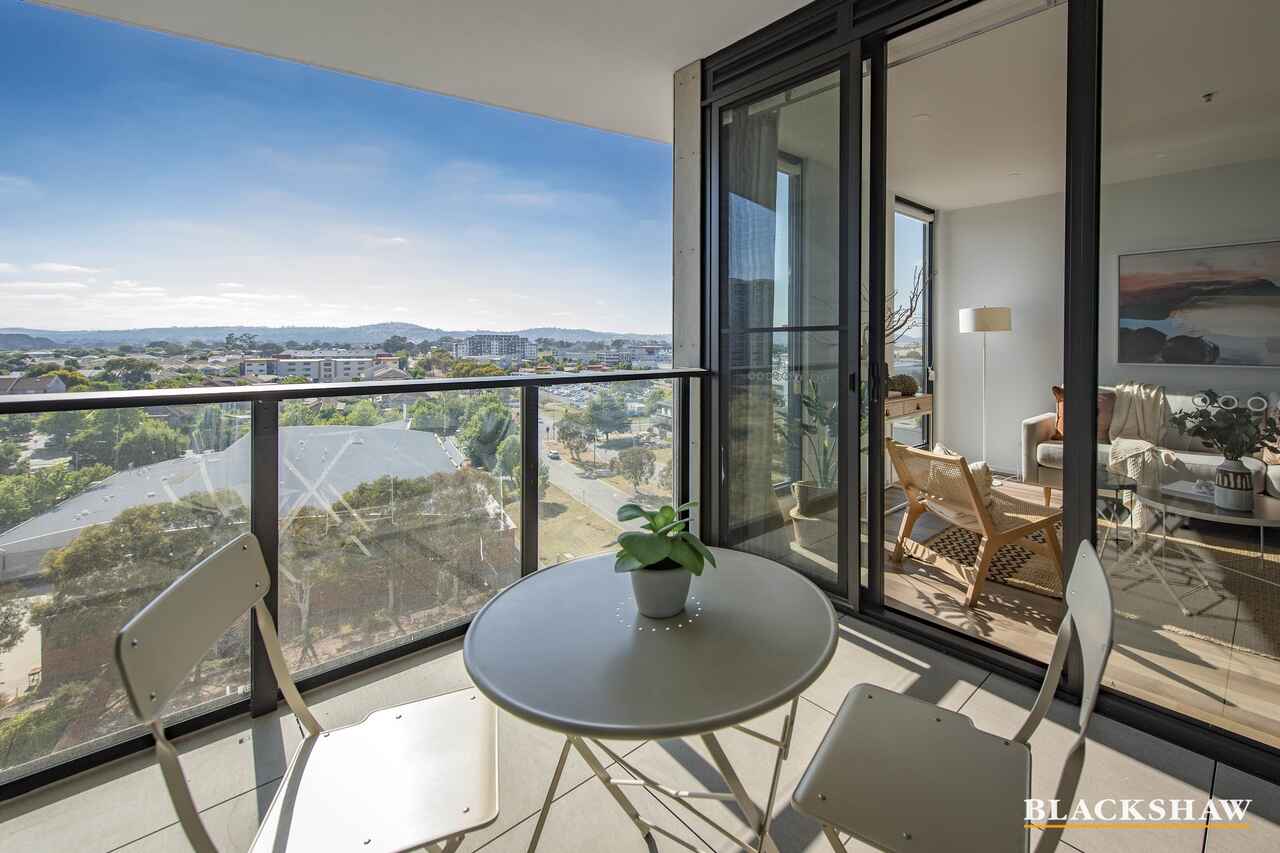
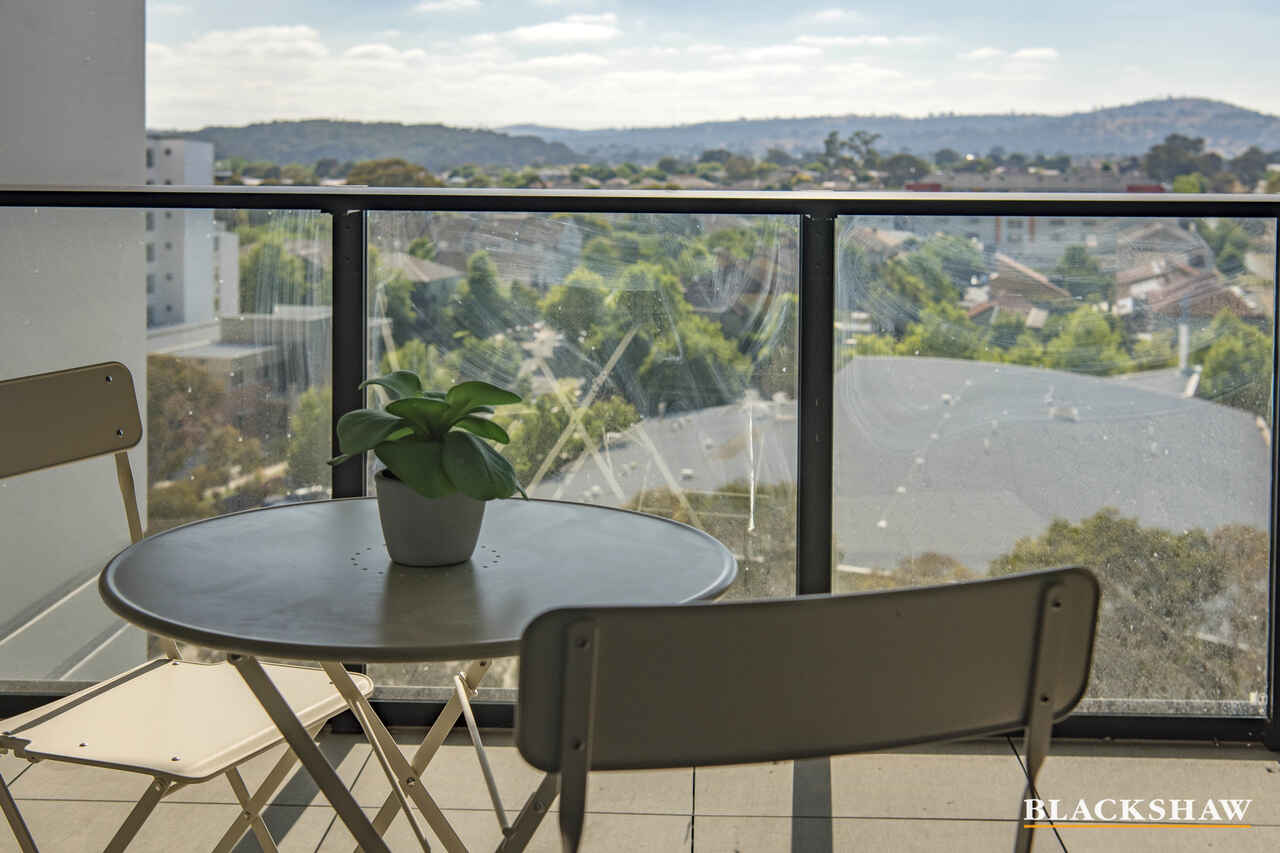
Additional features include a split system heating and cooling unit to the living area, a private undercover balcony, and a single allocated basement car parking space.
Features
• Intercom & lift access
• Inground swimming pool
• Well-equipped gymnasium
• Common outdoor spaces with BBQs, pizza ovens & picnic tables
• Modern, high-quality finishes & fittings throughout
• Kitchen with stone benches & breakfast bar
• Dishwasher
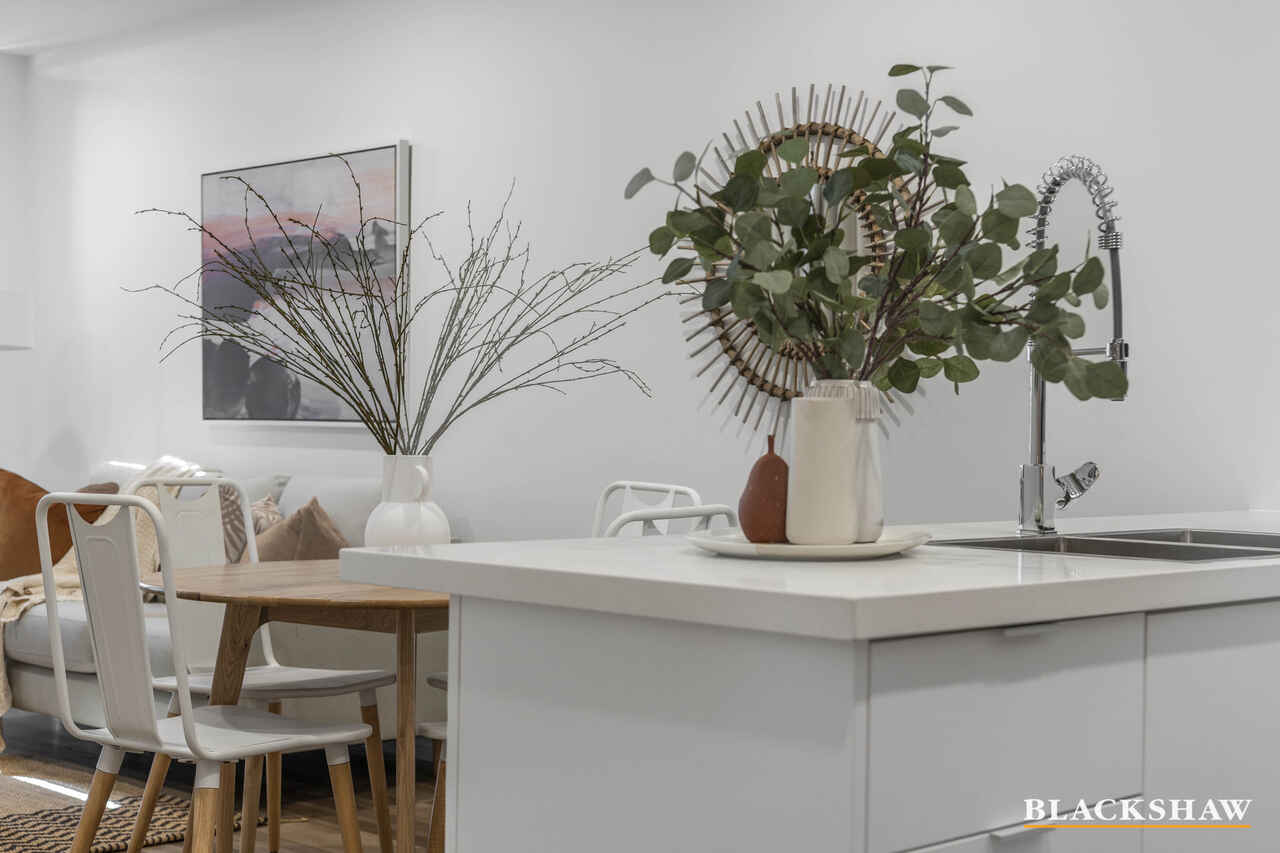
• Light-filled, open-plan living & dining space
• Block out curtains
• Split system heating & cooling unit
• Two carpeted bedrooms with built-in wardrobes
• Private balcony accessible from main bedroom & living
• Bathroom with floor-to-ceiling tiles, generous storage & second laundry sink
• Washer/dryer included
• Year Built: 2020
Cost breakdown
Rates: $355.54 p.q
Land Tax (only if rented): $411.25 p.q
Potential rental return: $510-$530 p.w
Body Corporate:
Sinking Fund: $511.15 p.q
Admin Fee: $117.50 p.q
Strata Company
Vantage Strata
Unit Plan Number: 4821
This information has been obtained from reliable sources however, we cannot guarantee its complete accuracy so we recommend that you also conduct your own enquiries to verify the details contained herein.
Read MoreOffering high-quality finishes and fittings, neutral modern tones and fantastic amenities including intercom, lift access, a rooftop swimming pool with stunning views, a well-equipped gymnasium, and common outdoor entertaining spaces with BBQ facilities, pizza ovens and picnic tables.
The apartment offers floating timber flooring to the hallway, kitchen and living/dining space, two carpeted bedrooms with built-in wardrobes and the main with balcony access, block-out curtains, a kitchen with generous stone bench space, storage, and dishwasher, main bathroom with floor-to-ceiling tiles, second laundry sink, storage and washer/dryer included.
Additional features include a split system heating and cooling unit to the living area, a private undercover balcony, and a single allocated basement car parking space.
Features
• Intercom & lift access
• Inground swimming pool
• Well-equipped gymnasium
• Common outdoor spaces with BBQs, pizza ovens & picnic tables
• Modern, high-quality finishes & fittings throughout
• Kitchen with stone benches & breakfast bar
• Dishwasher
• Light-filled, open-plan living & dining space
• Block out curtains
• Split system heating & cooling unit
• Two carpeted bedrooms with built-in wardrobes
• Private balcony accessible from main bedroom & living
• Bathroom with floor-to-ceiling tiles, generous storage & second laundry sink
• Washer/dryer included
• Year Built: 2020
Cost breakdown
Rates: $355.54 p.q
Land Tax (only if rented): $411.25 p.q
Potential rental return: $510-$530 p.w
Body Corporate:
Sinking Fund: $511.15 p.q
Admin Fee: $117.50 p.q
Strata Company
Vantage Strata
Unit Plan Number: 4821
This information has been obtained from reliable sources however, we cannot guarantee its complete accuracy so we recommend that you also conduct your own enquiries to verify the details contained herein.
Listing agents

Prior to enquiry or inspection of this property you may wish to review our Information Collection Notice and Privacy Policy.
Privacy & Collection NoticeStunning apartment in the heart of Gungahlin!
Property Overview
Perfectly positioned on the 7th floor of the renowned Ruby complex is this stunning two-bedroom apartment, located in the heart of Gungahlin Town Centre.
Offering high-quality finishes and fittings, neutral modern tones and fantastic amenities including intercom, lift access, a rooftop swimming pool with stunning views, a well-equipped gymnasium, and common outdoor entertaining spaces with BBQ facilities, pizza ovens and picnic tables.
The apartment offers floating timber flooring to the hallway, kitchen and living/dining space, two carpeted bedrooms with built-in wardrobes and the main with balcony access, block-out curtains, a kitchen with generous stone bench space, storage, and dishwasher, main bathroom with floor-to-ceiling tiles, second laundry sink, storage and washer/dryer included.
Additional features include a split system heating and cooling unit to the living area, a private undercover balcony, and a single allocated basement car parking space.
Features
• Intercom & lift access
• Inground swimming pool
• Well-equipped gymnasium
• Common outdoor spaces with BBQs, pizza ovens & picnic tables
• Modern, high-quality finishes & fittings throughout
• Kitchen with stone benches & breakfast bar
• Dishwasher
• Light-filled, open-plan living & dining space
• Block out curtains
• Split system heating & cooling unit
• Two carpeted bedrooms with built-in wardrobes
• Private balcony accessible from main bedroom & living
• Bathroom with floor-to-ceiling tiles, generous storage & second laundry sink
• Washer/dryer included
• Year Built: 2020
Cost breakdown
Rates: $355.54 p.q
Land Tax (only if rented): $411.25 p.q
Potential rental return: $510-$530 p.w
Body Corporate:
Sinking Fund: $511.15 p.q
Admin Fee: $117.50 p.q
Strata Company
Vantage Strata
Unit Plan Number: 4821
This information has been obtained from reliable sources however, we cannot guarantee its complete accuracy so we recommend that you also conduct your own enquiries to verify the details contained herein.
Read MoreOffering high-quality finishes and fittings, neutral modern tones and fantastic amenities including intercom, lift access, a rooftop swimming pool with stunning views, a well-equipped gymnasium, and common outdoor entertaining spaces with BBQ facilities, pizza ovens and picnic tables.
The apartment offers floating timber flooring to the hallway, kitchen and living/dining space, two carpeted bedrooms with built-in wardrobes and the main with balcony access, block-out curtains, a kitchen with generous stone bench space, storage, and dishwasher, main bathroom with floor-to-ceiling tiles, second laundry sink, storage and washer/dryer included.
Additional features include a split system heating and cooling unit to the living area, a private undercover balcony, and a single allocated basement car parking space.
Features
• Intercom & lift access
• Inground swimming pool
• Well-equipped gymnasium
• Common outdoor spaces with BBQs, pizza ovens & picnic tables
• Modern, high-quality finishes & fittings throughout
• Kitchen with stone benches & breakfast bar
• Dishwasher
• Light-filled, open-plan living & dining space
• Block out curtains
• Split system heating & cooling unit
• Two carpeted bedrooms with built-in wardrobes
• Private balcony accessible from main bedroom & living
• Bathroom with floor-to-ceiling tiles, generous storage & second laundry sink
• Washer/dryer included
• Year Built: 2020
Cost breakdown
Rates: $355.54 p.q
Land Tax (only if rented): $411.25 p.q
Potential rental return: $510-$530 p.w
Body Corporate:
Sinking Fund: $511.15 p.q
Admin Fee: $117.50 p.q
Strata Company
Vantage Strata
Unit Plan Number: 4821
This information has been obtained from reliable sources however, we cannot guarantee its complete accuracy so we recommend that you also conduct your own enquiries to verify the details contained herein.
706/8 Gribble Street Gungahlin ACT
2
1
1
EER 6.0
$440,000
Apartment
Building size: | 68 sqm (approx) |
Stunning apartment in the heart of Gungahlin!
Property Overview
Perfectly positioned on the 7th floor of the renowned Ruby complex is this stunning two-bedroom apartment, located in the heart of Gungahlin Town Centre.
Offering high-quality finishes and fittings, neutral modern tones and fantastic amenities including intercom, lift access, a rooftop swimming pool with stunning views, a well-equipped gymnasium, and common outdoor entertaining spaces with BBQ facilities, pizza ovens and picnic tables.
The apartment offers floating timber flooring to the hallway, kitchen and living/dining space, two carpeted bedrooms with built-in wardrobes and the main with balcony access, block-out curtains, a kitchen with generous stone bench space, storage, and dishwasher, main bathroom with floor-to-ceiling tiles, second laundry sink, storage and washer/dryer included.
Additional features include a split system heating and cooling unit to the living area, a private undercover balcony, and a single allocated basement car parking space.
Features
• Intercom & lift access
• Inground swimming pool
• Well-equipped gymnasium
• Common outdoor spaces with BBQs, pizza ovens & picnic tables
• Modern, high-quality finishes & fittings throughout
• Kitchen with stone benches & breakfast bar
• Dishwasher
• Light-filled, open-plan living & dining space
• Block out curtains
• Split system heating & cooling unit
• Two carpeted bedrooms with built-in wardrobes
• Private balcony accessible from main bedroom & living
• Bathroom with floor-to-ceiling tiles, generous storage & second laundry sink
• Washer/dryer included
• Year Built: 2020
Cost breakdown
Rates: $355.54 p.q
Land Tax (only if rented): $411.25 p.q
Potential rental return: $510-$530 p.w
Body Corporate:
Sinking Fund: $511.15 p.q
Admin Fee: $117.50 p.q
Strata Company
Vantage Strata
Unit Plan Number: 4821
This information has been obtained from reliable sources however, we cannot guarantee its complete accuracy so we recommend that you also conduct your own enquiries to verify the details contained herein.
Read MoreOffering high-quality finishes and fittings, neutral modern tones and fantastic amenities including intercom, lift access, a rooftop swimming pool with stunning views, a well-equipped gymnasium, and common outdoor entertaining spaces with BBQ facilities, pizza ovens and picnic tables.
The apartment offers floating timber flooring to the hallway, kitchen and living/dining space, two carpeted bedrooms with built-in wardrobes and the main with balcony access, block-out curtains, a kitchen with generous stone bench space, storage, and dishwasher, main bathroom with floor-to-ceiling tiles, second laundry sink, storage and washer/dryer included.
Additional features include a split system heating and cooling unit to the living area, a private undercover balcony, and a single allocated basement car parking space.
Features
• Intercom & lift access
• Inground swimming pool
• Well-equipped gymnasium
• Common outdoor spaces with BBQs, pizza ovens & picnic tables
• Modern, high-quality finishes & fittings throughout
• Kitchen with stone benches & breakfast bar
• Dishwasher
• Light-filled, open-plan living & dining space
• Block out curtains
• Split system heating & cooling unit
• Two carpeted bedrooms with built-in wardrobes
• Private balcony accessible from main bedroom & living
• Bathroom with floor-to-ceiling tiles, generous storage & second laundry sink
• Washer/dryer included
• Year Built: 2020
Cost breakdown
Rates: $355.54 p.q
Land Tax (only if rented): $411.25 p.q
Potential rental return: $510-$530 p.w
Body Corporate:
Sinking Fund: $511.15 p.q
Admin Fee: $117.50 p.q
Strata Company
Vantage Strata
Unit Plan Number: 4821
This information has been obtained from reliable sources however, we cannot guarantee its complete accuracy so we recommend that you also conduct your own enquiries to verify the details contained herein.
Listing agents
Prior to enquiry or inspection of this property you may wish to review our Information Collection Notice and Privacy Policy.
Privacy & Collection Notice