

Sold
8 Shearston Street Moncrieff ACT
3
2
2
EER 5.0
Auction Saturday, 6 Mar 12:00 PM On site
Townhouse
Building size: | 172 sqm (approx) |
A statement of style and distinction!
Property Overview
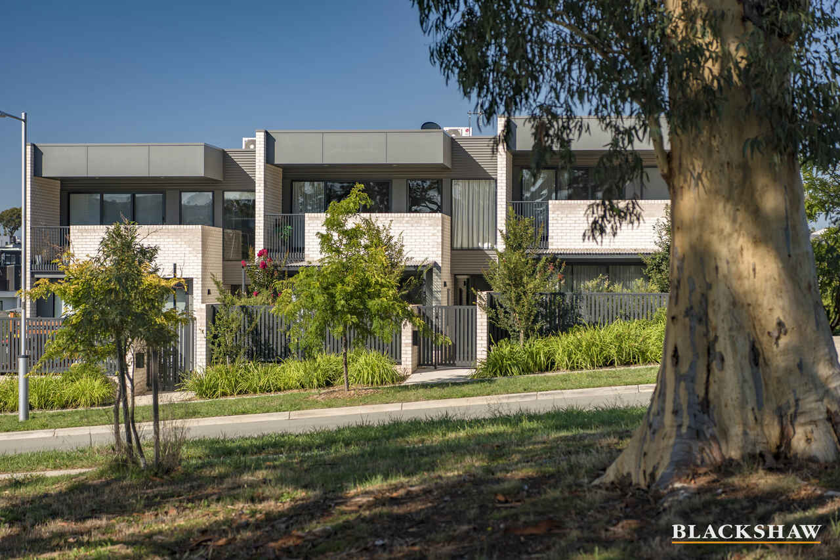
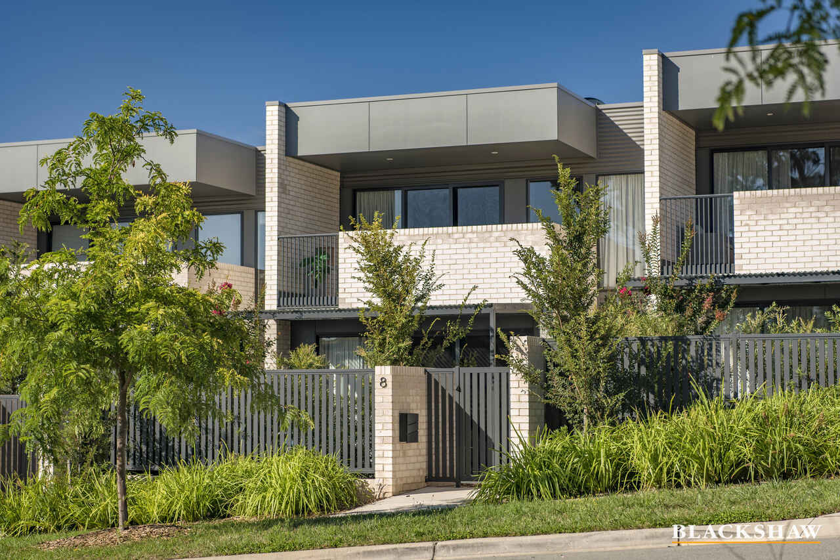
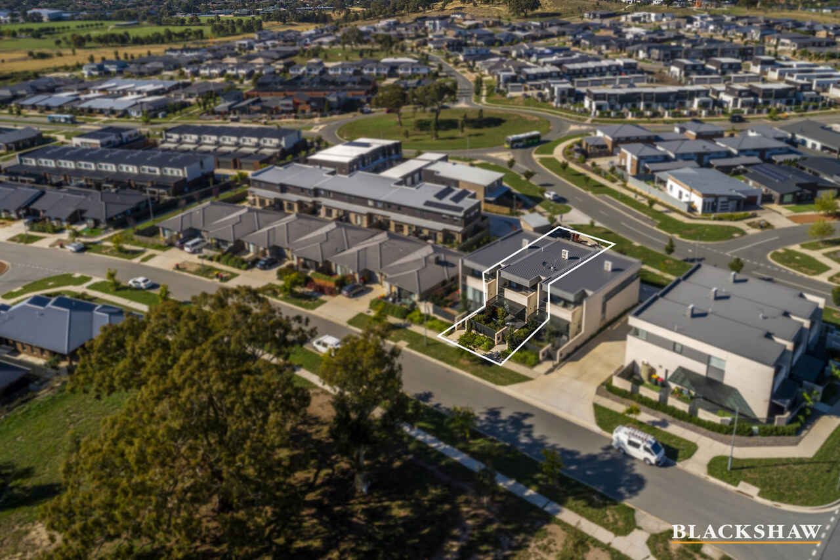
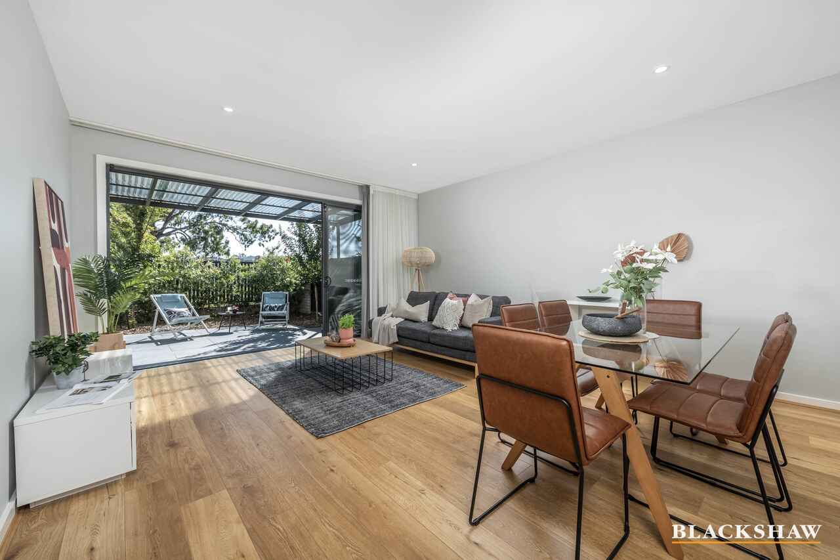
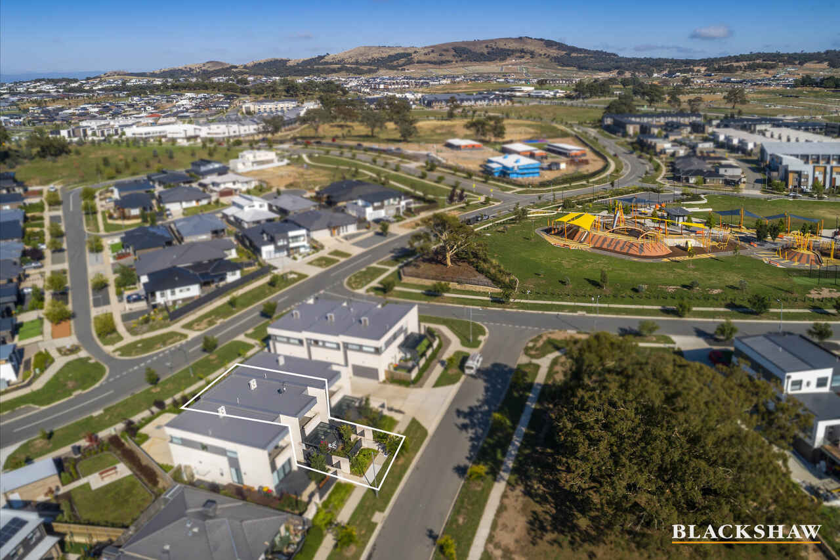
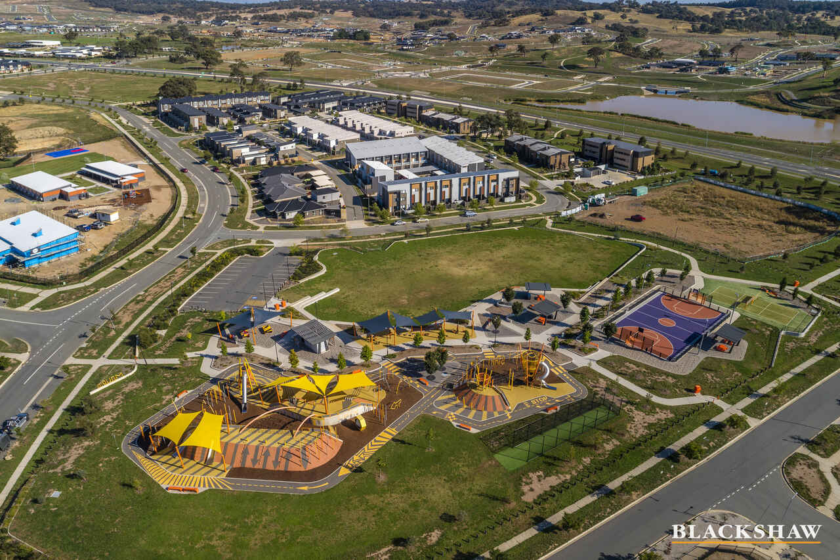
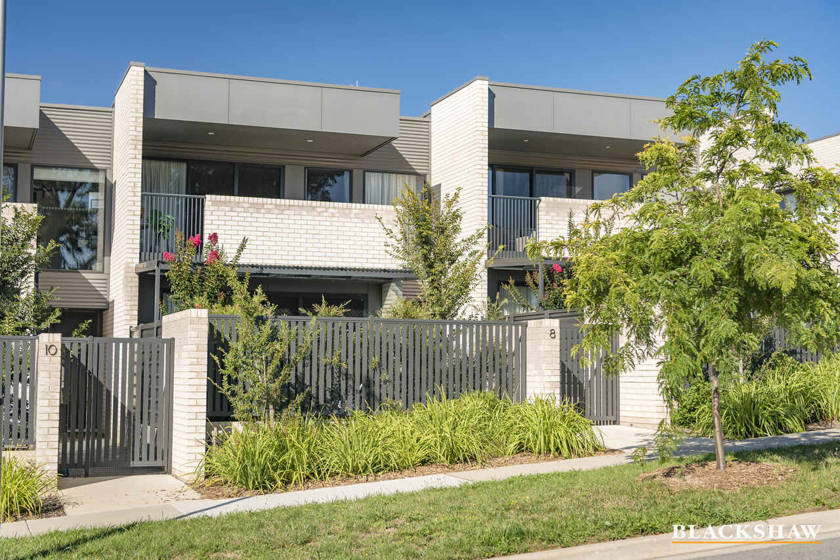
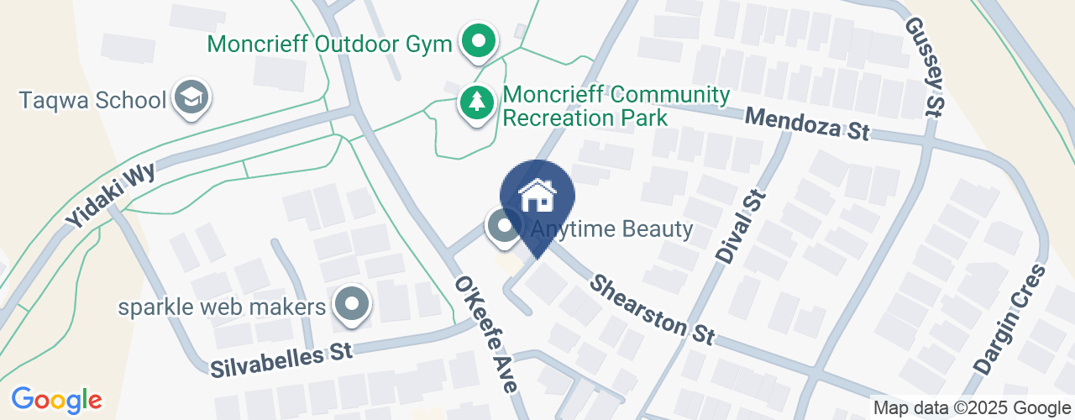
This architecturally designed, luxurious three bedroom ensuite residence located in a tightly held boutique complex with its very own street access opposite green belt is a feast of modern architectural principles.
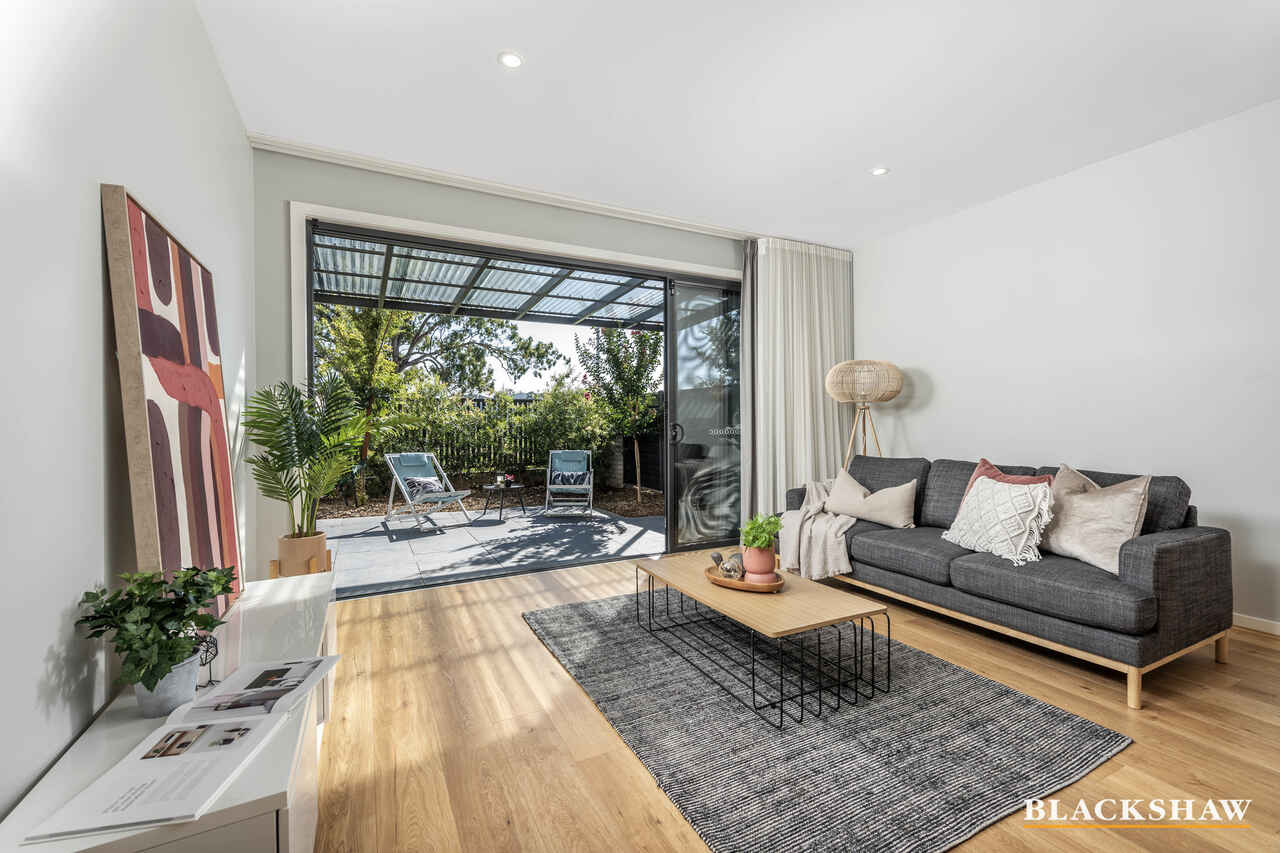
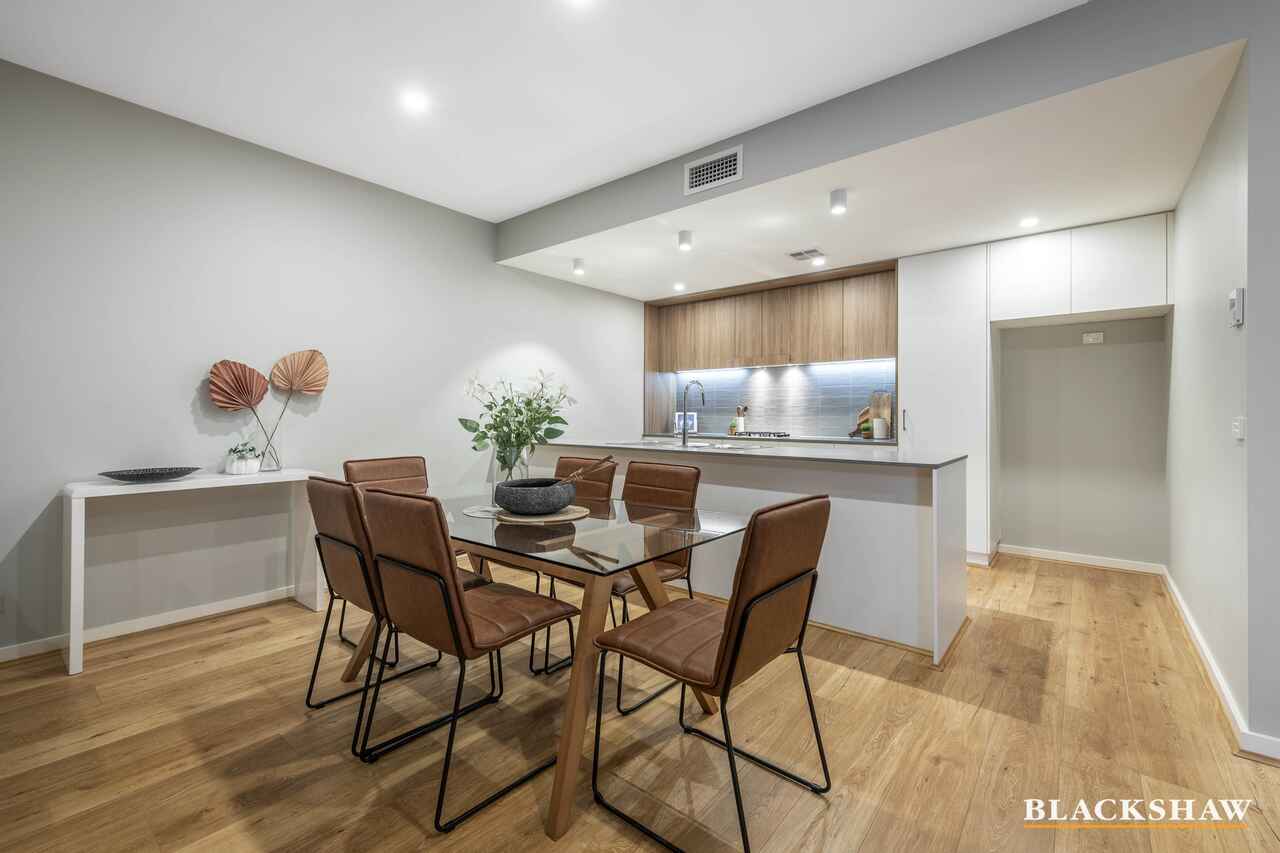
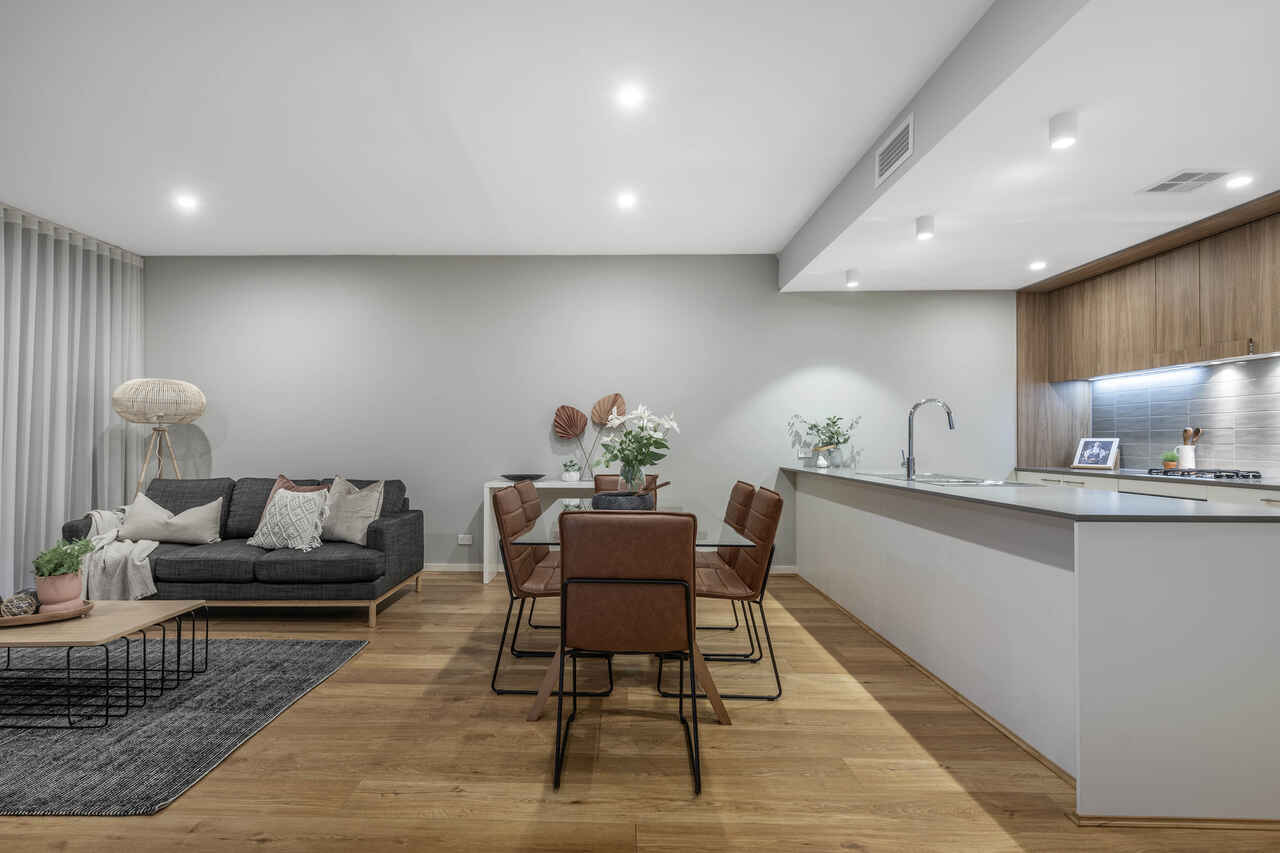
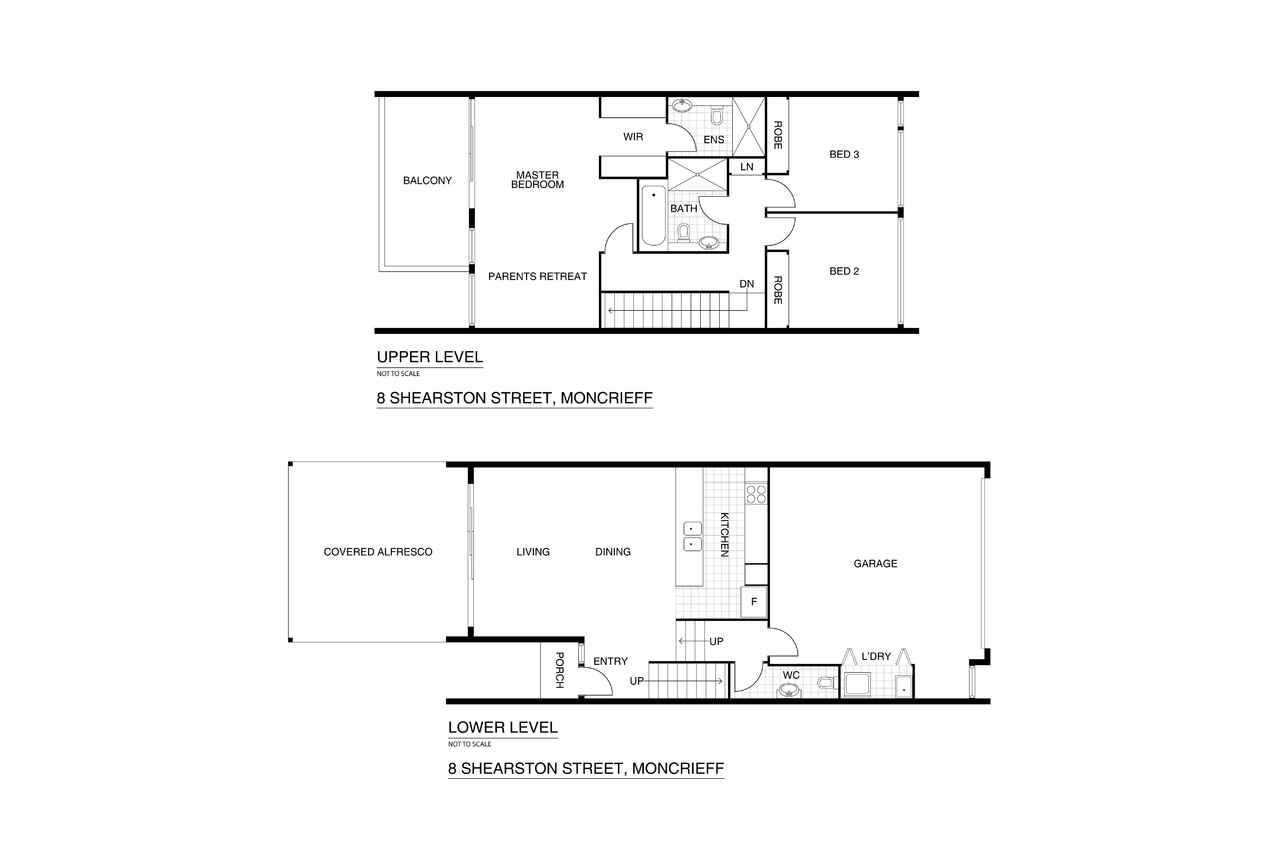
The visually interesting floorplan promotes open plan living and blurs the boundaries between indoors and outdoors via large north-facing stacker doors that creates the idyllic platform for entertaining loved ones.
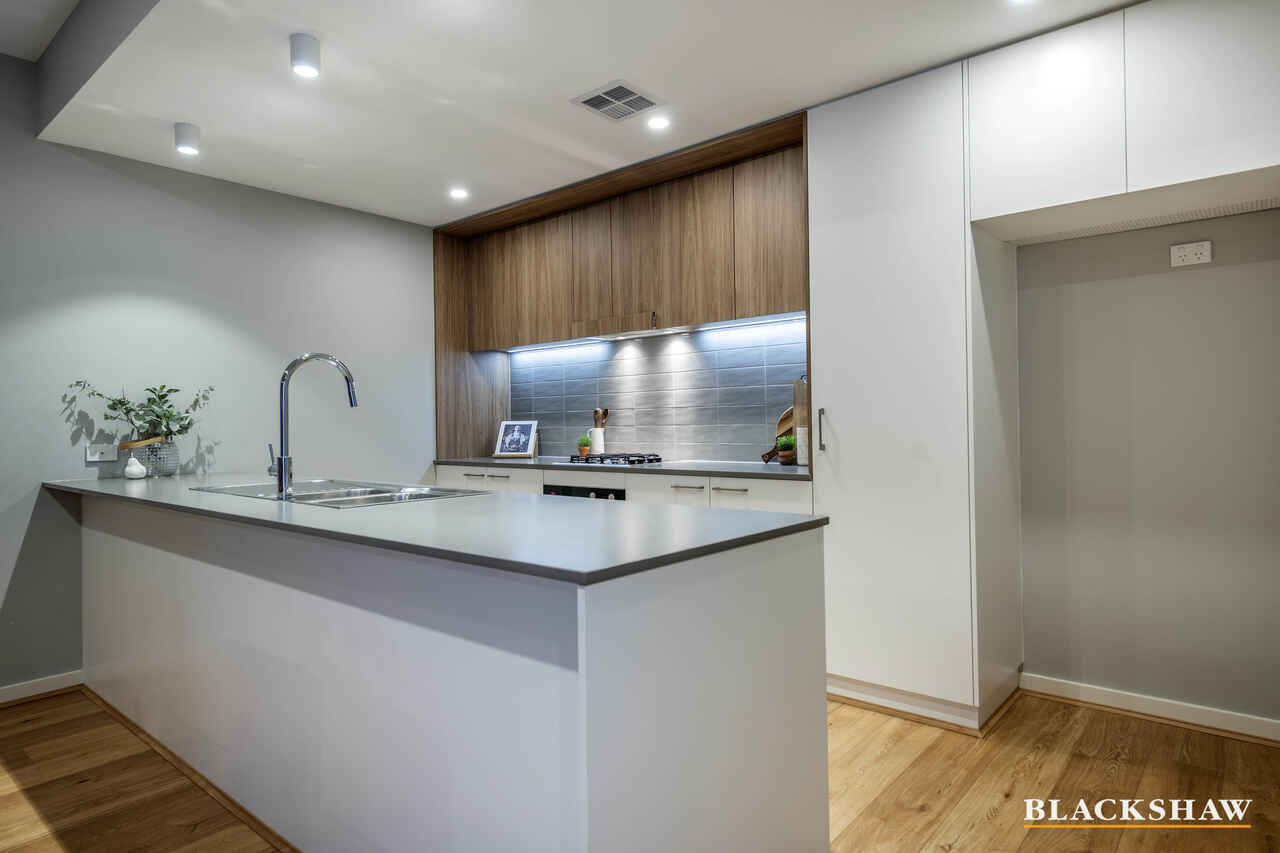
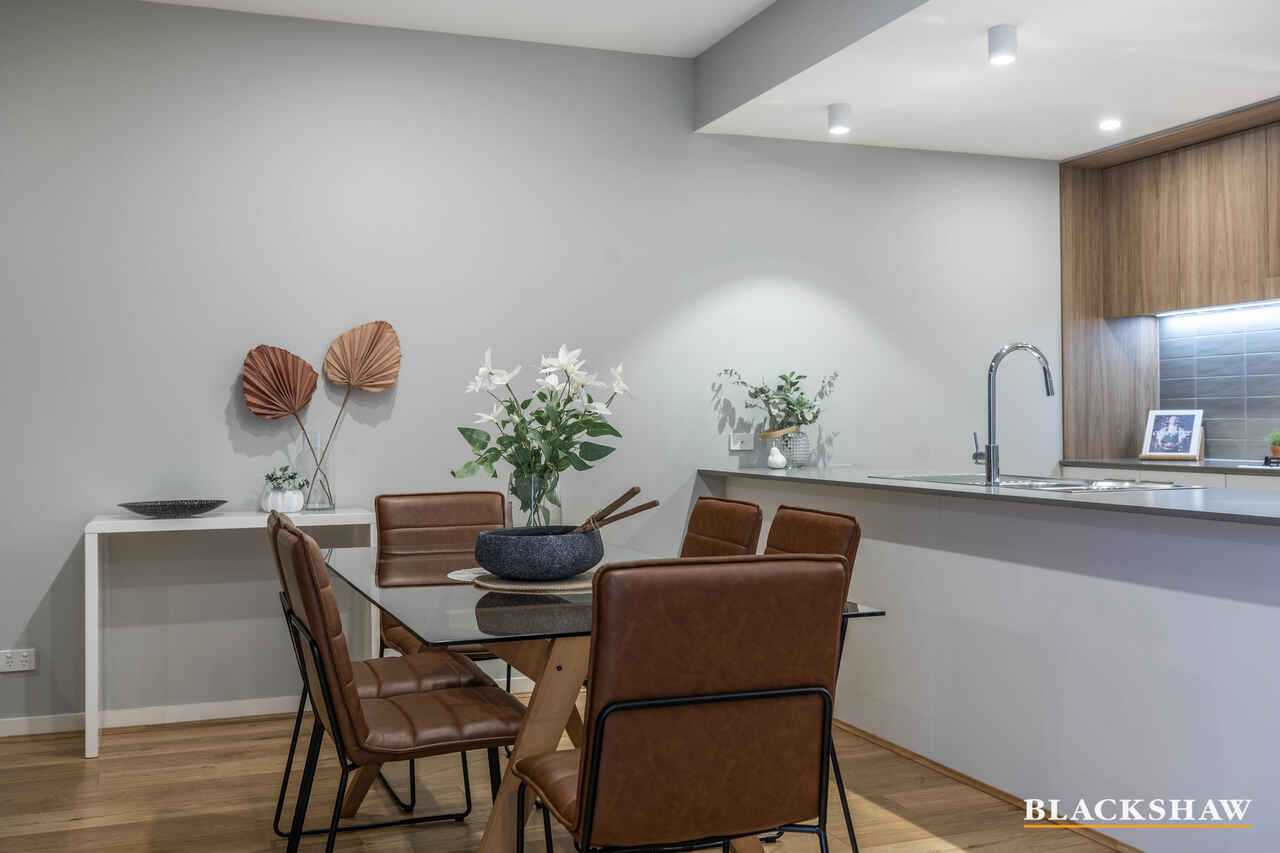
The instantly impressive kitchen features an impressive bulkhead, drawing your eye into the timber craftsmanship and designer appliances with 20mm stone benchtops and soft-close draws.
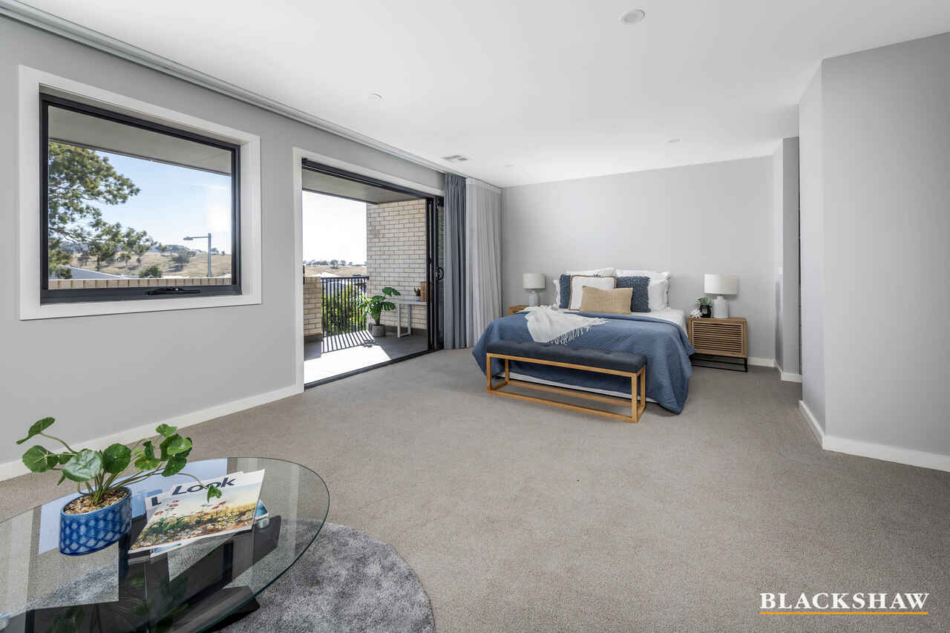
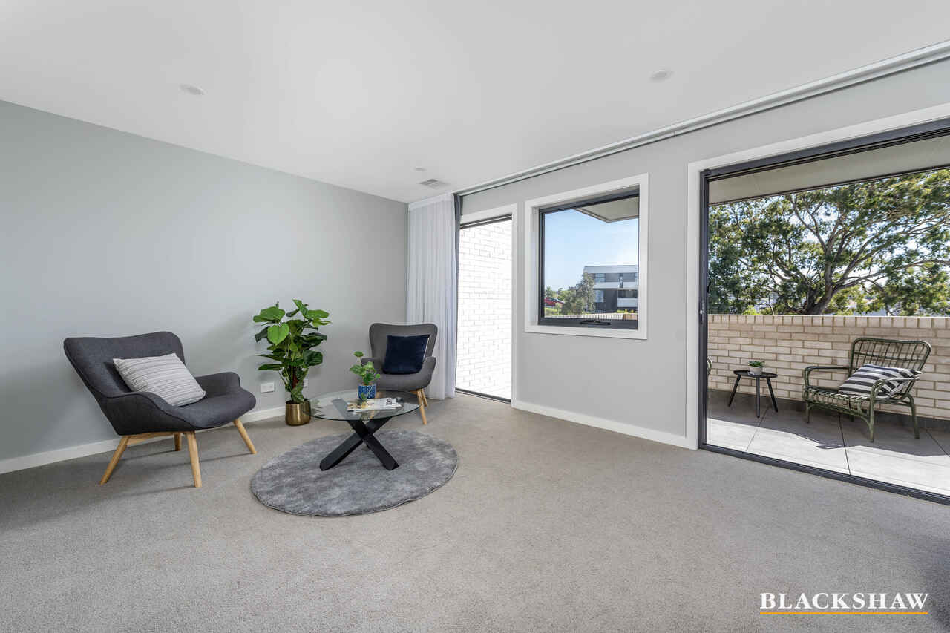
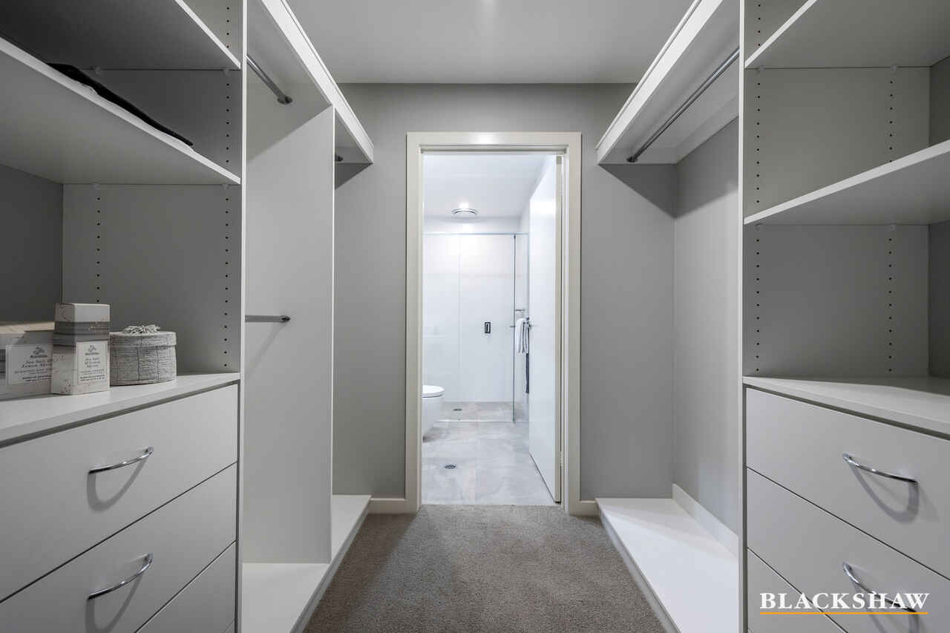
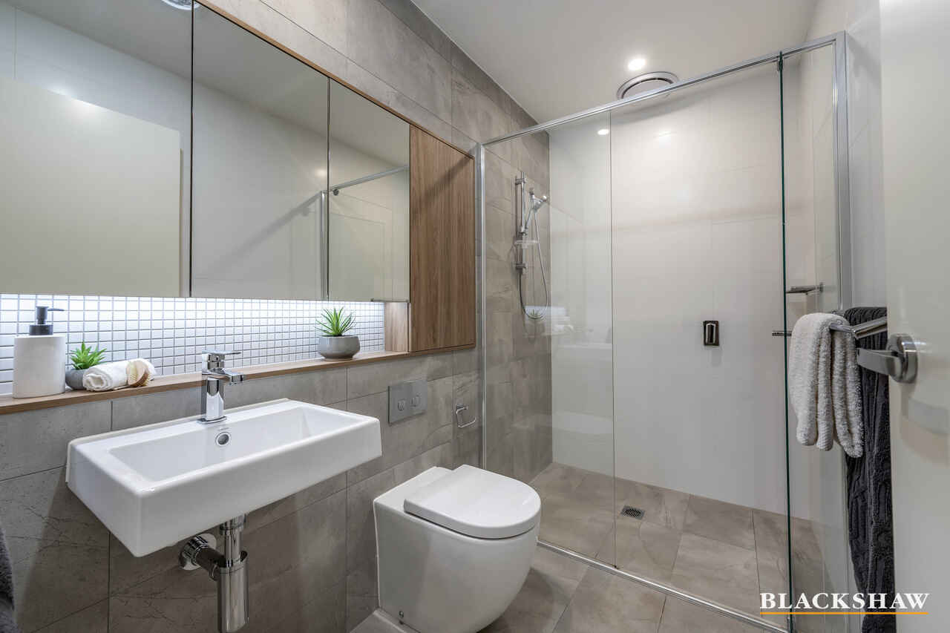
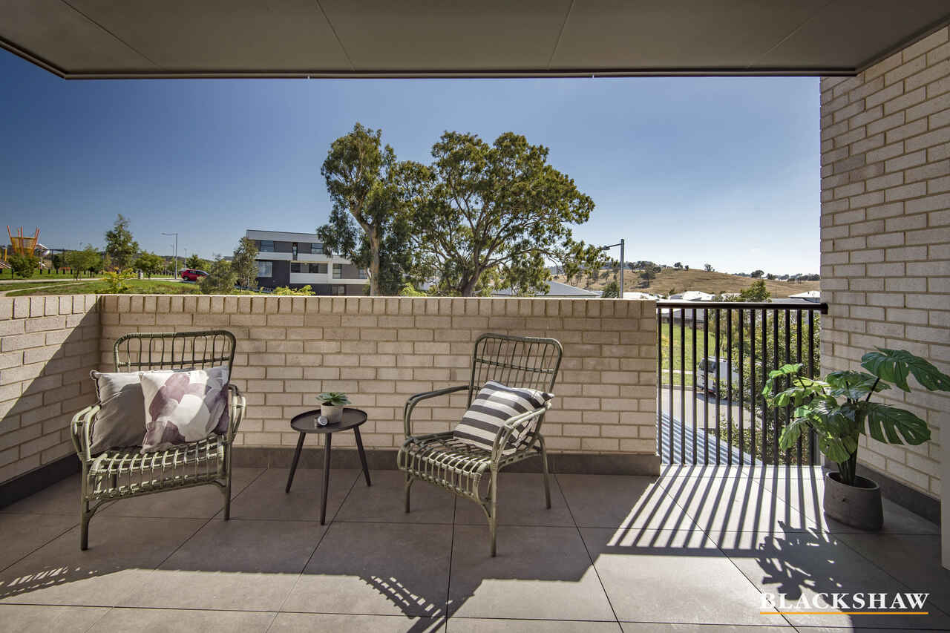
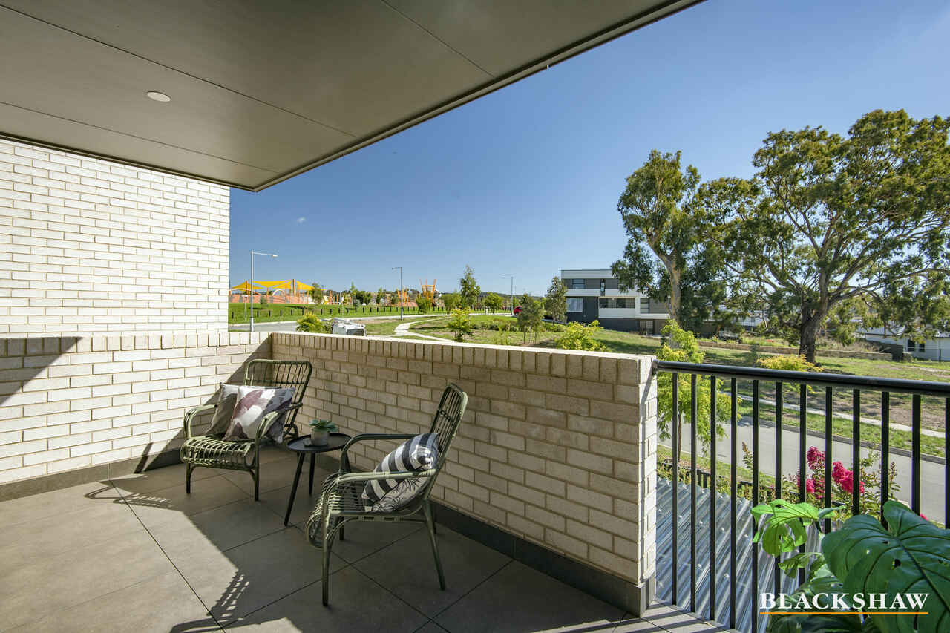
Upstairs, the oversized sun-drenched main bedroom incorporates a parent's retreat and its very own private balcony. The impressive walk-through robe will eliminate storage wars and leads you into the generous and extravagant ensuite.
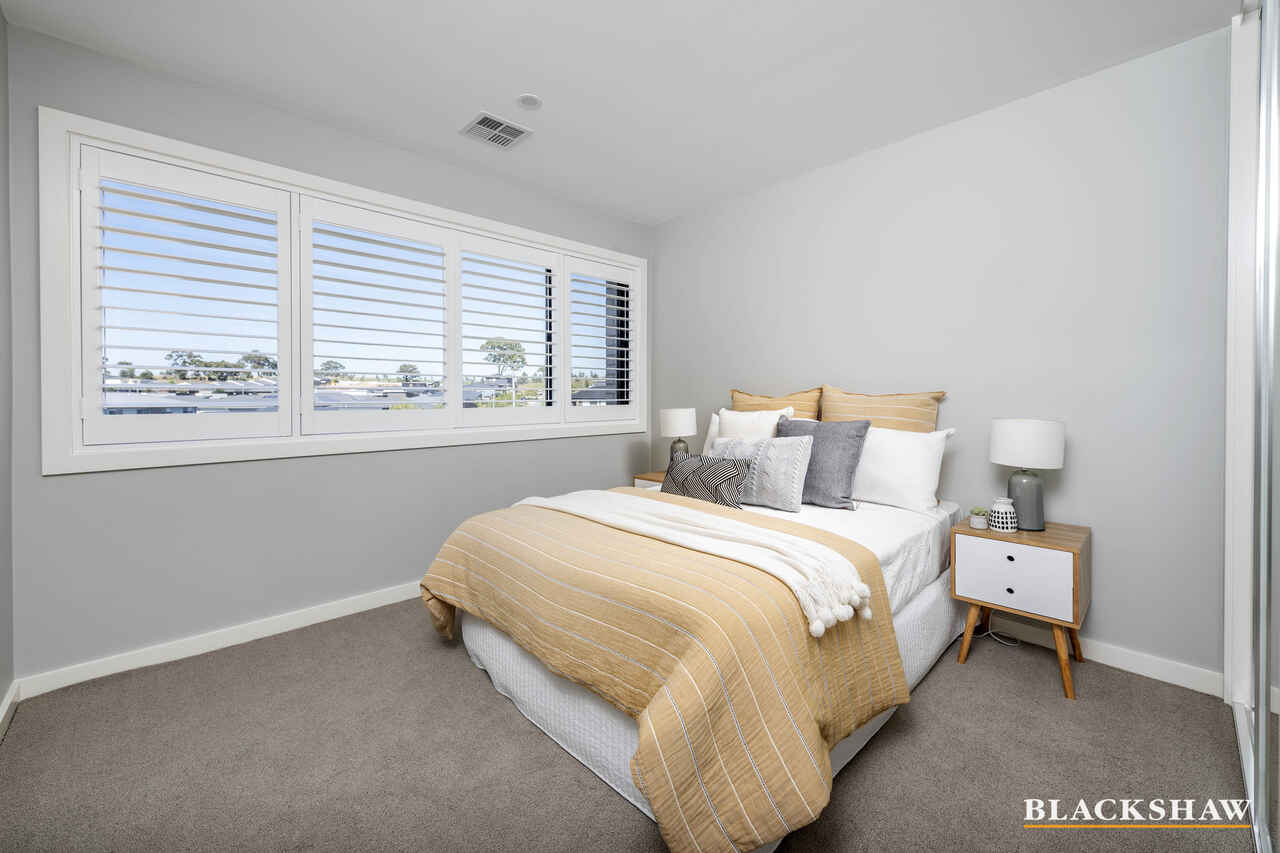
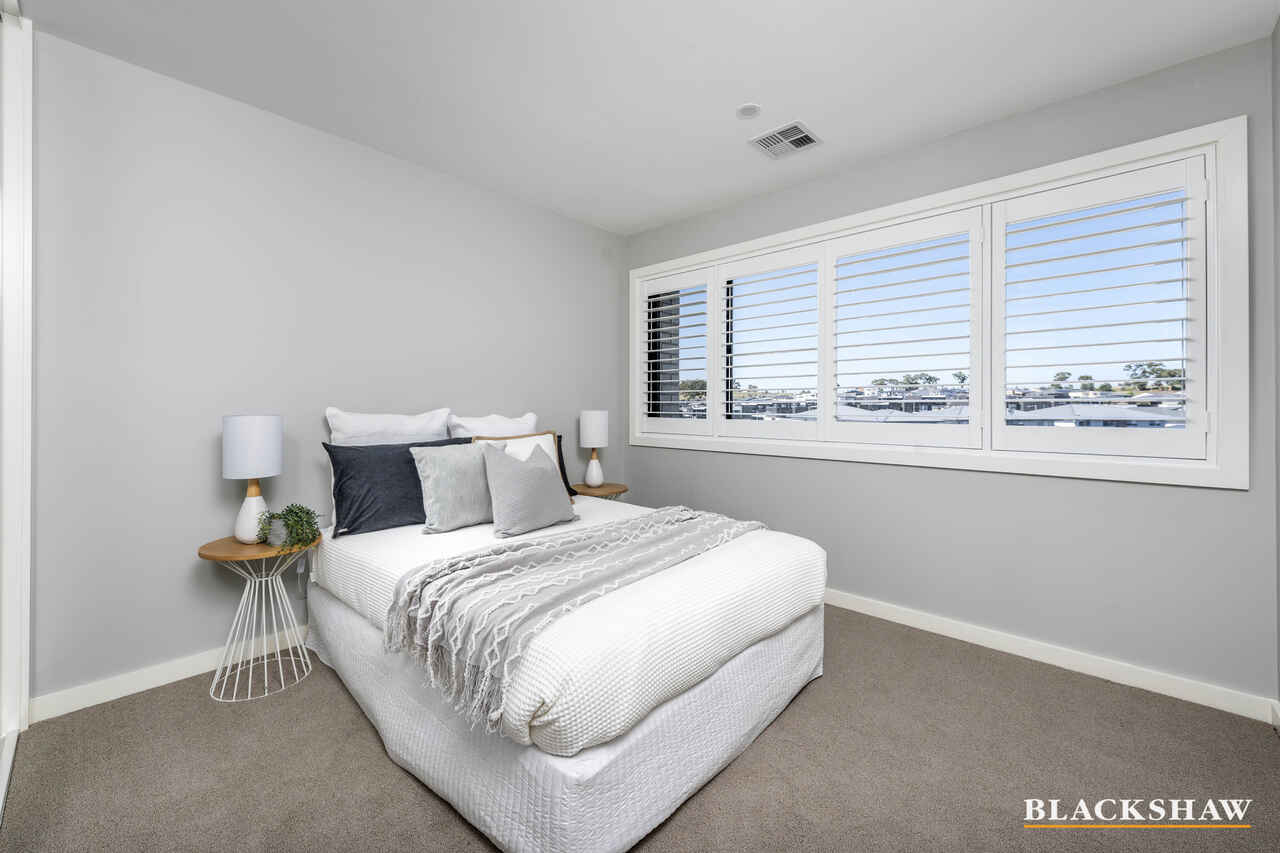
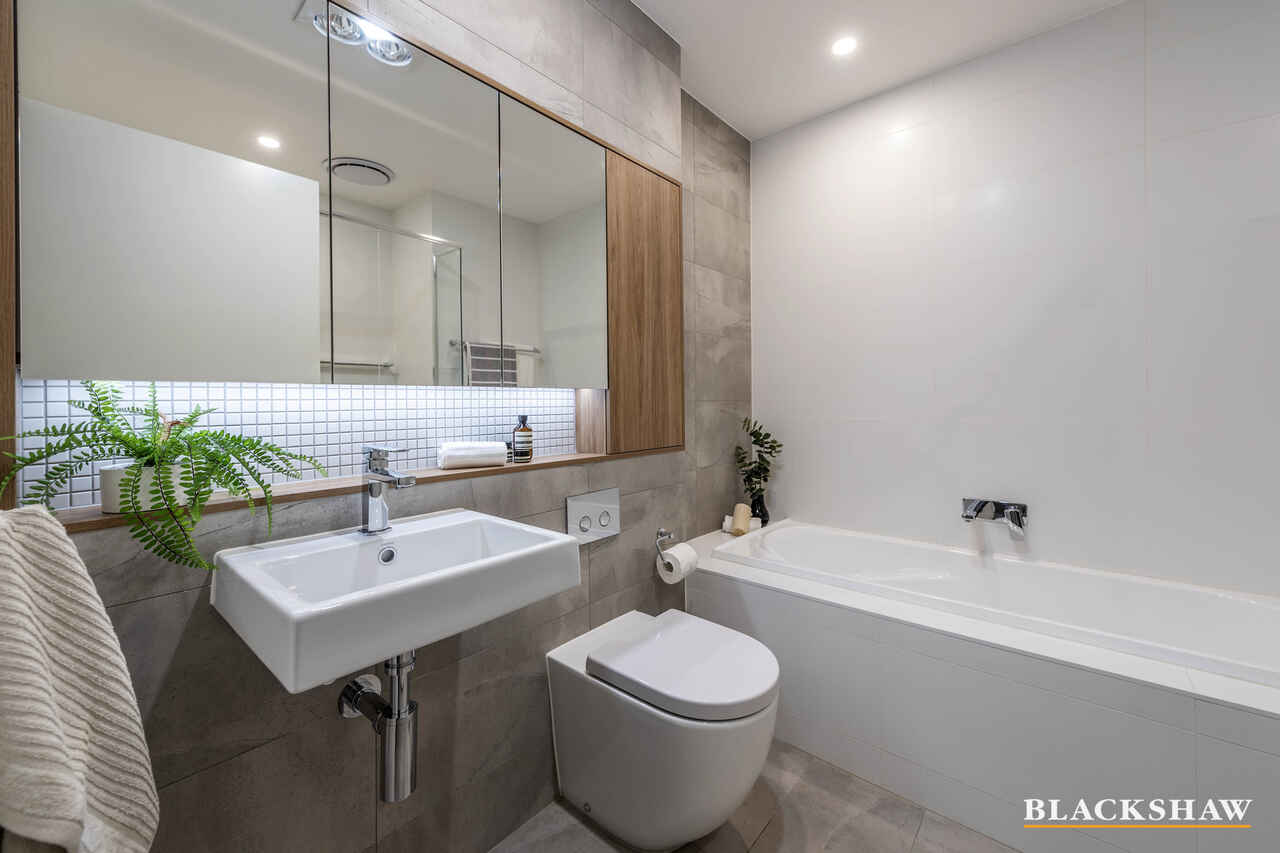
The remaining two bedrooms feature plantation shutters and built-in robes, both well serviced by a spacious main bathroom with wall-to-ceiling tiles and custom joinery.
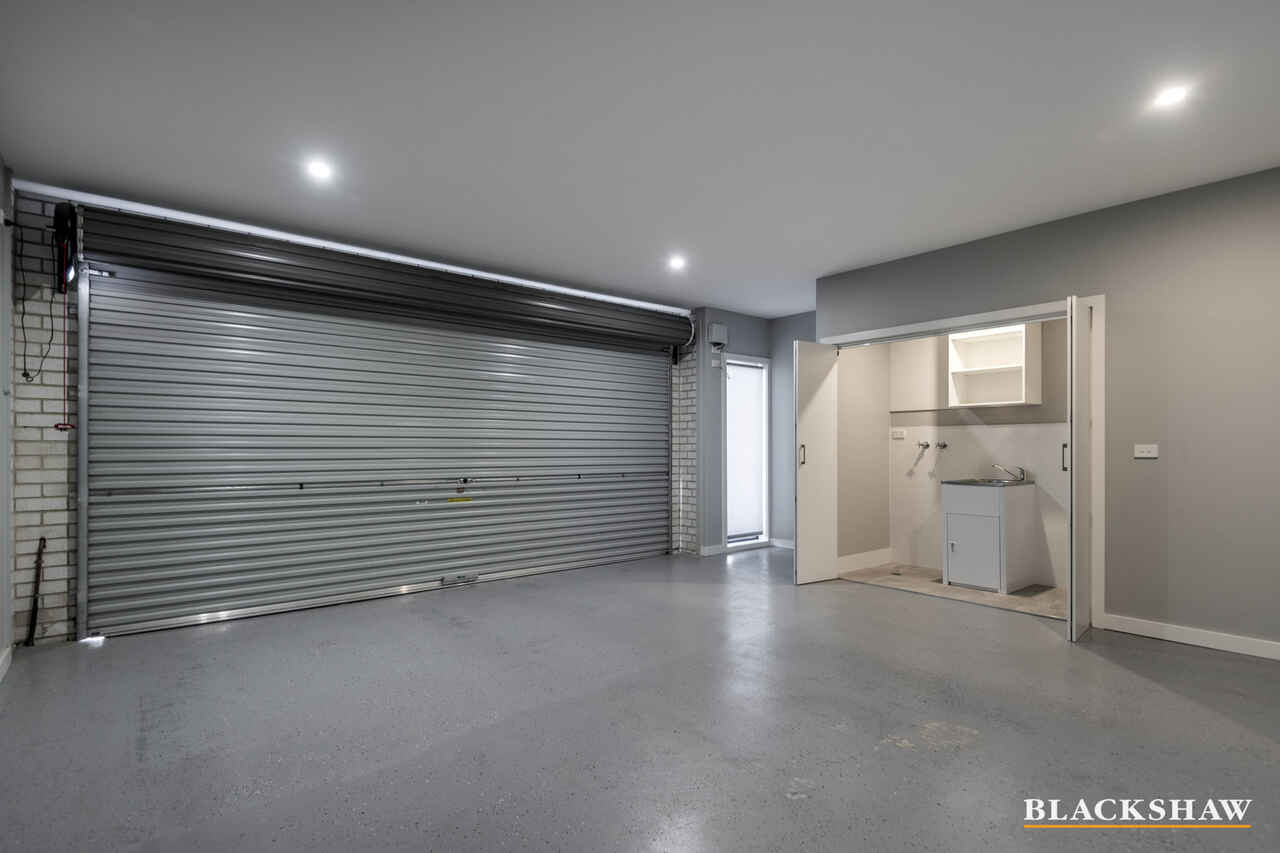
A double garage with internal access, storage area and European laundry increases the appeal of this often sought, but rarely found, masterpiece.
See to believe. Make sure you inspect this magnificent property to see what all the fuss is about!
- Designed by the renowned Turcoandassociates
- Three bedroom ensuite boutique townhouse with state-of-the-art features
- $789.50 per quarter body corp approx.
- Expected rental return $570 - $590 per week
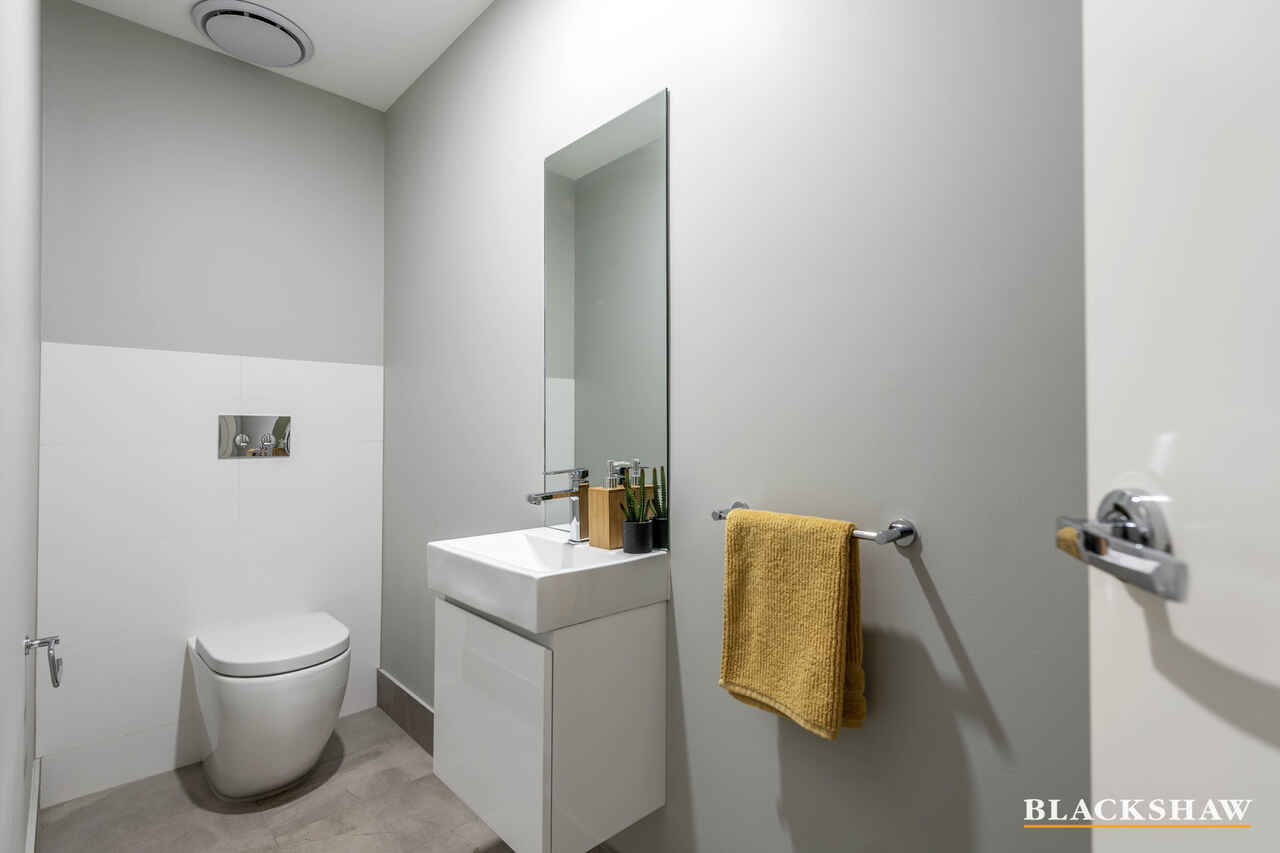
- Powder room
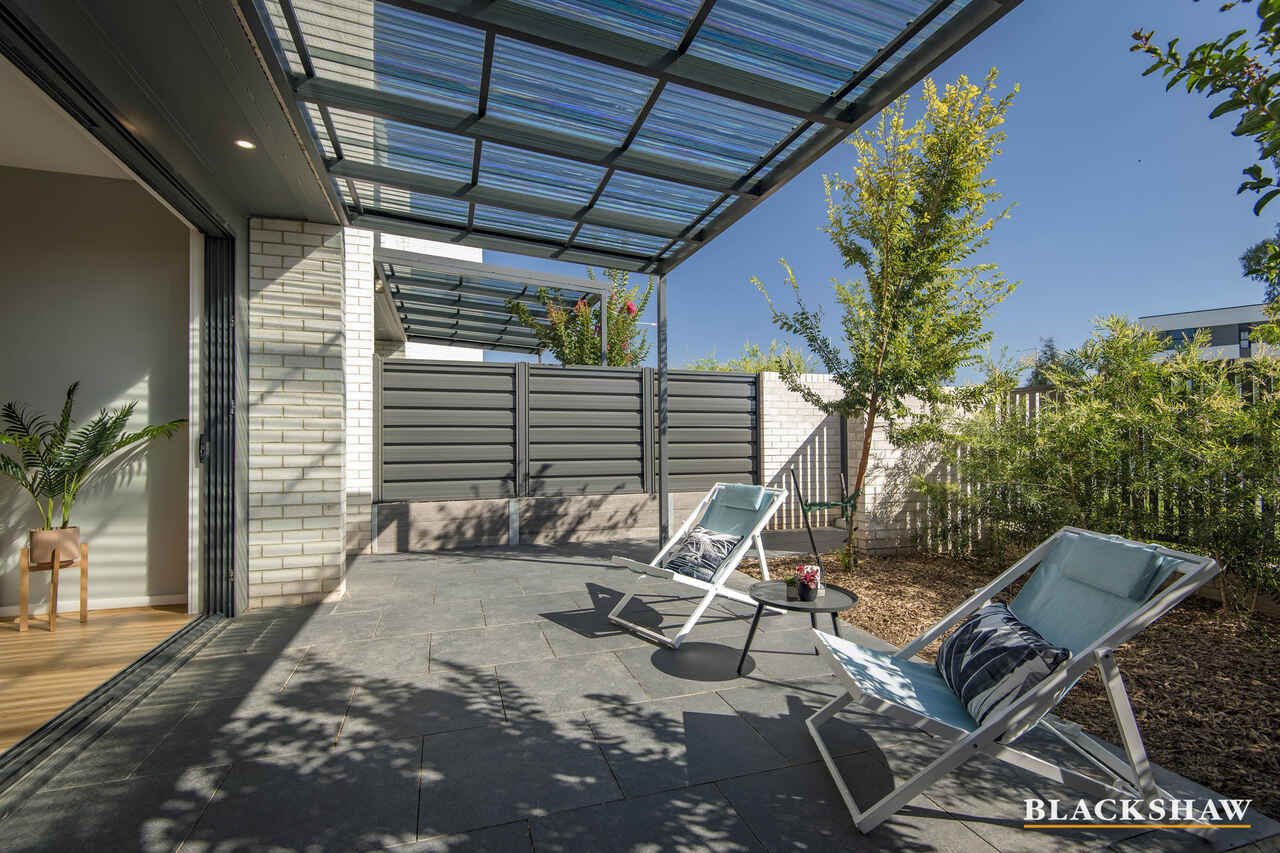
- North-facing spacious courtyard with covered pergola
- Ducted heating and cooling
- Crimsafe screens
- Understair storage
- Floor-to-ceiling blockout blinds and sheer curtains to living area and main bedroom
- Bedroom two and three feature plantation shutters
- NBN connected
- Data points on ground and first floor
- Instantaneous gas hot water
Read MoreThe visually interesting floorplan promotes open plan living and blurs the boundaries between indoors and outdoors via large north-facing stacker doors that creates the idyllic platform for entertaining loved ones.
The instantly impressive kitchen features an impressive bulkhead, drawing your eye into the timber craftsmanship and designer appliances with 20mm stone benchtops and soft-close draws.
Upstairs, the oversized sun-drenched main bedroom incorporates a parent's retreat and its very own private balcony. The impressive walk-through robe will eliminate storage wars and leads you into the generous and extravagant ensuite.
The remaining two bedrooms feature plantation shutters and built-in robes, both well serviced by a spacious main bathroom with wall-to-ceiling tiles and custom joinery.
A double garage with internal access, storage area and European laundry increases the appeal of this often sought, but rarely found, masterpiece.
See to believe. Make sure you inspect this magnificent property to see what all the fuss is about!
- Designed by the renowned Turcoandassociates
- Three bedroom ensuite boutique townhouse with state-of-the-art features
- $789.50 per quarter body corp approx.
- Expected rental return $570 - $590 per week
- Powder room
- North-facing spacious courtyard with covered pergola
- Ducted heating and cooling
- Crimsafe screens
- Understair storage
- Floor-to-ceiling blockout blinds and sheer curtains to living area and main bedroom
- Bedroom two and three feature plantation shutters
- NBN connected
- Data points on ground and first floor
- Instantaneous gas hot water
Listing agent

Prior to enquiry or inspection of this property you may wish to review our Information Collection Notice and Privacy Policy.
Privacy & Collection NoticeA statement of style and distinction!
Property Overview
This architecturally designed, luxurious three bedroom ensuite residence located in a tightly held boutique complex with its very own street access opposite green belt is a feast of modern architectural principles.
The visually interesting floorplan promotes open plan living and blurs the boundaries between indoors and outdoors via large north-facing stacker doors that creates the idyllic platform for entertaining loved ones.
The instantly impressive kitchen features an impressive bulkhead, drawing your eye into the timber craftsmanship and designer appliances with 20mm stone benchtops and soft-close draws.
Upstairs, the oversized sun-drenched main bedroom incorporates a parent's retreat and its very own private balcony. The impressive walk-through robe will eliminate storage wars and leads you into the generous and extravagant ensuite.
The remaining two bedrooms feature plantation shutters and built-in robes, both well serviced by a spacious main bathroom with wall-to-ceiling tiles and custom joinery.
A double garage with internal access, storage area and European laundry increases the appeal of this often sought, but rarely found, masterpiece.
See to believe. Make sure you inspect this magnificent property to see what all the fuss is about!
- Designed by the renowned Turcoandassociates
- Three bedroom ensuite boutique townhouse with state-of-the-art features
- $789.50 per quarter body corp approx.
- Expected rental return $570 - $590 per week
- Powder room
- North-facing spacious courtyard with covered pergola
- Ducted heating and cooling
- Crimsafe screens
- Understair storage
- Floor-to-ceiling blockout blinds and sheer curtains to living area and main bedroom
- Bedroom two and three feature plantation shutters
- NBN connected
- Data points on ground and first floor
- Instantaneous gas hot water
Read MoreThe visually interesting floorplan promotes open plan living and blurs the boundaries between indoors and outdoors via large north-facing stacker doors that creates the idyllic platform for entertaining loved ones.
The instantly impressive kitchen features an impressive bulkhead, drawing your eye into the timber craftsmanship and designer appliances with 20mm stone benchtops and soft-close draws.
Upstairs, the oversized sun-drenched main bedroom incorporates a parent's retreat and its very own private balcony. The impressive walk-through robe will eliminate storage wars and leads you into the generous and extravagant ensuite.
The remaining two bedrooms feature plantation shutters and built-in robes, both well serviced by a spacious main bathroom with wall-to-ceiling tiles and custom joinery.
A double garage with internal access, storage area and European laundry increases the appeal of this often sought, but rarely found, masterpiece.
See to believe. Make sure you inspect this magnificent property to see what all the fuss is about!
- Designed by the renowned Turcoandassociates
- Three bedroom ensuite boutique townhouse with state-of-the-art features
- $789.50 per quarter body corp approx.
- Expected rental return $570 - $590 per week
- Powder room
- North-facing spacious courtyard with covered pergola
- Ducted heating and cooling
- Crimsafe screens
- Understair storage
- Floor-to-ceiling blockout blinds and sheer curtains to living area and main bedroom
- Bedroom two and three feature plantation shutters
- NBN connected
- Data points on ground and first floor
- Instantaneous gas hot water
8 Shearston Street Moncrieff ACT
3
2
2
EER 5.0
Auction Saturday, 6 Mar 12:00 PM On site
Townhouse
Building size: | 172 sqm (approx) |
A statement of style and distinction!
Property Overview
This architecturally designed, luxurious three bedroom ensuite residence located in a tightly held boutique complex with its very own street access opposite green belt is a feast of modern architectural principles.
The visually interesting floorplan promotes open plan living and blurs the boundaries between indoors and outdoors via large north-facing stacker doors that creates the idyllic platform for entertaining loved ones.
The instantly impressive kitchen features an impressive bulkhead, drawing your eye into the timber craftsmanship and designer appliances with 20mm stone benchtops and soft-close draws.
Upstairs, the oversized sun-drenched main bedroom incorporates a parent's retreat and its very own private balcony. The impressive walk-through robe will eliminate storage wars and leads you into the generous and extravagant ensuite.
The remaining two bedrooms feature plantation shutters and built-in robes, both well serviced by a spacious main bathroom with wall-to-ceiling tiles and custom joinery.
A double garage with internal access, storage area and European laundry increases the appeal of this often sought, but rarely found, masterpiece.
See to believe. Make sure you inspect this magnificent property to see what all the fuss is about!
- Designed by the renowned Turcoandassociates
- Three bedroom ensuite boutique townhouse with state-of-the-art features
- $789.50 per quarter body corp approx.
- Expected rental return $570 - $590 per week
- Powder room
- North-facing spacious courtyard with covered pergola
- Ducted heating and cooling
- Crimsafe screens
- Understair storage
- Floor-to-ceiling blockout blinds and sheer curtains to living area and main bedroom
- Bedroom two and three feature plantation shutters
- NBN connected
- Data points on ground and first floor
- Instantaneous gas hot water
Read MoreThe visually interesting floorplan promotes open plan living and blurs the boundaries between indoors and outdoors via large north-facing stacker doors that creates the idyllic platform for entertaining loved ones.
The instantly impressive kitchen features an impressive bulkhead, drawing your eye into the timber craftsmanship and designer appliances with 20mm stone benchtops and soft-close draws.
Upstairs, the oversized sun-drenched main bedroom incorporates a parent's retreat and its very own private balcony. The impressive walk-through robe will eliminate storage wars and leads you into the generous and extravagant ensuite.
The remaining two bedrooms feature plantation shutters and built-in robes, both well serviced by a spacious main bathroom with wall-to-ceiling tiles and custom joinery.
A double garage with internal access, storage area and European laundry increases the appeal of this often sought, but rarely found, masterpiece.
See to believe. Make sure you inspect this magnificent property to see what all the fuss is about!
- Designed by the renowned Turcoandassociates
- Three bedroom ensuite boutique townhouse with state-of-the-art features
- $789.50 per quarter body corp approx.
- Expected rental return $570 - $590 per week
- Powder room
- North-facing spacious courtyard with covered pergola
- Ducted heating and cooling
- Crimsafe screens
- Understair storage
- Floor-to-ceiling blockout blinds and sheer curtains to living area and main bedroom
- Bedroom two and three feature plantation shutters
- NBN connected
- Data points on ground and first floor
- Instantaneous gas hot water
Listing agent
Prior to enquiry or inspection of this property you may wish to review our Information Collection Notice and Privacy Policy.
Privacy & Collection Notice