

Wonderful family home


Sold
Location
Lot 31/46 Henry Williams Street
Bonner ACT 2914
Details
4
2
2
EER: 4
House
Offers over $629,000
Rates: | $1,606.73 annually |
Land area: | 541 sqm (approx) |
Building size: | 223.7 sqm (approx) |


An outstanding opportunity to secure a versatile 4 bedroom family home that will meet the demands of the growing family.






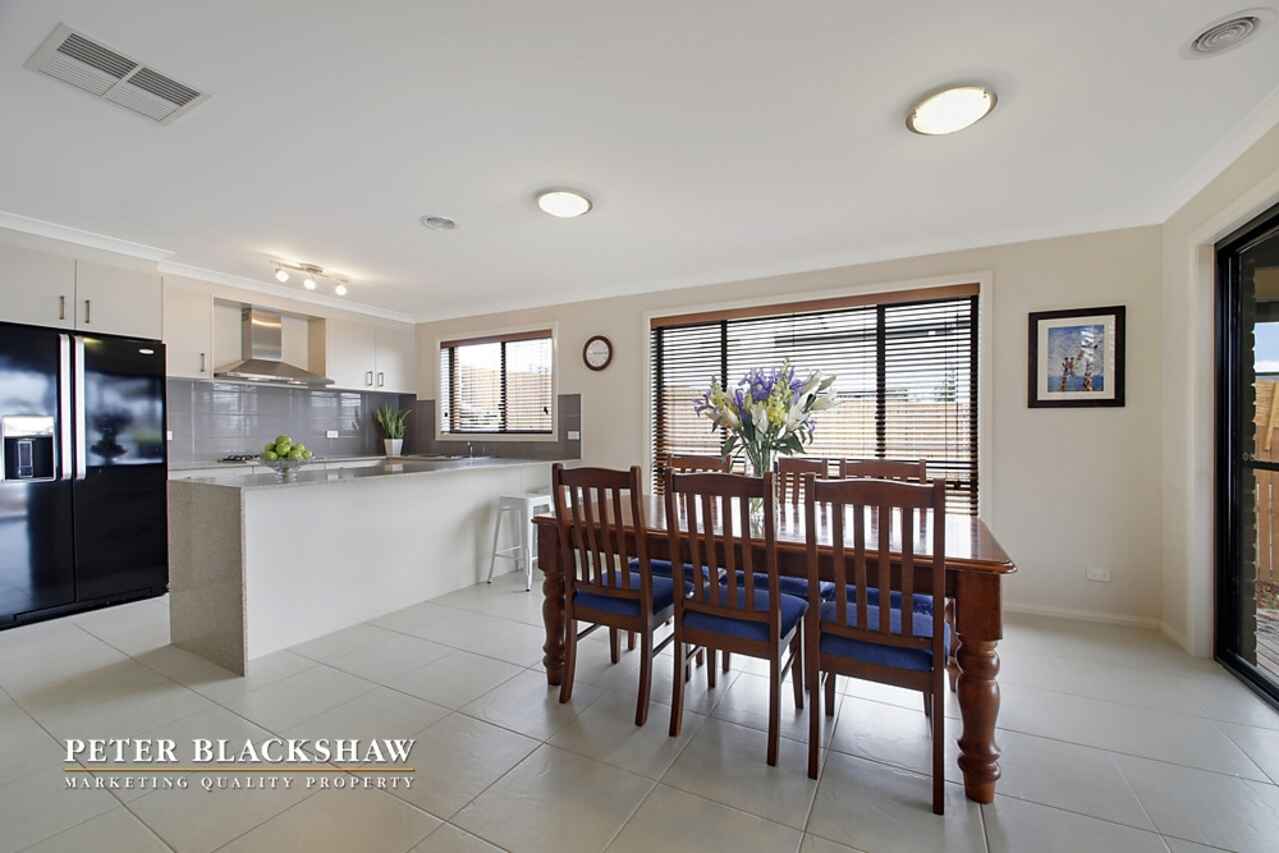




Cleverly designed to maximise the 541m2 block this tri-level home features a large segregated formal lounge and double garage with internal access on the entry level. The second level features the kitchen, family room, meals area plus the first of the 4 bedrooms. The kitchen offers waterfall stone bench tops, a 5 burner gas cook top and walk-in pantry. Completing this level and leading off the meals area is a large covered deck with views across to mountain ranges and is ideal for entertaining the family and friends.









Located on the bottom level are the remaining 3 bedrooms, main bathroom, separate toilet and laundry. The large master bedroom offers a walk-through robe, ensuite bathroom and direct access to the deck area. The rear yard has been fully landscaped and features 2 separate grassed areas ideal for children and pets.
An inspection is highly recommended to truly appreciate the full inclusions of this home.
Additional Features:
- 185m2 of internal tri-level living
- 541m2 block
- Fully landscaped gardens complimenting the home
- 2 separate living areas
- Open plan kitchen, meals and family room
- Kitchen featuring stone bench tops and walk-in pantry
- Stunning covered alfresco with views
- Wired for surround sound system in all living areas and rear deck
- Huge master suite with walk-in robes and ensuite
- Ducted gas heating and evaporative cooling
- Double garage with internal access
- Water tank
- Rinnai infinity hot water system
Read MoreCleverly designed to maximise the 541m2 block this tri-level home features a large segregated formal lounge and double garage with internal access on the entry level. The second level features the kitchen, family room, meals area plus the first of the 4 bedrooms. The kitchen offers waterfall stone bench tops, a 5 burner gas cook top and walk-in pantry. Completing this level and leading off the meals area is a large covered deck with views across to mountain ranges and is ideal for entertaining the family and friends.
Located on the bottom level are the remaining 3 bedrooms, main bathroom, separate toilet and laundry. The large master bedroom offers a walk-through robe, ensuite bathroom and direct access to the deck area. The rear yard has been fully landscaped and features 2 separate grassed areas ideal for children and pets.
An inspection is highly recommended to truly appreciate the full inclusions of this home.
Additional Features:
- 185m2 of internal tri-level living
- 541m2 block
- Fully landscaped gardens complimenting the home
- 2 separate living areas
- Open plan kitchen, meals and family room
- Kitchen featuring stone bench tops and walk-in pantry
- Stunning covered alfresco with views
- Wired for surround sound system in all living areas and rear deck
- Huge master suite with walk-in robes and ensuite
- Ducted gas heating and evaporative cooling
- Double garage with internal access
- Water tank
- Rinnai infinity hot water system
Inspect
Contact agent
Listing agents

Prior to enquiry or inspection of this property you may wish to review our Information Collection Notice and Privacy Policy.
Privacy & Collection NoticeAn outstanding opportunity to secure a versatile 4 bedroom family home that will meet the demands of the growing family.
Cleverly designed to maximise the 541m2 block this tri-level home features a large segregated formal lounge and double garage with internal access on the entry level. The second level features the kitchen, family room, meals area plus the first of the 4 bedrooms. The kitchen offers waterfall stone bench tops, a 5 burner gas cook top and walk-in pantry. Completing this level and leading off the meals area is a large covered deck with views across to mountain ranges and is ideal for entertaining the family and friends.
Located on the bottom level are the remaining 3 bedrooms, main bathroom, separate toilet and laundry. The large master bedroom offers a walk-through robe, ensuite bathroom and direct access to the deck area. The rear yard has been fully landscaped and features 2 separate grassed areas ideal for children and pets.
An inspection is highly recommended to truly appreciate the full inclusions of this home.
Additional Features:
- 185m2 of internal tri-level living
- 541m2 block
- Fully landscaped gardens complimenting the home
- 2 separate living areas
- Open plan kitchen, meals and family room
- Kitchen featuring stone bench tops and walk-in pantry
- Stunning covered alfresco with views
- Wired for surround sound system in all living areas and rear deck
- Huge master suite with walk-in robes and ensuite
- Ducted gas heating and evaporative cooling
- Double garage with internal access
- Water tank
- Rinnai infinity hot water system
Read MoreCleverly designed to maximise the 541m2 block this tri-level home features a large segregated formal lounge and double garage with internal access on the entry level. The second level features the kitchen, family room, meals area plus the first of the 4 bedrooms. The kitchen offers waterfall stone bench tops, a 5 burner gas cook top and walk-in pantry. Completing this level and leading off the meals area is a large covered deck with views across to mountain ranges and is ideal for entertaining the family and friends.
Located on the bottom level are the remaining 3 bedrooms, main bathroom, separate toilet and laundry. The large master bedroom offers a walk-through robe, ensuite bathroom and direct access to the deck area. The rear yard has been fully landscaped and features 2 separate grassed areas ideal for children and pets.
An inspection is highly recommended to truly appreciate the full inclusions of this home.
Additional Features:
- 185m2 of internal tri-level living
- 541m2 block
- Fully landscaped gardens complimenting the home
- 2 separate living areas
- Open plan kitchen, meals and family room
- Kitchen featuring stone bench tops and walk-in pantry
- Stunning covered alfresco with views
- Wired for surround sound system in all living areas and rear deck
- Huge master suite with walk-in robes and ensuite
- Ducted gas heating and evaporative cooling
- Double garage with internal access
- Water tank
- Rinnai infinity hot water system
Location
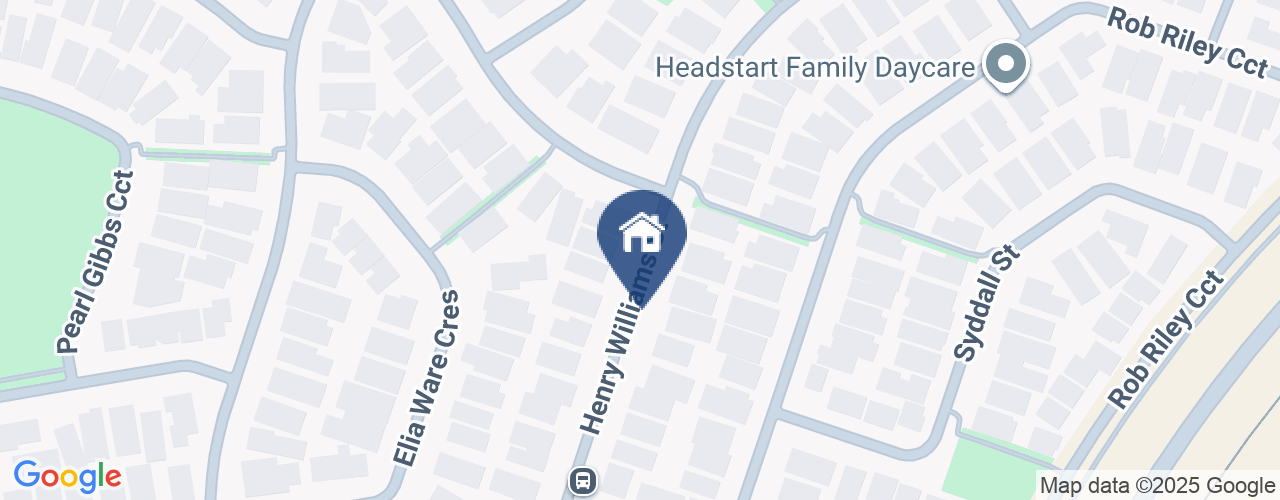
Lot 31/46 Henry Williams Street
Bonner ACT 2914
Details
4
2
2
EER: 4
House
Offers over $629,000
Rates: | $1,606.73 annually |
Land area: | 541 sqm (approx) |
Building size: | 223.7 sqm (approx) |
An outstanding opportunity to secure a versatile 4 bedroom family home that will meet the demands of the growing family.
Cleverly designed to maximise the 541m2 block this tri-level home features a large segregated formal lounge and double garage with internal access on the entry level. The second level features the kitchen, family room, meals area plus the first of the 4 bedrooms. The kitchen offers waterfall stone bench tops, a 5 burner gas cook top and walk-in pantry. Completing this level and leading off the meals area is a large covered deck with views across to mountain ranges and is ideal for entertaining the family and friends.
Located on the bottom level are the remaining 3 bedrooms, main bathroom, separate toilet and laundry. The large master bedroom offers a walk-through robe, ensuite bathroom and direct access to the deck area. The rear yard has been fully landscaped and features 2 separate grassed areas ideal for children and pets.
An inspection is highly recommended to truly appreciate the full inclusions of this home.
Additional Features:
- 185m2 of internal tri-level living
- 541m2 block
- Fully landscaped gardens complimenting the home
- 2 separate living areas
- Open plan kitchen, meals and family room
- Kitchen featuring stone bench tops and walk-in pantry
- Stunning covered alfresco with views
- Wired for surround sound system in all living areas and rear deck
- Huge master suite with walk-in robes and ensuite
- Ducted gas heating and evaporative cooling
- Double garage with internal access
- Water tank
- Rinnai infinity hot water system
Read MoreCleverly designed to maximise the 541m2 block this tri-level home features a large segregated formal lounge and double garage with internal access on the entry level. The second level features the kitchen, family room, meals area plus the first of the 4 bedrooms. The kitchen offers waterfall stone bench tops, a 5 burner gas cook top and walk-in pantry. Completing this level and leading off the meals area is a large covered deck with views across to mountain ranges and is ideal for entertaining the family and friends.
Located on the bottom level are the remaining 3 bedrooms, main bathroom, separate toilet and laundry. The large master bedroom offers a walk-through robe, ensuite bathroom and direct access to the deck area. The rear yard has been fully landscaped and features 2 separate grassed areas ideal for children and pets.
An inspection is highly recommended to truly appreciate the full inclusions of this home.
Additional Features:
- 185m2 of internal tri-level living
- 541m2 block
- Fully landscaped gardens complimenting the home
- 2 separate living areas
- Open plan kitchen, meals and family room
- Kitchen featuring stone bench tops and walk-in pantry
- Stunning covered alfresco with views
- Wired for surround sound system in all living areas and rear deck
- Huge master suite with walk-in robes and ensuite
- Ducted gas heating and evaporative cooling
- Double garage with internal access
- Water tank
- Rinnai infinity hot water system
Inspect
Contact agent
Listing agents
Prior to enquiry or inspection of this property you may wish to review our Information Collection Notice and Privacy Policy.
Privacy & Collection Notice