

North-East facing. Private lift. Boutique residence.


Location
1/61 Macleay Street
Turner ACT 2612
Details
3
2
2
EER: 6.0
Townhouse
$1,399,000
Building size: | 126 sqm (approx) |
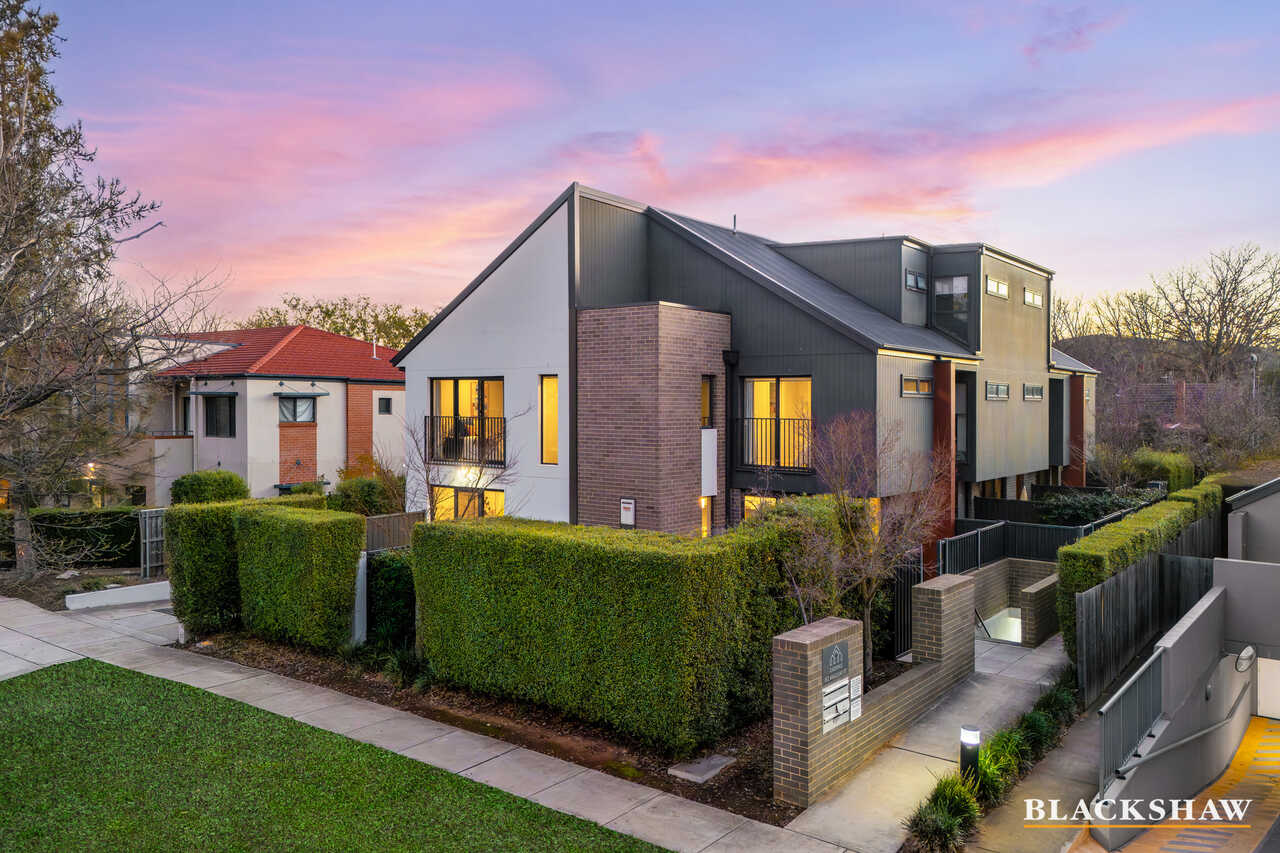
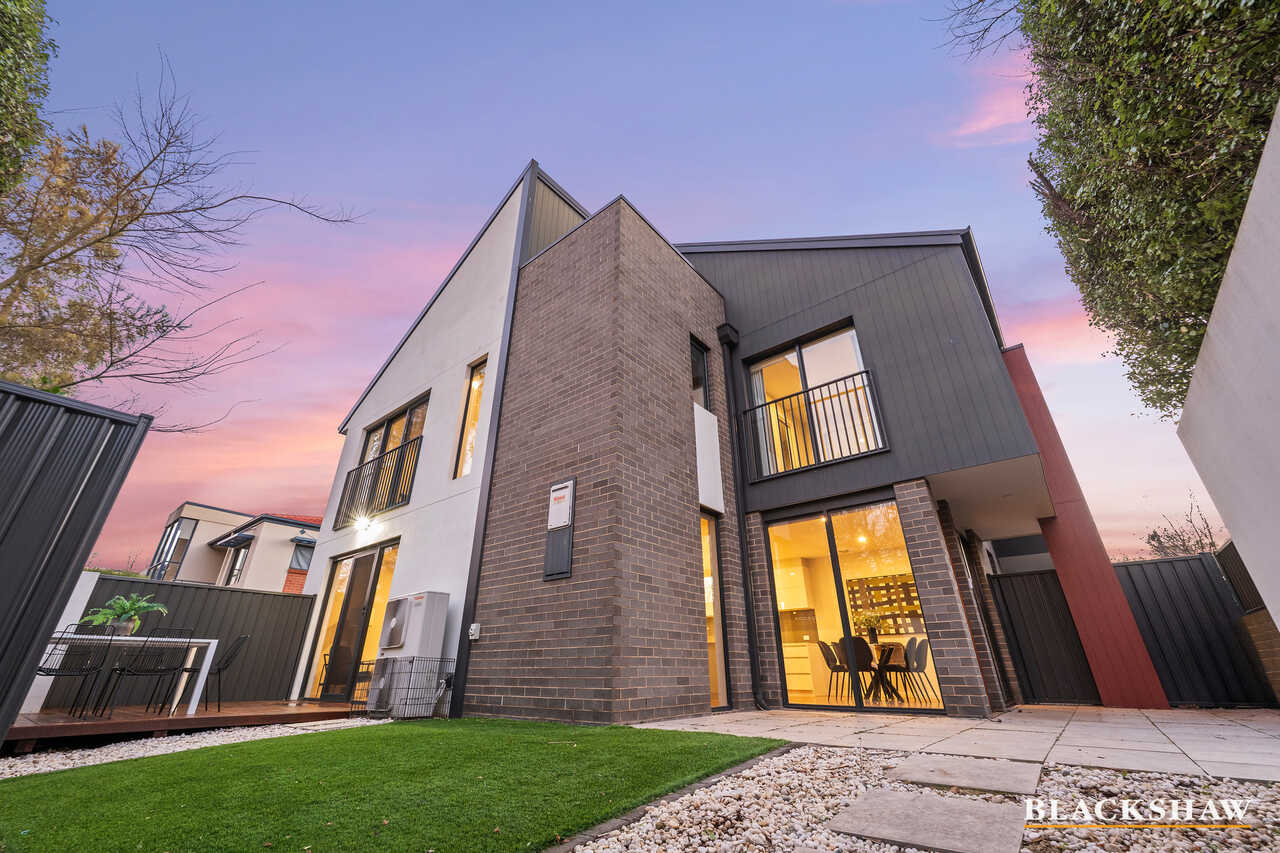
Set within the boutique Cadence collection, this exceptional residence is a rare offering, combining timeless architectural design with effortless liveability in one of Canberra's most tightly held inner north enclaves.
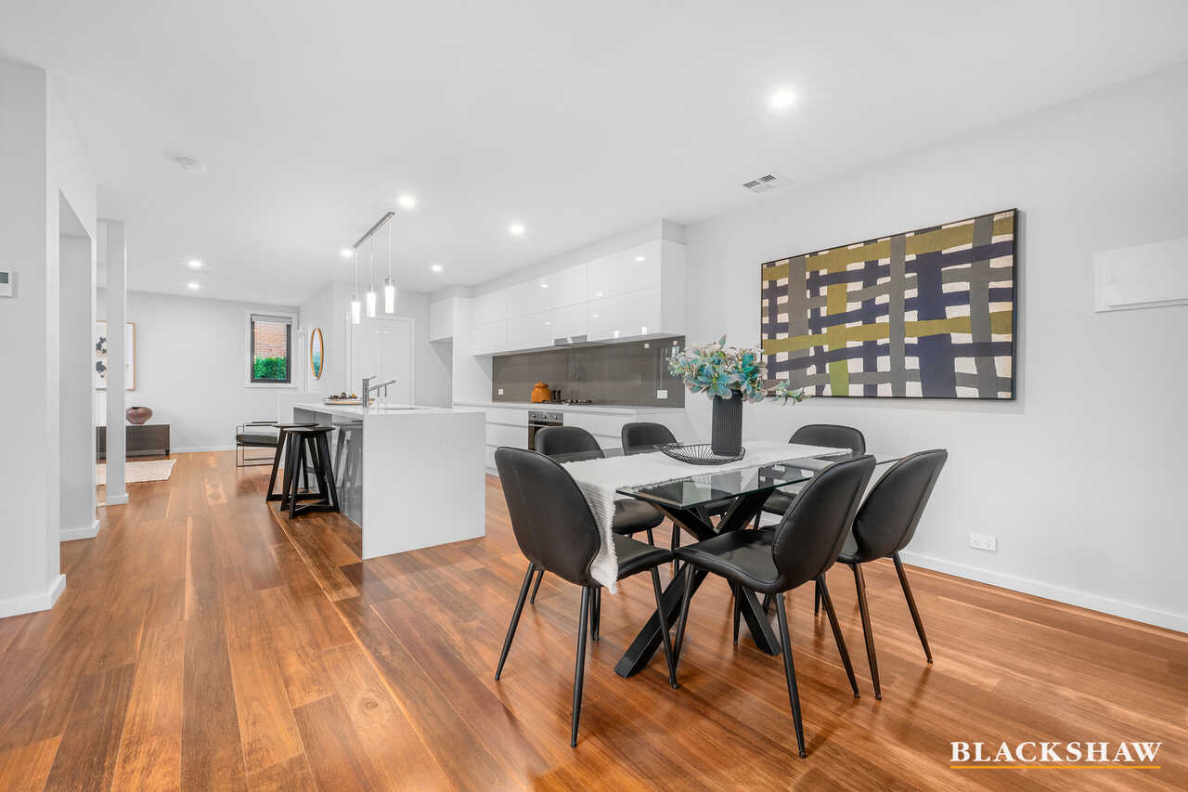
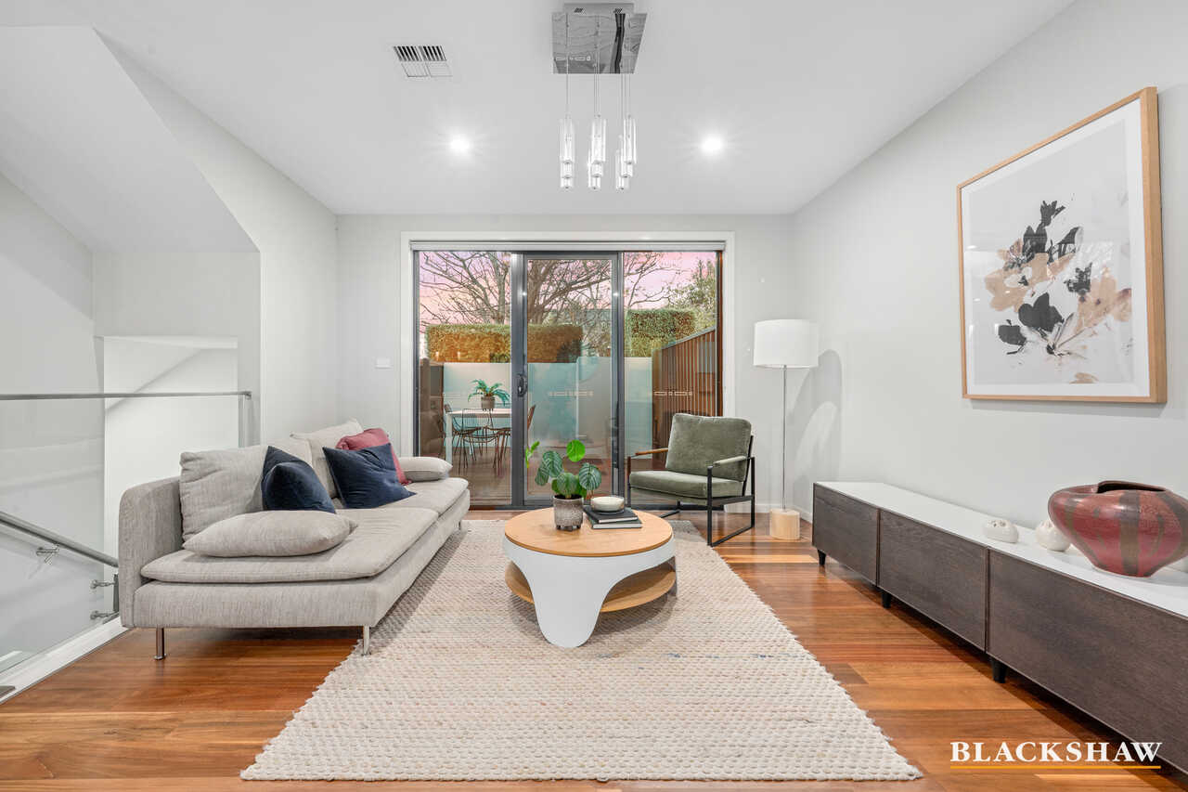
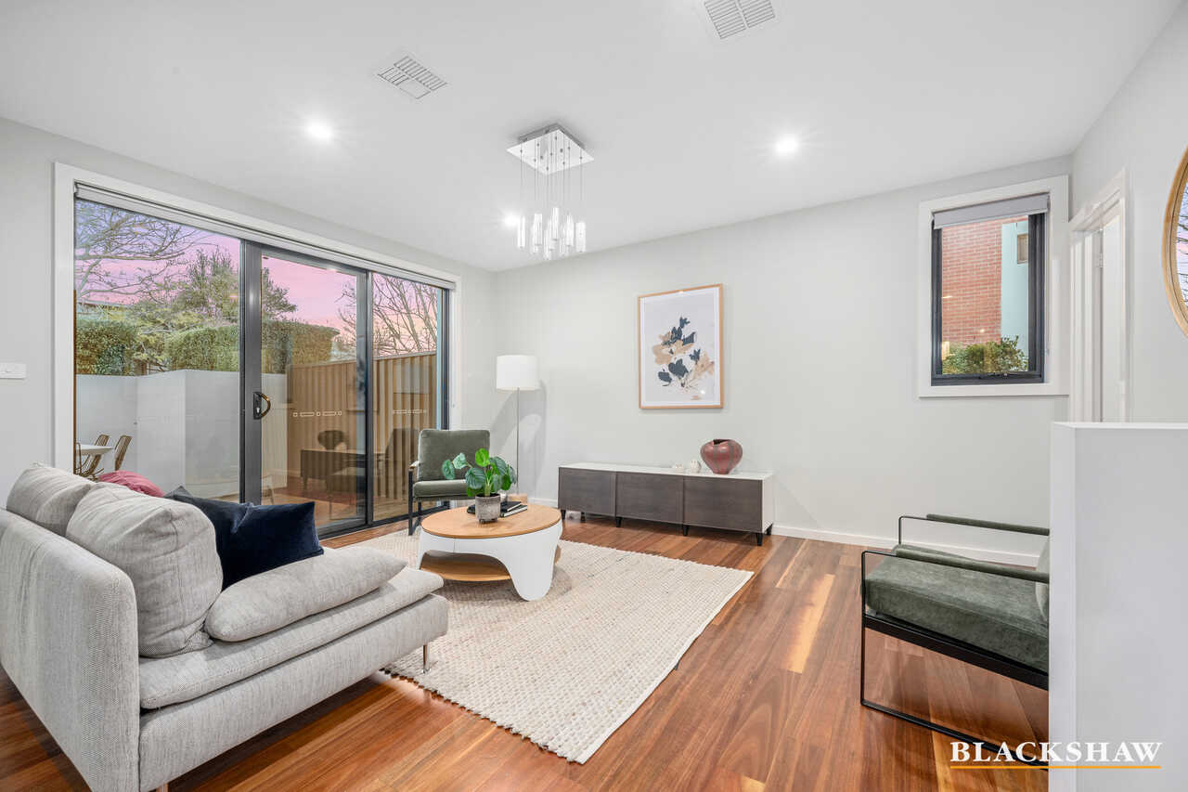
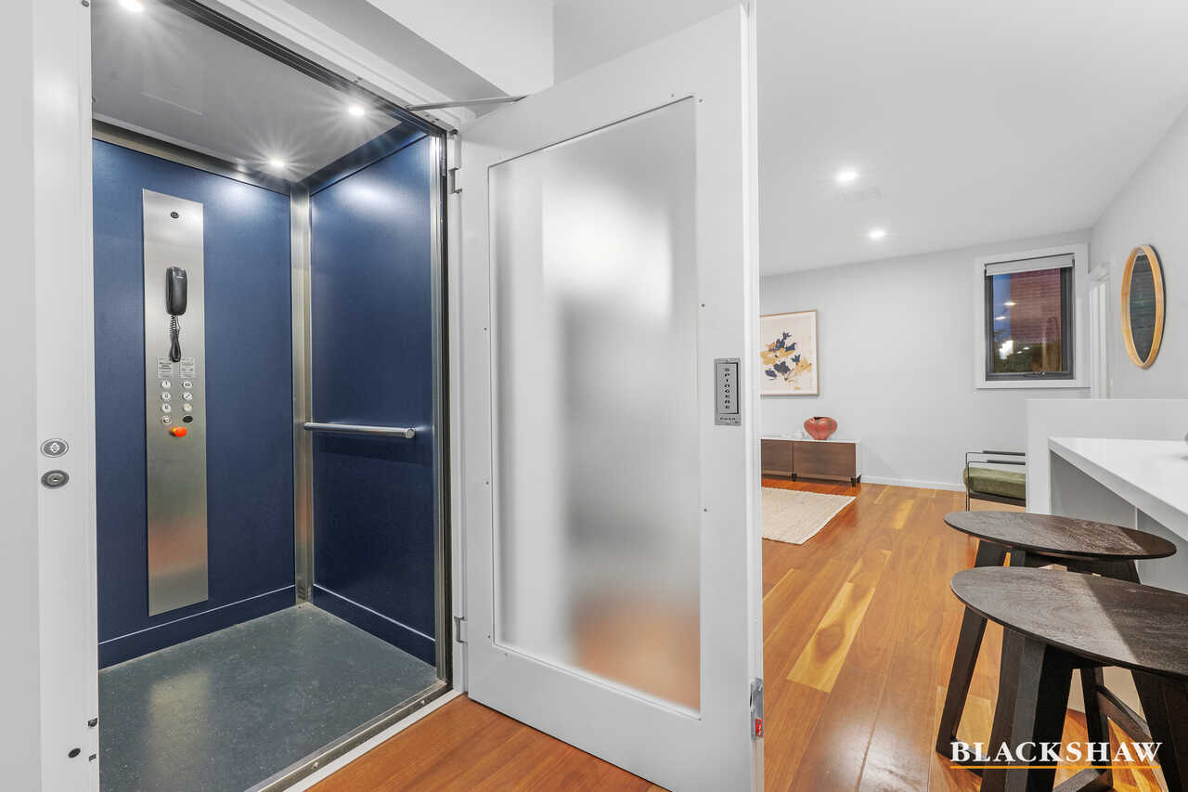
Thoughtfully crafted to maximise natural light, the home's prized north-east aspect fills the beautifully proportioned living spaces with warmth throughout the day. Unique to Macleay Street, the inclusion of a private Italian lift offers a level of comfort and accessibility seldom found in townhouse living, creating a home designed to be enjoyed for years to come.
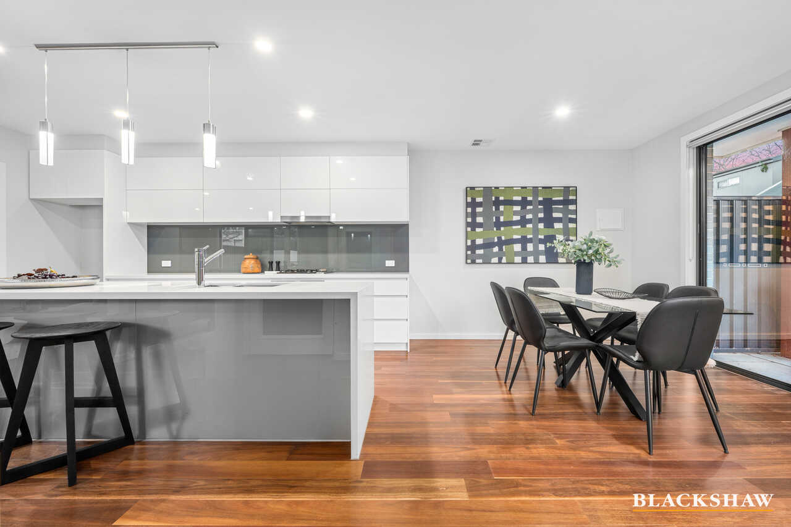
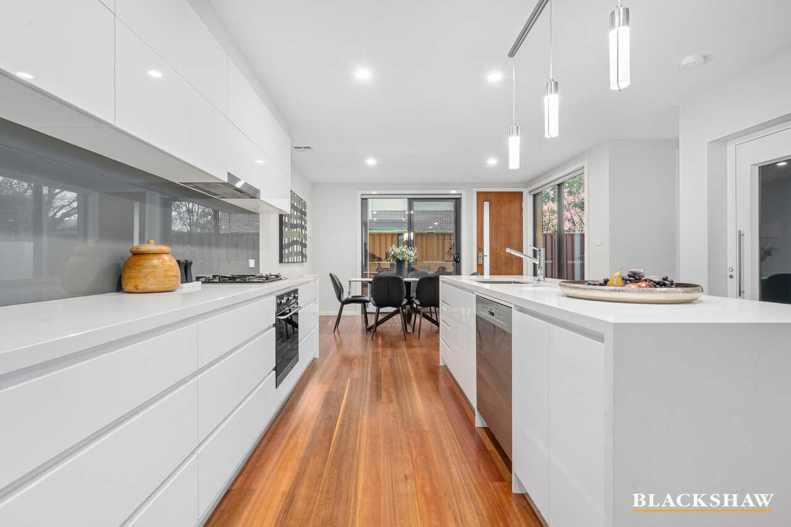
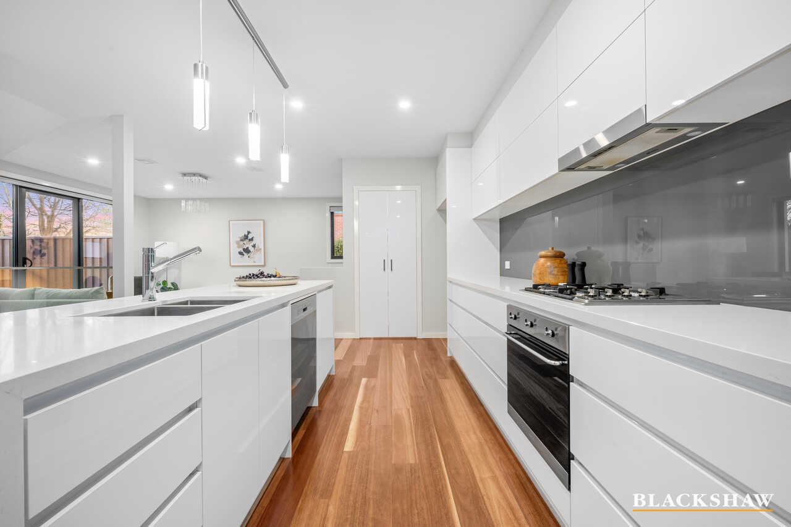
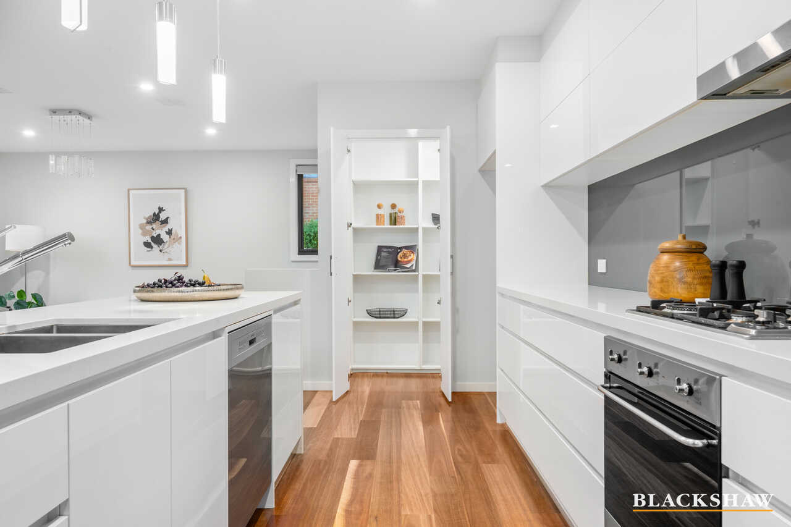
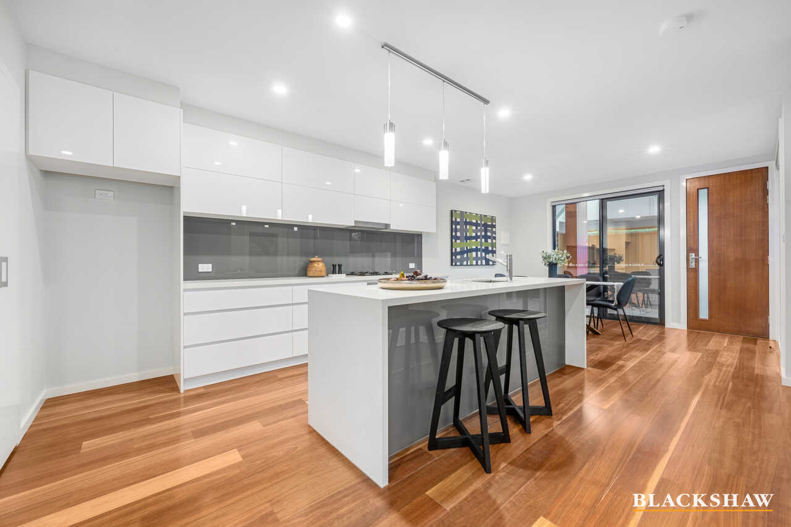
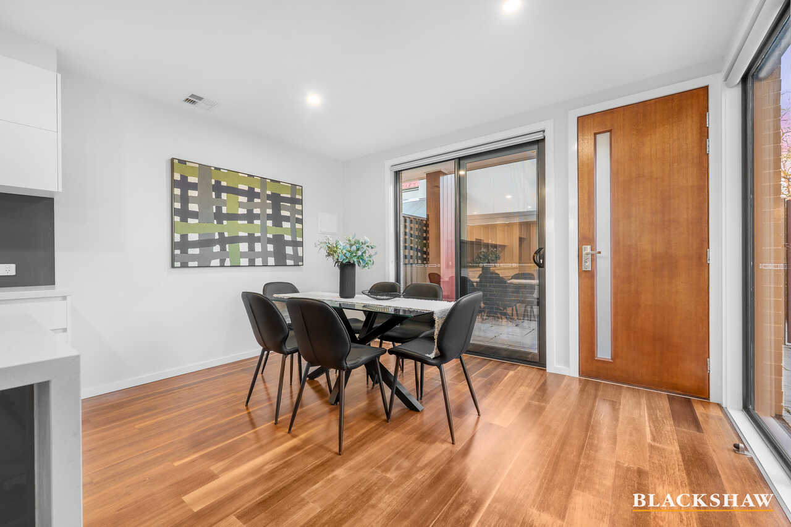
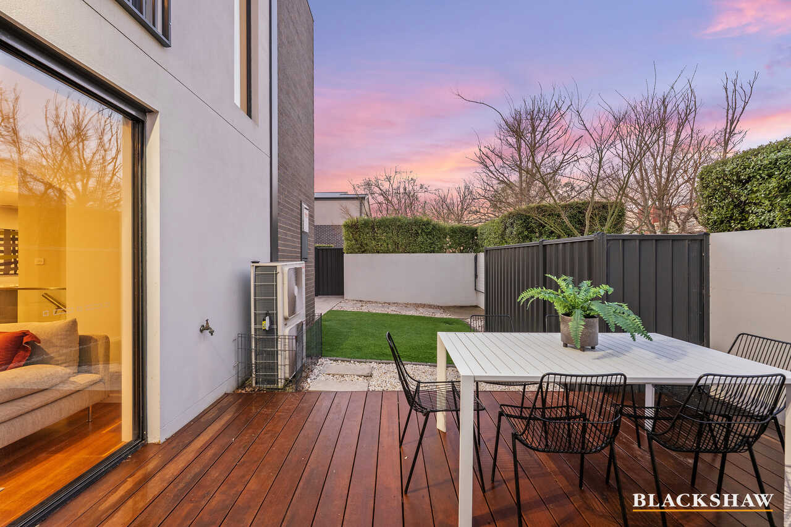
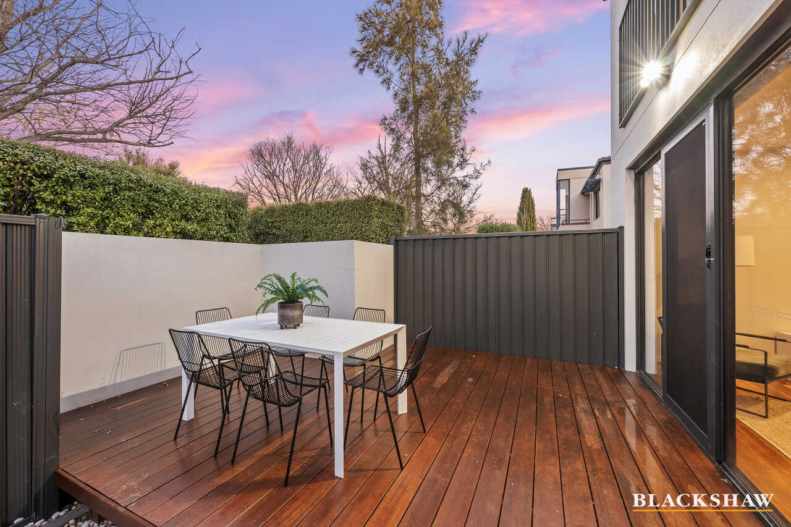
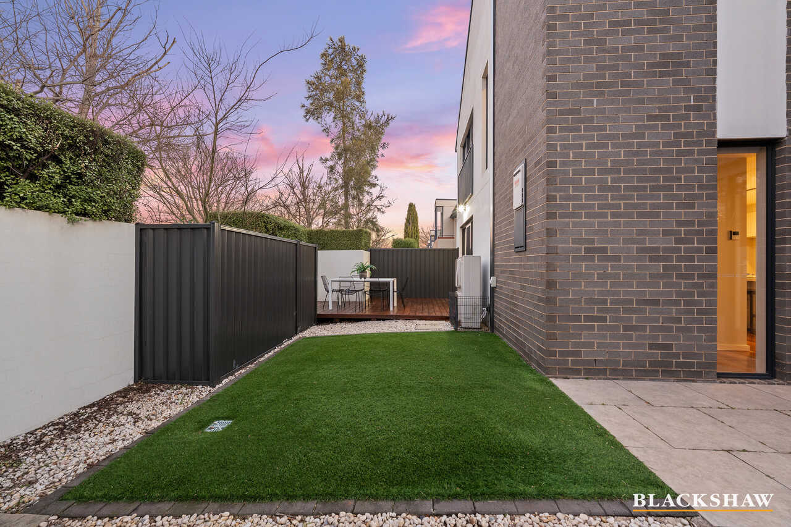
At its heart, the designer kitchen is both refined and highly functional, appointed with a substantial waterfall edge island bench, stone benchtops, premium stainless steel Smeg appliances and a generous walk-in pantry. The open-plan living extends seamlessly outdoors to a private, low-maintenance courtyard, offering an inviting setting for relaxed entertaining or quiet moments amongst the greenery.
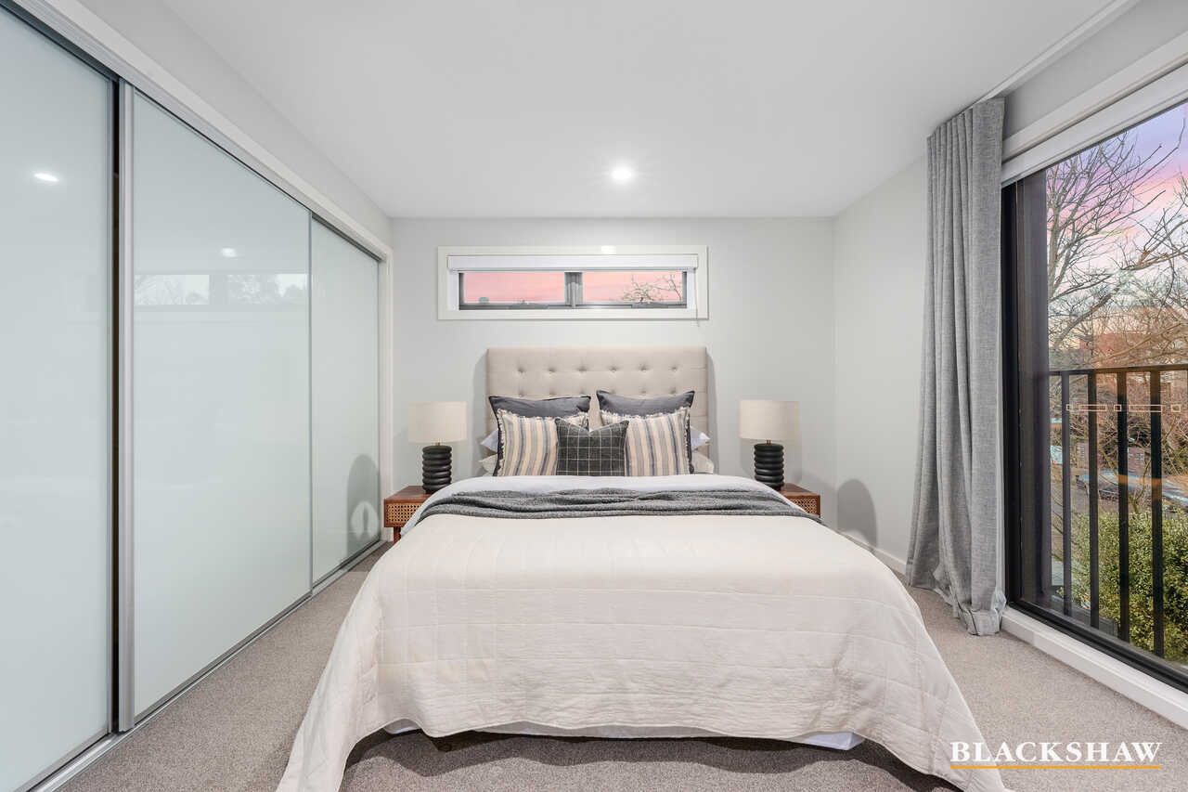
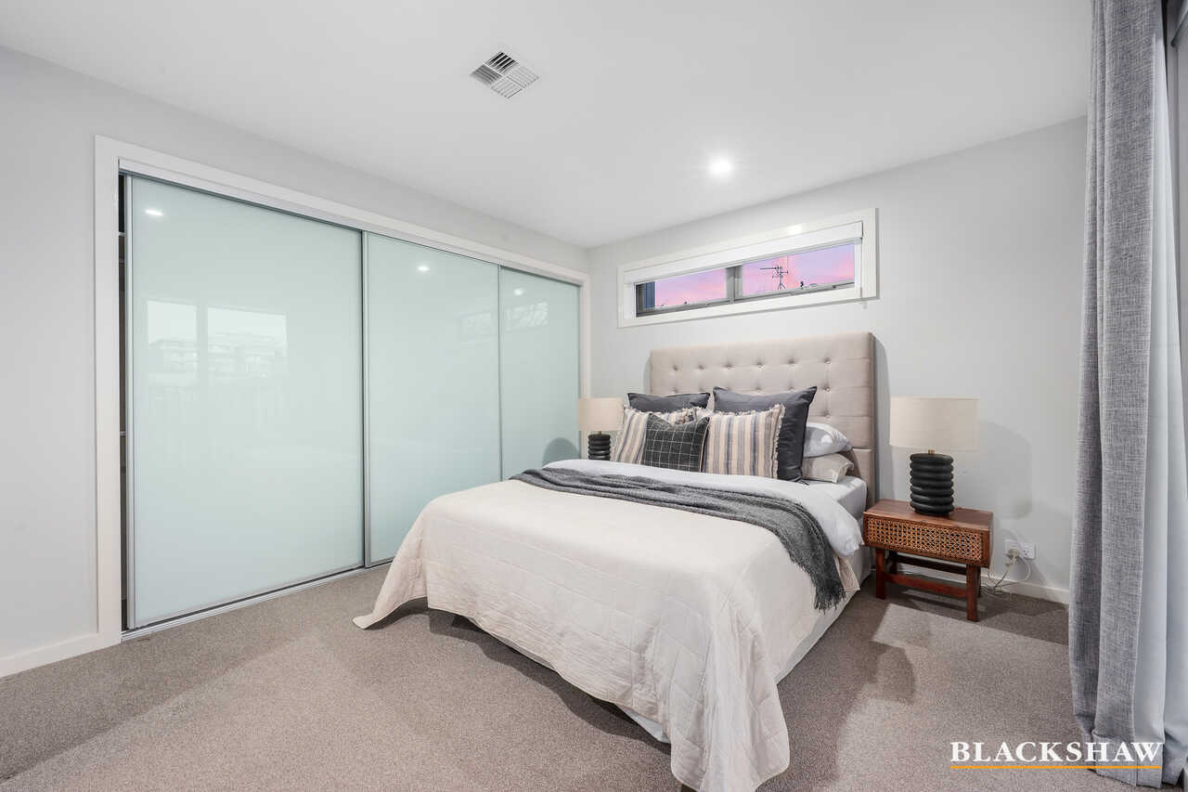
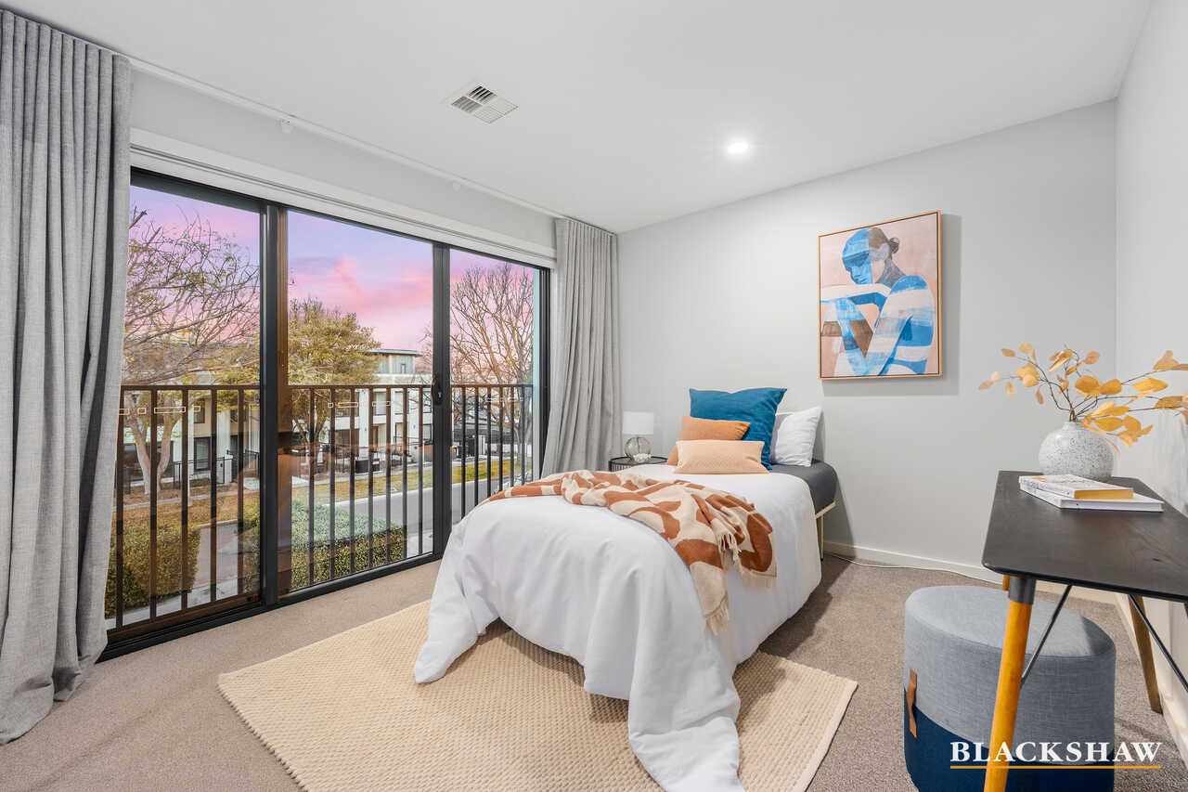
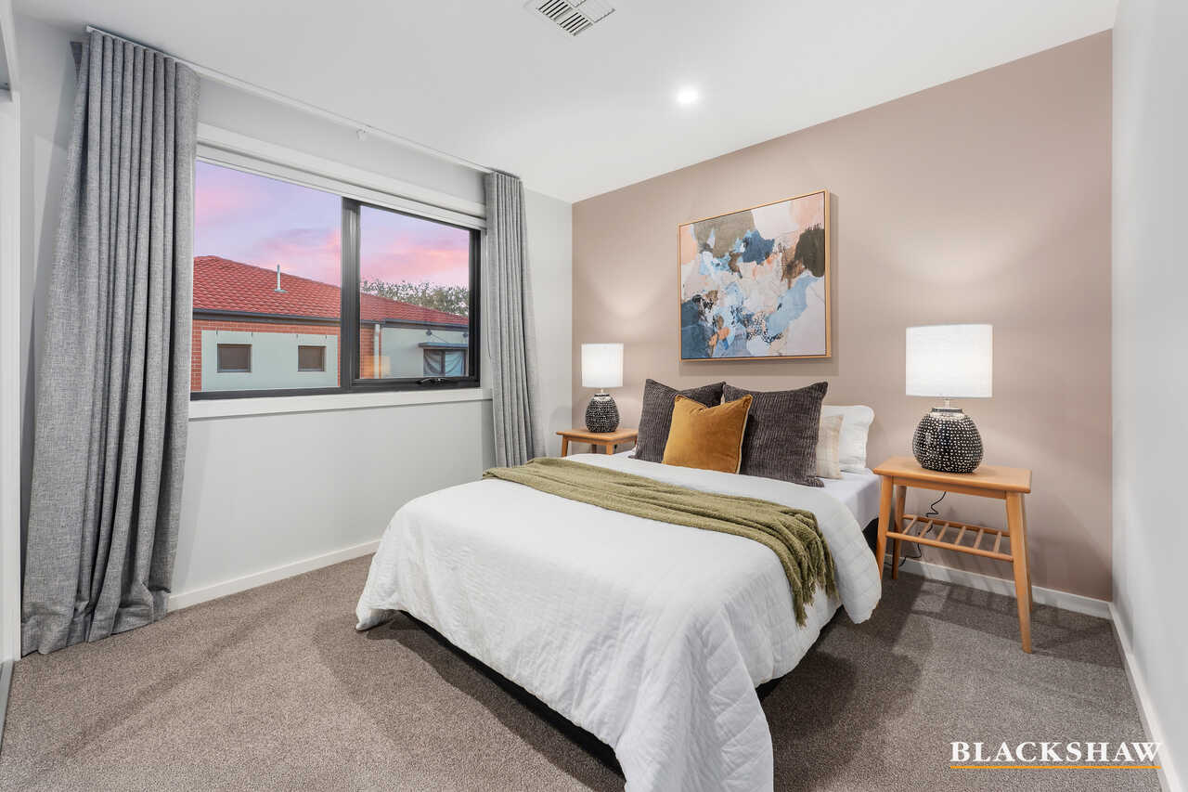
Upstairs, the accommodation has been carefully considered, with a beautifully appointed main suite featuring custom joinery, an elegant ensuite and a dedicated study nook, while two additional bedrooms provide flexibility for family, guests or working from home.
Surrounded by Turner's tree-lined streets and just a leisurely stroll from the vibrant café culture of Braddon, light rail, local schools and the City, this is a home that perfectly balances sophistication, convenience and enduring quality.
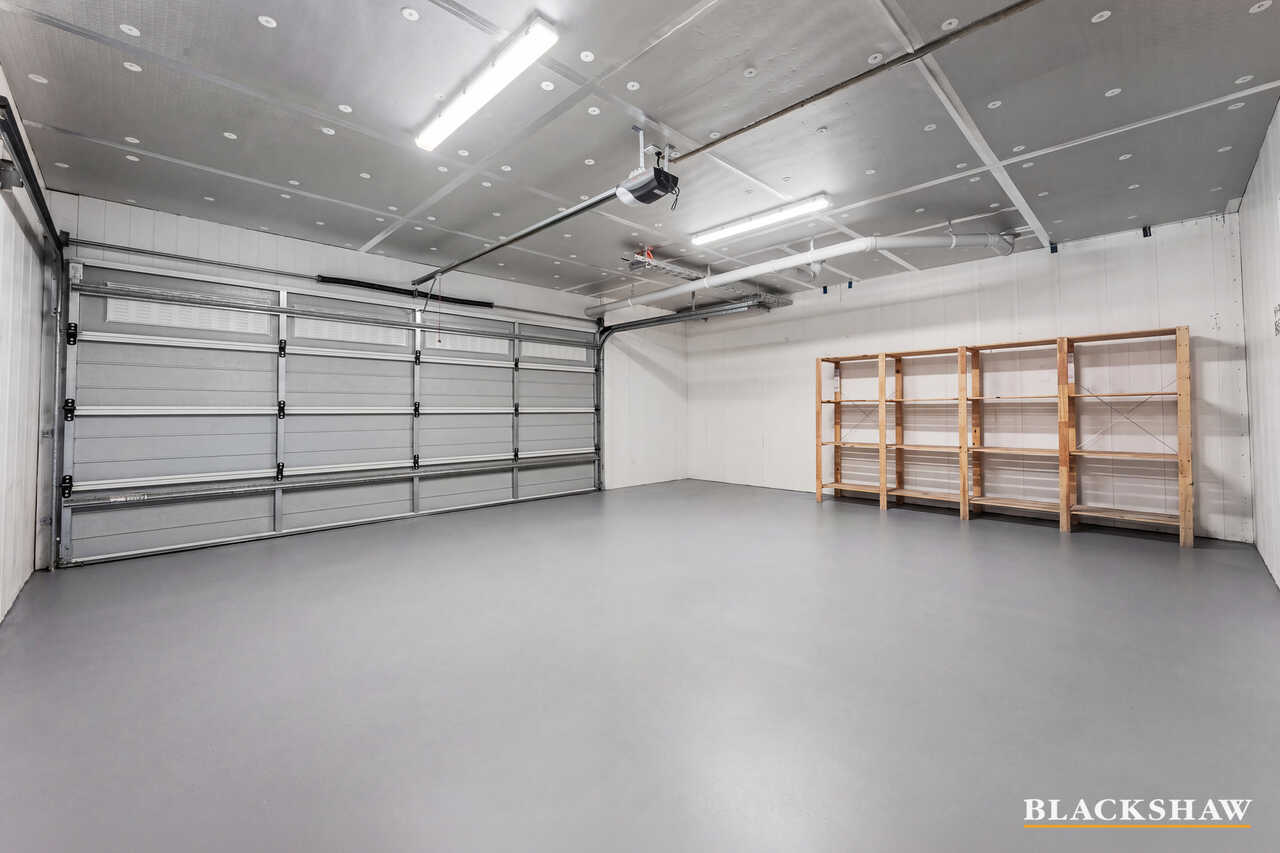
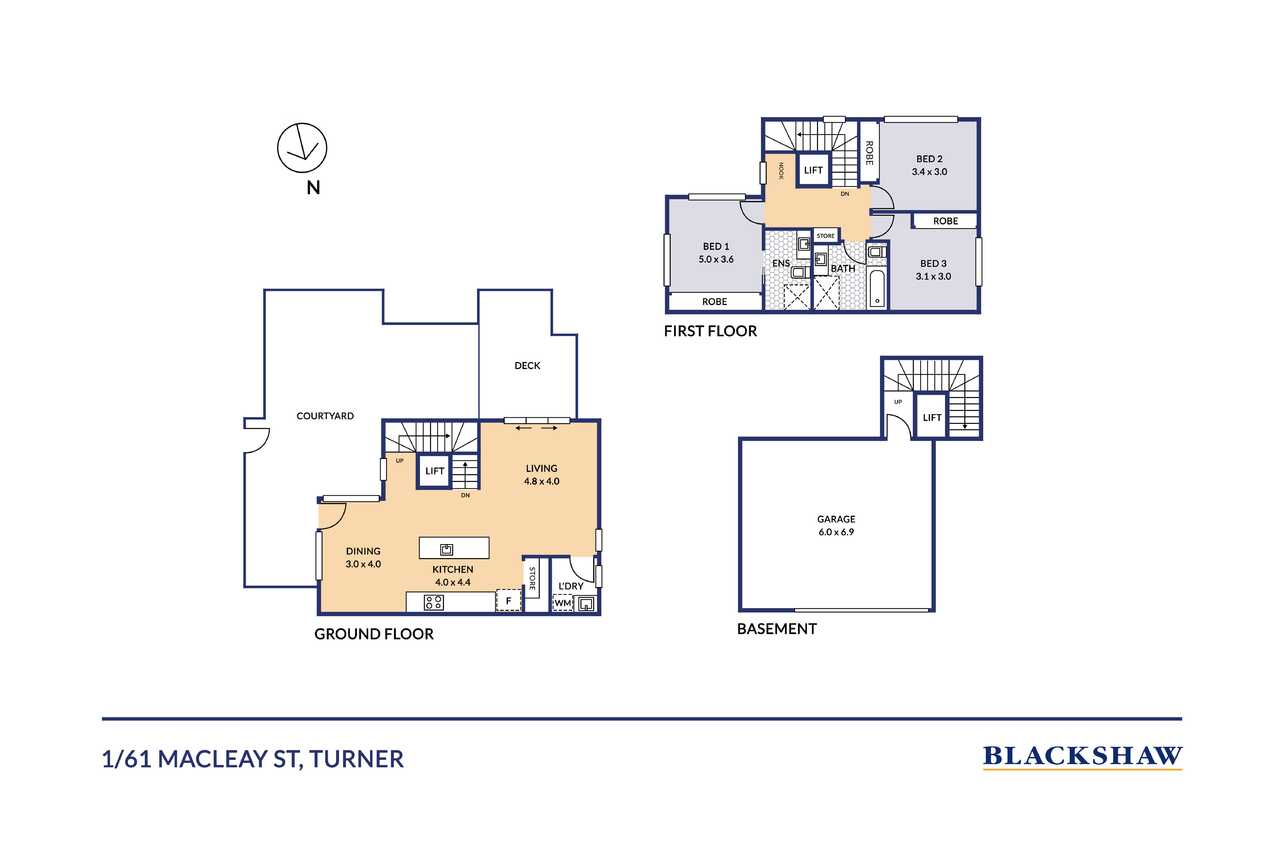
* 3-bedroom ensuite townhome featuring a private 2-car garage with internal access
* Boutique architecturally designed residence within the exclusive Cadence development
* The only north-east facing townhouse in Macleay Street to feature a private imported Italian lift
* Light-filled open-plan living and dining
* Fresh internal repaint
* Designer kitchen with 40mm stone benchtops, waterfall island and walk-in pantry
* Premium stainless steel Smeg appliances including gas cooktop
* Main bedroom with custom robes, ensuite and integrated study nook
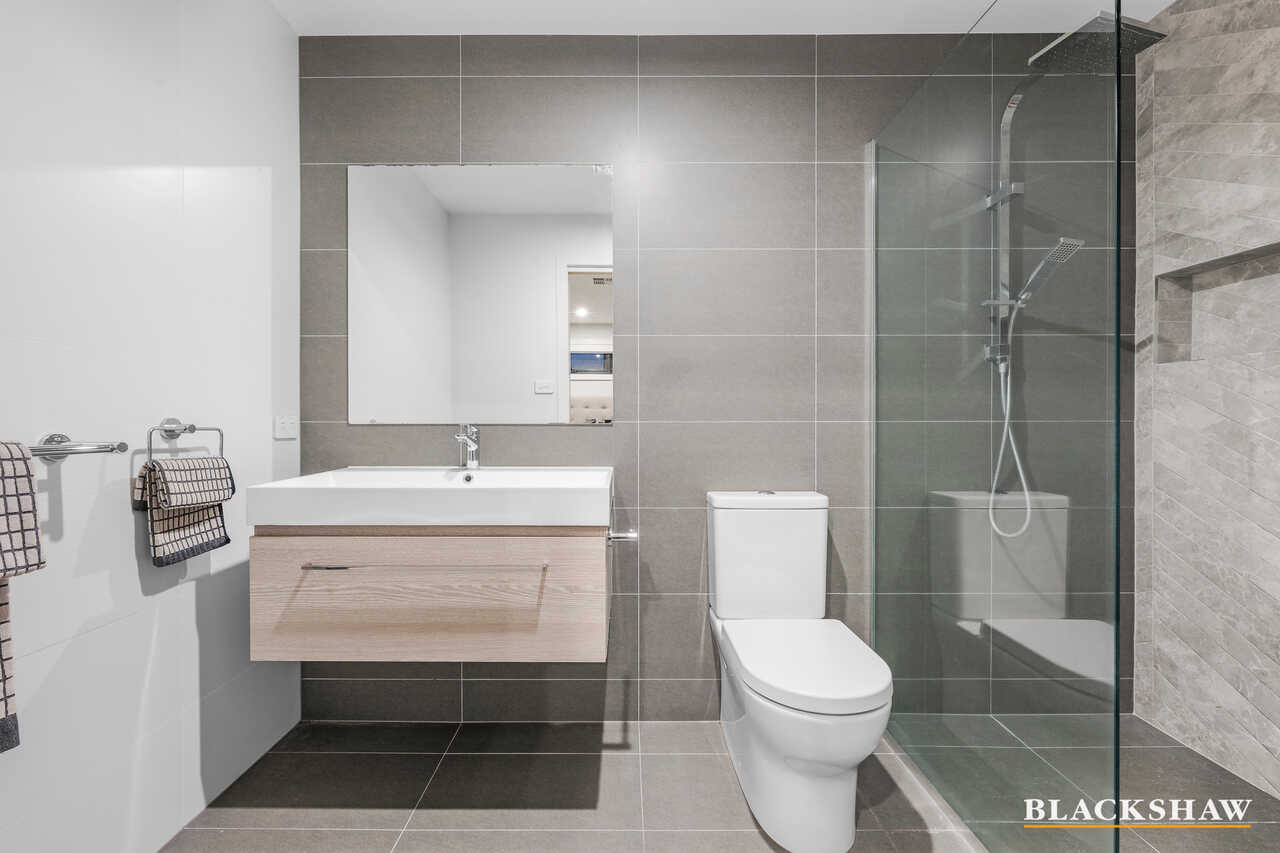
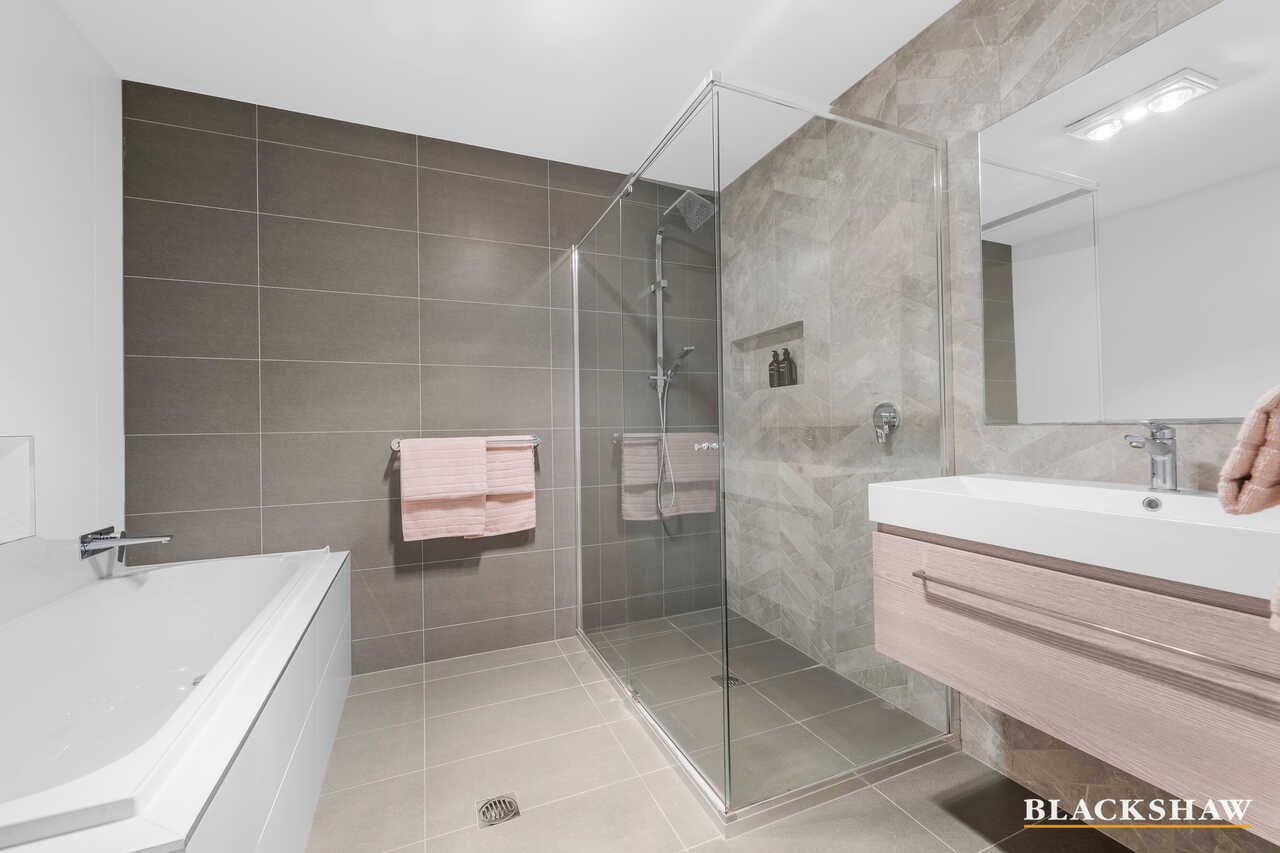
* Two additional bedrooms with built-in robes serviced by a main bathroom featuring a bath
* Beautifully finished bathrooms with feature tiling, wall-mounted vanities and premium tapware
* Ducted reverse-cycle heating and cooling
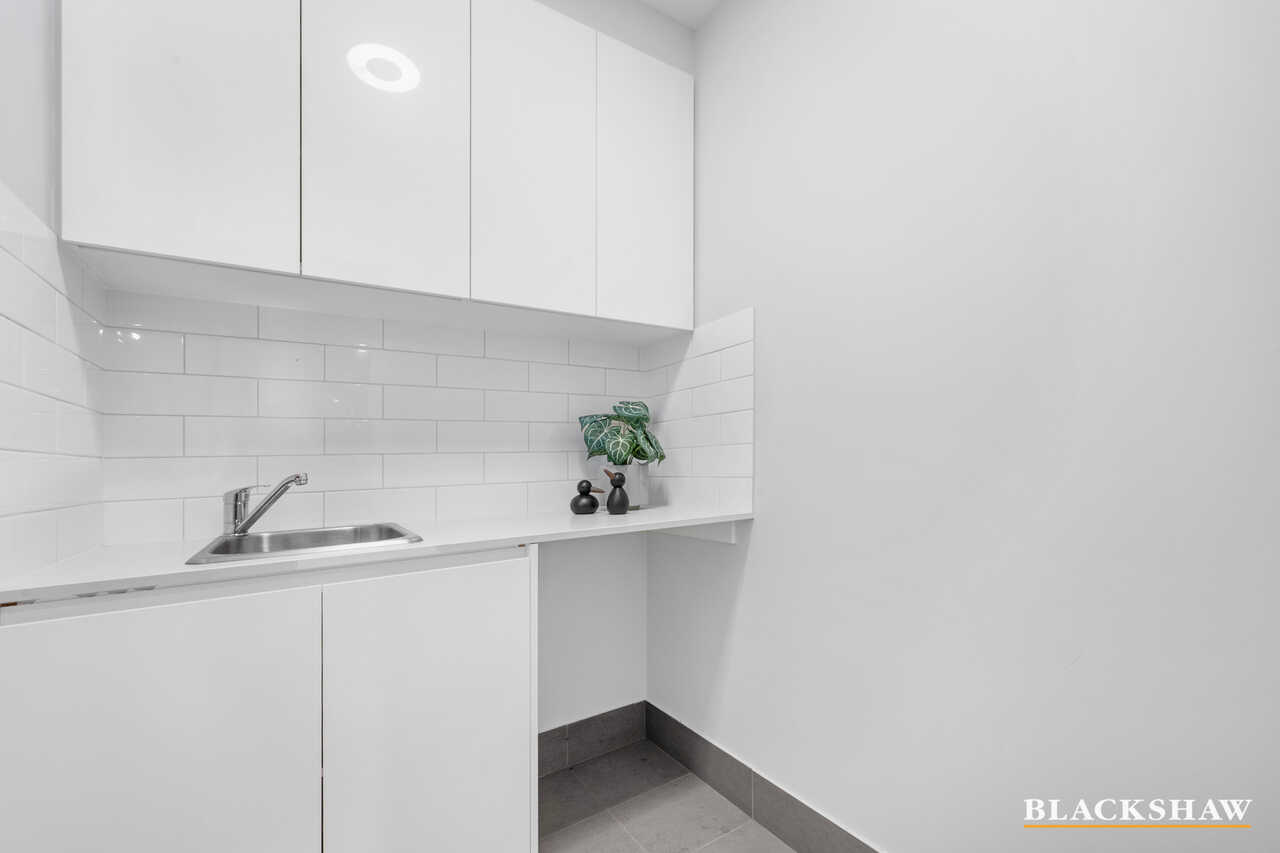
* Separate laundry with outdoor access
* Private, easy-care courtyard designed for entertaining
* Moments from Lonsdale Street, Haig Park, light rail, local schools and the City
Living Size: 126sqm internal + 67sqm courtyard (approx.)
Garage: 43sqm (approx.)
Strata: $1,984pq (approx.)
Rates: $2,264pa (approx.)
Land Tax: $2,829pa (approx.)
EER: 6.0
Disclaimer: All care has been taken in the preparation of this marketing material, and details have been obtained from sources we believe to be reliable. Blackshaw do not however guarantee the accuracy of the information, nor accept liability for any errors. Interested persons should rely solely on their own enquiries.
Prior to enquiry or inspection of this property you may wish to review our Information Collection Notice and Privacy Policy.
blackshaw.com.au/privacy
Read MoreThoughtfully crafted to maximise natural light, the home's prized north-east aspect fills the beautifully proportioned living spaces with warmth throughout the day. Unique to Macleay Street, the inclusion of a private Italian lift offers a level of comfort and accessibility seldom found in townhouse living, creating a home designed to be enjoyed for years to come.
At its heart, the designer kitchen is both refined and highly functional, appointed with a substantial waterfall edge island bench, stone benchtops, premium stainless steel Smeg appliances and a generous walk-in pantry. The open-plan living extends seamlessly outdoors to a private, low-maintenance courtyard, offering an inviting setting for relaxed entertaining or quiet moments amongst the greenery.
Upstairs, the accommodation has been carefully considered, with a beautifully appointed main suite featuring custom joinery, an elegant ensuite and a dedicated study nook, while two additional bedrooms provide flexibility for family, guests or working from home.
Surrounded by Turner's tree-lined streets and just a leisurely stroll from the vibrant café culture of Braddon, light rail, local schools and the City, this is a home that perfectly balances sophistication, convenience and enduring quality.
* 3-bedroom ensuite townhome featuring a private 2-car garage with internal access
* Boutique architecturally designed residence within the exclusive Cadence development
* The only north-east facing townhouse in Macleay Street to feature a private imported Italian lift
* Light-filled open-plan living and dining
* Fresh internal repaint
* Designer kitchen with 40mm stone benchtops, waterfall island and walk-in pantry
* Premium stainless steel Smeg appliances including gas cooktop
* Main bedroom with custom robes, ensuite and integrated study nook
* Two additional bedrooms with built-in robes serviced by a main bathroom featuring a bath
* Beautifully finished bathrooms with feature tiling, wall-mounted vanities and premium tapware
* Ducted reverse-cycle heating and cooling
* Separate laundry with outdoor access
* Private, easy-care courtyard designed for entertaining
* Moments from Lonsdale Street, Haig Park, light rail, local schools and the City
Living Size: 126sqm internal + 67sqm courtyard (approx.)
Garage: 43sqm (approx.)
Strata: $1,984pq (approx.)
Rates: $2,264pa (approx.)
Land Tax: $2,829pa (approx.)
EER: 6.0
Disclaimer: All care has been taken in the preparation of this marketing material, and details have been obtained from sources we believe to be reliable. Blackshaw do not however guarantee the accuracy of the information, nor accept liability for any errors. Interested persons should rely solely on their own enquiries.
Prior to enquiry or inspection of this property you may wish to review our Information Collection Notice and Privacy Policy.
blackshaw.com.au/privacy
Inspect
Sep
12
Saturday
2:15pm - 2:45pm
Listing agents


Prior to enquiry or inspection of this property you may wish to review our Information Collection Notice and Privacy Policy.
Privacy & Collection NoticeSet within the boutique Cadence collection, this exceptional residence is a rare offering, combining timeless architectural design with effortless liveability in one of Canberra's most tightly held inner north enclaves.
Thoughtfully crafted to maximise natural light, the home's prized north-east aspect fills the beautifully proportioned living spaces with warmth throughout the day. Unique to Macleay Street, the inclusion of a private Italian lift offers a level of comfort and accessibility seldom found in townhouse living, creating a home designed to be enjoyed for years to come.
At its heart, the designer kitchen is both refined and highly functional, appointed with a substantial waterfall edge island bench, stone benchtops, premium stainless steel Smeg appliances and a generous walk-in pantry. The open-plan living extends seamlessly outdoors to a private, low-maintenance courtyard, offering an inviting setting for relaxed entertaining or quiet moments amongst the greenery.
Upstairs, the accommodation has been carefully considered, with a beautifully appointed main suite featuring custom joinery, an elegant ensuite and a dedicated study nook, while two additional bedrooms provide flexibility for family, guests or working from home.
Surrounded by Turner's tree-lined streets and just a leisurely stroll from the vibrant café culture of Braddon, light rail, local schools and the City, this is a home that perfectly balances sophistication, convenience and enduring quality.
* 3-bedroom ensuite townhome featuring a private 2-car garage with internal access
* Boutique architecturally designed residence within the exclusive Cadence development
* The only north-east facing townhouse in Macleay Street to feature a private imported Italian lift
* Light-filled open-plan living and dining
* Fresh internal repaint
* Designer kitchen with 40mm stone benchtops, waterfall island and walk-in pantry
* Premium stainless steel Smeg appliances including gas cooktop
* Main bedroom with custom robes, ensuite and integrated study nook
* Two additional bedrooms with built-in robes serviced by a main bathroom featuring a bath
* Beautifully finished bathrooms with feature tiling, wall-mounted vanities and premium tapware
* Ducted reverse-cycle heating and cooling
* Separate laundry with outdoor access
* Private, easy-care courtyard designed for entertaining
* Moments from Lonsdale Street, Haig Park, light rail, local schools and the City
Living Size: 126sqm internal + 67sqm courtyard (approx.)
Garage: 43sqm (approx.)
Strata: $1,984pq (approx.)
Rates: $2,264pa (approx.)
Land Tax: $2,829pa (approx.)
EER: 6.0
Disclaimer: All care has been taken in the preparation of this marketing material, and details have been obtained from sources we believe to be reliable. Blackshaw do not however guarantee the accuracy of the information, nor accept liability for any errors. Interested persons should rely solely on their own enquiries.
Prior to enquiry or inspection of this property you may wish to review our Information Collection Notice and Privacy Policy.
blackshaw.com.au/privacy
Read MoreThoughtfully crafted to maximise natural light, the home's prized north-east aspect fills the beautifully proportioned living spaces with warmth throughout the day. Unique to Macleay Street, the inclusion of a private Italian lift offers a level of comfort and accessibility seldom found in townhouse living, creating a home designed to be enjoyed for years to come.
At its heart, the designer kitchen is both refined and highly functional, appointed with a substantial waterfall edge island bench, stone benchtops, premium stainless steel Smeg appliances and a generous walk-in pantry. The open-plan living extends seamlessly outdoors to a private, low-maintenance courtyard, offering an inviting setting for relaxed entertaining or quiet moments amongst the greenery.
Upstairs, the accommodation has been carefully considered, with a beautifully appointed main suite featuring custom joinery, an elegant ensuite and a dedicated study nook, while two additional bedrooms provide flexibility for family, guests or working from home.
Surrounded by Turner's tree-lined streets and just a leisurely stroll from the vibrant café culture of Braddon, light rail, local schools and the City, this is a home that perfectly balances sophistication, convenience and enduring quality.
* 3-bedroom ensuite townhome featuring a private 2-car garage with internal access
* Boutique architecturally designed residence within the exclusive Cadence development
* The only north-east facing townhouse in Macleay Street to feature a private imported Italian lift
* Light-filled open-plan living and dining
* Fresh internal repaint
* Designer kitchen with 40mm stone benchtops, waterfall island and walk-in pantry
* Premium stainless steel Smeg appliances including gas cooktop
* Main bedroom with custom robes, ensuite and integrated study nook
* Two additional bedrooms with built-in robes serviced by a main bathroom featuring a bath
* Beautifully finished bathrooms with feature tiling, wall-mounted vanities and premium tapware
* Ducted reverse-cycle heating and cooling
* Separate laundry with outdoor access
* Private, easy-care courtyard designed for entertaining
* Moments from Lonsdale Street, Haig Park, light rail, local schools and the City
Living Size: 126sqm internal + 67sqm courtyard (approx.)
Garage: 43sqm (approx.)
Strata: $1,984pq (approx.)
Rates: $2,264pa (approx.)
Land Tax: $2,829pa (approx.)
EER: 6.0
Disclaimer: All care has been taken in the preparation of this marketing material, and details have been obtained from sources we believe to be reliable. Blackshaw do not however guarantee the accuracy of the information, nor accept liability for any errors. Interested persons should rely solely on their own enquiries.
Prior to enquiry or inspection of this property you may wish to review our Information Collection Notice and Privacy Policy.
blackshaw.com.au/privacy
Looking to sell or lease your own property?
Request Market AppraisalLocation
1/61 Macleay Street
Turner ACT 2612
Details
3
2
2
EER: 6.0
Townhouse
$1,399,000
Building size: | 126 sqm (approx) |
Set within the boutique Cadence collection, this exceptional residence is a rare offering, combining timeless architectural design with effortless liveability in one of Canberra's most tightly held inner north enclaves.
Thoughtfully crafted to maximise natural light, the home's prized north-east aspect fills the beautifully proportioned living spaces with warmth throughout the day. Unique to Macleay Street, the inclusion of a private Italian lift offers a level of comfort and accessibility seldom found in townhouse living, creating a home designed to be enjoyed for years to come.
At its heart, the designer kitchen is both refined and highly functional, appointed with a substantial waterfall edge island bench, stone benchtops, premium stainless steel Smeg appliances and a generous walk-in pantry. The open-plan living extends seamlessly outdoors to a private, low-maintenance courtyard, offering an inviting setting for relaxed entertaining or quiet moments amongst the greenery.
Upstairs, the accommodation has been carefully considered, with a beautifully appointed main suite featuring custom joinery, an elegant ensuite and a dedicated study nook, while two additional bedrooms provide flexibility for family, guests or working from home.
Surrounded by Turner's tree-lined streets and just a leisurely stroll from the vibrant café culture of Braddon, light rail, local schools and the City, this is a home that perfectly balances sophistication, convenience and enduring quality.
* 3-bedroom ensuite townhome featuring a private 2-car garage with internal access
* Boutique architecturally designed residence within the exclusive Cadence development
* The only north-east facing townhouse in Macleay Street to feature a private imported Italian lift
* Light-filled open-plan living and dining
* Fresh internal repaint
* Designer kitchen with 40mm stone benchtops, waterfall island and walk-in pantry
* Premium stainless steel Smeg appliances including gas cooktop
* Main bedroom with custom robes, ensuite and integrated study nook
* Two additional bedrooms with built-in robes serviced by a main bathroom featuring a bath
* Beautifully finished bathrooms with feature tiling, wall-mounted vanities and premium tapware
* Ducted reverse-cycle heating and cooling
* Separate laundry with outdoor access
* Private, easy-care courtyard designed for entertaining
* Moments from Lonsdale Street, Haig Park, light rail, local schools and the City
Living Size: 126sqm internal + 67sqm courtyard (approx.)
Garage: 43sqm (approx.)
Strata: $1,984pq (approx.)
Rates: $2,264pa (approx.)
Land Tax: $2,829pa (approx.)
EER: 6.0
Disclaimer: All care has been taken in the preparation of this marketing material, and details have been obtained from sources we believe to be reliable. Blackshaw do not however guarantee the accuracy of the information, nor accept liability for any errors. Interested persons should rely solely on their own enquiries.
Prior to enquiry or inspection of this property you may wish to review our Information Collection Notice and Privacy Policy.
blackshaw.com.au/privacy
Read MoreThoughtfully crafted to maximise natural light, the home's prized north-east aspect fills the beautifully proportioned living spaces with warmth throughout the day. Unique to Macleay Street, the inclusion of a private Italian lift offers a level of comfort and accessibility seldom found in townhouse living, creating a home designed to be enjoyed for years to come.
At its heart, the designer kitchen is both refined and highly functional, appointed with a substantial waterfall edge island bench, stone benchtops, premium stainless steel Smeg appliances and a generous walk-in pantry. The open-plan living extends seamlessly outdoors to a private, low-maintenance courtyard, offering an inviting setting for relaxed entertaining or quiet moments amongst the greenery.
Upstairs, the accommodation has been carefully considered, with a beautifully appointed main suite featuring custom joinery, an elegant ensuite and a dedicated study nook, while two additional bedrooms provide flexibility for family, guests or working from home.
Surrounded by Turner's tree-lined streets and just a leisurely stroll from the vibrant café culture of Braddon, light rail, local schools and the City, this is a home that perfectly balances sophistication, convenience and enduring quality.
* 3-bedroom ensuite townhome featuring a private 2-car garage with internal access
* Boutique architecturally designed residence within the exclusive Cadence development
* The only north-east facing townhouse in Macleay Street to feature a private imported Italian lift
* Light-filled open-plan living and dining
* Fresh internal repaint
* Designer kitchen with 40mm stone benchtops, waterfall island and walk-in pantry
* Premium stainless steel Smeg appliances including gas cooktop
* Main bedroom with custom robes, ensuite and integrated study nook
* Two additional bedrooms with built-in robes serviced by a main bathroom featuring a bath
* Beautifully finished bathrooms with feature tiling, wall-mounted vanities and premium tapware
* Ducted reverse-cycle heating and cooling
* Separate laundry with outdoor access
* Private, easy-care courtyard designed for entertaining
* Moments from Lonsdale Street, Haig Park, light rail, local schools and the City
Living Size: 126sqm internal + 67sqm courtyard (approx.)
Garage: 43sqm (approx.)
Strata: $1,984pq (approx.)
Rates: $2,264pa (approx.)
Land Tax: $2,829pa (approx.)
EER: 6.0
Disclaimer: All care has been taken in the preparation of this marketing material, and details have been obtained from sources we believe to be reliable. Blackshaw do not however guarantee the accuracy of the information, nor accept liability for any errors. Interested persons should rely solely on their own enquiries.
Prior to enquiry or inspection of this property you may wish to review our Information Collection Notice and Privacy Policy.
blackshaw.com.au/privacy
Inspect
Sep
12
Saturday
2:15pm - 2:45pm
Listing agents
Prior to enquiry or inspection of this property you may wish to review our Information Collection Notice and Privacy Policy.
Privacy & Collection Notice