

12 Carden Street Denman Prospect ACT
4
3
2
EER 7.0
Offers over $1,680,000
House · 432 sqm
Building size: | 247 sqm (approx) |
Bellaria | Refined Family Living, Exceptional Design
Property Overview
Bellaria is a home defined by beauty, balance and considered design. Inspired by its name, evoking beautiful air and a sense of lightness. Bellaria brings together generous proportions, elevated finishes and thoughtful craftsmanship to create a residence that feels distinctly beyond the ordinary.
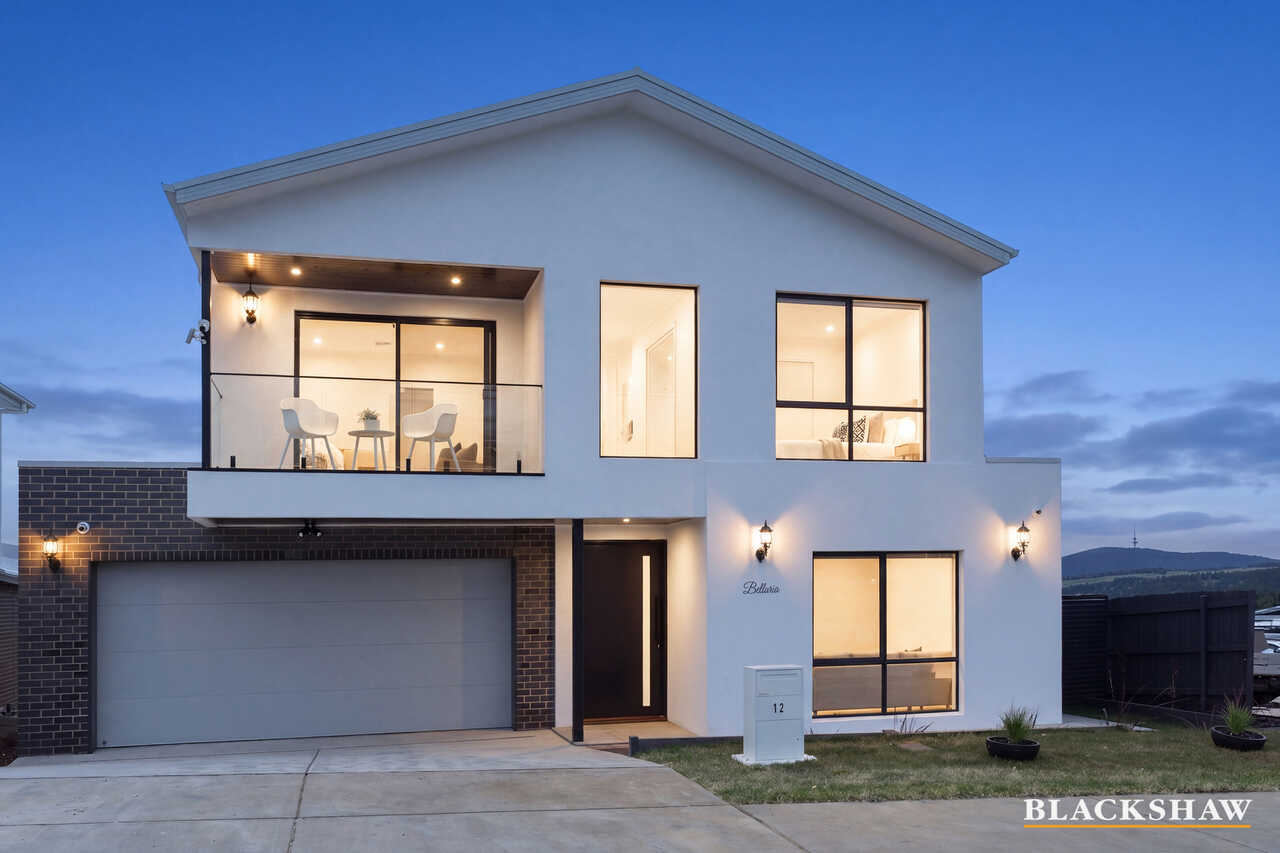
Showcasing contemporary elegance, impressive proportions and premium finishes, 12 Carden Street, Denman Prospect is a beautifully crafted residence developed by Azlaan Group, designed for modern family living. From its soaring ceilings and bespoke joinery to its thoughtful floorplan, every detail has been carefully considered to create a home that is as functional as it is sophisticated.
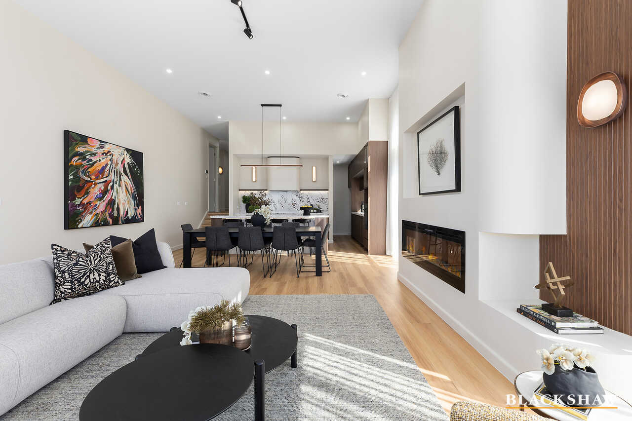
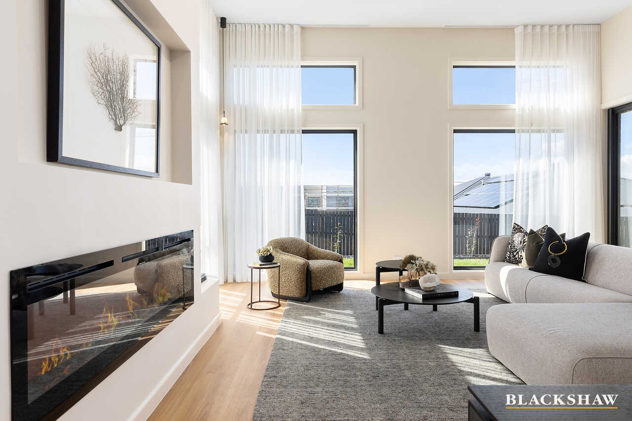
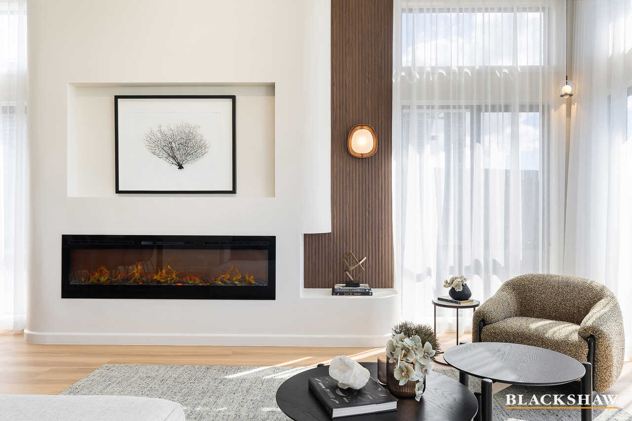
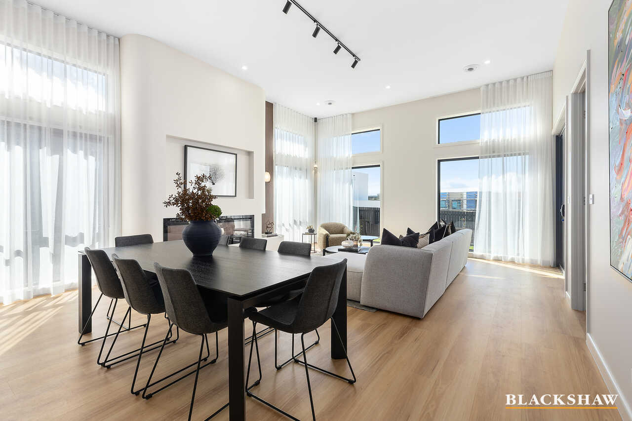
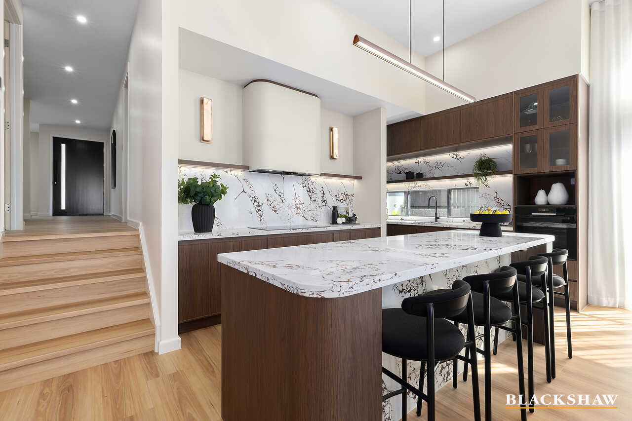
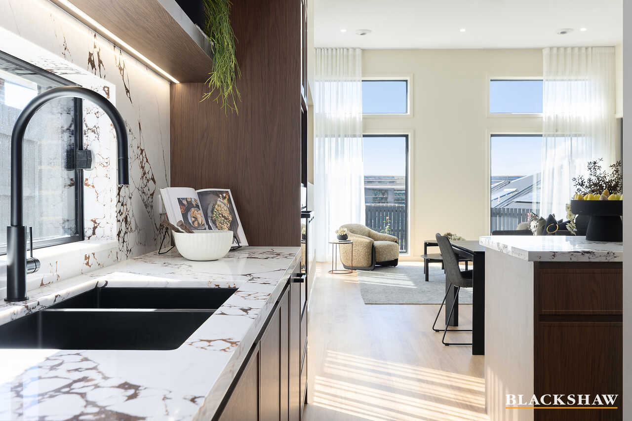
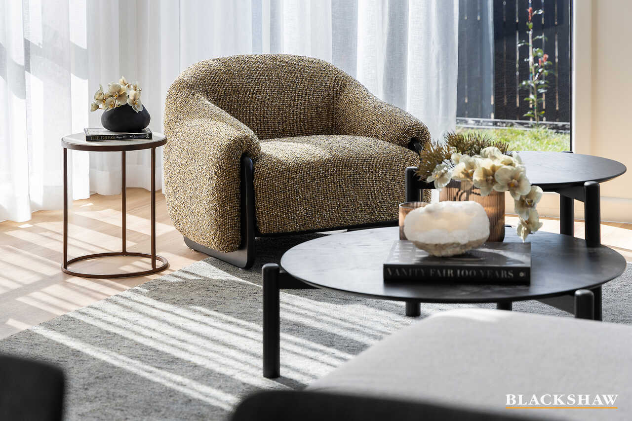
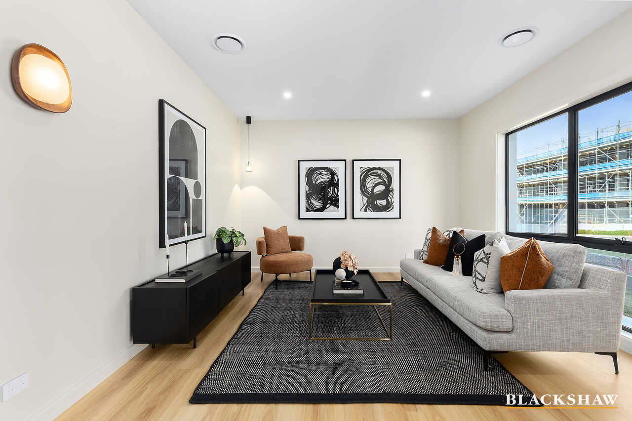
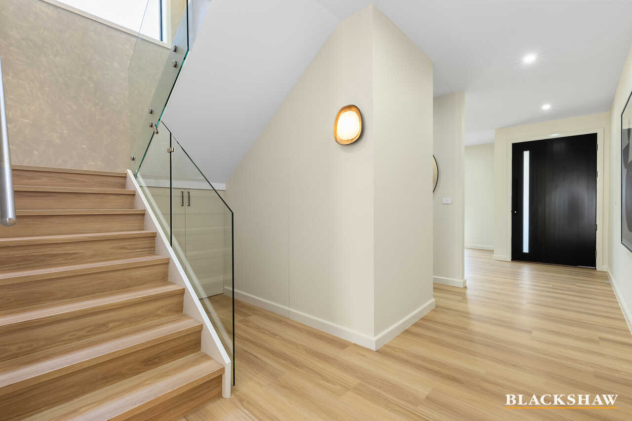
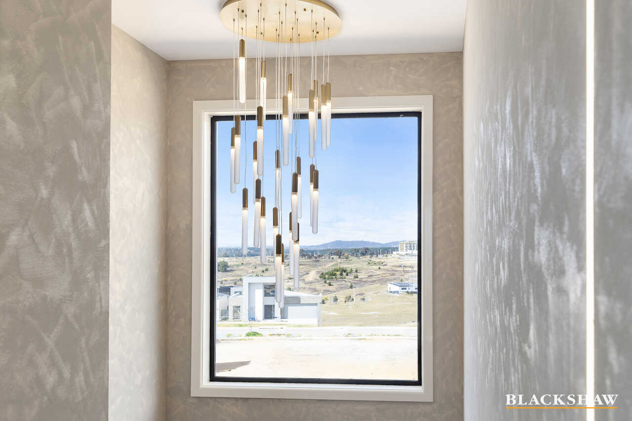
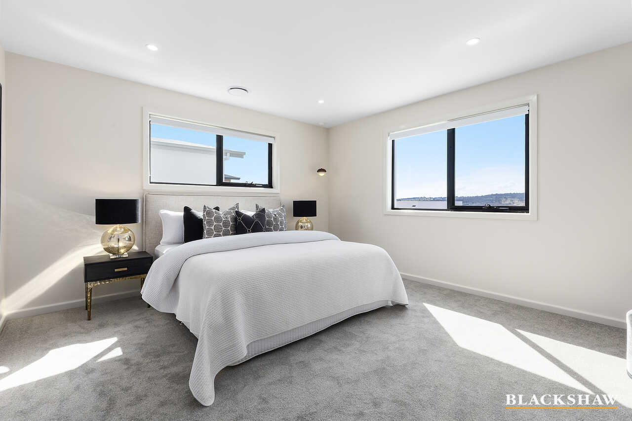
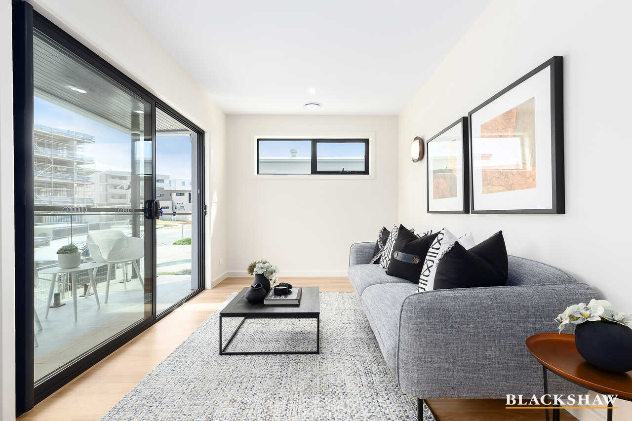
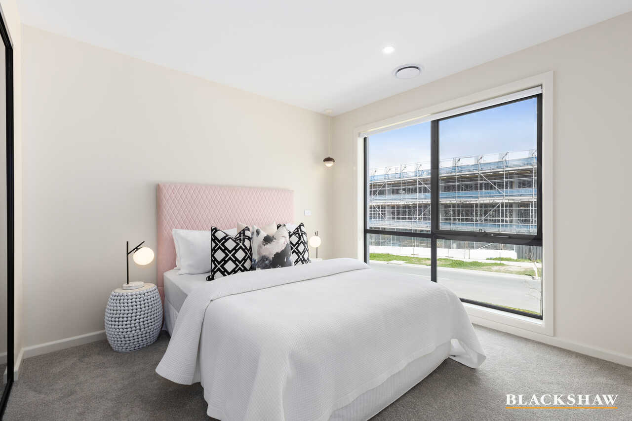
At the heart of the home, the expansive family living zone is enhanced by impressive 3.6m ceilings, creating an incredible sense of light and space. Three separate living areas provide exceptional flexibility for relaxation, entertaining and family life, while hybrid timber flooring, plush carpets and bespoke pendant lighting add warmth and understated sophistication throughout.
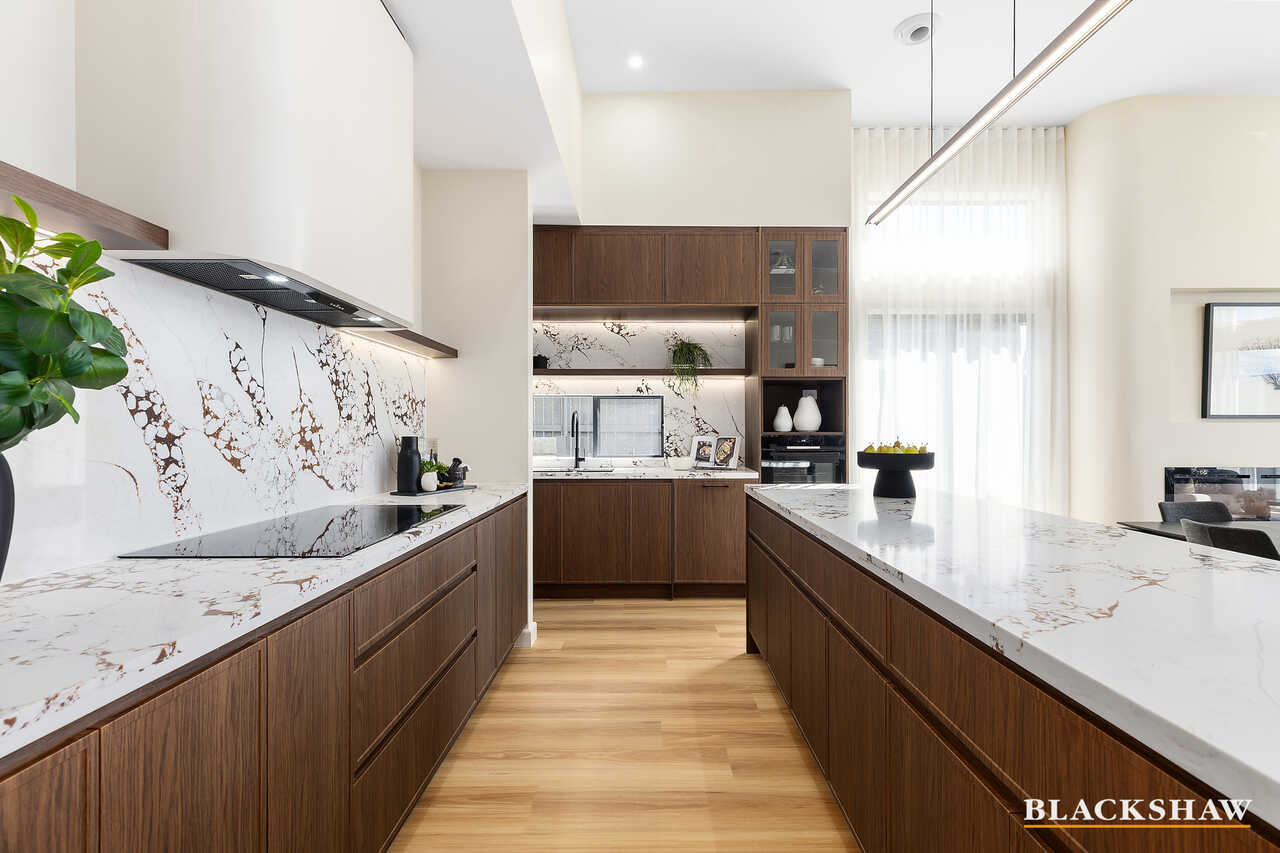

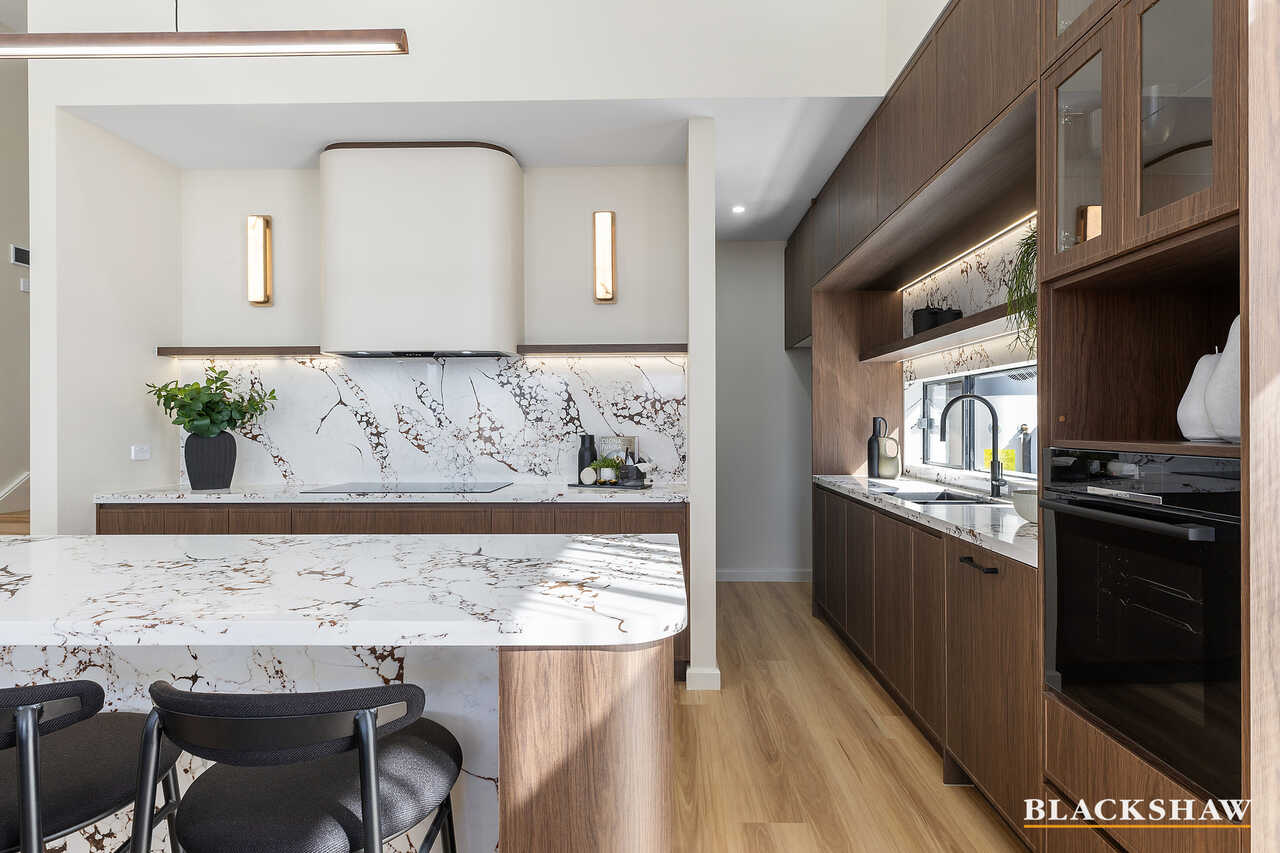
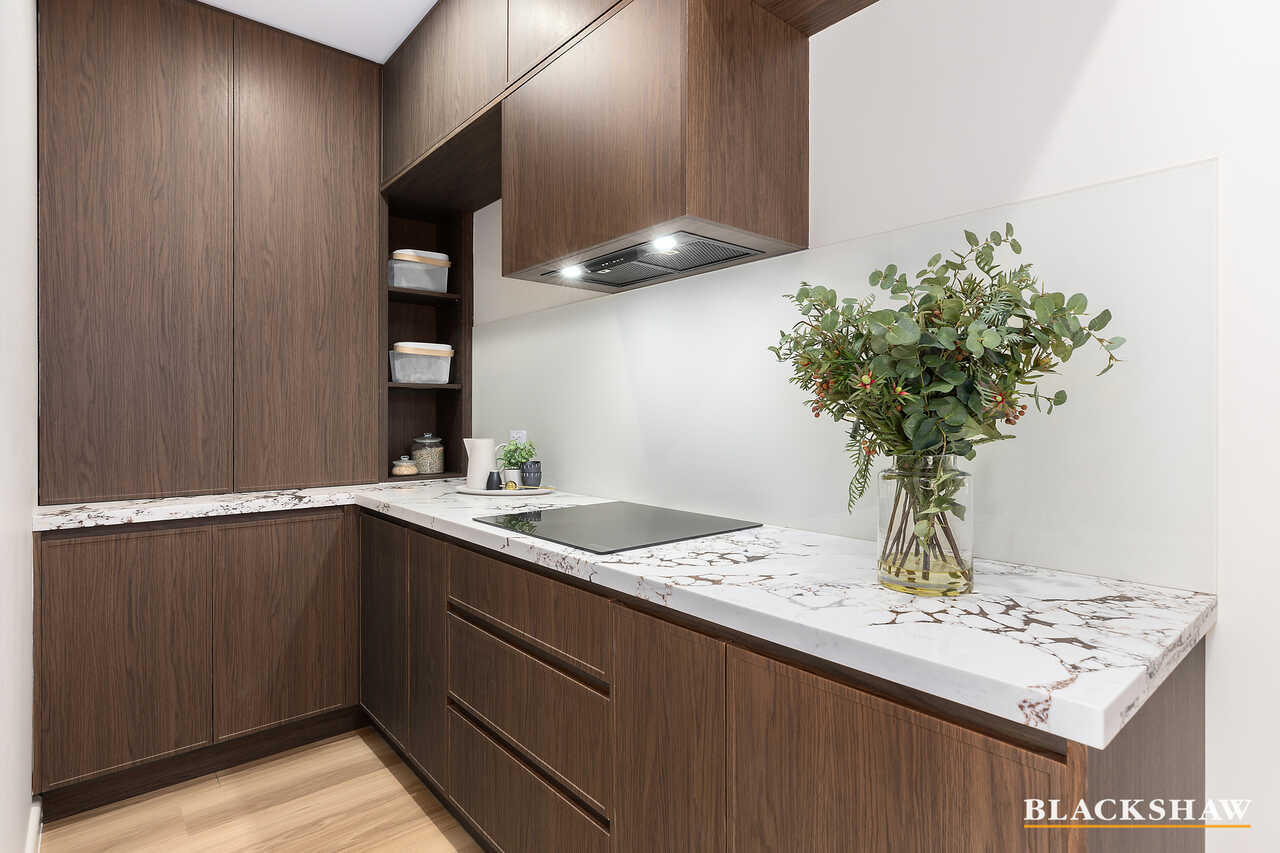
The gourmet kitchen is a true centrepiece, featuring a premium 40mm stone benchtop, custom cabinetry and quality Bosch appliances. A fully equipped butler's pantry provides a second kitchen space with extensive storage and its own silent rangehood, creating a seamless setting for everyday living and effortless entertaining.
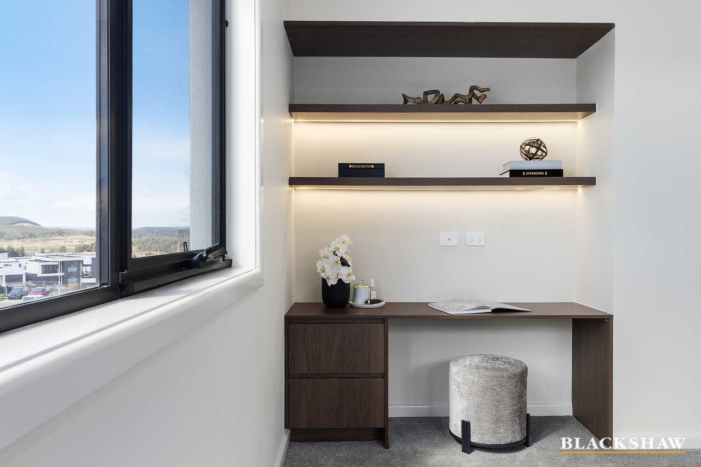
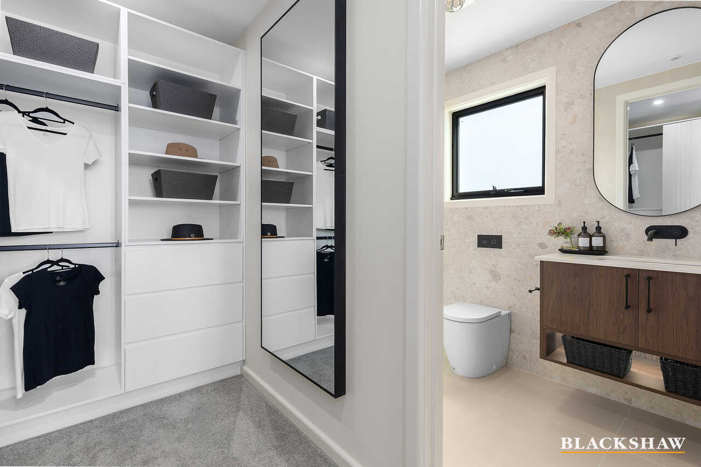
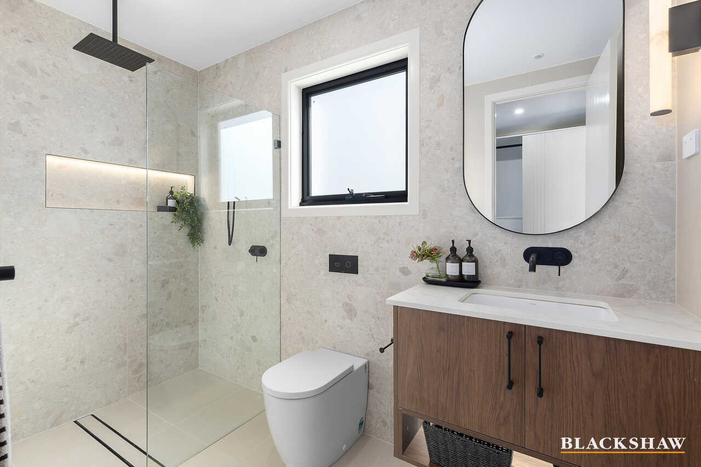
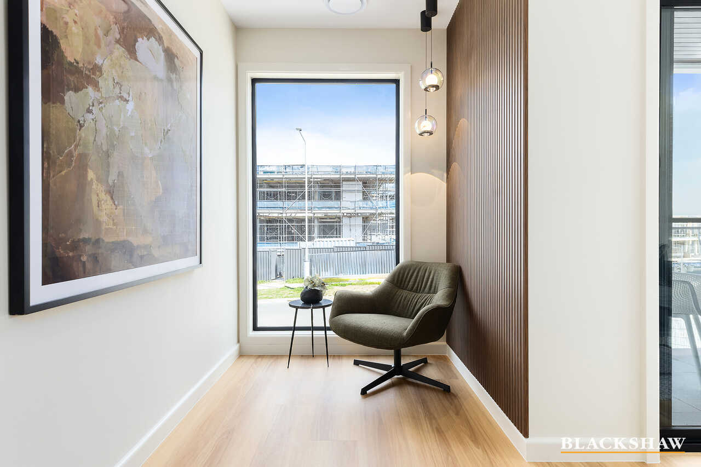
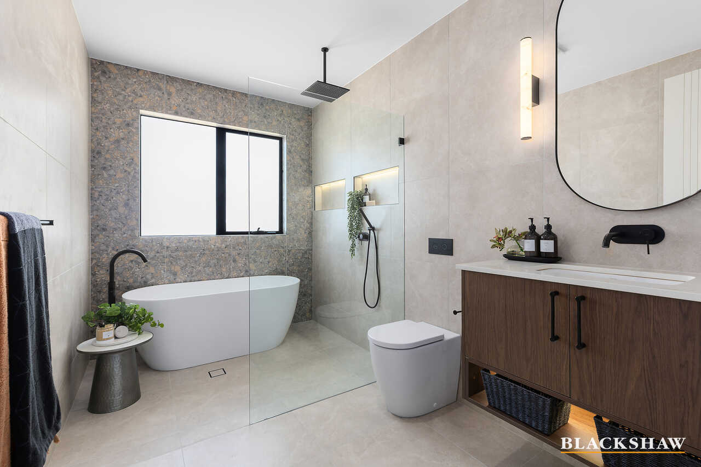
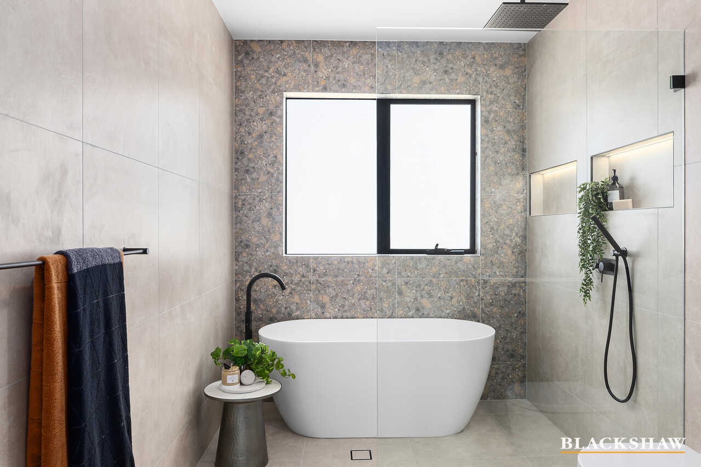
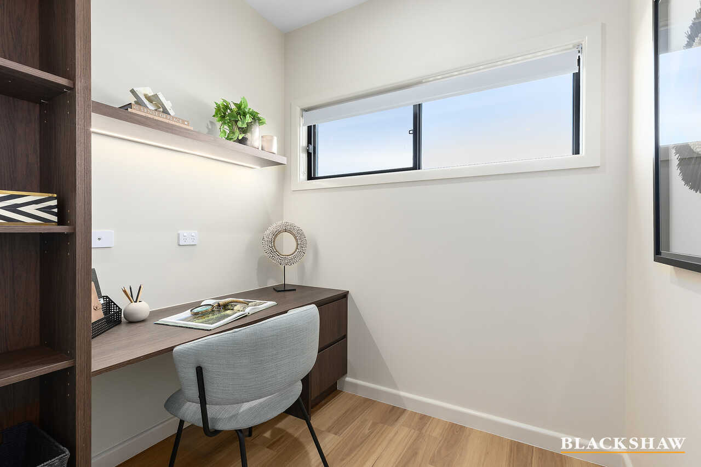
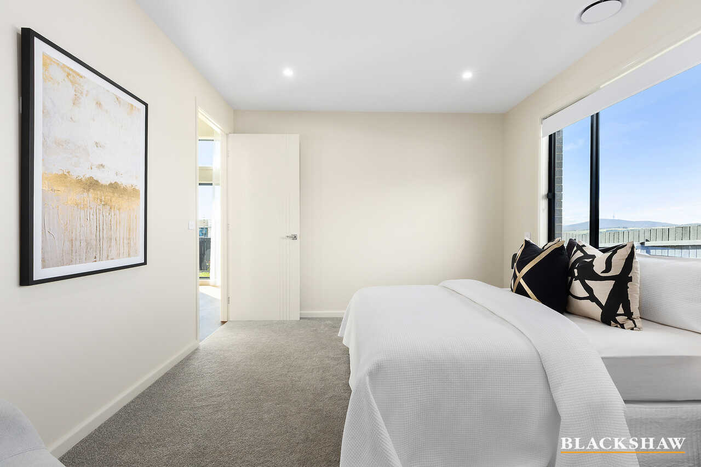
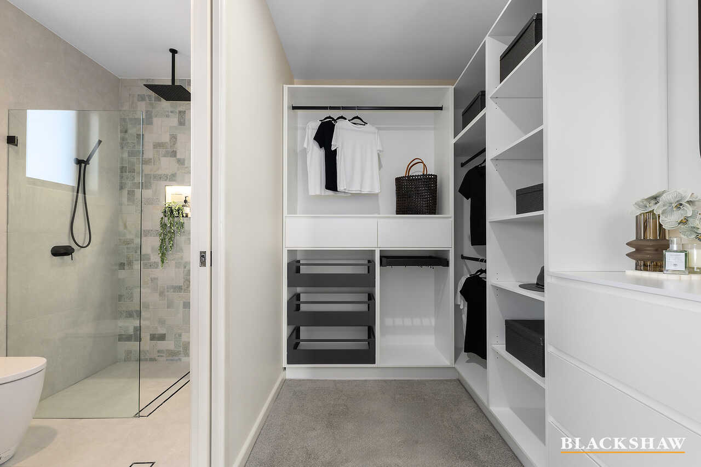
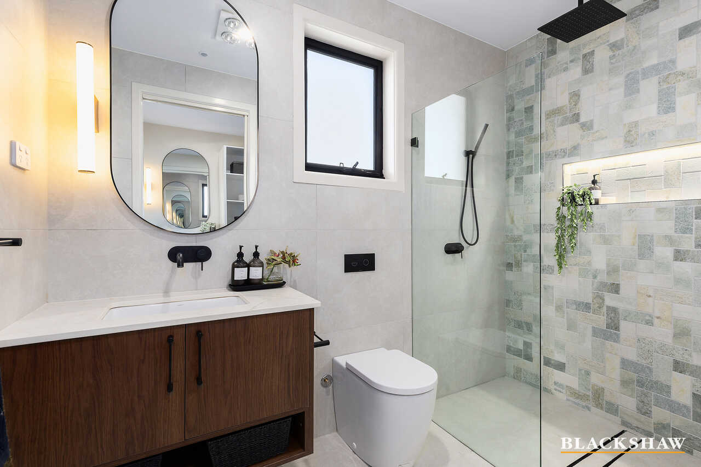
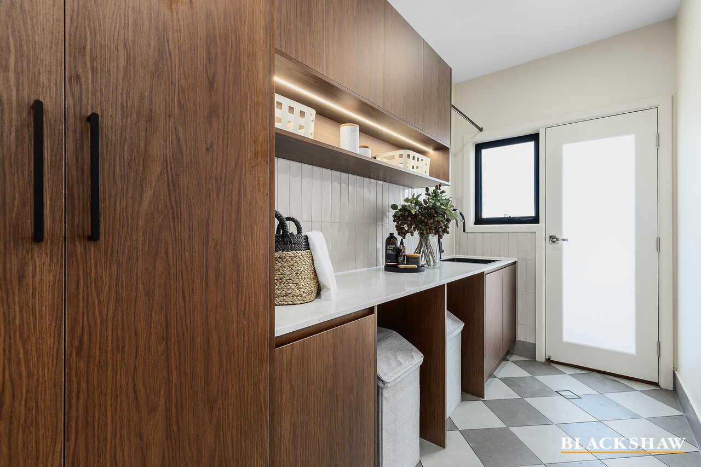
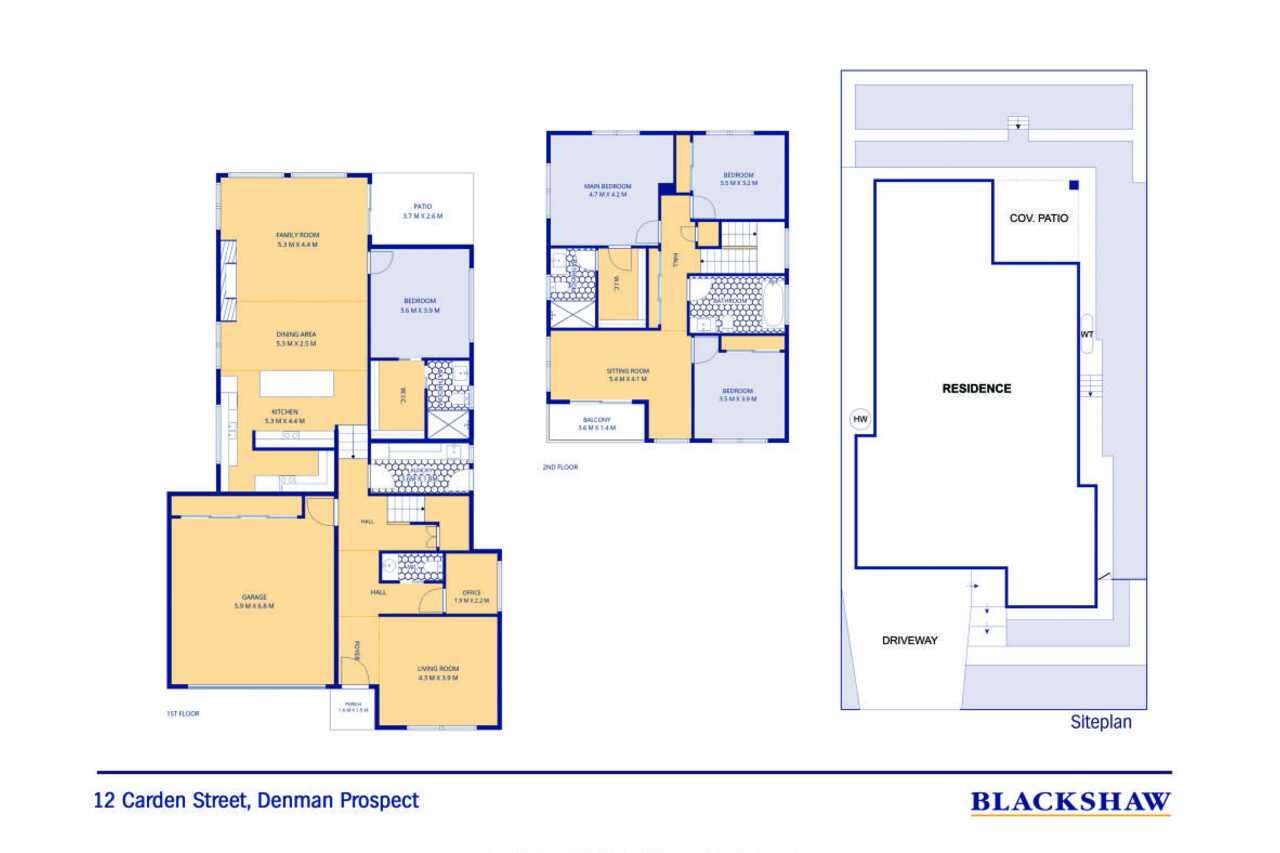
Accommodation is equally impressive, with four generous bedrooms, a dedicated study and two luxurious bedroom suites featuring custom walk-in robe joinery. Three beautifully appointed bathrooms and a separate powder room showcase floor-to-ceiling tiling, premium stone finishes, wall-hung vanities and thoughtful designer details, while the custom study nook and laundry provide additional practicality.
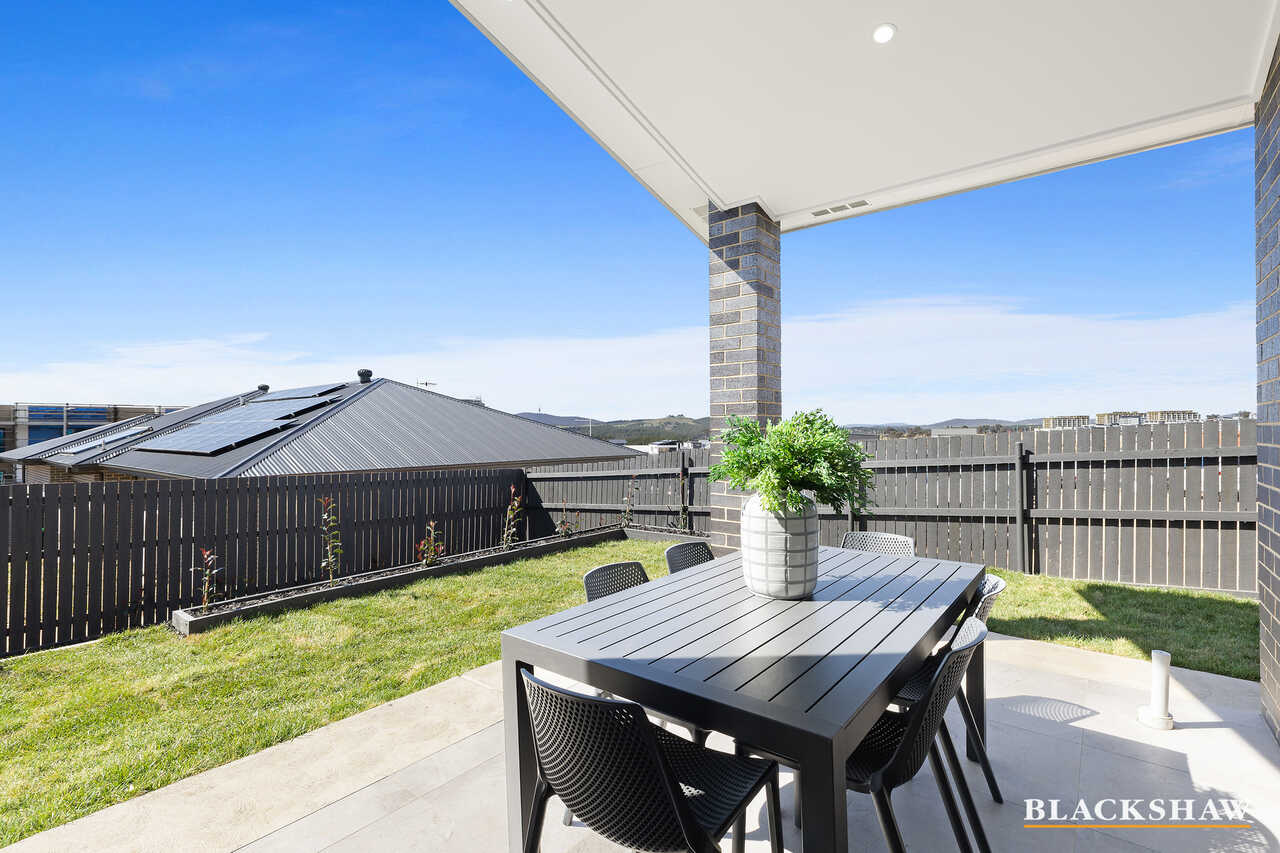
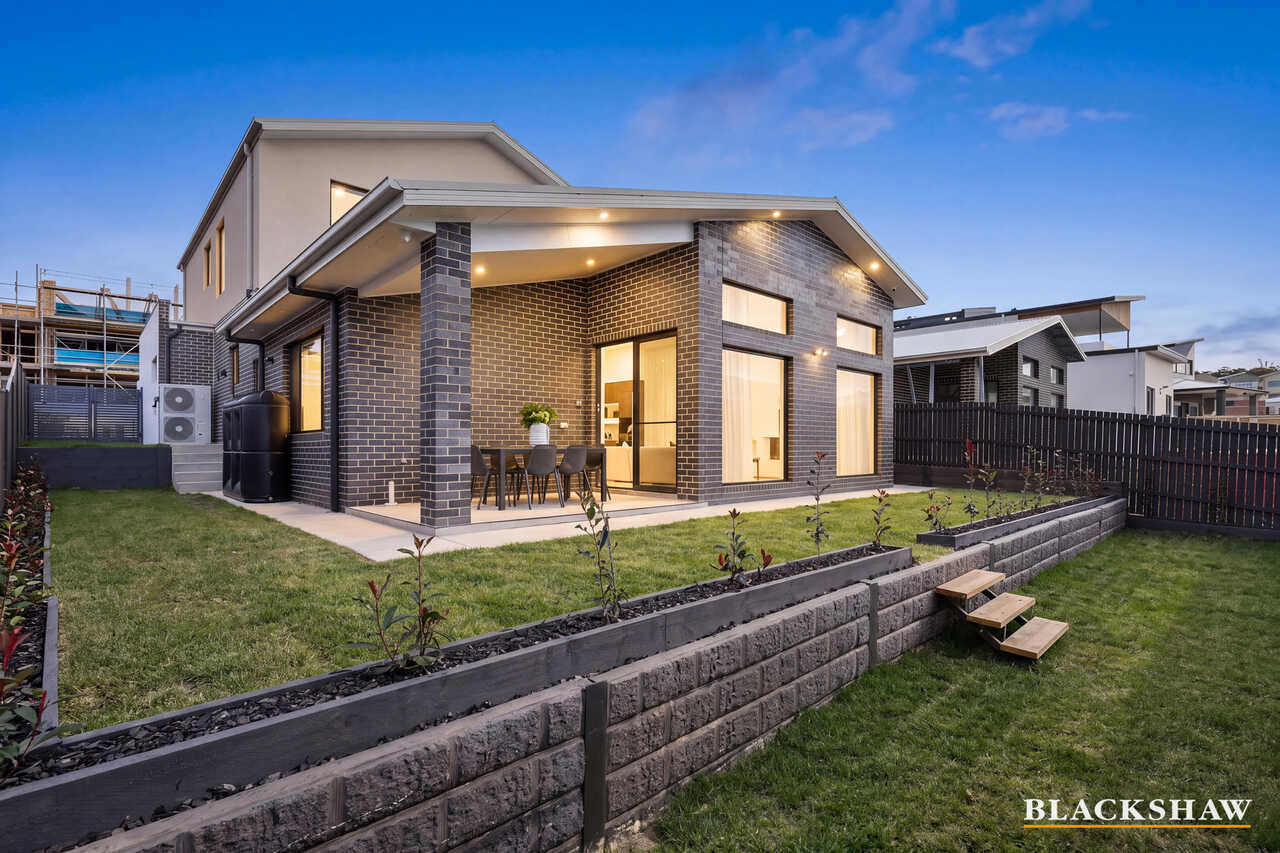
Outside, fully landscaped gardens create a private, low-maintenance setting for entertaining and everyday enjoyment.
Year-round comfort is assured with zoned ducted reverse-cycle heating and cooling, while the double garage offers secure parking, additional storage and an epoxy-coated floor.
With its exceptional attention to detail, premium inclusions and outstanding family functionality, Bellaria is more than a beautifully designed residence. It is a home of presence and individuality, delivering contemporary comfort with an unmistakable sense of luxury.
Key Features:
• Four bedrooms plus dedicated study
• Two luxurious bedroom suites with custom walk-in robe joinery
• Three separate living areas
• Impressive 3.6m ceilings to the family living zone
• 2.7m ceilings downstairs
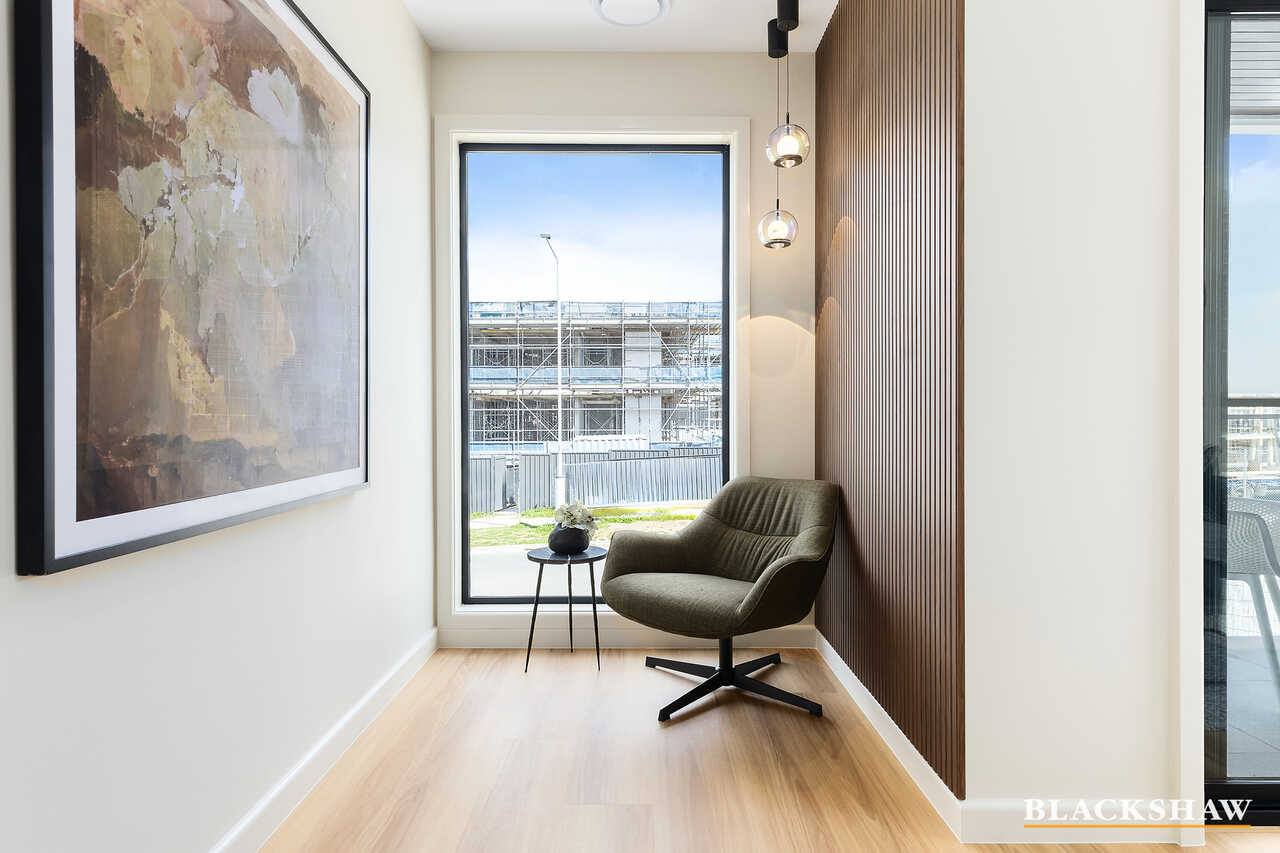
• Custom study nook with floating shelf and LED lighting
• Zoned ducted reverse-cycle heating and cooling
• Bespoke pendant lighting throughout
• Hybrid timber flooring to living areas
• Plush carpet to bedrooms and walk-in robes
• Main kitchen plus fully equipped butler's pantry
• Extensive custom cabinetry and storage
• Full suite of Bosh appliances inclusive of an integrated dishwasher and wall oven
• Silent rangehoods to both kitchens
• 40mm premium stone benchtop and custom joinery to main kitchen
• Three bathrooms plus separate powder room
• Floor-to-ceiling bathroom tiling
• In-wall cisterns
• 20mm custom stone wall-hung vanities
• LED sensor lighting to bathrooms
• Ceiling-mounted showerheads and recessed shower niches
• Custom-designed laundry
• Double garage with additional storage
• Epoxy-coated garage floor
• Remote-controlled garage door
• Fully landscaped gardens
• Rainwater tank
• Security camera system
• Rinnai 300L Enviroflo hot water system
Amenity:
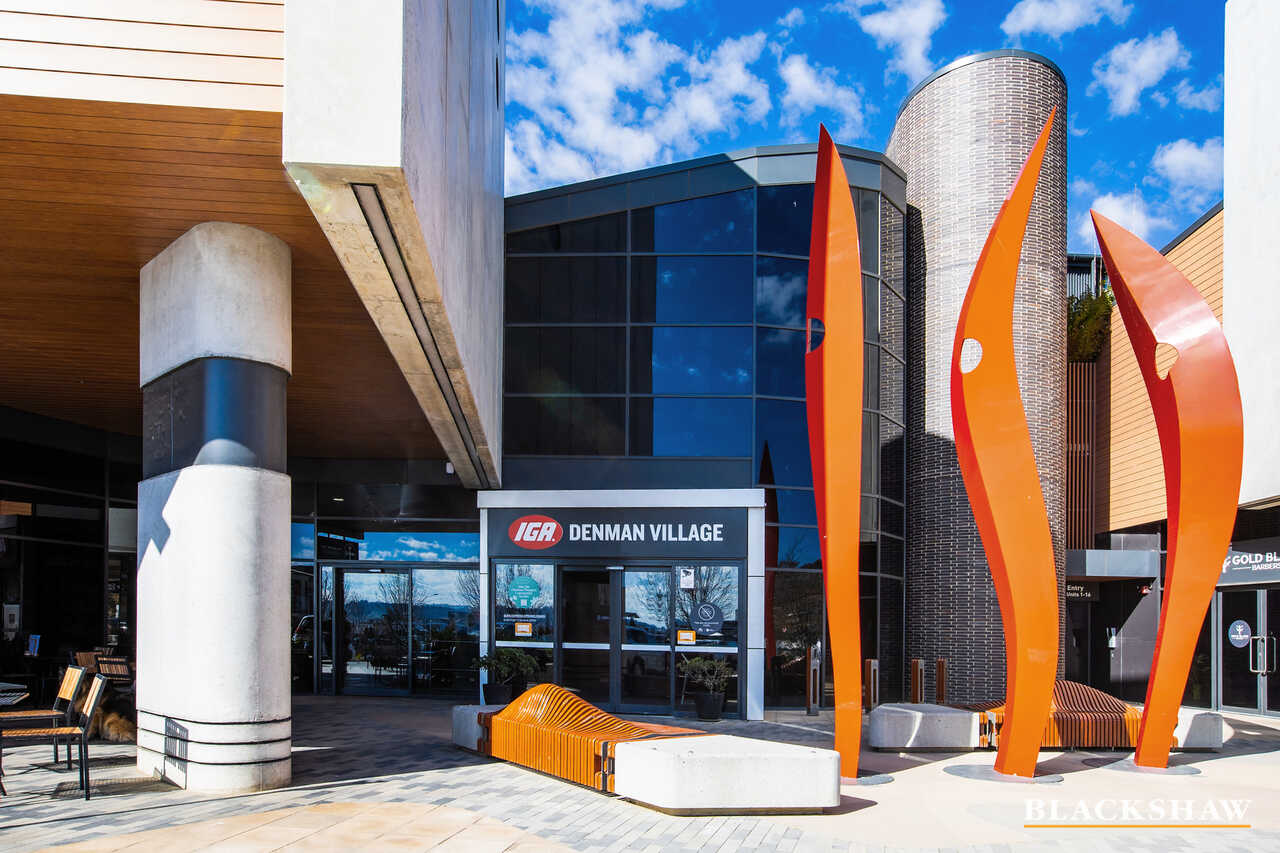
• Denman Village Shops 800m
• Evelyn Scott School 1.4km
• Charles Weston School 3.3km
• Stromlo Aquatic Centre 4.2km
• Woolworths Metro 4.4km
• Cooleman Court Shopping Centre 7.8km
• Mount Stromlo High School 9.8km
• Canberra Centre 14.8km
Property information:
Land Area: 432sqm (approx.)
Internal Area: 247sqm (approx.)
Garage Area: 42sqm (approx.)
Rates: $3,999pa (approx.)
Land Tax: $7,876pa (approx. if rented out)
UV: $644,000 (2025)
EER: 7
Year Built: 2026, never been lived in.
All care has been taken in the preparation of this marketing material, and details have been obtained from sources we believe to be reliable. Blackshaw do not however guarantee the accuracy of the information, nor accept liability for any errors. Interested persons should rely solely on their own enquiries.
Prior to enquiry or inspection of this property you may wish to review our Information Collection Notice and Privacy Policy.
blackshaw.com.au/privacy
Read MoreShowcasing contemporary elegance, impressive proportions and premium finishes, 12 Carden Street, Denman Prospect is a beautifully crafted residence developed by Azlaan Group, designed for modern family living. From its soaring ceilings and bespoke joinery to its thoughtful floorplan, every detail has been carefully considered to create a home that is as functional as it is sophisticated.
At the heart of the home, the expansive family living zone is enhanced by impressive 3.6m ceilings, creating an incredible sense of light and space. Three separate living areas provide exceptional flexibility for relaxation, entertaining and family life, while hybrid timber flooring, plush carpets and bespoke pendant lighting add warmth and understated sophistication throughout.
The gourmet kitchen is a true centrepiece, featuring a premium 40mm stone benchtop, custom cabinetry and quality Bosch appliances. A fully equipped butler's pantry provides a second kitchen space with extensive storage and its own silent rangehood, creating a seamless setting for everyday living and effortless entertaining.
Accommodation is equally impressive, with four generous bedrooms, a dedicated study and two luxurious bedroom suites featuring custom walk-in robe joinery. Three beautifully appointed bathrooms and a separate powder room showcase floor-to-ceiling tiling, premium stone finishes, wall-hung vanities and thoughtful designer details, while the custom study nook and laundry provide additional practicality.
Outside, fully landscaped gardens create a private, low-maintenance setting for entertaining and everyday enjoyment.
Year-round comfort is assured with zoned ducted reverse-cycle heating and cooling, while the double garage offers secure parking, additional storage and an epoxy-coated floor.
With its exceptional attention to detail, premium inclusions and outstanding family functionality, Bellaria is more than a beautifully designed residence. It is a home of presence and individuality, delivering contemporary comfort with an unmistakable sense of luxury.
Key Features:
• Four bedrooms plus dedicated study
• Two luxurious bedroom suites with custom walk-in robe joinery
• Three separate living areas
• Impressive 3.6m ceilings to the family living zone
• 2.7m ceilings downstairs
• Custom study nook with floating shelf and LED lighting
• Zoned ducted reverse-cycle heating and cooling
• Bespoke pendant lighting throughout
• Hybrid timber flooring to living areas
• Plush carpet to bedrooms and walk-in robes
• Main kitchen plus fully equipped butler's pantry
• Extensive custom cabinetry and storage
• Full suite of Bosh appliances inclusive of an integrated dishwasher and wall oven
• Silent rangehoods to both kitchens
• 40mm premium stone benchtop and custom joinery to main kitchen
• Three bathrooms plus separate powder room
• Floor-to-ceiling bathroom tiling
• In-wall cisterns
• 20mm custom stone wall-hung vanities
• LED sensor lighting to bathrooms
• Ceiling-mounted showerheads and recessed shower niches
• Custom-designed laundry
• Double garage with additional storage
• Epoxy-coated garage floor
• Remote-controlled garage door
• Fully landscaped gardens
• Rainwater tank
• Security camera system
• Rinnai 300L Enviroflo hot water system
Amenity:
• Denman Village Shops 800m
• Evelyn Scott School 1.4km
• Charles Weston School 3.3km
• Stromlo Aquatic Centre 4.2km
• Woolworths Metro 4.4km
• Cooleman Court Shopping Centre 7.8km
• Mount Stromlo High School 9.8km
• Canberra Centre 14.8km
Property information:
Land Area: 432sqm (approx.)
Internal Area: 247sqm (approx.)
Garage Area: 42sqm (approx.)
Rates: $3,999pa (approx.)
Land Tax: $7,876pa (approx. if rented out)
UV: $644,000 (2025)
EER: 7
Year Built: 2026, never been lived in.
All care has been taken in the preparation of this marketing material, and details have been obtained from sources we believe to be reliable. Blackshaw do not however guarantee the accuracy of the information, nor accept liability for any errors. Interested persons should rely solely on their own enquiries.
Prior to enquiry or inspection of this property you may wish to review our Information Collection Notice and Privacy Policy.
blackshaw.com.au/privacy
Upcoming Inspections
12 Carden Street
Submit OfferListing agents


Prior to enquiry or inspection of this property you may wish to review our Information Collection Notice and Privacy Policy.
Privacy & Collection NoticeBellaria | Refined Family Living, Exceptional Design
Property Overview
Bellaria is a home defined by beauty, balance and considered design. Inspired by its name, evoking beautiful air and a sense of lightness. Bellaria brings together generous proportions, elevated finishes and thoughtful craftsmanship to create a residence that feels distinctly beyond the ordinary.
Showcasing contemporary elegance, impressive proportions and premium finishes, 12 Carden Street, Denman Prospect is a beautifully crafted residence developed by Azlaan Group, designed for modern family living. From its soaring ceilings and bespoke joinery to its thoughtful floorplan, every detail has been carefully considered to create a home that is as functional as it is sophisticated.
At the heart of the home, the expansive family living zone is enhanced by impressive 3.6m ceilings, creating an incredible sense of light and space. Three separate living areas provide exceptional flexibility for relaxation, entertaining and family life, while hybrid timber flooring, plush carpets and bespoke pendant lighting add warmth and understated sophistication throughout.
The gourmet kitchen is a true centrepiece, featuring a premium 40mm stone benchtop, custom cabinetry and quality Bosch appliances. A fully equipped butler's pantry provides a second kitchen space with extensive storage and its own silent rangehood, creating a seamless setting for everyday living and effortless entertaining.
Accommodation is equally impressive, with four generous bedrooms, a dedicated study and two luxurious bedroom suites featuring custom walk-in robe joinery. Three beautifully appointed bathrooms and a separate powder room showcase floor-to-ceiling tiling, premium stone finishes, wall-hung vanities and thoughtful designer details, while the custom study nook and laundry provide additional practicality.
Outside, fully landscaped gardens create a private, low-maintenance setting for entertaining and everyday enjoyment.
Year-round comfort is assured with zoned ducted reverse-cycle heating and cooling, while the double garage offers secure parking, additional storage and an epoxy-coated floor.
With its exceptional attention to detail, premium inclusions and outstanding family functionality, Bellaria is more than a beautifully designed residence. It is a home of presence and individuality, delivering contemporary comfort with an unmistakable sense of luxury.
Key Features:
• Four bedrooms plus dedicated study
• Two luxurious bedroom suites with custom walk-in robe joinery
• Three separate living areas
• Impressive 3.6m ceilings to the family living zone
• 2.7m ceilings downstairs
• Custom study nook with floating shelf and LED lighting
• Zoned ducted reverse-cycle heating and cooling
• Bespoke pendant lighting throughout
• Hybrid timber flooring to living areas
• Plush carpet to bedrooms and walk-in robes
• Main kitchen plus fully equipped butler's pantry
• Extensive custom cabinetry and storage
• Full suite of Bosh appliances inclusive of an integrated dishwasher and wall oven
• Silent rangehoods to both kitchens
• 40mm premium stone benchtop and custom joinery to main kitchen
• Three bathrooms plus separate powder room
• Floor-to-ceiling bathroom tiling
• In-wall cisterns
• 20mm custom stone wall-hung vanities
• LED sensor lighting to bathrooms
• Ceiling-mounted showerheads and recessed shower niches
• Custom-designed laundry
• Double garage with additional storage
• Epoxy-coated garage floor
• Remote-controlled garage door
• Fully landscaped gardens
• Rainwater tank
• Security camera system
• Rinnai 300L Enviroflo hot water system
Amenity:
• Denman Village Shops 800m
• Evelyn Scott School 1.4km
• Charles Weston School 3.3km
• Stromlo Aquatic Centre 4.2km
• Woolworths Metro 4.4km
• Cooleman Court Shopping Centre 7.8km
• Mount Stromlo High School 9.8km
• Canberra Centre 14.8km
Property information:
Land Area: 432sqm (approx.)
Internal Area: 247sqm (approx.)
Garage Area: 42sqm (approx.)
Rates: $3,999pa (approx.)
Land Tax: $7,876pa (approx. if rented out)
UV: $644,000 (2025)
EER: 7
Year Built: 2026, never been lived in.
All care has been taken in the preparation of this marketing material, and details have been obtained from sources we believe to be reliable. Blackshaw do not however guarantee the accuracy of the information, nor accept liability for any errors. Interested persons should rely solely on their own enquiries.
Prior to enquiry or inspection of this property you may wish to review our Information Collection Notice and Privacy Policy.
blackshaw.com.au/privacy
Read MoreShowcasing contemporary elegance, impressive proportions and premium finishes, 12 Carden Street, Denman Prospect is a beautifully crafted residence developed by Azlaan Group, designed for modern family living. From its soaring ceilings and bespoke joinery to its thoughtful floorplan, every detail has been carefully considered to create a home that is as functional as it is sophisticated.
At the heart of the home, the expansive family living zone is enhanced by impressive 3.6m ceilings, creating an incredible sense of light and space. Three separate living areas provide exceptional flexibility for relaxation, entertaining and family life, while hybrid timber flooring, plush carpets and bespoke pendant lighting add warmth and understated sophistication throughout.
The gourmet kitchen is a true centrepiece, featuring a premium 40mm stone benchtop, custom cabinetry and quality Bosch appliances. A fully equipped butler's pantry provides a second kitchen space with extensive storage and its own silent rangehood, creating a seamless setting for everyday living and effortless entertaining.
Accommodation is equally impressive, with four generous bedrooms, a dedicated study and two luxurious bedroom suites featuring custom walk-in robe joinery. Three beautifully appointed bathrooms and a separate powder room showcase floor-to-ceiling tiling, premium stone finishes, wall-hung vanities and thoughtful designer details, while the custom study nook and laundry provide additional practicality.
Outside, fully landscaped gardens create a private, low-maintenance setting for entertaining and everyday enjoyment.
Year-round comfort is assured with zoned ducted reverse-cycle heating and cooling, while the double garage offers secure parking, additional storage and an epoxy-coated floor.
With its exceptional attention to detail, premium inclusions and outstanding family functionality, Bellaria is more than a beautifully designed residence. It is a home of presence and individuality, delivering contemporary comfort with an unmistakable sense of luxury.
Key Features:
• Four bedrooms plus dedicated study
• Two luxurious bedroom suites with custom walk-in robe joinery
• Three separate living areas
• Impressive 3.6m ceilings to the family living zone
• 2.7m ceilings downstairs
• Custom study nook with floating shelf and LED lighting
• Zoned ducted reverse-cycle heating and cooling
• Bespoke pendant lighting throughout
• Hybrid timber flooring to living areas
• Plush carpet to bedrooms and walk-in robes
• Main kitchen plus fully equipped butler's pantry
• Extensive custom cabinetry and storage
• Full suite of Bosh appliances inclusive of an integrated dishwasher and wall oven
• Silent rangehoods to both kitchens
• 40mm premium stone benchtop and custom joinery to main kitchen
• Three bathrooms plus separate powder room
• Floor-to-ceiling bathroom tiling
• In-wall cisterns
• 20mm custom stone wall-hung vanities
• LED sensor lighting to bathrooms
• Ceiling-mounted showerheads and recessed shower niches
• Custom-designed laundry
• Double garage with additional storage
• Epoxy-coated garage floor
• Remote-controlled garage door
• Fully landscaped gardens
• Rainwater tank
• Security camera system
• Rinnai 300L Enviroflo hot water system
Amenity:
• Denman Village Shops 800m
• Evelyn Scott School 1.4km
• Charles Weston School 3.3km
• Stromlo Aquatic Centre 4.2km
• Woolworths Metro 4.4km
• Cooleman Court Shopping Centre 7.8km
• Mount Stromlo High School 9.8km
• Canberra Centre 14.8km
Property information:
Land Area: 432sqm (approx.)
Internal Area: 247sqm (approx.)
Garage Area: 42sqm (approx.)
Rates: $3,999pa (approx.)
Land Tax: $7,876pa (approx. if rented out)
UV: $644,000 (2025)
EER: 7
Year Built: 2026, never been lived in.
All care has been taken in the preparation of this marketing material, and details have been obtained from sources we believe to be reliable. Blackshaw do not however guarantee the accuracy of the information, nor accept liability for any errors. Interested persons should rely solely on their own enquiries.
Prior to enquiry or inspection of this property you may wish to review our Information Collection Notice and Privacy Policy.
blackshaw.com.au/privacy
Looking to sell or lease your own property?
Request Market Appraisal12 Carden Street Denman Prospect ACT
4
3
2
EER 7.0
Offers over $1,680,000
House · 432 sqm
Building size: | 247 sqm (approx) |
Bellaria | Refined Family Living, Exceptional Design
Property Overview
Bellaria is a home defined by beauty, balance and considered design. Inspired by its name, evoking beautiful air and a sense of lightness. Bellaria brings together generous proportions, elevated finishes and thoughtful craftsmanship to create a residence that feels distinctly beyond the ordinary.
Showcasing contemporary elegance, impressive proportions and premium finishes, 12 Carden Street, Denman Prospect is a beautifully crafted residence developed by Azlaan Group, designed for modern family living. From its soaring ceilings and bespoke joinery to its thoughtful floorplan, every detail has been carefully considered to create a home that is as functional as it is sophisticated.
At the heart of the home, the expansive family living zone is enhanced by impressive 3.6m ceilings, creating an incredible sense of light and space. Three separate living areas provide exceptional flexibility for relaxation, entertaining and family life, while hybrid timber flooring, plush carpets and bespoke pendant lighting add warmth and understated sophistication throughout.
The gourmet kitchen is a true centrepiece, featuring a premium 40mm stone benchtop, custom cabinetry and quality Bosch appliances. A fully equipped butler's pantry provides a second kitchen space with extensive storage and its own silent rangehood, creating a seamless setting for everyday living and effortless entertaining.
Accommodation is equally impressive, with four generous bedrooms, a dedicated study and two luxurious bedroom suites featuring custom walk-in robe joinery. Three beautifully appointed bathrooms and a separate powder room showcase floor-to-ceiling tiling, premium stone finishes, wall-hung vanities and thoughtful designer details, while the custom study nook and laundry provide additional practicality.
Outside, fully landscaped gardens create a private, low-maintenance setting for entertaining and everyday enjoyment.
Year-round comfort is assured with zoned ducted reverse-cycle heating and cooling, while the double garage offers secure parking, additional storage and an epoxy-coated floor.
With its exceptional attention to detail, premium inclusions and outstanding family functionality, Bellaria is more than a beautifully designed residence. It is a home of presence and individuality, delivering contemporary comfort with an unmistakable sense of luxury.
Key Features:
• Four bedrooms plus dedicated study
• Two luxurious bedroom suites with custom walk-in robe joinery
• Three separate living areas
• Impressive 3.6m ceilings to the family living zone
• 2.7m ceilings downstairs
• Custom study nook with floating shelf and LED lighting
• Zoned ducted reverse-cycle heating and cooling
• Bespoke pendant lighting throughout
• Hybrid timber flooring to living areas
• Plush carpet to bedrooms and walk-in robes
• Main kitchen plus fully equipped butler's pantry
• Extensive custom cabinetry and storage
• Full suite of Bosh appliances inclusive of an integrated dishwasher and wall oven
• Silent rangehoods to both kitchens
• 40mm premium stone benchtop and custom joinery to main kitchen
• Three bathrooms plus separate powder room
• Floor-to-ceiling bathroom tiling
• In-wall cisterns
• 20mm custom stone wall-hung vanities
• LED sensor lighting to bathrooms
• Ceiling-mounted showerheads and recessed shower niches
• Custom-designed laundry
• Double garage with additional storage
• Epoxy-coated garage floor
• Remote-controlled garage door
• Fully landscaped gardens
• Rainwater tank
• Security camera system
• Rinnai 300L Enviroflo hot water system
Amenity:
• Denman Village Shops 800m
• Evelyn Scott School 1.4km
• Charles Weston School 3.3km
• Stromlo Aquatic Centre 4.2km
• Woolworths Metro 4.4km
• Cooleman Court Shopping Centre 7.8km
• Mount Stromlo High School 9.8km
• Canberra Centre 14.8km
Property information:
Land Area: 432sqm (approx.)
Internal Area: 247sqm (approx.)
Garage Area: 42sqm (approx.)
Rates: $3,999pa (approx.)
Land Tax: $7,876pa (approx. if rented out)
UV: $644,000 (2025)
EER: 7
Year Built: 2026, never been lived in.
All care has been taken in the preparation of this marketing material, and details have been obtained from sources we believe to be reliable. Blackshaw do not however guarantee the accuracy of the information, nor accept liability for any errors. Interested persons should rely solely on their own enquiries.
Prior to enquiry or inspection of this property you may wish to review our Information Collection Notice and Privacy Policy.
blackshaw.com.au/privacy
Read MoreShowcasing contemporary elegance, impressive proportions and premium finishes, 12 Carden Street, Denman Prospect is a beautifully crafted residence developed by Azlaan Group, designed for modern family living. From its soaring ceilings and bespoke joinery to its thoughtful floorplan, every detail has been carefully considered to create a home that is as functional as it is sophisticated.
At the heart of the home, the expansive family living zone is enhanced by impressive 3.6m ceilings, creating an incredible sense of light and space. Three separate living areas provide exceptional flexibility for relaxation, entertaining and family life, while hybrid timber flooring, plush carpets and bespoke pendant lighting add warmth and understated sophistication throughout.
The gourmet kitchen is a true centrepiece, featuring a premium 40mm stone benchtop, custom cabinetry and quality Bosch appliances. A fully equipped butler's pantry provides a second kitchen space with extensive storage and its own silent rangehood, creating a seamless setting for everyday living and effortless entertaining.
Accommodation is equally impressive, with four generous bedrooms, a dedicated study and two luxurious bedroom suites featuring custom walk-in robe joinery. Three beautifully appointed bathrooms and a separate powder room showcase floor-to-ceiling tiling, premium stone finishes, wall-hung vanities and thoughtful designer details, while the custom study nook and laundry provide additional practicality.
Outside, fully landscaped gardens create a private, low-maintenance setting for entertaining and everyday enjoyment.
Year-round comfort is assured with zoned ducted reverse-cycle heating and cooling, while the double garage offers secure parking, additional storage and an epoxy-coated floor.
With its exceptional attention to detail, premium inclusions and outstanding family functionality, Bellaria is more than a beautifully designed residence. It is a home of presence and individuality, delivering contemporary comfort with an unmistakable sense of luxury.
Key Features:
• Four bedrooms plus dedicated study
• Two luxurious bedroom suites with custom walk-in robe joinery
• Three separate living areas
• Impressive 3.6m ceilings to the family living zone
• 2.7m ceilings downstairs
• Custom study nook with floating shelf and LED lighting
• Zoned ducted reverse-cycle heating and cooling
• Bespoke pendant lighting throughout
• Hybrid timber flooring to living areas
• Plush carpet to bedrooms and walk-in robes
• Main kitchen plus fully equipped butler's pantry
• Extensive custom cabinetry and storage
• Full suite of Bosh appliances inclusive of an integrated dishwasher and wall oven
• Silent rangehoods to both kitchens
• 40mm premium stone benchtop and custom joinery to main kitchen
• Three bathrooms plus separate powder room
• Floor-to-ceiling bathroom tiling
• In-wall cisterns
• 20mm custom stone wall-hung vanities
• LED sensor lighting to bathrooms
• Ceiling-mounted showerheads and recessed shower niches
• Custom-designed laundry
• Double garage with additional storage
• Epoxy-coated garage floor
• Remote-controlled garage door
• Fully landscaped gardens
• Rainwater tank
• Security camera system
• Rinnai 300L Enviroflo hot water system
Amenity:
• Denman Village Shops 800m
• Evelyn Scott School 1.4km
• Charles Weston School 3.3km
• Stromlo Aquatic Centre 4.2km
• Woolworths Metro 4.4km
• Cooleman Court Shopping Centre 7.8km
• Mount Stromlo High School 9.8km
• Canberra Centre 14.8km
Property information:
Land Area: 432sqm (approx.)
Internal Area: 247sqm (approx.)
Garage Area: 42sqm (approx.)
Rates: $3,999pa (approx.)
Land Tax: $7,876pa (approx. if rented out)
UV: $644,000 (2025)
EER: 7
Year Built: 2026, never been lived in.
All care has been taken in the preparation of this marketing material, and details have been obtained from sources we believe to be reliable. Blackshaw do not however guarantee the accuracy of the information, nor accept liability for any errors. Interested persons should rely solely on their own enquiries.
Prior to enquiry or inspection of this property you may wish to review our Information Collection Notice and Privacy Policy.
blackshaw.com.au/privacy
Upcoming Inspections
12 Carden Street
Submit OfferListing agents
Prior to enquiry or inspection of this property you may wish to review our Information Collection Notice and Privacy Policy.
Privacy & Collection Notice