



Sold
15 Rumbelow Court Nicholls ACT
4
3
3
EER 5.5
Auction Thursday, 8 Sep 05:30 PM On site
House · 1132 sqm
Building size: | 341 sqm (approx) |
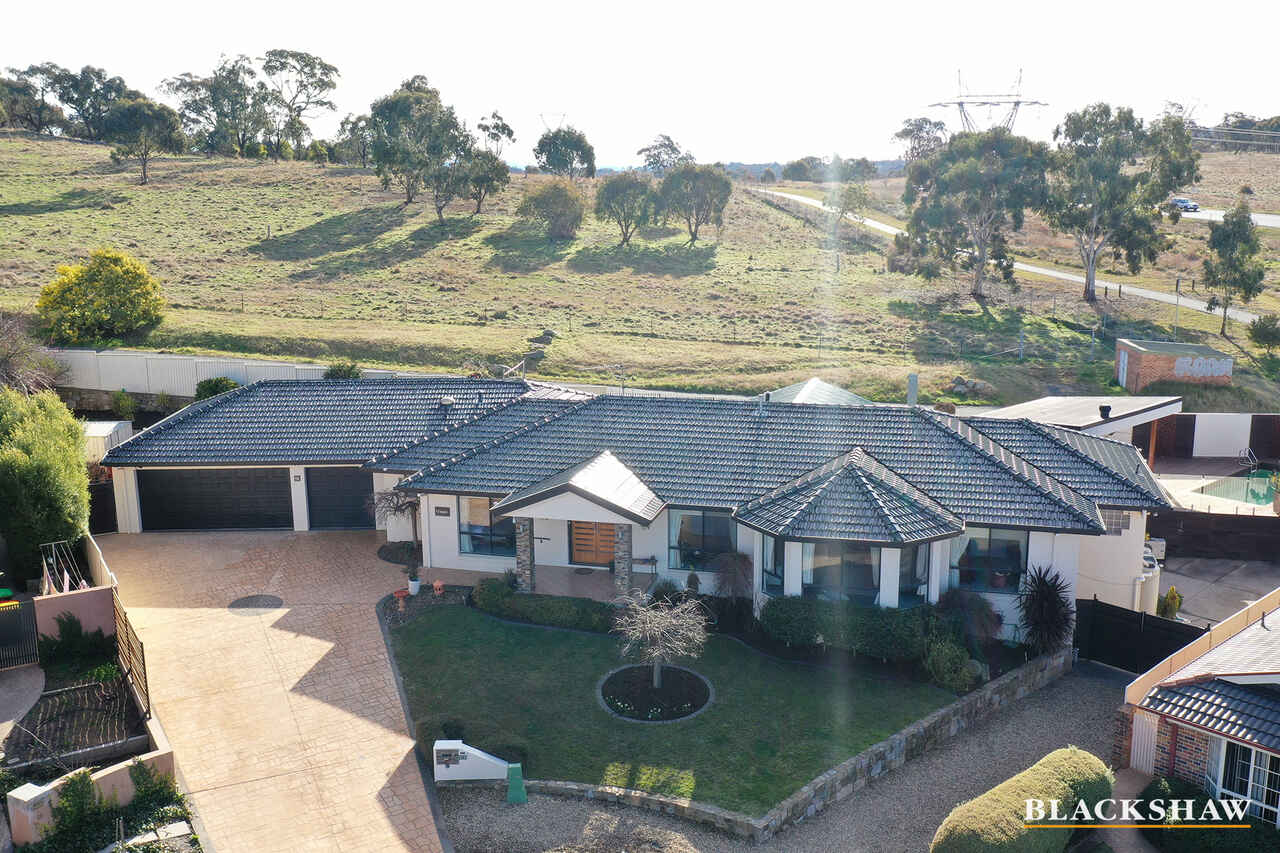
Large family home backing reserve in a quiet cul-de-sac
Property Overview
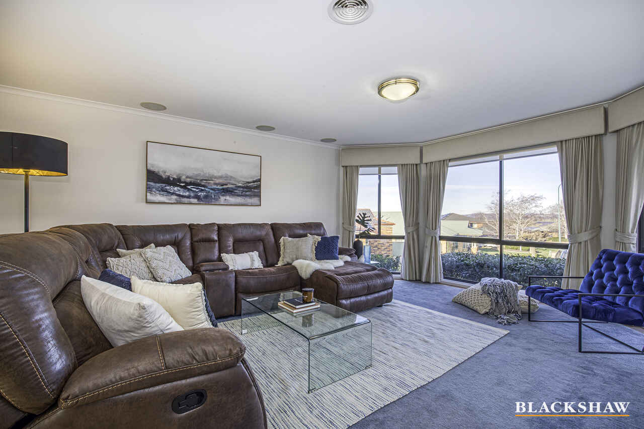
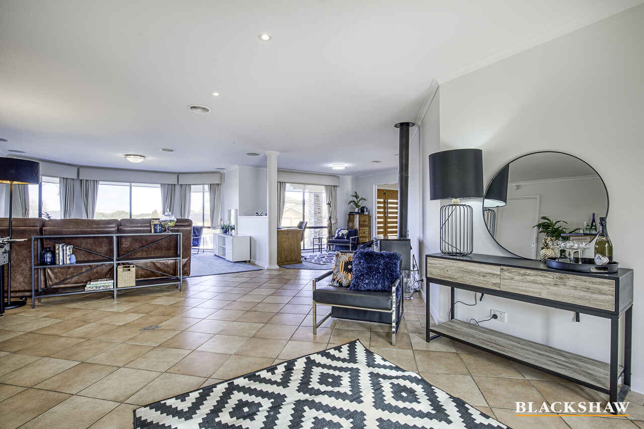
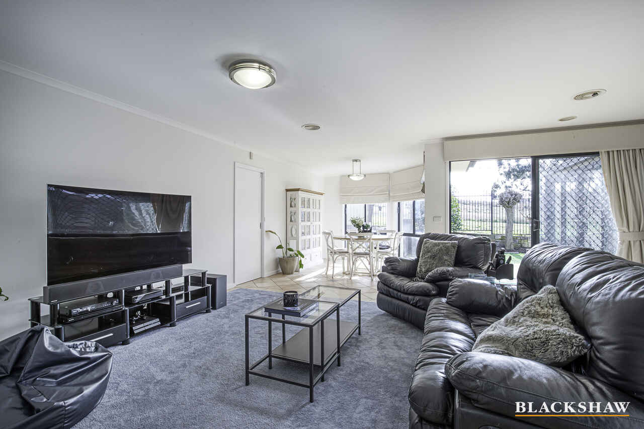
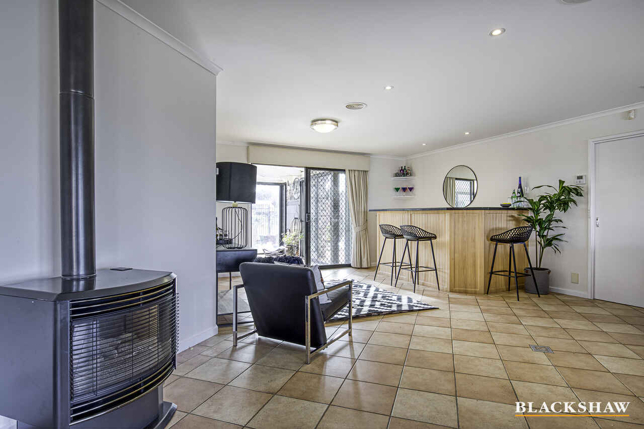
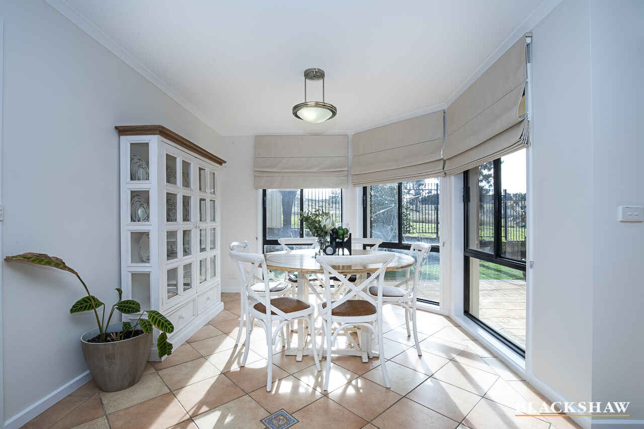
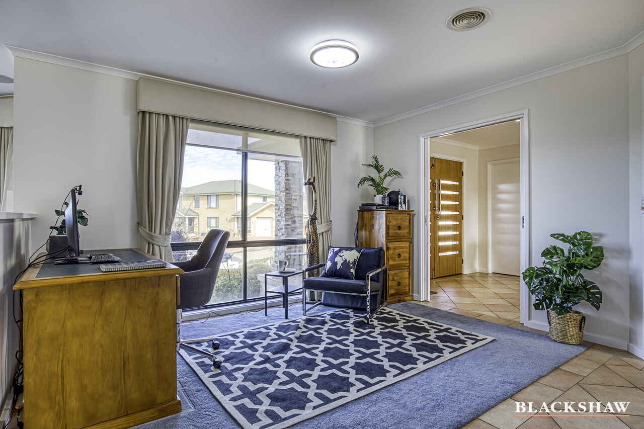
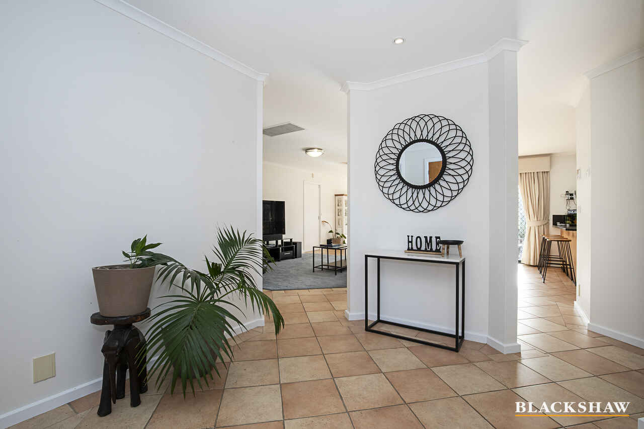
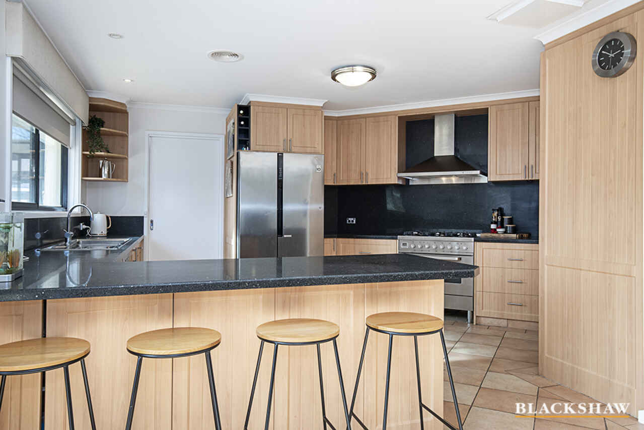
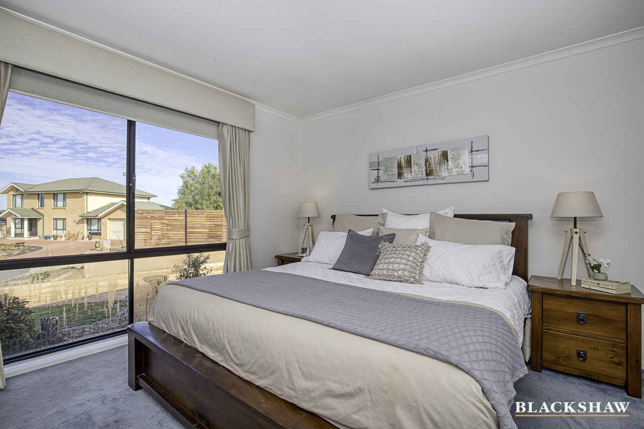
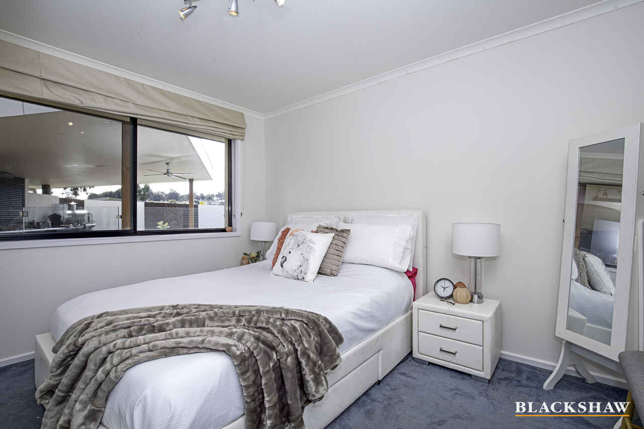
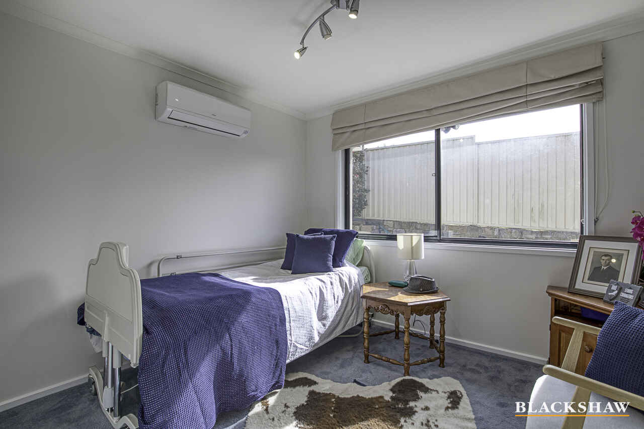
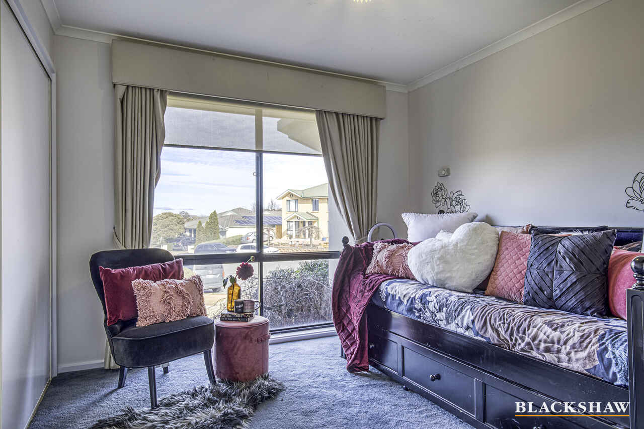
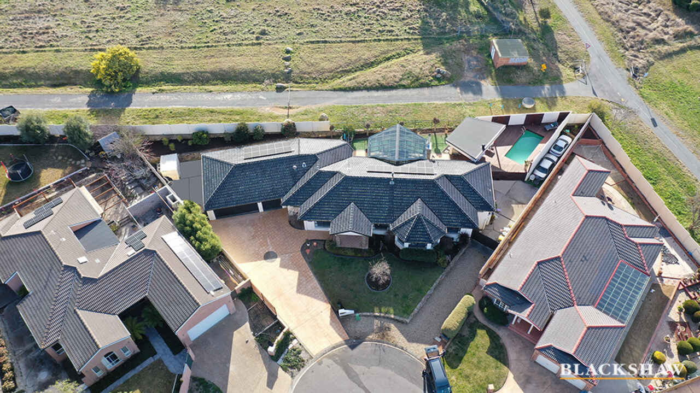
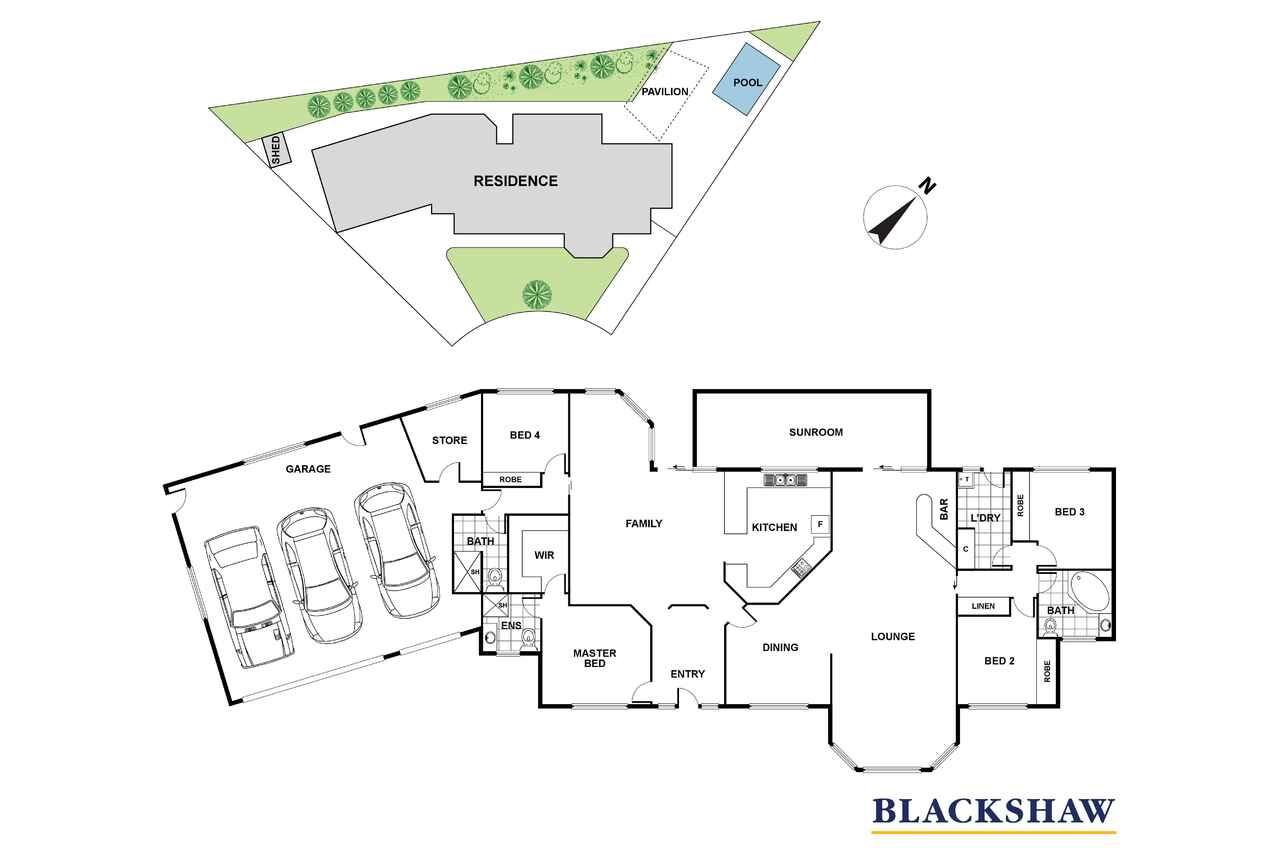
This substantial 4 bedroom family home commands pride of place within a premium enclave, surrounded by quality homes, and tucked at the end of a very quiet cul-de-sac backing reserve. Multiple living areas with reverse cycle airconditiong and heated floors, wide open spaces and a bar area combine to create the ultimate in family living. The impressive kitchen is a chef's dream, with plenty of space to be the centre of attention while entertaining.
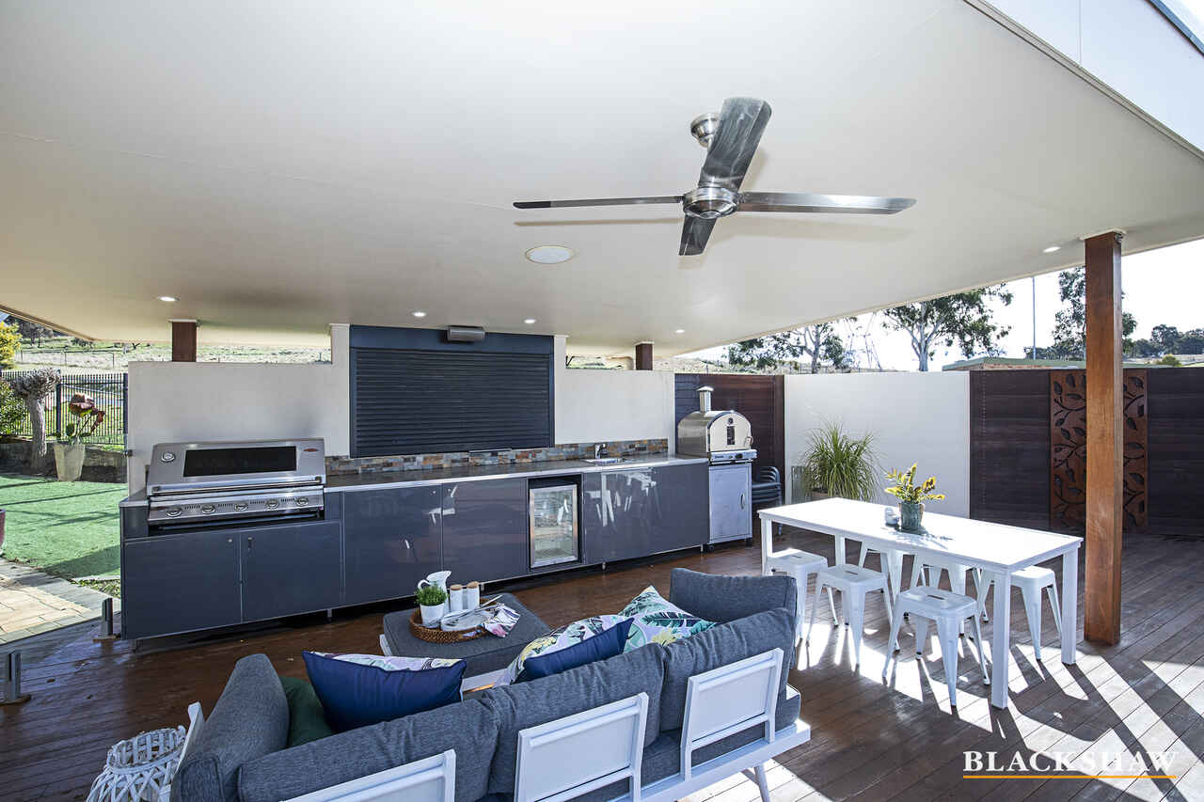
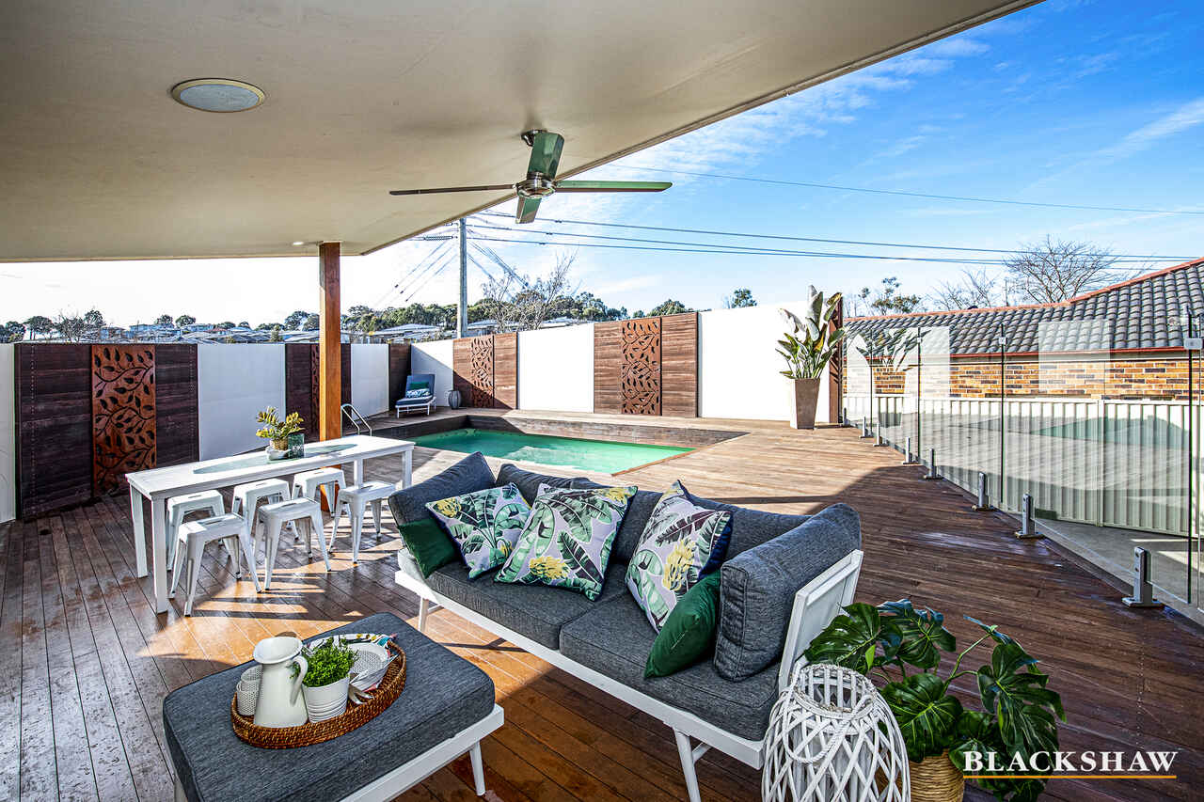
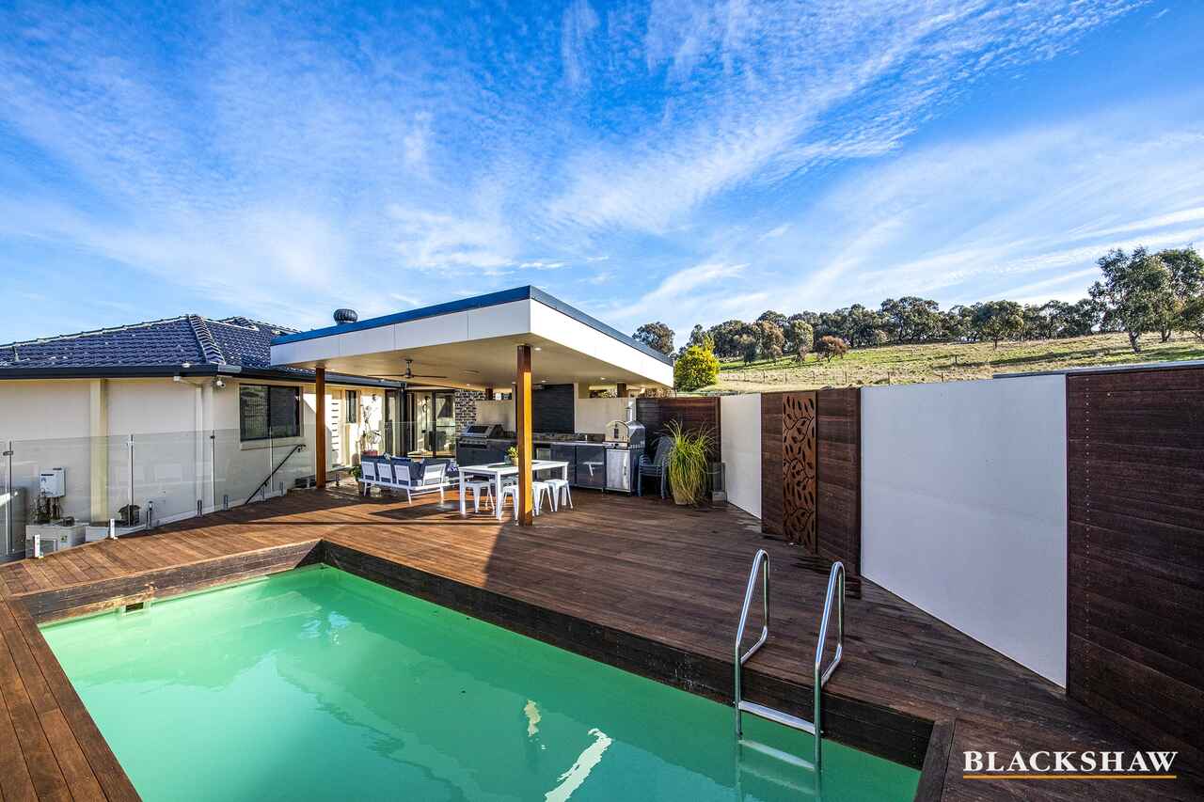
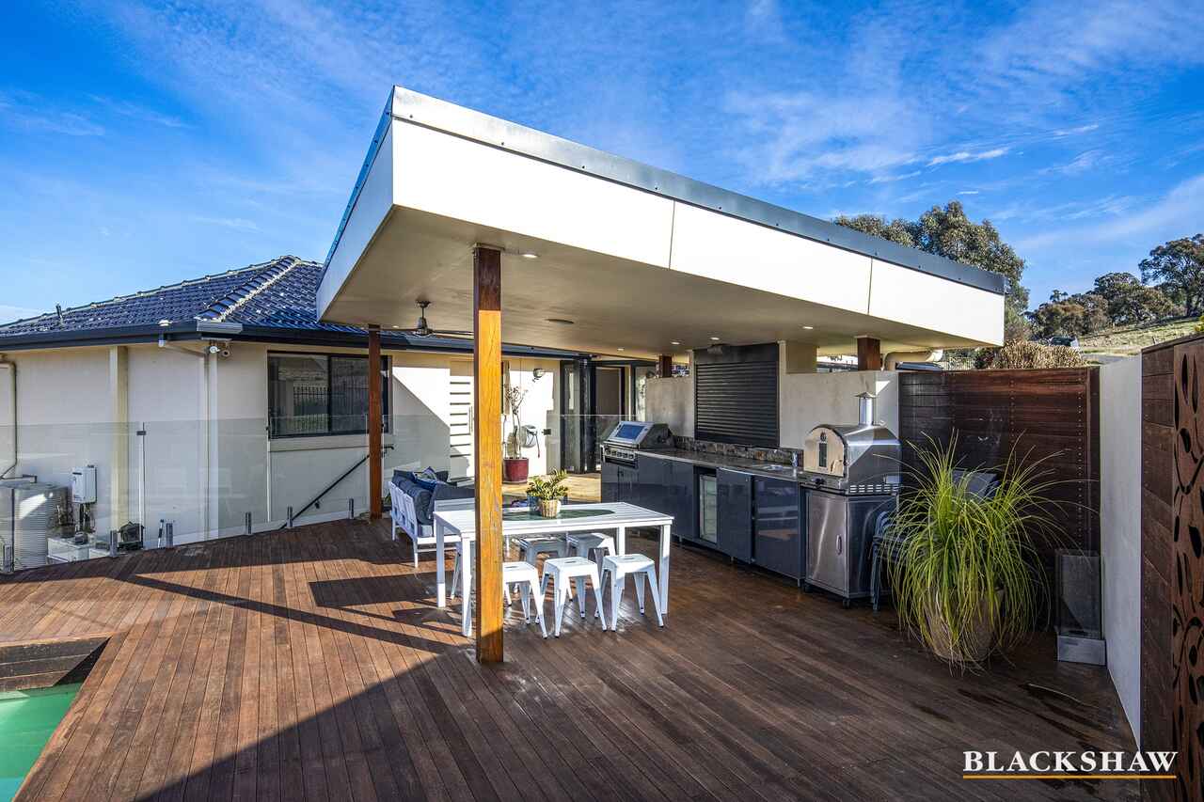
The pool area is a stunning paradise, and features an impressive built in stainless steel kitchen under a large pavilion. Imagine relaxing here on a hot summers day with family and friends over cold drinks. A three-car garage provides plenty of space for cars, storage and any larger toys. Underneath the home is an enormous basement space suitable for a workshop or teenage retreat.
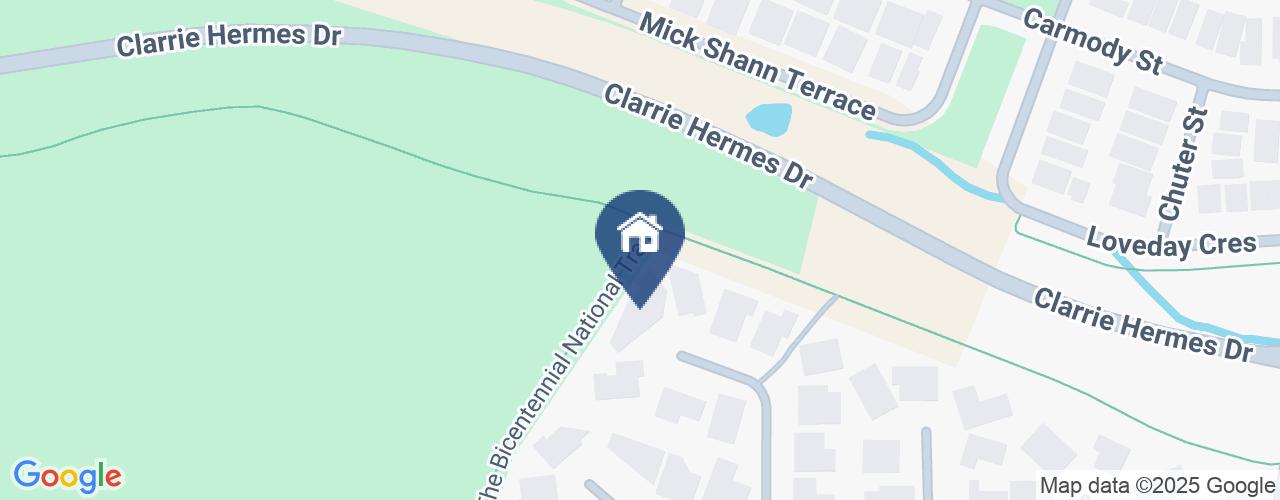
This property backs the Bicentennial National Trail, so you can enjoy the peace and quiet of nature, right in your own backyard.
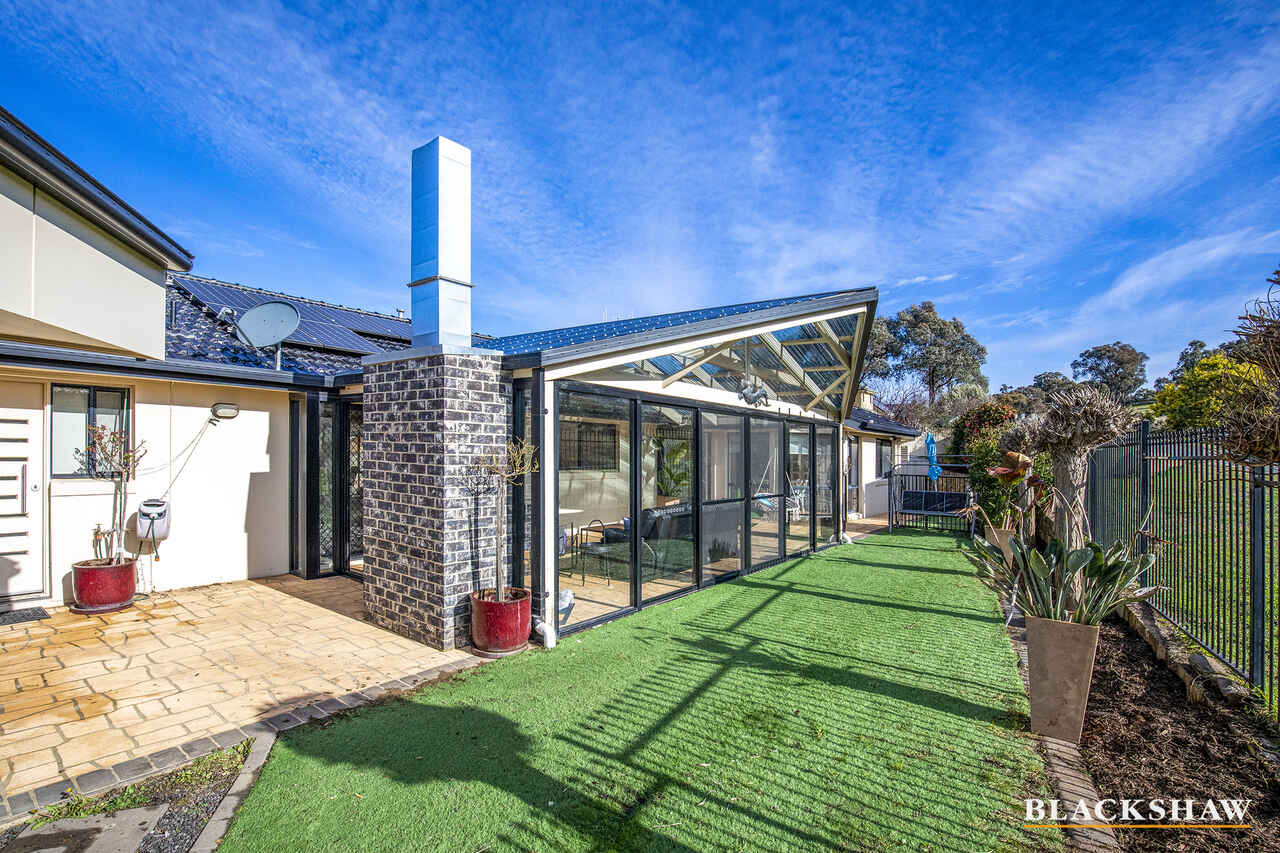
- Substantial home with 245sqm of living space and backing reserve.
- Large 97sqm 3 car garage with plenty of workshop/storage space.
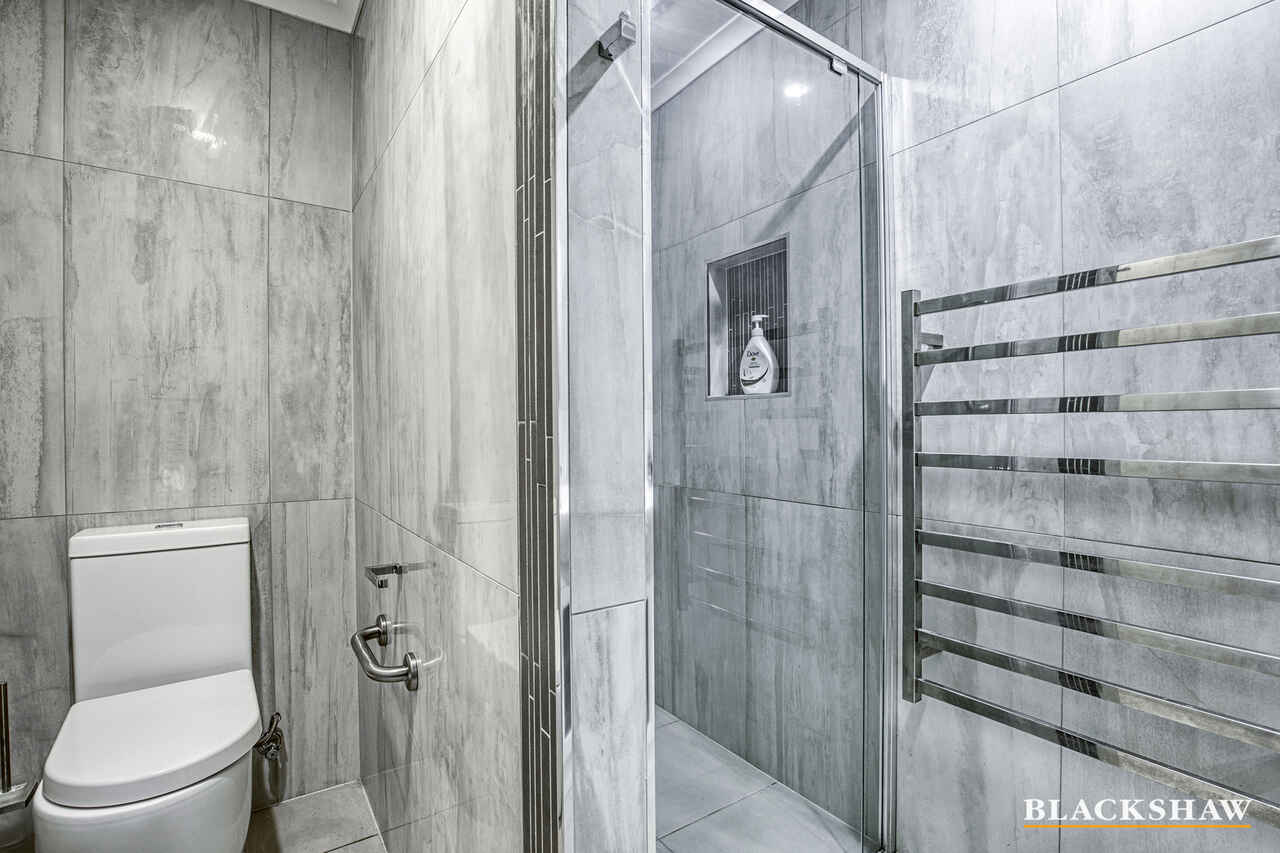
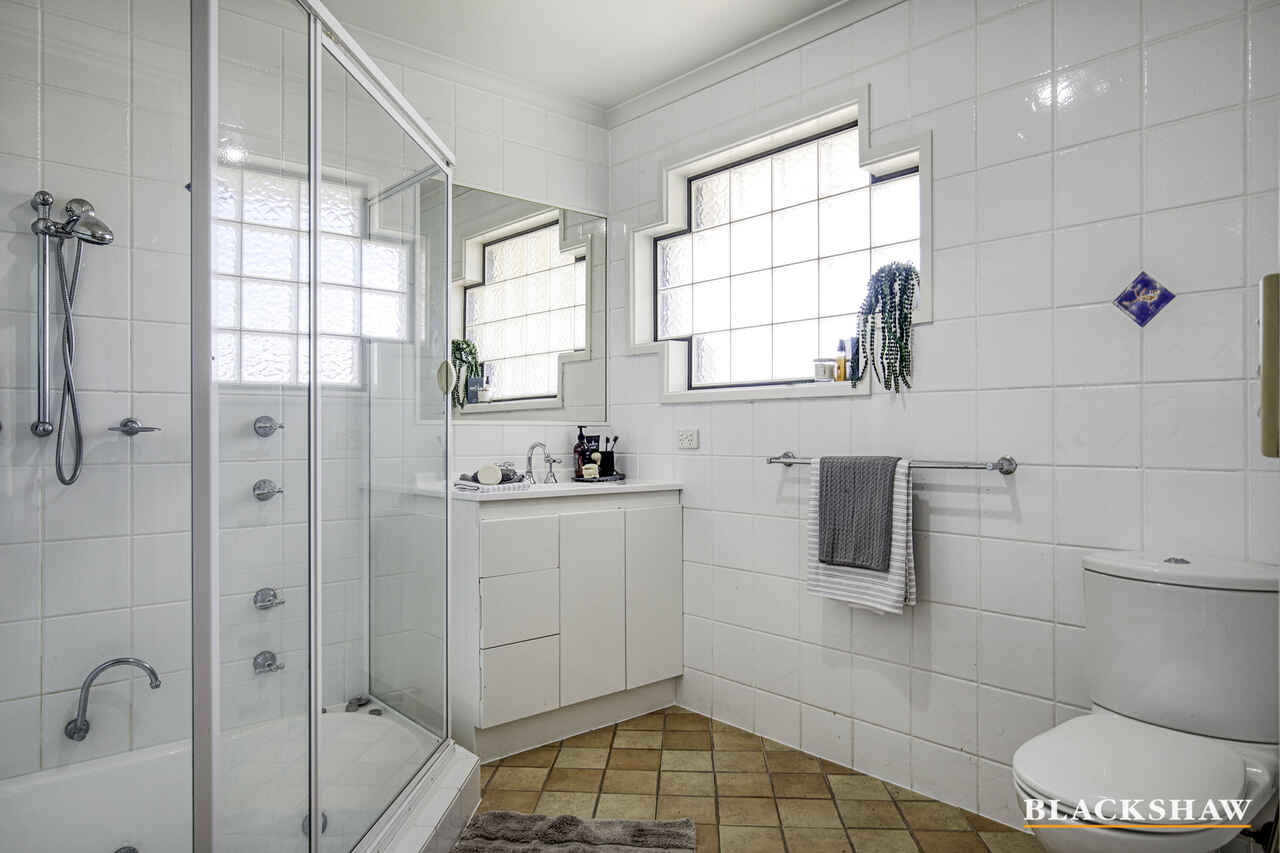
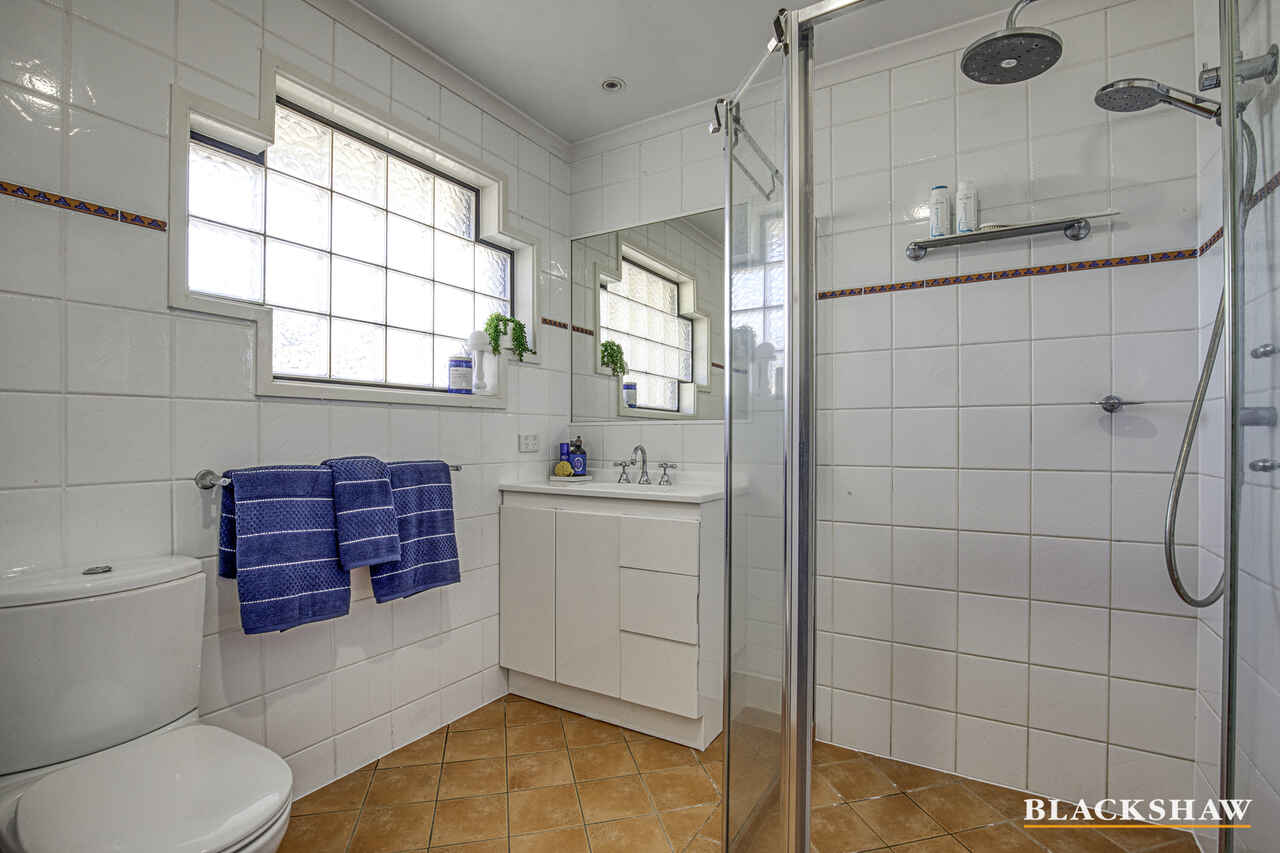
- Multiple living areas and 3 bathrooms for flexible family living.
- Reverse cycle airconditioning and heated floors.
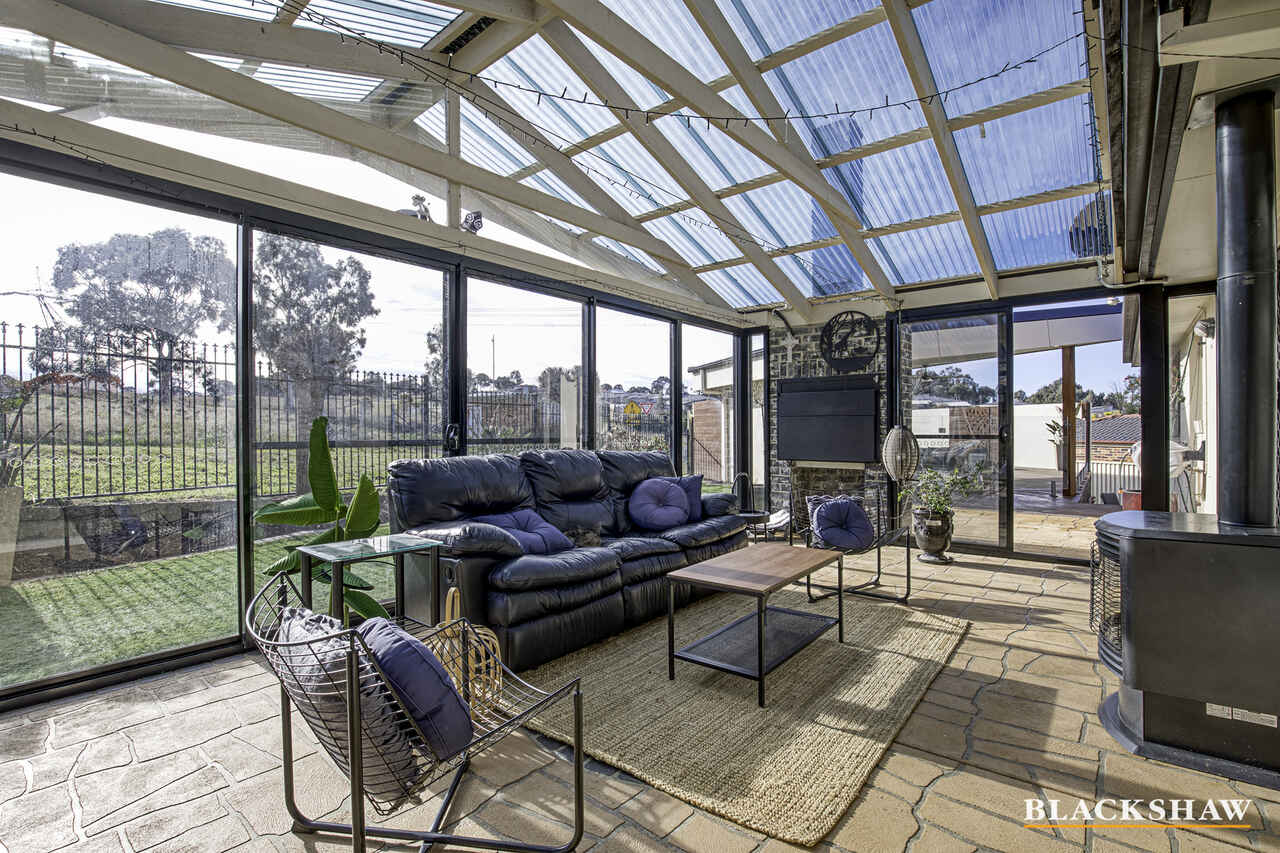
- Enclosed sunroom with slow combustion stove and open fire.
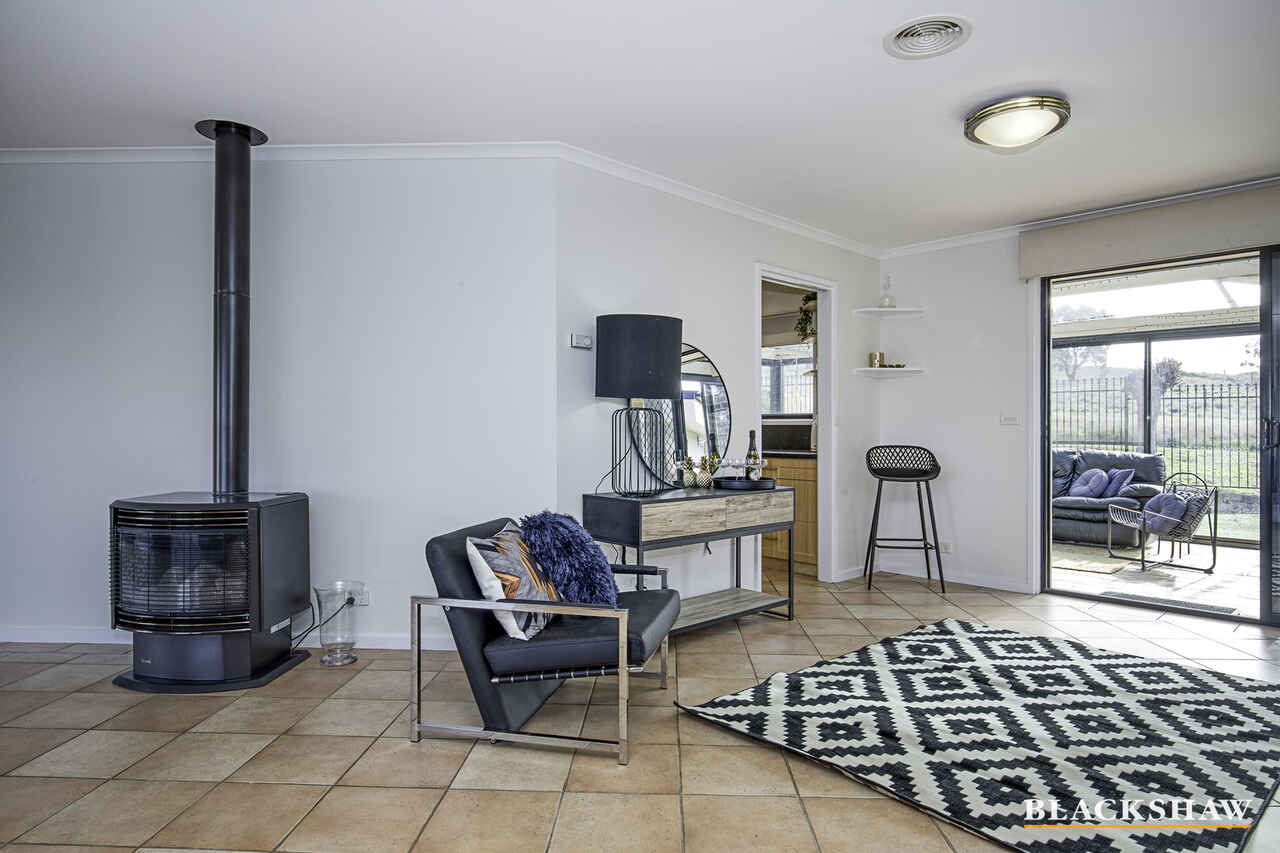
- Family room with slow combustion heater and bar area.
- Huge basement perfect for a workshop or teenage hangout.
- Fantastic resort feel heated pool with outdoor kitchen pavilion.
- 3kW solar system to offset energy costs.
- Ducted vacuum system.
- Instantaneous hot water and irrigation system with timer.
- A short stroll to Gold Creek Primary and Secondary Schools and Holy Spirit Primary.
- Close to the lifestyle precinct of Harcourt Hill and Casey Market Town.
Read MoreThe pool area is a stunning paradise, and features an impressive built in stainless steel kitchen under a large pavilion. Imagine relaxing here on a hot summers day with family and friends over cold drinks. A three-car garage provides plenty of space for cars, storage and any larger toys. Underneath the home is an enormous basement space suitable for a workshop or teenage retreat.
This property backs the Bicentennial National Trail, so you can enjoy the peace and quiet of nature, right in your own backyard.
- Substantial home with 245sqm of living space and backing reserve.
- Large 97sqm 3 car garage with plenty of workshop/storage space.
- Multiple living areas and 3 bathrooms for flexible family living.
- Reverse cycle airconditioning and heated floors.
- Enclosed sunroom with slow combustion stove and open fire.
- Family room with slow combustion heater and bar area.
- Huge basement perfect for a workshop or teenage hangout.
- Fantastic resort feel heated pool with outdoor kitchen pavilion.
- 3kW solar system to offset energy costs.
- Ducted vacuum system.
- Instantaneous hot water and irrigation system with timer.
- A short stroll to Gold Creek Primary and Secondary Schools and Holy Spirit Primary.
- Close to the lifestyle precinct of Harcourt Hill and Casey Market Town.
Listing agent
Prior to enquiry or inspection of this property you may wish to review our Information Collection Notice and Privacy Policy.
Privacy & Collection NoticeLarge family home backing reserve in a quiet cul-de-sac
Property Overview
This substantial 4 bedroom family home commands pride of place within a premium enclave, surrounded by quality homes, and tucked at the end of a very quiet cul-de-sac backing reserve. Multiple living areas with reverse cycle airconditiong and heated floors, wide open spaces and a bar area combine to create the ultimate in family living. The impressive kitchen is a chef's dream, with plenty of space to be the centre of attention while entertaining.
The pool area is a stunning paradise, and features an impressive built in stainless steel kitchen under a large pavilion. Imagine relaxing here on a hot summers day with family and friends over cold drinks. A three-car garage provides plenty of space for cars, storage and any larger toys. Underneath the home is an enormous basement space suitable for a workshop or teenage retreat.
This property backs the Bicentennial National Trail, so you can enjoy the peace and quiet of nature, right in your own backyard.
- Substantial home with 245sqm of living space and backing reserve.
- Large 97sqm 3 car garage with plenty of workshop/storage space.
- Multiple living areas and 3 bathrooms for flexible family living.
- Reverse cycle airconditioning and heated floors.
- Enclosed sunroom with slow combustion stove and open fire.
- Family room with slow combustion heater and bar area.
- Huge basement perfect for a workshop or teenage hangout.
- Fantastic resort feel heated pool with outdoor kitchen pavilion.
- 3kW solar system to offset energy costs.
- Ducted vacuum system.
- Instantaneous hot water and irrigation system with timer.
- A short stroll to Gold Creek Primary and Secondary Schools and Holy Spirit Primary.
- Close to the lifestyle precinct of Harcourt Hill and Casey Market Town.
Read MoreThe pool area is a stunning paradise, and features an impressive built in stainless steel kitchen under a large pavilion. Imagine relaxing here on a hot summers day with family and friends over cold drinks. A three-car garage provides plenty of space for cars, storage and any larger toys. Underneath the home is an enormous basement space suitable for a workshop or teenage retreat.
This property backs the Bicentennial National Trail, so you can enjoy the peace and quiet of nature, right in your own backyard.
- Substantial home with 245sqm of living space and backing reserve.
- Large 97sqm 3 car garage with plenty of workshop/storage space.
- Multiple living areas and 3 bathrooms for flexible family living.
- Reverse cycle airconditioning and heated floors.
- Enclosed sunroom with slow combustion stove and open fire.
- Family room with slow combustion heater and bar area.
- Huge basement perfect for a workshop or teenage hangout.
- Fantastic resort feel heated pool with outdoor kitchen pavilion.
- 3kW solar system to offset energy costs.
- Ducted vacuum system.
- Instantaneous hot water and irrigation system with timer.
- A short stroll to Gold Creek Primary and Secondary Schools and Holy Spirit Primary.
- Close to the lifestyle precinct of Harcourt Hill and Casey Market Town.
15 Rumbelow Court Nicholls ACT
4
3
3
EER 5.5
Auction Thursday, 8 Sep 05:30 PM On site
House · 1132 sqm
Building size: | 341 sqm (approx) |
Large family home backing reserve in a quiet cul-de-sac
Property Overview
This substantial 4 bedroom family home commands pride of place within a premium enclave, surrounded by quality homes, and tucked at the end of a very quiet cul-de-sac backing reserve. Multiple living areas with reverse cycle airconditiong and heated floors, wide open spaces and a bar area combine to create the ultimate in family living. The impressive kitchen is a chef's dream, with plenty of space to be the centre of attention while entertaining.
The pool area is a stunning paradise, and features an impressive built in stainless steel kitchen under a large pavilion. Imagine relaxing here on a hot summers day with family and friends over cold drinks. A three-car garage provides plenty of space for cars, storage and any larger toys. Underneath the home is an enormous basement space suitable for a workshop or teenage retreat.
This property backs the Bicentennial National Trail, so you can enjoy the peace and quiet of nature, right in your own backyard.
- Substantial home with 245sqm of living space and backing reserve.
- Large 97sqm 3 car garage with plenty of workshop/storage space.
- Multiple living areas and 3 bathrooms for flexible family living.
- Reverse cycle airconditioning and heated floors.
- Enclosed sunroom with slow combustion stove and open fire.
- Family room with slow combustion heater and bar area.
- Huge basement perfect for a workshop or teenage hangout.
- Fantastic resort feel heated pool with outdoor kitchen pavilion.
- 3kW solar system to offset energy costs.
- Ducted vacuum system.
- Instantaneous hot water and irrigation system with timer.
- A short stroll to Gold Creek Primary and Secondary Schools and Holy Spirit Primary.
- Close to the lifestyle precinct of Harcourt Hill and Casey Market Town.
Read MoreThe pool area is a stunning paradise, and features an impressive built in stainless steel kitchen under a large pavilion. Imagine relaxing here on a hot summers day with family and friends over cold drinks. A three-car garage provides plenty of space for cars, storage and any larger toys. Underneath the home is an enormous basement space suitable for a workshop or teenage retreat.
This property backs the Bicentennial National Trail, so you can enjoy the peace and quiet of nature, right in your own backyard.
- Substantial home with 245sqm of living space and backing reserve.
- Large 97sqm 3 car garage with plenty of workshop/storage space.
- Multiple living areas and 3 bathrooms for flexible family living.
- Reverse cycle airconditioning and heated floors.
- Enclosed sunroom with slow combustion stove and open fire.
- Family room with slow combustion heater and bar area.
- Huge basement perfect for a workshop or teenage hangout.
- Fantastic resort feel heated pool with outdoor kitchen pavilion.
- 3kW solar system to offset energy costs.
- Ducted vacuum system.
- Instantaneous hot water and irrigation system with timer.
- A short stroll to Gold Creek Primary and Secondary Schools and Holy Spirit Primary.
- Close to the lifestyle precinct of Harcourt Hill and Casey Market Town.
Listing agent
Prior to enquiry or inspection of this property you may wish to review our Information Collection Notice and Privacy Policy.
Privacy & Collection Notice