



19 Garanya Street Waramanga ACT
5
3
2
EER 2.0
$1,200,000+
House · 632 sqm
Building size: | 262 sqm (approx) |
A Home for Every Chapter
Property Overview
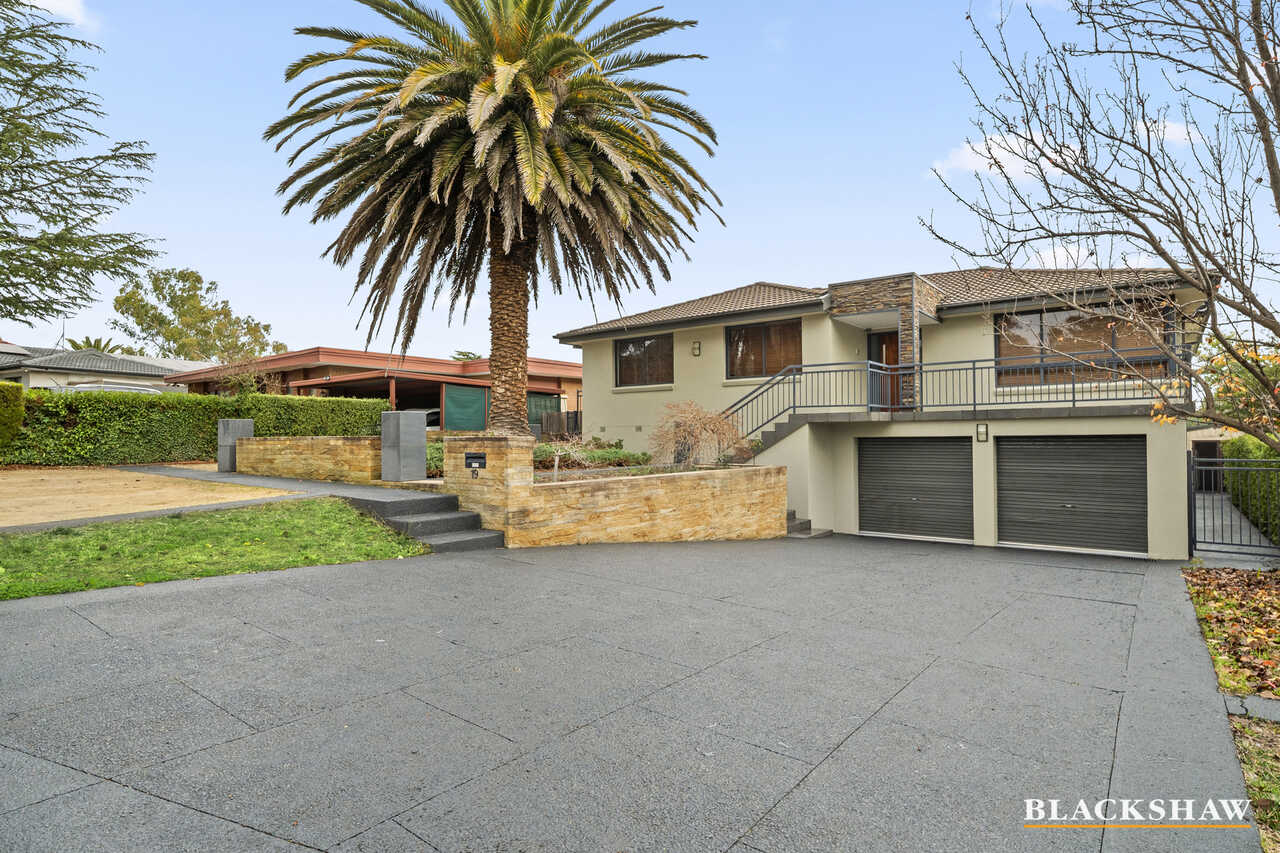
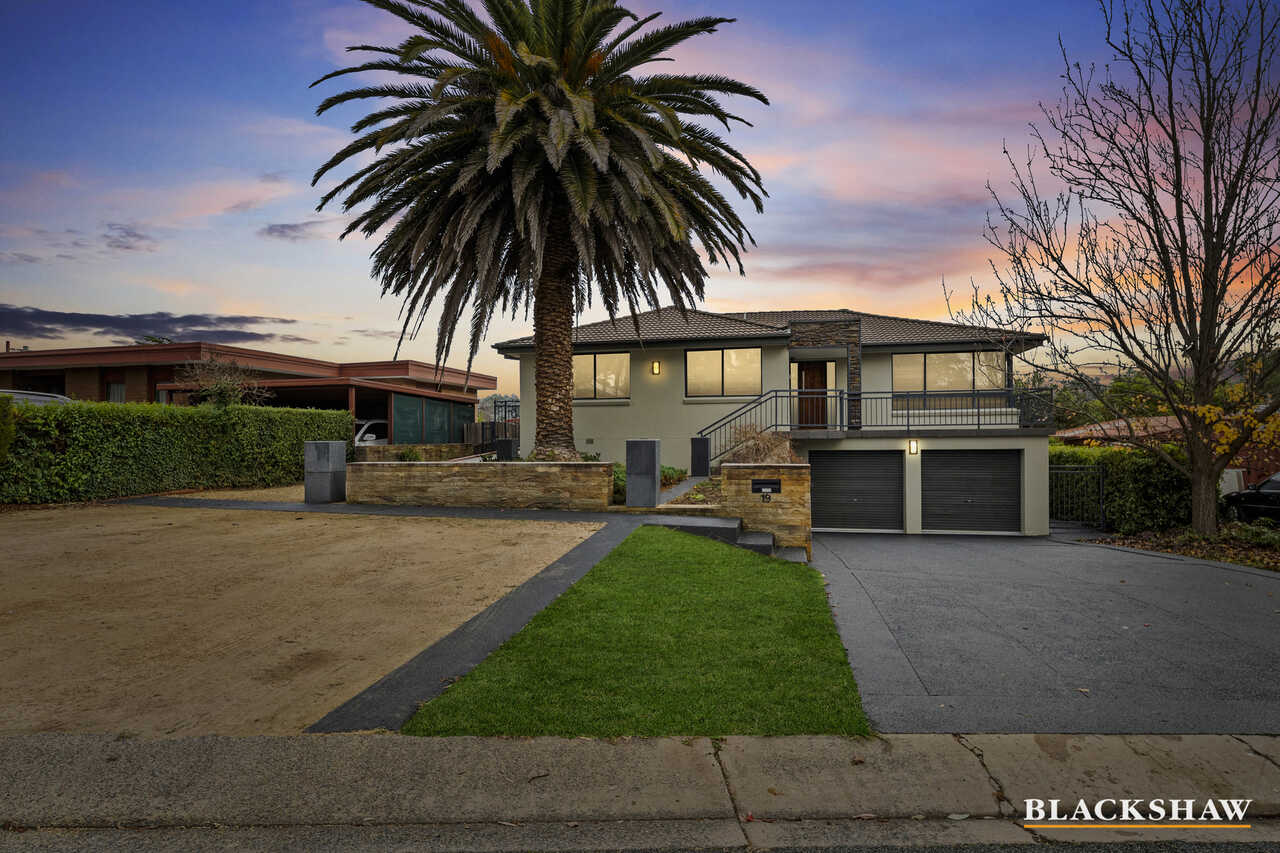
Nestled in one of Waramanga's quiet, family-friendly streets, this generously proportioned residence offers the perfect balance of space, comfort and lifestyle. Set on a substantial 632sqm block, the home provides an exceptional opportunity for growing families seeking flexibility, privacy and convenience.
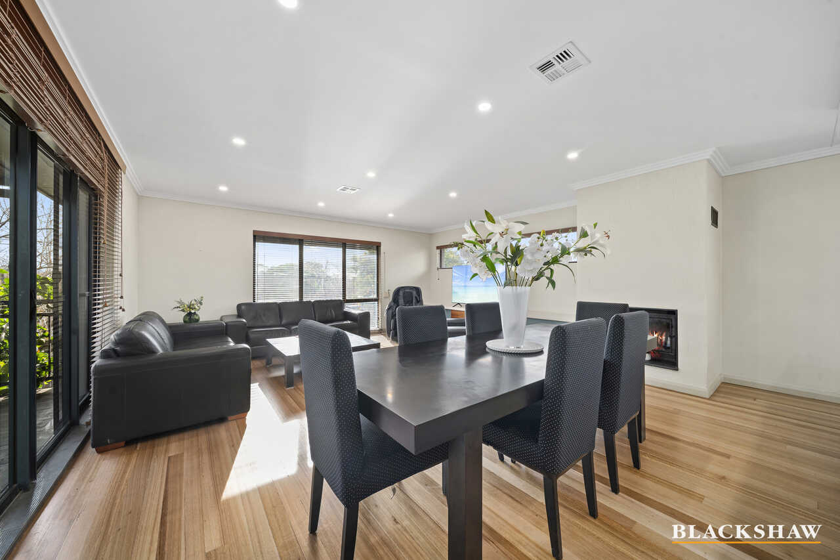
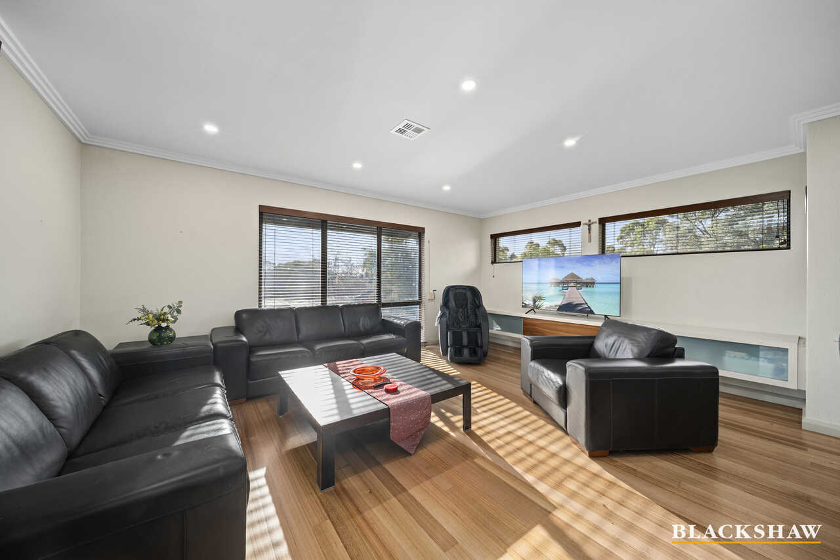
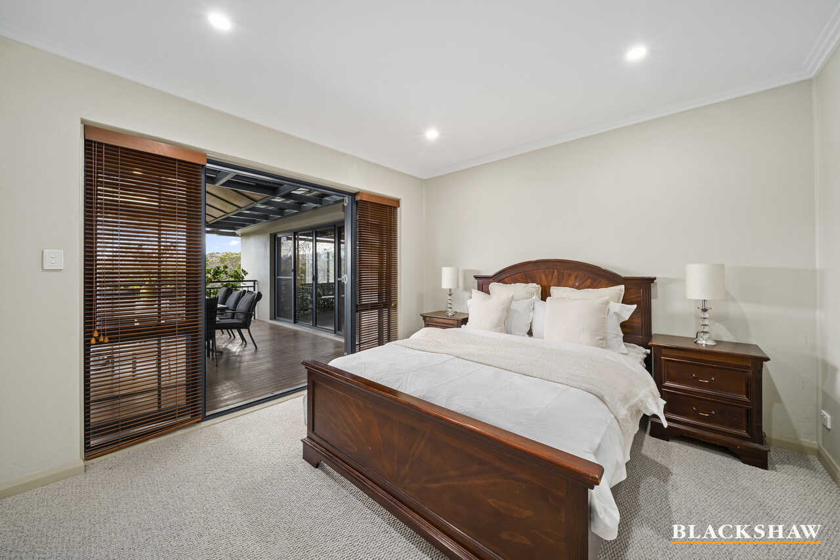
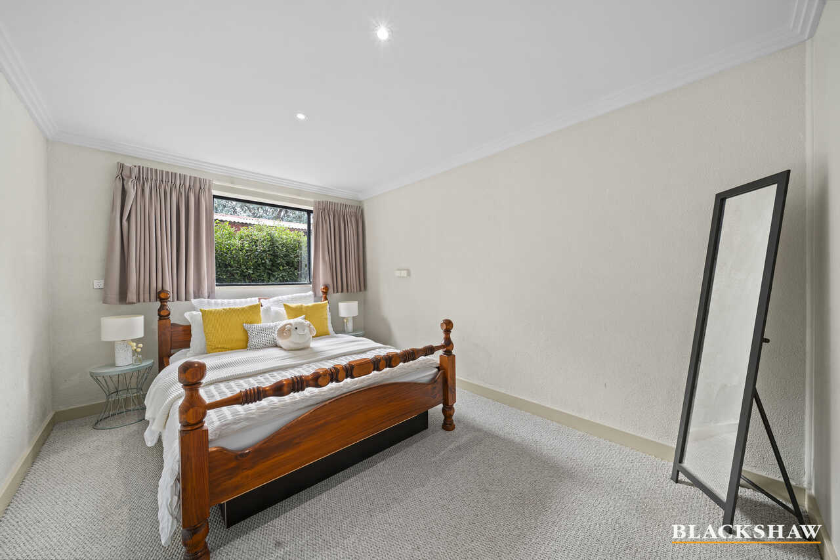
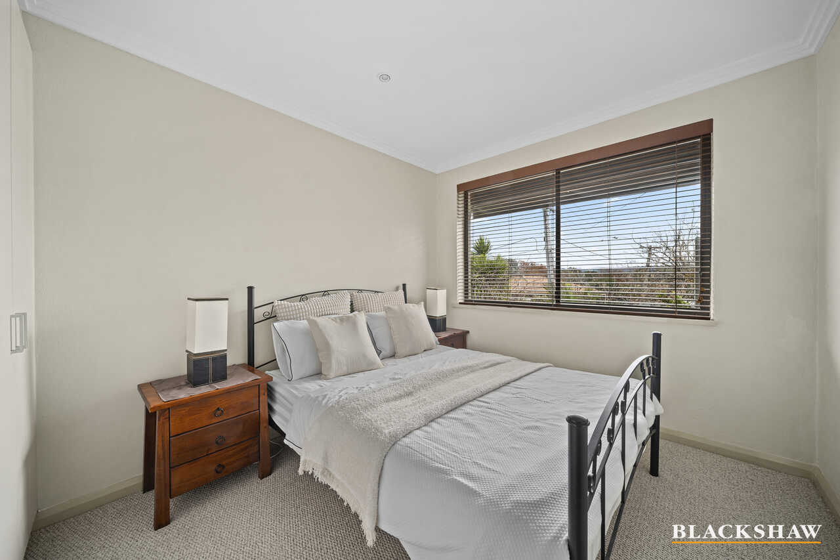
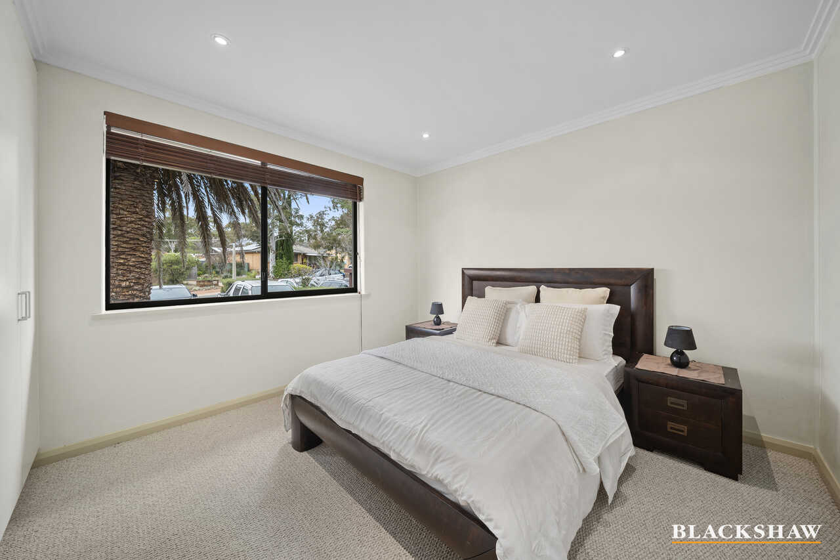
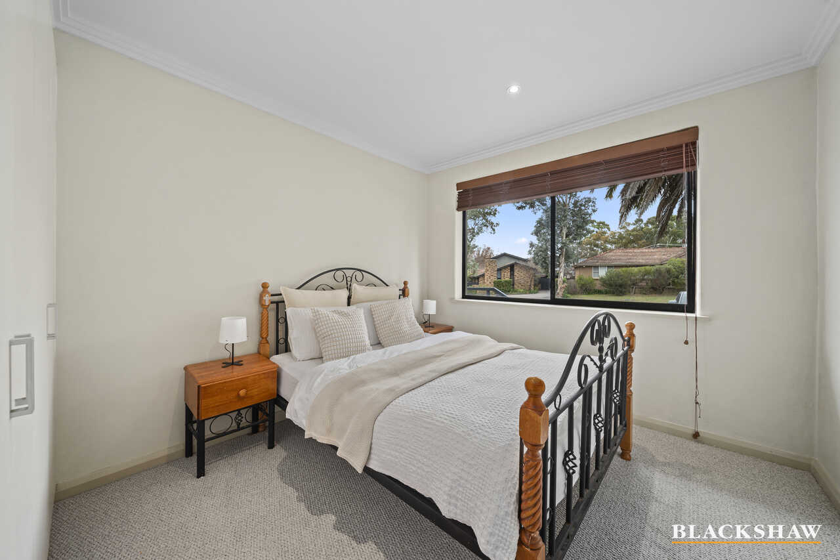
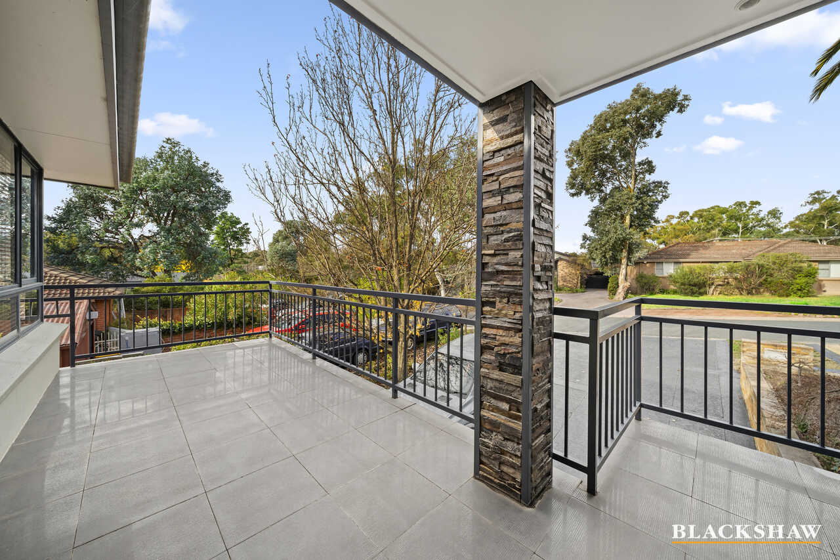
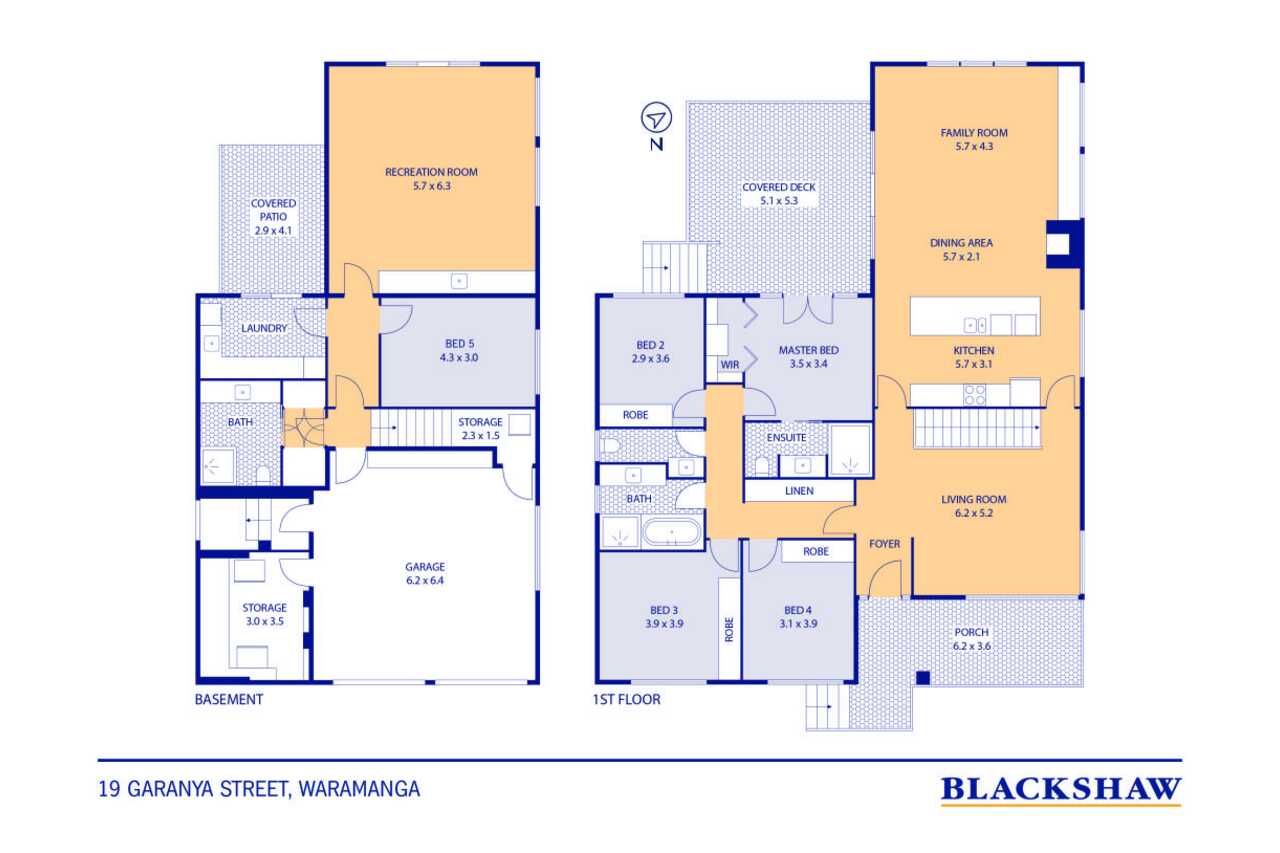
Designed for modern family living, the spacious floorplan features five bedrooms, three bathrooms and multiple living areas that cater effortlessly to both everyday life and entertaining. Large windows invite natural light throughout, while the home's thoughtful layout creates a seamless connection between indoor and outdoor living.
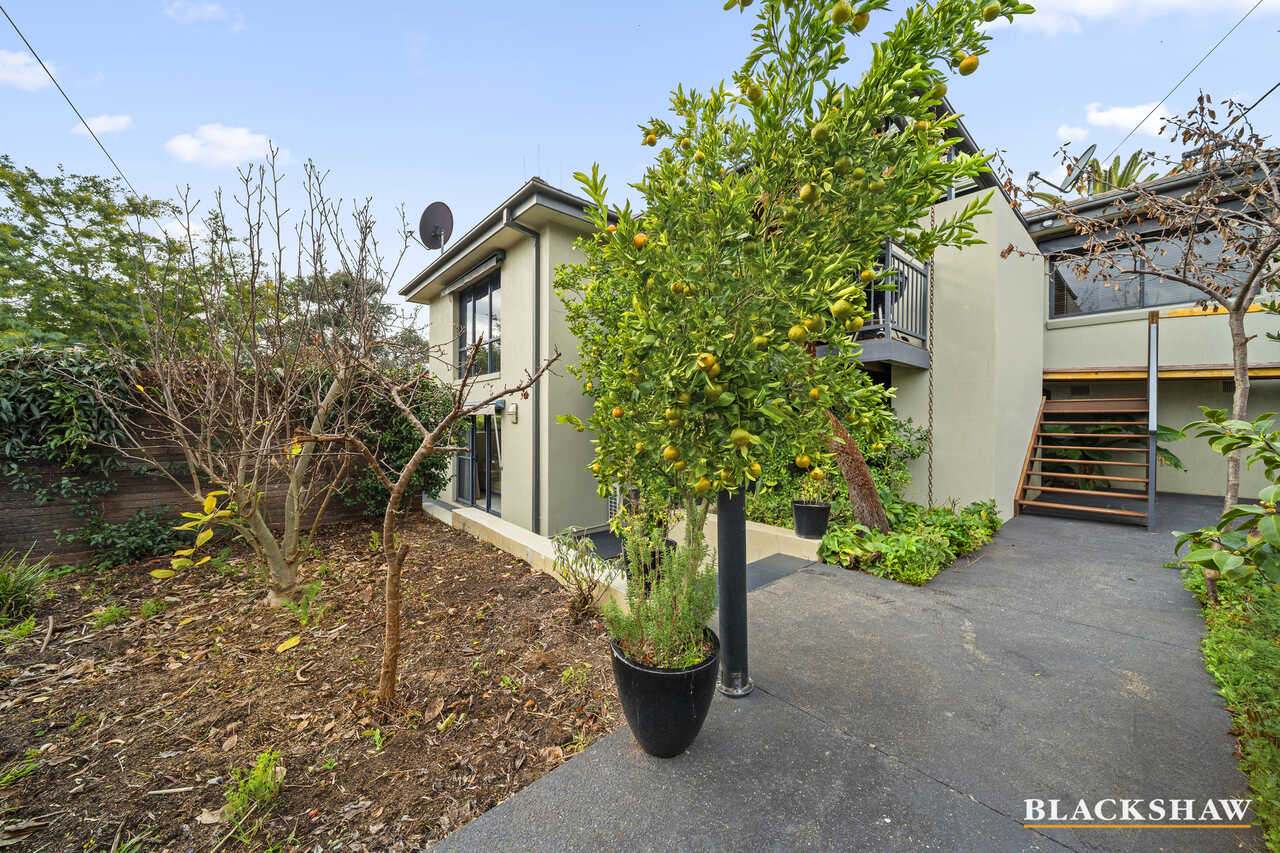
Surrounded by established gardens and positioned within easy reach of local schools, parklands, walking trails and the Weston Creek shopping precinct, this is a home that delivers both tranquillity and convenience. Families will appreciate the strong sense of community, excellent amenities and proximity to some of Canberra's most sought-after educational facilities.
Whether you're upsizing, accommodating a growing family or simply searching for a home with room to move, 19 Garanya Street presents an outstanding opportunity in a tightly held pocket of Weston Creek.
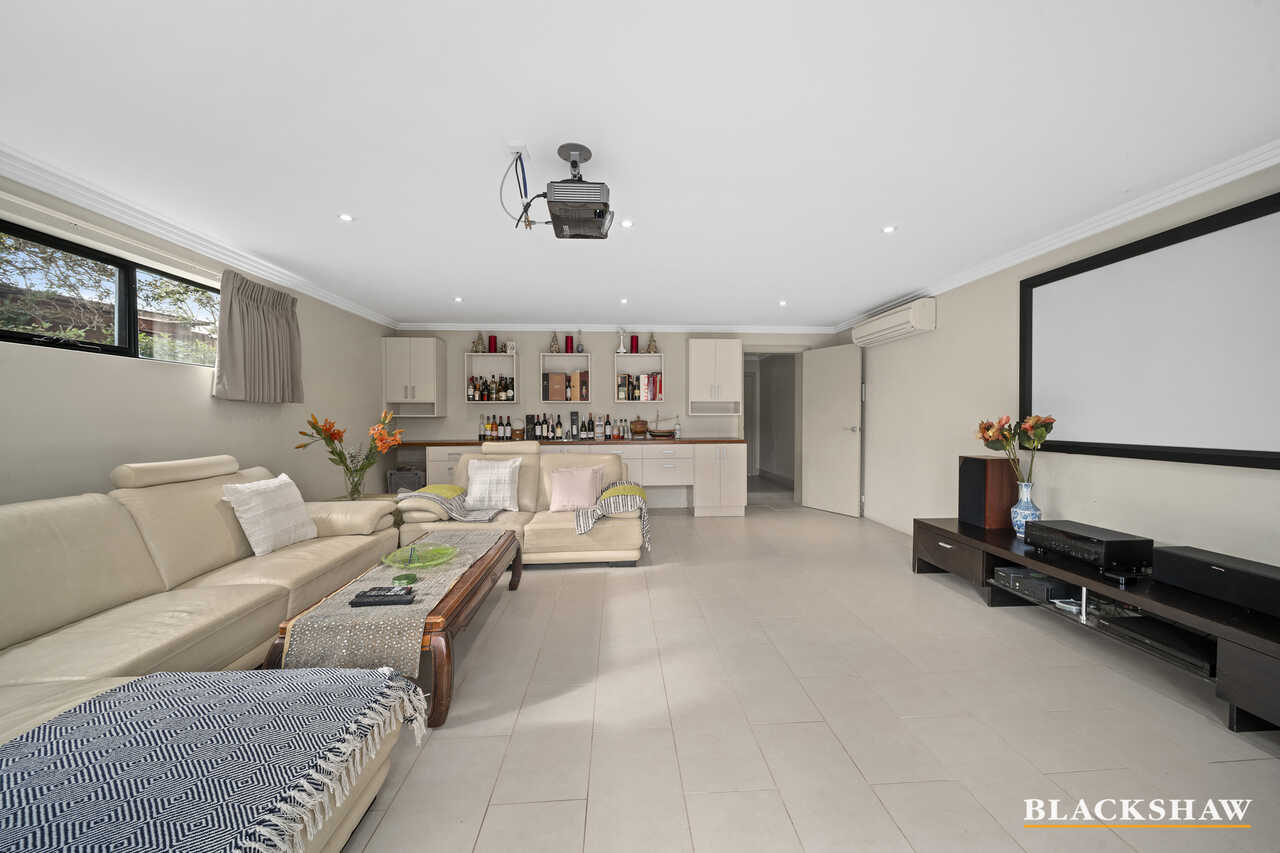
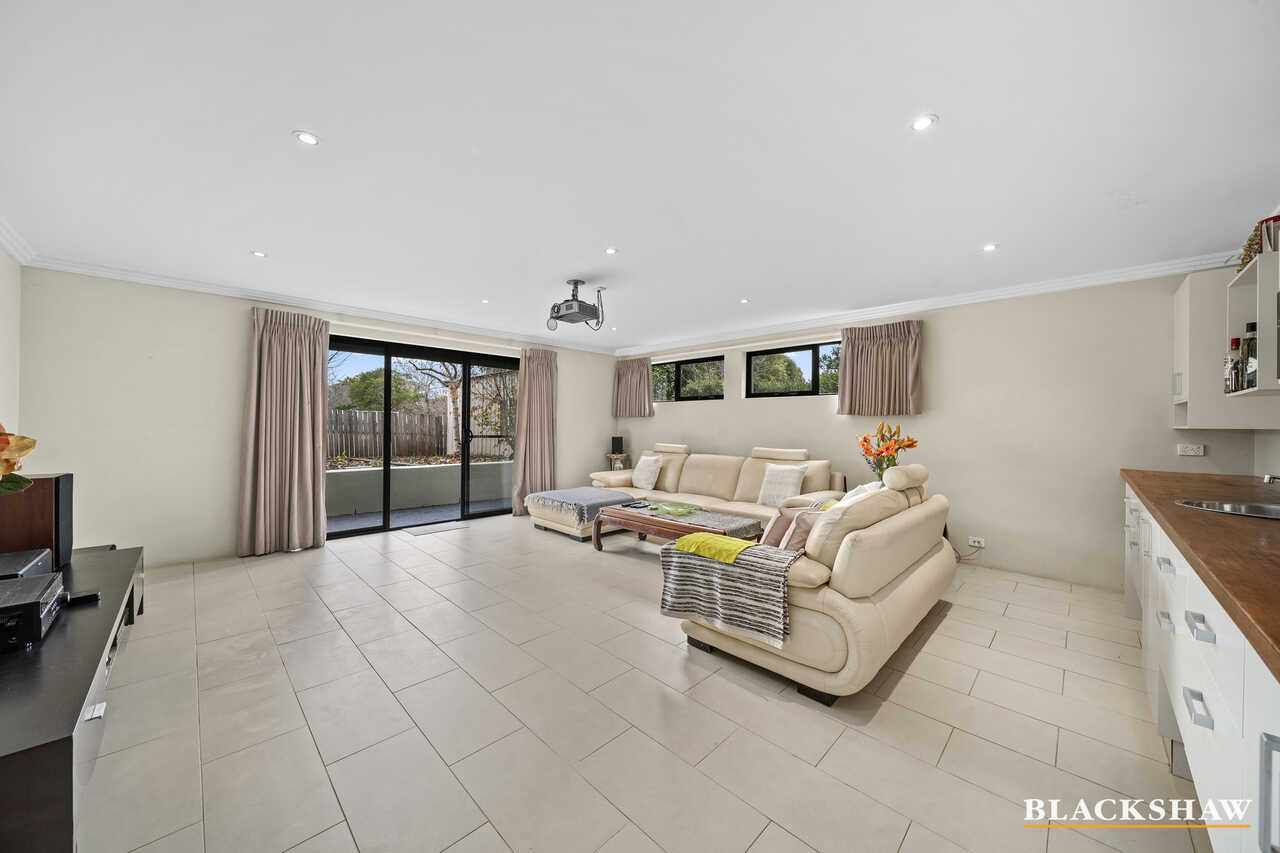
* Generous five-bedroom family residence with self-contained unit on the lower level.
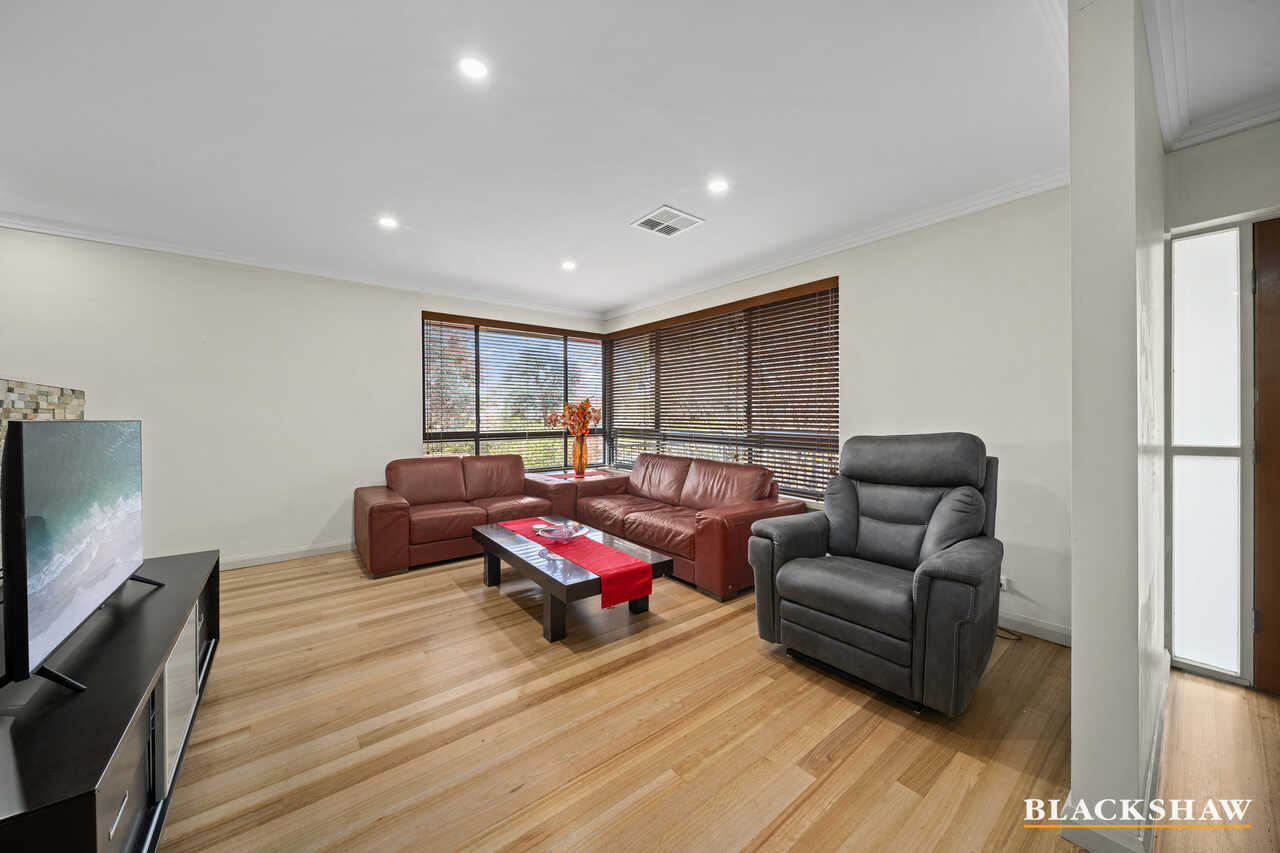
* Beautiful hardwood floors throughout the upper level, new carpets
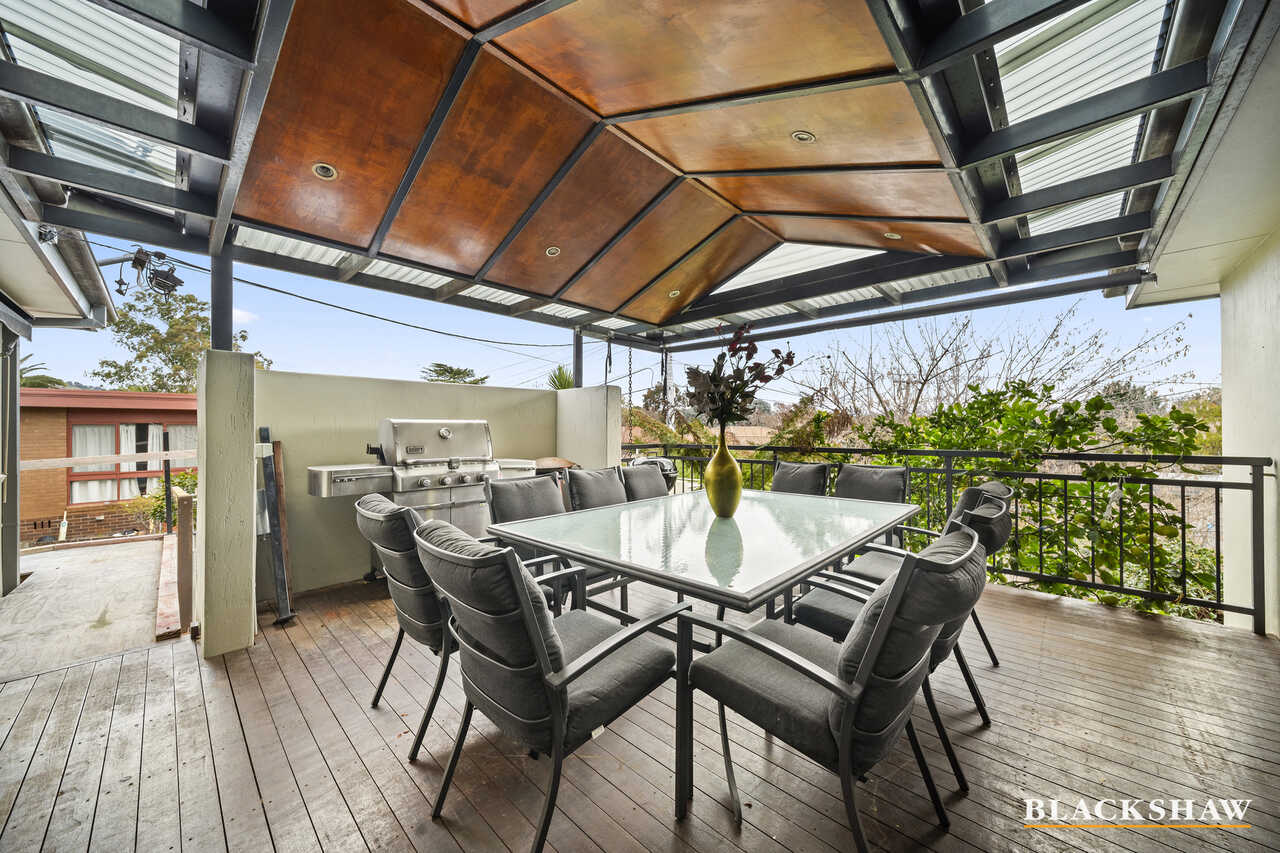
* Seamless connection between indoor and outdoor living spaces, fabulous covered deck for family bbq's with district views
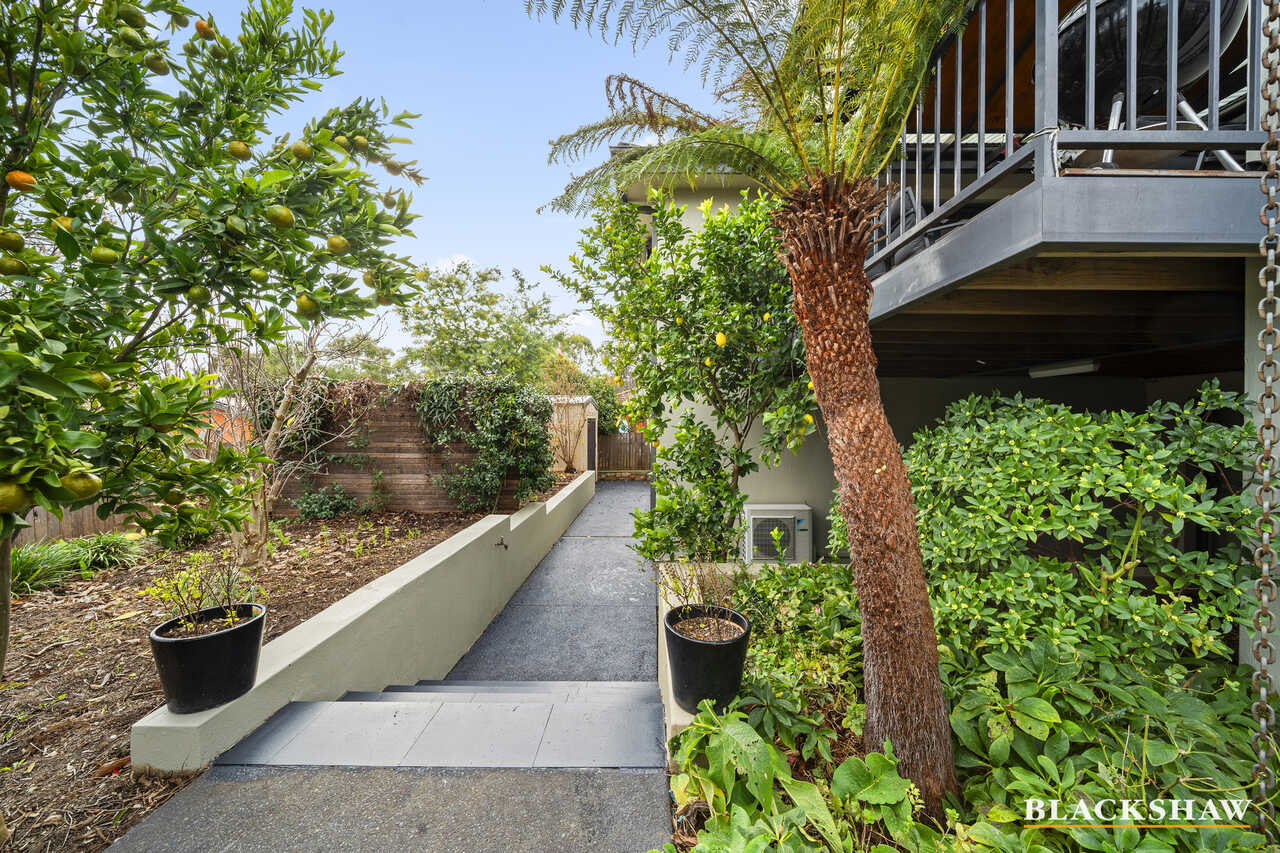
* Established gardens, richly fruiting citrus orchard, raised veggie gardens, grape vines, large garden shed
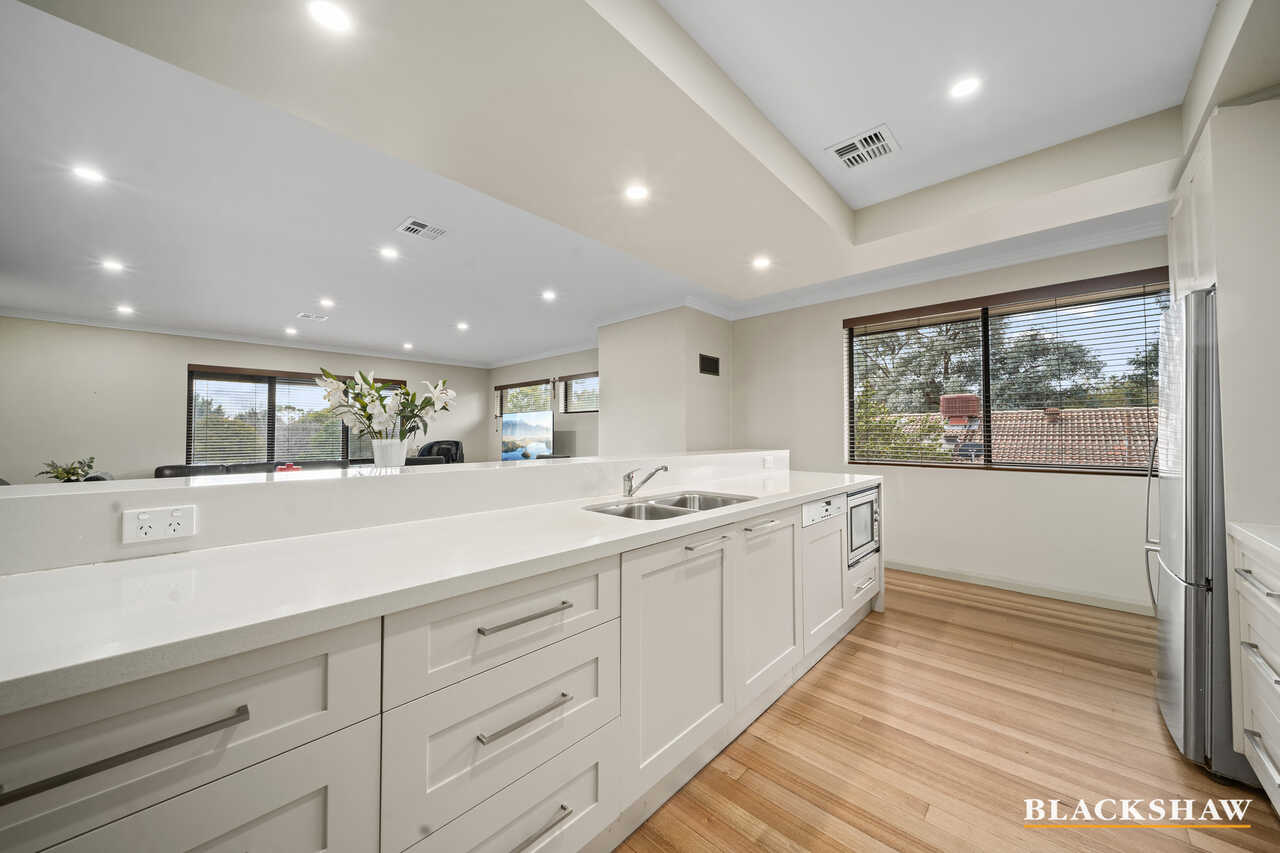
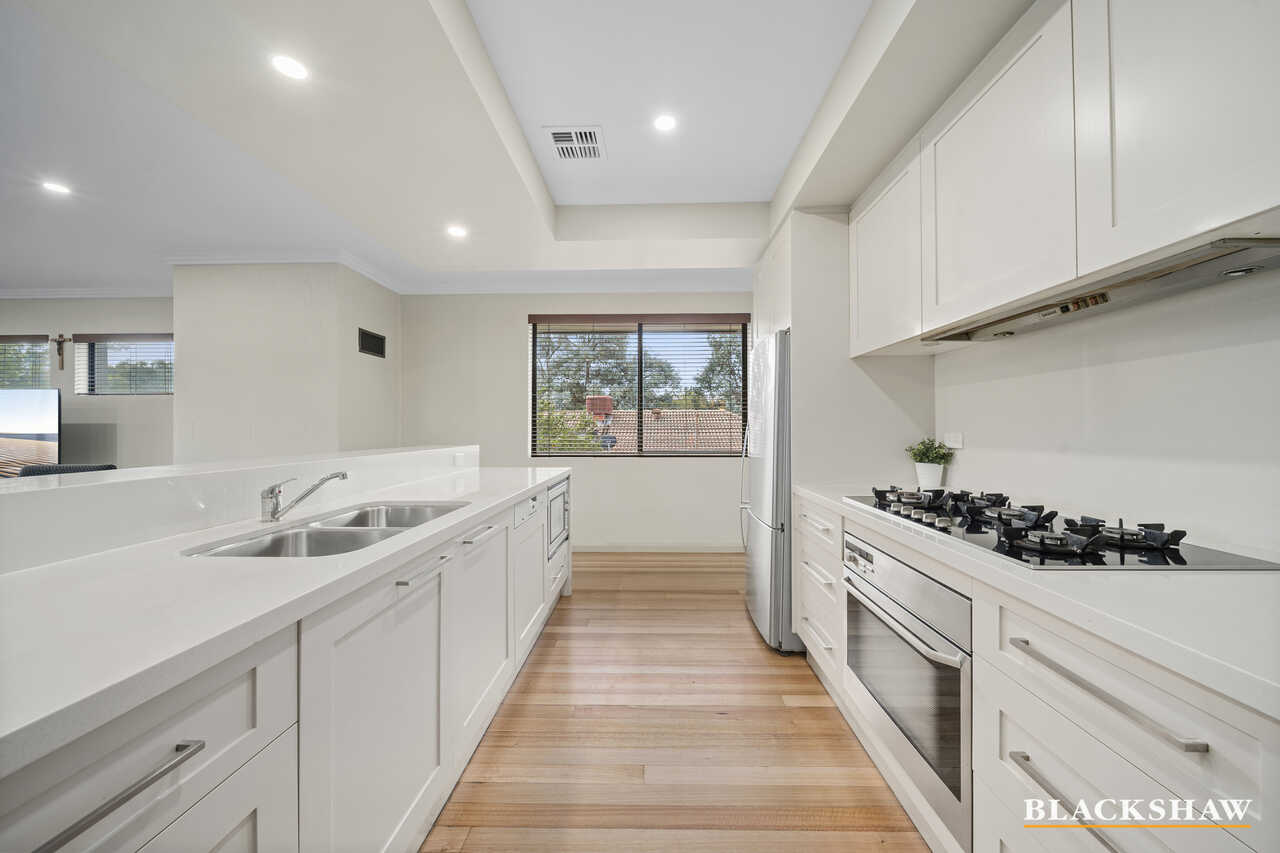
* Hamptons styled kitchen with shaker cabinetry, stone surfaces, 900mm oven and cooktop, large fridge space
* Ideal opportunity for growing, multigenerational or upsizing families
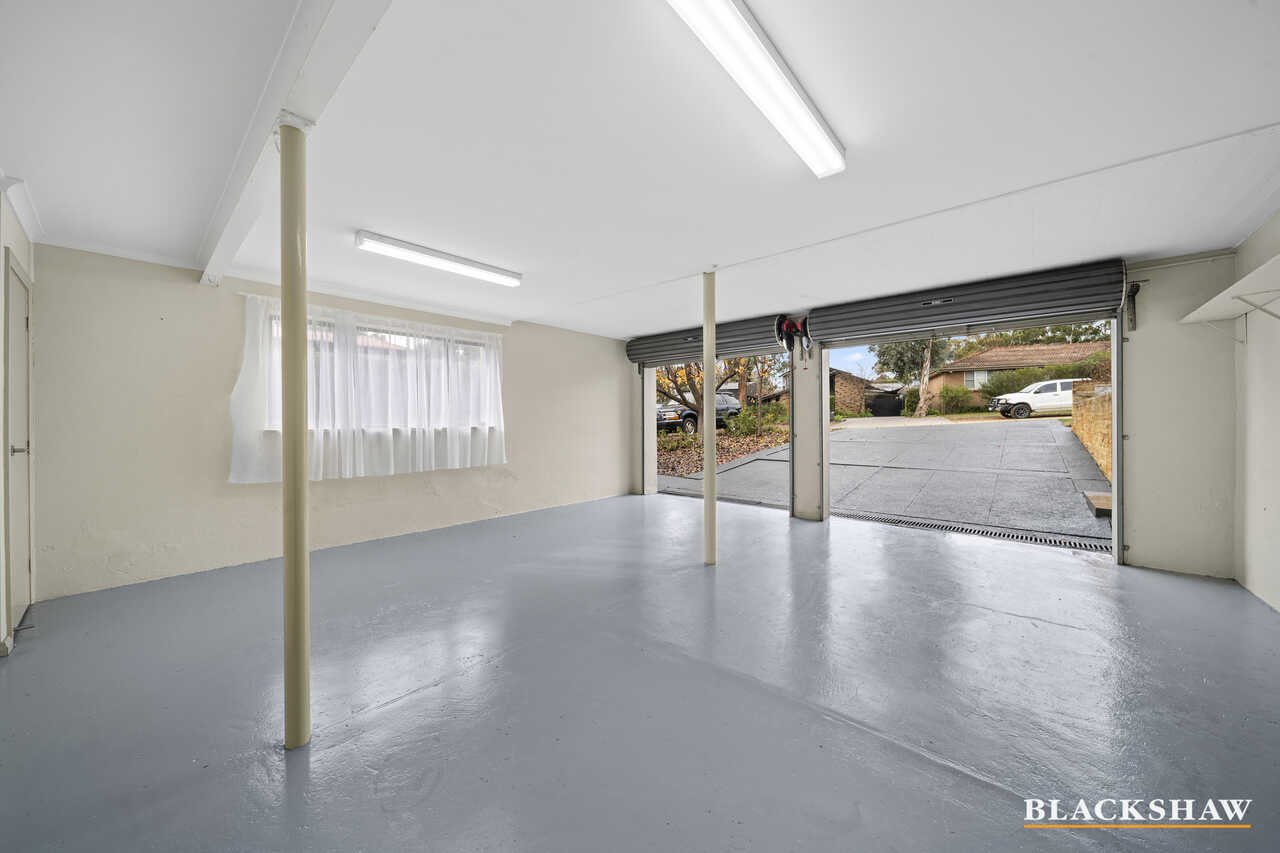
* Double garage with internal access, multiple under house cool storage/ cellar rooms
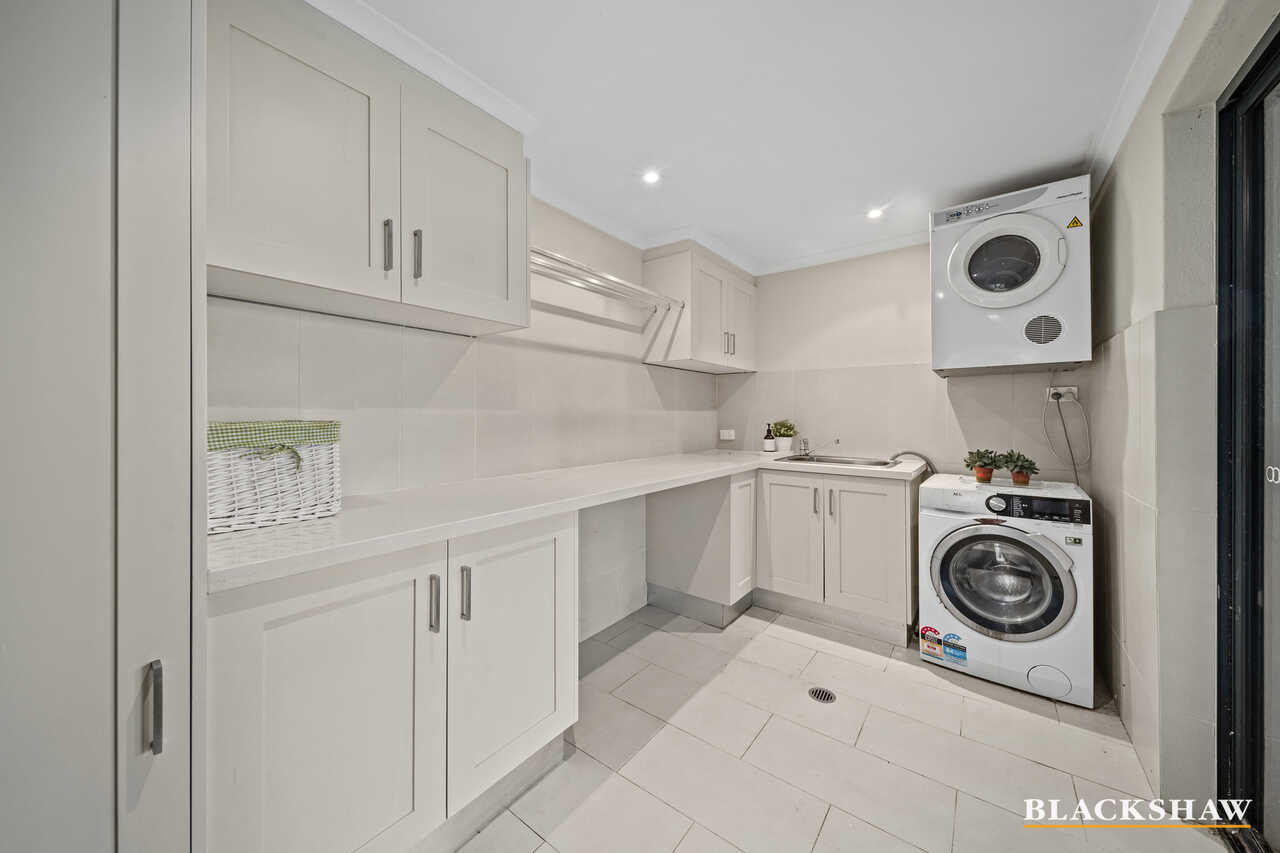
* Excellent family sized laundry with under tile heating
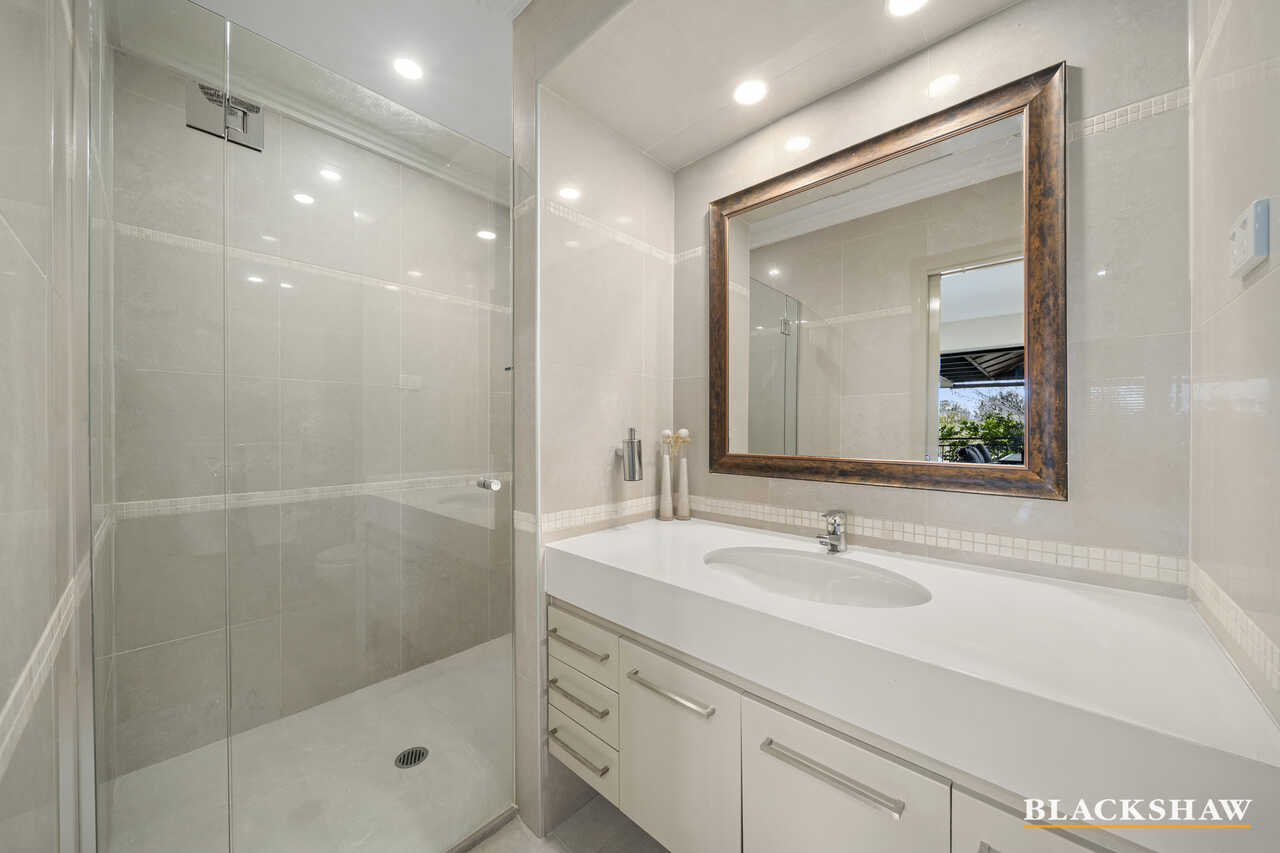
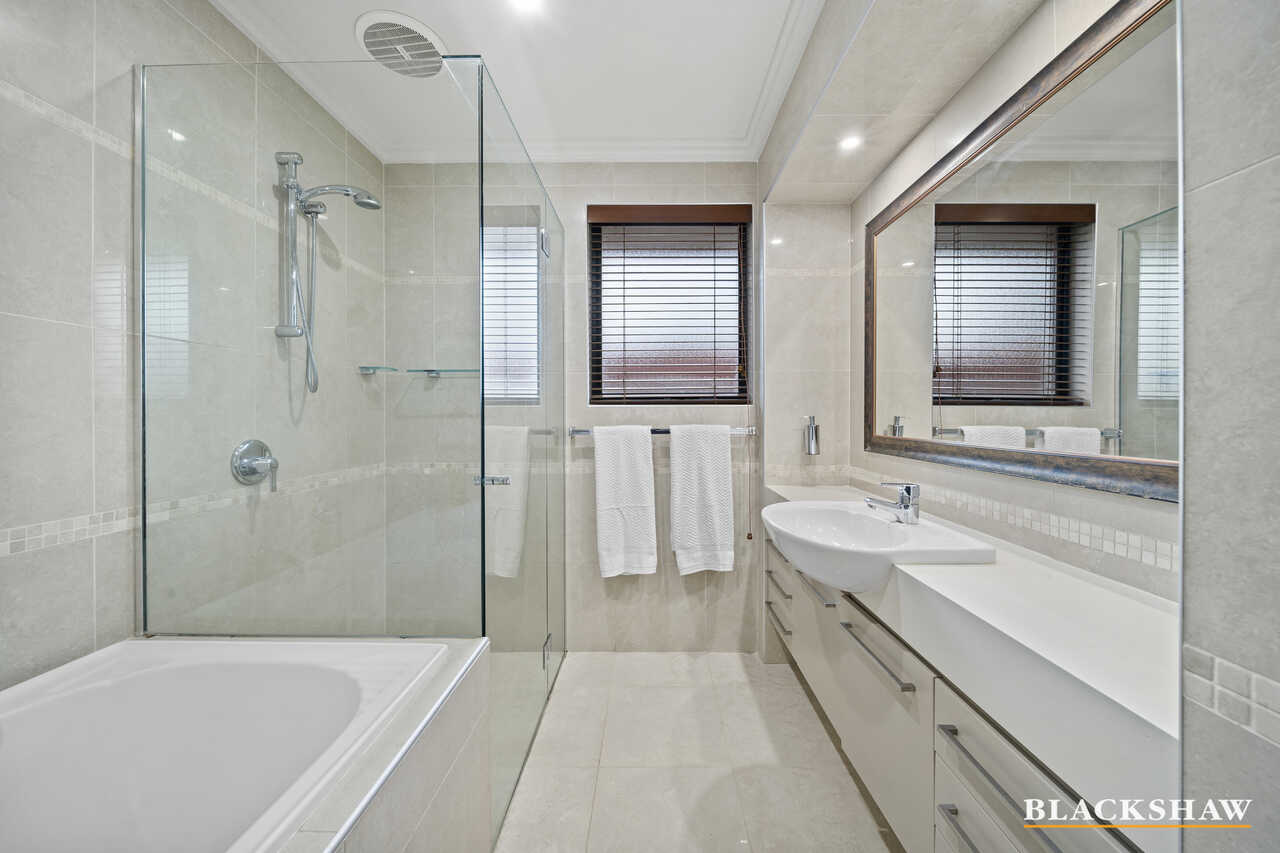
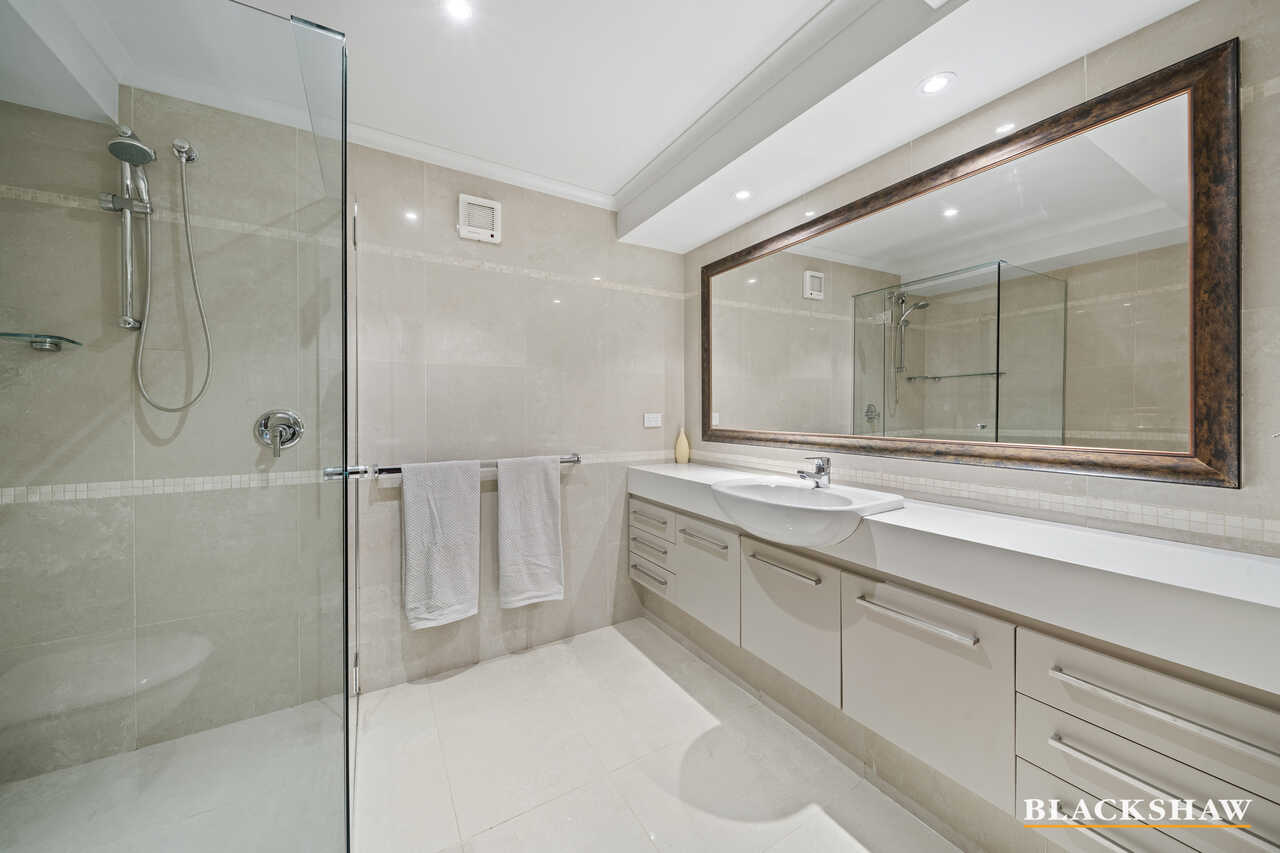
* Quality bathrooms tiled floor to ceiling, under tile heating + storage
* Ducted reverse cycle heating + cooling plus fireplace to living area
* Inslab floor heating to the rumpus/heating room
Living Size: 262sqm internal + 49sqm garage (approx.)
Land Size: 632sqm (approx.)
Rates: $3,622.74pa (approx.)
Land Tax: $6,866.76pa (approx.)
EER: 2
Disclaimer: All care has been taken in the preparation of this marketing material, and details have been obtained from sources we believe to be reliable. Blackshaw do not however guarantee the accuracy of the information, nor accept liability for any errors. Interested persons should rely solely on their own enquiries.
Prior to enquiry or inspection of this property you may wish to review our Information Collection Notice and Privacy Policy.
blackshaw.com.au/privacy
Read MoreDesigned for modern family living, the spacious floorplan features five bedrooms, three bathrooms and multiple living areas that cater effortlessly to both everyday life and entertaining. Large windows invite natural light throughout, while the home's thoughtful layout creates a seamless connection between indoor and outdoor living.
Surrounded by established gardens and positioned within easy reach of local schools, parklands, walking trails and the Weston Creek shopping precinct, this is a home that delivers both tranquillity and convenience. Families will appreciate the strong sense of community, excellent amenities and proximity to some of Canberra's most sought-after educational facilities.
Whether you're upsizing, accommodating a growing family or simply searching for a home with room to move, 19 Garanya Street presents an outstanding opportunity in a tightly held pocket of Weston Creek.
* Generous five-bedroom family residence with self-contained unit on the lower level.
* Beautiful hardwood floors throughout the upper level, new carpets
* Seamless connection between indoor and outdoor living spaces, fabulous covered deck for family bbq's with district views
* Established gardens, richly fruiting citrus orchard, raised veggie gardens, grape vines, large garden shed
* Hamptons styled kitchen with shaker cabinetry, stone surfaces, 900mm oven and cooktop, large fridge space
* Ideal opportunity for growing, multigenerational or upsizing families
* Double garage with internal access, multiple under house cool storage/ cellar rooms
* Excellent family sized laundry with under tile heating
* Quality bathrooms tiled floor to ceiling, under tile heating + storage
* Ducted reverse cycle heating + cooling plus fireplace to living area
* Inslab floor heating to the rumpus/heating room
Living Size: 262sqm internal + 49sqm garage (approx.)
Land Size: 632sqm (approx.)
Rates: $3,622.74pa (approx.)
Land Tax: $6,866.76pa (approx.)
EER: 2
Disclaimer: All care has been taken in the preparation of this marketing material, and details have been obtained from sources we believe to be reliable. Blackshaw do not however guarantee the accuracy of the information, nor accept liability for any errors. Interested persons should rely solely on their own enquiries.
Prior to enquiry or inspection of this property you may wish to review our Information Collection Notice and Privacy Policy.
blackshaw.com.au/privacy
Upcoming Inspections
19 Garanya Street
Please contact the listing agent
Listing agents


Prior to enquiry or inspection of this property you may wish to review our Information Collection Notice and Privacy Policy.
Privacy & Collection NoticeA Home for Every Chapter
Property Overview
Nestled in one of Waramanga's quiet, family-friendly streets, this generously proportioned residence offers the perfect balance of space, comfort and lifestyle. Set on a substantial 632sqm block, the home provides an exceptional opportunity for growing families seeking flexibility, privacy and convenience.
Designed for modern family living, the spacious floorplan features five bedrooms, three bathrooms and multiple living areas that cater effortlessly to both everyday life and entertaining. Large windows invite natural light throughout, while the home's thoughtful layout creates a seamless connection between indoor and outdoor living.
Surrounded by established gardens and positioned within easy reach of local schools, parklands, walking trails and the Weston Creek shopping precinct, this is a home that delivers both tranquillity and convenience. Families will appreciate the strong sense of community, excellent amenities and proximity to some of Canberra's most sought-after educational facilities.
Whether you're upsizing, accommodating a growing family or simply searching for a home with room to move, 19 Garanya Street presents an outstanding opportunity in a tightly held pocket of Weston Creek.
* Generous five-bedroom family residence with self-contained unit on the lower level.
* Beautiful hardwood floors throughout the upper level, new carpets
* Seamless connection between indoor and outdoor living spaces, fabulous covered deck for family bbq's with district views
* Established gardens, richly fruiting citrus orchard, raised veggie gardens, grape vines, large garden shed
* Hamptons styled kitchen with shaker cabinetry, stone surfaces, 900mm oven and cooktop, large fridge space
* Ideal opportunity for growing, multigenerational or upsizing families
* Double garage with internal access, multiple under house cool storage/ cellar rooms
* Excellent family sized laundry with under tile heating
* Quality bathrooms tiled floor to ceiling, under tile heating + storage
* Ducted reverse cycle heating + cooling plus fireplace to living area
* Inslab floor heating to the rumpus/heating room
Living Size: 262sqm internal + 49sqm garage (approx.)
Land Size: 632sqm (approx.)
Rates: $3,622.74pa (approx.)
Land Tax: $6,866.76pa (approx.)
EER: 2
Disclaimer: All care has been taken in the preparation of this marketing material, and details have been obtained from sources we believe to be reliable. Blackshaw do not however guarantee the accuracy of the information, nor accept liability for any errors. Interested persons should rely solely on their own enquiries.
Prior to enquiry or inspection of this property you may wish to review our Information Collection Notice and Privacy Policy.
blackshaw.com.au/privacy
Read MoreDesigned for modern family living, the spacious floorplan features five bedrooms, three bathrooms and multiple living areas that cater effortlessly to both everyday life and entertaining. Large windows invite natural light throughout, while the home's thoughtful layout creates a seamless connection between indoor and outdoor living.
Surrounded by established gardens and positioned within easy reach of local schools, parklands, walking trails and the Weston Creek shopping precinct, this is a home that delivers both tranquillity and convenience. Families will appreciate the strong sense of community, excellent amenities and proximity to some of Canberra's most sought-after educational facilities.
Whether you're upsizing, accommodating a growing family or simply searching for a home with room to move, 19 Garanya Street presents an outstanding opportunity in a tightly held pocket of Weston Creek.
* Generous five-bedroom family residence with self-contained unit on the lower level.
* Beautiful hardwood floors throughout the upper level, new carpets
* Seamless connection between indoor and outdoor living spaces, fabulous covered deck for family bbq's with district views
* Established gardens, richly fruiting citrus orchard, raised veggie gardens, grape vines, large garden shed
* Hamptons styled kitchen with shaker cabinetry, stone surfaces, 900mm oven and cooktop, large fridge space
* Ideal opportunity for growing, multigenerational or upsizing families
* Double garage with internal access, multiple under house cool storage/ cellar rooms
* Excellent family sized laundry with under tile heating
* Quality bathrooms tiled floor to ceiling, under tile heating + storage
* Ducted reverse cycle heating + cooling plus fireplace to living area
* Inslab floor heating to the rumpus/heating room
Living Size: 262sqm internal + 49sqm garage (approx.)
Land Size: 632sqm (approx.)
Rates: $3,622.74pa (approx.)
Land Tax: $6,866.76pa (approx.)
EER: 2
Disclaimer: All care has been taken in the preparation of this marketing material, and details have been obtained from sources we believe to be reliable. Blackshaw do not however guarantee the accuracy of the information, nor accept liability for any errors. Interested persons should rely solely on their own enquiries.
Prior to enquiry or inspection of this property you may wish to review our Information Collection Notice and Privacy Policy.
blackshaw.com.au/privacy
Looking to sell or lease your own property?
Request Market Appraisal19 Garanya Street Waramanga ACT
5
3
2
EER 2.0
$1,200,000+
House · 632 sqm
Building size: | 262 sqm (approx) |
A Home for Every Chapter
Property Overview
Nestled in one of Waramanga's quiet, family-friendly streets, this generously proportioned residence offers the perfect balance of space, comfort and lifestyle. Set on a substantial 632sqm block, the home provides an exceptional opportunity for growing families seeking flexibility, privacy and convenience.
Designed for modern family living, the spacious floorplan features five bedrooms, three bathrooms and multiple living areas that cater effortlessly to both everyday life and entertaining. Large windows invite natural light throughout, while the home's thoughtful layout creates a seamless connection between indoor and outdoor living.
Surrounded by established gardens and positioned within easy reach of local schools, parklands, walking trails and the Weston Creek shopping precinct, this is a home that delivers both tranquillity and convenience. Families will appreciate the strong sense of community, excellent amenities and proximity to some of Canberra's most sought-after educational facilities.
Whether you're upsizing, accommodating a growing family or simply searching for a home with room to move, 19 Garanya Street presents an outstanding opportunity in a tightly held pocket of Weston Creek.
* Generous five-bedroom family residence with self-contained unit on the lower level.
* Beautiful hardwood floors throughout the upper level, new carpets
* Seamless connection between indoor and outdoor living spaces, fabulous covered deck for family bbq's with district views
* Established gardens, richly fruiting citrus orchard, raised veggie gardens, grape vines, large garden shed
* Hamptons styled kitchen with shaker cabinetry, stone surfaces, 900mm oven and cooktop, large fridge space
* Ideal opportunity for growing, multigenerational or upsizing families
* Double garage with internal access, multiple under house cool storage/ cellar rooms
* Excellent family sized laundry with under tile heating
* Quality bathrooms tiled floor to ceiling, under tile heating + storage
* Ducted reverse cycle heating + cooling plus fireplace to living area
* Inslab floor heating to the rumpus/heating room
Living Size: 262sqm internal + 49sqm garage (approx.)
Land Size: 632sqm (approx.)
Rates: $3,622.74pa (approx.)
Land Tax: $6,866.76pa (approx.)
EER: 2
Disclaimer: All care has been taken in the preparation of this marketing material, and details have been obtained from sources we believe to be reliable. Blackshaw do not however guarantee the accuracy of the information, nor accept liability for any errors. Interested persons should rely solely on their own enquiries.
Prior to enquiry or inspection of this property you may wish to review our Information Collection Notice and Privacy Policy.
blackshaw.com.au/privacy
Read MoreDesigned for modern family living, the spacious floorplan features five bedrooms, three bathrooms and multiple living areas that cater effortlessly to both everyday life and entertaining. Large windows invite natural light throughout, while the home's thoughtful layout creates a seamless connection between indoor and outdoor living.
Surrounded by established gardens and positioned within easy reach of local schools, parklands, walking trails and the Weston Creek shopping precinct, this is a home that delivers both tranquillity and convenience. Families will appreciate the strong sense of community, excellent amenities and proximity to some of Canberra's most sought-after educational facilities.
Whether you're upsizing, accommodating a growing family or simply searching for a home with room to move, 19 Garanya Street presents an outstanding opportunity in a tightly held pocket of Weston Creek.
* Generous five-bedroom family residence with self-contained unit on the lower level.
* Beautiful hardwood floors throughout the upper level, new carpets
* Seamless connection between indoor and outdoor living spaces, fabulous covered deck for family bbq's with district views
* Established gardens, richly fruiting citrus orchard, raised veggie gardens, grape vines, large garden shed
* Hamptons styled kitchen with shaker cabinetry, stone surfaces, 900mm oven and cooktop, large fridge space
* Ideal opportunity for growing, multigenerational or upsizing families
* Double garage with internal access, multiple under house cool storage/ cellar rooms
* Excellent family sized laundry with under tile heating
* Quality bathrooms tiled floor to ceiling, under tile heating + storage
* Ducted reverse cycle heating + cooling plus fireplace to living area
* Inslab floor heating to the rumpus/heating room
Living Size: 262sqm internal + 49sqm garage (approx.)
Land Size: 632sqm (approx.)
Rates: $3,622.74pa (approx.)
Land Tax: $6,866.76pa (approx.)
EER: 2
Disclaimer: All care has been taken in the preparation of this marketing material, and details have been obtained from sources we believe to be reliable. Blackshaw do not however guarantee the accuracy of the information, nor accept liability for any errors. Interested persons should rely solely on their own enquiries.
Prior to enquiry or inspection of this property you may wish to review our Information Collection Notice and Privacy Policy.
blackshaw.com.au/privacy
Upcoming Inspections
19 Garanya Street
Please contact the listing agent
Listing agents
Prior to enquiry or inspection of this property you may wish to review our Information Collection Notice and Privacy Policy.
Privacy & Collection Notice