

Elevated Family Living with Spectacular Views and Resort-Style...


Sold
Location
19 Nicholii Loop
Jerrabomberra NSW 2619
Details
5
3
2
House
Auction Saturday, 22 Aug 10:00 AM On site
Block: 897m2 Appx
Living: 270m2 Appx
Garage: 49m2 Appx
Rates: $5345 p/a Appx
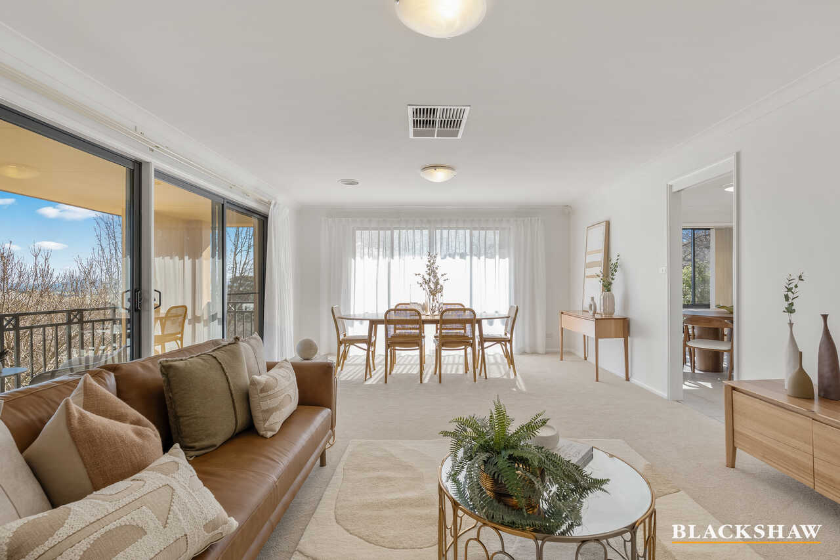
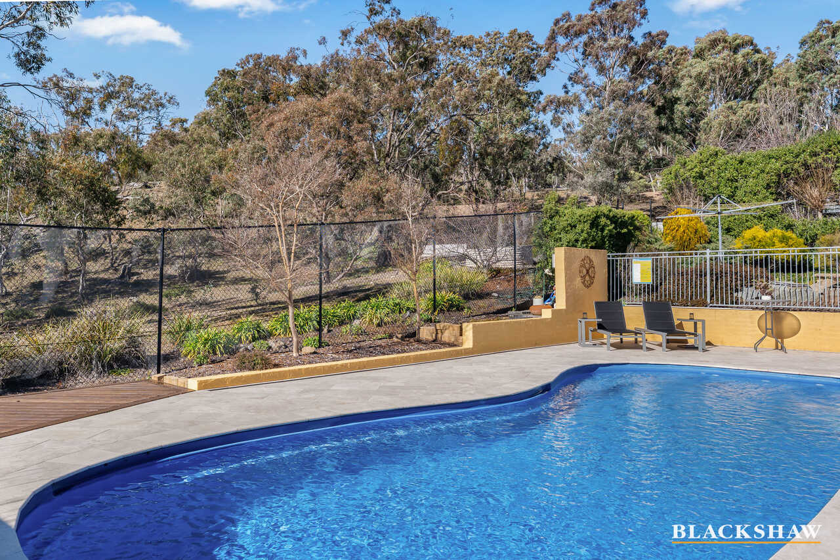
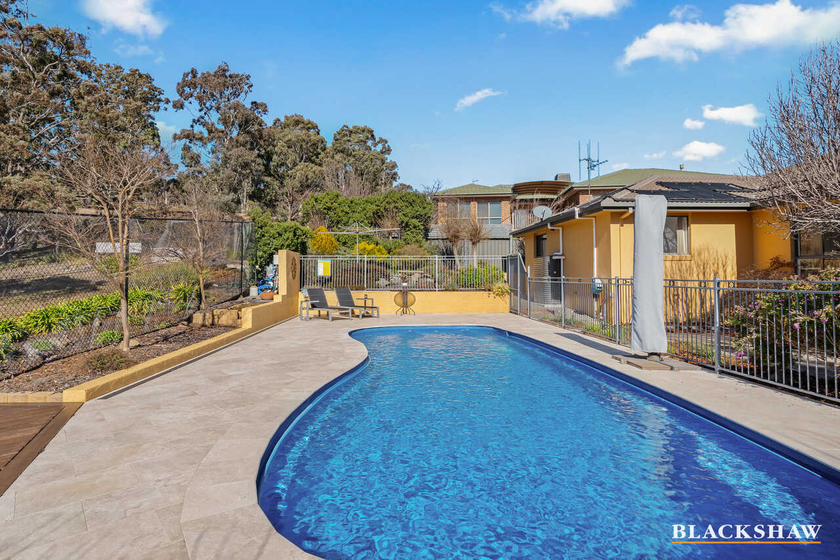
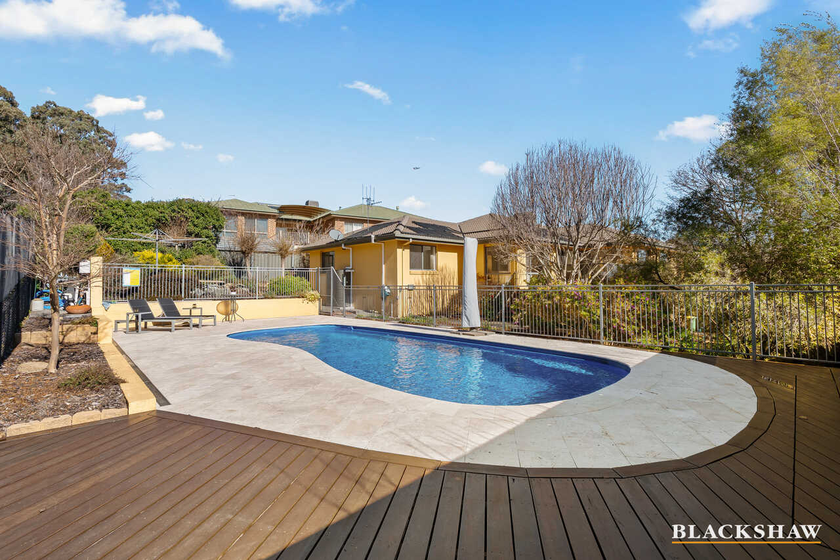
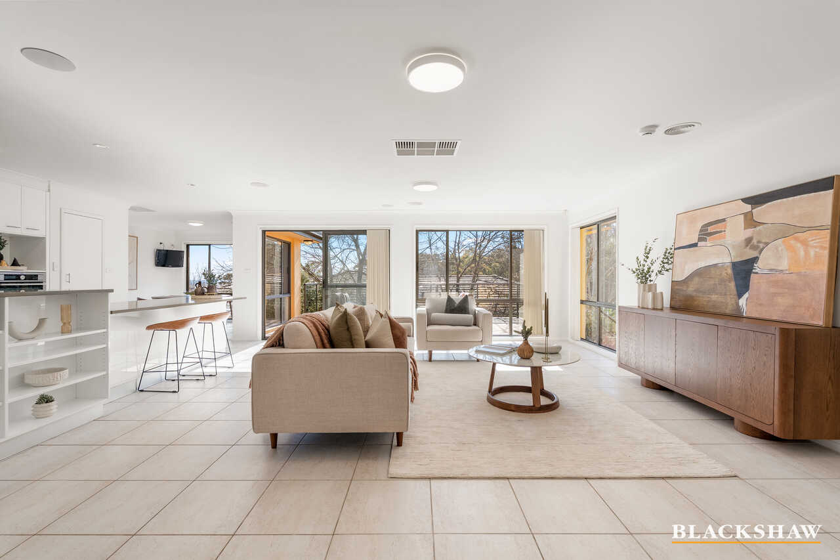
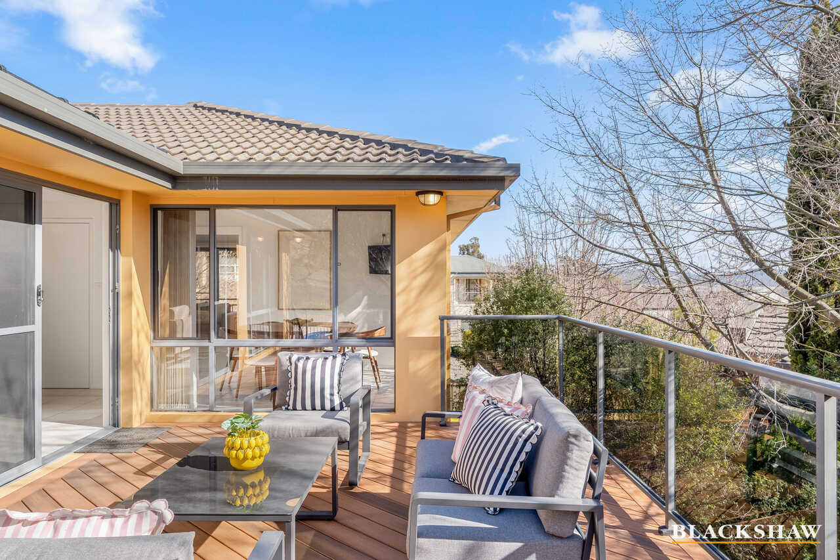
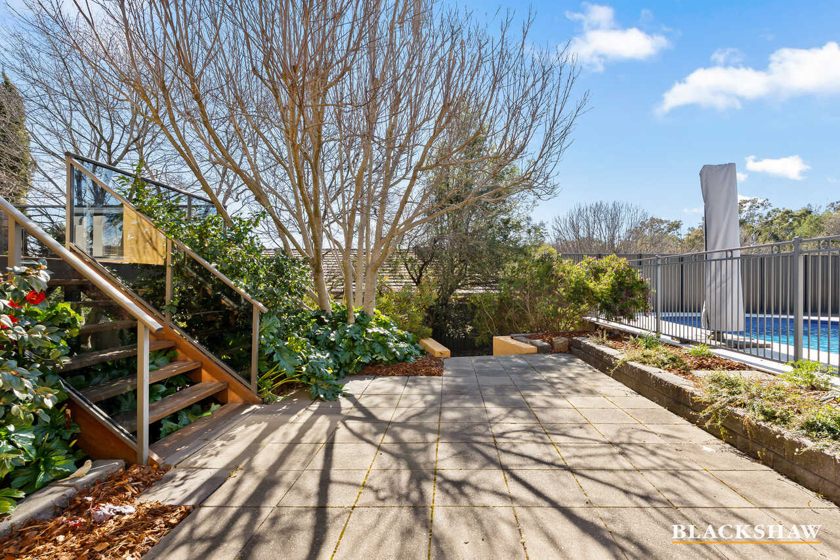
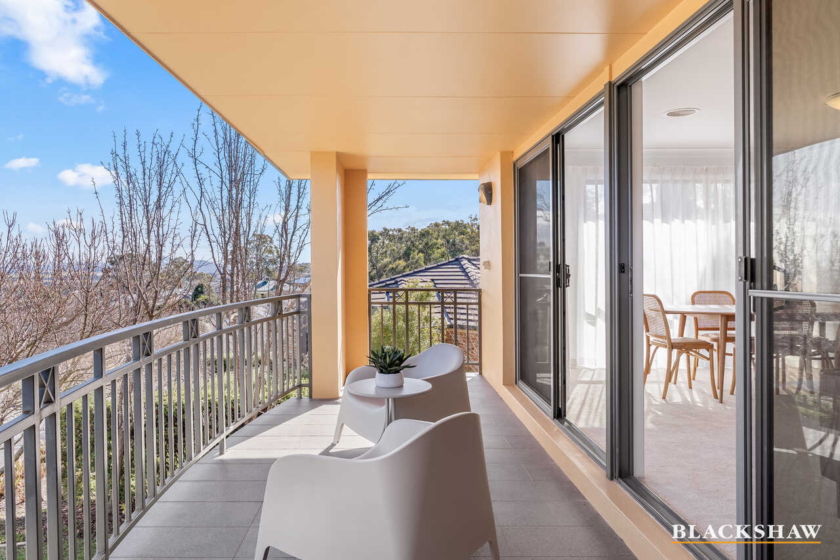
Set against a tranquil reserve and capturing spectacular views from its north-facing living spaces and balcony, 19 Nicholii Loop is an exceptional family residence offering an enviable combination of space, sophistication and resort-style living. Beautifully presented with new carpet and fresh paint, the home is filled with natural light and designed to embrace its peaceful surroundings. From the sun-soaked deck and heated pool to the beautifully established gardens, every element has been considered to create a private and luxurious family sanctuary.
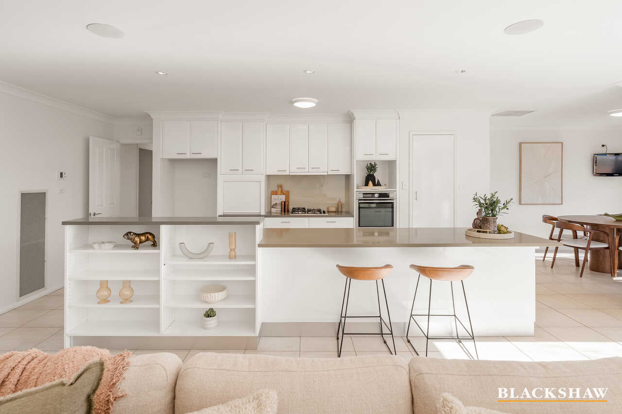
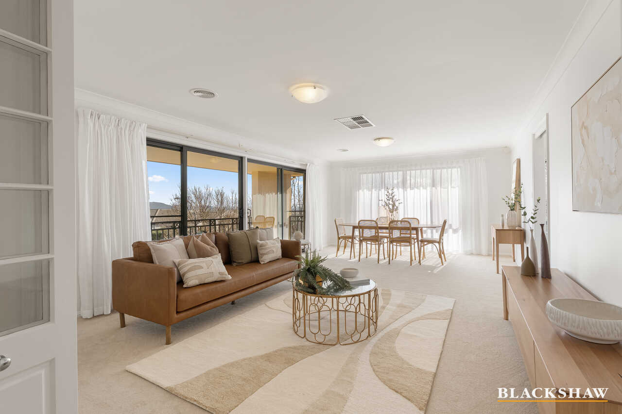
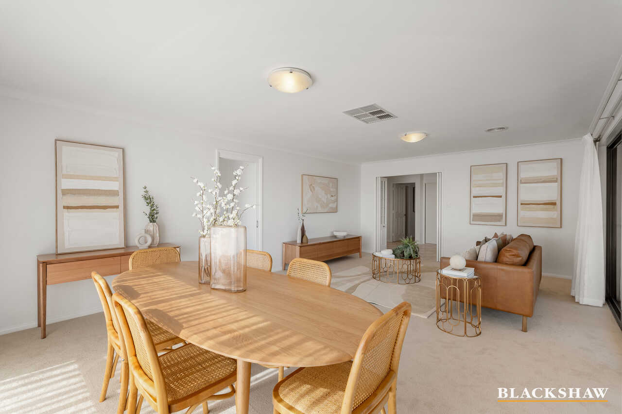
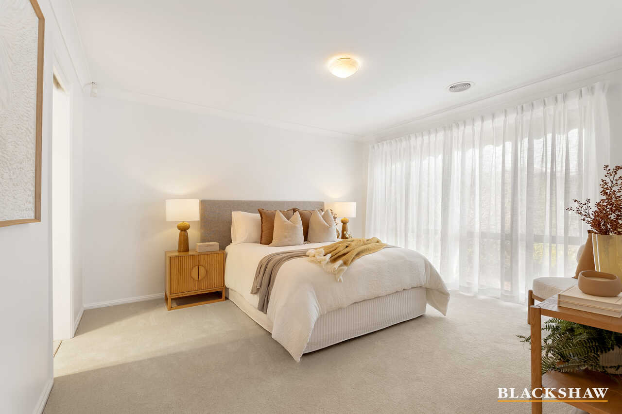
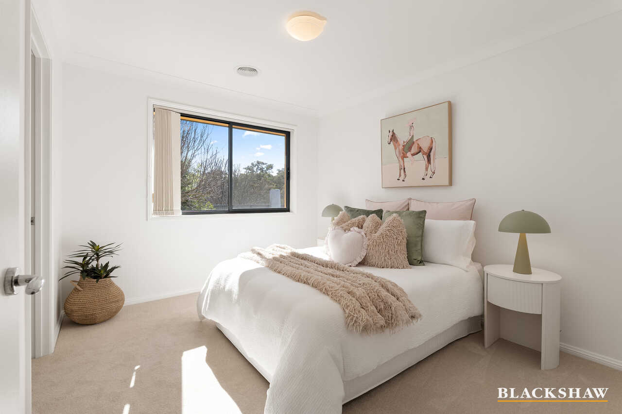
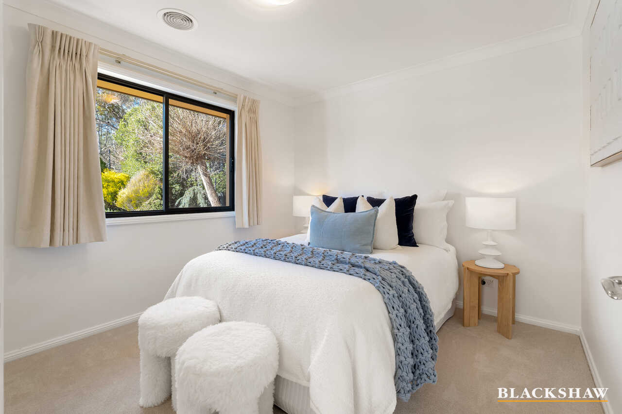
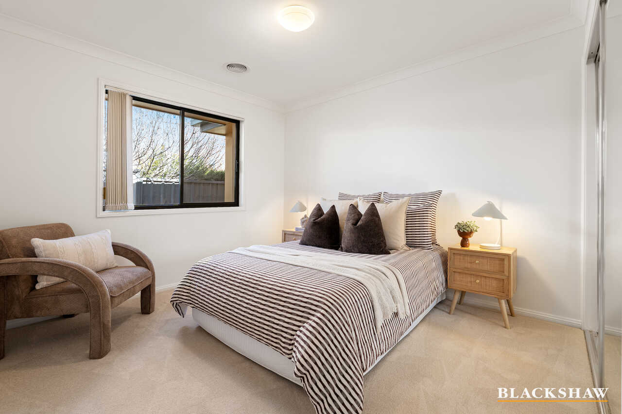
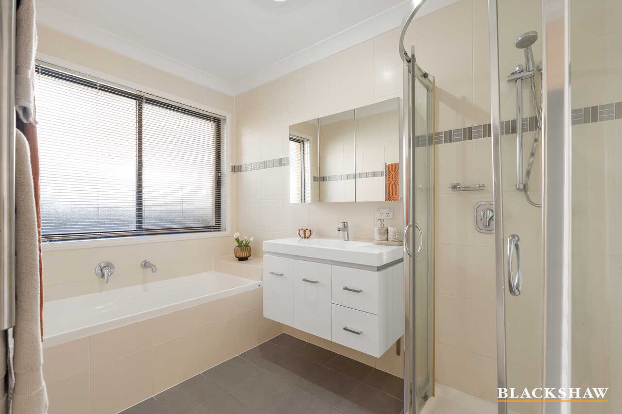
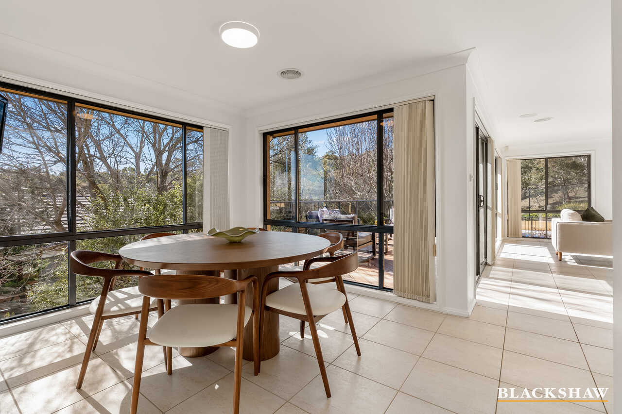
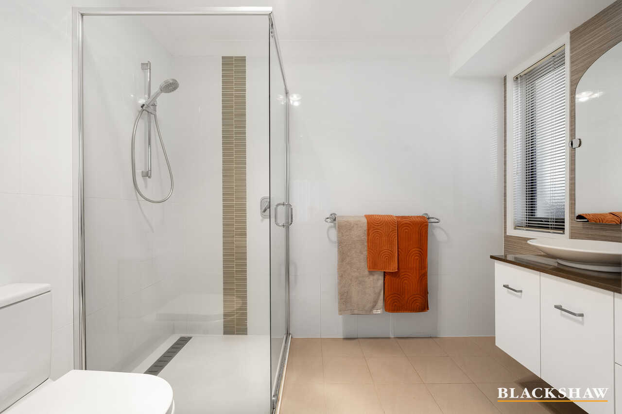
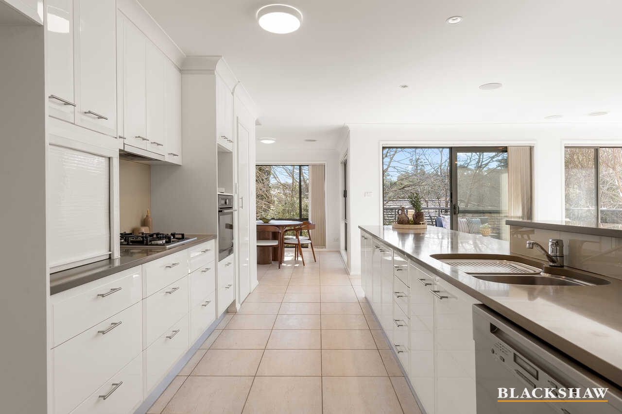
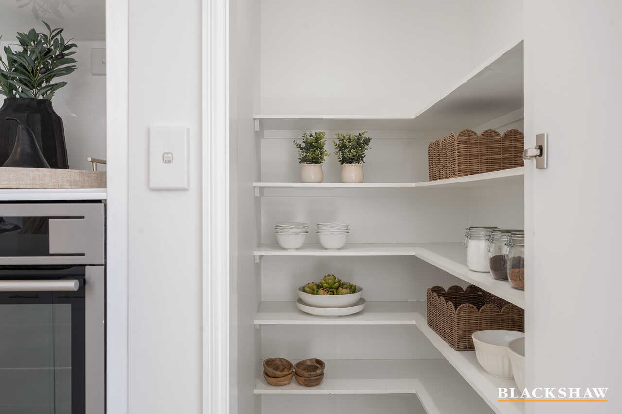
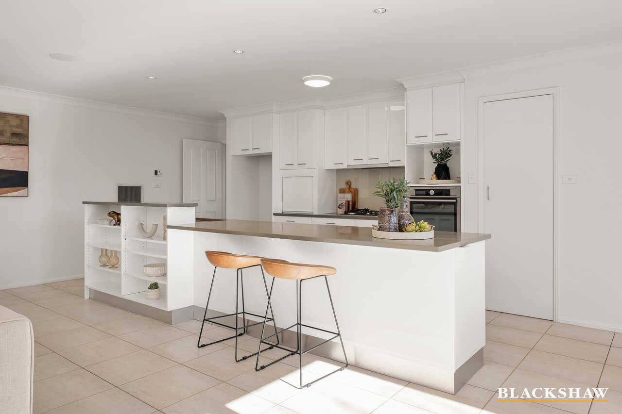
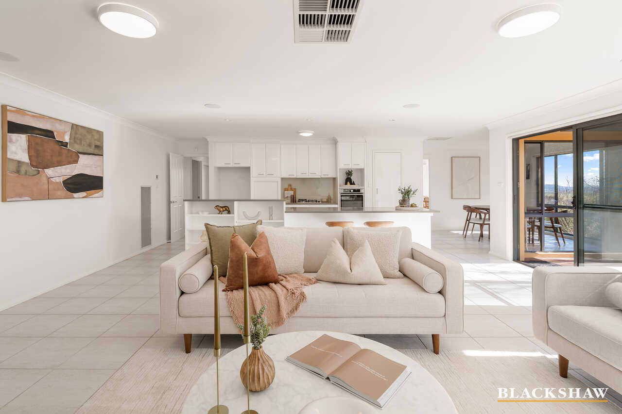
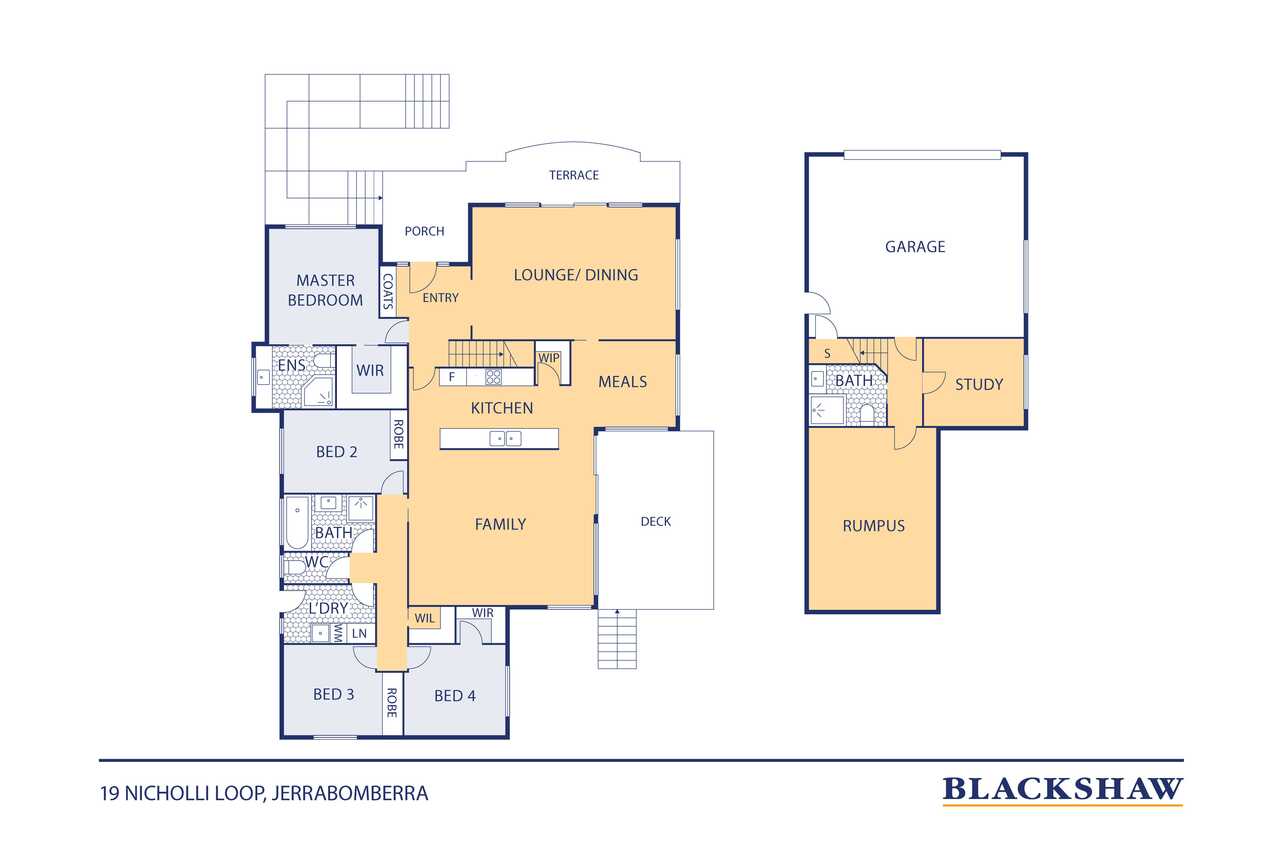
The thoughtfully designed floorplan provides exceptional versatility across two generous levels, with a segregated master suite featuring a walk-in wardrobe and updated ensuite, alongside three additional bedrooms with built-in robes, including a fourth bedroom with its own walk-in wardrobe. At the heart of the home, the sophisticated kitchen features a large island benchtop, walk-in pantry, AEG oven, Bosch gas cooktop and Miele dishwasher, flowing seamlessly into the spacious family area and dedicated dining space. A sun-filled front living room, surround sound speakers, large laundry and main bathroom with bath and shower add further functionality, while downstairs provides an additional living room, bedroom and bathroom, ideal for guests, teenagers or extended family. Comfort is assured year-round with evaporative cooling and natural gas heating, while internal access from the double garage and substantial under-house storage complete the offering.
Positioned in one of Jerrabomberra's most desirable settings, the home enjoys the rare advantage of backing directly onto reserve, creating a sense of privacy and tranquillity that is difficult to replicate. Beautifully established gardens, side access and a heated pool enhance the outdoor lifestyle, while local schools, shops, parks, walking trails and everyday amenities are all conveniently close by. With easy access to Canberra's Inner South and the CBD, 19 Nicholii Loop delivers an exceptional standard of family living in a tightly held and highly sought-after neighbourhood.
Property highlights:
- North-facing living spaces
- Views to Black Mountain Tower & Captain Cook Fountain
- Spectacular views from the balcony and front living room
- Four bedrooms upstairs, plus an additional downstairs bedroom
- Segregated master suite
- Walk-in wardrobe to master bedroom
- Updated ensuite
- Walk-in wardrobe to fourth bedroom
- Three additional bedrooms with built-in robes
- Main bathroom with bath and shower
- Separate toilet
- Multiple living areas across two levels
- Dedicated dining space
- Spacious family area
- Sun-filled front living room
- Master, living room, dining and family room windows with UV filter film
- Additional downstairs living room and bathroom
- Gourmet kitchen with large island benchtop
- Walk-in pantry
- AEG oven
- Bosch gas cooktop
- Miele dishwasher
- Surround sound speakers
- Large laundry
- New carpet and fresh paint
- Evaporative cooling
- Natural gas heating
- Sun-soaked entertaining deck
- Deck nestled amongst the trees
- Heated swimming pool
- Beautifully established gardens
- Backing directly onto reserve
- Side access to yard
- Back fence access to reserve
- Uninterrupted reserve views
- Generous double garage with internal access
- Generous under-house storage
Disclaimer: All care has been taken in the preparation of this marketing material, and details have been obtained from sources we believe to be reliable. Blackshaw do not however guarantee the accuracy of the information, nor accept liability for any errors. Interested persons should rely solely on their own enquiries.
Prior to enquiry or inspection of this property you may wish to review our Information Collection Notice and Privacy Policy.
blackshaw.com.au/privacy
Read MoreLiving: 270m2 Appx
Garage: 49m2 Appx
Rates: $5345 p/a Appx
Set against a tranquil reserve and capturing spectacular views from its north-facing living spaces and balcony, 19 Nicholii Loop is an exceptional family residence offering an enviable combination of space, sophistication and resort-style living. Beautifully presented with new carpet and fresh paint, the home is filled with natural light and designed to embrace its peaceful surroundings. From the sun-soaked deck and heated pool to the beautifully established gardens, every element has been considered to create a private and luxurious family sanctuary.
The thoughtfully designed floorplan provides exceptional versatility across two generous levels, with a segregated master suite featuring a walk-in wardrobe and updated ensuite, alongside three additional bedrooms with built-in robes, including a fourth bedroom with its own walk-in wardrobe. At the heart of the home, the sophisticated kitchen features a large island benchtop, walk-in pantry, AEG oven, Bosch gas cooktop and Miele dishwasher, flowing seamlessly into the spacious family area and dedicated dining space. A sun-filled front living room, surround sound speakers, large laundry and main bathroom with bath and shower add further functionality, while downstairs provides an additional living room, bedroom and bathroom, ideal for guests, teenagers or extended family. Comfort is assured year-round with evaporative cooling and natural gas heating, while internal access from the double garage and substantial under-house storage complete the offering.
Positioned in one of Jerrabomberra's most desirable settings, the home enjoys the rare advantage of backing directly onto reserve, creating a sense of privacy and tranquillity that is difficult to replicate. Beautifully established gardens, side access and a heated pool enhance the outdoor lifestyle, while local schools, shops, parks, walking trails and everyday amenities are all conveniently close by. With easy access to Canberra's Inner South and the CBD, 19 Nicholii Loop delivers an exceptional standard of family living in a tightly held and highly sought-after neighbourhood.
Property highlights:
- North-facing living spaces
- Views to Black Mountain Tower & Captain Cook Fountain
- Spectacular views from the balcony and front living room
- Four bedrooms upstairs, plus an additional downstairs bedroom
- Segregated master suite
- Walk-in wardrobe to master bedroom
- Updated ensuite
- Walk-in wardrobe to fourth bedroom
- Three additional bedrooms with built-in robes
- Main bathroom with bath and shower
- Separate toilet
- Multiple living areas across two levels
- Dedicated dining space
- Spacious family area
- Sun-filled front living room
- Master, living room, dining and family room windows with UV filter film
- Additional downstairs living room and bathroom
- Gourmet kitchen with large island benchtop
- Walk-in pantry
- AEG oven
- Bosch gas cooktop
- Miele dishwasher
- Surround sound speakers
- Large laundry
- New carpet and fresh paint
- Evaporative cooling
- Natural gas heating
- Sun-soaked entertaining deck
- Deck nestled amongst the trees
- Heated swimming pool
- Beautifully established gardens
- Backing directly onto reserve
- Side access to yard
- Back fence access to reserve
- Uninterrupted reserve views
- Generous double garage with internal access
- Generous under-house storage
Disclaimer: All care has been taken in the preparation of this marketing material, and details have been obtained from sources we believe to be reliable. Blackshaw do not however guarantee the accuracy of the information, nor accept liability for any errors. Interested persons should rely solely on their own enquiries.
Prior to enquiry or inspection of this property you may wish to review our Information Collection Notice and Privacy Policy.
blackshaw.com.au/privacy
Inspect
Contact agent
Listing agents


Prior to enquiry or inspection of this property you may wish to review our Information Collection Notice and Privacy Policy.
Privacy & Collection NoticeBlock: 897m2 Appx
Living: 270m2 Appx
Garage: 49m2 Appx
Rates: $5345 p/a Appx
Set against a tranquil reserve and capturing spectacular views from its north-facing living spaces and balcony, 19 Nicholii Loop is an exceptional family residence offering an enviable combination of space, sophistication and resort-style living. Beautifully presented with new carpet and fresh paint, the home is filled with natural light and designed to embrace its peaceful surroundings. From the sun-soaked deck and heated pool to the beautifully established gardens, every element has been considered to create a private and luxurious family sanctuary.
The thoughtfully designed floorplan provides exceptional versatility across two generous levels, with a segregated master suite featuring a walk-in wardrobe and updated ensuite, alongside three additional bedrooms with built-in robes, including a fourth bedroom with its own walk-in wardrobe. At the heart of the home, the sophisticated kitchen features a large island benchtop, walk-in pantry, AEG oven, Bosch gas cooktop and Miele dishwasher, flowing seamlessly into the spacious family area and dedicated dining space. A sun-filled front living room, surround sound speakers, large laundry and main bathroom with bath and shower add further functionality, while downstairs provides an additional living room, bedroom and bathroom, ideal for guests, teenagers or extended family. Comfort is assured year-round with evaporative cooling and natural gas heating, while internal access from the double garage and substantial under-house storage complete the offering.
Positioned in one of Jerrabomberra's most desirable settings, the home enjoys the rare advantage of backing directly onto reserve, creating a sense of privacy and tranquillity that is difficult to replicate. Beautifully established gardens, side access and a heated pool enhance the outdoor lifestyle, while local schools, shops, parks, walking trails and everyday amenities are all conveniently close by. With easy access to Canberra's Inner South and the CBD, 19 Nicholii Loop delivers an exceptional standard of family living in a tightly held and highly sought-after neighbourhood.
Property highlights:
- North-facing living spaces
- Views to Black Mountain Tower & Captain Cook Fountain
- Spectacular views from the balcony and front living room
- Four bedrooms upstairs, plus an additional downstairs bedroom
- Segregated master suite
- Walk-in wardrobe to master bedroom
- Updated ensuite
- Walk-in wardrobe to fourth bedroom
- Three additional bedrooms with built-in robes
- Main bathroom with bath and shower
- Separate toilet
- Multiple living areas across two levels
- Dedicated dining space
- Spacious family area
- Sun-filled front living room
- Master, living room, dining and family room windows with UV filter film
- Additional downstairs living room and bathroom
- Gourmet kitchen with large island benchtop
- Walk-in pantry
- AEG oven
- Bosch gas cooktop
- Miele dishwasher
- Surround sound speakers
- Large laundry
- New carpet and fresh paint
- Evaporative cooling
- Natural gas heating
- Sun-soaked entertaining deck
- Deck nestled amongst the trees
- Heated swimming pool
- Beautifully established gardens
- Backing directly onto reserve
- Side access to yard
- Back fence access to reserve
- Uninterrupted reserve views
- Generous double garage with internal access
- Generous under-house storage
Disclaimer: All care has been taken in the preparation of this marketing material, and details have been obtained from sources we believe to be reliable. Blackshaw do not however guarantee the accuracy of the information, nor accept liability for any errors. Interested persons should rely solely on their own enquiries.
Prior to enquiry or inspection of this property you may wish to review our Information Collection Notice and Privacy Policy.
blackshaw.com.au/privacy
Read MoreLiving: 270m2 Appx
Garage: 49m2 Appx
Rates: $5345 p/a Appx
Set against a tranquil reserve and capturing spectacular views from its north-facing living spaces and balcony, 19 Nicholii Loop is an exceptional family residence offering an enviable combination of space, sophistication and resort-style living. Beautifully presented with new carpet and fresh paint, the home is filled with natural light and designed to embrace its peaceful surroundings. From the sun-soaked deck and heated pool to the beautifully established gardens, every element has been considered to create a private and luxurious family sanctuary.
The thoughtfully designed floorplan provides exceptional versatility across two generous levels, with a segregated master suite featuring a walk-in wardrobe and updated ensuite, alongside three additional bedrooms with built-in robes, including a fourth bedroom with its own walk-in wardrobe. At the heart of the home, the sophisticated kitchen features a large island benchtop, walk-in pantry, AEG oven, Bosch gas cooktop and Miele dishwasher, flowing seamlessly into the spacious family area and dedicated dining space. A sun-filled front living room, surround sound speakers, large laundry and main bathroom with bath and shower add further functionality, while downstairs provides an additional living room, bedroom and bathroom, ideal for guests, teenagers or extended family. Comfort is assured year-round with evaporative cooling and natural gas heating, while internal access from the double garage and substantial under-house storage complete the offering.
Positioned in one of Jerrabomberra's most desirable settings, the home enjoys the rare advantage of backing directly onto reserve, creating a sense of privacy and tranquillity that is difficult to replicate. Beautifully established gardens, side access and a heated pool enhance the outdoor lifestyle, while local schools, shops, parks, walking trails and everyday amenities are all conveniently close by. With easy access to Canberra's Inner South and the CBD, 19 Nicholii Loop delivers an exceptional standard of family living in a tightly held and highly sought-after neighbourhood.
Property highlights:
- North-facing living spaces
- Views to Black Mountain Tower & Captain Cook Fountain
- Spectacular views from the balcony and front living room
- Four bedrooms upstairs, plus an additional downstairs bedroom
- Segregated master suite
- Walk-in wardrobe to master bedroom
- Updated ensuite
- Walk-in wardrobe to fourth bedroom
- Three additional bedrooms with built-in robes
- Main bathroom with bath and shower
- Separate toilet
- Multiple living areas across two levels
- Dedicated dining space
- Spacious family area
- Sun-filled front living room
- Master, living room, dining and family room windows with UV filter film
- Additional downstairs living room and bathroom
- Gourmet kitchen with large island benchtop
- Walk-in pantry
- AEG oven
- Bosch gas cooktop
- Miele dishwasher
- Surround sound speakers
- Large laundry
- New carpet and fresh paint
- Evaporative cooling
- Natural gas heating
- Sun-soaked entertaining deck
- Deck nestled amongst the trees
- Heated swimming pool
- Beautifully established gardens
- Backing directly onto reserve
- Side access to yard
- Back fence access to reserve
- Uninterrupted reserve views
- Generous double garage with internal access
- Generous under-house storage
Disclaimer: All care has been taken in the preparation of this marketing material, and details have been obtained from sources we believe to be reliable. Blackshaw do not however guarantee the accuracy of the information, nor accept liability for any errors. Interested persons should rely solely on their own enquiries.
Prior to enquiry or inspection of this property you may wish to review our Information Collection Notice and Privacy Policy.
blackshaw.com.au/privacy
Location
19 Nicholii Loop
Jerrabomberra NSW 2619
Details
5
3
2
House
Auction Saturday, 22 Aug 10:00 AM On site
Block: 897m2 Appx
Living: 270m2 Appx
Garage: 49m2 Appx
Rates: $5345 p/a Appx
Set against a tranquil reserve and capturing spectacular views from its north-facing living spaces and balcony, 19 Nicholii Loop is an exceptional family residence offering an enviable combination of space, sophistication and resort-style living. Beautifully presented with new carpet and fresh paint, the home is filled with natural light and designed to embrace its peaceful surroundings. From the sun-soaked deck and heated pool to the beautifully established gardens, every element has been considered to create a private and luxurious family sanctuary.
The thoughtfully designed floorplan provides exceptional versatility across two generous levels, with a segregated master suite featuring a walk-in wardrobe and updated ensuite, alongside three additional bedrooms with built-in robes, including a fourth bedroom with its own walk-in wardrobe. At the heart of the home, the sophisticated kitchen features a large island benchtop, walk-in pantry, AEG oven, Bosch gas cooktop and Miele dishwasher, flowing seamlessly into the spacious family area and dedicated dining space. A sun-filled front living room, surround sound speakers, large laundry and main bathroom with bath and shower add further functionality, while downstairs provides an additional living room, bedroom and bathroom, ideal for guests, teenagers or extended family. Comfort is assured year-round with evaporative cooling and natural gas heating, while internal access from the double garage and substantial under-house storage complete the offering.
Positioned in one of Jerrabomberra's most desirable settings, the home enjoys the rare advantage of backing directly onto reserve, creating a sense of privacy and tranquillity that is difficult to replicate. Beautifully established gardens, side access and a heated pool enhance the outdoor lifestyle, while local schools, shops, parks, walking trails and everyday amenities are all conveniently close by. With easy access to Canberra's Inner South and the CBD, 19 Nicholii Loop delivers an exceptional standard of family living in a tightly held and highly sought-after neighbourhood.
Property highlights:
- North-facing living spaces
- Views to Black Mountain Tower & Captain Cook Fountain
- Spectacular views from the balcony and front living room
- Four bedrooms upstairs, plus an additional downstairs bedroom
- Segregated master suite
- Walk-in wardrobe to master bedroom
- Updated ensuite
- Walk-in wardrobe to fourth bedroom
- Three additional bedrooms with built-in robes
- Main bathroom with bath and shower
- Separate toilet
- Multiple living areas across two levels
- Dedicated dining space
- Spacious family area
- Sun-filled front living room
- Master, living room, dining and family room windows with UV filter film
- Additional downstairs living room and bathroom
- Gourmet kitchen with large island benchtop
- Walk-in pantry
- AEG oven
- Bosch gas cooktop
- Miele dishwasher
- Surround sound speakers
- Large laundry
- New carpet and fresh paint
- Evaporative cooling
- Natural gas heating
- Sun-soaked entertaining deck
- Deck nestled amongst the trees
- Heated swimming pool
- Beautifully established gardens
- Backing directly onto reserve
- Side access to yard
- Back fence access to reserve
- Uninterrupted reserve views
- Generous double garage with internal access
- Generous under-house storage
Disclaimer: All care has been taken in the preparation of this marketing material, and details have been obtained from sources we believe to be reliable. Blackshaw do not however guarantee the accuracy of the information, nor accept liability for any errors. Interested persons should rely solely on their own enquiries.
Prior to enquiry or inspection of this property you may wish to review our Information Collection Notice and Privacy Policy.
blackshaw.com.au/privacy
Read MoreLiving: 270m2 Appx
Garage: 49m2 Appx
Rates: $5345 p/a Appx
Set against a tranquil reserve and capturing spectacular views from its north-facing living spaces and balcony, 19 Nicholii Loop is an exceptional family residence offering an enviable combination of space, sophistication and resort-style living. Beautifully presented with new carpet and fresh paint, the home is filled with natural light and designed to embrace its peaceful surroundings. From the sun-soaked deck and heated pool to the beautifully established gardens, every element has been considered to create a private and luxurious family sanctuary.
The thoughtfully designed floorplan provides exceptional versatility across two generous levels, with a segregated master suite featuring a walk-in wardrobe and updated ensuite, alongside three additional bedrooms with built-in robes, including a fourth bedroom with its own walk-in wardrobe. At the heart of the home, the sophisticated kitchen features a large island benchtop, walk-in pantry, AEG oven, Bosch gas cooktop and Miele dishwasher, flowing seamlessly into the spacious family area and dedicated dining space. A sun-filled front living room, surround sound speakers, large laundry and main bathroom with bath and shower add further functionality, while downstairs provides an additional living room, bedroom and bathroom, ideal for guests, teenagers or extended family. Comfort is assured year-round with evaporative cooling and natural gas heating, while internal access from the double garage and substantial under-house storage complete the offering.
Positioned in one of Jerrabomberra's most desirable settings, the home enjoys the rare advantage of backing directly onto reserve, creating a sense of privacy and tranquillity that is difficult to replicate. Beautifully established gardens, side access and a heated pool enhance the outdoor lifestyle, while local schools, shops, parks, walking trails and everyday amenities are all conveniently close by. With easy access to Canberra's Inner South and the CBD, 19 Nicholii Loop delivers an exceptional standard of family living in a tightly held and highly sought-after neighbourhood.
Property highlights:
- North-facing living spaces
- Views to Black Mountain Tower & Captain Cook Fountain
- Spectacular views from the balcony and front living room
- Four bedrooms upstairs, plus an additional downstairs bedroom
- Segregated master suite
- Walk-in wardrobe to master bedroom
- Updated ensuite
- Walk-in wardrobe to fourth bedroom
- Three additional bedrooms with built-in robes
- Main bathroom with bath and shower
- Separate toilet
- Multiple living areas across two levels
- Dedicated dining space
- Spacious family area
- Sun-filled front living room
- Master, living room, dining and family room windows with UV filter film
- Additional downstairs living room and bathroom
- Gourmet kitchen with large island benchtop
- Walk-in pantry
- AEG oven
- Bosch gas cooktop
- Miele dishwasher
- Surround sound speakers
- Large laundry
- New carpet and fresh paint
- Evaporative cooling
- Natural gas heating
- Sun-soaked entertaining deck
- Deck nestled amongst the trees
- Heated swimming pool
- Beautifully established gardens
- Backing directly onto reserve
- Side access to yard
- Back fence access to reserve
- Uninterrupted reserve views
- Generous double garage with internal access
- Generous under-house storage
Disclaimer: All care has been taken in the preparation of this marketing material, and details have been obtained from sources we believe to be reliable. Blackshaw do not however guarantee the accuracy of the information, nor accept liability for any errors. Interested persons should rely solely on their own enquiries.
Prior to enquiry or inspection of this property you may wish to review our Information Collection Notice and Privacy Policy.
blackshaw.com.au/privacy
Inspect
Contact agent
Listing agents
Prior to enquiry or inspection of this property you may wish to review our Information Collection Notice and Privacy Policy.
Privacy & Collection Notice