



20 Scottsdale Street Lyons ACT
5
3
5
EER 5.0
Expressions of interest
House · 1082 sqm
Building size: | 473 sqm (approx) |
A Builder's Own Masterpiece
Property Overview
Please contact the agent regarding viewing times.
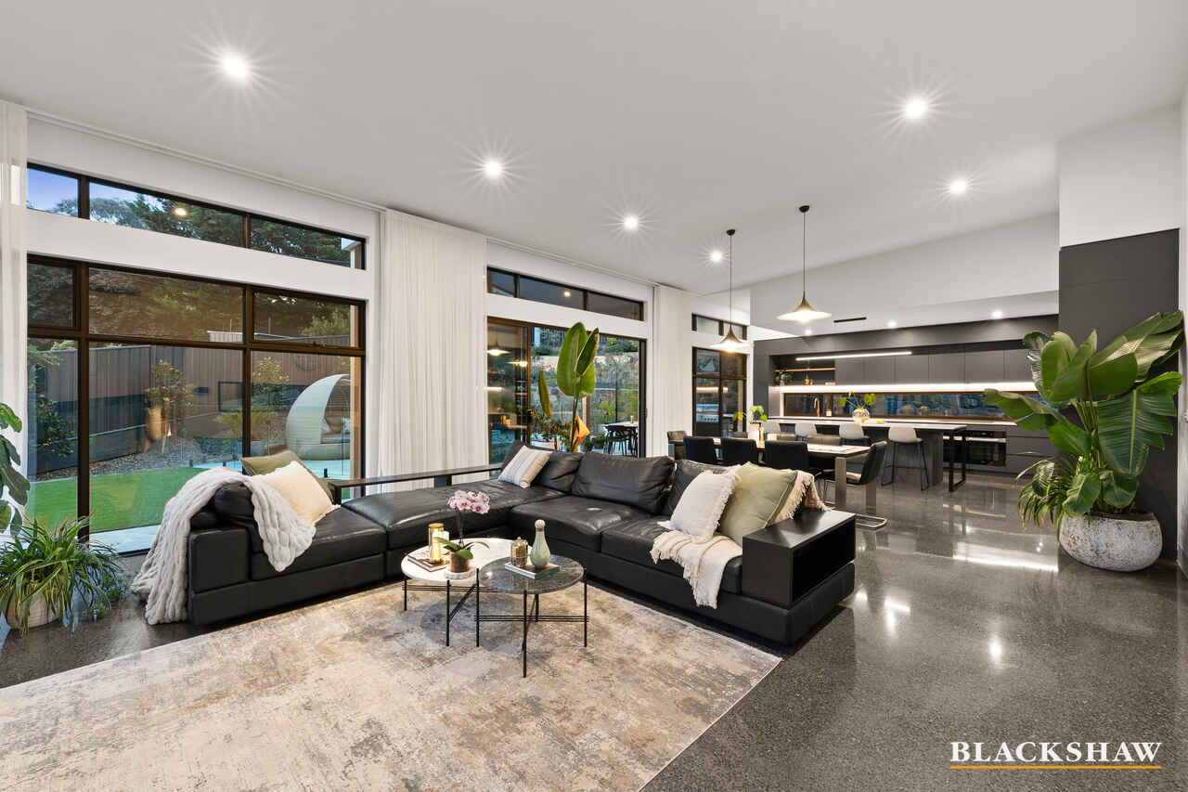
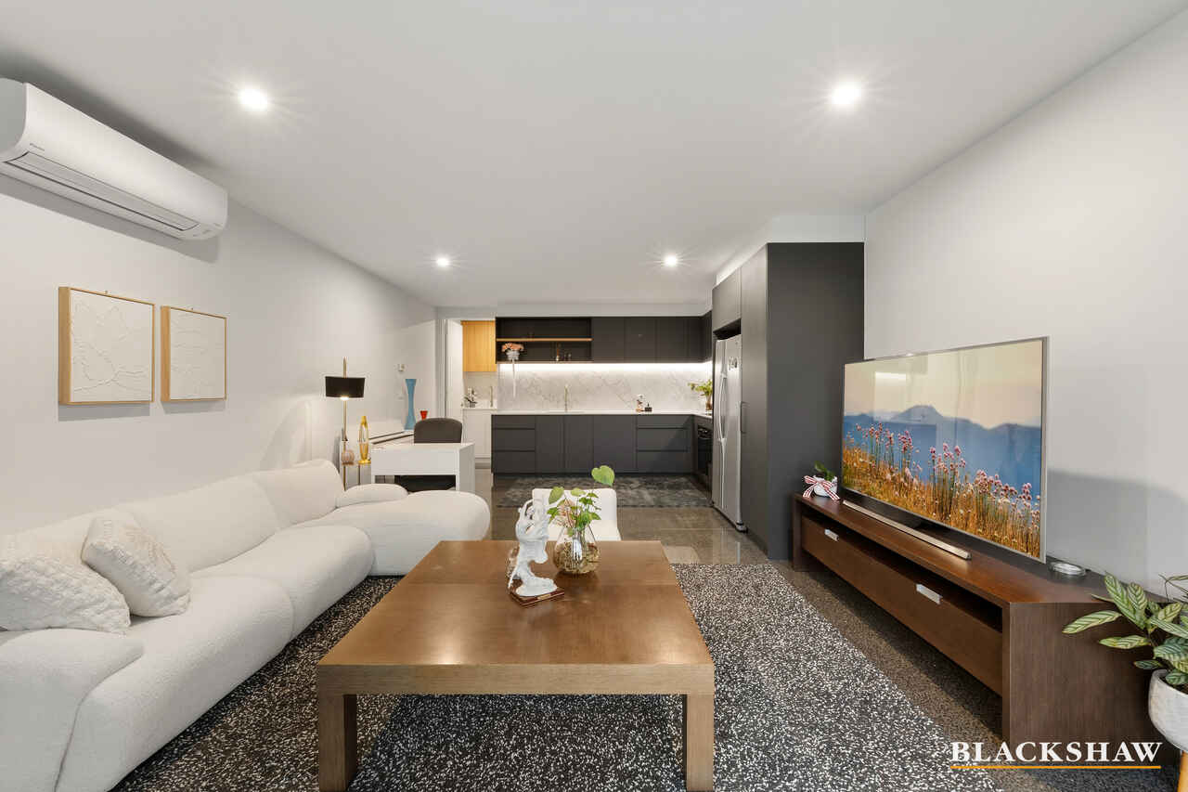
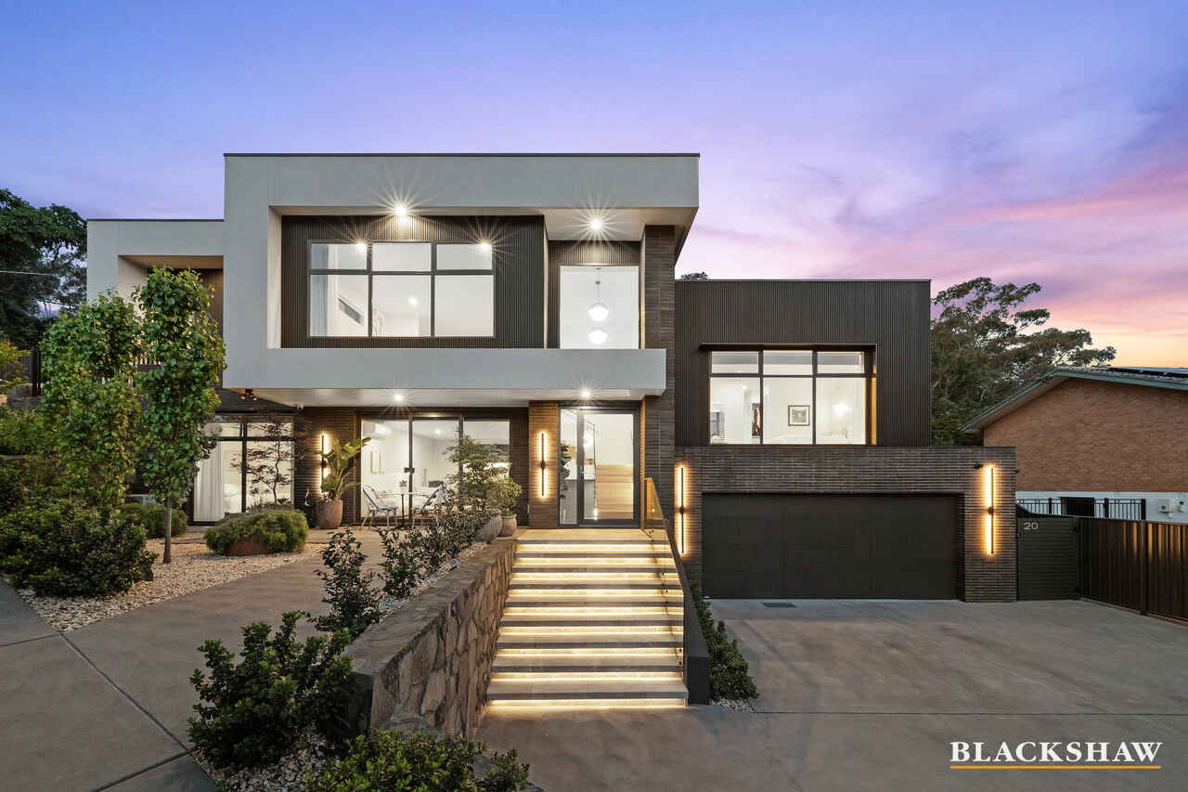
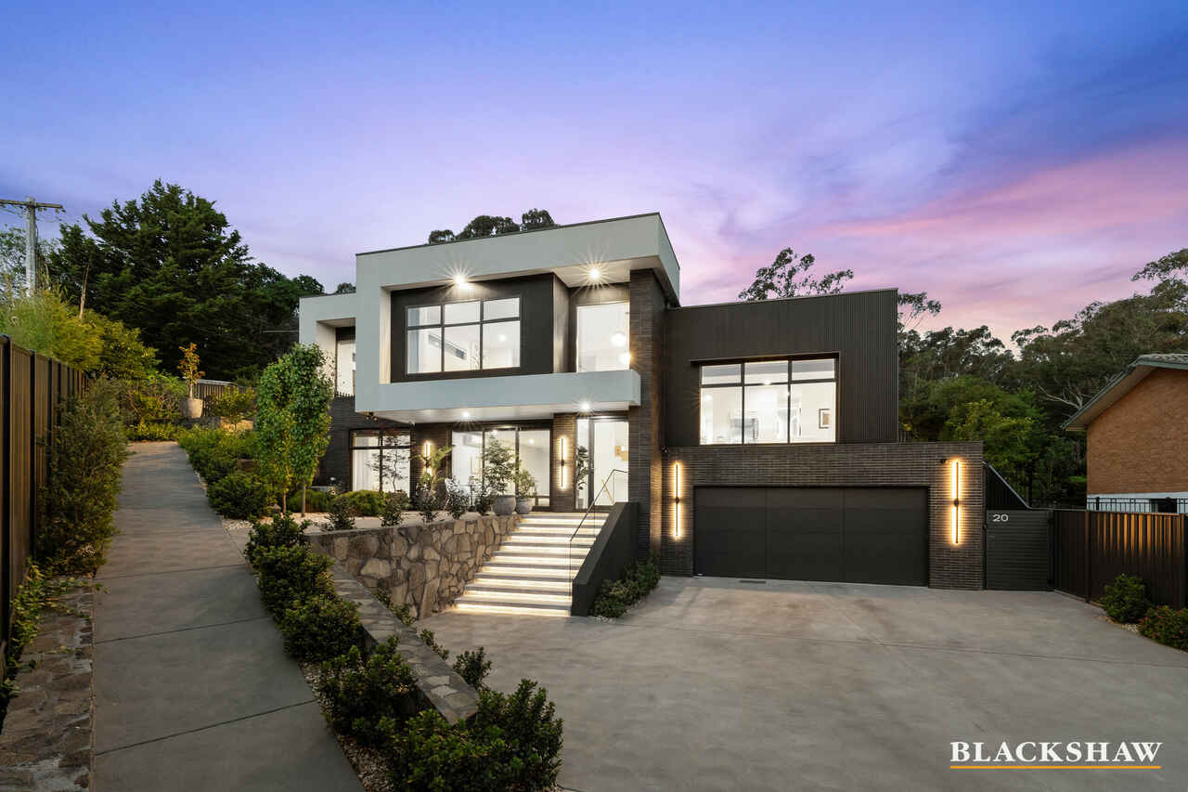
There are homes that offer space, and there are homes that redefine it. A substantial builder's own residence, 20 Scottsdale Street is an exceptional offering where scale, technical sophistication and considered design converge to create a home of rare versatility that is genuinely difficult to compare.
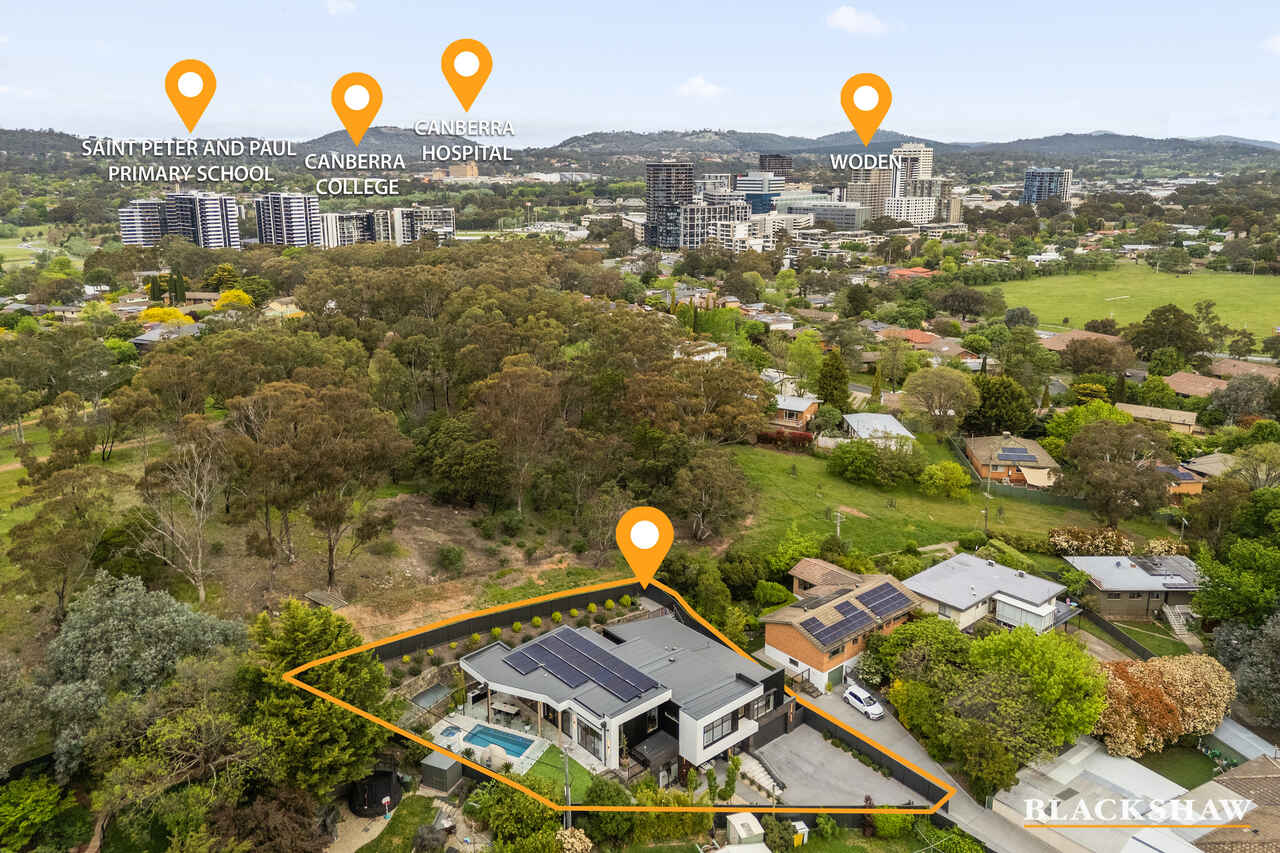
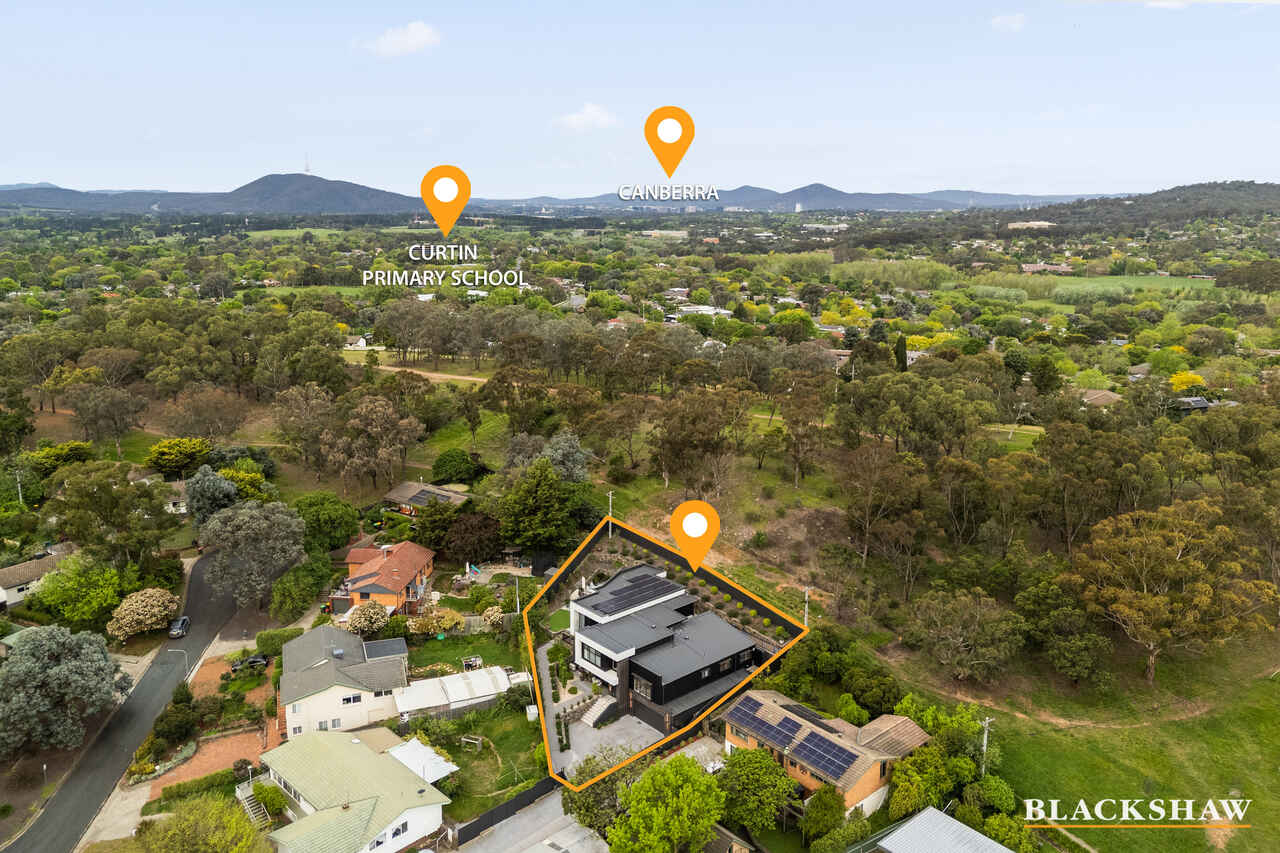
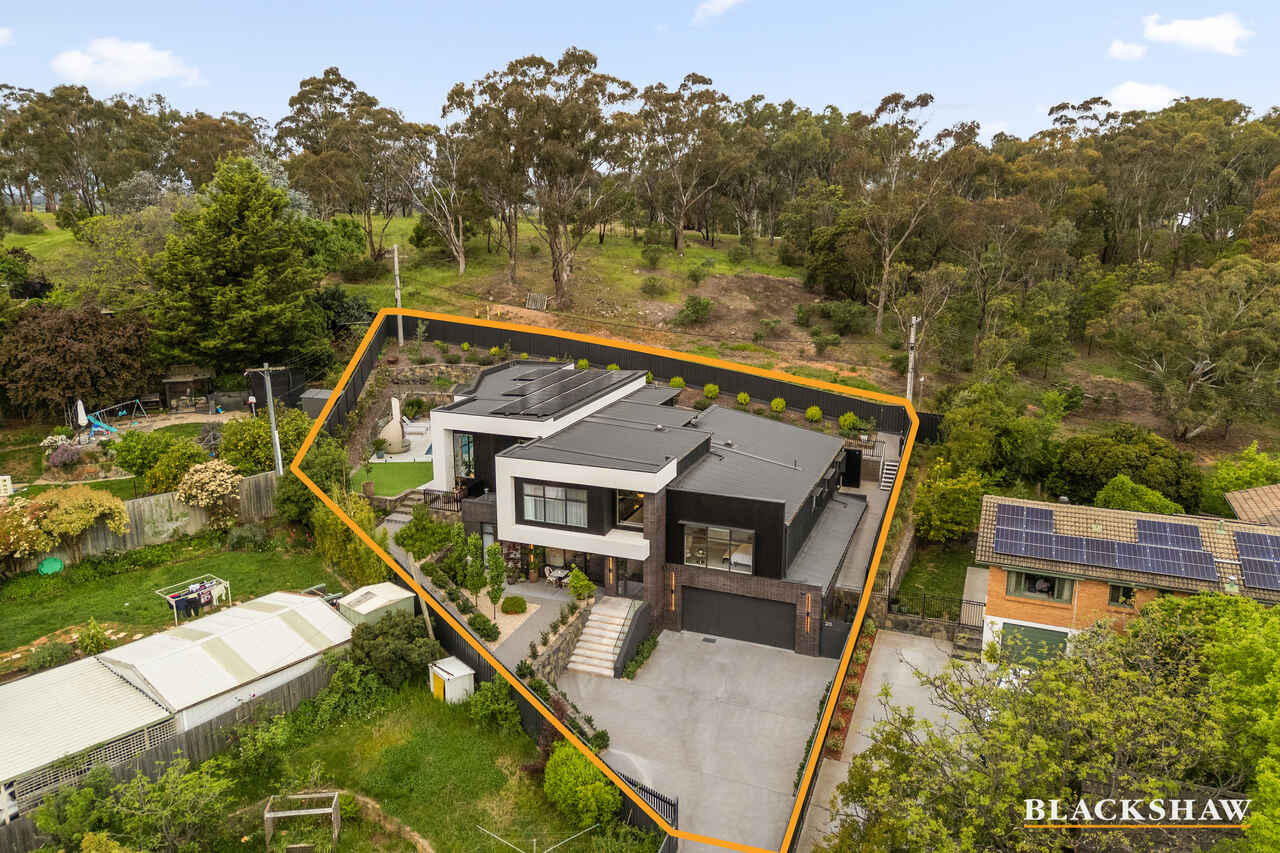
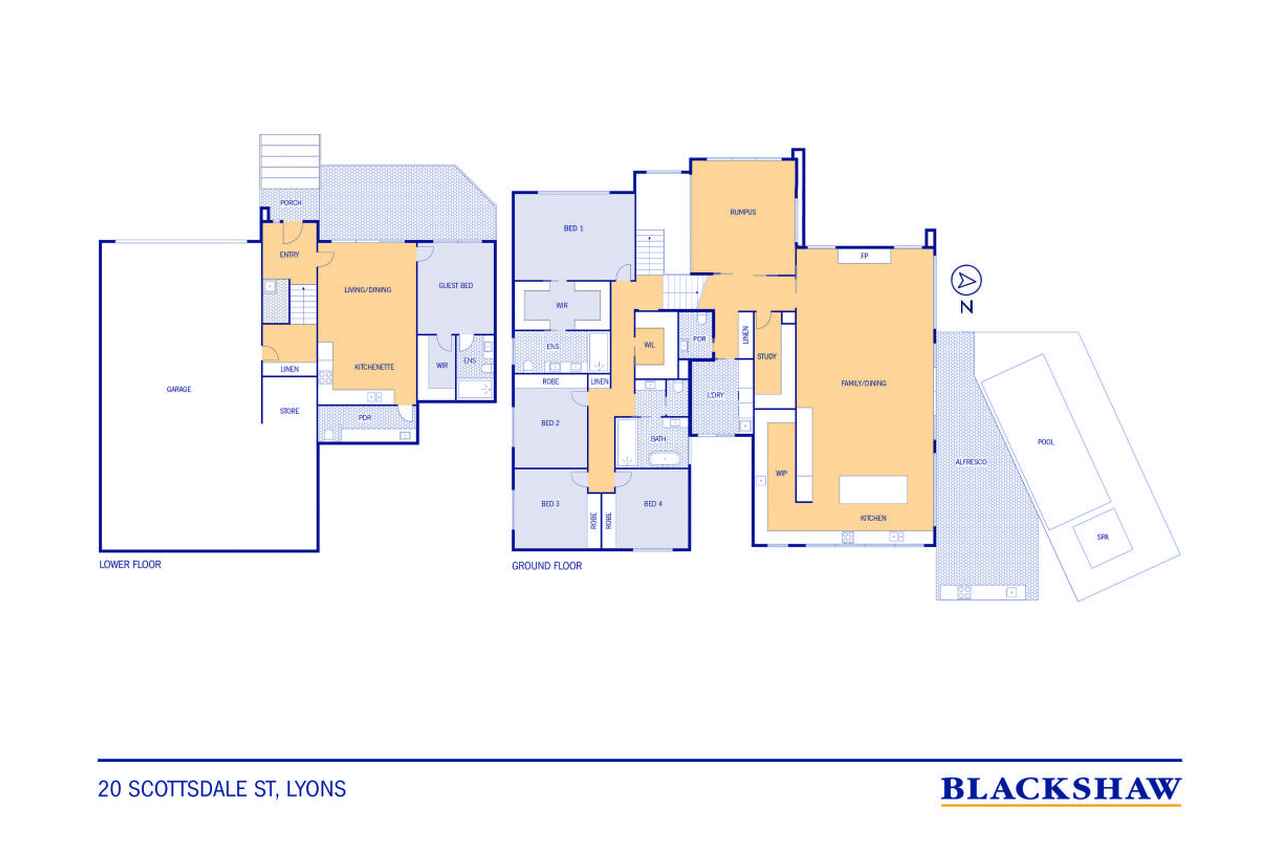
Set across an impressive 1,082sqm parcel adjoining the reserve between Curtin and Lyons, the residence offers approximately 352sqm of internal living, complemented by a further 120sqm of garage and storage. Its proportions are matched by an extraordinary level of infrastructure and amenity, with every consideration directed towards comfort, performance and the enduring demands of contemporary living.
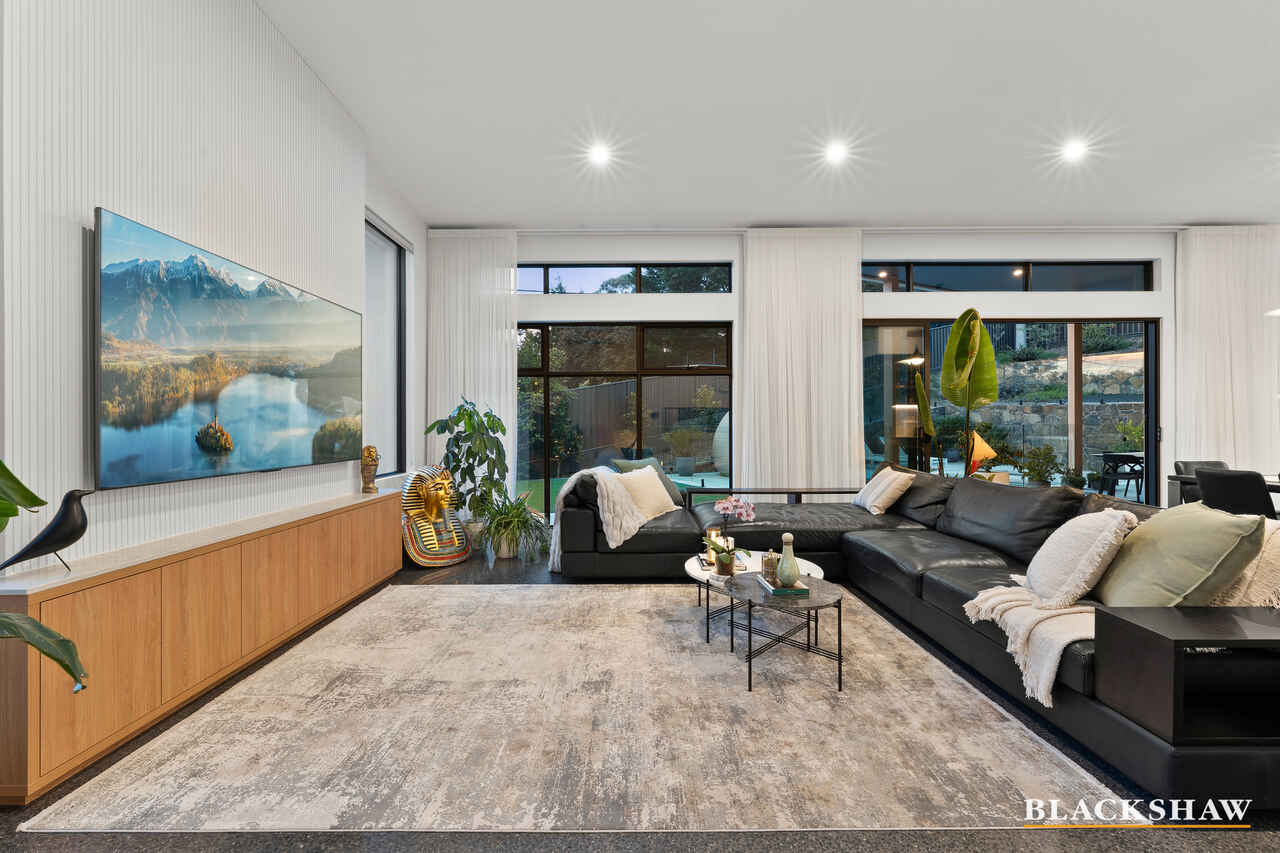
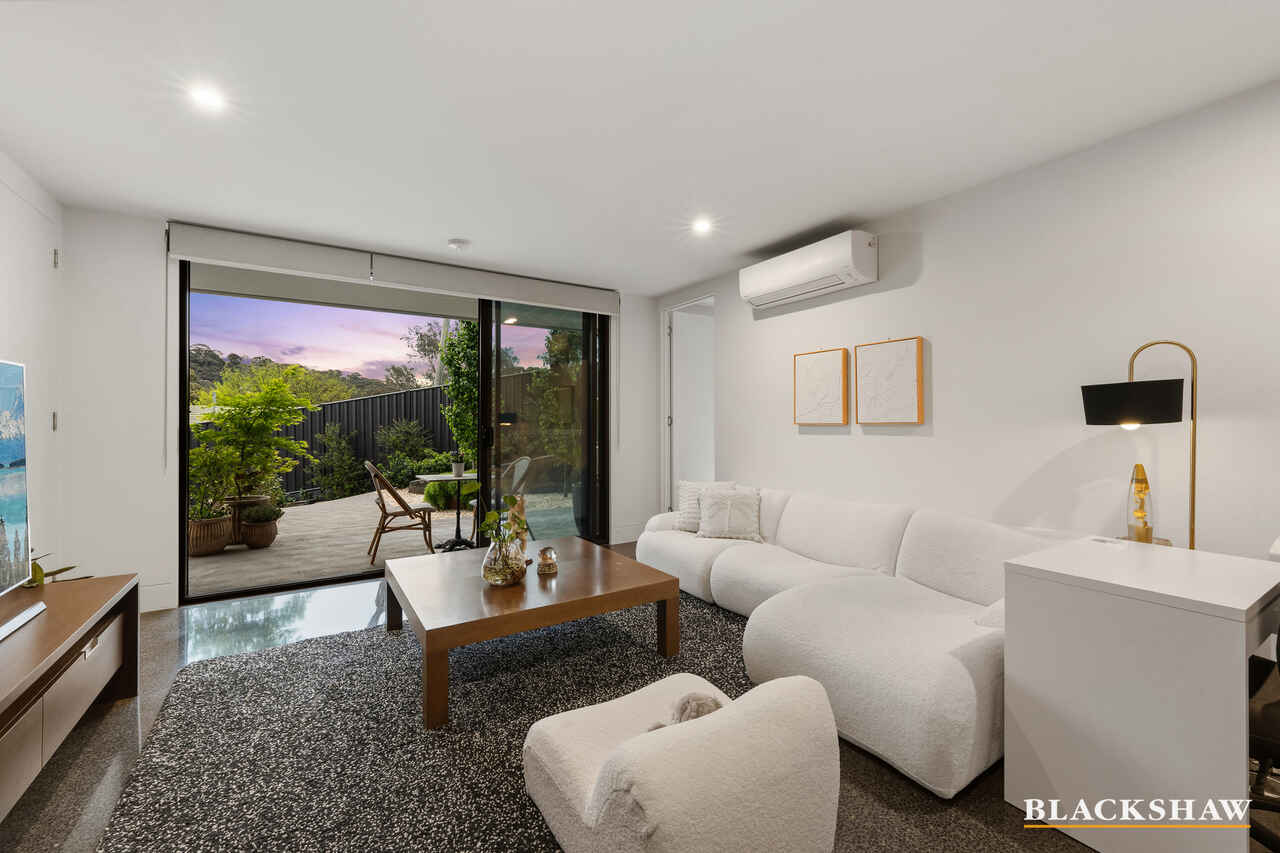
Polished concrete floors establish a refined architectural foundation, complemented by extensive in-slab heating, sophisticated zoned climate control and high-capacity reverse-cycle air conditioning. The result is an environment designed to deliver exceptional comfort throughout Canberra's changing seasons, with a 13.12kW solar installation further enhancing the home's energy credentials.
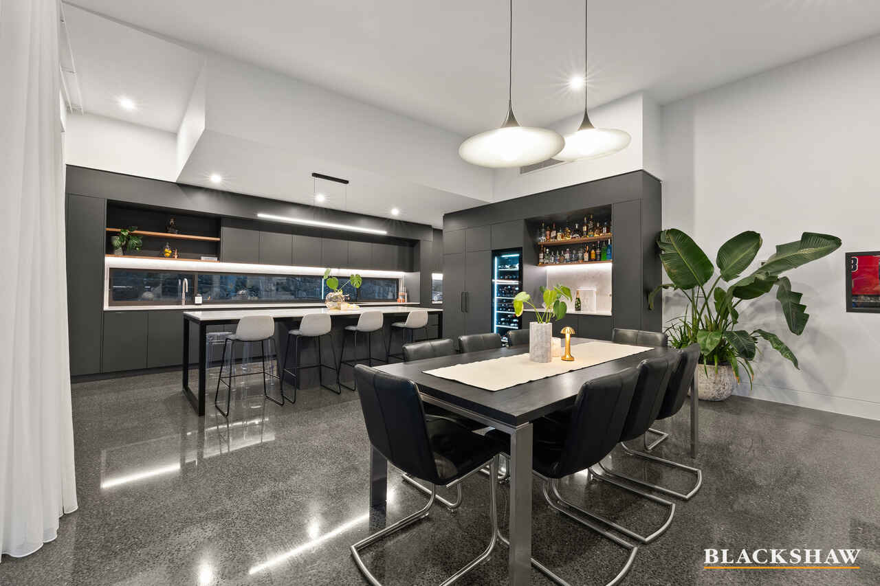
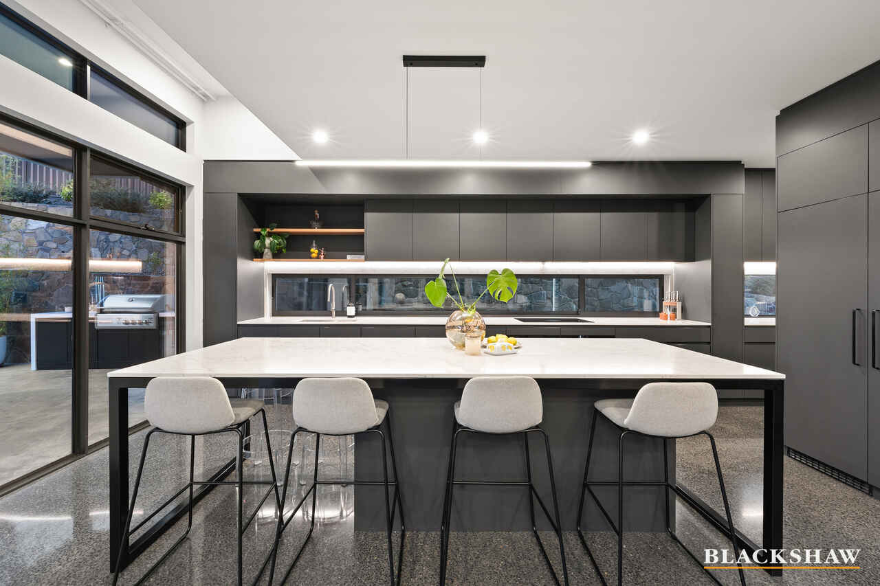
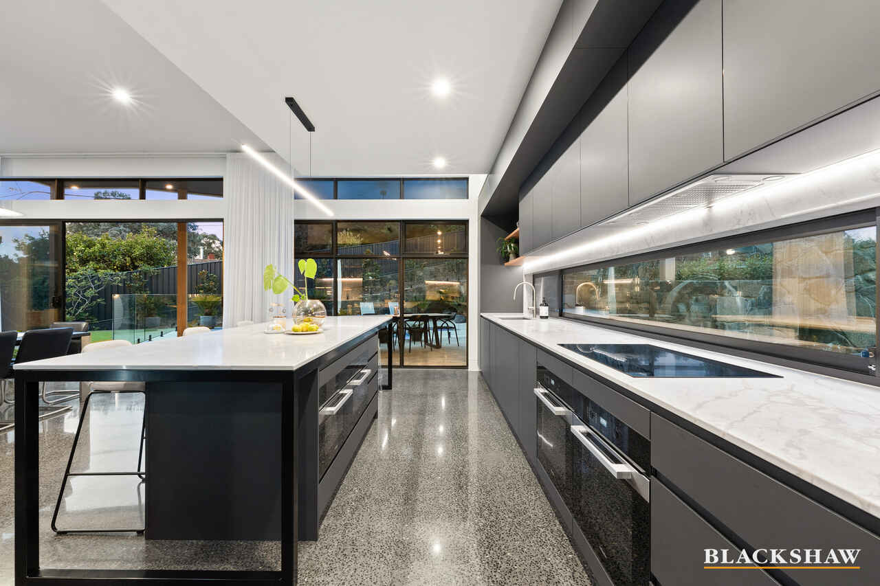
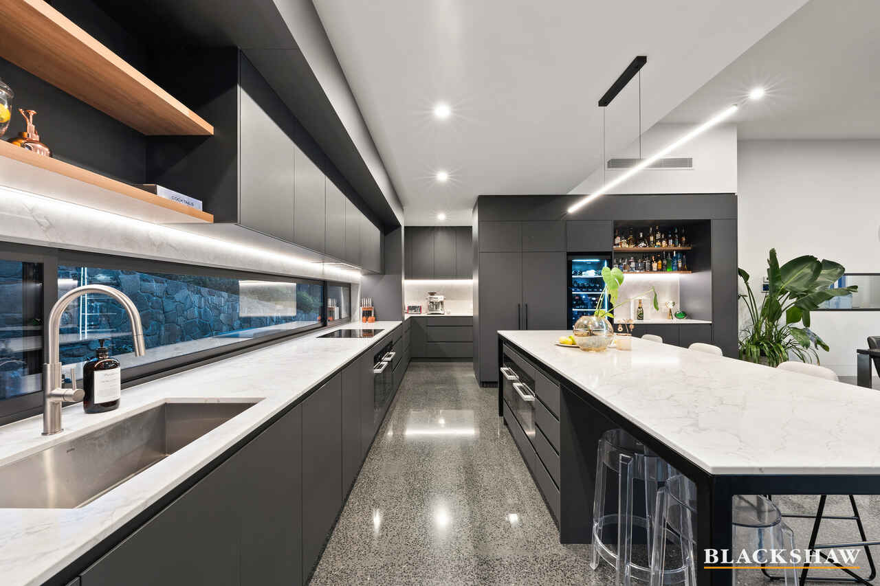
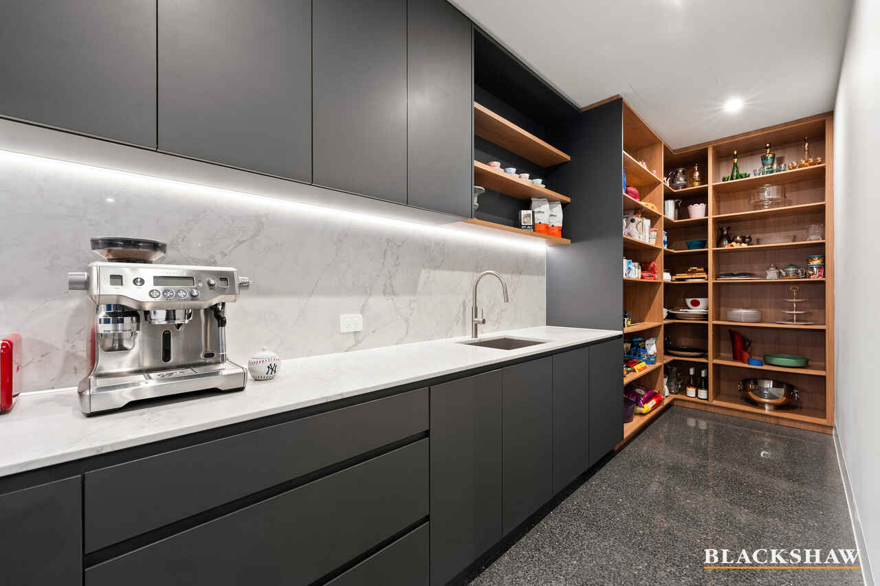
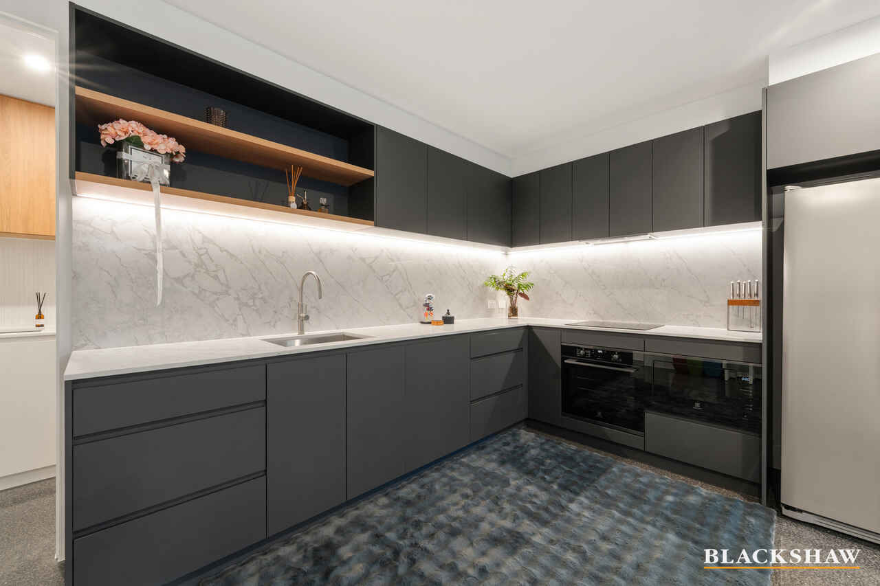
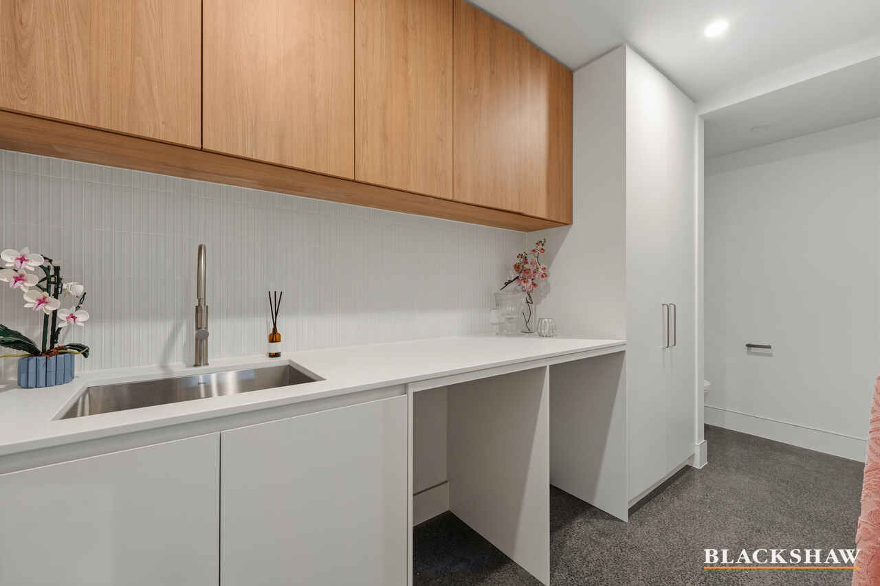
The kitchen is undoubtedly the centrepiece, thoughtfully designed to combine beautiful presentation with exceptional functionality. Open-plan and overlooking the pool, it flows seamlessly through to an expansive butler's pantry, offering an abundance of storage and preparation space. Appointed entirely with Miele appliances, including an integrated fridge and freezer, dual integrated dishwashers, integrated microwave, dual ovens, a steam oven, induction cooktop and wine fridge, every detail has been considered to make both everyday living and entertaining an absolute pleasure.
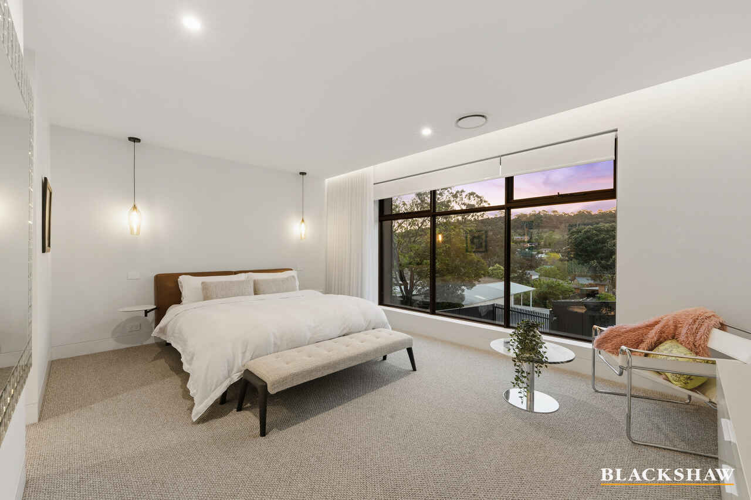
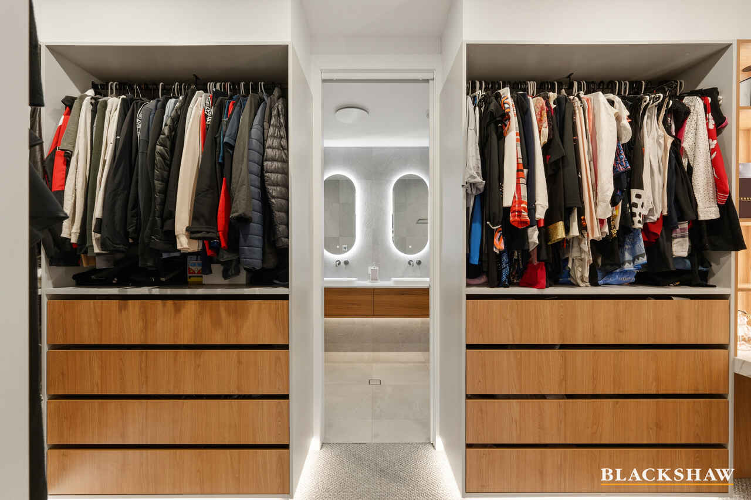
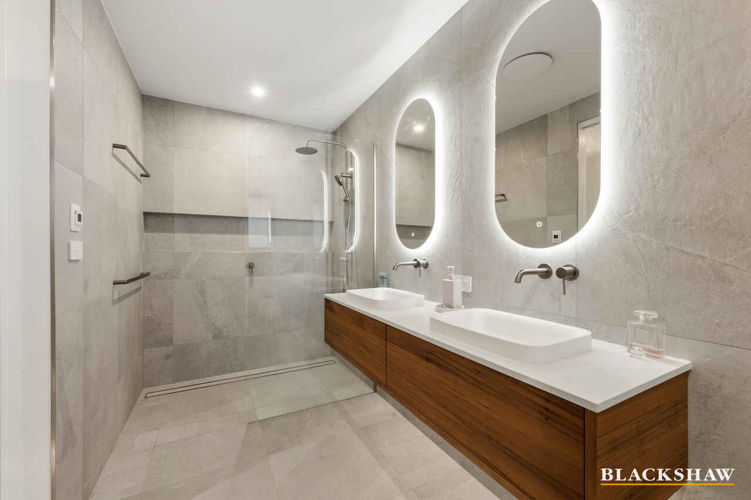
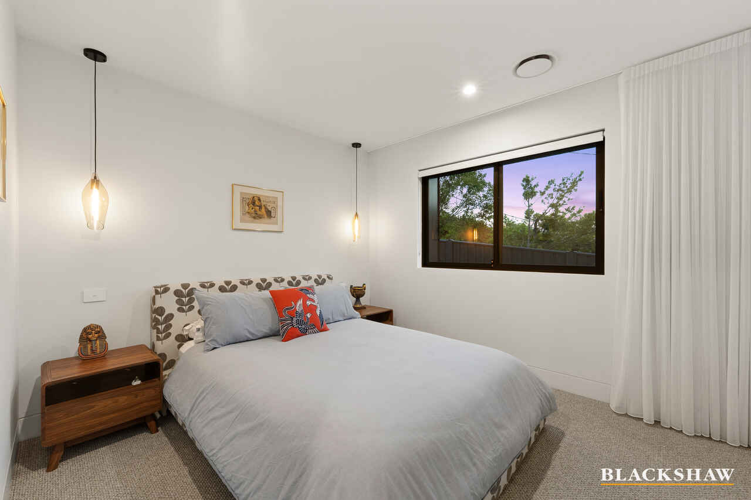
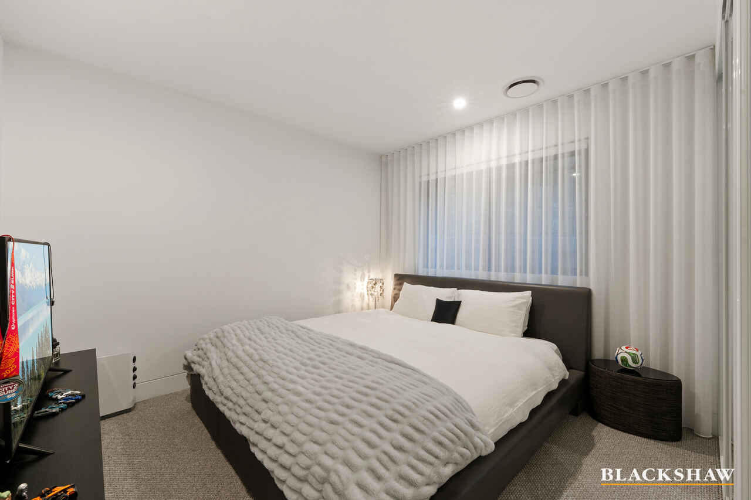
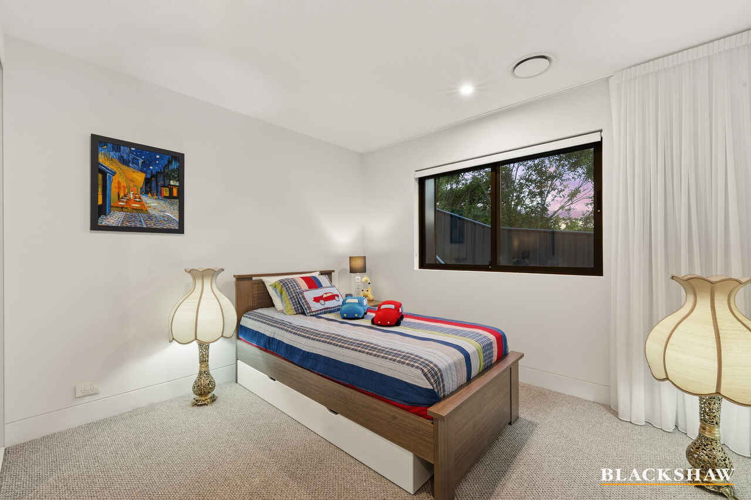
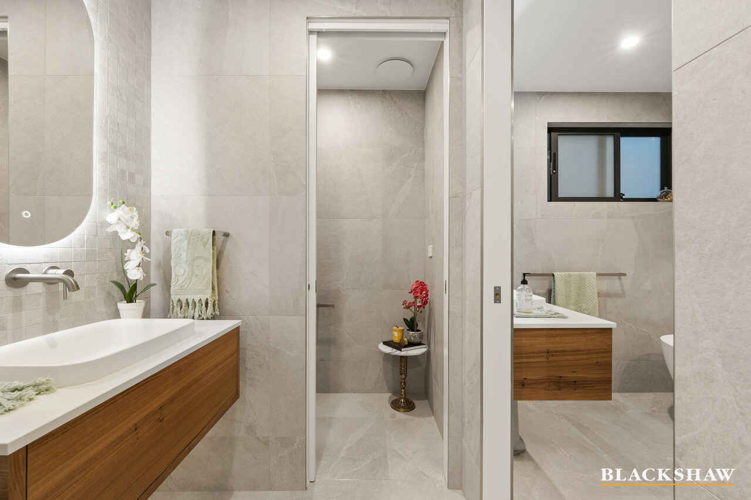
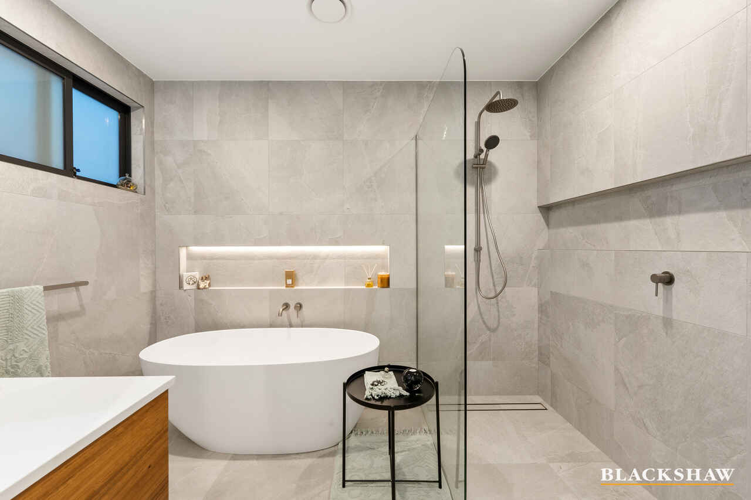
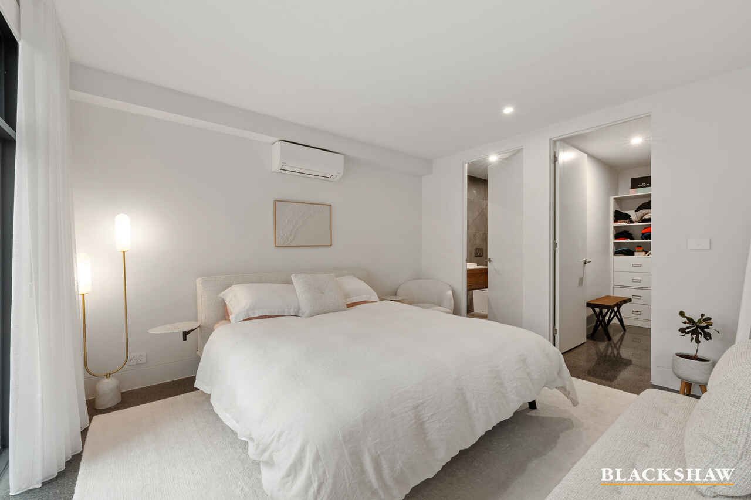
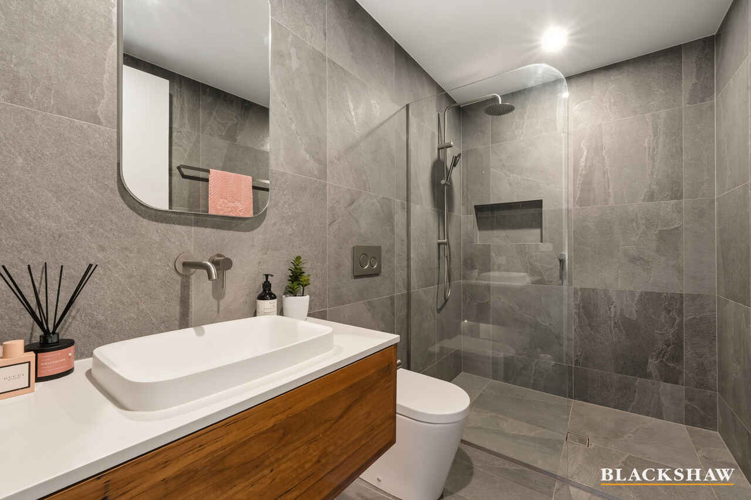
Accommodation has been conceived with remarkable flexibility in mind. An oversized segregated master bedroom, walk-in robe, and ensuite, plus an additional 3 bedrooms serviced by a main bathroom, provide the foundation for family living, while a fully self-contained residence offers an invaluable dimension of independence for extended family, multigenerational households or guests. The separation of living arrangements allows privacy to be preserved without sacrificing the connection that makes a house a home.
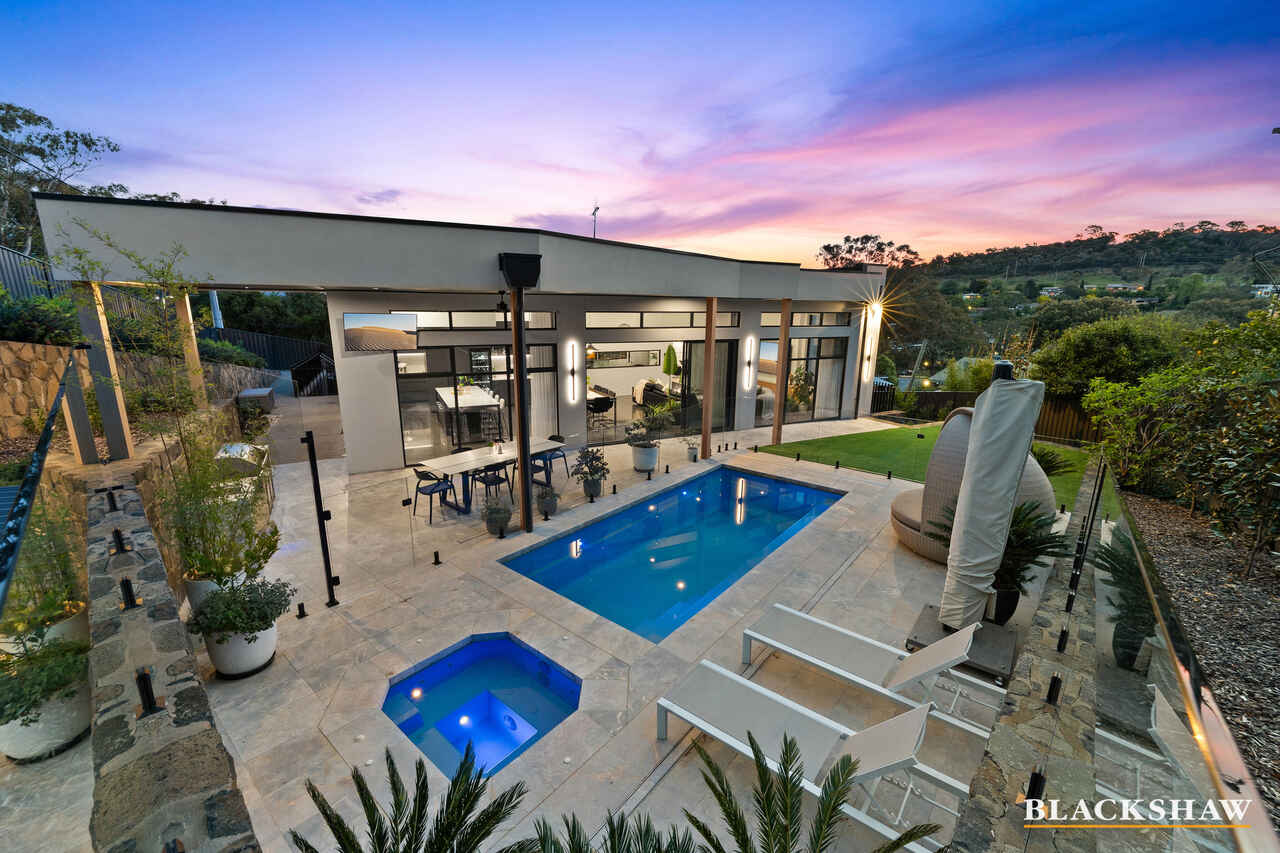
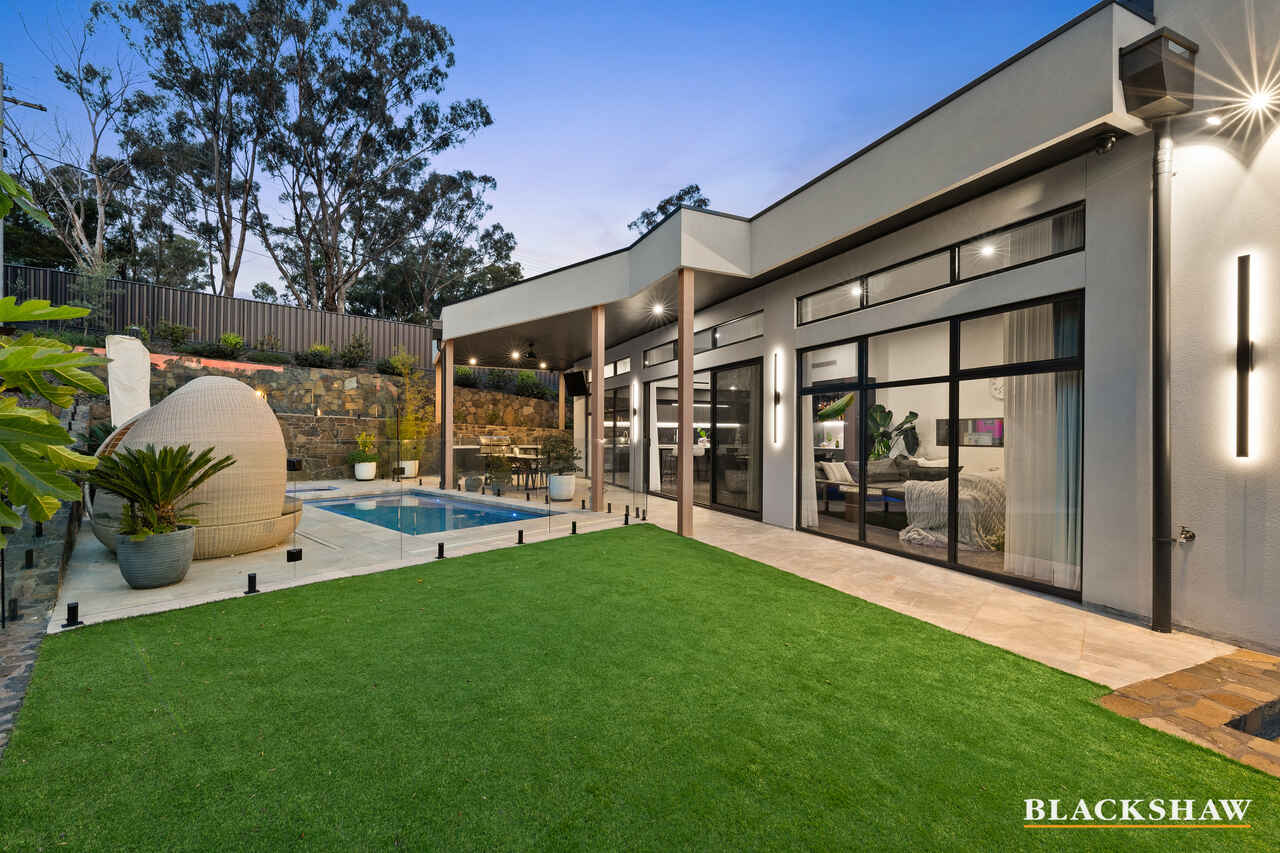
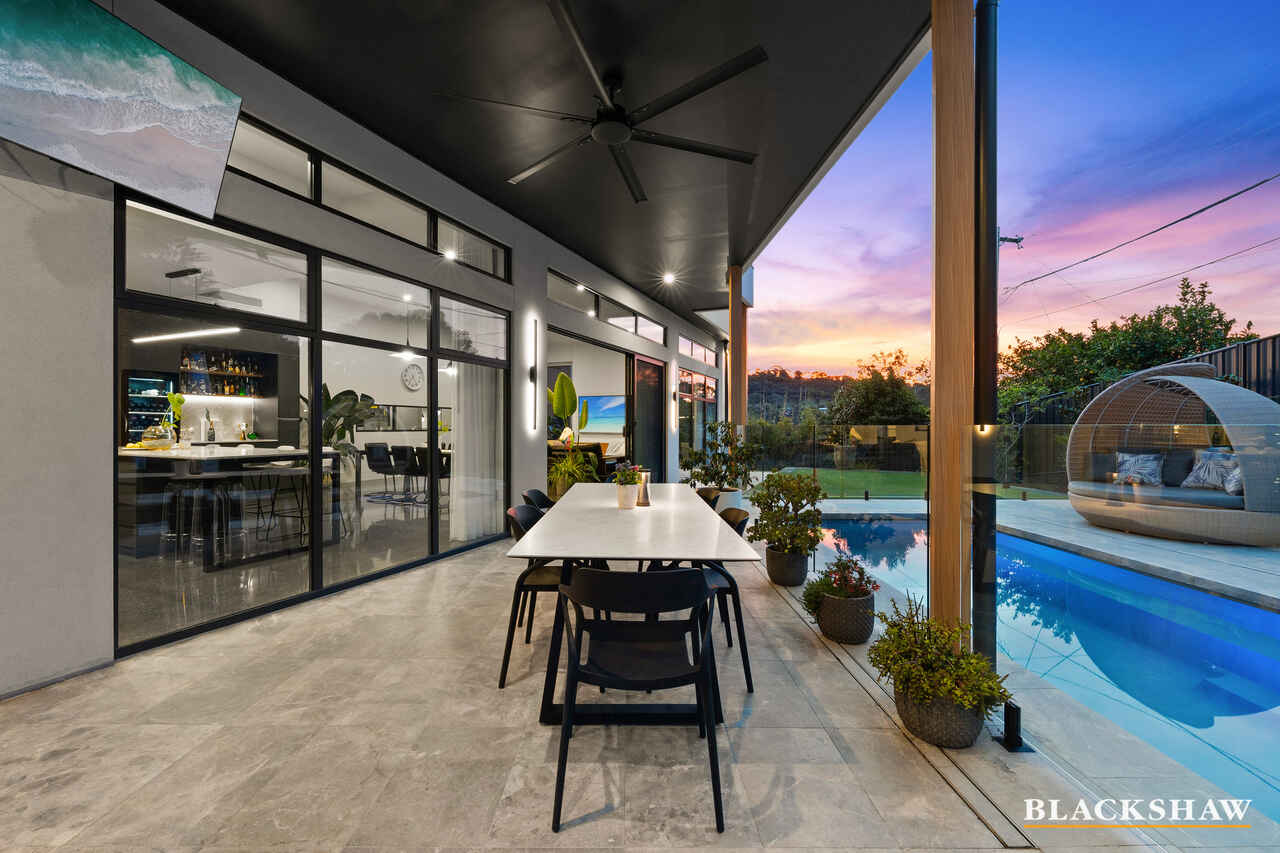
Outside, the swimming pool and dedicated spa create a compelling centrepiece for leisure and entertaining. Finished with natural marble paving, an impressive alfresco, outdoor BBQ area, wine fridge, TV, and complemented by advanced pool technology, integrated multicoloured lighting and an in-ground cover, the setting invites a more considered approach to outdoor living.
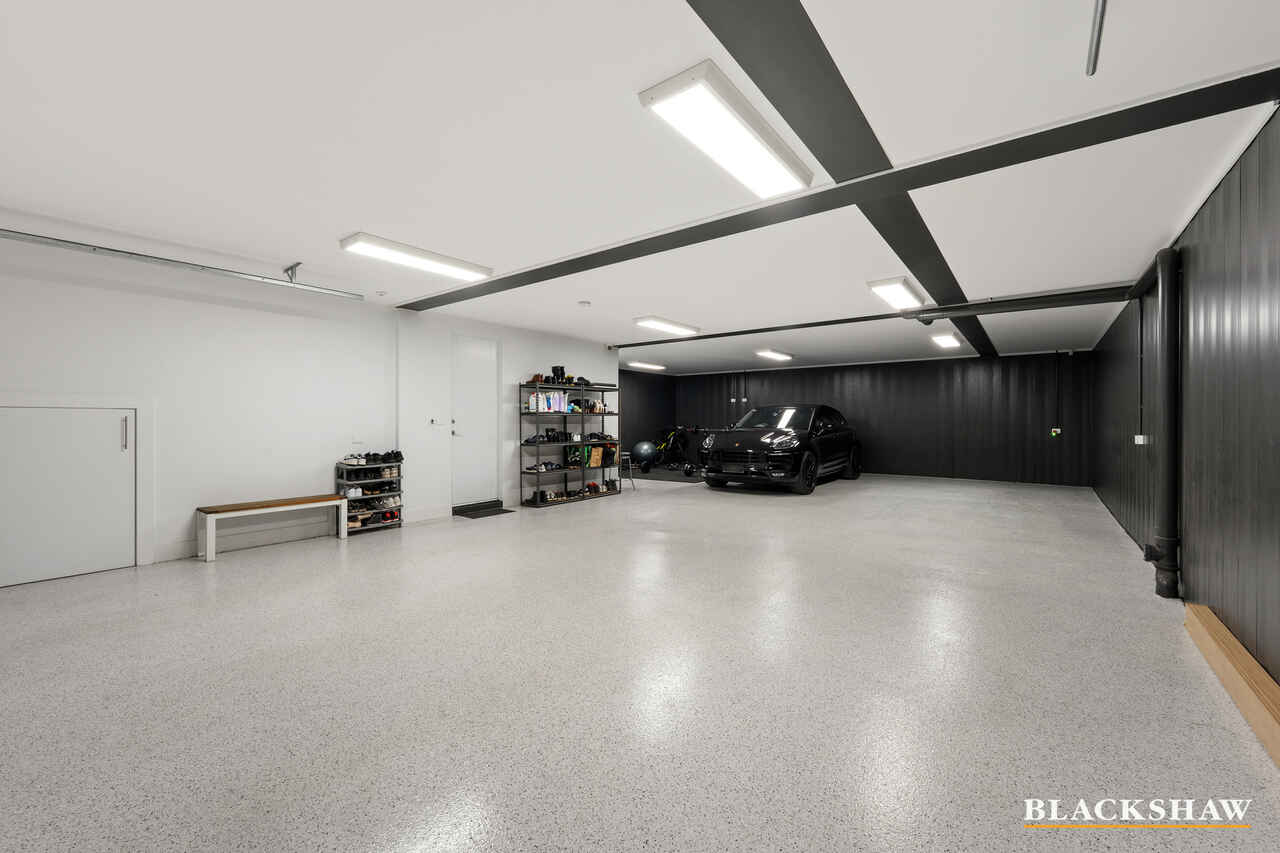
Further distinguishing the property is an impressive five-car garage as well as an array of additional storage, a comprehensive security system and a suite of premium mechanical and energy systems that extend well beyond the expected. From the Australian-made hydronic heating system to the individually controlled climate solutions and three instantaneous hot water systems, the infrastructure reflects a level of planning rarely encountered in residential property.
Positioned against a natural reserve in one of Canberra's established settings, 20 Scottsdale Street presents a compelling proposition for those seeking more than conventional luxury: a residence defined by substance, technical refinement and the freedom to accommodate life as it evolves.
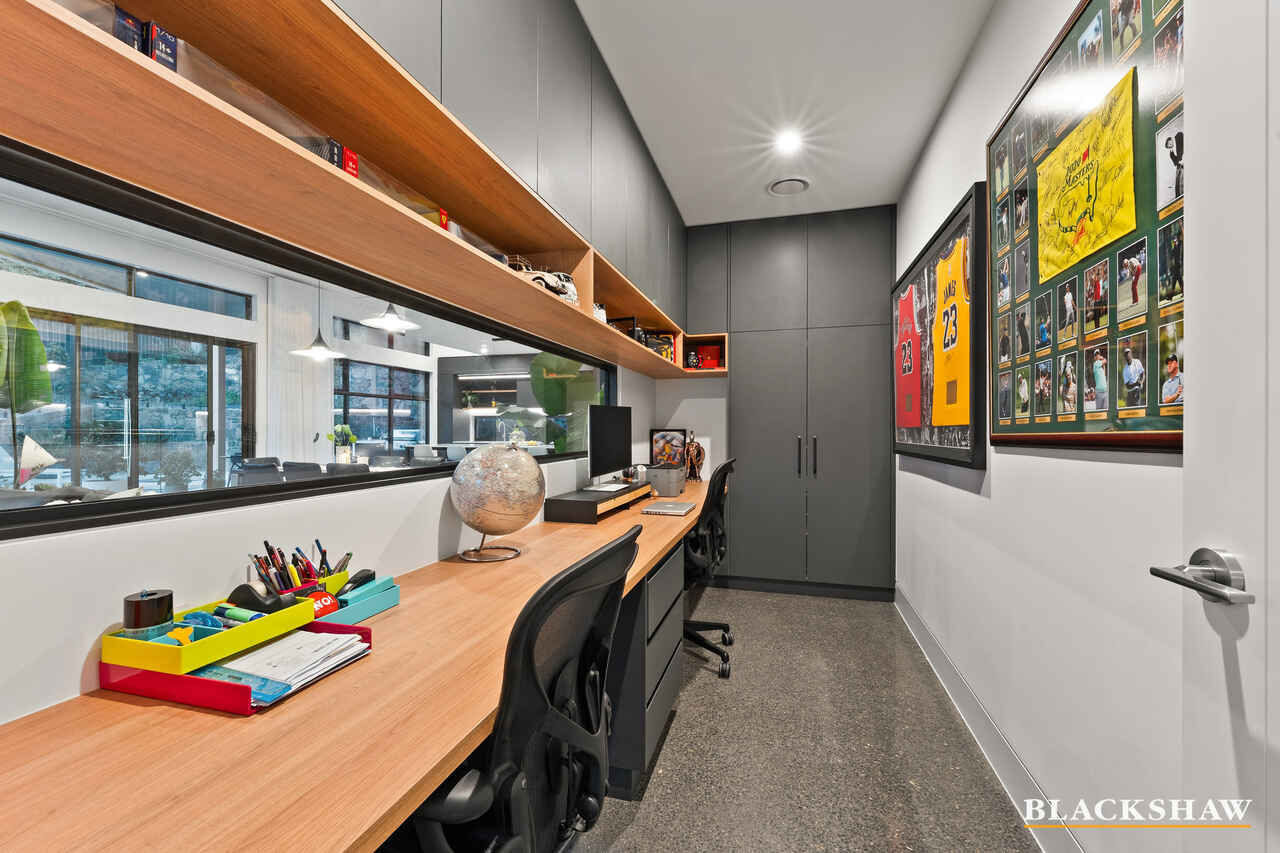
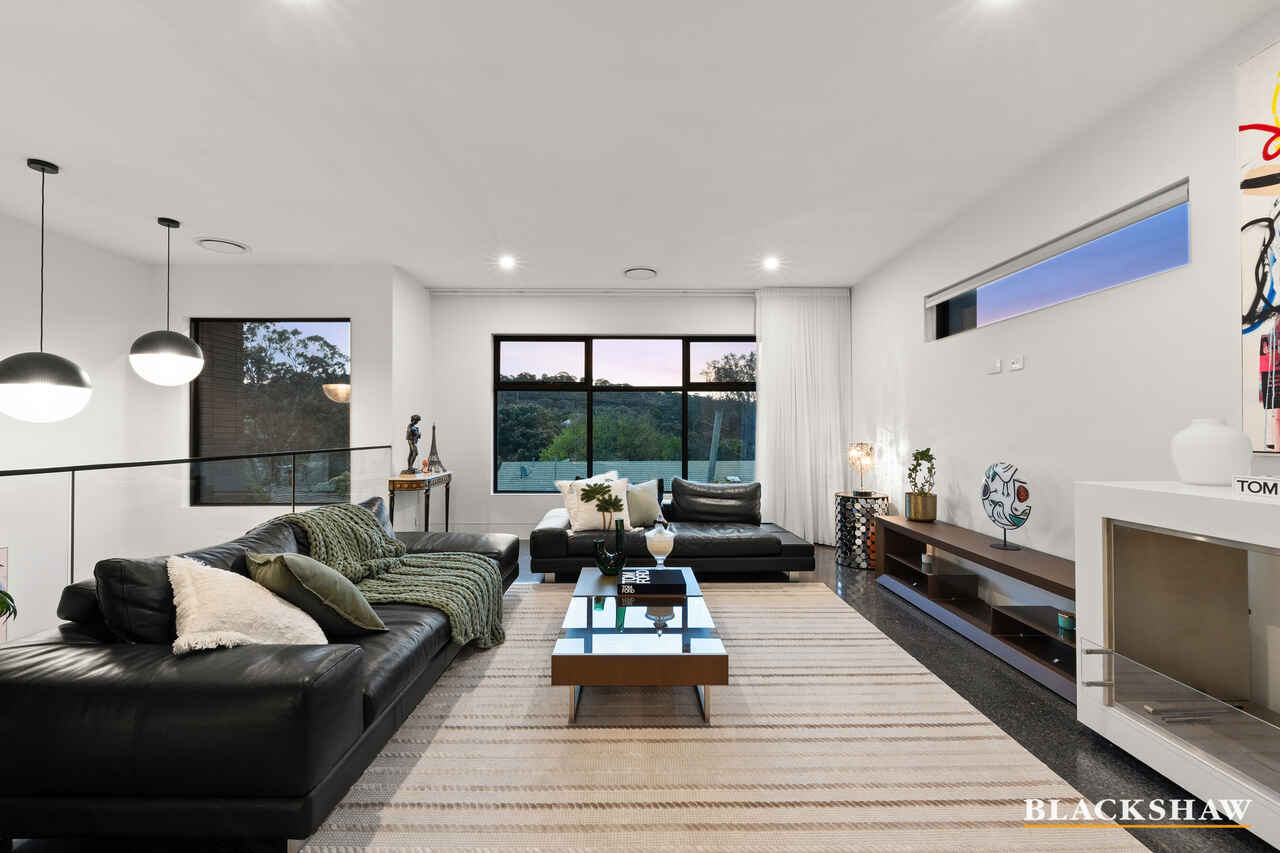
Every material, colour, finish and fitting has been thoughtfully and carefully selected to create a home of remarkable quality and cohesion.
* Builder's own five-bedroom ensuite home including a fully self-contained unit, ideal for multigenerational living. Ramp access.
* 472sqm (approx.) total living space
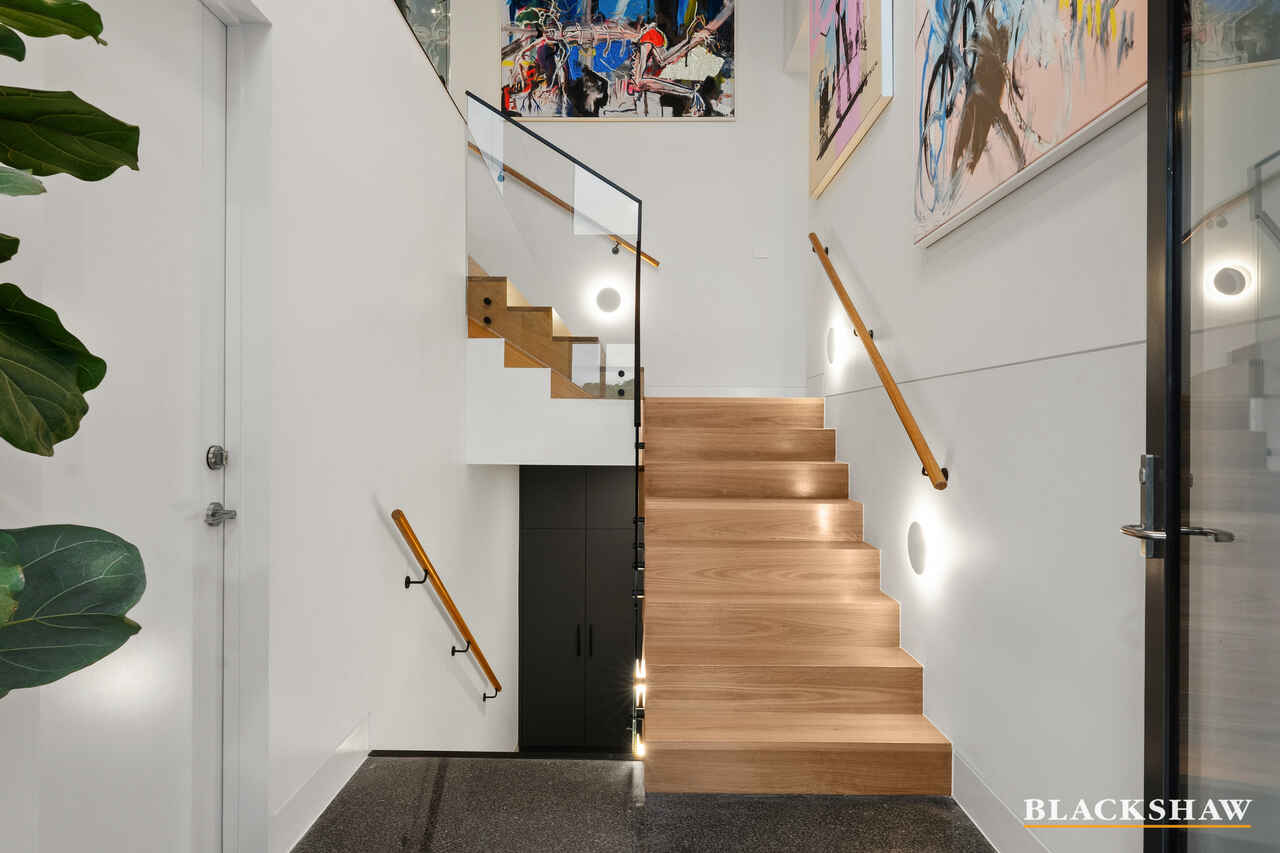
* Polished concrete and Australian Blackbutt timber flooring throughout
* Five-car garage with epoxy flooring and internal access
* Comprehensive security system
* 13.12kW solar system with 32 REC Solar panels and SolarEdge monitoring
* Hydronic in-slab heating via a 23kW Australian-made Ambient Comfort heat pump
* Zoned climate control via Airtouch system
* High-capacity Daikin reverse-cycle ducted air conditioning to the upper levels
* Additional reverse-cycle air conditioning to the lower level
* In-floor heating to the bedroom-level bathrooms
* Three Stiebel Eltron instantaneous hot water systems
* Leisure Pools Harmony swimming pool and Capri spa
* Energy-efficient Astral pool pump and cartridge filtration
* Enviroswim ES3 sanitation system
* Multicoloured LED pool lighting with remote and Wi-Fi control
* In-ground Daisy Hideaway pool cover
* Natural marble Caprice Tumbled pool pavers
* Electronic gate and intercom system
Living Size: 352sqm (approx.)
Garage & Store: 120sqm (approx.)
Land Size: 1082sqm (approx.)
Rates: $1,144.5pq (approx.)
Land Tax: $9,303pa (approx.)
EER: 5.0
All care has been taken in the preparation of this marketing material, and details have been obtained from sources we believe to be reliable. Blackshaw do not however guarantee the accuracy of the information, nor accept liability for any errors. Interested persons should rely solely on their own enquiries.
Prior to enquiry or inspection of this property you may wish to review our Information Collection Notice and Privacy Policy.
blackshaw.com.au/privacy
Read MoreThere are homes that offer space, and there are homes that redefine it. A substantial builder's own residence, 20 Scottsdale Street is an exceptional offering where scale, technical sophistication and considered design converge to create a home of rare versatility that is genuinely difficult to compare.
Set across an impressive 1,082sqm parcel adjoining the reserve between Curtin and Lyons, the residence offers approximately 352sqm of internal living, complemented by a further 120sqm of garage and storage. Its proportions are matched by an extraordinary level of infrastructure and amenity, with every consideration directed towards comfort, performance and the enduring demands of contemporary living.
Polished concrete floors establish a refined architectural foundation, complemented by extensive in-slab heating, sophisticated zoned climate control and high-capacity reverse-cycle air conditioning. The result is an environment designed to deliver exceptional comfort throughout Canberra's changing seasons, with a 13.12kW solar installation further enhancing the home's energy credentials.
The kitchen is undoubtedly the centrepiece, thoughtfully designed to combine beautiful presentation with exceptional functionality. Open-plan and overlooking the pool, it flows seamlessly through to an expansive butler's pantry, offering an abundance of storage and preparation space. Appointed entirely with Miele appliances, including an integrated fridge and freezer, dual integrated dishwashers, integrated microwave, dual ovens, a steam oven, induction cooktop and wine fridge, every detail has been considered to make both everyday living and entertaining an absolute pleasure.
Accommodation has been conceived with remarkable flexibility in mind. An oversized segregated master bedroom, walk-in robe, and ensuite, plus an additional 3 bedrooms serviced by a main bathroom, provide the foundation for family living, while a fully self-contained residence offers an invaluable dimension of independence for extended family, multigenerational households or guests. The separation of living arrangements allows privacy to be preserved without sacrificing the connection that makes a house a home.
Outside, the swimming pool and dedicated spa create a compelling centrepiece for leisure and entertaining. Finished with natural marble paving, an impressive alfresco, outdoor BBQ area, wine fridge, TV, and complemented by advanced pool technology, integrated multicoloured lighting and an in-ground cover, the setting invites a more considered approach to outdoor living.
Further distinguishing the property is an impressive five-car garage as well as an array of additional storage, a comprehensive security system and a suite of premium mechanical and energy systems that extend well beyond the expected. From the Australian-made hydronic heating system to the individually controlled climate solutions and three instantaneous hot water systems, the infrastructure reflects a level of planning rarely encountered in residential property.
Positioned against a natural reserve in one of Canberra's established settings, 20 Scottsdale Street presents a compelling proposition for those seeking more than conventional luxury: a residence defined by substance, technical refinement and the freedom to accommodate life as it evolves.
Every material, colour, finish and fitting has been thoughtfully and carefully selected to create a home of remarkable quality and cohesion.
* Builder's own five-bedroom ensuite home including a fully self-contained unit, ideal for multigenerational living. Ramp access.
* 472sqm (approx.) total living space
* Polished concrete and Australian Blackbutt timber flooring throughout
* Five-car garage with epoxy flooring and internal access
* Comprehensive security system
* 13.12kW solar system with 32 REC Solar panels and SolarEdge monitoring
* Hydronic in-slab heating via a 23kW Australian-made Ambient Comfort heat pump
* Zoned climate control via Airtouch system
* High-capacity Daikin reverse-cycle ducted air conditioning to the upper levels
* Additional reverse-cycle air conditioning to the lower level
* In-floor heating to the bedroom-level bathrooms
* Three Stiebel Eltron instantaneous hot water systems
* Leisure Pools Harmony swimming pool and Capri spa
* Energy-efficient Astral pool pump and cartridge filtration
* Enviroswim ES3 sanitation system
* Multicoloured LED pool lighting with remote and Wi-Fi control
* In-ground Daisy Hideaway pool cover
* Natural marble Caprice Tumbled pool pavers
* Electronic gate and intercom system
Living Size: 352sqm (approx.)
Garage & Store: 120sqm (approx.)
Land Size: 1082sqm (approx.)
Rates: $1,144.5pq (approx.)
Land Tax: $9,303pa (approx.)
EER: 5.0
All care has been taken in the preparation of this marketing material, and details have been obtained from sources we believe to be reliable. Blackshaw do not however guarantee the accuracy of the information, nor accept liability for any errors. Interested persons should rely solely on their own enquiries.
Prior to enquiry or inspection of this property you may wish to review our Information Collection Notice and Privacy Policy.
blackshaw.com.au/privacy
Upcoming Inspections
20 Scottsdale Street
Please contact the listing agent
Listing agents


Prior to enquiry or inspection of this property you may wish to review our Information Collection Notice and Privacy Policy.
Privacy & Collection NoticeA Builder's Own Masterpiece
Property Overview
Please contact the agent regarding viewing times.
There are homes that offer space, and there are homes that redefine it. A substantial builder's own residence, 20 Scottsdale Street is an exceptional offering where scale, technical sophistication and considered design converge to create a home of rare versatility that is genuinely difficult to compare.
Set across an impressive 1,082sqm parcel adjoining the reserve between Curtin and Lyons, the residence offers approximately 352sqm of internal living, complemented by a further 120sqm of garage and storage. Its proportions are matched by an extraordinary level of infrastructure and amenity, with every consideration directed towards comfort, performance and the enduring demands of contemporary living.
Polished concrete floors establish a refined architectural foundation, complemented by extensive in-slab heating, sophisticated zoned climate control and high-capacity reverse-cycle air conditioning. The result is an environment designed to deliver exceptional comfort throughout Canberra's changing seasons, with a 13.12kW solar installation further enhancing the home's energy credentials.
The kitchen is undoubtedly the centrepiece, thoughtfully designed to combine beautiful presentation with exceptional functionality. Open-plan and overlooking the pool, it flows seamlessly through to an expansive butler's pantry, offering an abundance of storage and preparation space. Appointed entirely with Miele appliances, including an integrated fridge and freezer, dual integrated dishwashers, integrated microwave, dual ovens, a steam oven, induction cooktop and wine fridge, every detail has been considered to make both everyday living and entertaining an absolute pleasure.
Accommodation has been conceived with remarkable flexibility in mind. An oversized segregated master bedroom, walk-in robe, and ensuite, plus an additional 3 bedrooms serviced by a main bathroom, provide the foundation for family living, while a fully self-contained residence offers an invaluable dimension of independence for extended family, multigenerational households or guests. The separation of living arrangements allows privacy to be preserved without sacrificing the connection that makes a house a home.
Outside, the swimming pool and dedicated spa create a compelling centrepiece for leisure and entertaining. Finished with natural marble paving, an impressive alfresco, outdoor BBQ area, wine fridge, TV, and complemented by advanced pool technology, integrated multicoloured lighting and an in-ground cover, the setting invites a more considered approach to outdoor living.
Further distinguishing the property is an impressive five-car garage as well as an array of additional storage, a comprehensive security system and a suite of premium mechanical and energy systems that extend well beyond the expected. From the Australian-made hydronic heating system to the individually controlled climate solutions and three instantaneous hot water systems, the infrastructure reflects a level of planning rarely encountered in residential property.
Positioned against a natural reserve in one of Canberra's established settings, 20 Scottsdale Street presents a compelling proposition for those seeking more than conventional luxury: a residence defined by substance, technical refinement and the freedom to accommodate life as it evolves.
Every material, colour, finish and fitting has been thoughtfully and carefully selected to create a home of remarkable quality and cohesion.
* Builder's own five-bedroom ensuite home including a fully self-contained unit, ideal for multigenerational living. Ramp access.
* 472sqm (approx.) total living space
* Polished concrete and Australian Blackbutt timber flooring throughout
* Five-car garage with epoxy flooring and internal access
* Comprehensive security system
* 13.12kW solar system with 32 REC Solar panels and SolarEdge monitoring
* Hydronic in-slab heating via a 23kW Australian-made Ambient Comfort heat pump
* Zoned climate control via Airtouch system
* High-capacity Daikin reverse-cycle ducted air conditioning to the upper levels
* Additional reverse-cycle air conditioning to the lower level
* In-floor heating to the bedroom-level bathrooms
* Three Stiebel Eltron instantaneous hot water systems
* Leisure Pools Harmony swimming pool and Capri spa
* Energy-efficient Astral pool pump and cartridge filtration
* Enviroswim ES3 sanitation system
* Multicoloured LED pool lighting with remote and Wi-Fi control
* In-ground Daisy Hideaway pool cover
* Natural marble Caprice Tumbled pool pavers
* Electronic gate and intercom system
Living Size: 352sqm (approx.)
Garage & Store: 120sqm (approx.)
Land Size: 1082sqm (approx.)
Rates: $1,144.5pq (approx.)
Land Tax: $9,303pa (approx.)
EER: 5.0
All care has been taken in the preparation of this marketing material, and details have been obtained from sources we believe to be reliable. Blackshaw do not however guarantee the accuracy of the information, nor accept liability for any errors. Interested persons should rely solely on their own enquiries.
Prior to enquiry or inspection of this property you may wish to review our Information Collection Notice and Privacy Policy.
blackshaw.com.au/privacy
Read MoreThere are homes that offer space, and there are homes that redefine it. A substantial builder's own residence, 20 Scottsdale Street is an exceptional offering where scale, technical sophistication and considered design converge to create a home of rare versatility that is genuinely difficult to compare.
Set across an impressive 1,082sqm parcel adjoining the reserve between Curtin and Lyons, the residence offers approximately 352sqm of internal living, complemented by a further 120sqm of garage and storage. Its proportions are matched by an extraordinary level of infrastructure and amenity, with every consideration directed towards comfort, performance and the enduring demands of contemporary living.
Polished concrete floors establish a refined architectural foundation, complemented by extensive in-slab heating, sophisticated zoned climate control and high-capacity reverse-cycle air conditioning. The result is an environment designed to deliver exceptional comfort throughout Canberra's changing seasons, with a 13.12kW solar installation further enhancing the home's energy credentials.
The kitchen is undoubtedly the centrepiece, thoughtfully designed to combine beautiful presentation with exceptional functionality. Open-plan and overlooking the pool, it flows seamlessly through to an expansive butler's pantry, offering an abundance of storage and preparation space. Appointed entirely with Miele appliances, including an integrated fridge and freezer, dual integrated dishwashers, integrated microwave, dual ovens, a steam oven, induction cooktop and wine fridge, every detail has been considered to make both everyday living and entertaining an absolute pleasure.
Accommodation has been conceived with remarkable flexibility in mind. An oversized segregated master bedroom, walk-in robe, and ensuite, plus an additional 3 bedrooms serviced by a main bathroom, provide the foundation for family living, while a fully self-contained residence offers an invaluable dimension of independence for extended family, multigenerational households or guests. The separation of living arrangements allows privacy to be preserved without sacrificing the connection that makes a house a home.
Outside, the swimming pool and dedicated spa create a compelling centrepiece for leisure and entertaining. Finished with natural marble paving, an impressive alfresco, outdoor BBQ area, wine fridge, TV, and complemented by advanced pool technology, integrated multicoloured lighting and an in-ground cover, the setting invites a more considered approach to outdoor living.
Further distinguishing the property is an impressive five-car garage as well as an array of additional storage, a comprehensive security system and a suite of premium mechanical and energy systems that extend well beyond the expected. From the Australian-made hydronic heating system to the individually controlled climate solutions and three instantaneous hot water systems, the infrastructure reflects a level of planning rarely encountered in residential property.
Positioned against a natural reserve in one of Canberra's established settings, 20 Scottsdale Street presents a compelling proposition for those seeking more than conventional luxury: a residence defined by substance, technical refinement and the freedom to accommodate life as it evolves.
Every material, colour, finish and fitting has been thoughtfully and carefully selected to create a home of remarkable quality and cohesion.
* Builder's own five-bedroom ensuite home including a fully self-contained unit, ideal for multigenerational living. Ramp access.
* 472sqm (approx.) total living space
* Polished concrete and Australian Blackbutt timber flooring throughout
* Five-car garage with epoxy flooring and internal access
* Comprehensive security system
* 13.12kW solar system with 32 REC Solar panels and SolarEdge monitoring
* Hydronic in-slab heating via a 23kW Australian-made Ambient Comfort heat pump
* Zoned climate control via Airtouch system
* High-capacity Daikin reverse-cycle ducted air conditioning to the upper levels
* Additional reverse-cycle air conditioning to the lower level
* In-floor heating to the bedroom-level bathrooms
* Three Stiebel Eltron instantaneous hot water systems
* Leisure Pools Harmony swimming pool and Capri spa
* Energy-efficient Astral pool pump and cartridge filtration
* Enviroswim ES3 sanitation system
* Multicoloured LED pool lighting with remote and Wi-Fi control
* In-ground Daisy Hideaway pool cover
* Natural marble Caprice Tumbled pool pavers
* Electronic gate and intercom system
Living Size: 352sqm (approx.)
Garage & Store: 120sqm (approx.)
Land Size: 1082sqm (approx.)
Rates: $1,144.5pq (approx.)
Land Tax: $9,303pa (approx.)
EER: 5.0
All care has been taken in the preparation of this marketing material, and details have been obtained from sources we believe to be reliable. Blackshaw do not however guarantee the accuracy of the information, nor accept liability for any errors. Interested persons should rely solely on their own enquiries.
Prior to enquiry or inspection of this property you may wish to review our Information Collection Notice and Privacy Policy.
blackshaw.com.au/privacy
Looking to sell or lease your own property?
Request Market Appraisal20 Scottsdale Street Lyons ACT
5
3
5
EER 5.0
Expressions of interest
House · 1082 sqm
Building size: | 473 sqm (approx) |
A Builder's Own Masterpiece
Property Overview
Please contact the agent regarding viewing times.
There are homes that offer space, and there are homes that redefine it. A substantial builder's own residence, 20 Scottsdale Street is an exceptional offering where scale, technical sophistication and considered design converge to create a home of rare versatility that is genuinely difficult to compare.
Set across an impressive 1,082sqm parcel adjoining the reserve between Curtin and Lyons, the residence offers approximately 352sqm of internal living, complemented by a further 120sqm of garage and storage. Its proportions are matched by an extraordinary level of infrastructure and amenity, with every consideration directed towards comfort, performance and the enduring demands of contemporary living.
Polished concrete floors establish a refined architectural foundation, complemented by extensive in-slab heating, sophisticated zoned climate control and high-capacity reverse-cycle air conditioning. The result is an environment designed to deliver exceptional comfort throughout Canberra's changing seasons, with a 13.12kW solar installation further enhancing the home's energy credentials.
The kitchen is undoubtedly the centrepiece, thoughtfully designed to combine beautiful presentation with exceptional functionality. Open-plan and overlooking the pool, it flows seamlessly through to an expansive butler's pantry, offering an abundance of storage and preparation space. Appointed entirely with Miele appliances, including an integrated fridge and freezer, dual integrated dishwashers, integrated microwave, dual ovens, a steam oven, induction cooktop and wine fridge, every detail has been considered to make both everyday living and entertaining an absolute pleasure.
Accommodation has been conceived with remarkable flexibility in mind. An oversized segregated master bedroom, walk-in robe, and ensuite, plus an additional 3 bedrooms serviced by a main bathroom, provide the foundation for family living, while a fully self-contained residence offers an invaluable dimension of independence for extended family, multigenerational households or guests. The separation of living arrangements allows privacy to be preserved without sacrificing the connection that makes a house a home.
Outside, the swimming pool and dedicated spa create a compelling centrepiece for leisure and entertaining. Finished with natural marble paving, an impressive alfresco, outdoor BBQ area, wine fridge, TV, and complemented by advanced pool technology, integrated multicoloured lighting and an in-ground cover, the setting invites a more considered approach to outdoor living.
Further distinguishing the property is an impressive five-car garage as well as an array of additional storage, a comprehensive security system and a suite of premium mechanical and energy systems that extend well beyond the expected. From the Australian-made hydronic heating system to the individually controlled climate solutions and three instantaneous hot water systems, the infrastructure reflects a level of planning rarely encountered in residential property.
Positioned against a natural reserve in one of Canberra's established settings, 20 Scottsdale Street presents a compelling proposition for those seeking more than conventional luxury: a residence defined by substance, technical refinement and the freedom to accommodate life as it evolves.
Every material, colour, finish and fitting has been thoughtfully and carefully selected to create a home of remarkable quality and cohesion.
* Builder's own five-bedroom ensuite home including a fully self-contained unit, ideal for multigenerational living. Ramp access.
* 472sqm (approx.) total living space
* Polished concrete and Australian Blackbutt timber flooring throughout
* Five-car garage with epoxy flooring and internal access
* Comprehensive security system
* 13.12kW solar system with 32 REC Solar panels and SolarEdge monitoring
* Hydronic in-slab heating via a 23kW Australian-made Ambient Comfort heat pump
* Zoned climate control via Airtouch system
* High-capacity Daikin reverse-cycle ducted air conditioning to the upper levels
* Additional reverse-cycle air conditioning to the lower level
* In-floor heating to the bedroom-level bathrooms
* Three Stiebel Eltron instantaneous hot water systems
* Leisure Pools Harmony swimming pool and Capri spa
* Energy-efficient Astral pool pump and cartridge filtration
* Enviroswim ES3 sanitation system
* Multicoloured LED pool lighting with remote and Wi-Fi control
* In-ground Daisy Hideaway pool cover
* Natural marble Caprice Tumbled pool pavers
* Electronic gate and intercom system
Living Size: 352sqm (approx.)
Garage & Store: 120sqm (approx.)
Land Size: 1082sqm (approx.)
Rates: $1,144.5pq (approx.)
Land Tax: $9,303pa (approx.)
EER: 5.0
All care has been taken in the preparation of this marketing material, and details have been obtained from sources we believe to be reliable. Blackshaw do not however guarantee the accuracy of the information, nor accept liability for any errors. Interested persons should rely solely on their own enquiries.
Prior to enquiry or inspection of this property you may wish to review our Information Collection Notice and Privacy Policy.
blackshaw.com.au/privacy
Read MoreThere are homes that offer space, and there are homes that redefine it. A substantial builder's own residence, 20 Scottsdale Street is an exceptional offering where scale, technical sophistication and considered design converge to create a home of rare versatility that is genuinely difficult to compare.
Set across an impressive 1,082sqm parcel adjoining the reserve between Curtin and Lyons, the residence offers approximately 352sqm of internal living, complemented by a further 120sqm of garage and storage. Its proportions are matched by an extraordinary level of infrastructure and amenity, with every consideration directed towards comfort, performance and the enduring demands of contemporary living.
Polished concrete floors establish a refined architectural foundation, complemented by extensive in-slab heating, sophisticated zoned climate control and high-capacity reverse-cycle air conditioning. The result is an environment designed to deliver exceptional comfort throughout Canberra's changing seasons, with a 13.12kW solar installation further enhancing the home's energy credentials.
The kitchen is undoubtedly the centrepiece, thoughtfully designed to combine beautiful presentation with exceptional functionality. Open-plan and overlooking the pool, it flows seamlessly through to an expansive butler's pantry, offering an abundance of storage and preparation space. Appointed entirely with Miele appliances, including an integrated fridge and freezer, dual integrated dishwashers, integrated microwave, dual ovens, a steam oven, induction cooktop and wine fridge, every detail has been considered to make both everyday living and entertaining an absolute pleasure.
Accommodation has been conceived with remarkable flexibility in mind. An oversized segregated master bedroom, walk-in robe, and ensuite, plus an additional 3 bedrooms serviced by a main bathroom, provide the foundation for family living, while a fully self-contained residence offers an invaluable dimension of independence for extended family, multigenerational households or guests. The separation of living arrangements allows privacy to be preserved without sacrificing the connection that makes a house a home.
Outside, the swimming pool and dedicated spa create a compelling centrepiece for leisure and entertaining. Finished with natural marble paving, an impressive alfresco, outdoor BBQ area, wine fridge, TV, and complemented by advanced pool technology, integrated multicoloured lighting and an in-ground cover, the setting invites a more considered approach to outdoor living.
Further distinguishing the property is an impressive five-car garage as well as an array of additional storage, a comprehensive security system and a suite of premium mechanical and energy systems that extend well beyond the expected. From the Australian-made hydronic heating system to the individually controlled climate solutions and three instantaneous hot water systems, the infrastructure reflects a level of planning rarely encountered in residential property.
Positioned against a natural reserve in one of Canberra's established settings, 20 Scottsdale Street presents a compelling proposition for those seeking more than conventional luxury: a residence defined by substance, technical refinement and the freedom to accommodate life as it evolves.
Every material, colour, finish and fitting has been thoughtfully and carefully selected to create a home of remarkable quality and cohesion.
* Builder's own five-bedroom ensuite home including a fully self-contained unit, ideal for multigenerational living. Ramp access.
* 472sqm (approx.) total living space
* Polished concrete and Australian Blackbutt timber flooring throughout
* Five-car garage with epoxy flooring and internal access
* Comprehensive security system
* 13.12kW solar system with 32 REC Solar panels and SolarEdge monitoring
* Hydronic in-slab heating via a 23kW Australian-made Ambient Comfort heat pump
* Zoned climate control via Airtouch system
* High-capacity Daikin reverse-cycle ducted air conditioning to the upper levels
* Additional reverse-cycle air conditioning to the lower level
* In-floor heating to the bedroom-level bathrooms
* Three Stiebel Eltron instantaneous hot water systems
* Leisure Pools Harmony swimming pool and Capri spa
* Energy-efficient Astral pool pump and cartridge filtration
* Enviroswim ES3 sanitation system
* Multicoloured LED pool lighting with remote and Wi-Fi control
* In-ground Daisy Hideaway pool cover
* Natural marble Caprice Tumbled pool pavers
* Electronic gate and intercom system
Living Size: 352sqm (approx.)
Garage & Store: 120sqm (approx.)
Land Size: 1082sqm (approx.)
Rates: $1,144.5pq (approx.)
Land Tax: $9,303pa (approx.)
EER: 5.0
All care has been taken in the preparation of this marketing material, and details have been obtained from sources we believe to be reliable. Blackshaw do not however guarantee the accuracy of the information, nor accept liability for any errors. Interested persons should rely solely on their own enquiries.
Prior to enquiry or inspection of this property you may wish to review our Information Collection Notice and Privacy Policy.
blackshaw.com.au/privacy
Upcoming Inspections
20 Scottsdale Street
Please contact the listing agent
Listing agents
Prior to enquiry or inspection of this property you may wish to review our Information Collection Notice and Privacy Policy.
Privacy & Collection Notice