



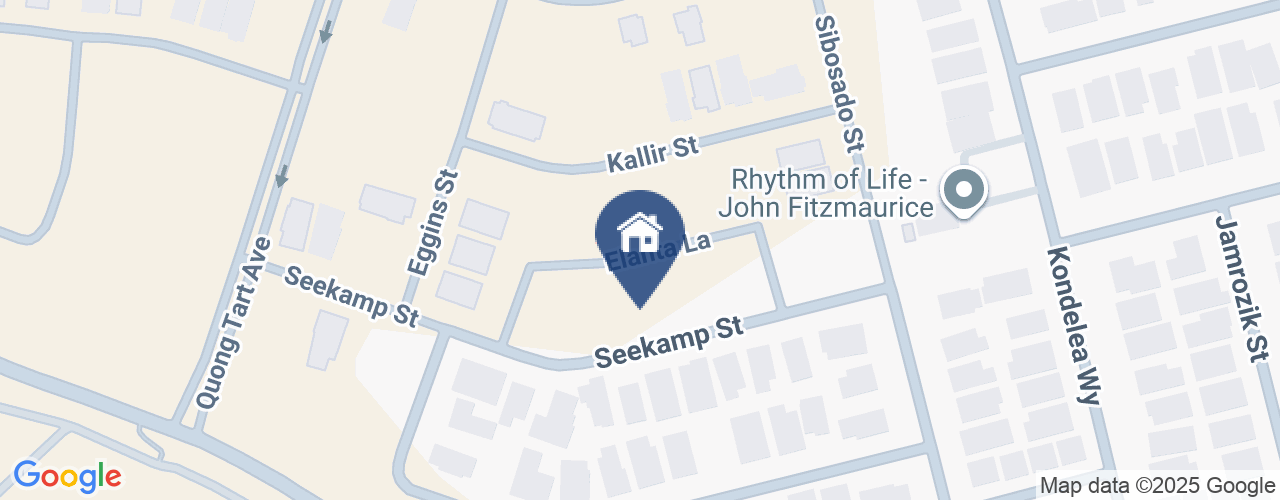
22 Seekamp Street Denman Prospect ACT
4
2
2
EER 7.0
$1,150,000
Townhouse · 211 sqm
Building size: | 173.09 sqm (approx) |
Move in now!
Property Overview
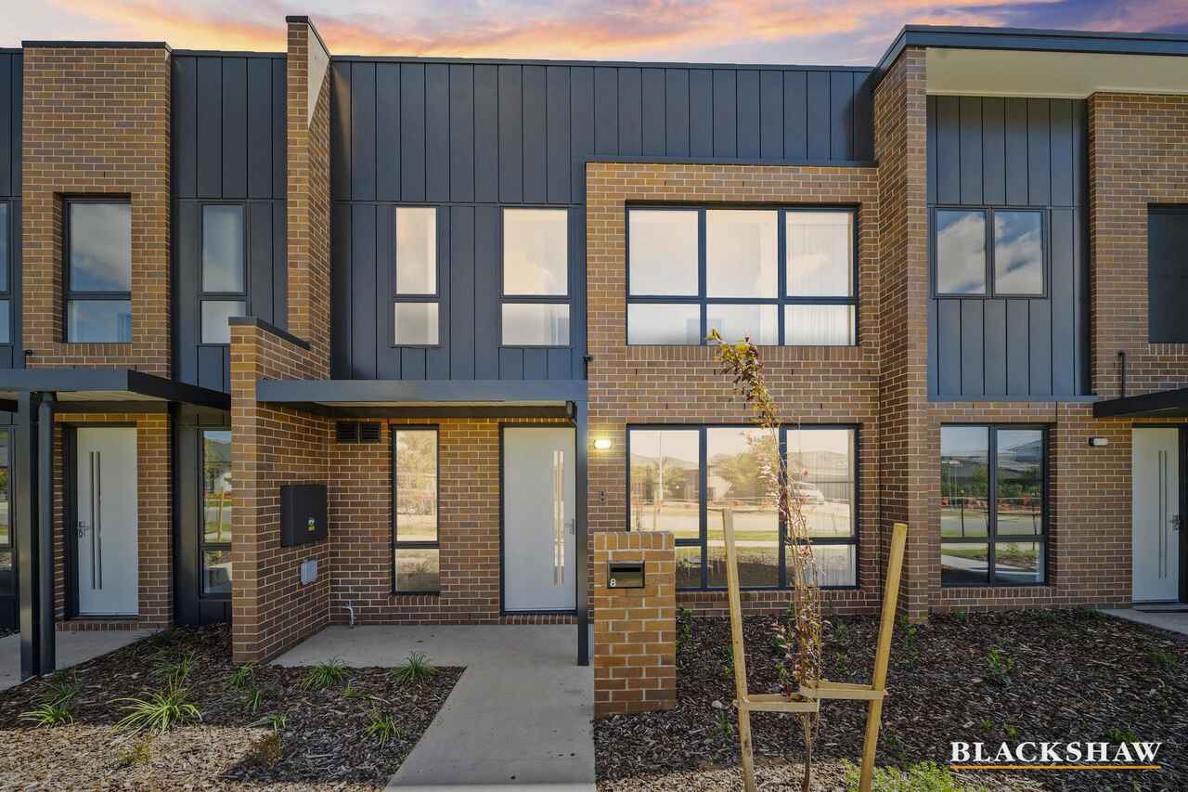

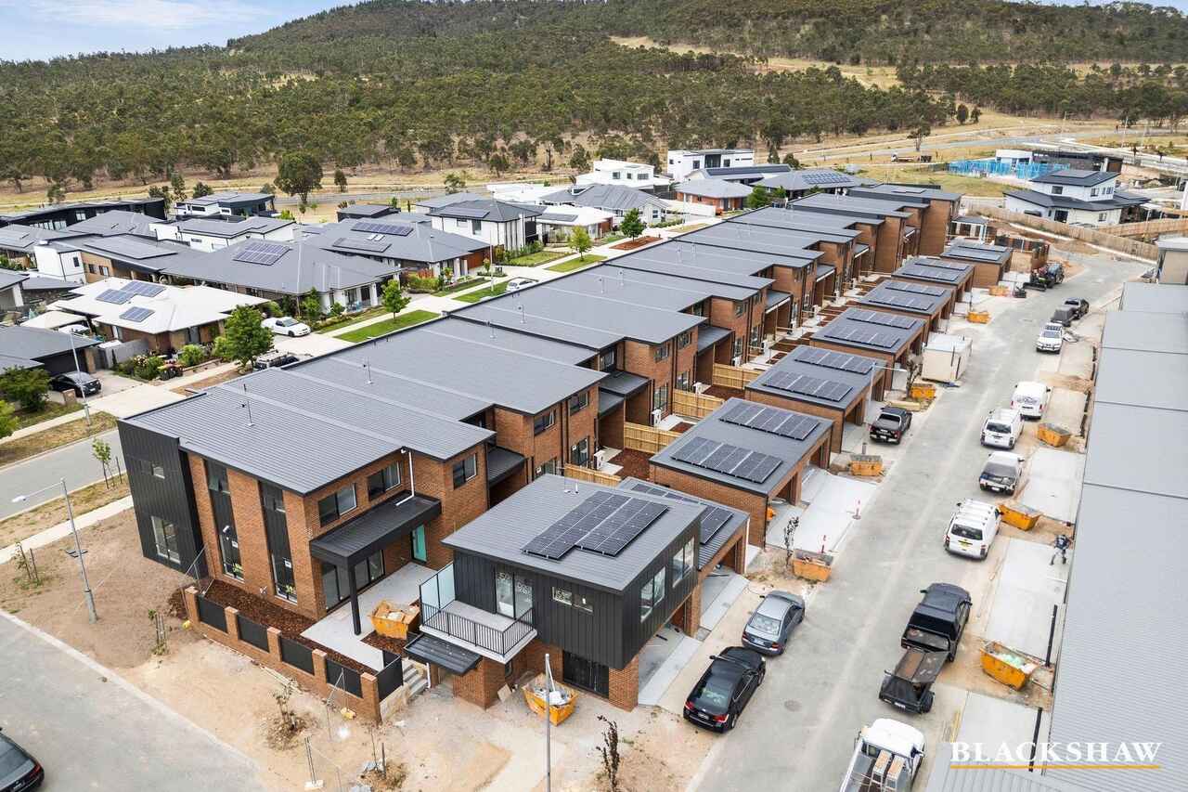
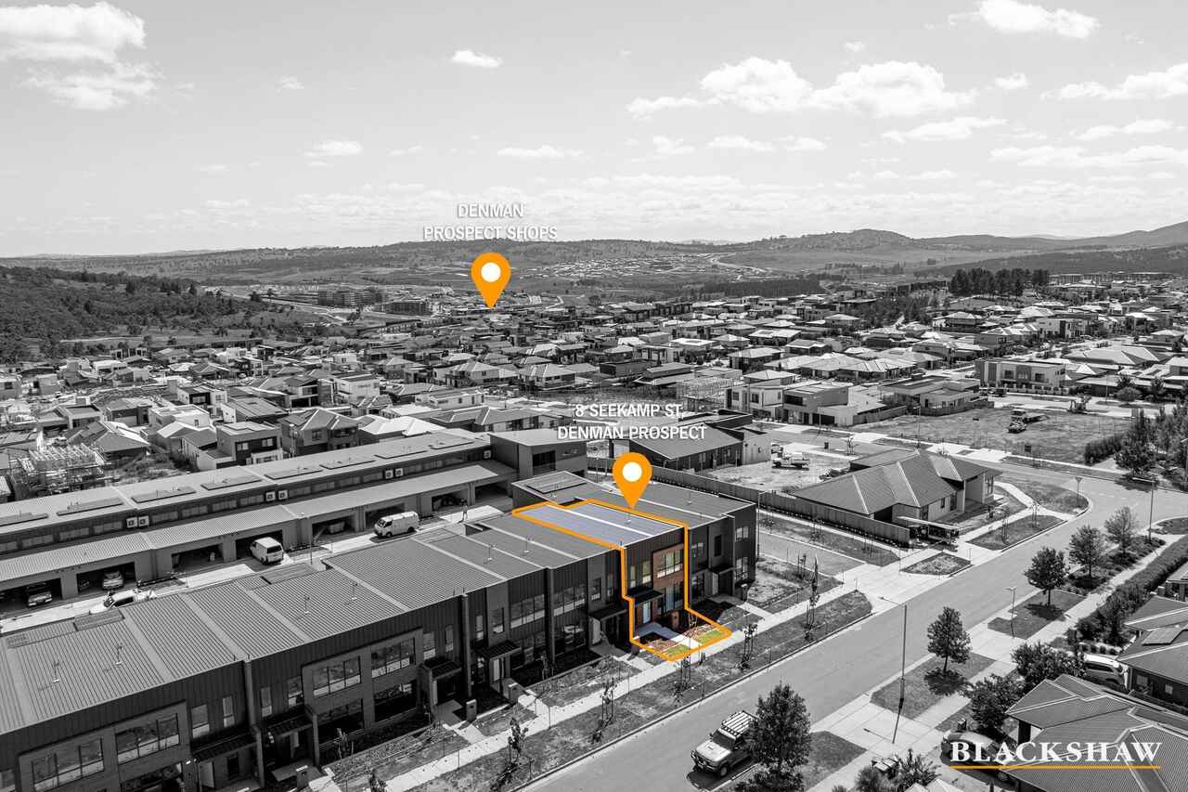
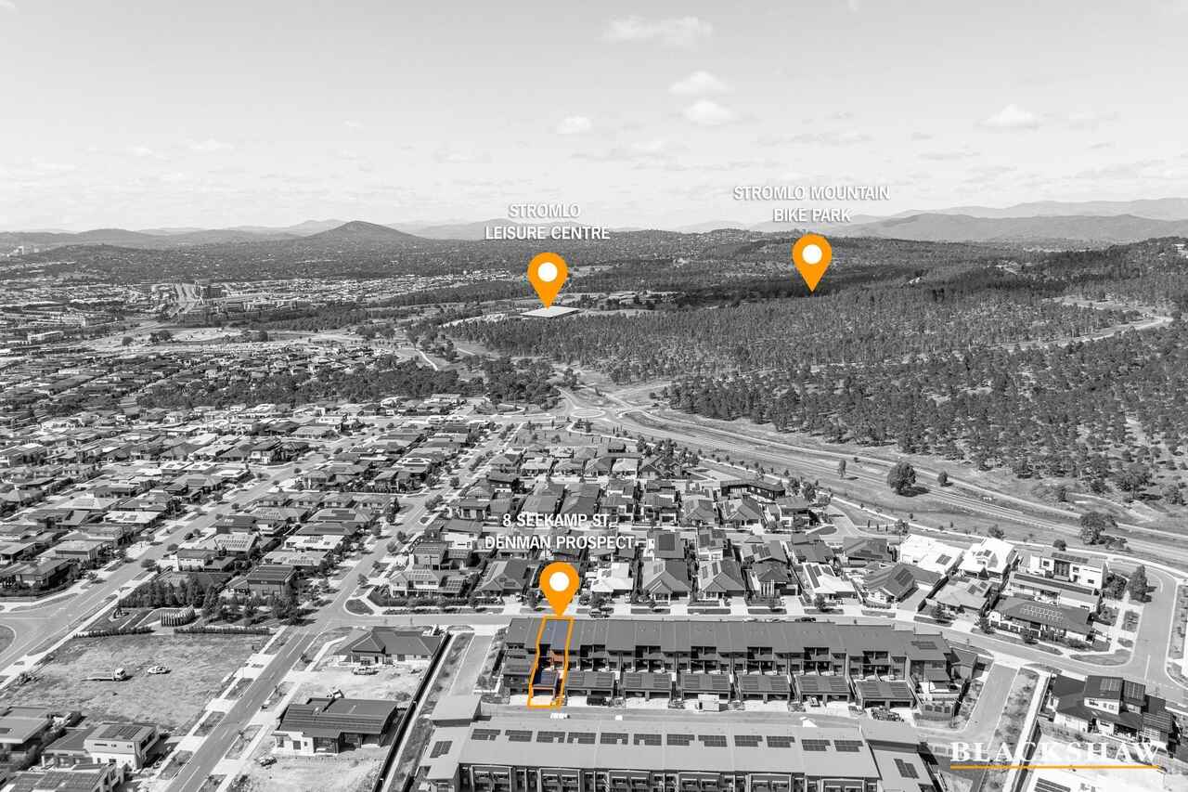
Located in the heart of Denman Prospect, these four brand-new, separate-title town residences offer the perfect combination of style, space, and scenery. Each two-storey home spans 217 square metres (including garage) and boasts uninterrupted views over the rolling hills of Stromlo Forest and the surrounding nature reserve offering a sense of elevation and tranquillity from every window.
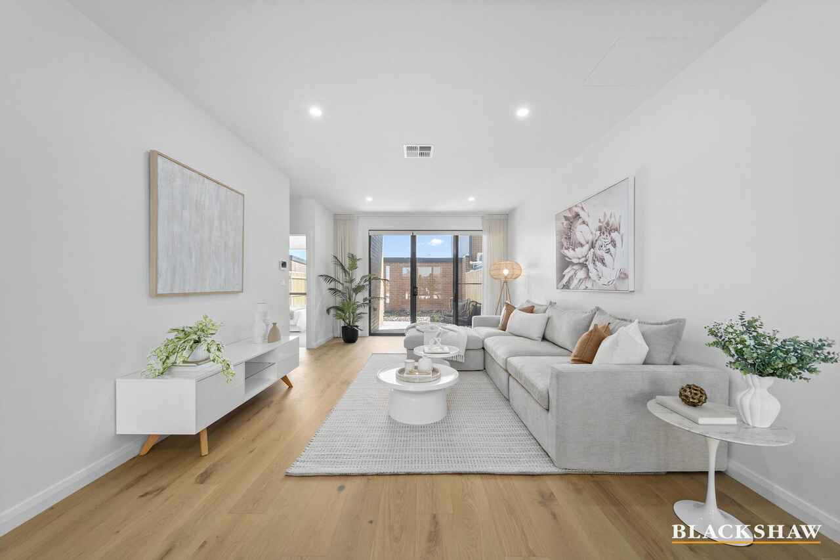
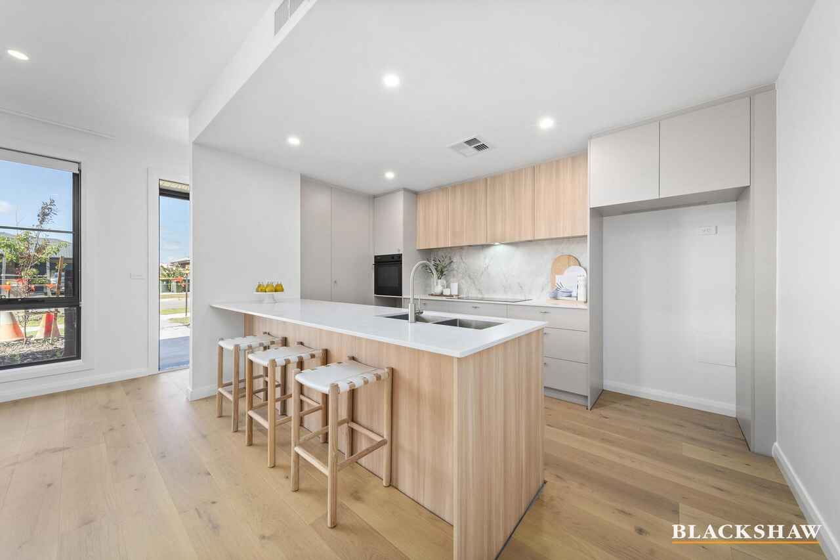
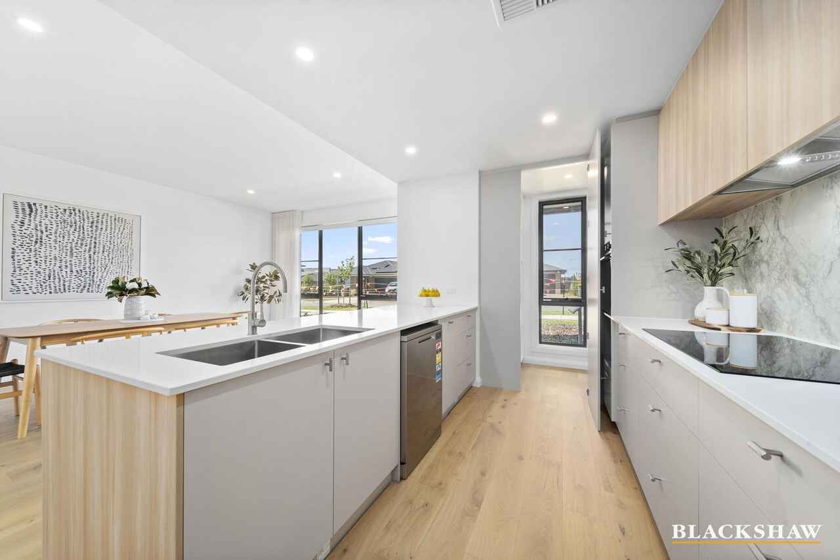
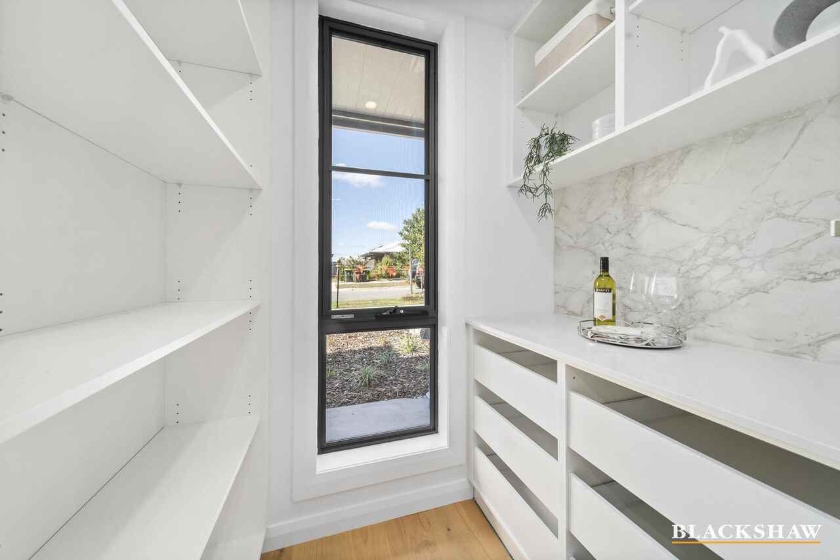
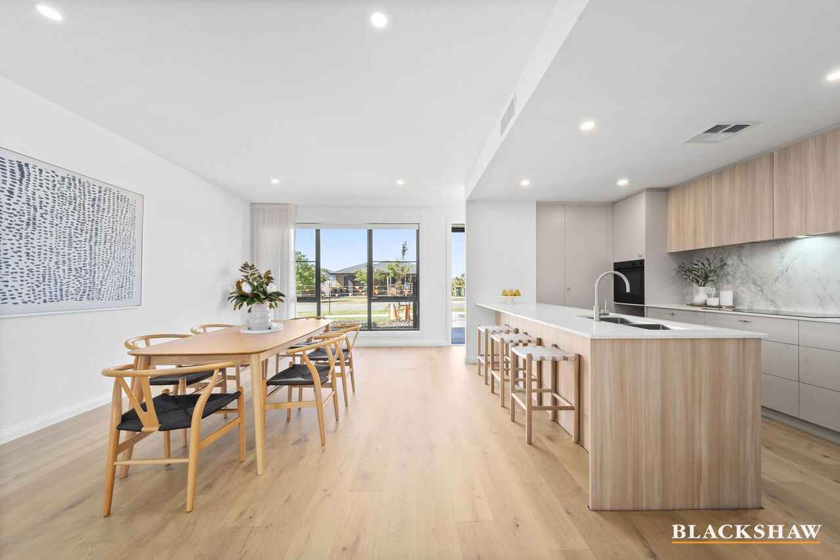
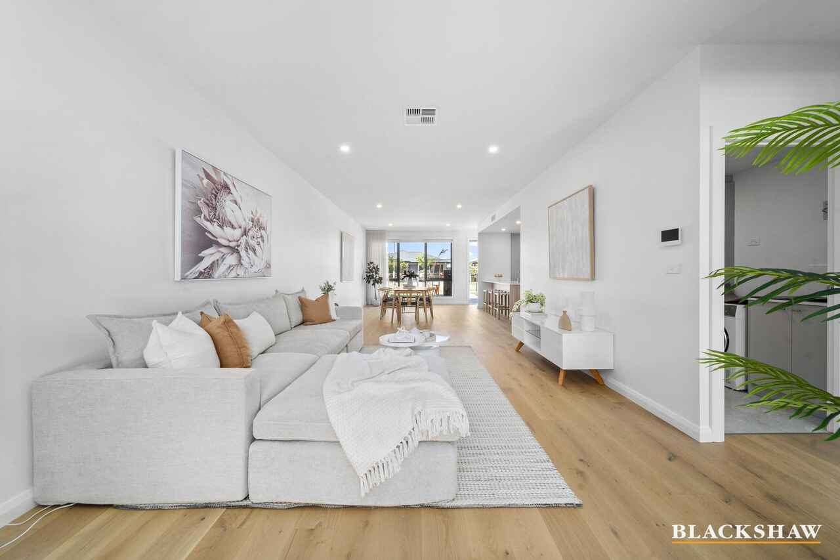
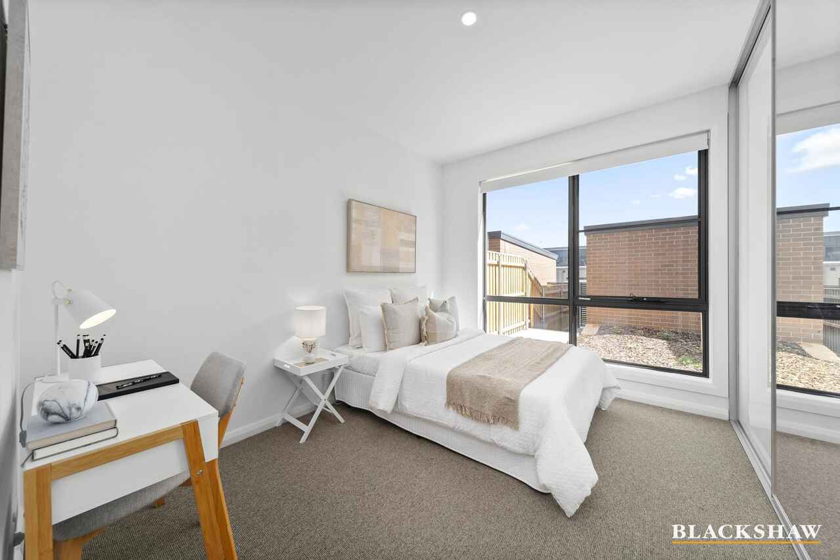
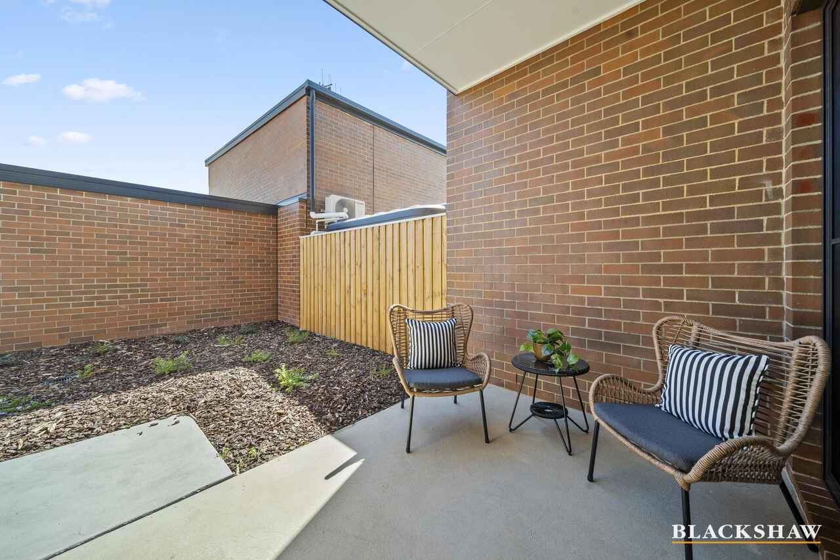
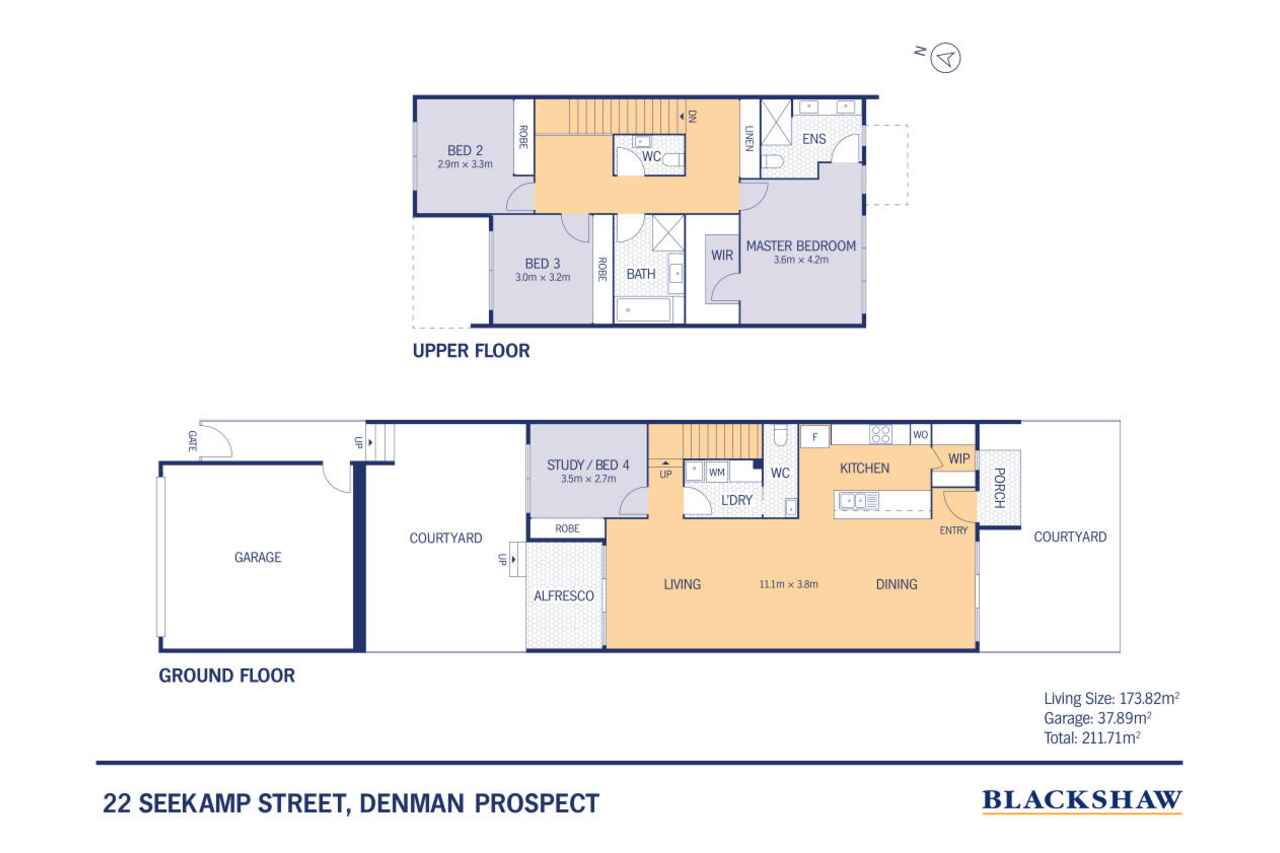
The ground floor features a light-filled, open-plan living and dining area with elegant timber flooring, seamlessly connected to a designer kitchen complete with a walk-in pantry ideal for entertaining and everyday living. A well-sized bedroom is also positioned downstairs, along with a stylish powder room, functional laundry, and internal access to a remote double garage. Step outside to a private, north-facing courtyard – secure, sun-drenched, and perfect for relaxed outdoor living.
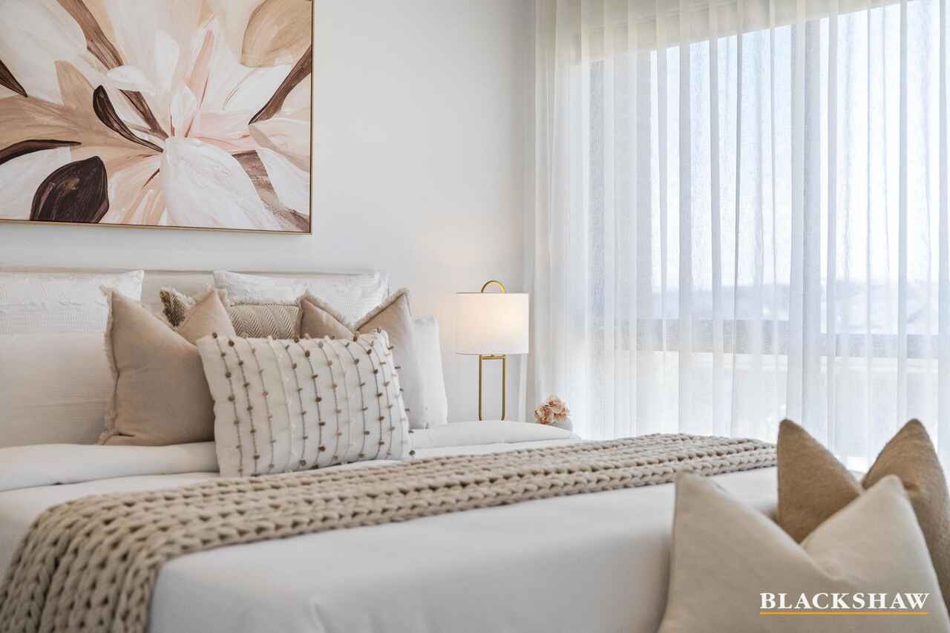

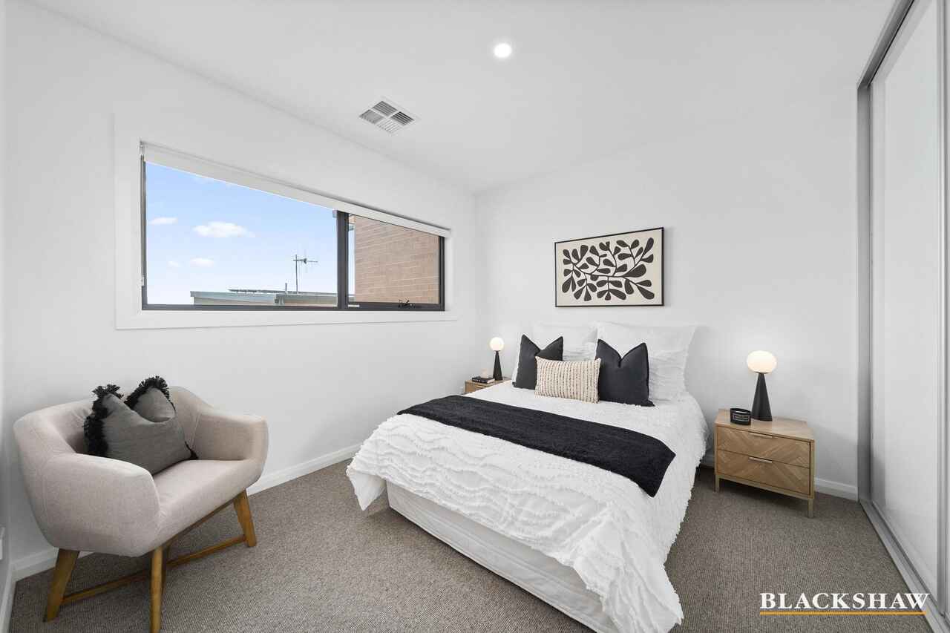
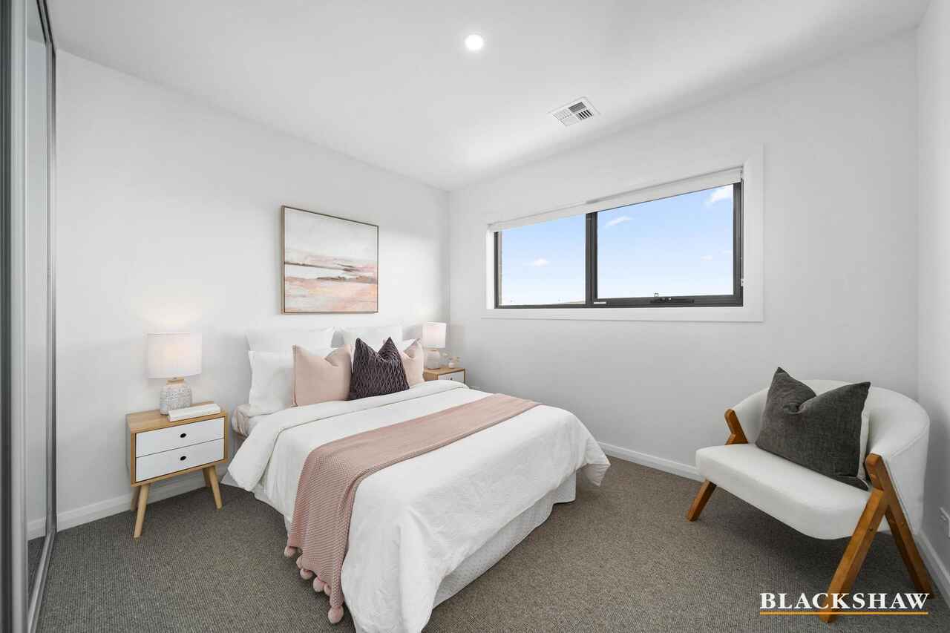
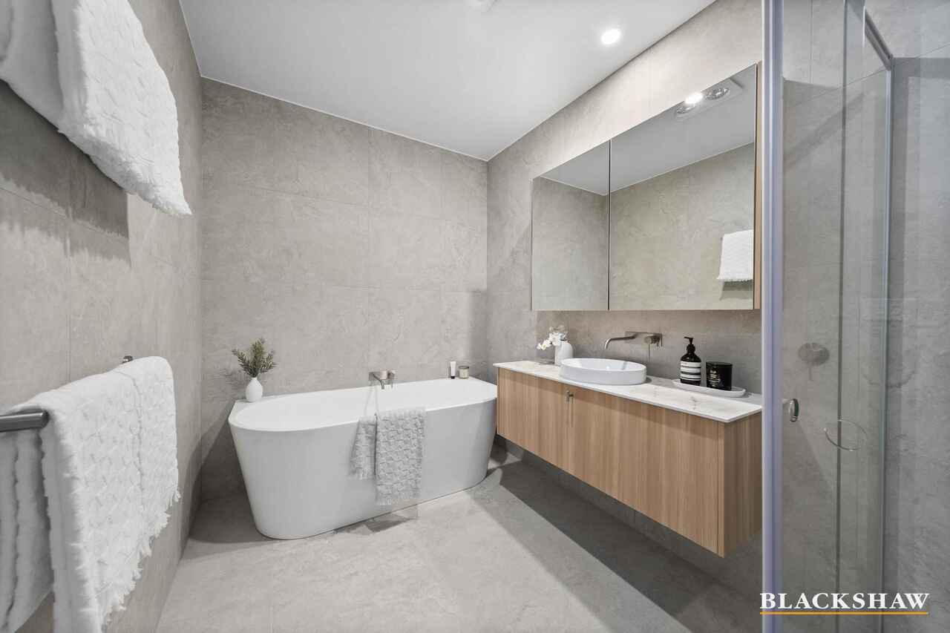
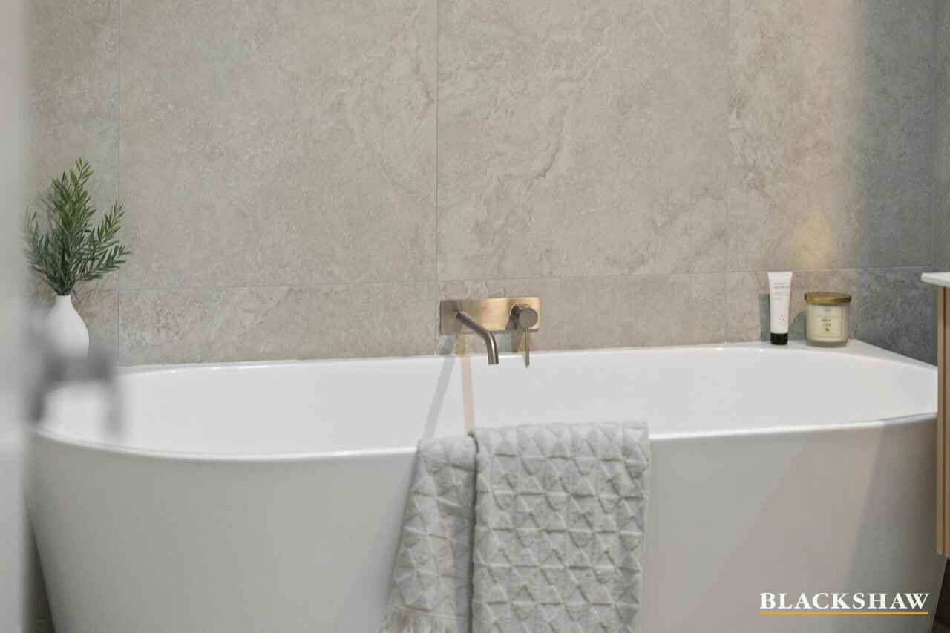
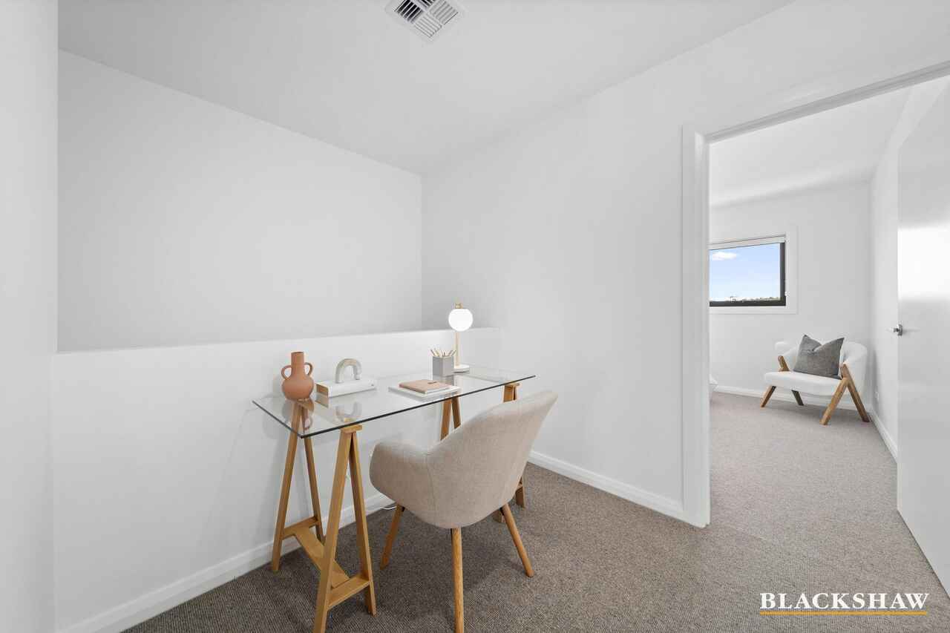
Upstairs, you'll find three spacious bedrooms, including a luxurious master suite with walk-in robe and modern ensuite. A cleverly designed study nook adds versatility, while a stunning main bathroom and additional powder room enhance comfort and convenience.
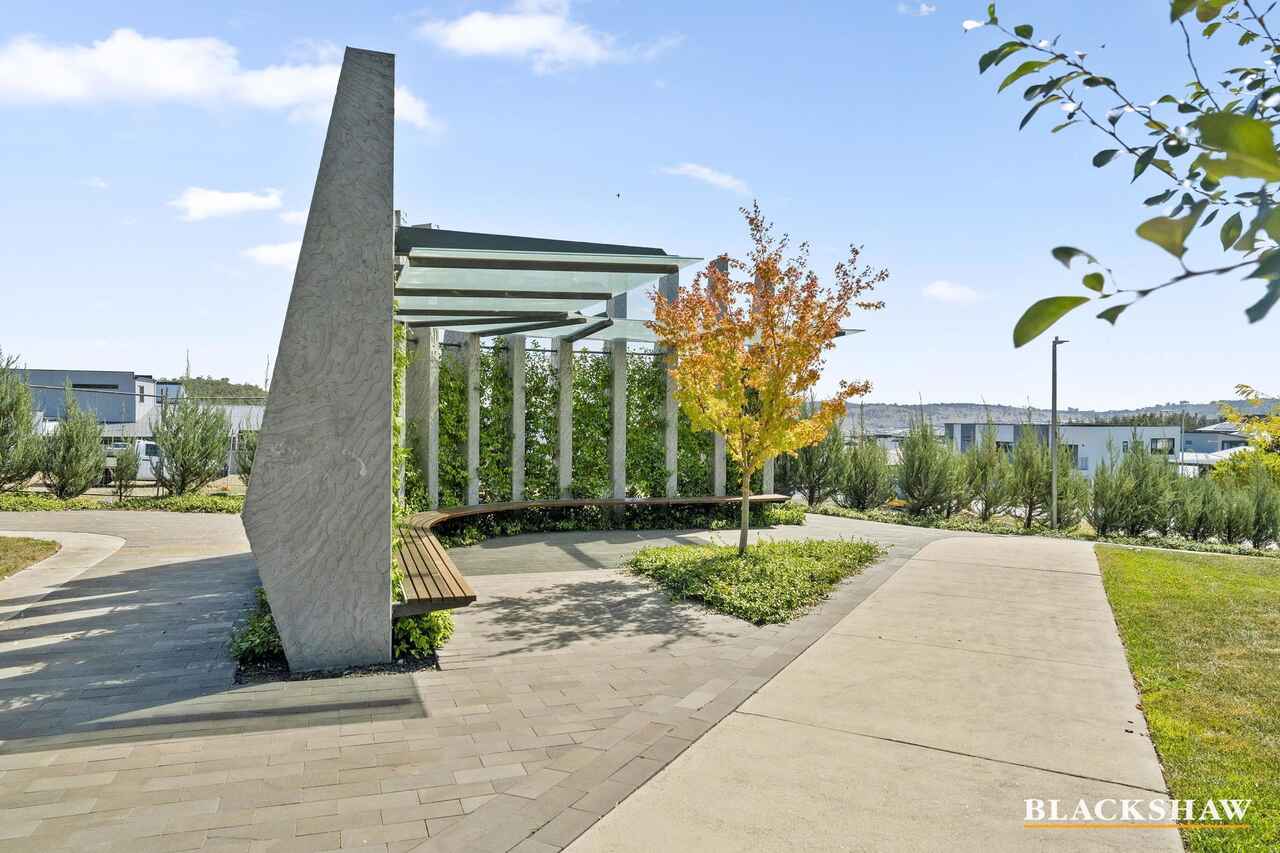

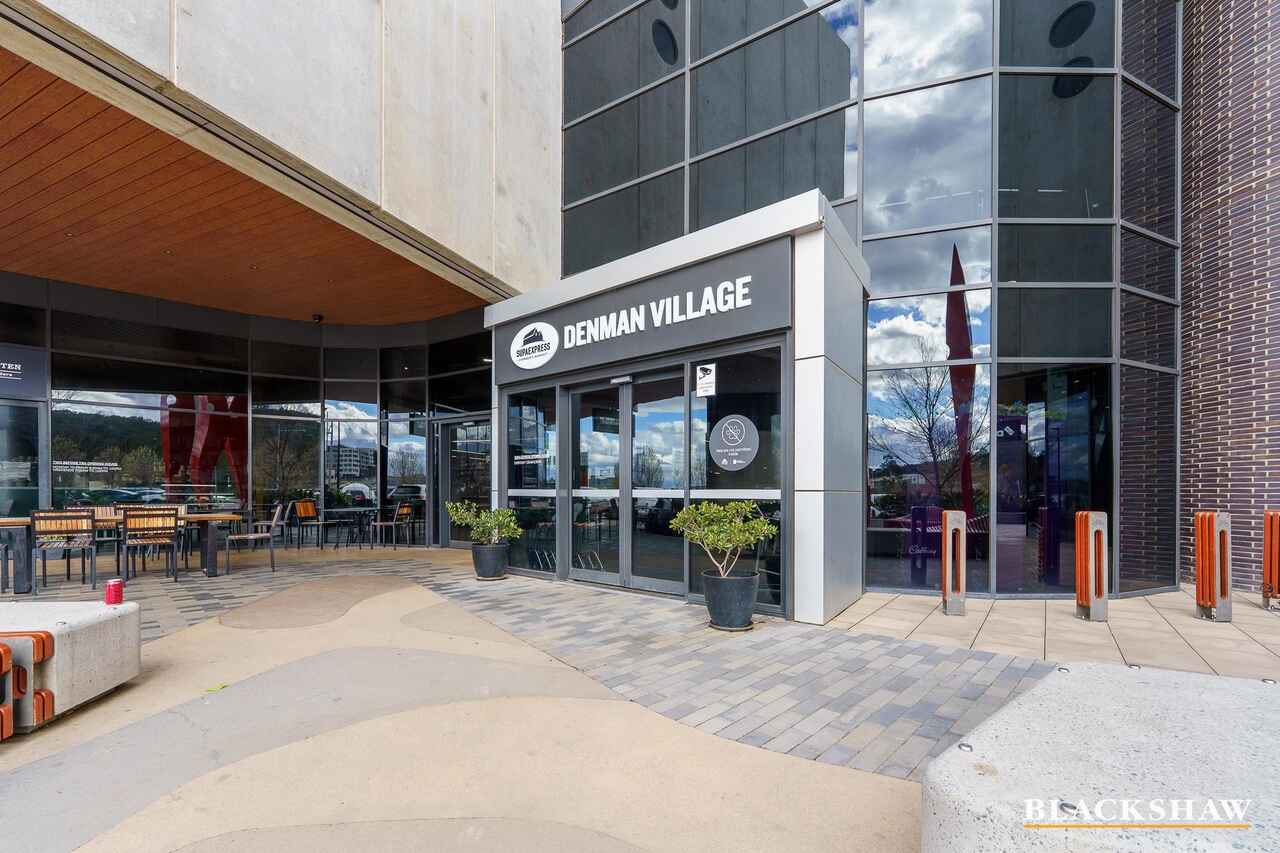
These homes offer premium finishes, thoughtful design, and an unbeatable location close to Denman Village, schools, and parklands. A rare opportunity to secure a sophisticated lifestyle in one of Canberra's most desirable suburbs.
Features of this home –
- Solar 3.9kw
- NBN network provisions
- Double glazed windows
- Zoned heating and cooling
- Electric instantaneous hot water
- Fisher & Paykel kitchen appliances (including Pyrolytic oven and induction cooktop)
- Walk in pantry
- 2.7 metre ceilings
- LED lighting throughout
- Video intercom
- Free to air TV antenna
- Fisher & Paykel 8kg condenser dryer
Internal living – 174.6 m2
Garage size – 37.8 m2
Rates – $2,625 per annum
All care has been taken in the preparation of this marketing material, and details have been obtained from sources we believe to be reliable. Blackshaw do not however guarantee the accuracy of the information, nor accept liability for any errors. Interested persons should rely solely on their own enquiries.
Prior to enquiry or inspection of this property you may wish to review our Information Collection Notice and Privacy Policy.
blackshaw.com.au/privacy
Read MoreThe ground floor features a light-filled, open-plan living and dining area with elegant timber flooring, seamlessly connected to a designer kitchen complete with a walk-in pantry ideal for entertaining and everyday living. A well-sized bedroom is also positioned downstairs, along with a stylish powder room, functional laundry, and internal access to a remote double garage. Step outside to a private, north-facing courtyard – secure, sun-drenched, and perfect for relaxed outdoor living.
Upstairs, you'll find three spacious bedrooms, including a luxurious master suite with walk-in robe and modern ensuite. A cleverly designed study nook adds versatility, while a stunning main bathroom and additional powder room enhance comfort and convenience.
These homes offer premium finishes, thoughtful design, and an unbeatable location close to Denman Village, schools, and parklands. A rare opportunity to secure a sophisticated lifestyle in one of Canberra's most desirable suburbs.
Features of this home –
- Solar 3.9kw
- NBN network provisions
- Double glazed windows
- Zoned heating and cooling
- Electric instantaneous hot water
- Fisher & Paykel kitchen appliances (including Pyrolytic oven and induction cooktop)
- Walk in pantry
- 2.7 metre ceilings
- LED lighting throughout
- Video intercom
- Free to air TV antenna
- Fisher & Paykel 8kg condenser dryer
Internal living – 174.6 m2
Garage size – 37.8 m2
Rates – $2,625 per annum
All care has been taken in the preparation of this marketing material, and details have been obtained from sources we believe to be reliable. Blackshaw do not however guarantee the accuracy of the information, nor accept liability for any errors. Interested persons should rely solely on their own enquiries.
Prior to enquiry or inspection of this property you may wish to review our Information Collection Notice and Privacy Policy.
blackshaw.com.au/privacy
Upcoming Inspections
22 Seekamp Street
Submit OfferListing agent
Prior to enquiry or inspection of this property you may wish to review our Information Collection Notice and Privacy Policy.
Privacy & Collection NoticeMove in now!
Property Overview
Located in the heart of Denman Prospect, these four brand-new, separate-title town residences offer the perfect combination of style, space, and scenery. Each two-storey home spans 217 square metres (including garage) and boasts uninterrupted views over the rolling hills of Stromlo Forest and the surrounding nature reserve offering a sense of elevation and tranquillity from every window.
The ground floor features a light-filled, open-plan living and dining area with elegant timber flooring, seamlessly connected to a designer kitchen complete with a walk-in pantry ideal for entertaining and everyday living. A well-sized bedroom is also positioned downstairs, along with a stylish powder room, functional laundry, and internal access to a remote double garage. Step outside to a private, north-facing courtyard – secure, sun-drenched, and perfect for relaxed outdoor living.
Upstairs, you'll find three spacious bedrooms, including a luxurious master suite with walk-in robe and modern ensuite. A cleverly designed study nook adds versatility, while a stunning main bathroom and additional powder room enhance comfort and convenience.
These homes offer premium finishes, thoughtful design, and an unbeatable location close to Denman Village, schools, and parklands. A rare opportunity to secure a sophisticated lifestyle in one of Canberra's most desirable suburbs.
Features of this home –
- Solar 3.9kw
- NBN network provisions
- Double glazed windows
- Zoned heating and cooling
- Electric instantaneous hot water
- Fisher & Paykel kitchen appliances (including Pyrolytic oven and induction cooktop)
- Walk in pantry
- 2.7 metre ceilings
- LED lighting throughout
- Video intercom
- Free to air TV antenna
- Fisher & Paykel 8kg condenser dryer
Internal living – 174.6 m2
Garage size – 37.8 m2
Rates – $2,625 per annum
All care has been taken in the preparation of this marketing material, and details have been obtained from sources we believe to be reliable. Blackshaw do not however guarantee the accuracy of the information, nor accept liability for any errors. Interested persons should rely solely on their own enquiries.
Prior to enquiry or inspection of this property you may wish to review our Information Collection Notice and Privacy Policy.
blackshaw.com.au/privacy
Read MoreThe ground floor features a light-filled, open-plan living and dining area with elegant timber flooring, seamlessly connected to a designer kitchen complete with a walk-in pantry ideal for entertaining and everyday living. A well-sized bedroom is also positioned downstairs, along with a stylish powder room, functional laundry, and internal access to a remote double garage. Step outside to a private, north-facing courtyard – secure, sun-drenched, and perfect for relaxed outdoor living.
Upstairs, you'll find three spacious bedrooms, including a luxurious master suite with walk-in robe and modern ensuite. A cleverly designed study nook adds versatility, while a stunning main bathroom and additional powder room enhance comfort and convenience.
These homes offer premium finishes, thoughtful design, and an unbeatable location close to Denman Village, schools, and parklands. A rare opportunity to secure a sophisticated lifestyle in one of Canberra's most desirable suburbs.
Features of this home –
- Solar 3.9kw
- NBN network provisions
- Double glazed windows
- Zoned heating and cooling
- Electric instantaneous hot water
- Fisher & Paykel kitchen appliances (including Pyrolytic oven and induction cooktop)
- Walk in pantry
- 2.7 metre ceilings
- LED lighting throughout
- Video intercom
- Free to air TV antenna
- Fisher & Paykel 8kg condenser dryer
Internal living – 174.6 m2
Garage size – 37.8 m2
Rates – $2,625 per annum
All care has been taken in the preparation of this marketing material, and details have been obtained from sources we believe to be reliable. Blackshaw do not however guarantee the accuracy of the information, nor accept liability for any errors. Interested persons should rely solely on their own enquiries.
Prior to enquiry or inspection of this property you may wish to review our Information Collection Notice and Privacy Policy.
blackshaw.com.au/privacy
Looking to sell or lease your own property?
Request Market Appraisal22 Seekamp Street Denman Prospect ACT
4
2
2
EER 7.0
$1,150,000
Townhouse · 211 sqm
Building size: | 173.09 sqm (approx) |
Move in now!
Property Overview
Located in the heart of Denman Prospect, these four brand-new, separate-title town residences offer the perfect combination of style, space, and scenery. Each two-storey home spans 217 square metres (including garage) and boasts uninterrupted views over the rolling hills of Stromlo Forest and the surrounding nature reserve offering a sense of elevation and tranquillity from every window.
The ground floor features a light-filled, open-plan living and dining area with elegant timber flooring, seamlessly connected to a designer kitchen complete with a walk-in pantry ideal for entertaining and everyday living. A well-sized bedroom is also positioned downstairs, along with a stylish powder room, functional laundry, and internal access to a remote double garage. Step outside to a private, north-facing courtyard – secure, sun-drenched, and perfect for relaxed outdoor living.
Upstairs, you'll find three spacious bedrooms, including a luxurious master suite with walk-in robe and modern ensuite. A cleverly designed study nook adds versatility, while a stunning main bathroom and additional powder room enhance comfort and convenience.
These homes offer premium finishes, thoughtful design, and an unbeatable location close to Denman Village, schools, and parklands. A rare opportunity to secure a sophisticated lifestyle in one of Canberra's most desirable suburbs.
Features of this home –
- Solar 3.9kw
- NBN network provisions
- Double glazed windows
- Zoned heating and cooling
- Electric instantaneous hot water
- Fisher & Paykel kitchen appliances (including Pyrolytic oven and induction cooktop)
- Walk in pantry
- 2.7 metre ceilings
- LED lighting throughout
- Video intercom
- Free to air TV antenna
- Fisher & Paykel 8kg condenser dryer
Internal living – 174.6 m2
Garage size – 37.8 m2
Rates – $2,625 per annum
All care has been taken in the preparation of this marketing material, and details have been obtained from sources we believe to be reliable. Blackshaw do not however guarantee the accuracy of the information, nor accept liability for any errors. Interested persons should rely solely on their own enquiries.
Prior to enquiry or inspection of this property you may wish to review our Information Collection Notice and Privacy Policy.
blackshaw.com.au/privacy
Read MoreThe ground floor features a light-filled, open-plan living and dining area with elegant timber flooring, seamlessly connected to a designer kitchen complete with a walk-in pantry ideal for entertaining and everyday living. A well-sized bedroom is also positioned downstairs, along with a stylish powder room, functional laundry, and internal access to a remote double garage. Step outside to a private, north-facing courtyard – secure, sun-drenched, and perfect for relaxed outdoor living.
Upstairs, you'll find three spacious bedrooms, including a luxurious master suite with walk-in robe and modern ensuite. A cleverly designed study nook adds versatility, while a stunning main bathroom and additional powder room enhance comfort and convenience.
These homes offer premium finishes, thoughtful design, and an unbeatable location close to Denman Village, schools, and parklands. A rare opportunity to secure a sophisticated lifestyle in one of Canberra's most desirable suburbs.
Features of this home –
- Solar 3.9kw
- NBN network provisions
- Double glazed windows
- Zoned heating and cooling
- Electric instantaneous hot water
- Fisher & Paykel kitchen appliances (including Pyrolytic oven and induction cooktop)
- Walk in pantry
- 2.7 metre ceilings
- LED lighting throughout
- Video intercom
- Free to air TV antenna
- Fisher & Paykel 8kg condenser dryer
Internal living – 174.6 m2
Garage size – 37.8 m2
Rates – $2,625 per annum
All care has been taken in the preparation of this marketing material, and details have been obtained from sources we believe to be reliable. Blackshaw do not however guarantee the accuracy of the information, nor accept liability for any errors. Interested persons should rely solely on their own enquiries.
Prior to enquiry or inspection of this property you may wish to review our Information Collection Notice and Privacy Policy.
blackshaw.com.au/privacy
Upcoming Inspections
22 Seekamp Street
Submit OfferListing agent
Prior to enquiry or inspection of this property you may wish to review our Information Collection Notice and Privacy Policy.
Privacy & Collection Notice