



Sold
3 Delegate Street Kaleen ACT
4
1
2
EER 1.0
Auction Saturday, 19 Sep 10:30 AM On site
House
A BLOCK SIZE OF OVER 1,000 SQM – SUCH A UNIQUE OPPORTUNITY
Property Overview
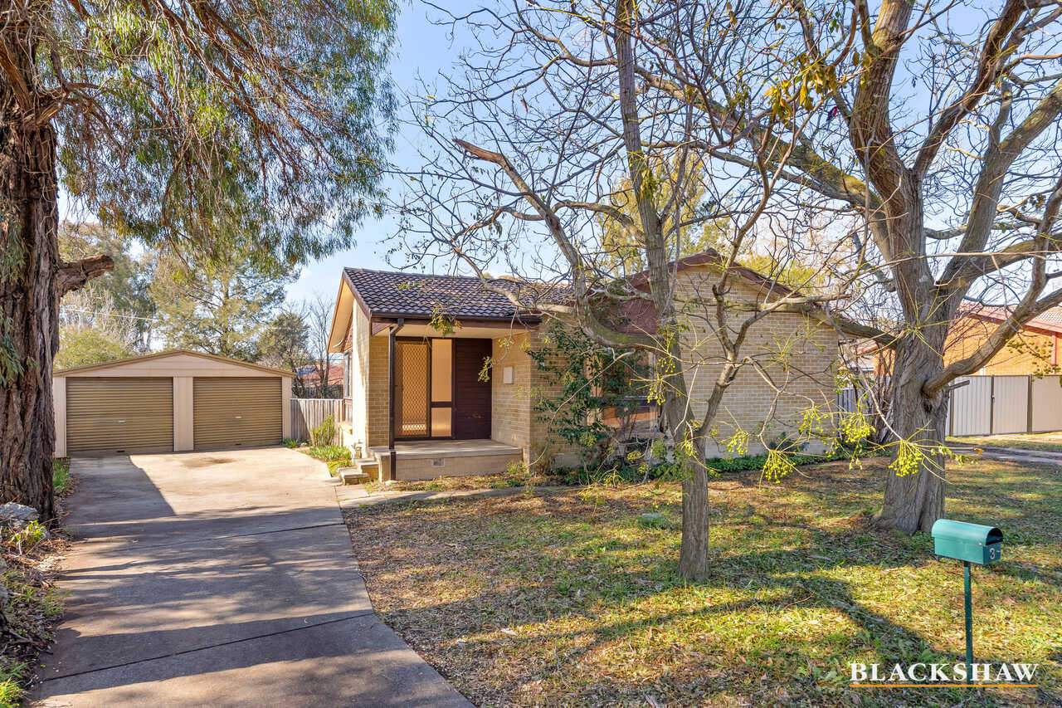
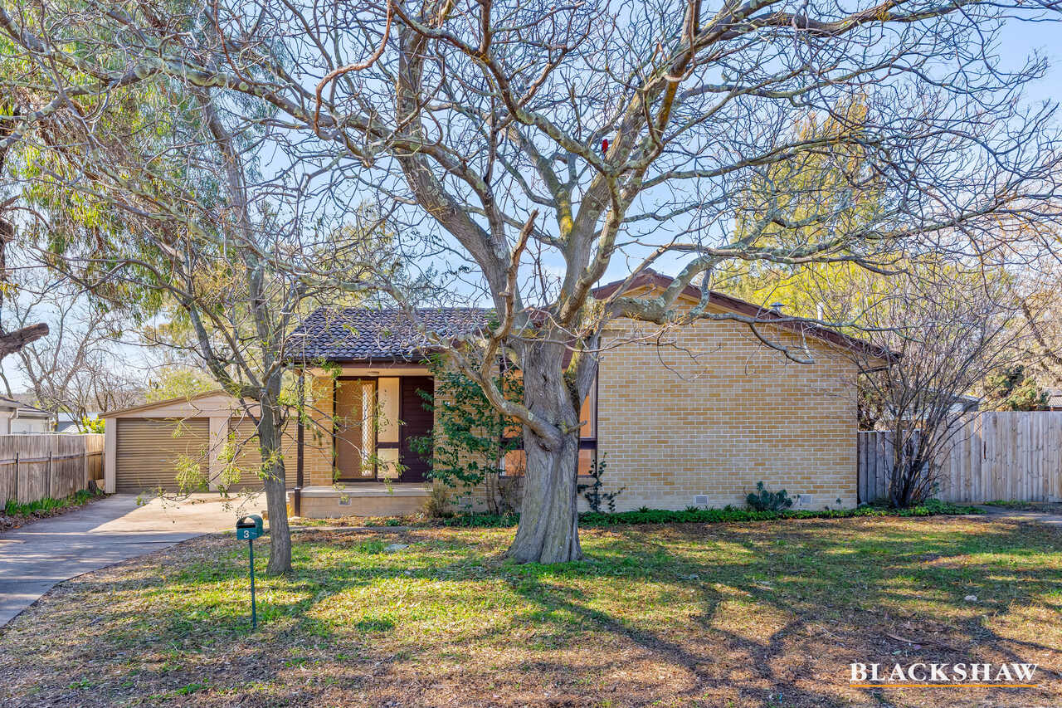
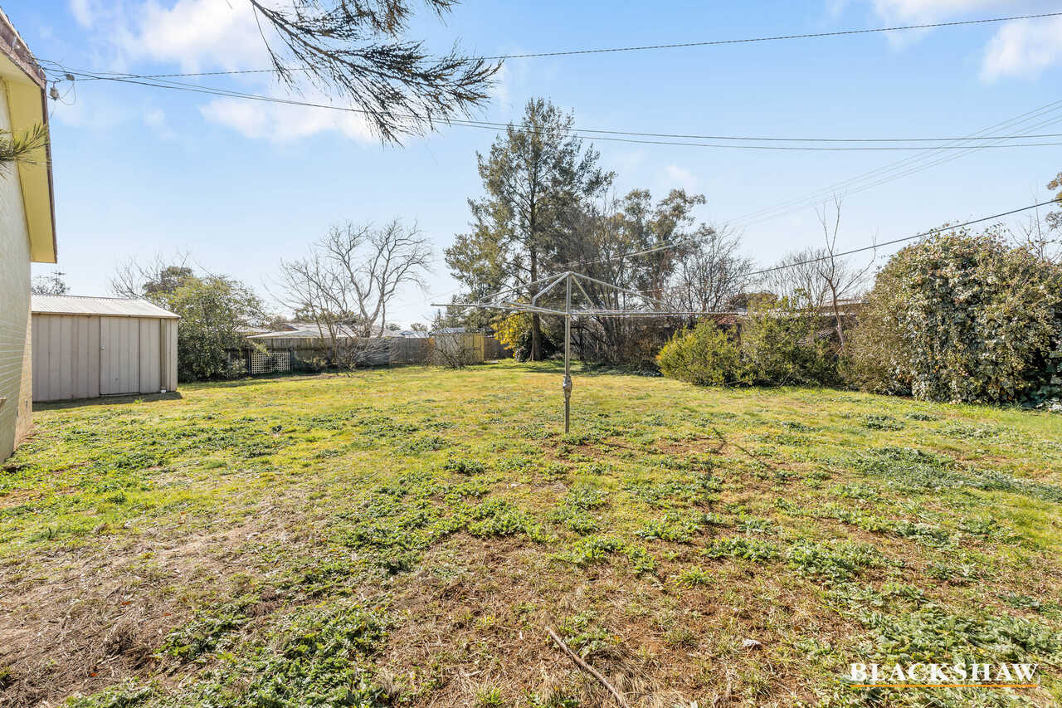
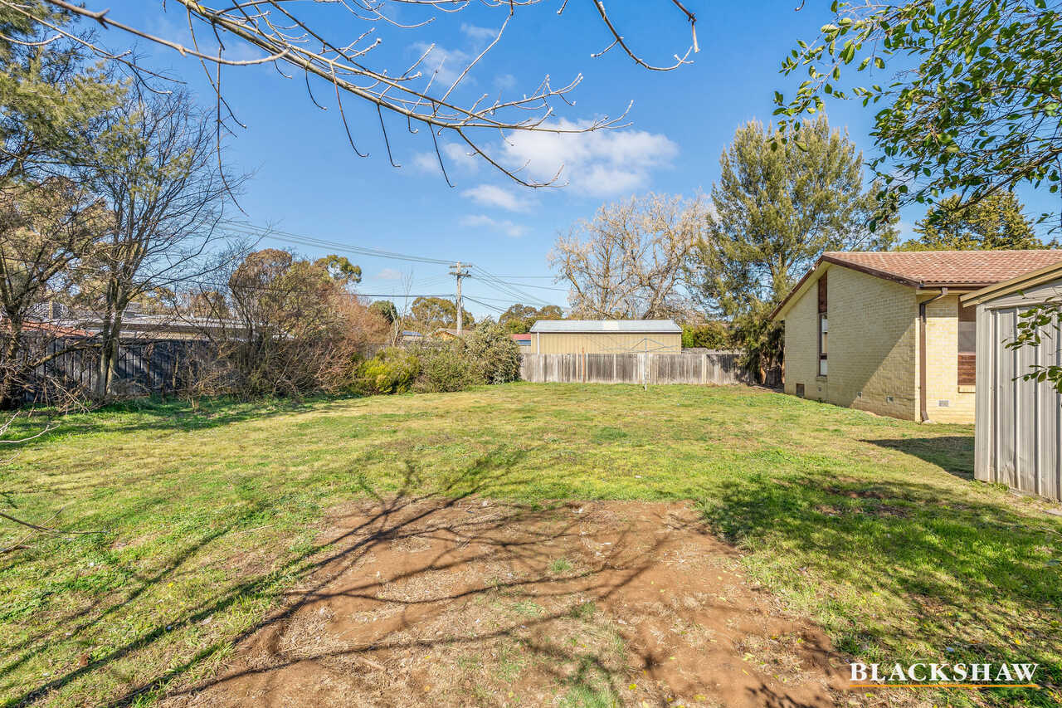
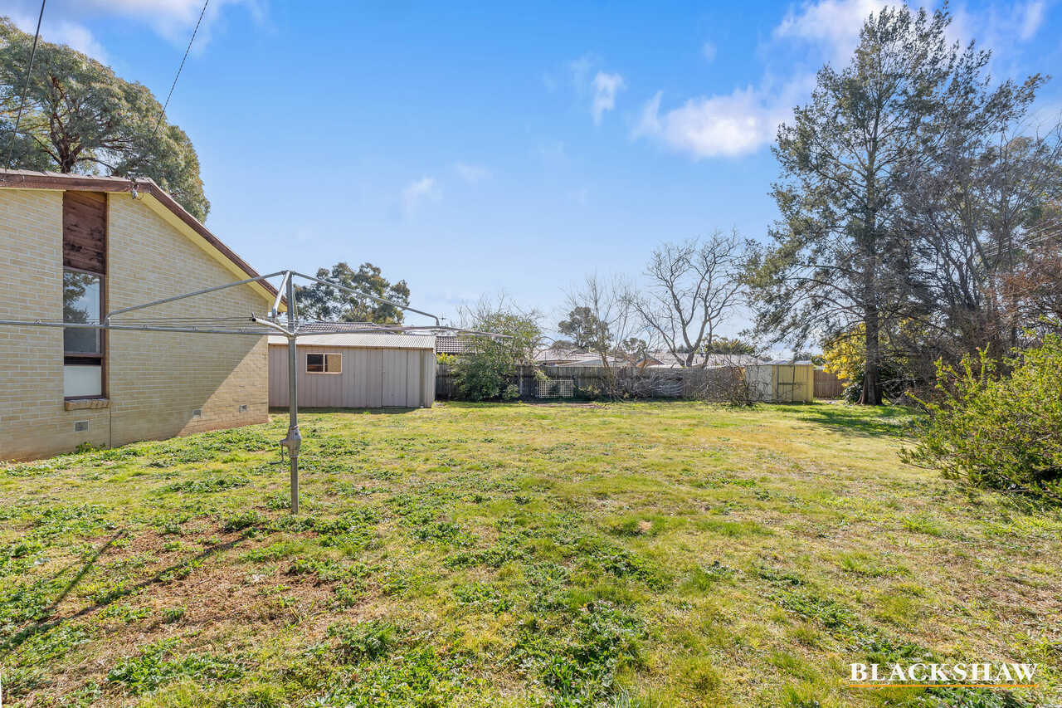
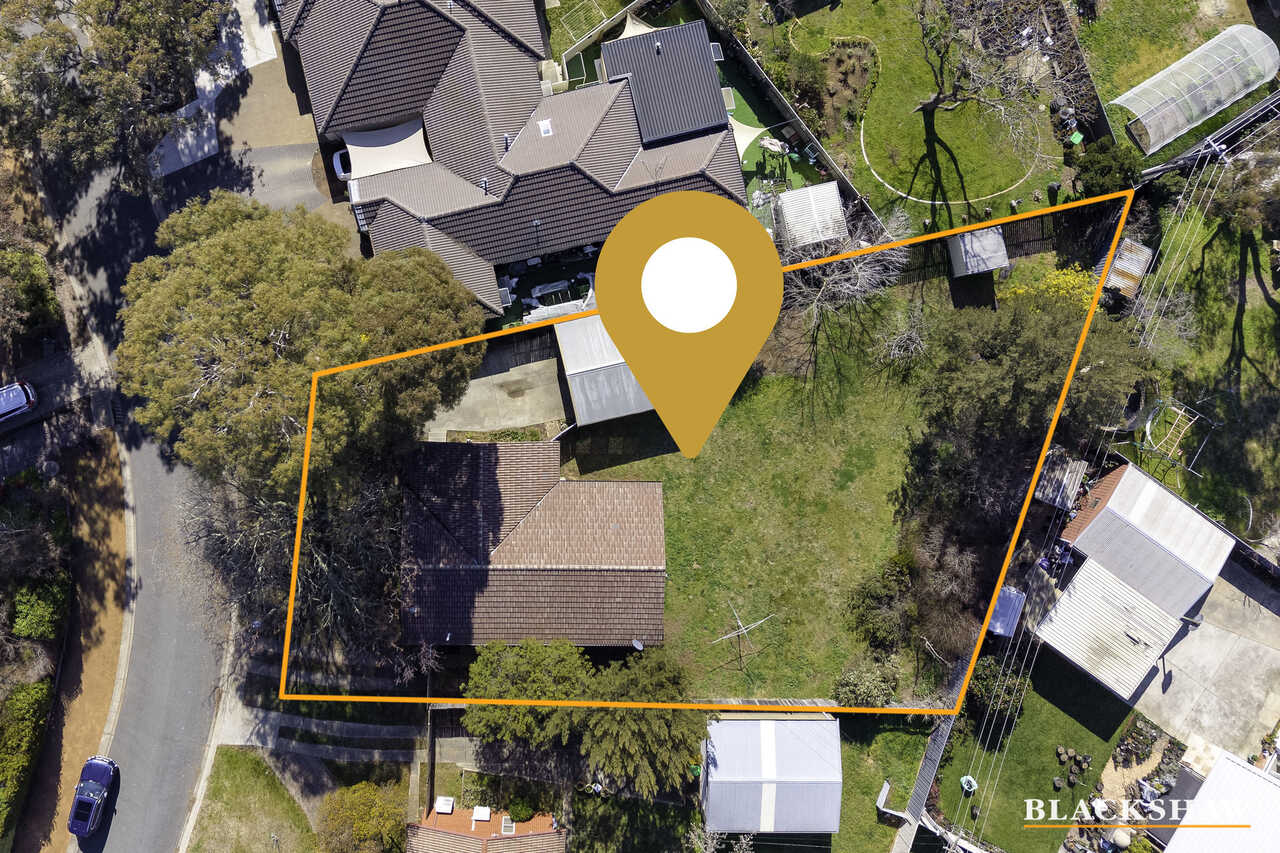
Are you looking for a level block size of over 1,000 sqm (approx.) positioned in a popular family-friendly suburb and close to all the local amenities? Perhaps you want a home which you can renovate and then build another dwelling in the back garden (subject to government regulations)? Then No. 3 Delegate Street might just be what you are looking for.
For more information on the development potential as part of the Missing Middle Housing Reforms introduced by the ACT Government on 1 July 2026. Please refer to the website: Missing Middle Housing Reforms - City and Environment Directorate - Planning for further information.
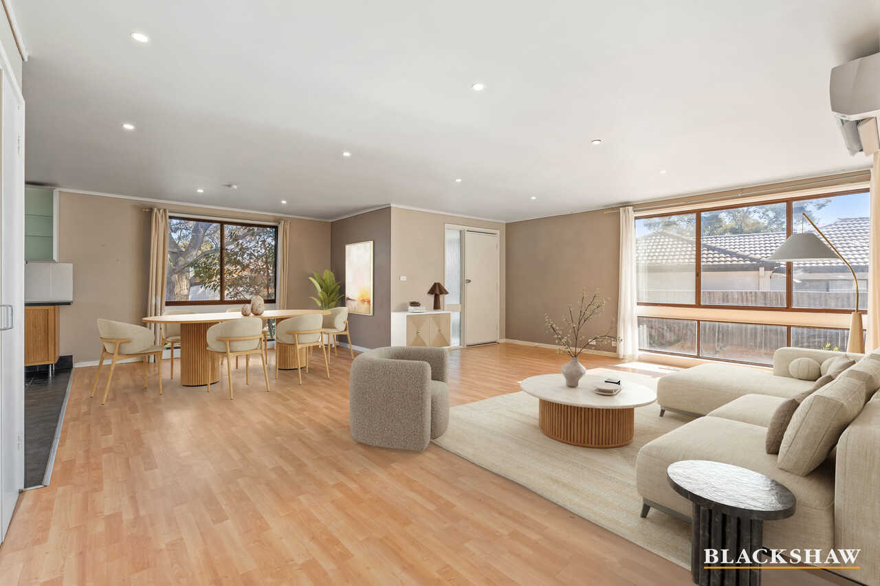
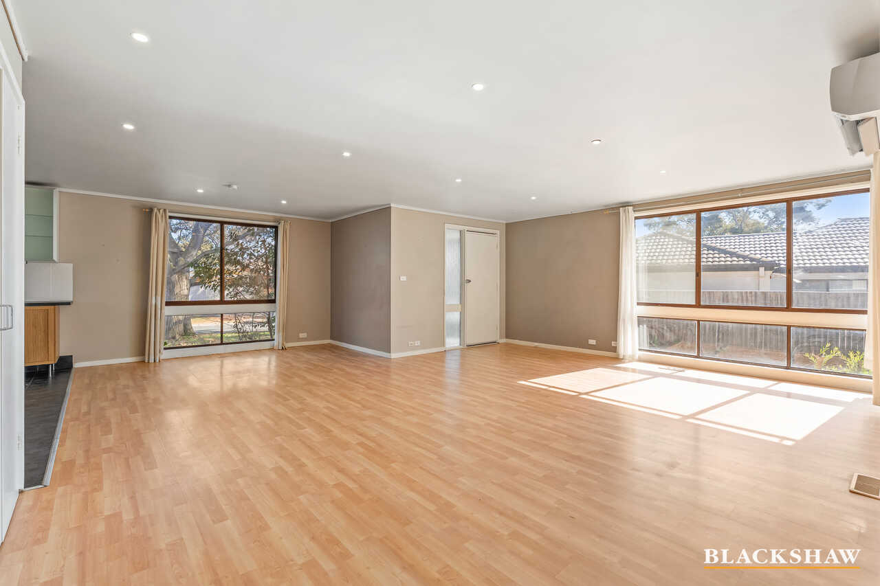
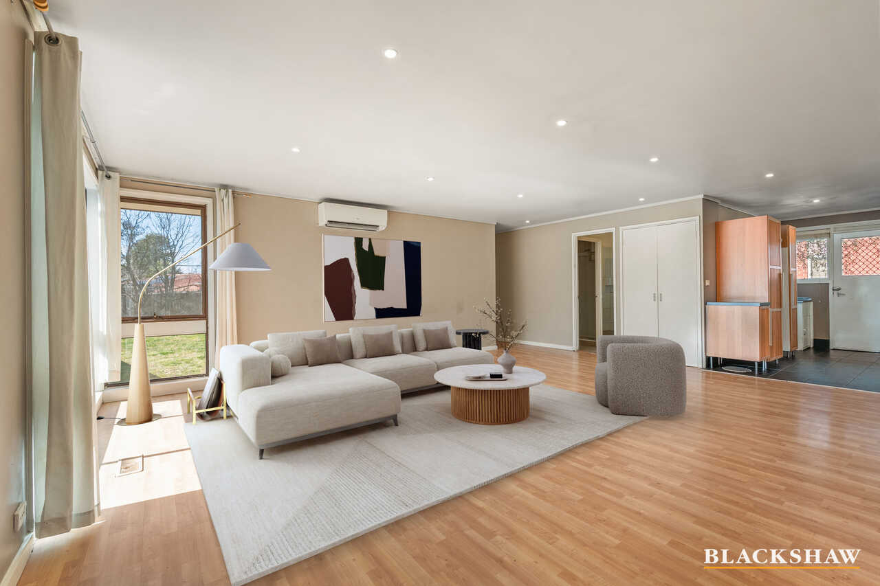
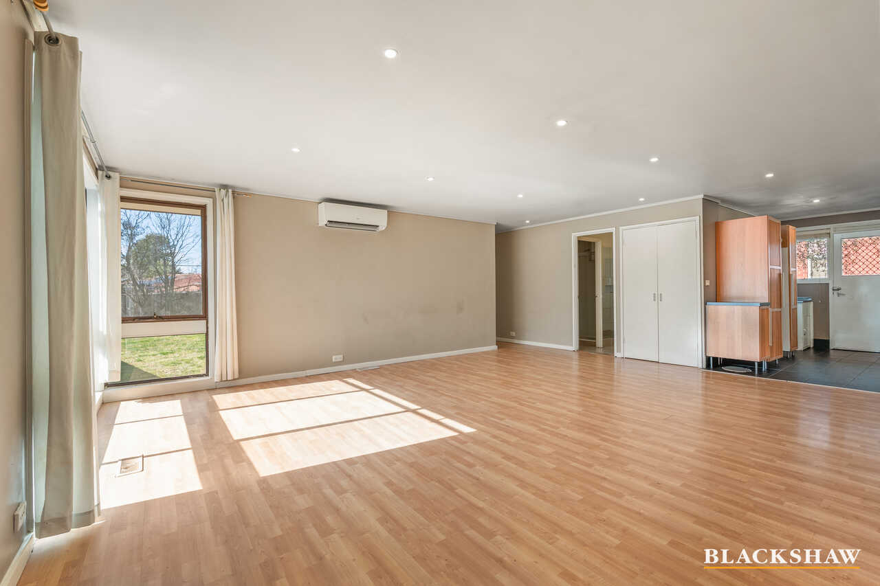
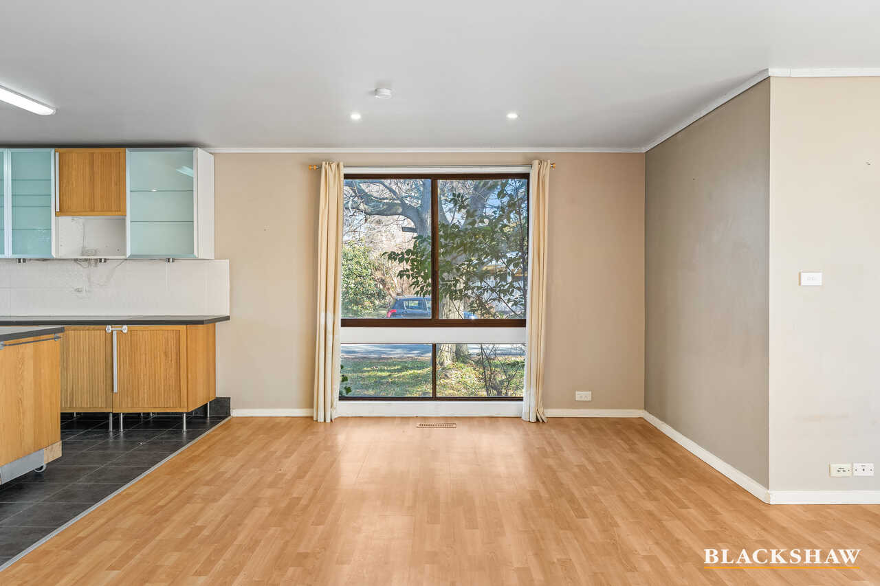
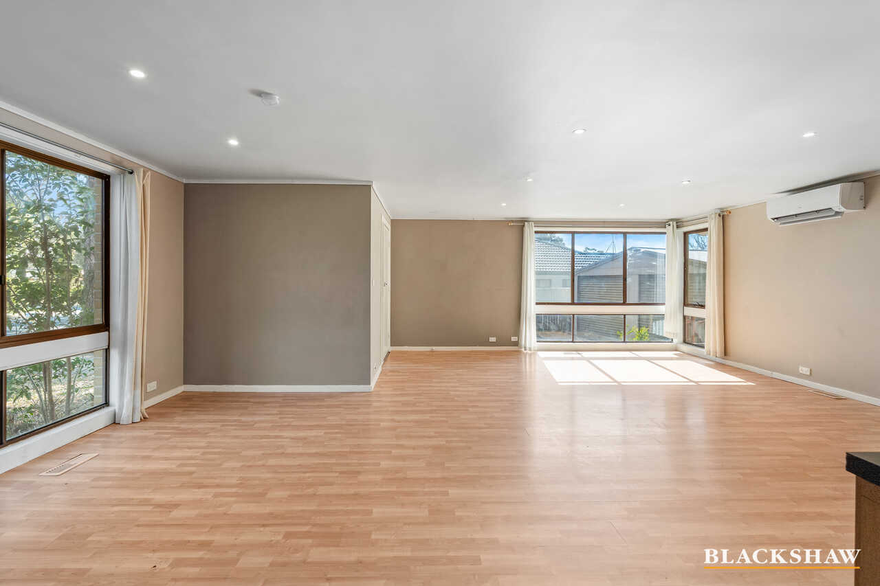
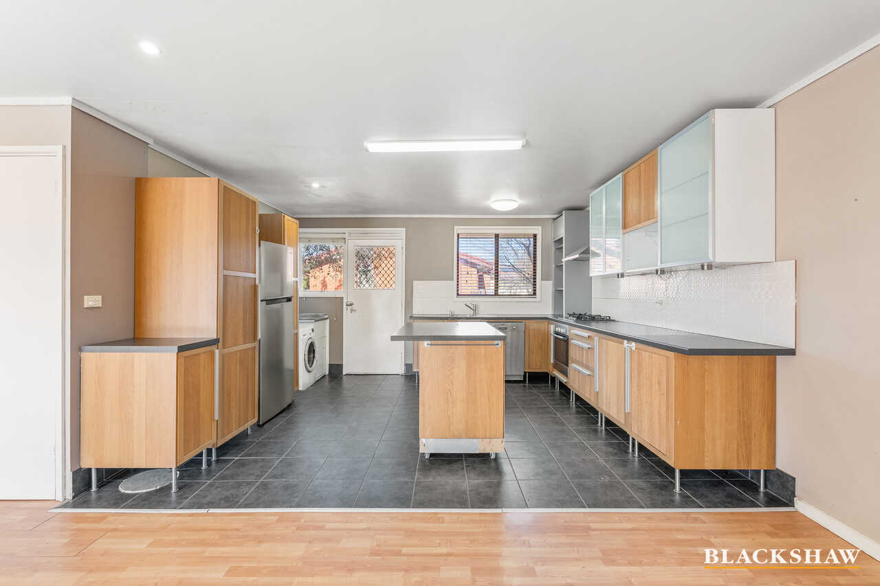
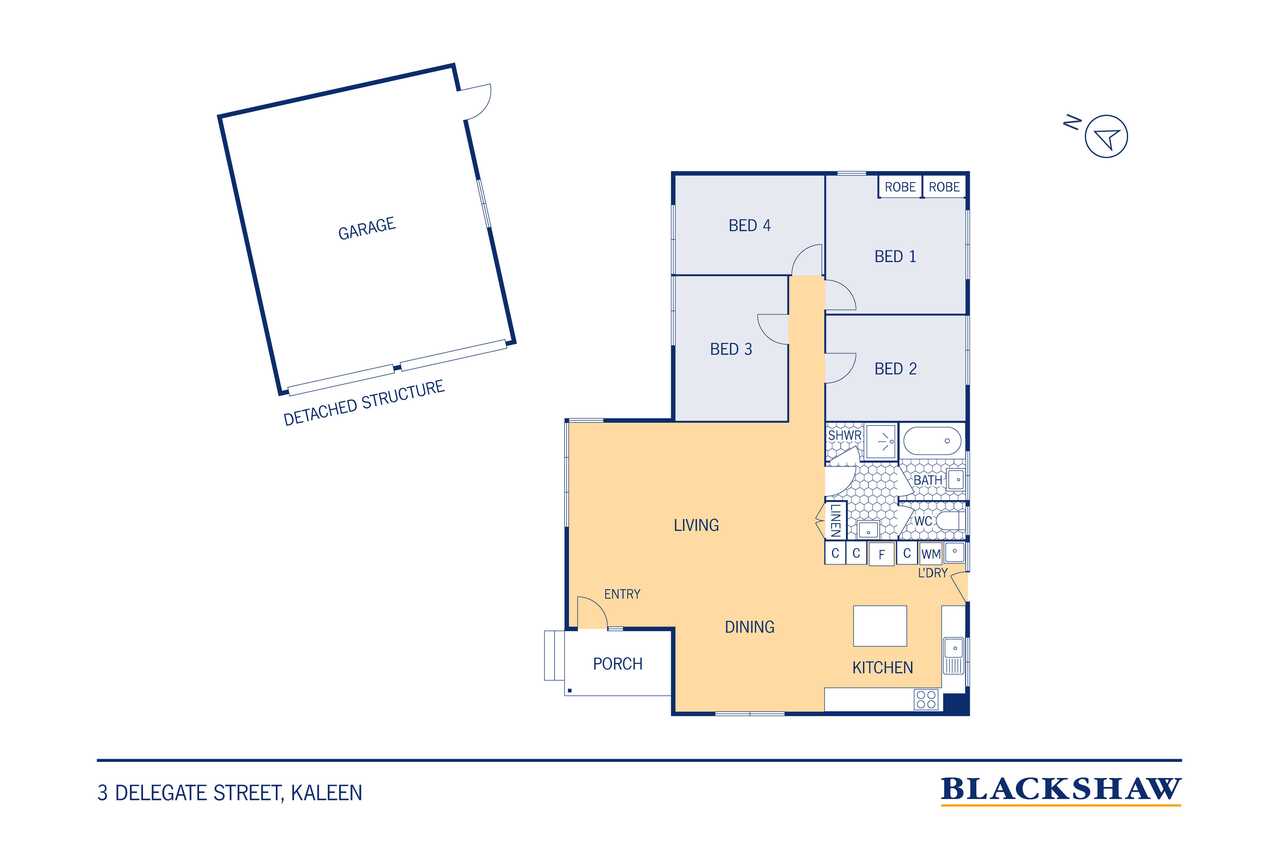
With a large open plan living, dining and kitchen you can turn the footprint of this home into a personal floor plan that will work for all the family to enjoy.
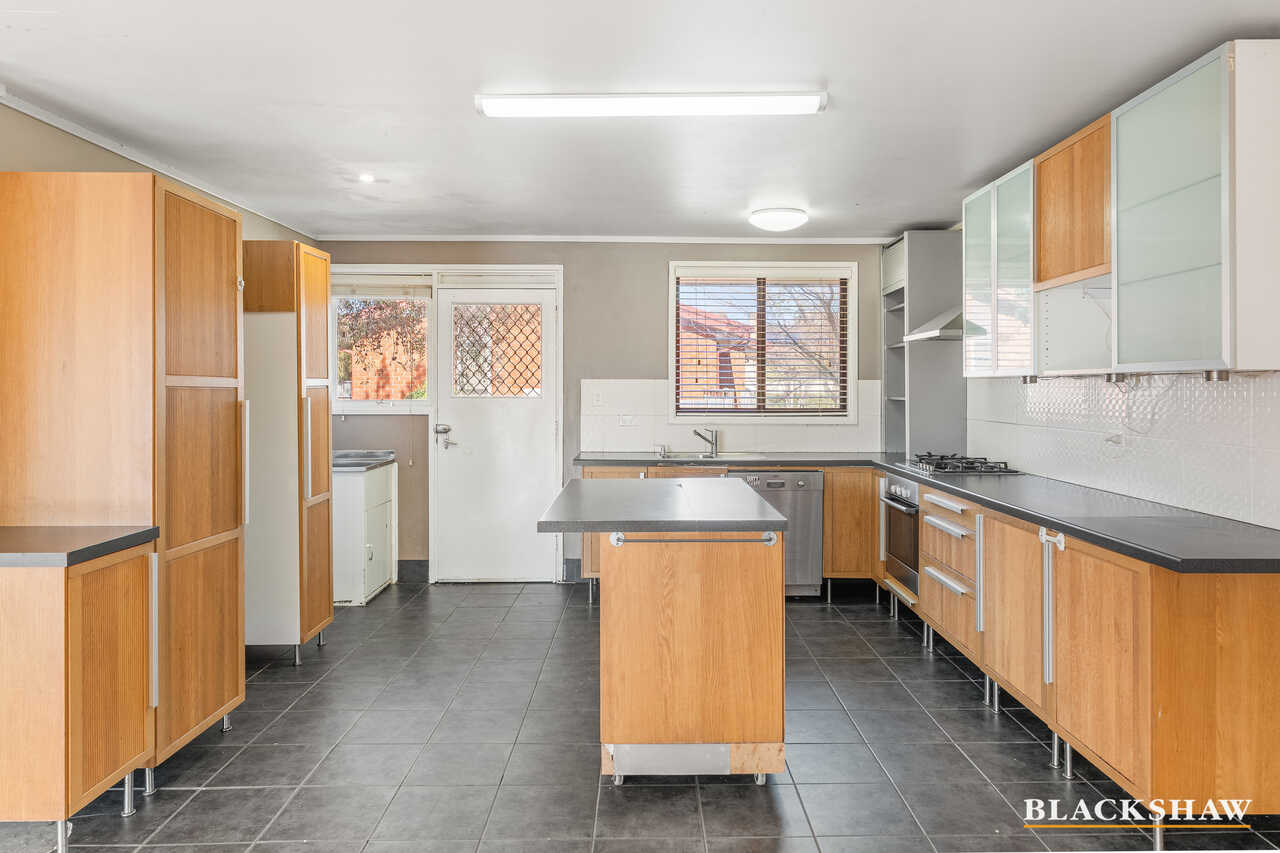
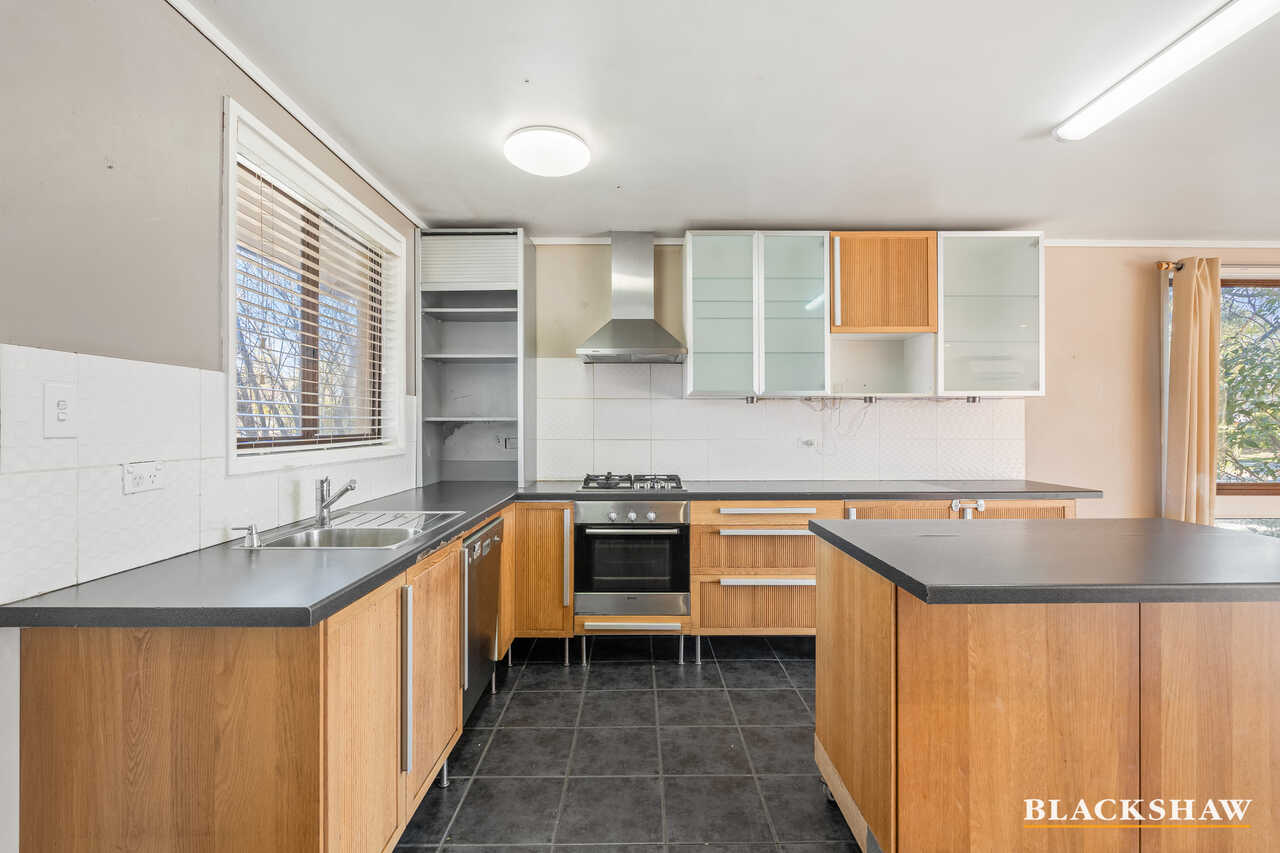
The updated kitchen has a gas cooktop and electric oven, dishwasher, microwave hutch, Bosch rangehood, ample cupboard space and island bench. Laundry facilities are tucked away in a corner of the kitchen.
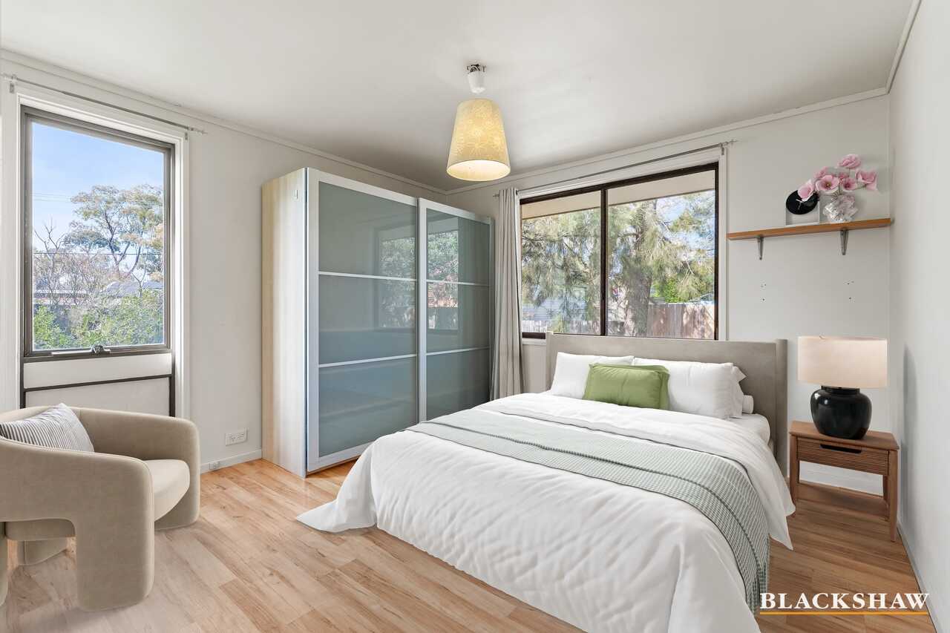
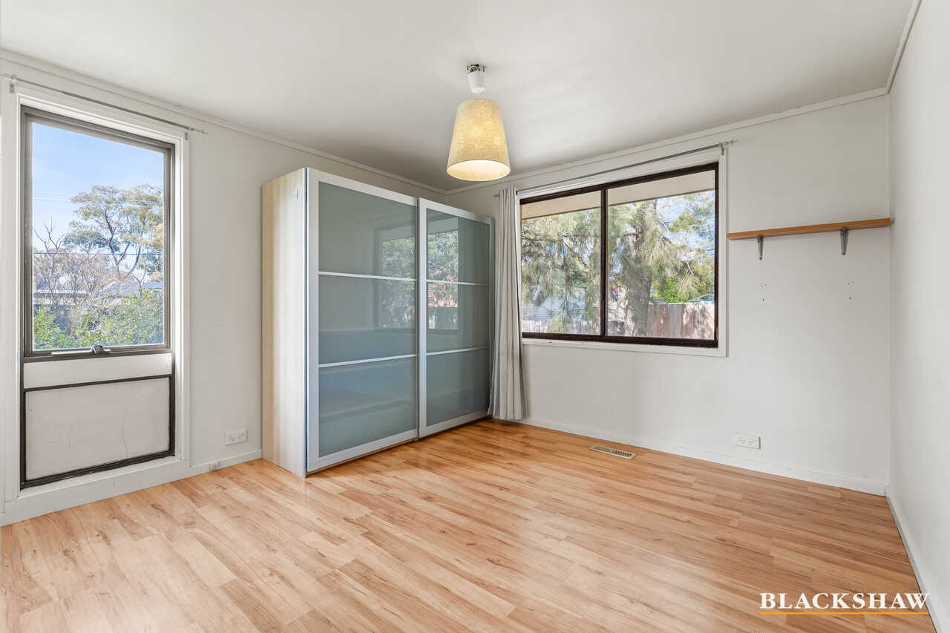
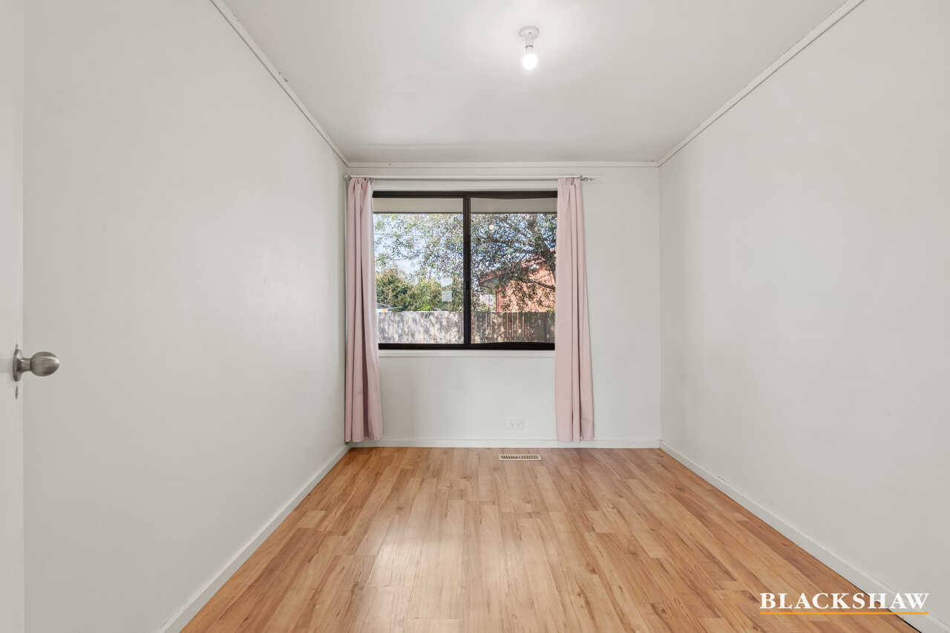
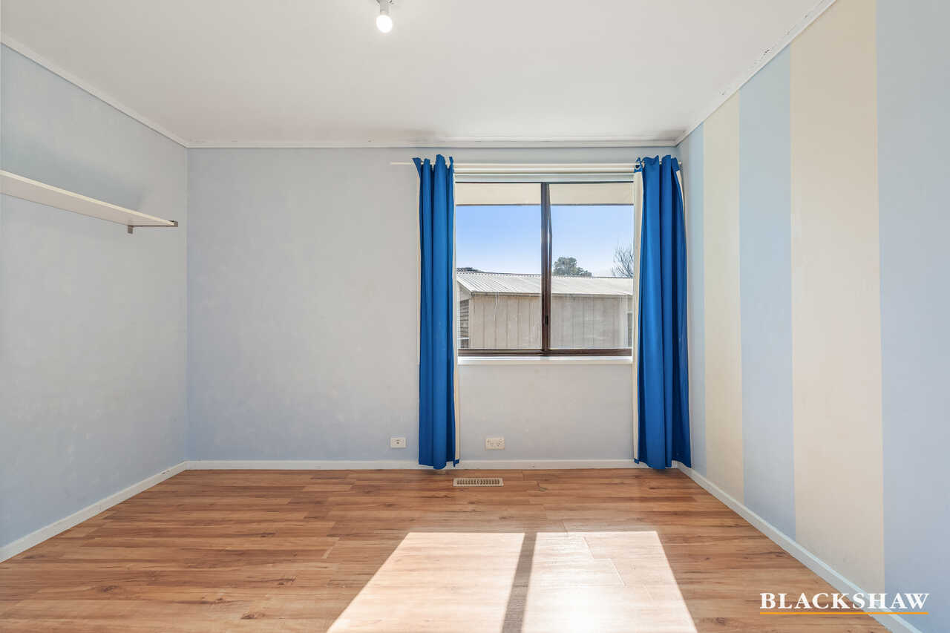
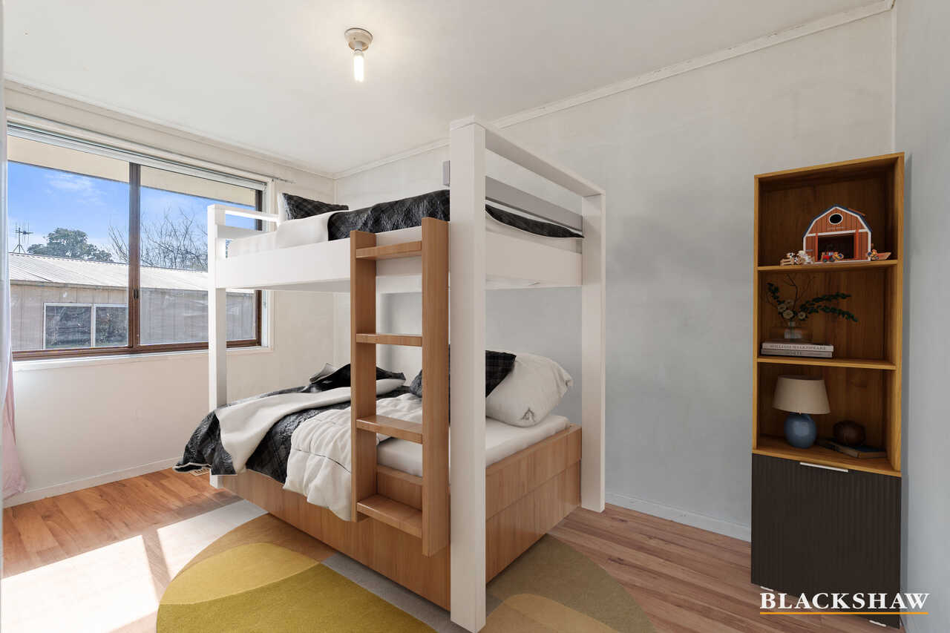
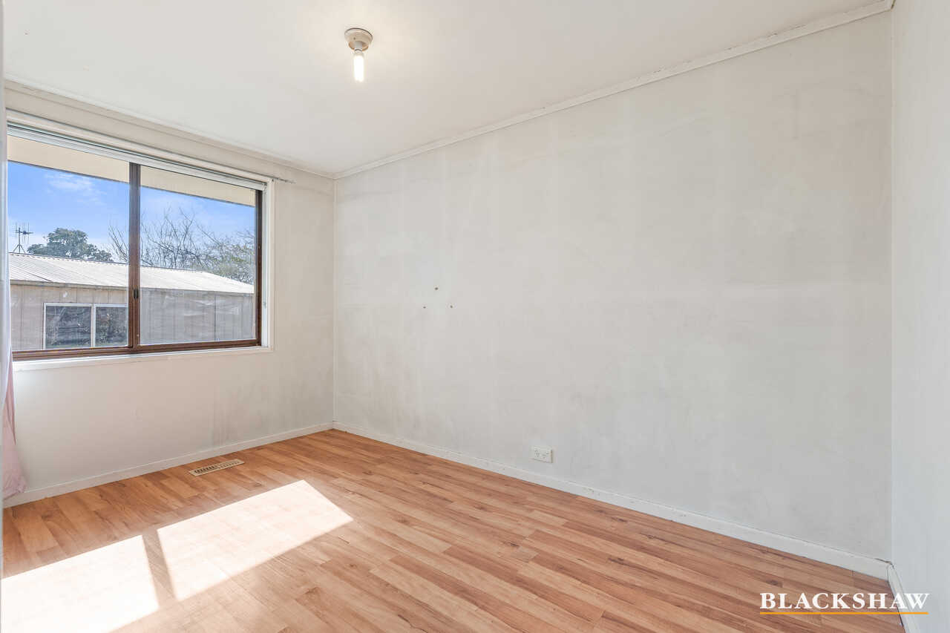
All the bedrooms are generously sized, and the main bedroom has a wardrobe.
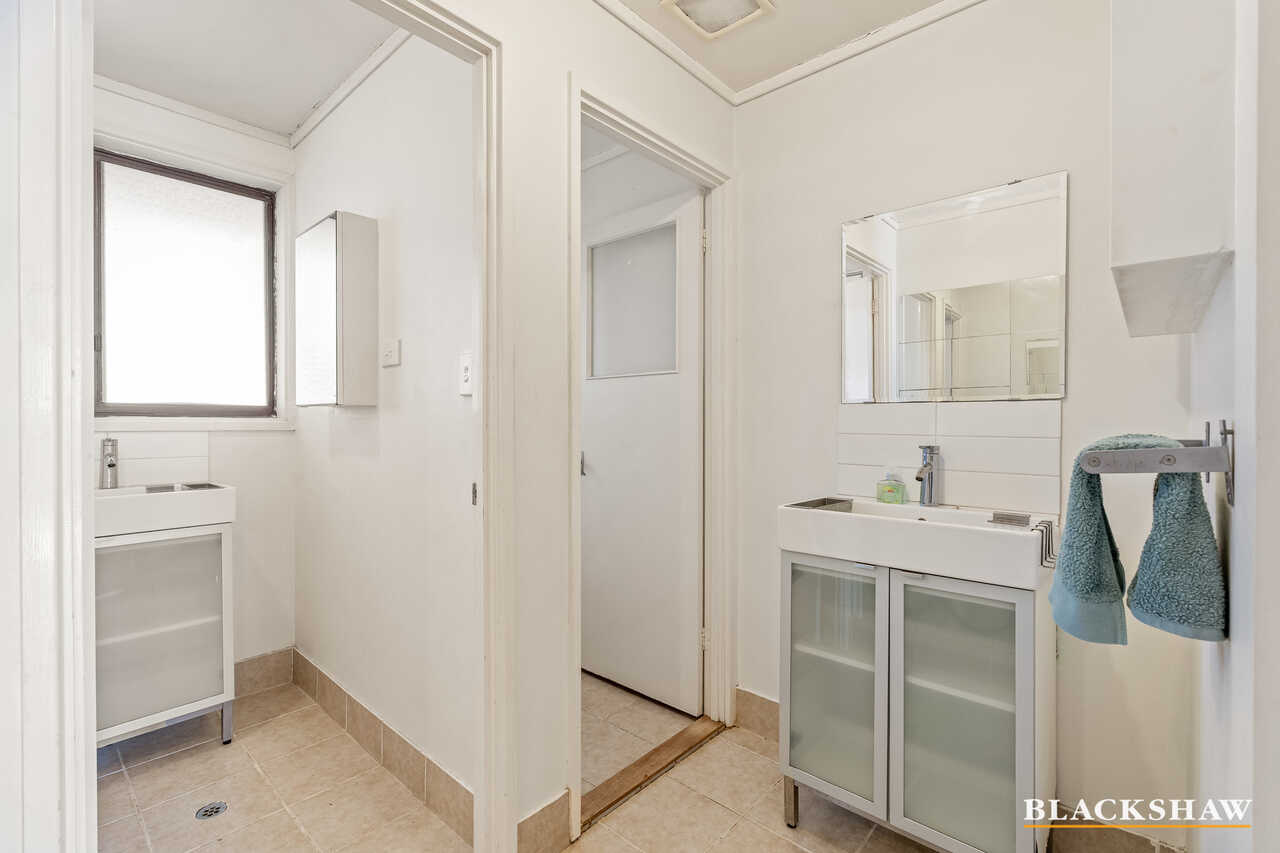
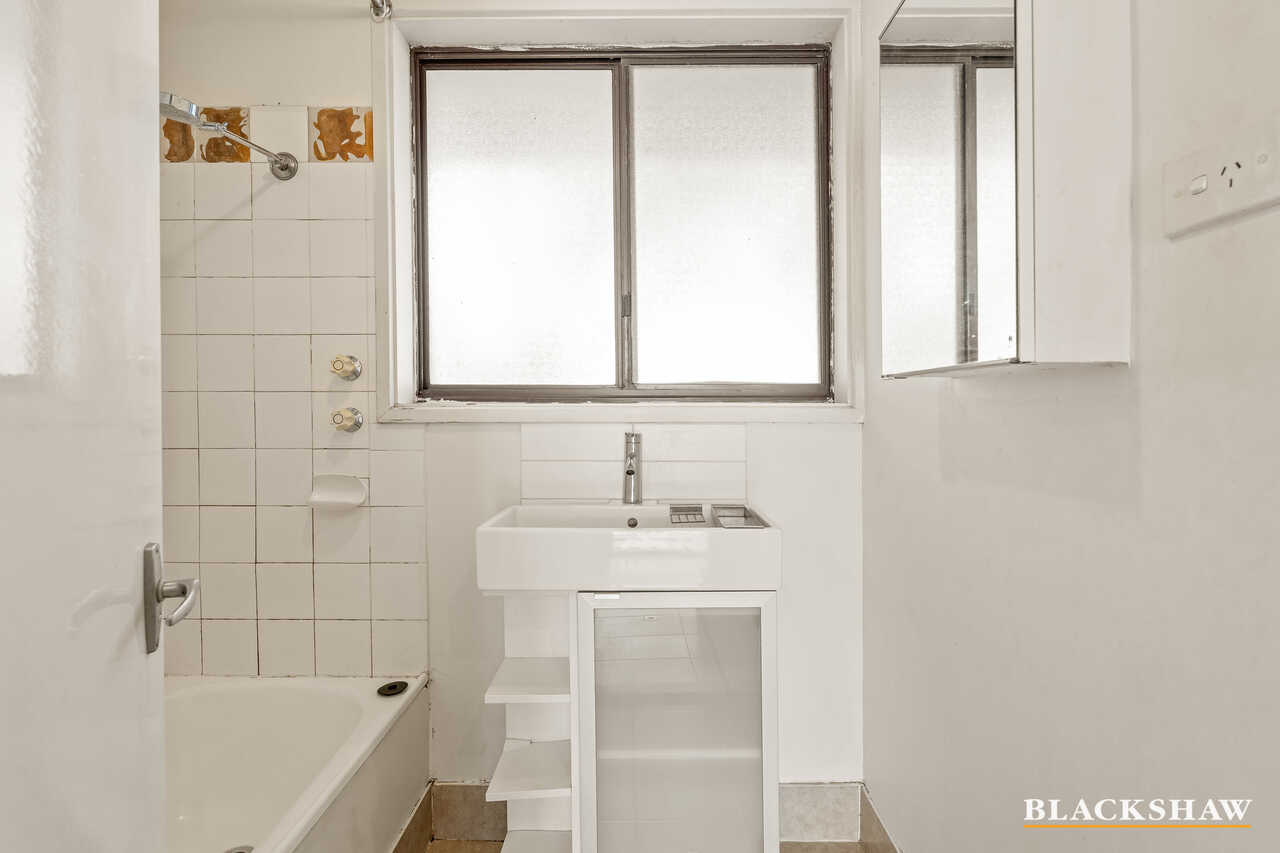
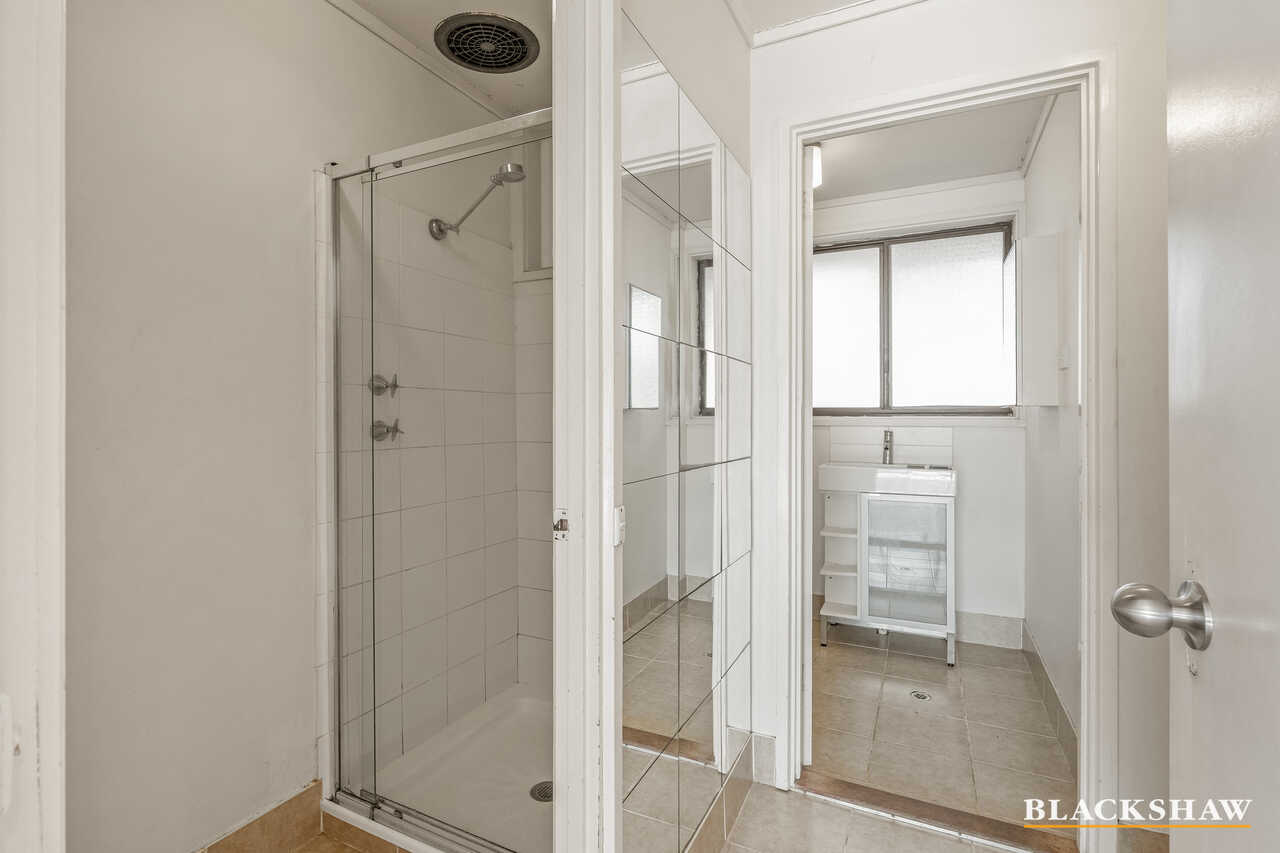
The bathroom has the functional and traditional ex-government home layout with a shower cubicle, bath with shower over and vanity, separate toilet and a second vanity in the lobby.
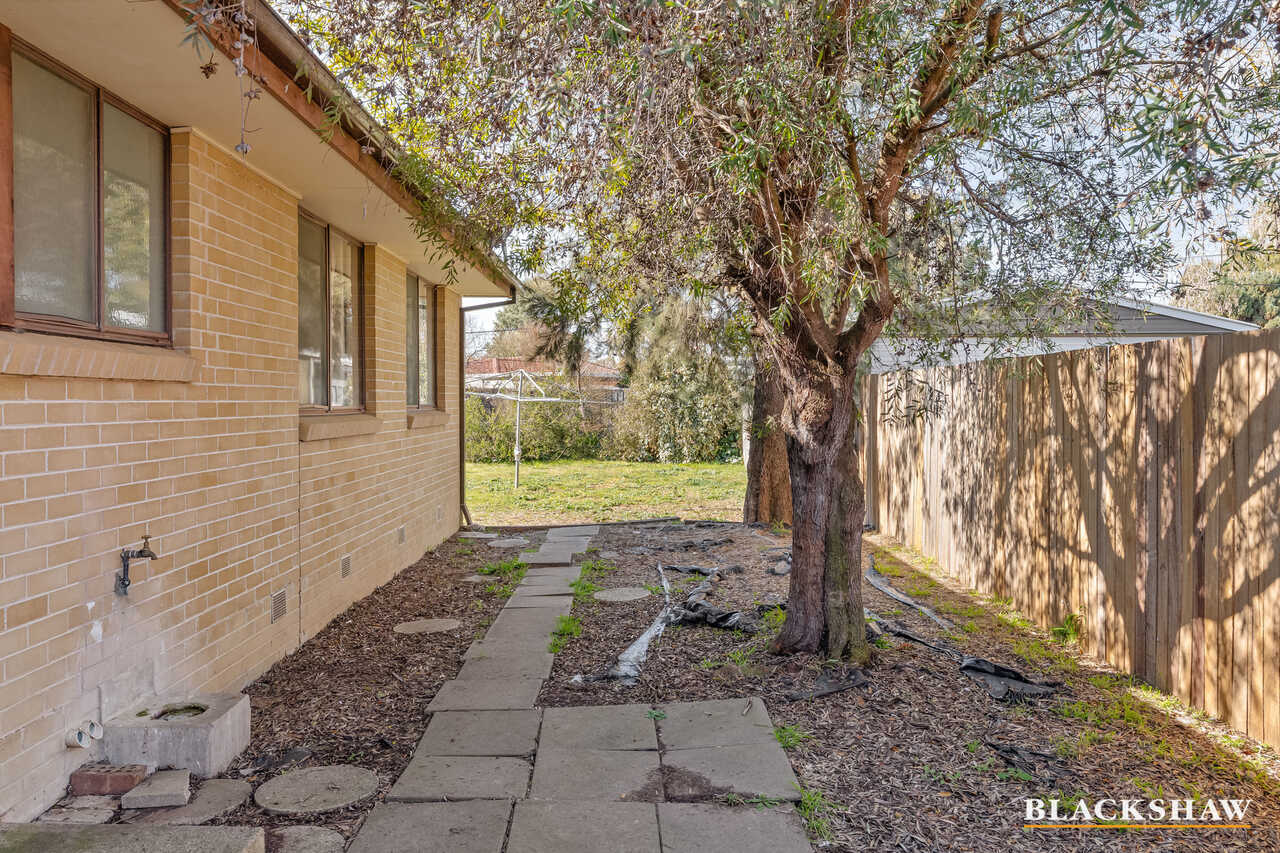
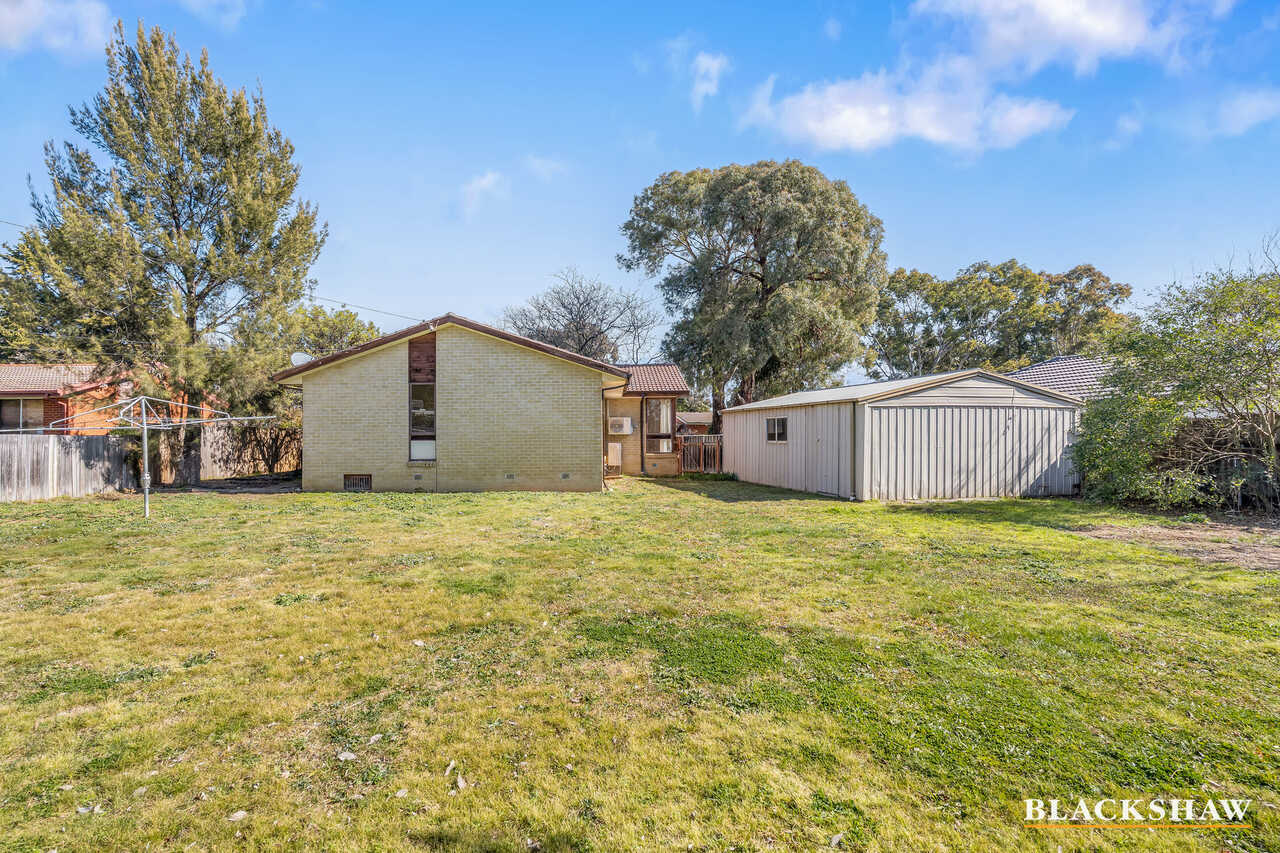
The back garden is huge with gated access either side and there is a metal garden shed for storing your garden supplies.
If you are first home buyers, renovators or a family looking for a home that will allow the children to grow and enjoy a family-friendly suburb and are interested in taking on a project that will reap its rewards, then come along to No. 3 and see the fantastic opportunity that is available.
Kaleen is a suburb in the Belconnen district of Canberra. The suburb's name is derived from the word for 'water' in the language of the Wiradjuri Aboriginal tribe of the central west region of New South Wales. Kaleen was gazetted as a suburb on 15 January 1974. The streets are named after Australian rivers.
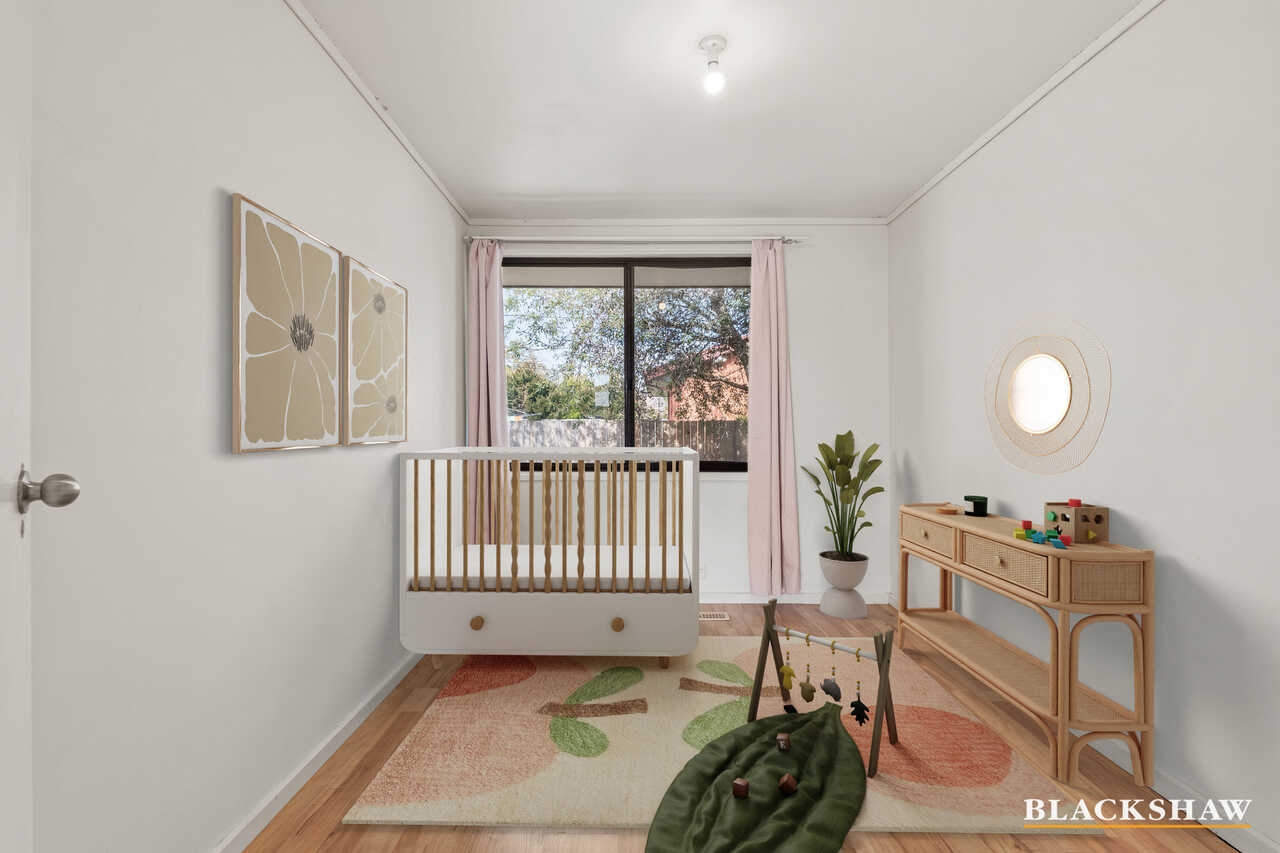
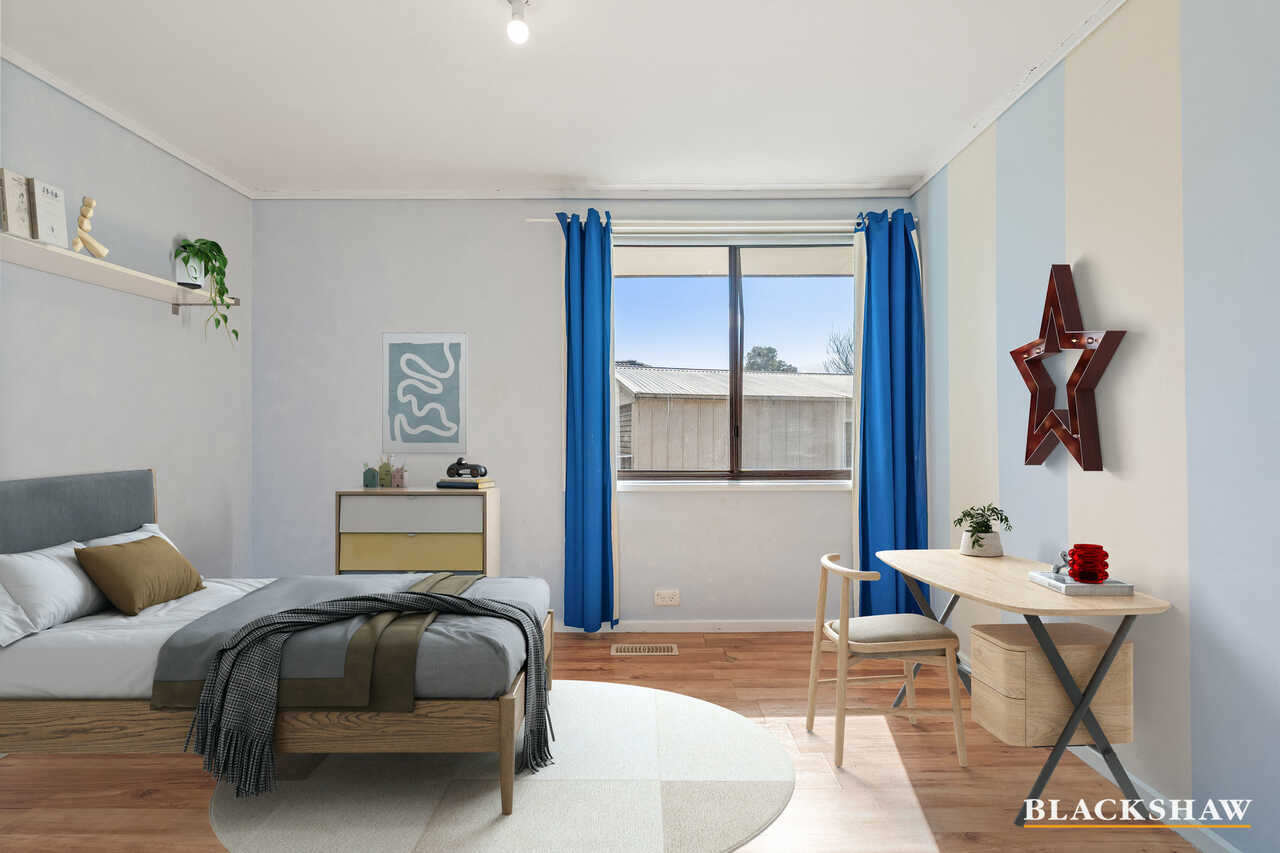
Please note virtual styling has been used in the marketing photographs.
Features:
• Large level block
• Opportunity for so much potential
• Open plan lounge and dining area
• Updated kitchen with gas cook top, electric oven, dishwasher, and island bench
• Laundry facilities incorporated into the kitchen area
• Main bedroom with wardrobe
• All bedrooms are generously sized
• Linen press
• Bathroom with shower cubicle, bath with shower over, separate toilet and second vanity
• Separate metal double garage
• Instant gas hot water service
• Ducted gas heating
• Wall mounted reverse cycle air conditioner in the lounge room
• Floating timber floor throughout
• Gated entrance to either side of property
• Garden shed
• Fruit trees in the back garden
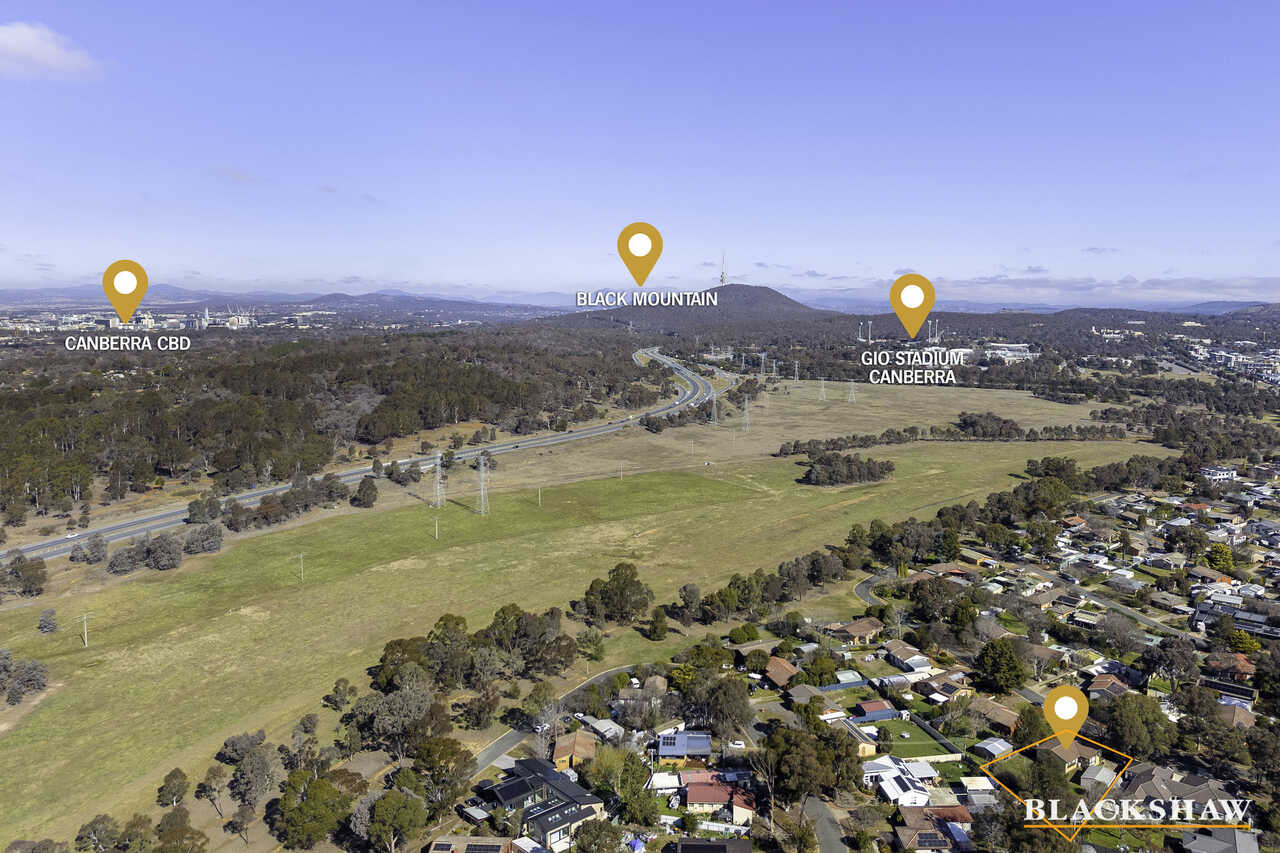
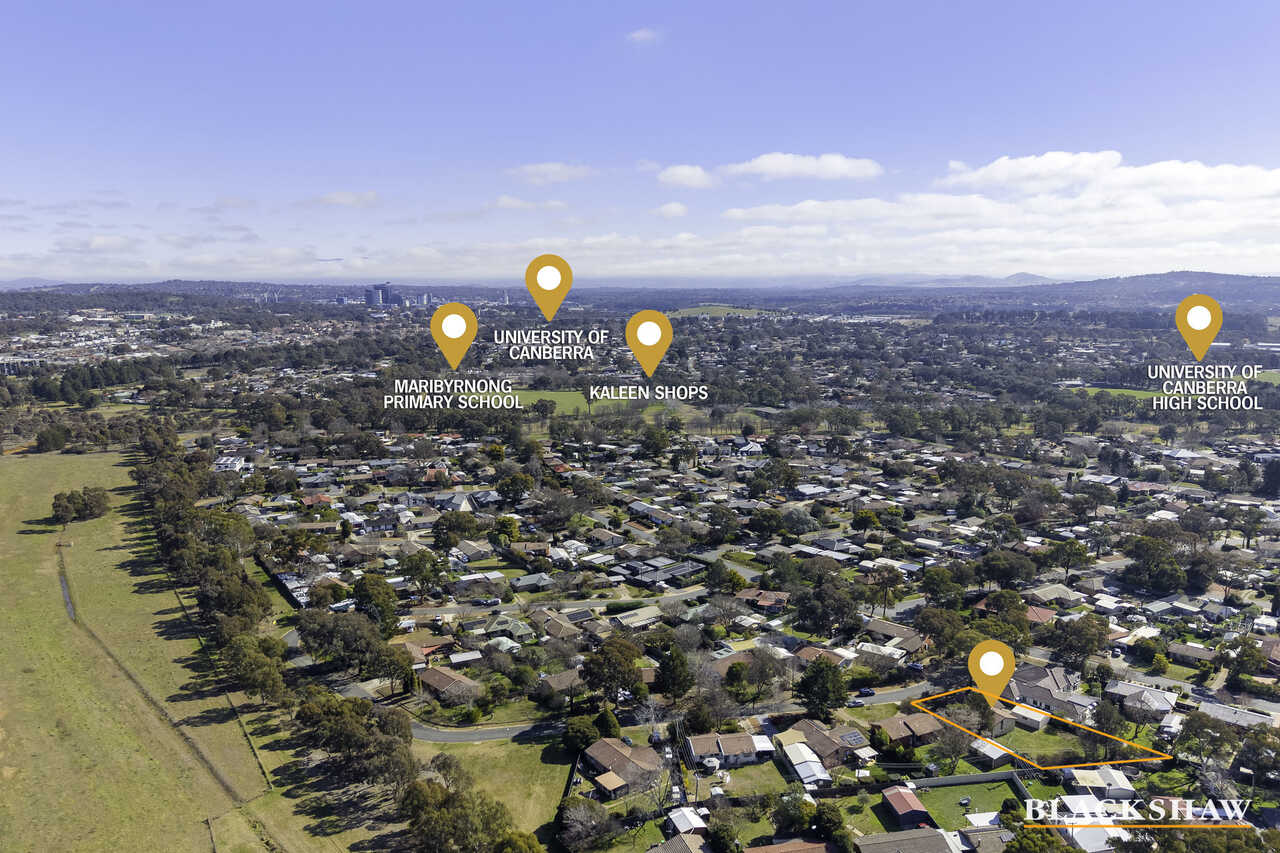
• Centrally located to the local primary and high schools
• Minutes to the Barton Highway
• Built around 1976
• NBN connectivity – fibre to the node
Statistics: (all measures/figures are approximate)
Block 25 Section 127
Block size: 1,022 sqm
Land value: $609,000 (2025)
Rates: $955.14 per quarter
Land tax: $1,858.84 per quarter (if purchased as an investment property)
Living area: 124.71 sqm
Garage: 43.8 sqm
EER: 1
Rental appraisal: $700 - $780 per week unfurnished
Disclaimer: All care has been taken in the preparation of this marketing material, and details have been obtained from sources we believe to be reliable. Blackshaw do not however guarantee the accuracy of the information, nor accept liability for any errors. Interested persons should rely solely on their own enquiries.
Prior to enquiry or inspection of this property you may wish to review our Information Collection Notice and Privacy Policy.
blackshaw.com.au/privacy
Read MoreFor more information on the development potential as part of the Missing Middle Housing Reforms introduced by the ACT Government on 1 July 2026. Please refer to the website: Missing Middle Housing Reforms - City and Environment Directorate - Planning for further information.
With a large open plan living, dining and kitchen you can turn the footprint of this home into a personal floor plan that will work for all the family to enjoy.
The updated kitchen has a gas cooktop and electric oven, dishwasher, microwave hutch, Bosch rangehood, ample cupboard space and island bench. Laundry facilities are tucked away in a corner of the kitchen.
All the bedrooms are generously sized, and the main bedroom has a wardrobe.
The bathroom has the functional and traditional ex-government home layout with a shower cubicle, bath with shower over and vanity, separate toilet and a second vanity in the lobby.
The back garden is huge with gated access either side and there is a metal garden shed for storing your garden supplies.
If you are first home buyers, renovators or a family looking for a home that will allow the children to grow and enjoy a family-friendly suburb and are interested in taking on a project that will reap its rewards, then come along to No. 3 and see the fantastic opportunity that is available.
Kaleen is a suburb in the Belconnen district of Canberra. The suburb's name is derived from the word for 'water' in the language of the Wiradjuri Aboriginal tribe of the central west region of New South Wales. Kaleen was gazetted as a suburb on 15 January 1974. The streets are named after Australian rivers.
Please note virtual styling has been used in the marketing photographs.
Features:
• Large level block
• Opportunity for so much potential
• Open plan lounge and dining area
• Updated kitchen with gas cook top, electric oven, dishwasher, and island bench
• Laundry facilities incorporated into the kitchen area
• Main bedroom with wardrobe
• All bedrooms are generously sized
• Linen press
• Bathroom with shower cubicle, bath with shower over, separate toilet and second vanity
• Separate metal double garage
• Instant gas hot water service
• Ducted gas heating
• Wall mounted reverse cycle air conditioner in the lounge room
• Floating timber floor throughout
• Gated entrance to either side of property
• Garden shed
• Fruit trees in the back garden
• Centrally located to the local primary and high schools
• Minutes to the Barton Highway
• Built around 1976
• NBN connectivity – fibre to the node
Statistics: (all measures/figures are approximate)
Block 25 Section 127
Block size: 1,022 sqm
Land value: $609,000 (2025)
Rates: $955.14 per quarter
Land tax: $1,858.84 per quarter (if purchased as an investment property)
Living area: 124.71 sqm
Garage: 43.8 sqm
EER: 1
Rental appraisal: $700 - $780 per week unfurnished
Disclaimer: All care has been taken in the preparation of this marketing material, and details have been obtained from sources we believe to be reliable. Blackshaw do not however guarantee the accuracy of the information, nor accept liability for any errors. Interested persons should rely solely on their own enquiries.
Prior to enquiry or inspection of this property you may wish to review our Information Collection Notice and Privacy Policy.
blackshaw.com.au/privacy
Listing agent

Prior to enquiry or inspection of this property you may wish to review our Information Collection Notice and Privacy Policy.
Privacy & Collection NoticeA BLOCK SIZE OF OVER 1,000 SQM – SUCH A UNIQUE OPPORTUNITY
Property Overview
Are you looking for a level block size of over 1,000 sqm (approx.) positioned in a popular family-friendly suburb and close to all the local amenities? Perhaps you want a home which you can renovate and then build another dwelling in the back garden (subject to government regulations)? Then No. 3 Delegate Street might just be what you are looking for.
For more information on the development potential as part of the Missing Middle Housing Reforms introduced by the ACT Government on 1 July 2026. Please refer to the website: Missing Middle Housing Reforms - City and Environment Directorate - Planning for further information.
With a large open plan living, dining and kitchen you can turn the footprint of this home into a personal floor plan that will work for all the family to enjoy.
The updated kitchen has a gas cooktop and electric oven, dishwasher, microwave hutch, Bosch rangehood, ample cupboard space and island bench. Laundry facilities are tucked away in a corner of the kitchen.
All the bedrooms are generously sized, and the main bedroom has a wardrobe.
The bathroom has the functional and traditional ex-government home layout with a shower cubicle, bath with shower over and vanity, separate toilet and a second vanity in the lobby.
The back garden is huge with gated access either side and there is a metal garden shed for storing your garden supplies.
If you are first home buyers, renovators or a family looking for a home that will allow the children to grow and enjoy a family-friendly suburb and are interested in taking on a project that will reap its rewards, then come along to No. 3 and see the fantastic opportunity that is available.
Kaleen is a suburb in the Belconnen district of Canberra. The suburb's name is derived from the word for 'water' in the language of the Wiradjuri Aboriginal tribe of the central west region of New South Wales. Kaleen was gazetted as a suburb on 15 January 1974. The streets are named after Australian rivers.
Please note virtual styling has been used in the marketing photographs.
Features:
• Large level block
• Opportunity for so much potential
• Open plan lounge and dining area
• Updated kitchen with gas cook top, electric oven, dishwasher, and island bench
• Laundry facilities incorporated into the kitchen area
• Main bedroom with wardrobe
• All bedrooms are generously sized
• Linen press
• Bathroom with shower cubicle, bath with shower over, separate toilet and second vanity
• Separate metal double garage
• Instant gas hot water service
• Ducted gas heating
• Wall mounted reverse cycle air conditioner in the lounge room
• Floating timber floor throughout
• Gated entrance to either side of property
• Garden shed
• Fruit trees in the back garden
• Centrally located to the local primary and high schools
• Minutes to the Barton Highway
• Built around 1976
• NBN connectivity – fibre to the node
Statistics: (all measures/figures are approximate)
Block 25 Section 127
Block size: 1,022 sqm
Land value: $609,000 (2025)
Rates: $955.14 per quarter
Land tax: $1,858.84 per quarter (if purchased as an investment property)
Living area: 124.71 sqm
Garage: 43.8 sqm
EER: 1
Rental appraisal: $700 - $780 per week unfurnished
Disclaimer: All care has been taken in the preparation of this marketing material, and details have been obtained from sources we believe to be reliable. Blackshaw do not however guarantee the accuracy of the information, nor accept liability for any errors. Interested persons should rely solely on their own enquiries.
Prior to enquiry or inspection of this property you may wish to review our Information Collection Notice and Privacy Policy.
blackshaw.com.au/privacy
Read MoreFor more information on the development potential as part of the Missing Middle Housing Reforms introduced by the ACT Government on 1 July 2026. Please refer to the website: Missing Middle Housing Reforms - City and Environment Directorate - Planning for further information.
With a large open plan living, dining and kitchen you can turn the footprint of this home into a personal floor plan that will work for all the family to enjoy.
The updated kitchen has a gas cooktop and electric oven, dishwasher, microwave hutch, Bosch rangehood, ample cupboard space and island bench. Laundry facilities are tucked away in a corner of the kitchen.
All the bedrooms are generously sized, and the main bedroom has a wardrobe.
The bathroom has the functional and traditional ex-government home layout with a shower cubicle, bath with shower over and vanity, separate toilet and a second vanity in the lobby.
The back garden is huge with gated access either side and there is a metal garden shed for storing your garden supplies.
If you are first home buyers, renovators or a family looking for a home that will allow the children to grow and enjoy a family-friendly suburb and are interested in taking on a project that will reap its rewards, then come along to No. 3 and see the fantastic opportunity that is available.
Kaleen is a suburb in the Belconnen district of Canberra. The suburb's name is derived from the word for 'water' in the language of the Wiradjuri Aboriginal tribe of the central west region of New South Wales. Kaleen was gazetted as a suburb on 15 January 1974. The streets are named after Australian rivers.
Please note virtual styling has been used in the marketing photographs.
Features:
• Large level block
• Opportunity for so much potential
• Open plan lounge and dining area
• Updated kitchen with gas cook top, electric oven, dishwasher, and island bench
• Laundry facilities incorporated into the kitchen area
• Main bedroom with wardrobe
• All bedrooms are generously sized
• Linen press
• Bathroom with shower cubicle, bath with shower over, separate toilet and second vanity
• Separate metal double garage
• Instant gas hot water service
• Ducted gas heating
• Wall mounted reverse cycle air conditioner in the lounge room
• Floating timber floor throughout
• Gated entrance to either side of property
• Garden shed
• Fruit trees in the back garden
• Centrally located to the local primary and high schools
• Minutes to the Barton Highway
• Built around 1976
• NBN connectivity – fibre to the node
Statistics: (all measures/figures are approximate)
Block 25 Section 127
Block size: 1,022 sqm
Land value: $609,000 (2025)
Rates: $955.14 per quarter
Land tax: $1,858.84 per quarter (if purchased as an investment property)
Living area: 124.71 sqm
Garage: 43.8 sqm
EER: 1
Rental appraisal: $700 - $780 per week unfurnished
Disclaimer: All care has been taken in the preparation of this marketing material, and details have been obtained from sources we believe to be reliable. Blackshaw do not however guarantee the accuracy of the information, nor accept liability for any errors. Interested persons should rely solely on their own enquiries.
Prior to enquiry or inspection of this property you may wish to review our Information Collection Notice and Privacy Policy.
blackshaw.com.au/privacy
3 Delegate Street Kaleen ACT
4
1
2
EER 1.0
Auction Saturday, 19 Sep 10:30 AM On site
House
A BLOCK SIZE OF OVER 1,000 SQM – SUCH A UNIQUE OPPORTUNITY
Property Overview
Are you looking for a level block size of over 1,000 sqm (approx.) positioned in a popular family-friendly suburb and close to all the local amenities? Perhaps you want a home which you can renovate and then build another dwelling in the back garden (subject to government regulations)? Then No. 3 Delegate Street might just be what you are looking for.
For more information on the development potential as part of the Missing Middle Housing Reforms introduced by the ACT Government on 1 July 2026. Please refer to the website: Missing Middle Housing Reforms - City and Environment Directorate - Planning for further information.
With a large open plan living, dining and kitchen you can turn the footprint of this home into a personal floor plan that will work for all the family to enjoy.
The updated kitchen has a gas cooktop and electric oven, dishwasher, microwave hutch, Bosch rangehood, ample cupboard space and island bench. Laundry facilities are tucked away in a corner of the kitchen.
All the bedrooms are generously sized, and the main bedroom has a wardrobe.
The bathroom has the functional and traditional ex-government home layout with a shower cubicle, bath with shower over and vanity, separate toilet and a second vanity in the lobby.
The back garden is huge with gated access either side and there is a metal garden shed for storing your garden supplies.
If you are first home buyers, renovators or a family looking for a home that will allow the children to grow and enjoy a family-friendly suburb and are interested in taking on a project that will reap its rewards, then come along to No. 3 and see the fantastic opportunity that is available.
Kaleen is a suburb in the Belconnen district of Canberra. The suburb's name is derived from the word for 'water' in the language of the Wiradjuri Aboriginal tribe of the central west region of New South Wales. Kaleen was gazetted as a suburb on 15 January 1974. The streets are named after Australian rivers.
Please note virtual styling has been used in the marketing photographs.
Features:
• Large level block
• Opportunity for so much potential
• Open plan lounge and dining area
• Updated kitchen with gas cook top, electric oven, dishwasher, and island bench
• Laundry facilities incorporated into the kitchen area
• Main bedroom with wardrobe
• All bedrooms are generously sized
• Linen press
• Bathroom with shower cubicle, bath with shower over, separate toilet and second vanity
• Separate metal double garage
• Instant gas hot water service
• Ducted gas heating
• Wall mounted reverse cycle air conditioner in the lounge room
• Floating timber floor throughout
• Gated entrance to either side of property
• Garden shed
• Fruit trees in the back garden
• Centrally located to the local primary and high schools
• Minutes to the Barton Highway
• Built around 1976
• NBN connectivity – fibre to the node
Statistics: (all measures/figures are approximate)
Block 25 Section 127
Block size: 1,022 sqm
Land value: $609,000 (2025)
Rates: $955.14 per quarter
Land tax: $1,858.84 per quarter (if purchased as an investment property)
Living area: 124.71 sqm
Garage: 43.8 sqm
EER: 1
Rental appraisal: $700 - $780 per week unfurnished
Disclaimer: All care has been taken in the preparation of this marketing material, and details have been obtained from sources we believe to be reliable. Blackshaw do not however guarantee the accuracy of the information, nor accept liability for any errors. Interested persons should rely solely on their own enquiries.
Prior to enquiry or inspection of this property you may wish to review our Information Collection Notice and Privacy Policy.
blackshaw.com.au/privacy
Read MoreFor more information on the development potential as part of the Missing Middle Housing Reforms introduced by the ACT Government on 1 July 2026. Please refer to the website: Missing Middle Housing Reforms - City and Environment Directorate - Planning for further information.
With a large open plan living, dining and kitchen you can turn the footprint of this home into a personal floor plan that will work for all the family to enjoy.
The updated kitchen has a gas cooktop and electric oven, dishwasher, microwave hutch, Bosch rangehood, ample cupboard space and island bench. Laundry facilities are tucked away in a corner of the kitchen.
All the bedrooms are generously sized, and the main bedroom has a wardrobe.
The bathroom has the functional and traditional ex-government home layout with a shower cubicle, bath with shower over and vanity, separate toilet and a second vanity in the lobby.
The back garden is huge with gated access either side and there is a metal garden shed for storing your garden supplies.
If you are first home buyers, renovators or a family looking for a home that will allow the children to grow and enjoy a family-friendly suburb and are interested in taking on a project that will reap its rewards, then come along to No. 3 and see the fantastic opportunity that is available.
Kaleen is a suburb in the Belconnen district of Canberra. The suburb's name is derived from the word for 'water' in the language of the Wiradjuri Aboriginal tribe of the central west region of New South Wales. Kaleen was gazetted as a suburb on 15 January 1974. The streets are named after Australian rivers.
Please note virtual styling has been used in the marketing photographs.
Features:
• Large level block
• Opportunity for so much potential
• Open plan lounge and dining area
• Updated kitchen with gas cook top, electric oven, dishwasher, and island bench
• Laundry facilities incorporated into the kitchen area
• Main bedroom with wardrobe
• All bedrooms are generously sized
• Linen press
• Bathroom with shower cubicle, bath with shower over, separate toilet and second vanity
• Separate metal double garage
• Instant gas hot water service
• Ducted gas heating
• Wall mounted reverse cycle air conditioner in the lounge room
• Floating timber floor throughout
• Gated entrance to either side of property
• Garden shed
• Fruit trees in the back garden
• Centrally located to the local primary and high schools
• Minutes to the Barton Highway
• Built around 1976
• NBN connectivity – fibre to the node
Statistics: (all measures/figures are approximate)
Block 25 Section 127
Block size: 1,022 sqm
Land value: $609,000 (2025)
Rates: $955.14 per quarter
Land tax: $1,858.84 per quarter (if purchased as an investment property)
Living area: 124.71 sqm
Garage: 43.8 sqm
EER: 1
Rental appraisal: $700 - $780 per week unfurnished
Disclaimer: All care has been taken in the preparation of this marketing material, and details have been obtained from sources we believe to be reliable. Blackshaw do not however guarantee the accuracy of the information, nor accept liability for any errors. Interested persons should rely solely on their own enquiries.
Prior to enquiry or inspection of this property you may wish to review our Information Collection Notice and Privacy Policy.
blackshaw.com.au/privacy
Listing agent
Prior to enquiry or inspection of this property you may wish to review our Information Collection Notice and Privacy Policy.
Privacy & Collection Notice