

Sutton + Horsley. Classic.


Location
31 Keira Street
Narrabundah ACT 2604
Details
3
2
2
EER: 4.5
Townhouse
Auction Saturday, 3 Oct 10:00 AM On site
Building size: | 135 sqm (approx) |
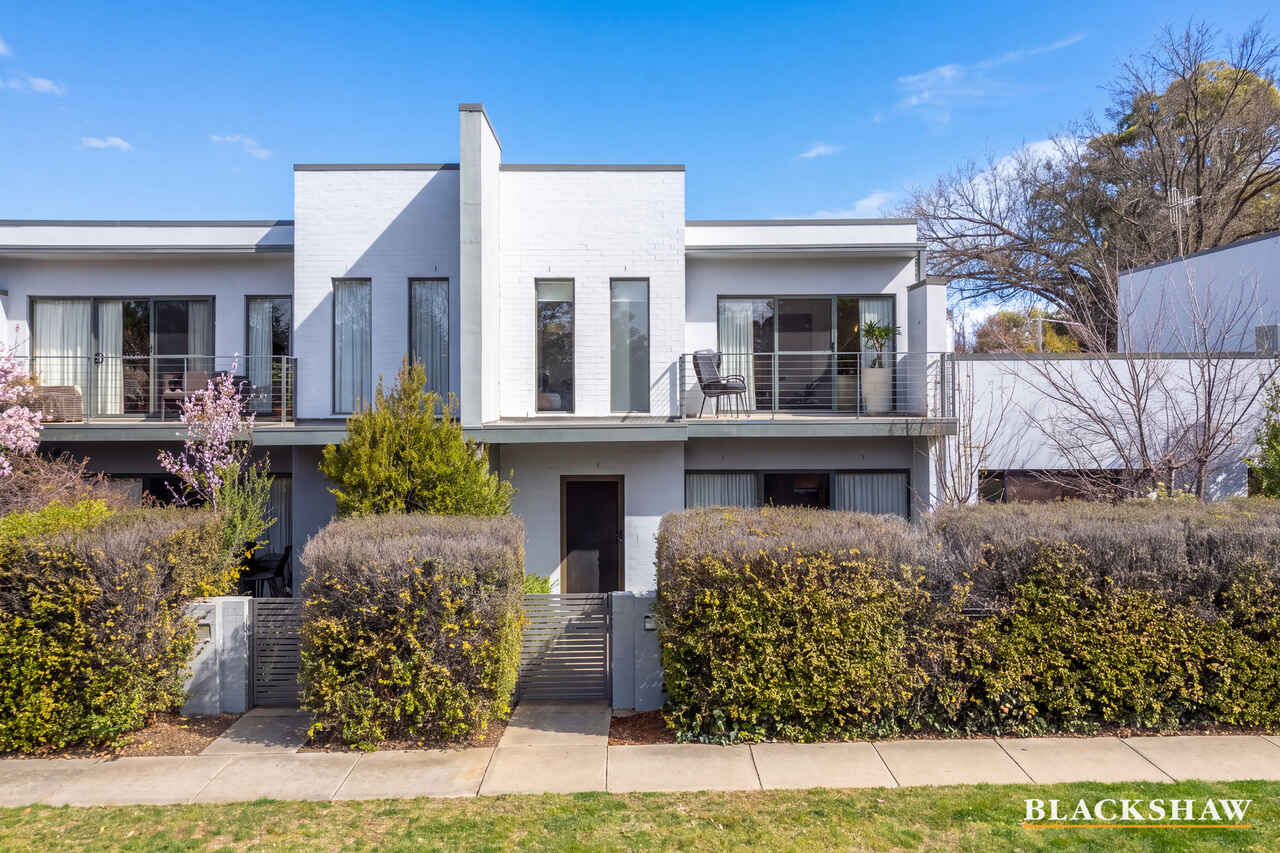
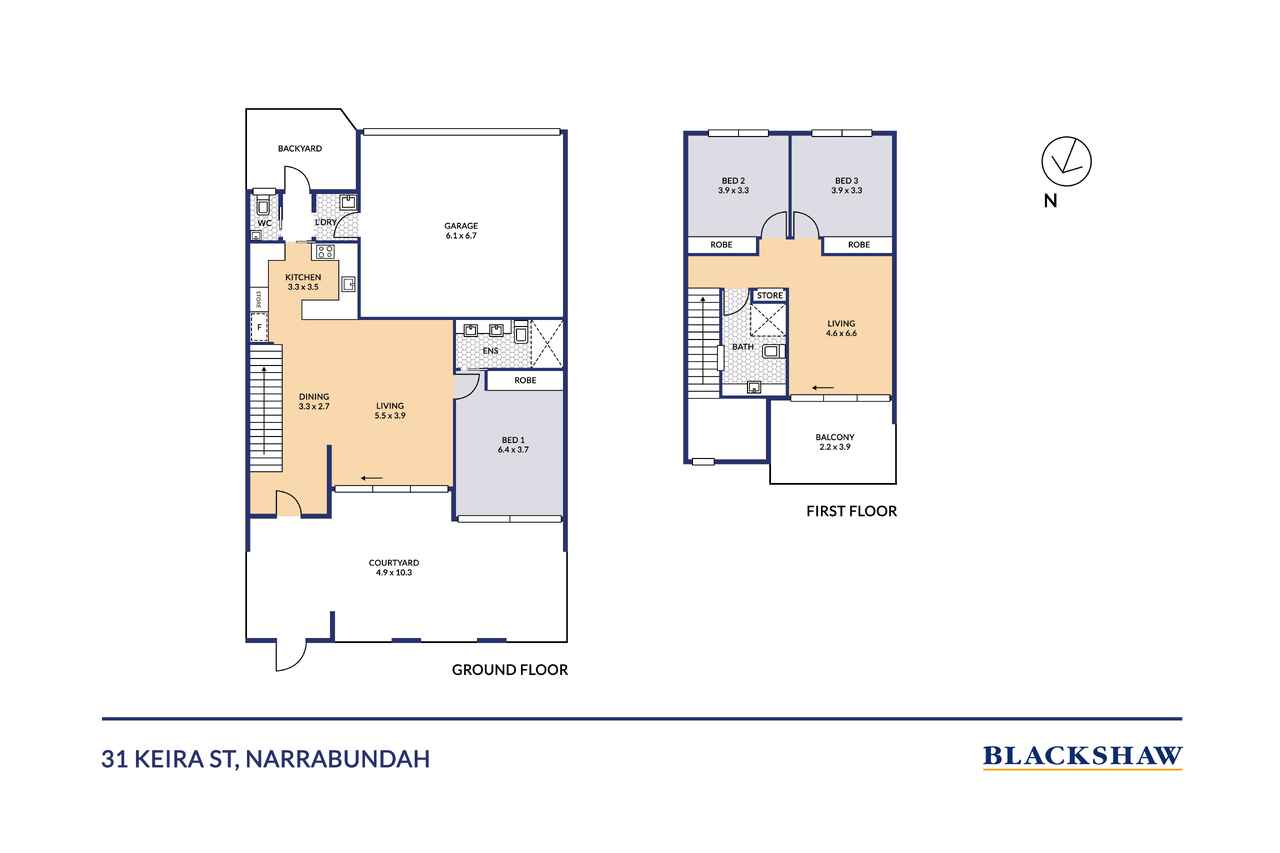
A classic Sutton + Horsley contemporary townhouse, in a boutique development of just 6. Perfectly orientated with northern sun billowing into both living spaces, and the private alfresco zones. The functional floorplan unfolds across two spacious levels, offering an exceptional balance of comfort, functionality and style. Beautifully presented and filled with natural light, the option of two living areas both flowing to alfresco areas and north-facing, is a rare feature.
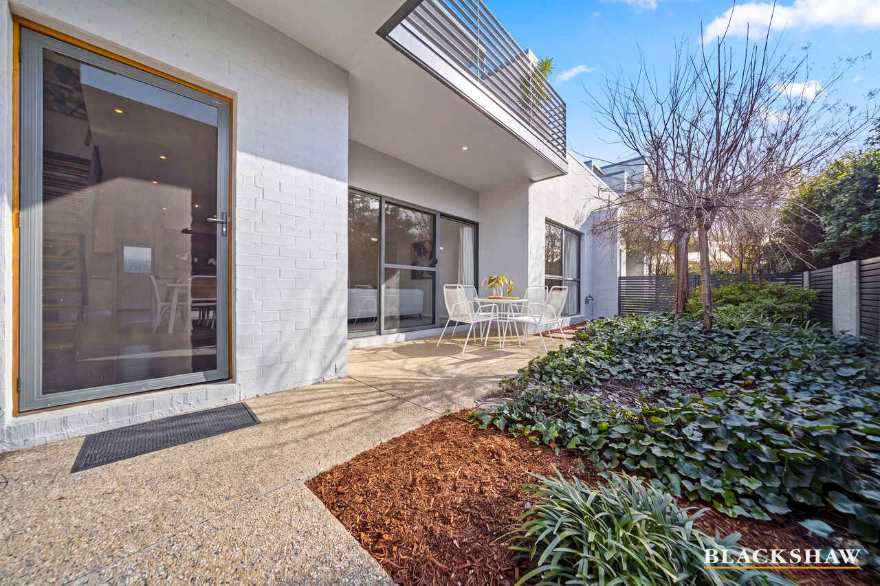
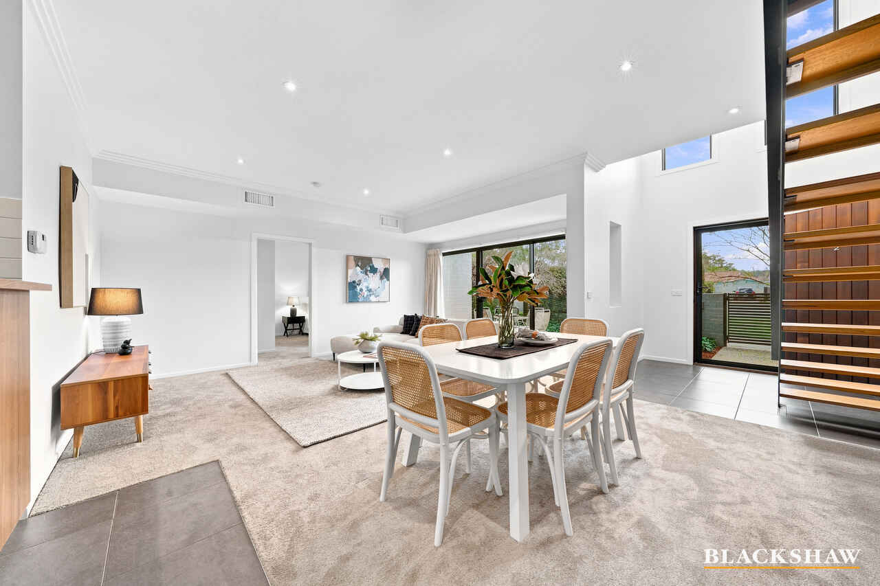
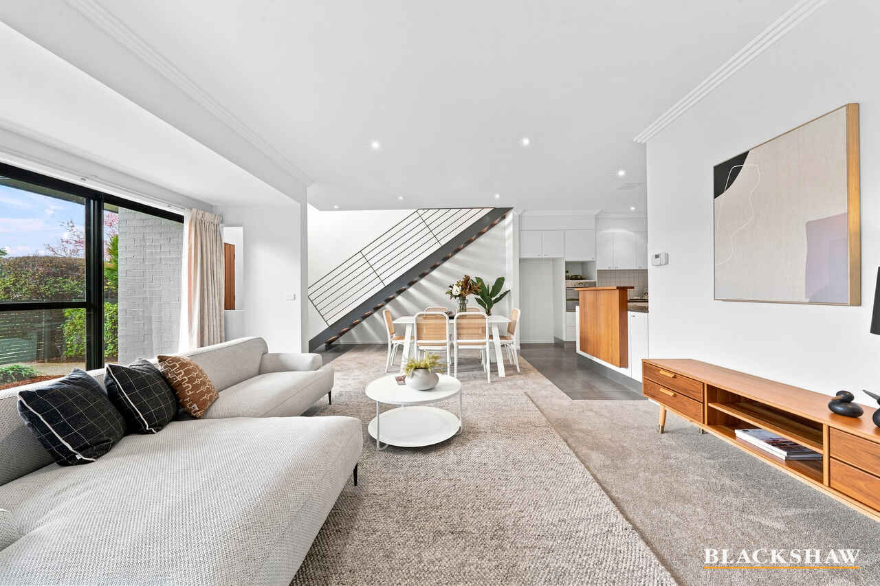
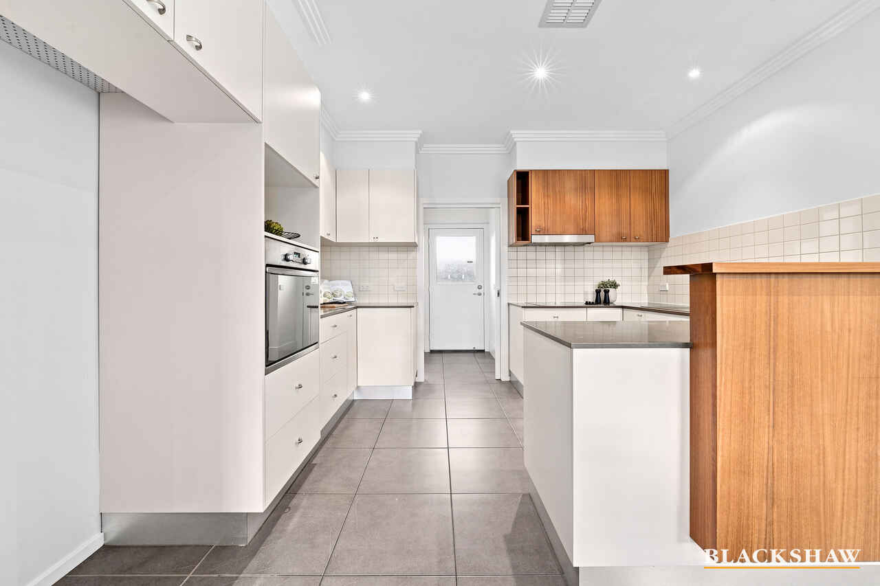
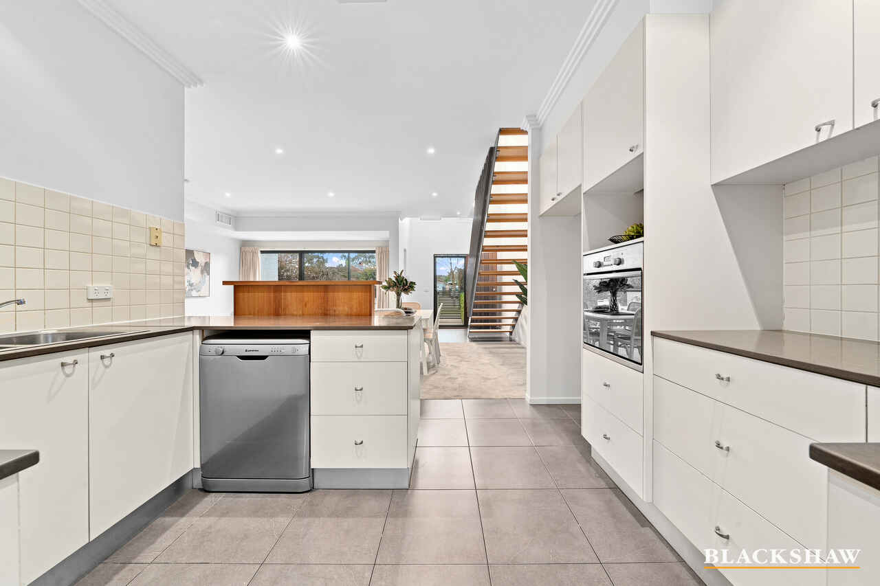
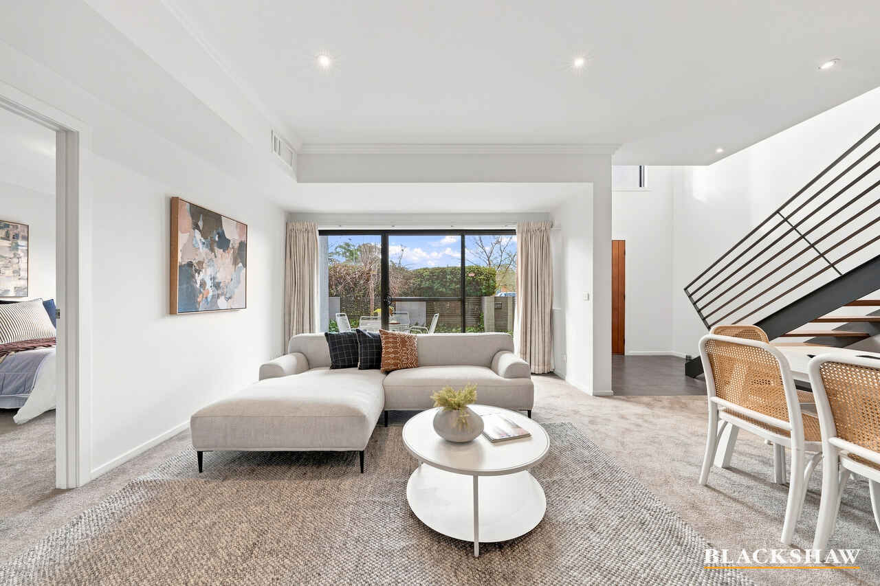
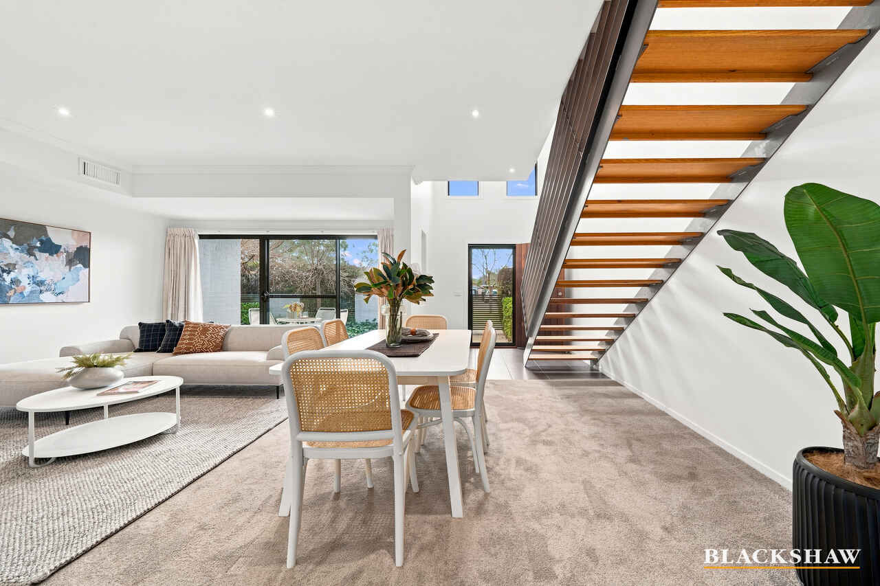
The heart of the home is the open-plan living and dining area, where full-height glass doors extend the living space to a private, sun-filled courtyard, creating the perfect setting for everyday enjoyment or relaxed entertaining. The kitchen is thoughtfully appointed with quality appliances, generous preparation space and ample storage.
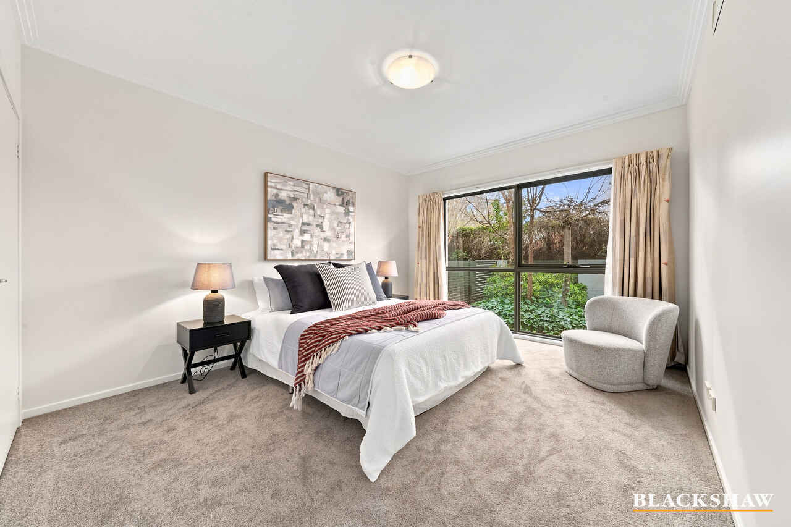
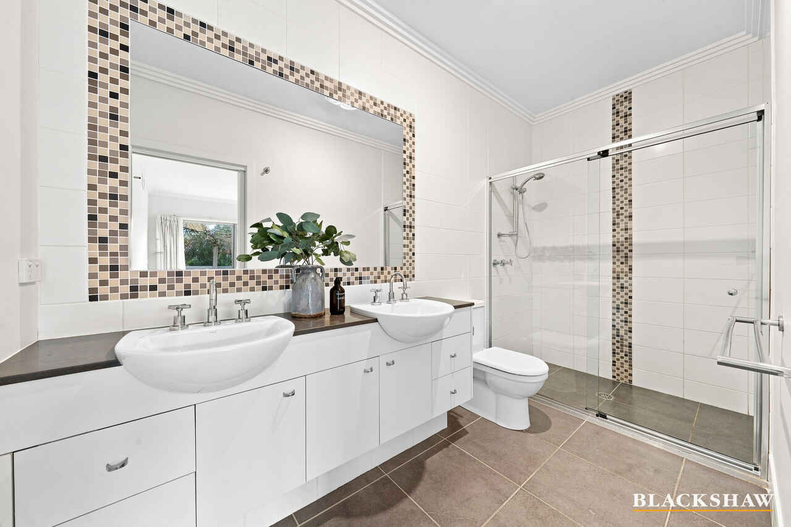
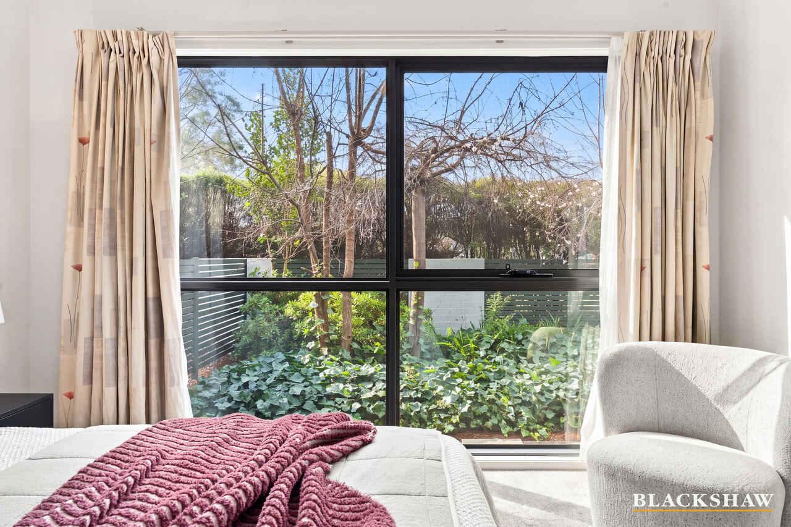
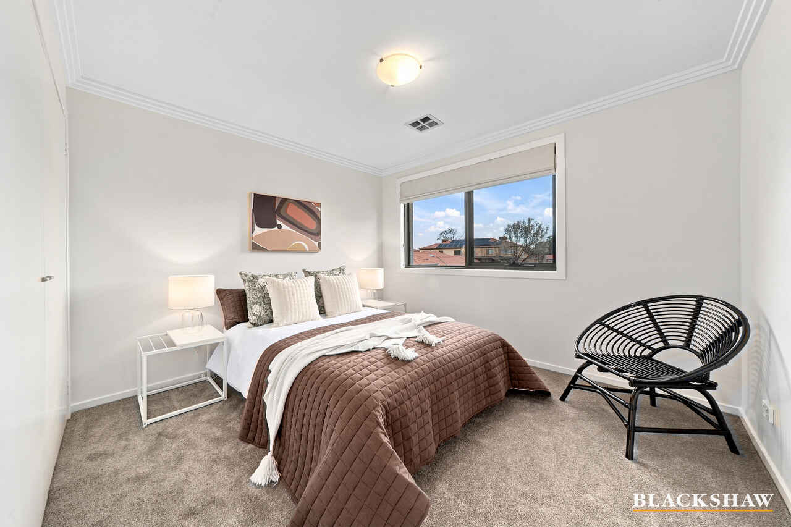
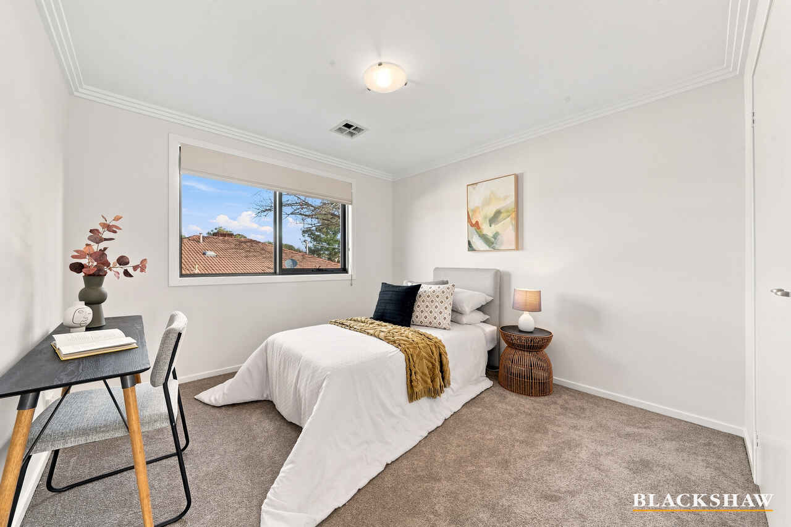
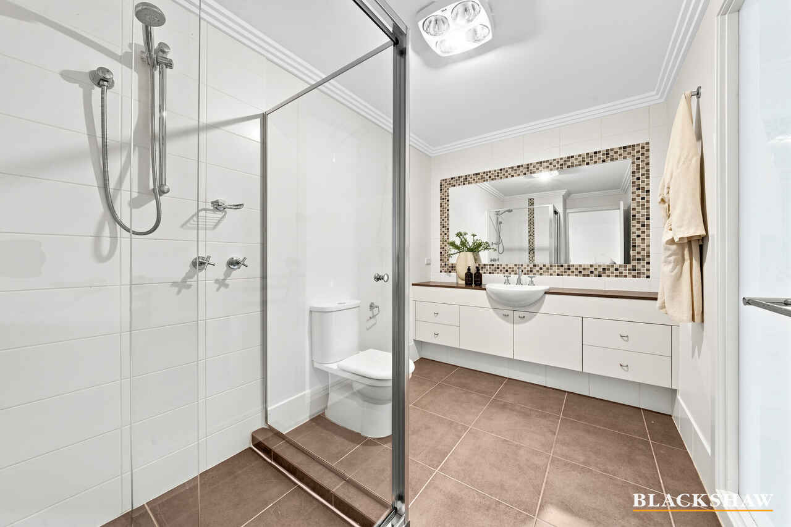
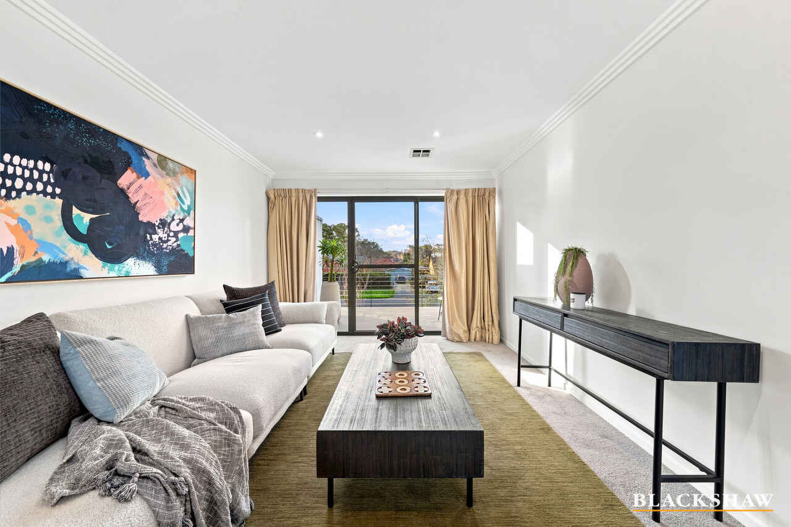
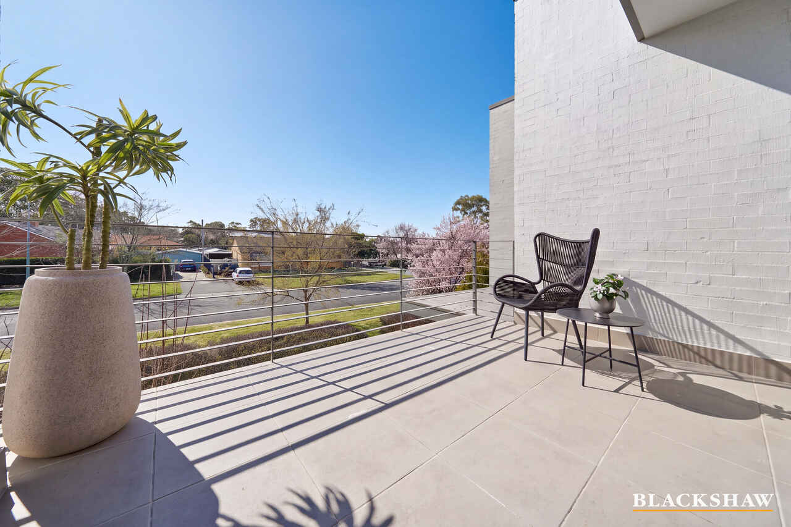
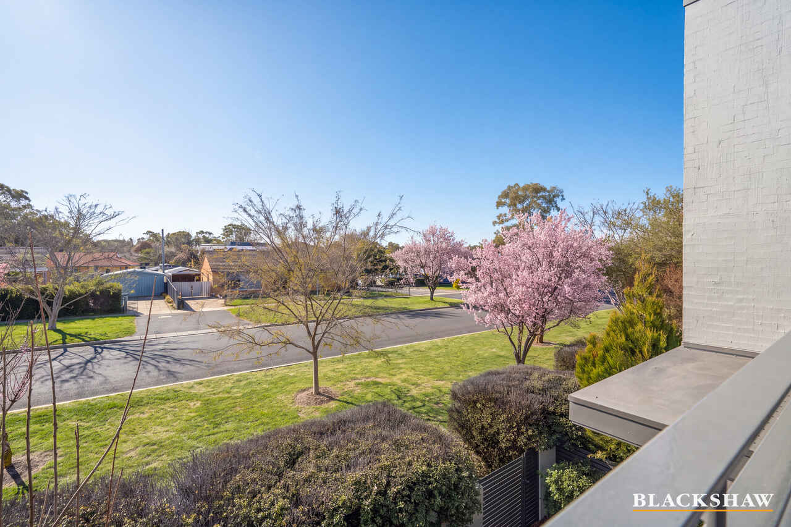
The main bedroom is privately positioned on the lower level, complete with built-in robes, a well-appointed ensuite with double vanity and a peaceful outlook across the courtyard. Upstairs, two additional bedrooms with built-in robes are complemented by a stylish main bathroom and a versatile second living area that easily adapts as a home office, retreat or media room. Opening onto its own balcony, this flexible space provides an inviting place to unwind, with great light and fresh air.
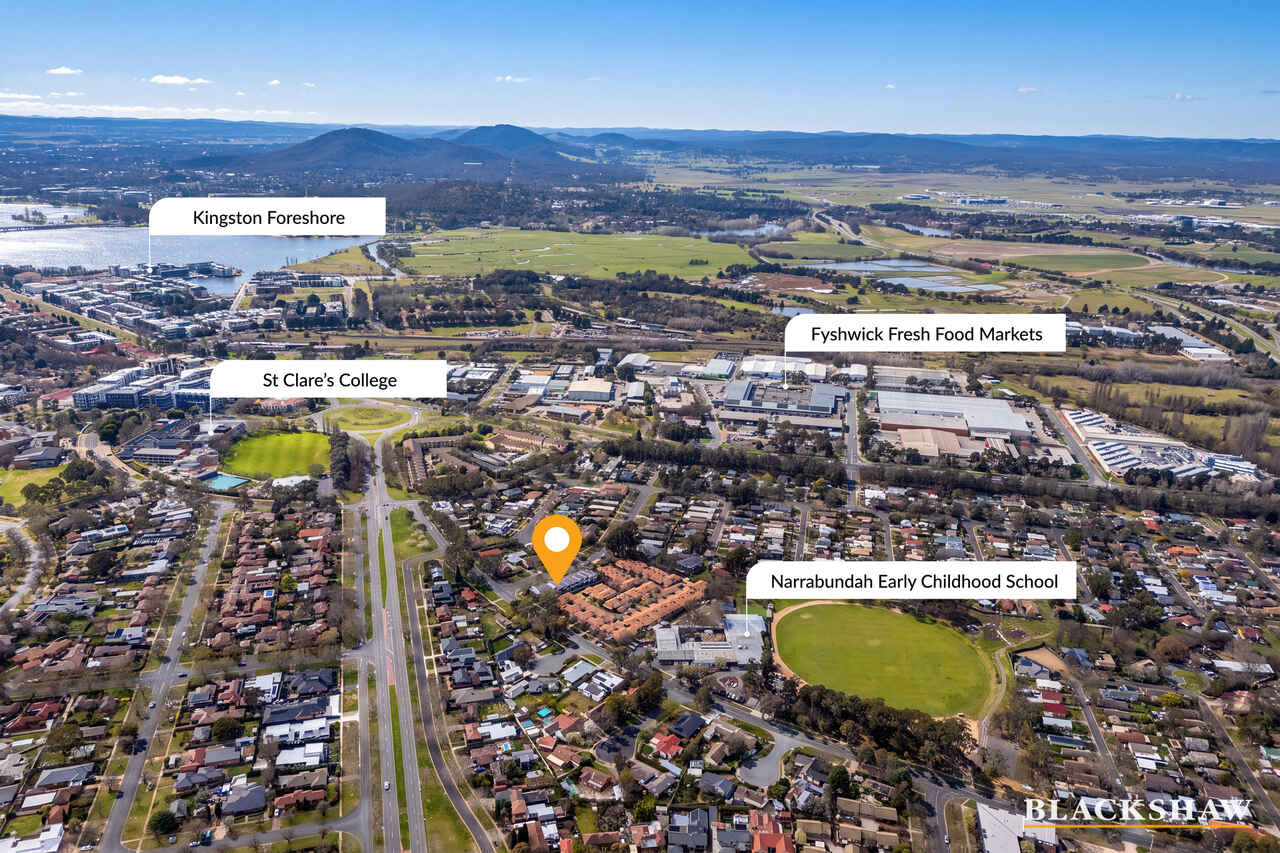
Perfectly positioned just moments from the boutiques, cafés and restaurants of Manuka and Kingston, the Fyshwick Markets and an array of local amenities, this home is also within easy walking distance of highly regarded schools including Narrabundah College, St Clare's College and St Edmund's College. Combining contemporary comfort, a boutique setting and outstanding Inner South convenience, this is a home designed for relaxed and connected living.
* Contemporary townhouse spanning two spacious levels
* Boutique complex of just six townhouses
* Three generous bedrooms, all with built-in robes
* Ground floor main suite with ensuite and double vanity
* Versatile upstairs living area or home office opening to a private balcony
* Open-plan living and dining flowing to the front courtyard
* Well-appointed kitchen with electric cooktop, dishwasher and ample storage
* Private, sun-filled courtyard ideal for entertaining, privacy assured thanks to a lush hedge
* Stylish main bathroom with skylight, good linen cupboard
* Fresh internal repaint and new carpet throughout
* Ducted electric heating and cooling throughout
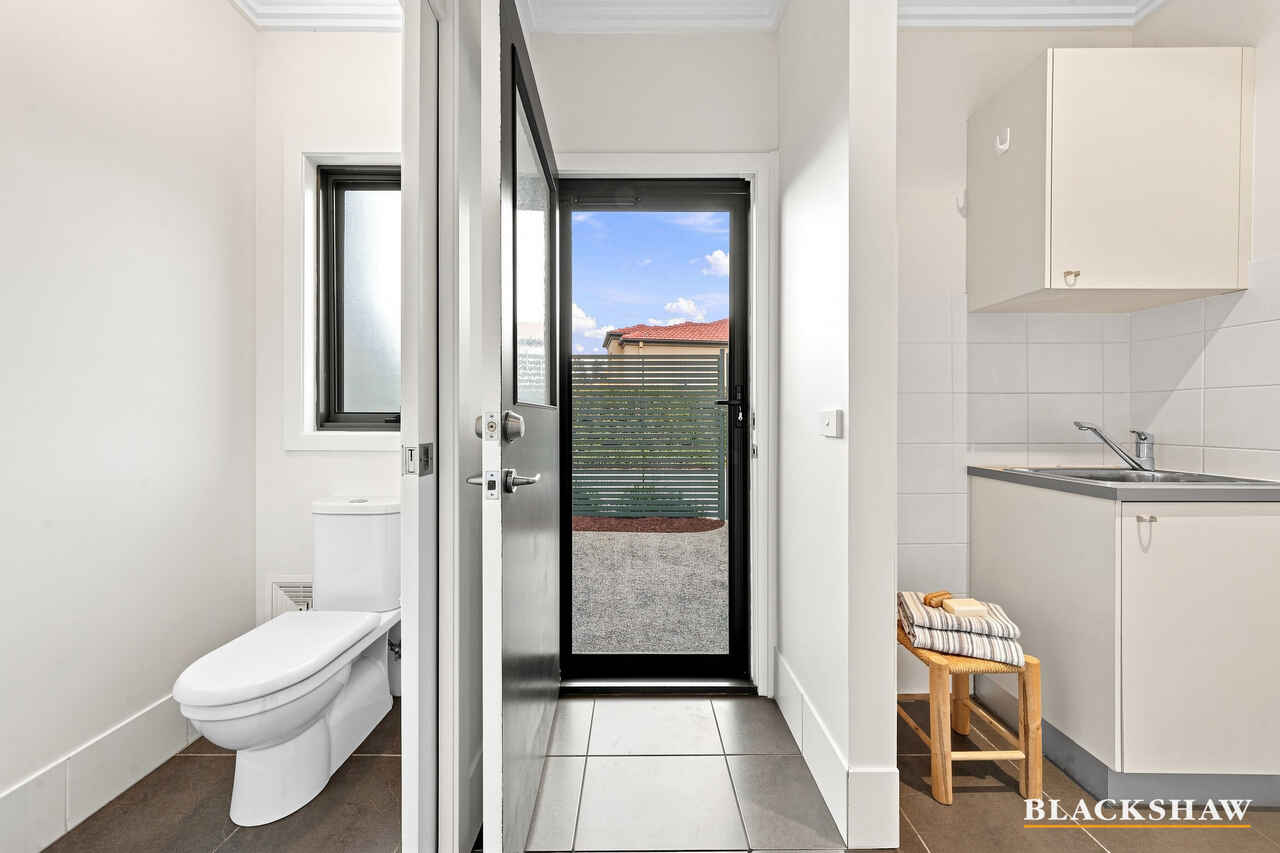
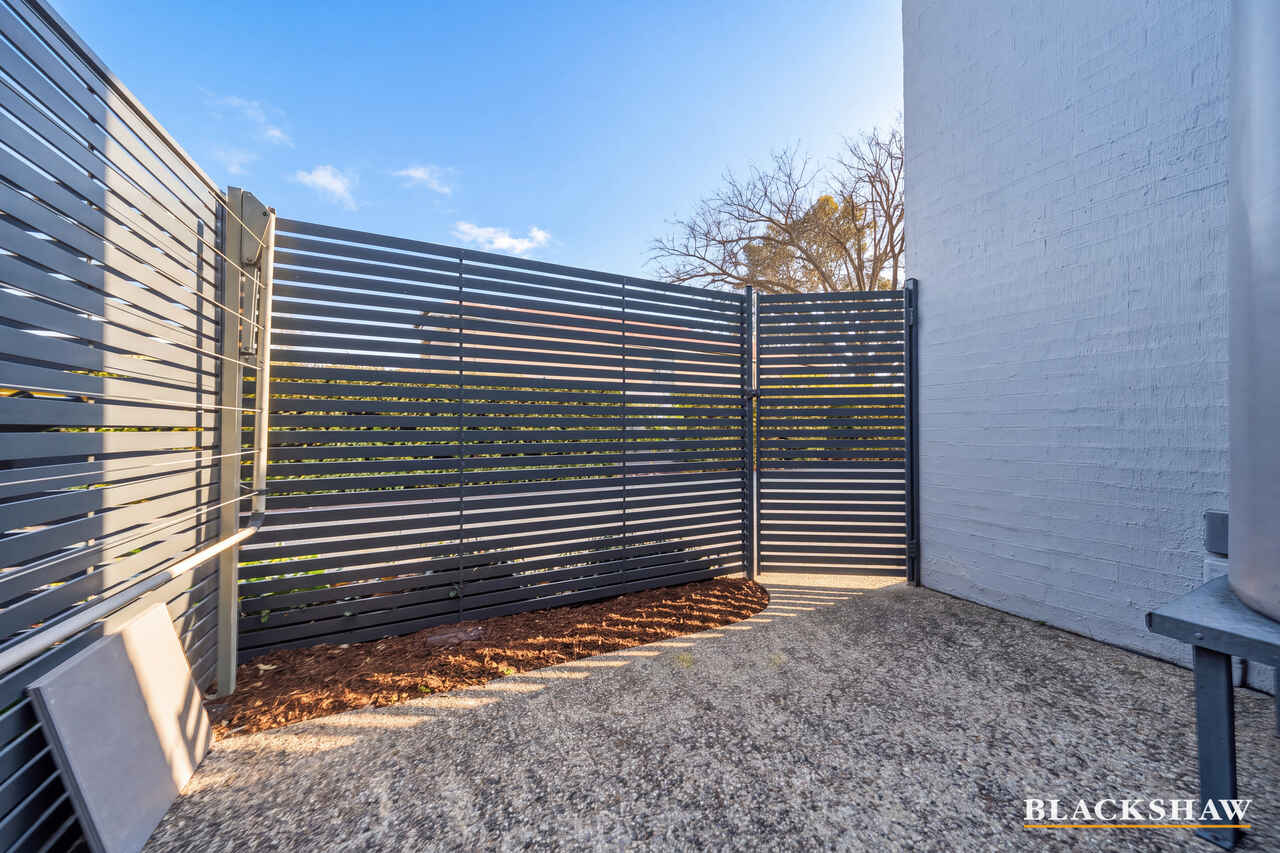
* Separate laundry plus powder room, access to service courtyard with clothes line
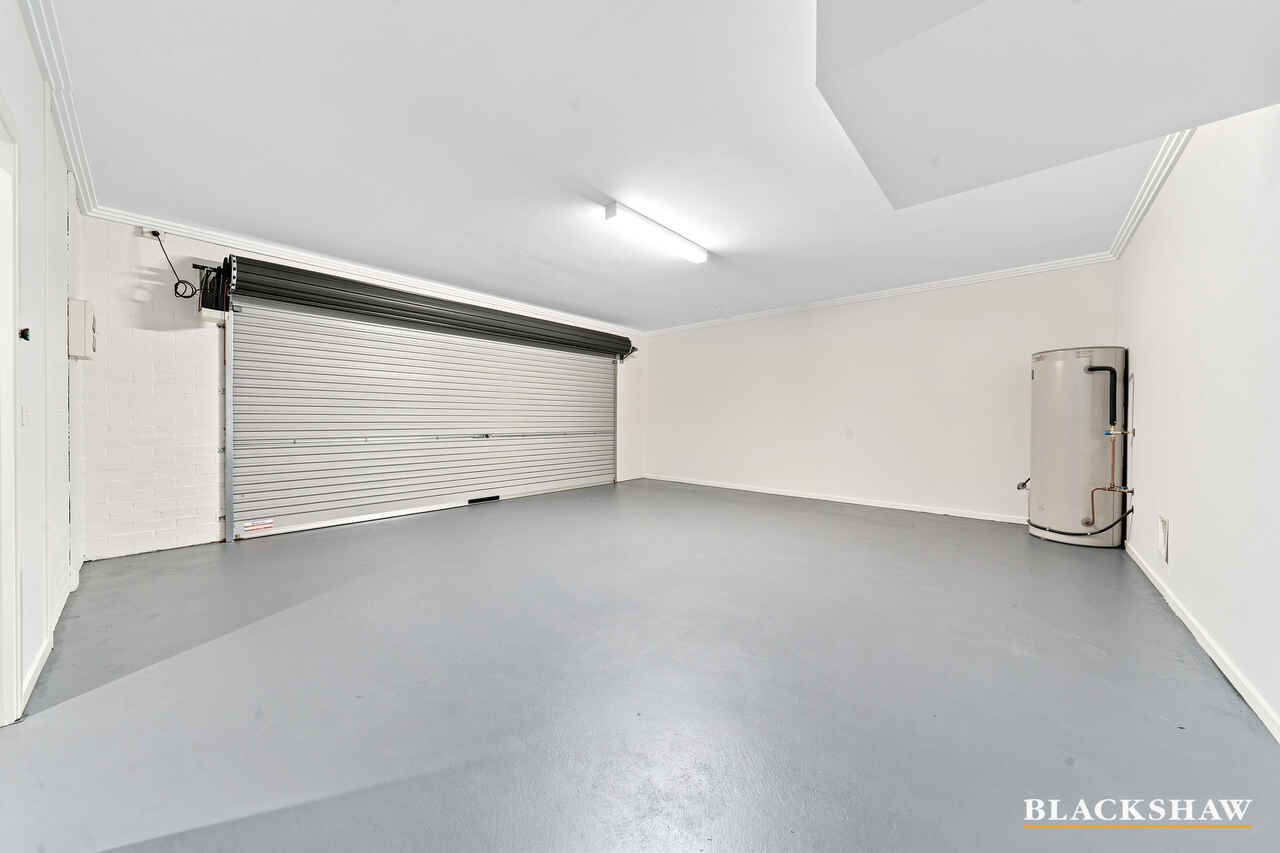
* Double garage with internal access, with power for your electric car charging
* Moments to Manuka, Kingston, Fyshwick Markets and Canberra's Parliamentary precinct
* Walking distance to Narrabundah College, St Clare's College and St Edmund's College, St Bede's, Mocca Daycare
Living Size: 135sqm + 42sqm garage (approx.)
Strata: $5,428pa (approx.)
Rates: $1,471pa (approx.)
Land Tax: $1,778pa (approx.)
EER: 4.5
Disclaimer: All care has been taken in the preparation of this marketing material, and details have been obtained from sources we believe to be reliable. Blackshaw do not however guarantee the accuracy of the information, nor accept liability for any errors. Interested persons should rely solely on their own enquiries.
Prior to enquiry or inspection of this property you may wish to review our Information Collection Notice and Privacy Policy.
blackshaw.com.au/privacy
Read MoreThe heart of the home is the open-plan living and dining area, where full-height glass doors extend the living space to a private, sun-filled courtyard, creating the perfect setting for everyday enjoyment or relaxed entertaining. The kitchen is thoughtfully appointed with quality appliances, generous preparation space and ample storage.
The main bedroom is privately positioned on the lower level, complete with built-in robes, a well-appointed ensuite with double vanity and a peaceful outlook across the courtyard. Upstairs, two additional bedrooms with built-in robes are complemented by a stylish main bathroom and a versatile second living area that easily adapts as a home office, retreat or media room. Opening onto its own balcony, this flexible space provides an inviting place to unwind, with great light and fresh air.
Perfectly positioned just moments from the boutiques, cafés and restaurants of Manuka and Kingston, the Fyshwick Markets and an array of local amenities, this home is also within easy walking distance of highly regarded schools including Narrabundah College, St Clare's College and St Edmund's College. Combining contemporary comfort, a boutique setting and outstanding Inner South convenience, this is a home designed for relaxed and connected living.
* Contemporary townhouse spanning two spacious levels
* Boutique complex of just six townhouses
* Three generous bedrooms, all with built-in robes
* Ground floor main suite with ensuite and double vanity
* Versatile upstairs living area or home office opening to a private balcony
* Open-plan living and dining flowing to the front courtyard
* Well-appointed kitchen with electric cooktop, dishwasher and ample storage
* Private, sun-filled courtyard ideal for entertaining, privacy assured thanks to a lush hedge
* Stylish main bathroom with skylight, good linen cupboard
* Fresh internal repaint and new carpet throughout
* Ducted electric heating and cooling throughout
* Separate laundry plus powder room, access to service courtyard with clothes line
* Double garage with internal access, with power for your electric car charging
* Moments to Manuka, Kingston, Fyshwick Markets and Canberra's Parliamentary precinct
* Walking distance to Narrabundah College, St Clare's College and St Edmund's College, St Bede's, Mocca Daycare
Living Size: 135sqm + 42sqm garage (approx.)
Strata: $5,428pa (approx.)
Rates: $1,471pa (approx.)
Land Tax: $1,778pa (approx.)
EER: 4.5
Disclaimer: All care has been taken in the preparation of this marketing material, and details have been obtained from sources we believe to be reliable. Blackshaw do not however guarantee the accuracy of the information, nor accept liability for any errors. Interested persons should rely solely on their own enquiries.
Prior to enquiry or inspection of this property you may wish to review our Information Collection Notice and Privacy Policy.
blackshaw.com.au/privacy
Inspect
Sep
12
Saturday
12:00pm - 12:30pm
Auction
Register to bidListing agents


Prior to enquiry or inspection of this property you may wish to review our Information Collection Notice and Privacy Policy.
Privacy & Collection NoticeA classic Sutton + Horsley contemporary townhouse, in a boutique development of just 6. Perfectly orientated with northern sun billowing into both living spaces, and the private alfresco zones. The functional floorplan unfolds across two spacious levels, offering an exceptional balance of comfort, functionality and style. Beautifully presented and filled with natural light, the option of two living areas both flowing to alfresco areas and north-facing, is a rare feature.
The heart of the home is the open-plan living and dining area, where full-height glass doors extend the living space to a private, sun-filled courtyard, creating the perfect setting for everyday enjoyment or relaxed entertaining. The kitchen is thoughtfully appointed with quality appliances, generous preparation space and ample storage.
The main bedroom is privately positioned on the lower level, complete with built-in robes, a well-appointed ensuite with double vanity and a peaceful outlook across the courtyard. Upstairs, two additional bedrooms with built-in robes are complemented by a stylish main bathroom and a versatile second living area that easily adapts as a home office, retreat or media room. Opening onto its own balcony, this flexible space provides an inviting place to unwind, with great light and fresh air.
Perfectly positioned just moments from the boutiques, cafés and restaurants of Manuka and Kingston, the Fyshwick Markets and an array of local amenities, this home is also within easy walking distance of highly regarded schools including Narrabundah College, St Clare's College and St Edmund's College. Combining contemporary comfort, a boutique setting and outstanding Inner South convenience, this is a home designed for relaxed and connected living.
* Contemporary townhouse spanning two spacious levels
* Boutique complex of just six townhouses
* Three generous bedrooms, all with built-in robes
* Ground floor main suite with ensuite and double vanity
* Versatile upstairs living area or home office opening to a private balcony
* Open-plan living and dining flowing to the front courtyard
* Well-appointed kitchen with electric cooktop, dishwasher and ample storage
* Private, sun-filled courtyard ideal for entertaining, privacy assured thanks to a lush hedge
* Stylish main bathroom with skylight, good linen cupboard
* Fresh internal repaint and new carpet throughout
* Ducted electric heating and cooling throughout
* Separate laundry plus powder room, access to service courtyard with clothes line
* Double garage with internal access, with power for your electric car charging
* Moments to Manuka, Kingston, Fyshwick Markets and Canberra's Parliamentary precinct
* Walking distance to Narrabundah College, St Clare's College and St Edmund's College, St Bede's, Mocca Daycare
Living Size: 135sqm + 42sqm garage (approx.)
Strata: $5,428pa (approx.)
Rates: $1,471pa (approx.)
Land Tax: $1,778pa (approx.)
EER: 4.5
Disclaimer: All care has been taken in the preparation of this marketing material, and details have been obtained from sources we believe to be reliable. Blackshaw do not however guarantee the accuracy of the information, nor accept liability for any errors. Interested persons should rely solely on their own enquiries.
Prior to enquiry or inspection of this property you may wish to review our Information Collection Notice and Privacy Policy.
blackshaw.com.au/privacy
Read MoreThe heart of the home is the open-plan living and dining area, where full-height glass doors extend the living space to a private, sun-filled courtyard, creating the perfect setting for everyday enjoyment or relaxed entertaining. The kitchen is thoughtfully appointed with quality appliances, generous preparation space and ample storage.
The main bedroom is privately positioned on the lower level, complete with built-in robes, a well-appointed ensuite with double vanity and a peaceful outlook across the courtyard. Upstairs, two additional bedrooms with built-in robes are complemented by a stylish main bathroom and a versatile second living area that easily adapts as a home office, retreat or media room. Opening onto its own balcony, this flexible space provides an inviting place to unwind, with great light and fresh air.
Perfectly positioned just moments from the boutiques, cafés and restaurants of Manuka and Kingston, the Fyshwick Markets and an array of local amenities, this home is also within easy walking distance of highly regarded schools including Narrabundah College, St Clare's College and St Edmund's College. Combining contemporary comfort, a boutique setting and outstanding Inner South convenience, this is a home designed for relaxed and connected living.
* Contemporary townhouse spanning two spacious levels
* Boutique complex of just six townhouses
* Three generous bedrooms, all with built-in robes
* Ground floor main suite with ensuite and double vanity
* Versatile upstairs living area or home office opening to a private balcony
* Open-plan living and dining flowing to the front courtyard
* Well-appointed kitchen with electric cooktop, dishwasher and ample storage
* Private, sun-filled courtyard ideal for entertaining, privacy assured thanks to a lush hedge
* Stylish main bathroom with skylight, good linen cupboard
* Fresh internal repaint and new carpet throughout
* Ducted electric heating and cooling throughout
* Separate laundry plus powder room, access to service courtyard with clothes line
* Double garage with internal access, with power for your electric car charging
* Moments to Manuka, Kingston, Fyshwick Markets and Canberra's Parliamentary precinct
* Walking distance to Narrabundah College, St Clare's College and St Edmund's College, St Bede's, Mocca Daycare
Living Size: 135sqm + 42sqm garage (approx.)
Strata: $5,428pa (approx.)
Rates: $1,471pa (approx.)
Land Tax: $1,778pa (approx.)
EER: 4.5
Disclaimer: All care has been taken in the preparation of this marketing material, and details have been obtained from sources we believe to be reliable. Blackshaw do not however guarantee the accuracy of the information, nor accept liability for any errors. Interested persons should rely solely on their own enquiries.
Prior to enquiry or inspection of this property you may wish to review our Information Collection Notice and Privacy Policy.
blackshaw.com.au/privacy
Looking to sell or lease your own property?
Request Market AppraisalLocation
31 Keira Street
Narrabundah ACT 2604
Details
3
2
2
EER: 4.5
Townhouse
Auction Saturday, 3 Oct 10:00 AM On site
Building size: | 135 sqm (approx) |
A classic Sutton + Horsley contemporary townhouse, in a boutique development of just 6. Perfectly orientated with northern sun billowing into both living spaces, and the private alfresco zones. The functional floorplan unfolds across two spacious levels, offering an exceptional balance of comfort, functionality and style. Beautifully presented and filled with natural light, the option of two living areas both flowing to alfresco areas and north-facing, is a rare feature.
The heart of the home is the open-plan living and dining area, where full-height glass doors extend the living space to a private, sun-filled courtyard, creating the perfect setting for everyday enjoyment or relaxed entertaining. The kitchen is thoughtfully appointed with quality appliances, generous preparation space and ample storage.
The main bedroom is privately positioned on the lower level, complete with built-in robes, a well-appointed ensuite with double vanity and a peaceful outlook across the courtyard. Upstairs, two additional bedrooms with built-in robes are complemented by a stylish main bathroom and a versatile second living area that easily adapts as a home office, retreat or media room. Opening onto its own balcony, this flexible space provides an inviting place to unwind, with great light and fresh air.
Perfectly positioned just moments from the boutiques, cafés and restaurants of Manuka and Kingston, the Fyshwick Markets and an array of local amenities, this home is also within easy walking distance of highly regarded schools including Narrabundah College, St Clare's College and St Edmund's College. Combining contemporary comfort, a boutique setting and outstanding Inner South convenience, this is a home designed for relaxed and connected living.
* Contemporary townhouse spanning two spacious levels
* Boutique complex of just six townhouses
* Three generous bedrooms, all with built-in robes
* Ground floor main suite with ensuite and double vanity
* Versatile upstairs living area or home office opening to a private balcony
* Open-plan living and dining flowing to the front courtyard
* Well-appointed kitchen with electric cooktop, dishwasher and ample storage
* Private, sun-filled courtyard ideal for entertaining, privacy assured thanks to a lush hedge
* Stylish main bathroom with skylight, good linen cupboard
* Fresh internal repaint and new carpet throughout
* Ducted electric heating and cooling throughout
* Separate laundry plus powder room, access to service courtyard with clothes line
* Double garage with internal access, with power for your electric car charging
* Moments to Manuka, Kingston, Fyshwick Markets and Canberra's Parliamentary precinct
* Walking distance to Narrabundah College, St Clare's College and St Edmund's College, St Bede's, Mocca Daycare
Living Size: 135sqm + 42sqm garage (approx.)
Strata: $5,428pa (approx.)
Rates: $1,471pa (approx.)
Land Tax: $1,778pa (approx.)
EER: 4.5
Disclaimer: All care has been taken in the preparation of this marketing material, and details have been obtained from sources we believe to be reliable. Blackshaw do not however guarantee the accuracy of the information, nor accept liability for any errors. Interested persons should rely solely on their own enquiries.
Prior to enquiry or inspection of this property you may wish to review our Information Collection Notice and Privacy Policy.
blackshaw.com.au/privacy
Read MoreThe heart of the home is the open-plan living and dining area, where full-height glass doors extend the living space to a private, sun-filled courtyard, creating the perfect setting for everyday enjoyment or relaxed entertaining. The kitchen is thoughtfully appointed with quality appliances, generous preparation space and ample storage.
The main bedroom is privately positioned on the lower level, complete with built-in robes, a well-appointed ensuite with double vanity and a peaceful outlook across the courtyard. Upstairs, two additional bedrooms with built-in robes are complemented by a stylish main bathroom and a versatile second living area that easily adapts as a home office, retreat or media room. Opening onto its own balcony, this flexible space provides an inviting place to unwind, with great light and fresh air.
Perfectly positioned just moments from the boutiques, cafés and restaurants of Manuka and Kingston, the Fyshwick Markets and an array of local amenities, this home is also within easy walking distance of highly regarded schools including Narrabundah College, St Clare's College and St Edmund's College. Combining contemporary comfort, a boutique setting and outstanding Inner South convenience, this is a home designed for relaxed and connected living.
* Contemporary townhouse spanning two spacious levels
* Boutique complex of just six townhouses
* Three generous bedrooms, all with built-in robes
* Ground floor main suite with ensuite and double vanity
* Versatile upstairs living area or home office opening to a private balcony
* Open-plan living and dining flowing to the front courtyard
* Well-appointed kitchen with electric cooktop, dishwasher and ample storage
* Private, sun-filled courtyard ideal for entertaining, privacy assured thanks to a lush hedge
* Stylish main bathroom with skylight, good linen cupboard
* Fresh internal repaint and new carpet throughout
* Ducted electric heating and cooling throughout
* Separate laundry plus powder room, access to service courtyard with clothes line
* Double garage with internal access, with power for your electric car charging
* Moments to Manuka, Kingston, Fyshwick Markets and Canberra's Parliamentary precinct
* Walking distance to Narrabundah College, St Clare's College and St Edmund's College, St Bede's, Mocca Daycare
Living Size: 135sqm + 42sqm garage (approx.)
Strata: $5,428pa (approx.)
Rates: $1,471pa (approx.)
Land Tax: $1,778pa (approx.)
EER: 4.5
Disclaimer: All care has been taken in the preparation of this marketing material, and details have been obtained from sources we believe to be reliable. Blackshaw do not however guarantee the accuracy of the information, nor accept liability for any errors. Interested persons should rely solely on their own enquiries.
Prior to enquiry or inspection of this property you may wish to review our Information Collection Notice and Privacy Policy.
blackshaw.com.au/privacy
Inspect
Sep
12
Saturday
12:00pm - 12:30pm
Auction
Register to bidListing agents
Prior to enquiry or inspection of this property you may wish to review our Information Collection Notice and Privacy Policy.
Privacy & Collection Notice