



38 Bayside Court Jerrabomberra NSW
4
2
2
$1,149,000 - $1,249,000
House · 476 sqm
Building size: | 171 sqm (approx) |
Private Family Haven with Lake Access at Your Doorstep
Property Overview
QPRC RATES - $4,854.14 pa (approx)
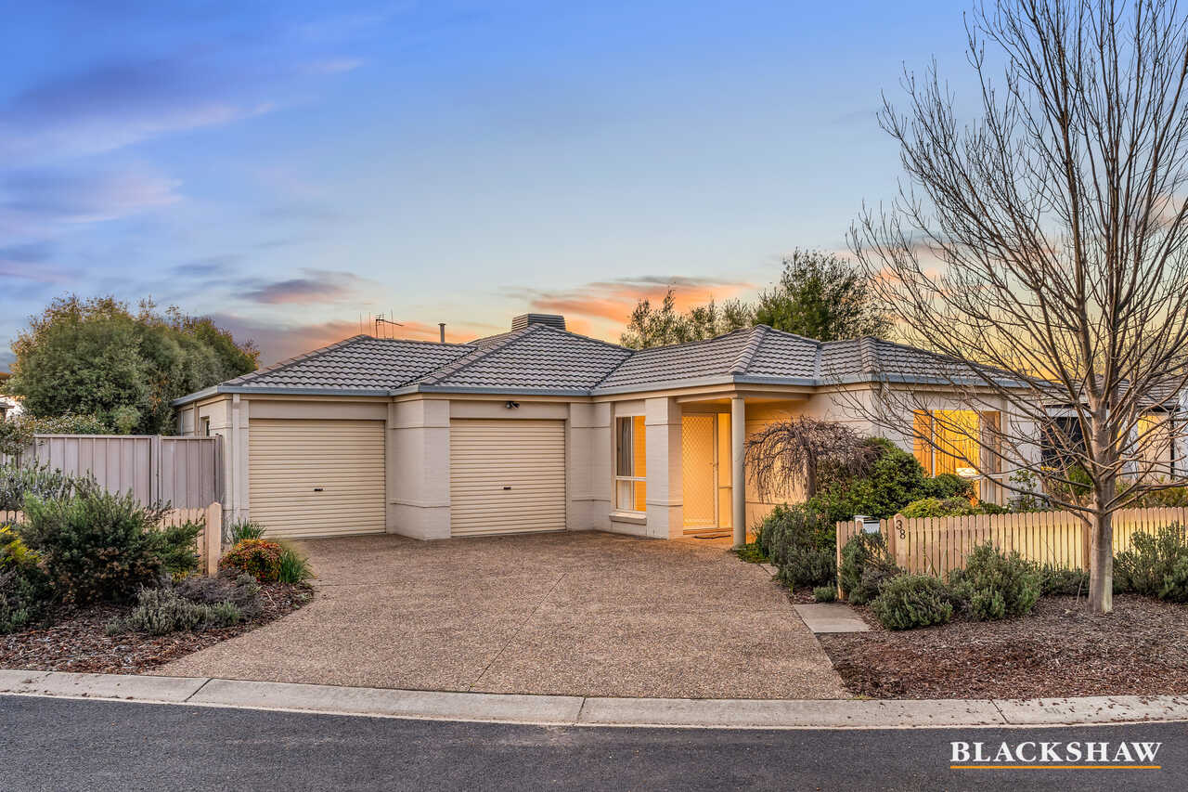
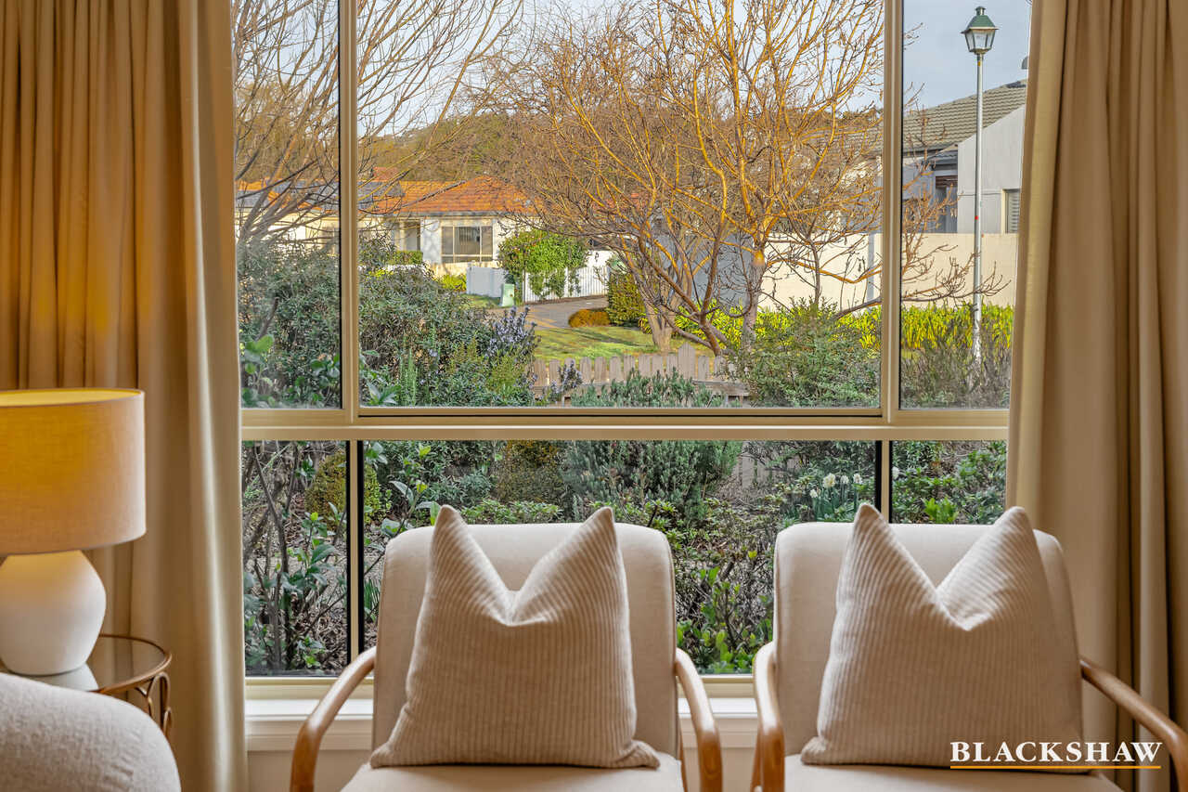
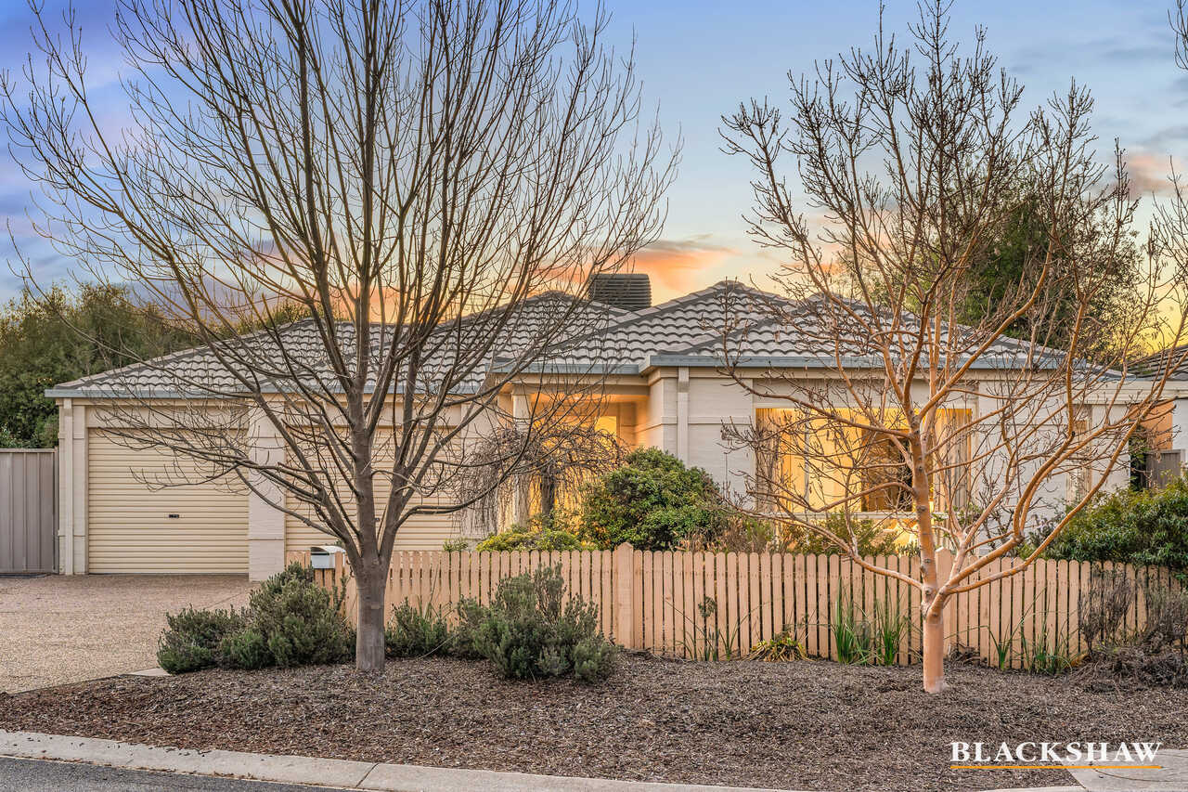
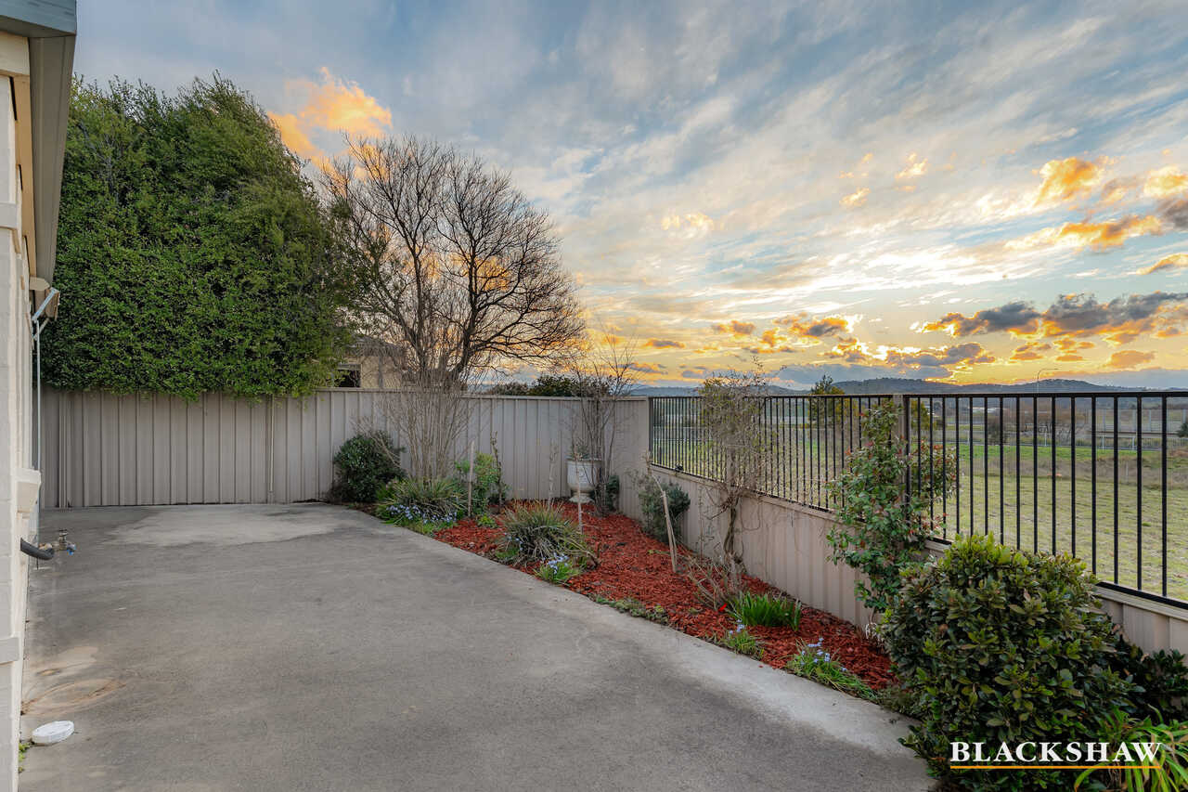
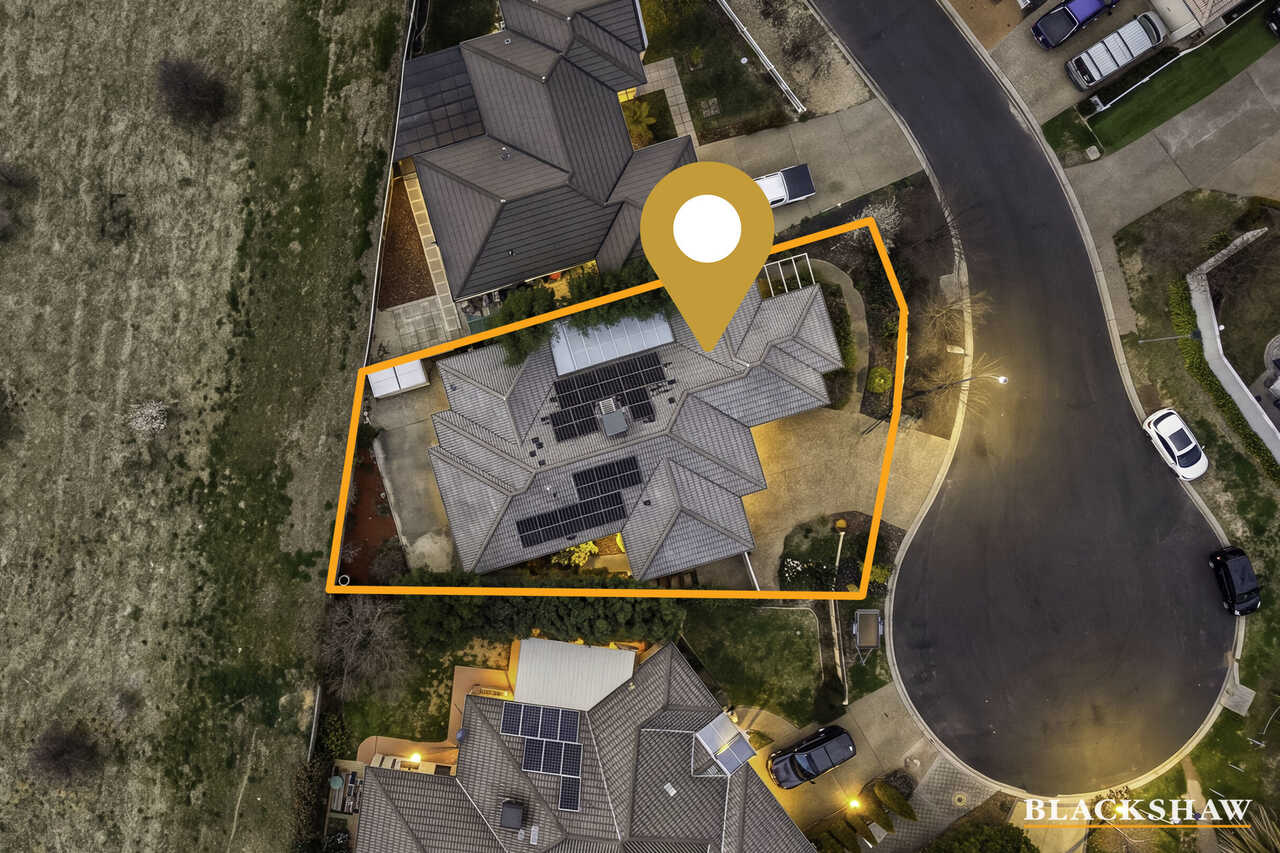
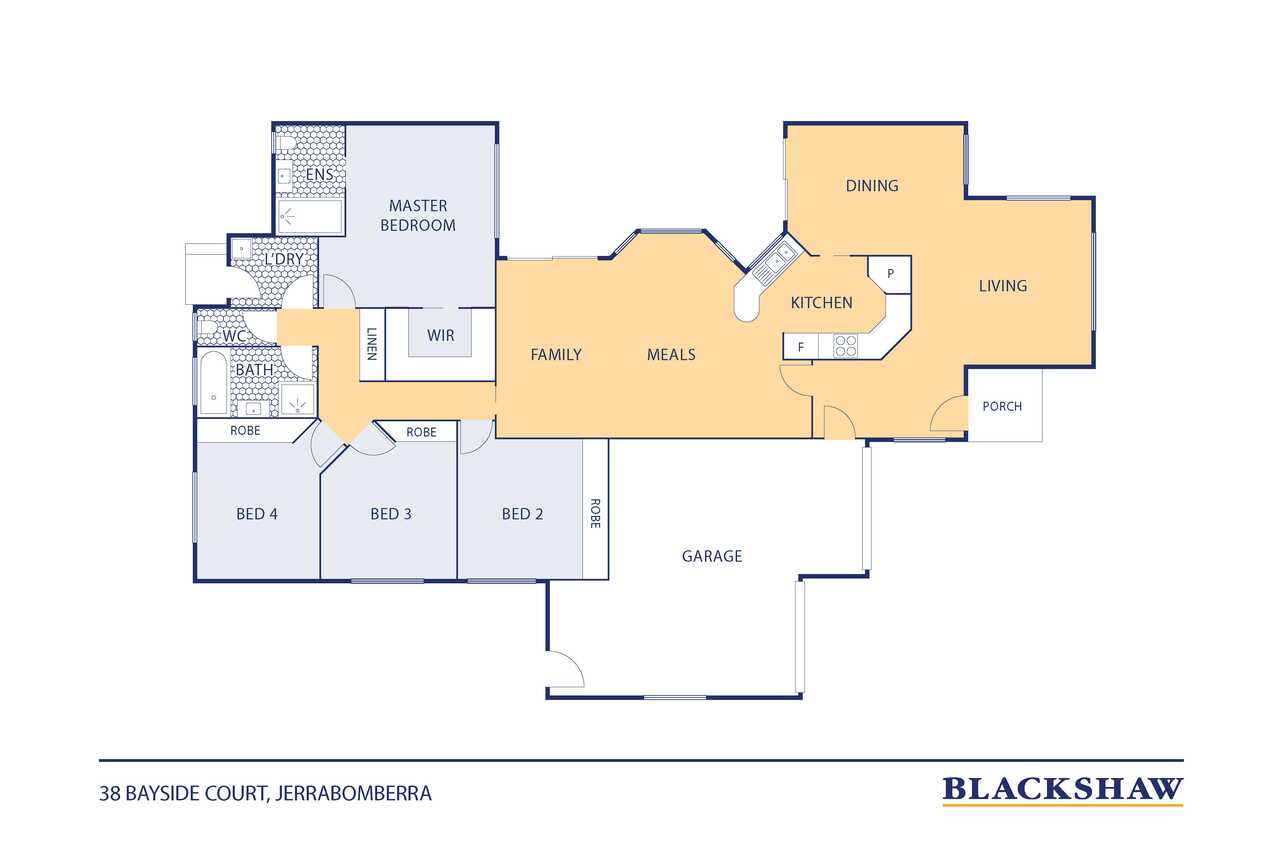
Tucked away at the peaceful end of a quiet cul-de-sac and backing directly onto picturesque fields, this beautifully positioned four-bedroom home offers an exceptional blend of space, privacy and relaxed family living. Set on a generous 476m² parcel with approximately 171m² of living space, the home enjoys a wonderful sense of openness and connection to its leafy surrounds.
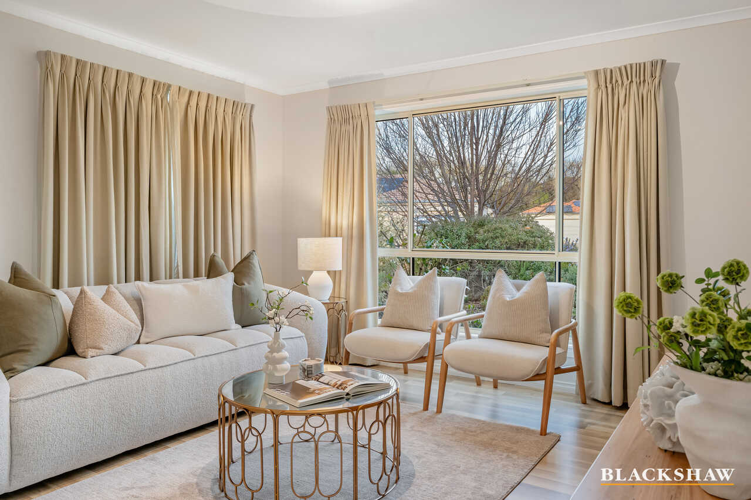
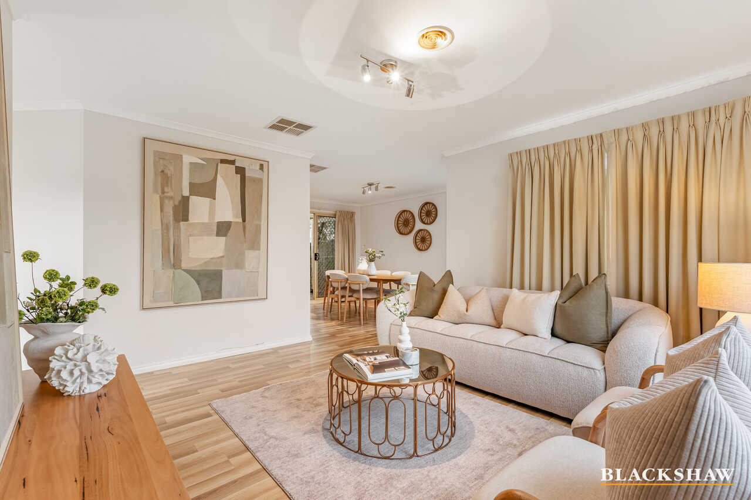
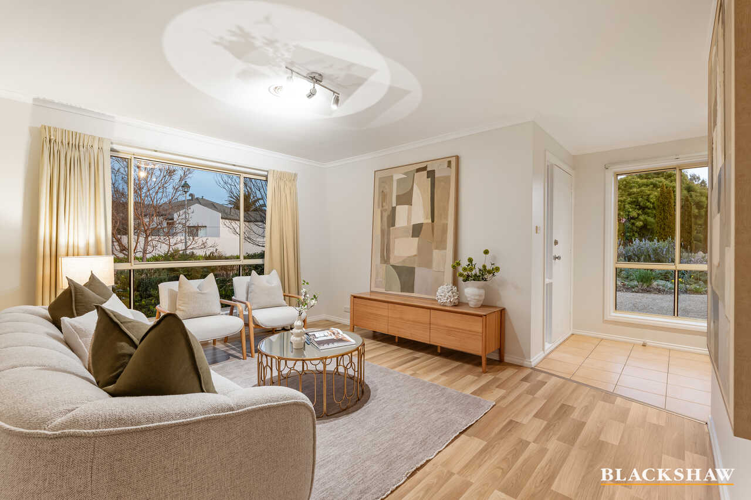
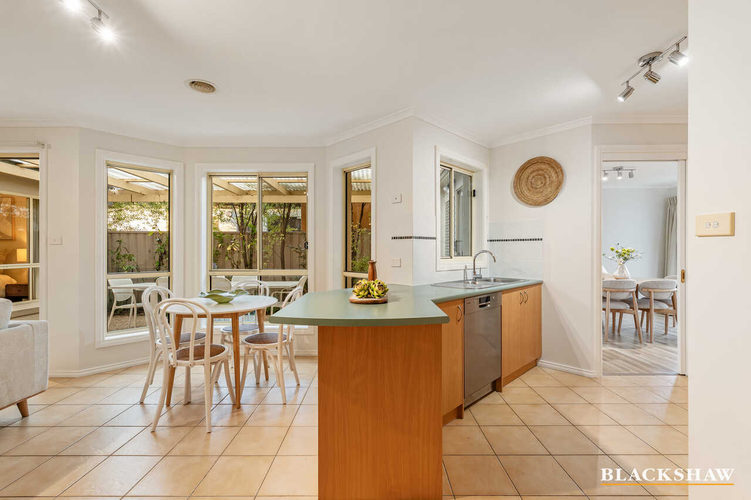
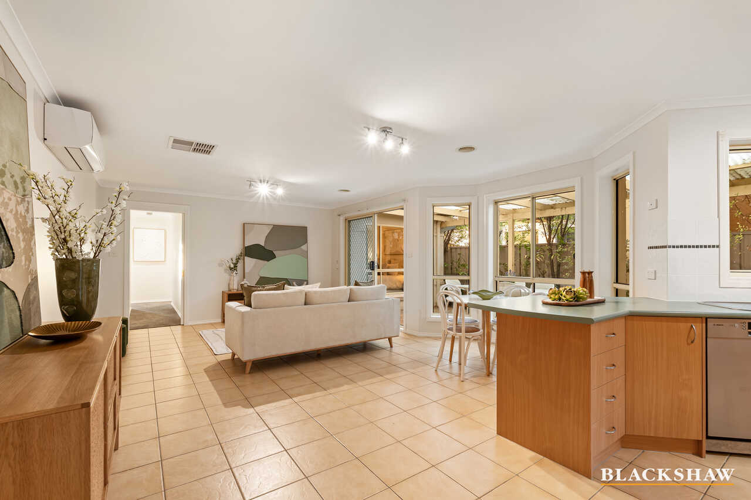
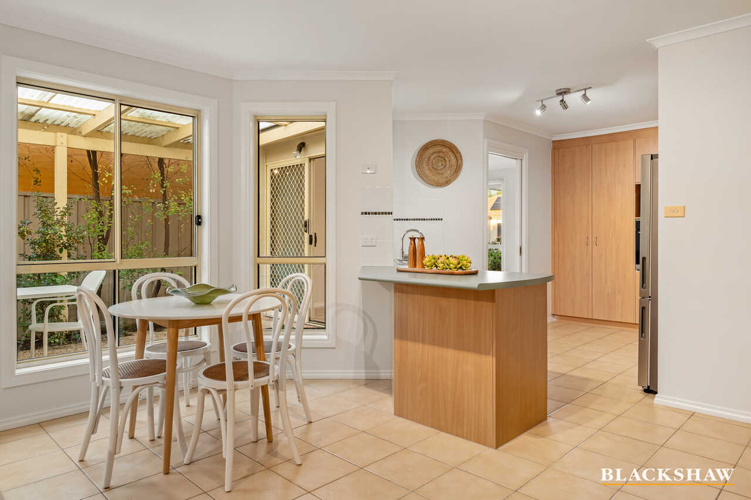
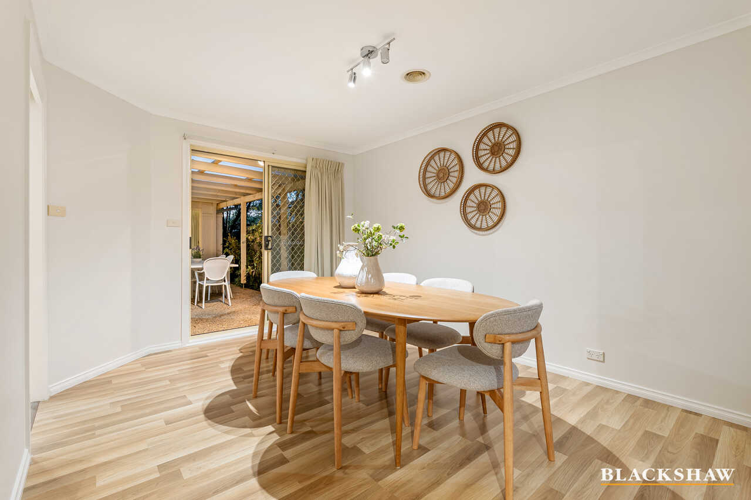
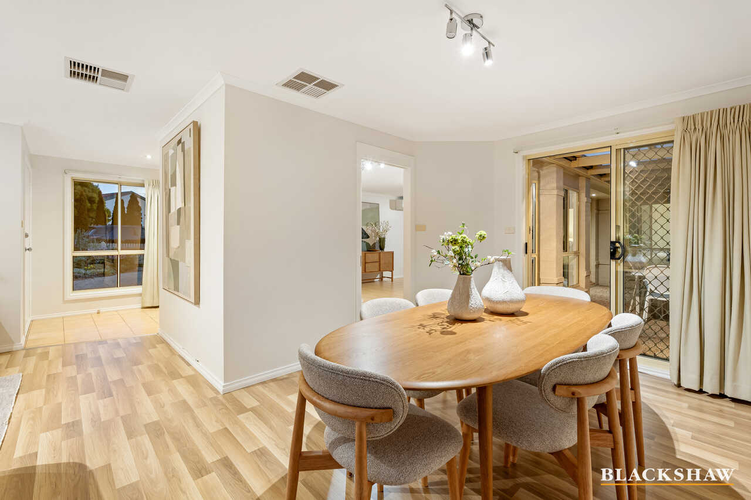
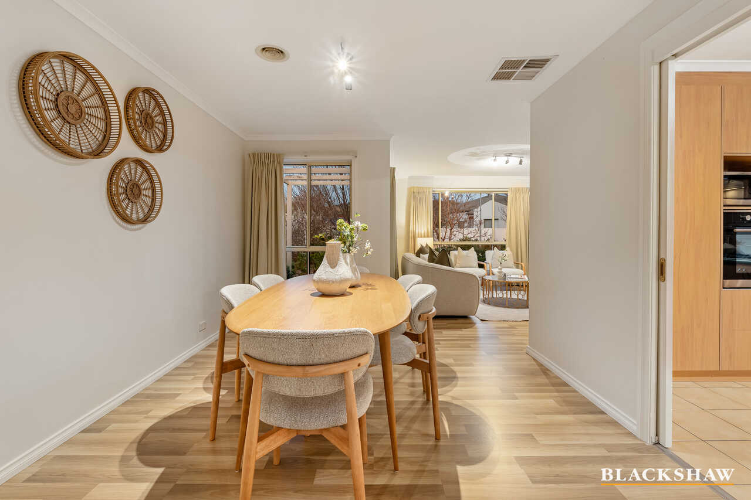
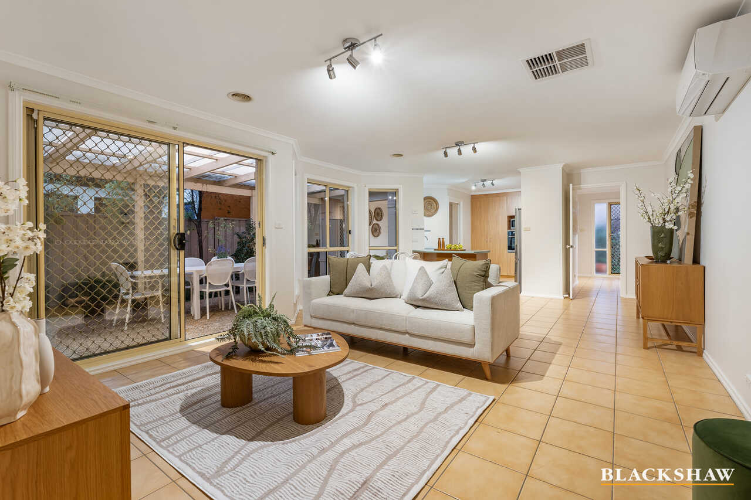
A thoughtfully designed floorplan provides both separate living and dining spaces, complemented by a spacious open-plan family area that flows effortlessly from the well-appointed kitchen. The living area features split-system heating and cooling, while ducted evaporative cooling and ducted Honeywell heating throughout ensure year-round comfort. The home also features MagiQtouch cooling controls for added convenience.
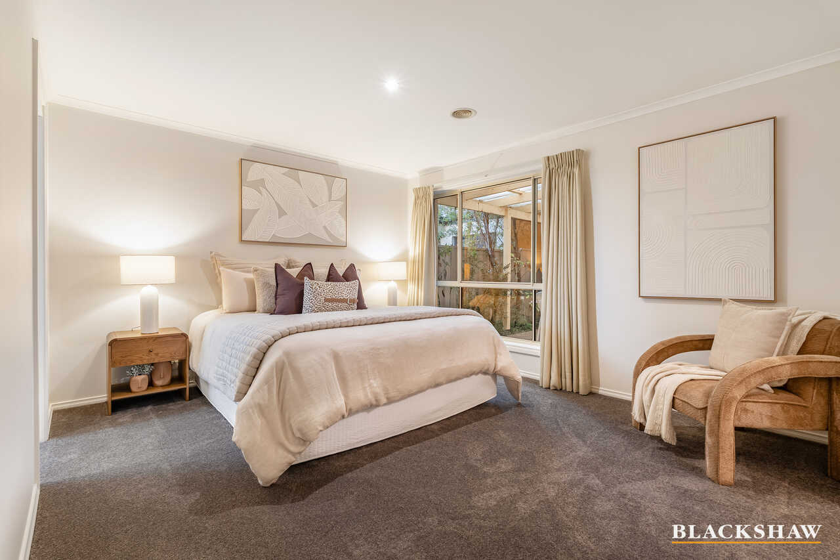
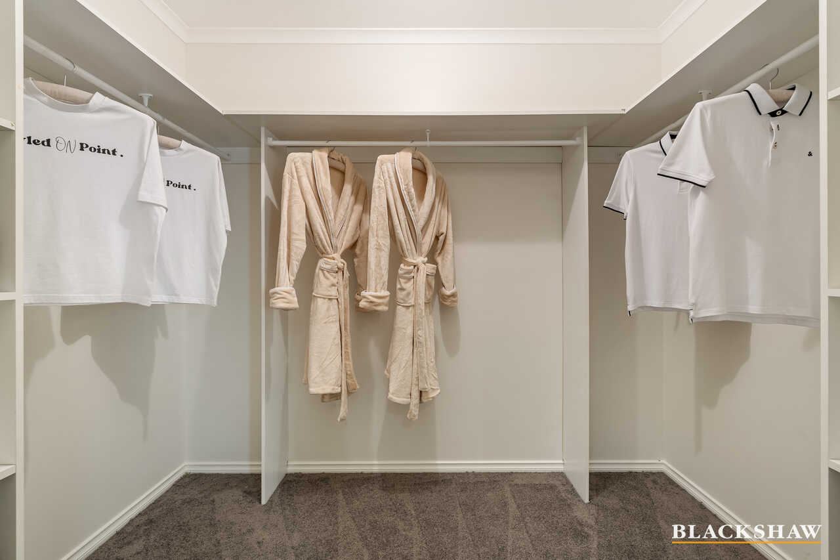
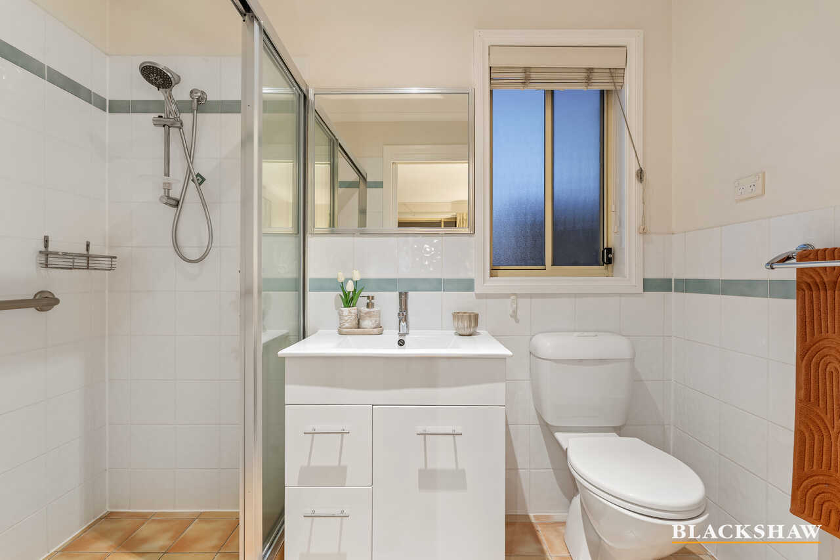
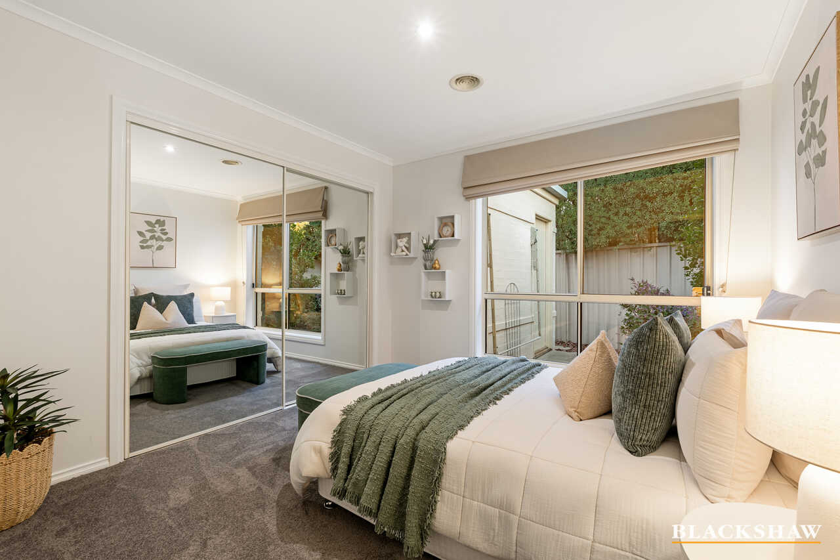
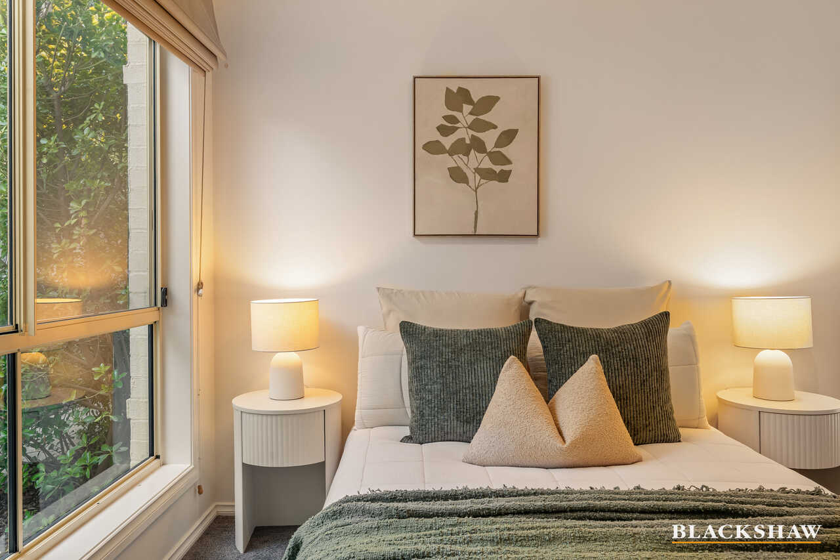
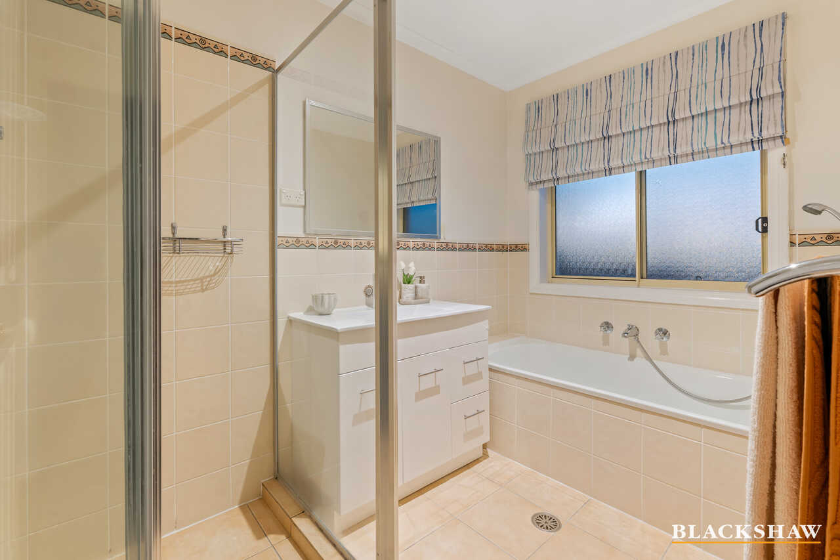
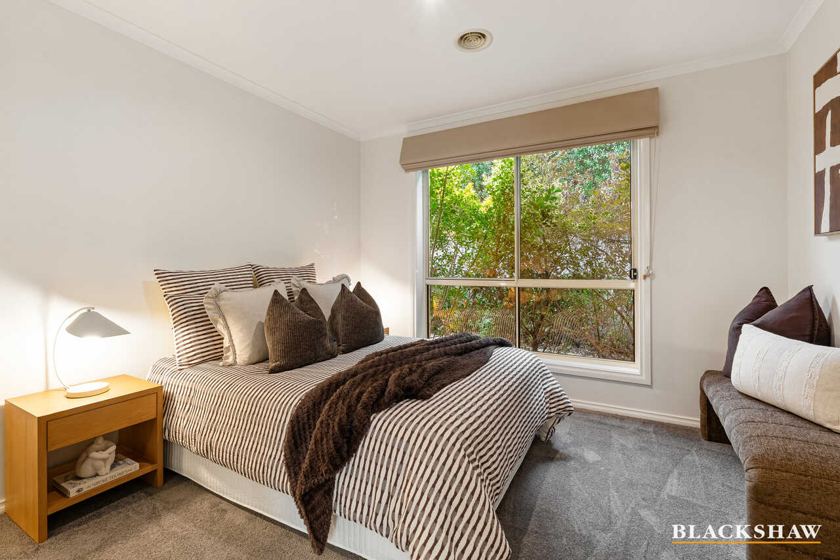
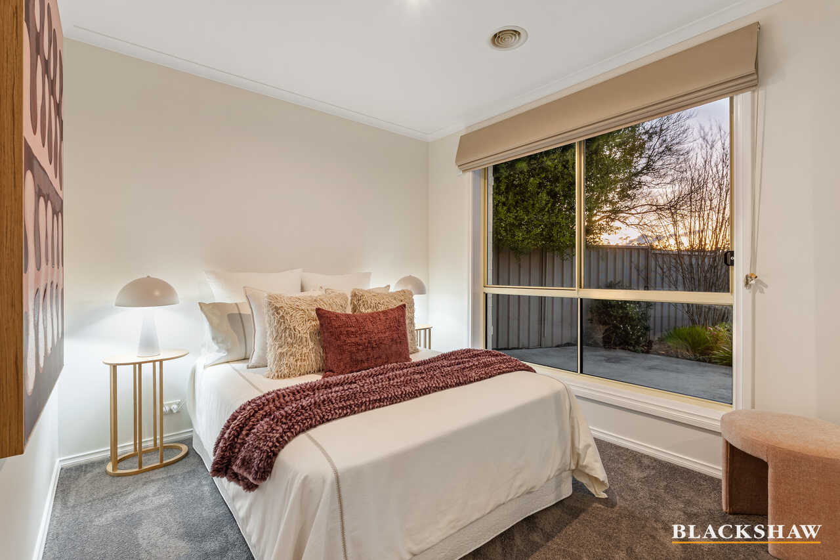
The master bedroom is completed with an ensuite and walk-in wardrobe, while the remaining bedrooms feature built-in robes and offer excellent flexibility for family, guests or a home office.
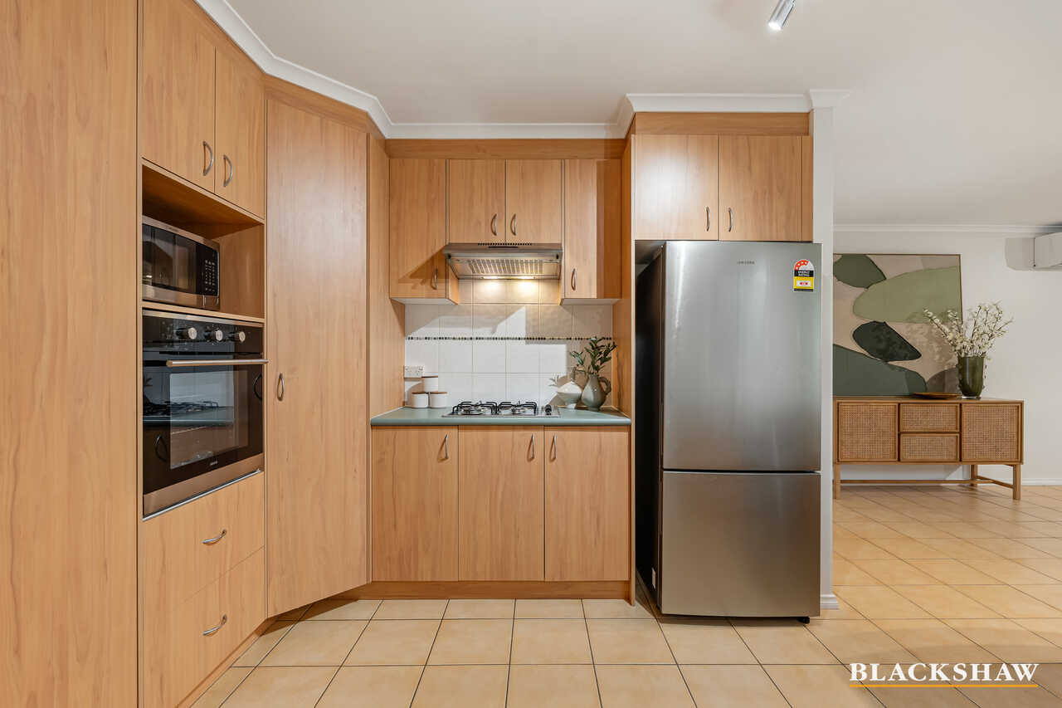
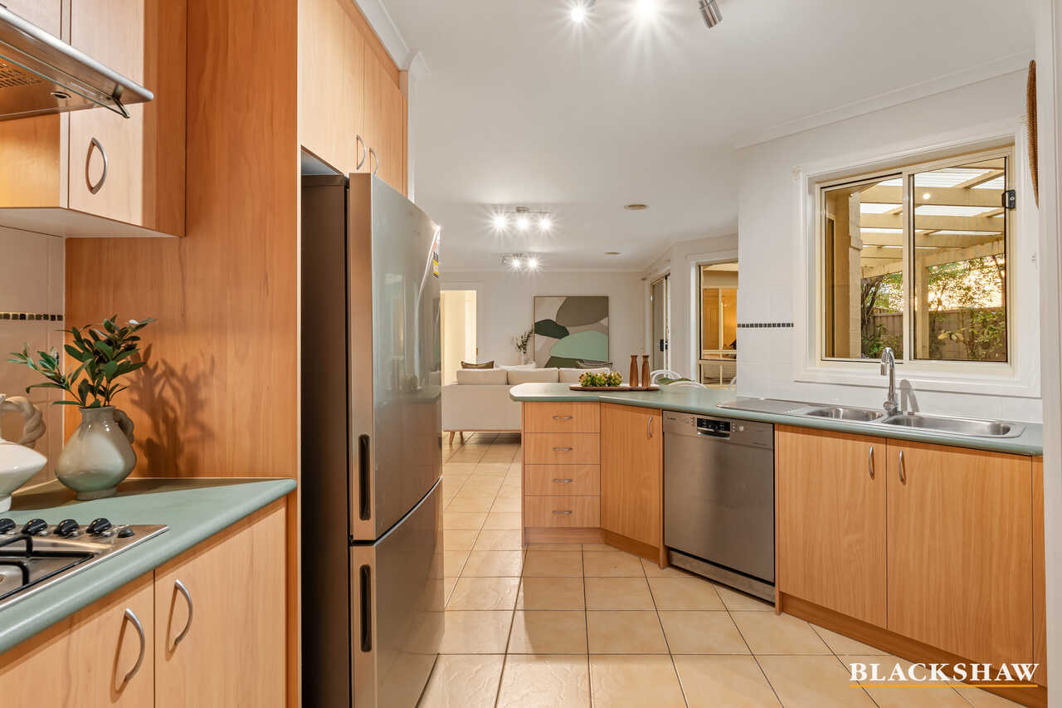
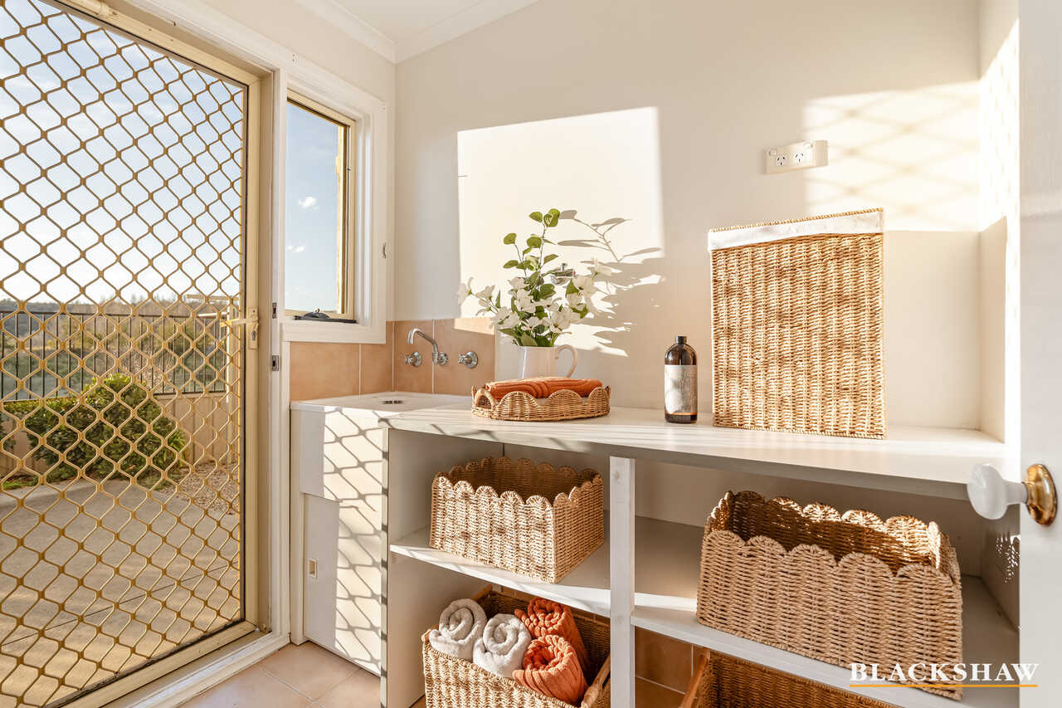
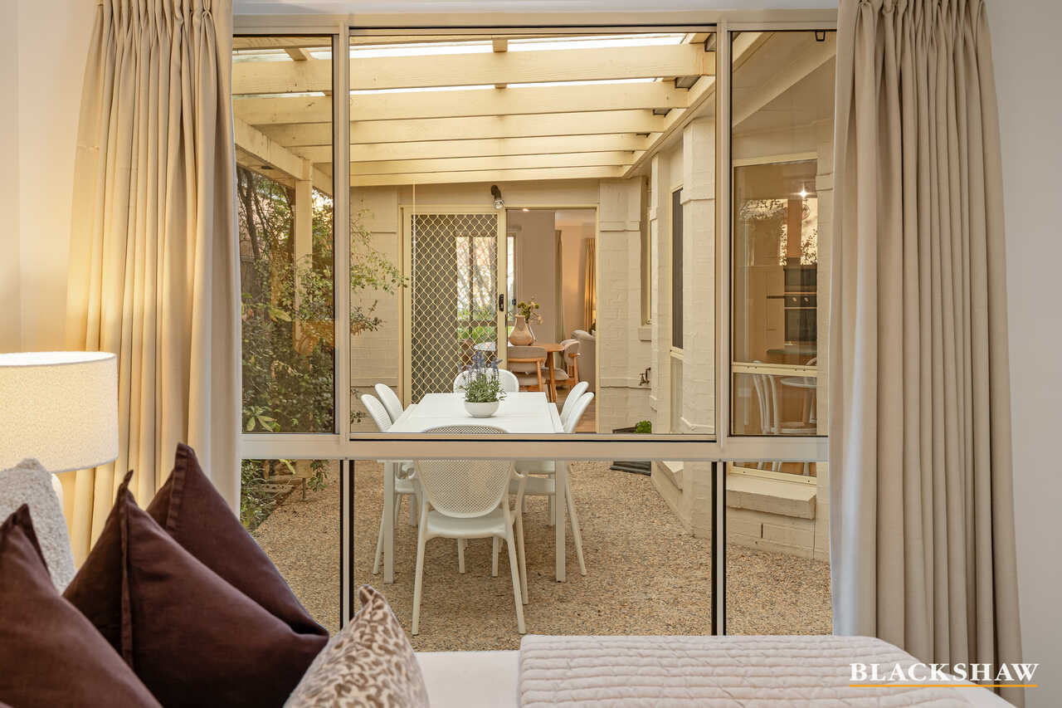
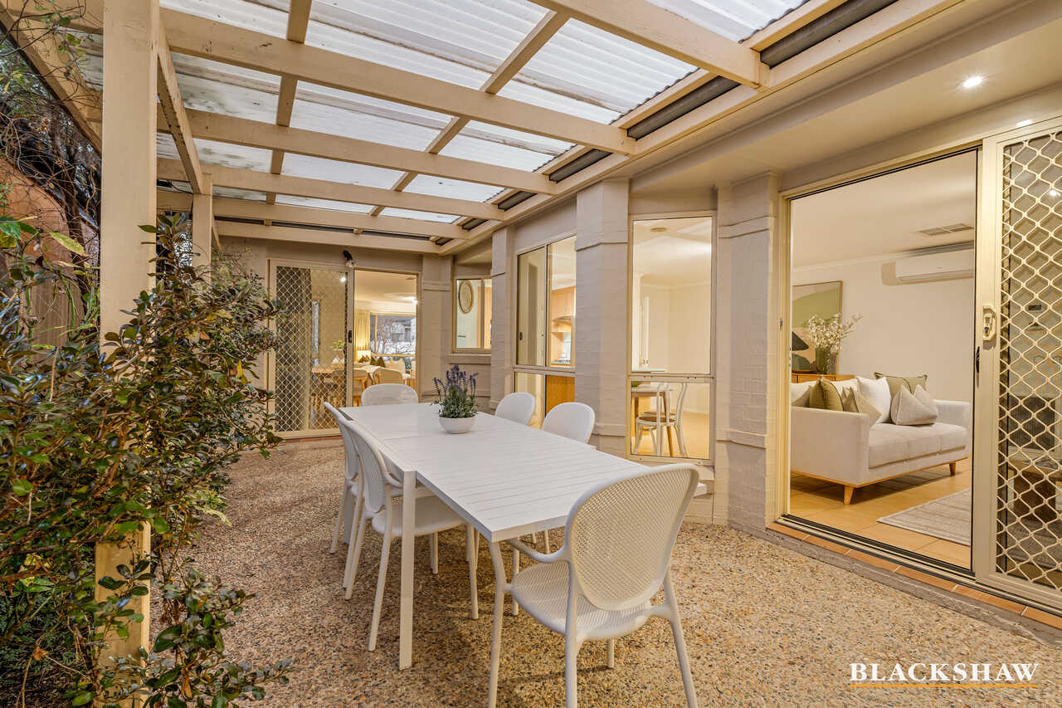
The well-appointed kitchen is designed for everyday functionality, featuring a Bosch dishwasher and Euro oven, with ample storage throughout the home including dedicated linen storage. Designed with entertaining in mind, the covered patio courtyard creates an inviting outdoor setting for morning coffee, relaxed afternoons or gatherings with friends and family, while the adjoining reserve provides a peaceful outlook and an added sense of privacy. An outdoor shed offers valuable additional storage, while the two-car accommodation ensures convenience for busy households.
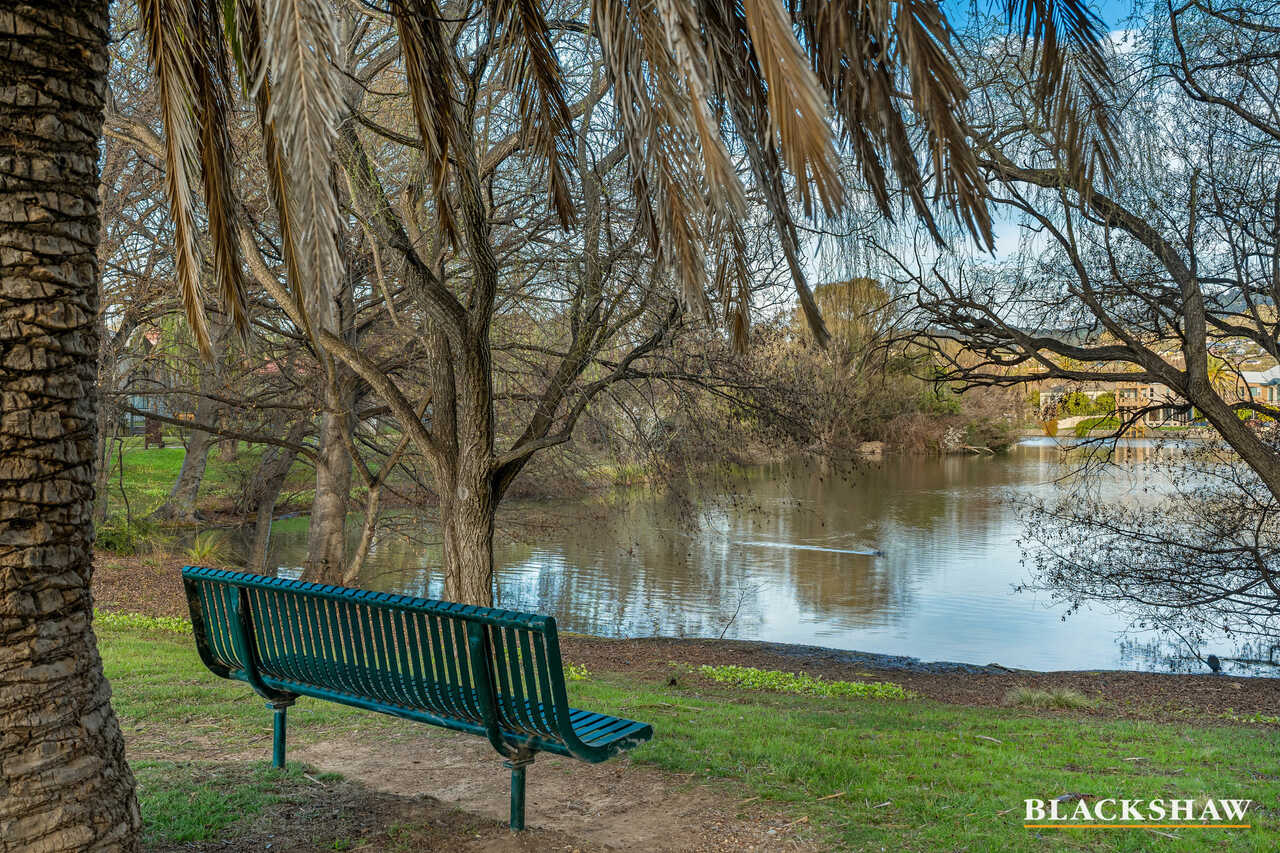
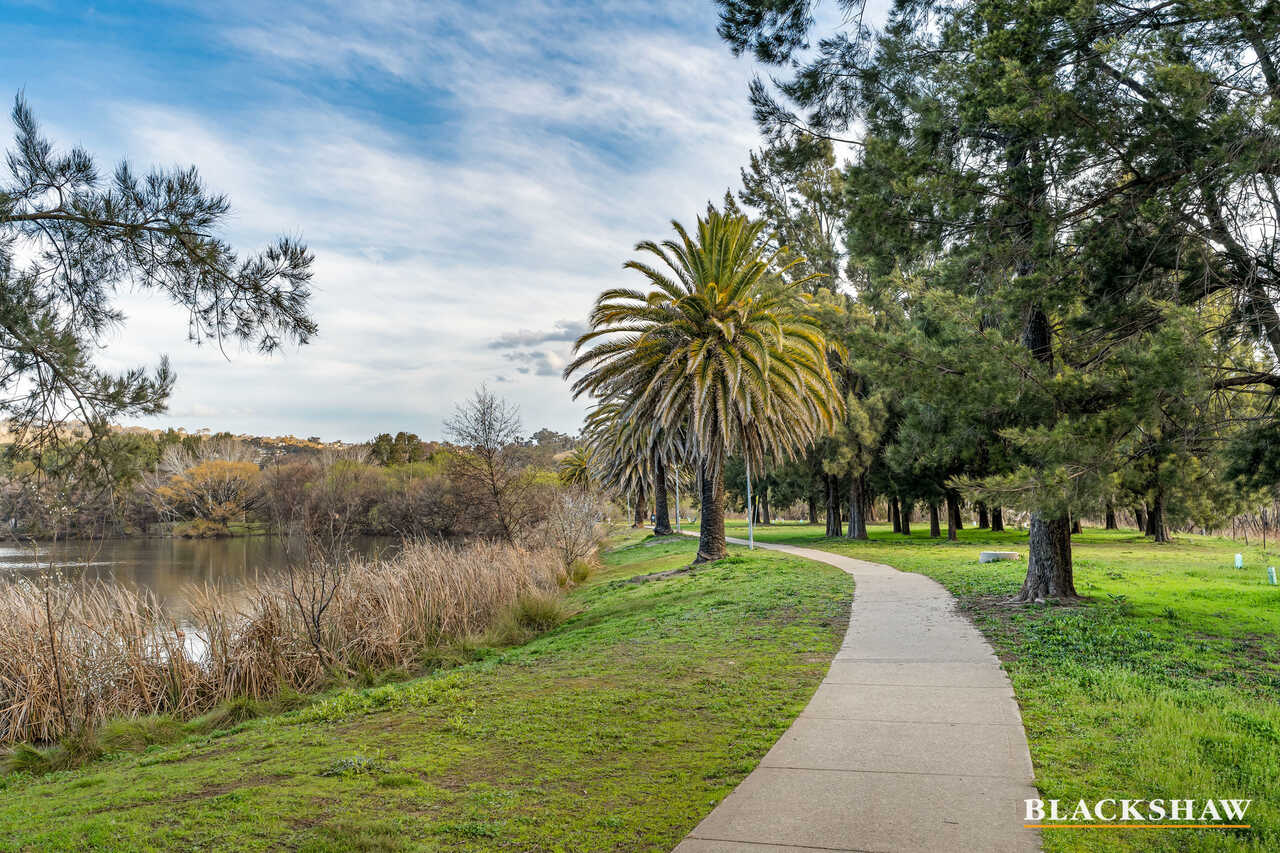
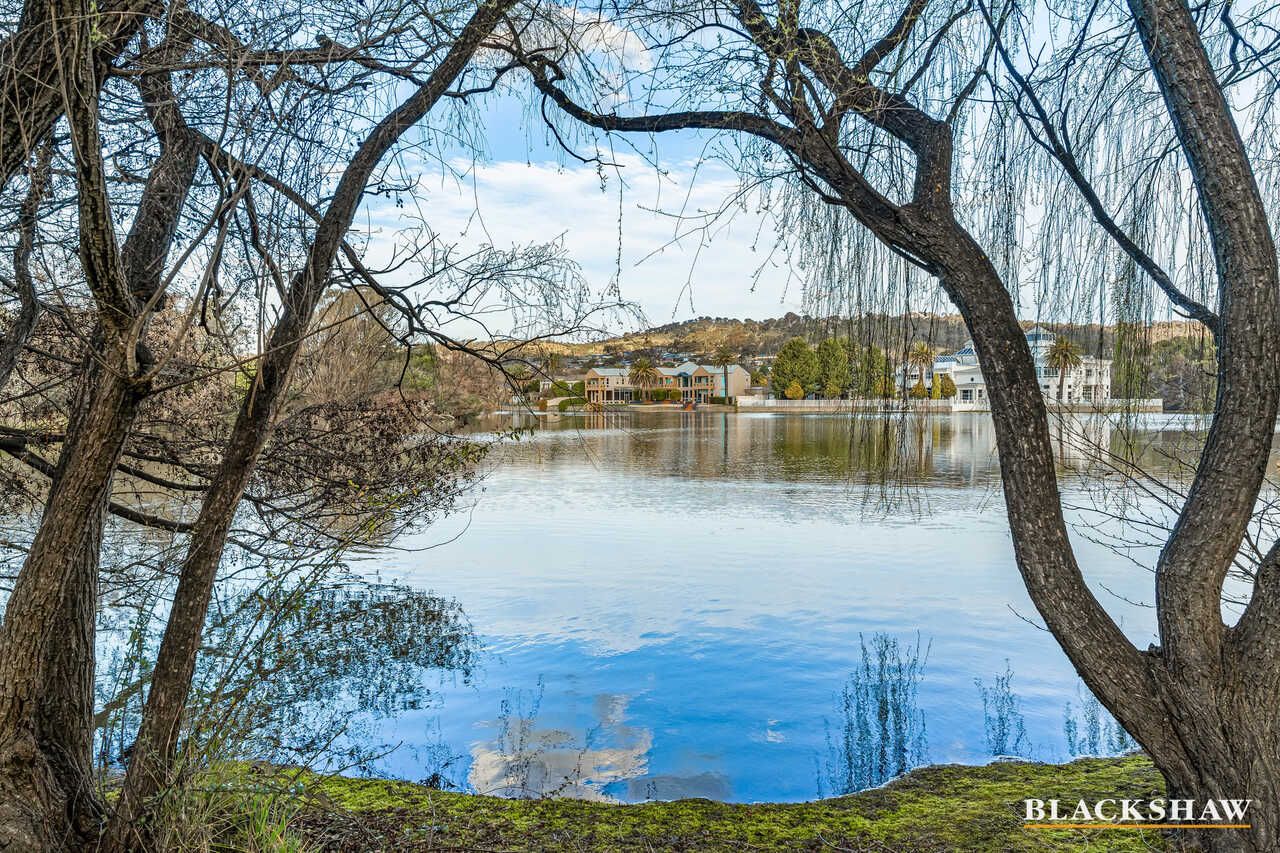
Enjoying a highly sought-after Jerrabomberra position, the property places everyday amenities conveniently within easy reach. Lake access nearby provides an ideal opportunity to enjoy peaceful walks, outdoor recreation and the natural surrounds, while local shops, schools, doctors and gyms are all close at hand. Combined with the tranquillity of a cul-de-sac setting and the rare benefit of backing directly onto reserve, this superb residence delivers a relaxed lifestyle without compromising on convenience, an inviting family home in a location that is as practical as it is appealing.
FEATURES
-Four spacious bedrooms with built-in robes
-Master suite with ensuite and walk-in wardrobe
-Separate living and dining areas
-Open-plan family living
-Split-system heating and cooling to living area
-Ducted evaporative cooling (MagiQtouch)
-Ducted heating (honeywell)
--Solar panels and battery system
-Bosch dishwasher
-Euro oven
-Dedicated linen storage
-Covered patio courtyard
-Outdoor shed
-Double car garage
-476m² parcel
--Low maintenance easy care garden with no lawns to mow
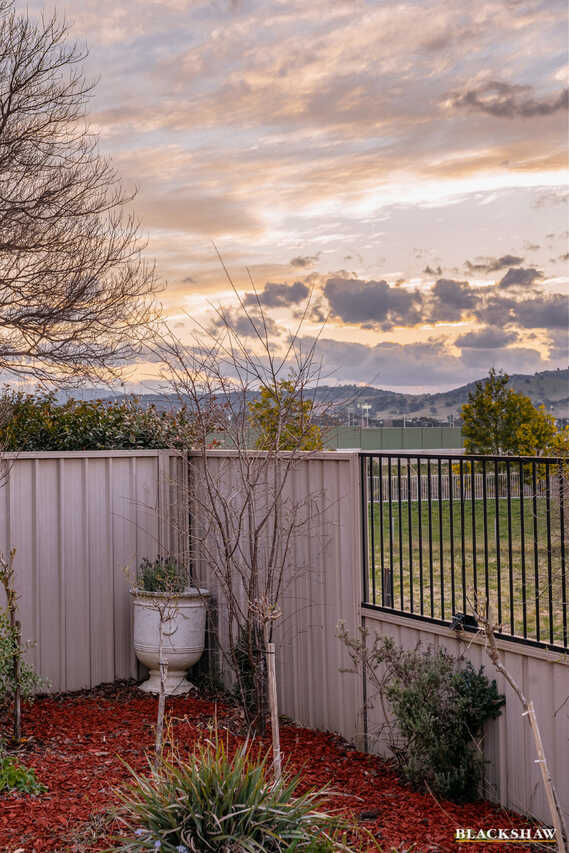
-Directly backing onto picturesque reserve
-Convenient lake access
-Peaceful cul-de-sac position
--High speed NBN FTTN available
-Close to local shops, cafes, parks, sports fields, schools, doctors and gyms
All care has been taken in the preparation of this marketing material, and details have been obtained from sources we believe to be reliable. Blackshaw do not however guarantee the accuracy of the information, nor accept liability for any errors. Interested persons should rely solely on their own enquiries.
Prior to enquiry or inspection of this property you may wish to review our Information Collection Notice and Privacy Policy.
blackshaw.com.au/privacy
Read MoreTucked away at the peaceful end of a quiet cul-de-sac and backing directly onto picturesque fields, this beautifully positioned four-bedroom home offers an exceptional blend of space, privacy and relaxed family living. Set on a generous 476m² parcel with approximately 171m² of living space, the home enjoys a wonderful sense of openness and connection to its leafy surrounds.
A thoughtfully designed floorplan provides both separate living and dining spaces, complemented by a spacious open-plan family area that flows effortlessly from the well-appointed kitchen. The living area features split-system heating and cooling, while ducted evaporative cooling and ducted Honeywell heating throughout ensure year-round comfort. The home also features MagiQtouch cooling controls for added convenience.
The master bedroom is completed with an ensuite and walk-in wardrobe, while the remaining bedrooms feature built-in robes and offer excellent flexibility for family, guests or a home office.
The well-appointed kitchen is designed for everyday functionality, featuring a Bosch dishwasher and Euro oven, with ample storage throughout the home including dedicated linen storage. Designed with entertaining in mind, the covered patio courtyard creates an inviting outdoor setting for morning coffee, relaxed afternoons or gatherings with friends and family, while the adjoining reserve provides a peaceful outlook and an added sense of privacy. An outdoor shed offers valuable additional storage, while the two-car accommodation ensures convenience for busy households.
Enjoying a highly sought-after Jerrabomberra position, the property places everyday amenities conveniently within easy reach. Lake access nearby provides an ideal opportunity to enjoy peaceful walks, outdoor recreation and the natural surrounds, while local shops, schools, doctors and gyms are all close at hand. Combined with the tranquillity of a cul-de-sac setting and the rare benefit of backing directly onto reserve, this superb residence delivers a relaxed lifestyle without compromising on convenience, an inviting family home in a location that is as practical as it is appealing.
FEATURES
-Four spacious bedrooms with built-in robes
-Master suite with ensuite and walk-in wardrobe
-Separate living and dining areas
-Open-plan family living
-Split-system heating and cooling to living area
-Ducted evaporative cooling (MagiQtouch)
-Ducted heating (honeywell)
--Solar panels and battery system
-Bosch dishwasher
-Euro oven
-Dedicated linen storage
-Covered patio courtyard
-Outdoor shed
-Double car garage
-476m² parcel
--Low maintenance easy care garden with no lawns to mow
-Directly backing onto picturesque reserve
-Convenient lake access
-Peaceful cul-de-sac position
--High speed NBN FTTN available
-Close to local shops, cafes, parks, sports fields, schools, doctors and gyms
All care has been taken in the preparation of this marketing material, and details have been obtained from sources we believe to be reliable. Blackshaw do not however guarantee the accuracy of the information, nor accept liability for any errors. Interested persons should rely solely on their own enquiries.
Prior to enquiry or inspection of this property you may wish to review our Information Collection Notice and Privacy Policy.
blackshaw.com.au/privacy
Upcoming Inspections
38 Bayside Court
Submit OfferListing agents


Prior to enquiry or inspection of this property you may wish to review our Information Collection Notice and Privacy Policy.
Privacy & Collection NoticePrivate Family Haven with Lake Access at Your Doorstep
Property Overview
QPRC RATES - $4,854.14 pa (approx)
Tucked away at the peaceful end of a quiet cul-de-sac and backing directly onto picturesque fields, this beautifully positioned four-bedroom home offers an exceptional blend of space, privacy and relaxed family living. Set on a generous 476m² parcel with approximately 171m² of living space, the home enjoys a wonderful sense of openness and connection to its leafy surrounds.
A thoughtfully designed floorplan provides both separate living and dining spaces, complemented by a spacious open-plan family area that flows effortlessly from the well-appointed kitchen. The living area features split-system heating and cooling, while ducted evaporative cooling and ducted Honeywell heating throughout ensure year-round comfort. The home also features MagiQtouch cooling controls for added convenience.
The master bedroom is completed with an ensuite and walk-in wardrobe, while the remaining bedrooms feature built-in robes and offer excellent flexibility for family, guests or a home office.
The well-appointed kitchen is designed for everyday functionality, featuring a Bosch dishwasher and Euro oven, with ample storage throughout the home including dedicated linen storage. Designed with entertaining in mind, the covered patio courtyard creates an inviting outdoor setting for morning coffee, relaxed afternoons or gatherings with friends and family, while the adjoining reserve provides a peaceful outlook and an added sense of privacy. An outdoor shed offers valuable additional storage, while the two-car accommodation ensures convenience for busy households.
Enjoying a highly sought-after Jerrabomberra position, the property places everyday amenities conveniently within easy reach. Lake access nearby provides an ideal opportunity to enjoy peaceful walks, outdoor recreation and the natural surrounds, while local shops, schools, doctors and gyms are all close at hand. Combined with the tranquillity of a cul-de-sac setting and the rare benefit of backing directly onto reserve, this superb residence delivers a relaxed lifestyle without compromising on convenience, an inviting family home in a location that is as practical as it is appealing.
FEATURES
-Four spacious bedrooms with built-in robes
-Master suite with ensuite and walk-in wardrobe
-Separate living and dining areas
-Open-plan family living
-Split-system heating and cooling to living area
-Ducted evaporative cooling (MagiQtouch)
-Ducted heating (honeywell)
--Solar panels and battery system
-Bosch dishwasher
-Euro oven
-Dedicated linen storage
-Covered patio courtyard
-Outdoor shed
-Double car garage
-476m² parcel
--Low maintenance easy care garden with no lawns to mow
-Directly backing onto picturesque reserve
-Convenient lake access
-Peaceful cul-de-sac position
--High speed NBN FTTN available
-Close to local shops, cafes, parks, sports fields, schools, doctors and gyms
All care has been taken in the preparation of this marketing material, and details have been obtained from sources we believe to be reliable. Blackshaw do not however guarantee the accuracy of the information, nor accept liability for any errors. Interested persons should rely solely on their own enquiries.
Prior to enquiry or inspection of this property you may wish to review our Information Collection Notice and Privacy Policy.
blackshaw.com.au/privacy
Read MoreTucked away at the peaceful end of a quiet cul-de-sac and backing directly onto picturesque fields, this beautifully positioned four-bedroom home offers an exceptional blend of space, privacy and relaxed family living. Set on a generous 476m² parcel with approximately 171m² of living space, the home enjoys a wonderful sense of openness and connection to its leafy surrounds.
A thoughtfully designed floorplan provides both separate living and dining spaces, complemented by a spacious open-plan family area that flows effortlessly from the well-appointed kitchen. The living area features split-system heating and cooling, while ducted evaporative cooling and ducted Honeywell heating throughout ensure year-round comfort. The home also features MagiQtouch cooling controls for added convenience.
The master bedroom is completed with an ensuite and walk-in wardrobe, while the remaining bedrooms feature built-in robes and offer excellent flexibility for family, guests or a home office.
The well-appointed kitchen is designed for everyday functionality, featuring a Bosch dishwasher and Euro oven, with ample storage throughout the home including dedicated linen storage. Designed with entertaining in mind, the covered patio courtyard creates an inviting outdoor setting for morning coffee, relaxed afternoons or gatherings with friends and family, while the adjoining reserve provides a peaceful outlook and an added sense of privacy. An outdoor shed offers valuable additional storage, while the two-car accommodation ensures convenience for busy households.
Enjoying a highly sought-after Jerrabomberra position, the property places everyday amenities conveniently within easy reach. Lake access nearby provides an ideal opportunity to enjoy peaceful walks, outdoor recreation and the natural surrounds, while local shops, schools, doctors and gyms are all close at hand. Combined with the tranquillity of a cul-de-sac setting and the rare benefit of backing directly onto reserve, this superb residence delivers a relaxed lifestyle without compromising on convenience, an inviting family home in a location that is as practical as it is appealing.
FEATURES
-Four spacious bedrooms with built-in robes
-Master suite with ensuite and walk-in wardrobe
-Separate living and dining areas
-Open-plan family living
-Split-system heating and cooling to living area
-Ducted evaporative cooling (MagiQtouch)
-Ducted heating (honeywell)
--Solar panels and battery system
-Bosch dishwasher
-Euro oven
-Dedicated linen storage
-Covered patio courtyard
-Outdoor shed
-Double car garage
-476m² parcel
--Low maintenance easy care garden with no lawns to mow
-Directly backing onto picturesque reserve
-Convenient lake access
-Peaceful cul-de-sac position
--High speed NBN FTTN available
-Close to local shops, cafes, parks, sports fields, schools, doctors and gyms
All care has been taken in the preparation of this marketing material, and details have been obtained from sources we believe to be reliable. Blackshaw do not however guarantee the accuracy of the information, nor accept liability for any errors. Interested persons should rely solely on their own enquiries.
Prior to enquiry or inspection of this property you may wish to review our Information Collection Notice and Privacy Policy.
blackshaw.com.au/privacy
Looking to sell or lease your own property?
Request Market Appraisal38 Bayside Court Jerrabomberra NSW
4
2
2
$1,149,000 - $1,249,000
House · 476 sqm
Building size: | 171 sqm (approx) |
Private Family Haven with Lake Access at Your Doorstep
Property Overview
QPRC RATES - $4,854.14 pa (approx)
Tucked away at the peaceful end of a quiet cul-de-sac and backing directly onto picturesque fields, this beautifully positioned four-bedroom home offers an exceptional blend of space, privacy and relaxed family living. Set on a generous 476m² parcel with approximately 171m² of living space, the home enjoys a wonderful sense of openness and connection to its leafy surrounds.
A thoughtfully designed floorplan provides both separate living and dining spaces, complemented by a spacious open-plan family area that flows effortlessly from the well-appointed kitchen. The living area features split-system heating and cooling, while ducted evaporative cooling and ducted Honeywell heating throughout ensure year-round comfort. The home also features MagiQtouch cooling controls for added convenience.
The master bedroom is completed with an ensuite and walk-in wardrobe, while the remaining bedrooms feature built-in robes and offer excellent flexibility for family, guests or a home office.
The well-appointed kitchen is designed for everyday functionality, featuring a Bosch dishwasher and Euro oven, with ample storage throughout the home including dedicated linen storage. Designed with entertaining in mind, the covered patio courtyard creates an inviting outdoor setting for morning coffee, relaxed afternoons or gatherings with friends and family, while the adjoining reserve provides a peaceful outlook and an added sense of privacy. An outdoor shed offers valuable additional storage, while the two-car accommodation ensures convenience for busy households.
Enjoying a highly sought-after Jerrabomberra position, the property places everyday amenities conveniently within easy reach. Lake access nearby provides an ideal opportunity to enjoy peaceful walks, outdoor recreation and the natural surrounds, while local shops, schools, doctors and gyms are all close at hand. Combined with the tranquillity of a cul-de-sac setting and the rare benefit of backing directly onto reserve, this superb residence delivers a relaxed lifestyle without compromising on convenience, an inviting family home in a location that is as practical as it is appealing.
FEATURES
-Four spacious bedrooms with built-in robes
-Master suite with ensuite and walk-in wardrobe
-Separate living and dining areas
-Open-plan family living
-Split-system heating and cooling to living area
-Ducted evaporative cooling (MagiQtouch)
-Ducted heating (honeywell)
--Solar panels and battery system
-Bosch dishwasher
-Euro oven
-Dedicated linen storage
-Covered patio courtyard
-Outdoor shed
-Double car garage
-476m² parcel
--Low maintenance easy care garden with no lawns to mow
-Directly backing onto picturesque reserve
-Convenient lake access
-Peaceful cul-de-sac position
--High speed NBN FTTN available
-Close to local shops, cafes, parks, sports fields, schools, doctors and gyms
All care has been taken in the preparation of this marketing material, and details have been obtained from sources we believe to be reliable. Blackshaw do not however guarantee the accuracy of the information, nor accept liability for any errors. Interested persons should rely solely on their own enquiries.
Prior to enquiry or inspection of this property you may wish to review our Information Collection Notice and Privacy Policy.
blackshaw.com.au/privacy
Read MoreTucked away at the peaceful end of a quiet cul-de-sac and backing directly onto picturesque fields, this beautifully positioned four-bedroom home offers an exceptional blend of space, privacy and relaxed family living. Set on a generous 476m² parcel with approximately 171m² of living space, the home enjoys a wonderful sense of openness and connection to its leafy surrounds.
A thoughtfully designed floorplan provides both separate living and dining spaces, complemented by a spacious open-plan family area that flows effortlessly from the well-appointed kitchen. The living area features split-system heating and cooling, while ducted evaporative cooling and ducted Honeywell heating throughout ensure year-round comfort. The home also features MagiQtouch cooling controls for added convenience.
The master bedroom is completed with an ensuite and walk-in wardrobe, while the remaining bedrooms feature built-in robes and offer excellent flexibility for family, guests or a home office.
The well-appointed kitchen is designed for everyday functionality, featuring a Bosch dishwasher and Euro oven, with ample storage throughout the home including dedicated linen storage. Designed with entertaining in mind, the covered patio courtyard creates an inviting outdoor setting for morning coffee, relaxed afternoons or gatherings with friends and family, while the adjoining reserve provides a peaceful outlook and an added sense of privacy. An outdoor shed offers valuable additional storage, while the two-car accommodation ensures convenience for busy households.
Enjoying a highly sought-after Jerrabomberra position, the property places everyday amenities conveniently within easy reach. Lake access nearby provides an ideal opportunity to enjoy peaceful walks, outdoor recreation and the natural surrounds, while local shops, schools, doctors and gyms are all close at hand. Combined with the tranquillity of a cul-de-sac setting and the rare benefit of backing directly onto reserve, this superb residence delivers a relaxed lifestyle without compromising on convenience, an inviting family home in a location that is as practical as it is appealing.
FEATURES
-Four spacious bedrooms with built-in robes
-Master suite with ensuite and walk-in wardrobe
-Separate living and dining areas
-Open-plan family living
-Split-system heating and cooling to living area
-Ducted evaporative cooling (MagiQtouch)
-Ducted heating (honeywell)
--Solar panels and battery system
-Bosch dishwasher
-Euro oven
-Dedicated linen storage
-Covered patio courtyard
-Outdoor shed
-Double car garage
-476m² parcel
--Low maintenance easy care garden with no lawns to mow
-Directly backing onto picturesque reserve
-Convenient lake access
-Peaceful cul-de-sac position
--High speed NBN FTTN available
-Close to local shops, cafes, parks, sports fields, schools, doctors and gyms
All care has been taken in the preparation of this marketing material, and details have been obtained from sources we believe to be reliable. Blackshaw do not however guarantee the accuracy of the information, nor accept liability for any errors. Interested persons should rely solely on their own enquiries.
Prior to enquiry or inspection of this property you may wish to review our Information Collection Notice and Privacy Policy.
blackshaw.com.au/privacy
Upcoming Inspections
38 Bayside Court
Submit OfferListing agents
Prior to enquiry or inspection of this property you may wish to review our Information Collection Notice and Privacy Policy.
Privacy & Collection Notice