

Historic residence with modern twist and separate studio


Location
49 Anzac Park
Reid ACT 2612
Details
3
2
2
EER: 2.0
House
$1,975,000
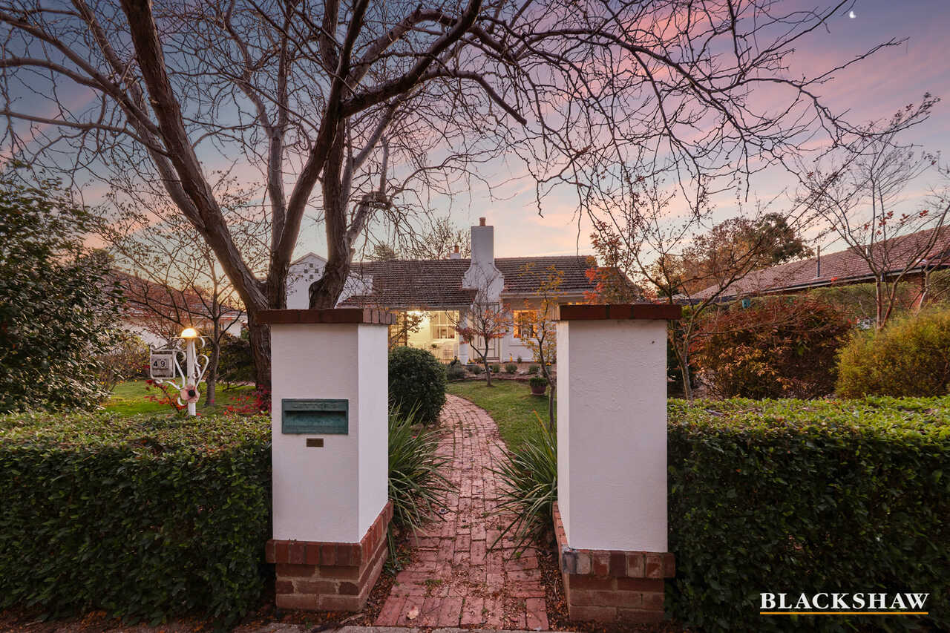
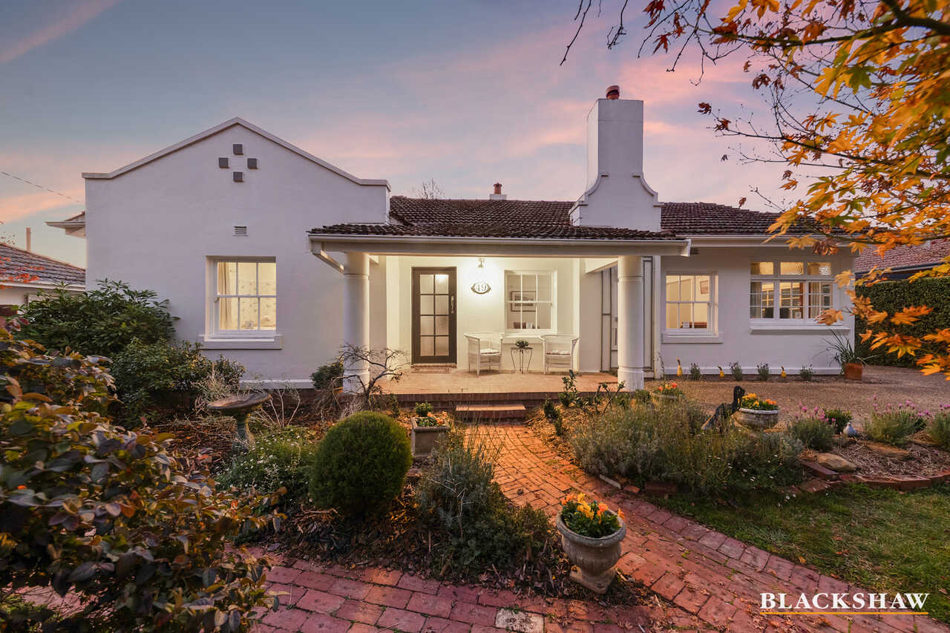
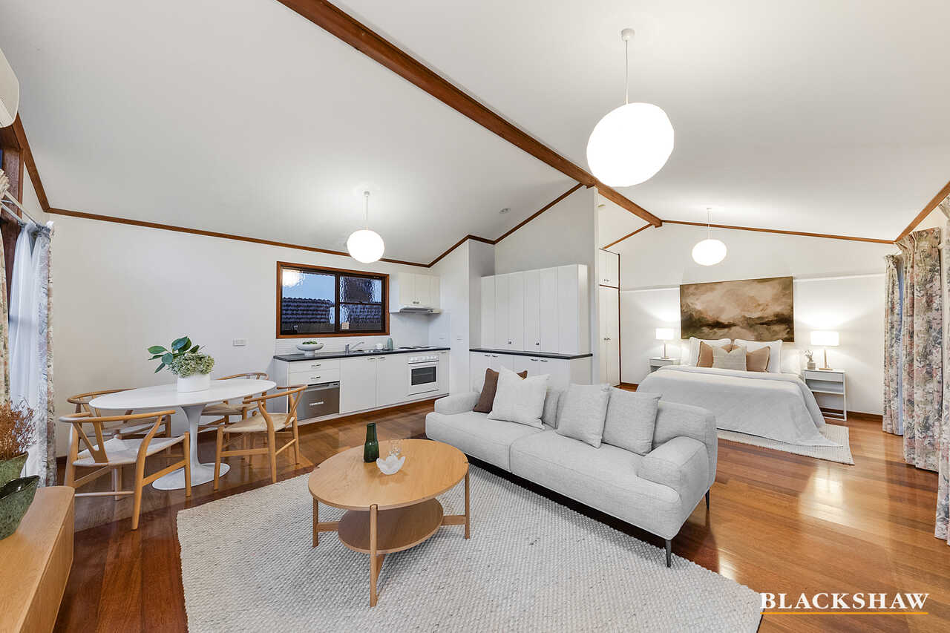
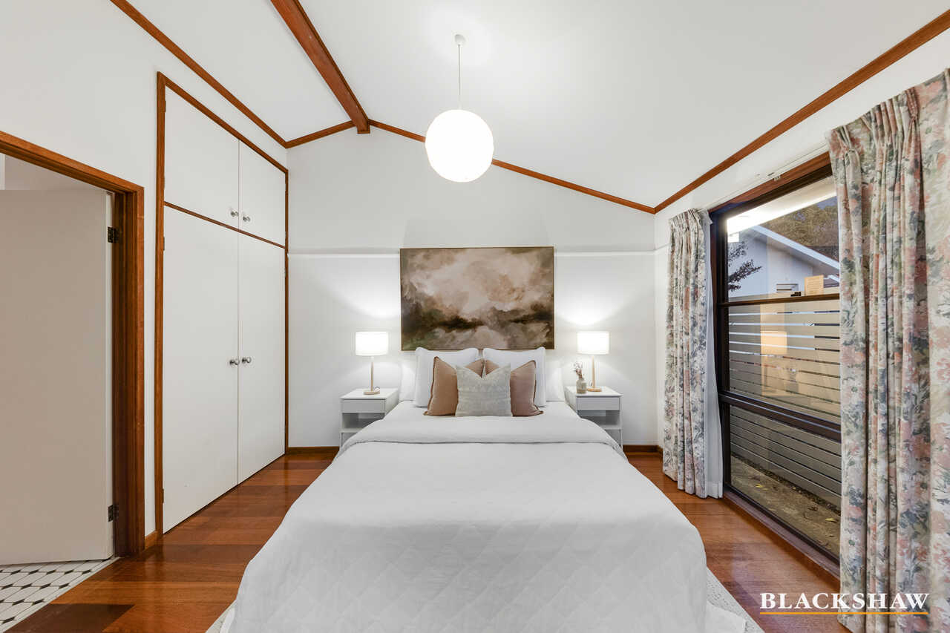
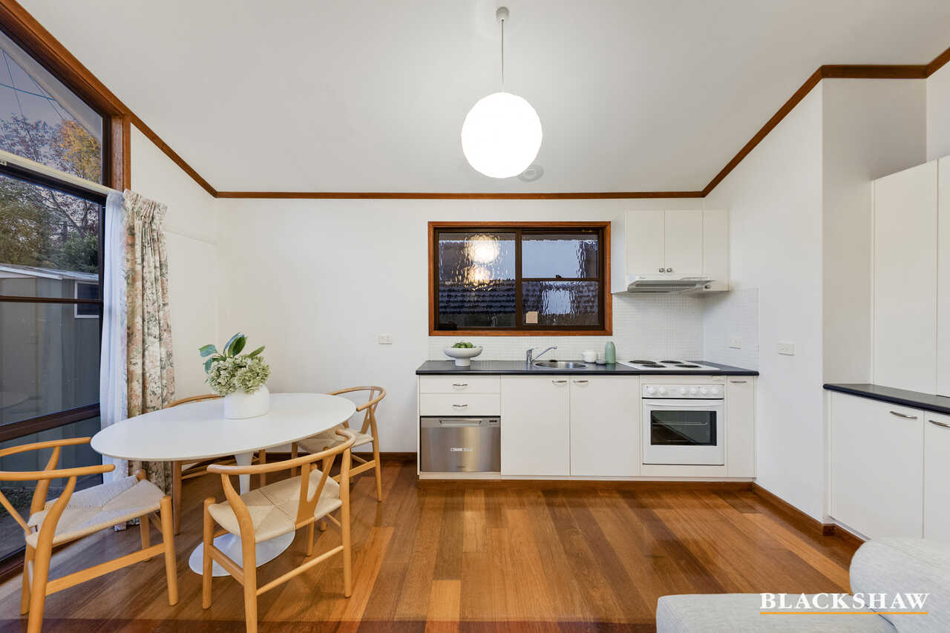
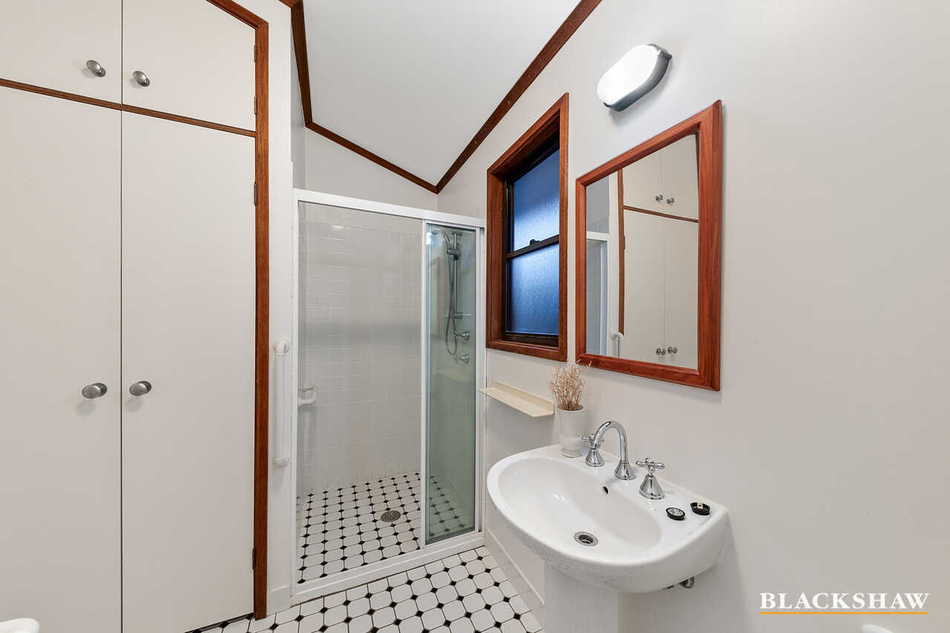
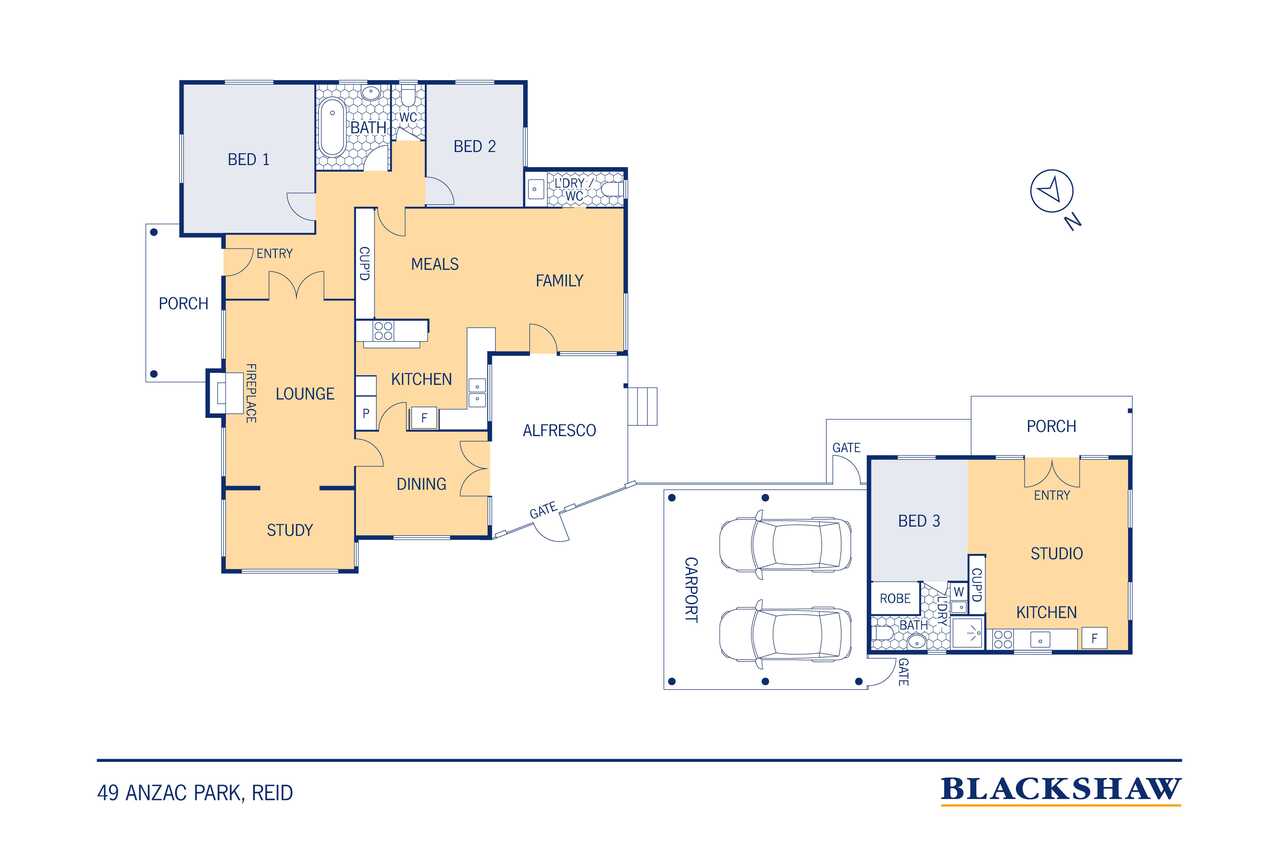
Situated in Canberra's cultural heartland within a short stroll of Lake Burley Griffin and the Australian War Memorial, this elegant and inviting cottage in a 1,045m2 block has the added benefit of a separately metred and self-contained garden studio with airy raked ceilings.
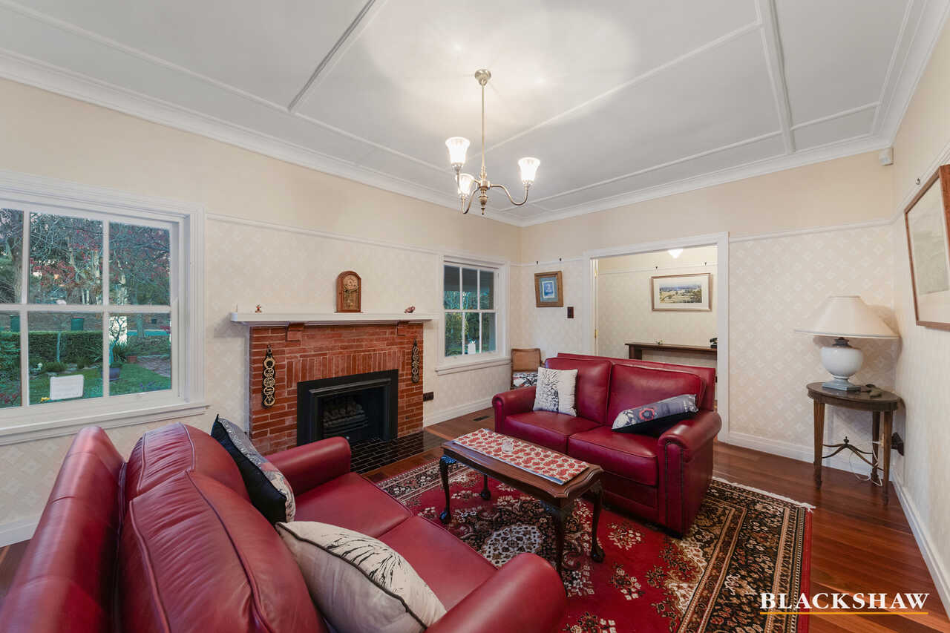
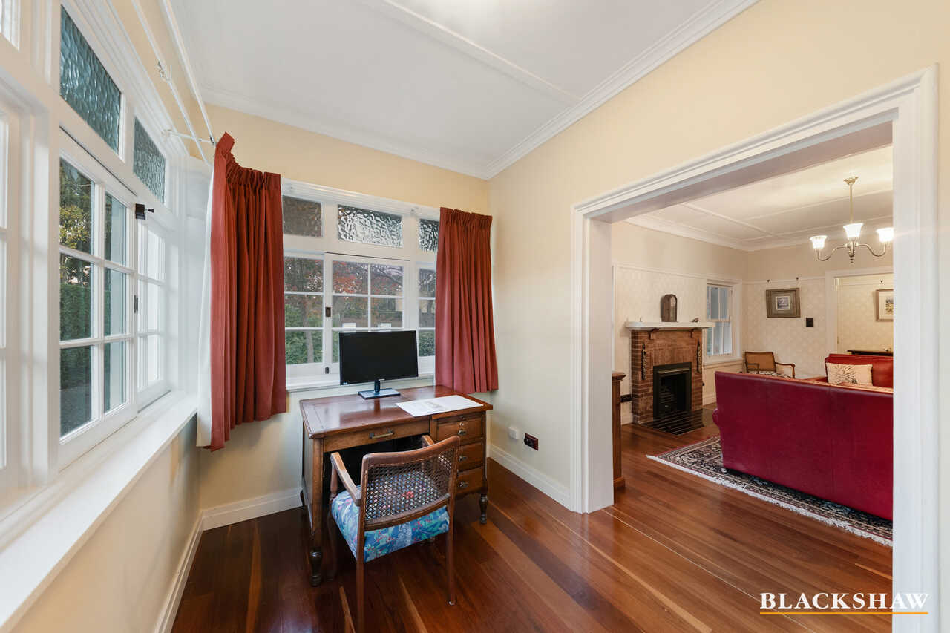
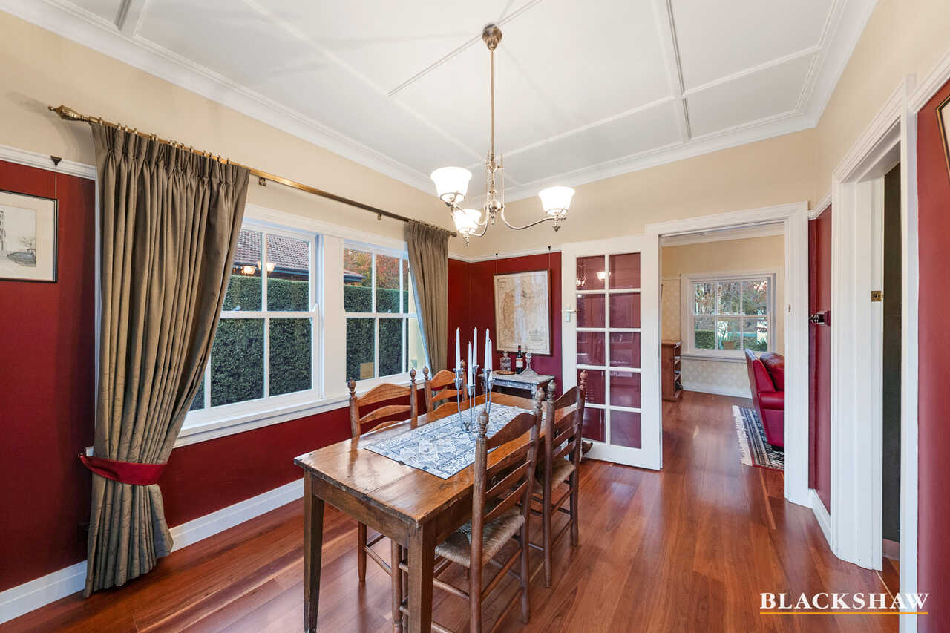
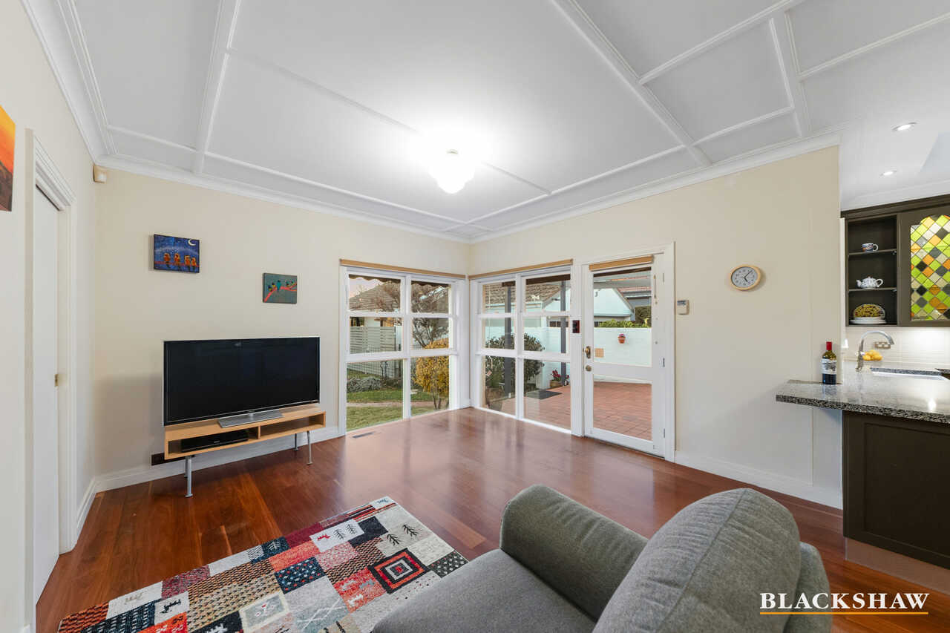
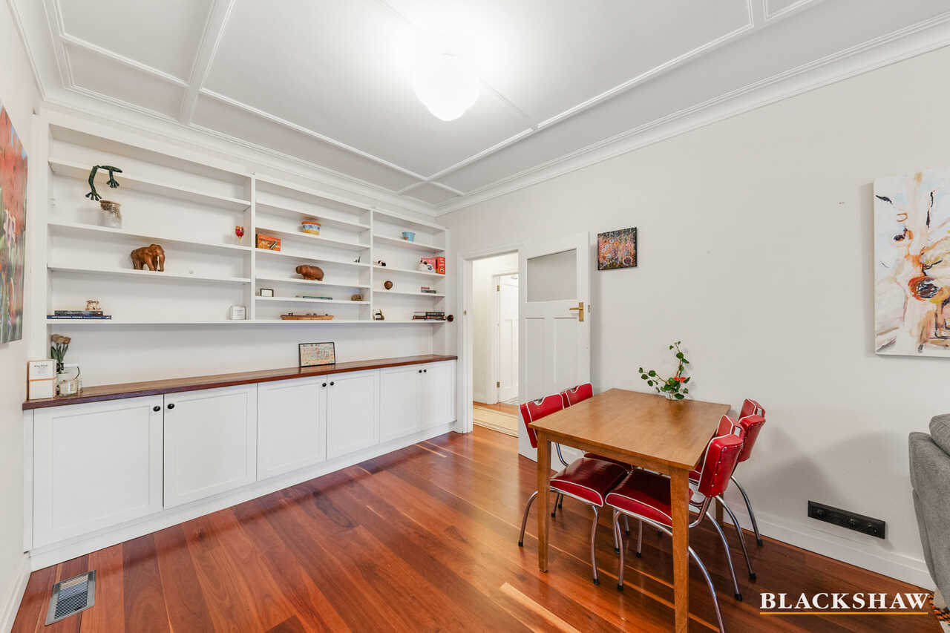
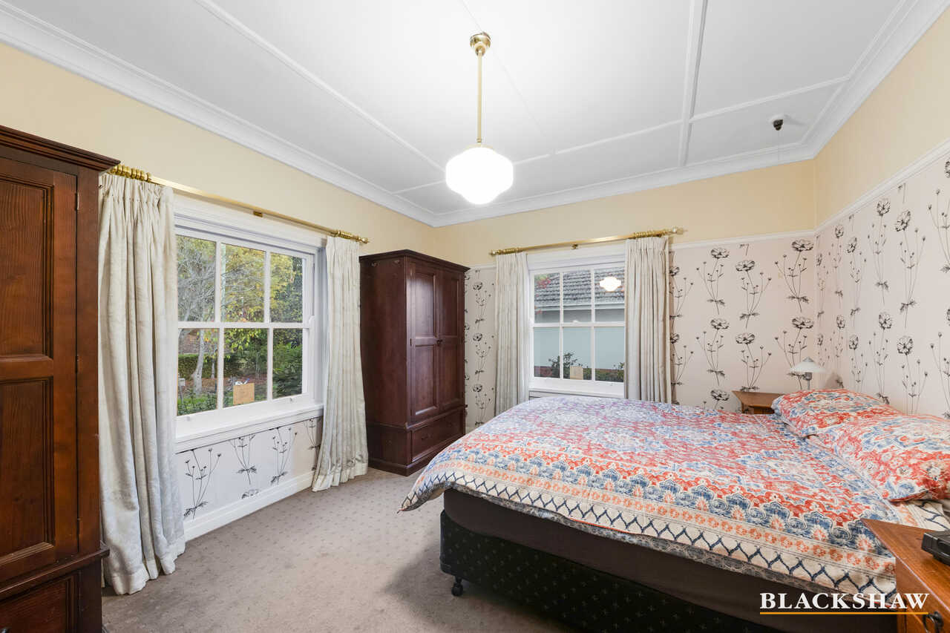
Promising a relaxed lifestyle, living areas in the main home unfold over a single-level, rich with the retained period hallmarks of picture rails, moulded-batten ceilings, sash windows and a charming triple-aspect sun parlour currently in use as a study.
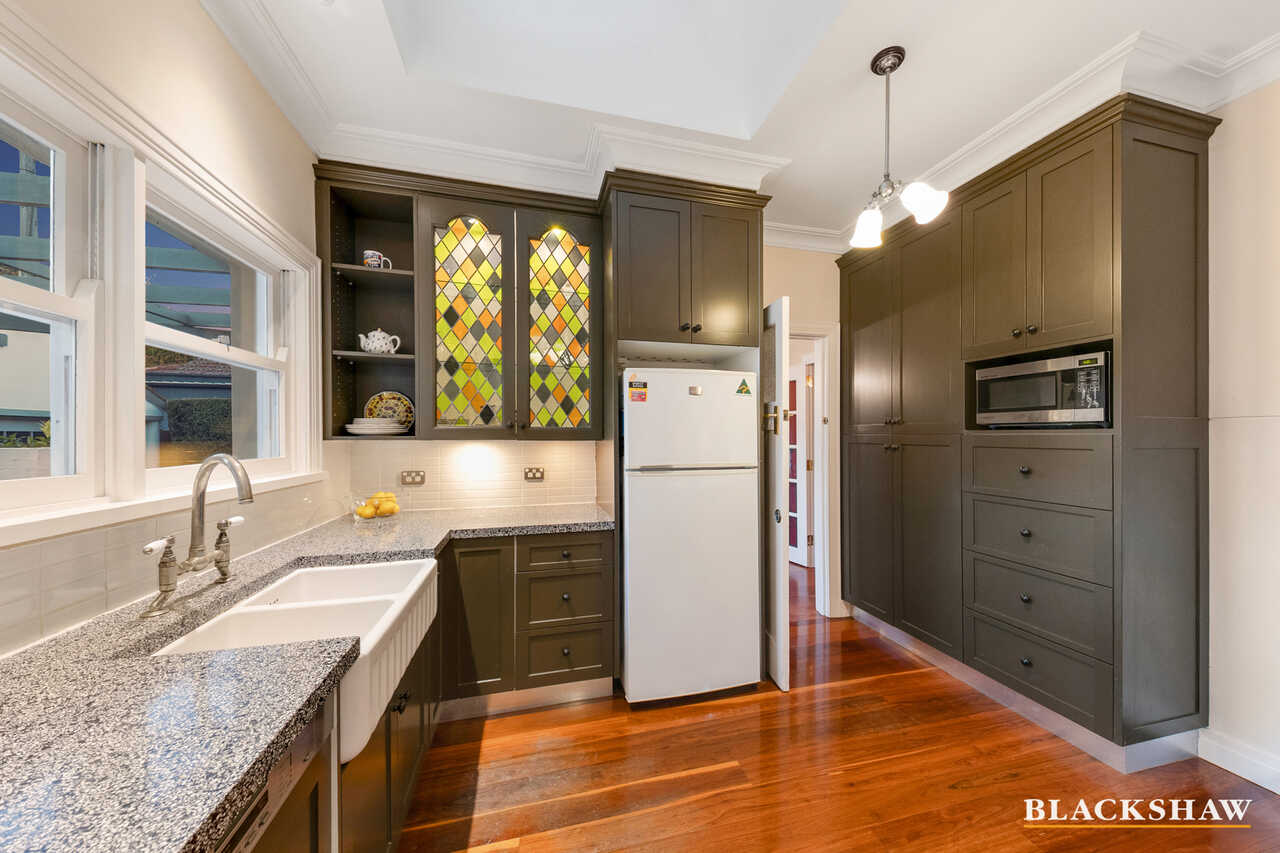
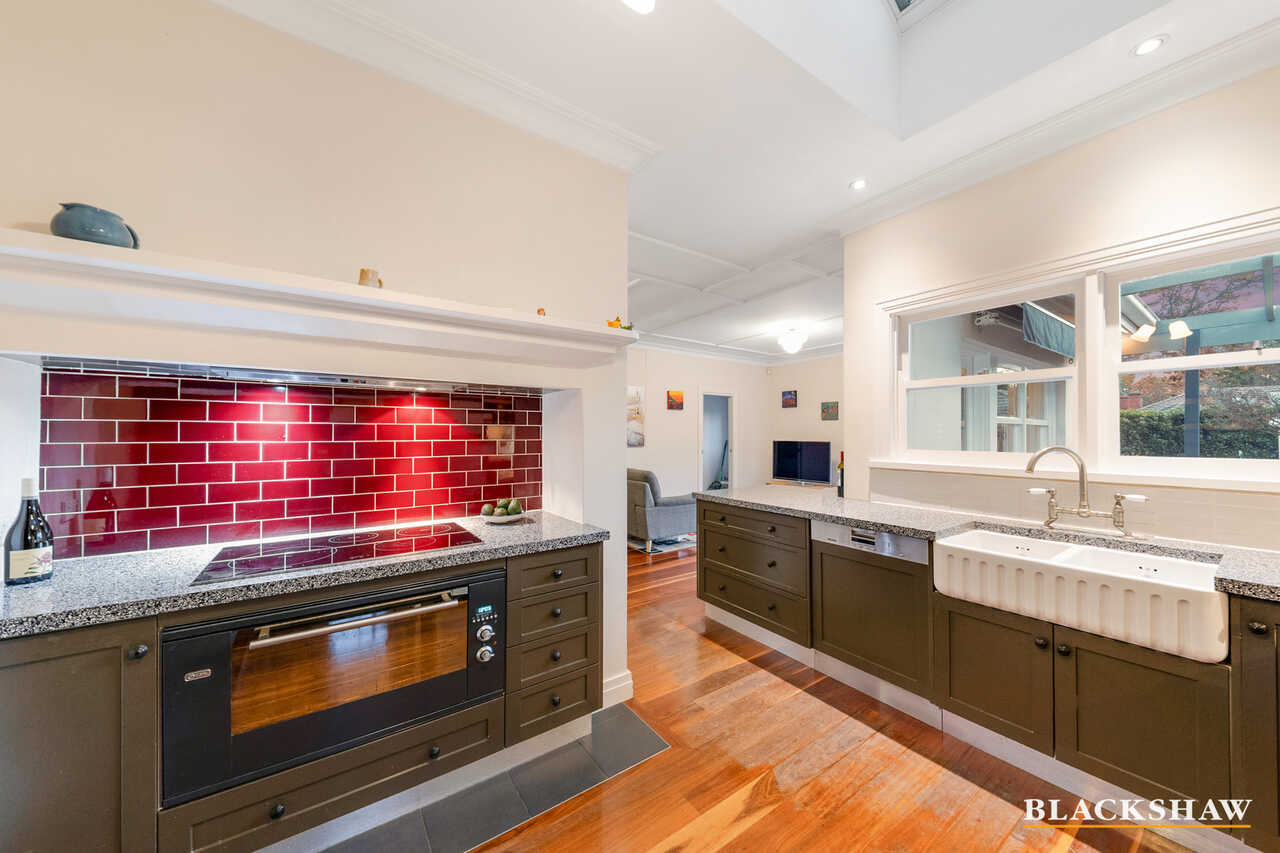
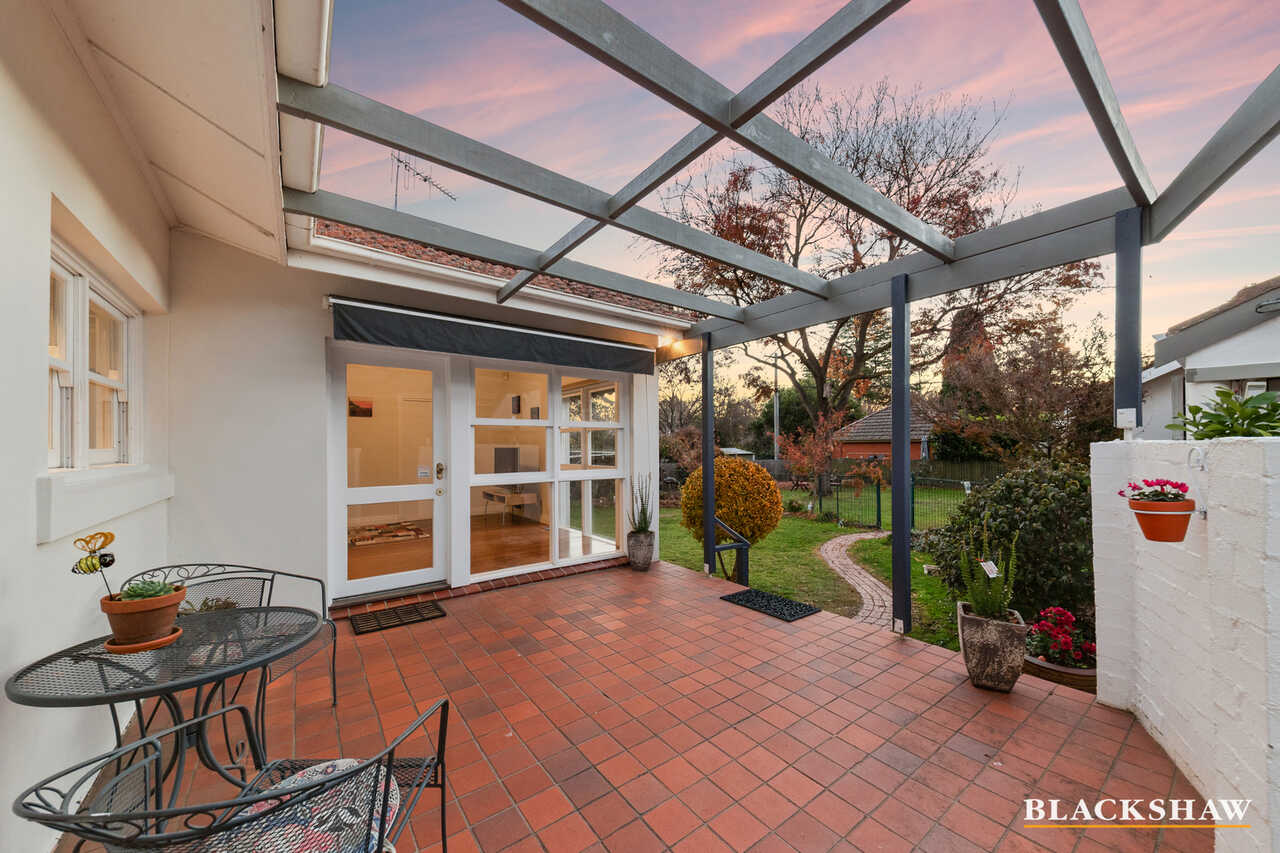
Harmonious upgrades have continued to enhance the gracious appeal, with the kitchen a prime example. The original, deep chimney breast now houses a sleek induction cooktop and 900mm oven while a fluted farmhouse double sink sits under a window that provides views over the sunny, elevated terrace to the lovely back yard.
Ducted heating and cooling, a solar system, and 15,000L of water storage with grey-water irrigation capability also bring the desirable sustainability for 21st century life.
With its location only a 15-minute walk from Canberra centre, this well-connected home would be ideal for creatives, professional couples or downsizers looking for a blend of versatility, character and modern lifestyle spaces.
FEATURES
· Updated 1928 Canberra cottage on 1,045m2 block
· Set back from street
· Open, casual living spaces with access to rear
· Formal lounge with gas fireplace
· Formal dining room with terrace access
· Sun parlour
· Bright, separately metred studio with fully equipped kitchen, reverse-cycle heating and cooling and bathroom
· Modern timber floors
· Contemporary, heritage-look tessellated tiles and light switches
· Updated kitchen with Miele induction cooktop, Ilve 900mm oven, custom pantry and joinery, ceramic farmhouse sink, automated Velux skylight
· Two bright bedrooms, both with double aspect
· Wet room-style bathroom with heated floors
· Guest toilet to laundry
· Sunny terrace with awning
· Three, 5,000L water tanks with pump and plumbed to garden beds
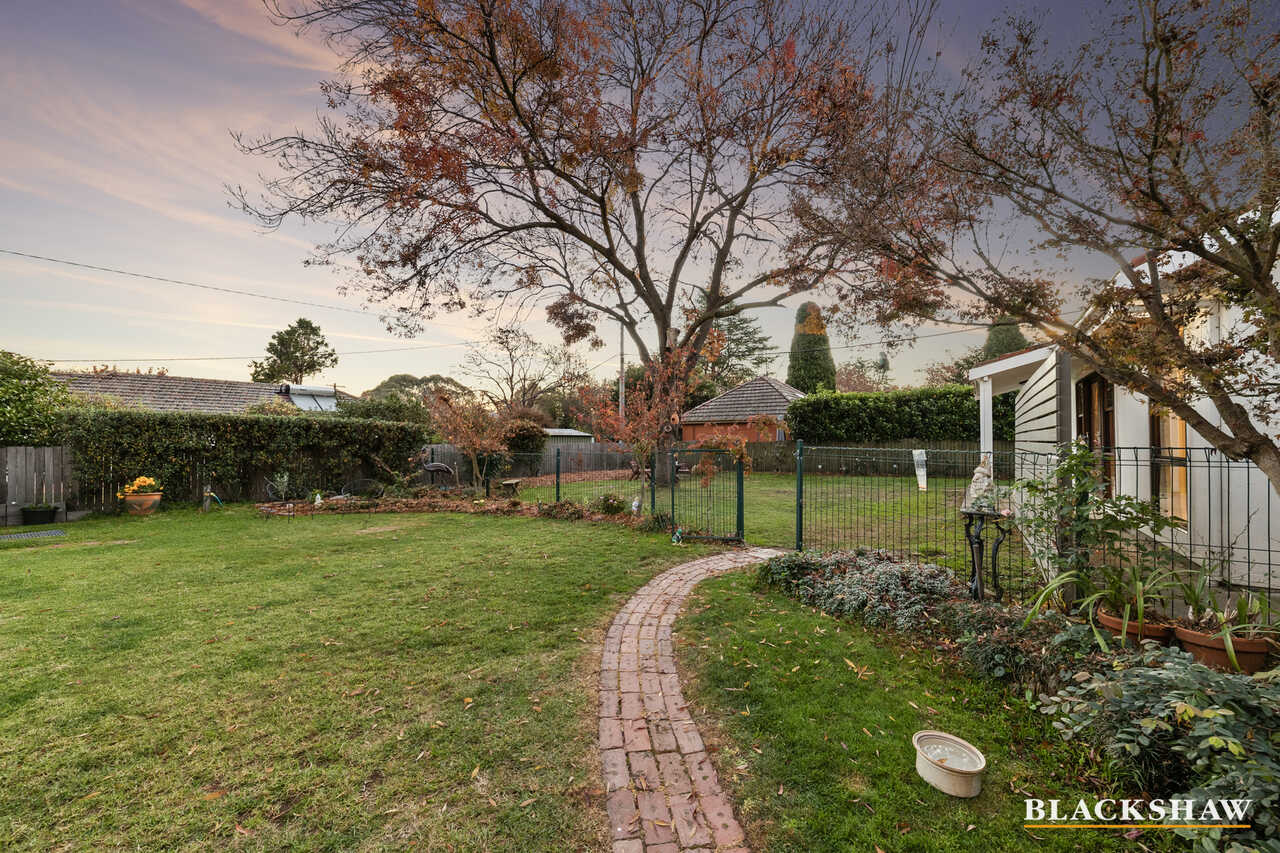
· Canberra red-brick garden paths
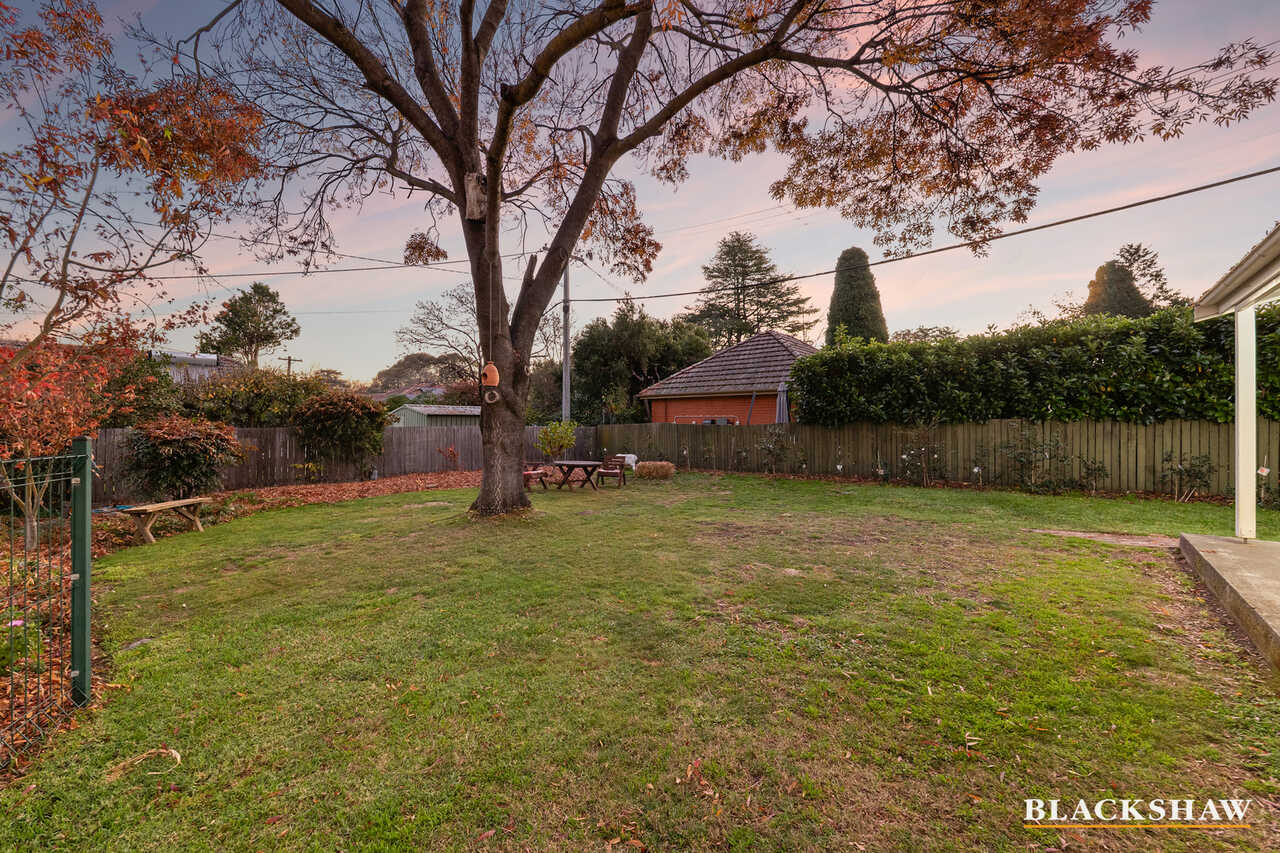
· Gorgeous trees including claret ash, dogwood, Chinese pistachio, Japanese maples
· Solar hot water via evacuated tubes
· 3.1kW solar system
· Garden shed and separate work shed
· Easy-care gardens
· Secure rear yard
· Custom automated door to double carport
· Off-street parking for up to seven cars
SOLAR:
· Premium ACT solar feed-in tariff of 45c/kWh secured until 2031*
· Solar system and solar hot water for exceptional energy efficiency
· Current owners have enjoyed no electricity bills and ongoing account credits*
*Subject to the conditions of the applicable ACT feed-in tariff scheme and eligible solar system requirements
All care has been taken in the preparation of this marketing material, and details have been obtained from sources we believe to be reliable. Blackshaw do not however guarantee the accuracy of the information, nor accept liability for any errors. Interested persons should rely solely on their own enquiries.
Prior to enquiry or inspection of this property you may wish to review our Information Collection Notice and Privacy Policy.
blackshaw.com.au/privacy
Read MorePromising a relaxed lifestyle, living areas in the main home unfold over a single-level, rich with the retained period hallmarks of picture rails, moulded-batten ceilings, sash windows and a charming triple-aspect sun parlour currently in use as a study.
Harmonious upgrades have continued to enhance the gracious appeal, with the kitchen a prime example. The original, deep chimney breast now houses a sleek induction cooktop and 900mm oven while a fluted farmhouse double sink sits under a window that provides views over the sunny, elevated terrace to the lovely back yard.
Ducted heating and cooling, a solar system, and 15,000L of water storage with grey-water irrigation capability also bring the desirable sustainability for 21st century life.
With its location only a 15-minute walk from Canberra centre, this well-connected home would be ideal for creatives, professional couples or downsizers looking for a blend of versatility, character and modern lifestyle spaces.
FEATURES
· Updated 1928 Canberra cottage on 1,045m2 block
· Set back from street
· Open, casual living spaces with access to rear
· Formal lounge with gas fireplace
· Formal dining room with terrace access
· Sun parlour
· Bright, separately metred studio with fully equipped kitchen, reverse-cycle heating and cooling and bathroom
· Modern timber floors
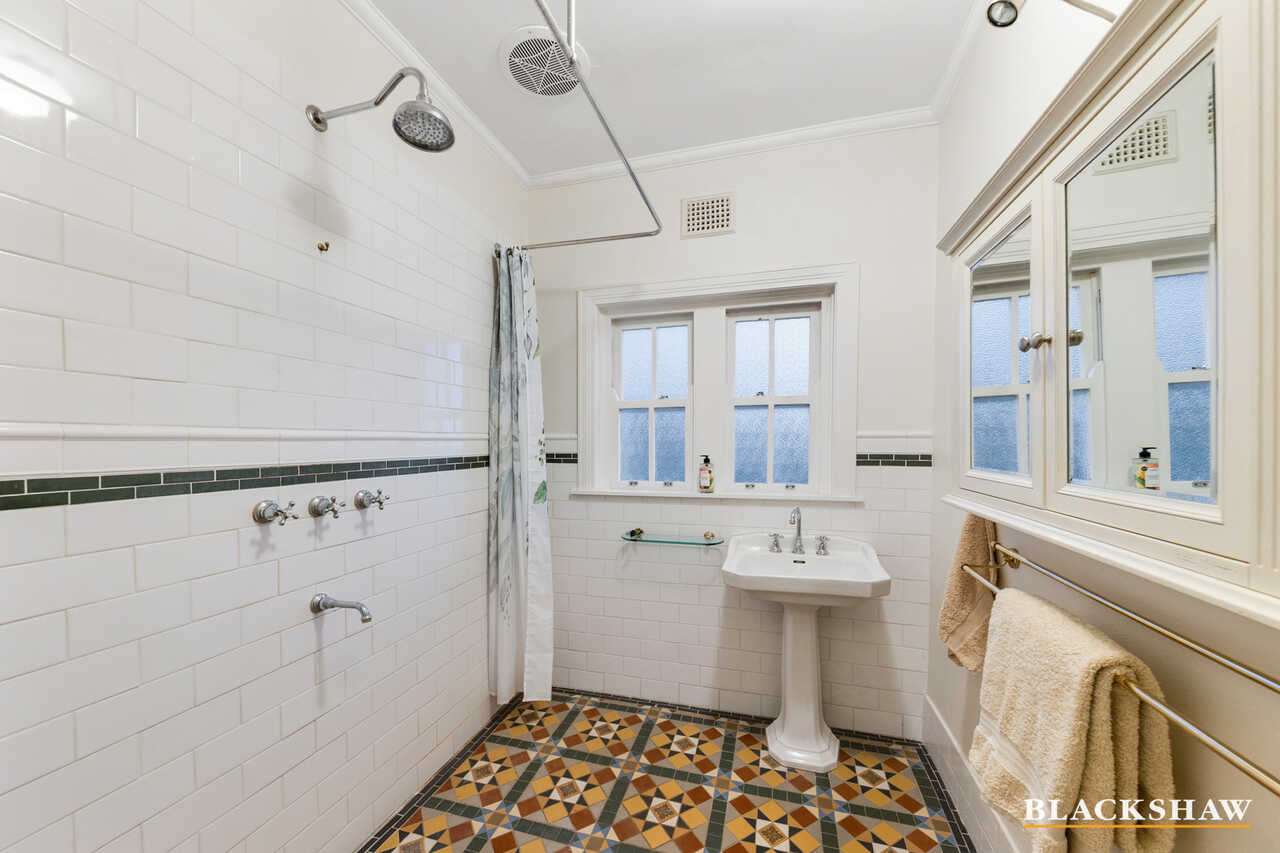
· Contemporary, heritage-look tessellated tiles and light switches
· Updated kitchen with Miele induction cooktop, Ilve 900mm oven, custom pantry and joinery, ceramic farmhouse sink, automated Velux skylight
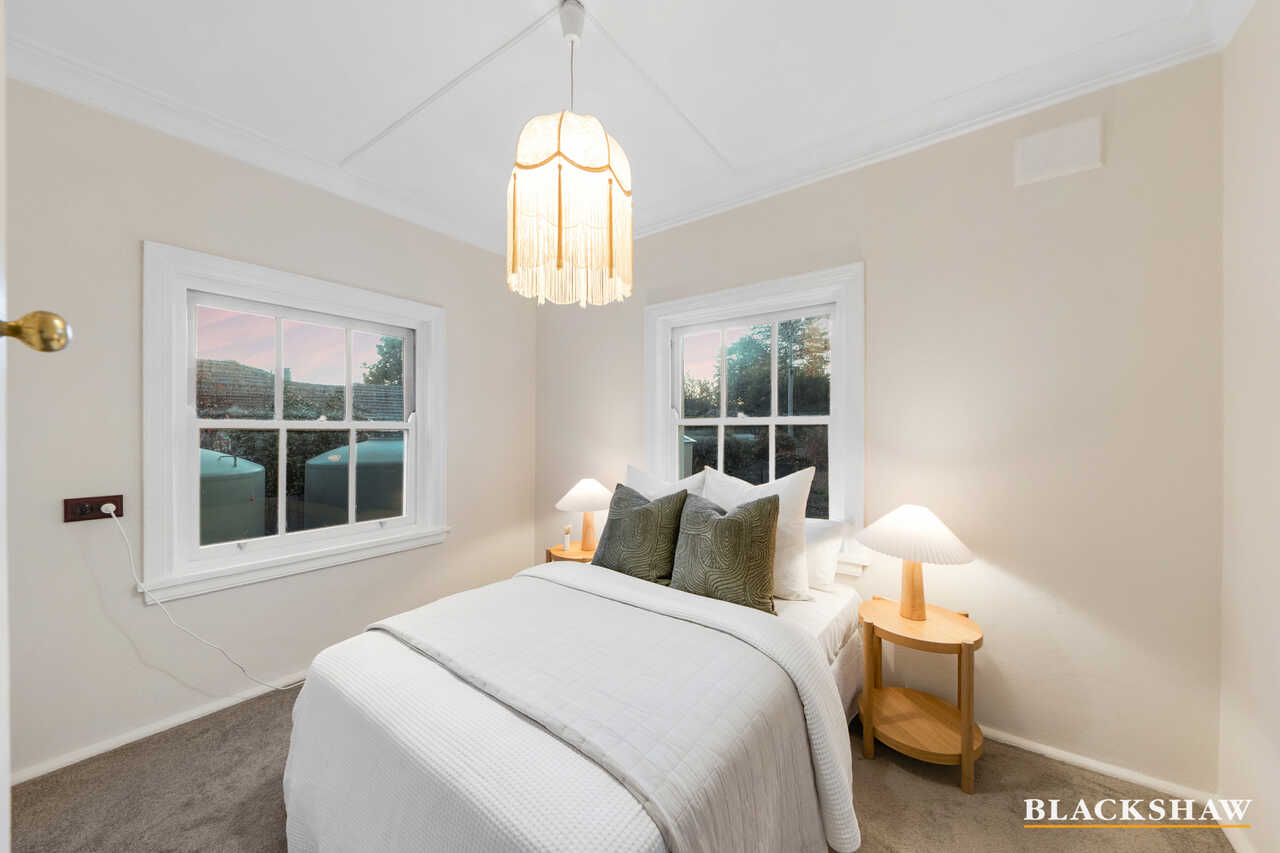
· Two bright bedrooms, both with double aspect
· Wet room-style bathroom with heated floors
· Guest toilet to laundry
· Sunny terrace with awning
· Three, 5,000L water tanks with pump and plumbed to garden beds
· Canberra red-brick garden paths
· Gorgeous trees including claret ash, dogwood, Chinese pistachio, Japanese maples
· Solar hot water via evacuated tubes
· 3.1kW solar system
· Garden shed and separate work shed
· Easy-care gardens
· Secure rear yard
· Custom automated door to double carport
· Off-street parking for up to seven cars
SOLAR:
· Premium ACT solar feed-in tariff of 45c/kWh secured until 2031*
· Solar system and solar hot water for exceptional energy efficiency
· Current owners have enjoyed no electricity bills and ongoing account credits*
*Subject to the conditions of the applicable ACT feed-in tariff scheme and eligible solar system requirements
All care has been taken in the preparation of this marketing material, and details have been obtained from sources we believe to be reliable. Blackshaw do not however guarantee the accuracy of the information, nor accept liability for any errors. Interested persons should rely solely on their own enquiries.
Prior to enquiry or inspection of this property you may wish to review our Information Collection Notice and Privacy Policy.
blackshaw.com.au/privacy
Inspect
Contact agent
Listing agents


Prior to enquiry or inspection of this property you may wish to review our Information Collection Notice and Privacy Policy.
Privacy & Collection NoticeSituated in Canberra's cultural heartland within a short stroll of Lake Burley Griffin and the Australian War Memorial, this elegant and inviting cottage in a 1,045m2 block has the added benefit of a separately metred and self-contained garden studio with airy raked ceilings.
Promising a relaxed lifestyle, living areas in the main home unfold over a single-level, rich with the retained period hallmarks of picture rails, moulded-batten ceilings, sash windows and a charming triple-aspect sun parlour currently in use as a study.
Harmonious upgrades have continued to enhance the gracious appeal, with the kitchen a prime example. The original, deep chimney breast now houses a sleek induction cooktop and 900mm oven while a fluted farmhouse double sink sits under a window that provides views over the sunny, elevated terrace to the lovely back yard.
Ducted heating and cooling, a solar system, and 15,000L of water storage with grey-water irrigation capability also bring the desirable sustainability for 21st century life.
With its location only a 15-minute walk from Canberra centre, this well-connected home would be ideal for creatives, professional couples or downsizers looking for a blend of versatility, character and modern lifestyle spaces.
FEATURES
· Updated 1928 Canberra cottage on 1,045m2 block
· Set back from street
· Open, casual living spaces with access to rear
· Formal lounge with gas fireplace
· Formal dining room with terrace access
· Sun parlour
· Bright, separately metred studio with fully equipped kitchen, reverse-cycle heating and cooling and bathroom
· Modern timber floors
· Contemporary, heritage-look tessellated tiles and light switches
· Updated kitchen with Miele induction cooktop, Ilve 900mm oven, custom pantry and joinery, ceramic farmhouse sink, automated Velux skylight
· Two bright bedrooms, both with double aspect
· Wet room-style bathroom with heated floors
· Guest toilet to laundry
· Sunny terrace with awning
· Three, 5,000L water tanks with pump and plumbed to garden beds
· Canberra red-brick garden paths
· Gorgeous trees including claret ash, dogwood, Chinese pistachio, Japanese maples
· Solar hot water via evacuated tubes
· 3.1kW solar system
· Garden shed and separate work shed
· Easy-care gardens
· Secure rear yard
· Custom automated door to double carport
· Off-street parking for up to seven cars
SOLAR:
· Premium ACT solar feed-in tariff of 45c/kWh secured until 2031*
· Solar system and solar hot water for exceptional energy efficiency
· Current owners have enjoyed no electricity bills and ongoing account credits*
*Subject to the conditions of the applicable ACT feed-in tariff scheme and eligible solar system requirements
All care has been taken in the preparation of this marketing material, and details have been obtained from sources we believe to be reliable. Blackshaw do not however guarantee the accuracy of the information, nor accept liability for any errors. Interested persons should rely solely on their own enquiries.
Prior to enquiry or inspection of this property you may wish to review our Information Collection Notice and Privacy Policy.
blackshaw.com.au/privacy
Read MorePromising a relaxed lifestyle, living areas in the main home unfold over a single-level, rich with the retained period hallmarks of picture rails, moulded-batten ceilings, sash windows and a charming triple-aspect sun parlour currently in use as a study.
Harmonious upgrades have continued to enhance the gracious appeal, with the kitchen a prime example. The original, deep chimney breast now houses a sleek induction cooktop and 900mm oven while a fluted farmhouse double sink sits under a window that provides views over the sunny, elevated terrace to the lovely back yard.
Ducted heating and cooling, a solar system, and 15,000L of water storage with grey-water irrigation capability also bring the desirable sustainability for 21st century life.
With its location only a 15-minute walk from Canberra centre, this well-connected home would be ideal for creatives, professional couples or downsizers looking for a blend of versatility, character and modern lifestyle spaces.
FEATURES
· Updated 1928 Canberra cottage on 1,045m2 block
· Set back from street
· Open, casual living spaces with access to rear
· Formal lounge with gas fireplace
· Formal dining room with terrace access
· Sun parlour
· Bright, separately metred studio with fully equipped kitchen, reverse-cycle heating and cooling and bathroom
· Modern timber floors
· Contemporary, heritage-look tessellated tiles and light switches
· Updated kitchen with Miele induction cooktop, Ilve 900mm oven, custom pantry and joinery, ceramic farmhouse sink, automated Velux skylight
· Two bright bedrooms, both with double aspect
· Wet room-style bathroom with heated floors
· Guest toilet to laundry
· Sunny terrace with awning
· Three, 5,000L water tanks with pump and plumbed to garden beds
· Canberra red-brick garden paths
· Gorgeous trees including claret ash, dogwood, Chinese pistachio, Japanese maples
· Solar hot water via evacuated tubes
· 3.1kW solar system
· Garden shed and separate work shed
· Easy-care gardens
· Secure rear yard
· Custom automated door to double carport
· Off-street parking for up to seven cars
SOLAR:
· Premium ACT solar feed-in tariff of 45c/kWh secured until 2031*
· Solar system and solar hot water for exceptional energy efficiency
· Current owners have enjoyed no electricity bills and ongoing account credits*
*Subject to the conditions of the applicable ACT feed-in tariff scheme and eligible solar system requirements
All care has been taken in the preparation of this marketing material, and details have been obtained from sources we believe to be reliable. Blackshaw do not however guarantee the accuracy of the information, nor accept liability for any errors. Interested persons should rely solely on their own enquiries.
Prior to enquiry or inspection of this property you may wish to review our Information Collection Notice and Privacy Policy.
blackshaw.com.au/privacy
Looking to sell or lease your own property?
Request Market AppraisalLocation
49 Anzac Park
Reid ACT 2612
Details
3
2
2
EER: 2.0
House
$1,975,000
Situated in Canberra's cultural heartland within a short stroll of Lake Burley Griffin and the Australian War Memorial, this elegant and inviting cottage in a 1,045m2 block has the added benefit of a separately metred and self-contained garden studio with airy raked ceilings.
Promising a relaxed lifestyle, living areas in the main home unfold over a single-level, rich with the retained period hallmarks of picture rails, moulded-batten ceilings, sash windows and a charming triple-aspect sun parlour currently in use as a study.
Harmonious upgrades have continued to enhance the gracious appeal, with the kitchen a prime example. The original, deep chimney breast now houses a sleek induction cooktop and 900mm oven while a fluted farmhouse double sink sits under a window that provides views over the sunny, elevated terrace to the lovely back yard.
Ducted heating and cooling, a solar system, and 15,000L of water storage with grey-water irrigation capability also bring the desirable sustainability for 21st century life.
With its location only a 15-minute walk from Canberra centre, this well-connected home would be ideal for creatives, professional couples or downsizers looking for a blend of versatility, character and modern lifestyle spaces.
FEATURES
· Updated 1928 Canberra cottage on 1,045m2 block
· Set back from street
· Open, casual living spaces with access to rear
· Formal lounge with gas fireplace
· Formal dining room with terrace access
· Sun parlour
· Bright, separately metred studio with fully equipped kitchen, reverse-cycle heating and cooling and bathroom
· Modern timber floors
· Contemporary, heritage-look tessellated tiles and light switches
· Updated kitchen with Miele induction cooktop, Ilve 900mm oven, custom pantry and joinery, ceramic farmhouse sink, automated Velux skylight
· Two bright bedrooms, both with double aspect
· Wet room-style bathroom with heated floors
· Guest toilet to laundry
· Sunny terrace with awning
· Three, 5,000L water tanks with pump and plumbed to garden beds
· Canberra red-brick garden paths
· Gorgeous trees including claret ash, dogwood, Chinese pistachio, Japanese maples
· Solar hot water via evacuated tubes
· 3.1kW solar system
· Garden shed and separate work shed
· Easy-care gardens
· Secure rear yard
· Custom automated door to double carport
· Off-street parking for up to seven cars
SOLAR:
· Premium ACT solar feed-in tariff of 45c/kWh secured until 2031*
· Solar system and solar hot water for exceptional energy efficiency
· Current owners have enjoyed no electricity bills and ongoing account credits*
*Subject to the conditions of the applicable ACT feed-in tariff scheme and eligible solar system requirements
All care has been taken in the preparation of this marketing material, and details have been obtained from sources we believe to be reliable. Blackshaw do not however guarantee the accuracy of the information, nor accept liability for any errors. Interested persons should rely solely on their own enquiries.
Prior to enquiry or inspection of this property you may wish to review our Information Collection Notice and Privacy Policy.
blackshaw.com.au/privacy
Read MorePromising a relaxed lifestyle, living areas in the main home unfold over a single-level, rich with the retained period hallmarks of picture rails, moulded-batten ceilings, sash windows and a charming triple-aspect sun parlour currently in use as a study.
Harmonious upgrades have continued to enhance the gracious appeal, with the kitchen a prime example. The original, deep chimney breast now houses a sleek induction cooktop and 900mm oven while a fluted farmhouse double sink sits under a window that provides views over the sunny, elevated terrace to the lovely back yard.
Ducted heating and cooling, a solar system, and 15,000L of water storage with grey-water irrigation capability also bring the desirable sustainability for 21st century life.
With its location only a 15-minute walk from Canberra centre, this well-connected home would be ideal for creatives, professional couples or downsizers looking for a blend of versatility, character and modern lifestyle spaces.
FEATURES
· Updated 1928 Canberra cottage on 1,045m2 block
· Set back from street
· Open, casual living spaces with access to rear
· Formal lounge with gas fireplace
· Formal dining room with terrace access
· Sun parlour
· Bright, separately metred studio with fully equipped kitchen, reverse-cycle heating and cooling and bathroom
· Modern timber floors
· Contemporary, heritage-look tessellated tiles and light switches
· Updated kitchen with Miele induction cooktop, Ilve 900mm oven, custom pantry and joinery, ceramic farmhouse sink, automated Velux skylight
· Two bright bedrooms, both with double aspect
· Wet room-style bathroom with heated floors
· Guest toilet to laundry
· Sunny terrace with awning
· Three, 5,000L water tanks with pump and plumbed to garden beds
· Canberra red-brick garden paths
· Gorgeous trees including claret ash, dogwood, Chinese pistachio, Japanese maples
· Solar hot water via evacuated tubes
· 3.1kW solar system
· Garden shed and separate work shed
· Easy-care gardens
· Secure rear yard
· Custom automated door to double carport
· Off-street parking for up to seven cars
SOLAR:
· Premium ACT solar feed-in tariff of 45c/kWh secured until 2031*
· Solar system and solar hot water for exceptional energy efficiency
· Current owners have enjoyed no electricity bills and ongoing account credits*
*Subject to the conditions of the applicable ACT feed-in tariff scheme and eligible solar system requirements
All care has been taken in the preparation of this marketing material, and details have been obtained from sources we believe to be reliable. Blackshaw do not however guarantee the accuracy of the information, nor accept liability for any errors. Interested persons should rely solely on their own enquiries.
Prior to enquiry or inspection of this property you may wish to review our Information Collection Notice and Privacy Policy.
blackshaw.com.au/privacy
Inspect
Contact agent
Listing agents
Prior to enquiry or inspection of this property you may wish to review our Information Collection Notice and Privacy Policy.
Privacy & Collection Notice