



Sold
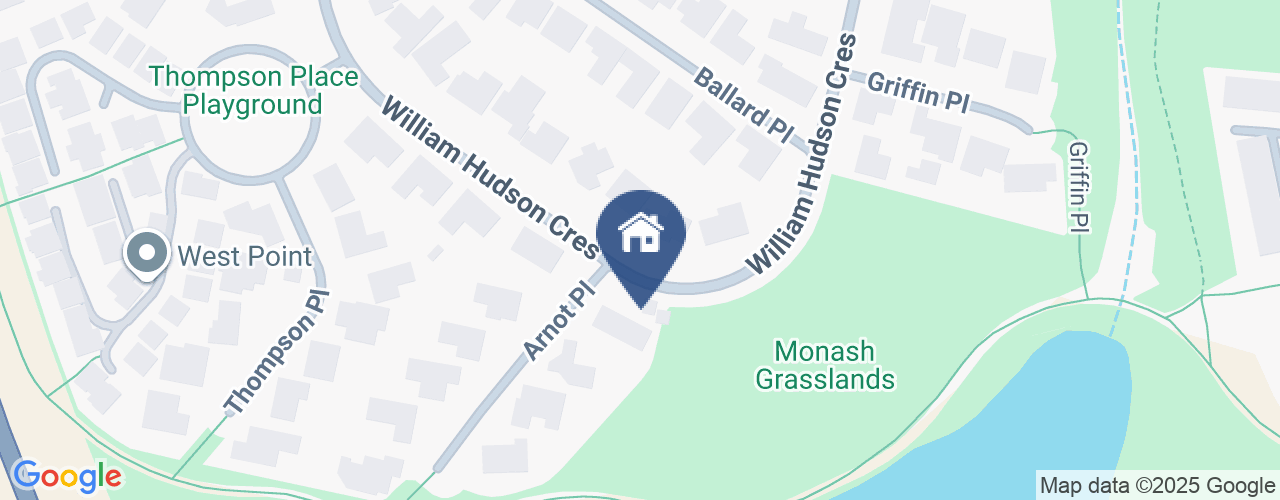
50 William Hudson Crescent Monash ACT
3
2
2
EER 1.0
Sold
House · 1122.45 sqm
Water and moutain views
Property Overview
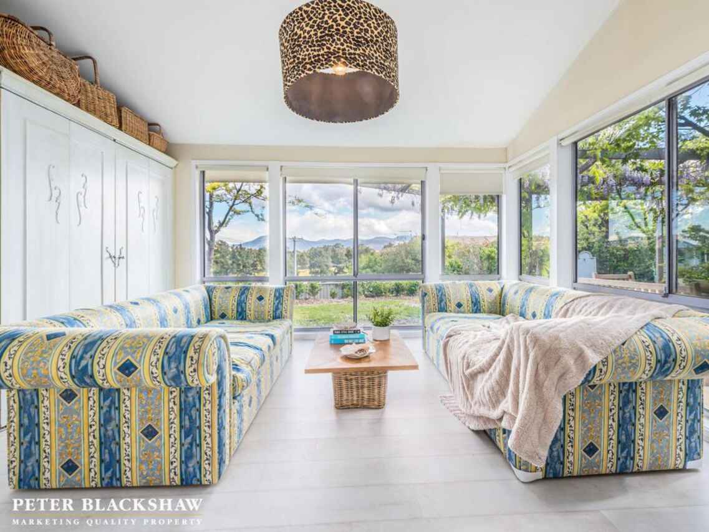
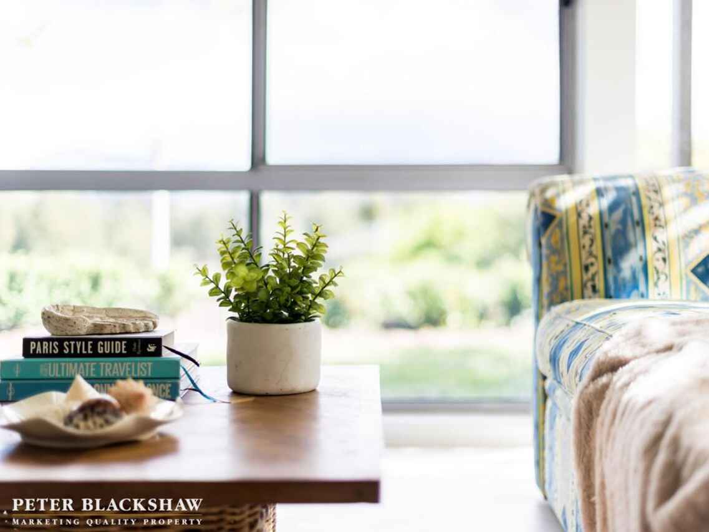
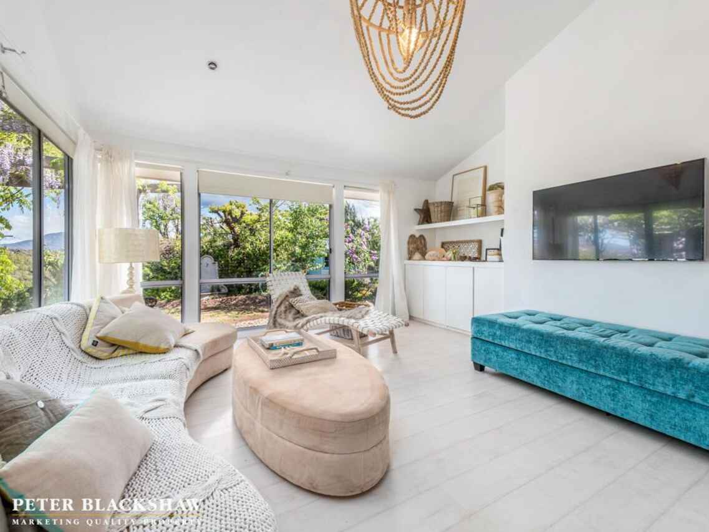
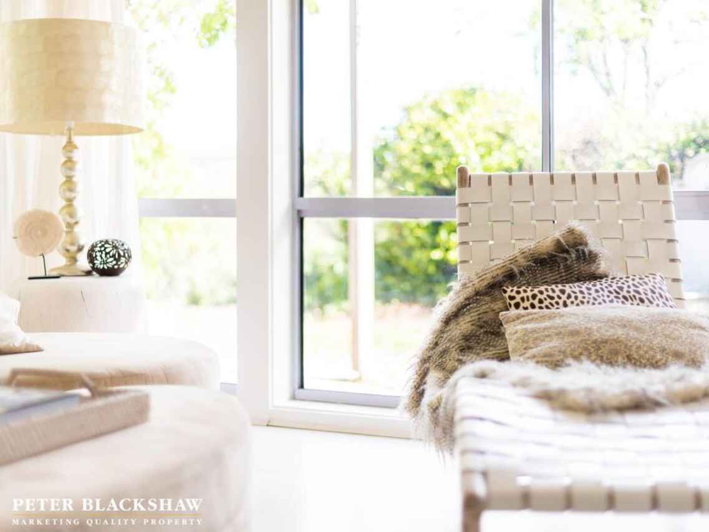
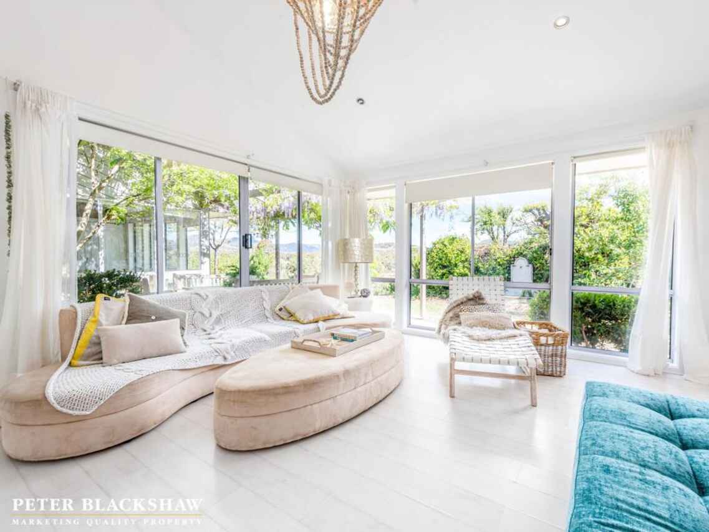
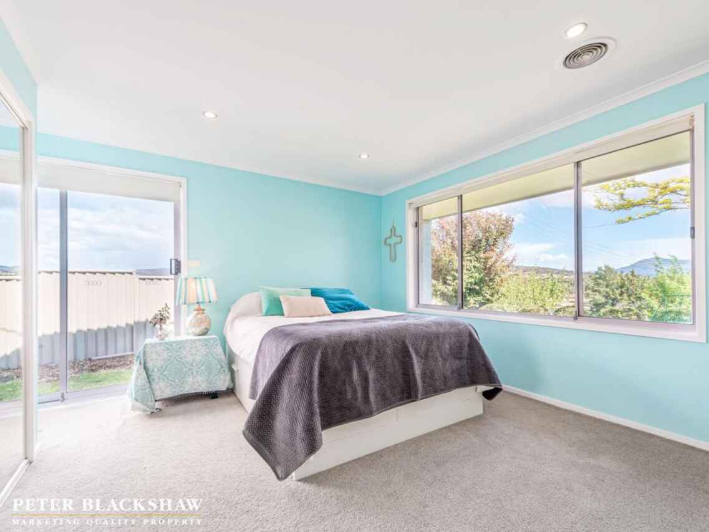
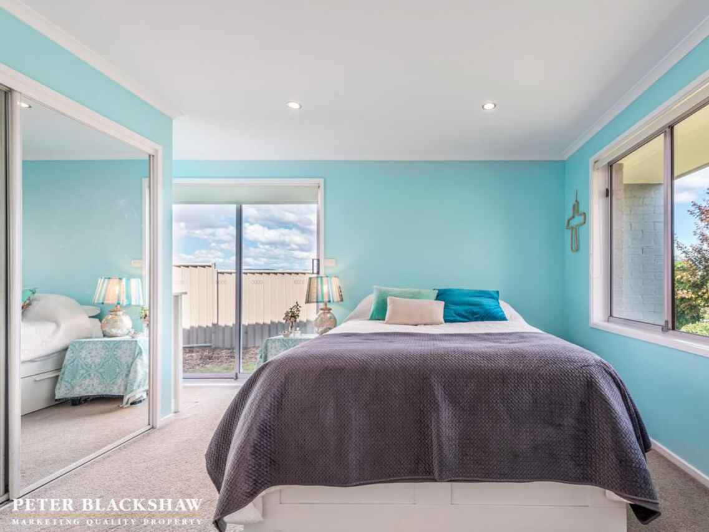
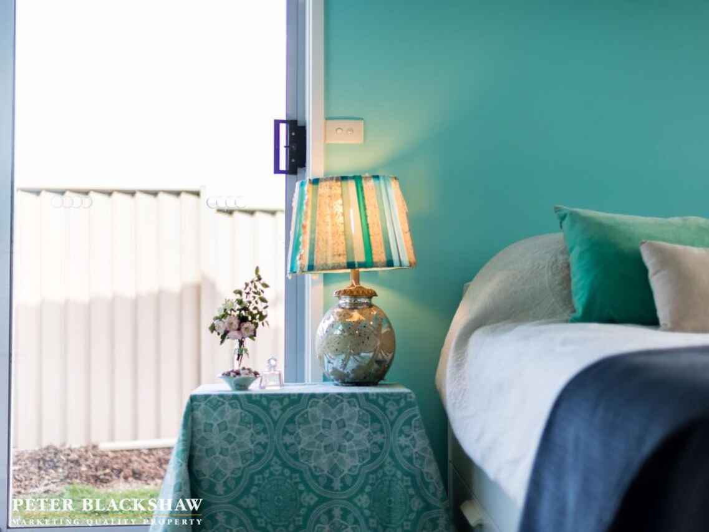
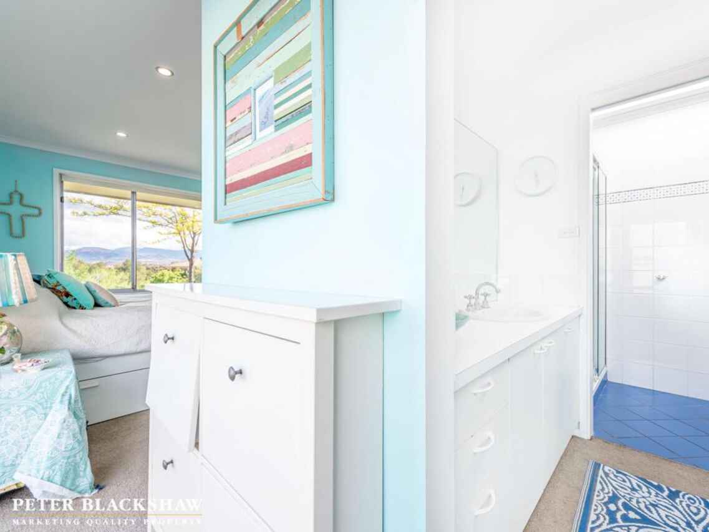
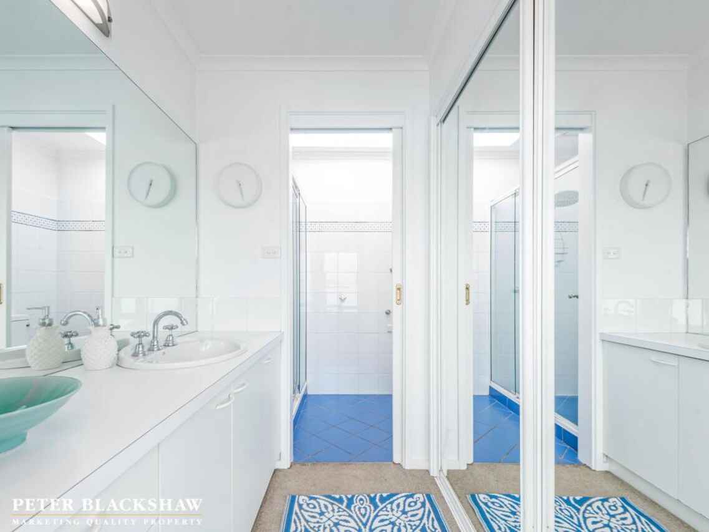
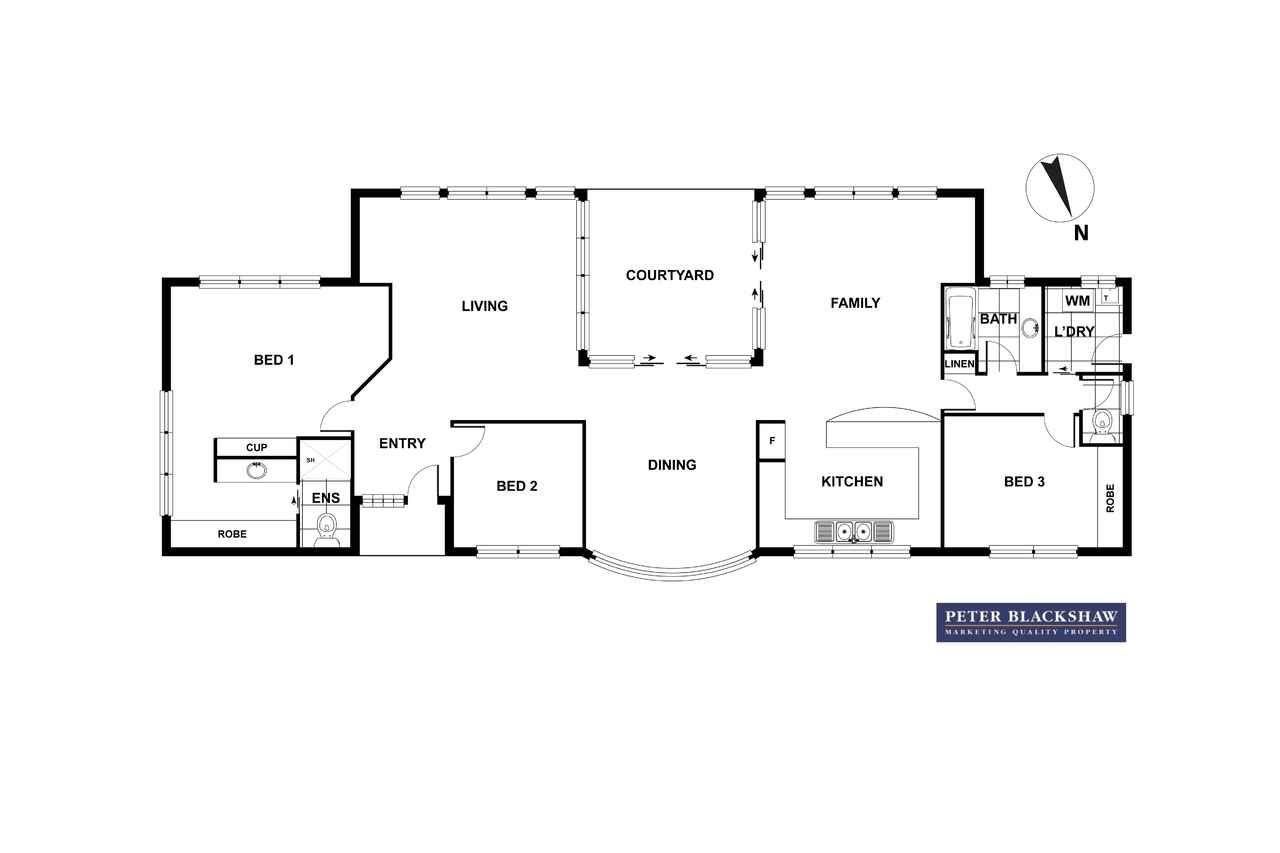
This architecturally designed home is one of only a handful of homes with water and mountain views. The styling with raked ceilings, central courtyard, large windows wash the home with natural light reveal charming original character features enhanced by bespoke detailing. With three bedrooms, a segregated master with walk in dressing room and ensuite capturing views over the water to the mountains.
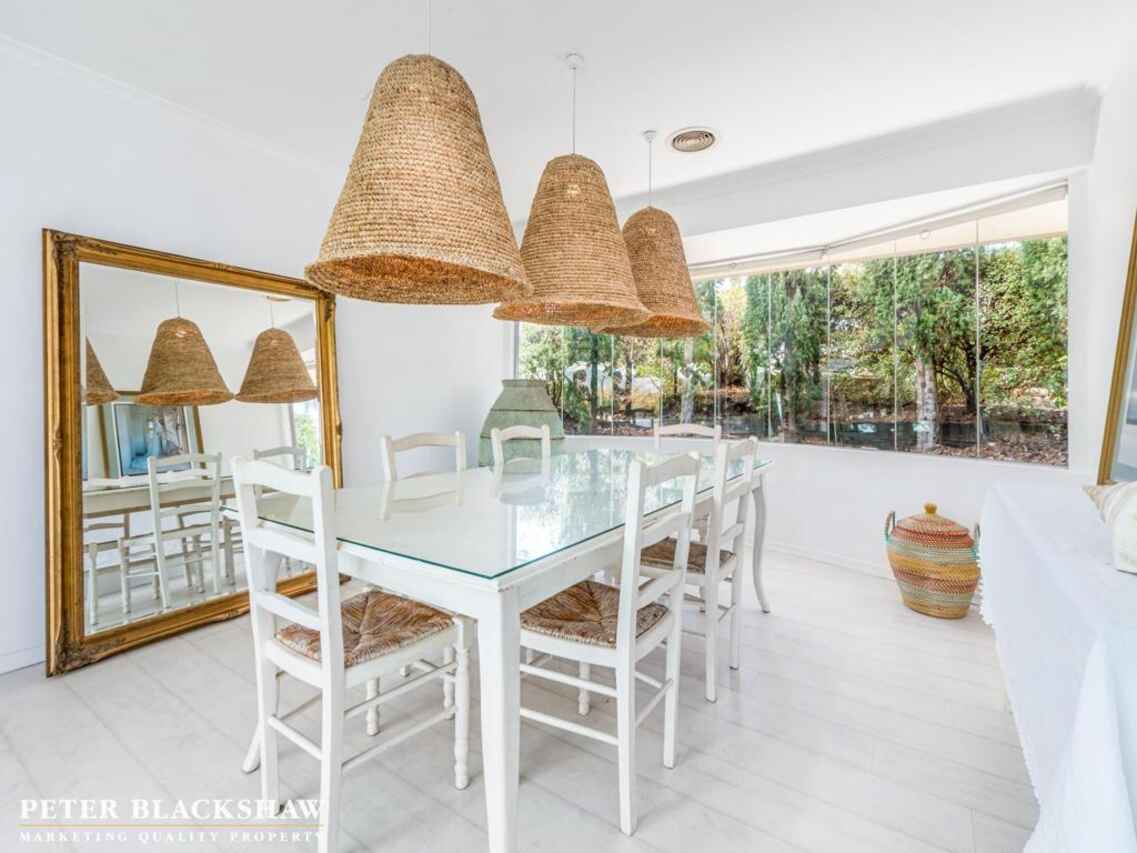
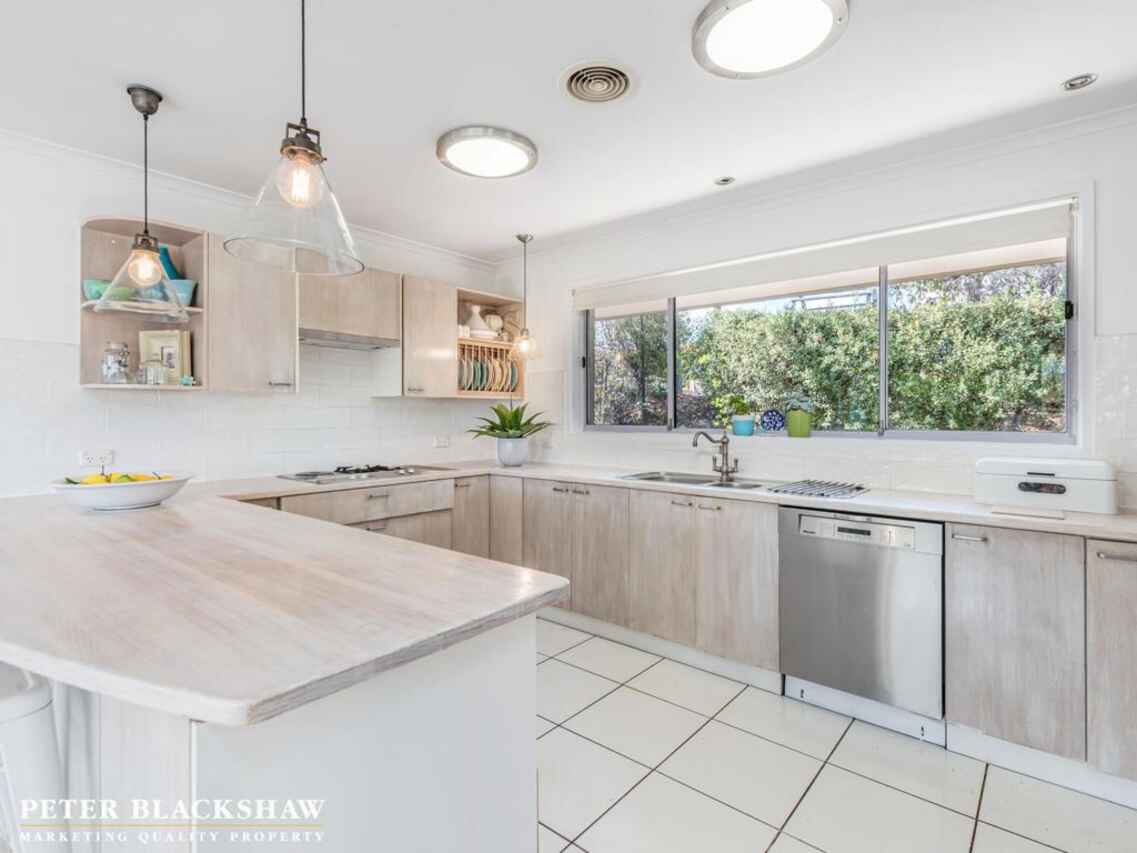
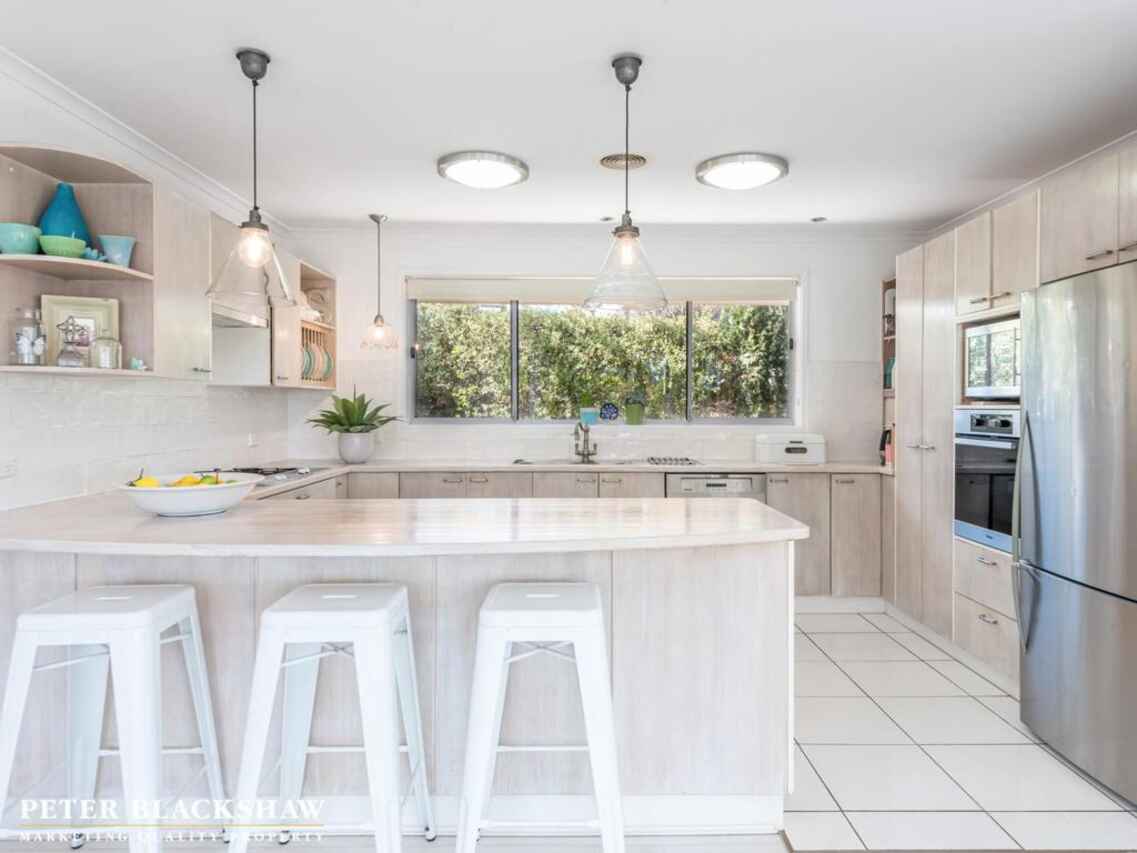
The kitchen is the heart of the home, overlooks the family room. The informal and formal areas are joined by a central family room. All the living areas look out into the established garden and onto the views.
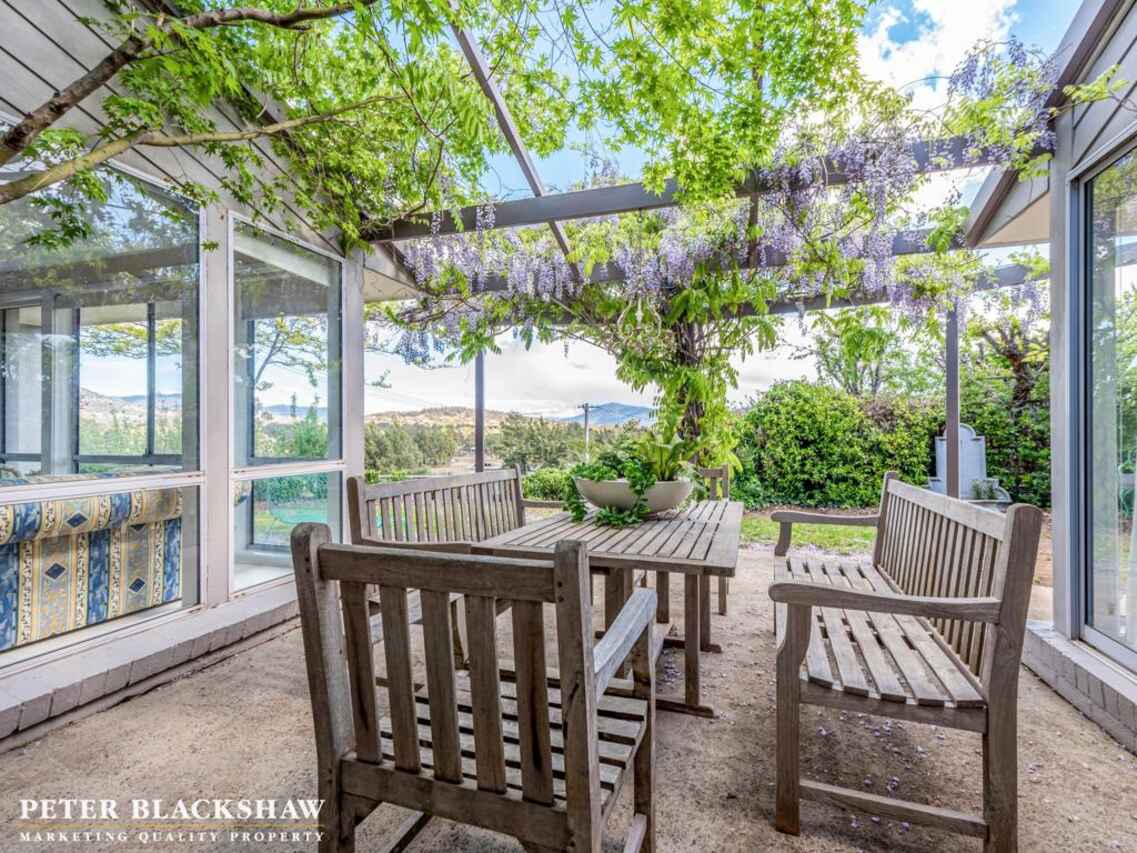
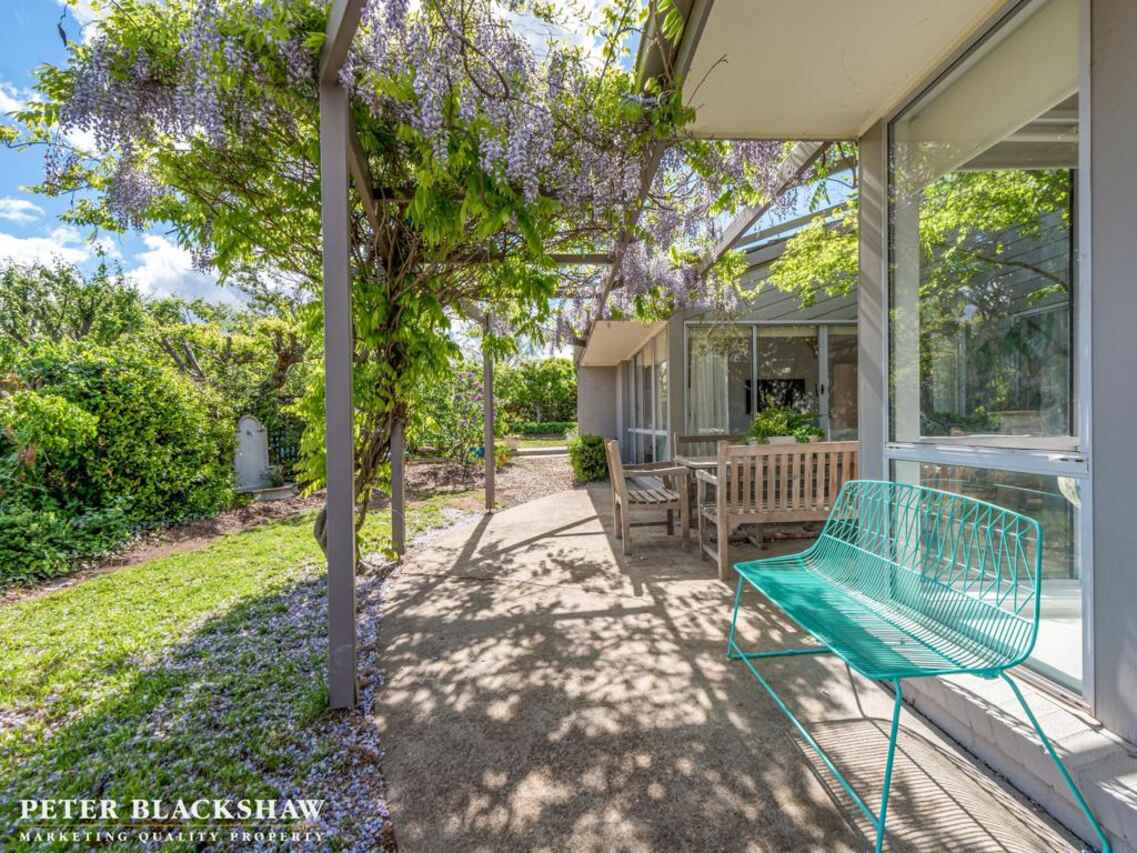
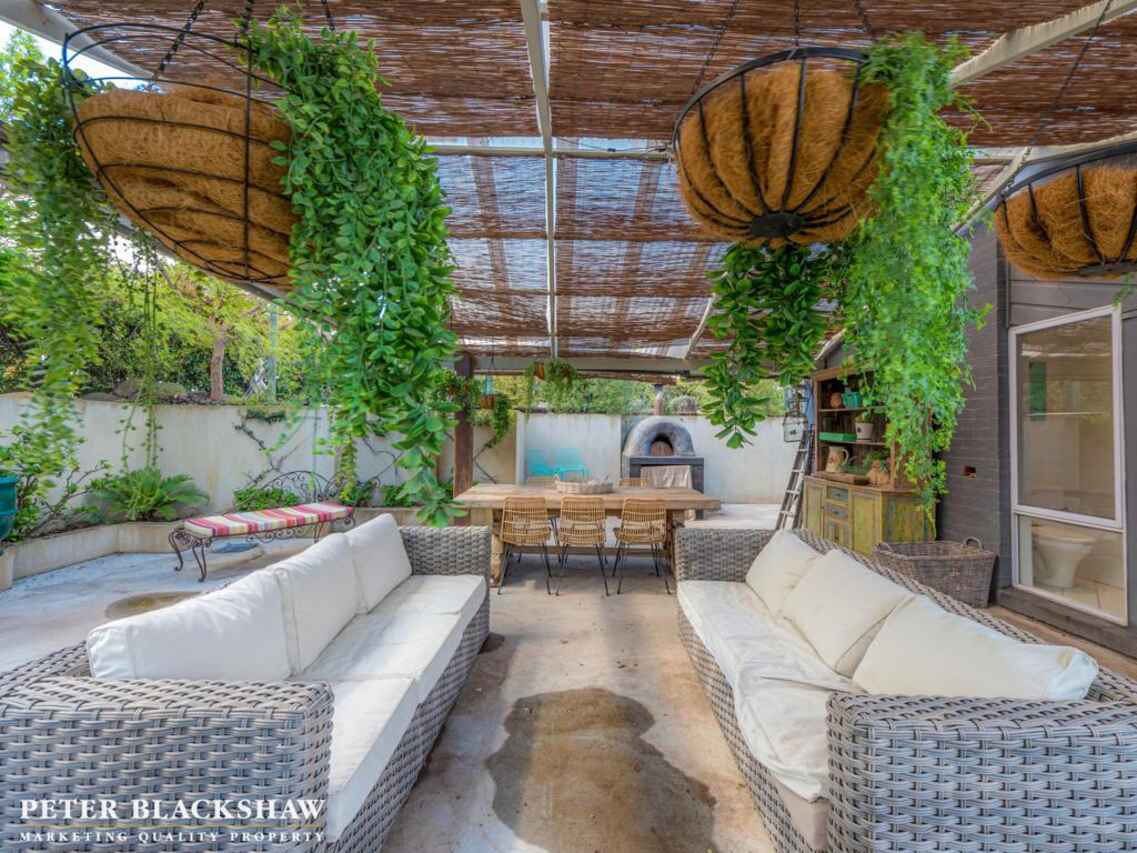
The outdoor entertaining area is amazing with pizza oven, water features with enough space for large gatherings the ideal place to entertain this Christmas.
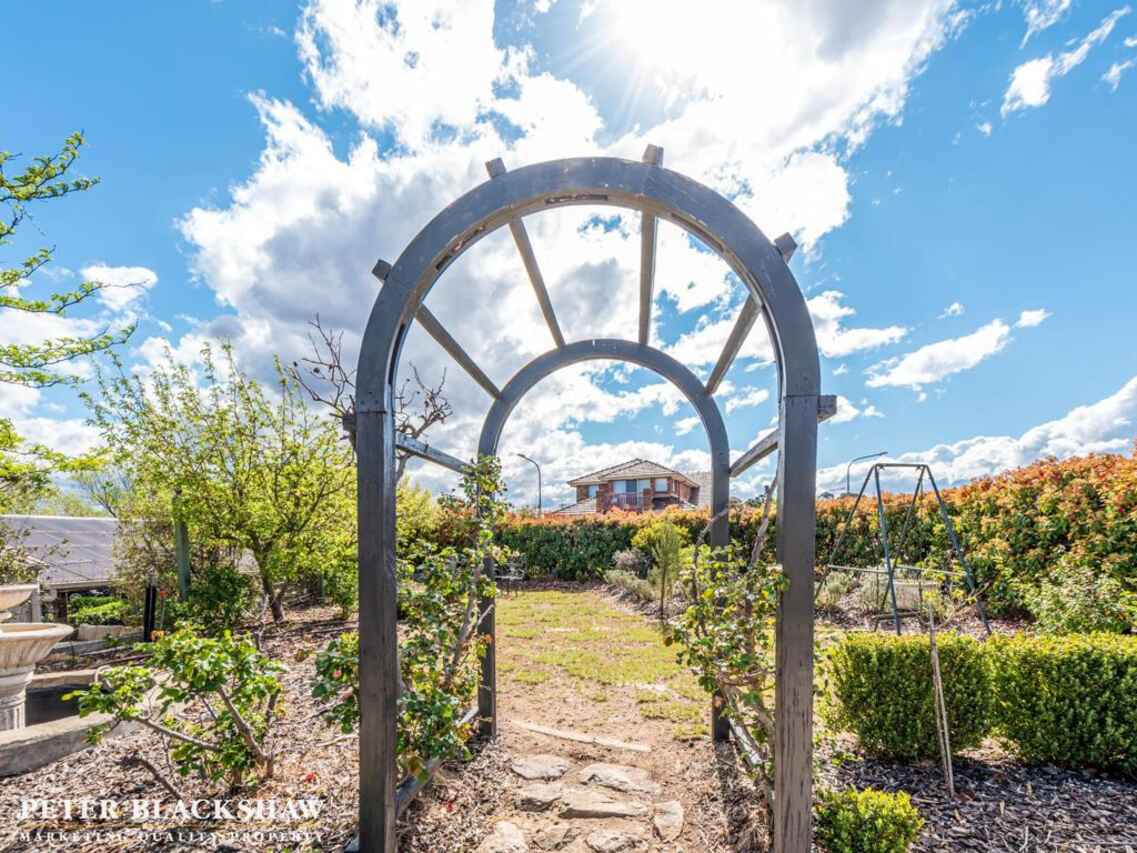
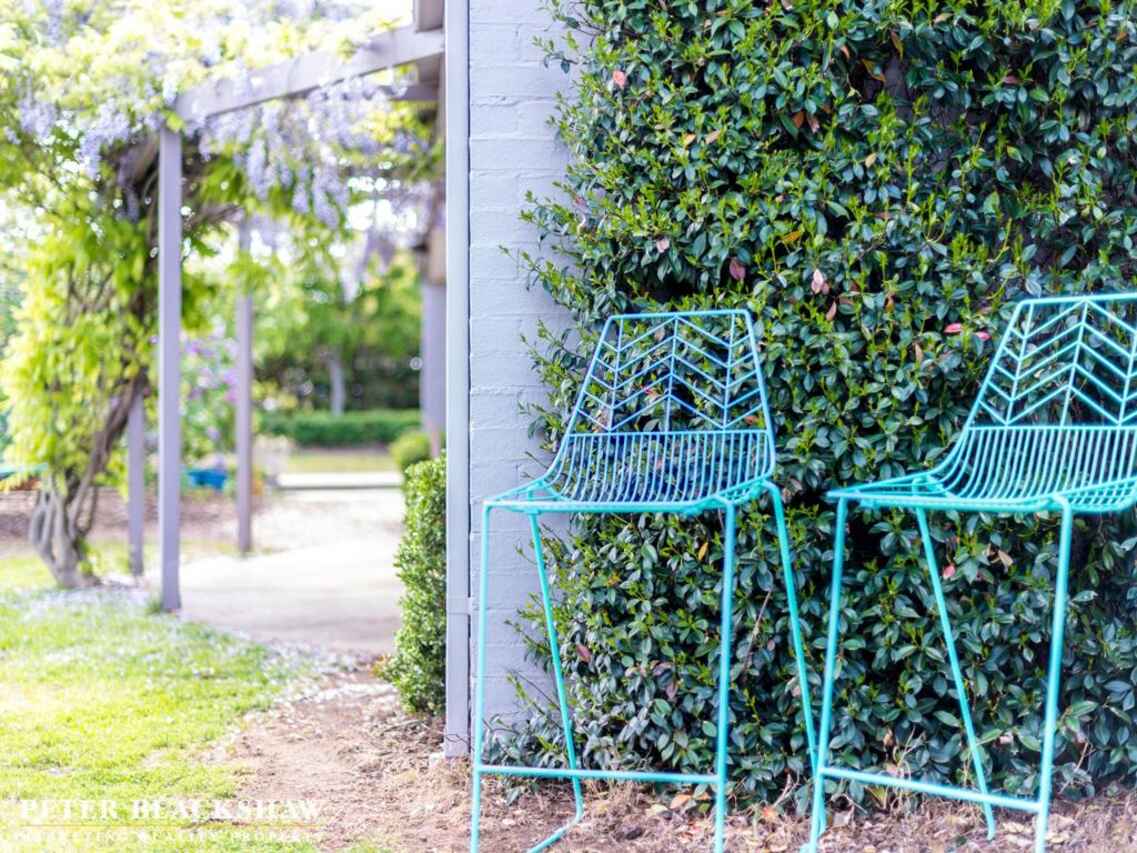
The designed gardens on this 1122sqm block are private, yet easy to maintain. A large double garage with loads of off-street parking.
It's a short walk to schools and local shops all your local conveniences are only minutes away.
Features:
• Architecturally designed
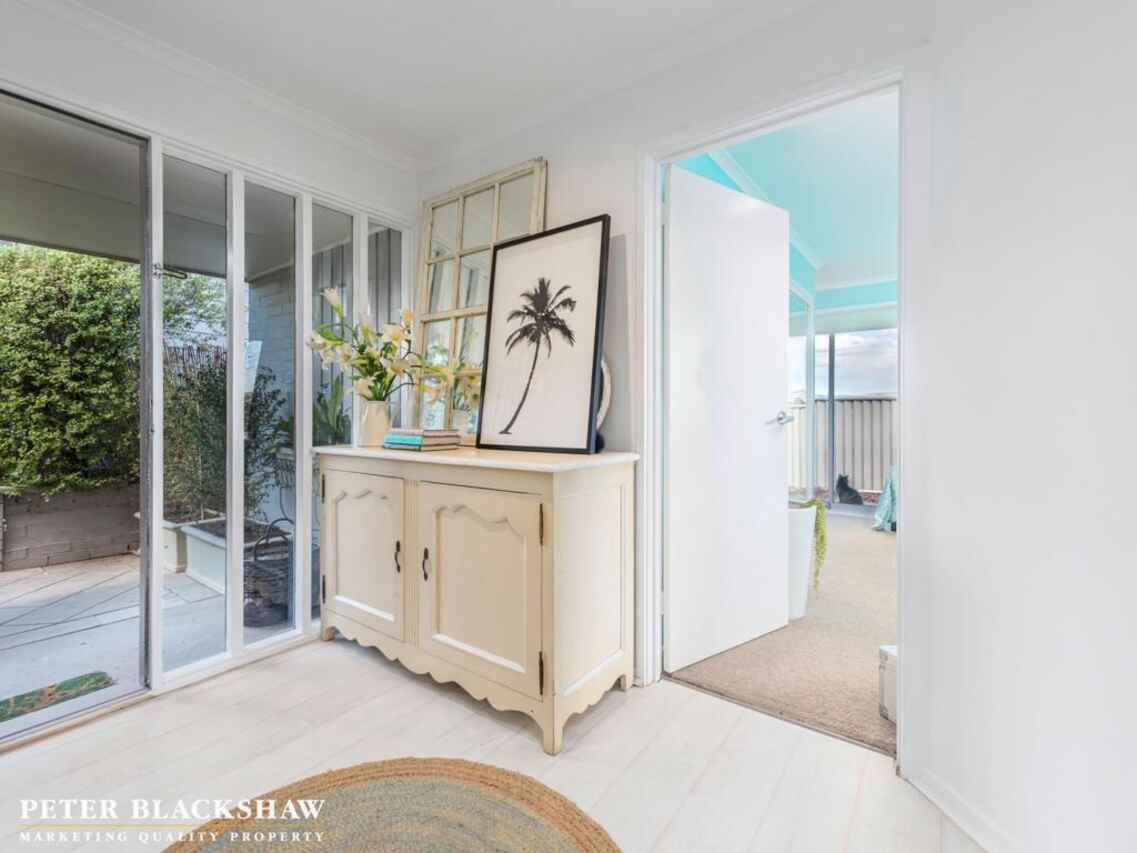
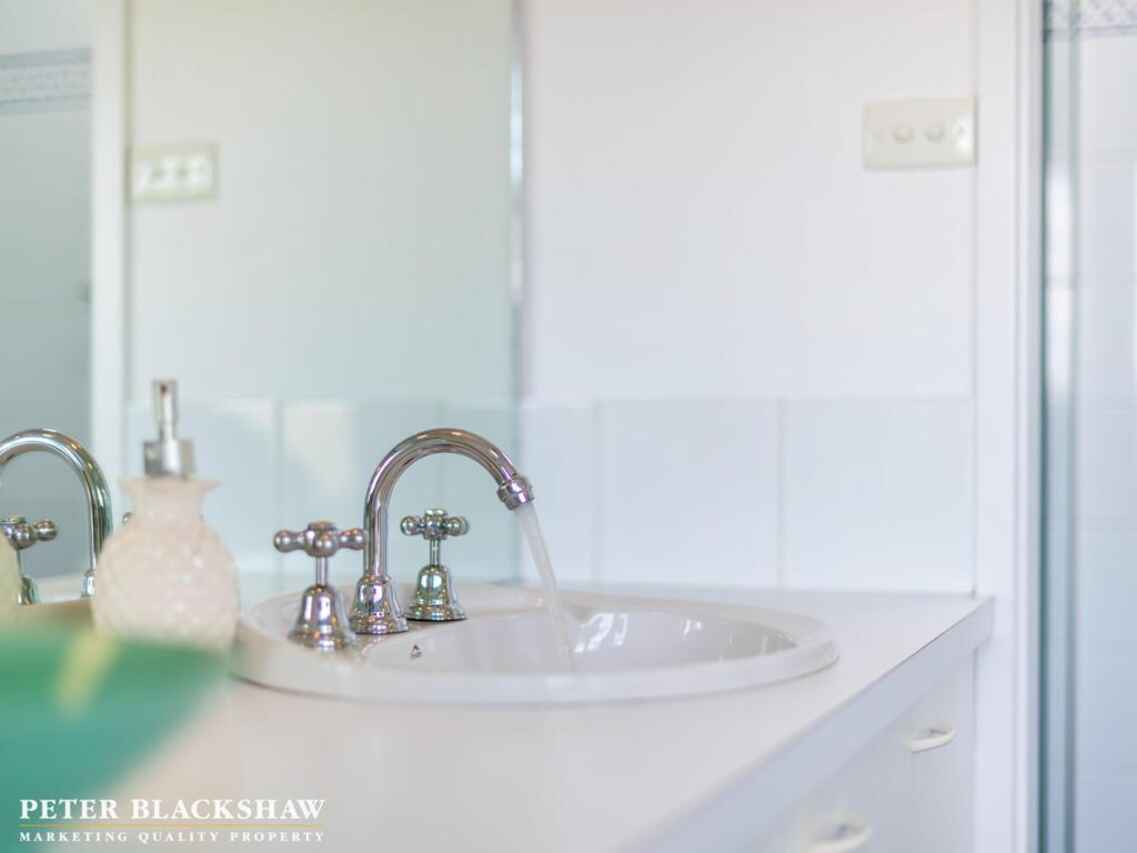
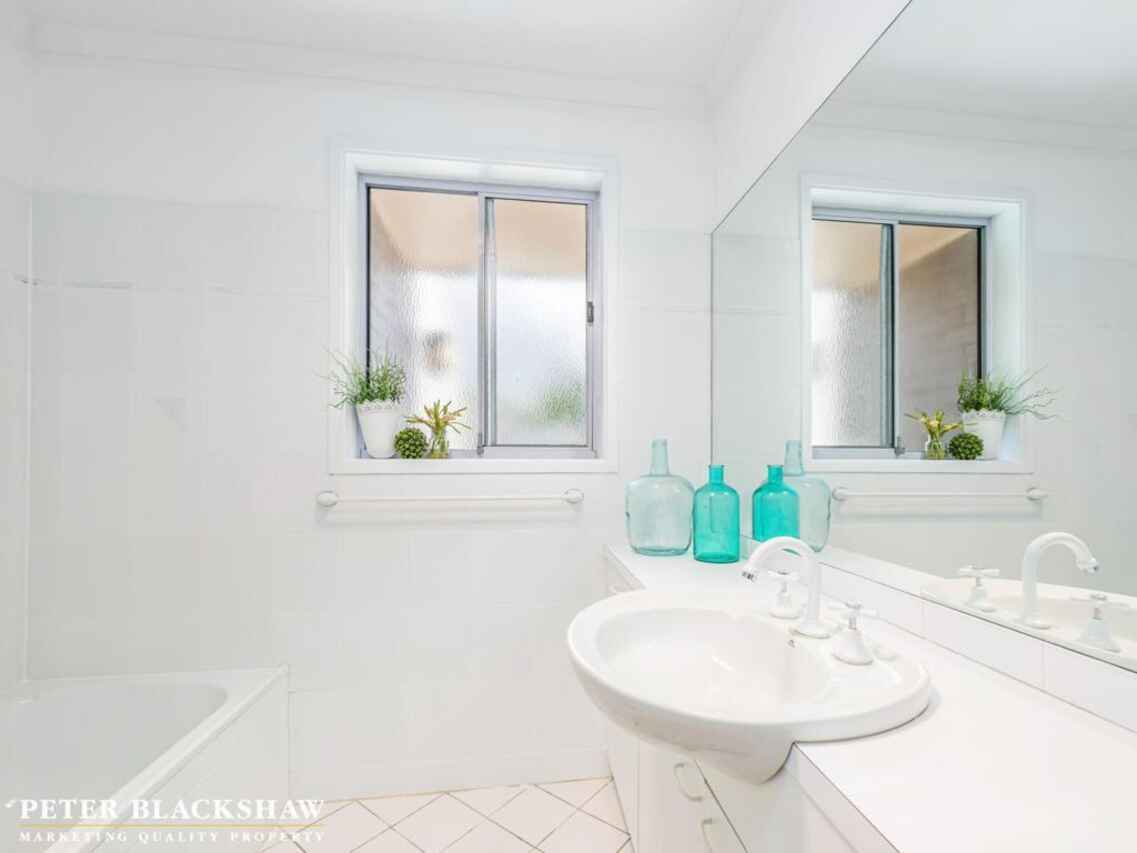
• Custom finishes create functional yet sophisticated interiors
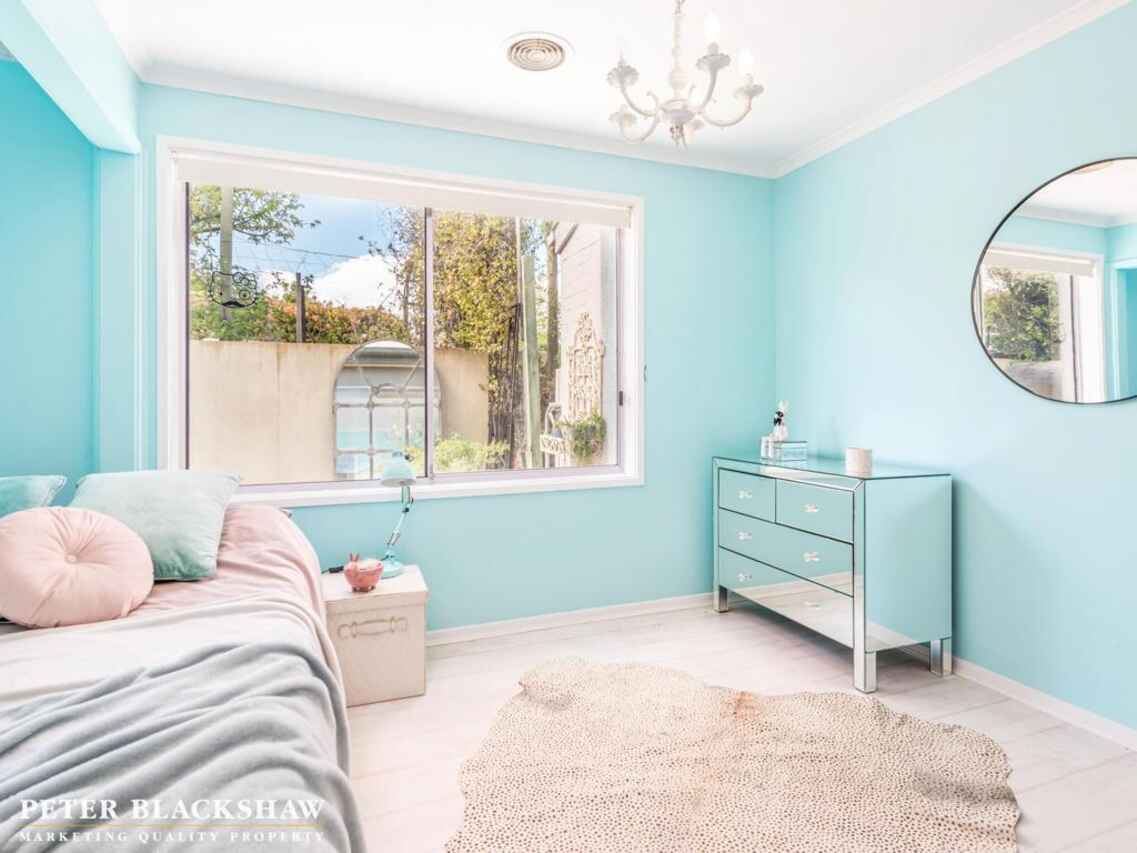
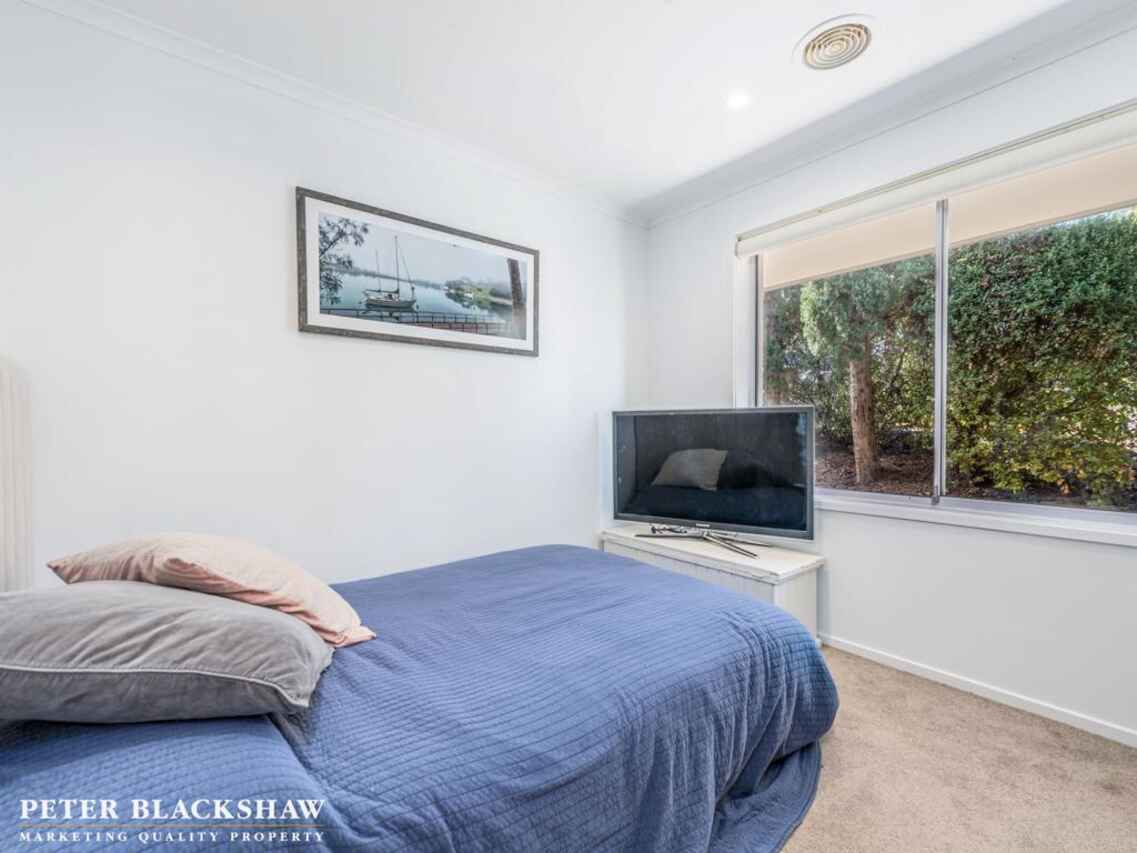
• Three well-proportioned bedrooms with built-in robes
• Segregated master with ensuite
• Fluid living spaces filled with natural light
• Artfully selected finishes, spacious living areas
• Separate formal and dining areas
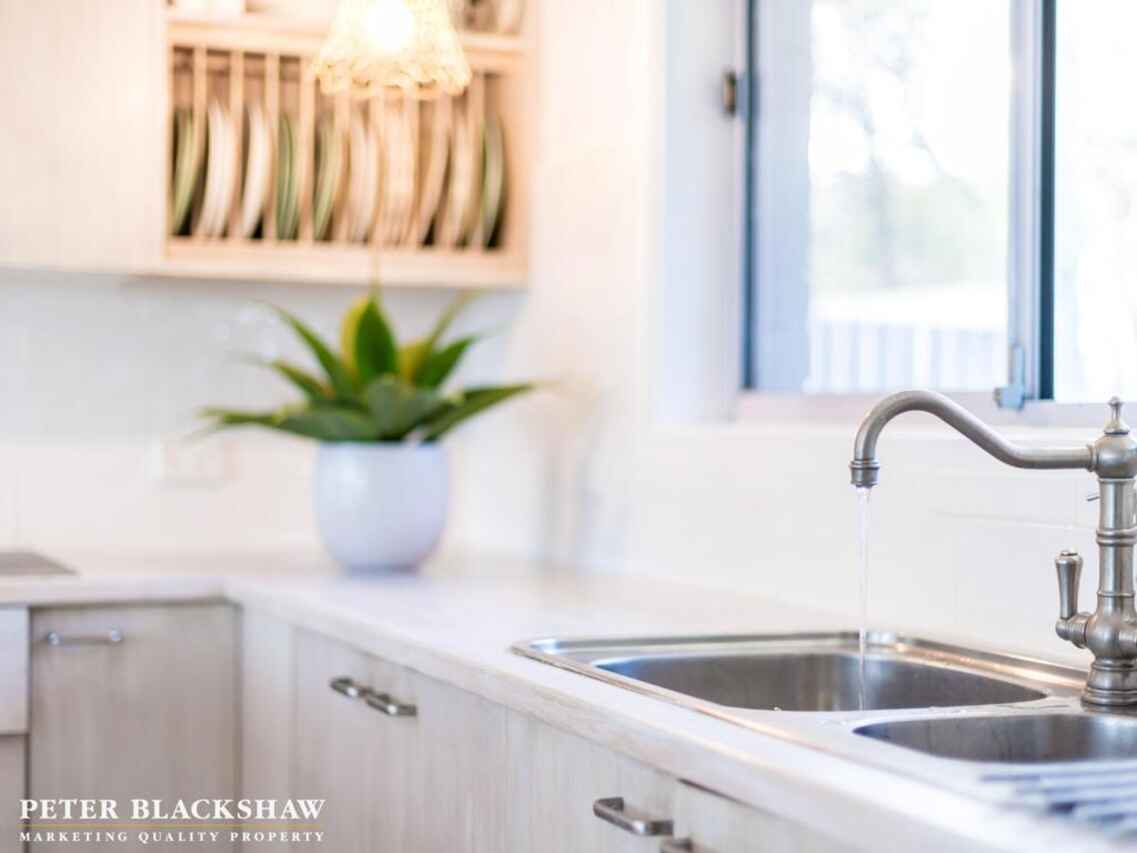
• Large gas kitchen with great storage and breakfast bar
• Private courtyard with views to mountains and the water
• Fantastic outdoor entertaining area
• Well-designed established gardens
• Welcoming atmosphere to welcome guests
• Double garage, ducted gas heating
• Walk to city buses, local Schools
• R/C Cooling
Contract documentation only available to prospective buyers after viewing the property
Read MoreThe kitchen is the heart of the home, overlooks the family room. The informal and formal areas are joined by a central family room. All the living areas look out into the established garden and onto the views.
The outdoor entertaining area is amazing with pizza oven, water features with enough space for large gatherings the ideal place to entertain this Christmas.
The designed gardens on this 1122sqm block are private, yet easy to maintain. A large double garage with loads of off-street parking.
It's a short walk to schools and local shops all your local conveniences are only minutes away.
Features:
• Architecturally designed
• Custom finishes create functional yet sophisticated interiors
• Three well-proportioned bedrooms with built-in robes
• Segregated master with ensuite
• Fluid living spaces filled with natural light
• Artfully selected finishes, spacious living areas
• Separate formal and dining areas
• Large gas kitchen with great storage and breakfast bar
• Private courtyard with views to mountains and the water
• Fantastic outdoor entertaining area
• Well-designed established gardens
• Welcoming atmosphere to welcome guests
• Double garage, ducted gas heating
• Walk to city buses, local Schools
• R/C Cooling
Contract documentation only available to prospective buyers after viewing the property
Listing agent

Prior to enquiry or inspection of this property you may wish to review our Information Collection Notice and Privacy Policy.
Privacy & Collection NoticeWater and moutain views
Property Overview
This architecturally designed home is one of only a handful of homes with water and mountain views. The styling with raked ceilings, central courtyard, large windows wash the home with natural light reveal charming original character features enhanced by bespoke detailing. With three bedrooms, a segregated master with walk in dressing room and ensuite capturing views over the water to the mountains.
The kitchen is the heart of the home, overlooks the family room. The informal and formal areas are joined by a central family room. All the living areas look out into the established garden and onto the views.
The outdoor entertaining area is amazing with pizza oven, water features with enough space for large gatherings the ideal place to entertain this Christmas.
The designed gardens on this 1122sqm block are private, yet easy to maintain. A large double garage with loads of off-street parking.
It's a short walk to schools and local shops all your local conveniences are only minutes away.
Features:
• Architecturally designed
• Custom finishes create functional yet sophisticated interiors
• Three well-proportioned bedrooms with built-in robes
• Segregated master with ensuite
• Fluid living spaces filled with natural light
• Artfully selected finishes, spacious living areas
• Separate formal and dining areas
• Large gas kitchen with great storage and breakfast bar
• Private courtyard with views to mountains and the water
• Fantastic outdoor entertaining area
• Well-designed established gardens
• Welcoming atmosphere to welcome guests
• Double garage, ducted gas heating
• Walk to city buses, local Schools
• R/C Cooling
Contract documentation only available to prospective buyers after viewing the property
Read MoreThe kitchen is the heart of the home, overlooks the family room. The informal and formal areas are joined by a central family room. All the living areas look out into the established garden and onto the views.
The outdoor entertaining area is amazing with pizza oven, water features with enough space for large gatherings the ideal place to entertain this Christmas.
The designed gardens on this 1122sqm block are private, yet easy to maintain. A large double garage with loads of off-street parking.
It's a short walk to schools and local shops all your local conveniences are only minutes away.
Features:
• Architecturally designed
• Custom finishes create functional yet sophisticated interiors
• Three well-proportioned bedrooms with built-in robes
• Segregated master with ensuite
• Fluid living spaces filled with natural light
• Artfully selected finishes, spacious living areas
• Separate formal and dining areas
• Large gas kitchen with great storage and breakfast bar
• Private courtyard with views to mountains and the water
• Fantastic outdoor entertaining area
• Well-designed established gardens
• Welcoming atmosphere to welcome guests
• Double garage, ducted gas heating
• Walk to city buses, local Schools
• R/C Cooling
Contract documentation only available to prospective buyers after viewing the property
50 William Hudson Crescent Monash ACT
3
2
2
EER 1.0
Sold
House · 1122.45 sqm
Water and moutain views
Property Overview
This architecturally designed home is one of only a handful of homes with water and mountain views. The styling with raked ceilings, central courtyard, large windows wash the home with natural light reveal charming original character features enhanced by bespoke detailing. With three bedrooms, a segregated master with walk in dressing room and ensuite capturing views over the water to the mountains.
The kitchen is the heart of the home, overlooks the family room. The informal and formal areas are joined by a central family room. All the living areas look out into the established garden and onto the views.
The outdoor entertaining area is amazing with pizza oven, water features with enough space for large gatherings the ideal place to entertain this Christmas.
The designed gardens on this 1122sqm block are private, yet easy to maintain. A large double garage with loads of off-street parking.
It's a short walk to schools and local shops all your local conveniences are only minutes away.
Features:
• Architecturally designed
• Custom finishes create functional yet sophisticated interiors
• Three well-proportioned bedrooms with built-in robes
• Segregated master with ensuite
• Fluid living spaces filled with natural light
• Artfully selected finishes, spacious living areas
• Separate formal and dining areas
• Large gas kitchen with great storage and breakfast bar
• Private courtyard with views to mountains and the water
• Fantastic outdoor entertaining area
• Well-designed established gardens
• Welcoming atmosphere to welcome guests
• Double garage, ducted gas heating
• Walk to city buses, local Schools
• R/C Cooling
Contract documentation only available to prospective buyers after viewing the property
Read MoreThe kitchen is the heart of the home, overlooks the family room. The informal and formal areas are joined by a central family room. All the living areas look out into the established garden and onto the views.
The outdoor entertaining area is amazing with pizza oven, water features with enough space for large gatherings the ideal place to entertain this Christmas.
The designed gardens on this 1122sqm block are private, yet easy to maintain. A large double garage with loads of off-street parking.
It's a short walk to schools and local shops all your local conveniences are only minutes away.
Features:
• Architecturally designed
• Custom finishes create functional yet sophisticated interiors
• Three well-proportioned bedrooms with built-in robes
• Segregated master with ensuite
• Fluid living spaces filled with natural light
• Artfully selected finishes, spacious living areas
• Separate formal and dining areas
• Large gas kitchen with great storage and breakfast bar
• Private courtyard with views to mountains and the water
• Fantastic outdoor entertaining area
• Well-designed established gardens
• Welcoming atmosphere to welcome guests
• Double garage, ducted gas heating
• Walk to city buses, local Schools
• R/C Cooling
Contract documentation only available to prospective buyers after viewing the property
Listing agent
Prior to enquiry or inspection of this property you may wish to review our Information Collection Notice and Privacy Policy.
Privacy & Collection Notice