

Expansive single level home


Location
56 Warramoo Crescent
Narrabundah ACT 2604
Details
4
2
2
EER: 6.0
House
Auction Thursday, 8 Oct 06:00 PM On site
Positioned within a tightly held Inner South enclave, this exceptional residence presents a refined balance of architectural consideration, quality finishes and effortless family functionality.
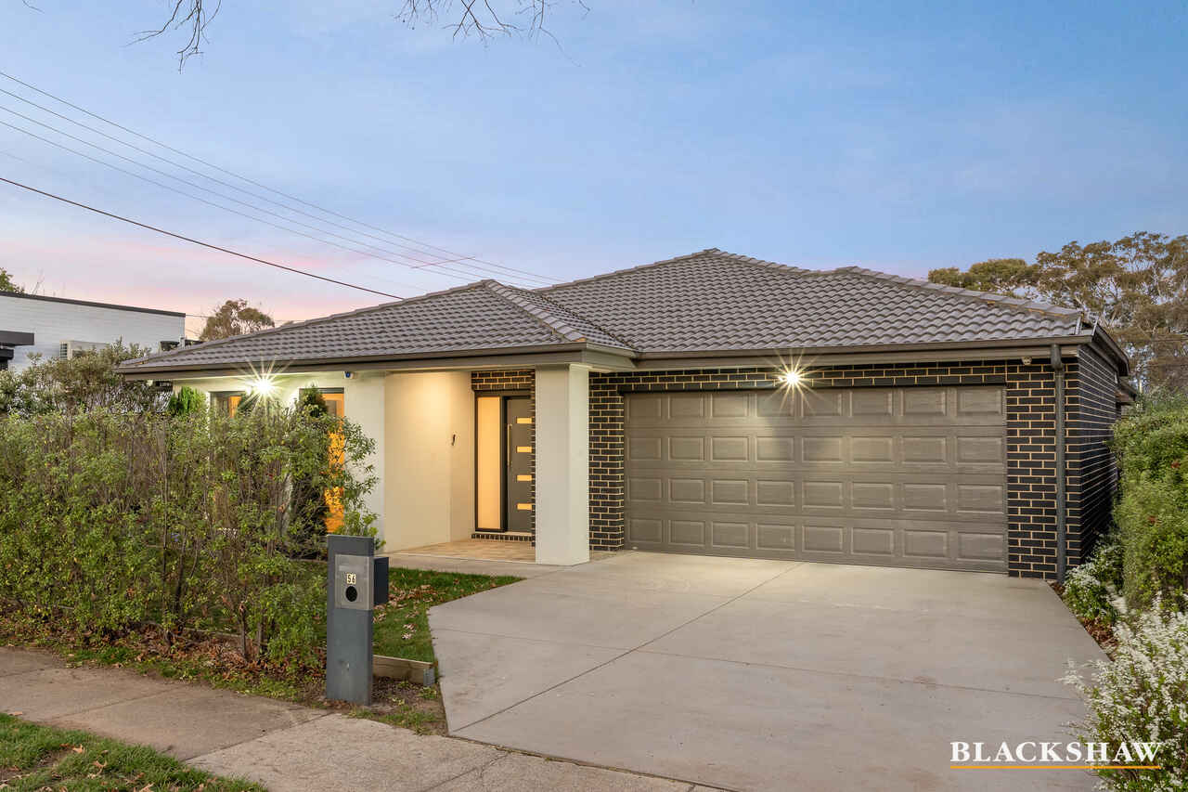
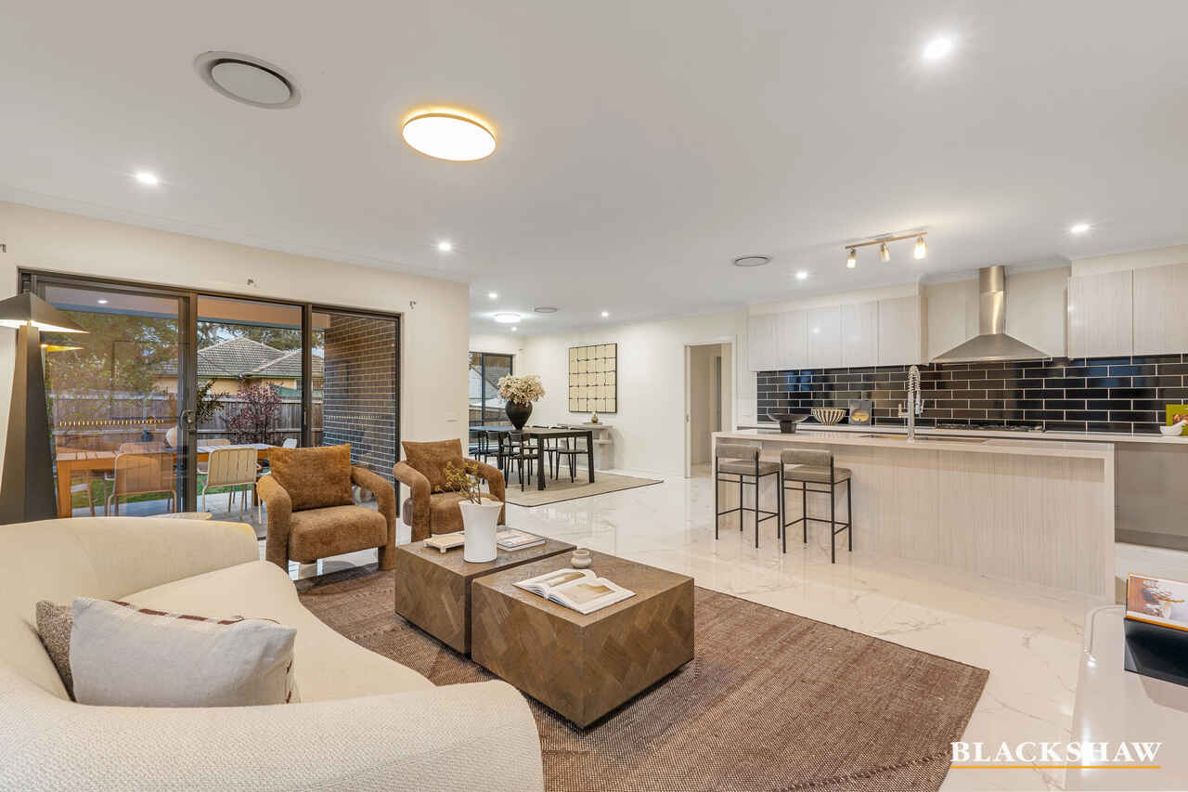
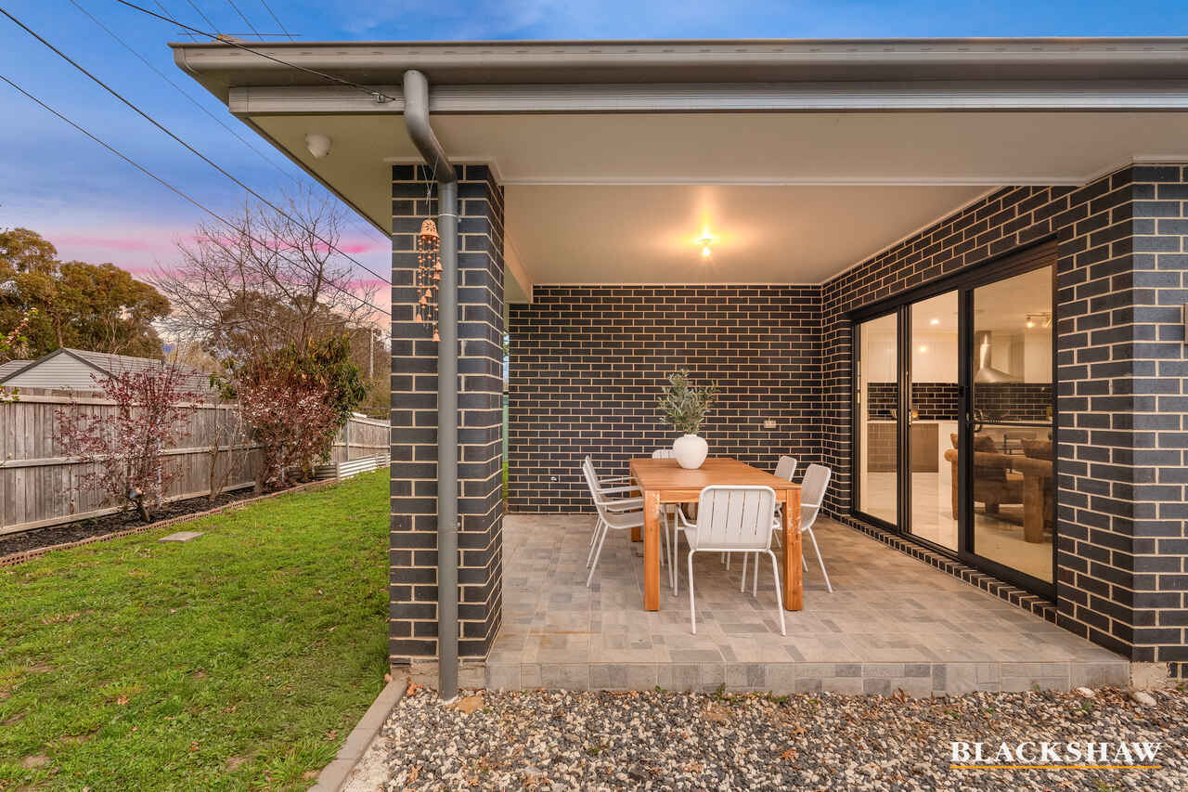
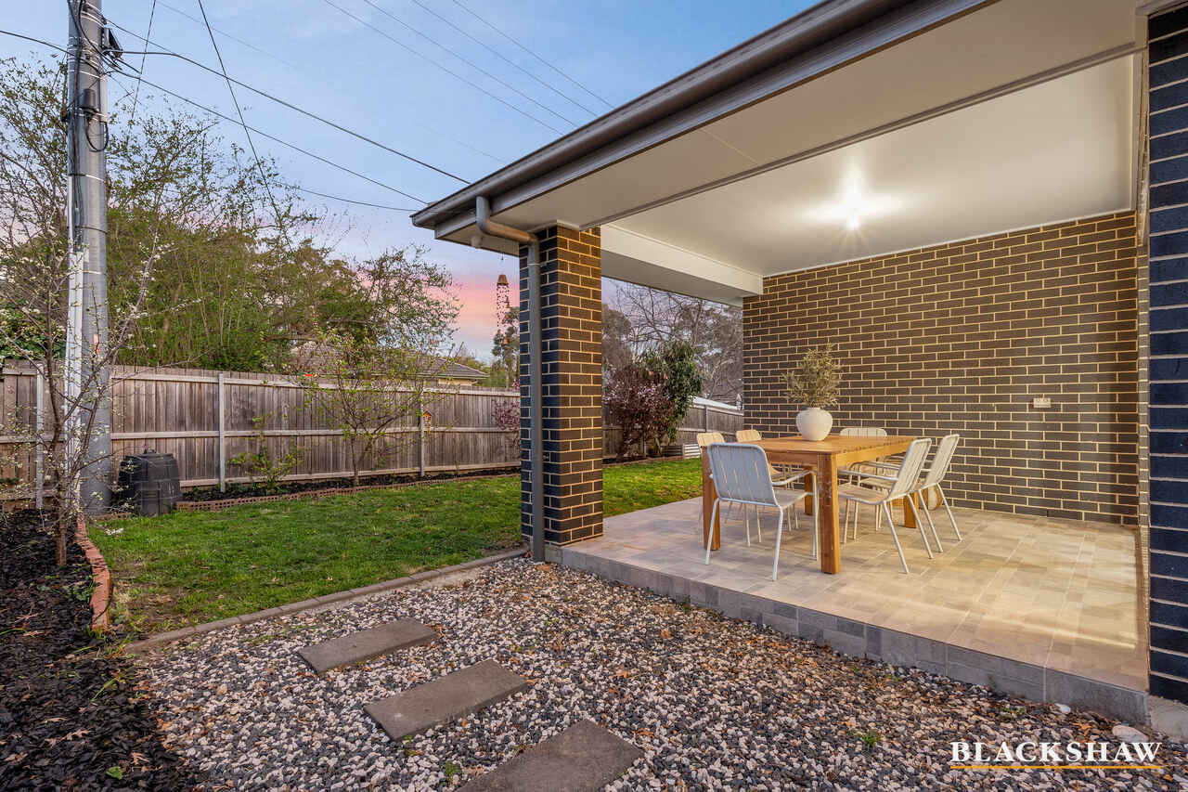
Set amidst beautifully landscaped gardens on a substantial 573m² block, the home occupies a peaceful, tree-lined position with an enviable proximity to leading schools, local dining, shopping and Canberra's major employment and cultural precincts.
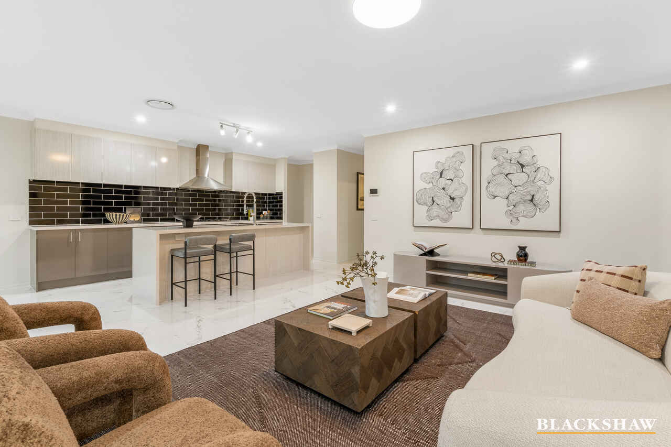
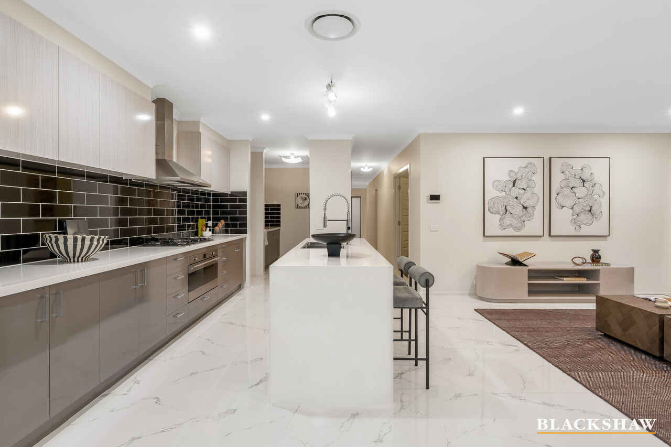
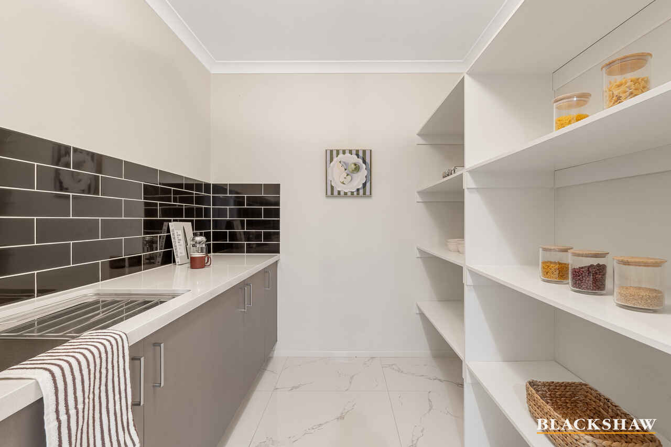
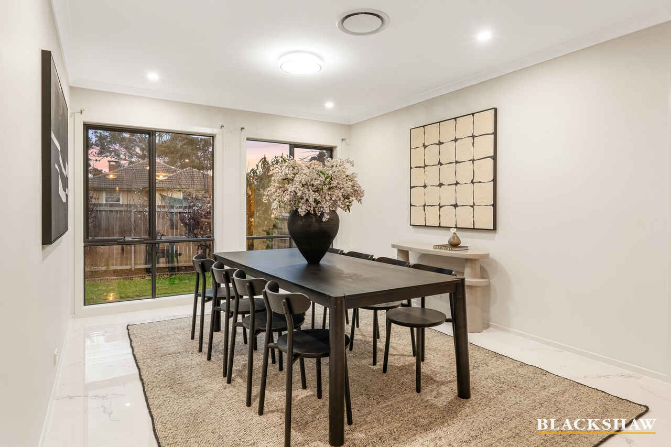
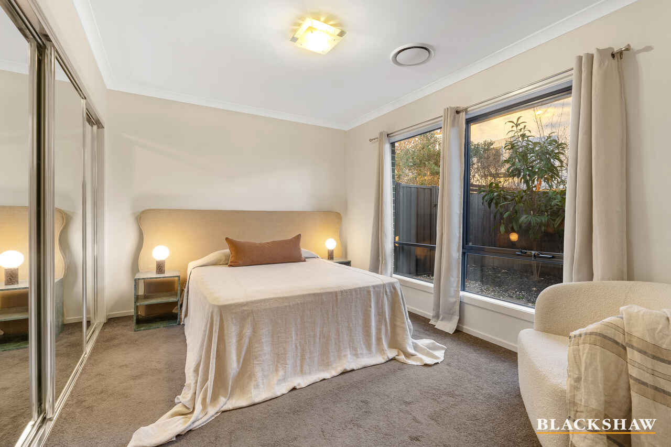
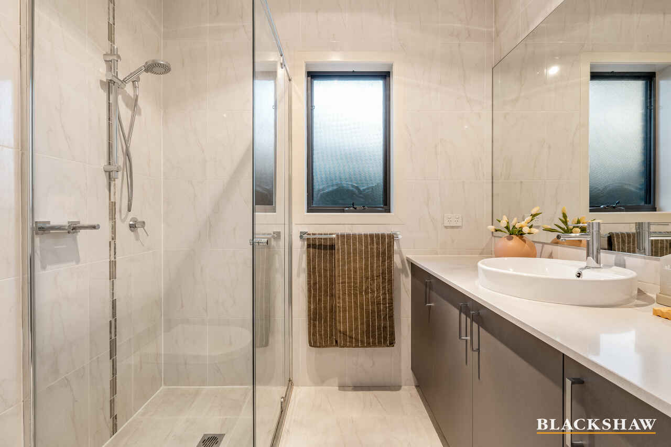
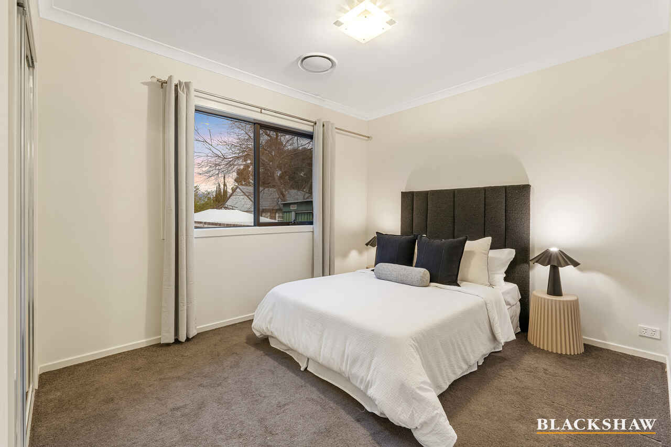
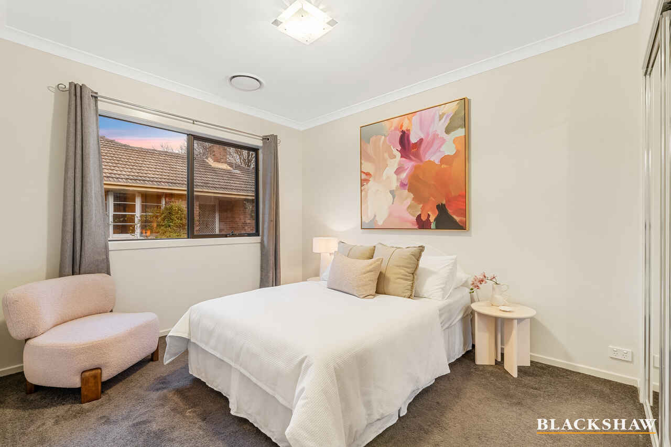
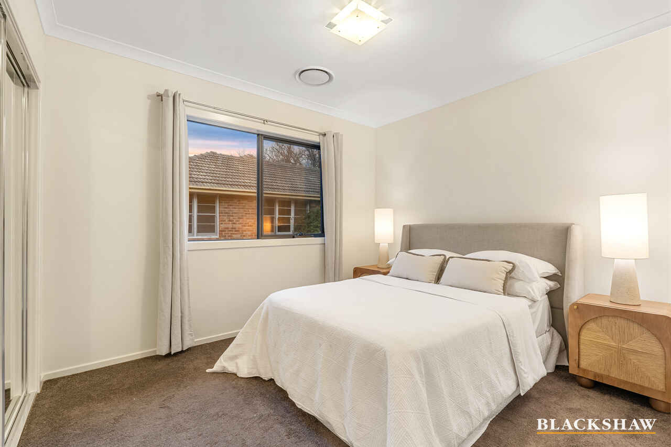
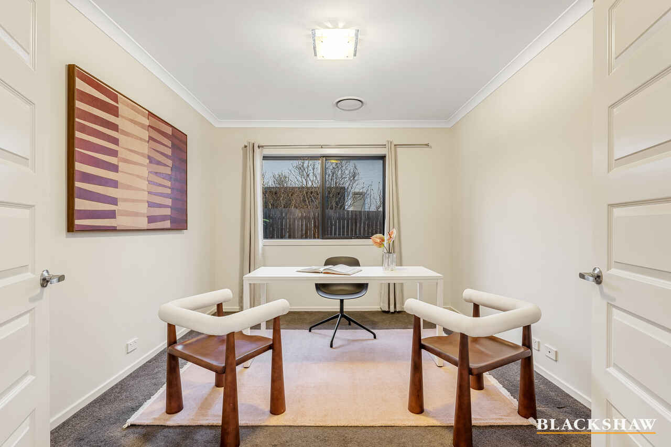
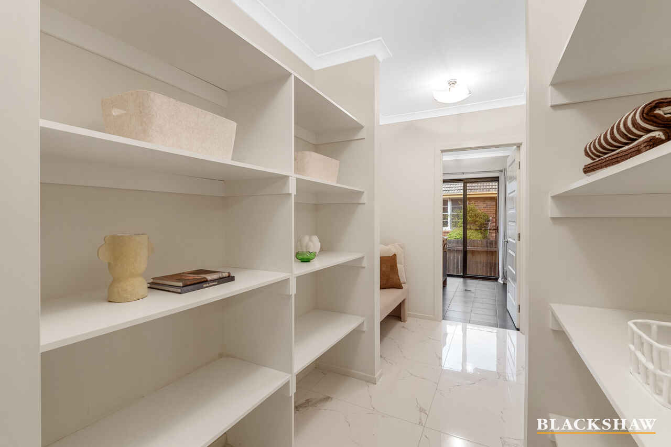
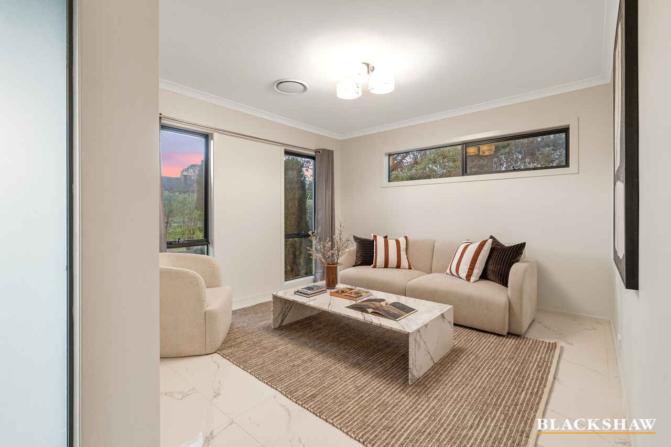
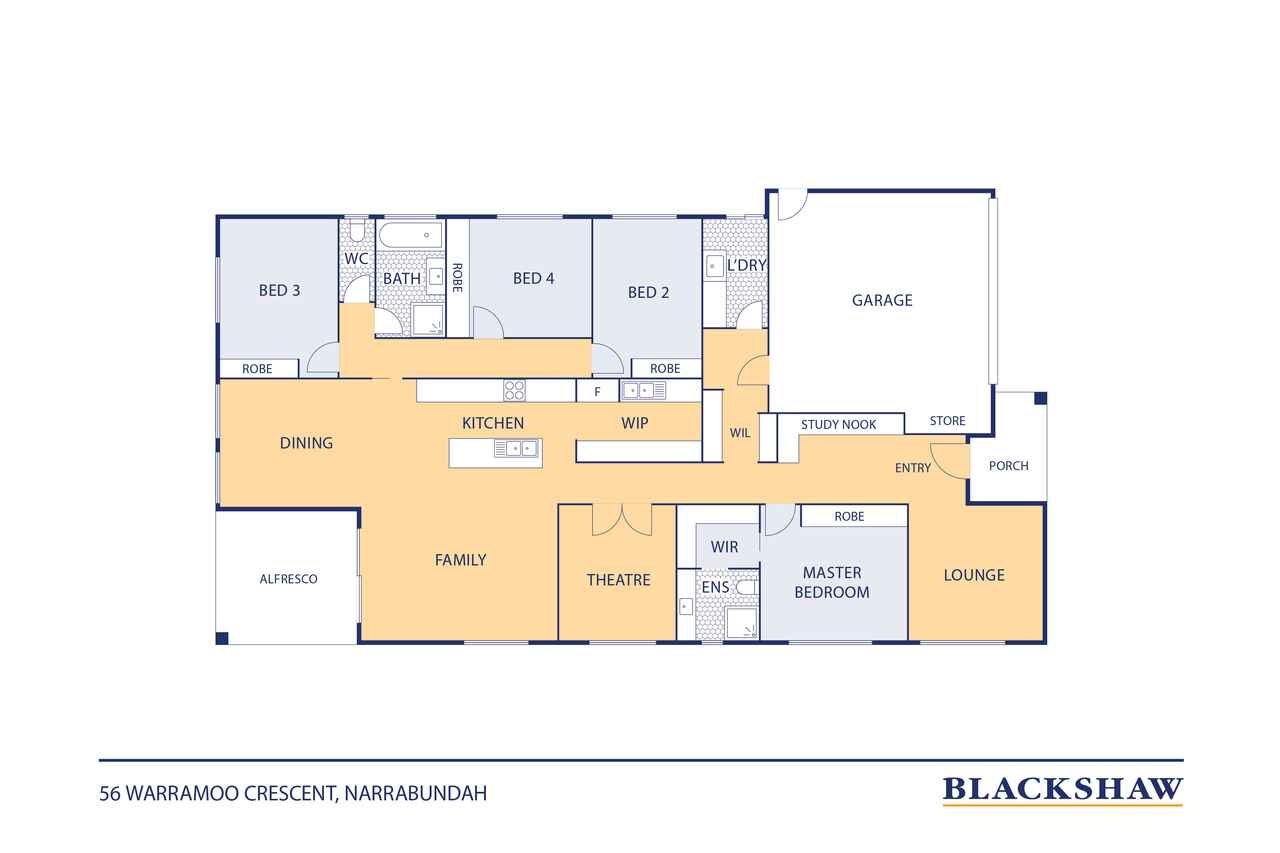
Spanning approximately 256m² under roofline, the thoughtfully conceived floorplan delivers four generously proportioned bedrooms, each with built-in robes, while the master suite enjoys the added luxury of a walk-in robe, additional built-in storage and private ensuite. Multiple living zones provide exceptional versatility, including a dedicated formal lounge and separate theatre room/study, while the expansive open-plan kitchen, dining and living area forms the social heart of the home. The designer kitchen is complemented by a substantial butler's pantry and premium appliances, flowing effortlessly to the alfresco entertaining area and established gardens beyond.
A coveted northerly aspect draws abundant natural light into the principal living spaces, enhancing the home's sense of warmth, openness and tranquillity. Further complemented by double glazing, Daikin ducted reverse-cycle heating and cooling, video intercom, security cameras, alarm system, 6-star instant gas hot water, 4,000-litre water tank and an automatic double garage with internal access, the residence combines considered design with contemporary practicality.
Within easy reach of Narrabundah College, St Clare's, St Edmund's and Telopea Park School, as well as Manuka, Kingston, Fyshwick, the Parliamentary Triangle and CBD, this is a sophisticated Inner South offering that is as functional as it is impressive.
- 10kw Solar System
- Architecturally considered and highly versatile family floor plan
- Approximately 256m² under roofline
- Positioned on a substantial 573m² block
- Four generously proportioned bedrooms, all with built-in robes
- Luxurious master suite with walk-in robe, built-in robe and private ensuite
- Dedicated formal lounge for refined entertaining or additional living
- Separate theatre room providing an additional recreational space
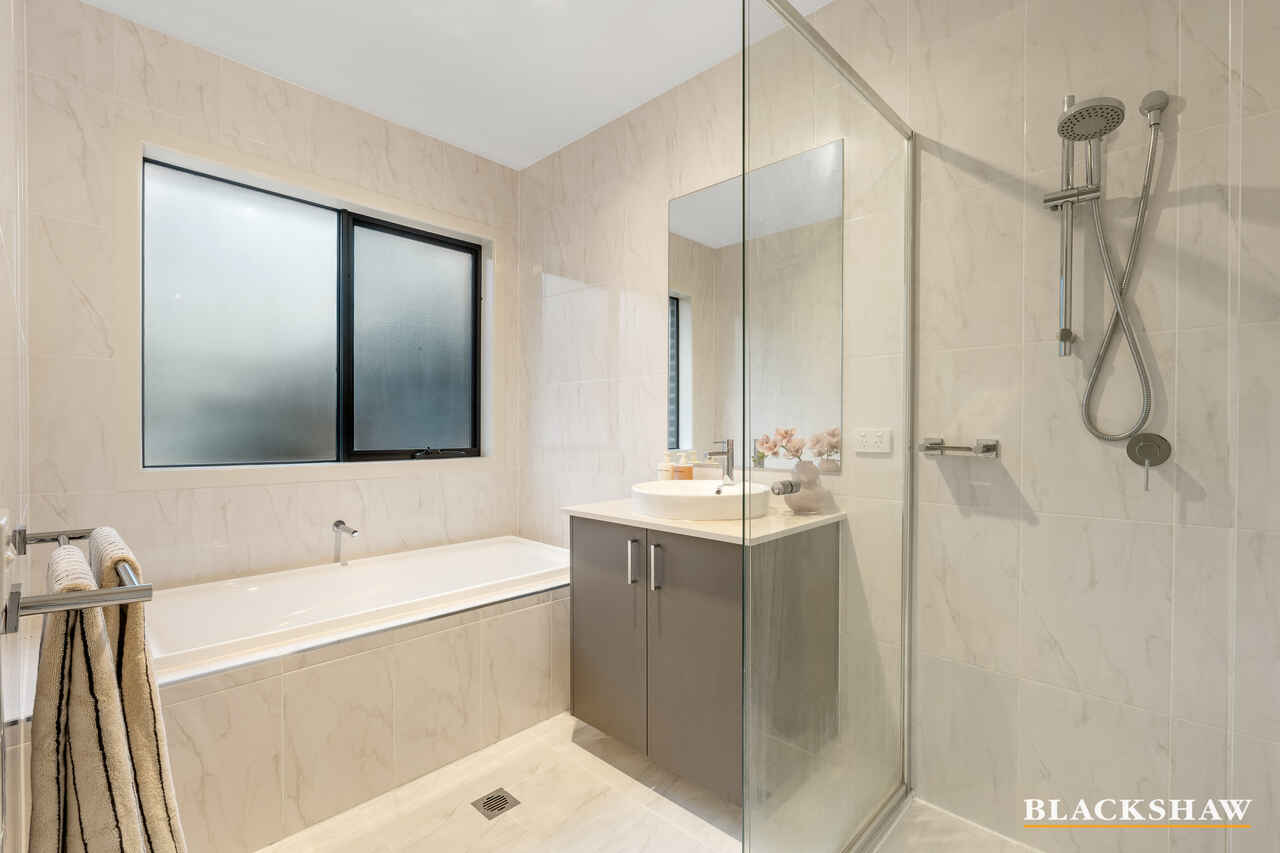
- Spacious main bathroom with separate toilet
- Double-glazed windows throughout for enhanced thermal efficiency and comfort
- Designer kitchen with substantial butler's pantry
- Premium kitchen appliances
- Daikin ducted reverse-cycle heating and cooling
- Video intercom system
- Comprehensive alarm system with security cameras
- 6-star instant gas hot water system
- 4,000-litre slimline rainwater tank
- Automatic double garage with convenient internal access
- Established and meticulously landscaped gardens
- Desirable northerly aspect enhancing natural light throughout the living spaces
- Quiet, tree-lined Inner South position
- Easy walking distance to Narrabundah College, St Clare's - College and St Edmund's College
- Within the catchment for Telopea Park School
- Convenient access to the Manuka and Kingston dining and lifestyle precincts
- Close to Fyshwick, the Parliamentary Triangle and Canberra CBD
- Narrabundah shops and local amenities nearby
- Moments from local favourite eateries and a brand new Club Lime gymnasium
Block: 573m2 (approx.)
EER: 6.0
Living Size: 216m2 (approx.)
Garage: 40m2 (approx.)
Al fresco: 13m2 (approx.)
Porch: 5m2 (approx.)
Total: 274m2 (approx.)
All care has been taken in the preparation of this marketing material, and details have been obtained from sources we believe to be reliable. Blackshaw do not however guarantee the accuracy of the information, nor accept liability for any errors. Interested persons should rely solely on their own enquiries.
Prior to enquiry or inspection of this property you may wish to review our Information Collection Notice and Privacy Policy.
blackshaw.com.au/privacy
Read MoreSet amidst beautifully landscaped gardens on a substantial 573m² block, the home occupies a peaceful, tree-lined position with an enviable proximity to leading schools, local dining, shopping and Canberra's major employment and cultural precincts.
Spanning approximately 256m² under roofline, the thoughtfully conceived floorplan delivers four generously proportioned bedrooms, each with built-in robes, while the master suite enjoys the added luxury of a walk-in robe, additional built-in storage and private ensuite. Multiple living zones provide exceptional versatility, including a dedicated formal lounge and separate theatre room/study, while the expansive open-plan kitchen, dining and living area forms the social heart of the home. The designer kitchen is complemented by a substantial butler's pantry and premium appliances, flowing effortlessly to the alfresco entertaining area and established gardens beyond.
A coveted northerly aspect draws abundant natural light into the principal living spaces, enhancing the home's sense of warmth, openness and tranquillity. Further complemented by double glazing, Daikin ducted reverse-cycle heating and cooling, video intercom, security cameras, alarm system, 6-star instant gas hot water, 4,000-litre water tank and an automatic double garage with internal access, the residence combines considered design with contemporary practicality.
Within easy reach of Narrabundah College, St Clare's, St Edmund's and Telopea Park School, as well as Manuka, Kingston, Fyshwick, the Parliamentary Triangle and CBD, this is a sophisticated Inner South offering that is as functional as it is impressive.
- 10kw Solar System
- Architecturally considered and highly versatile family floor plan
- Approximately 256m² under roofline
- Positioned on a substantial 573m² block
- Four generously proportioned bedrooms, all with built-in robes
- Luxurious master suite with walk-in robe, built-in robe and private ensuite
- Dedicated formal lounge for refined entertaining or additional living
- Separate theatre room providing an additional recreational space
- Spacious main bathroom with separate toilet
- Double-glazed windows throughout for enhanced thermal efficiency and comfort
- Designer kitchen with substantial butler's pantry
- Premium kitchen appliances
- Daikin ducted reverse-cycle heating and cooling
- Video intercom system
- Comprehensive alarm system with security cameras
- 6-star instant gas hot water system
- 4,000-litre slimline rainwater tank
- Automatic double garage with convenient internal access
- Established and meticulously landscaped gardens
- Desirable northerly aspect enhancing natural light throughout the living spaces
- Quiet, tree-lined Inner South position
- Easy walking distance to Narrabundah College, St Clare's - College and St Edmund's College
- Within the catchment for Telopea Park School
- Convenient access to the Manuka and Kingston dining and lifestyle precincts
- Close to Fyshwick, the Parliamentary Triangle and Canberra CBD
- Narrabundah shops and local amenities nearby
- Moments from local favourite eateries and a brand new Club Lime gymnasium
Block: 573m2 (approx.)
EER: 6.0
Living Size: 216m2 (approx.)
Garage: 40m2 (approx.)
Al fresco: 13m2 (approx.)
Porch: 5m2 (approx.)
Total: 274m2 (approx.)
All care has been taken in the preparation of this marketing material, and details have been obtained from sources we believe to be reliable. Blackshaw do not however guarantee the accuracy of the information, nor accept liability for any errors. Interested persons should rely solely on their own enquiries.
Prior to enquiry or inspection of this property you may wish to review our Information Collection Notice and Privacy Policy.
blackshaw.com.au/privacy
Inspect
Sep
19
Saturday
1:15pm - 1:45pm
Auction
Register to bidListing agent

Prior to enquiry or inspection of this property you may wish to review our Information Collection Notice and Privacy Policy.
Privacy & Collection NoticePositioned within a tightly held Inner South enclave, this exceptional residence presents a refined balance of architectural consideration, quality finishes and effortless family functionality.
Set amidst beautifully landscaped gardens on a substantial 573m² block, the home occupies a peaceful, tree-lined position with an enviable proximity to leading schools, local dining, shopping and Canberra's major employment and cultural precincts.
Spanning approximately 256m² under roofline, the thoughtfully conceived floorplan delivers four generously proportioned bedrooms, each with built-in robes, while the master suite enjoys the added luxury of a walk-in robe, additional built-in storage and private ensuite. Multiple living zones provide exceptional versatility, including a dedicated formal lounge and separate theatre room/study, while the expansive open-plan kitchen, dining and living area forms the social heart of the home. The designer kitchen is complemented by a substantial butler's pantry and premium appliances, flowing effortlessly to the alfresco entertaining area and established gardens beyond.
A coveted northerly aspect draws abundant natural light into the principal living spaces, enhancing the home's sense of warmth, openness and tranquillity. Further complemented by double glazing, Daikin ducted reverse-cycle heating and cooling, video intercom, security cameras, alarm system, 6-star instant gas hot water, 4,000-litre water tank and an automatic double garage with internal access, the residence combines considered design with contemporary practicality.
Within easy reach of Narrabundah College, St Clare's, St Edmund's and Telopea Park School, as well as Manuka, Kingston, Fyshwick, the Parliamentary Triangle and CBD, this is a sophisticated Inner South offering that is as functional as it is impressive.
- 10kw Solar System
- Architecturally considered and highly versatile family floor plan
- Approximately 256m² under roofline
- Positioned on a substantial 573m² block
- Four generously proportioned bedrooms, all with built-in robes
- Luxurious master suite with walk-in robe, built-in robe and private ensuite
- Dedicated formal lounge for refined entertaining or additional living
- Separate theatre room providing an additional recreational space
- Spacious main bathroom with separate toilet
- Double-glazed windows throughout for enhanced thermal efficiency and comfort
- Designer kitchen with substantial butler's pantry
- Premium kitchen appliances
- Daikin ducted reverse-cycle heating and cooling
- Video intercom system
- Comprehensive alarm system with security cameras
- 6-star instant gas hot water system
- 4,000-litre slimline rainwater tank
- Automatic double garage with convenient internal access
- Established and meticulously landscaped gardens
- Desirable northerly aspect enhancing natural light throughout the living spaces
- Quiet, tree-lined Inner South position
- Easy walking distance to Narrabundah College, St Clare's - College and St Edmund's College
- Within the catchment for Telopea Park School
- Convenient access to the Manuka and Kingston dining and lifestyle precincts
- Close to Fyshwick, the Parliamentary Triangle and Canberra CBD
- Narrabundah shops and local amenities nearby
- Moments from local favourite eateries and a brand new Club Lime gymnasium
Block: 573m2 (approx.)
EER: 6.0
Living Size: 216m2 (approx.)
Garage: 40m2 (approx.)
Al fresco: 13m2 (approx.)
Porch: 5m2 (approx.)
Total: 274m2 (approx.)
All care has been taken in the preparation of this marketing material, and details have been obtained from sources we believe to be reliable. Blackshaw do not however guarantee the accuracy of the information, nor accept liability for any errors. Interested persons should rely solely on their own enquiries.
Prior to enquiry or inspection of this property you may wish to review our Information Collection Notice and Privacy Policy.
blackshaw.com.au/privacy
Read MoreSet amidst beautifully landscaped gardens on a substantial 573m² block, the home occupies a peaceful, tree-lined position with an enviable proximity to leading schools, local dining, shopping and Canberra's major employment and cultural precincts.
Spanning approximately 256m² under roofline, the thoughtfully conceived floorplan delivers four generously proportioned bedrooms, each with built-in robes, while the master suite enjoys the added luxury of a walk-in robe, additional built-in storage and private ensuite. Multiple living zones provide exceptional versatility, including a dedicated formal lounge and separate theatre room/study, while the expansive open-plan kitchen, dining and living area forms the social heart of the home. The designer kitchen is complemented by a substantial butler's pantry and premium appliances, flowing effortlessly to the alfresco entertaining area and established gardens beyond.
A coveted northerly aspect draws abundant natural light into the principal living spaces, enhancing the home's sense of warmth, openness and tranquillity. Further complemented by double glazing, Daikin ducted reverse-cycle heating and cooling, video intercom, security cameras, alarm system, 6-star instant gas hot water, 4,000-litre water tank and an automatic double garage with internal access, the residence combines considered design with contemporary practicality.
Within easy reach of Narrabundah College, St Clare's, St Edmund's and Telopea Park School, as well as Manuka, Kingston, Fyshwick, the Parliamentary Triangle and CBD, this is a sophisticated Inner South offering that is as functional as it is impressive.
- 10kw Solar System
- Architecturally considered and highly versatile family floor plan
- Approximately 256m² under roofline
- Positioned on a substantial 573m² block
- Four generously proportioned bedrooms, all with built-in robes
- Luxurious master suite with walk-in robe, built-in robe and private ensuite
- Dedicated formal lounge for refined entertaining or additional living
- Separate theatre room providing an additional recreational space
- Spacious main bathroom with separate toilet
- Double-glazed windows throughout for enhanced thermal efficiency and comfort
- Designer kitchen with substantial butler's pantry
- Premium kitchen appliances
- Daikin ducted reverse-cycle heating and cooling
- Video intercom system
- Comprehensive alarm system with security cameras
- 6-star instant gas hot water system
- 4,000-litre slimline rainwater tank
- Automatic double garage with convenient internal access
- Established and meticulously landscaped gardens
- Desirable northerly aspect enhancing natural light throughout the living spaces
- Quiet, tree-lined Inner South position
- Easy walking distance to Narrabundah College, St Clare's - College and St Edmund's College
- Within the catchment for Telopea Park School
- Convenient access to the Manuka and Kingston dining and lifestyle precincts
- Close to Fyshwick, the Parliamentary Triangle and Canberra CBD
- Narrabundah shops and local amenities nearby
- Moments from local favourite eateries and a brand new Club Lime gymnasium
Block: 573m2 (approx.)
EER: 6.0
Living Size: 216m2 (approx.)
Garage: 40m2 (approx.)
Al fresco: 13m2 (approx.)
Porch: 5m2 (approx.)
Total: 274m2 (approx.)
All care has been taken in the preparation of this marketing material, and details have been obtained from sources we believe to be reliable. Blackshaw do not however guarantee the accuracy of the information, nor accept liability for any errors. Interested persons should rely solely on their own enquiries.
Prior to enquiry or inspection of this property you may wish to review our Information Collection Notice and Privacy Policy.
blackshaw.com.au/privacy
Looking to sell or lease your own property?
Request Market AppraisalLocation
56 Warramoo Crescent
Narrabundah ACT 2604
Details
4
2
2
EER: 6.0
House
Auction Thursday, 8 Oct 06:00 PM On site
Positioned within a tightly held Inner South enclave, this exceptional residence presents a refined balance of architectural consideration, quality finishes and effortless family functionality.
Set amidst beautifully landscaped gardens on a substantial 573m² block, the home occupies a peaceful, tree-lined position with an enviable proximity to leading schools, local dining, shopping and Canberra's major employment and cultural precincts.
Spanning approximately 256m² under roofline, the thoughtfully conceived floorplan delivers four generously proportioned bedrooms, each with built-in robes, while the master suite enjoys the added luxury of a walk-in robe, additional built-in storage and private ensuite. Multiple living zones provide exceptional versatility, including a dedicated formal lounge and separate theatre room/study, while the expansive open-plan kitchen, dining and living area forms the social heart of the home. The designer kitchen is complemented by a substantial butler's pantry and premium appliances, flowing effortlessly to the alfresco entertaining area and established gardens beyond.
A coveted northerly aspect draws abundant natural light into the principal living spaces, enhancing the home's sense of warmth, openness and tranquillity. Further complemented by double glazing, Daikin ducted reverse-cycle heating and cooling, video intercom, security cameras, alarm system, 6-star instant gas hot water, 4,000-litre water tank and an automatic double garage with internal access, the residence combines considered design with contemporary practicality.
Within easy reach of Narrabundah College, St Clare's, St Edmund's and Telopea Park School, as well as Manuka, Kingston, Fyshwick, the Parliamentary Triangle and CBD, this is a sophisticated Inner South offering that is as functional as it is impressive.
- 10kw Solar System
- Architecturally considered and highly versatile family floor plan
- Approximately 256m² under roofline
- Positioned on a substantial 573m² block
- Four generously proportioned bedrooms, all with built-in robes
- Luxurious master suite with walk-in robe, built-in robe and private ensuite
- Dedicated formal lounge for refined entertaining or additional living
- Separate theatre room providing an additional recreational space
- Spacious main bathroom with separate toilet
- Double-glazed windows throughout for enhanced thermal efficiency and comfort
- Designer kitchen with substantial butler's pantry
- Premium kitchen appliances
- Daikin ducted reverse-cycle heating and cooling
- Video intercom system
- Comprehensive alarm system with security cameras
- 6-star instant gas hot water system
- 4,000-litre slimline rainwater tank
- Automatic double garage with convenient internal access
- Established and meticulously landscaped gardens
- Desirable northerly aspect enhancing natural light throughout the living spaces
- Quiet, tree-lined Inner South position
- Easy walking distance to Narrabundah College, St Clare's - College and St Edmund's College
- Within the catchment for Telopea Park School
- Convenient access to the Manuka and Kingston dining and lifestyle precincts
- Close to Fyshwick, the Parliamentary Triangle and Canberra CBD
- Narrabundah shops and local amenities nearby
- Moments from local favourite eateries and a brand new Club Lime gymnasium
Block: 573m2 (approx.)
EER: 6.0
Living Size: 216m2 (approx.)
Garage: 40m2 (approx.)
Al fresco: 13m2 (approx.)
Porch: 5m2 (approx.)
Total: 274m2 (approx.)
All care has been taken in the preparation of this marketing material, and details have been obtained from sources we believe to be reliable. Blackshaw do not however guarantee the accuracy of the information, nor accept liability for any errors. Interested persons should rely solely on their own enquiries.
Prior to enquiry or inspection of this property you may wish to review our Information Collection Notice and Privacy Policy.
blackshaw.com.au/privacy
Read MoreSet amidst beautifully landscaped gardens on a substantial 573m² block, the home occupies a peaceful, tree-lined position with an enviable proximity to leading schools, local dining, shopping and Canberra's major employment and cultural precincts.
Spanning approximately 256m² under roofline, the thoughtfully conceived floorplan delivers four generously proportioned bedrooms, each with built-in robes, while the master suite enjoys the added luxury of a walk-in robe, additional built-in storage and private ensuite. Multiple living zones provide exceptional versatility, including a dedicated formal lounge and separate theatre room/study, while the expansive open-plan kitchen, dining and living area forms the social heart of the home. The designer kitchen is complemented by a substantial butler's pantry and premium appliances, flowing effortlessly to the alfresco entertaining area and established gardens beyond.
A coveted northerly aspect draws abundant natural light into the principal living spaces, enhancing the home's sense of warmth, openness and tranquillity. Further complemented by double glazing, Daikin ducted reverse-cycle heating and cooling, video intercom, security cameras, alarm system, 6-star instant gas hot water, 4,000-litre water tank and an automatic double garage with internal access, the residence combines considered design with contemporary practicality.
Within easy reach of Narrabundah College, St Clare's, St Edmund's and Telopea Park School, as well as Manuka, Kingston, Fyshwick, the Parliamentary Triangle and CBD, this is a sophisticated Inner South offering that is as functional as it is impressive.
- 10kw Solar System
- Architecturally considered and highly versatile family floor plan
- Approximately 256m² under roofline
- Positioned on a substantial 573m² block
- Four generously proportioned bedrooms, all with built-in robes
- Luxurious master suite with walk-in robe, built-in robe and private ensuite
- Dedicated formal lounge for refined entertaining or additional living
- Separate theatre room providing an additional recreational space
- Spacious main bathroom with separate toilet
- Double-glazed windows throughout for enhanced thermal efficiency and comfort
- Designer kitchen with substantial butler's pantry
- Premium kitchen appliances
- Daikin ducted reverse-cycle heating and cooling
- Video intercom system
- Comprehensive alarm system with security cameras
- 6-star instant gas hot water system
- 4,000-litre slimline rainwater tank
- Automatic double garage with convenient internal access
- Established and meticulously landscaped gardens
- Desirable northerly aspect enhancing natural light throughout the living spaces
- Quiet, tree-lined Inner South position
- Easy walking distance to Narrabundah College, St Clare's - College and St Edmund's College
- Within the catchment for Telopea Park School
- Convenient access to the Manuka and Kingston dining and lifestyle precincts
- Close to Fyshwick, the Parliamentary Triangle and Canberra CBD
- Narrabundah shops and local amenities nearby
- Moments from local favourite eateries and a brand new Club Lime gymnasium
Block: 573m2 (approx.)
EER: 6.0
Living Size: 216m2 (approx.)
Garage: 40m2 (approx.)
Al fresco: 13m2 (approx.)
Porch: 5m2 (approx.)
Total: 274m2 (approx.)
All care has been taken in the preparation of this marketing material, and details have been obtained from sources we believe to be reliable. Blackshaw do not however guarantee the accuracy of the information, nor accept liability for any errors. Interested persons should rely solely on their own enquiries.
Prior to enquiry or inspection of this property you may wish to review our Information Collection Notice and Privacy Policy.
blackshaw.com.au/privacy
Inspect
Sep
19
Saturday
1:15pm - 1:45pm
Auction
Register to bidListing agent
Prior to enquiry or inspection of this property you may wish to review our Information Collection Notice and Privacy Policy.
Privacy & Collection Notice