



59 Hallen Close Phillip ACT
3
1
1
EER 2.0
Auction Friday, 4 Dec 05:30 PM On site
Townhouse
ICONIC DESIGN SWINGER HILL TOWNHOUSE WITH STUNNING VIEWS
Property Overview
Note: the property is also known as 2/59 Hallen Close Phillip
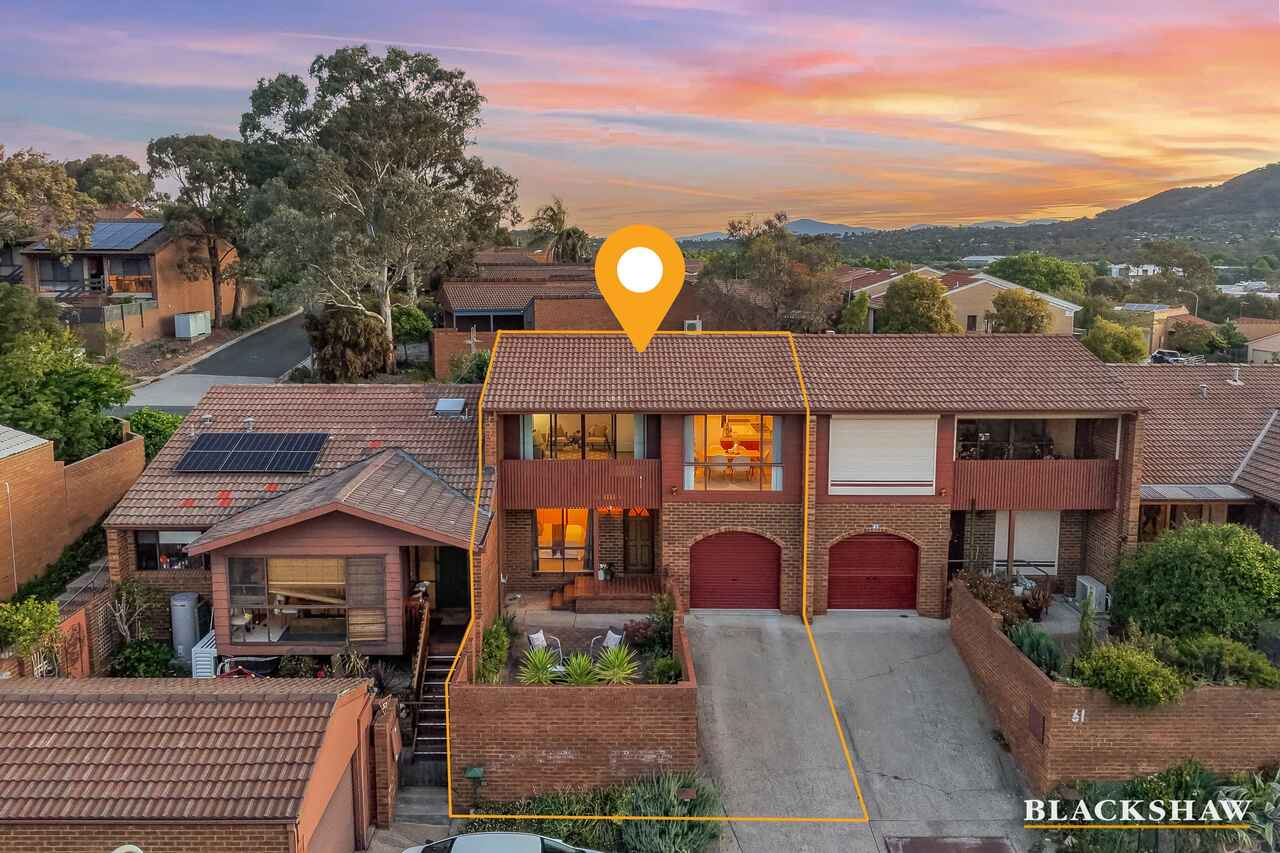
Privacy and individuality, natural light, minimal maintenance private courtyards and stunning views, all synonymous with the unique design principles of the Swinger Hill development, are stunningly revealed in this iconic townhouse.
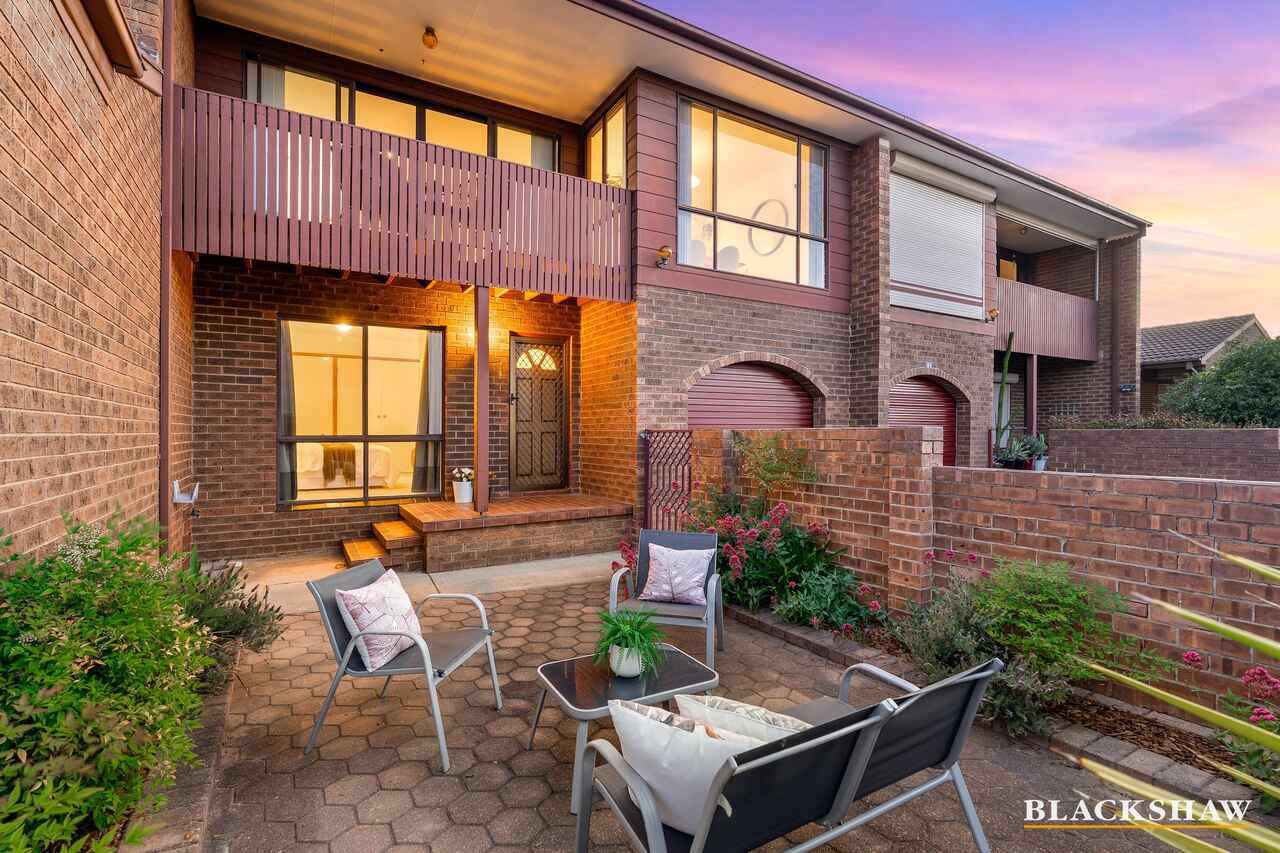
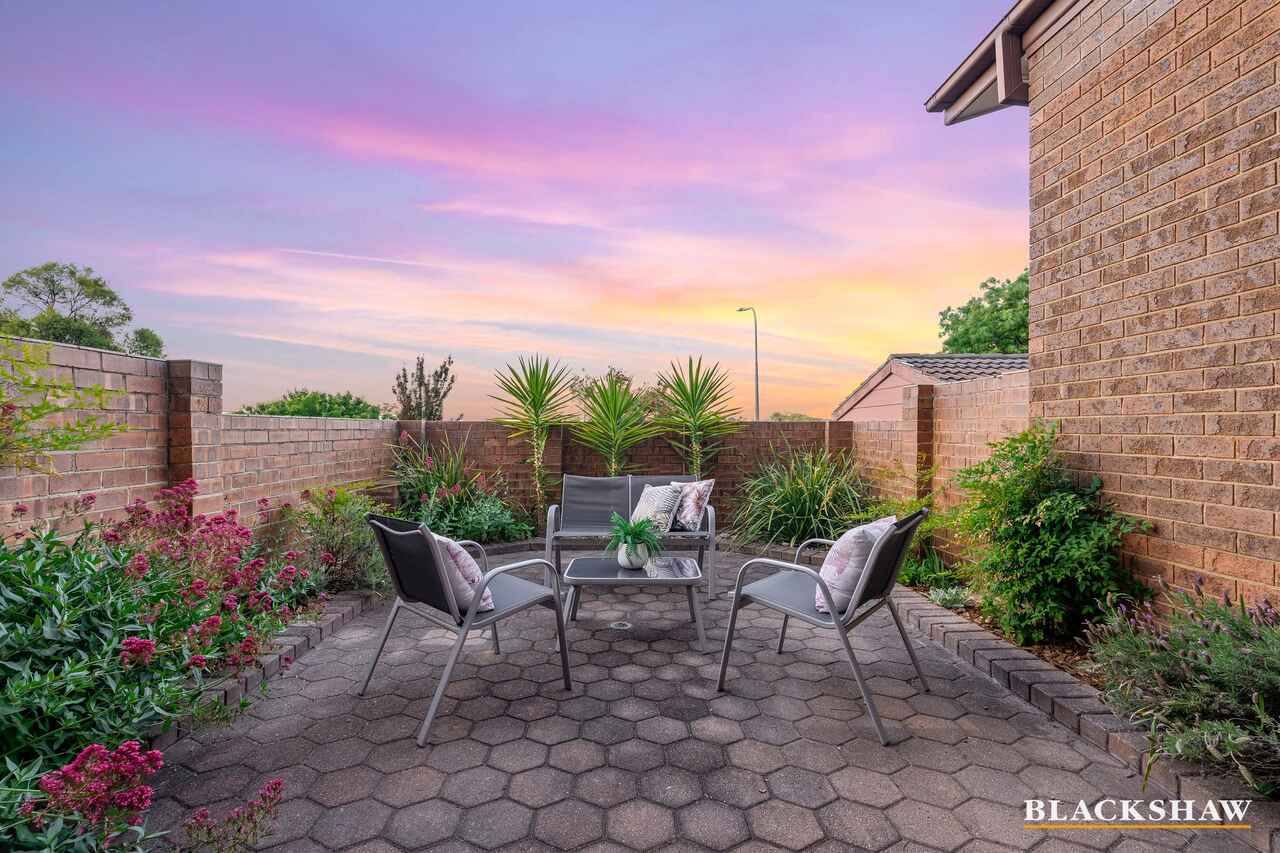
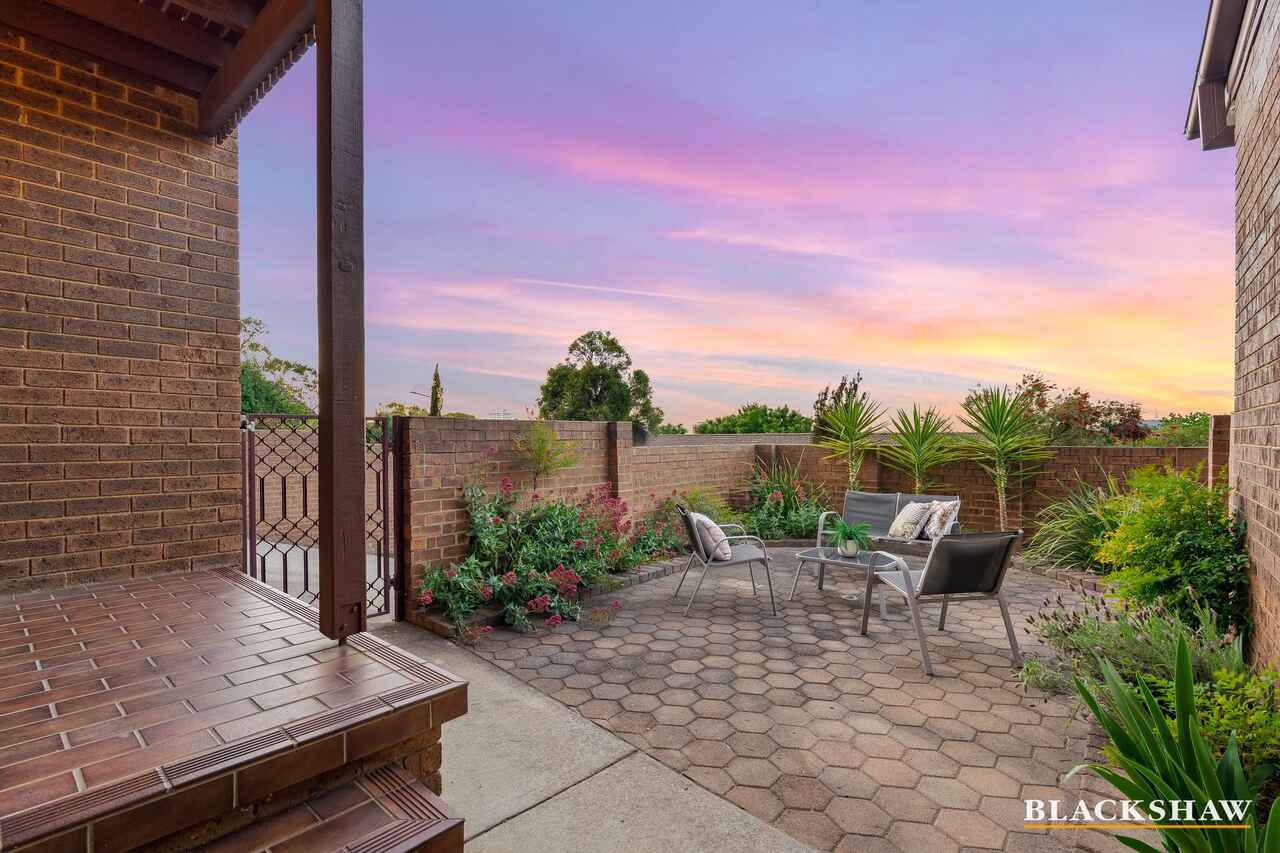
Enter via the gated front courtyard with its entertaining area and low maintenance garden where you can sit and enjoy spending time relaxing with family and friends.
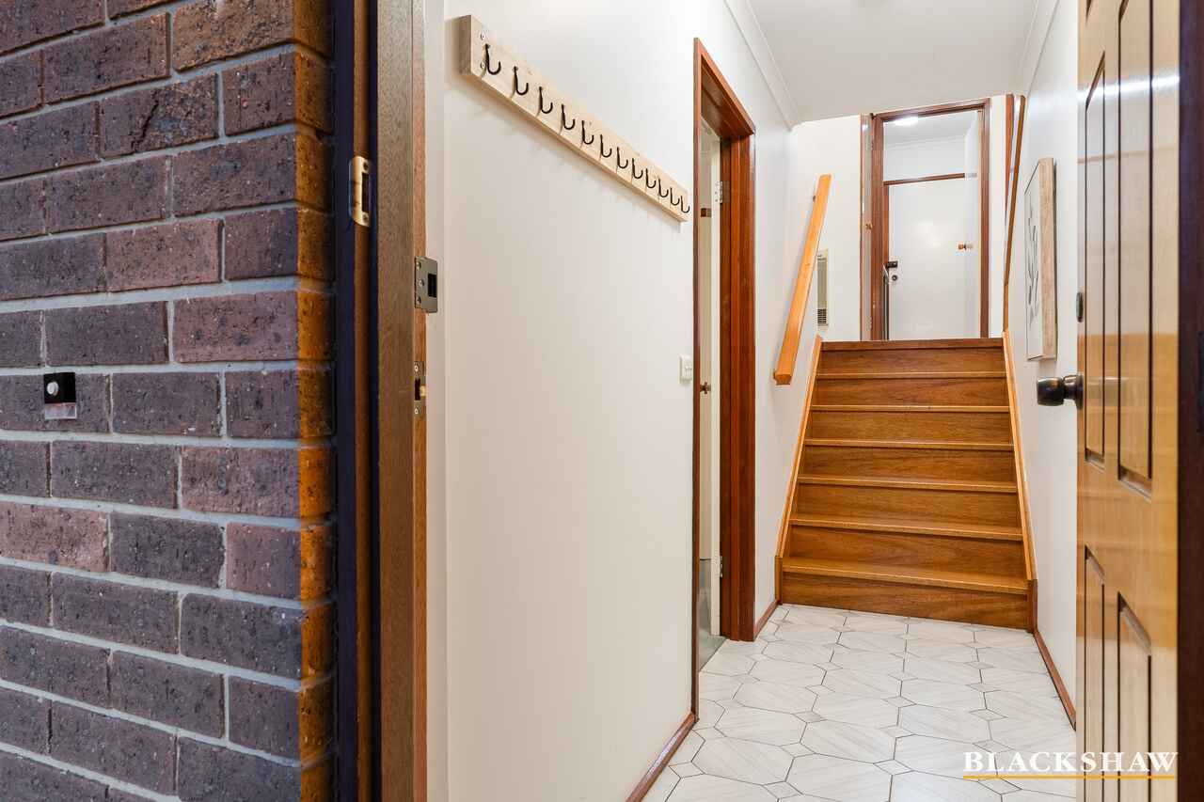
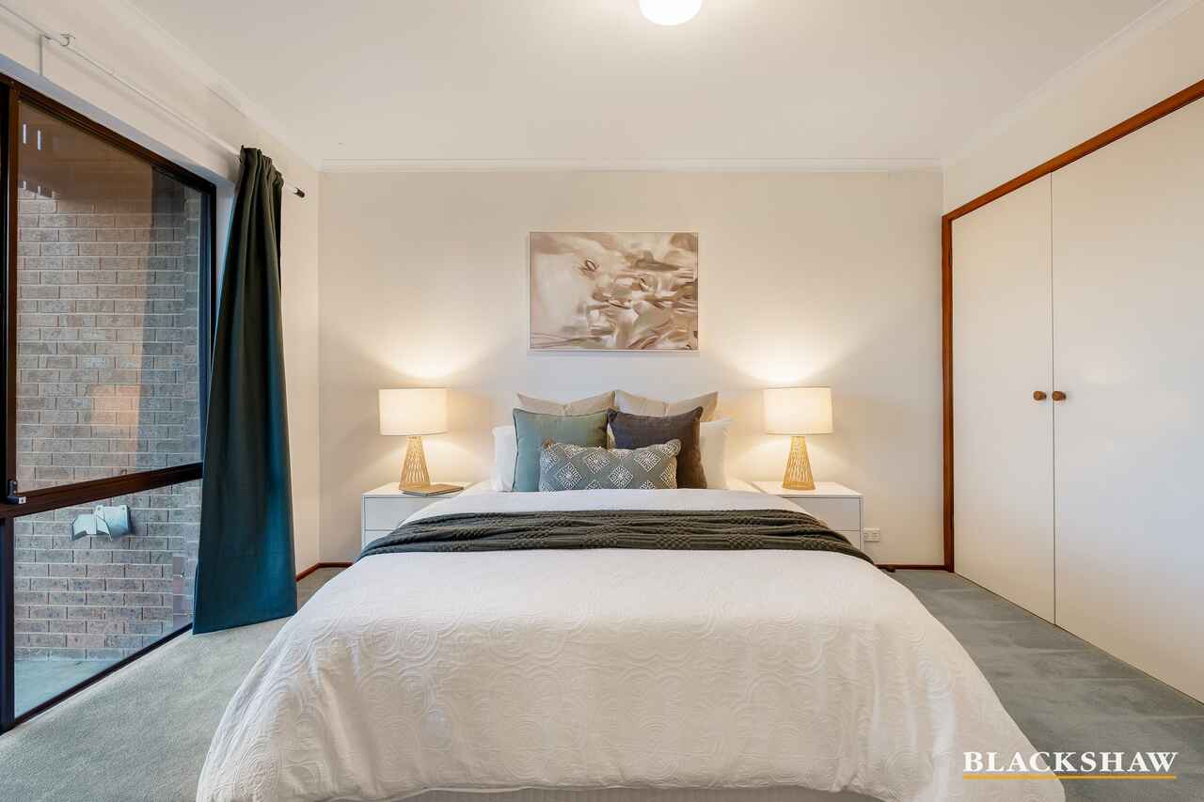
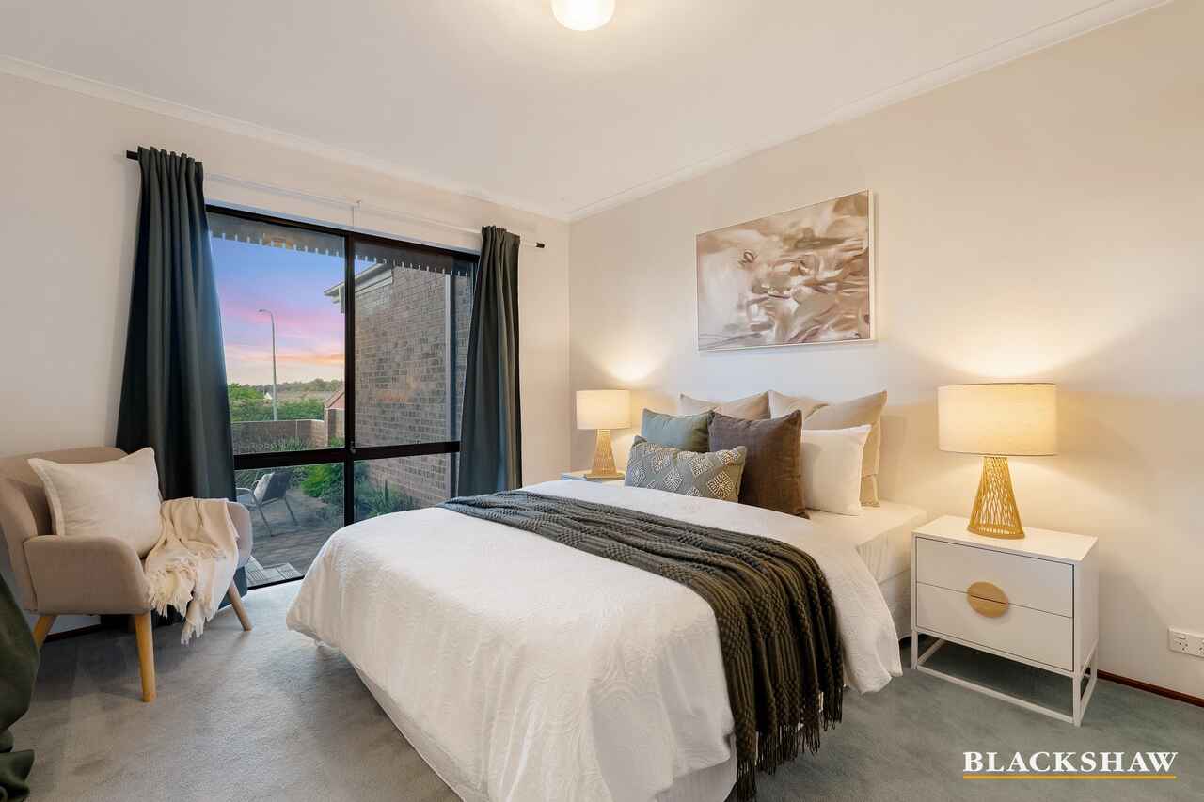
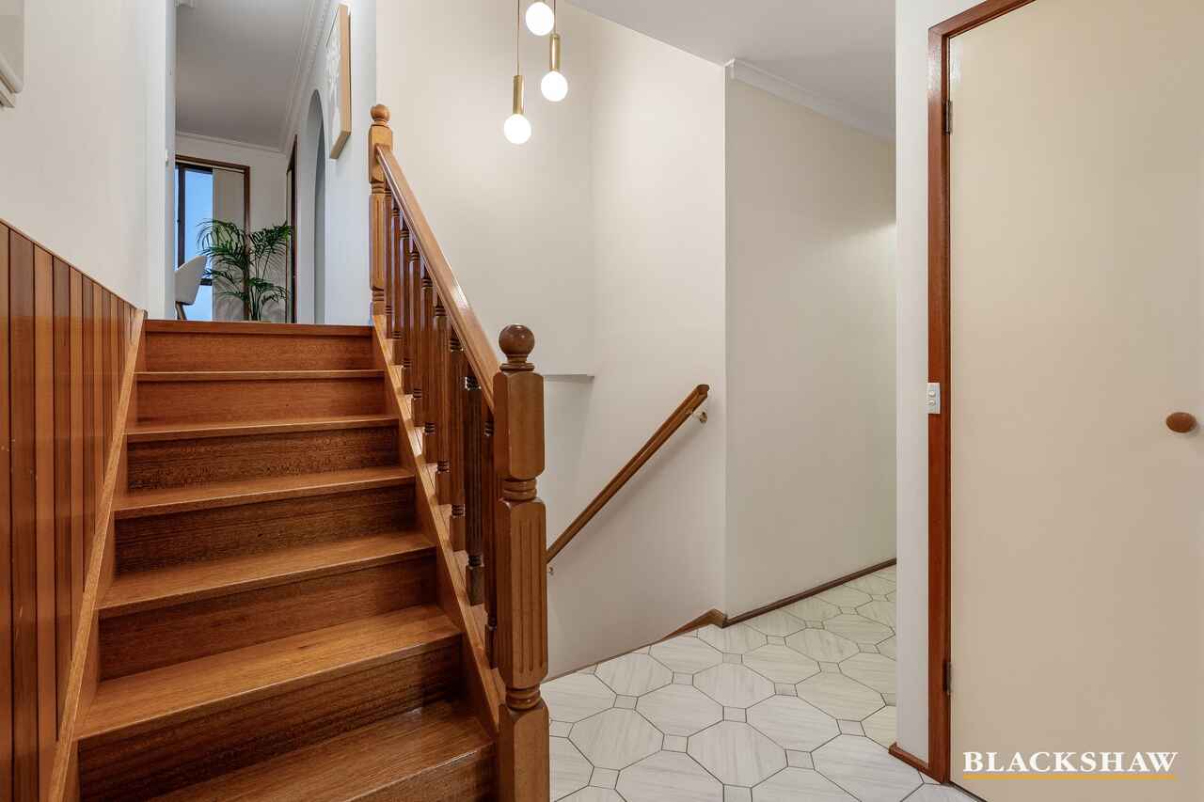
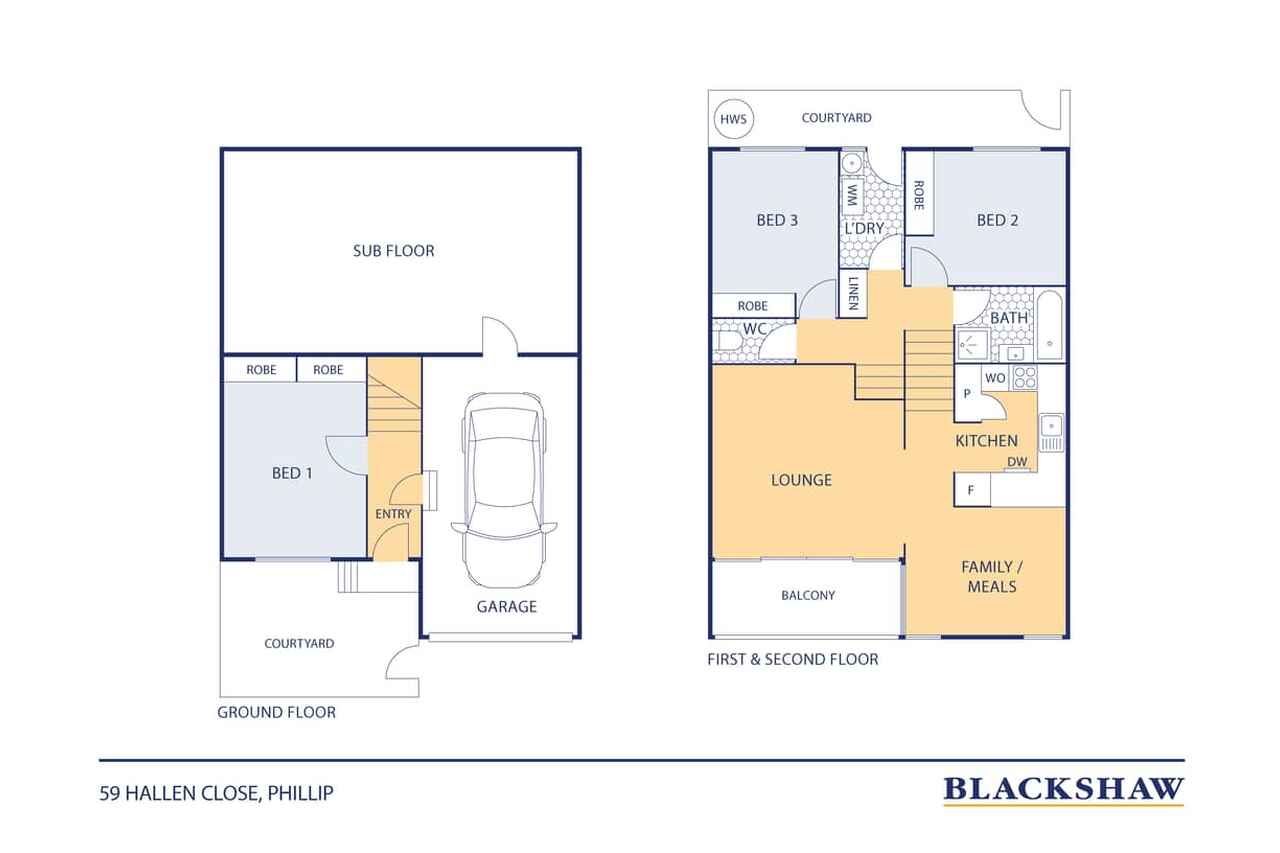
On the ground level you will find the entrance hall and main bedroom with built in robes and internal access to the garage.
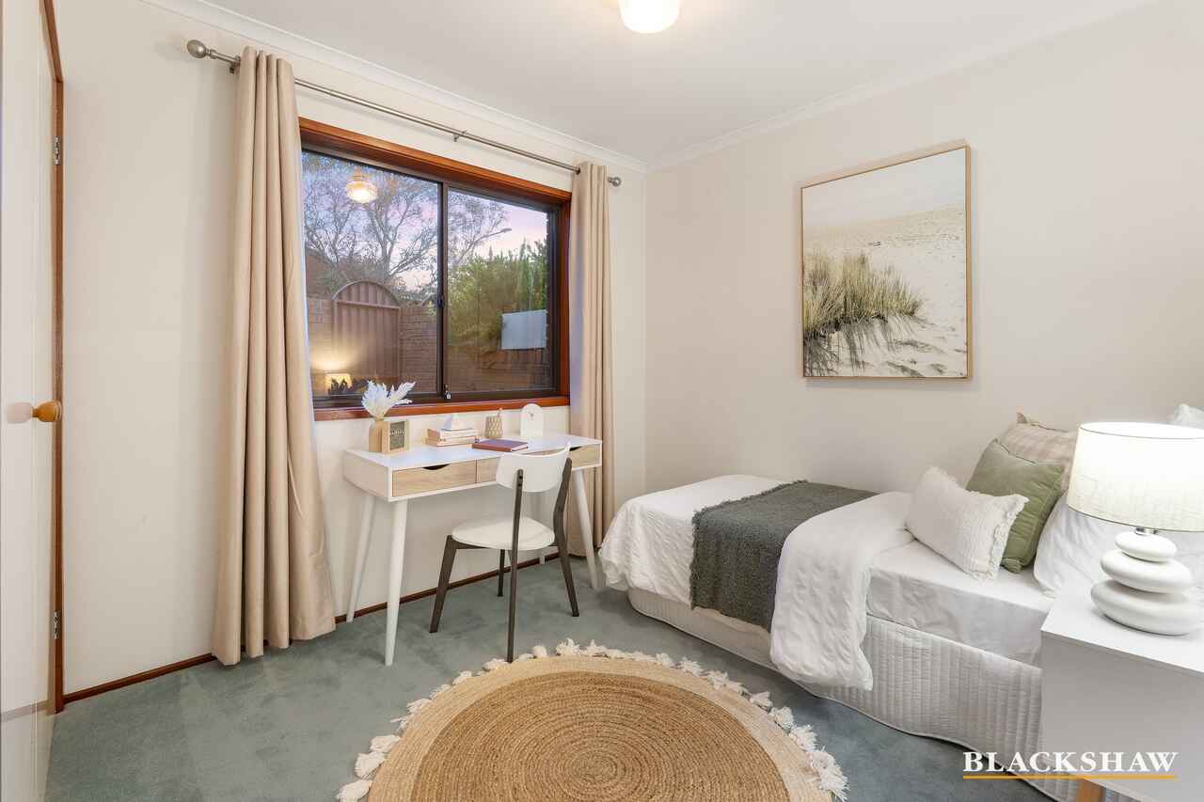
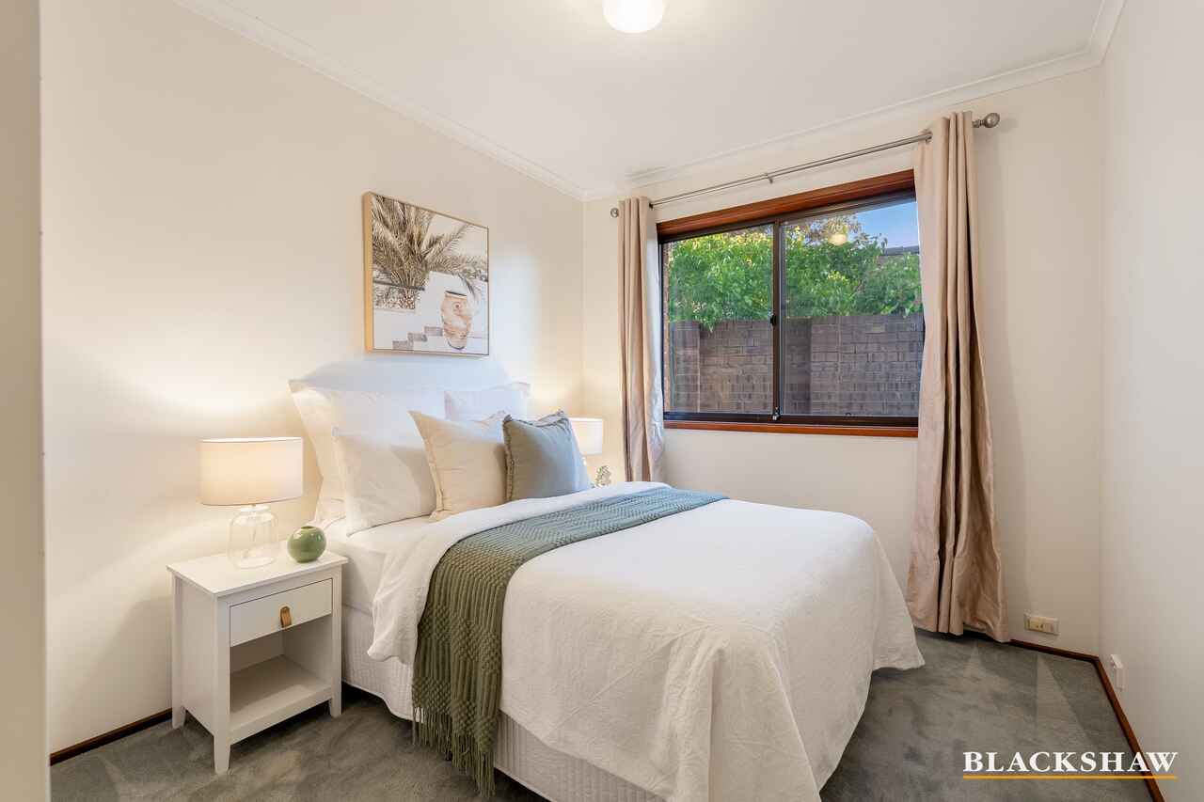
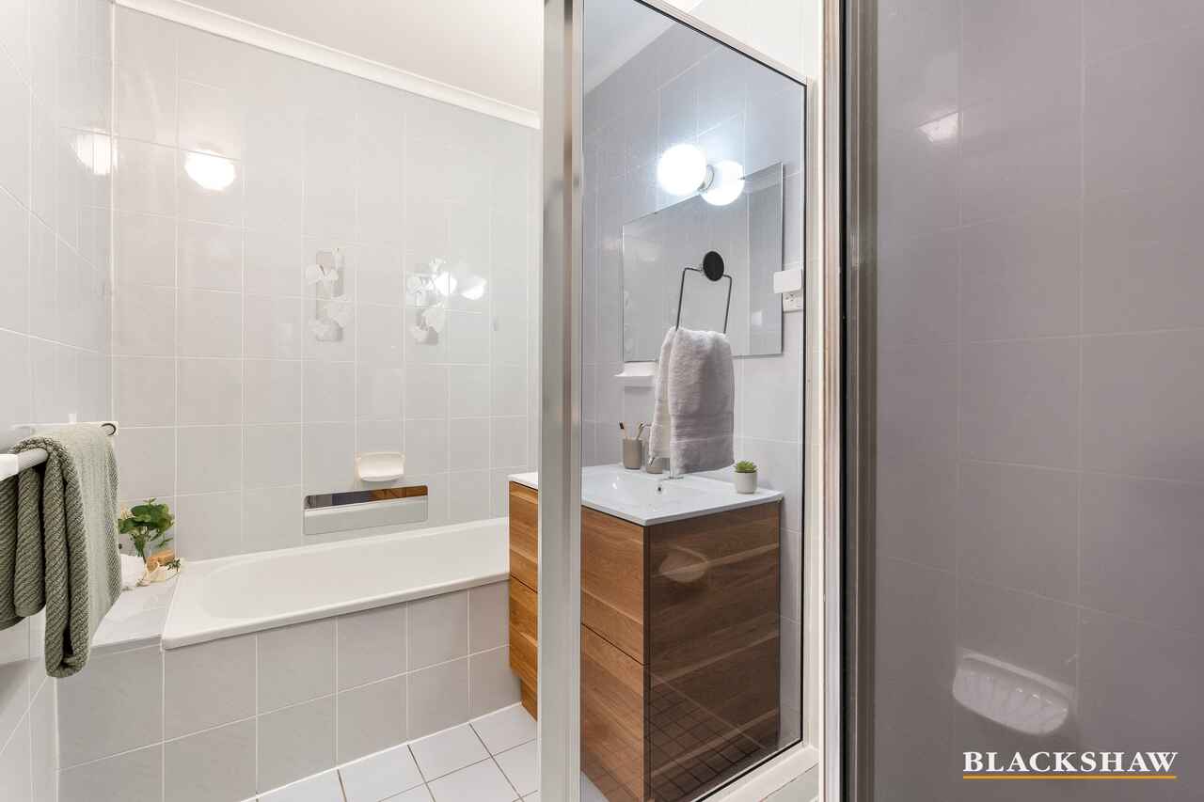
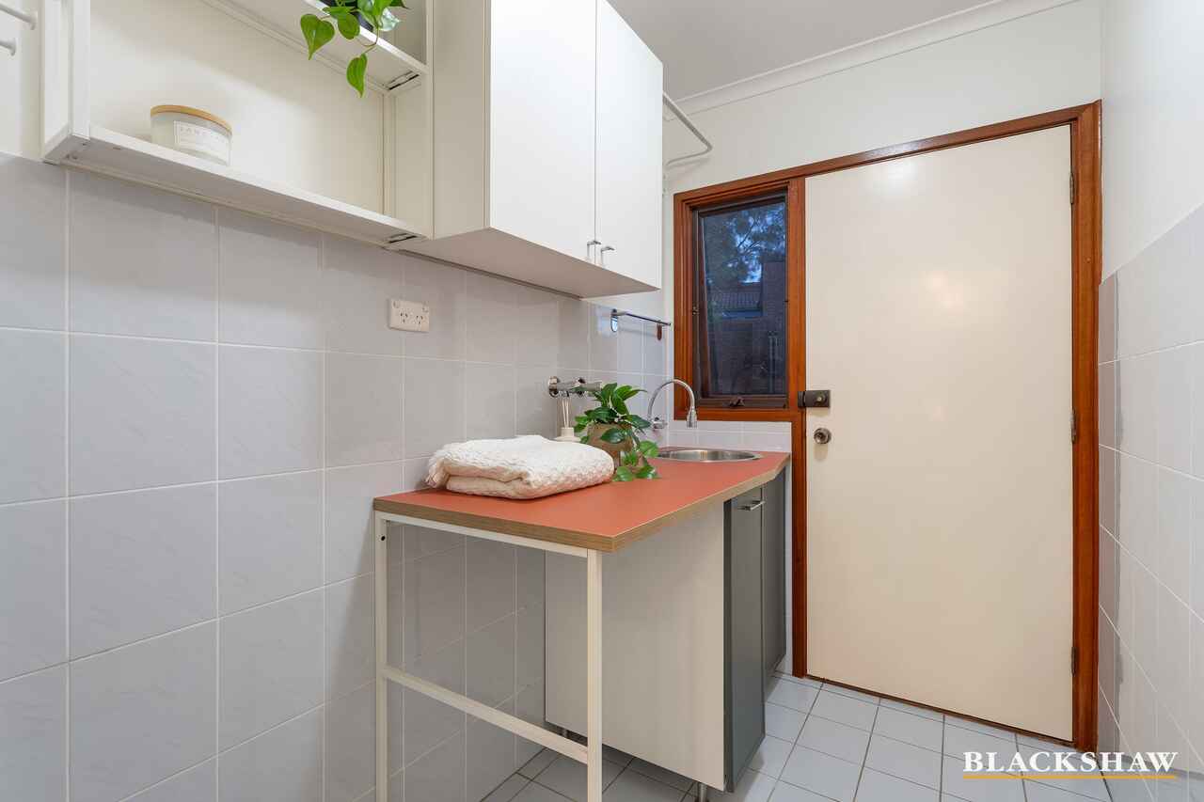
On the first level, there are two bedrooms each with a built-in robe, bathroom with shower, bath, vanity and there is a separate toilet. The laundry room has storage cupboards and shelving and access to the rear courtyard.
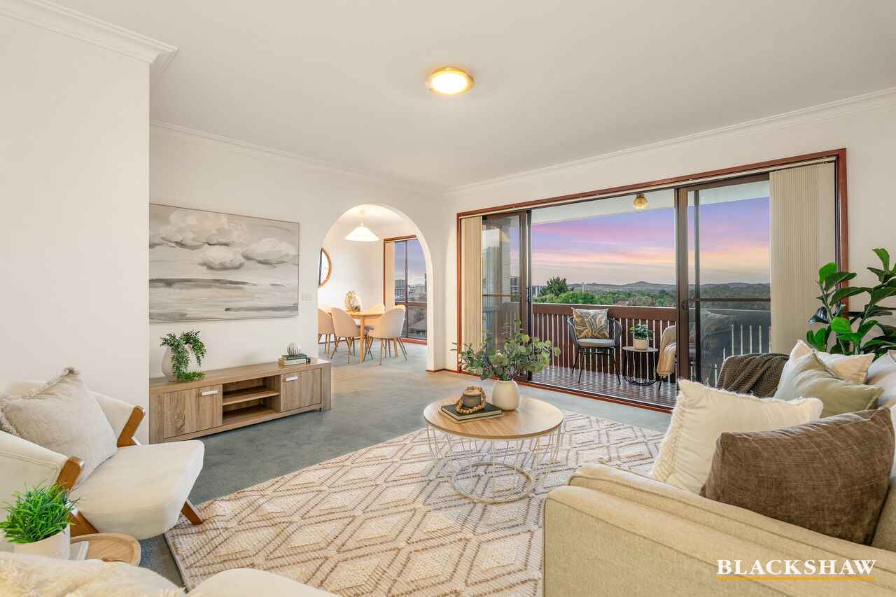
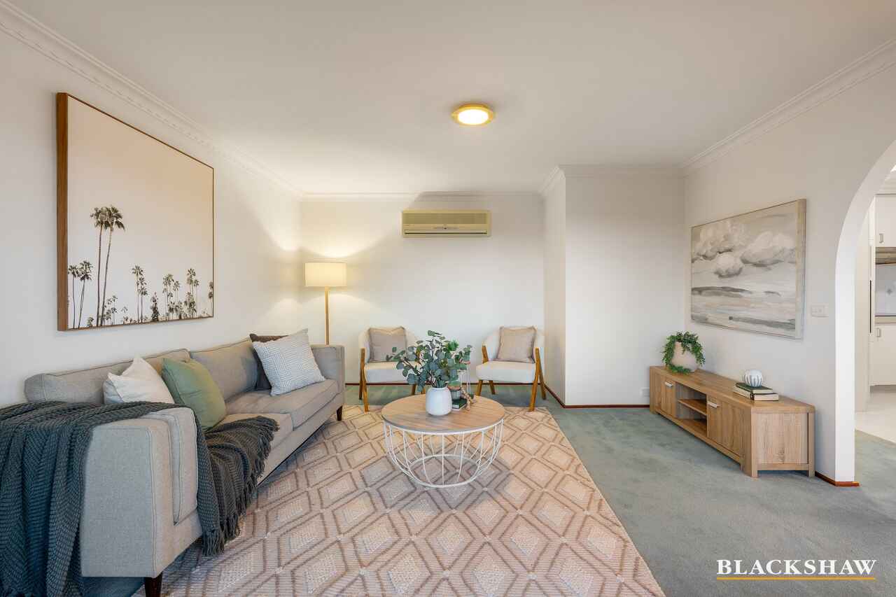
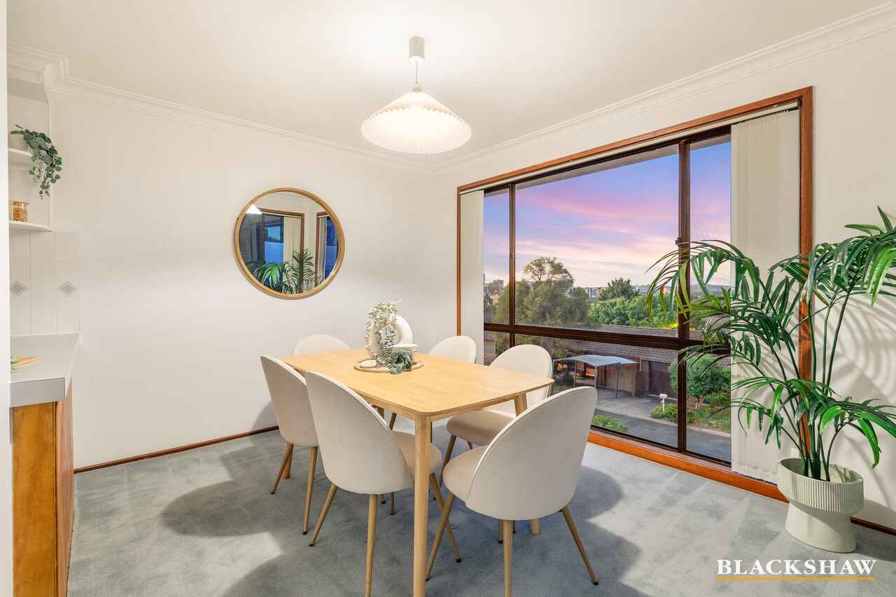
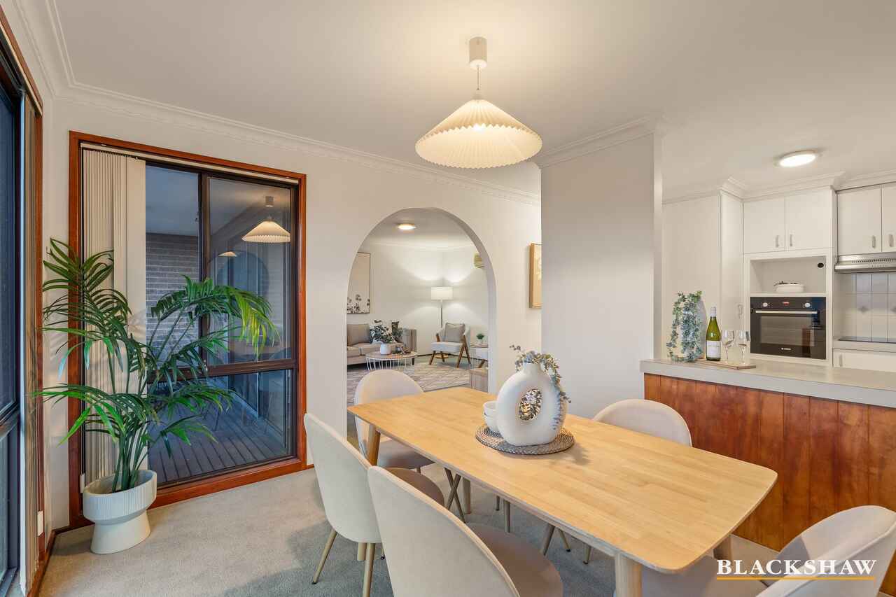
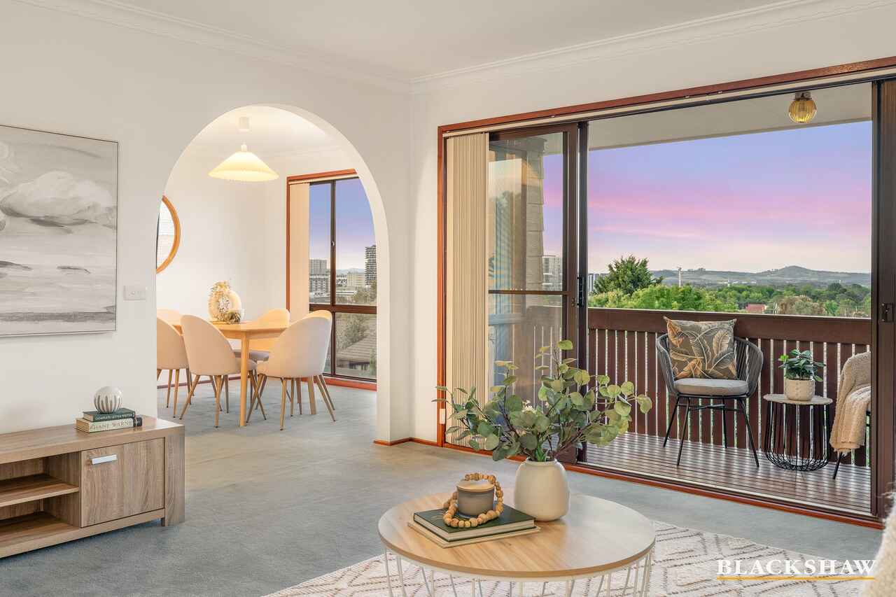
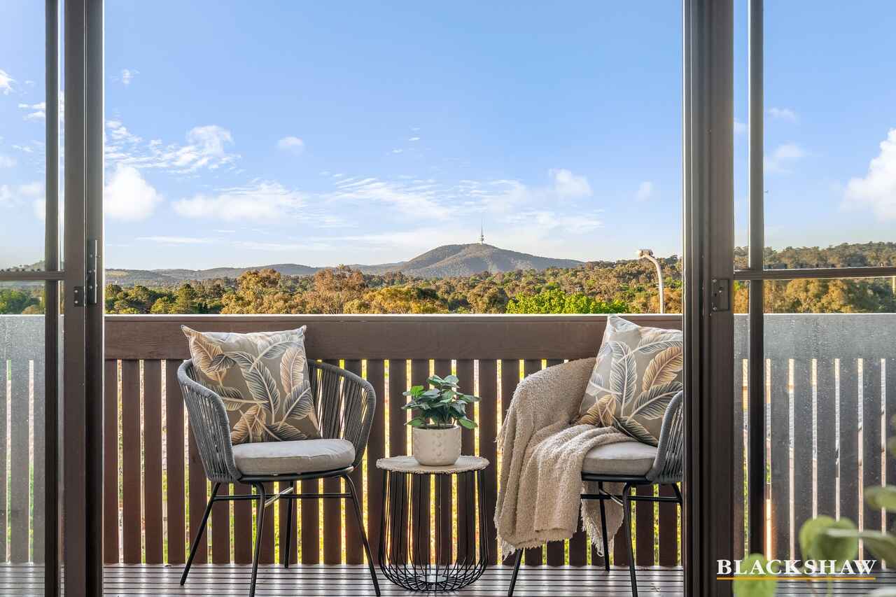
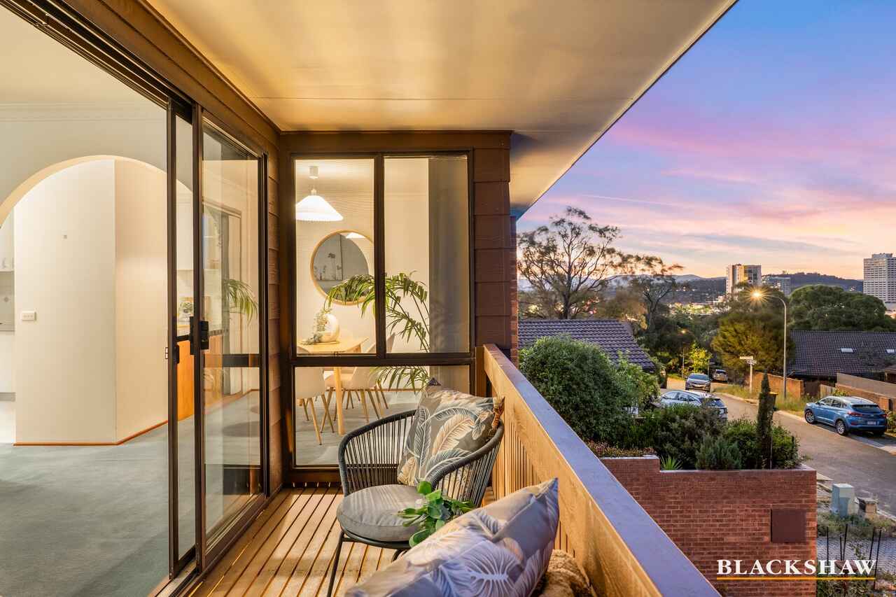
On the second level the stunning views from the family/meals area and the lounge room will take your breath away. Facing due north towards Black Mountain Tower, the view extends left towards the Woden Town Centre and right towards O'Malley. Imagine relaxing on the balcony reading your favourite book or listening to your music.
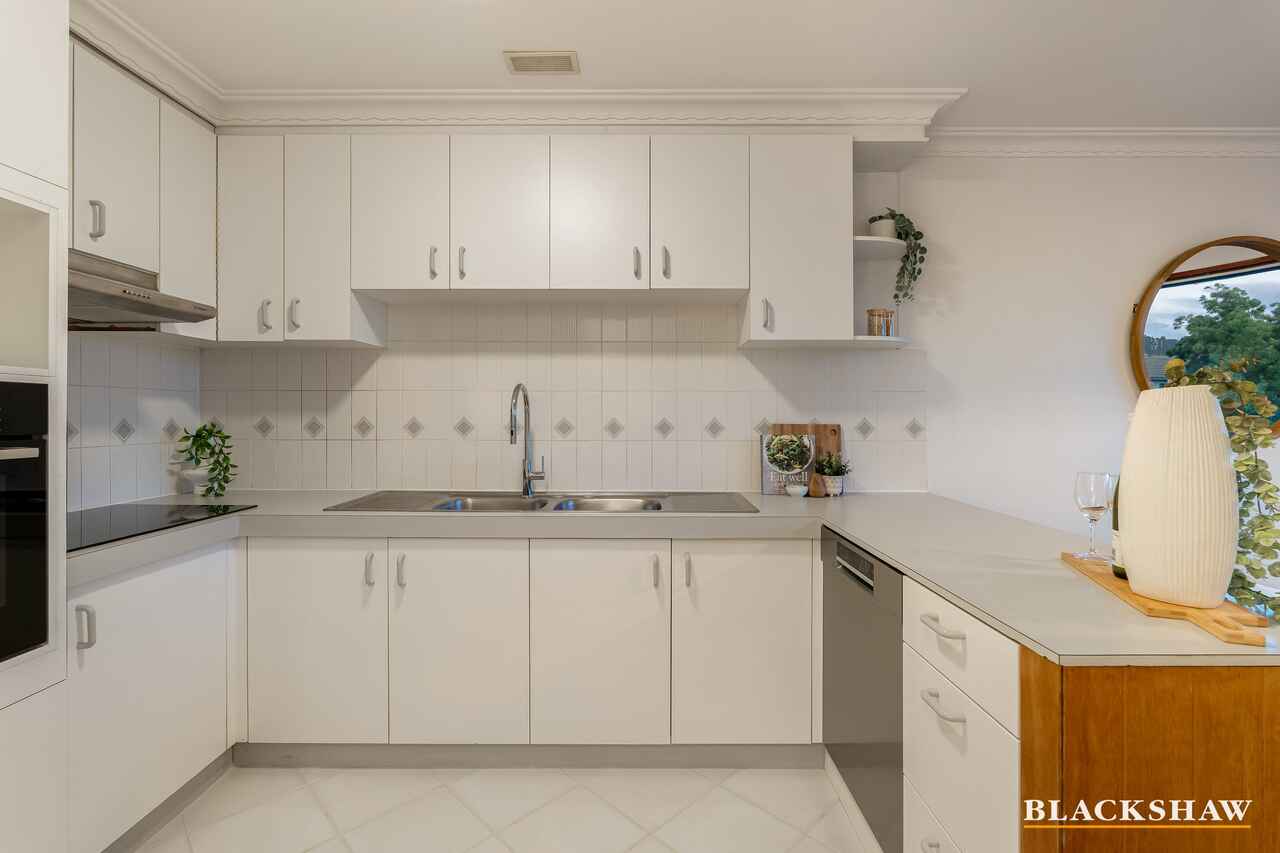
The kitchen has plenty of cupboard space, pantry with built in garbage bin, microwave hutch, double sink, brand new cook top, electric wall oven, rangehood and overlooks the family/meals area.
Car accommodation is provided by a single garage with remote controlled door. Access to the sub floor is via a door to the rear of the garage.
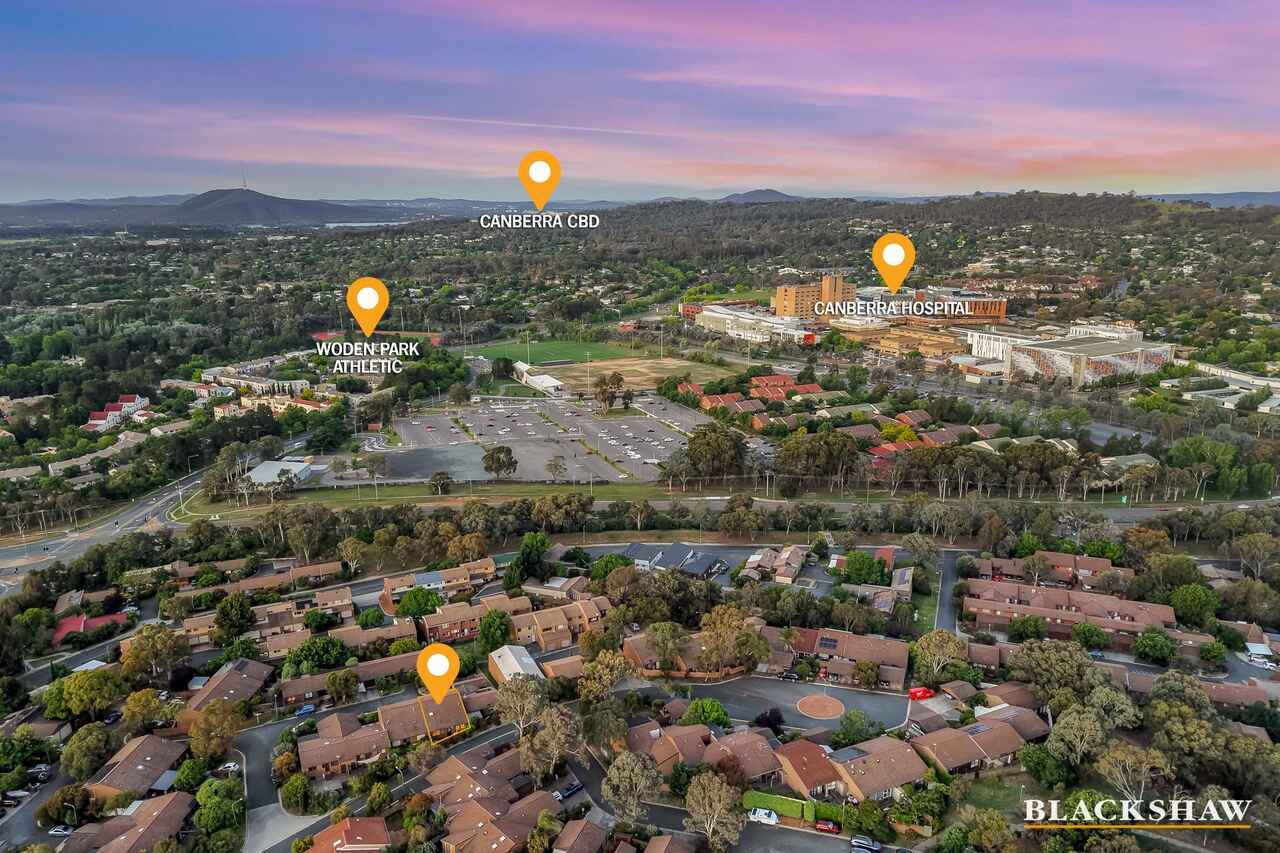
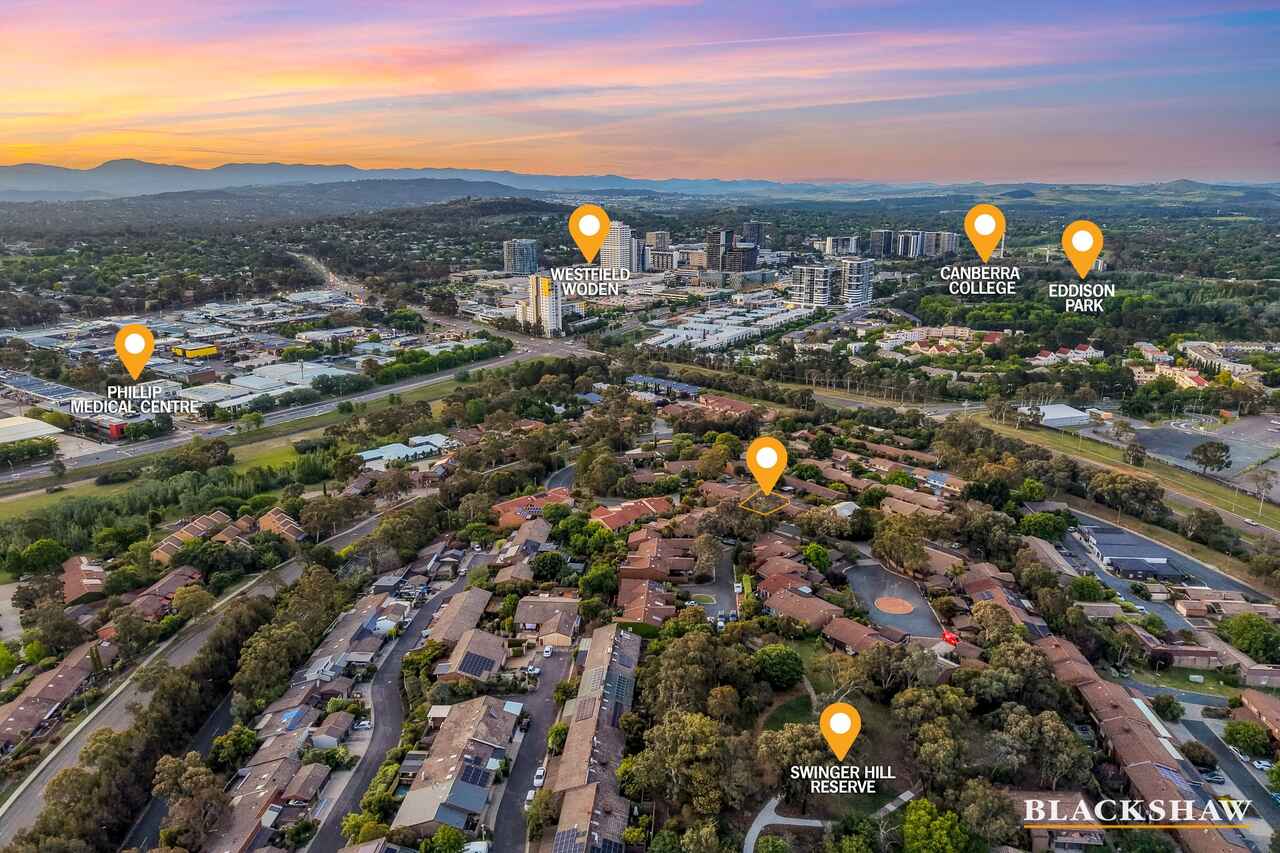
Living in this popular neighbourhood offers a village-like atmosphere being a combination of medium density housing interspersed with green space and interconnecting paths throughout the suburb. The local Swinger Hill shopping centre with its grocery store, café and restaurants, the Canberra Hospital and the Woden Town Centre are only a few minutes' drive away as well as the Canberra Christian School and the Mawson Pre and Primary school. Melrose High and Marist College are centrally located too.
Swinger Hill is a suburb within Phillip but separated by Hindmarsh and Athllon Drives from the main part of Phillip. The name Swinger Hill follows the pattern of calling local trigonometrical points after the surveyor who surveyed them, in this case Louis Walter Henry Swinger (1901-1943) who surveyed this area.
Features:
• Iconic Swinger Hill architecture highlighting natural light, privacy, and individuality
• Built in 1987
• Tri-level design
• Total of five townhouses in the Unit Plan
• Positioned in a cul de sac location
• Front entertaining courtyard with minimal maintenance garden
• Internal access to the garage from the hall
• Main bedroom with built in robes and outlook into the front courtyard garden
• Bedrooms 2 and 3 with built in robes, bathroom with separate toilet and laundry on the first floor
• Lounge, family/meals area and kitchen on the second level
• Kitchen with dishwasher, brand new cook top, electric oven, double sink and pantry
• Laundry with storage cupboard, shelving and access to the rear courtyard
• Electric hot water service located in the rear courtyard
• Electric wall heater in the hall
• Wall mounted reverse cycle air conditioner in the lounge room
• NBN connectivity – fibre to the node
• Short stroll to the Swinger Hill shops, Mawson Primary and Canberra Christian school
• Short driving distance to the Canberra Hospital and the Woden Town Centre
• Public transport available on Hindmarsh Drive
Statistics: (all measures/figures are approximate)
Block 2 Section 142
Individual block size: 167 sqm approx
Rates: $914.03 per quarter
Body corporate levies: $1,984.69 paid every six months
Land tax: $1,290.80 per quarter (if purchased as an investment property)
Living area:
- Lower level 25.64 sqm
- Upper level 82.52 sqm
Total: 108.16 sqm
Garage: 20.34 sqm
EER 2
Rental appraisal: $660 - $750 per week unfurnished
Disclaimer: All care has been taken in the preparation of this marketing material, and details have been obtained from sources we believe to be reliable. Blackshaw do not however guarantee the accuracy of the information, nor accept liability for any errors. Interested persons should rely solely on their own enquiries.
Read MorePrivacy and individuality, natural light, minimal maintenance private courtyards and stunning views, all synonymous with the unique design principles of the Swinger Hill development, are stunningly revealed in this iconic townhouse.
Enter via the gated front courtyard with its entertaining area and low maintenance garden where you can sit and enjoy spending time relaxing with family and friends.
On the ground level you will find the entrance hall and main bedroom with built in robes and internal access to the garage.
On the first level, there are two bedrooms each with a built-in robe, bathroom with shower, bath, vanity and there is a separate toilet. The laundry room has storage cupboards and shelving and access to the rear courtyard.
On the second level the stunning views from the family/meals area and the lounge room will take your breath away. Facing due north towards Black Mountain Tower, the view extends left towards the Woden Town Centre and right towards O'Malley. Imagine relaxing on the balcony reading your favourite book or listening to your music.
The kitchen has plenty of cupboard space, pantry with built in garbage bin, microwave hutch, double sink, brand new cook top, electric wall oven, rangehood and overlooks the family/meals area.
Car accommodation is provided by a single garage with remote controlled door. Access to the sub floor is via a door to the rear of the garage.
Living in this popular neighbourhood offers a village-like atmosphere being a combination of medium density housing interspersed with green space and interconnecting paths throughout the suburb. The local Swinger Hill shopping centre with its grocery store, café and restaurants, the Canberra Hospital and the Woden Town Centre are only a few minutes' drive away as well as the Canberra Christian School and the Mawson Pre and Primary school. Melrose High and Marist College are centrally located too.
Swinger Hill is a suburb within Phillip but separated by Hindmarsh and Athllon Drives from the main part of Phillip. The name Swinger Hill follows the pattern of calling local trigonometrical points after the surveyor who surveyed them, in this case Louis Walter Henry Swinger (1901-1943) who surveyed this area.
Features:
• Iconic Swinger Hill architecture highlighting natural light, privacy, and individuality
• Built in 1987
• Tri-level design
• Total of five townhouses in the Unit Plan
• Positioned in a cul de sac location
• Front entertaining courtyard with minimal maintenance garden
• Internal access to the garage from the hall
• Main bedroom with built in robes and outlook into the front courtyard garden
• Bedrooms 2 and 3 with built in robes, bathroom with separate toilet and laundry on the first floor
• Lounge, family/meals area and kitchen on the second level
• Kitchen with dishwasher, brand new cook top, electric oven, double sink and pantry
• Laundry with storage cupboard, shelving and access to the rear courtyard
• Electric hot water service located in the rear courtyard
• Electric wall heater in the hall
• Wall mounted reverse cycle air conditioner in the lounge room
• NBN connectivity – fibre to the node
• Short stroll to the Swinger Hill shops, Mawson Primary and Canberra Christian school
• Short driving distance to the Canberra Hospital and the Woden Town Centre
• Public transport available on Hindmarsh Drive
Statistics: (all measures/figures are approximate)
Block 2 Section 142
Individual block size: 167 sqm approx
Rates: $914.03 per quarter
Body corporate levies: $1,984.69 paid every six months
Land tax: $1,290.80 per quarter (if purchased as an investment property)
Living area:
- Lower level 25.64 sqm
- Upper level 82.52 sqm
Total: 108.16 sqm
Garage: 20.34 sqm
EER 2
Rental appraisal: $660 - $750 per week unfurnished
Disclaimer: All care has been taken in the preparation of this marketing material, and details have been obtained from sources we believe to be reliable. Blackshaw do not however guarantee the accuracy of the information, nor accept liability for any errors. Interested persons should rely solely on their own enquiries.
Upcoming Inspections
59 Hallen Close
Auction
Register to bidListing agent

Prior to enquiry or inspection of this property you may wish to review our Information Collection Notice and Privacy Policy.
Privacy & Collection NoticeICONIC DESIGN SWINGER HILL TOWNHOUSE WITH STUNNING VIEWS
Property Overview
Note: the property is also known as 2/59 Hallen Close Phillip
Privacy and individuality, natural light, minimal maintenance private courtyards and stunning views, all synonymous with the unique design principles of the Swinger Hill development, are stunningly revealed in this iconic townhouse.
Enter via the gated front courtyard with its entertaining area and low maintenance garden where you can sit and enjoy spending time relaxing with family and friends.
On the ground level you will find the entrance hall and main bedroom with built in robes and internal access to the garage.
On the first level, there are two bedrooms each with a built-in robe, bathroom with shower, bath, vanity and there is a separate toilet. The laundry room has storage cupboards and shelving and access to the rear courtyard.
On the second level the stunning views from the family/meals area and the lounge room will take your breath away. Facing due north towards Black Mountain Tower, the view extends left towards the Woden Town Centre and right towards O'Malley. Imagine relaxing on the balcony reading your favourite book or listening to your music.
The kitchen has plenty of cupboard space, pantry with built in garbage bin, microwave hutch, double sink, brand new cook top, electric wall oven, rangehood and overlooks the family/meals area.
Car accommodation is provided by a single garage with remote controlled door. Access to the sub floor is via a door to the rear of the garage.
Living in this popular neighbourhood offers a village-like atmosphere being a combination of medium density housing interspersed with green space and interconnecting paths throughout the suburb. The local Swinger Hill shopping centre with its grocery store, café and restaurants, the Canberra Hospital and the Woden Town Centre are only a few minutes' drive away as well as the Canberra Christian School and the Mawson Pre and Primary school. Melrose High and Marist College are centrally located too.
Swinger Hill is a suburb within Phillip but separated by Hindmarsh and Athllon Drives from the main part of Phillip. The name Swinger Hill follows the pattern of calling local trigonometrical points after the surveyor who surveyed them, in this case Louis Walter Henry Swinger (1901-1943) who surveyed this area.
Features:
• Iconic Swinger Hill architecture highlighting natural light, privacy, and individuality
• Built in 1987
• Tri-level design
• Total of five townhouses in the Unit Plan
• Positioned in a cul de sac location
• Front entertaining courtyard with minimal maintenance garden
• Internal access to the garage from the hall
• Main bedroom with built in robes and outlook into the front courtyard garden
• Bedrooms 2 and 3 with built in robes, bathroom with separate toilet and laundry on the first floor
• Lounge, family/meals area and kitchen on the second level
• Kitchen with dishwasher, brand new cook top, electric oven, double sink and pantry
• Laundry with storage cupboard, shelving and access to the rear courtyard
• Electric hot water service located in the rear courtyard
• Electric wall heater in the hall
• Wall mounted reverse cycle air conditioner in the lounge room
• NBN connectivity – fibre to the node
• Short stroll to the Swinger Hill shops, Mawson Primary and Canberra Christian school
• Short driving distance to the Canberra Hospital and the Woden Town Centre
• Public transport available on Hindmarsh Drive
Statistics: (all measures/figures are approximate)
Block 2 Section 142
Individual block size: 167 sqm approx
Rates: $914.03 per quarter
Body corporate levies: $1,984.69 paid every six months
Land tax: $1,290.80 per quarter (if purchased as an investment property)
Living area:
- Lower level 25.64 sqm
- Upper level 82.52 sqm
Total: 108.16 sqm
Garage: 20.34 sqm
EER 2
Rental appraisal: $660 - $750 per week unfurnished
Disclaimer: All care has been taken in the preparation of this marketing material, and details have been obtained from sources we believe to be reliable. Blackshaw do not however guarantee the accuracy of the information, nor accept liability for any errors. Interested persons should rely solely on their own enquiries.
Read MorePrivacy and individuality, natural light, minimal maintenance private courtyards and stunning views, all synonymous with the unique design principles of the Swinger Hill development, are stunningly revealed in this iconic townhouse.
Enter via the gated front courtyard with its entertaining area and low maintenance garden where you can sit and enjoy spending time relaxing with family and friends.
On the ground level you will find the entrance hall and main bedroom with built in robes and internal access to the garage.
On the first level, there are two bedrooms each with a built-in robe, bathroom with shower, bath, vanity and there is a separate toilet. The laundry room has storage cupboards and shelving and access to the rear courtyard.
On the second level the stunning views from the family/meals area and the lounge room will take your breath away. Facing due north towards Black Mountain Tower, the view extends left towards the Woden Town Centre and right towards O'Malley. Imagine relaxing on the balcony reading your favourite book or listening to your music.
The kitchen has plenty of cupboard space, pantry with built in garbage bin, microwave hutch, double sink, brand new cook top, electric wall oven, rangehood and overlooks the family/meals area.
Car accommodation is provided by a single garage with remote controlled door. Access to the sub floor is via a door to the rear of the garage.
Living in this popular neighbourhood offers a village-like atmosphere being a combination of medium density housing interspersed with green space and interconnecting paths throughout the suburb. The local Swinger Hill shopping centre with its grocery store, café and restaurants, the Canberra Hospital and the Woden Town Centre are only a few minutes' drive away as well as the Canberra Christian School and the Mawson Pre and Primary school. Melrose High and Marist College are centrally located too.
Swinger Hill is a suburb within Phillip but separated by Hindmarsh and Athllon Drives from the main part of Phillip. The name Swinger Hill follows the pattern of calling local trigonometrical points after the surveyor who surveyed them, in this case Louis Walter Henry Swinger (1901-1943) who surveyed this area.
Features:
• Iconic Swinger Hill architecture highlighting natural light, privacy, and individuality
• Built in 1987
• Tri-level design
• Total of five townhouses in the Unit Plan
• Positioned in a cul de sac location
• Front entertaining courtyard with minimal maintenance garden
• Internal access to the garage from the hall
• Main bedroom with built in robes and outlook into the front courtyard garden
• Bedrooms 2 and 3 with built in robes, bathroom with separate toilet and laundry on the first floor
• Lounge, family/meals area and kitchen on the second level
• Kitchen with dishwasher, brand new cook top, electric oven, double sink and pantry
• Laundry with storage cupboard, shelving and access to the rear courtyard
• Electric hot water service located in the rear courtyard
• Electric wall heater in the hall
• Wall mounted reverse cycle air conditioner in the lounge room
• NBN connectivity – fibre to the node
• Short stroll to the Swinger Hill shops, Mawson Primary and Canberra Christian school
• Short driving distance to the Canberra Hospital and the Woden Town Centre
• Public transport available on Hindmarsh Drive
Statistics: (all measures/figures are approximate)
Block 2 Section 142
Individual block size: 167 sqm approx
Rates: $914.03 per quarter
Body corporate levies: $1,984.69 paid every six months
Land tax: $1,290.80 per quarter (if purchased as an investment property)
Living area:
- Lower level 25.64 sqm
- Upper level 82.52 sqm
Total: 108.16 sqm
Garage: 20.34 sqm
EER 2
Rental appraisal: $660 - $750 per week unfurnished
Disclaimer: All care has been taken in the preparation of this marketing material, and details have been obtained from sources we believe to be reliable. Blackshaw do not however guarantee the accuracy of the information, nor accept liability for any errors. Interested persons should rely solely on their own enquiries.
Looking to sell or lease your own property?
Request Market Appraisal59 Hallen Close Phillip ACT
3
1
1
EER 2.0
Auction Friday, 4 Dec 05:30 PM On site
Townhouse
ICONIC DESIGN SWINGER HILL TOWNHOUSE WITH STUNNING VIEWS
Property Overview
Note: the property is also known as 2/59 Hallen Close Phillip
Privacy and individuality, natural light, minimal maintenance private courtyards and stunning views, all synonymous with the unique design principles of the Swinger Hill development, are stunningly revealed in this iconic townhouse.
Enter via the gated front courtyard with its entertaining area and low maintenance garden where you can sit and enjoy spending time relaxing with family and friends.
On the ground level you will find the entrance hall and main bedroom with built in robes and internal access to the garage.
On the first level, there are two bedrooms each with a built-in robe, bathroom with shower, bath, vanity and there is a separate toilet. The laundry room has storage cupboards and shelving and access to the rear courtyard.
On the second level the stunning views from the family/meals area and the lounge room will take your breath away. Facing due north towards Black Mountain Tower, the view extends left towards the Woden Town Centre and right towards O'Malley. Imagine relaxing on the balcony reading your favourite book or listening to your music.
The kitchen has plenty of cupboard space, pantry with built in garbage bin, microwave hutch, double sink, brand new cook top, electric wall oven, rangehood and overlooks the family/meals area.
Car accommodation is provided by a single garage with remote controlled door. Access to the sub floor is via a door to the rear of the garage.
Living in this popular neighbourhood offers a village-like atmosphere being a combination of medium density housing interspersed with green space and interconnecting paths throughout the suburb. The local Swinger Hill shopping centre with its grocery store, café and restaurants, the Canberra Hospital and the Woden Town Centre are only a few minutes' drive away as well as the Canberra Christian School and the Mawson Pre and Primary school. Melrose High and Marist College are centrally located too.
Swinger Hill is a suburb within Phillip but separated by Hindmarsh and Athllon Drives from the main part of Phillip. The name Swinger Hill follows the pattern of calling local trigonometrical points after the surveyor who surveyed them, in this case Louis Walter Henry Swinger (1901-1943) who surveyed this area.
Features:
• Iconic Swinger Hill architecture highlighting natural light, privacy, and individuality
• Built in 1987
• Tri-level design
• Total of five townhouses in the Unit Plan
• Positioned in a cul de sac location
• Front entertaining courtyard with minimal maintenance garden
• Internal access to the garage from the hall
• Main bedroom with built in robes and outlook into the front courtyard garden
• Bedrooms 2 and 3 with built in robes, bathroom with separate toilet and laundry on the first floor
• Lounge, family/meals area and kitchen on the second level
• Kitchen with dishwasher, brand new cook top, electric oven, double sink and pantry
• Laundry with storage cupboard, shelving and access to the rear courtyard
• Electric hot water service located in the rear courtyard
• Electric wall heater in the hall
• Wall mounted reverse cycle air conditioner in the lounge room
• NBN connectivity – fibre to the node
• Short stroll to the Swinger Hill shops, Mawson Primary and Canberra Christian school
• Short driving distance to the Canberra Hospital and the Woden Town Centre
• Public transport available on Hindmarsh Drive
Statistics: (all measures/figures are approximate)
Block 2 Section 142
Individual block size: 167 sqm approx
Rates: $914.03 per quarter
Body corporate levies: $1,984.69 paid every six months
Land tax: $1,290.80 per quarter (if purchased as an investment property)
Living area:
- Lower level 25.64 sqm
- Upper level 82.52 sqm
Total: 108.16 sqm
Garage: 20.34 sqm
EER 2
Rental appraisal: $660 - $750 per week unfurnished
Disclaimer: All care has been taken in the preparation of this marketing material, and details have been obtained from sources we believe to be reliable. Blackshaw do not however guarantee the accuracy of the information, nor accept liability for any errors. Interested persons should rely solely on their own enquiries.
Read MorePrivacy and individuality, natural light, minimal maintenance private courtyards and stunning views, all synonymous with the unique design principles of the Swinger Hill development, are stunningly revealed in this iconic townhouse.
Enter via the gated front courtyard with its entertaining area and low maintenance garden where you can sit and enjoy spending time relaxing with family and friends.
On the ground level you will find the entrance hall and main bedroom with built in robes and internal access to the garage.
On the first level, there are two bedrooms each with a built-in robe, bathroom with shower, bath, vanity and there is a separate toilet. The laundry room has storage cupboards and shelving and access to the rear courtyard.
On the second level the stunning views from the family/meals area and the lounge room will take your breath away. Facing due north towards Black Mountain Tower, the view extends left towards the Woden Town Centre and right towards O'Malley. Imagine relaxing on the balcony reading your favourite book or listening to your music.
The kitchen has plenty of cupboard space, pantry with built in garbage bin, microwave hutch, double sink, brand new cook top, electric wall oven, rangehood and overlooks the family/meals area.
Car accommodation is provided by a single garage with remote controlled door. Access to the sub floor is via a door to the rear of the garage.
Living in this popular neighbourhood offers a village-like atmosphere being a combination of medium density housing interspersed with green space and interconnecting paths throughout the suburb. The local Swinger Hill shopping centre with its grocery store, café and restaurants, the Canberra Hospital and the Woden Town Centre are only a few minutes' drive away as well as the Canberra Christian School and the Mawson Pre and Primary school. Melrose High and Marist College are centrally located too.
Swinger Hill is a suburb within Phillip but separated by Hindmarsh and Athllon Drives from the main part of Phillip. The name Swinger Hill follows the pattern of calling local trigonometrical points after the surveyor who surveyed them, in this case Louis Walter Henry Swinger (1901-1943) who surveyed this area.
Features:
• Iconic Swinger Hill architecture highlighting natural light, privacy, and individuality
• Built in 1987
• Tri-level design
• Total of five townhouses in the Unit Plan
• Positioned in a cul de sac location
• Front entertaining courtyard with minimal maintenance garden
• Internal access to the garage from the hall
• Main bedroom with built in robes and outlook into the front courtyard garden
• Bedrooms 2 and 3 with built in robes, bathroom with separate toilet and laundry on the first floor
• Lounge, family/meals area and kitchen on the second level
• Kitchen with dishwasher, brand new cook top, electric oven, double sink and pantry
• Laundry with storage cupboard, shelving and access to the rear courtyard
• Electric hot water service located in the rear courtyard
• Electric wall heater in the hall
• Wall mounted reverse cycle air conditioner in the lounge room
• NBN connectivity – fibre to the node
• Short stroll to the Swinger Hill shops, Mawson Primary and Canberra Christian school
• Short driving distance to the Canberra Hospital and the Woden Town Centre
• Public transport available on Hindmarsh Drive
Statistics: (all measures/figures are approximate)
Block 2 Section 142
Individual block size: 167 sqm approx
Rates: $914.03 per quarter
Body corporate levies: $1,984.69 paid every six months
Land tax: $1,290.80 per quarter (if purchased as an investment property)
Living area:
- Lower level 25.64 sqm
- Upper level 82.52 sqm
Total: 108.16 sqm
Garage: 20.34 sqm
EER 2
Rental appraisal: $660 - $750 per week unfurnished
Disclaimer: All care has been taken in the preparation of this marketing material, and details have been obtained from sources we believe to be reliable. Blackshaw do not however guarantee the accuracy of the information, nor accept liability for any errors. Interested persons should rely solely on their own enquiries.
Upcoming Inspections
59 Hallen Close
Auction
Register to bidListing agent
Prior to enquiry or inspection of this property you may wish to review our Information Collection Notice and Privacy Policy.
Privacy & Collection Notice