



6 Hamilton Place Jerrabomberra NSW
5
5
9
$3,200,000
House
Exceptionally crafted residence with breathtaking views
Property Overview
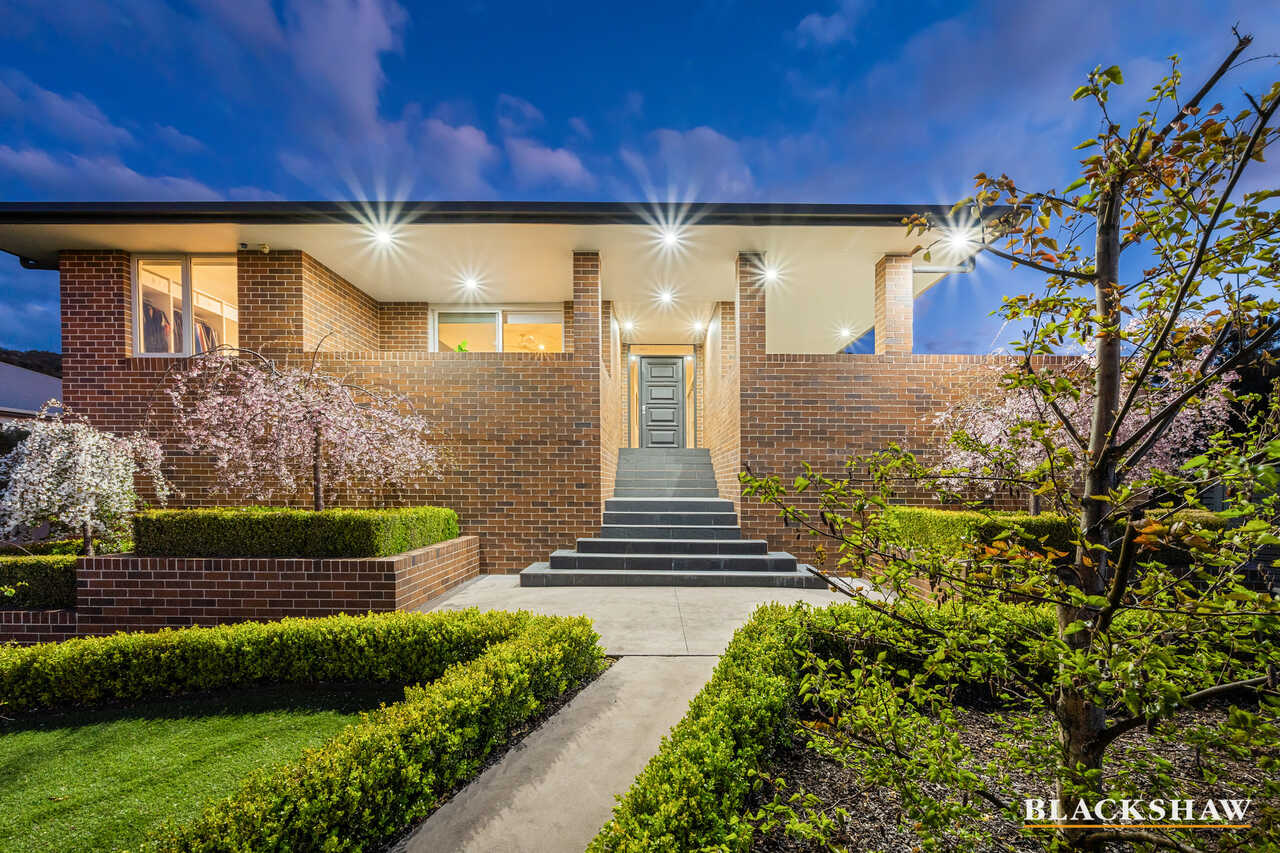
Commanding an elevated position at the top of a quiet cul-de-sac, this exquisite architecturally designed, custom-built residence sets a new benchmark for luxury living.
Set on an expansive 1,477sqm parcel and backing directly onto the Jerrabomberra Nature Reserve, 6 Hamilton Place combines breathtaking northerly views across Canberra with exceptional privacy, grand proportions and direct gated access to walking and mountain bike trails.
Custom-built as a bespoke builder's own home, this is a residence where no stone was left unturned, with an uncompromising approach to its engineering, construction, materials and finishes. Rather than simply meeting industry standards, the home was built to exceed them, creating a level of substance, craftsmanship and quality rarely seen today.
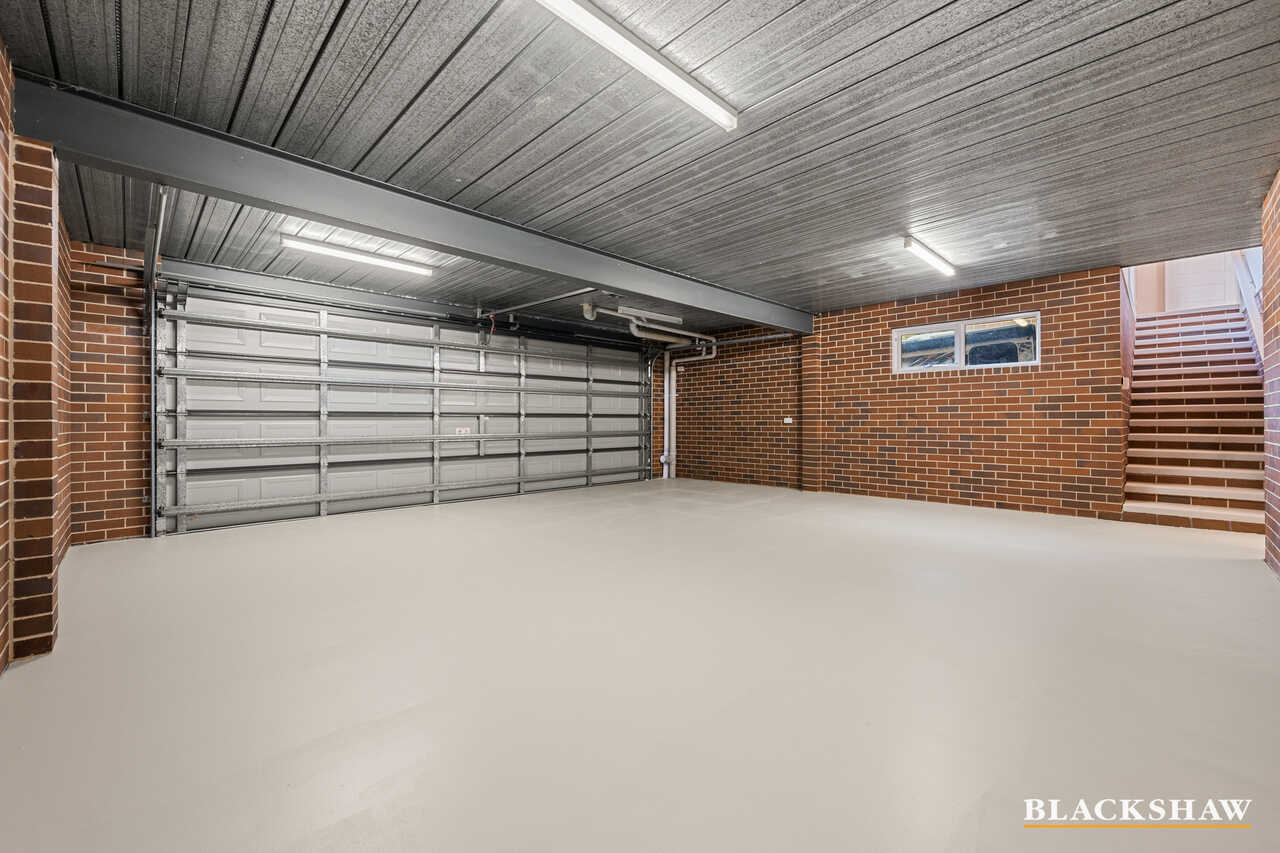
Designed for exceptional family living, the home features four generously proportioned bedrooms with the flexibility to easily create a fifth, five bathrooms and an incredible 9-car garage.
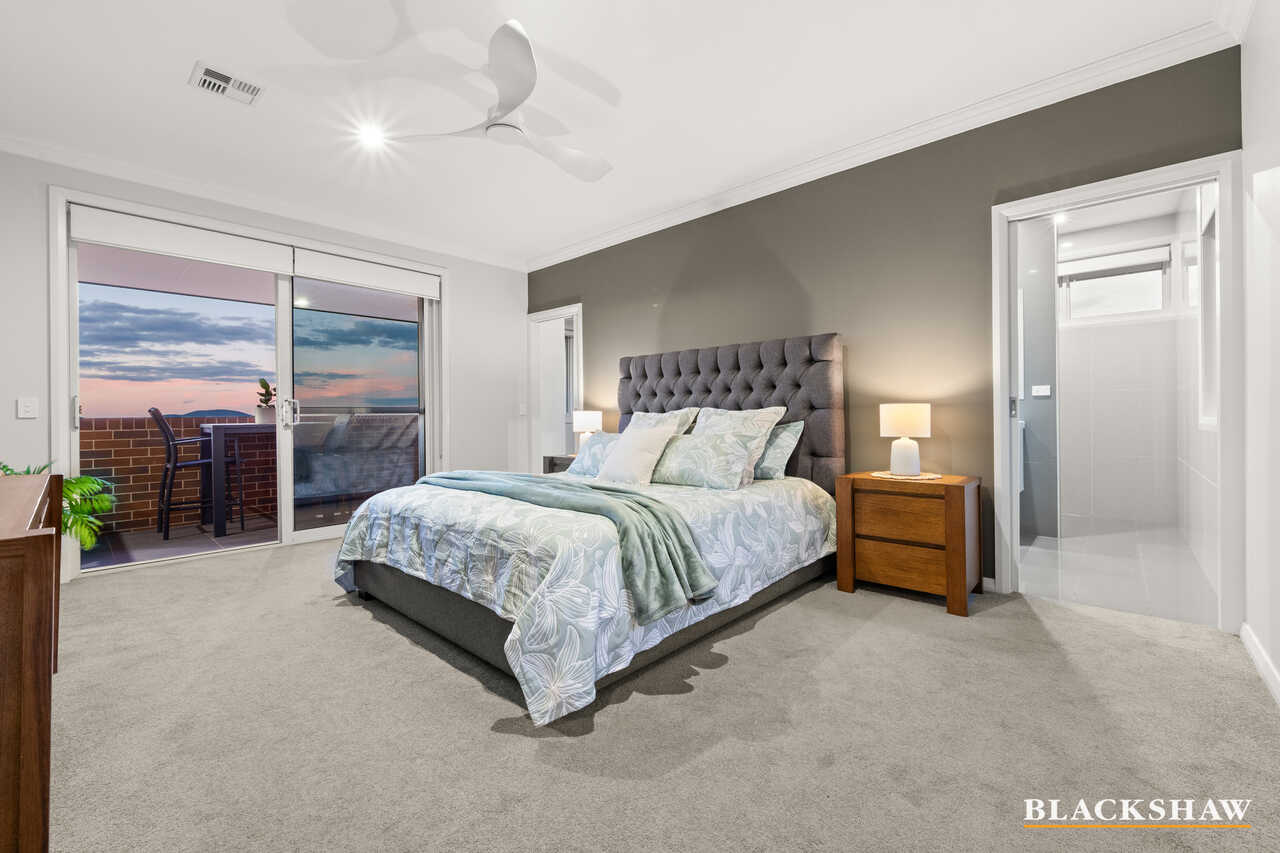
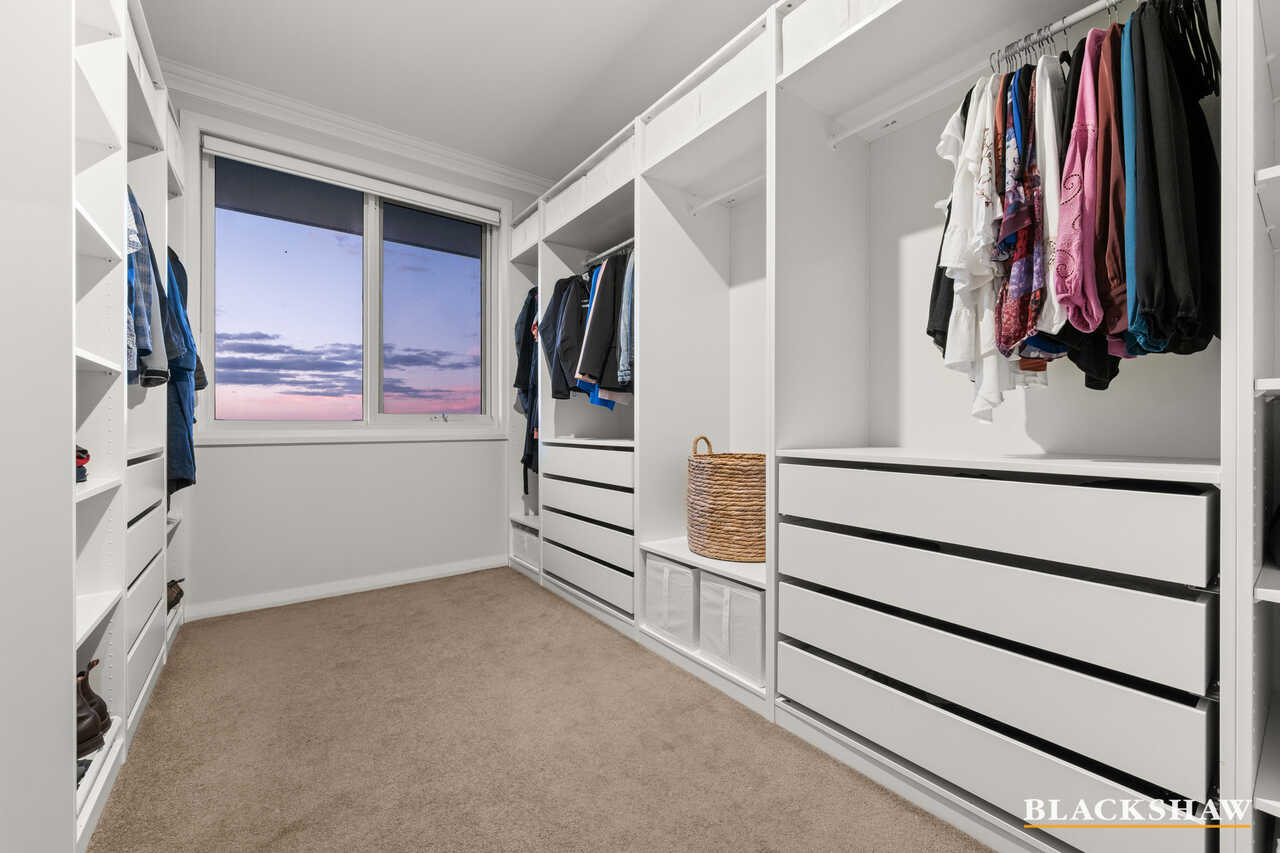
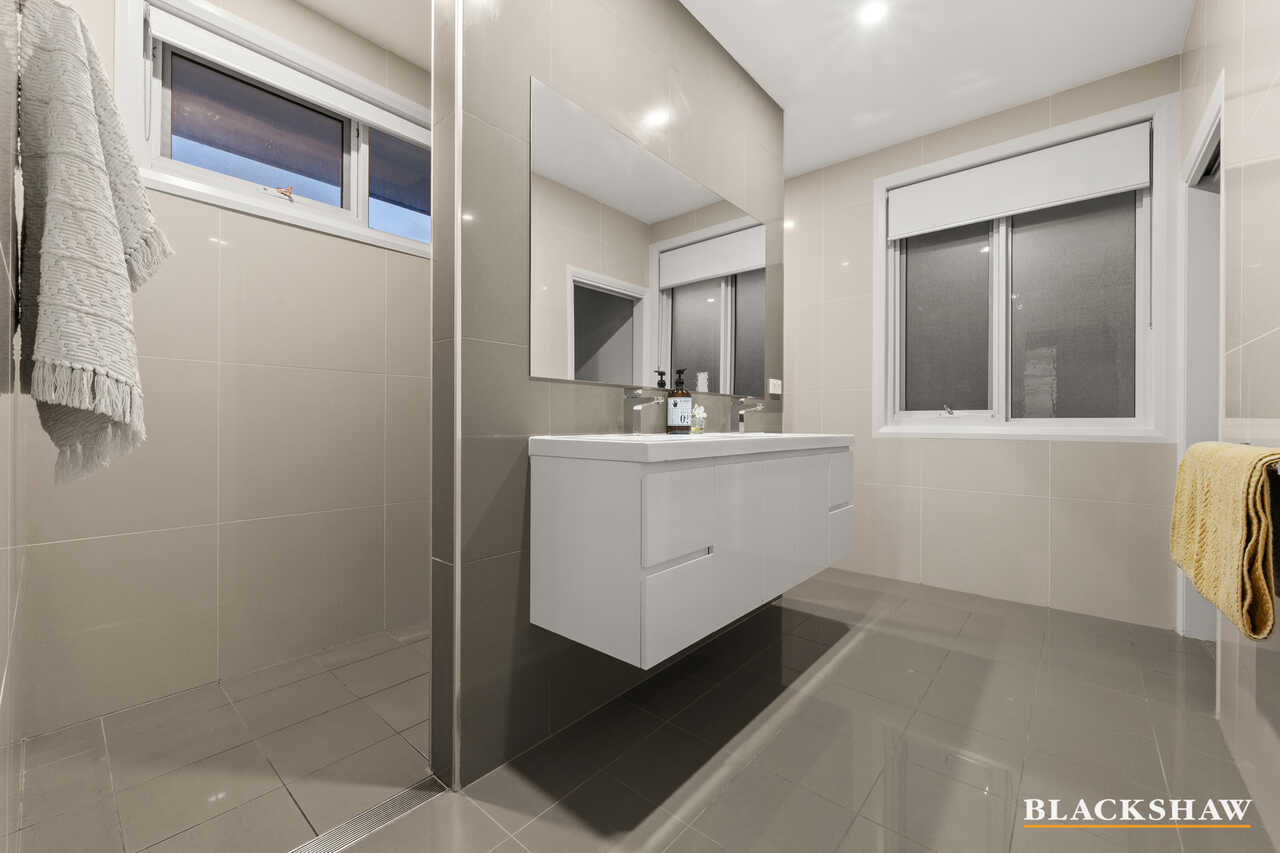
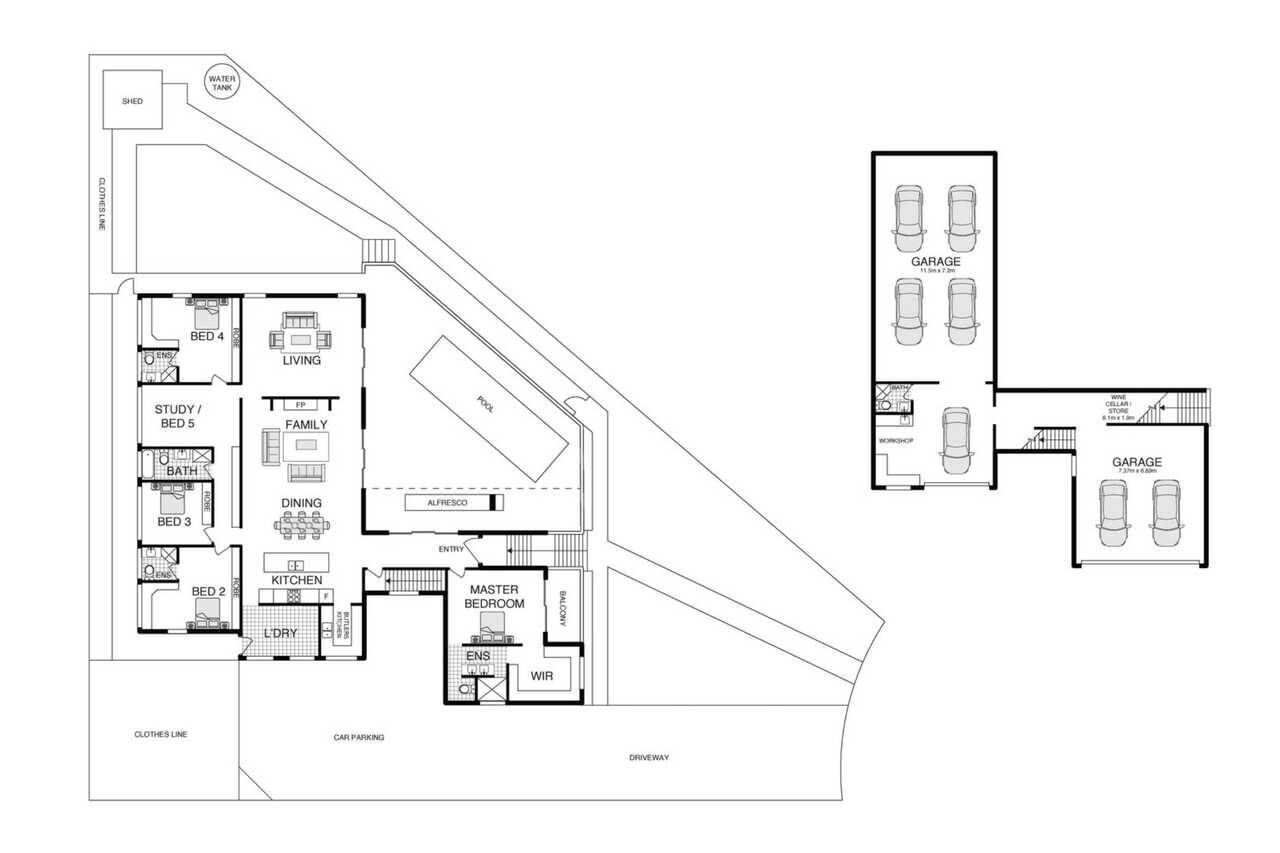
The segregated master suite is a private retreat with a walk-in robe, luxurious ensuite, and its own balcony capturing beautiful views to the front. Two additional bedrooms each enjoy a private ensuite and dedicated built-in study nook, while an additional living area can be easily converted into a fifth bedroom-providing outstanding flexibility for growing or multigenerational families.
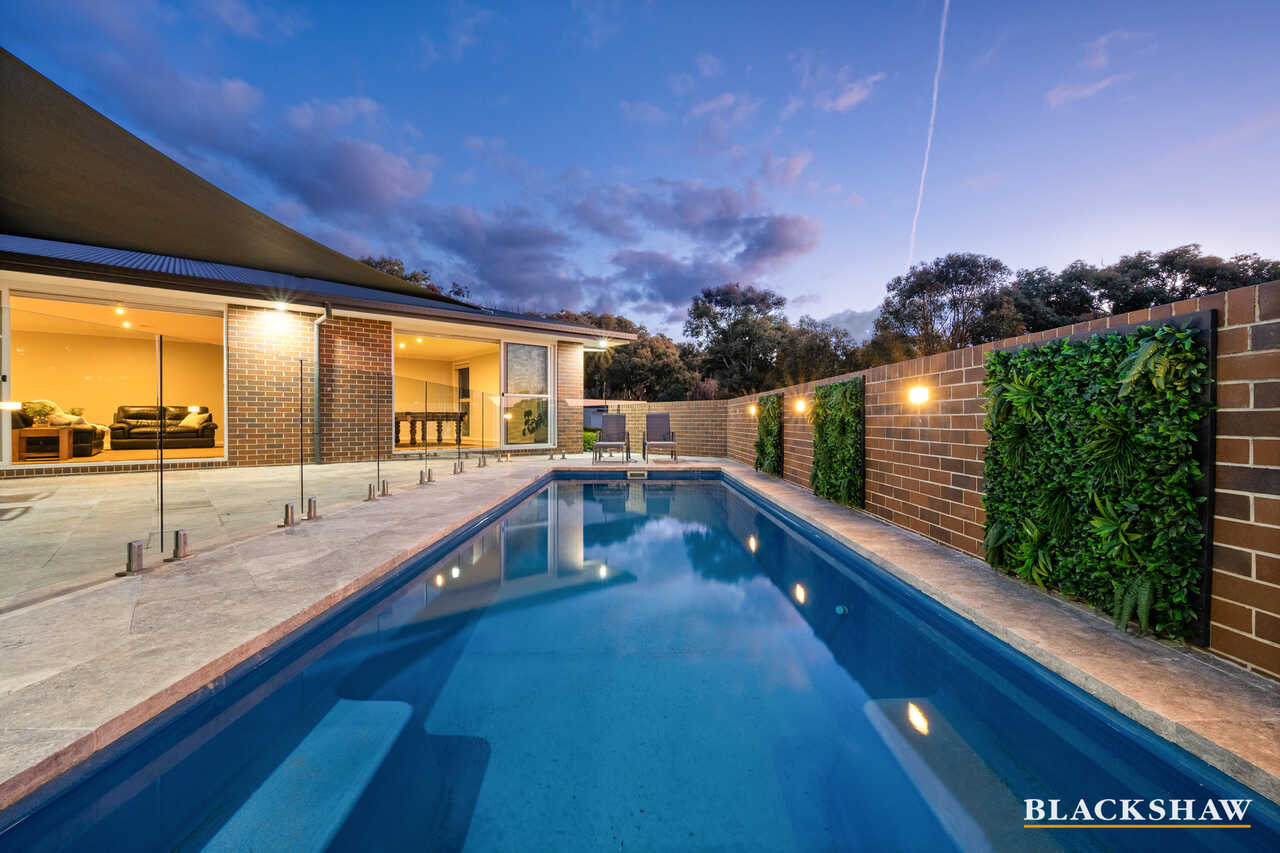
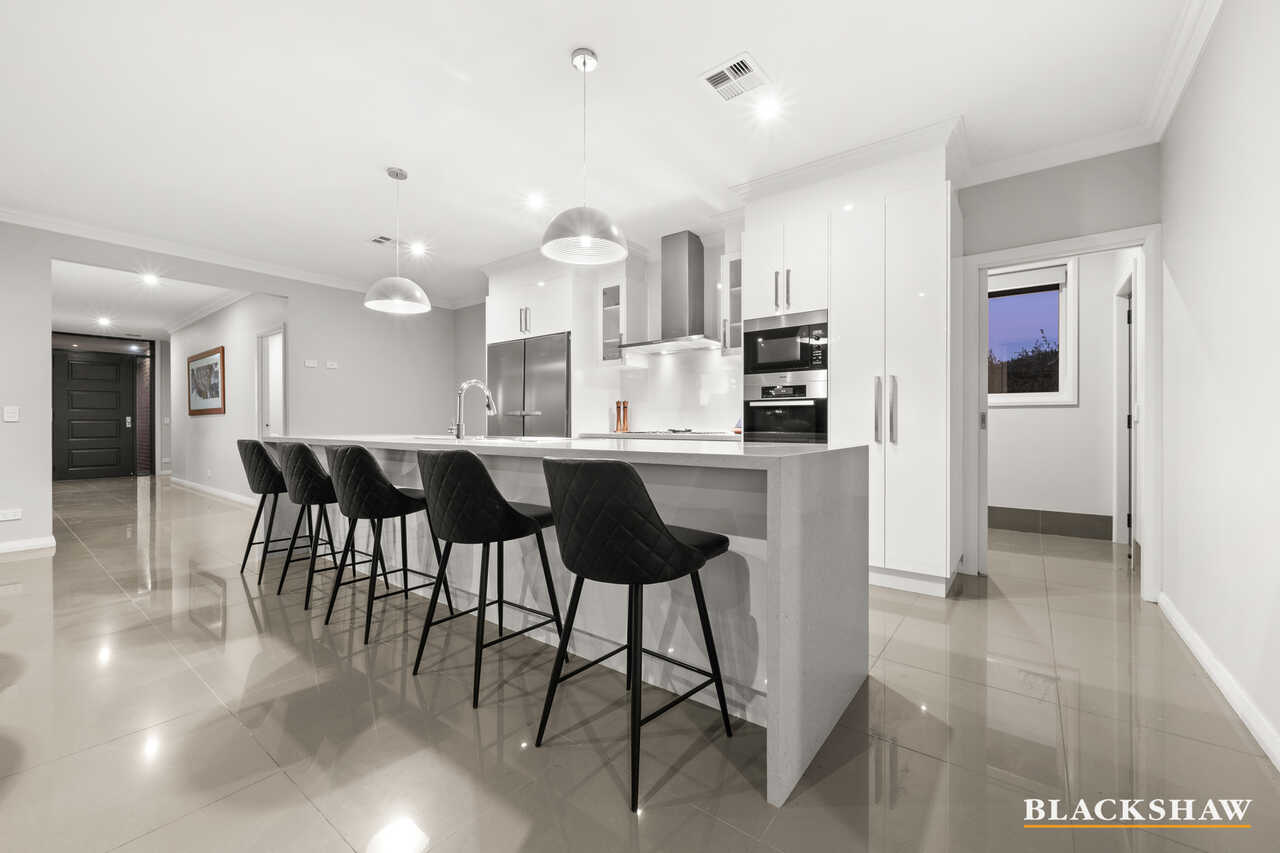
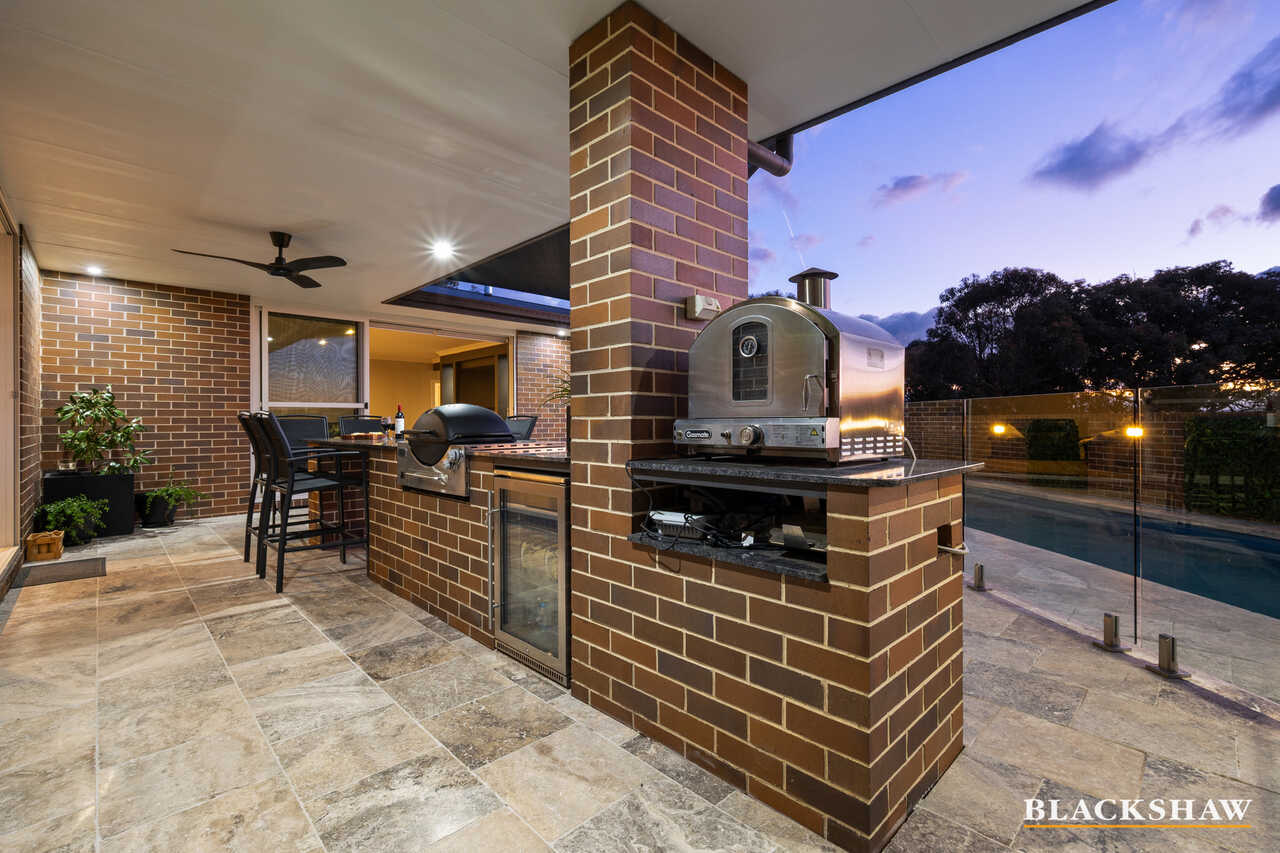
At the heart of the home, an oversized galley-style kitchen with 40mm waterfall stone benchtops, premium Miele appliances and a large butler's pantry opens to expansive family, dining and living areas. Oversized triple-stacking doors create a seamless connection to approximately 150sqm of terraces, a fully equipped covered alfresco and the 8.3m EnviroSwim freshwater pool. Behind the finishes is equally impressive engineering, including a 170mm steel-reinforced concrete slab, approximately 1.2km of hydronic heating pipework, commercial-grade double glazing, additional 5mm toughened glass, superior insulation and BAL 29 construction.
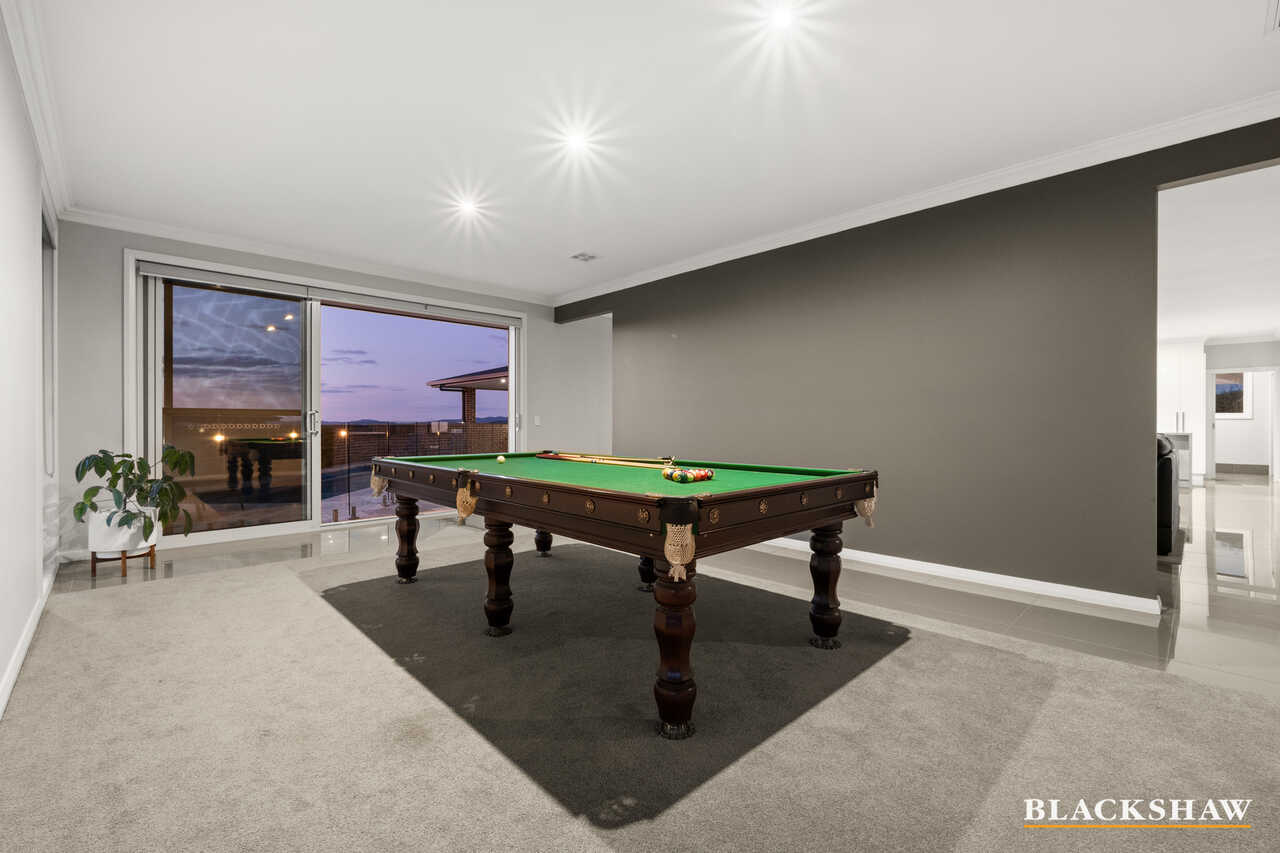
Completing the estate is extraordinary garaging and recreational space, with nine-car capacity, approximately 105sqm of garages/workshop and a separate 91sqm man cave-ideal for a car collection, gym, games room or potential granny flat conversion.
An extensive driveway provides further parking for boats, trailers and additional vehicles. With approximately 641sqm across its living areas, terraces, garages and man cave, resort-style entertaining, breathtaking views and Jerrabomberra Nature Reserve at the back gate.
Features include:
• Architecturally designed, bespoke luxury family residence on an expansive approx. 1,477sqm block
• Commanding elevated position at the top of a quiet cul-de-sac with sweeping northerly views across Canberra and beyond
• Backs directly onto the breathtaking Jerrabomberra Nature Reserve, offering exceptional privacy with no rear neighbours
• Gated rear access directly to Jerrabomberra Nature Reserve with walking and mountain bike trails
• Approx. 641sqm total footprint including living, terraces, garages and man cave
• 295sqm internal living, 150sqm terraces, 105sqm garages/workshop and 91sqm man cave
• Four spacious bedrooms plus an additional living area easily converted to a fifth bedroom
• Five modern bathrooms, including three private ensuites
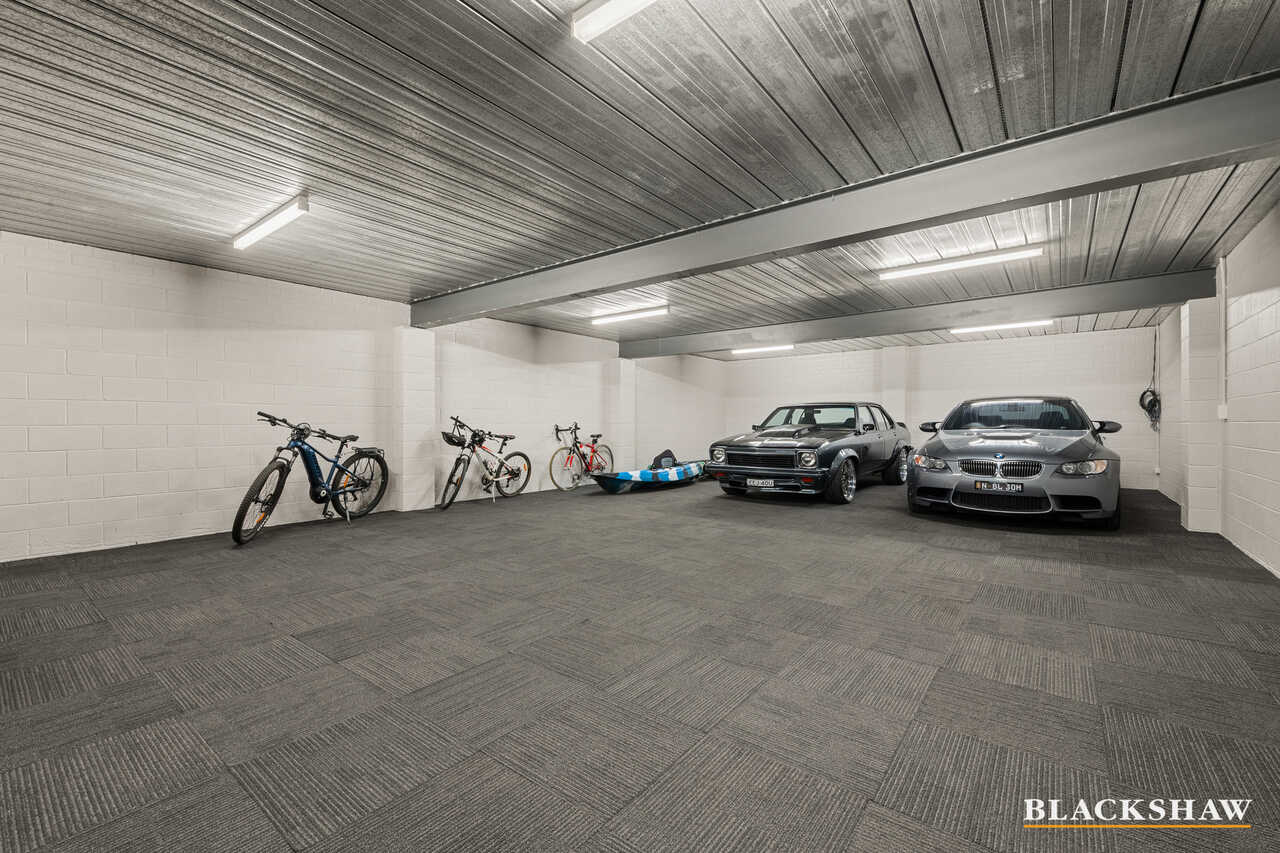
• Enormous nine-car garage with extensive storage facilities
• Extensive driveway providing substantial additional off-street parking with ample space for trailers, boats and additional vehicles
• Exceptional 170mm steel-reinforced concrete slab-constructed beyond the engineers' 120mm recommendation and providing substantial thermal mass to complement the hydronic heating system
• Commercial-grade double glazing throughout the residence
• Constructed to BAL 29 bushfire standards with metal screens and zero timber maintenance
• Extensive hydronic heating system
• Daikin reverse-cycle heating and cooling system with dual-zone climate control
• Expansive open-plan family, dining and living
• Superior thermal insulation throughout
• Two continuous hot water systems
• Stunning neutral palette with timeless white, grey and beige tones
• Elegant 9-foot ceilings with colonial cornices and porcelain tiling throughout
• Oversized galley-style kitchen
• Lavish segregated master suite with walk-in robe, ensuite and private balcony
• Two additional bedrooms each featuring their own private ensuite and dedicated built-in study nook-ideal for students, teenagers or working from home
• Auxiliary living area perfect as a fifth bedroom, study, rumpus or additional family retreat
• Wine cellar
• Oversized double garage with concrete floors
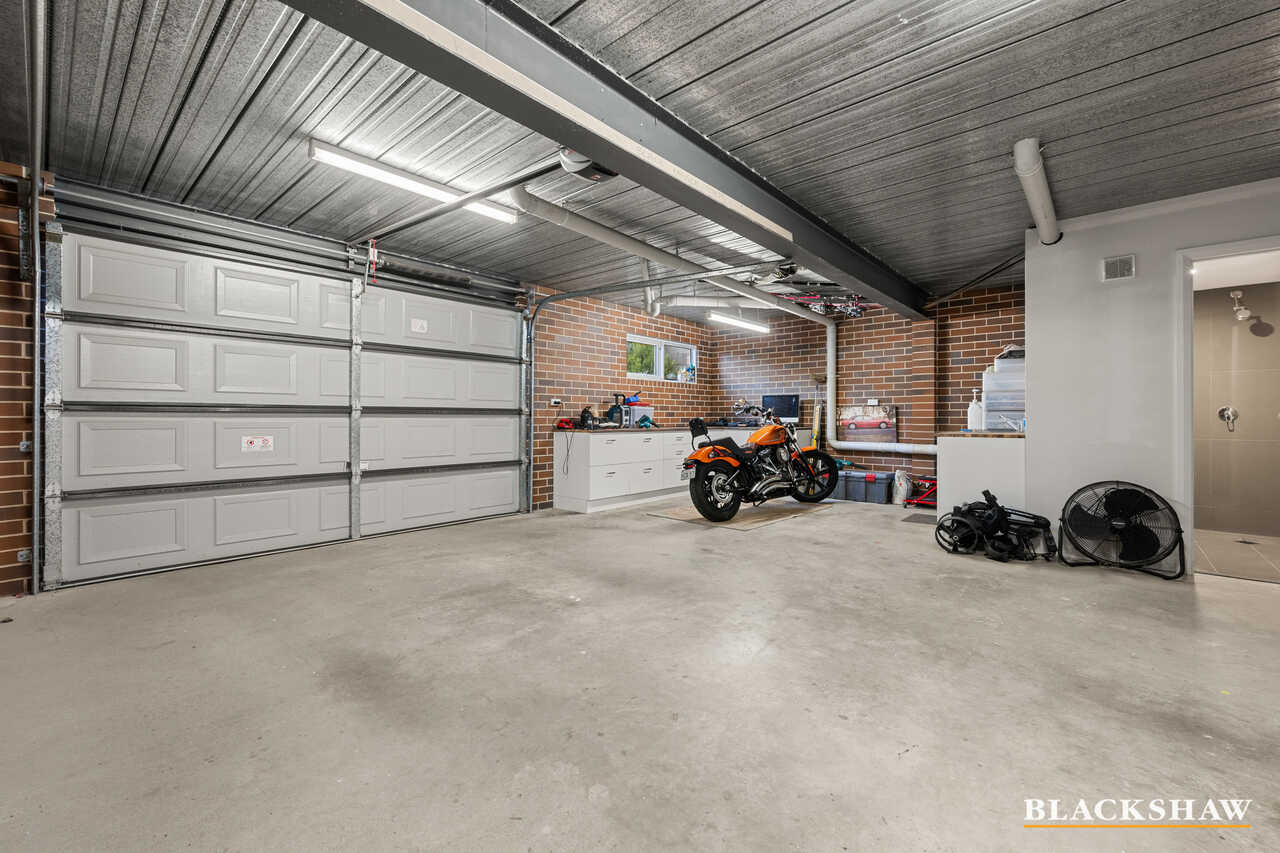
• Additional garage and workshop with bathroom, laundry tub and drive-through access
• 91sqm man cave-ideal for gym, car collection or potential granny flat conversion
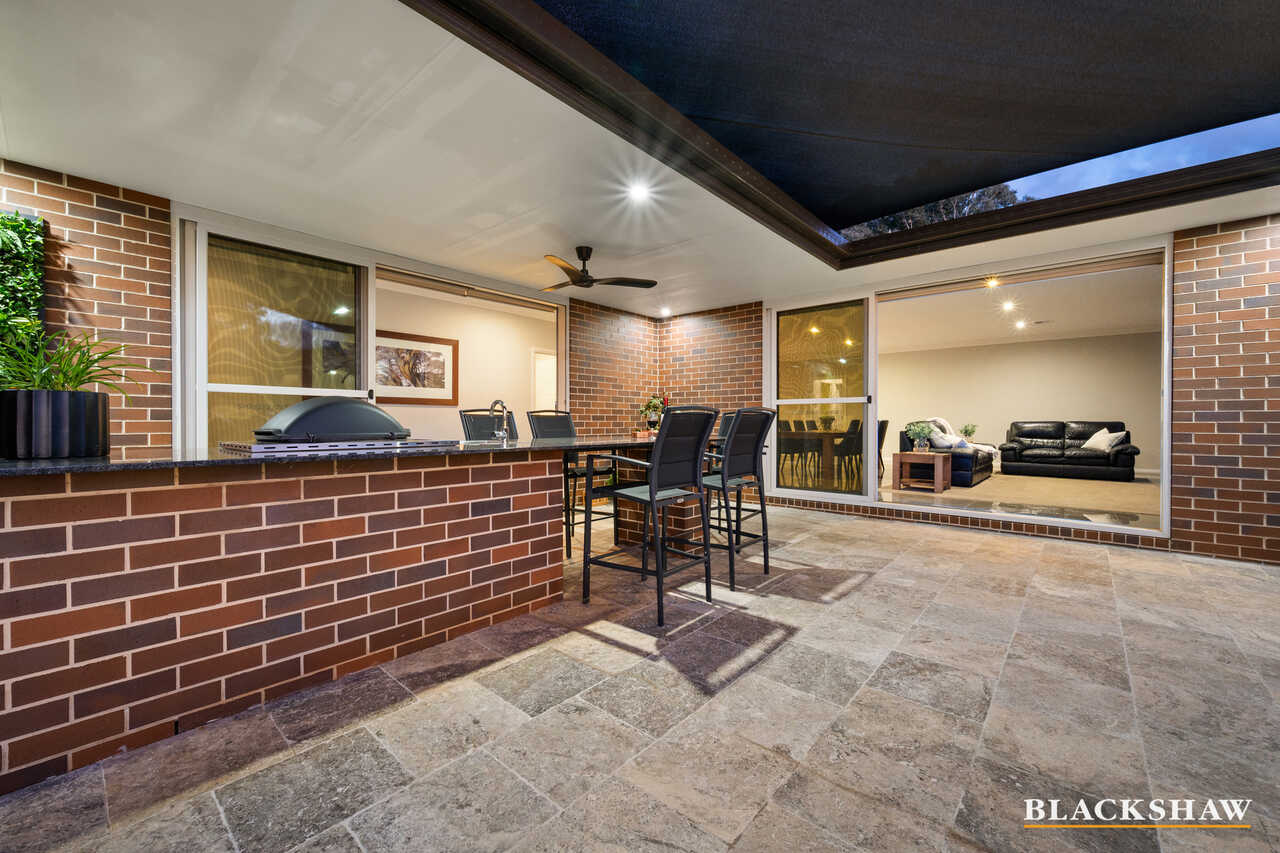
• Alfresco entertaining area with sink, bar fridge, Weber Family BBQ and pizza oven
• 8.3m EnviroSwim freshwater pool with solar heating
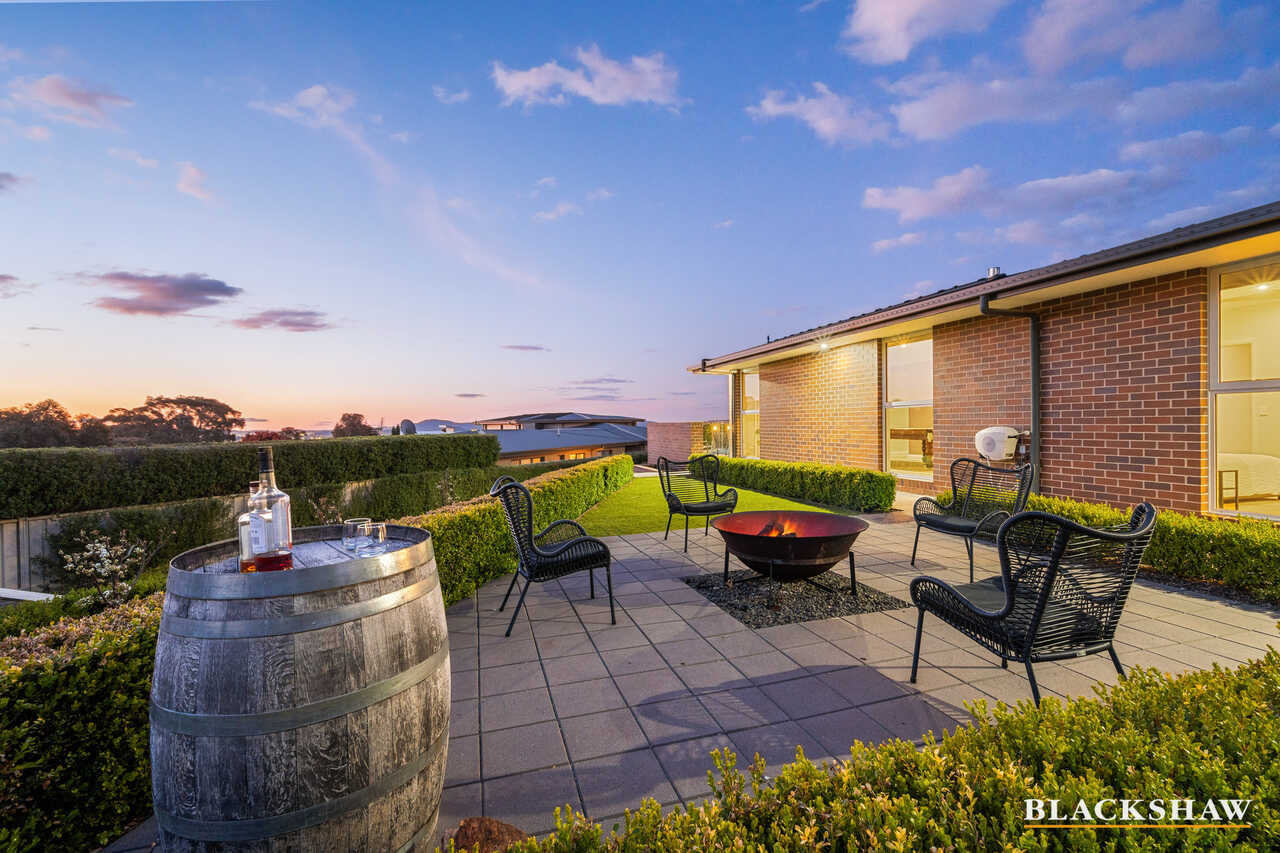
• Multiple outdoor zones including raised garden beds, veggie patch and winter firepit
• Established fruit orchard
All care has been taken in the preparation of this marketing material, and details have been obtained from sources we believe to be reliable. Blackshaw do not however guarantee the accuracy of the information, nor accept liability for any errors. Interested persons should rely solely on their own enquiries.
Prior to enquiry or inspection of this property you may wish to review our Information Collection Notice and Privacy Policy.
blackshaw.com.au/privacy
Read MoreSet on an expansive 1,477sqm parcel and backing directly onto the Jerrabomberra Nature Reserve, 6 Hamilton Place combines breathtaking northerly views across Canberra with exceptional privacy, grand proportions and direct gated access to walking and mountain bike trails.
Custom-built as a bespoke builder's own home, this is a residence where no stone was left unturned, with an uncompromising approach to its engineering, construction, materials and finishes. Rather than simply meeting industry standards, the home was built to exceed them, creating a level of substance, craftsmanship and quality rarely seen today.
Designed for exceptional family living, the home features four generously proportioned bedrooms with the flexibility to easily create a fifth, five bathrooms and an incredible 9-car garage.
The segregated master suite is a private retreat with a walk-in robe, luxurious ensuite, and its own balcony capturing beautiful views to the front. Two additional bedrooms each enjoy a private ensuite and dedicated built-in study nook, while an additional living area can be easily converted into a fifth bedroom-providing outstanding flexibility for growing or multigenerational families.
At the heart of the home, an oversized galley-style kitchen with 40mm waterfall stone benchtops, premium Miele appliances and a large butler's pantry opens to expansive family, dining and living areas. Oversized triple-stacking doors create a seamless connection to approximately 150sqm of terraces, a fully equipped covered alfresco and the 8.3m EnviroSwim freshwater pool. Behind the finishes is equally impressive engineering, including a 170mm steel-reinforced concrete slab, approximately 1.2km of hydronic heating pipework, commercial-grade double glazing, additional 5mm toughened glass, superior insulation and BAL 29 construction.
Completing the estate is extraordinary garaging and recreational space, with nine-car capacity, approximately 105sqm of garages/workshop and a separate 91sqm man cave-ideal for a car collection, gym, games room or potential granny flat conversion.
An extensive driveway provides further parking for boats, trailers and additional vehicles. With approximately 641sqm across its living areas, terraces, garages and man cave, resort-style entertaining, breathtaking views and Jerrabomberra Nature Reserve at the back gate.
Features include:
• Architecturally designed, bespoke luxury family residence on an expansive approx. 1,477sqm block
• Commanding elevated position at the top of a quiet cul-de-sac with sweeping northerly views across Canberra and beyond
• Backs directly onto the breathtaking Jerrabomberra Nature Reserve, offering exceptional privacy with no rear neighbours
• Gated rear access directly to Jerrabomberra Nature Reserve with walking and mountain bike trails
• Approx. 641sqm total footprint including living, terraces, garages and man cave
• 295sqm internal living, 150sqm terraces, 105sqm garages/workshop and 91sqm man cave
• Four spacious bedrooms plus an additional living area easily converted to a fifth bedroom
• Five modern bathrooms, including three private ensuites
• Enormous nine-car garage with extensive storage facilities
• Extensive driveway providing substantial additional off-street parking with ample space for trailers, boats and additional vehicles
• Exceptional 170mm steel-reinforced concrete slab-constructed beyond the engineers' 120mm recommendation and providing substantial thermal mass to complement the hydronic heating system
• Commercial-grade double glazing throughout the residence
• Constructed to BAL 29 bushfire standards with metal screens and zero timber maintenance
• Extensive hydronic heating system
• Daikin reverse-cycle heating and cooling system with dual-zone climate control
• Expansive open-plan family, dining and living
• Superior thermal insulation throughout
• Two continuous hot water systems
• Stunning neutral palette with timeless white, grey and beige tones
• Elegant 9-foot ceilings with colonial cornices and porcelain tiling throughout
• Oversized galley-style kitchen
• Lavish segregated master suite with walk-in robe, ensuite and private balcony
• Two additional bedrooms each featuring their own private ensuite and dedicated built-in study nook-ideal for students, teenagers or working from home
• Auxiliary living area perfect as a fifth bedroom, study, rumpus or additional family retreat
• Wine cellar
• Oversized double garage with concrete floors
• Additional garage and workshop with bathroom, laundry tub and drive-through access
• 91sqm man cave-ideal for gym, car collection or potential granny flat conversion
• Alfresco entertaining area with sink, bar fridge, Weber Family BBQ and pizza oven
• 8.3m EnviroSwim freshwater pool with solar heating
• Multiple outdoor zones including raised garden beds, veggie patch and winter firepit
• Established fruit orchard
All care has been taken in the preparation of this marketing material, and details have been obtained from sources we believe to be reliable. Blackshaw do not however guarantee the accuracy of the information, nor accept liability for any errors. Interested persons should rely solely on their own enquiries.
Prior to enquiry or inspection of this property you may wish to review our Information Collection Notice and Privacy Policy.
blackshaw.com.au/privacy
Upcoming Inspections
6 Hamilton Place
Please contact the listing agent
Listing agents


Prior to enquiry or inspection of this property you may wish to review our Information Collection Notice and Privacy Policy.
Privacy & Collection NoticeExceptionally crafted residence with breathtaking views
Property Overview
Commanding an elevated position at the top of a quiet cul-de-sac, this exquisite architecturally designed, custom-built residence sets a new benchmark for luxury living.
Set on an expansive 1,477sqm parcel and backing directly onto the Jerrabomberra Nature Reserve, 6 Hamilton Place combines breathtaking northerly views across Canberra with exceptional privacy, grand proportions and direct gated access to walking and mountain bike trails.
Custom-built as a bespoke builder's own home, this is a residence where no stone was left unturned, with an uncompromising approach to its engineering, construction, materials and finishes. Rather than simply meeting industry standards, the home was built to exceed them, creating a level of substance, craftsmanship and quality rarely seen today.
Designed for exceptional family living, the home features four generously proportioned bedrooms with the flexibility to easily create a fifth, five bathrooms and an incredible 9-car garage.
The segregated master suite is a private retreat with a walk-in robe, luxurious ensuite, and its own balcony capturing beautiful views to the front. Two additional bedrooms each enjoy a private ensuite and dedicated built-in study nook, while an additional living area can be easily converted into a fifth bedroom-providing outstanding flexibility for growing or multigenerational families.
At the heart of the home, an oversized galley-style kitchen with 40mm waterfall stone benchtops, premium Miele appliances and a large butler's pantry opens to expansive family, dining and living areas. Oversized triple-stacking doors create a seamless connection to approximately 150sqm of terraces, a fully equipped covered alfresco and the 8.3m EnviroSwim freshwater pool. Behind the finishes is equally impressive engineering, including a 170mm steel-reinforced concrete slab, approximately 1.2km of hydronic heating pipework, commercial-grade double glazing, additional 5mm toughened glass, superior insulation and BAL 29 construction.
Completing the estate is extraordinary garaging and recreational space, with nine-car capacity, approximately 105sqm of garages/workshop and a separate 91sqm man cave-ideal for a car collection, gym, games room or potential granny flat conversion.
An extensive driveway provides further parking for boats, trailers and additional vehicles. With approximately 641sqm across its living areas, terraces, garages and man cave, resort-style entertaining, breathtaking views and Jerrabomberra Nature Reserve at the back gate.
Features include:
• Architecturally designed, bespoke luxury family residence on an expansive approx. 1,477sqm block
• Commanding elevated position at the top of a quiet cul-de-sac with sweeping northerly views across Canberra and beyond
• Backs directly onto the breathtaking Jerrabomberra Nature Reserve, offering exceptional privacy with no rear neighbours
• Gated rear access directly to Jerrabomberra Nature Reserve with walking and mountain bike trails
• Approx. 641sqm total footprint including living, terraces, garages and man cave
• 295sqm internal living, 150sqm terraces, 105sqm garages/workshop and 91sqm man cave
• Four spacious bedrooms plus an additional living area easily converted to a fifth bedroom
• Five modern bathrooms, including three private ensuites
• Enormous nine-car garage with extensive storage facilities
• Extensive driveway providing substantial additional off-street parking with ample space for trailers, boats and additional vehicles
• Exceptional 170mm steel-reinforced concrete slab-constructed beyond the engineers' 120mm recommendation and providing substantial thermal mass to complement the hydronic heating system
• Commercial-grade double glazing throughout the residence
• Constructed to BAL 29 bushfire standards with metal screens and zero timber maintenance
• Extensive hydronic heating system
• Daikin reverse-cycle heating and cooling system with dual-zone climate control
• Expansive open-plan family, dining and living
• Superior thermal insulation throughout
• Two continuous hot water systems
• Stunning neutral palette with timeless white, grey and beige tones
• Elegant 9-foot ceilings with colonial cornices and porcelain tiling throughout
• Oversized galley-style kitchen
• Lavish segregated master suite with walk-in robe, ensuite and private balcony
• Two additional bedrooms each featuring their own private ensuite and dedicated built-in study nook-ideal for students, teenagers or working from home
• Auxiliary living area perfect as a fifth bedroom, study, rumpus or additional family retreat
• Wine cellar
• Oversized double garage with concrete floors
• Additional garage and workshop with bathroom, laundry tub and drive-through access
• 91sqm man cave-ideal for gym, car collection or potential granny flat conversion
• Alfresco entertaining area with sink, bar fridge, Weber Family BBQ and pizza oven
• 8.3m EnviroSwim freshwater pool with solar heating
• Multiple outdoor zones including raised garden beds, veggie patch and winter firepit
• Established fruit orchard
All care has been taken in the preparation of this marketing material, and details have been obtained from sources we believe to be reliable. Blackshaw do not however guarantee the accuracy of the information, nor accept liability for any errors. Interested persons should rely solely on their own enquiries.
Prior to enquiry or inspection of this property you may wish to review our Information Collection Notice and Privacy Policy.
blackshaw.com.au/privacy
Read MoreSet on an expansive 1,477sqm parcel and backing directly onto the Jerrabomberra Nature Reserve, 6 Hamilton Place combines breathtaking northerly views across Canberra with exceptional privacy, grand proportions and direct gated access to walking and mountain bike trails.
Custom-built as a bespoke builder's own home, this is a residence where no stone was left unturned, with an uncompromising approach to its engineering, construction, materials and finishes. Rather than simply meeting industry standards, the home was built to exceed them, creating a level of substance, craftsmanship and quality rarely seen today.
Designed for exceptional family living, the home features four generously proportioned bedrooms with the flexibility to easily create a fifth, five bathrooms and an incredible 9-car garage.
The segregated master suite is a private retreat with a walk-in robe, luxurious ensuite, and its own balcony capturing beautiful views to the front. Two additional bedrooms each enjoy a private ensuite and dedicated built-in study nook, while an additional living area can be easily converted into a fifth bedroom-providing outstanding flexibility for growing or multigenerational families.
At the heart of the home, an oversized galley-style kitchen with 40mm waterfall stone benchtops, premium Miele appliances and a large butler's pantry opens to expansive family, dining and living areas. Oversized triple-stacking doors create a seamless connection to approximately 150sqm of terraces, a fully equipped covered alfresco and the 8.3m EnviroSwim freshwater pool. Behind the finishes is equally impressive engineering, including a 170mm steel-reinforced concrete slab, approximately 1.2km of hydronic heating pipework, commercial-grade double glazing, additional 5mm toughened glass, superior insulation and BAL 29 construction.
Completing the estate is extraordinary garaging and recreational space, with nine-car capacity, approximately 105sqm of garages/workshop and a separate 91sqm man cave-ideal for a car collection, gym, games room or potential granny flat conversion.
An extensive driveway provides further parking for boats, trailers and additional vehicles. With approximately 641sqm across its living areas, terraces, garages and man cave, resort-style entertaining, breathtaking views and Jerrabomberra Nature Reserve at the back gate.
Features include:
• Architecturally designed, bespoke luxury family residence on an expansive approx. 1,477sqm block
• Commanding elevated position at the top of a quiet cul-de-sac with sweeping northerly views across Canberra and beyond
• Backs directly onto the breathtaking Jerrabomberra Nature Reserve, offering exceptional privacy with no rear neighbours
• Gated rear access directly to Jerrabomberra Nature Reserve with walking and mountain bike trails
• Approx. 641sqm total footprint including living, terraces, garages and man cave
• 295sqm internal living, 150sqm terraces, 105sqm garages/workshop and 91sqm man cave
• Four spacious bedrooms plus an additional living area easily converted to a fifth bedroom
• Five modern bathrooms, including three private ensuites
• Enormous nine-car garage with extensive storage facilities
• Extensive driveway providing substantial additional off-street parking with ample space for trailers, boats and additional vehicles
• Exceptional 170mm steel-reinforced concrete slab-constructed beyond the engineers' 120mm recommendation and providing substantial thermal mass to complement the hydronic heating system
• Commercial-grade double glazing throughout the residence
• Constructed to BAL 29 bushfire standards with metal screens and zero timber maintenance
• Extensive hydronic heating system
• Daikin reverse-cycle heating and cooling system with dual-zone climate control
• Expansive open-plan family, dining and living
• Superior thermal insulation throughout
• Two continuous hot water systems
• Stunning neutral palette with timeless white, grey and beige tones
• Elegant 9-foot ceilings with colonial cornices and porcelain tiling throughout
• Oversized galley-style kitchen
• Lavish segregated master suite with walk-in robe, ensuite and private balcony
• Two additional bedrooms each featuring their own private ensuite and dedicated built-in study nook-ideal for students, teenagers or working from home
• Auxiliary living area perfect as a fifth bedroom, study, rumpus or additional family retreat
• Wine cellar
• Oversized double garage with concrete floors
• Additional garage and workshop with bathroom, laundry tub and drive-through access
• 91sqm man cave-ideal for gym, car collection or potential granny flat conversion
• Alfresco entertaining area with sink, bar fridge, Weber Family BBQ and pizza oven
• 8.3m EnviroSwim freshwater pool with solar heating
• Multiple outdoor zones including raised garden beds, veggie patch and winter firepit
• Established fruit orchard
All care has been taken in the preparation of this marketing material, and details have been obtained from sources we believe to be reliable. Blackshaw do not however guarantee the accuracy of the information, nor accept liability for any errors. Interested persons should rely solely on their own enquiries.
Prior to enquiry or inspection of this property you may wish to review our Information Collection Notice and Privacy Policy.
blackshaw.com.au/privacy
Looking to sell or lease your own property?
Request Market Appraisal6 Hamilton Place Jerrabomberra NSW
5
5
9
$3,200,000
House
Exceptionally crafted residence with breathtaking views
Property Overview
Commanding an elevated position at the top of a quiet cul-de-sac, this exquisite architecturally designed, custom-built residence sets a new benchmark for luxury living.
Set on an expansive 1,477sqm parcel and backing directly onto the Jerrabomberra Nature Reserve, 6 Hamilton Place combines breathtaking northerly views across Canberra with exceptional privacy, grand proportions and direct gated access to walking and mountain bike trails.
Custom-built as a bespoke builder's own home, this is a residence where no stone was left unturned, with an uncompromising approach to its engineering, construction, materials and finishes. Rather than simply meeting industry standards, the home was built to exceed them, creating a level of substance, craftsmanship and quality rarely seen today.
Designed for exceptional family living, the home features four generously proportioned bedrooms with the flexibility to easily create a fifth, five bathrooms and an incredible 9-car garage.
The segregated master suite is a private retreat with a walk-in robe, luxurious ensuite, and its own balcony capturing beautiful views to the front. Two additional bedrooms each enjoy a private ensuite and dedicated built-in study nook, while an additional living area can be easily converted into a fifth bedroom-providing outstanding flexibility for growing or multigenerational families.
At the heart of the home, an oversized galley-style kitchen with 40mm waterfall stone benchtops, premium Miele appliances and a large butler's pantry opens to expansive family, dining and living areas. Oversized triple-stacking doors create a seamless connection to approximately 150sqm of terraces, a fully equipped covered alfresco and the 8.3m EnviroSwim freshwater pool. Behind the finishes is equally impressive engineering, including a 170mm steel-reinforced concrete slab, approximately 1.2km of hydronic heating pipework, commercial-grade double glazing, additional 5mm toughened glass, superior insulation and BAL 29 construction.
Completing the estate is extraordinary garaging and recreational space, with nine-car capacity, approximately 105sqm of garages/workshop and a separate 91sqm man cave-ideal for a car collection, gym, games room or potential granny flat conversion.
An extensive driveway provides further parking for boats, trailers and additional vehicles. With approximately 641sqm across its living areas, terraces, garages and man cave, resort-style entertaining, breathtaking views and Jerrabomberra Nature Reserve at the back gate.
Features include:
• Architecturally designed, bespoke luxury family residence on an expansive approx. 1,477sqm block
• Commanding elevated position at the top of a quiet cul-de-sac with sweeping northerly views across Canberra and beyond
• Backs directly onto the breathtaking Jerrabomberra Nature Reserve, offering exceptional privacy with no rear neighbours
• Gated rear access directly to Jerrabomberra Nature Reserve with walking and mountain bike trails
• Approx. 641sqm total footprint including living, terraces, garages and man cave
• 295sqm internal living, 150sqm terraces, 105sqm garages/workshop and 91sqm man cave
• Four spacious bedrooms plus an additional living area easily converted to a fifth bedroom
• Five modern bathrooms, including three private ensuites
• Enormous nine-car garage with extensive storage facilities
• Extensive driveway providing substantial additional off-street parking with ample space for trailers, boats and additional vehicles
• Exceptional 170mm steel-reinforced concrete slab-constructed beyond the engineers' 120mm recommendation and providing substantial thermal mass to complement the hydronic heating system
• Commercial-grade double glazing throughout the residence
• Constructed to BAL 29 bushfire standards with metal screens and zero timber maintenance
• Extensive hydronic heating system
• Daikin reverse-cycle heating and cooling system with dual-zone climate control
• Expansive open-plan family, dining and living
• Superior thermal insulation throughout
• Two continuous hot water systems
• Stunning neutral palette with timeless white, grey and beige tones
• Elegant 9-foot ceilings with colonial cornices and porcelain tiling throughout
• Oversized galley-style kitchen
• Lavish segregated master suite with walk-in robe, ensuite and private balcony
• Two additional bedrooms each featuring their own private ensuite and dedicated built-in study nook-ideal for students, teenagers or working from home
• Auxiliary living area perfect as a fifth bedroom, study, rumpus or additional family retreat
• Wine cellar
• Oversized double garage with concrete floors
• Additional garage and workshop with bathroom, laundry tub and drive-through access
• 91sqm man cave-ideal for gym, car collection or potential granny flat conversion
• Alfresco entertaining area with sink, bar fridge, Weber Family BBQ and pizza oven
• 8.3m EnviroSwim freshwater pool with solar heating
• Multiple outdoor zones including raised garden beds, veggie patch and winter firepit
• Established fruit orchard
All care has been taken in the preparation of this marketing material, and details have been obtained from sources we believe to be reliable. Blackshaw do not however guarantee the accuracy of the information, nor accept liability for any errors. Interested persons should rely solely on their own enquiries.
Prior to enquiry or inspection of this property you may wish to review our Information Collection Notice and Privacy Policy.
blackshaw.com.au/privacy
Read MoreSet on an expansive 1,477sqm parcel and backing directly onto the Jerrabomberra Nature Reserve, 6 Hamilton Place combines breathtaking northerly views across Canberra with exceptional privacy, grand proportions and direct gated access to walking and mountain bike trails.
Custom-built as a bespoke builder's own home, this is a residence where no stone was left unturned, with an uncompromising approach to its engineering, construction, materials and finishes. Rather than simply meeting industry standards, the home was built to exceed them, creating a level of substance, craftsmanship and quality rarely seen today.
Designed for exceptional family living, the home features four generously proportioned bedrooms with the flexibility to easily create a fifth, five bathrooms and an incredible 9-car garage.
The segregated master suite is a private retreat with a walk-in robe, luxurious ensuite, and its own balcony capturing beautiful views to the front. Two additional bedrooms each enjoy a private ensuite and dedicated built-in study nook, while an additional living area can be easily converted into a fifth bedroom-providing outstanding flexibility for growing or multigenerational families.
At the heart of the home, an oversized galley-style kitchen with 40mm waterfall stone benchtops, premium Miele appliances and a large butler's pantry opens to expansive family, dining and living areas. Oversized triple-stacking doors create a seamless connection to approximately 150sqm of terraces, a fully equipped covered alfresco and the 8.3m EnviroSwim freshwater pool. Behind the finishes is equally impressive engineering, including a 170mm steel-reinforced concrete slab, approximately 1.2km of hydronic heating pipework, commercial-grade double glazing, additional 5mm toughened glass, superior insulation and BAL 29 construction.
Completing the estate is extraordinary garaging and recreational space, with nine-car capacity, approximately 105sqm of garages/workshop and a separate 91sqm man cave-ideal for a car collection, gym, games room or potential granny flat conversion.
An extensive driveway provides further parking for boats, trailers and additional vehicles. With approximately 641sqm across its living areas, terraces, garages and man cave, resort-style entertaining, breathtaking views and Jerrabomberra Nature Reserve at the back gate.
Features include:
• Architecturally designed, bespoke luxury family residence on an expansive approx. 1,477sqm block
• Commanding elevated position at the top of a quiet cul-de-sac with sweeping northerly views across Canberra and beyond
• Backs directly onto the breathtaking Jerrabomberra Nature Reserve, offering exceptional privacy with no rear neighbours
• Gated rear access directly to Jerrabomberra Nature Reserve with walking and mountain bike trails
• Approx. 641sqm total footprint including living, terraces, garages and man cave
• 295sqm internal living, 150sqm terraces, 105sqm garages/workshop and 91sqm man cave
• Four spacious bedrooms plus an additional living area easily converted to a fifth bedroom
• Five modern bathrooms, including three private ensuites
• Enormous nine-car garage with extensive storage facilities
• Extensive driveway providing substantial additional off-street parking with ample space for trailers, boats and additional vehicles
• Exceptional 170mm steel-reinforced concrete slab-constructed beyond the engineers' 120mm recommendation and providing substantial thermal mass to complement the hydronic heating system
• Commercial-grade double glazing throughout the residence
• Constructed to BAL 29 bushfire standards with metal screens and zero timber maintenance
• Extensive hydronic heating system
• Daikin reverse-cycle heating and cooling system with dual-zone climate control
• Expansive open-plan family, dining and living
• Superior thermal insulation throughout
• Two continuous hot water systems
• Stunning neutral palette with timeless white, grey and beige tones
• Elegant 9-foot ceilings with colonial cornices and porcelain tiling throughout
• Oversized galley-style kitchen
• Lavish segregated master suite with walk-in robe, ensuite and private balcony
• Two additional bedrooms each featuring their own private ensuite and dedicated built-in study nook-ideal for students, teenagers or working from home
• Auxiliary living area perfect as a fifth bedroom, study, rumpus or additional family retreat
• Wine cellar
• Oversized double garage with concrete floors
• Additional garage and workshop with bathroom, laundry tub and drive-through access
• 91sqm man cave-ideal for gym, car collection or potential granny flat conversion
• Alfresco entertaining area with sink, bar fridge, Weber Family BBQ and pizza oven
• 8.3m EnviroSwim freshwater pool with solar heating
• Multiple outdoor zones including raised garden beds, veggie patch and winter firepit
• Established fruit orchard
All care has been taken in the preparation of this marketing material, and details have been obtained from sources we believe to be reliable. Blackshaw do not however guarantee the accuracy of the information, nor accept liability for any errors. Interested persons should rely solely on their own enquiries.
Prior to enquiry or inspection of this property you may wish to review our Information Collection Notice and Privacy Policy.
blackshaw.com.au/privacy
Upcoming Inspections
6 Hamilton Place
Please contact the listing agent
Listing agents
Prior to enquiry or inspection of this property you may wish to review our Information Collection Notice and Privacy Policy.
Privacy & Collection Notice