



66 Phillip Avenue Downer ACT
3
1
2
EER 4.0
By negotiation
House
An Arrival Experience. A Residence Beyond the Ordinary.
Property Overview
66 Phillip Avenue, Downer named Parterre.
There are residences that simply provide a place to live, and then there are those that create an experience from the moment you arrive. Parterre Duplex is one of the latter.
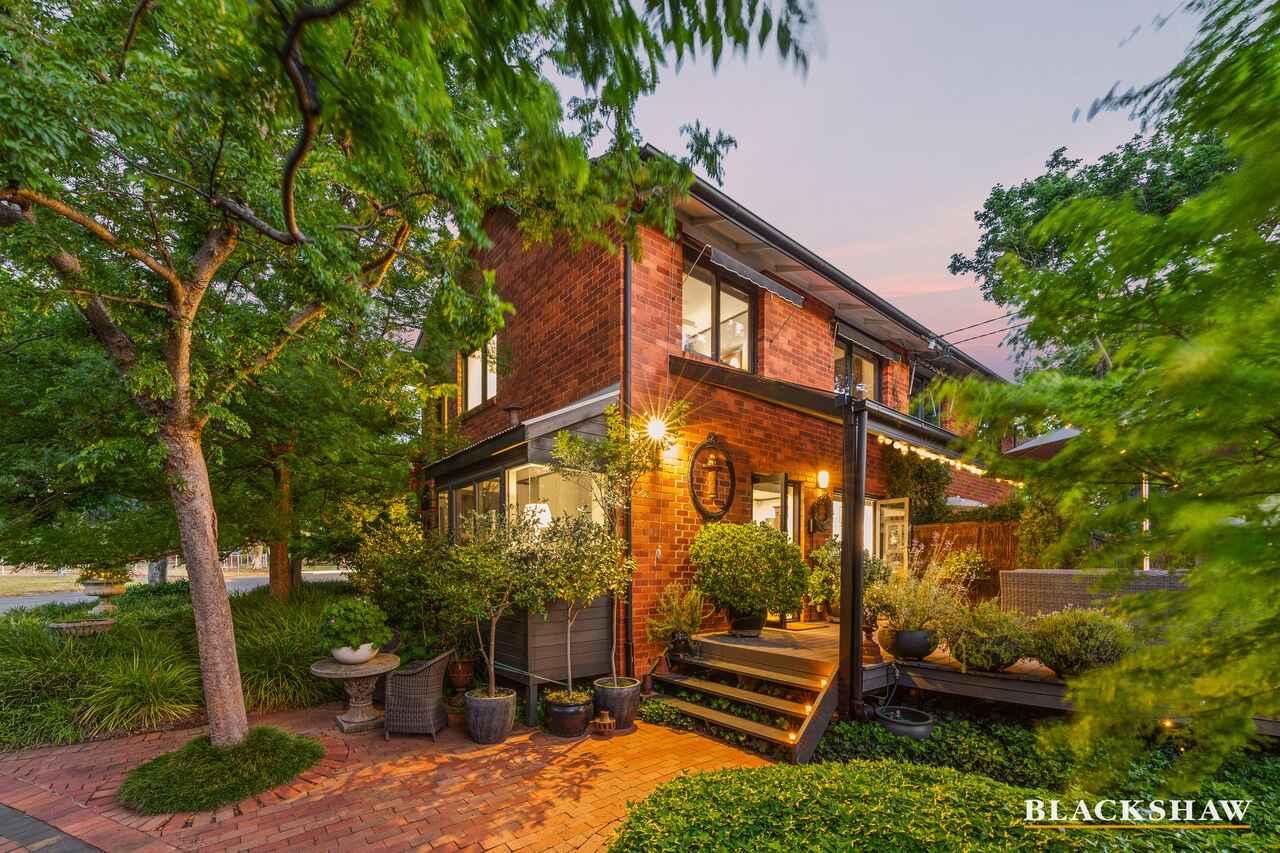
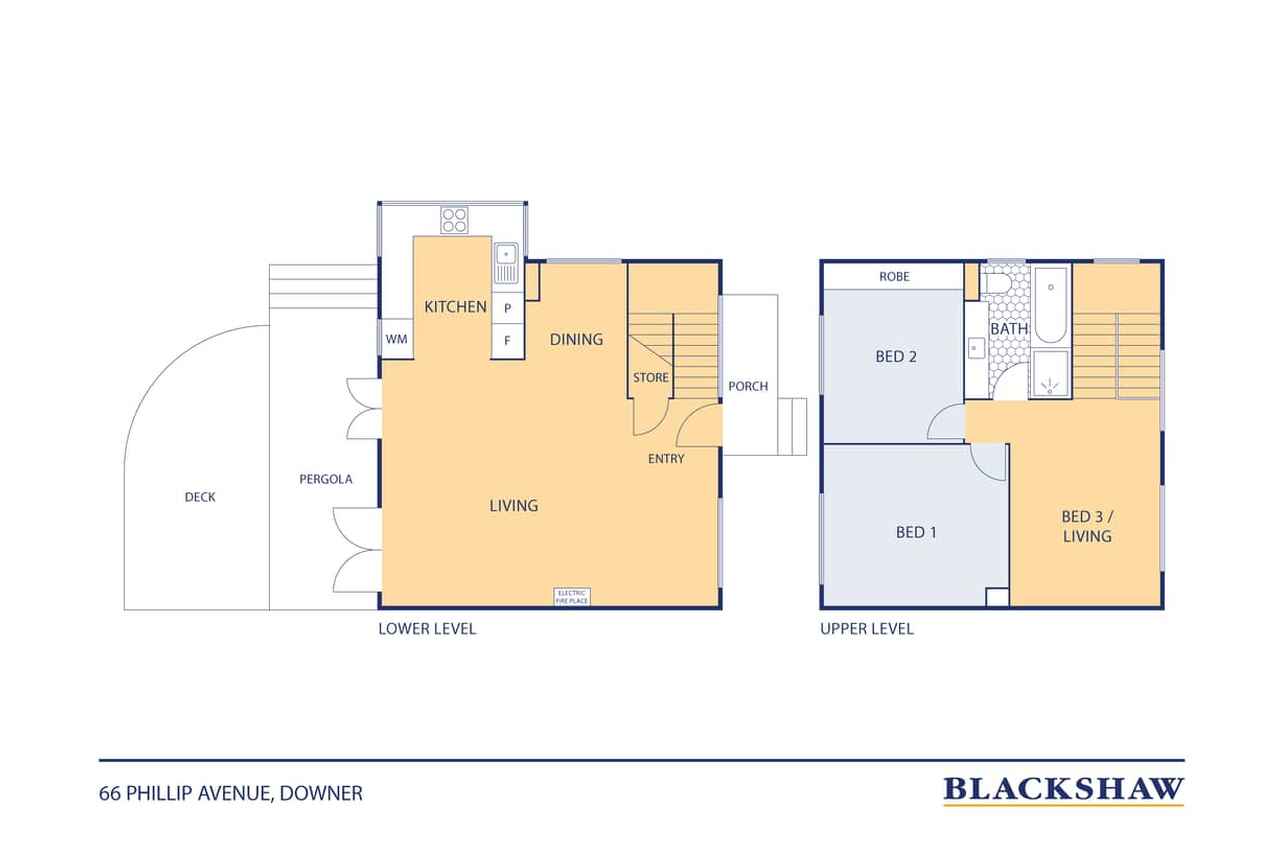
A distinctive architectural residence where luxury, landscape and considered design come together, this beautifully conceived three-bedroom home offers something quite special. Every detail has been thoughtfully explored, from the carefully selected colour palette and natural materials to the interplay of light, texture and garden outlooks across two beautifully appointed levels.
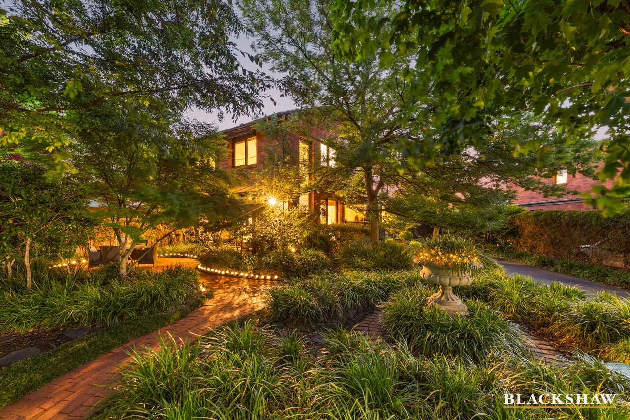
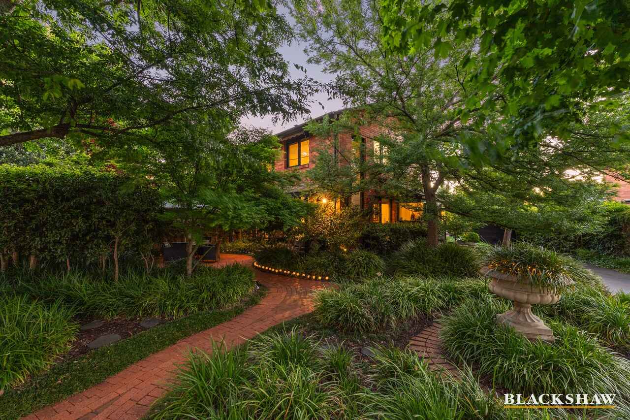
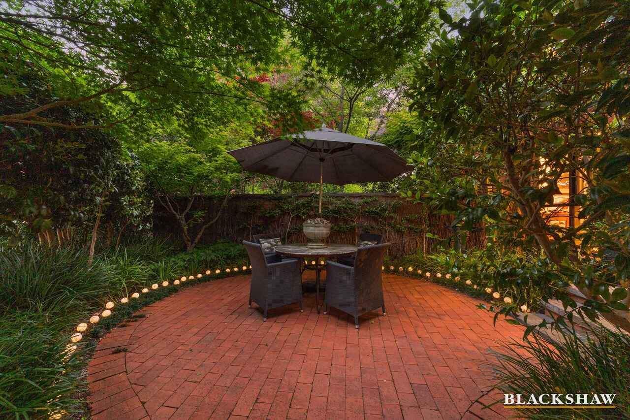
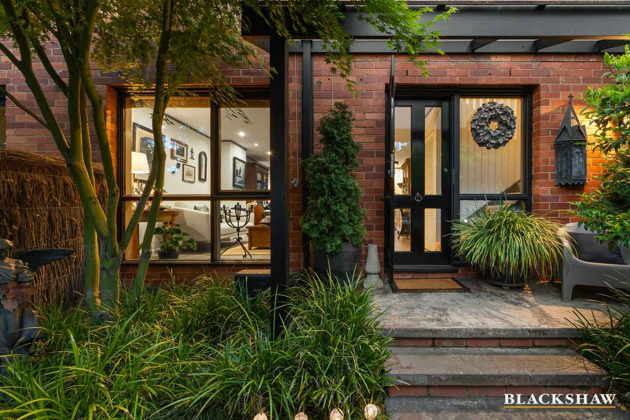
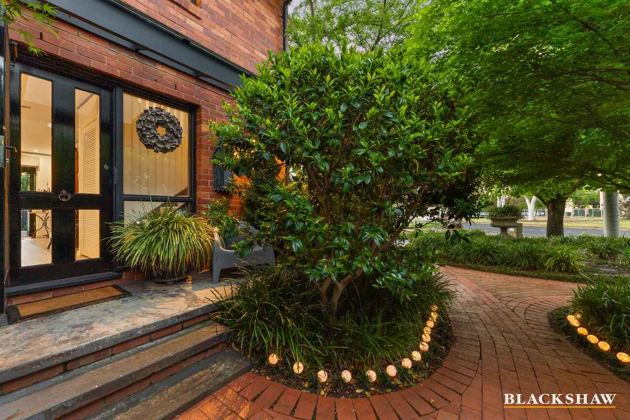
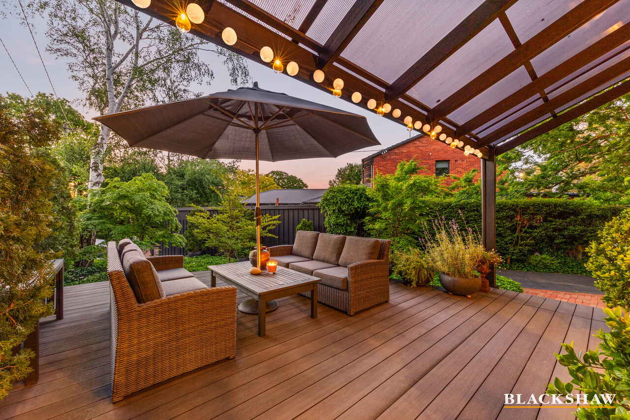
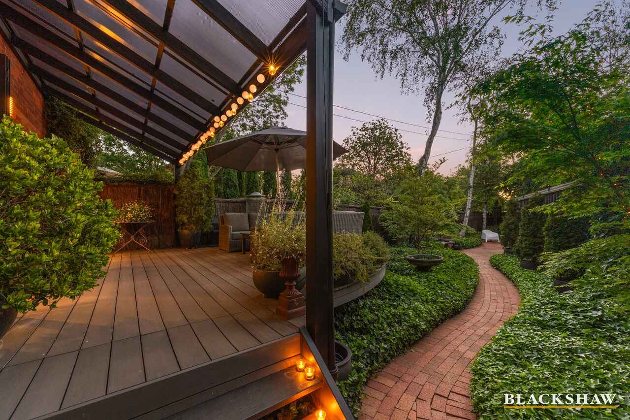
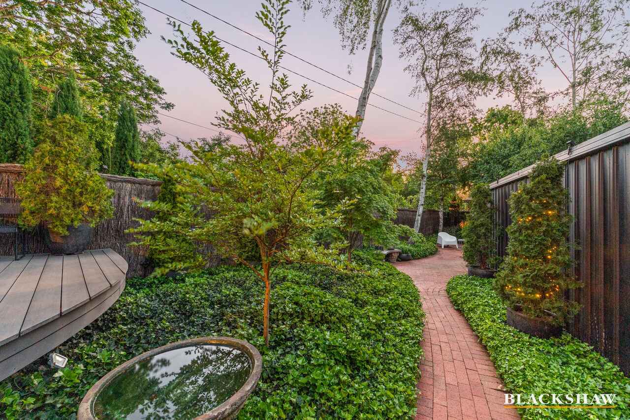
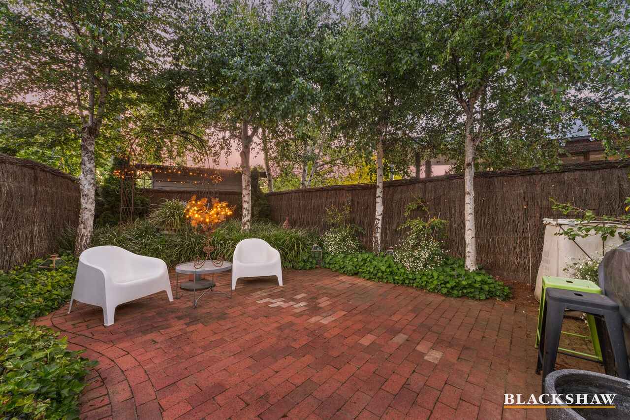
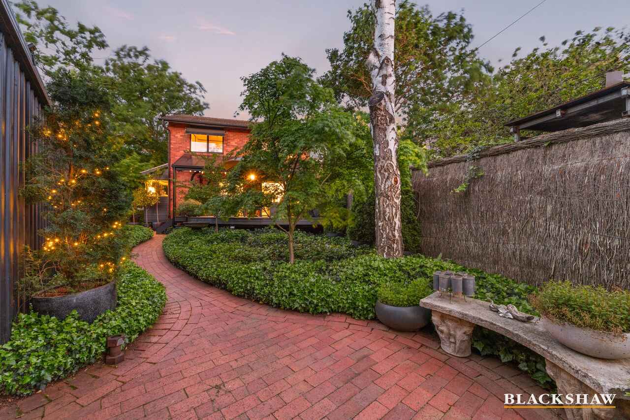
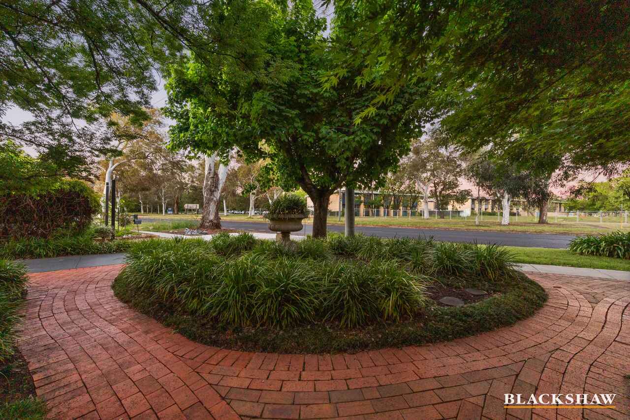
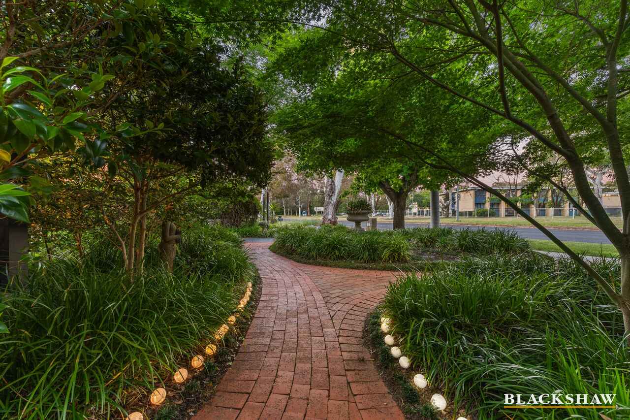
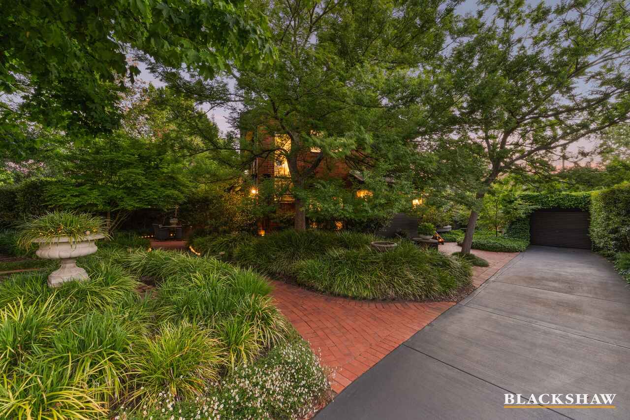
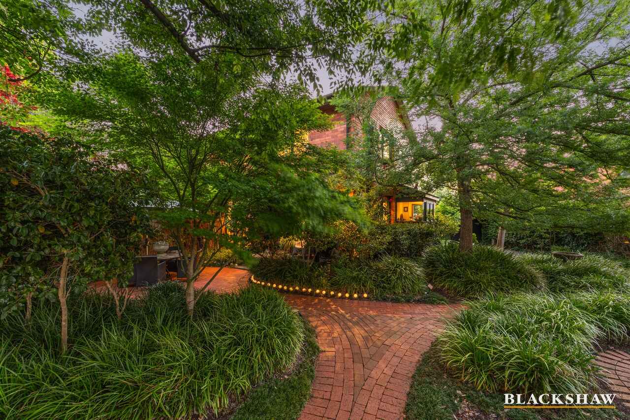
The connection with the outdoors is immediate. The floor plan has been cleverly designed to invite the gardens inside, with windows framing the established landscaping and creating a wonderful sense of openness. The front, side and rear gardens each offer their own character, encouraging you to enjoy different spaces throughout the day, whether in the morning sunshine, afternoon light or the relaxed atmosphere of evening entertaining.
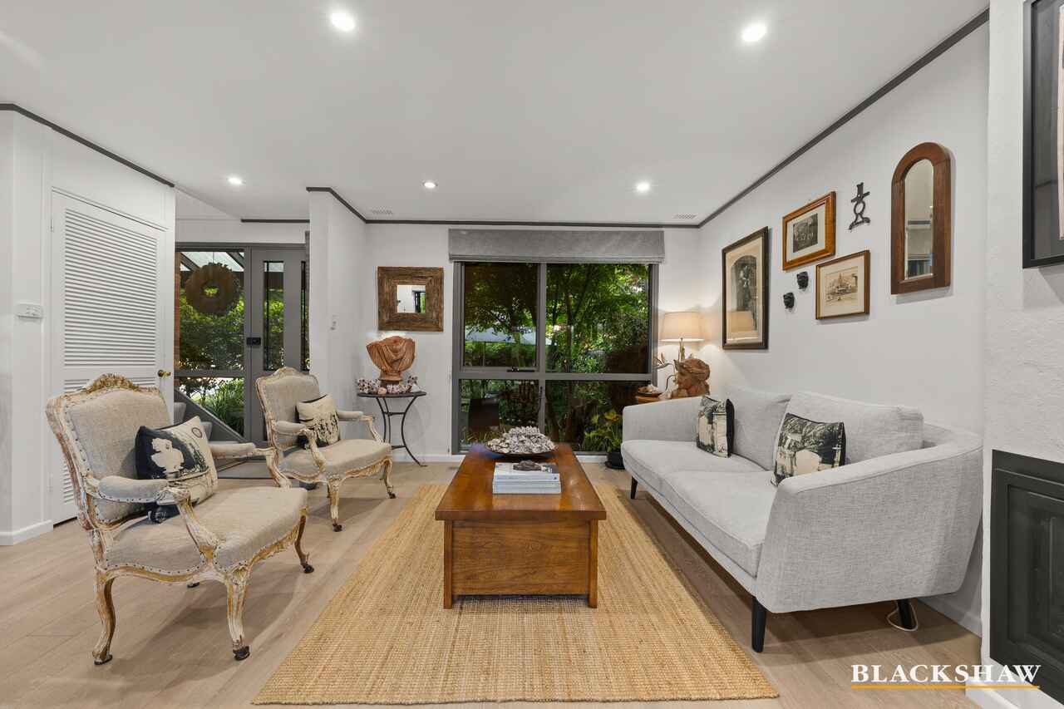
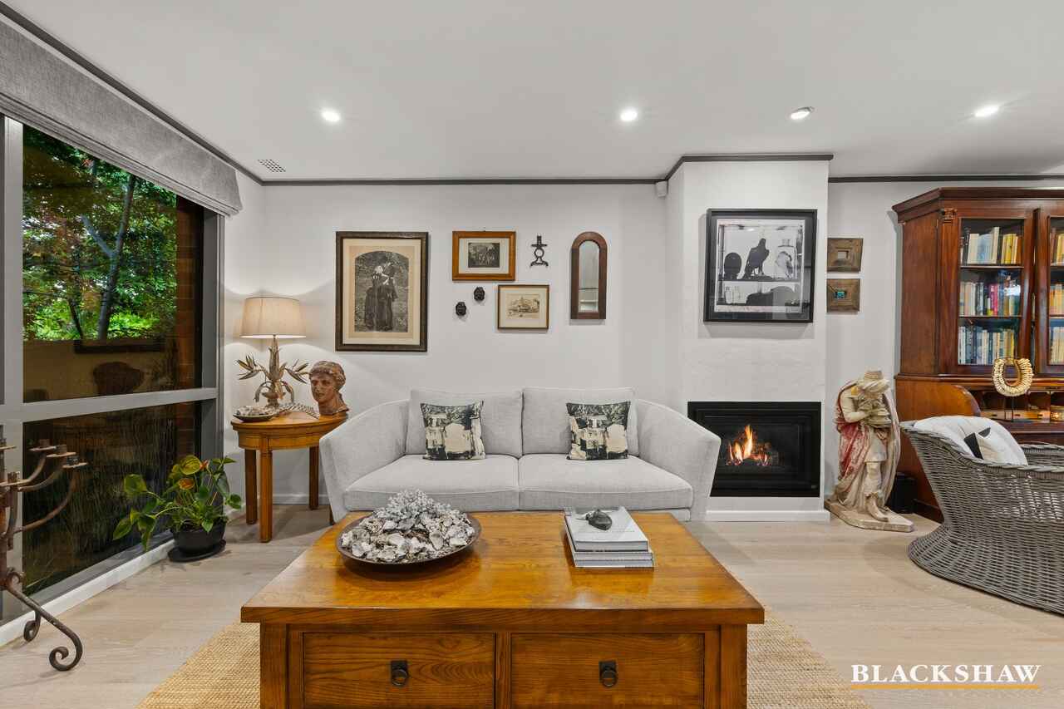
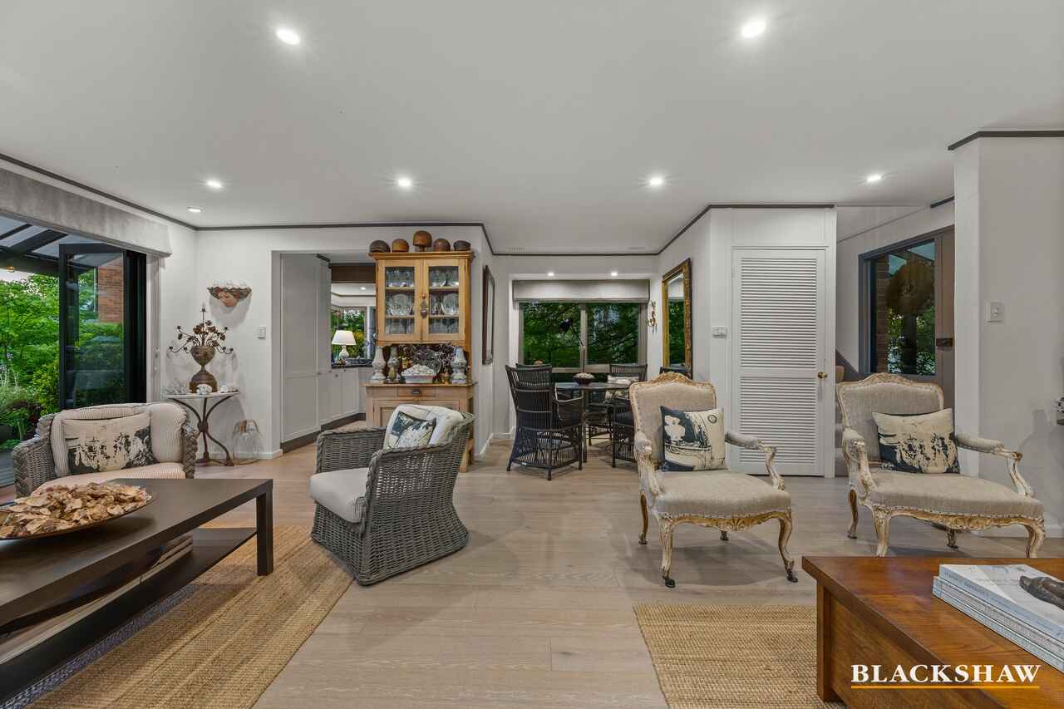
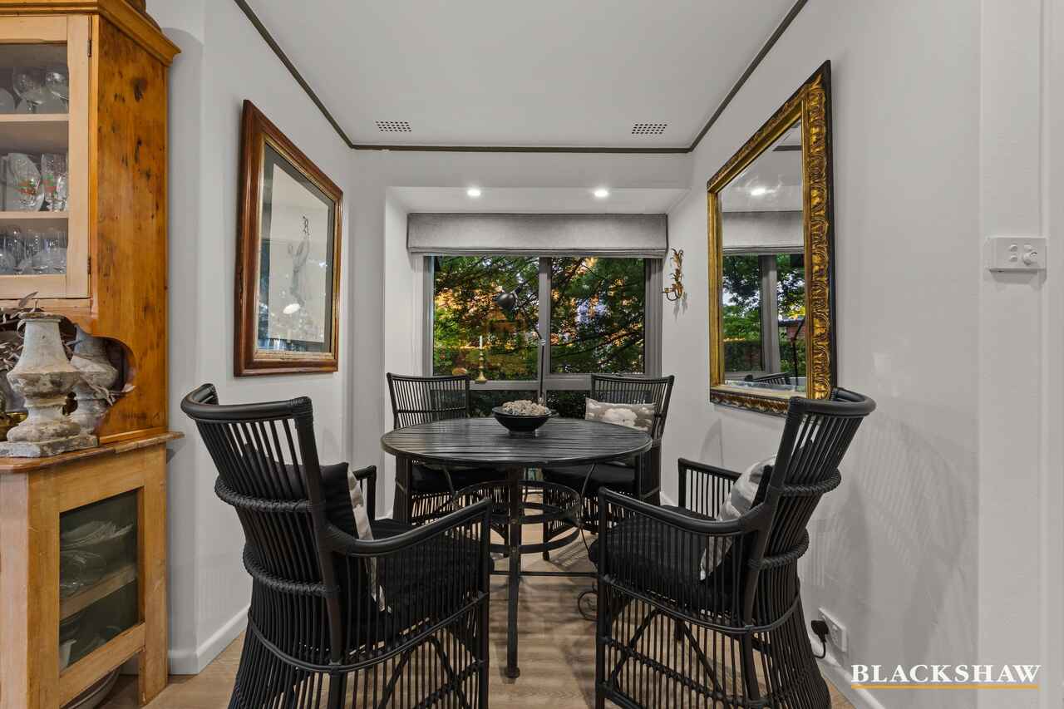
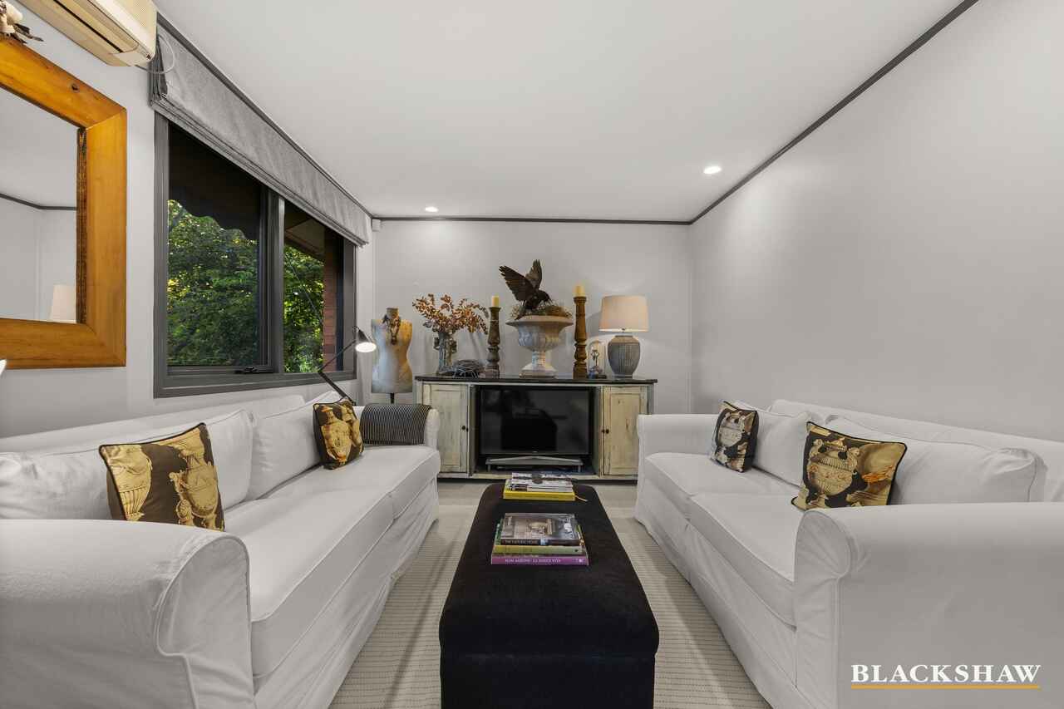
Step inside and the ground floor unfolds with a wonderful sense of space and theatre. Engineered oak flooring establishes a warm foundation, while the open-plan living and dining areas provide two distinct conversation spaces. At the heart of the experience is the striking Lopi gas fireplace, operated by remote control. Its beautiful presence brings warmth, atmosphere and a touch of drama to the entire ground level.
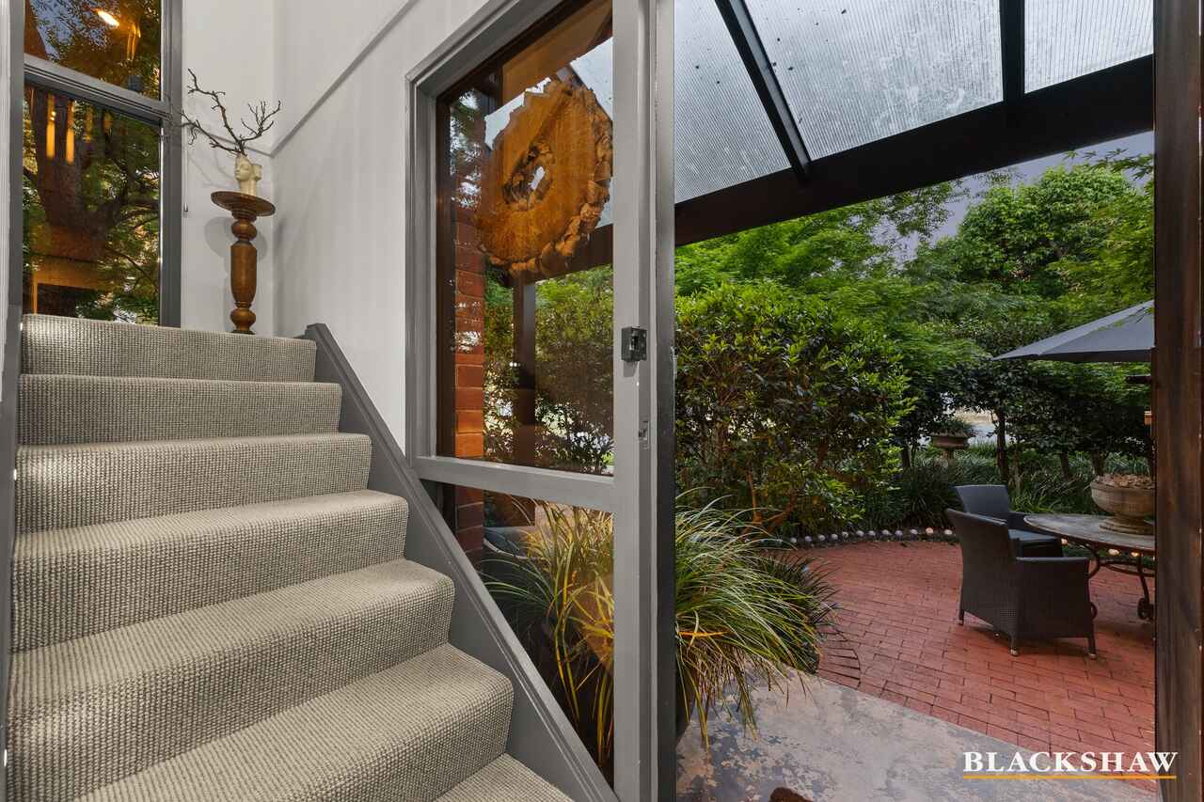
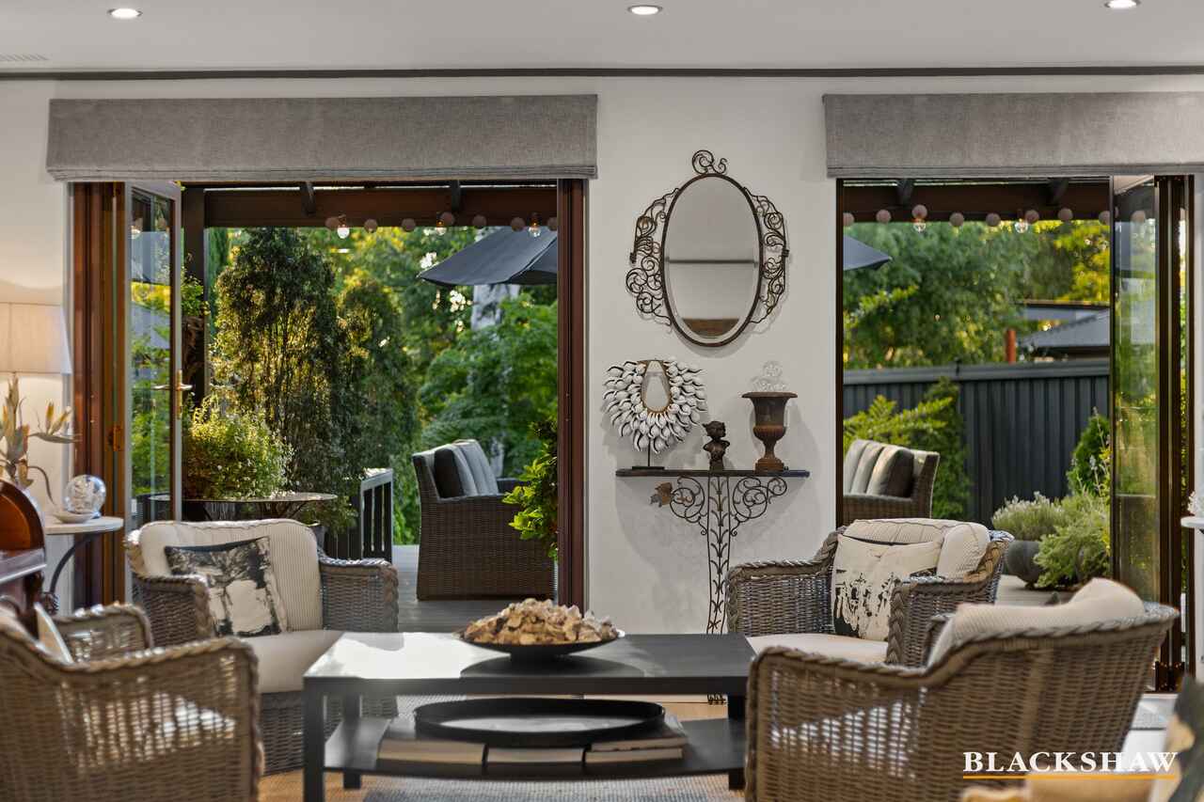
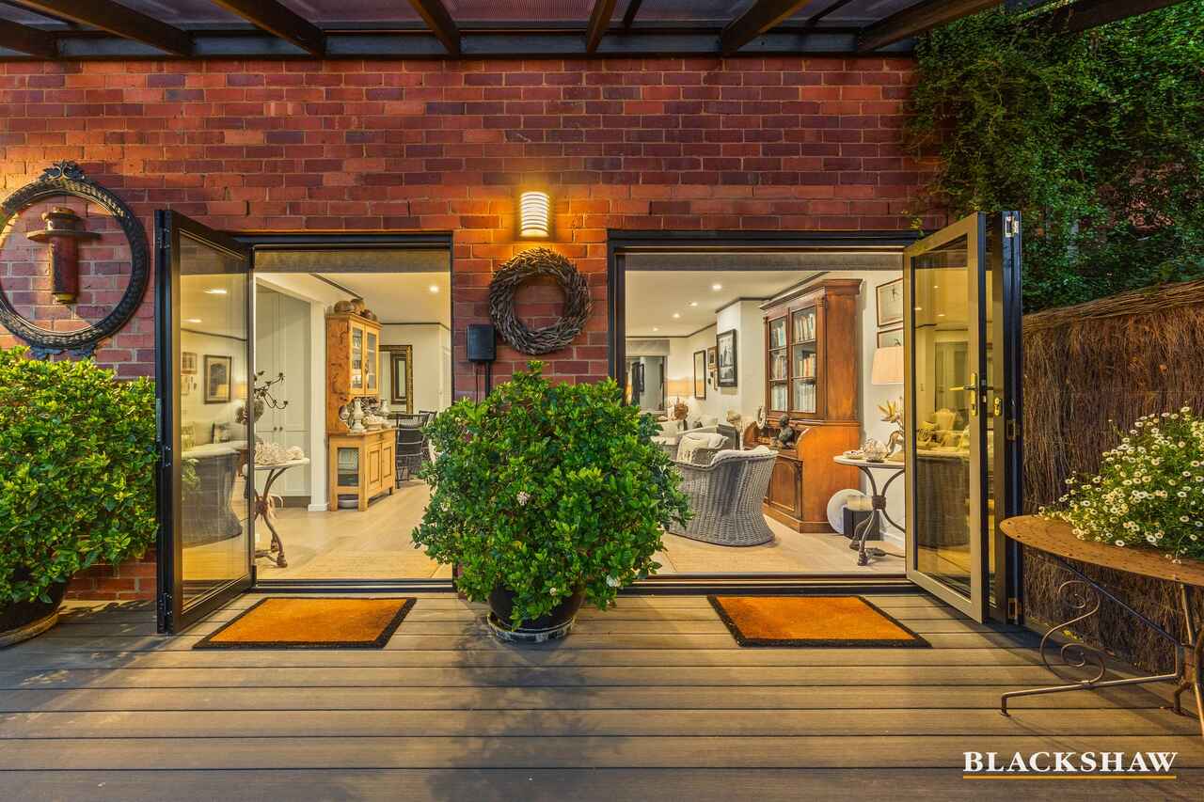
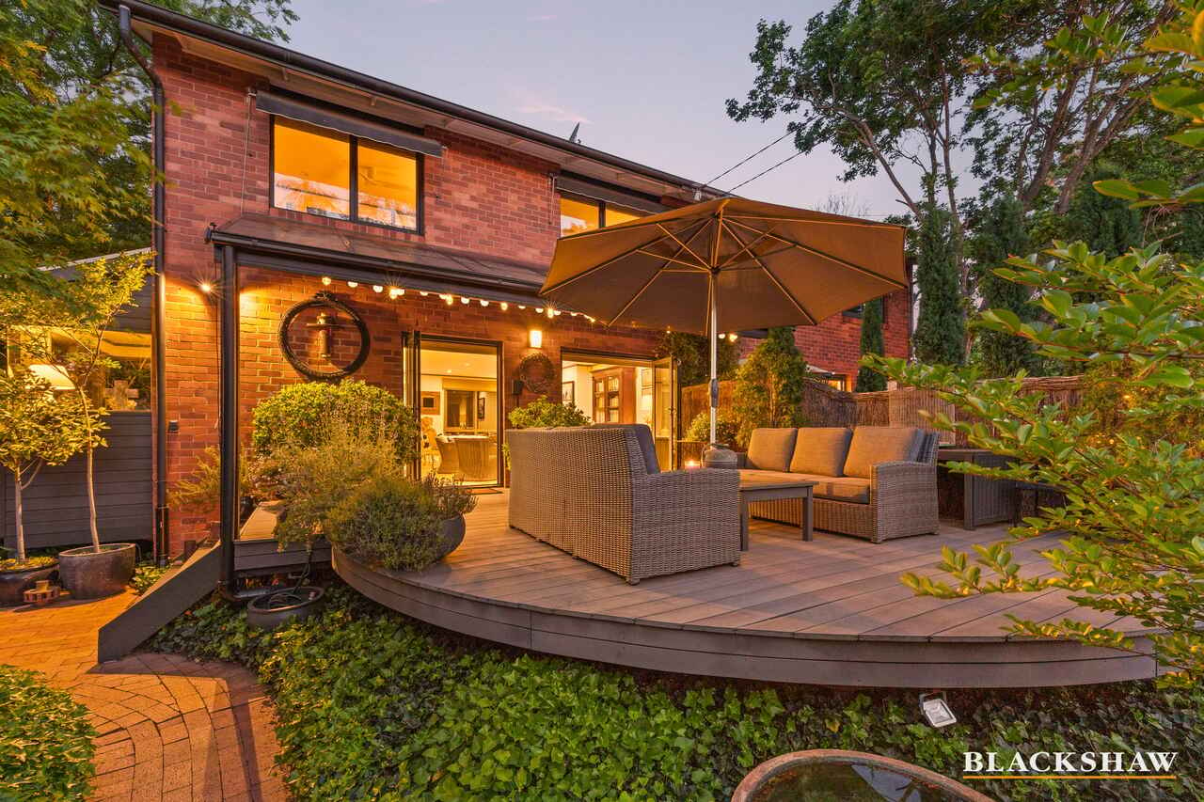
The living spaces extend effortlessly outdoors through expansive bi-fold doors, complete with retractable screens, opening to a generous alfresco entertaining area. It is a beautiful relationship between architecture and landscape, allowing the garden to become an extension of the home.
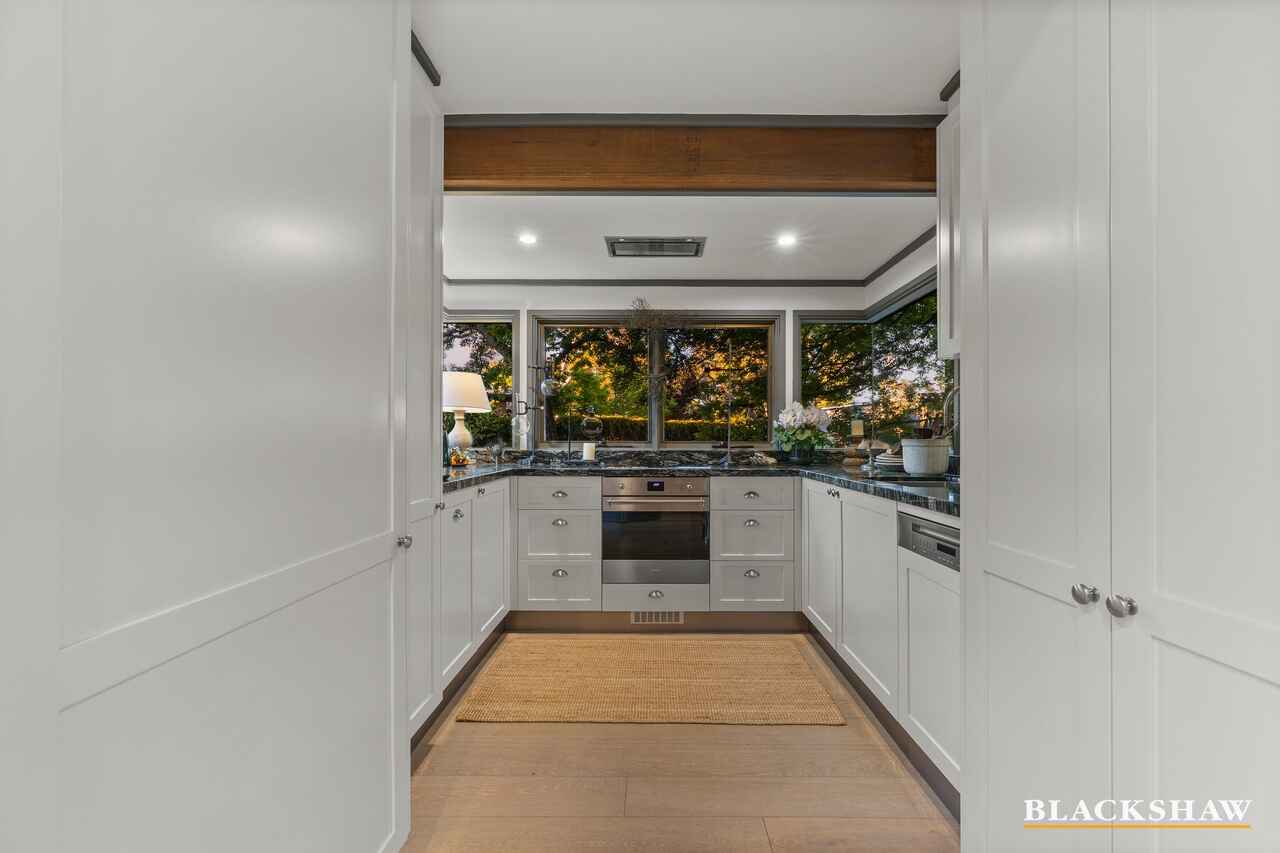
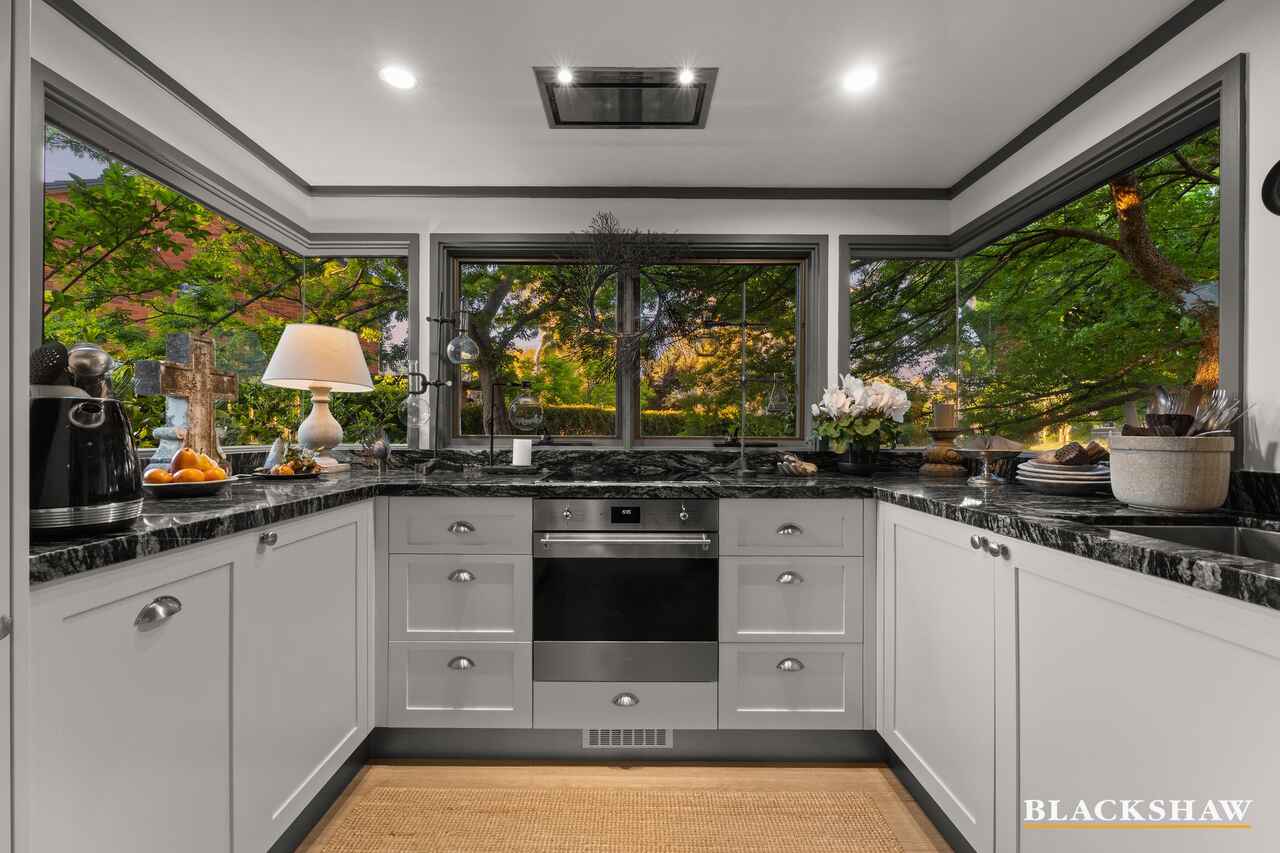
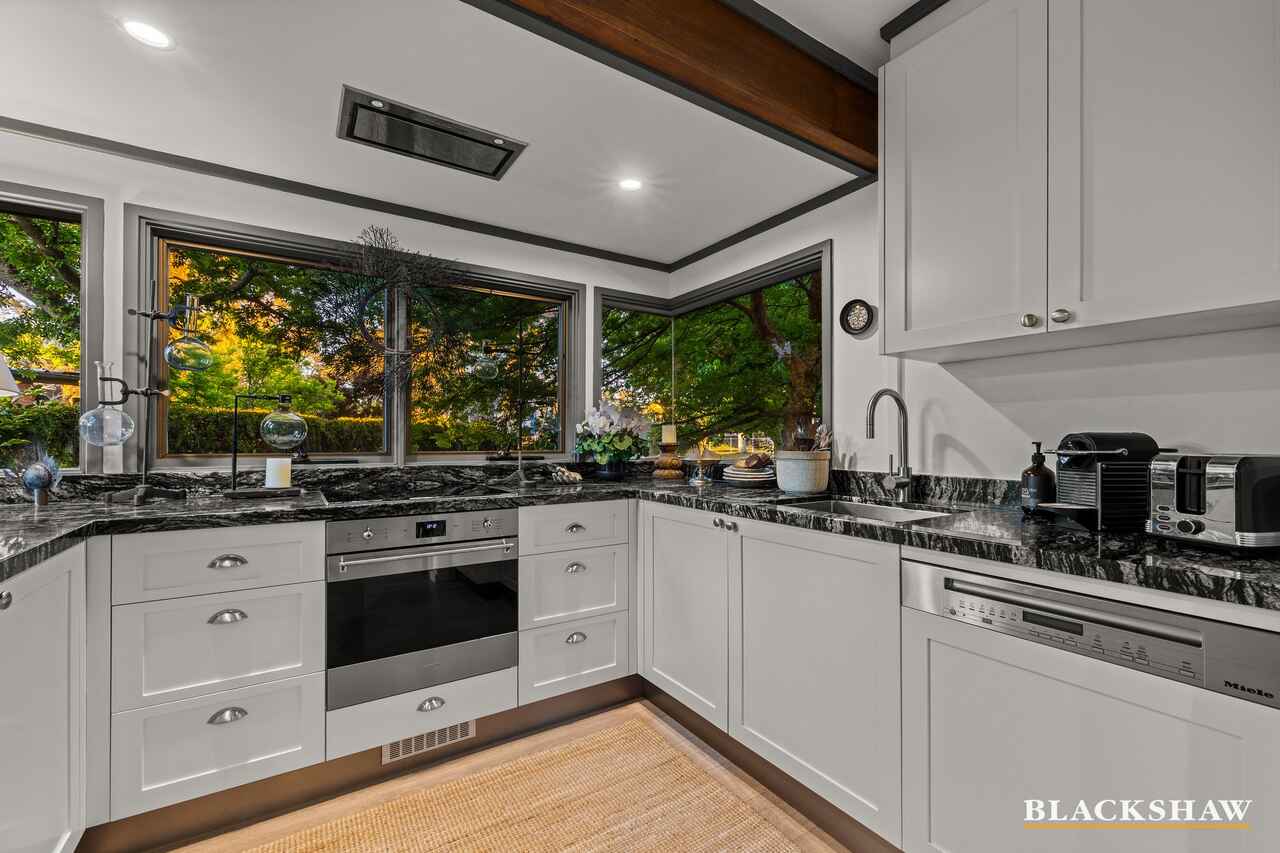
The custom-designed kitchen is both a statement and a pleasure to work in. Indian Black Cosentino granite benchtops create a striking contrast against the carefully selected finishes, while stainless steel appliances and considered detailing deliver a sophisticated culinary space. Bosch induction cooking, a Smeg oven and integrated Miele dishwasher are complemented by a Franke tap, AEG exhaust fan and Rinnai hot-water system.
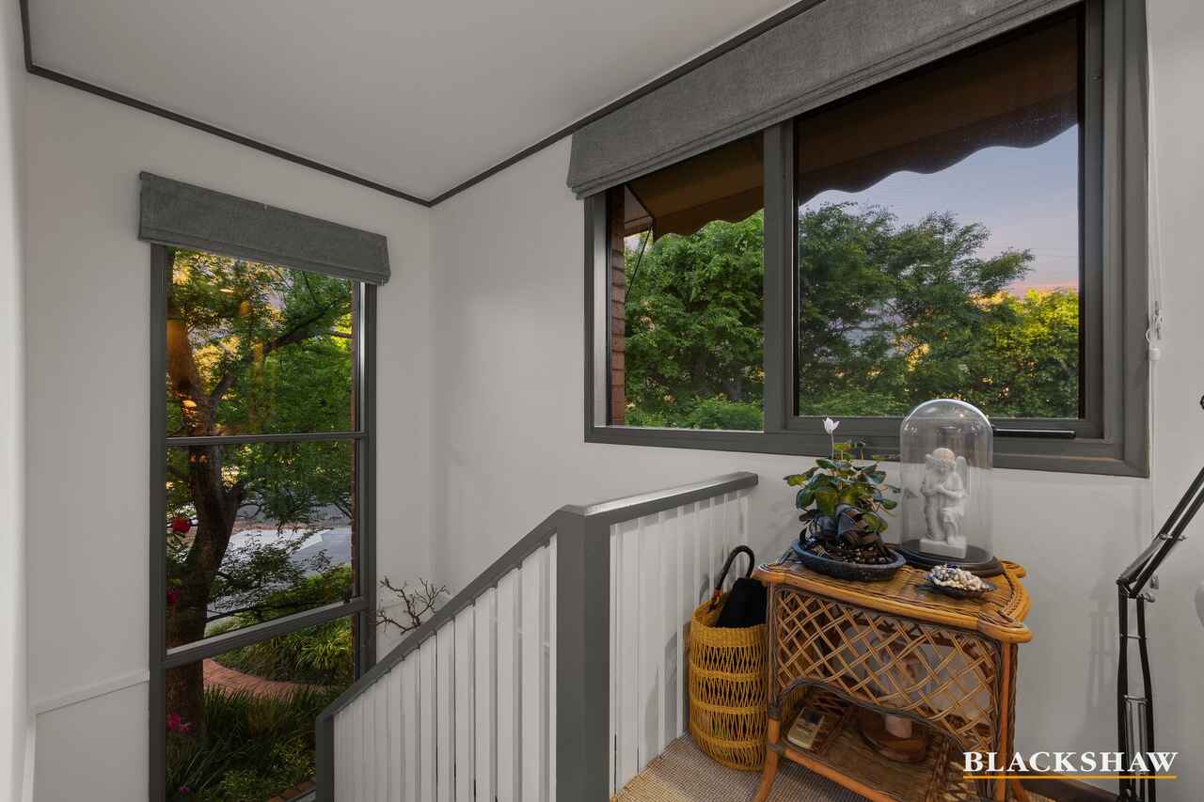
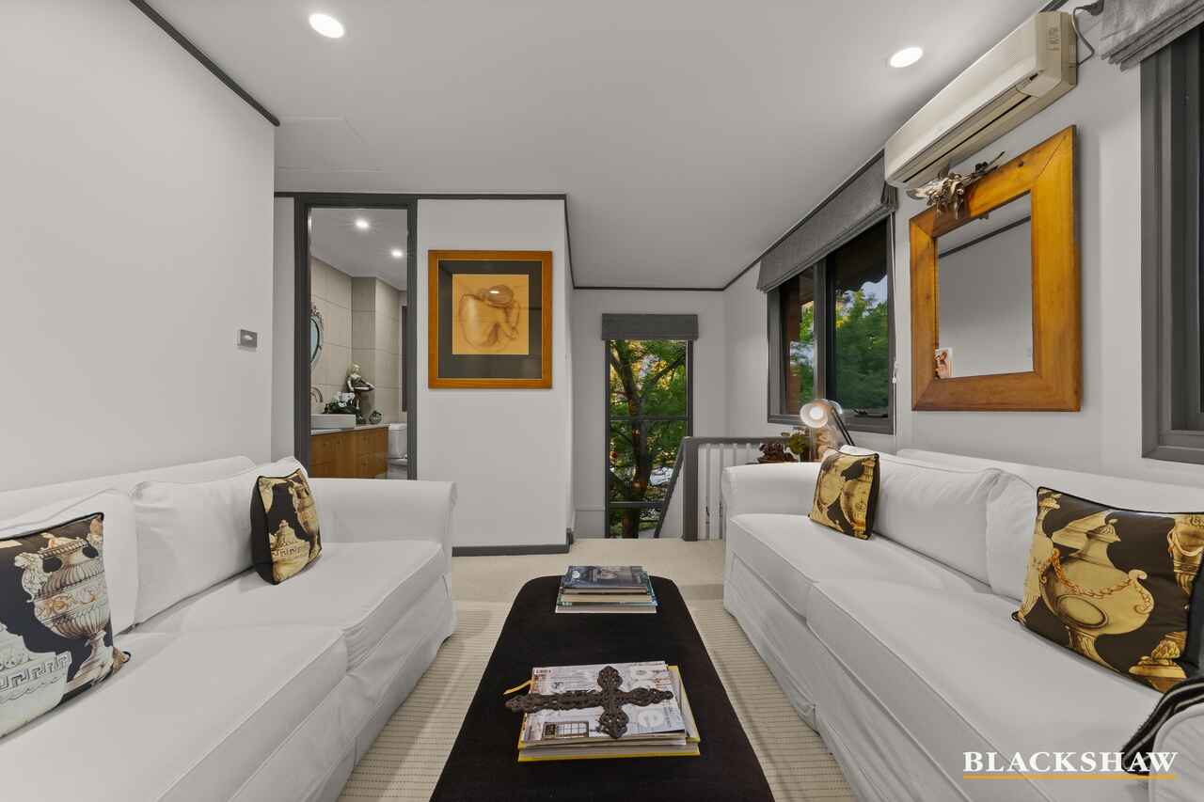
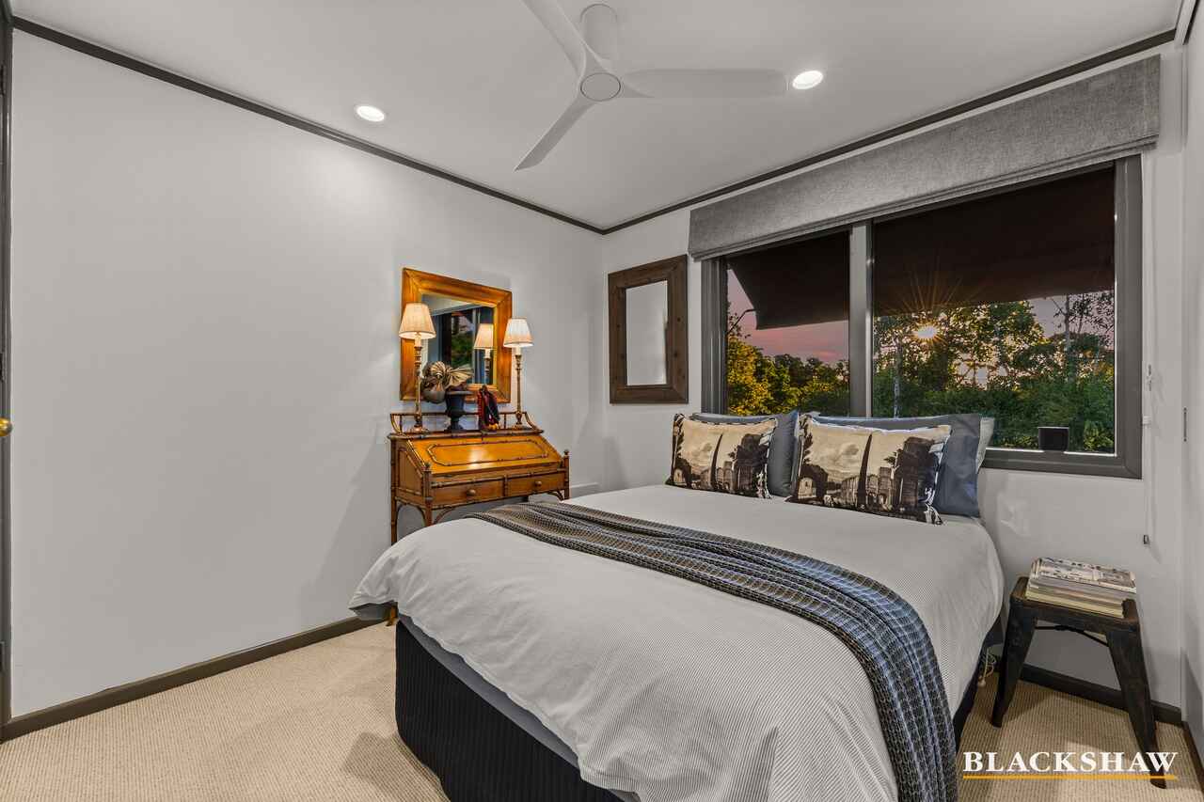
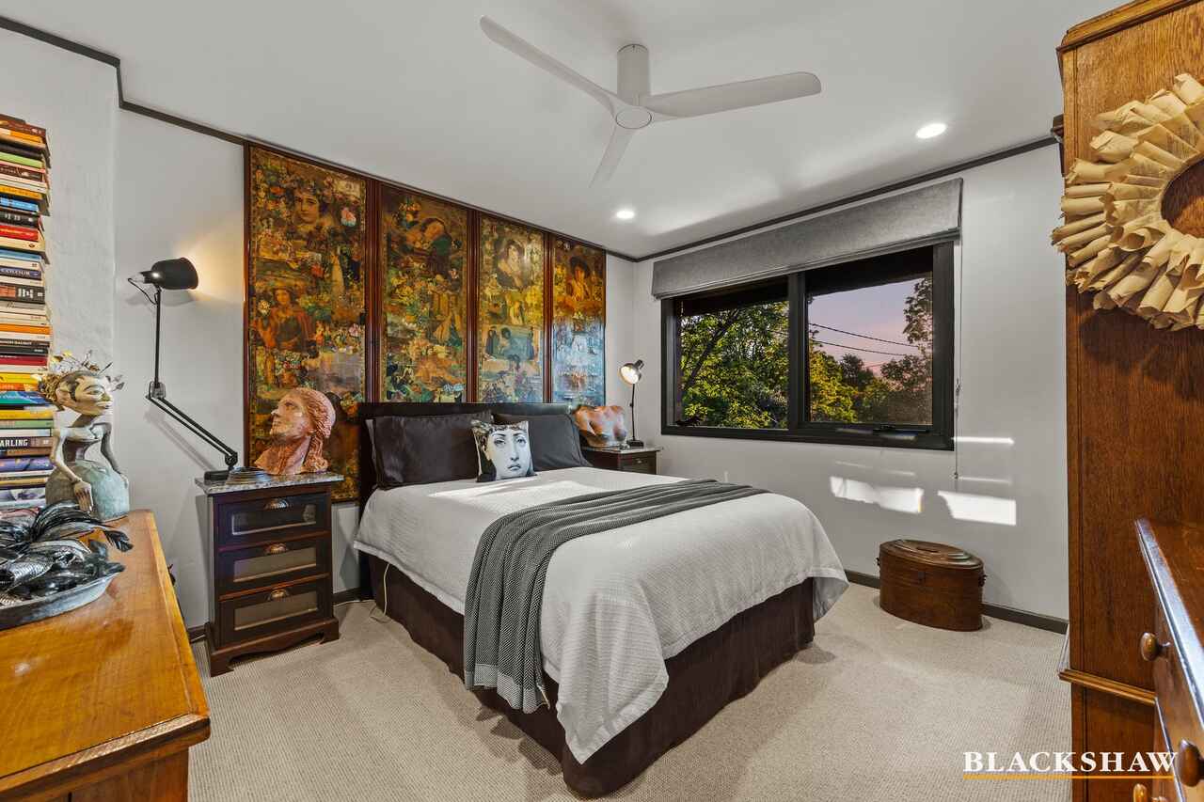
The journey continues upstairs, where the atmosphere changes to one of quiet retreat. Beautiful woollen luxury carpeting extends throughout the upper level, complemented by a carefully considered colour palette that brings continuity and warmth to both floors. LED lighting adds another layer of architectural interest, particularly as you ascend the staircase, creating a wonderful sense of arrival.
Three bedrooms provide comfortable accommodation, with built-in wardrobes, ceiling fans and thoughtful detailing. The upstairs accommodation is further enhanced by reverse-cycle air conditioning, slimline electric panel heating and canvas external awnings, ensuring comfort and privacy throughout the seasons.
Double-glazed windows, ducted gas heating and the considered placement of lighting and window treatments further demonstrate the attention given to everyday comfort. French linen Roman blinds throughout add a beautiful softness and understated elegance to the interiors.
Parterre Duplex is not simply about the individual features. It is about how everything comes together - the oak flooring, the warmth of the fireplace, the landscaped gardens, the natural light and the carefully chosen finishes. There is a sense of theatre without excess, luxury without compromise and a feeling of home that is difficult to replicate.
Complete with a single lock-up garage and positioned in the established surrounds of Downer, this is a residence that deserves to be experienced rather than simply viewed.
Parterre Duplex - where architecture, landscape and luxury living meet.
────────
THE FINER DETAILS | INCLUSIONS
Living & Entertaining
• Three-bedroom duplex across two levels
• Open-plan living and dining with two conversation areas
• Lopi remote-controlled gas fireplace
• Engineered oak flooring to ground level
• Expansive alfresco entertaining area
• Bi-fold doors with retractable screens
• Double-glazed windows
• LED downlights and feature lighting
• French linen Roman blinds throughout
Designer Kitchen
• Custom-designed kitchen
• Cosentino Indian Black granite benchtops
• Stainless steel appliances
• Bosch induction cooktop
• Smeg oven
• Integrated Miele dishwasher
• Franke tapware
• AEG exhaust fan
• Rennai hot-water system
Comfort & Accommodation
• Woollen luxury carpet to upper level
• Built-in wardrobes
• Ceiling fans
• Ducted gas heating
• Reverse-cycle air conditioning upstairs
• Nobo slimline electric panel heaters
• Canvas external awnings
Bathroom
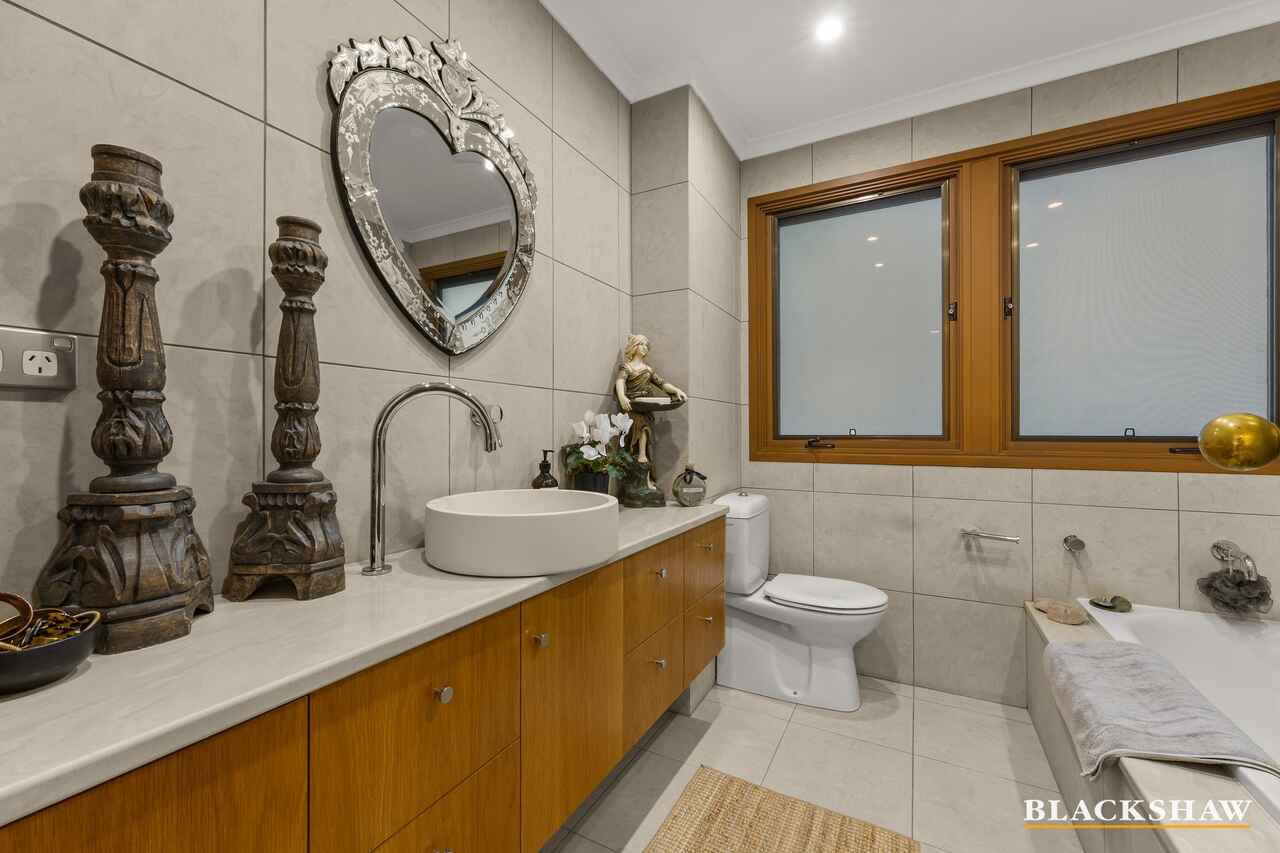
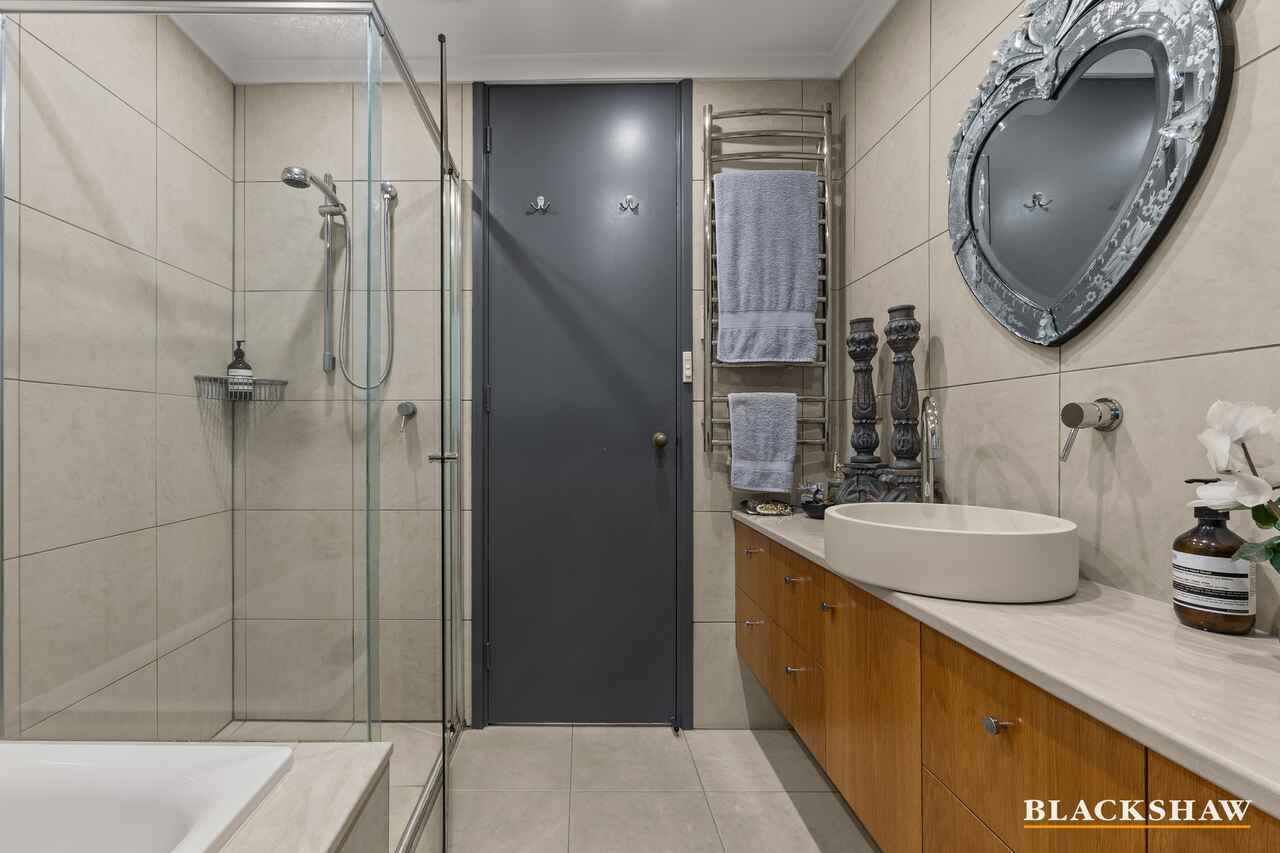
• Designed & built by Mimmi Freebody - 'Australia's most awarded bathroom designer (from her website)
• Heated towel rail
• Kaldewai bath
• Walk in shower
• Duravit toilet
• Large porcelain tiles
• Thermostat controlled underfloor heating
• Above bench concrete basin
Outdoor & Practical
• Landscaped front, side and rear gardens
• Generous alfresco entertaining space
• Single lock-up garage
• Irrigation system
• Paved front courtyard
• Exotic trees & shrubs (Camellias)
Garage
• New Driveway
• Back to base alarm system (NRMA)
Land: 586sqm*
Living: 120.58sqm*
Rates: $4,281.20 pa*
Land Tax: $8,571.20 pa* (if rented)
EER 4.0
All care has been taken in the preparation of this marketing material, and details have been obtained from sources we believe to be reliable. Blackshaw do not however guarantee the accuracy of the information, nor accept liability for any errors. Interested persons should rely solely on their own enquiries.
Prior to enquiry or inspection of this property you may wish to review our Information Collection Notice and Privacy Policy.
blackshaw.com.au/privacy
Read MoreThere are residences that simply provide a place to live, and then there are those that create an experience from the moment you arrive. Parterre Duplex is one of the latter.
A distinctive architectural residence where luxury, landscape and considered design come together, this beautifully conceived three-bedroom home offers something quite special. Every detail has been thoughtfully explored, from the carefully selected colour palette and natural materials to the interplay of light, texture and garden outlooks across two beautifully appointed levels.
The connection with the outdoors is immediate. The floor plan has been cleverly designed to invite the gardens inside, with windows framing the established landscaping and creating a wonderful sense of openness. The front, side and rear gardens each offer their own character, encouraging you to enjoy different spaces throughout the day, whether in the morning sunshine, afternoon light or the relaxed atmosphere of evening entertaining.
Step inside and the ground floor unfolds with a wonderful sense of space and theatre. Engineered oak flooring establishes a warm foundation, while the open-plan living and dining areas provide two distinct conversation spaces. At the heart of the experience is the striking Lopi gas fireplace, operated by remote control. Its beautiful presence brings warmth, atmosphere and a touch of drama to the entire ground level.
The living spaces extend effortlessly outdoors through expansive bi-fold doors, complete with retractable screens, opening to a generous alfresco entertaining area. It is a beautiful relationship between architecture and landscape, allowing the garden to become an extension of the home.
The custom-designed kitchen is both a statement and a pleasure to work in. Indian Black Cosentino granite benchtops create a striking contrast against the carefully selected finishes, while stainless steel appliances and considered detailing deliver a sophisticated culinary space. Bosch induction cooking, a Smeg oven and integrated Miele dishwasher are complemented by a Franke tap, AEG exhaust fan and Rinnai hot-water system.
The journey continues upstairs, where the atmosphere changes to one of quiet retreat. Beautiful woollen luxury carpeting extends throughout the upper level, complemented by a carefully considered colour palette that brings continuity and warmth to both floors. LED lighting adds another layer of architectural interest, particularly as you ascend the staircase, creating a wonderful sense of arrival.
Three bedrooms provide comfortable accommodation, with built-in wardrobes, ceiling fans and thoughtful detailing. The upstairs accommodation is further enhanced by reverse-cycle air conditioning, slimline electric panel heating and canvas external awnings, ensuring comfort and privacy throughout the seasons.
Double-glazed windows, ducted gas heating and the considered placement of lighting and window treatments further demonstrate the attention given to everyday comfort. French linen Roman blinds throughout add a beautiful softness and understated elegance to the interiors.
Parterre Duplex is not simply about the individual features. It is about how everything comes together - the oak flooring, the warmth of the fireplace, the landscaped gardens, the natural light and the carefully chosen finishes. There is a sense of theatre without excess, luxury without compromise and a feeling of home that is difficult to replicate.
Complete with a single lock-up garage and positioned in the established surrounds of Downer, this is a residence that deserves to be experienced rather than simply viewed.
Parterre Duplex - where architecture, landscape and luxury living meet.
────────
THE FINER DETAILS | INCLUSIONS
Living & Entertaining
• Three-bedroom duplex across two levels
• Open-plan living and dining with two conversation areas
• Lopi remote-controlled gas fireplace
• Engineered oak flooring to ground level
• Expansive alfresco entertaining area
• Bi-fold doors with retractable screens
• Double-glazed windows
• LED downlights and feature lighting
• French linen Roman blinds throughout
Designer Kitchen
• Custom-designed kitchen
• Cosentino Indian Black granite benchtops
• Stainless steel appliances
• Bosch induction cooktop
• Smeg oven
• Integrated Miele dishwasher
• Franke tapware
• AEG exhaust fan
• Rennai hot-water system
Comfort & Accommodation
• Woollen luxury carpet to upper level
• Built-in wardrobes
• Ceiling fans
• Ducted gas heating
• Reverse-cycle air conditioning upstairs
• Nobo slimline electric panel heaters
• Canvas external awnings
Bathroom
• Designed & built by Mimmi Freebody - 'Australia's most awarded bathroom designer (from her website)
• Heated towel rail
• Kaldewai bath
• Walk in shower
• Duravit toilet
• Large porcelain tiles
• Thermostat controlled underfloor heating
• Above bench concrete basin
Outdoor & Practical
• Landscaped front, side and rear gardens
• Generous alfresco entertaining space
• Single lock-up garage
• Irrigation system
• Paved front courtyard
• Exotic trees & shrubs (Camellias)
Garage
• New Driveway
• Back to base alarm system (NRMA)
Land: 586sqm*
Living: 120.58sqm*
Rates: $4,281.20 pa*
Land Tax: $8,571.20 pa* (if rented)
EER 4.0
All care has been taken in the preparation of this marketing material, and details have been obtained from sources we believe to be reliable. Blackshaw do not however guarantee the accuracy of the information, nor accept liability for any errors. Interested persons should rely solely on their own enquiries.
Prior to enquiry or inspection of this property you may wish to review our Information Collection Notice and Privacy Policy.
blackshaw.com.au/privacy
Upcoming Inspections
66 Phillip Avenue
Submit OfferListing agent

Prior to enquiry or inspection of this property you may wish to review our Information Collection Notice and Privacy Policy.
Privacy & Collection NoticeAn Arrival Experience. A Residence Beyond the Ordinary.
Property Overview
66 Phillip Avenue, Downer named Parterre.
There are residences that simply provide a place to live, and then there are those that create an experience from the moment you arrive. Parterre Duplex is one of the latter.
A distinctive architectural residence where luxury, landscape and considered design come together, this beautifully conceived three-bedroom home offers something quite special. Every detail has been thoughtfully explored, from the carefully selected colour palette and natural materials to the interplay of light, texture and garden outlooks across two beautifully appointed levels.
The connection with the outdoors is immediate. The floor plan has been cleverly designed to invite the gardens inside, with windows framing the established landscaping and creating a wonderful sense of openness. The front, side and rear gardens each offer their own character, encouraging you to enjoy different spaces throughout the day, whether in the morning sunshine, afternoon light or the relaxed atmosphere of evening entertaining.
Step inside and the ground floor unfolds with a wonderful sense of space and theatre. Engineered oak flooring establishes a warm foundation, while the open-plan living and dining areas provide two distinct conversation spaces. At the heart of the experience is the striking Lopi gas fireplace, operated by remote control. Its beautiful presence brings warmth, atmosphere and a touch of drama to the entire ground level.
The living spaces extend effortlessly outdoors through expansive bi-fold doors, complete with retractable screens, opening to a generous alfresco entertaining area. It is a beautiful relationship between architecture and landscape, allowing the garden to become an extension of the home.
The custom-designed kitchen is both a statement and a pleasure to work in. Indian Black Cosentino granite benchtops create a striking contrast against the carefully selected finishes, while stainless steel appliances and considered detailing deliver a sophisticated culinary space. Bosch induction cooking, a Smeg oven and integrated Miele dishwasher are complemented by a Franke tap, AEG exhaust fan and Rinnai hot-water system.
The journey continues upstairs, where the atmosphere changes to one of quiet retreat. Beautiful woollen luxury carpeting extends throughout the upper level, complemented by a carefully considered colour palette that brings continuity and warmth to both floors. LED lighting adds another layer of architectural interest, particularly as you ascend the staircase, creating a wonderful sense of arrival.
Three bedrooms provide comfortable accommodation, with built-in wardrobes, ceiling fans and thoughtful detailing. The upstairs accommodation is further enhanced by reverse-cycle air conditioning, slimline electric panel heating and canvas external awnings, ensuring comfort and privacy throughout the seasons.
Double-glazed windows, ducted gas heating and the considered placement of lighting and window treatments further demonstrate the attention given to everyday comfort. French linen Roman blinds throughout add a beautiful softness and understated elegance to the interiors.
Parterre Duplex is not simply about the individual features. It is about how everything comes together - the oak flooring, the warmth of the fireplace, the landscaped gardens, the natural light and the carefully chosen finishes. There is a sense of theatre without excess, luxury without compromise and a feeling of home that is difficult to replicate.
Complete with a single lock-up garage and positioned in the established surrounds of Downer, this is a residence that deserves to be experienced rather than simply viewed.
Parterre Duplex - where architecture, landscape and luxury living meet.
────────
THE FINER DETAILS | INCLUSIONS
Living & Entertaining
• Three-bedroom duplex across two levels
• Open-plan living and dining with two conversation areas
• Lopi remote-controlled gas fireplace
• Engineered oak flooring to ground level
• Expansive alfresco entertaining area
• Bi-fold doors with retractable screens
• Double-glazed windows
• LED downlights and feature lighting
• French linen Roman blinds throughout
Designer Kitchen
• Custom-designed kitchen
• Cosentino Indian Black granite benchtops
• Stainless steel appliances
• Bosch induction cooktop
• Smeg oven
• Integrated Miele dishwasher
• Franke tapware
• AEG exhaust fan
• Rennai hot-water system
Comfort & Accommodation
• Woollen luxury carpet to upper level
• Built-in wardrobes
• Ceiling fans
• Ducted gas heating
• Reverse-cycle air conditioning upstairs
• Nobo slimline electric panel heaters
• Canvas external awnings
Bathroom
• Designed & built by Mimmi Freebody - 'Australia's most awarded bathroom designer (from her website)
• Heated towel rail
• Kaldewai bath
• Walk in shower
• Duravit toilet
• Large porcelain tiles
• Thermostat controlled underfloor heating
• Above bench concrete basin
Outdoor & Practical
• Landscaped front, side and rear gardens
• Generous alfresco entertaining space
• Single lock-up garage
• Irrigation system
• Paved front courtyard
• Exotic trees & shrubs (Camellias)
Garage
• New Driveway
• Back to base alarm system (NRMA)
Land: 586sqm*
Living: 120.58sqm*
Rates: $4,281.20 pa*
Land Tax: $8,571.20 pa* (if rented)
EER 4.0
All care has been taken in the preparation of this marketing material, and details have been obtained from sources we believe to be reliable. Blackshaw do not however guarantee the accuracy of the information, nor accept liability for any errors. Interested persons should rely solely on their own enquiries.
Prior to enquiry or inspection of this property you may wish to review our Information Collection Notice and Privacy Policy.
blackshaw.com.au/privacy
Read MoreThere are residences that simply provide a place to live, and then there are those that create an experience from the moment you arrive. Parterre Duplex is one of the latter.
A distinctive architectural residence where luxury, landscape and considered design come together, this beautifully conceived three-bedroom home offers something quite special. Every detail has been thoughtfully explored, from the carefully selected colour palette and natural materials to the interplay of light, texture and garden outlooks across two beautifully appointed levels.
The connection with the outdoors is immediate. The floor plan has been cleverly designed to invite the gardens inside, with windows framing the established landscaping and creating a wonderful sense of openness. The front, side and rear gardens each offer their own character, encouraging you to enjoy different spaces throughout the day, whether in the morning sunshine, afternoon light or the relaxed atmosphere of evening entertaining.
Step inside and the ground floor unfolds with a wonderful sense of space and theatre. Engineered oak flooring establishes a warm foundation, while the open-plan living and dining areas provide two distinct conversation spaces. At the heart of the experience is the striking Lopi gas fireplace, operated by remote control. Its beautiful presence brings warmth, atmosphere and a touch of drama to the entire ground level.
The living spaces extend effortlessly outdoors through expansive bi-fold doors, complete with retractable screens, opening to a generous alfresco entertaining area. It is a beautiful relationship between architecture and landscape, allowing the garden to become an extension of the home.
The custom-designed kitchen is both a statement and a pleasure to work in. Indian Black Cosentino granite benchtops create a striking contrast against the carefully selected finishes, while stainless steel appliances and considered detailing deliver a sophisticated culinary space. Bosch induction cooking, a Smeg oven and integrated Miele dishwasher are complemented by a Franke tap, AEG exhaust fan and Rinnai hot-water system.
The journey continues upstairs, where the atmosphere changes to one of quiet retreat. Beautiful woollen luxury carpeting extends throughout the upper level, complemented by a carefully considered colour palette that brings continuity and warmth to both floors. LED lighting adds another layer of architectural interest, particularly as you ascend the staircase, creating a wonderful sense of arrival.
Three bedrooms provide comfortable accommodation, with built-in wardrobes, ceiling fans and thoughtful detailing. The upstairs accommodation is further enhanced by reverse-cycle air conditioning, slimline electric panel heating and canvas external awnings, ensuring comfort and privacy throughout the seasons.
Double-glazed windows, ducted gas heating and the considered placement of lighting and window treatments further demonstrate the attention given to everyday comfort. French linen Roman blinds throughout add a beautiful softness and understated elegance to the interiors.
Parterre Duplex is not simply about the individual features. It is about how everything comes together - the oak flooring, the warmth of the fireplace, the landscaped gardens, the natural light and the carefully chosen finishes. There is a sense of theatre without excess, luxury without compromise and a feeling of home that is difficult to replicate.
Complete with a single lock-up garage and positioned in the established surrounds of Downer, this is a residence that deserves to be experienced rather than simply viewed.
Parterre Duplex - where architecture, landscape and luxury living meet.
────────
THE FINER DETAILS | INCLUSIONS
Living & Entertaining
• Three-bedroom duplex across two levels
• Open-plan living and dining with two conversation areas
• Lopi remote-controlled gas fireplace
• Engineered oak flooring to ground level
• Expansive alfresco entertaining area
• Bi-fold doors with retractable screens
• Double-glazed windows
• LED downlights and feature lighting
• French linen Roman blinds throughout
Designer Kitchen
• Custom-designed kitchen
• Cosentino Indian Black granite benchtops
• Stainless steel appliances
• Bosch induction cooktop
• Smeg oven
• Integrated Miele dishwasher
• Franke tapware
• AEG exhaust fan
• Rennai hot-water system
Comfort & Accommodation
• Woollen luxury carpet to upper level
• Built-in wardrobes
• Ceiling fans
• Ducted gas heating
• Reverse-cycle air conditioning upstairs
• Nobo slimline electric panel heaters
• Canvas external awnings
Bathroom
• Designed & built by Mimmi Freebody - 'Australia's most awarded bathroom designer (from her website)
• Heated towel rail
• Kaldewai bath
• Walk in shower
• Duravit toilet
• Large porcelain tiles
• Thermostat controlled underfloor heating
• Above bench concrete basin
Outdoor & Practical
• Landscaped front, side and rear gardens
• Generous alfresco entertaining space
• Single lock-up garage
• Irrigation system
• Paved front courtyard
• Exotic trees & shrubs (Camellias)
Garage
• New Driveway
• Back to base alarm system (NRMA)
Land: 586sqm*
Living: 120.58sqm*
Rates: $4,281.20 pa*
Land Tax: $8,571.20 pa* (if rented)
EER 4.0
All care has been taken in the preparation of this marketing material, and details have been obtained from sources we believe to be reliable. Blackshaw do not however guarantee the accuracy of the information, nor accept liability for any errors. Interested persons should rely solely on their own enquiries.
Prior to enquiry or inspection of this property you may wish to review our Information Collection Notice and Privacy Policy.
blackshaw.com.au/privacy
Looking to sell or lease your own property?
Request Market Appraisal66 Phillip Avenue Downer ACT
3
1
2
EER 4.0
By negotiation
House
An Arrival Experience. A Residence Beyond the Ordinary.
Property Overview
66 Phillip Avenue, Downer named Parterre.
There are residences that simply provide a place to live, and then there are those that create an experience from the moment you arrive. Parterre Duplex is one of the latter.
A distinctive architectural residence where luxury, landscape and considered design come together, this beautifully conceived three-bedroom home offers something quite special. Every detail has been thoughtfully explored, from the carefully selected colour palette and natural materials to the interplay of light, texture and garden outlooks across two beautifully appointed levels.
The connection with the outdoors is immediate. The floor plan has been cleverly designed to invite the gardens inside, with windows framing the established landscaping and creating a wonderful sense of openness. The front, side and rear gardens each offer their own character, encouraging you to enjoy different spaces throughout the day, whether in the morning sunshine, afternoon light or the relaxed atmosphere of evening entertaining.
Step inside and the ground floor unfolds with a wonderful sense of space and theatre. Engineered oak flooring establishes a warm foundation, while the open-plan living and dining areas provide two distinct conversation spaces. At the heart of the experience is the striking Lopi gas fireplace, operated by remote control. Its beautiful presence brings warmth, atmosphere and a touch of drama to the entire ground level.
The living spaces extend effortlessly outdoors through expansive bi-fold doors, complete with retractable screens, opening to a generous alfresco entertaining area. It is a beautiful relationship between architecture and landscape, allowing the garden to become an extension of the home.
The custom-designed kitchen is both a statement and a pleasure to work in. Indian Black Cosentino granite benchtops create a striking contrast against the carefully selected finishes, while stainless steel appliances and considered detailing deliver a sophisticated culinary space. Bosch induction cooking, a Smeg oven and integrated Miele dishwasher are complemented by a Franke tap, AEG exhaust fan and Rinnai hot-water system.
The journey continues upstairs, where the atmosphere changes to one of quiet retreat. Beautiful woollen luxury carpeting extends throughout the upper level, complemented by a carefully considered colour palette that brings continuity and warmth to both floors. LED lighting adds another layer of architectural interest, particularly as you ascend the staircase, creating a wonderful sense of arrival.
Three bedrooms provide comfortable accommodation, with built-in wardrobes, ceiling fans and thoughtful detailing. The upstairs accommodation is further enhanced by reverse-cycle air conditioning, slimline electric panel heating and canvas external awnings, ensuring comfort and privacy throughout the seasons.
Double-glazed windows, ducted gas heating and the considered placement of lighting and window treatments further demonstrate the attention given to everyday comfort. French linen Roman blinds throughout add a beautiful softness and understated elegance to the interiors.
Parterre Duplex is not simply about the individual features. It is about how everything comes together - the oak flooring, the warmth of the fireplace, the landscaped gardens, the natural light and the carefully chosen finishes. There is a sense of theatre without excess, luxury without compromise and a feeling of home that is difficult to replicate.
Complete with a single lock-up garage and positioned in the established surrounds of Downer, this is a residence that deserves to be experienced rather than simply viewed.
Parterre Duplex - where architecture, landscape and luxury living meet.
────────
THE FINER DETAILS | INCLUSIONS
Living & Entertaining
• Three-bedroom duplex across two levels
• Open-plan living and dining with two conversation areas
• Lopi remote-controlled gas fireplace
• Engineered oak flooring to ground level
• Expansive alfresco entertaining area
• Bi-fold doors with retractable screens
• Double-glazed windows
• LED downlights and feature lighting
• French linen Roman blinds throughout
Designer Kitchen
• Custom-designed kitchen
• Cosentino Indian Black granite benchtops
• Stainless steel appliances
• Bosch induction cooktop
• Smeg oven
• Integrated Miele dishwasher
• Franke tapware
• AEG exhaust fan
• Rennai hot-water system
Comfort & Accommodation
• Woollen luxury carpet to upper level
• Built-in wardrobes
• Ceiling fans
• Ducted gas heating
• Reverse-cycle air conditioning upstairs
• Nobo slimline electric panel heaters
• Canvas external awnings
Bathroom
• Designed & built by Mimmi Freebody - 'Australia's most awarded bathroom designer (from her website)
• Heated towel rail
• Kaldewai bath
• Walk in shower
• Duravit toilet
• Large porcelain tiles
• Thermostat controlled underfloor heating
• Above bench concrete basin
Outdoor & Practical
• Landscaped front, side and rear gardens
• Generous alfresco entertaining space
• Single lock-up garage
• Irrigation system
• Paved front courtyard
• Exotic trees & shrubs (Camellias)
Garage
• New Driveway
• Back to base alarm system (NRMA)
Land: 586sqm*
Living: 120.58sqm*
Rates: $4,281.20 pa*
Land Tax: $8,571.20 pa* (if rented)
EER 4.0
All care has been taken in the preparation of this marketing material, and details have been obtained from sources we believe to be reliable. Blackshaw do not however guarantee the accuracy of the information, nor accept liability for any errors. Interested persons should rely solely on their own enquiries.
Prior to enquiry or inspection of this property you may wish to review our Information Collection Notice and Privacy Policy.
blackshaw.com.au/privacy
Read MoreThere are residences that simply provide a place to live, and then there are those that create an experience from the moment you arrive. Parterre Duplex is one of the latter.
A distinctive architectural residence where luxury, landscape and considered design come together, this beautifully conceived three-bedroom home offers something quite special. Every detail has been thoughtfully explored, from the carefully selected colour palette and natural materials to the interplay of light, texture and garden outlooks across two beautifully appointed levels.
The connection with the outdoors is immediate. The floor plan has been cleverly designed to invite the gardens inside, with windows framing the established landscaping and creating a wonderful sense of openness. The front, side and rear gardens each offer their own character, encouraging you to enjoy different spaces throughout the day, whether in the morning sunshine, afternoon light or the relaxed atmosphere of evening entertaining.
Step inside and the ground floor unfolds with a wonderful sense of space and theatre. Engineered oak flooring establishes a warm foundation, while the open-plan living and dining areas provide two distinct conversation spaces. At the heart of the experience is the striking Lopi gas fireplace, operated by remote control. Its beautiful presence brings warmth, atmosphere and a touch of drama to the entire ground level.
The living spaces extend effortlessly outdoors through expansive bi-fold doors, complete with retractable screens, opening to a generous alfresco entertaining area. It is a beautiful relationship between architecture and landscape, allowing the garden to become an extension of the home.
The custom-designed kitchen is both a statement and a pleasure to work in. Indian Black Cosentino granite benchtops create a striking contrast against the carefully selected finishes, while stainless steel appliances and considered detailing deliver a sophisticated culinary space. Bosch induction cooking, a Smeg oven and integrated Miele dishwasher are complemented by a Franke tap, AEG exhaust fan and Rinnai hot-water system.
The journey continues upstairs, where the atmosphere changes to one of quiet retreat. Beautiful woollen luxury carpeting extends throughout the upper level, complemented by a carefully considered colour palette that brings continuity and warmth to both floors. LED lighting adds another layer of architectural interest, particularly as you ascend the staircase, creating a wonderful sense of arrival.
Three bedrooms provide comfortable accommodation, with built-in wardrobes, ceiling fans and thoughtful detailing. The upstairs accommodation is further enhanced by reverse-cycle air conditioning, slimline electric panel heating and canvas external awnings, ensuring comfort and privacy throughout the seasons.
Double-glazed windows, ducted gas heating and the considered placement of lighting and window treatments further demonstrate the attention given to everyday comfort. French linen Roman blinds throughout add a beautiful softness and understated elegance to the interiors.
Parterre Duplex is not simply about the individual features. It is about how everything comes together - the oak flooring, the warmth of the fireplace, the landscaped gardens, the natural light and the carefully chosen finishes. There is a sense of theatre without excess, luxury without compromise and a feeling of home that is difficult to replicate.
Complete with a single lock-up garage and positioned in the established surrounds of Downer, this is a residence that deserves to be experienced rather than simply viewed.
Parterre Duplex - where architecture, landscape and luxury living meet.
────────
THE FINER DETAILS | INCLUSIONS
Living & Entertaining
• Three-bedroom duplex across two levels
• Open-plan living and dining with two conversation areas
• Lopi remote-controlled gas fireplace
• Engineered oak flooring to ground level
• Expansive alfresco entertaining area
• Bi-fold doors with retractable screens
• Double-glazed windows
• LED downlights and feature lighting
• French linen Roman blinds throughout
Designer Kitchen
• Custom-designed kitchen
• Cosentino Indian Black granite benchtops
• Stainless steel appliances
• Bosch induction cooktop
• Smeg oven
• Integrated Miele dishwasher
• Franke tapware
• AEG exhaust fan
• Rennai hot-water system
Comfort & Accommodation
• Woollen luxury carpet to upper level
• Built-in wardrobes
• Ceiling fans
• Ducted gas heating
• Reverse-cycle air conditioning upstairs
• Nobo slimline electric panel heaters
• Canvas external awnings
Bathroom
• Designed & built by Mimmi Freebody - 'Australia's most awarded bathroom designer (from her website)
• Heated towel rail
• Kaldewai bath
• Walk in shower
• Duravit toilet
• Large porcelain tiles
• Thermostat controlled underfloor heating
• Above bench concrete basin
Outdoor & Practical
• Landscaped front, side and rear gardens
• Generous alfresco entertaining space
• Single lock-up garage
• Irrigation system
• Paved front courtyard
• Exotic trees & shrubs (Camellias)
Garage
• New Driveway
• Back to base alarm system (NRMA)
Land: 586sqm*
Living: 120.58sqm*
Rates: $4,281.20 pa*
Land Tax: $8,571.20 pa* (if rented)
EER 4.0
All care has been taken in the preparation of this marketing material, and details have been obtained from sources we believe to be reliable. Blackshaw do not however guarantee the accuracy of the information, nor accept liability for any errors. Interested persons should rely solely on their own enquiries.
Prior to enquiry or inspection of this property you may wish to review our Information Collection Notice and Privacy Policy.
blackshaw.com.au/privacy
Upcoming Inspections
66 Phillip Avenue
Submit OfferListing agent
Prior to enquiry or inspection of this property you may wish to review our Information Collection Notice and Privacy Policy.
Privacy & Collection Notice