

Five Bedrooms, Stunning Views & Exceptional Entertaining


Location
8 Galloway Place
Bungendore NSW 2621
Details
5
3
4
House
$1,425,000
Land area: | 1055 sqm (approx) |
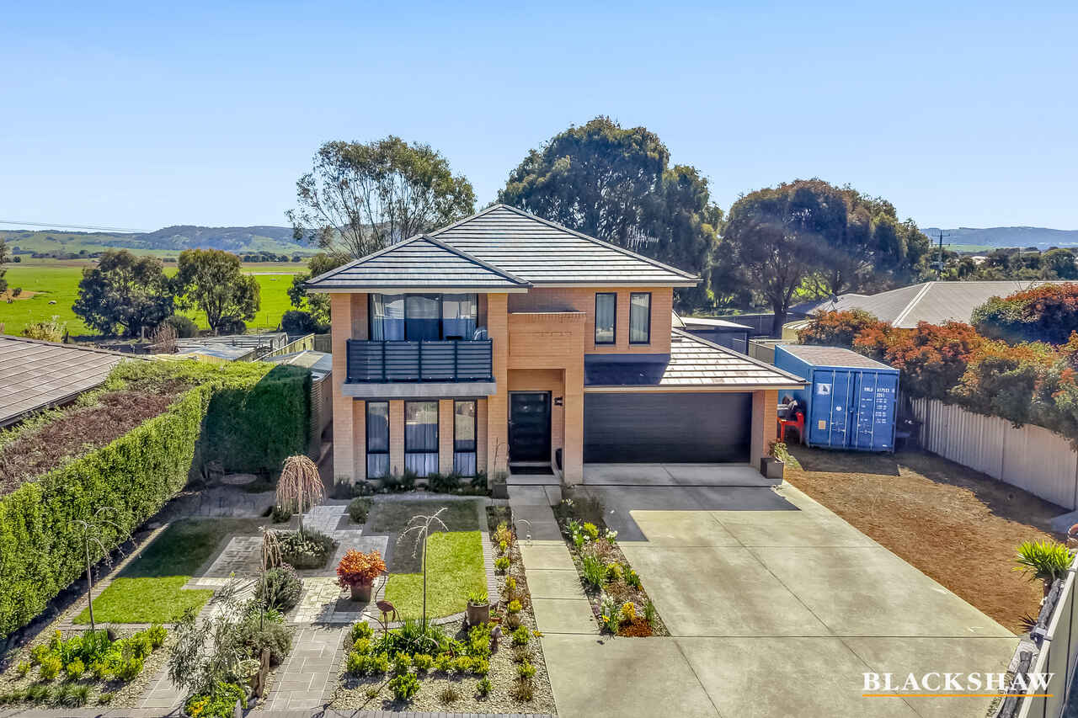
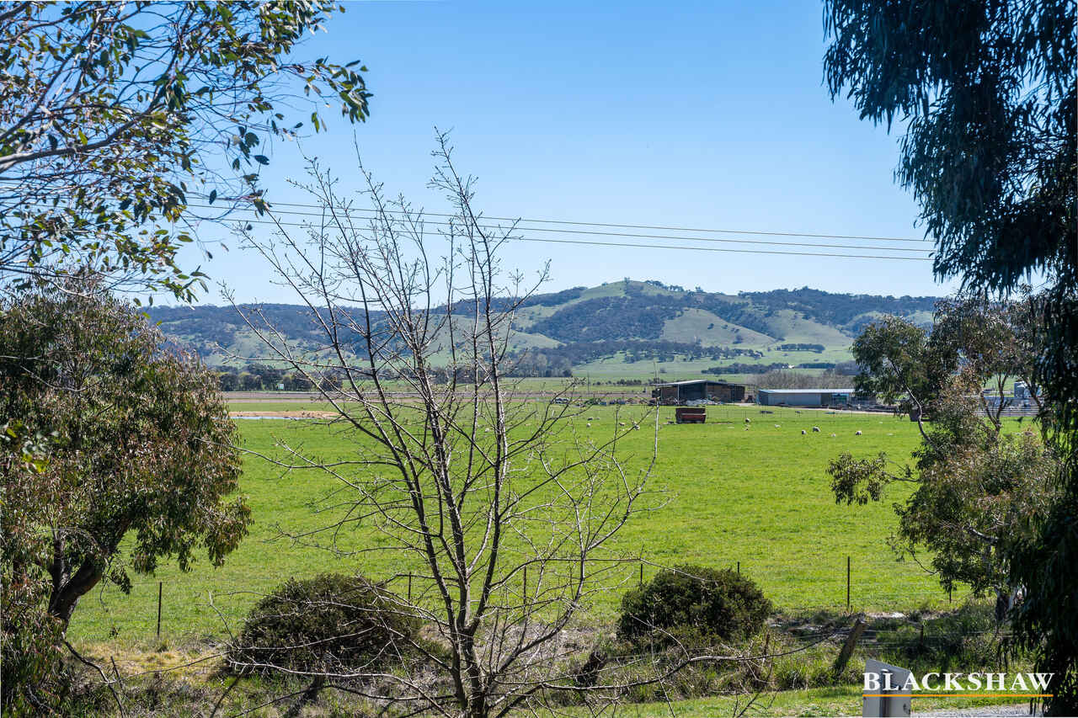
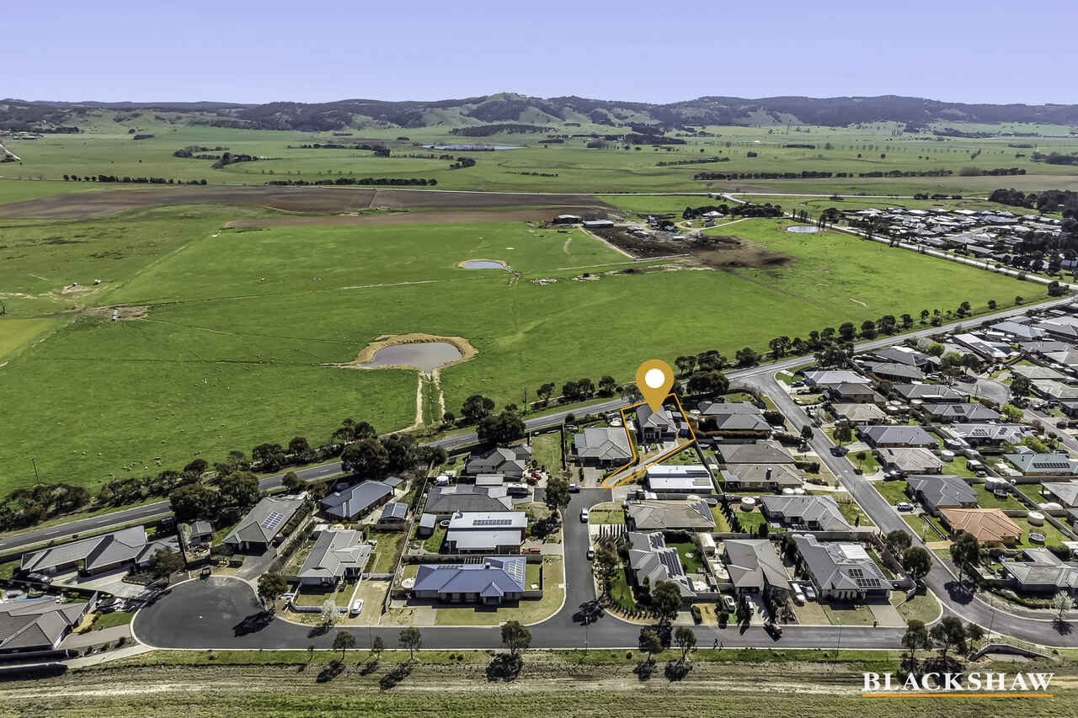
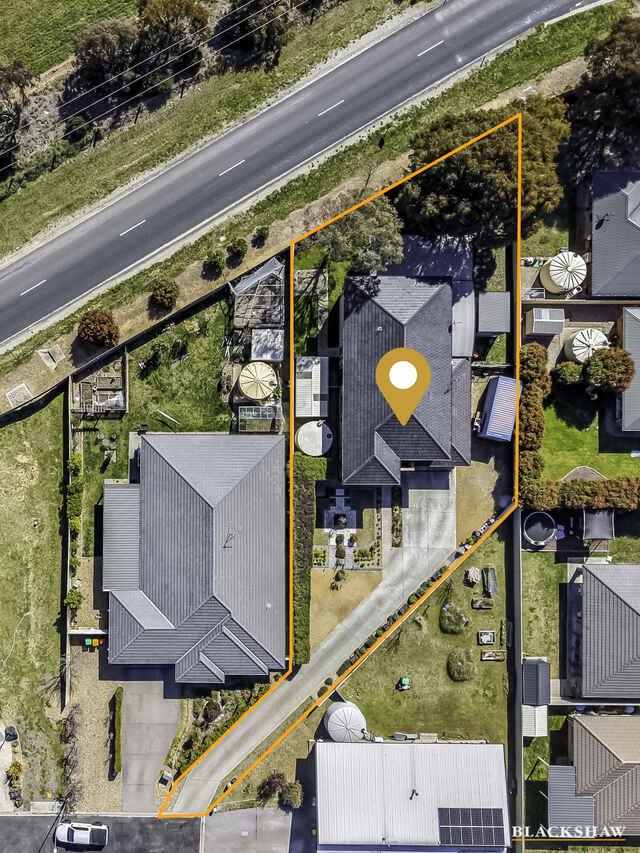
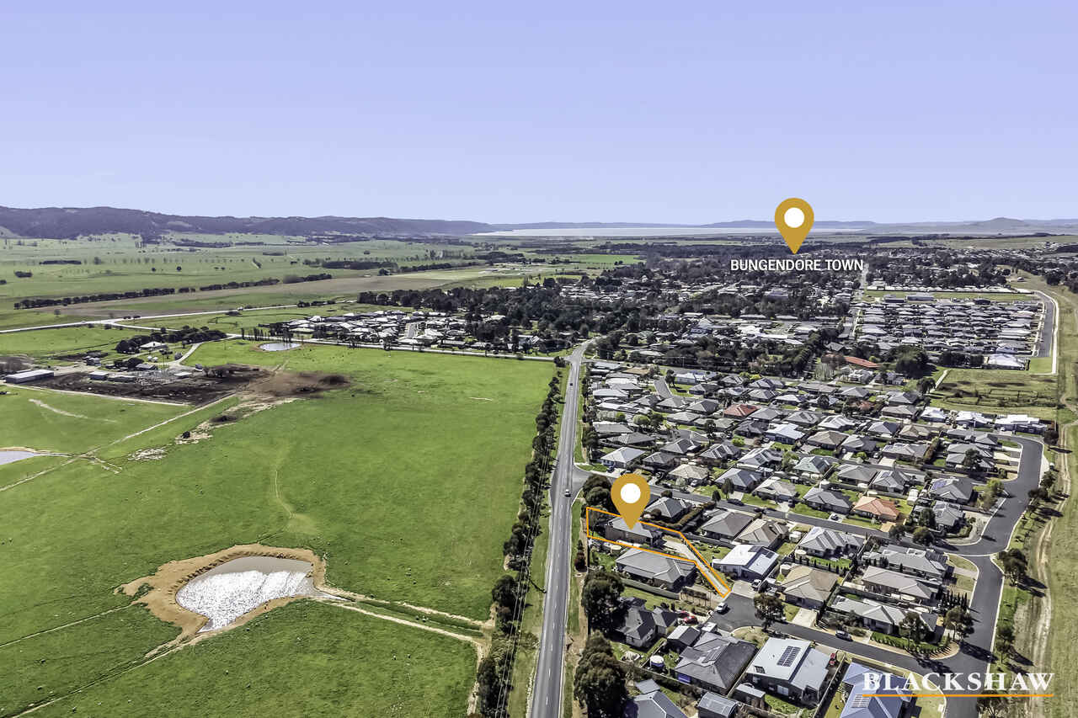
Set high in one of Bungendore's most desirable neighbourhoods, 8 Galloway Place is a home designed for families who need room to grow, entertain and create lasting memories. Nestled within the sought-after Meadow Estate, this substantial residence occupies an elevated 1,055sqm block, capturing sweeping district views while offering the peace and privacy of a quiet cul-de-sac location. Best of all, you're just minutes from Bungendore Village and an easy 30-minute drive to Canberra.
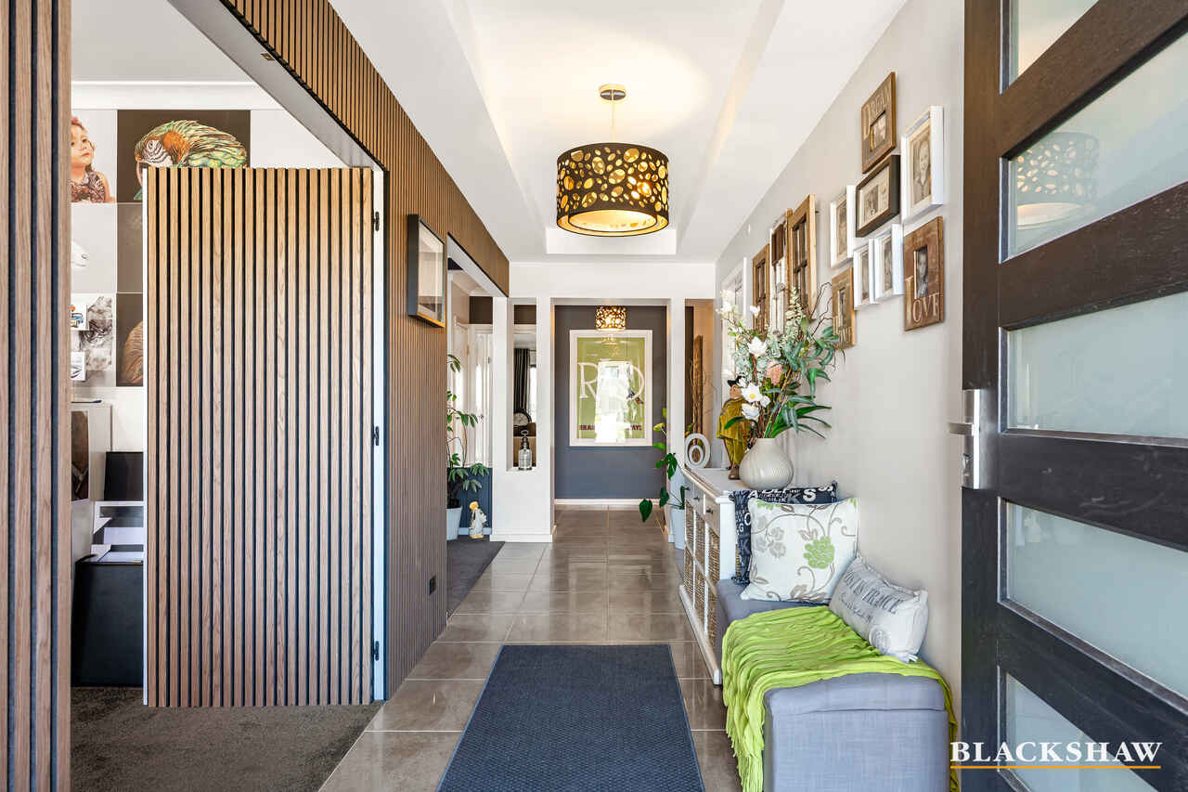
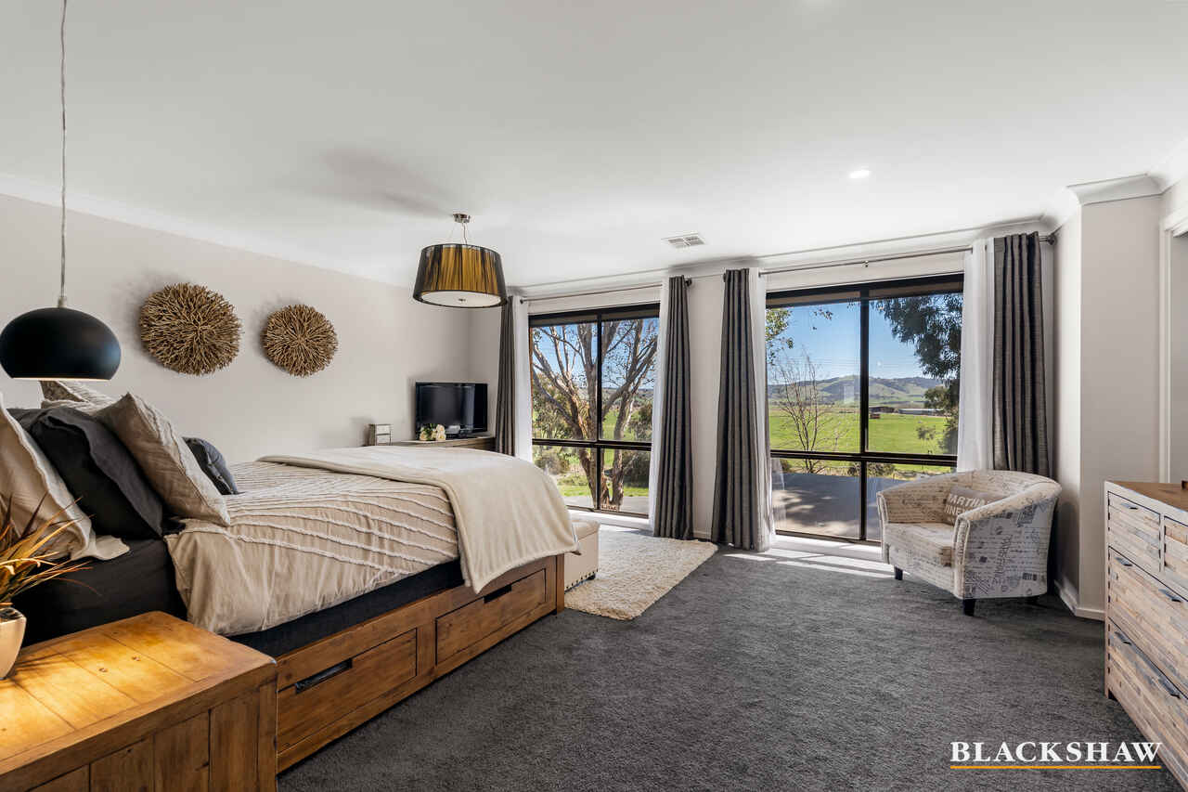
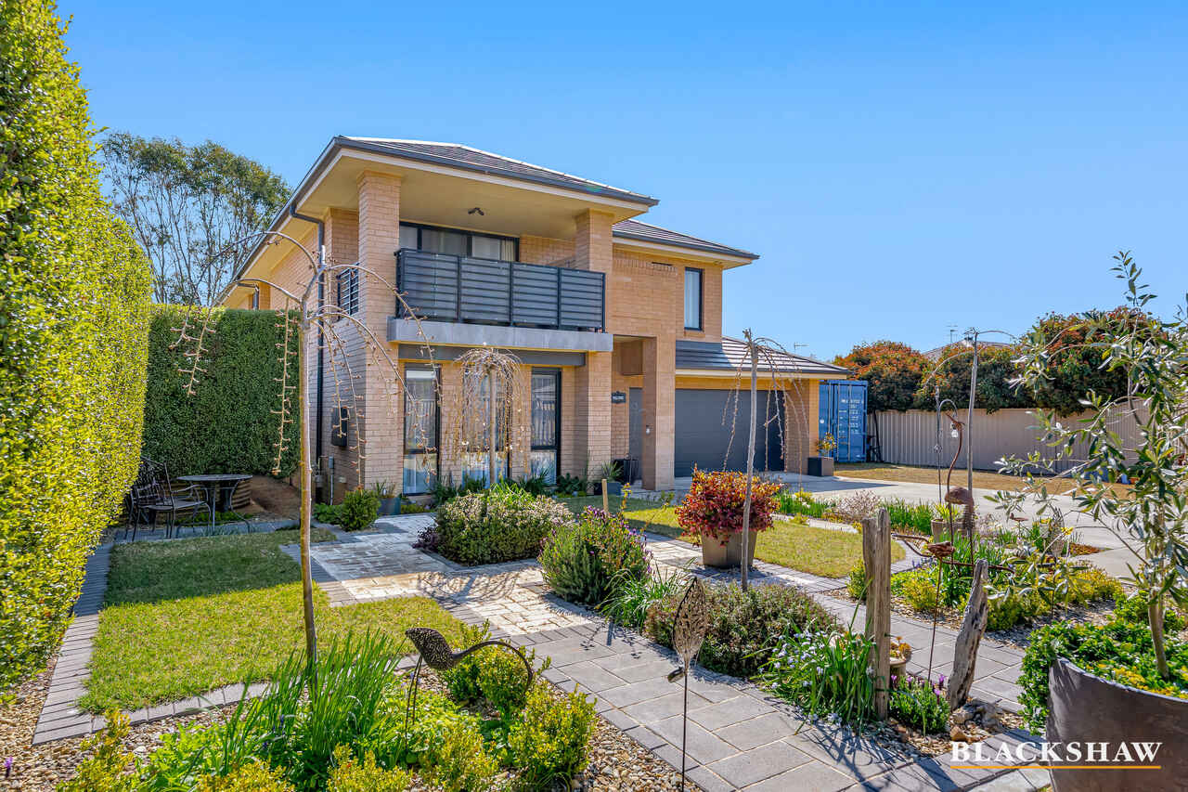
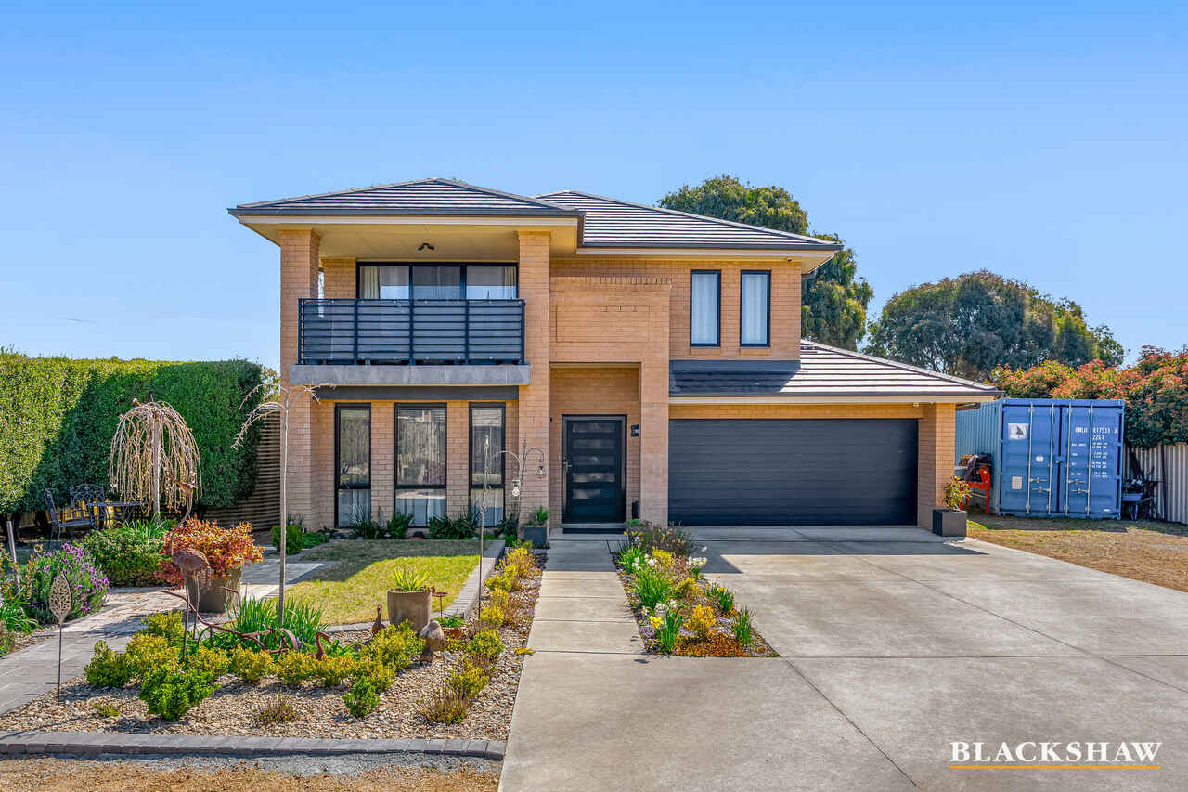
From the moment you arrive, the scale and presence of this impressive double-storey home is undeniable. Bathed in natural light and enhanced by soaring ceilings, the thoughtfully designed layout provides an exceptional balance of open family living and private retreats, catering effortlessly to every stage of family life.
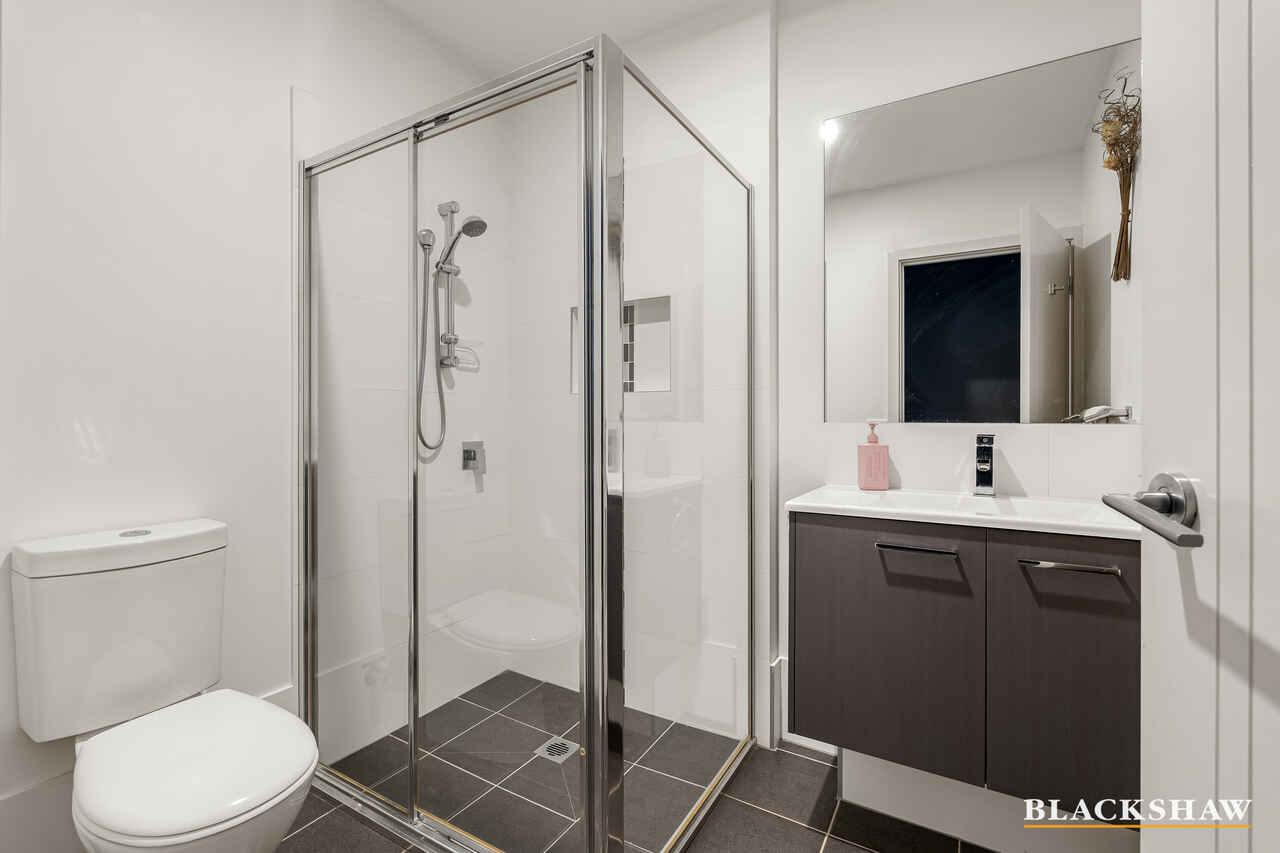
Whether you're hosting guests, accommodating extended family, or working from home, the versatile floorplan offers incredible flexibility. On the ground floor, a generously sized fifth bedroom is conveniently positioned alongside the home's third bathroom, creating the ideal guest suite, accommodation for grandparents, or a private home office away from the main living areas.
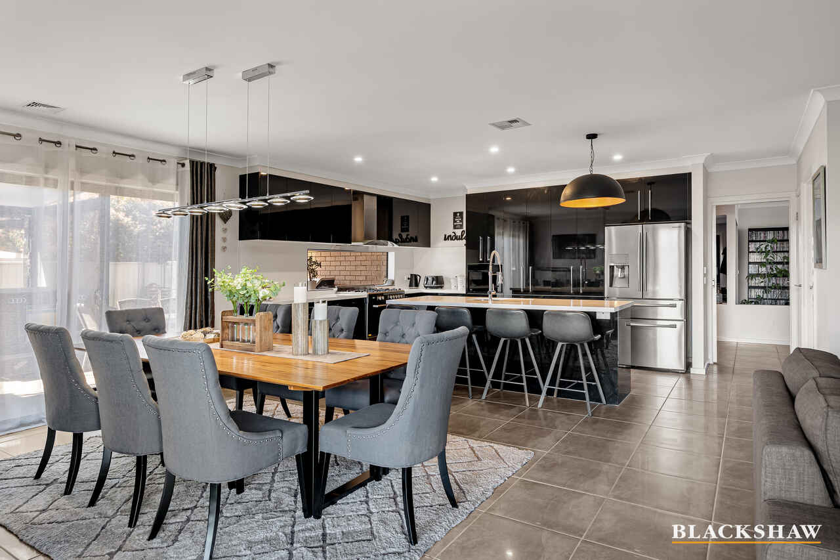
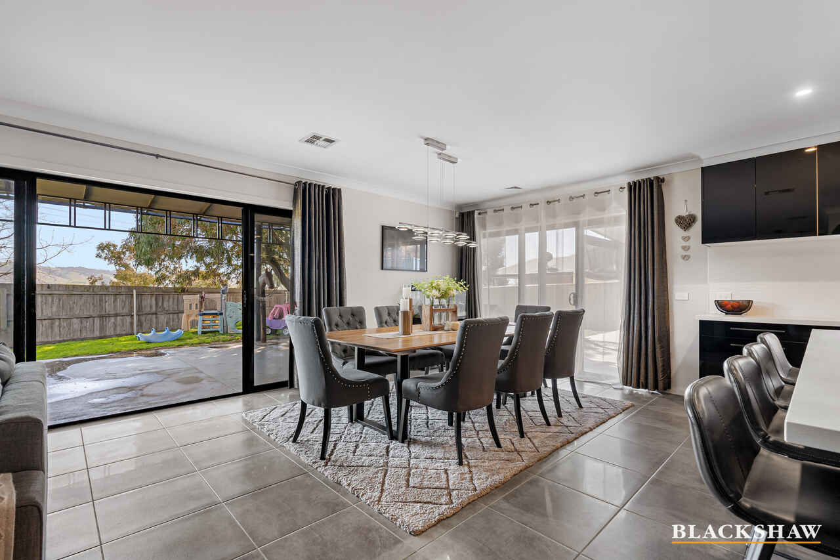
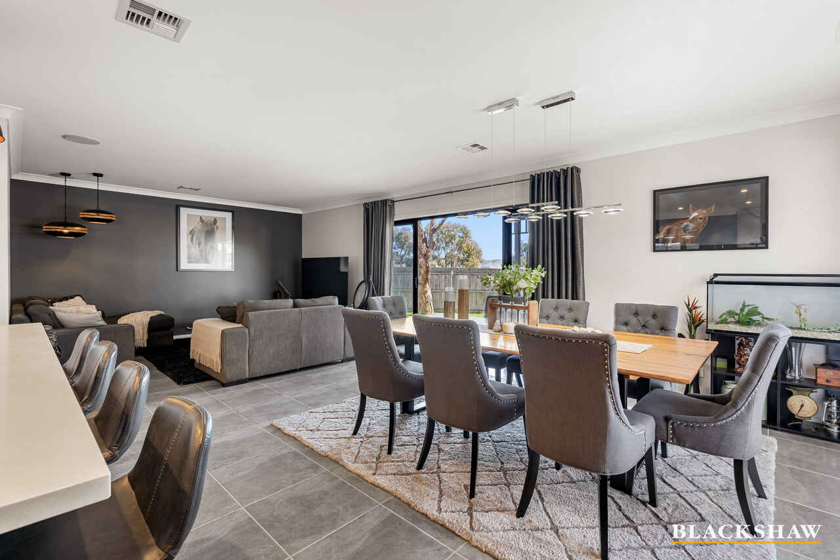
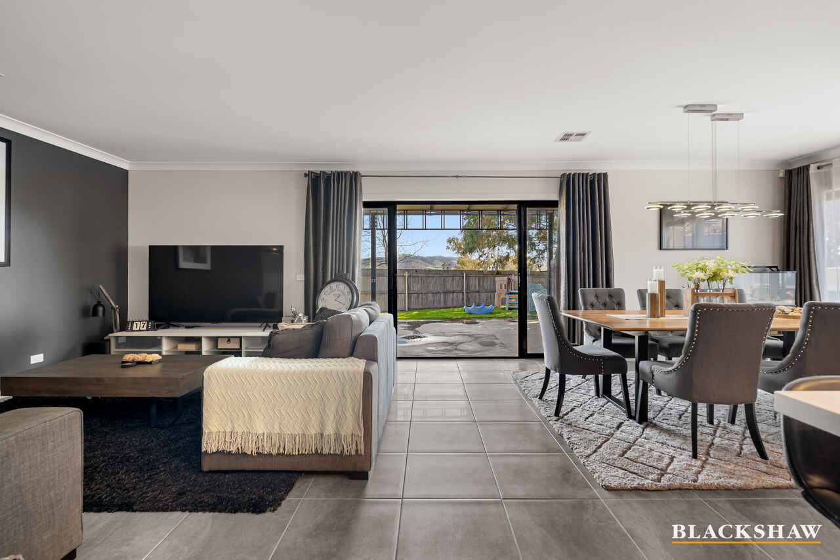
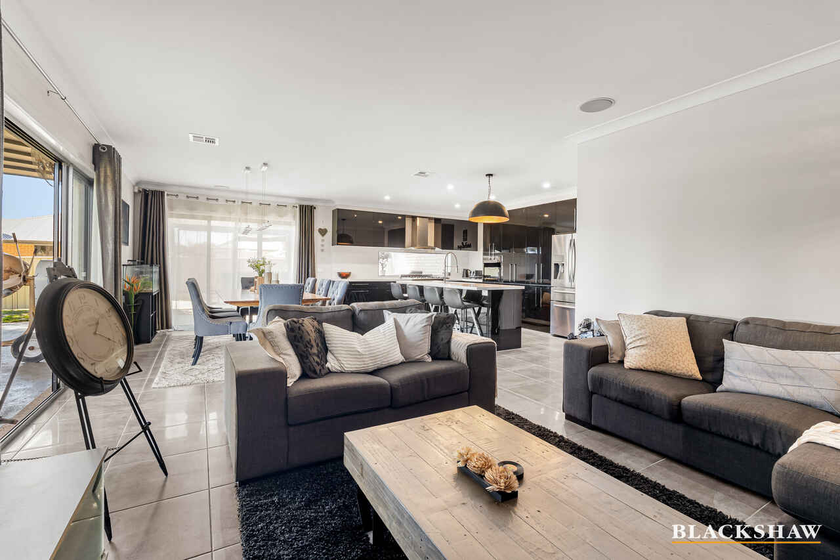
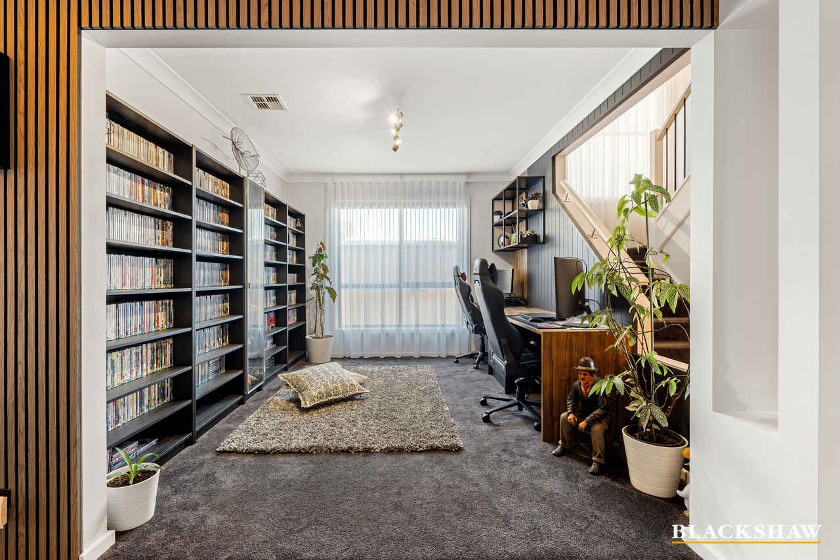
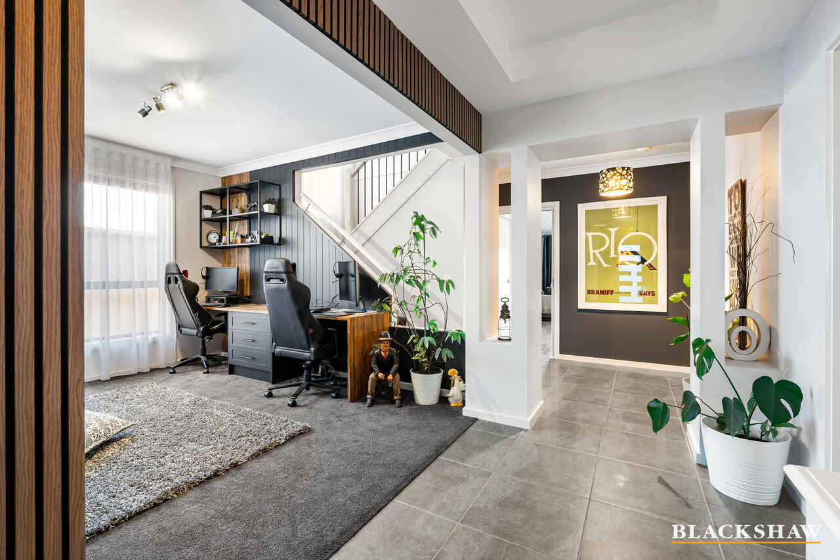
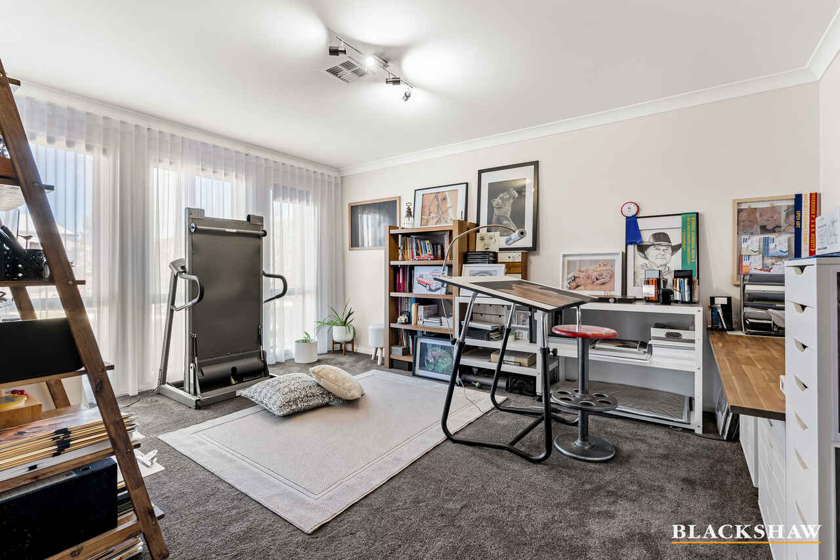
Multiple living spaces ensure everyone has room to relax. A spacious rumpus room at the front of the home flows through to the dedicated study, while the expansive open-plan living and dining area forms the true heart of the home. Framed by floor-to-ceiling windows, this inviting space showcases breathtaking views and seamlessly connects to the outdoor entertaining areas through double sliding doors.
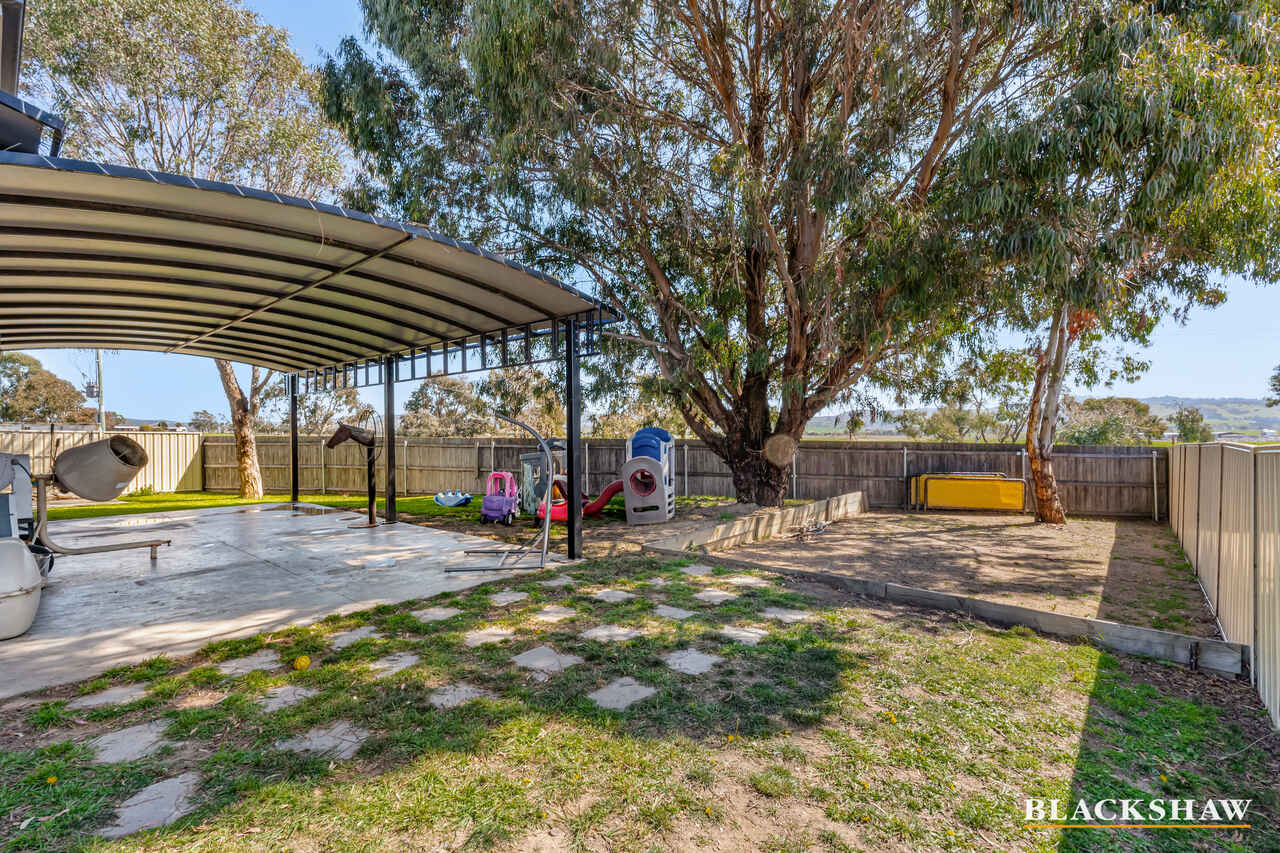
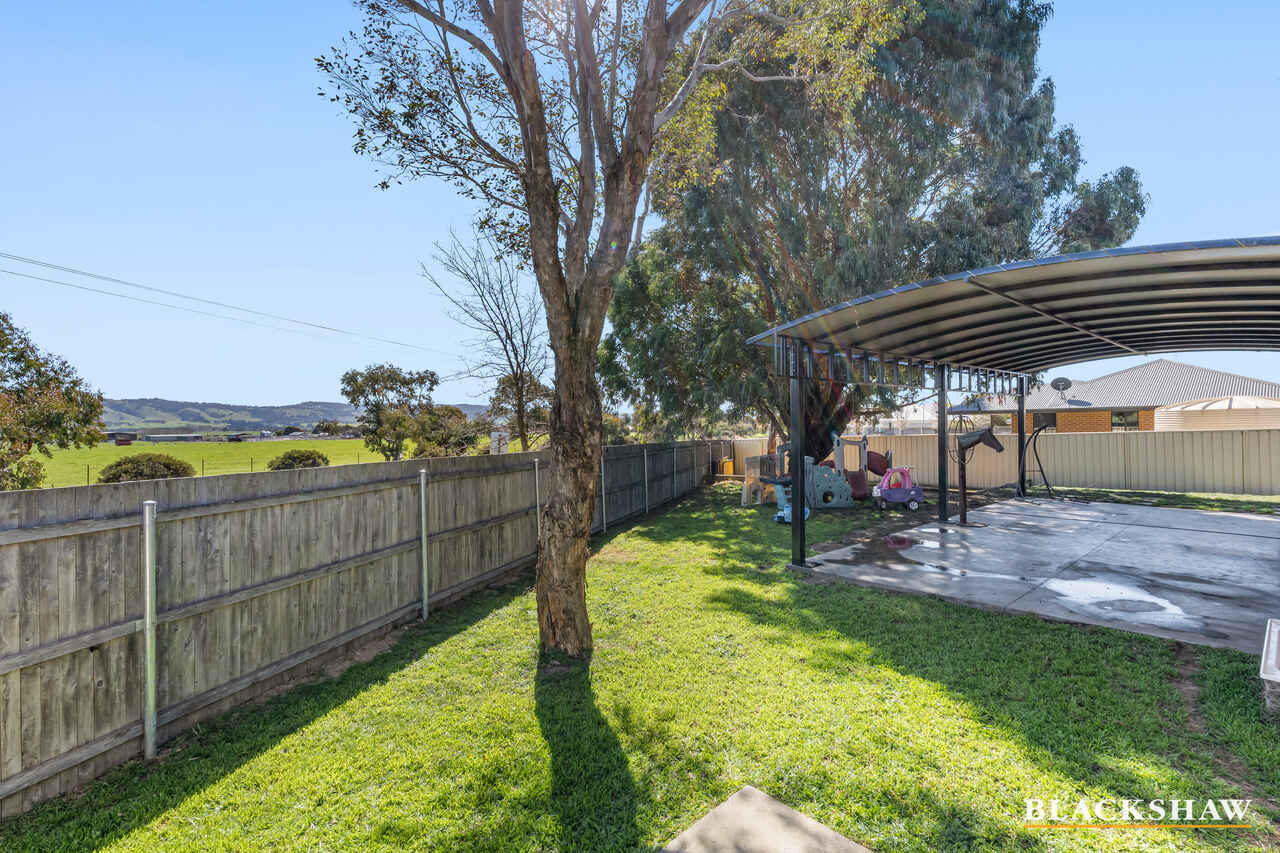
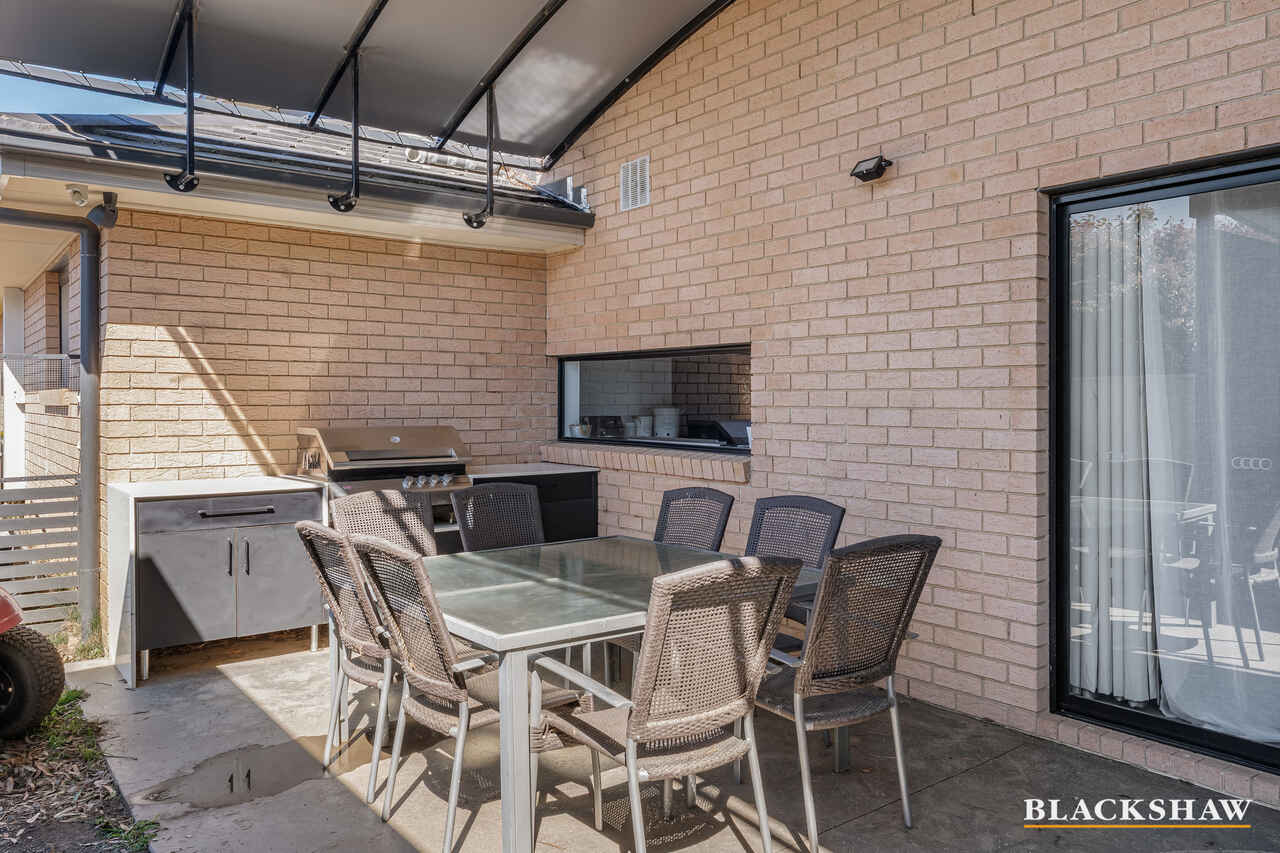
Outside, the home truly comes to life. The impressive 80sqm covered wraparound pergola has been designed for year-round entertaining and features a fully equipped outdoor kitchen with granite benchtops and built-in barbecue. Imagine family celebrations, long summer evenings with friends, or simply relaxing in the hydrotherapy spa while soaking in the uninterrupted countryside outlook.
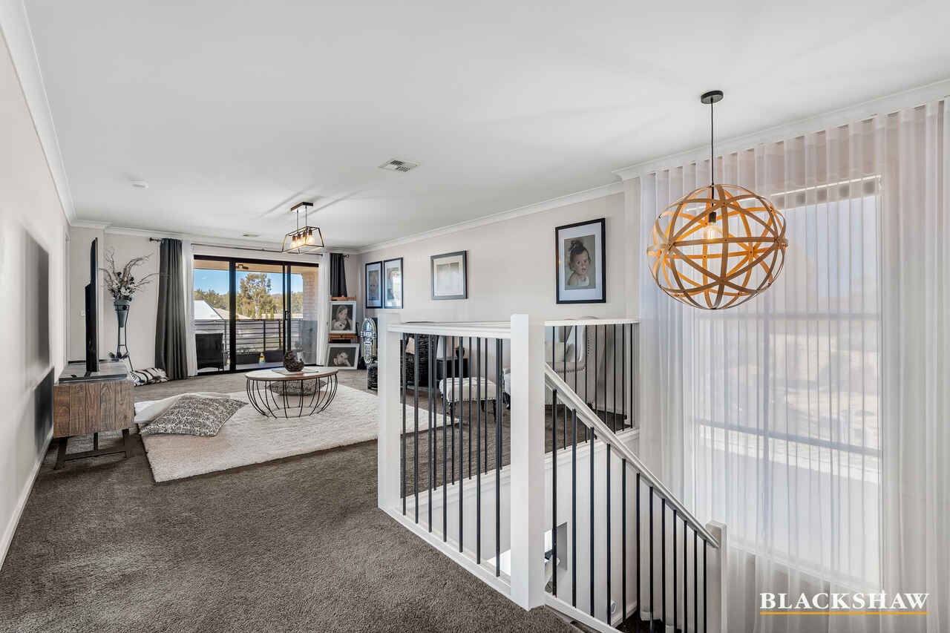
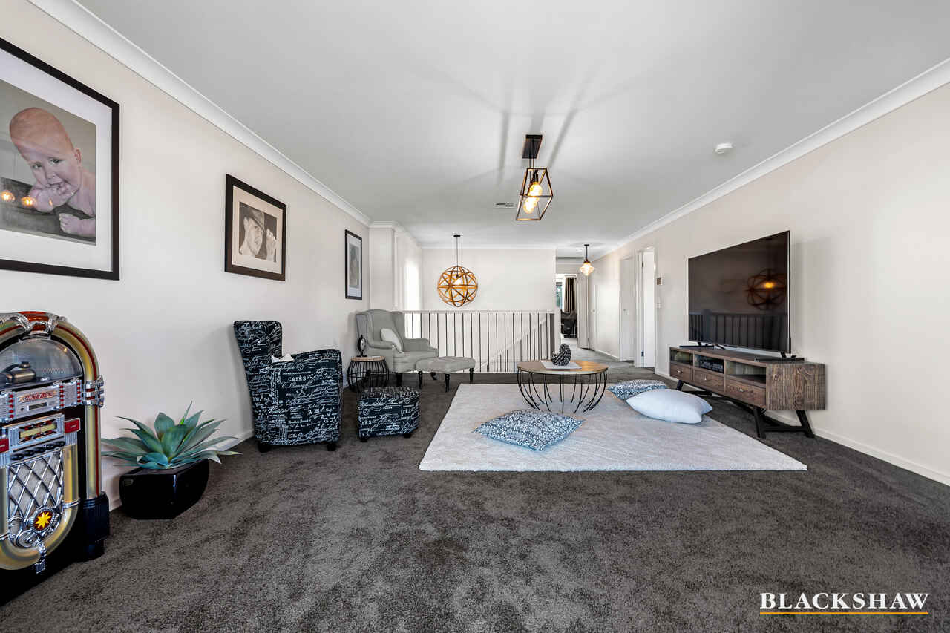
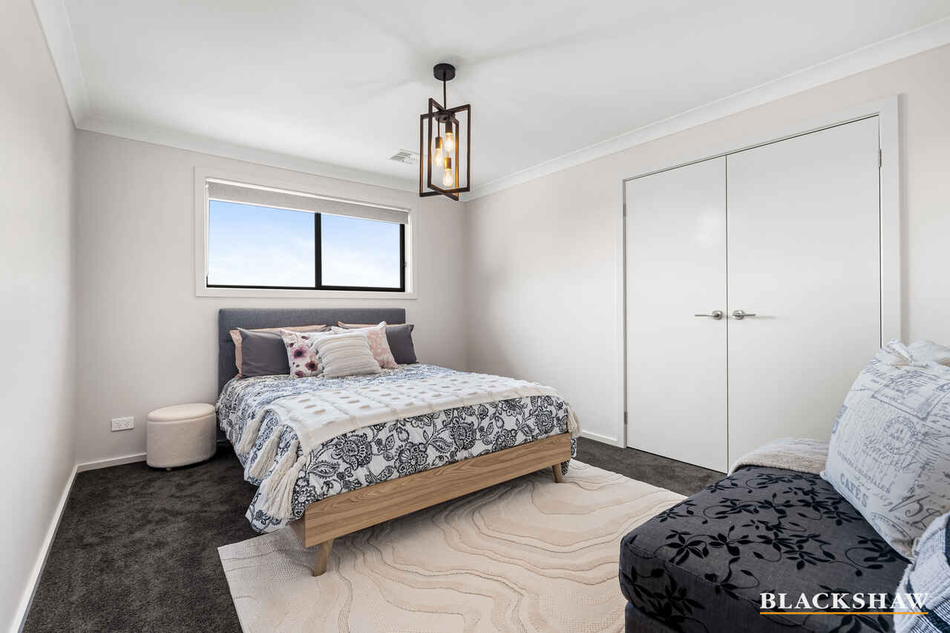
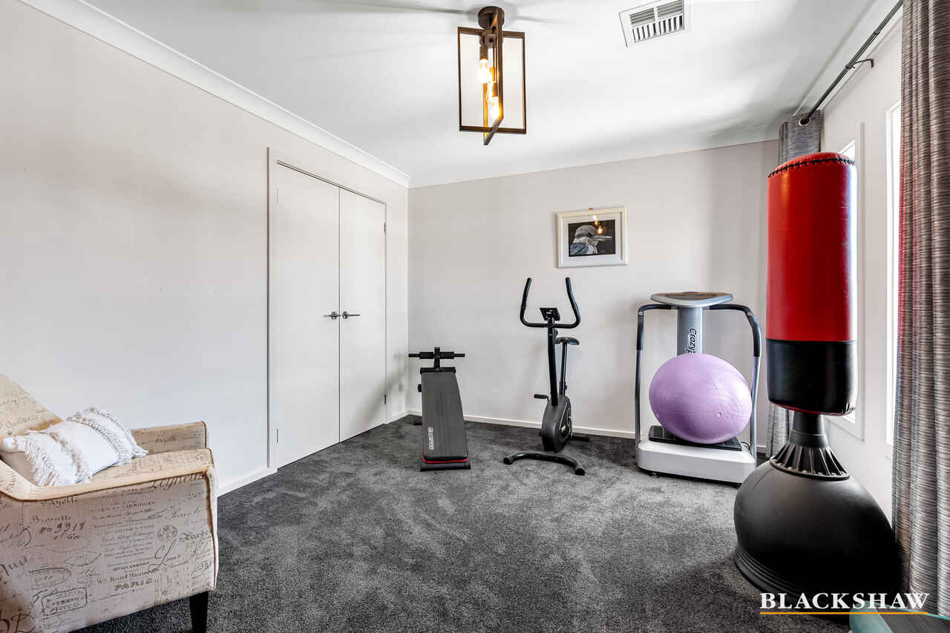
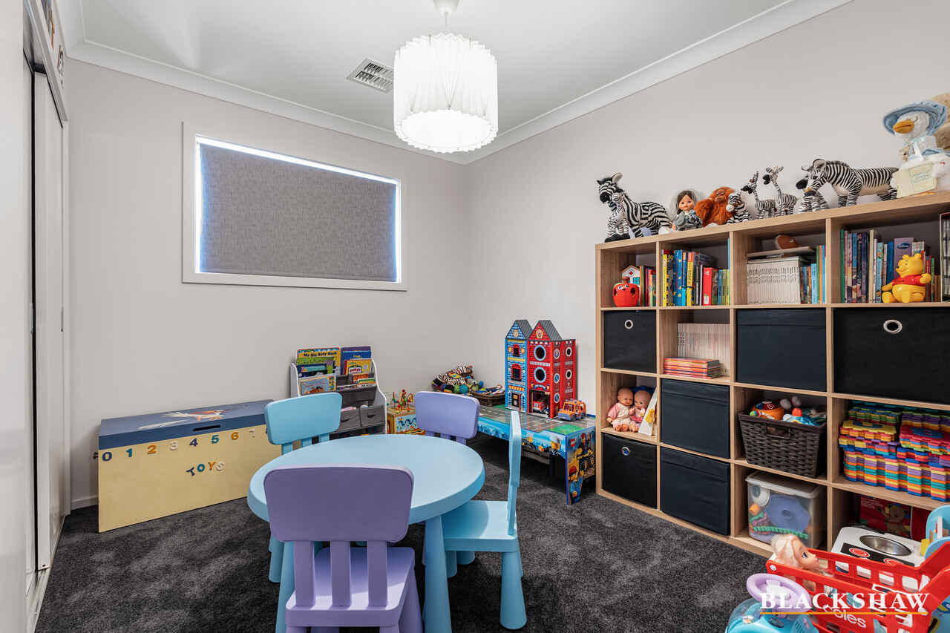
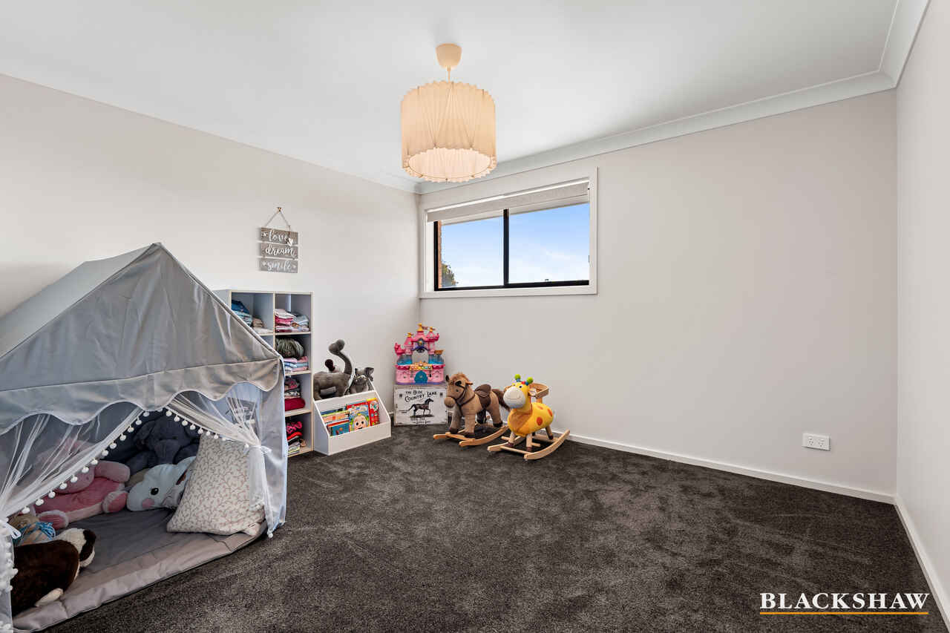
Upstairs, four oversized bedrooms with built-in robes provide generous accommodation for the whole family. A cleverly positioned children's retreat adds another valuable living space, creating the perfect zone for homework, games or movie nights.
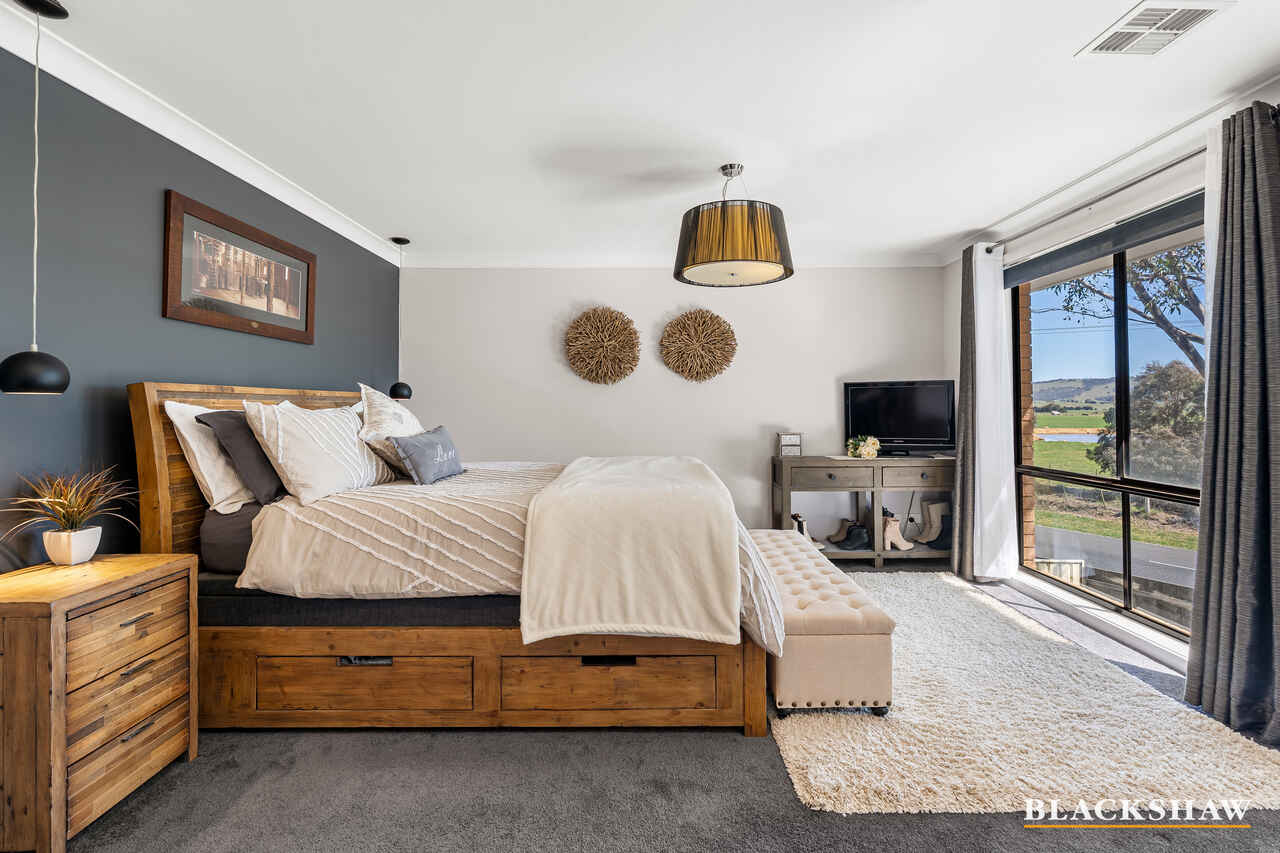
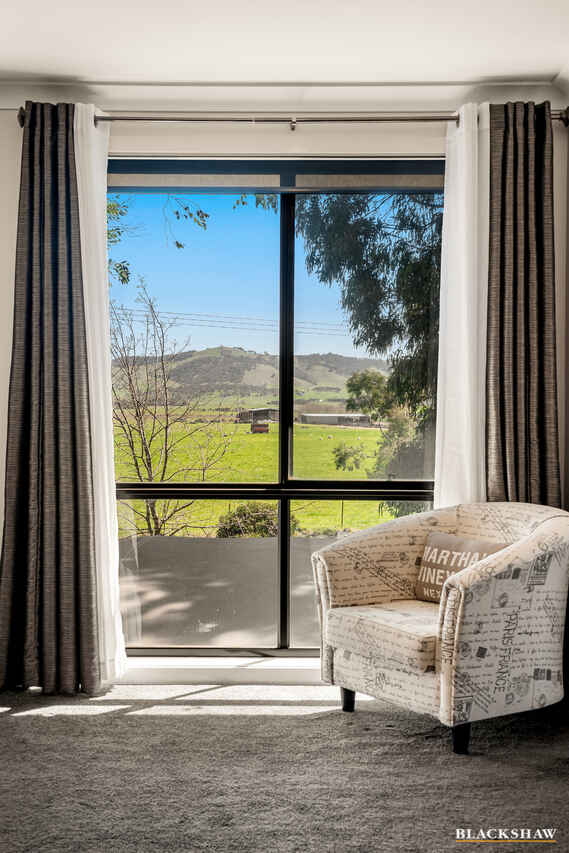
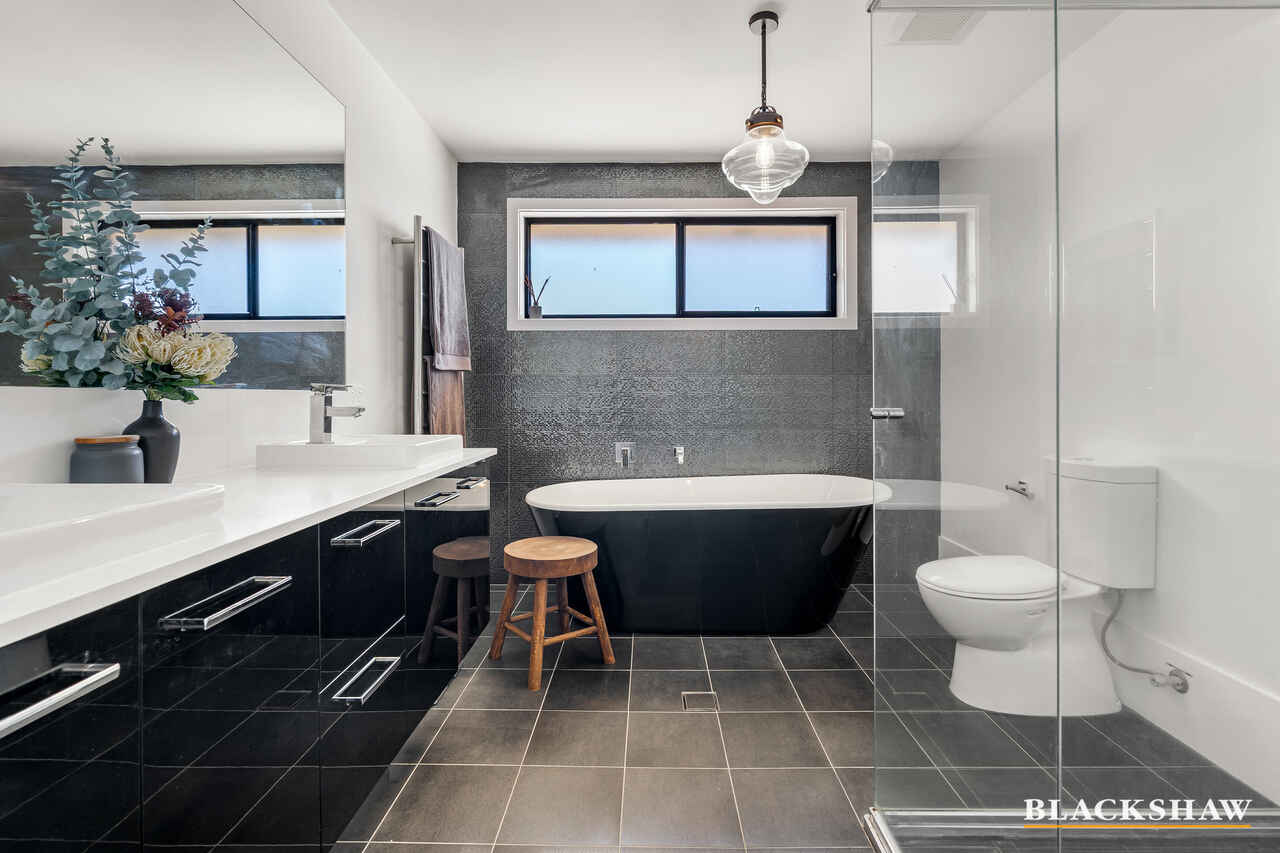
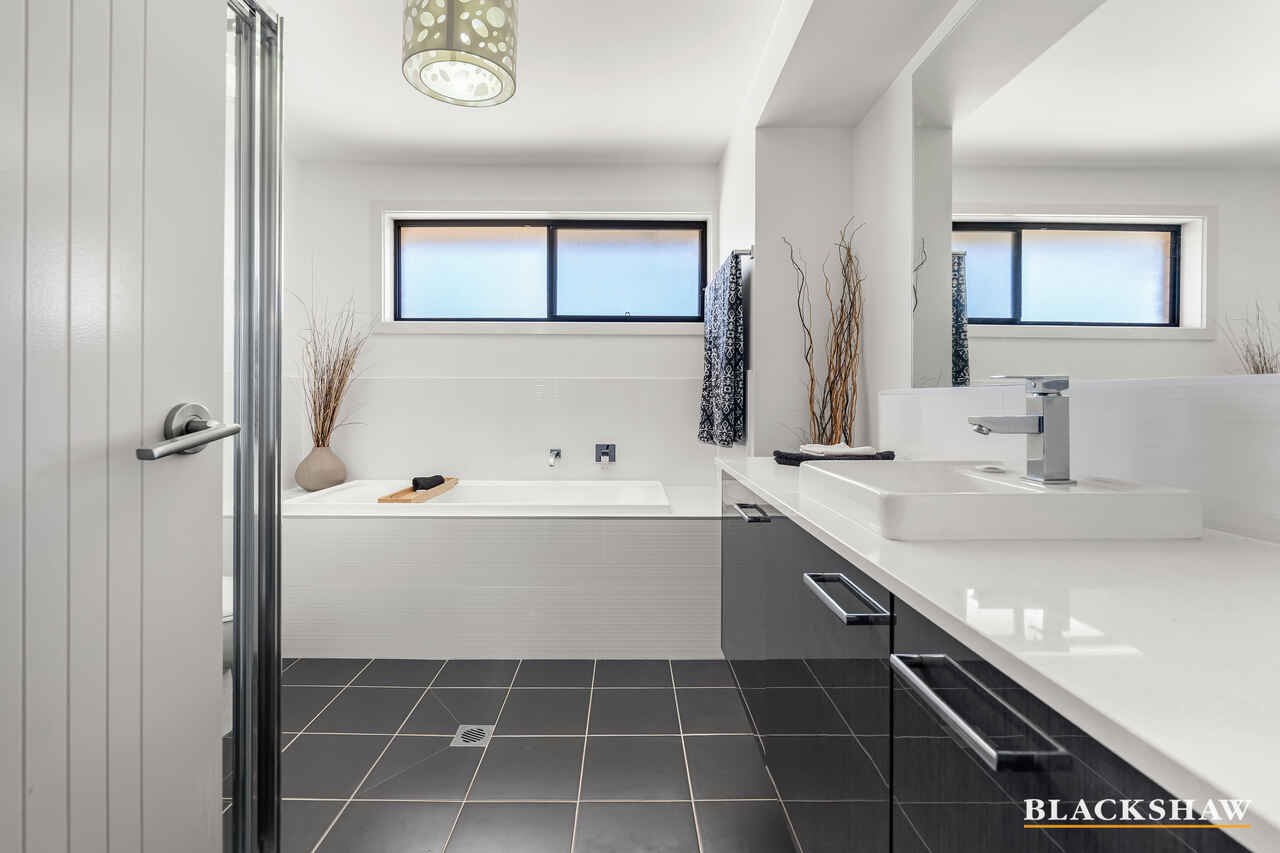
The luxurious master suite is a private sanctuary, offering stunning elevated views, a spacious walk-in robe and a beautifully appointed ensuite featuring striking floor-to-ceiling tiling, double vanity, freestanding bath and rainfall shower.
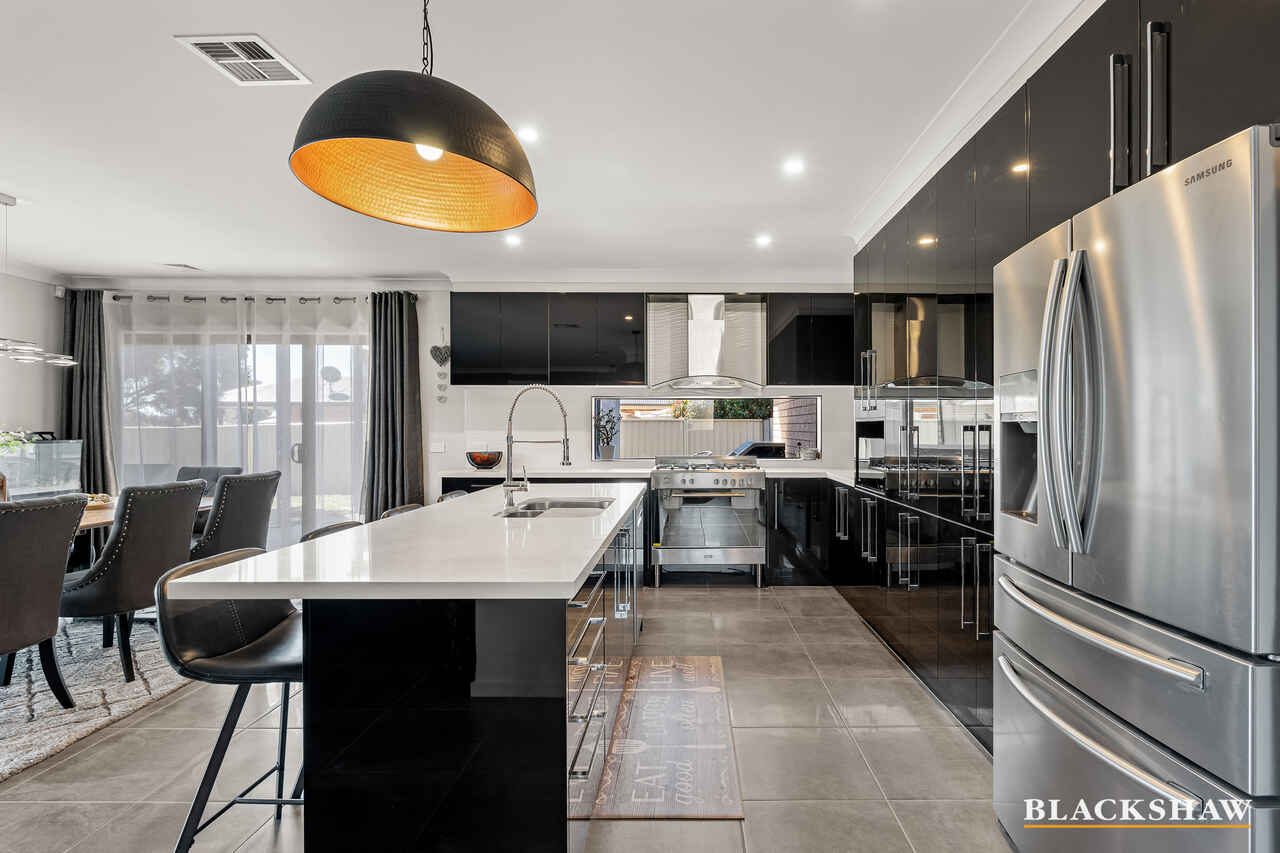
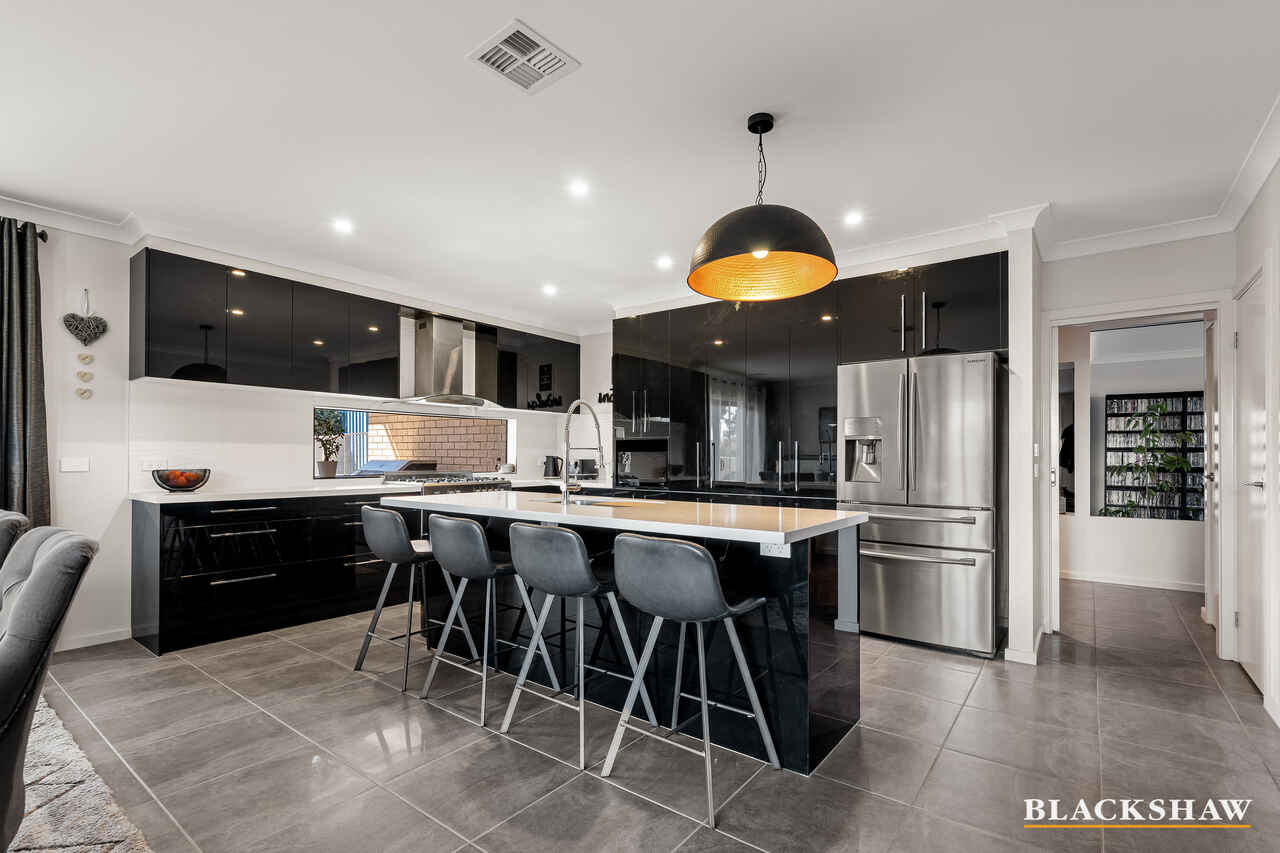
At the centre of it all, the designer kitchen combines style and practicality, featuring stone benchtops, pendant lighting, highlight window overlooking the alfresco area and a generous breakfast bar. Equipped with a Baumatic 900mm oven, gas cooktop, dishwasher and plumbed refrigerator, it is perfectly suited to both everyday family meals and large-scale entertaining.
Combining size, versatility and premium family living in one of Bungendore's most sought-after locations, this exceptional residence delivers the lifestyle many dream of but few find.
Property Highlights
Five spacious bedrooms
Ground floor fifth bedroom positioned beside the third bathroom
Luxurious master suite with walk-in robe and designer ensuite
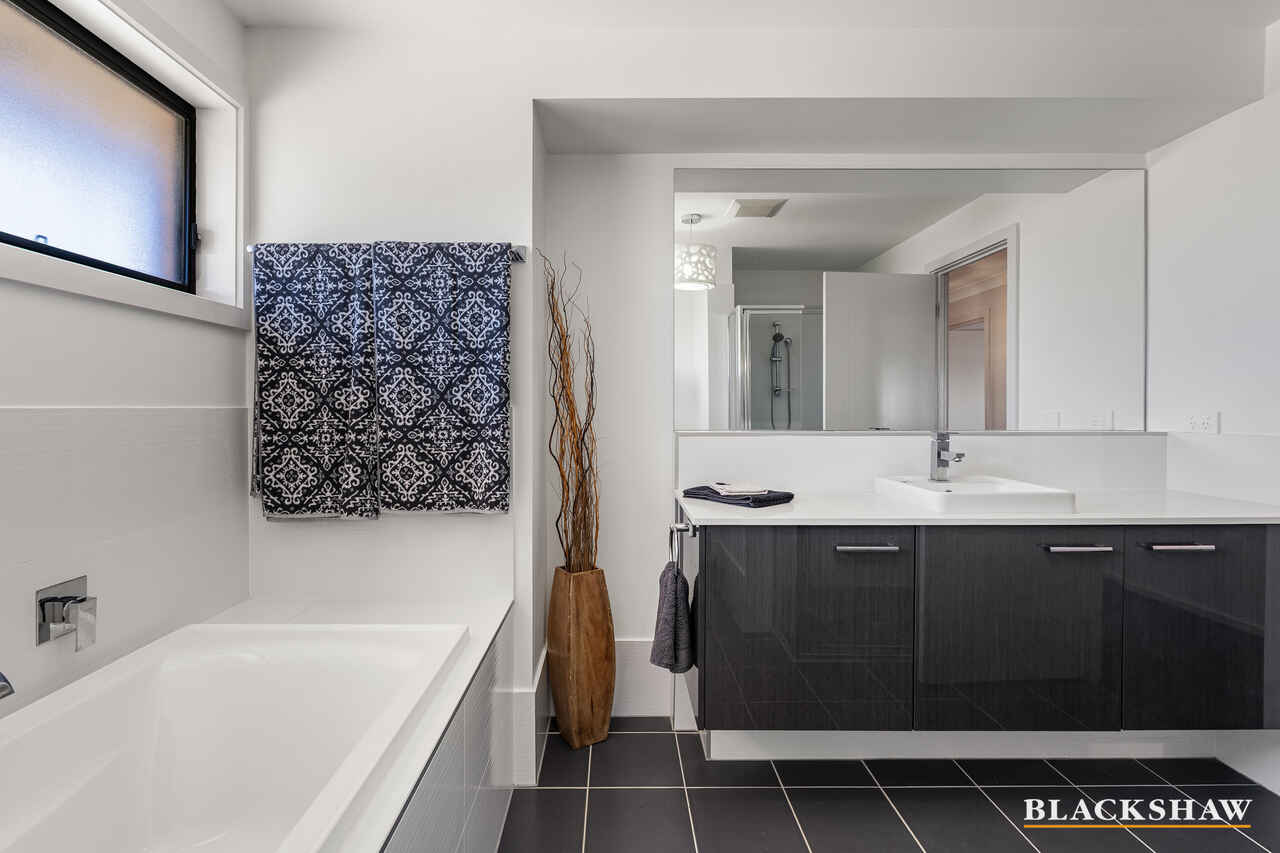
Three bathrooms
Multiple living areas including rumpus room and upstairs children's retreat
Dedicated study/home office
Light-filled open-plan living and dining area
Designer kitchen with stone benchtops and breakfast bar
Baumatic 900mm oven, gas cooktop, dishwasher and plumbed fridge
80sqm covered wraparound pergola
Outdoor kitchen with granite benchtops and built-in BBQ
Hydrotherapy spa
Balcony with elevated views
Airtouch mobile-operated zoned reverse-cycle heating and cooling
Alarm system
Double garage with internal access
Side gate access
15sqm shed
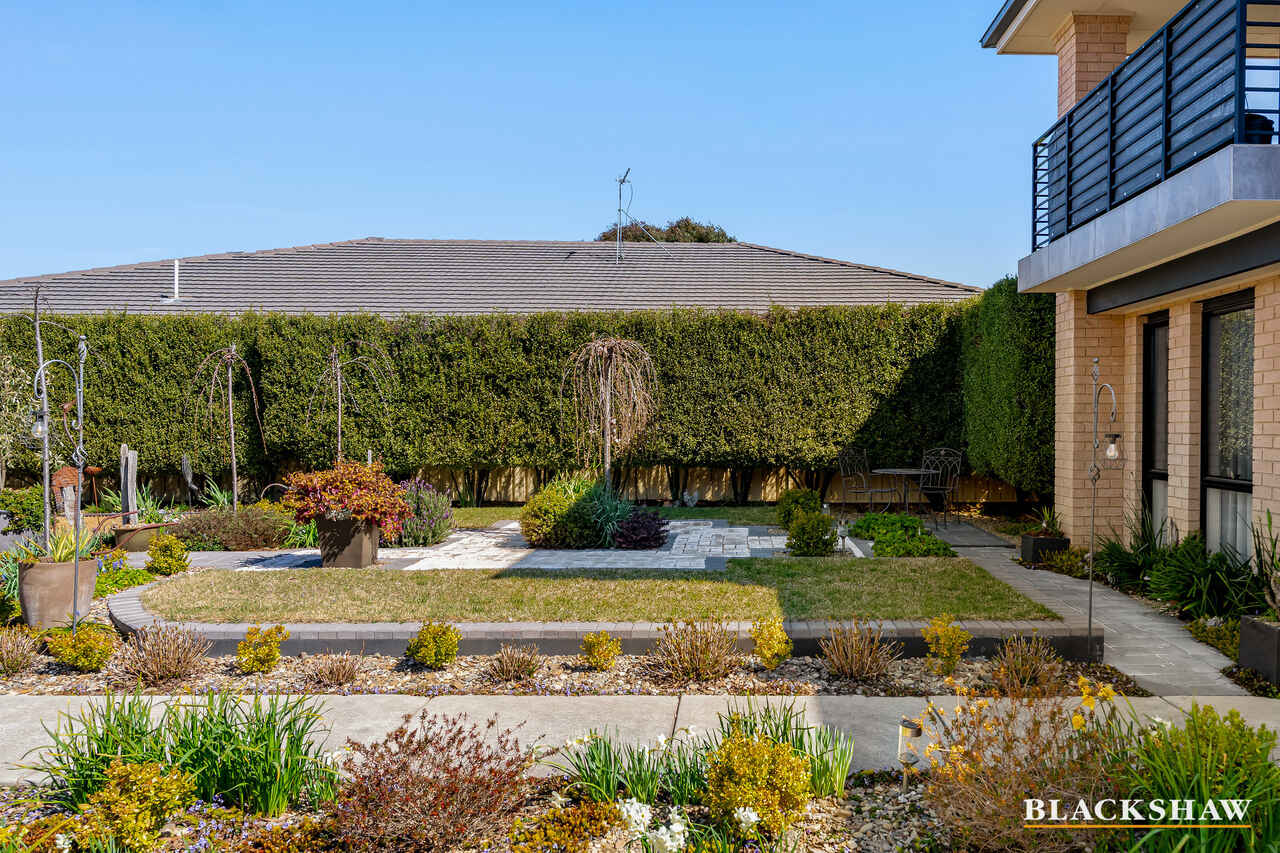
Landscaped gardens with breathtaking outlooks
Elevated 1,055sqm block in prestigious Meadow Estate
Minutes to Bungendore Village and approximately 30 minutes to Canberra
A rare opportunity to secure a substantial family home where space, comfort and lifestyle come together in perfect harmony.
Read MoreFrom the moment you arrive, the scale and presence of this impressive double-storey home is undeniable. Bathed in natural light and enhanced by soaring ceilings, the thoughtfully designed layout provides an exceptional balance of open family living and private retreats, catering effortlessly to every stage of family life.
Whether you're hosting guests, accommodating extended family, or working from home, the versatile floorplan offers incredible flexibility. On the ground floor, a generously sized fifth bedroom is conveniently positioned alongside the home's third bathroom, creating the ideal guest suite, accommodation for grandparents, or a private home office away from the main living areas.
Multiple living spaces ensure everyone has room to relax. A spacious rumpus room at the front of the home flows through to the dedicated study, while the expansive open-plan living and dining area forms the true heart of the home. Framed by floor-to-ceiling windows, this inviting space showcases breathtaking views and seamlessly connects to the outdoor entertaining areas through double sliding doors.
Outside, the home truly comes to life. The impressive 80sqm covered wraparound pergola has been designed for year-round entertaining and features a fully equipped outdoor kitchen with granite benchtops and built-in barbecue. Imagine family celebrations, long summer evenings with friends, or simply relaxing in the hydrotherapy spa while soaking in the uninterrupted countryside outlook.
Upstairs, four oversized bedrooms with built-in robes provide generous accommodation for the whole family. A cleverly positioned children's retreat adds another valuable living space, creating the perfect zone for homework, games or movie nights.
The luxurious master suite is a private sanctuary, offering stunning elevated views, a spacious walk-in robe and a beautifully appointed ensuite featuring striking floor-to-ceiling tiling, double vanity, freestanding bath and rainfall shower.
At the centre of it all, the designer kitchen combines style and practicality, featuring stone benchtops, pendant lighting, highlight window overlooking the alfresco area and a generous breakfast bar. Equipped with a Baumatic 900mm oven, gas cooktop, dishwasher and plumbed refrigerator, it is perfectly suited to both everyday family meals and large-scale entertaining.
Combining size, versatility and premium family living in one of Bungendore's most sought-after locations, this exceptional residence delivers the lifestyle many dream of but few find.
Property Highlights
Five spacious bedrooms
Ground floor fifth bedroom positioned beside the third bathroom
Luxurious master suite with walk-in robe and designer ensuite
Three bathrooms
Multiple living areas including rumpus room and upstairs children's retreat
Dedicated study/home office
Light-filled open-plan living and dining area
Designer kitchen with stone benchtops and breakfast bar
Baumatic 900mm oven, gas cooktop, dishwasher and plumbed fridge
80sqm covered wraparound pergola
Outdoor kitchen with granite benchtops and built-in BBQ
Hydrotherapy spa
Balcony with elevated views
Airtouch mobile-operated zoned reverse-cycle heating and cooling
Alarm system
Double garage with internal access
Side gate access
15sqm shed
Landscaped gardens with breathtaking outlooks
Elevated 1,055sqm block in prestigious Meadow Estate
Minutes to Bungendore Village and approximately 30 minutes to Canberra
A rare opportunity to secure a substantial family home where space, comfort and lifestyle come together in perfect harmony.
Inspect
Contact agent
Listing agent

Prior to enquiry or inspection of this property you may wish to review our Information Collection Notice and Privacy Policy.
Privacy & Collection NoticeSet high in one of Bungendore's most desirable neighbourhoods, 8 Galloway Place is a home designed for families who need room to grow, entertain and create lasting memories. Nestled within the sought-after Meadow Estate, this substantial residence occupies an elevated 1,055sqm block, capturing sweeping district views while offering the peace and privacy of a quiet cul-de-sac location. Best of all, you're just minutes from Bungendore Village and an easy 30-minute drive to Canberra.
From the moment you arrive, the scale and presence of this impressive double-storey home is undeniable. Bathed in natural light and enhanced by soaring ceilings, the thoughtfully designed layout provides an exceptional balance of open family living and private retreats, catering effortlessly to every stage of family life.
Whether you're hosting guests, accommodating extended family, or working from home, the versatile floorplan offers incredible flexibility. On the ground floor, a generously sized fifth bedroom is conveniently positioned alongside the home's third bathroom, creating the ideal guest suite, accommodation for grandparents, or a private home office away from the main living areas.
Multiple living spaces ensure everyone has room to relax. A spacious rumpus room at the front of the home flows through to the dedicated study, while the expansive open-plan living and dining area forms the true heart of the home. Framed by floor-to-ceiling windows, this inviting space showcases breathtaking views and seamlessly connects to the outdoor entertaining areas through double sliding doors.
Outside, the home truly comes to life. The impressive 80sqm covered wraparound pergola has been designed for year-round entertaining and features a fully equipped outdoor kitchen with granite benchtops and built-in barbecue. Imagine family celebrations, long summer evenings with friends, or simply relaxing in the hydrotherapy spa while soaking in the uninterrupted countryside outlook.
Upstairs, four oversized bedrooms with built-in robes provide generous accommodation for the whole family. A cleverly positioned children's retreat adds another valuable living space, creating the perfect zone for homework, games or movie nights.
The luxurious master suite is a private sanctuary, offering stunning elevated views, a spacious walk-in robe and a beautifully appointed ensuite featuring striking floor-to-ceiling tiling, double vanity, freestanding bath and rainfall shower.
At the centre of it all, the designer kitchen combines style and practicality, featuring stone benchtops, pendant lighting, highlight window overlooking the alfresco area and a generous breakfast bar. Equipped with a Baumatic 900mm oven, gas cooktop, dishwasher and plumbed refrigerator, it is perfectly suited to both everyday family meals and large-scale entertaining.
Combining size, versatility and premium family living in one of Bungendore's most sought-after locations, this exceptional residence delivers the lifestyle many dream of but few find.
Property Highlights
Five spacious bedrooms
Ground floor fifth bedroom positioned beside the third bathroom
Luxurious master suite with walk-in robe and designer ensuite
Three bathrooms
Multiple living areas including rumpus room and upstairs children's retreat
Dedicated study/home office
Light-filled open-plan living and dining area
Designer kitchen with stone benchtops and breakfast bar
Baumatic 900mm oven, gas cooktop, dishwasher and plumbed fridge
80sqm covered wraparound pergola
Outdoor kitchen with granite benchtops and built-in BBQ
Hydrotherapy spa
Balcony with elevated views
Airtouch mobile-operated zoned reverse-cycle heating and cooling
Alarm system
Double garage with internal access
Side gate access
15sqm shed
Landscaped gardens with breathtaking outlooks
Elevated 1,055sqm block in prestigious Meadow Estate
Minutes to Bungendore Village and approximately 30 minutes to Canberra
A rare opportunity to secure a substantial family home where space, comfort and lifestyle come together in perfect harmony.
Read MoreFrom the moment you arrive, the scale and presence of this impressive double-storey home is undeniable. Bathed in natural light and enhanced by soaring ceilings, the thoughtfully designed layout provides an exceptional balance of open family living and private retreats, catering effortlessly to every stage of family life.
Whether you're hosting guests, accommodating extended family, or working from home, the versatile floorplan offers incredible flexibility. On the ground floor, a generously sized fifth bedroom is conveniently positioned alongside the home's third bathroom, creating the ideal guest suite, accommodation for grandparents, or a private home office away from the main living areas.
Multiple living spaces ensure everyone has room to relax. A spacious rumpus room at the front of the home flows through to the dedicated study, while the expansive open-plan living and dining area forms the true heart of the home. Framed by floor-to-ceiling windows, this inviting space showcases breathtaking views and seamlessly connects to the outdoor entertaining areas through double sliding doors.
Outside, the home truly comes to life. The impressive 80sqm covered wraparound pergola has been designed for year-round entertaining and features a fully equipped outdoor kitchen with granite benchtops and built-in barbecue. Imagine family celebrations, long summer evenings with friends, or simply relaxing in the hydrotherapy spa while soaking in the uninterrupted countryside outlook.
Upstairs, four oversized bedrooms with built-in robes provide generous accommodation for the whole family. A cleverly positioned children's retreat adds another valuable living space, creating the perfect zone for homework, games or movie nights.
The luxurious master suite is a private sanctuary, offering stunning elevated views, a spacious walk-in robe and a beautifully appointed ensuite featuring striking floor-to-ceiling tiling, double vanity, freestanding bath and rainfall shower.
At the centre of it all, the designer kitchen combines style and practicality, featuring stone benchtops, pendant lighting, highlight window overlooking the alfresco area and a generous breakfast bar. Equipped with a Baumatic 900mm oven, gas cooktop, dishwasher and plumbed refrigerator, it is perfectly suited to both everyday family meals and large-scale entertaining.
Combining size, versatility and premium family living in one of Bungendore's most sought-after locations, this exceptional residence delivers the lifestyle many dream of but few find.
Property Highlights
Five spacious bedrooms
Ground floor fifth bedroom positioned beside the third bathroom
Luxurious master suite with walk-in robe and designer ensuite
Three bathrooms
Multiple living areas including rumpus room and upstairs children's retreat
Dedicated study/home office
Light-filled open-plan living and dining area
Designer kitchen with stone benchtops and breakfast bar
Baumatic 900mm oven, gas cooktop, dishwasher and plumbed fridge
80sqm covered wraparound pergola
Outdoor kitchen with granite benchtops and built-in BBQ
Hydrotherapy spa
Balcony with elevated views
Airtouch mobile-operated zoned reverse-cycle heating and cooling
Alarm system
Double garage with internal access
Side gate access
15sqm shed
Landscaped gardens with breathtaking outlooks
Elevated 1,055sqm block in prestigious Meadow Estate
Minutes to Bungendore Village and approximately 30 minutes to Canberra
A rare opportunity to secure a substantial family home where space, comfort and lifestyle come together in perfect harmony.
Looking to sell or lease your own property?
Request Market AppraisalLocation
8 Galloway Place
Bungendore NSW 2621
Details
5
3
4
House
$1,425,000
Land area: | 1055 sqm (approx) |
Set high in one of Bungendore's most desirable neighbourhoods, 8 Galloway Place is a home designed for families who need room to grow, entertain and create lasting memories. Nestled within the sought-after Meadow Estate, this substantial residence occupies an elevated 1,055sqm block, capturing sweeping district views while offering the peace and privacy of a quiet cul-de-sac location. Best of all, you're just minutes from Bungendore Village and an easy 30-minute drive to Canberra.
From the moment you arrive, the scale and presence of this impressive double-storey home is undeniable. Bathed in natural light and enhanced by soaring ceilings, the thoughtfully designed layout provides an exceptional balance of open family living and private retreats, catering effortlessly to every stage of family life.
Whether you're hosting guests, accommodating extended family, or working from home, the versatile floorplan offers incredible flexibility. On the ground floor, a generously sized fifth bedroom is conveniently positioned alongside the home's third bathroom, creating the ideal guest suite, accommodation for grandparents, or a private home office away from the main living areas.
Multiple living spaces ensure everyone has room to relax. A spacious rumpus room at the front of the home flows through to the dedicated study, while the expansive open-plan living and dining area forms the true heart of the home. Framed by floor-to-ceiling windows, this inviting space showcases breathtaking views and seamlessly connects to the outdoor entertaining areas through double sliding doors.
Outside, the home truly comes to life. The impressive 80sqm covered wraparound pergola has been designed for year-round entertaining and features a fully equipped outdoor kitchen with granite benchtops and built-in barbecue. Imagine family celebrations, long summer evenings with friends, or simply relaxing in the hydrotherapy spa while soaking in the uninterrupted countryside outlook.
Upstairs, four oversized bedrooms with built-in robes provide generous accommodation for the whole family. A cleverly positioned children's retreat adds another valuable living space, creating the perfect zone for homework, games or movie nights.
The luxurious master suite is a private sanctuary, offering stunning elevated views, a spacious walk-in robe and a beautifully appointed ensuite featuring striking floor-to-ceiling tiling, double vanity, freestanding bath and rainfall shower.
At the centre of it all, the designer kitchen combines style and practicality, featuring stone benchtops, pendant lighting, highlight window overlooking the alfresco area and a generous breakfast bar. Equipped with a Baumatic 900mm oven, gas cooktop, dishwasher and plumbed refrigerator, it is perfectly suited to both everyday family meals and large-scale entertaining.
Combining size, versatility and premium family living in one of Bungendore's most sought-after locations, this exceptional residence delivers the lifestyle many dream of but few find.
Property Highlights
Five spacious bedrooms
Ground floor fifth bedroom positioned beside the third bathroom
Luxurious master suite with walk-in robe and designer ensuite
Three bathrooms
Multiple living areas including rumpus room and upstairs children's retreat
Dedicated study/home office
Light-filled open-plan living and dining area
Designer kitchen with stone benchtops and breakfast bar
Baumatic 900mm oven, gas cooktop, dishwasher and plumbed fridge
80sqm covered wraparound pergola
Outdoor kitchen with granite benchtops and built-in BBQ
Hydrotherapy spa
Balcony with elevated views
Airtouch mobile-operated zoned reverse-cycle heating and cooling
Alarm system
Double garage with internal access
Side gate access
15sqm shed
Landscaped gardens with breathtaking outlooks
Elevated 1,055sqm block in prestigious Meadow Estate
Minutes to Bungendore Village and approximately 30 minutes to Canberra
A rare opportunity to secure a substantial family home where space, comfort and lifestyle come together in perfect harmony.
Read MoreFrom the moment you arrive, the scale and presence of this impressive double-storey home is undeniable. Bathed in natural light and enhanced by soaring ceilings, the thoughtfully designed layout provides an exceptional balance of open family living and private retreats, catering effortlessly to every stage of family life.
Whether you're hosting guests, accommodating extended family, or working from home, the versatile floorplan offers incredible flexibility. On the ground floor, a generously sized fifth bedroom is conveniently positioned alongside the home's third bathroom, creating the ideal guest suite, accommodation for grandparents, or a private home office away from the main living areas.
Multiple living spaces ensure everyone has room to relax. A spacious rumpus room at the front of the home flows through to the dedicated study, while the expansive open-plan living and dining area forms the true heart of the home. Framed by floor-to-ceiling windows, this inviting space showcases breathtaking views and seamlessly connects to the outdoor entertaining areas through double sliding doors.
Outside, the home truly comes to life. The impressive 80sqm covered wraparound pergola has been designed for year-round entertaining and features a fully equipped outdoor kitchen with granite benchtops and built-in barbecue. Imagine family celebrations, long summer evenings with friends, or simply relaxing in the hydrotherapy spa while soaking in the uninterrupted countryside outlook.
Upstairs, four oversized bedrooms with built-in robes provide generous accommodation for the whole family. A cleverly positioned children's retreat adds another valuable living space, creating the perfect zone for homework, games or movie nights.
The luxurious master suite is a private sanctuary, offering stunning elevated views, a spacious walk-in robe and a beautifully appointed ensuite featuring striking floor-to-ceiling tiling, double vanity, freestanding bath and rainfall shower.
At the centre of it all, the designer kitchen combines style and practicality, featuring stone benchtops, pendant lighting, highlight window overlooking the alfresco area and a generous breakfast bar. Equipped with a Baumatic 900mm oven, gas cooktop, dishwasher and plumbed refrigerator, it is perfectly suited to both everyday family meals and large-scale entertaining.
Combining size, versatility and premium family living in one of Bungendore's most sought-after locations, this exceptional residence delivers the lifestyle many dream of but few find.
Property Highlights
Five spacious bedrooms
Ground floor fifth bedroom positioned beside the third bathroom
Luxurious master suite with walk-in robe and designer ensuite
Three bathrooms
Multiple living areas including rumpus room and upstairs children's retreat
Dedicated study/home office
Light-filled open-plan living and dining area
Designer kitchen with stone benchtops and breakfast bar
Baumatic 900mm oven, gas cooktop, dishwasher and plumbed fridge
80sqm covered wraparound pergola
Outdoor kitchen with granite benchtops and built-in BBQ
Hydrotherapy spa
Balcony with elevated views
Airtouch mobile-operated zoned reverse-cycle heating and cooling
Alarm system
Double garage with internal access
Side gate access
15sqm shed
Landscaped gardens with breathtaking outlooks
Elevated 1,055sqm block in prestigious Meadow Estate
Minutes to Bungendore Village and approximately 30 minutes to Canberra
A rare opportunity to secure a substantial family home where space, comfort and lifestyle come together in perfect harmony.
Inspect
Contact agent
Listing agent
Prior to enquiry or inspection of this property you may wish to review our Information Collection Notice and Privacy Policy.
Privacy & Collection Notice