

Built Without Compromise. Designed to Be Unforgettable.
Location
13 Reginald Road
Googong NSW 2620
Details
5
4
5
House
$2,200,000
Land area: | 552 sqm (approx) |
Building size: | 401 sqm (approx) |
There are homes that impress you at first glance, and then there are homes that keep revealing themselves the longer you stay.
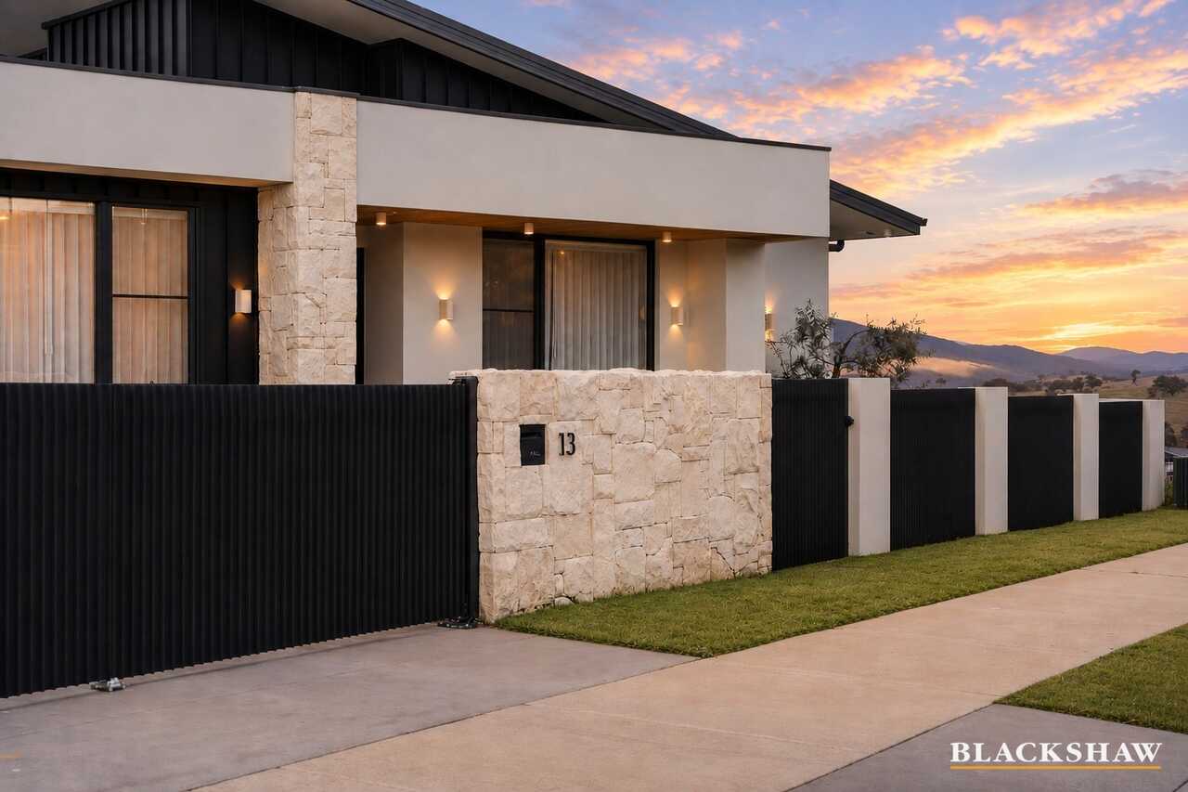
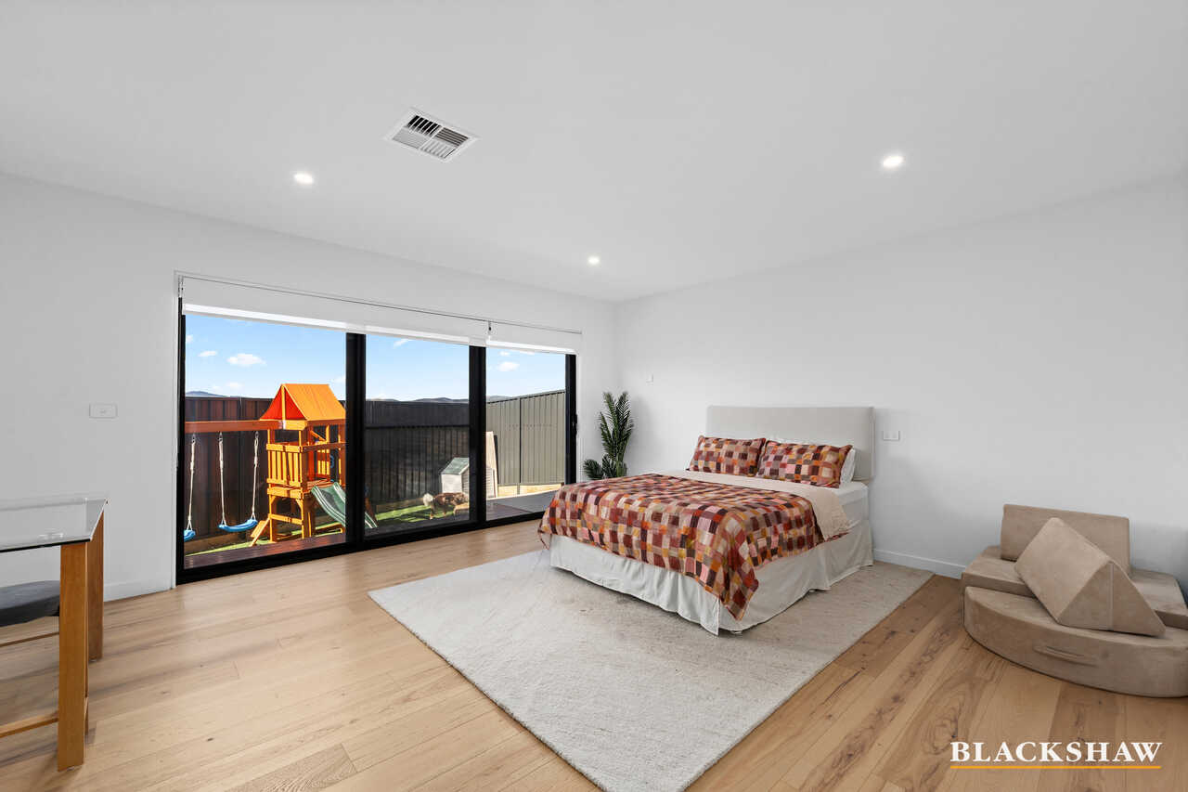
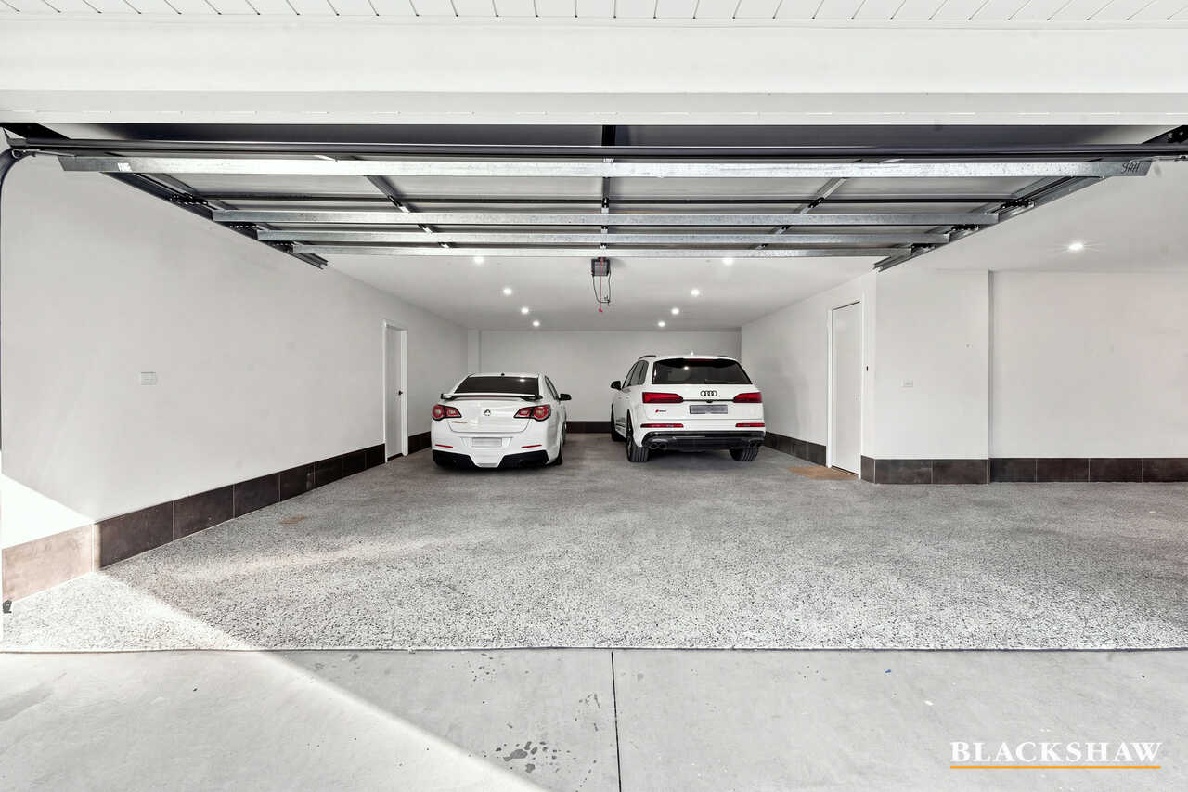
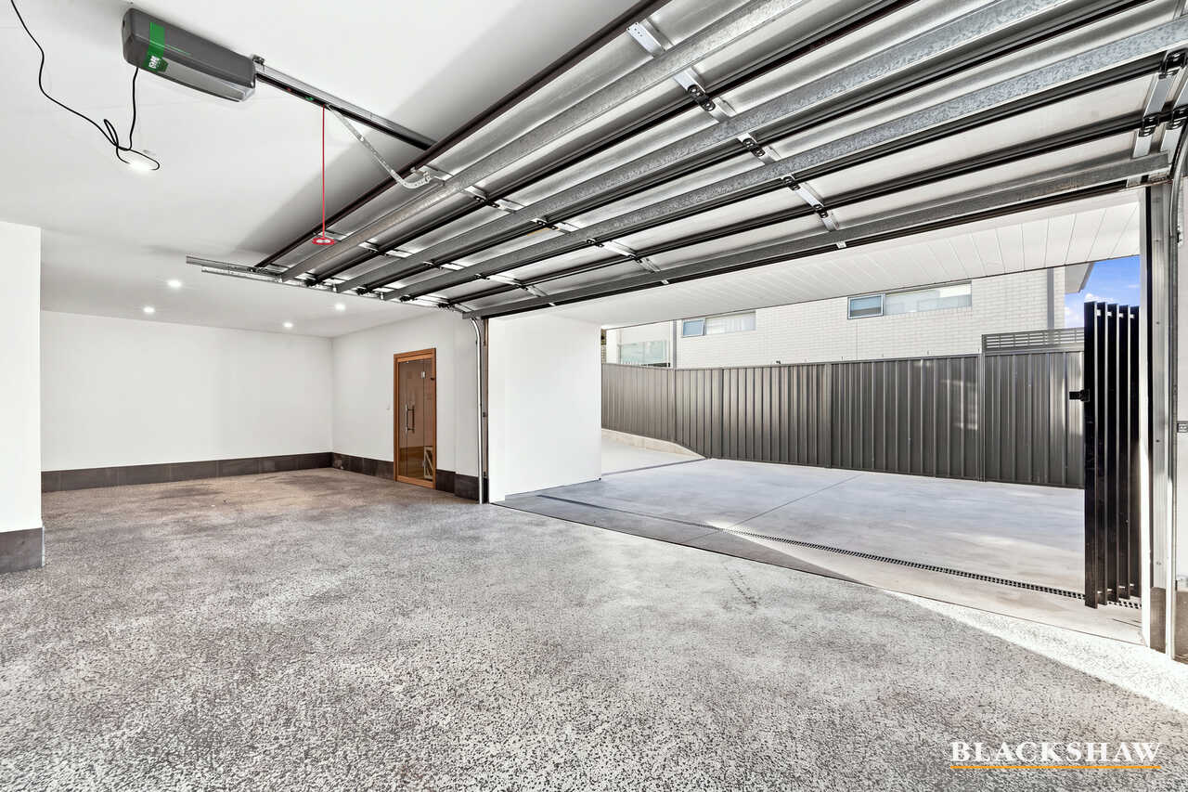
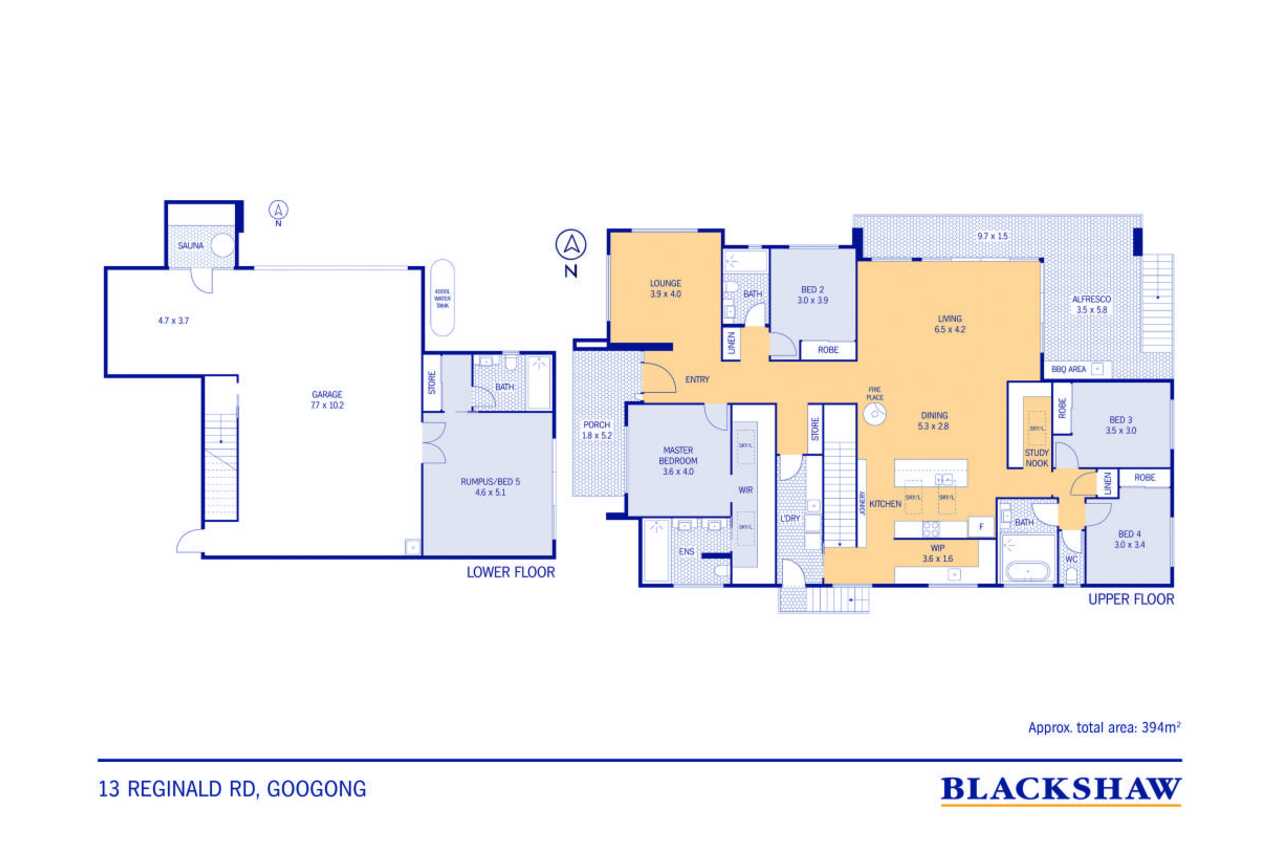
Designed and constructed by an owner-builder with an uncompromising eye for detail, this five-bedroom, four-bathroom residence delivers an extraordinary 401m2 under roof, encompassing the living areas, five-car garage, porch and alfresco. A complete downstairs guest suite adds another layer of versatility for extended family or visitors.
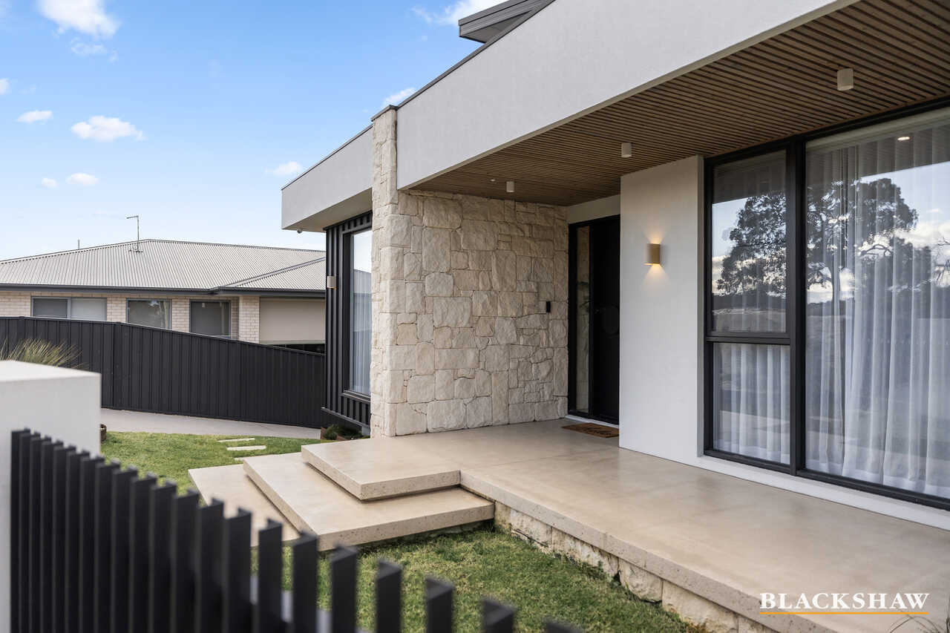
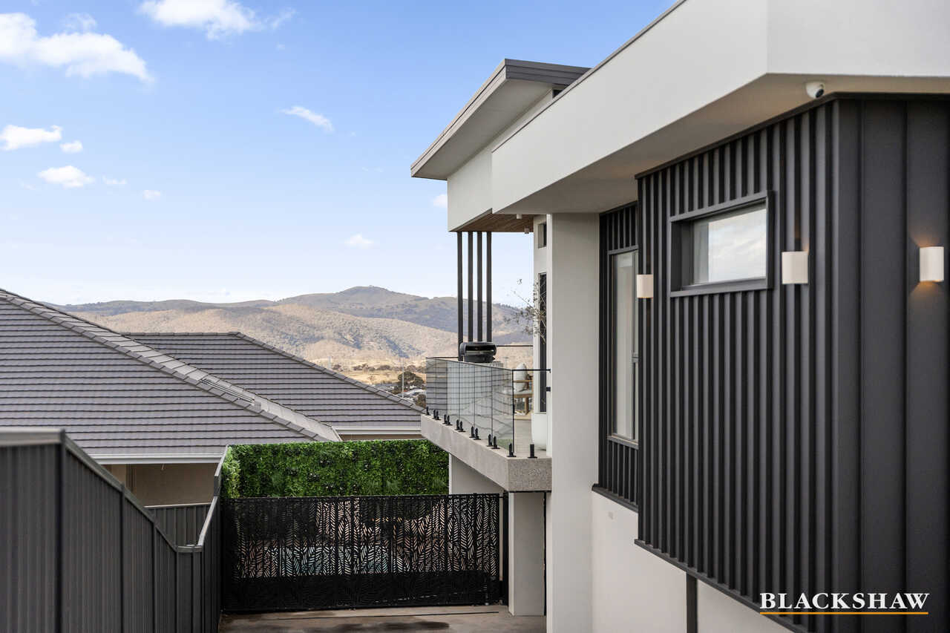
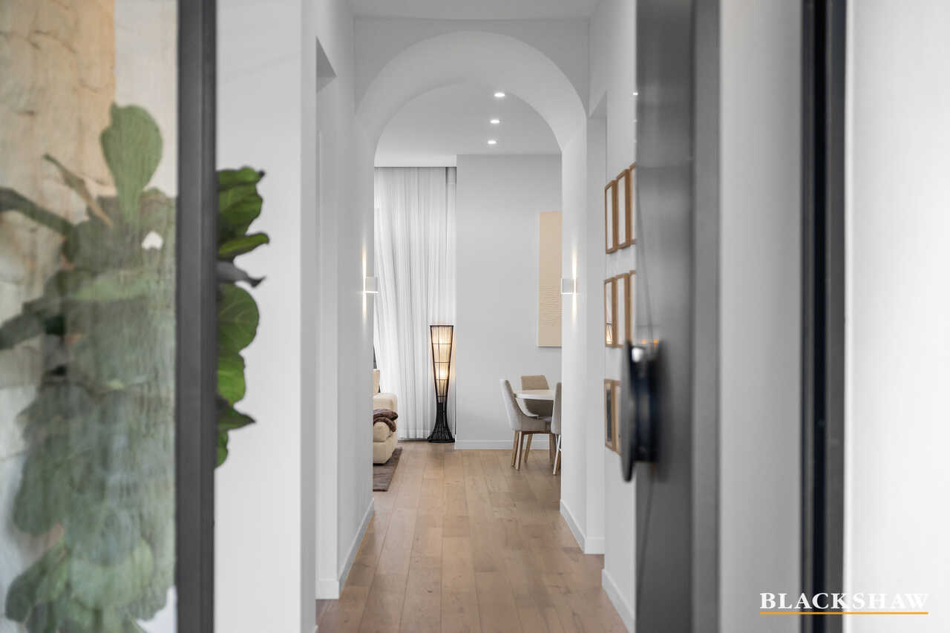
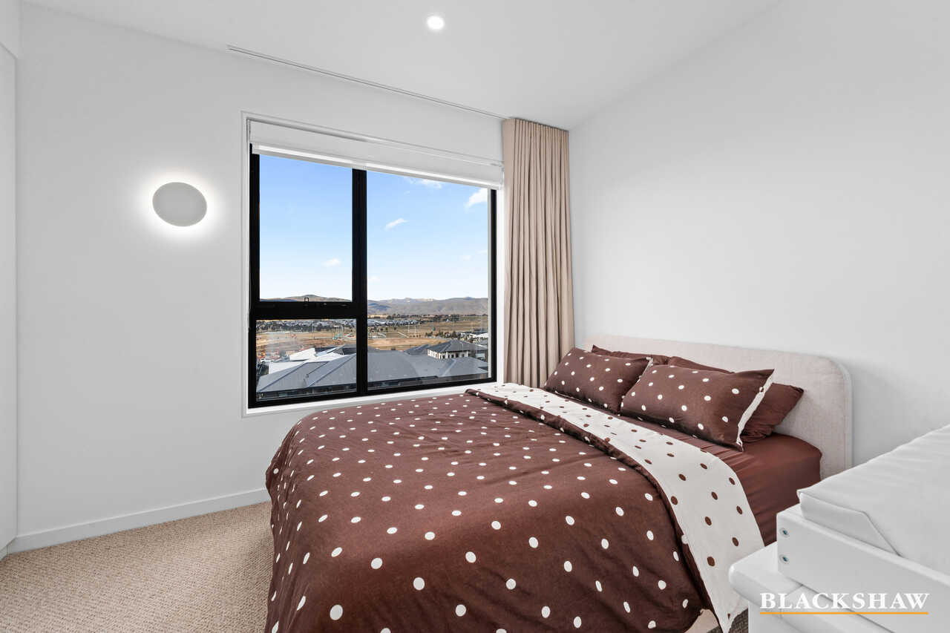
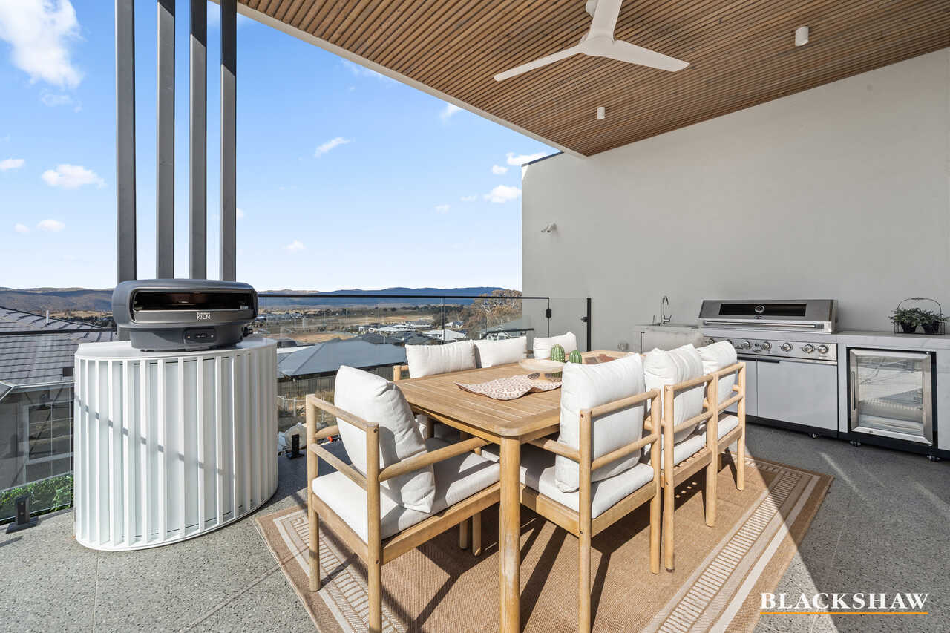
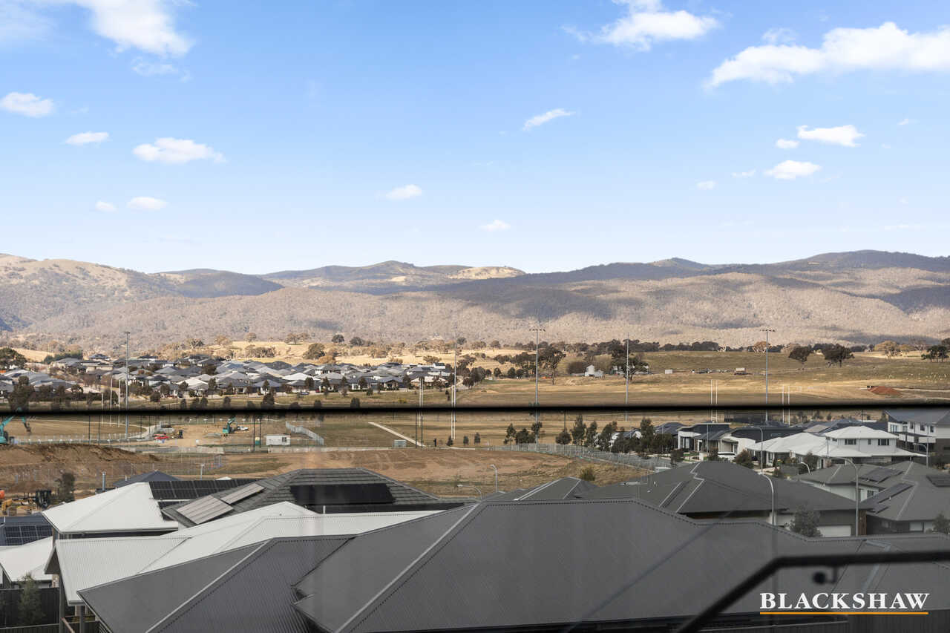
From the moment the front door opens, uninterrupted views draw your eye beyond the home towards the surrounding hills, with a walking trail virtually from your doorstep. From the alfresco, those views become the backdrop to everyday life.
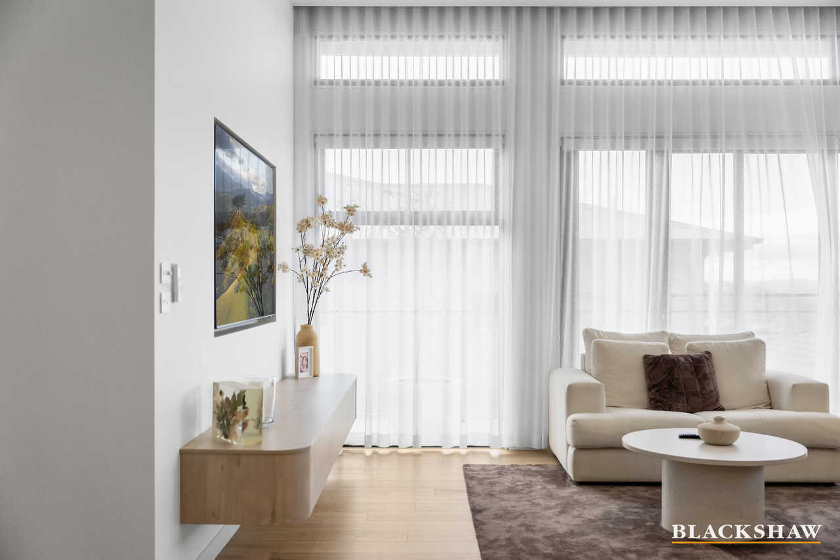
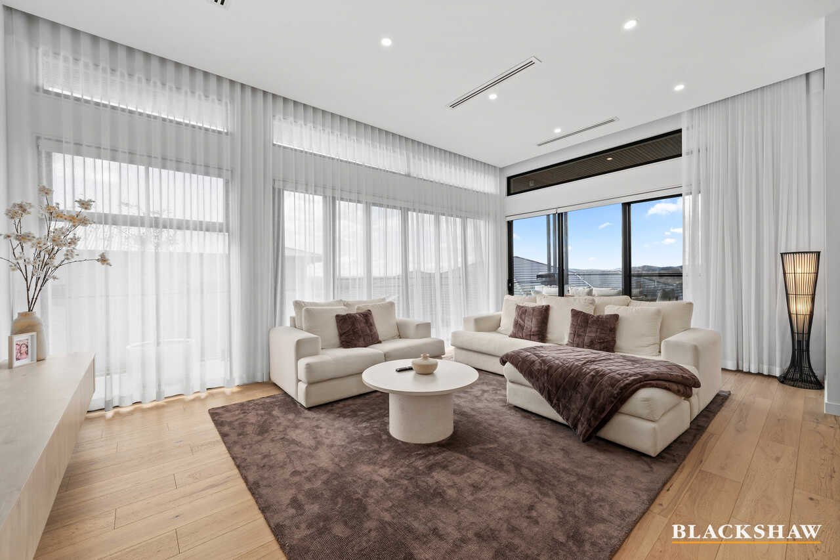
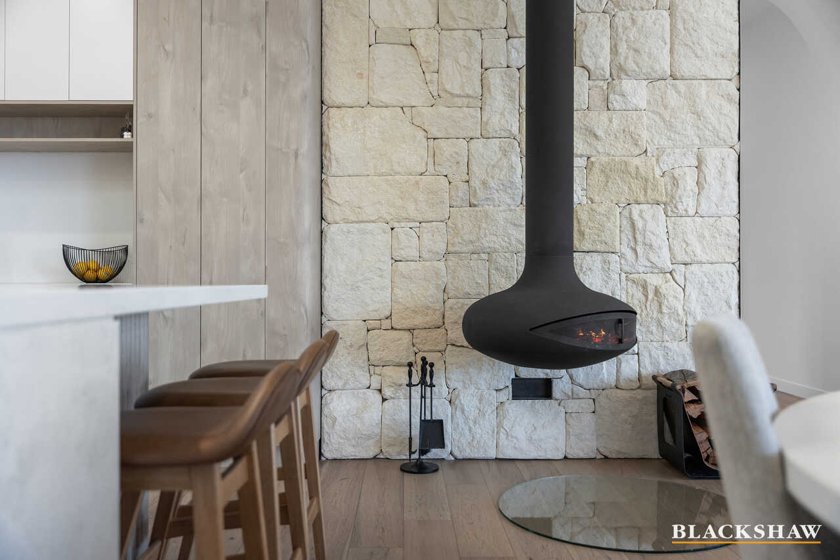
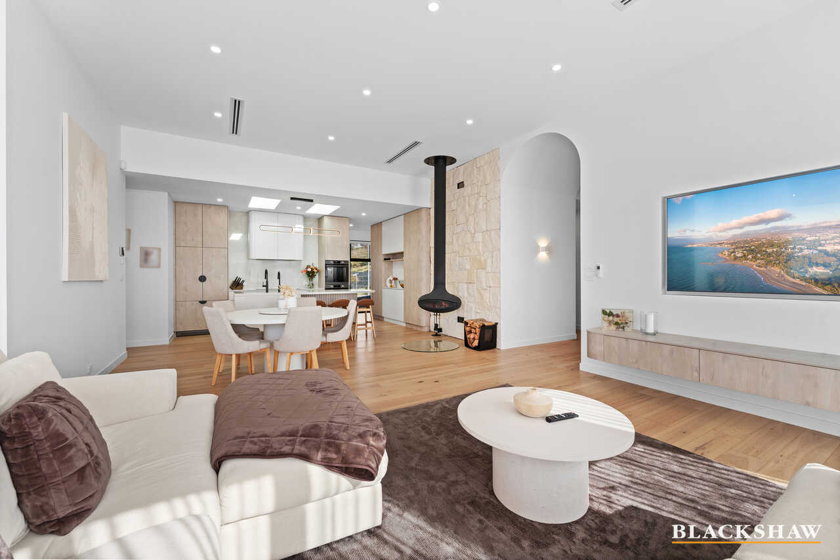
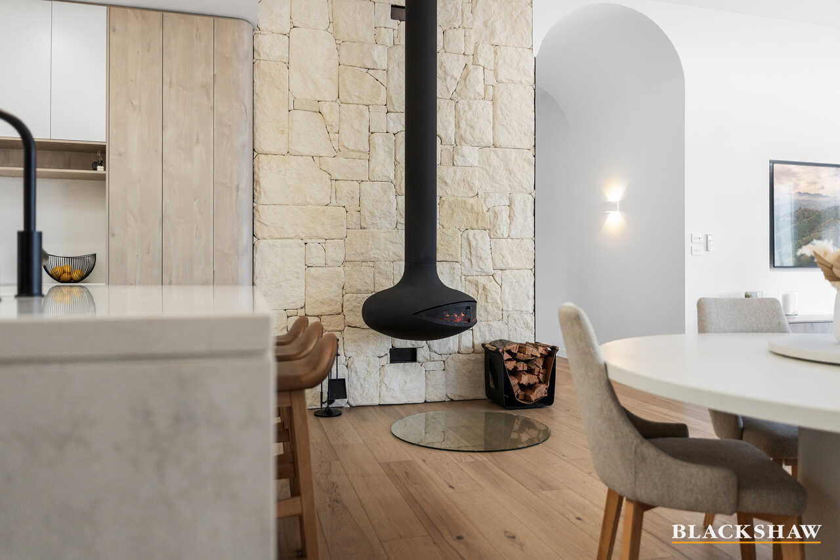
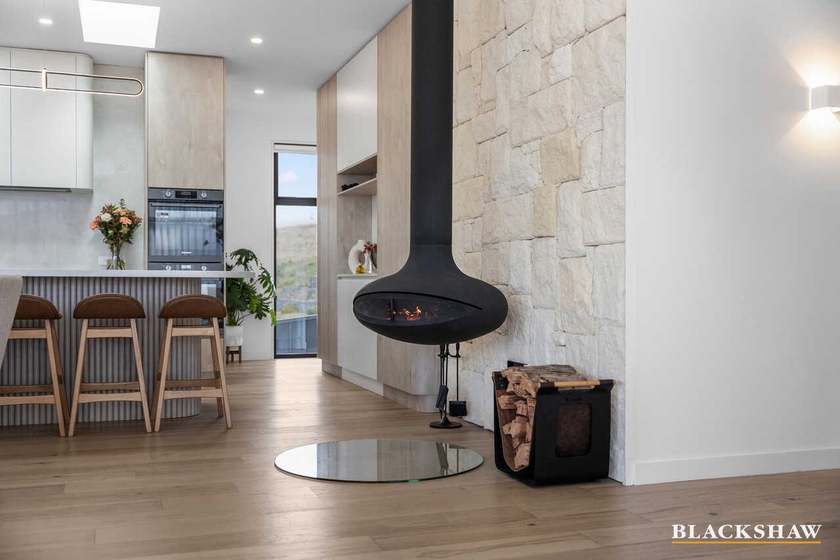
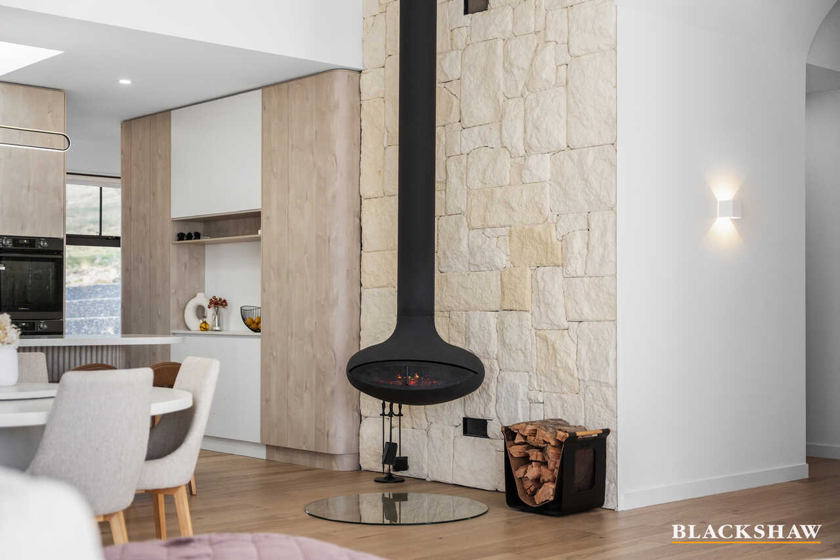
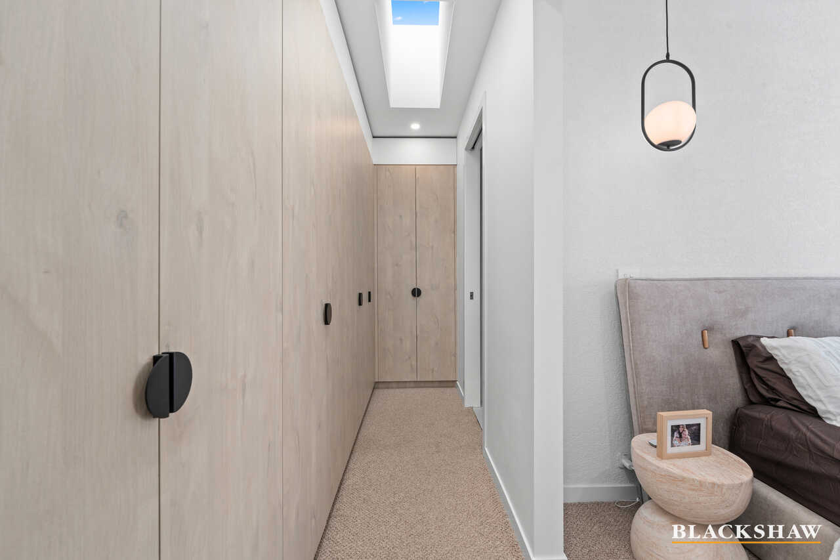
Limestone cladding, polished concrete floating stairs and aged cedar ceilings introduce interiors defined by soaring ceilings, oversized double-glazed windows and six expansive skylights.
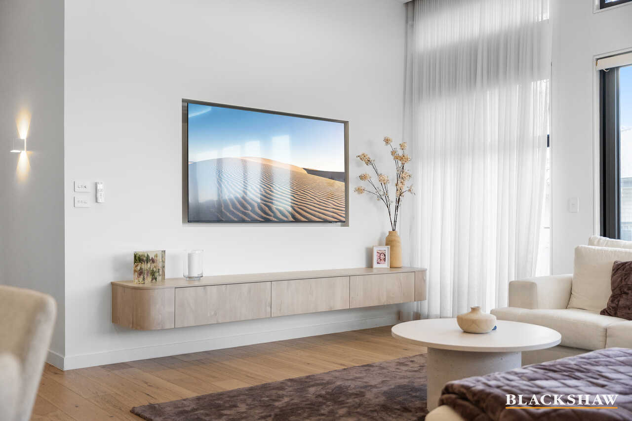
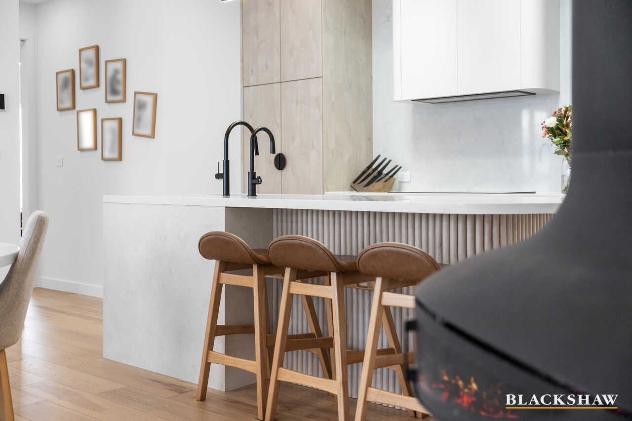
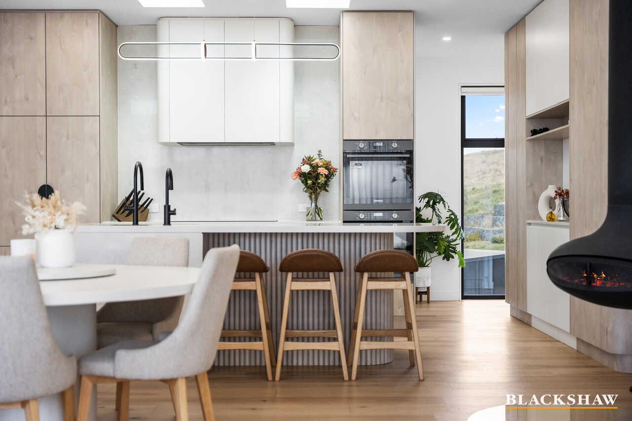
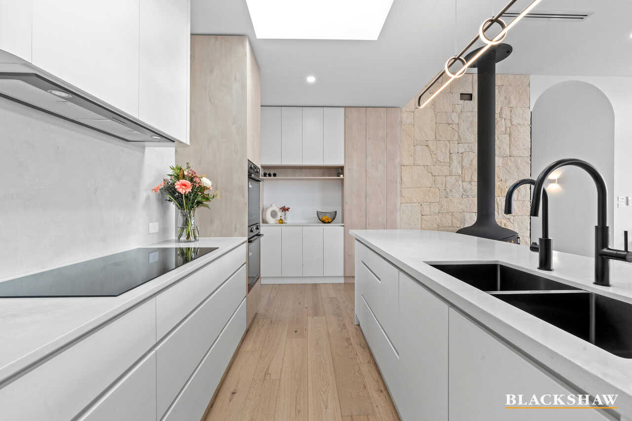
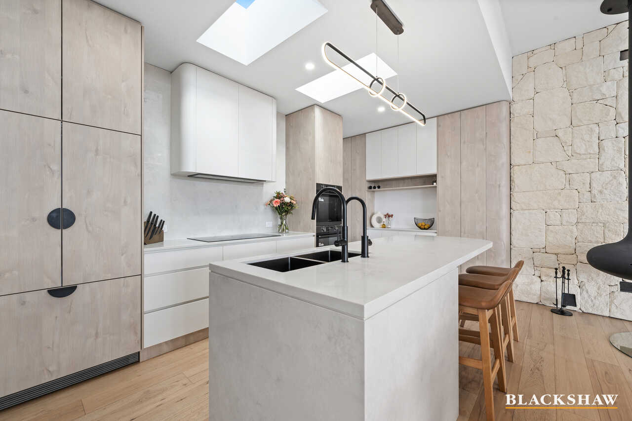
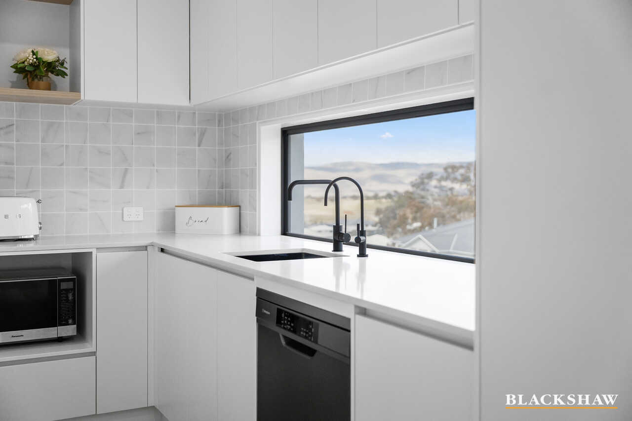
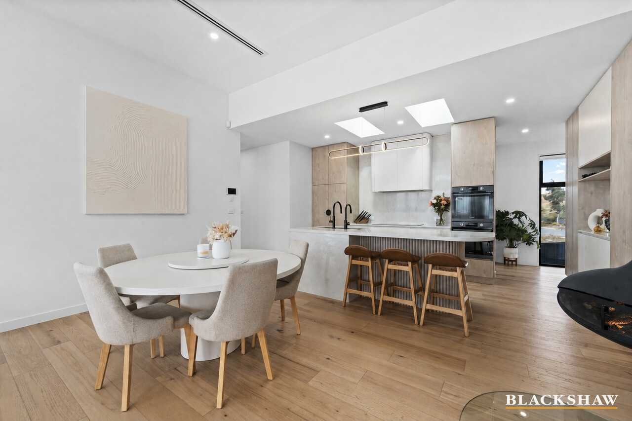
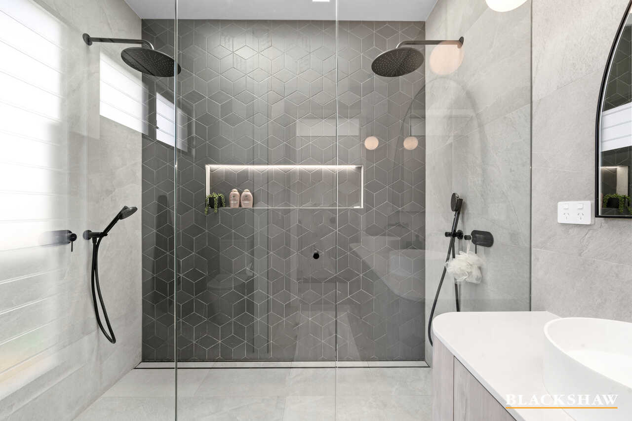
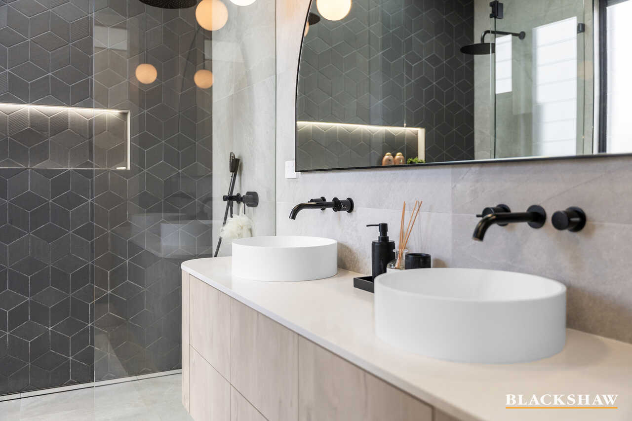
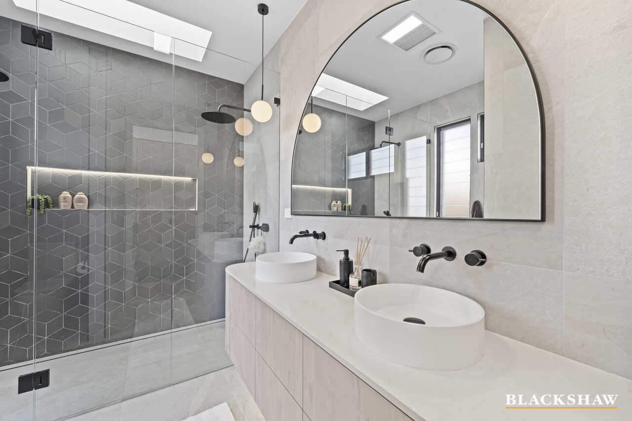
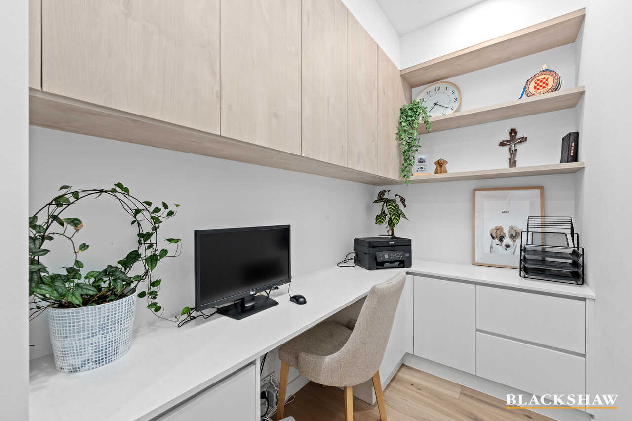
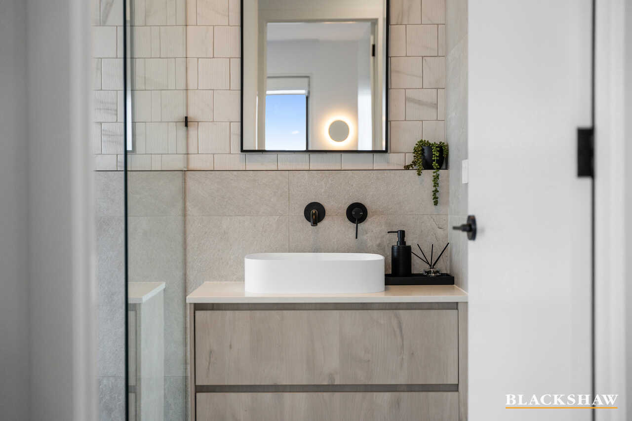
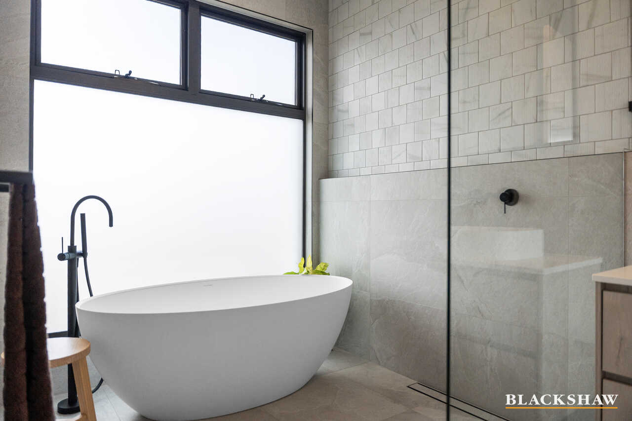
Australian hardwood floors flow alongside bespoke Polytec timber joinery, while Calacatta surfaces continue through the kitchen, butler's pantry, laundry, study and vanities. Natural white stone, Italian black tiling and black tapware complete the considered palette.
The kitchen combines Westinghouse appliances, a Zip tap, and whole-home mains water filtration, while the cedar-lined alfresco brings together an outdoor kitchen, natural gas BBQ connection and a custom pizza oven table.
Then, slow everything down.
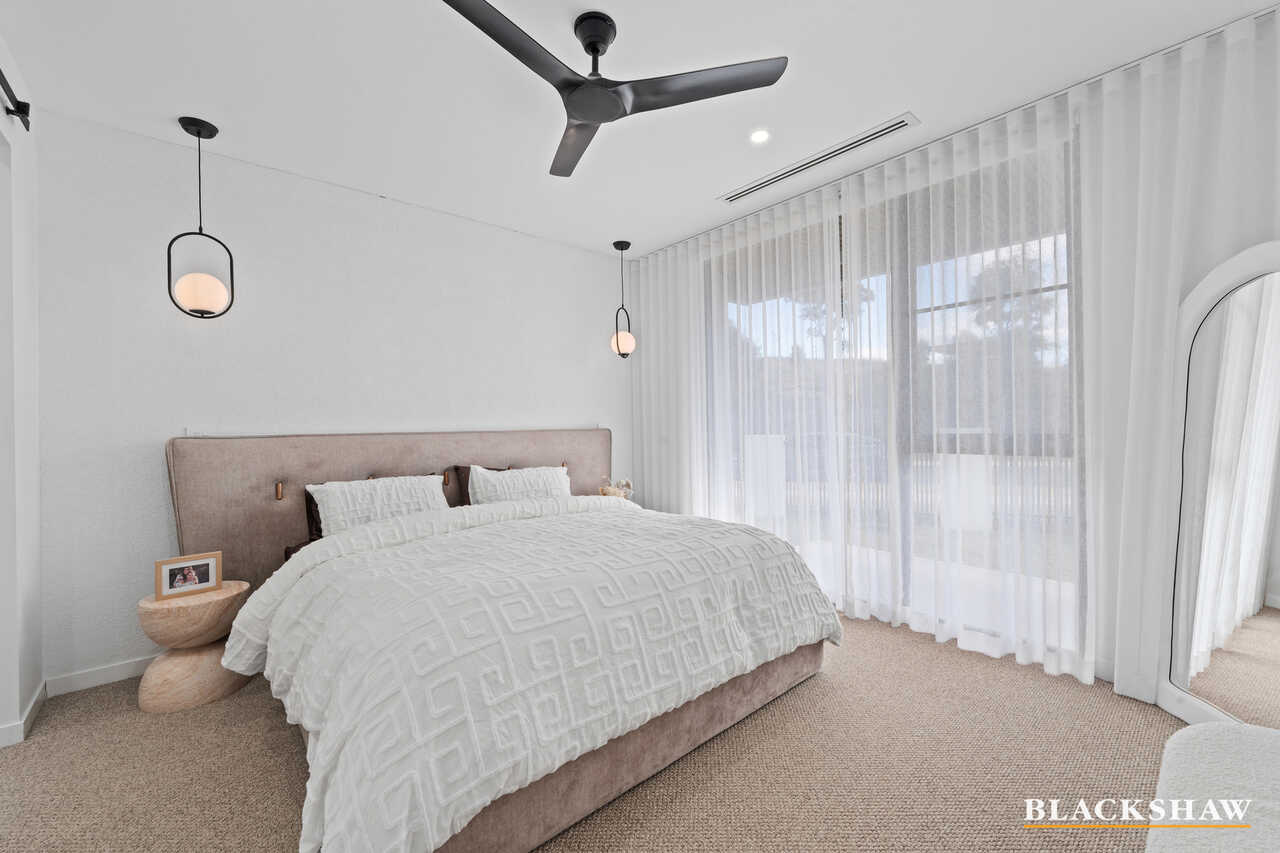
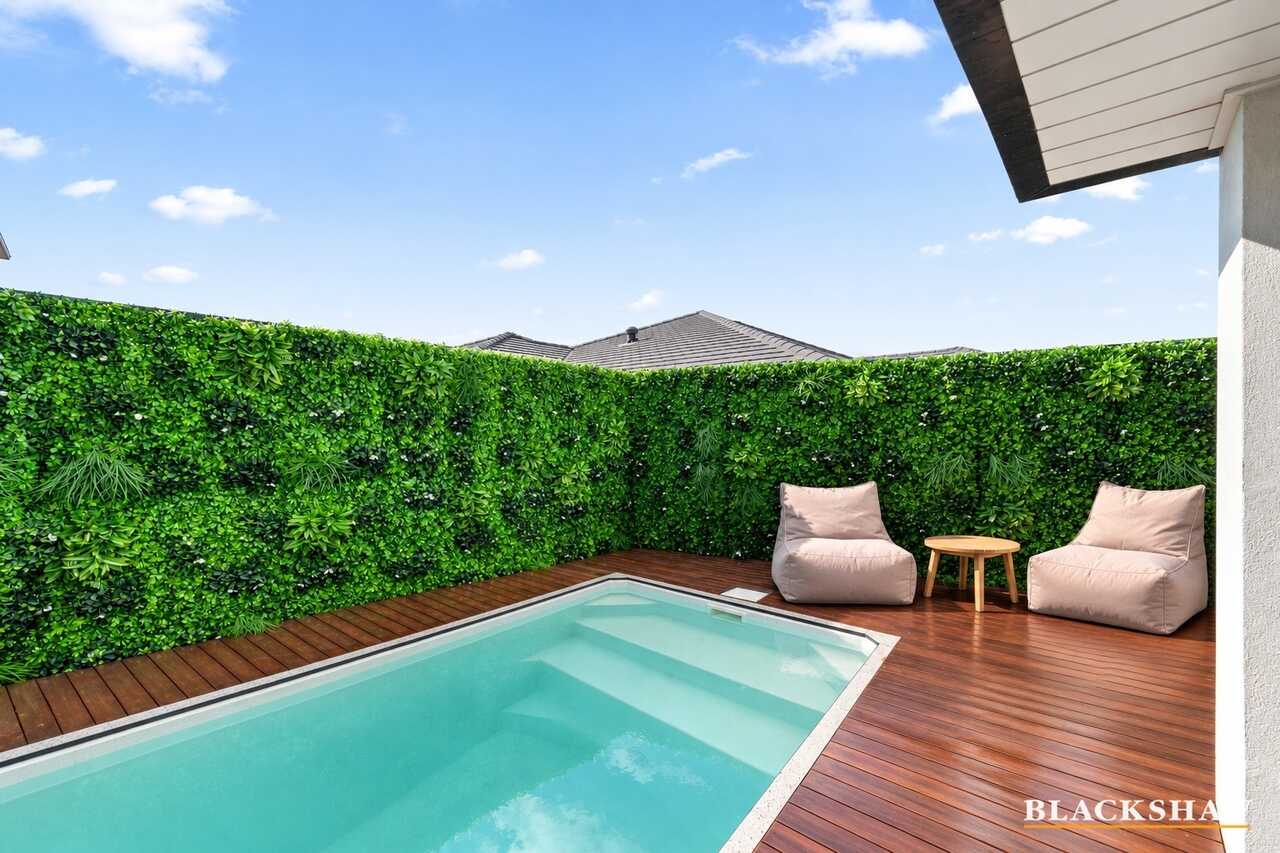
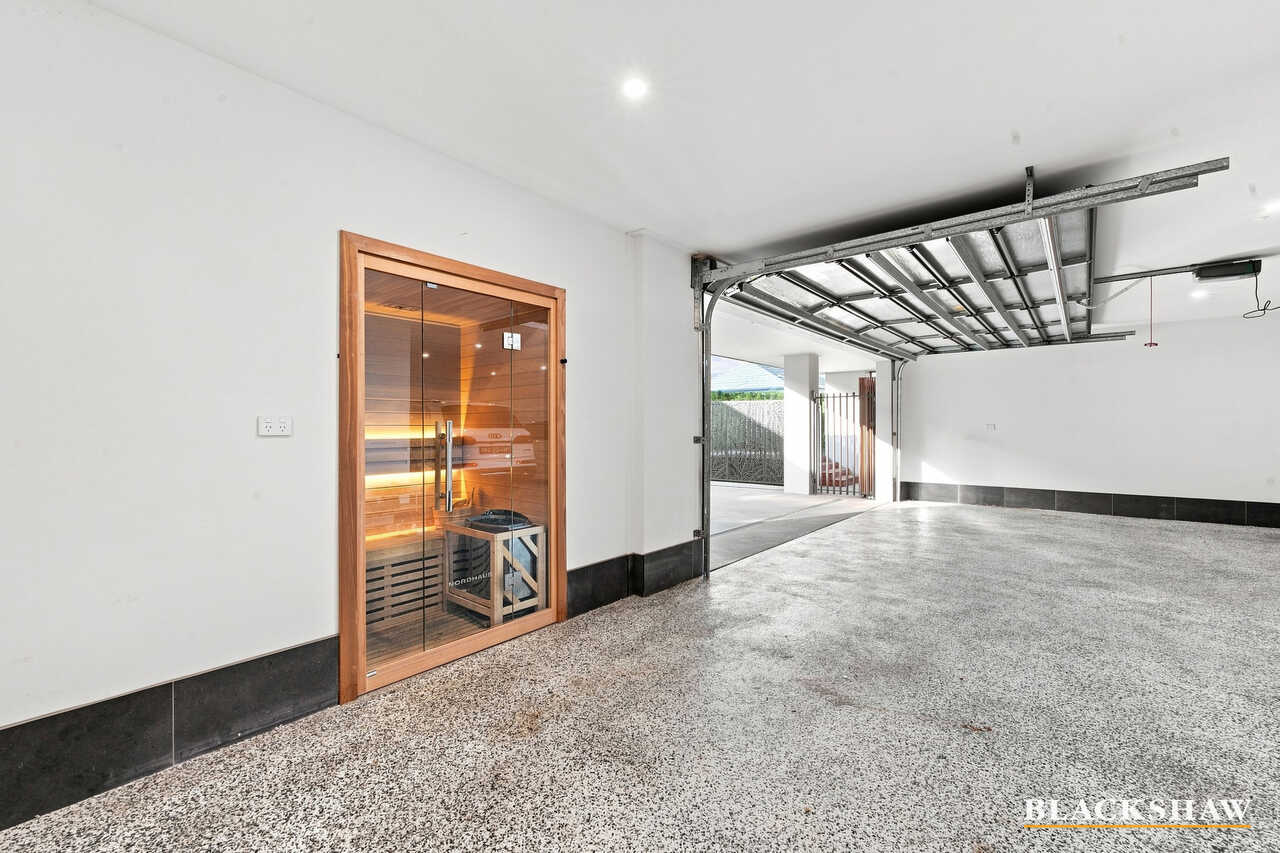
Retreat to the Nordhaus steam sauna. Step into the concrete plunge pool. Draw the electrically operated curtains and watch the landscape beyond.
App-controlled climate, security, alarm, garage access, and DMSS cameras work quietly in the background, complemented by 13kW solar, electric-gated frontage and irrigated lawns.
This isn't a home where luxury was added at the end.
It was built into it from the beginning.
You'll love...
- 5 bedrooms, 4 bathrooms and an impressive 5-car garage
- Full downstairs guest suite, ideal for extended family or visitors
- Owner-builder residence with soaring ceilings up to 3.3m
- Australian hardwood flooring, custom Polytec joinery and Calacatta surfaces throughout
- Oversized double-glazed windows and 6x 1100x600mm skylights
- Designer kitchen with Westinghouse appliances, Zip tap and butler's pantry
- Cedar-lined alfresco with outdoor kitchen, natural gas BBQ connection and custom pizza oven table
- Nordhaus steam sauna and private concrete plunge pool
- App-controlled heating, cooling, security, cameras, garage access and electric curtains
- 13kW solar system, whole-home filtered water, electric gated frontage and irrigated lawn
The details...
Built: 2022 (approx.)
Builder: owner-builder
Living: 401m2 (approx.)
Land size: 552m2 (approx.)
Rates: $1,230.25 p.q (approx.)
All care has been taken in the preparation of this marketing material, and details have been obtained from sources we believe to be reliable. Blackshaw do not however guarantee the accuracy of the information, nor accept liability for any errors. Interested persons should rely solely on their own enquiries.
Prior to enquiry or inspection of this property, you may wish to review our Information Collection Notice and Privacy Policy.
blackshaw.com.au/privacy
Read MoreDesigned and constructed by an owner-builder with an uncompromising eye for detail, this five-bedroom, four-bathroom residence delivers an extraordinary 401m2 under roof, encompassing the living areas, five-car garage, porch and alfresco. A complete downstairs guest suite adds another layer of versatility for extended family or visitors.
From the moment the front door opens, uninterrupted views draw your eye beyond the home towards the surrounding hills, with a walking trail virtually from your doorstep. From the alfresco, those views become the backdrop to everyday life.
Limestone cladding, polished concrete floating stairs and aged cedar ceilings introduce interiors defined by soaring ceilings, oversized double-glazed windows and six expansive skylights.
Australian hardwood floors flow alongside bespoke Polytec timber joinery, while Calacatta surfaces continue through the kitchen, butler's pantry, laundry, study and vanities. Natural white stone, Italian black tiling and black tapware complete the considered palette.
The kitchen combines Westinghouse appliances, a Zip tap, and whole-home mains water filtration, while the cedar-lined alfresco brings together an outdoor kitchen, natural gas BBQ connection and a custom pizza oven table.
Then, slow everything down.
Retreat to the Nordhaus steam sauna. Step into the concrete plunge pool. Draw the electrically operated curtains and watch the landscape beyond.
App-controlled climate, security, alarm, garage access, and DMSS cameras work quietly in the background, complemented by 13kW solar, electric-gated frontage and irrigated lawns.
This isn't a home where luxury was added at the end.
It was built into it from the beginning.
You'll love...
- 5 bedrooms, 4 bathrooms and an impressive 5-car garage
- Full downstairs guest suite, ideal for extended family or visitors
- Owner-builder residence with soaring ceilings up to 3.3m
- Australian hardwood flooring, custom Polytec joinery and Calacatta surfaces throughout
- Oversized double-glazed windows and 6x 1100x600mm skylights
- Designer kitchen with Westinghouse appliances, Zip tap and butler's pantry
- Cedar-lined alfresco with outdoor kitchen, natural gas BBQ connection and custom pizza oven table
- Nordhaus steam sauna and private concrete plunge pool
- App-controlled heating, cooling, security, cameras, garage access and electric curtains
- 13kW solar system, whole-home filtered water, electric gated frontage and irrigated lawn
The details...
Built: 2022 (approx.)
Builder: owner-builder
Living: 401m2 (approx.)
Land size: 552m2 (approx.)
Rates: $1,230.25 p.q (approx.)
All care has been taken in the preparation of this marketing material, and details have been obtained from sources we believe to be reliable. Blackshaw do not however guarantee the accuracy of the information, nor accept liability for any errors. Interested persons should rely solely on their own enquiries.
Prior to enquiry or inspection of this property, you may wish to review our Information Collection Notice and Privacy Policy.
blackshaw.com.au/privacy
Inspect
Oct
17
Saturday
11:00am - 11:30am
Listing agents


Prior to enquiry or inspection of this property you may wish to review our Information Collection Notice and Privacy Policy.
Privacy & Collection NoticeThere are homes that impress you at first glance, and then there are homes that keep revealing themselves the longer you stay.
Designed and constructed by an owner-builder with an uncompromising eye for detail, this five-bedroom, four-bathroom residence delivers an extraordinary 401m2 under roof, encompassing the living areas, five-car garage, porch and alfresco. A complete downstairs guest suite adds another layer of versatility for extended family or visitors.
From the moment the front door opens, uninterrupted views draw your eye beyond the home towards the surrounding hills, with a walking trail virtually from your doorstep. From the alfresco, those views become the backdrop to everyday life.
Limestone cladding, polished concrete floating stairs and aged cedar ceilings introduce interiors defined by soaring ceilings, oversized double-glazed windows and six expansive skylights.
Australian hardwood floors flow alongside bespoke Polytec timber joinery, while Calacatta surfaces continue through the kitchen, butler's pantry, laundry, study and vanities. Natural white stone, Italian black tiling and black tapware complete the considered palette.
The kitchen combines Westinghouse appliances, a Zip tap, and whole-home mains water filtration, while the cedar-lined alfresco brings together an outdoor kitchen, natural gas BBQ connection and a custom pizza oven table.
Then, slow everything down.
Retreat to the Nordhaus steam sauna. Step into the concrete plunge pool. Draw the electrically operated curtains and watch the landscape beyond.
App-controlled climate, security, alarm, garage access, and DMSS cameras work quietly in the background, complemented by 13kW solar, electric-gated frontage and irrigated lawns.
This isn't a home where luxury was added at the end.
It was built into it from the beginning.
You'll love...
- 5 bedrooms, 4 bathrooms and an impressive 5-car garage
- Full downstairs guest suite, ideal for extended family or visitors
- Owner-builder residence with soaring ceilings up to 3.3m
- Australian hardwood flooring, custom Polytec joinery and Calacatta surfaces throughout
- Oversized double-glazed windows and 6x 1100x600mm skylights
- Designer kitchen with Westinghouse appliances, Zip tap and butler's pantry
- Cedar-lined alfresco with outdoor kitchen, natural gas BBQ connection and custom pizza oven table
- Nordhaus steam sauna and private concrete plunge pool
- App-controlled heating, cooling, security, cameras, garage access and electric curtains
- 13kW solar system, whole-home filtered water, electric gated frontage and irrigated lawn
The details...
Built: 2022 (approx.)
Builder: owner-builder
Living: 401m2 (approx.)
Land size: 552m2 (approx.)
Rates: $1,230.25 p.q (approx.)
All care has been taken in the preparation of this marketing material, and details have been obtained from sources we believe to be reliable. Blackshaw do not however guarantee the accuracy of the information, nor accept liability for any errors. Interested persons should rely solely on their own enquiries.
Prior to enquiry or inspection of this property, you may wish to review our Information Collection Notice and Privacy Policy.
blackshaw.com.au/privacy
Read MoreDesigned and constructed by an owner-builder with an uncompromising eye for detail, this five-bedroom, four-bathroom residence delivers an extraordinary 401m2 under roof, encompassing the living areas, five-car garage, porch and alfresco. A complete downstairs guest suite adds another layer of versatility for extended family or visitors.
From the moment the front door opens, uninterrupted views draw your eye beyond the home towards the surrounding hills, with a walking trail virtually from your doorstep. From the alfresco, those views become the backdrop to everyday life.
Limestone cladding, polished concrete floating stairs and aged cedar ceilings introduce interiors defined by soaring ceilings, oversized double-glazed windows and six expansive skylights.
Australian hardwood floors flow alongside bespoke Polytec timber joinery, while Calacatta surfaces continue through the kitchen, butler's pantry, laundry, study and vanities. Natural white stone, Italian black tiling and black tapware complete the considered palette.
The kitchen combines Westinghouse appliances, a Zip tap, and whole-home mains water filtration, while the cedar-lined alfresco brings together an outdoor kitchen, natural gas BBQ connection and a custom pizza oven table.
Then, slow everything down.
Retreat to the Nordhaus steam sauna. Step into the concrete plunge pool. Draw the electrically operated curtains and watch the landscape beyond.
App-controlled climate, security, alarm, garage access, and DMSS cameras work quietly in the background, complemented by 13kW solar, electric-gated frontage and irrigated lawns.
This isn't a home where luxury was added at the end.
It was built into it from the beginning.
You'll love...
- 5 bedrooms, 4 bathrooms and an impressive 5-car garage
- Full downstairs guest suite, ideal for extended family or visitors
- Owner-builder residence with soaring ceilings up to 3.3m
- Australian hardwood flooring, custom Polytec joinery and Calacatta surfaces throughout
- Oversized double-glazed windows and 6x 1100x600mm skylights
- Designer kitchen with Westinghouse appliances, Zip tap and butler's pantry
- Cedar-lined alfresco with outdoor kitchen, natural gas BBQ connection and custom pizza oven table
- Nordhaus steam sauna and private concrete plunge pool
- App-controlled heating, cooling, security, cameras, garage access and electric curtains
- 13kW solar system, whole-home filtered water, electric gated frontage and irrigated lawn
The details...
Built: 2022 (approx.)
Builder: owner-builder
Living: 401m2 (approx.)
Land size: 552m2 (approx.)
Rates: $1,230.25 p.q (approx.)
All care has been taken in the preparation of this marketing material, and details have been obtained from sources we believe to be reliable. Blackshaw do not however guarantee the accuracy of the information, nor accept liability for any errors. Interested persons should rely solely on their own enquiries.
Prior to enquiry or inspection of this property, you may wish to review our Information Collection Notice and Privacy Policy.
blackshaw.com.au/privacy
Looking to sell or lease your own property?
Request Market AppraisalLocation
13 Reginald Road
Googong NSW 2620
Details
5
4
5
House
$2,200,000
Land area: | 552 sqm (approx) |
Building size: | 401 sqm (approx) |
There are homes that impress you at first glance, and then there are homes that keep revealing themselves the longer you stay.
Designed and constructed by an owner-builder with an uncompromising eye for detail, this five-bedroom, four-bathroom residence delivers an extraordinary 401m2 under roof, encompassing the living areas, five-car garage, porch and alfresco. A complete downstairs guest suite adds another layer of versatility for extended family or visitors.
From the moment the front door opens, uninterrupted views draw your eye beyond the home towards the surrounding hills, with a walking trail virtually from your doorstep. From the alfresco, those views become the backdrop to everyday life.
Limestone cladding, polished concrete floating stairs and aged cedar ceilings introduce interiors defined by soaring ceilings, oversized double-glazed windows and six expansive skylights.
Australian hardwood floors flow alongside bespoke Polytec timber joinery, while Calacatta surfaces continue through the kitchen, butler's pantry, laundry, study and vanities. Natural white stone, Italian black tiling and black tapware complete the considered palette.
The kitchen combines Westinghouse appliances, a Zip tap, and whole-home mains water filtration, while the cedar-lined alfresco brings together an outdoor kitchen, natural gas BBQ connection and a custom pizza oven table.
Then, slow everything down.
Retreat to the Nordhaus steam sauna. Step into the concrete plunge pool. Draw the electrically operated curtains and watch the landscape beyond.
App-controlled climate, security, alarm, garage access, and DMSS cameras work quietly in the background, complemented by 13kW solar, electric-gated frontage and irrigated lawns.
This isn't a home where luxury was added at the end.
It was built into it from the beginning.
You'll love...
- 5 bedrooms, 4 bathrooms and an impressive 5-car garage
- Full downstairs guest suite, ideal for extended family or visitors
- Owner-builder residence with soaring ceilings up to 3.3m
- Australian hardwood flooring, custom Polytec joinery and Calacatta surfaces throughout
- Oversized double-glazed windows and 6x 1100x600mm skylights
- Designer kitchen with Westinghouse appliances, Zip tap and butler's pantry
- Cedar-lined alfresco with outdoor kitchen, natural gas BBQ connection and custom pizza oven table
- Nordhaus steam sauna and private concrete plunge pool
- App-controlled heating, cooling, security, cameras, garage access and electric curtains
- 13kW solar system, whole-home filtered water, electric gated frontage and irrigated lawn
The details...
Built: 2022 (approx.)
Builder: owner-builder
Living: 401m2 (approx.)
Land size: 552m2 (approx.)
Rates: $1,230.25 p.q (approx.)
All care has been taken in the preparation of this marketing material, and details have been obtained from sources we believe to be reliable. Blackshaw do not however guarantee the accuracy of the information, nor accept liability for any errors. Interested persons should rely solely on their own enquiries.
Prior to enquiry or inspection of this property, you may wish to review our Information Collection Notice and Privacy Policy.
blackshaw.com.au/privacy
Read MoreDesigned and constructed by an owner-builder with an uncompromising eye for detail, this five-bedroom, four-bathroom residence delivers an extraordinary 401m2 under roof, encompassing the living areas, five-car garage, porch and alfresco. A complete downstairs guest suite adds another layer of versatility for extended family or visitors.
From the moment the front door opens, uninterrupted views draw your eye beyond the home towards the surrounding hills, with a walking trail virtually from your doorstep. From the alfresco, those views become the backdrop to everyday life.
Limestone cladding, polished concrete floating stairs and aged cedar ceilings introduce interiors defined by soaring ceilings, oversized double-glazed windows and six expansive skylights.
Australian hardwood floors flow alongside bespoke Polytec timber joinery, while Calacatta surfaces continue through the kitchen, butler's pantry, laundry, study and vanities. Natural white stone, Italian black tiling and black tapware complete the considered palette.
The kitchen combines Westinghouse appliances, a Zip tap, and whole-home mains water filtration, while the cedar-lined alfresco brings together an outdoor kitchen, natural gas BBQ connection and a custom pizza oven table.
Then, slow everything down.
Retreat to the Nordhaus steam sauna. Step into the concrete plunge pool. Draw the electrically operated curtains and watch the landscape beyond.
App-controlled climate, security, alarm, garage access, and DMSS cameras work quietly in the background, complemented by 13kW solar, electric-gated frontage and irrigated lawns.
This isn't a home where luxury was added at the end.
It was built into it from the beginning.
You'll love...
- 5 bedrooms, 4 bathrooms and an impressive 5-car garage
- Full downstairs guest suite, ideal for extended family or visitors
- Owner-builder residence with soaring ceilings up to 3.3m
- Australian hardwood flooring, custom Polytec joinery and Calacatta surfaces throughout
- Oversized double-glazed windows and 6x 1100x600mm skylights
- Designer kitchen with Westinghouse appliances, Zip tap and butler's pantry
- Cedar-lined alfresco with outdoor kitchen, natural gas BBQ connection and custom pizza oven table
- Nordhaus steam sauna and private concrete plunge pool
- App-controlled heating, cooling, security, cameras, garage access and electric curtains
- 13kW solar system, whole-home filtered water, electric gated frontage and irrigated lawn
The details...
Built: 2022 (approx.)
Builder: owner-builder
Living: 401m2 (approx.)
Land size: 552m2 (approx.)
Rates: $1,230.25 p.q (approx.)
All care has been taken in the preparation of this marketing material, and details have been obtained from sources we believe to be reliable. Blackshaw do not however guarantee the accuracy of the information, nor accept liability for any errors. Interested persons should rely solely on their own enquiries.
Prior to enquiry or inspection of this property, you may wish to review our Information Collection Notice and Privacy Policy.
blackshaw.com.au/privacy
Inspect
Oct
17
Saturday
11:00am - 11:30am
Listing agents
Prior to enquiry or inspection of this property you may wish to review our Information Collection Notice and Privacy Policy.
Privacy & Collection Notice