



185 Macfarlane Burnet Avenue Macgregor ACT
3
1
2
EER 6.0
$695,000+
House · 250 sqm
Building size: | 112 sqm (approx) |
The perfect alternative to townhouse living — all the convenience, without the strata!
Property Overview
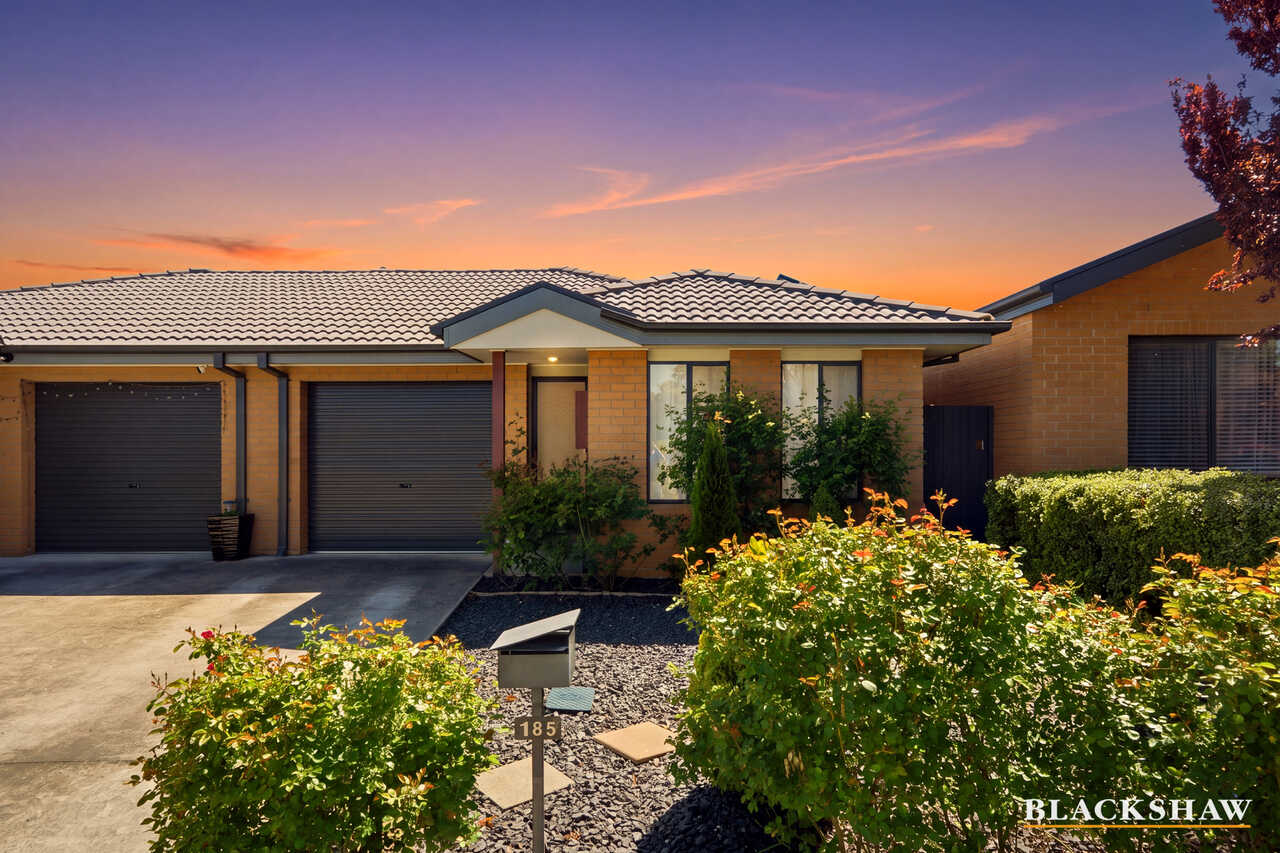
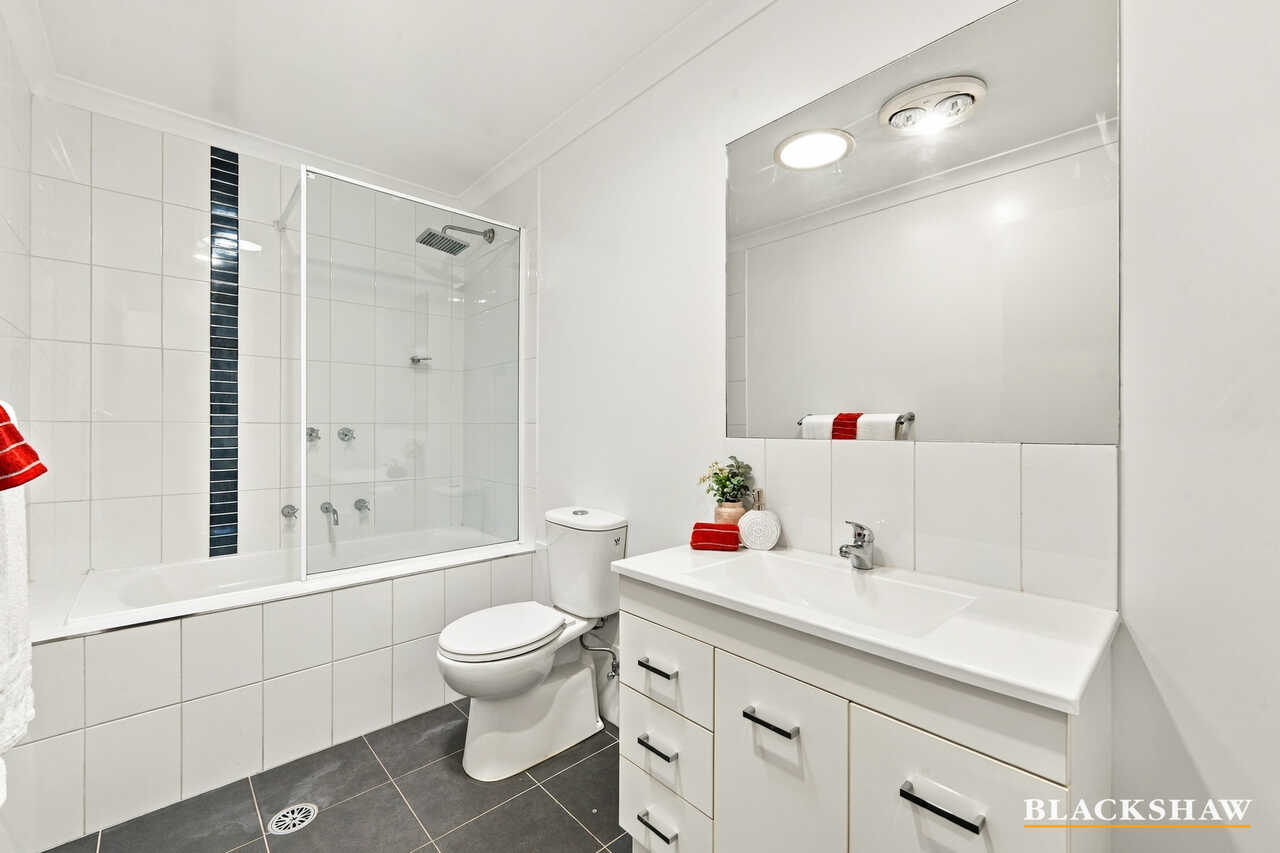
Three bedrooms, single-level living, a private garden, solar and no strata fees!! Fresh, bright and beautifully presented, this inviting home offers easy-care living in a quiet position on the outskirts of Macgregor. First home buyers? Downsizers? This home is ready for immediate occupation and offers a brilliant alternative to a townhouse complex.
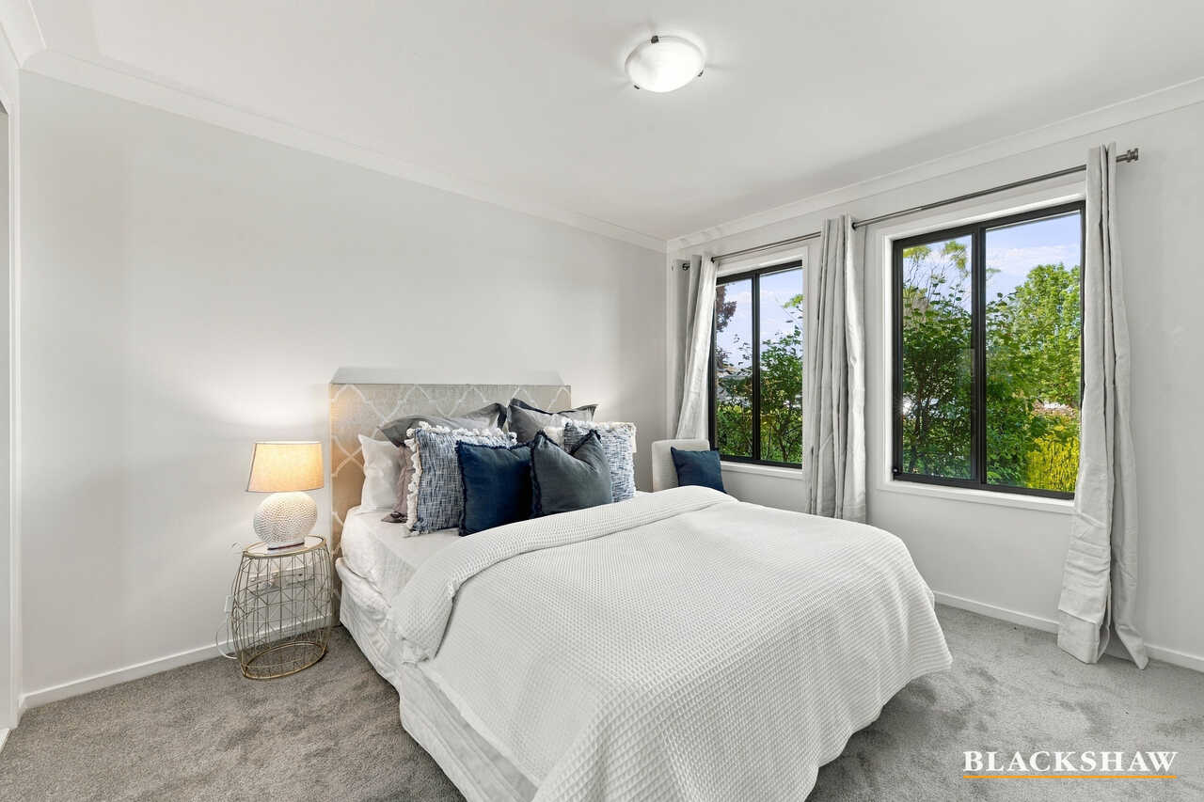
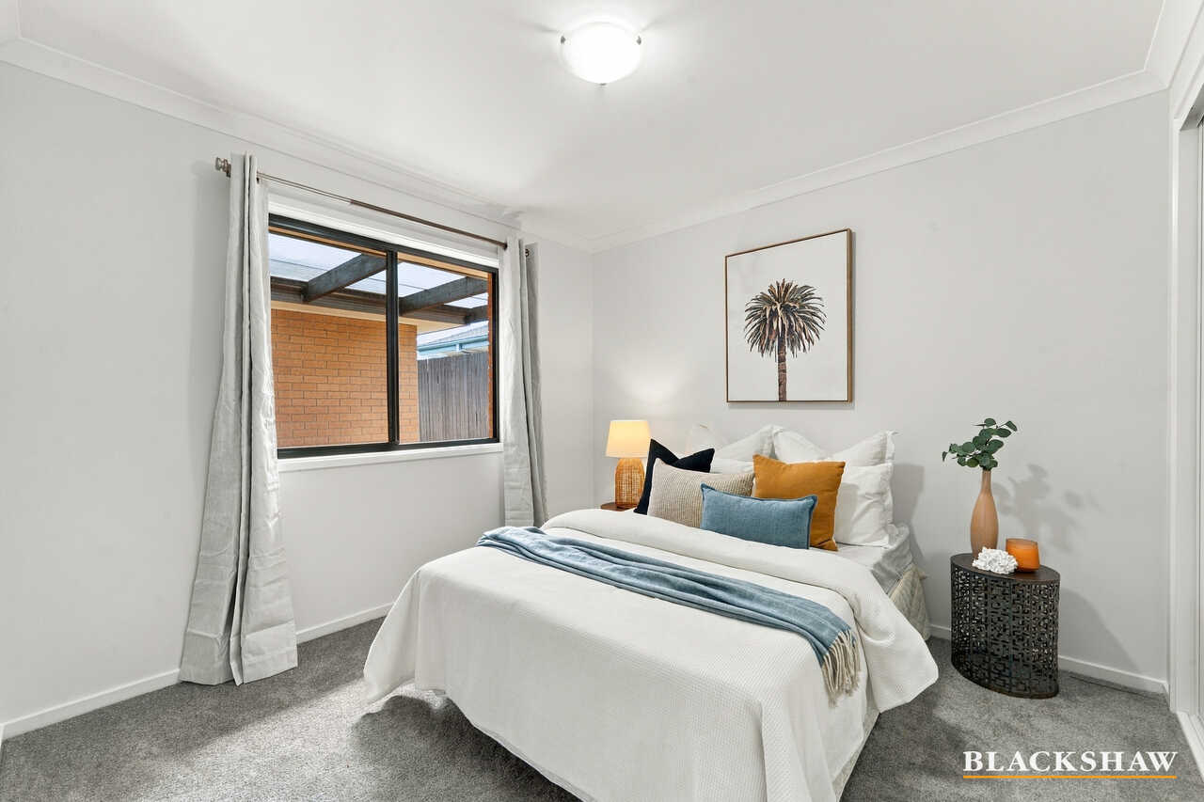
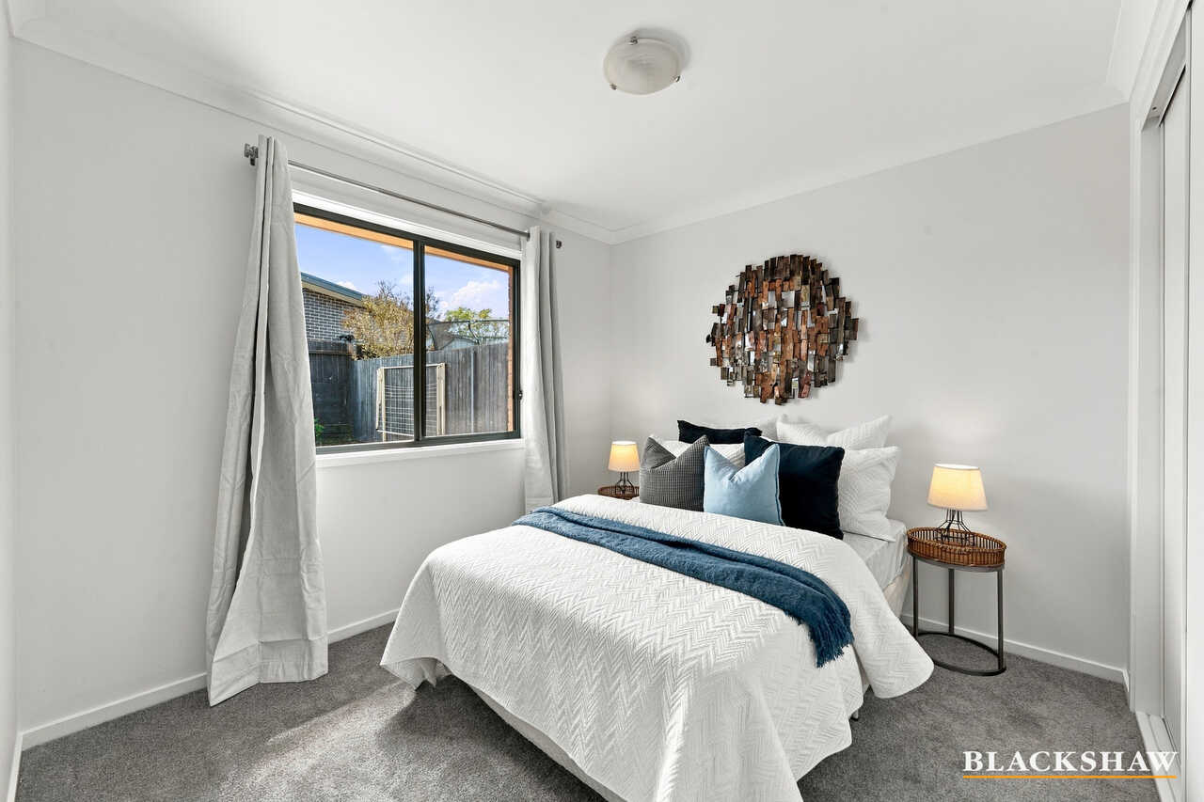
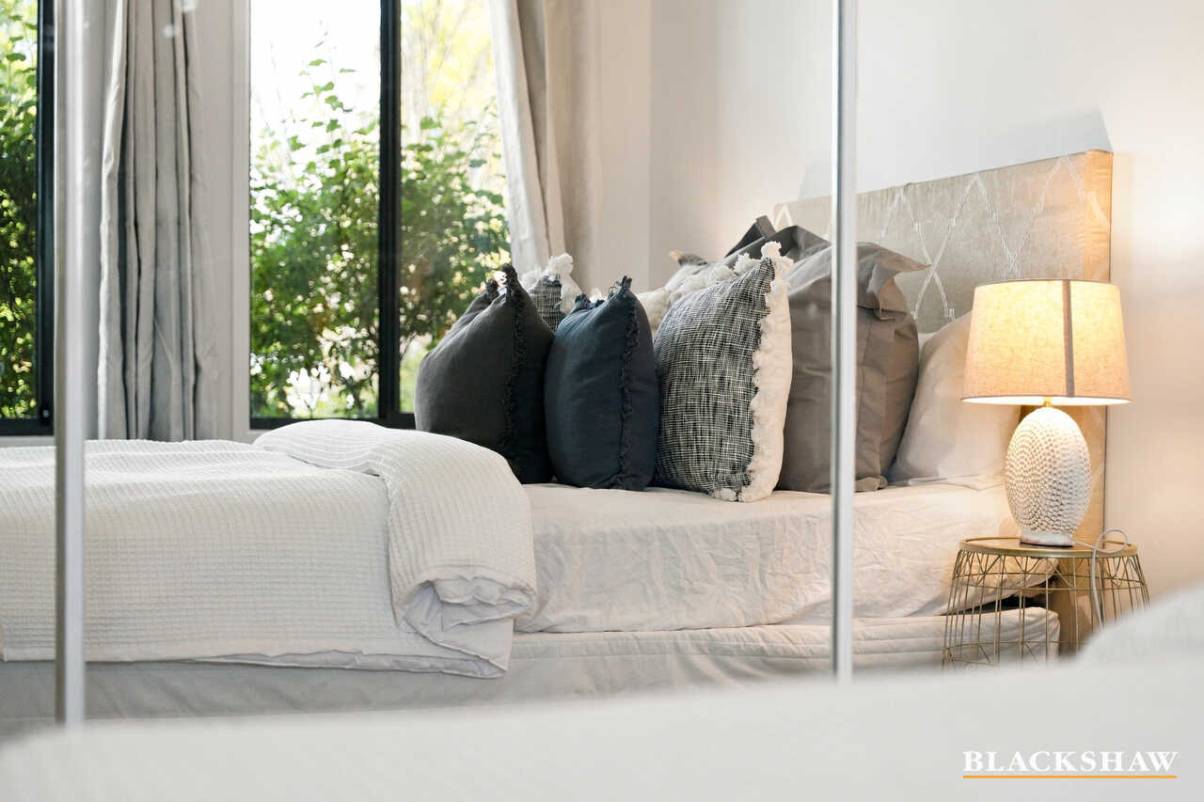
Freshly painted throughout with brand-new carpet and curtains, there's nothing left to do but move in and enjoy.
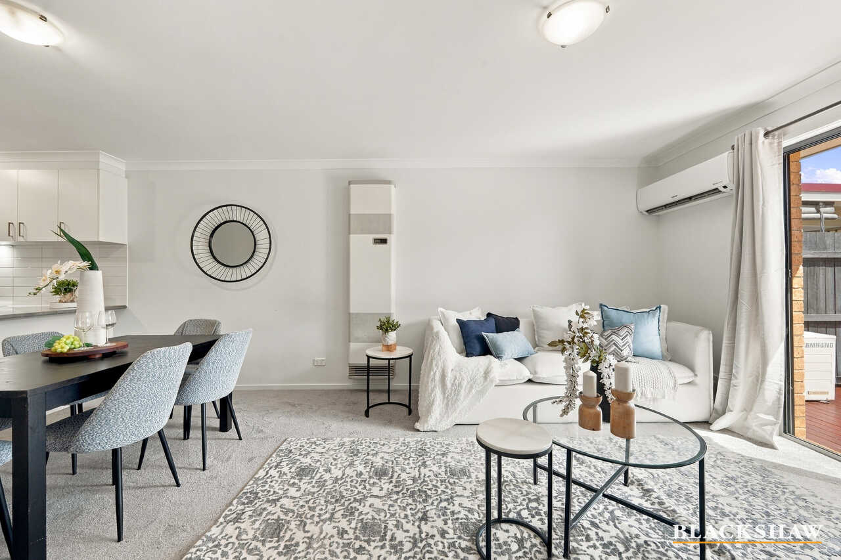
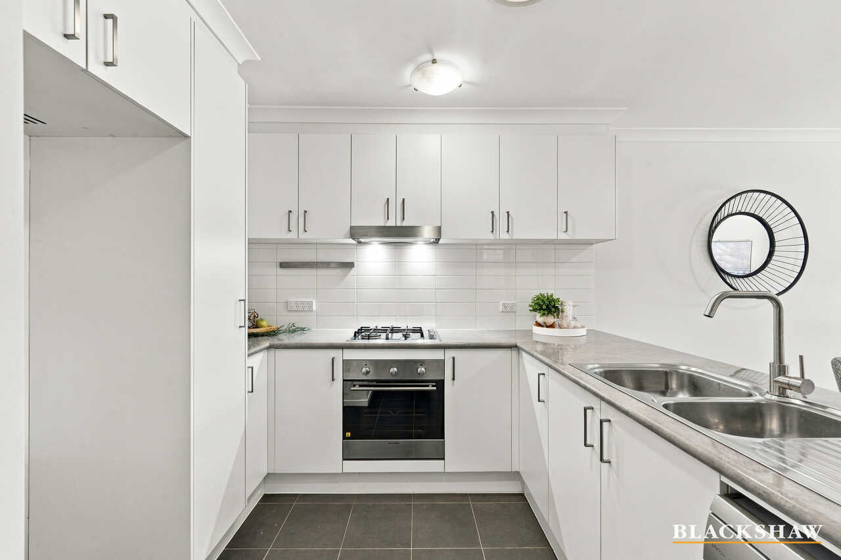
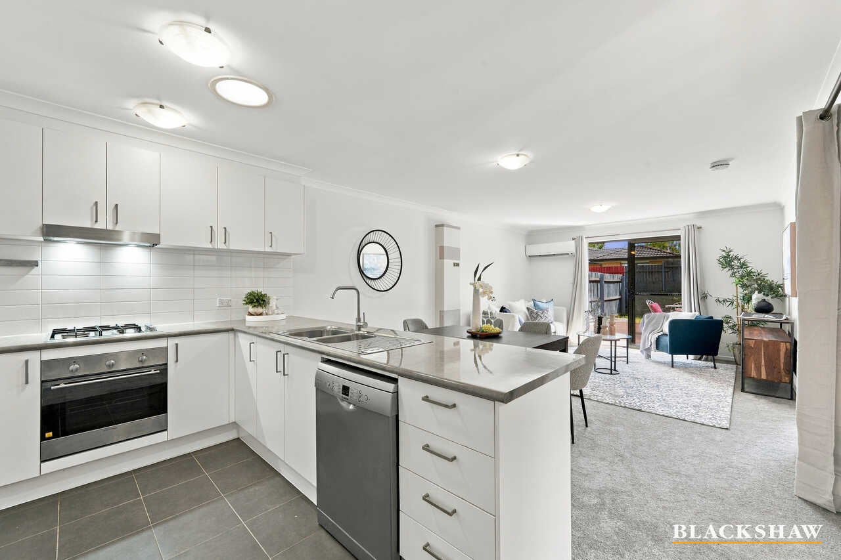
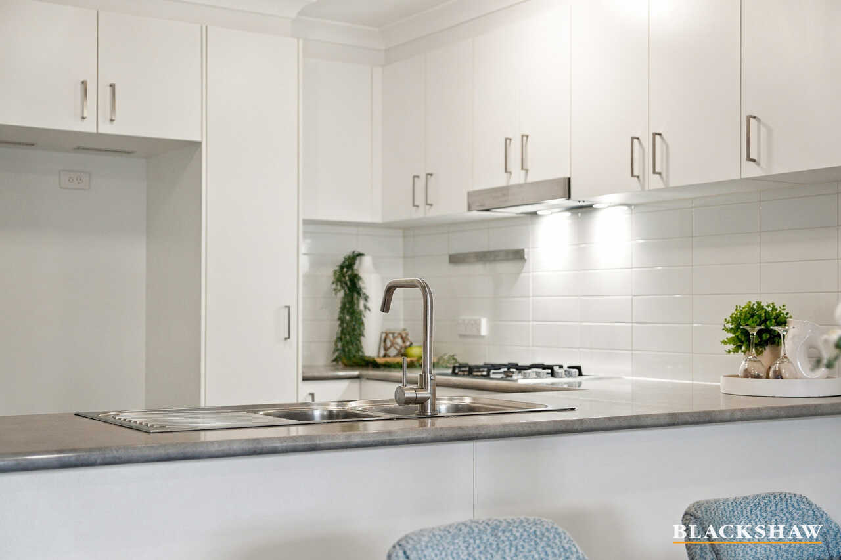
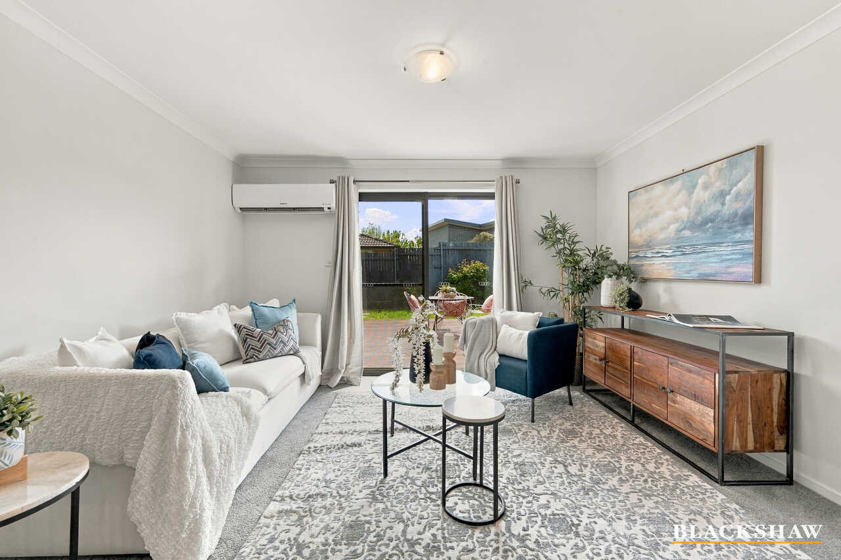
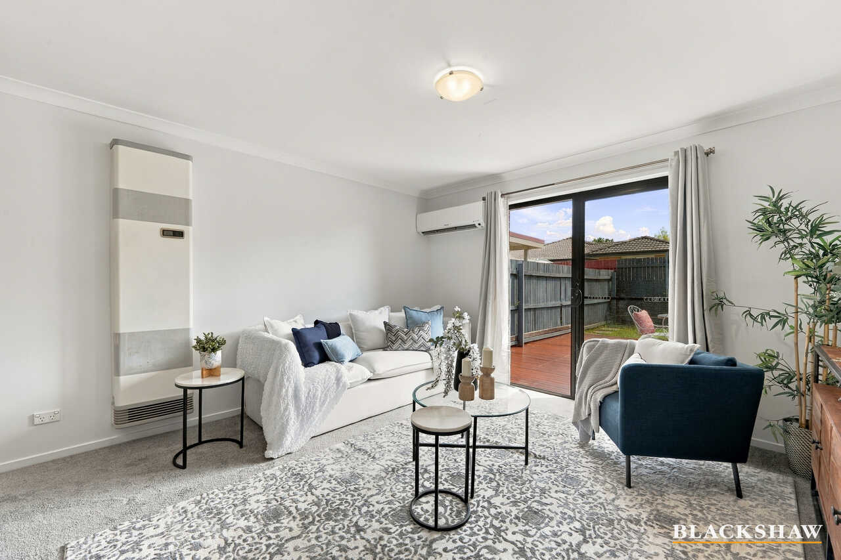
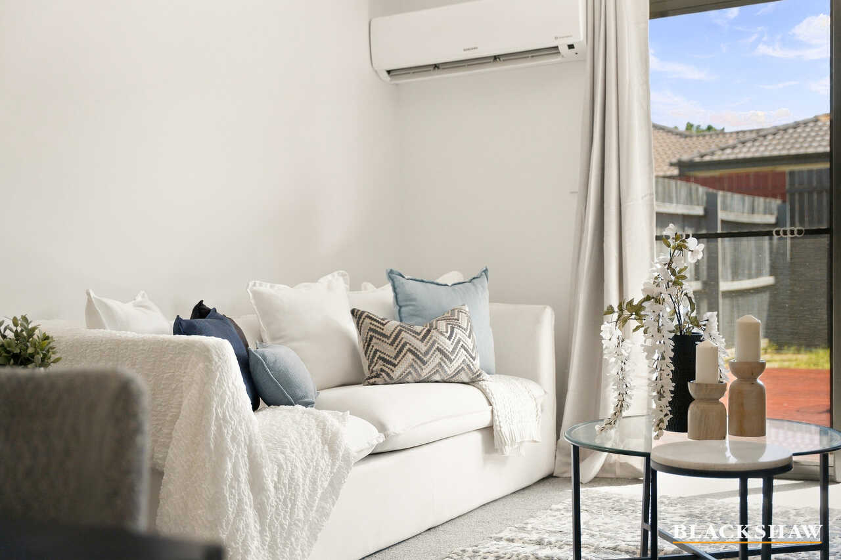
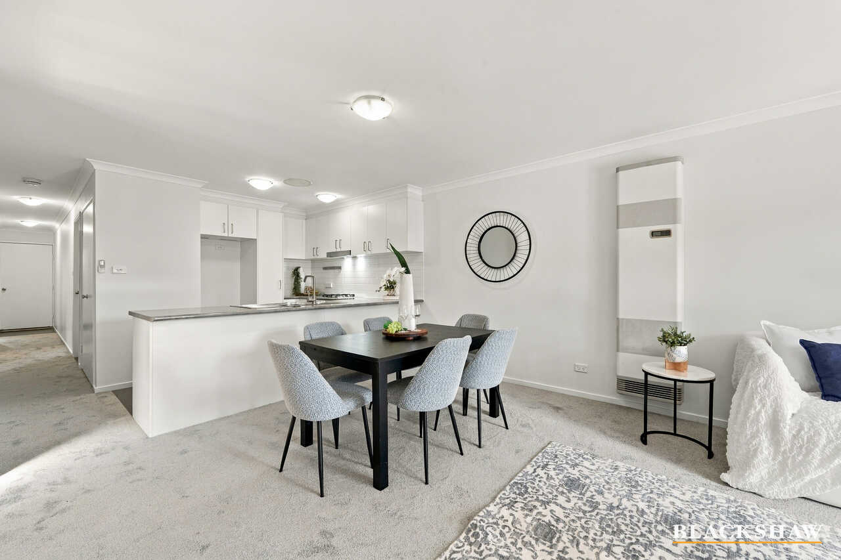
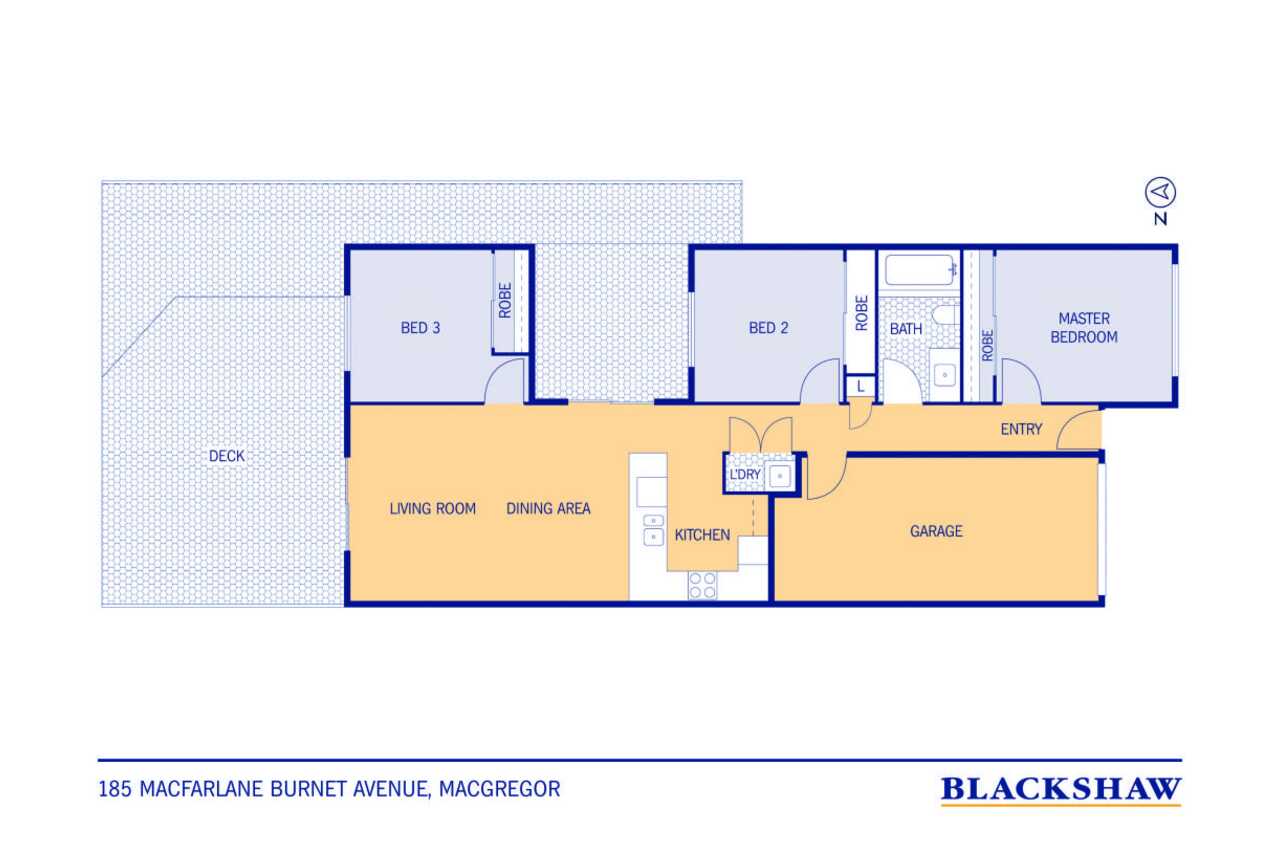
At the heart of the home is a light-filled open-plan kitchen and living area, with the kitchen offering generous bench space, excellent storage, stainless steel appliances, and a dishwasher. Split-system heating and cooling ensure year-round comfort, while 4.2kW solar panels provide the added benefit of energy efficiency.
The bedrooms are thoughtfully segregated, providing additional privacy, while the home's north-facing aspect allows abundant natural light to flow through the living spaces.
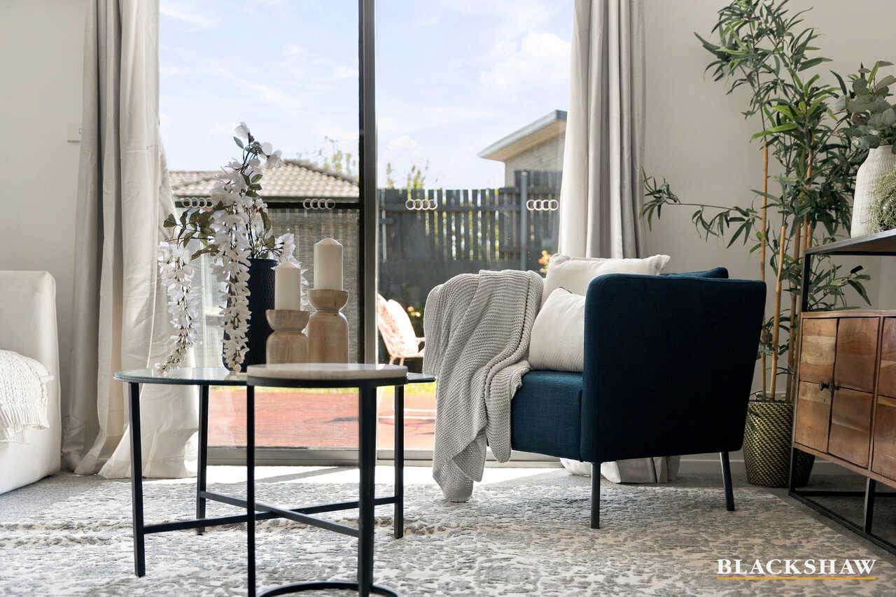
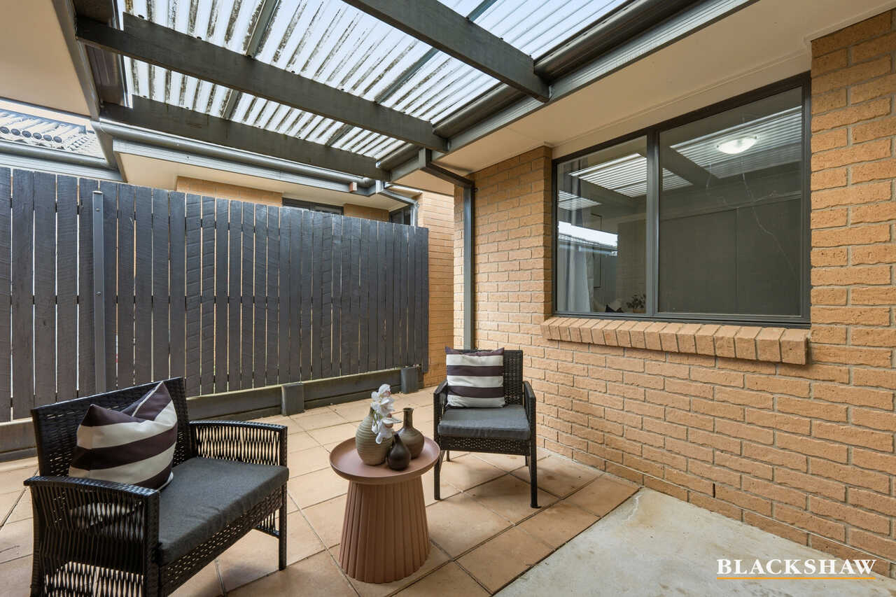
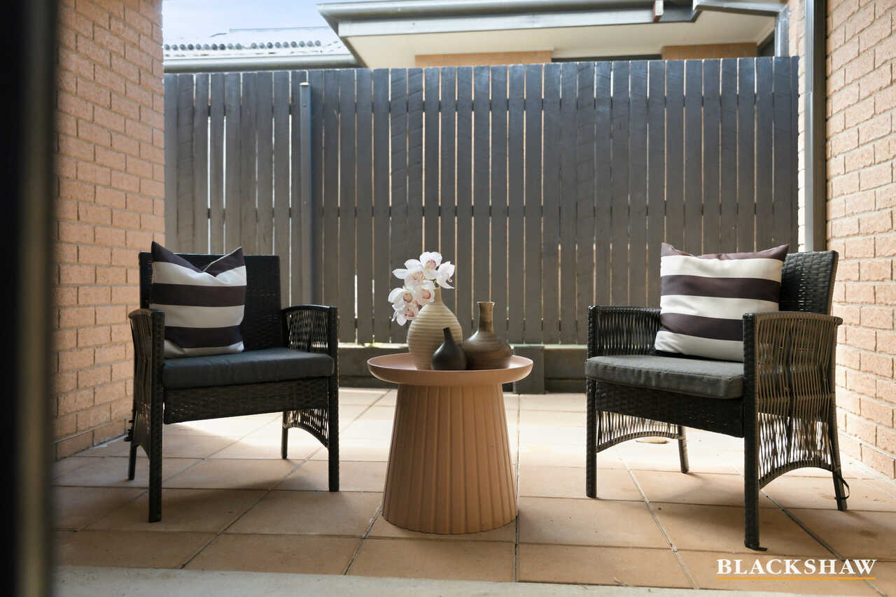
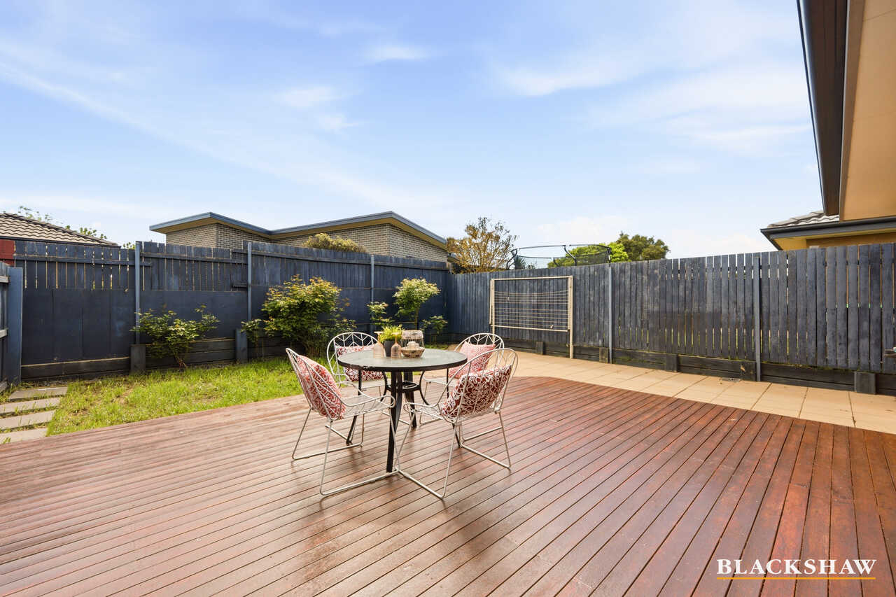
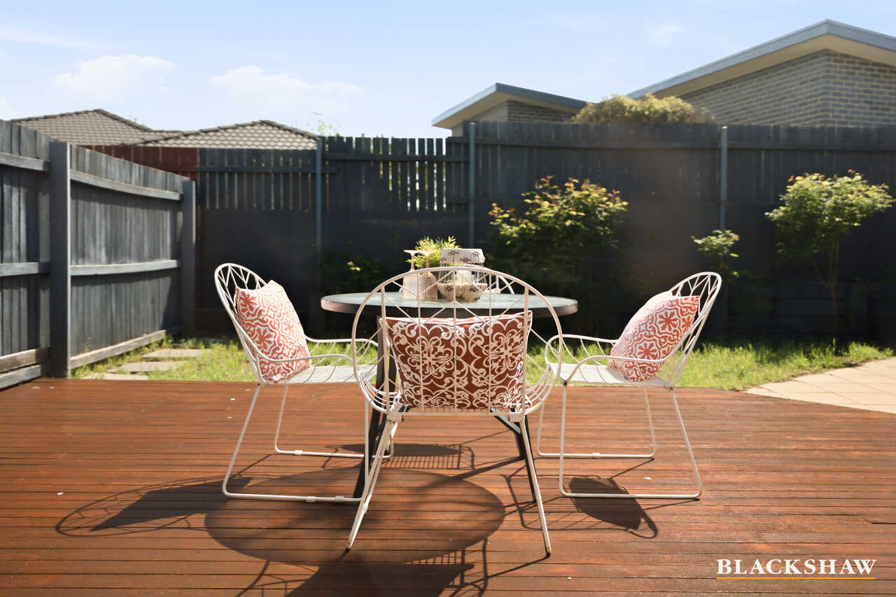
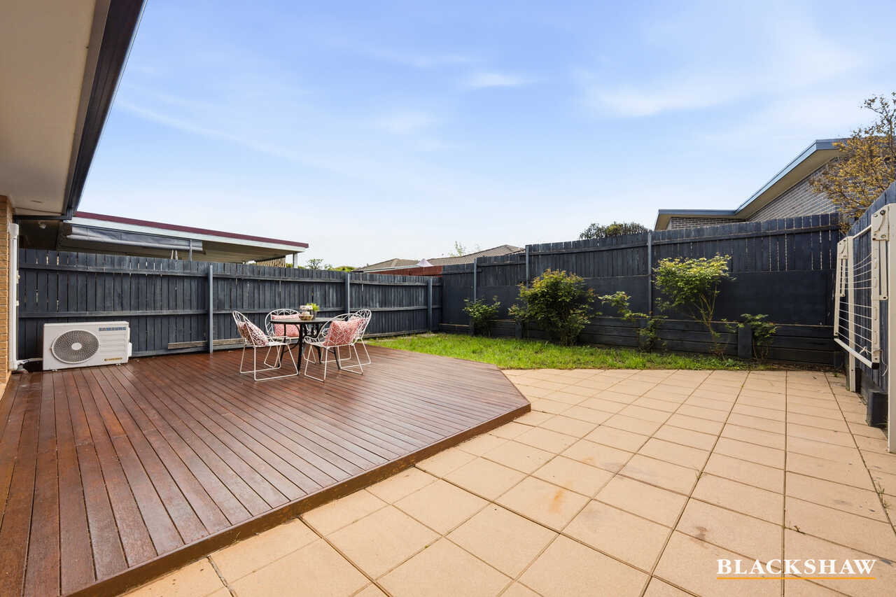
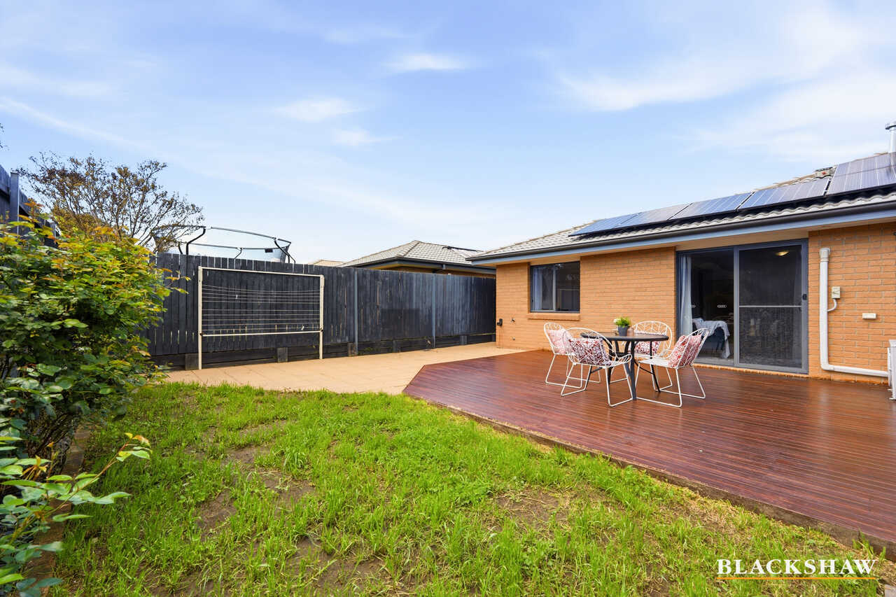
Outside, the sun-drenched enclosed backyard offers an easy-care garden and a rear deck perfect for relaxed outdoor entertaining, morning coffee or simply enjoying the sunshine.
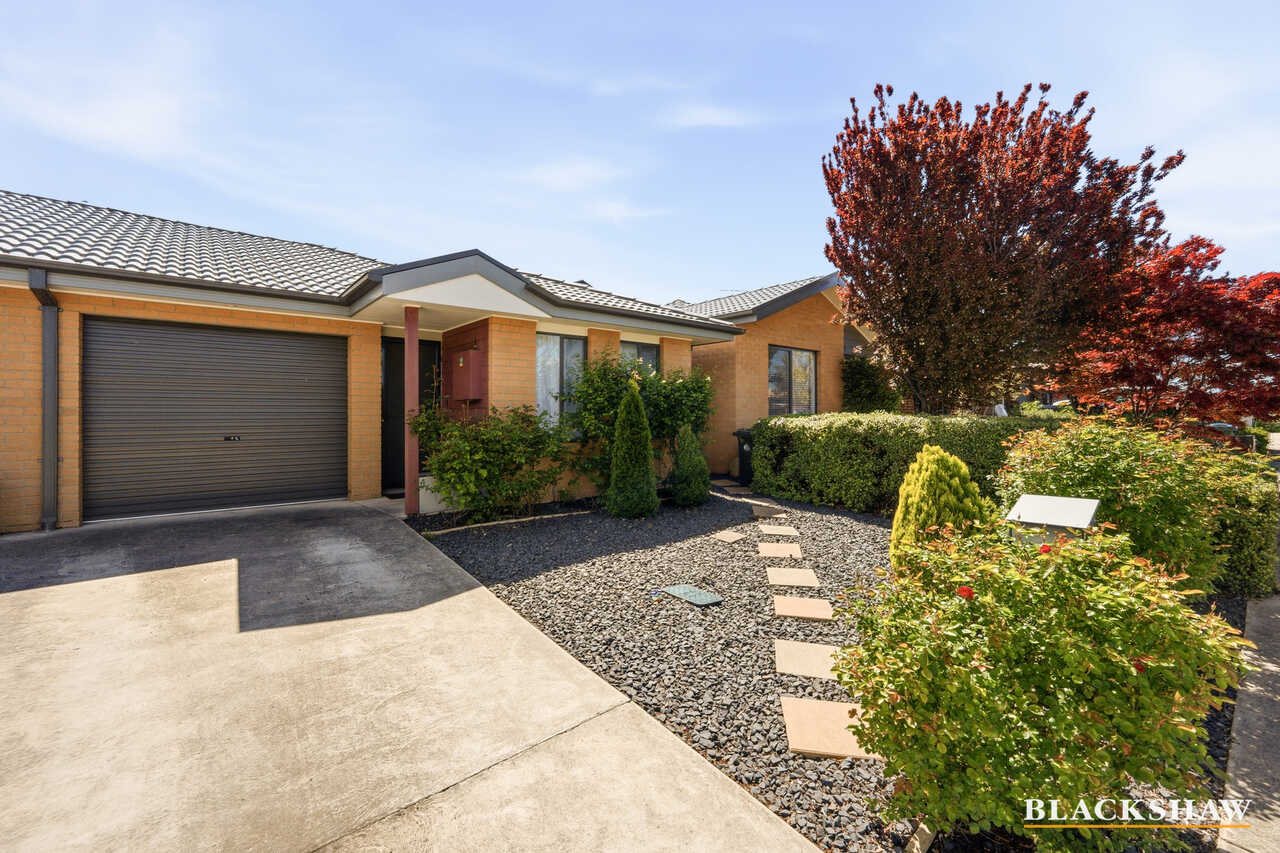
Completing the package is a single garage with internal access and additional storage. Set back from the street, the driveway provides space for a further two vehicles, giving you off-street parking for up to three cars.
You'll love...
- Freshly painted throughout
- Brand-new carpet and curtains throughout
- Single-level floorplan
- North-facing aspect to the backyard and living area
- Segregated bedrooms, each with built-in wardrobe
- Light-filled open-plan living
- Spacious kitchen with large benchtop and excellent cupboard space
- Stainless steel appliances and dishwasher
- Split-system heating and cooling
- 4.2kW solar system
- Rear entertaining deck
- Sun-drenched, enclosed backyard
- Level and easy-care garden
- New electric hot water system
- Single garage with internal access and storage
- Additional driveway parking for two vehicles
- No strata
Nearby Amenities and Why they Matter!:
Kippax Fair Shopping Centre - Approx. 6-minute drive. Everyday shopping, supermarket and cafés
Charnwood Shopping Centre - Approx. 6-minute drive. Another convenient local shopping option
Westfield Belconnen - Approx. 10–12-minute drive. Major shopping, dining and services
Ngunnawal Primary School - Approx. 500m away. Excellent appeal for young families
Macgregor Primary School - Approx. 4-minute drive
Nearby parkland, playgrounds and walking trails - Great for downsizers, dog owners
Kippax bus interchange close by - Connections towards Belconnen and other Canberra destinations
The details...
Built: 2012
Block: 250m2 (approx)
Living: 91m2 (approx)
Garage: 21m2 (approx)
Total living: 112.7m (approx)
Energy Efficiency Rating: 6
Rates: $702.00 per quarter (approx)
Rent potential: $650.00 per week
All care has been taken in the preparation of this marketing material, and details have been obtained from sources we believe to be reliable. Blackshaw do not however guarantee the accuracy of the information, nor accept liability for any errors. Interested persons should rely solely on their own enquiries.
Prior to enquiry or inspection of this property, you may wish to review our Information Collection Notice and Privacy Policy.
blackshaw.com.au/privacy.
Read MoreFreshly painted throughout with brand-new carpet and curtains, there's nothing left to do but move in and enjoy.
At the heart of the home is a light-filled open-plan kitchen and living area, with the kitchen offering generous bench space, excellent storage, stainless steel appliances, and a dishwasher. Split-system heating and cooling ensure year-round comfort, while 4.2kW solar panels provide the added benefit of energy efficiency.
The bedrooms are thoughtfully segregated, providing additional privacy, while the home's north-facing aspect allows abundant natural light to flow through the living spaces.
Outside, the sun-drenched enclosed backyard offers an easy-care garden and a rear deck perfect for relaxed outdoor entertaining, morning coffee or simply enjoying the sunshine.
Completing the package is a single garage with internal access and additional storage. Set back from the street, the driveway provides space for a further two vehicles, giving you off-street parking for up to three cars.
You'll love...
- Freshly painted throughout
- Brand-new carpet and curtains throughout
- Single-level floorplan
- North-facing aspect to the backyard and living area
- Segregated bedrooms, each with built-in wardrobe
- Light-filled open-plan living
- Spacious kitchen with large benchtop and excellent cupboard space
- Stainless steel appliances and dishwasher
- Split-system heating and cooling
- 4.2kW solar system
- Rear entertaining deck
- Sun-drenched, enclosed backyard
- Level and easy-care garden
- New electric hot water system
- Single garage with internal access and storage
- Additional driveway parking for two vehicles
- No strata
Nearby Amenities and Why they Matter!:
Kippax Fair Shopping Centre - Approx. 6-minute drive. Everyday shopping, supermarket and cafés
Charnwood Shopping Centre - Approx. 6-minute drive. Another convenient local shopping option
Westfield Belconnen - Approx. 10–12-minute drive. Major shopping, dining and services
Ngunnawal Primary School - Approx. 500m away. Excellent appeal for young families
Macgregor Primary School - Approx. 4-minute drive
Nearby parkland, playgrounds and walking trails - Great for downsizers, dog owners
Kippax bus interchange close by - Connections towards Belconnen and other Canberra destinations
The details...
Built: 2012
Block: 250m2 (approx)
Living: 91m2 (approx)
Garage: 21m2 (approx)
Total living: 112.7m (approx)
Energy Efficiency Rating: 6
Rates: $702.00 per quarter (approx)
Rent potential: $650.00 per week
All care has been taken in the preparation of this marketing material, and details have been obtained from sources we believe to be reliable. Blackshaw do not however guarantee the accuracy of the information, nor accept liability for any errors. Interested persons should rely solely on their own enquiries.
Prior to enquiry or inspection of this property, you may wish to review our Information Collection Notice and Privacy Policy.
blackshaw.com.au/privacy.
Upcoming Inspections
185 Macfarlane Burnet Avenue
Submit OfferListing agents


Prior to enquiry or inspection of this property you may wish to review our Information Collection Notice and Privacy Policy.
Privacy & Collection NoticeThe perfect alternative to townhouse living — all the convenience, without the strata!
Property Overview
Three bedrooms, single-level living, a private garden, solar and no strata fees!! Fresh, bright and beautifully presented, this inviting home offers easy-care living in a quiet position on the outskirts of Macgregor. First home buyers? Downsizers? This home is ready for immediate occupation and offers a brilliant alternative to a townhouse complex.
Freshly painted throughout with brand-new carpet and curtains, there's nothing left to do but move in and enjoy.
At the heart of the home is a light-filled open-plan kitchen and living area, with the kitchen offering generous bench space, excellent storage, stainless steel appliances, and a dishwasher. Split-system heating and cooling ensure year-round comfort, while 4.2kW solar panels provide the added benefit of energy efficiency.
The bedrooms are thoughtfully segregated, providing additional privacy, while the home's north-facing aspect allows abundant natural light to flow through the living spaces.
Outside, the sun-drenched enclosed backyard offers an easy-care garden and a rear deck perfect for relaxed outdoor entertaining, morning coffee or simply enjoying the sunshine.
Completing the package is a single garage with internal access and additional storage. Set back from the street, the driveway provides space for a further two vehicles, giving you off-street parking for up to three cars.
You'll love...
- Freshly painted throughout
- Brand-new carpet and curtains throughout
- Single-level floorplan
- North-facing aspect to the backyard and living area
- Segregated bedrooms, each with built-in wardrobe
- Light-filled open-plan living
- Spacious kitchen with large benchtop and excellent cupboard space
- Stainless steel appliances and dishwasher
- Split-system heating and cooling
- 4.2kW solar system
- Rear entertaining deck
- Sun-drenched, enclosed backyard
- Level and easy-care garden
- New electric hot water system
- Single garage with internal access and storage
- Additional driveway parking for two vehicles
- No strata
Nearby Amenities and Why they Matter!:
Kippax Fair Shopping Centre - Approx. 6-minute drive. Everyday shopping, supermarket and cafés
Charnwood Shopping Centre - Approx. 6-minute drive. Another convenient local shopping option
Westfield Belconnen - Approx. 10–12-minute drive. Major shopping, dining and services
Ngunnawal Primary School - Approx. 500m away. Excellent appeal for young families
Macgregor Primary School - Approx. 4-minute drive
Nearby parkland, playgrounds and walking trails - Great for downsizers, dog owners
Kippax bus interchange close by - Connections towards Belconnen and other Canberra destinations
The details...
Built: 2012
Block: 250m2 (approx)
Living: 91m2 (approx)
Garage: 21m2 (approx)
Total living: 112.7m (approx)
Energy Efficiency Rating: 6
Rates: $702.00 per quarter (approx)
Rent potential: $650.00 per week
All care has been taken in the preparation of this marketing material, and details have been obtained from sources we believe to be reliable. Blackshaw do not however guarantee the accuracy of the information, nor accept liability for any errors. Interested persons should rely solely on their own enquiries.
Prior to enquiry or inspection of this property, you may wish to review our Information Collection Notice and Privacy Policy.
blackshaw.com.au/privacy.
Read MoreFreshly painted throughout with brand-new carpet and curtains, there's nothing left to do but move in and enjoy.
At the heart of the home is a light-filled open-plan kitchen and living area, with the kitchen offering generous bench space, excellent storage, stainless steel appliances, and a dishwasher. Split-system heating and cooling ensure year-round comfort, while 4.2kW solar panels provide the added benefit of energy efficiency.
The bedrooms are thoughtfully segregated, providing additional privacy, while the home's north-facing aspect allows abundant natural light to flow through the living spaces.
Outside, the sun-drenched enclosed backyard offers an easy-care garden and a rear deck perfect for relaxed outdoor entertaining, morning coffee or simply enjoying the sunshine.
Completing the package is a single garage with internal access and additional storage. Set back from the street, the driveway provides space for a further two vehicles, giving you off-street parking for up to three cars.
You'll love...
- Freshly painted throughout
- Brand-new carpet and curtains throughout
- Single-level floorplan
- North-facing aspect to the backyard and living area
- Segregated bedrooms, each with built-in wardrobe
- Light-filled open-plan living
- Spacious kitchen with large benchtop and excellent cupboard space
- Stainless steel appliances and dishwasher
- Split-system heating and cooling
- 4.2kW solar system
- Rear entertaining deck
- Sun-drenched, enclosed backyard
- Level and easy-care garden
- New electric hot water system
- Single garage with internal access and storage
- Additional driveway parking for two vehicles
- No strata
Nearby Amenities and Why they Matter!:
Kippax Fair Shopping Centre - Approx. 6-minute drive. Everyday shopping, supermarket and cafés
Charnwood Shopping Centre - Approx. 6-minute drive. Another convenient local shopping option
Westfield Belconnen - Approx. 10–12-minute drive. Major shopping, dining and services
Ngunnawal Primary School - Approx. 500m away. Excellent appeal for young families
Macgregor Primary School - Approx. 4-minute drive
Nearby parkland, playgrounds and walking trails - Great for downsizers, dog owners
Kippax bus interchange close by - Connections towards Belconnen and other Canberra destinations
The details...
Built: 2012
Block: 250m2 (approx)
Living: 91m2 (approx)
Garage: 21m2 (approx)
Total living: 112.7m (approx)
Energy Efficiency Rating: 6
Rates: $702.00 per quarter (approx)
Rent potential: $650.00 per week
All care has been taken in the preparation of this marketing material, and details have been obtained from sources we believe to be reliable. Blackshaw do not however guarantee the accuracy of the information, nor accept liability for any errors. Interested persons should rely solely on their own enquiries.
Prior to enquiry or inspection of this property, you may wish to review our Information Collection Notice and Privacy Policy.
blackshaw.com.au/privacy.
Looking to sell or lease your own property?
Request Market Appraisal185 Macfarlane Burnet Avenue Macgregor ACT
3
1
2
EER 6.0
$695,000+
House · 250 sqm
Building size: | 112 sqm (approx) |
The perfect alternative to townhouse living — all the convenience, without the strata!
Property Overview
Three bedrooms, single-level living, a private garden, solar and no strata fees!! Fresh, bright and beautifully presented, this inviting home offers easy-care living in a quiet position on the outskirts of Macgregor. First home buyers? Downsizers? This home is ready for immediate occupation and offers a brilliant alternative to a townhouse complex.
Freshly painted throughout with brand-new carpet and curtains, there's nothing left to do but move in and enjoy.
At the heart of the home is a light-filled open-plan kitchen and living area, with the kitchen offering generous bench space, excellent storage, stainless steel appliances, and a dishwasher. Split-system heating and cooling ensure year-round comfort, while 4.2kW solar panels provide the added benefit of energy efficiency.
The bedrooms are thoughtfully segregated, providing additional privacy, while the home's north-facing aspect allows abundant natural light to flow through the living spaces.
Outside, the sun-drenched enclosed backyard offers an easy-care garden and a rear deck perfect for relaxed outdoor entertaining, morning coffee or simply enjoying the sunshine.
Completing the package is a single garage with internal access and additional storage. Set back from the street, the driveway provides space for a further two vehicles, giving you off-street parking for up to three cars.
You'll love...
- Freshly painted throughout
- Brand-new carpet and curtains throughout
- Single-level floorplan
- North-facing aspect to the backyard and living area
- Segregated bedrooms, each with built-in wardrobe
- Light-filled open-plan living
- Spacious kitchen with large benchtop and excellent cupboard space
- Stainless steel appliances and dishwasher
- Split-system heating and cooling
- 4.2kW solar system
- Rear entertaining deck
- Sun-drenched, enclosed backyard
- Level and easy-care garden
- New electric hot water system
- Single garage with internal access and storage
- Additional driveway parking for two vehicles
- No strata
Nearby Amenities and Why they Matter!:
Kippax Fair Shopping Centre - Approx. 6-minute drive. Everyday shopping, supermarket and cafés
Charnwood Shopping Centre - Approx. 6-minute drive. Another convenient local shopping option
Westfield Belconnen - Approx. 10–12-minute drive. Major shopping, dining and services
Ngunnawal Primary School - Approx. 500m away. Excellent appeal for young families
Macgregor Primary School - Approx. 4-minute drive
Nearby parkland, playgrounds and walking trails - Great for downsizers, dog owners
Kippax bus interchange close by - Connections towards Belconnen and other Canberra destinations
The details...
Built: 2012
Block: 250m2 (approx)
Living: 91m2 (approx)
Garage: 21m2 (approx)
Total living: 112.7m (approx)
Energy Efficiency Rating: 6
Rates: $702.00 per quarter (approx)
Rent potential: $650.00 per week
All care has been taken in the preparation of this marketing material, and details have been obtained from sources we believe to be reliable. Blackshaw do not however guarantee the accuracy of the information, nor accept liability for any errors. Interested persons should rely solely on their own enquiries.
Prior to enquiry or inspection of this property, you may wish to review our Information Collection Notice and Privacy Policy.
blackshaw.com.au/privacy.
Read MoreFreshly painted throughout with brand-new carpet and curtains, there's nothing left to do but move in and enjoy.
At the heart of the home is a light-filled open-plan kitchen and living area, with the kitchen offering generous bench space, excellent storage, stainless steel appliances, and a dishwasher. Split-system heating and cooling ensure year-round comfort, while 4.2kW solar panels provide the added benefit of energy efficiency.
The bedrooms are thoughtfully segregated, providing additional privacy, while the home's north-facing aspect allows abundant natural light to flow through the living spaces.
Outside, the sun-drenched enclosed backyard offers an easy-care garden and a rear deck perfect for relaxed outdoor entertaining, morning coffee or simply enjoying the sunshine.
Completing the package is a single garage with internal access and additional storage. Set back from the street, the driveway provides space for a further two vehicles, giving you off-street parking for up to three cars.
You'll love...
- Freshly painted throughout
- Brand-new carpet and curtains throughout
- Single-level floorplan
- North-facing aspect to the backyard and living area
- Segregated bedrooms, each with built-in wardrobe
- Light-filled open-plan living
- Spacious kitchen with large benchtop and excellent cupboard space
- Stainless steel appliances and dishwasher
- Split-system heating and cooling
- 4.2kW solar system
- Rear entertaining deck
- Sun-drenched, enclosed backyard
- Level and easy-care garden
- New electric hot water system
- Single garage with internal access and storage
- Additional driveway parking for two vehicles
- No strata
Nearby Amenities and Why they Matter!:
Kippax Fair Shopping Centre - Approx. 6-minute drive. Everyday shopping, supermarket and cafés
Charnwood Shopping Centre - Approx. 6-minute drive. Another convenient local shopping option
Westfield Belconnen - Approx. 10–12-minute drive. Major shopping, dining and services
Ngunnawal Primary School - Approx. 500m away. Excellent appeal for young families
Macgregor Primary School - Approx. 4-minute drive
Nearby parkland, playgrounds and walking trails - Great for downsizers, dog owners
Kippax bus interchange close by - Connections towards Belconnen and other Canberra destinations
The details...
Built: 2012
Block: 250m2 (approx)
Living: 91m2 (approx)
Garage: 21m2 (approx)
Total living: 112.7m (approx)
Energy Efficiency Rating: 6
Rates: $702.00 per quarter (approx)
Rent potential: $650.00 per week
All care has been taken in the preparation of this marketing material, and details have been obtained from sources we believe to be reliable. Blackshaw do not however guarantee the accuracy of the information, nor accept liability for any errors. Interested persons should rely solely on their own enquiries.
Prior to enquiry or inspection of this property, you may wish to review our Information Collection Notice and Privacy Policy.
blackshaw.com.au/privacy.
Upcoming Inspections
185 Macfarlane Burnet Avenue
Submit OfferListing agents
Prior to enquiry or inspection of this property you may wish to review our Information Collection Notice and Privacy Policy.
Privacy & Collection Notice