



2/78 Derrima Road Crestwood NSW
2
2
2
$500,000 - $550,000
Unit · 150 sqm
Building size: | 85 sqm (approx) |
A Ground-Floor Opportunity That's Hard to Look Past
Property Overview
There's something about this apartment that just works.
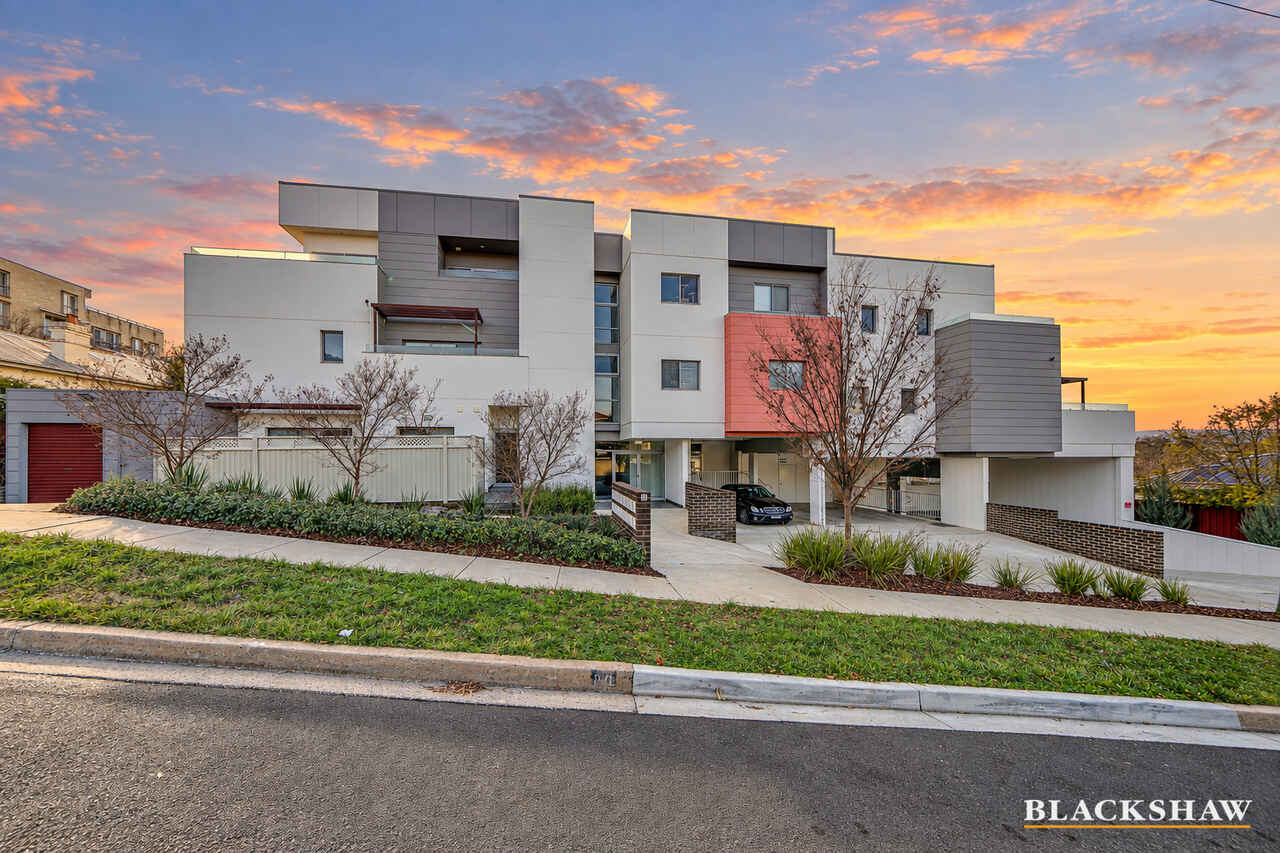
The northern sun. The oversized courtyard. Two bedrooms, two bathrooms and secure parking for two cars. All on the ground floor, beautifully maintained and positioned just moments from the heart of Queanbeyan and an easy drive into Canberra.
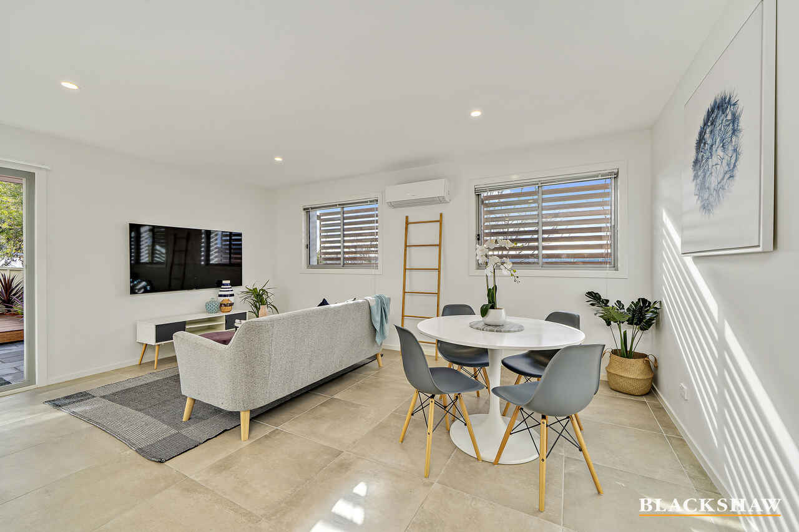
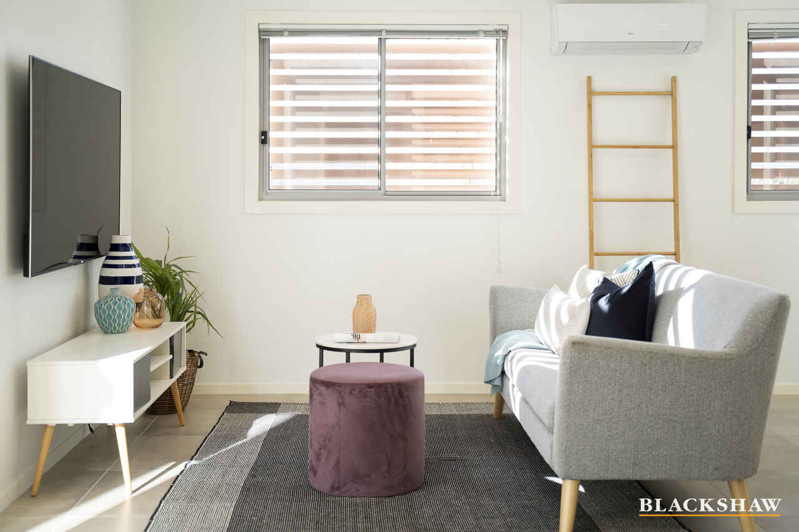
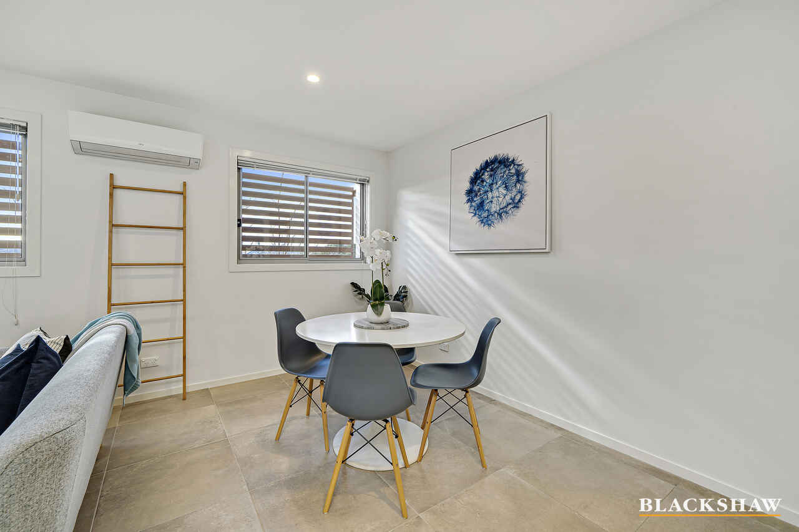
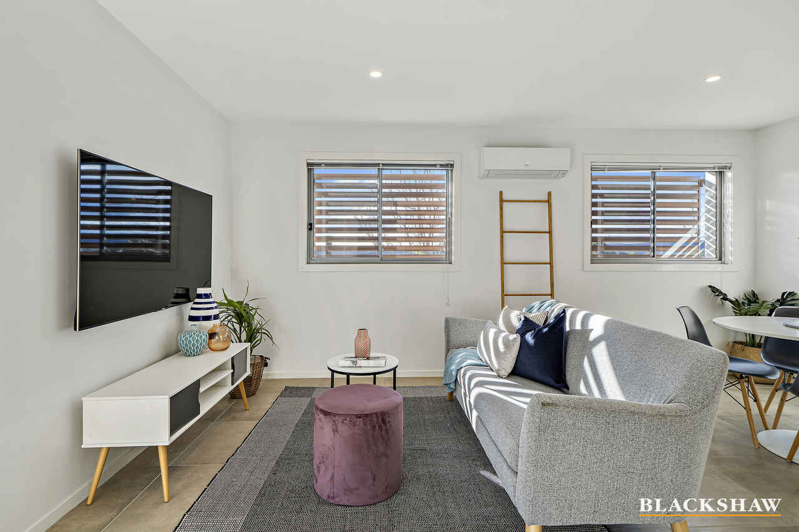
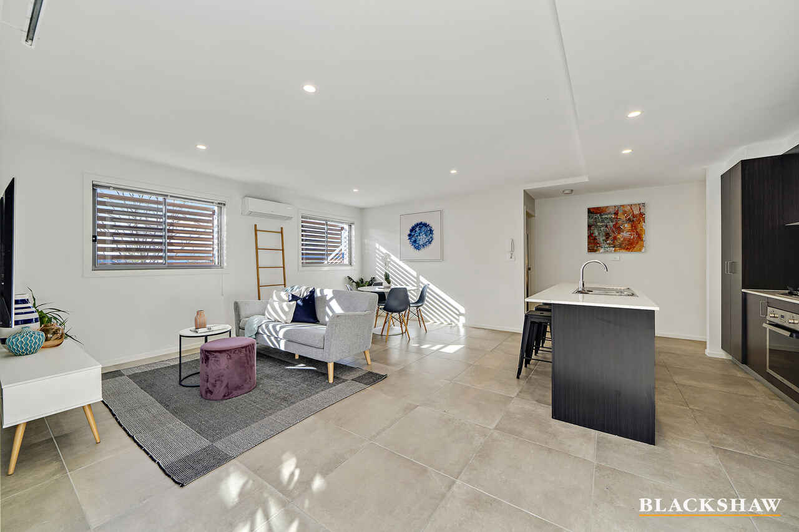
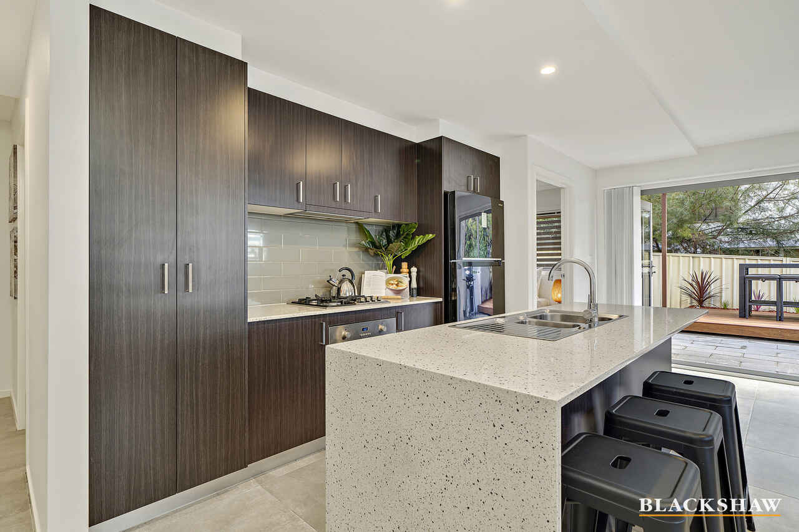
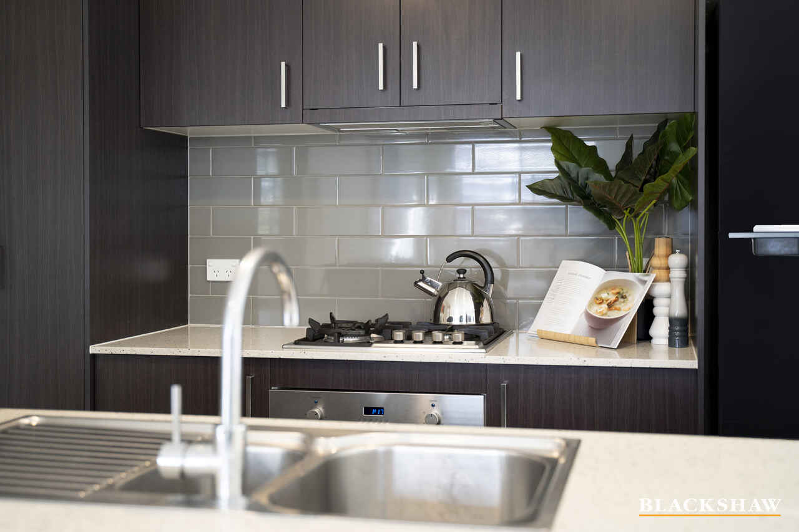
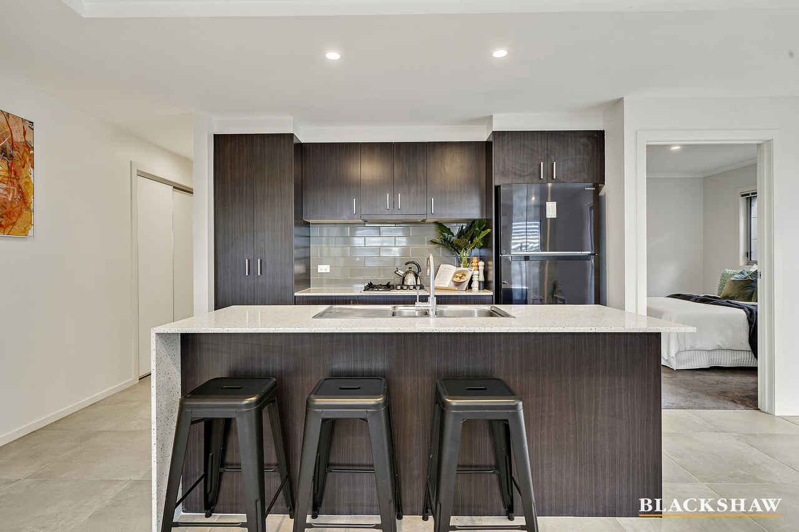
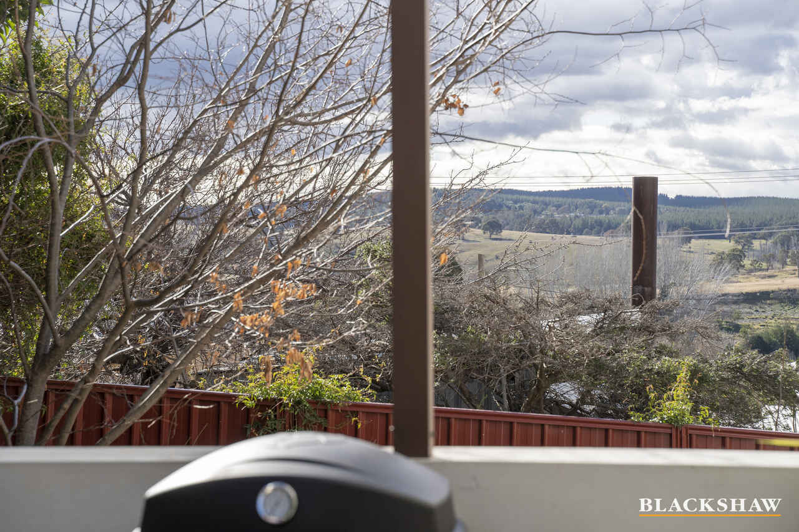
Step inside and the natural light immediately draws you through the open-plan living space. A modern kitchen sits at the centre of the home, complete with a stone island bench, gas cooking and generous storage, while the northern aspect captures beautiful winter sun and peaceful mountain views.
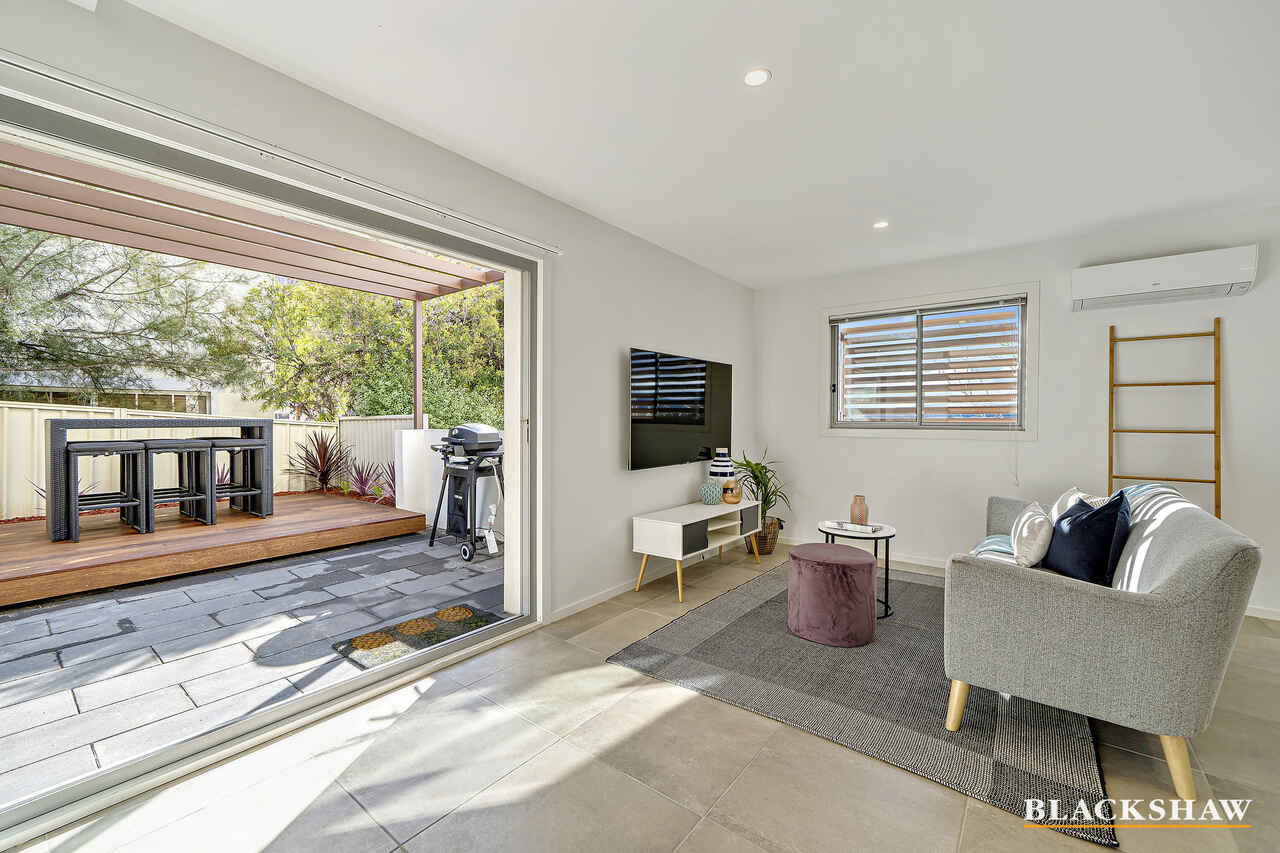
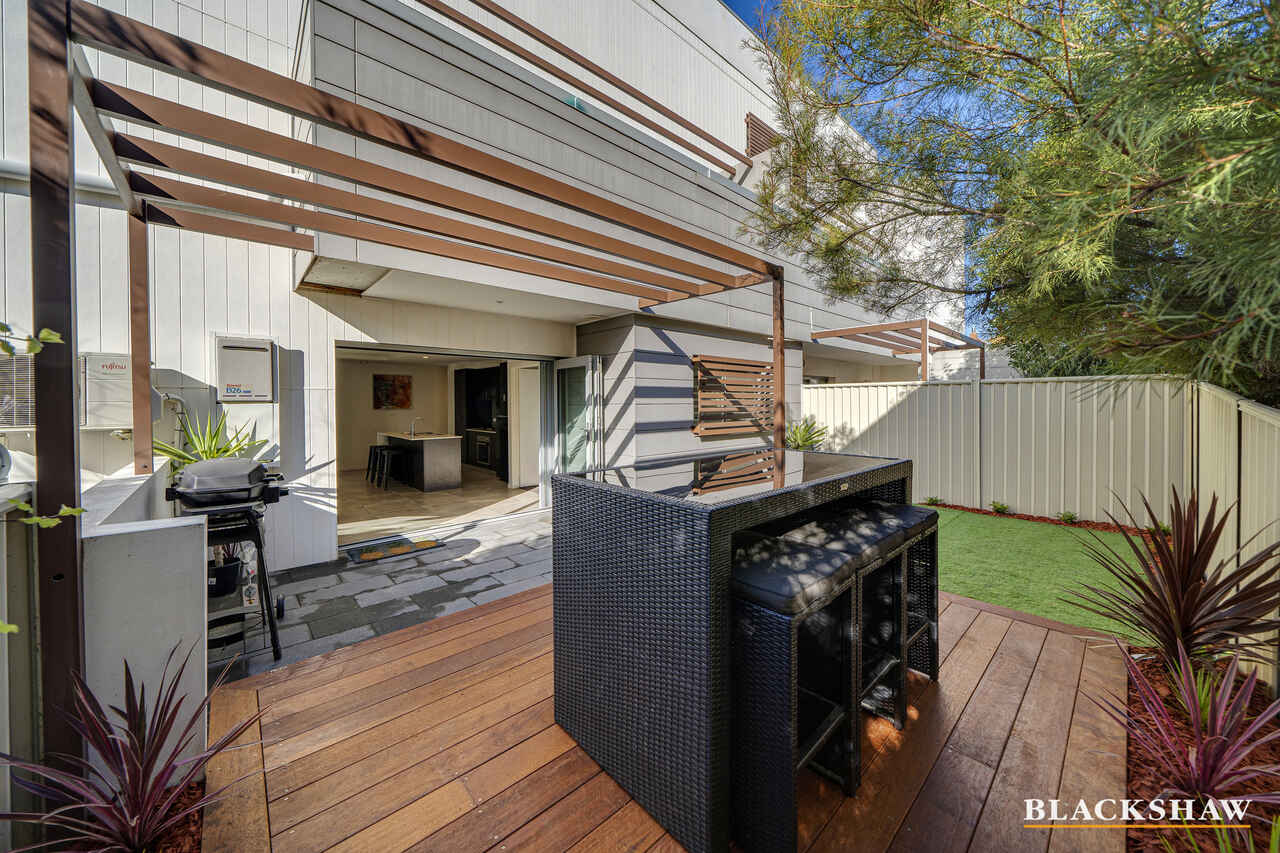
Then open the bifold doors and everything changes.
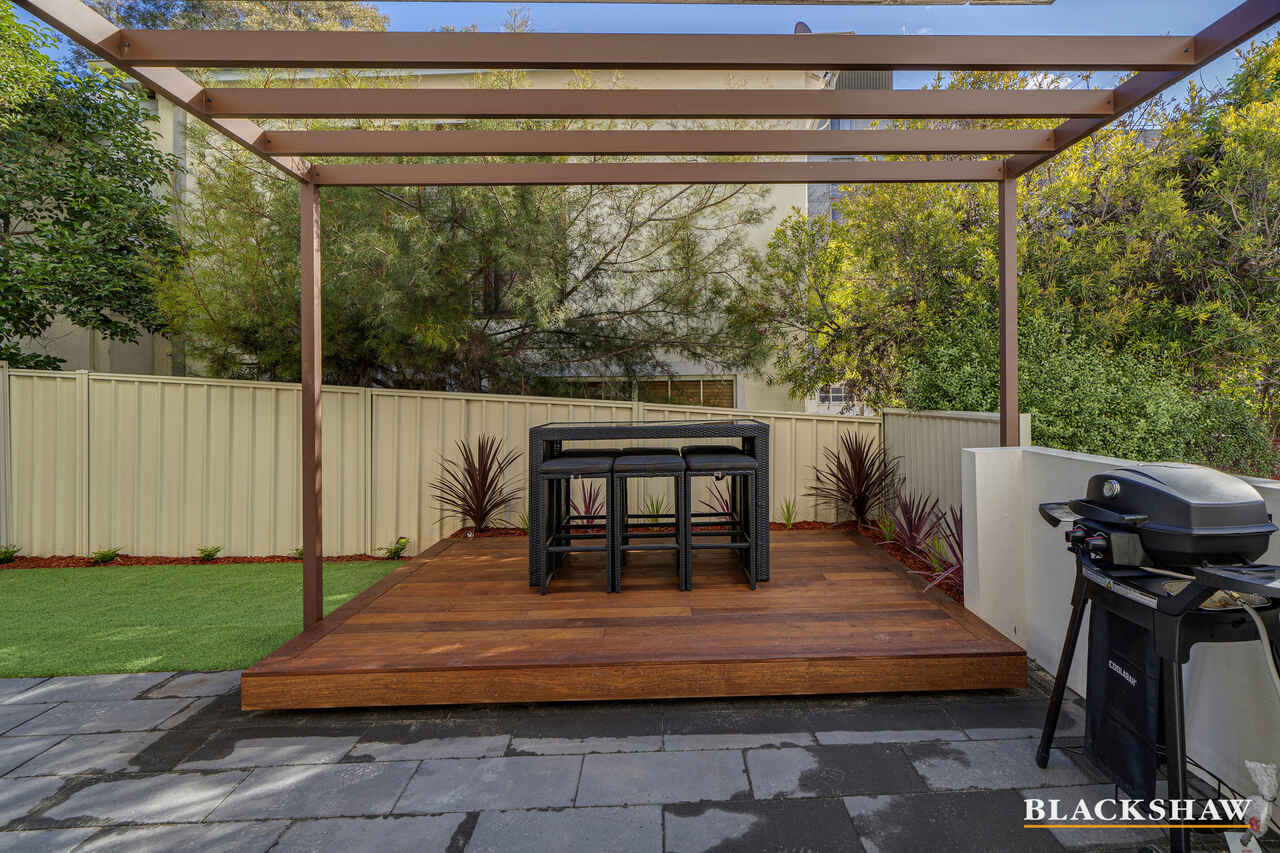
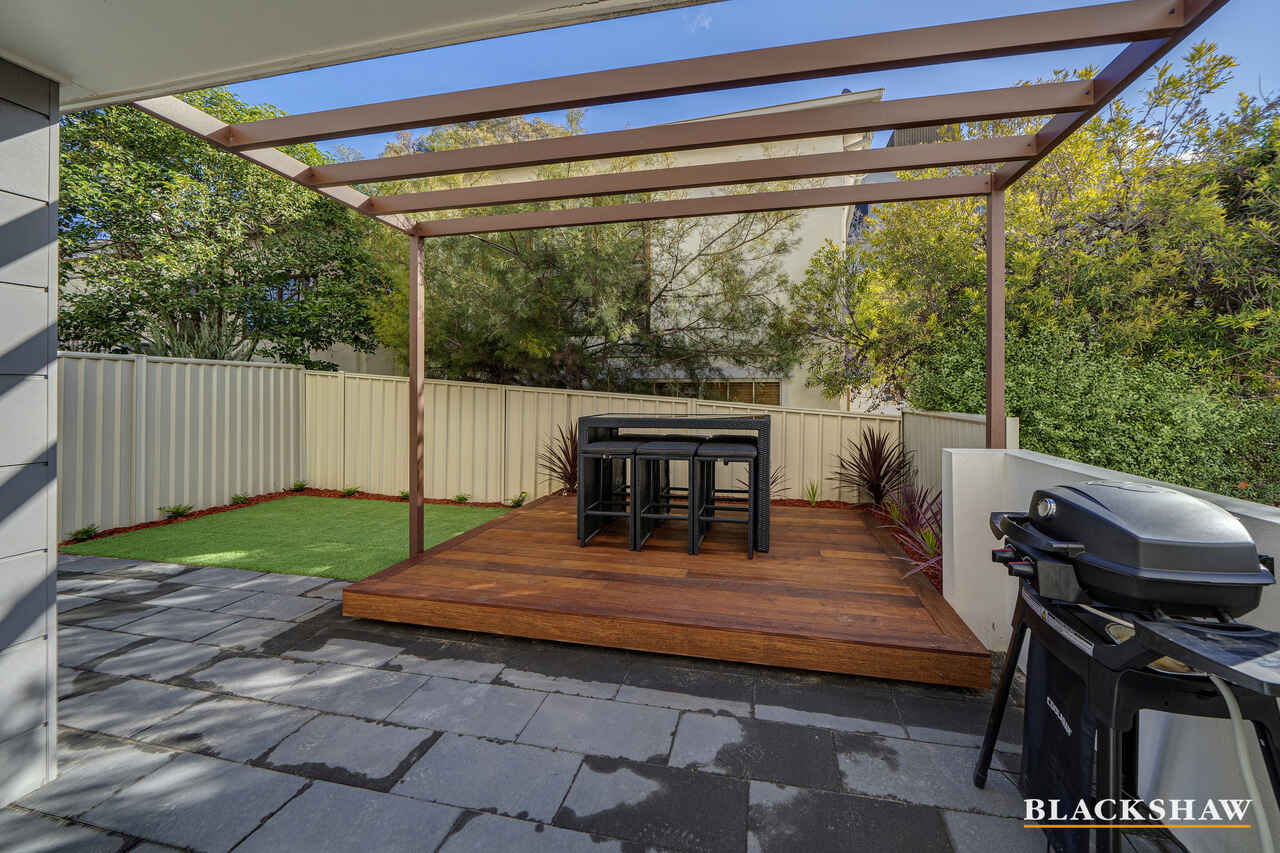
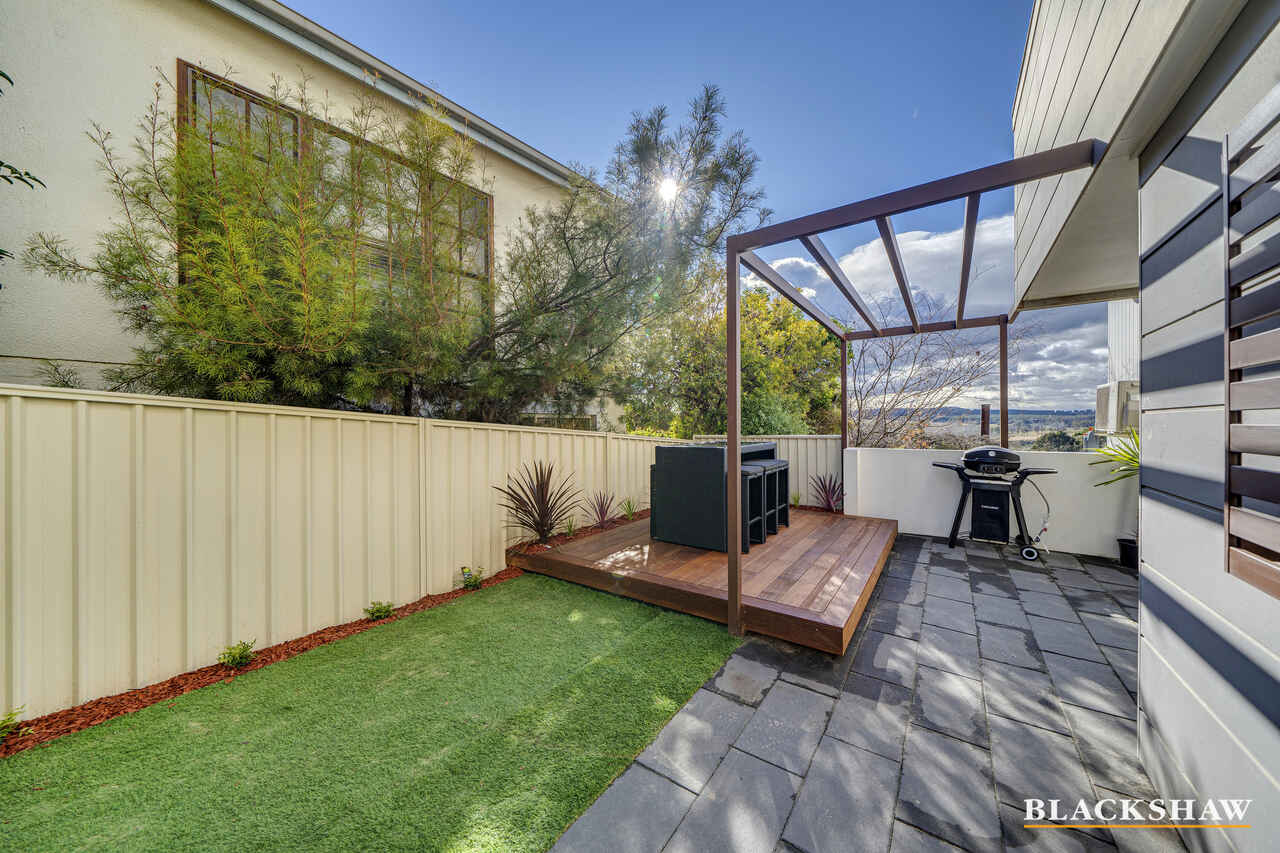
The living area flows effortlessly into a generous landscaped courtyard, creating the kind of indoor-outdoor space that apartments rarely offer. With synthetic lawn, a raised deck and covered entertaining area, there's room to host friends, unwind in the sun or simply enjoy having genuine outdoor space of your own.
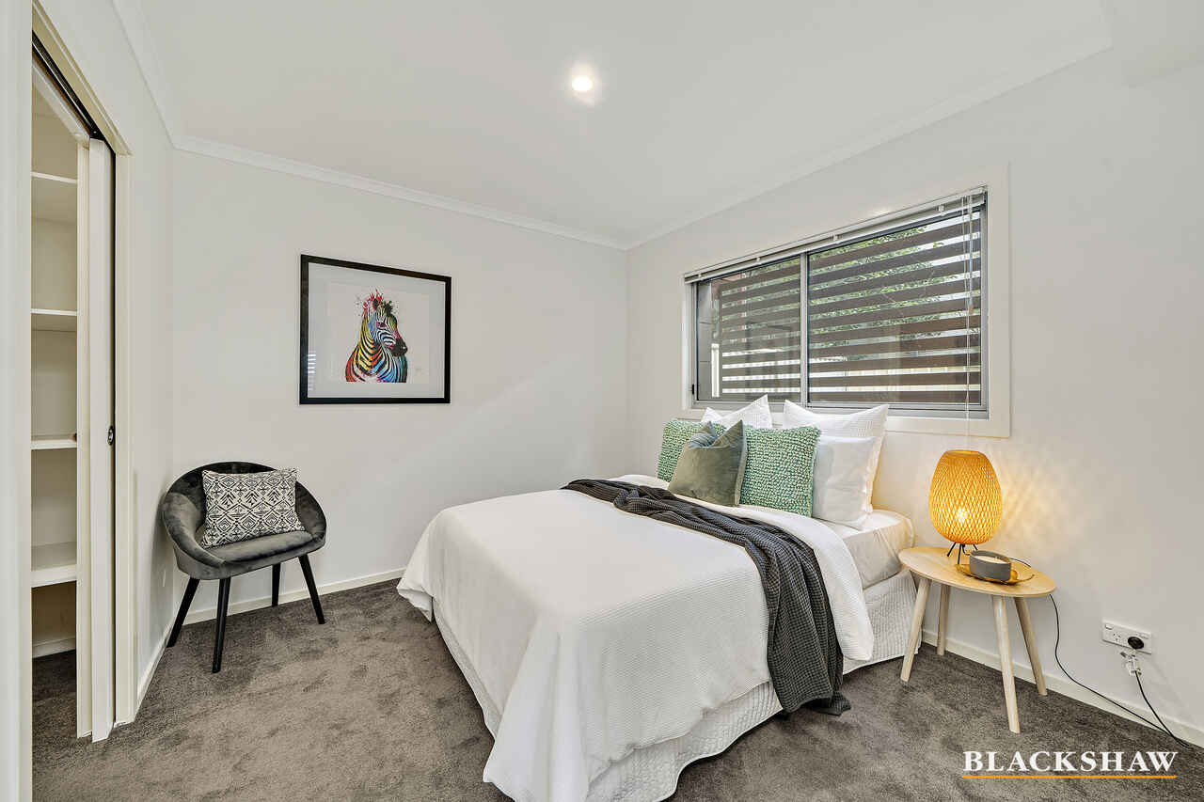
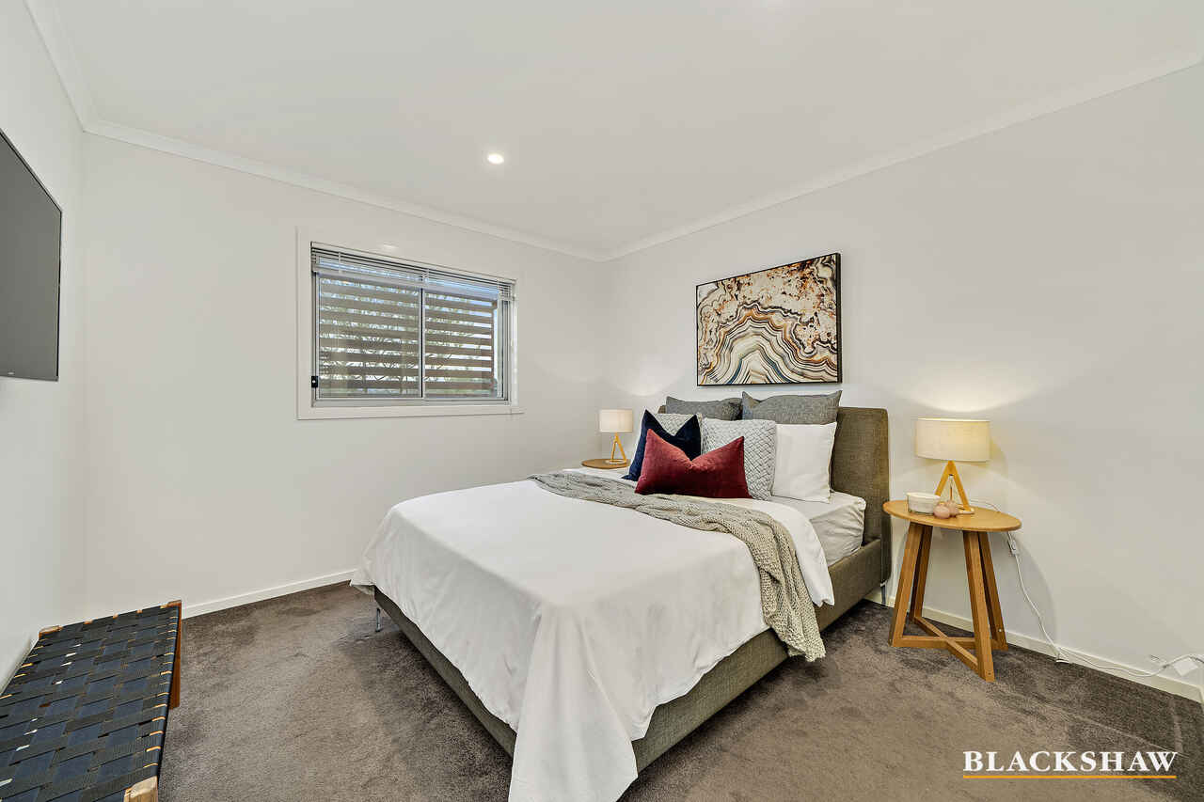
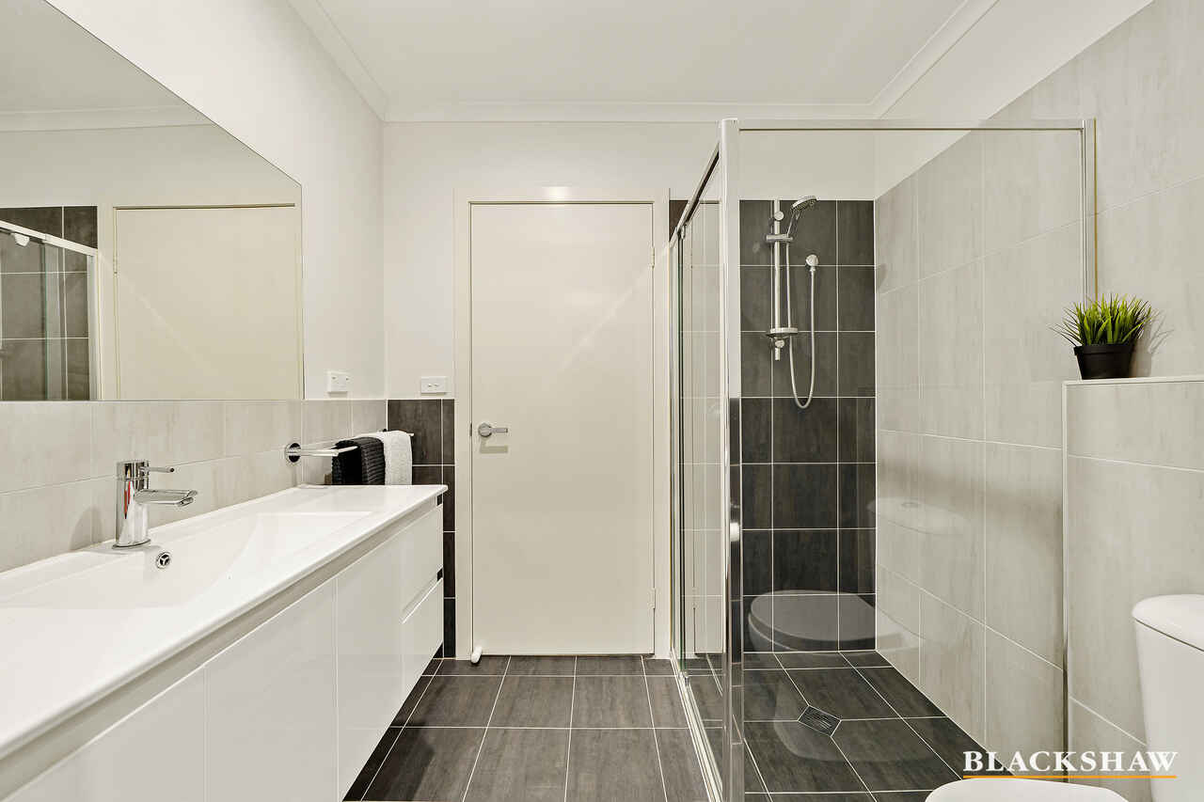
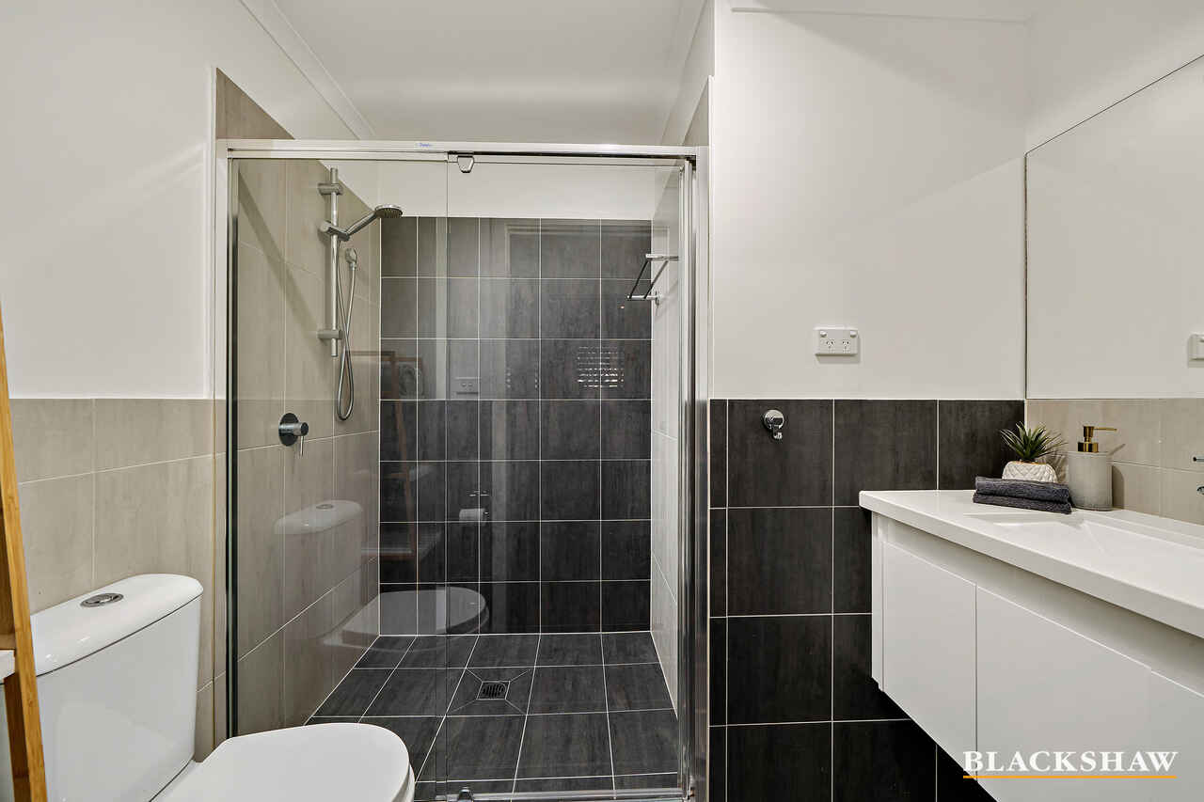
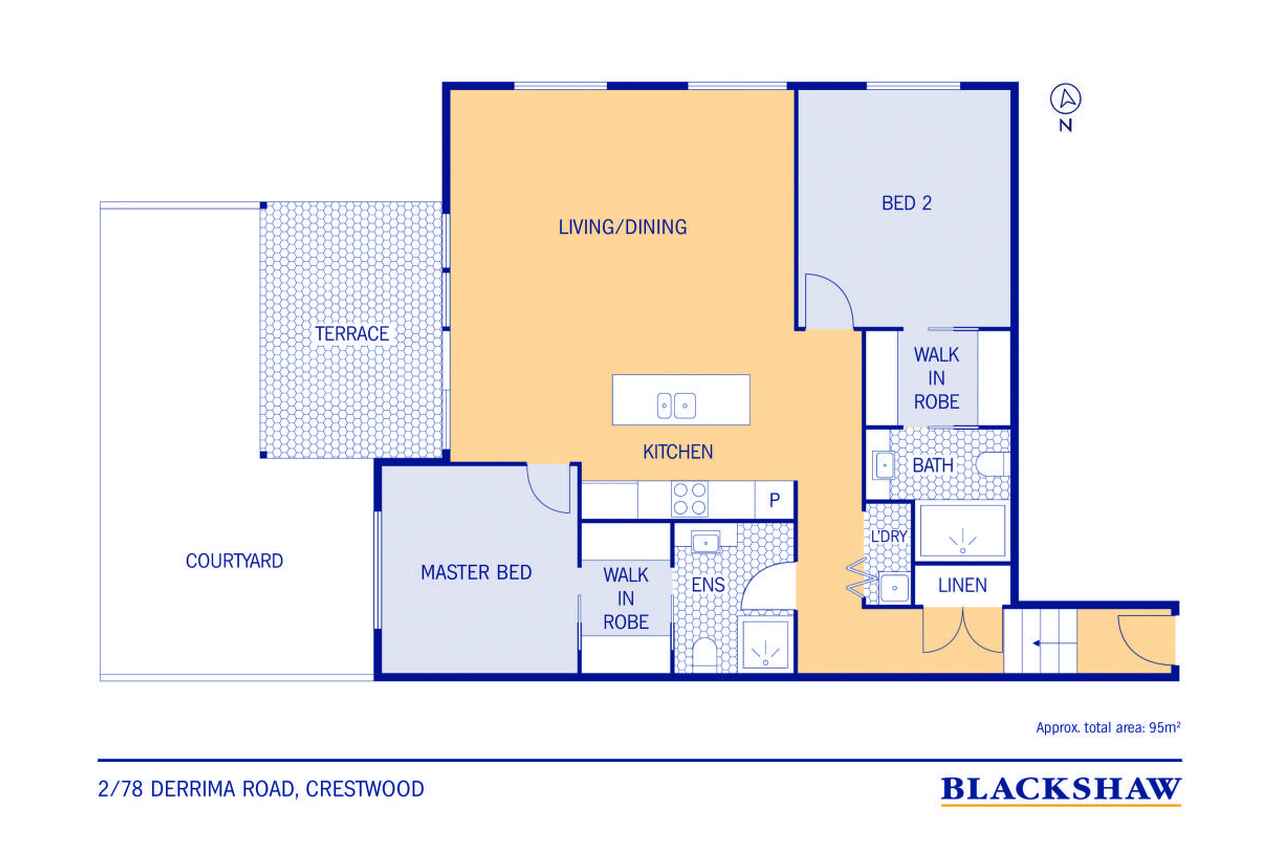
Both bedrooms have been cleverly designed with walk-through robes. The main connects to a private ensuite, while the second enjoys direct access to the two-way bathroom, giving both rooms an ensuite-style feel.
Reverse-cycle air conditioning provides year-round comfort, while two secure underground car spaces, a storage cage and lift access complete an incredibly practical package.
Whether you're looking for a home, an investment or simply an opportunity that offers more than the typical apartment, this is one you'll want to experience in person.
- Ground floor apartment with large private courtyard
- 2 spacious bedrooms, 2 bathrooms
- Basement parking for 2 cars plus storage cage
- North-facing open plan living and dining
- Mountain views and abundant natural light
- Stone island kitchen with gas cooking
- Main bedroom with walk-through robe and ensuite
- Second bedroom with walk-through robe and two-way bathroom
- Bifold doors opening to covered alfresco and raised deck
- Just 3 minutes to Queanbeyan CBD and 10 minutes to Fyshwick
The details...
Living: 85m2 (approx.)
Land: 150m2 (approx.)
Built: 2015
Rates: $744.00 p.q (approx.)
Strata Manager: Bridge Strata
Units Plan: 92018
Strata Levies: $1847.80 p.q (approx.)
Rent potential: $600.00 p.w
Fixed term tenancy until Feb 2027*
All care has been taken in the preparation of this marketing material, and details have been obtained from sources we believe to be reliable. Blackshaw do not however guarantee the accuracy of the information, nor accept liability for any errors. Interested persons should rely solely on their own enquiries.
Prior to enquiry or inspection of this property, you may wish to review our Information Collection Notice and Privacy Policy.
blackshaw.com.au/privacy
Read MoreThe northern sun. The oversized courtyard. Two bedrooms, two bathrooms and secure parking for two cars. All on the ground floor, beautifully maintained and positioned just moments from the heart of Queanbeyan and an easy drive into Canberra.
Step inside and the natural light immediately draws you through the open-plan living space. A modern kitchen sits at the centre of the home, complete with a stone island bench, gas cooking and generous storage, while the northern aspect captures beautiful winter sun and peaceful mountain views.
Then open the bifold doors and everything changes.
The living area flows effortlessly into a generous landscaped courtyard, creating the kind of indoor-outdoor space that apartments rarely offer. With synthetic lawn, a raised deck and covered entertaining area, there's room to host friends, unwind in the sun or simply enjoy having genuine outdoor space of your own.
Both bedrooms have been cleverly designed with walk-through robes. The main connects to a private ensuite, while the second enjoys direct access to the two-way bathroom, giving both rooms an ensuite-style feel.
Reverse-cycle air conditioning provides year-round comfort, while two secure underground car spaces, a storage cage and lift access complete an incredibly practical package.
Whether you're looking for a home, an investment or simply an opportunity that offers more than the typical apartment, this is one you'll want to experience in person.
- Ground floor apartment with large private courtyard
- 2 spacious bedrooms, 2 bathrooms
- Basement parking for 2 cars plus storage cage
- North-facing open plan living and dining
- Mountain views and abundant natural light
- Stone island kitchen with gas cooking
- Main bedroom with walk-through robe and ensuite
- Second bedroom with walk-through robe and two-way bathroom
- Bifold doors opening to covered alfresco and raised deck
- Just 3 minutes to Queanbeyan CBD and 10 minutes to Fyshwick
The details...
Living: 85m2 (approx.)
Land: 150m2 (approx.)
Built: 2015
Rates: $744.00 p.q (approx.)
Strata Manager: Bridge Strata
Units Plan: 92018
Strata Levies: $1847.80 p.q (approx.)
Rent potential: $600.00 p.w
Fixed term tenancy until Feb 2027*
All care has been taken in the preparation of this marketing material, and details have been obtained from sources we believe to be reliable. Blackshaw do not however guarantee the accuracy of the information, nor accept liability for any errors. Interested persons should rely solely on their own enquiries.
Prior to enquiry or inspection of this property, you may wish to review our Information Collection Notice and Privacy Policy.
blackshaw.com.au/privacy
Upcoming Inspections
2/78 Derrima Road
Please contact the listing agent
Listing agents


Prior to enquiry or inspection of this property you may wish to review our Information Collection Notice and Privacy Policy.
Privacy & Collection NoticeA Ground-Floor Opportunity That's Hard to Look Past
Property Overview
There's something about this apartment that just works.
The northern sun. The oversized courtyard. Two bedrooms, two bathrooms and secure parking for two cars. All on the ground floor, beautifully maintained and positioned just moments from the heart of Queanbeyan and an easy drive into Canberra.
Step inside and the natural light immediately draws you through the open-plan living space. A modern kitchen sits at the centre of the home, complete with a stone island bench, gas cooking and generous storage, while the northern aspect captures beautiful winter sun and peaceful mountain views.
Then open the bifold doors and everything changes.
The living area flows effortlessly into a generous landscaped courtyard, creating the kind of indoor-outdoor space that apartments rarely offer. With synthetic lawn, a raised deck and covered entertaining area, there's room to host friends, unwind in the sun or simply enjoy having genuine outdoor space of your own.
Both bedrooms have been cleverly designed with walk-through robes. The main connects to a private ensuite, while the second enjoys direct access to the two-way bathroom, giving both rooms an ensuite-style feel.
Reverse-cycle air conditioning provides year-round comfort, while two secure underground car spaces, a storage cage and lift access complete an incredibly practical package.
Whether you're looking for a home, an investment or simply an opportunity that offers more than the typical apartment, this is one you'll want to experience in person.
- Ground floor apartment with large private courtyard
- 2 spacious bedrooms, 2 bathrooms
- Basement parking for 2 cars plus storage cage
- North-facing open plan living and dining
- Mountain views and abundant natural light
- Stone island kitchen with gas cooking
- Main bedroom with walk-through robe and ensuite
- Second bedroom with walk-through robe and two-way bathroom
- Bifold doors opening to covered alfresco and raised deck
- Just 3 minutes to Queanbeyan CBD and 10 minutes to Fyshwick
The details...
Living: 85m2 (approx.)
Land: 150m2 (approx.)
Built: 2015
Rates: $744.00 p.q (approx.)
Strata Manager: Bridge Strata
Units Plan: 92018
Strata Levies: $1847.80 p.q (approx.)
Rent potential: $600.00 p.w
Fixed term tenancy until Feb 2027*
All care has been taken in the preparation of this marketing material, and details have been obtained from sources we believe to be reliable. Blackshaw do not however guarantee the accuracy of the information, nor accept liability for any errors. Interested persons should rely solely on their own enquiries.
Prior to enquiry or inspection of this property, you may wish to review our Information Collection Notice and Privacy Policy.
blackshaw.com.au/privacy
Read MoreThe northern sun. The oversized courtyard. Two bedrooms, two bathrooms and secure parking for two cars. All on the ground floor, beautifully maintained and positioned just moments from the heart of Queanbeyan and an easy drive into Canberra.
Step inside and the natural light immediately draws you through the open-plan living space. A modern kitchen sits at the centre of the home, complete with a stone island bench, gas cooking and generous storage, while the northern aspect captures beautiful winter sun and peaceful mountain views.
Then open the bifold doors and everything changes.
The living area flows effortlessly into a generous landscaped courtyard, creating the kind of indoor-outdoor space that apartments rarely offer. With synthetic lawn, a raised deck and covered entertaining area, there's room to host friends, unwind in the sun or simply enjoy having genuine outdoor space of your own.
Both bedrooms have been cleverly designed with walk-through robes. The main connects to a private ensuite, while the second enjoys direct access to the two-way bathroom, giving both rooms an ensuite-style feel.
Reverse-cycle air conditioning provides year-round comfort, while two secure underground car spaces, a storage cage and lift access complete an incredibly practical package.
Whether you're looking for a home, an investment or simply an opportunity that offers more than the typical apartment, this is one you'll want to experience in person.
- Ground floor apartment with large private courtyard
- 2 spacious bedrooms, 2 bathrooms
- Basement parking for 2 cars plus storage cage
- North-facing open plan living and dining
- Mountain views and abundant natural light
- Stone island kitchen with gas cooking
- Main bedroom with walk-through robe and ensuite
- Second bedroom with walk-through robe and two-way bathroom
- Bifold doors opening to covered alfresco and raised deck
- Just 3 minutes to Queanbeyan CBD and 10 minutes to Fyshwick
The details...
Living: 85m2 (approx.)
Land: 150m2 (approx.)
Built: 2015
Rates: $744.00 p.q (approx.)
Strata Manager: Bridge Strata
Units Plan: 92018
Strata Levies: $1847.80 p.q (approx.)
Rent potential: $600.00 p.w
Fixed term tenancy until Feb 2027*
All care has been taken in the preparation of this marketing material, and details have been obtained from sources we believe to be reliable. Blackshaw do not however guarantee the accuracy of the information, nor accept liability for any errors. Interested persons should rely solely on their own enquiries.
Prior to enquiry or inspection of this property, you may wish to review our Information Collection Notice and Privacy Policy.
blackshaw.com.au/privacy
Looking to sell or lease your own property?
Request Market Appraisal2/78 Derrima Road Crestwood NSW
2
2
2
$500,000 - $550,000
Unit · 150 sqm
Building size: | 85 sqm (approx) |
A Ground-Floor Opportunity That's Hard to Look Past
Property Overview
There's something about this apartment that just works.
The northern sun. The oversized courtyard. Two bedrooms, two bathrooms and secure parking for two cars. All on the ground floor, beautifully maintained and positioned just moments from the heart of Queanbeyan and an easy drive into Canberra.
Step inside and the natural light immediately draws you through the open-plan living space. A modern kitchen sits at the centre of the home, complete with a stone island bench, gas cooking and generous storage, while the northern aspect captures beautiful winter sun and peaceful mountain views.
Then open the bifold doors and everything changes.
The living area flows effortlessly into a generous landscaped courtyard, creating the kind of indoor-outdoor space that apartments rarely offer. With synthetic lawn, a raised deck and covered entertaining area, there's room to host friends, unwind in the sun or simply enjoy having genuine outdoor space of your own.
Both bedrooms have been cleverly designed with walk-through robes. The main connects to a private ensuite, while the second enjoys direct access to the two-way bathroom, giving both rooms an ensuite-style feel.
Reverse-cycle air conditioning provides year-round comfort, while two secure underground car spaces, a storage cage and lift access complete an incredibly practical package.
Whether you're looking for a home, an investment or simply an opportunity that offers more than the typical apartment, this is one you'll want to experience in person.
- Ground floor apartment with large private courtyard
- 2 spacious bedrooms, 2 bathrooms
- Basement parking for 2 cars plus storage cage
- North-facing open plan living and dining
- Mountain views and abundant natural light
- Stone island kitchen with gas cooking
- Main bedroom with walk-through robe and ensuite
- Second bedroom with walk-through robe and two-way bathroom
- Bifold doors opening to covered alfresco and raised deck
- Just 3 minutes to Queanbeyan CBD and 10 minutes to Fyshwick
The details...
Living: 85m2 (approx.)
Land: 150m2 (approx.)
Built: 2015
Rates: $744.00 p.q (approx.)
Strata Manager: Bridge Strata
Units Plan: 92018
Strata Levies: $1847.80 p.q (approx.)
Rent potential: $600.00 p.w
Fixed term tenancy until Feb 2027*
All care has been taken in the preparation of this marketing material, and details have been obtained from sources we believe to be reliable. Blackshaw do not however guarantee the accuracy of the information, nor accept liability for any errors. Interested persons should rely solely on their own enquiries.
Prior to enquiry or inspection of this property, you may wish to review our Information Collection Notice and Privacy Policy.
blackshaw.com.au/privacy
Read MoreThe northern sun. The oversized courtyard. Two bedrooms, two bathrooms and secure parking for two cars. All on the ground floor, beautifully maintained and positioned just moments from the heart of Queanbeyan and an easy drive into Canberra.
Step inside and the natural light immediately draws you through the open-plan living space. A modern kitchen sits at the centre of the home, complete with a stone island bench, gas cooking and generous storage, while the northern aspect captures beautiful winter sun and peaceful mountain views.
Then open the bifold doors and everything changes.
The living area flows effortlessly into a generous landscaped courtyard, creating the kind of indoor-outdoor space that apartments rarely offer. With synthetic lawn, a raised deck and covered entertaining area, there's room to host friends, unwind in the sun or simply enjoy having genuine outdoor space of your own.
Both bedrooms have been cleverly designed with walk-through robes. The main connects to a private ensuite, while the second enjoys direct access to the two-way bathroom, giving both rooms an ensuite-style feel.
Reverse-cycle air conditioning provides year-round comfort, while two secure underground car spaces, a storage cage and lift access complete an incredibly practical package.
Whether you're looking for a home, an investment or simply an opportunity that offers more than the typical apartment, this is one you'll want to experience in person.
- Ground floor apartment with large private courtyard
- 2 spacious bedrooms, 2 bathrooms
- Basement parking for 2 cars plus storage cage
- North-facing open plan living and dining
- Mountain views and abundant natural light
- Stone island kitchen with gas cooking
- Main bedroom with walk-through robe and ensuite
- Second bedroom with walk-through robe and two-way bathroom
- Bifold doors opening to covered alfresco and raised deck
- Just 3 minutes to Queanbeyan CBD and 10 minutes to Fyshwick
The details...
Living: 85m2 (approx.)
Land: 150m2 (approx.)
Built: 2015
Rates: $744.00 p.q (approx.)
Strata Manager: Bridge Strata
Units Plan: 92018
Strata Levies: $1847.80 p.q (approx.)
Rent potential: $600.00 p.w
Fixed term tenancy until Feb 2027*
All care has been taken in the preparation of this marketing material, and details have been obtained from sources we believe to be reliable. Blackshaw do not however guarantee the accuracy of the information, nor accept liability for any errors. Interested persons should rely solely on their own enquiries.
Prior to enquiry or inspection of this property, you may wish to review our Information Collection Notice and Privacy Policy.
blackshaw.com.au/privacy
Upcoming Inspections
2/78 Derrima Road
Please contact the listing agent
Listing agents
Prior to enquiry or inspection of this property you may wish to review our Information Collection Notice and Privacy Policy.
Privacy & Collection Notice