



Sold
53 Cameron Road Queanbeyan NSW
4
1
2
$530,000
House

SIZE AND LOCATION
Property Overview
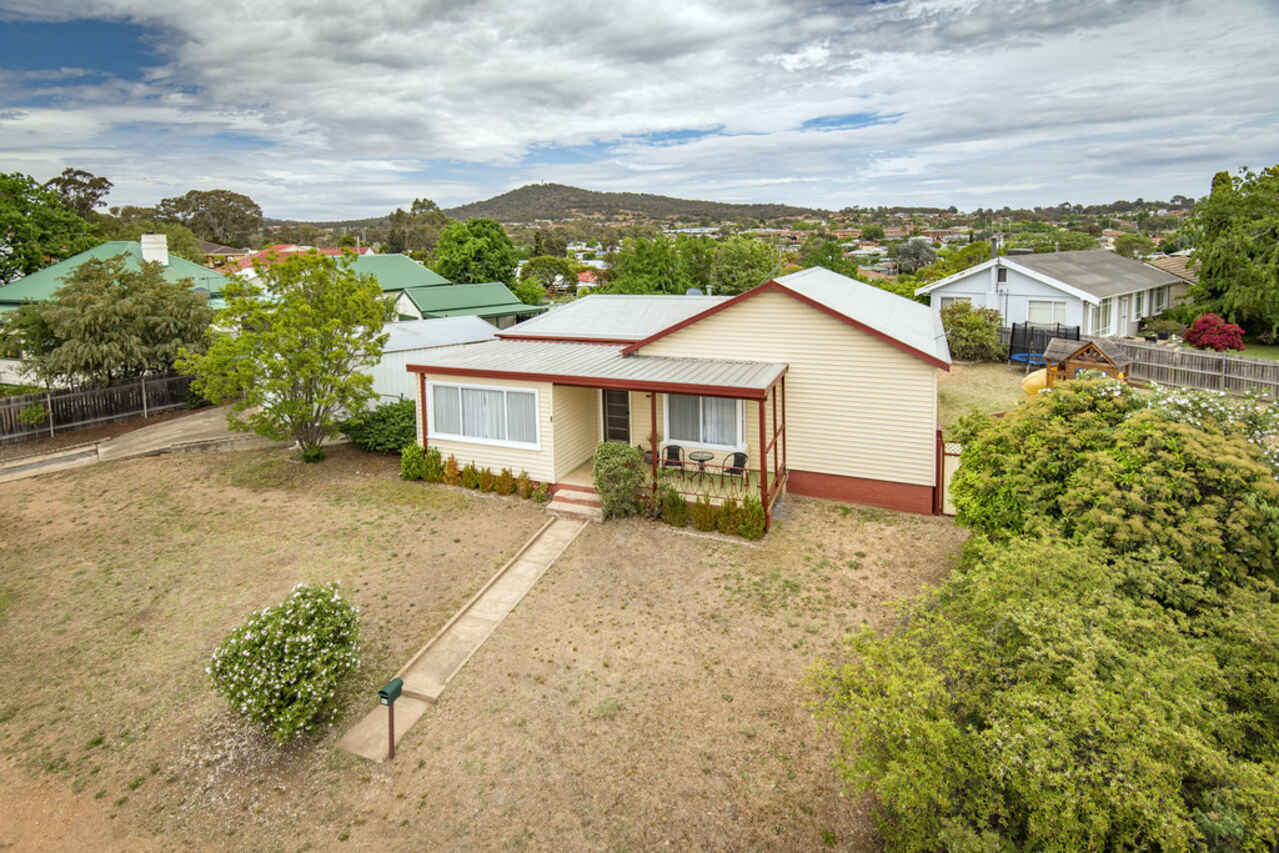
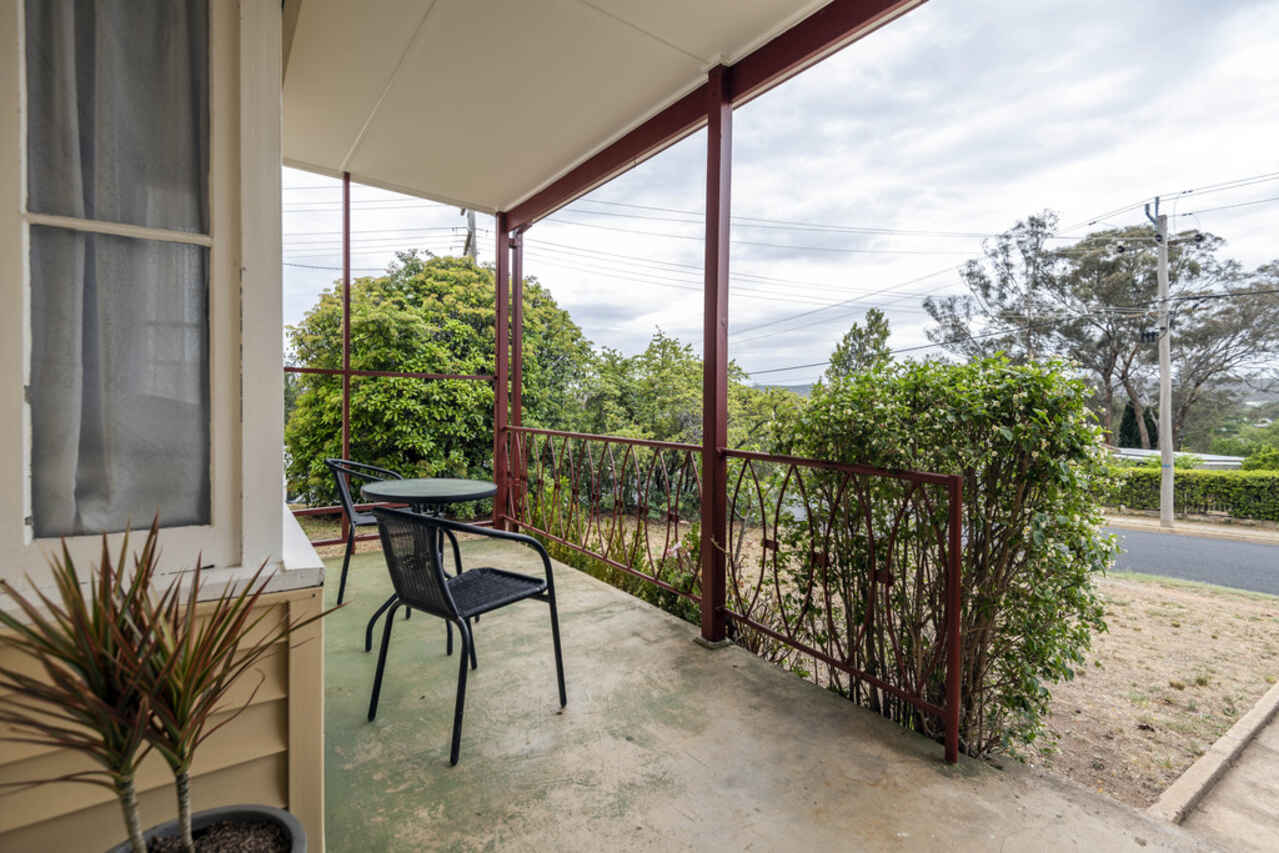
Nestled on an impressive 885m2 elevated corner block, this 4 bedroom home is only 10 minutes walk from the centre of Queanbeyan.
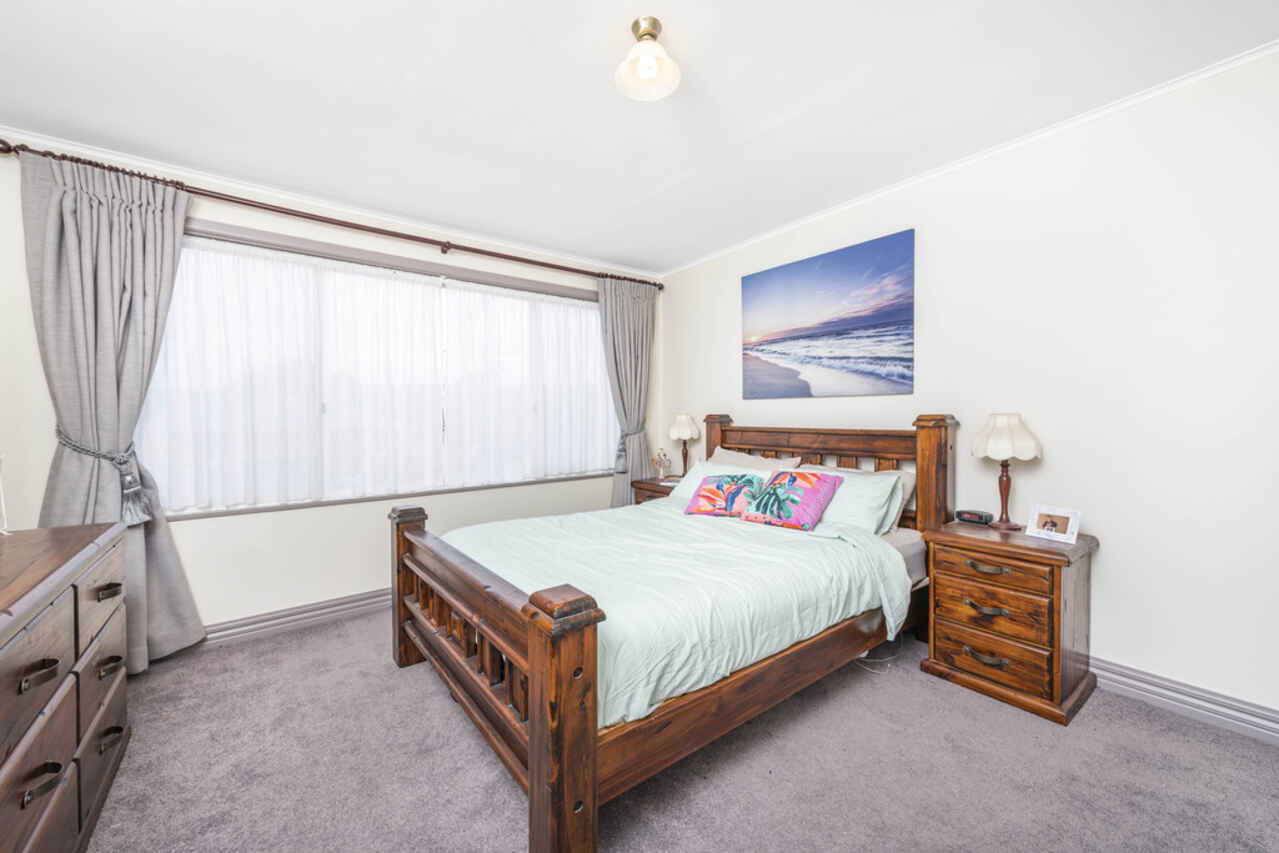
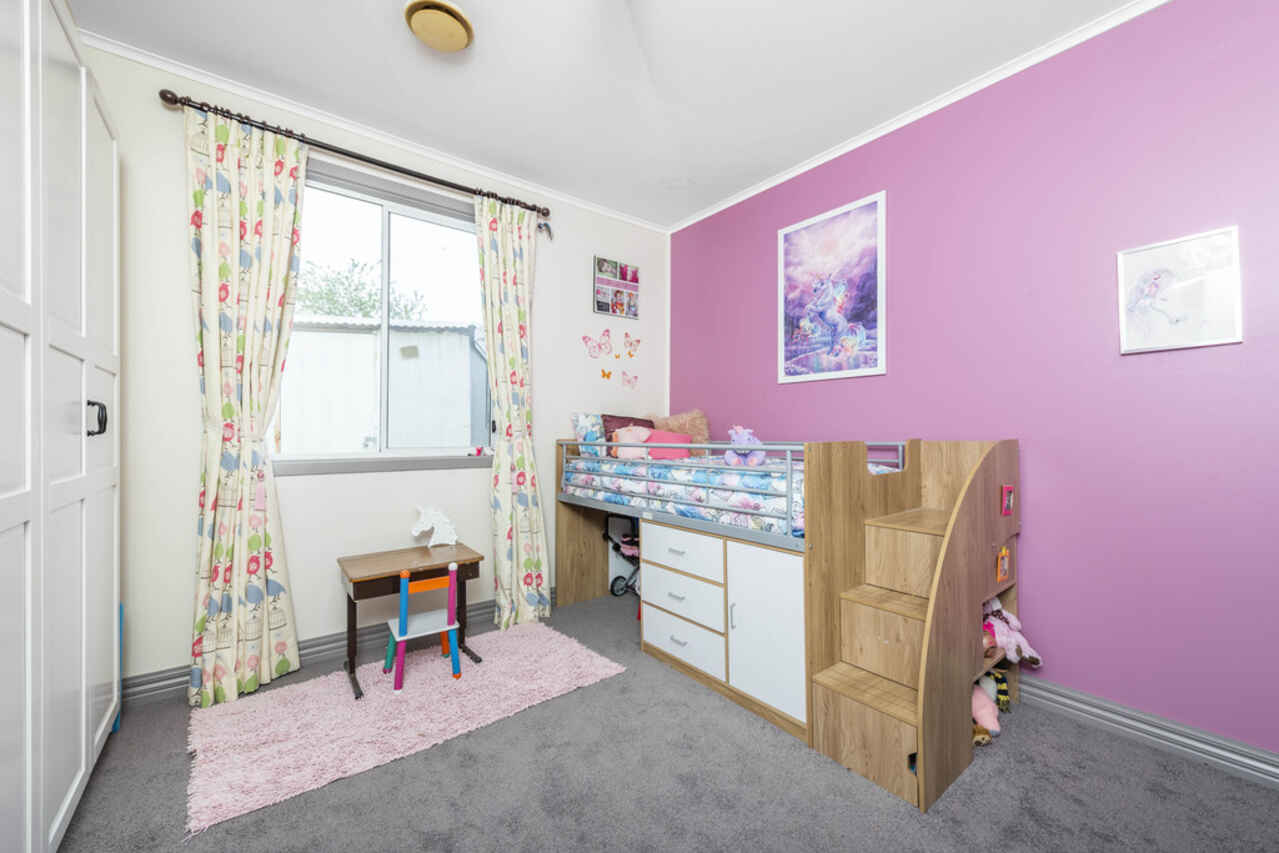
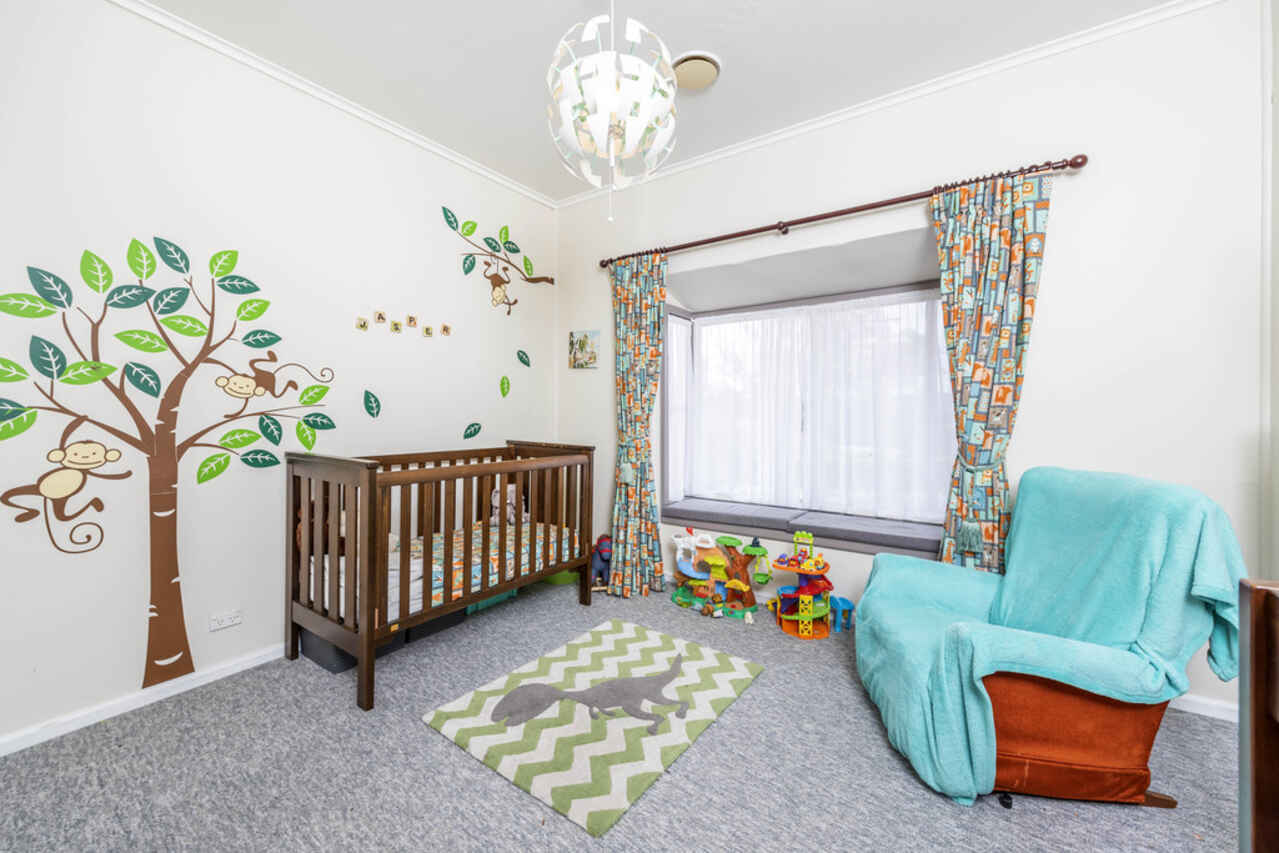
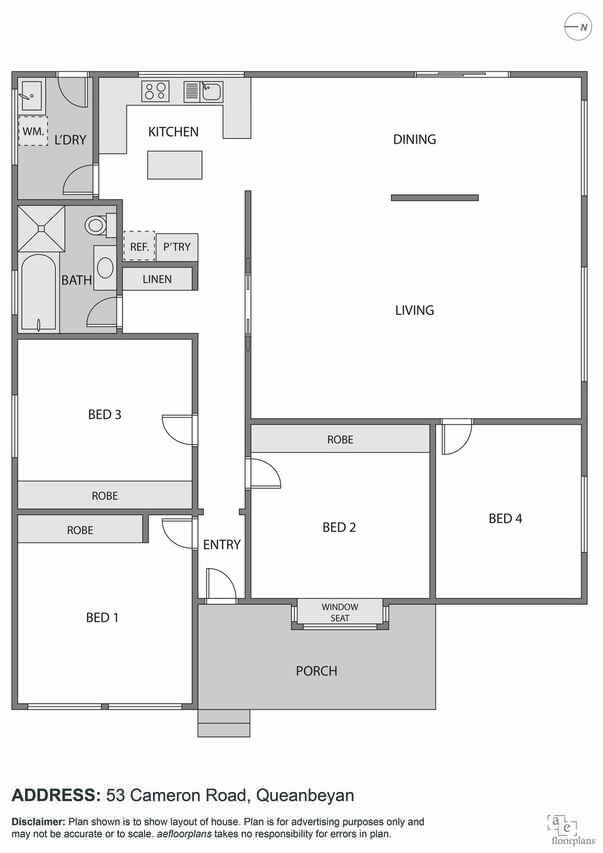
The family friendly floor plan provides four oversized bedrooms, 3 of which have built in wardrobes.
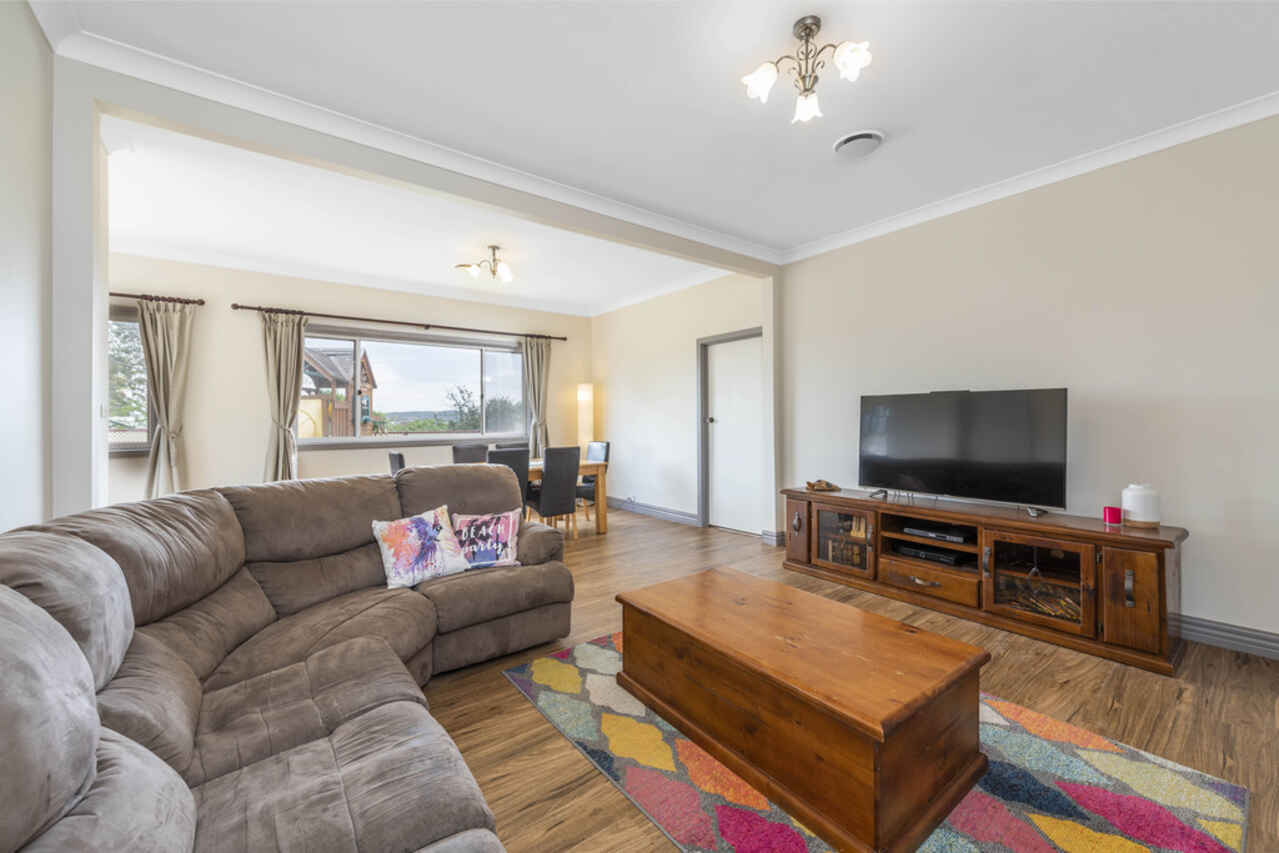
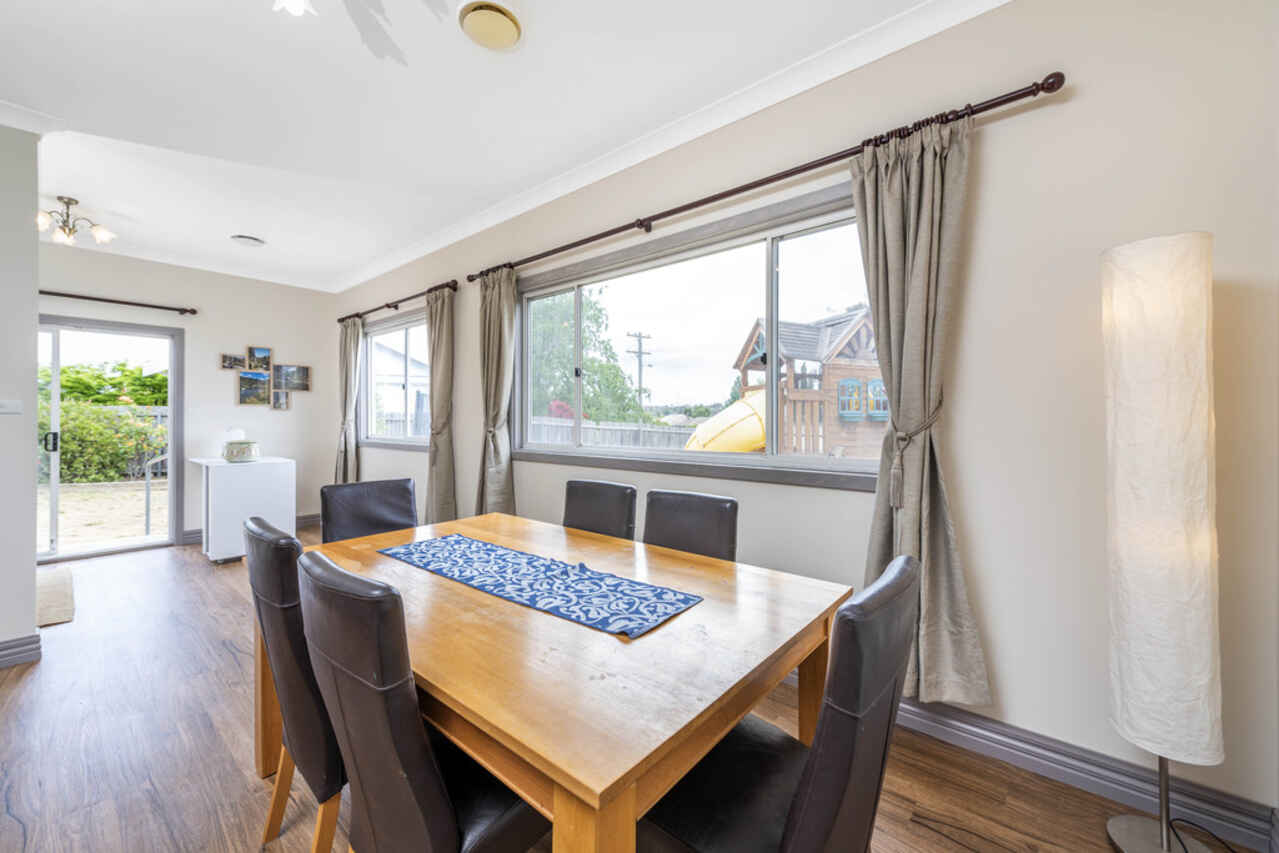
The home centres around the large, open plan, north facing living area, which can easily house a lounge room set up, dining and family room or kids play area.
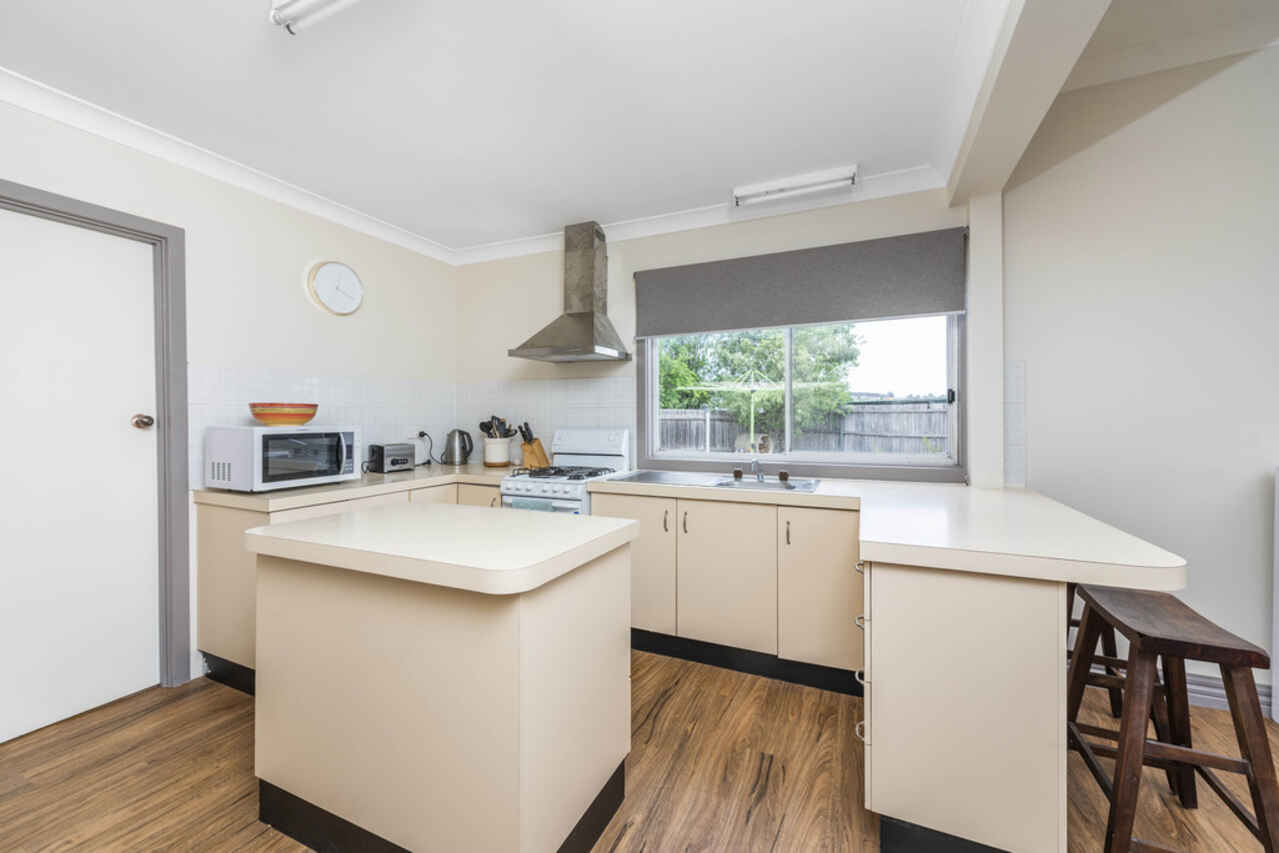
The naturally light and functional kitchen offers an island bench, gas upright stove and a full length pantry.
Warmed through the winter months by ducted natural gas heating and gas hot water, the property is also furnished with curtains in all bedrooms, high ceilings and brand new loose lay vinyl through the living space.
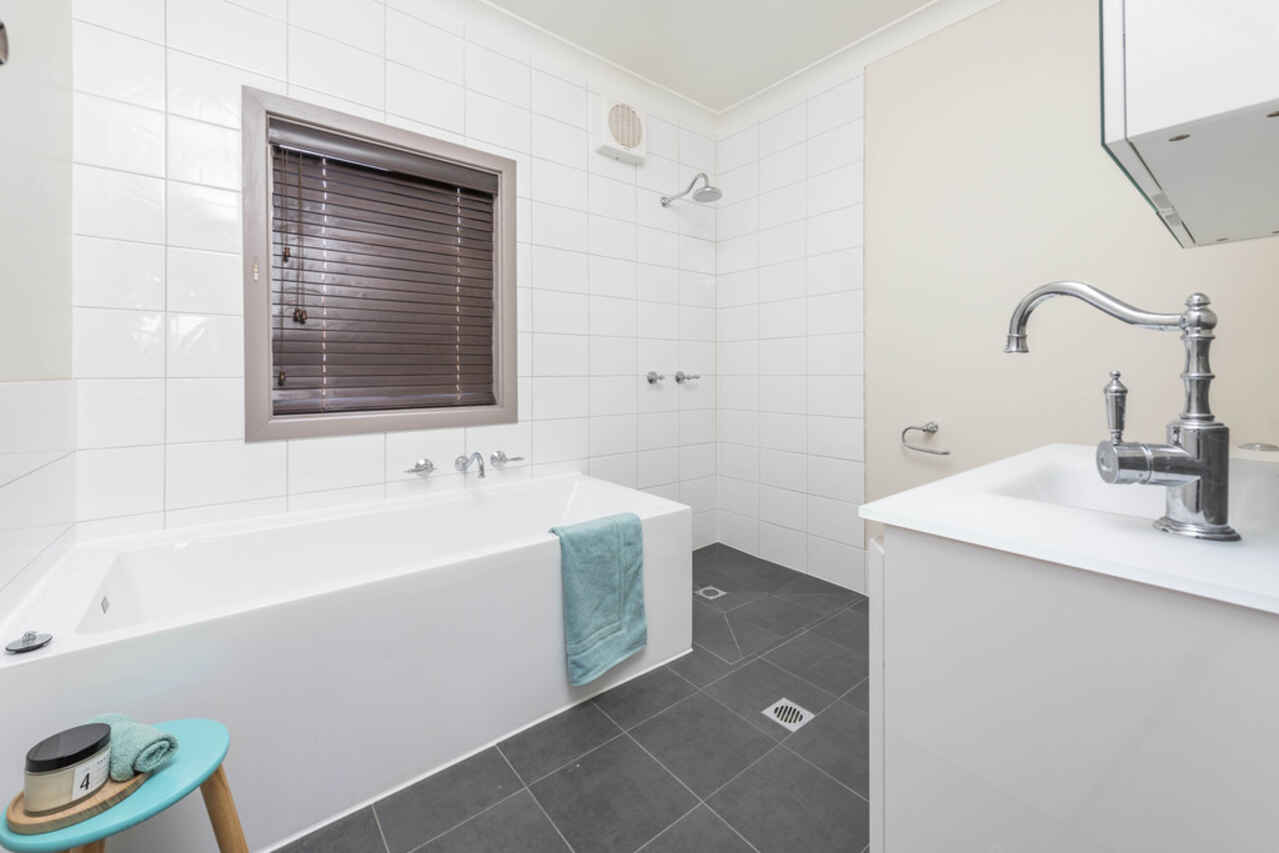
The tasteful, fully renovated bathroom offers a bath tub, corner shower and modern vanity with a linen cupboard just outside the door.
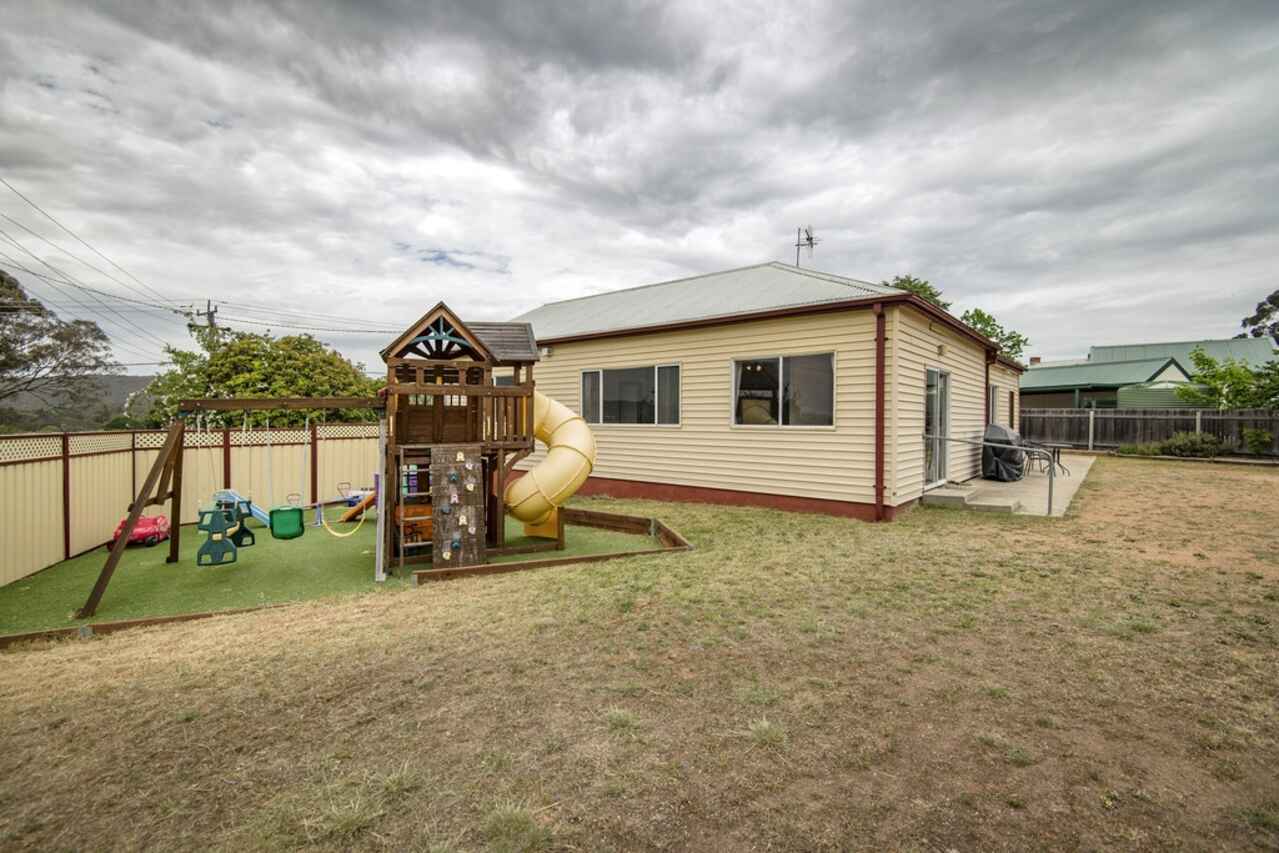
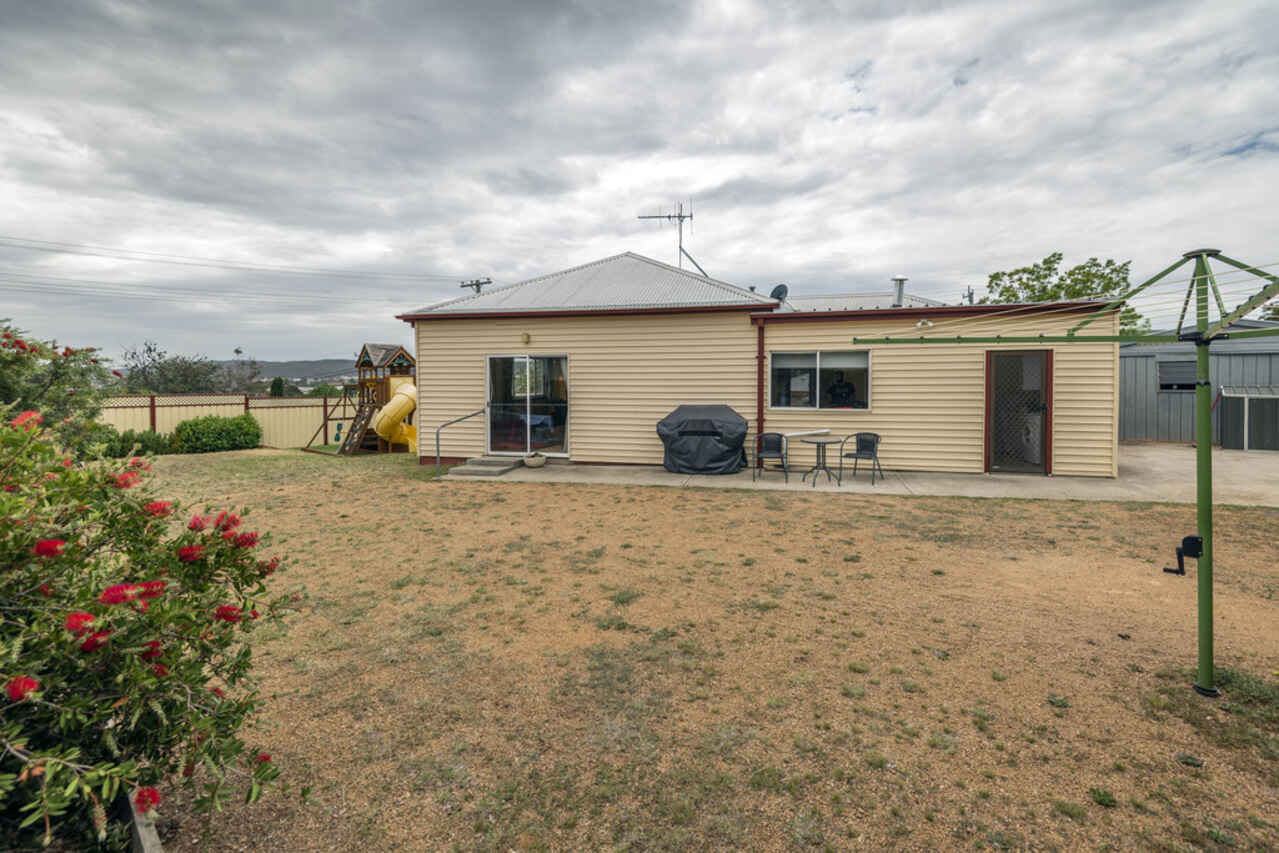
Step outside into the easily enclosable rear garden with drive through gates for a boat or trailer, grassed area with kids play equipment and loads of room for activities, you can also appreciate views across the city from its elevated position.
A detached, metal garage with small storage lock up box behind will cater for the vehicles and kids outdoor gear and the home is Foxtel and NBN ready.
Well located, generously proportioned and attractively priced, this home allows you to take advantage of the NSW First Home Buyers Grant.
Block: 885m2 approx
Rates: $2740 per annum approx
Rent potential: $520-550 per week
Read MoreThe family friendly floor plan provides four oversized bedrooms, 3 of which have built in wardrobes.
The home centres around the large, open plan, north facing living area, which can easily house a lounge room set up, dining and family room or kids play area.
The naturally light and functional kitchen offers an island bench, gas upright stove and a full length pantry.
Warmed through the winter months by ducted natural gas heating and gas hot water, the property is also furnished with curtains in all bedrooms, high ceilings and brand new loose lay vinyl through the living space.
The tasteful, fully renovated bathroom offers a bath tub, corner shower and modern vanity with a linen cupboard just outside the door.
Step outside into the easily enclosable rear garden with drive through gates for a boat or trailer, grassed area with kids play equipment and loads of room for activities, you can also appreciate views across the city from its elevated position.
A detached, metal garage with small storage lock up box behind will cater for the vehicles and kids outdoor gear and the home is Foxtel and NBN ready.
Well located, generously proportioned and attractively priced, this home allows you to take advantage of the NSW First Home Buyers Grant.
Block: 885m2 approx
Rates: $2740 per annum approx
Rent potential: $520-550 per week
Listing agents

Prior to enquiry or inspection of this property you may wish to review our Information Collection Notice and Privacy Policy.
Privacy & Collection NoticeSIZE AND LOCATION
Property Overview
Nestled on an impressive 885m2 elevated corner block, this 4 bedroom home is only 10 minutes walk from the centre of Queanbeyan.
The family friendly floor plan provides four oversized bedrooms, 3 of which have built in wardrobes.
The home centres around the large, open plan, north facing living area, which can easily house a lounge room set up, dining and family room or kids play area.
The naturally light and functional kitchen offers an island bench, gas upright stove and a full length pantry.
Warmed through the winter months by ducted natural gas heating and gas hot water, the property is also furnished with curtains in all bedrooms, high ceilings and brand new loose lay vinyl through the living space.
The tasteful, fully renovated bathroom offers a bath tub, corner shower and modern vanity with a linen cupboard just outside the door.
Step outside into the easily enclosable rear garden with drive through gates for a boat or trailer, grassed area with kids play equipment and loads of room for activities, you can also appreciate views across the city from its elevated position.
A detached, metal garage with small storage lock up box behind will cater for the vehicles and kids outdoor gear and the home is Foxtel and NBN ready.
Well located, generously proportioned and attractively priced, this home allows you to take advantage of the NSW First Home Buyers Grant.
Block: 885m2 approx
Rates: $2740 per annum approx
Rent potential: $520-550 per week
Read MoreThe family friendly floor plan provides four oversized bedrooms, 3 of which have built in wardrobes.
The home centres around the large, open plan, north facing living area, which can easily house a lounge room set up, dining and family room or kids play area.
The naturally light and functional kitchen offers an island bench, gas upright stove and a full length pantry.
Warmed through the winter months by ducted natural gas heating and gas hot water, the property is also furnished with curtains in all bedrooms, high ceilings and brand new loose lay vinyl through the living space.
The tasteful, fully renovated bathroom offers a bath tub, corner shower and modern vanity with a linen cupboard just outside the door.
Step outside into the easily enclosable rear garden with drive through gates for a boat or trailer, grassed area with kids play equipment and loads of room for activities, you can also appreciate views across the city from its elevated position.
A detached, metal garage with small storage lock up box behind will cater for the vehicles and kids outdoor gear and the home is Foxtel and NBN ready.
Well located, generously proportioned and attractively priced, this home allows you to take advantage of the NSW First Home Buyers Grant.
Block: 885m2 approx
Rates: $2740 per annum approx
Rent potential: $520-550 per week
53 Cameron Road Queanbeyan NSW
4
1
2
$530,000
House
SIZE AND LOCATION
Property Overview
Nestled on an impressive 885m2 elevated corner block, this 4 bedroom home is only 10 minutes walk from the centre of Queanbeyan.
The family friendly floor plan provides four oversized bedrooms, 3 of which have built in wardrobes.
The home centres around the large, open plan, north facing living area, which can easily house a lounge room set up, dining and family room or kids play area.
The naturally light and functional kitchen offers an island bench, gas upright stove and a full length pantry.
Warmed through the winter months by ducted natural gas heating and gas hot water, the property is also furnished with curtains in all bedrooms, high ceilings and brand new loose lay vinyl through the living space.
The tasteful, fully renovated bathroom offers a bath tub, corner shower and modern vanity with a linen cupboard just outside the door.
Step outside into the easily enclosable rear garden with drive through gates for a boat or trailer, grassed area with kids play equipment and loads of room for activities, you can also appreciate views across the city from its elevated position.
A detached, metal garage with small storage lock up box behind will cater for the vehicles and kids outdoor gear and the home is Foxtel and NBN ready.
Well located, generously proportioned and attractively priced, this home allows you to take advantage of the NSW First Home Buyers Grant.
Block: 885m2 approx
Rates: $2740 per annum approx
Rent potential: $520-550 per week
Read MoreThe family friendly floor plan provides four oversized bedrooms, 3 of which have built in wardrobes.
The home centres around the large, open plan, north facing living area, which can easily house a lounge room set up, dining and family room or kids play area.
The naturally light and functional kitchen offers an island bench, gas upright stove and a full length pantry.
Warmed through the winter months by ducted natural gas heating and gas hot water, the property is also furnished with curtains in all bedrooms, high ceilings and brand new loose lay vinyl through the living space.
The tasteful, fully renovated bathroom offers a bath tub, corner shower and modern vanity with a linen cupboard just outside the door.
Step outside into the easily enclosable rear garden with drive through gates for a boat or trailer, grassed area with kids play equipment and loads of room for activities, you can also appreciate views across the city from its elevated position.
A detached, metal garage with small storage lock up box behind will cater for the vehicles and kids outdoor gear and the home is Foxtel and NBN ready.
Well located, generously proportioned and attractively priced, this home allows you to take advantage of the NSW First Home Buyers Grant.
Block: 885m2 approx
Rates: $2740 per annum approx
Rent potential: $520-550 per week
Listing agents
Prior to enquiry or inspection of this property you may wish to review our Information Collection Notice and Privacy Policy.
Privacy & Collection Notice