

Double Glazed, Single Level, Light-Filled, Thoughtful Design


Location
60 Erskine Loop
Googong NSW 2620
Details
4
2
2
House
$949,000-$999,000
Land area: | 473 sqm (approx) |
Building size: | 165 sqm (approx) |
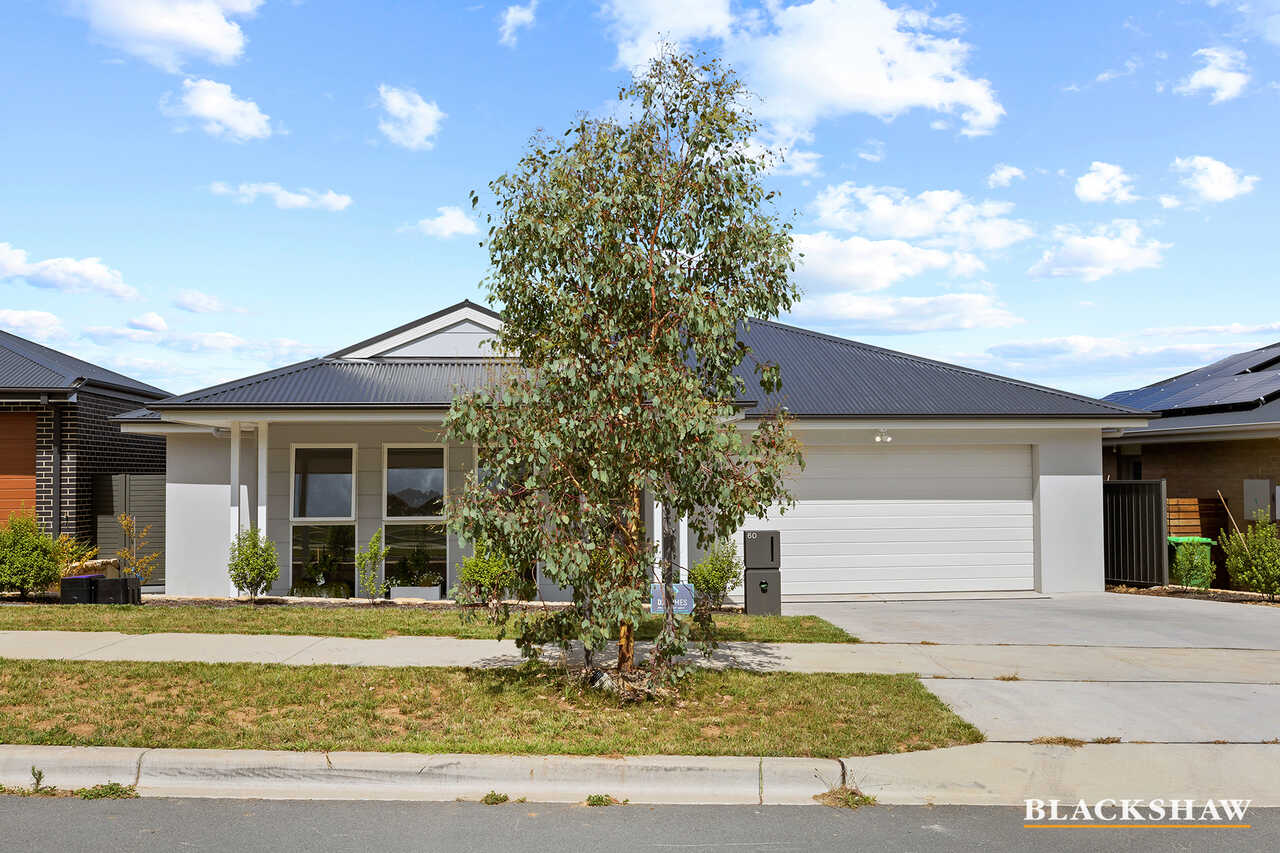
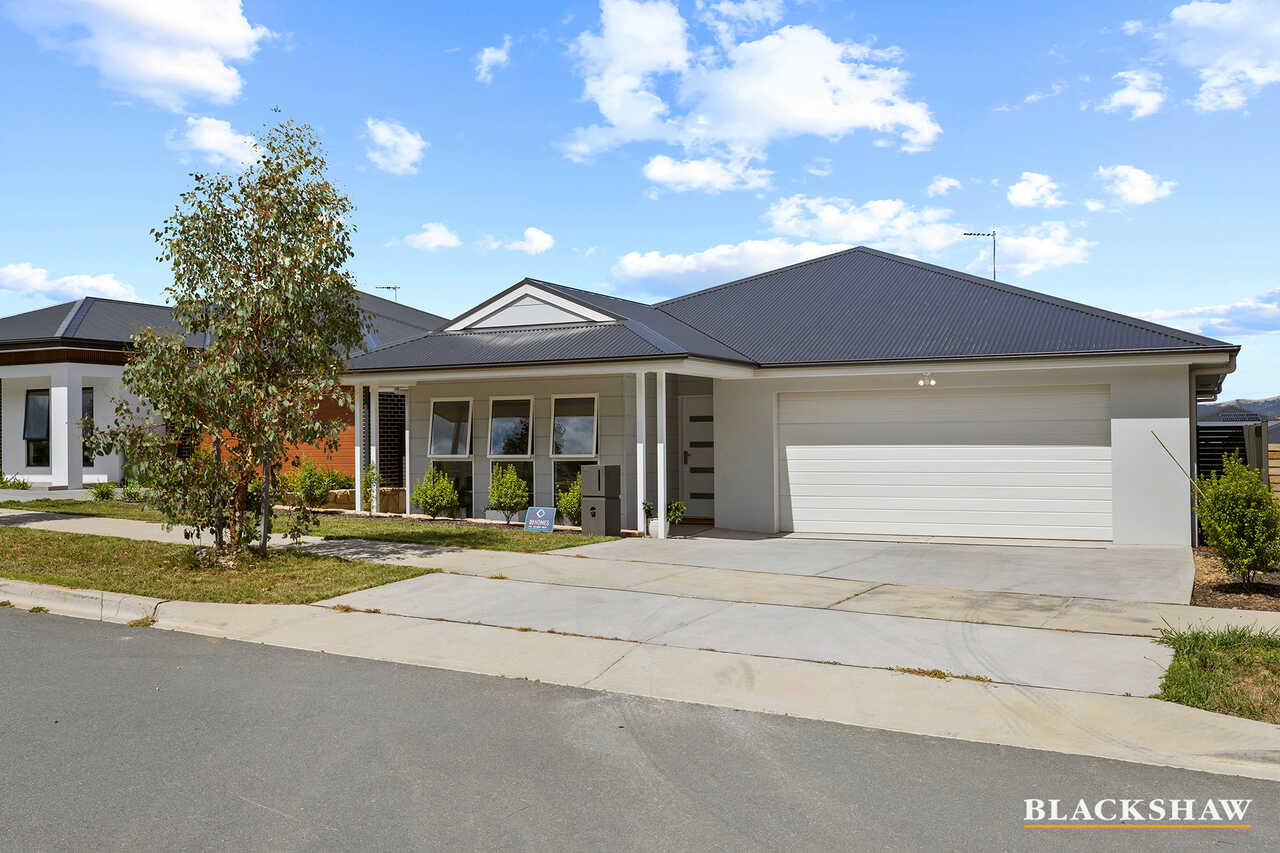
Beautifully presented and filled with natural light, this spacious single-level home combines a practical floorplan with quality finishes and comfortable everyday living. Offering the perfect balance of privacy, open living spaces and low-maintenance appeal, it's an outstanding opportunity to secure a home that is ready to move straight into and enjoy.
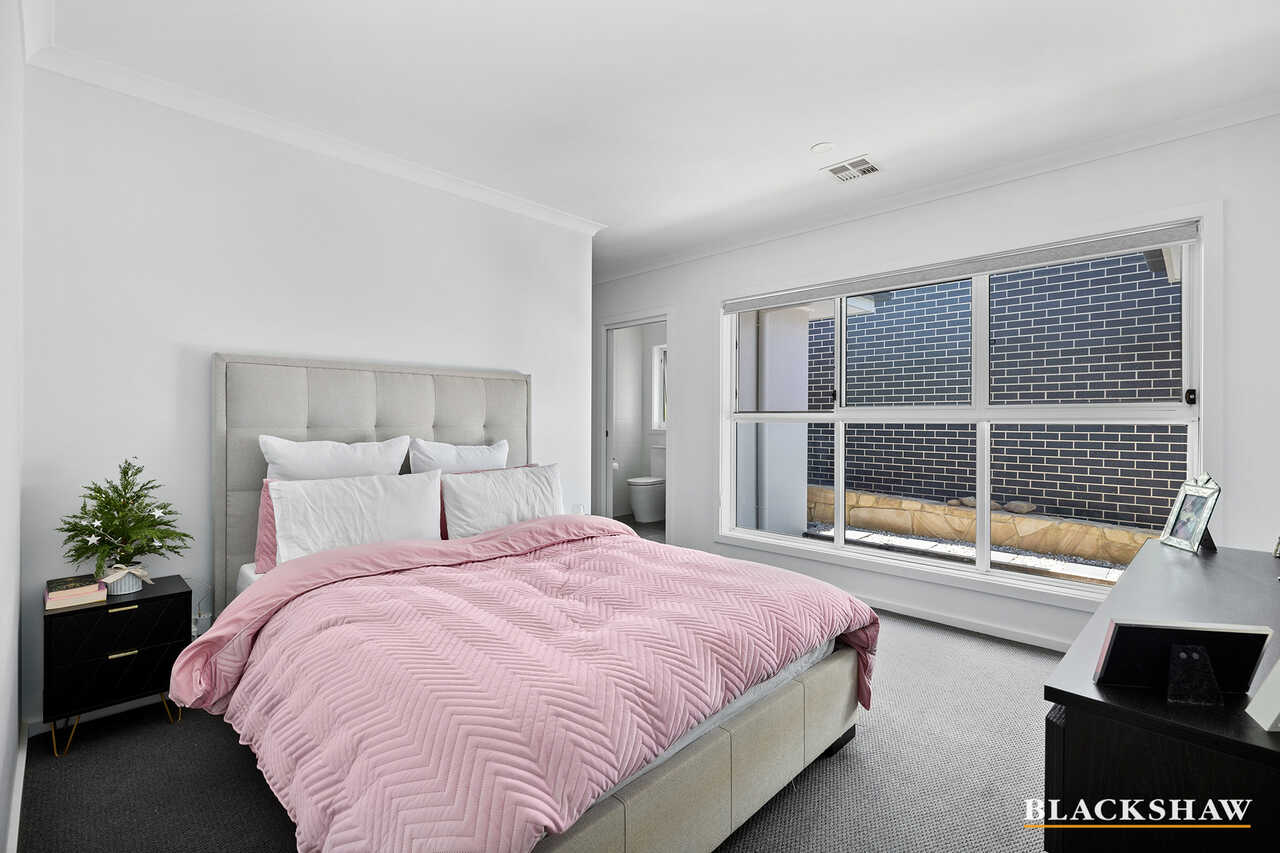
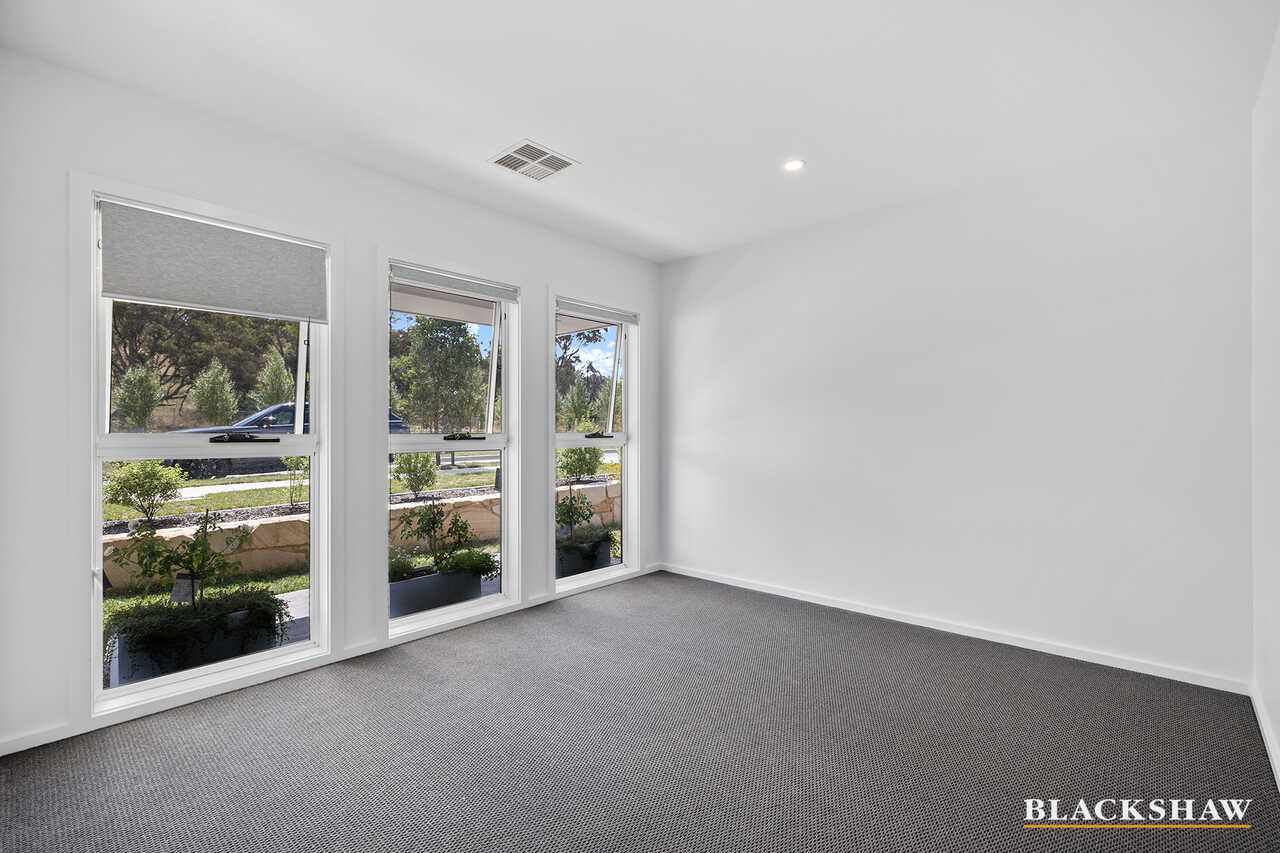
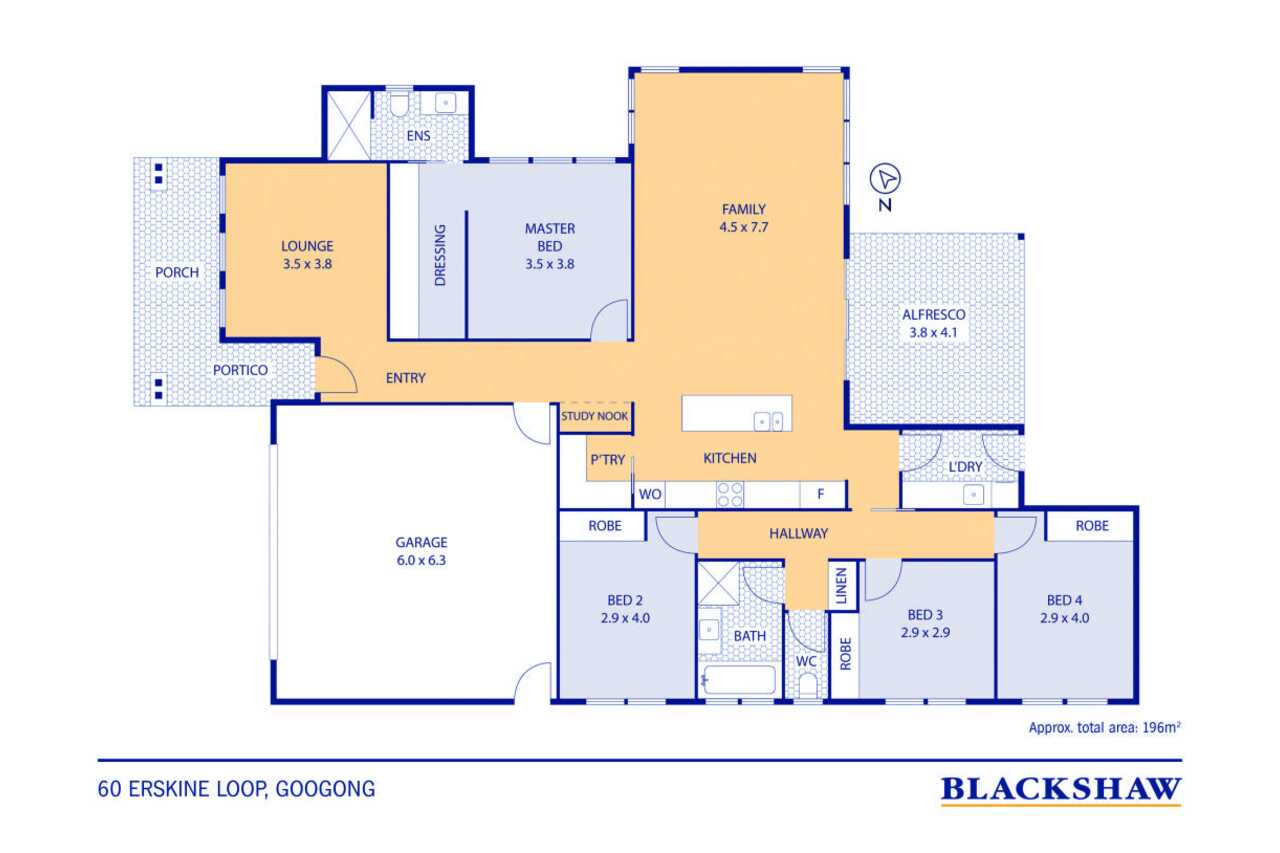
Stepping inside, you're welcomed by a formal lounge positioned at the front of the home, providing a peaceful retreat away from the main living areas. The segregated master suite offers privacy and comfort, complete with a walk-in wardrobe and a well-appointed ensuite.
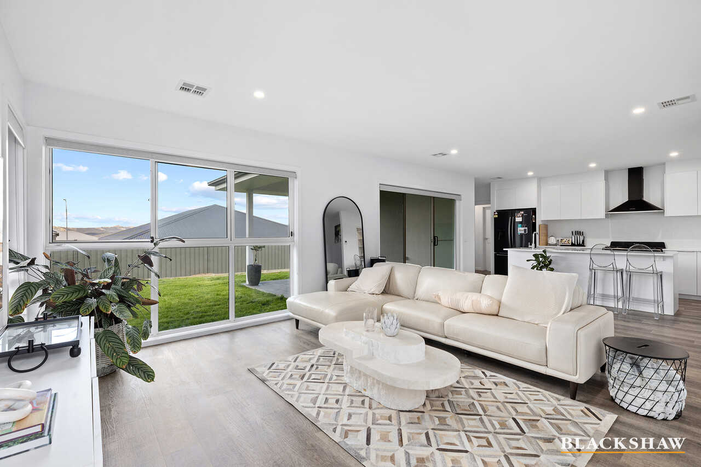
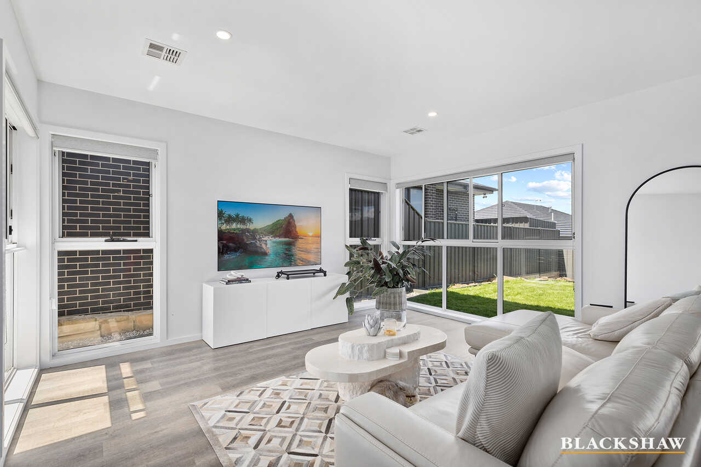
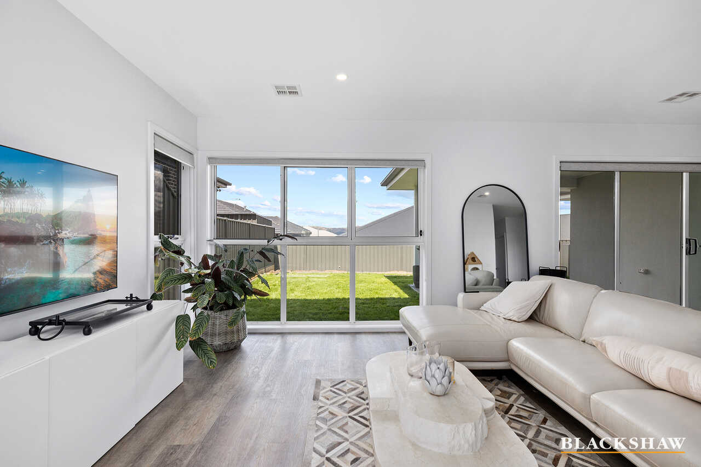
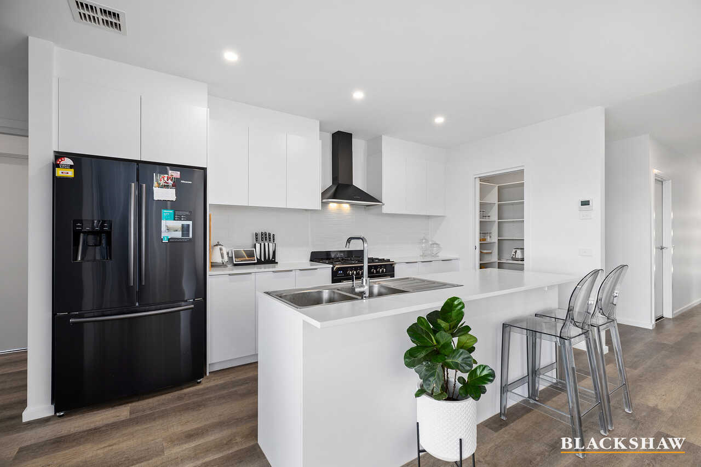
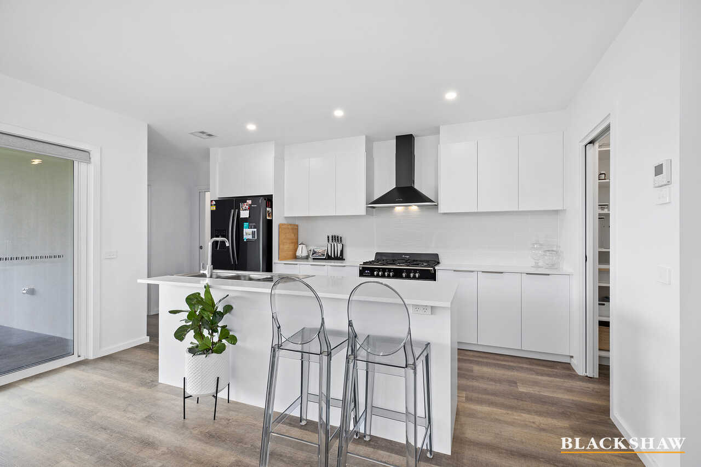
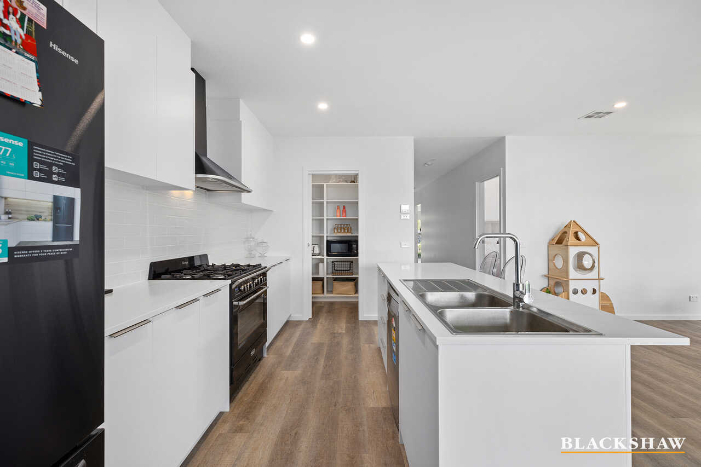
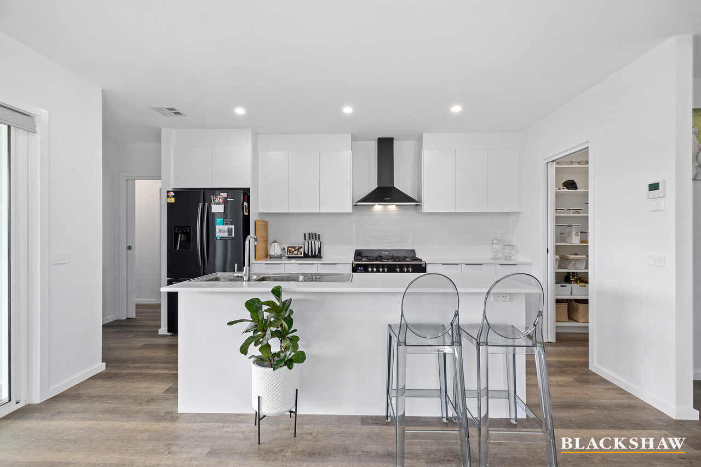
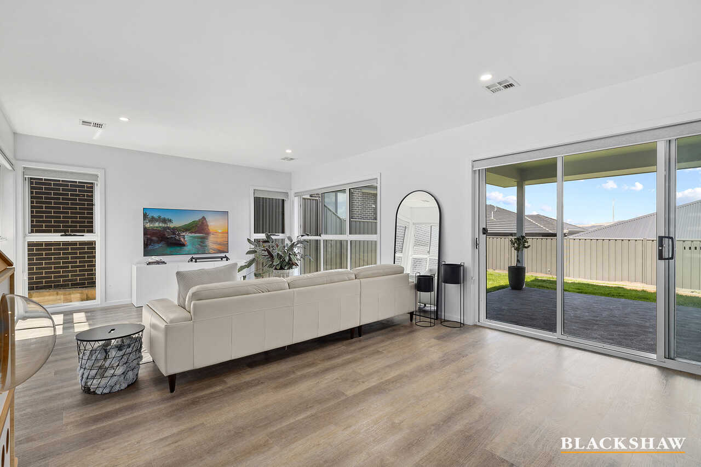
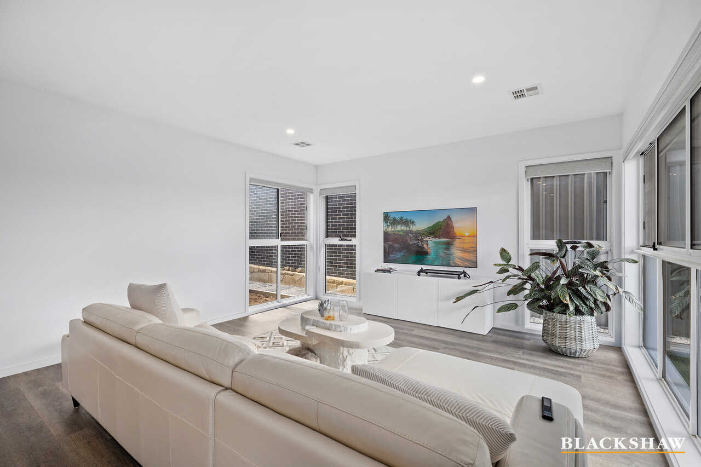
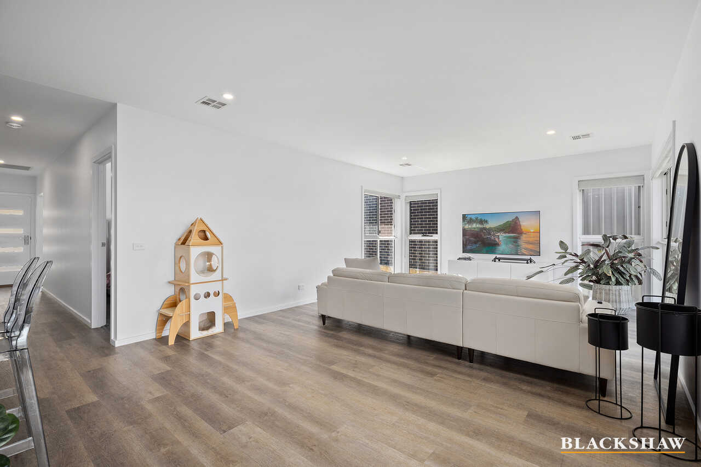
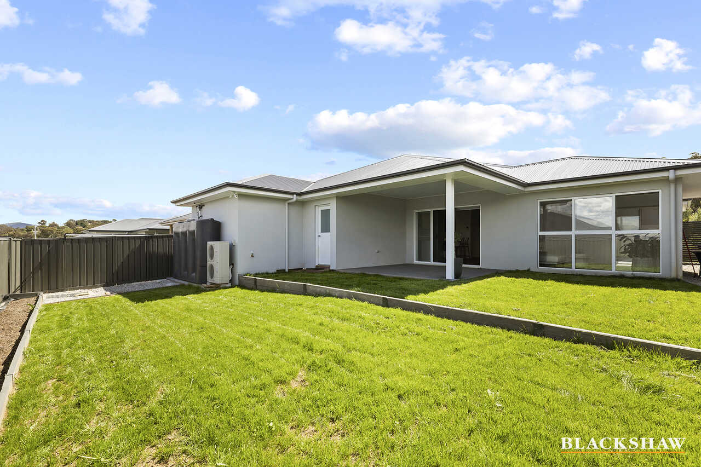
At the heart of the home, the open plan kitchen, living and dining area has been designed for effortless day-to-day living and entertaining. The kitchen is both stylish and functional, featuring a DeLonghi 900mm gas oven and cooktop, dishwasher, breakfast bar and walk-in pantry, while the adjoining family room is bathed in natural light and flows seamlessly to the covered alfresco through sliding glass doors.
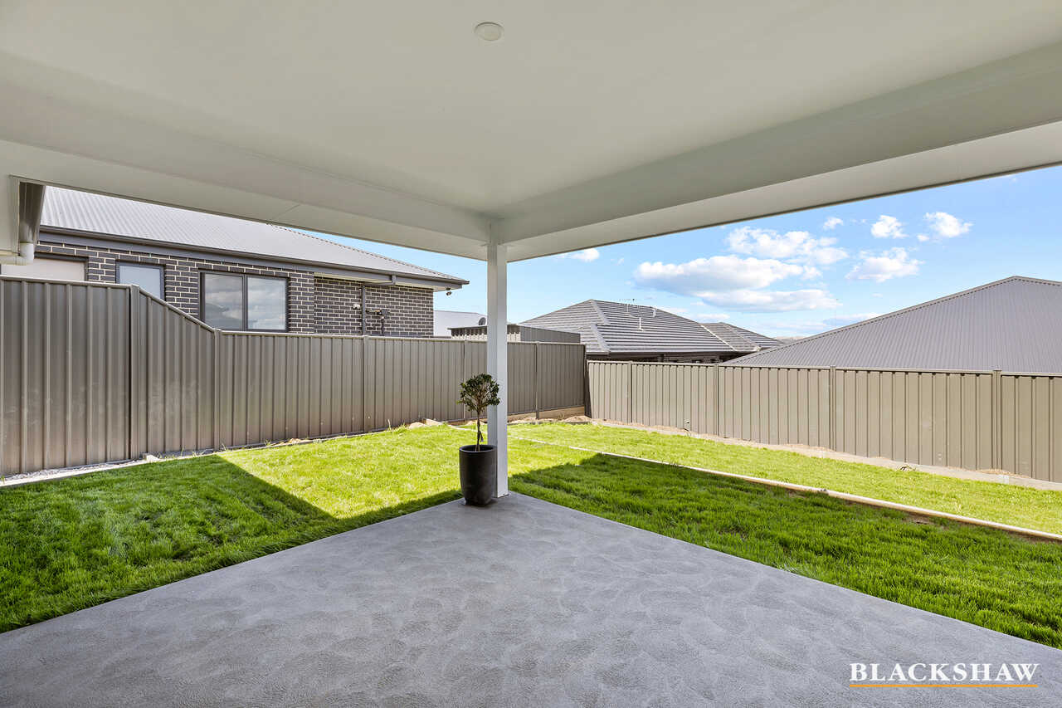
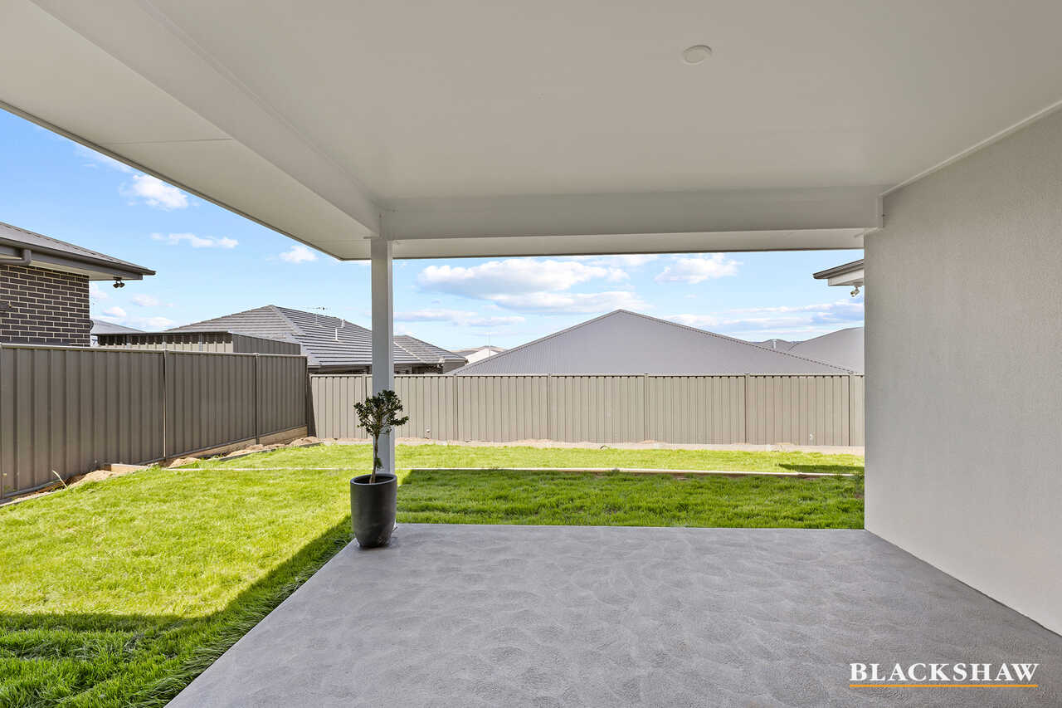
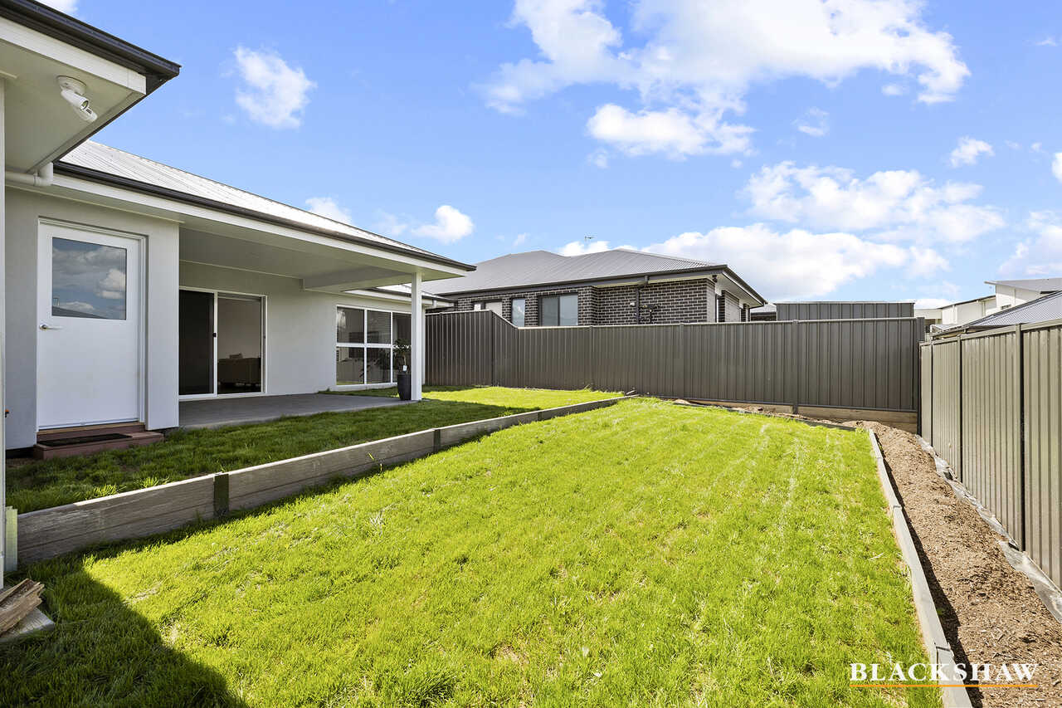
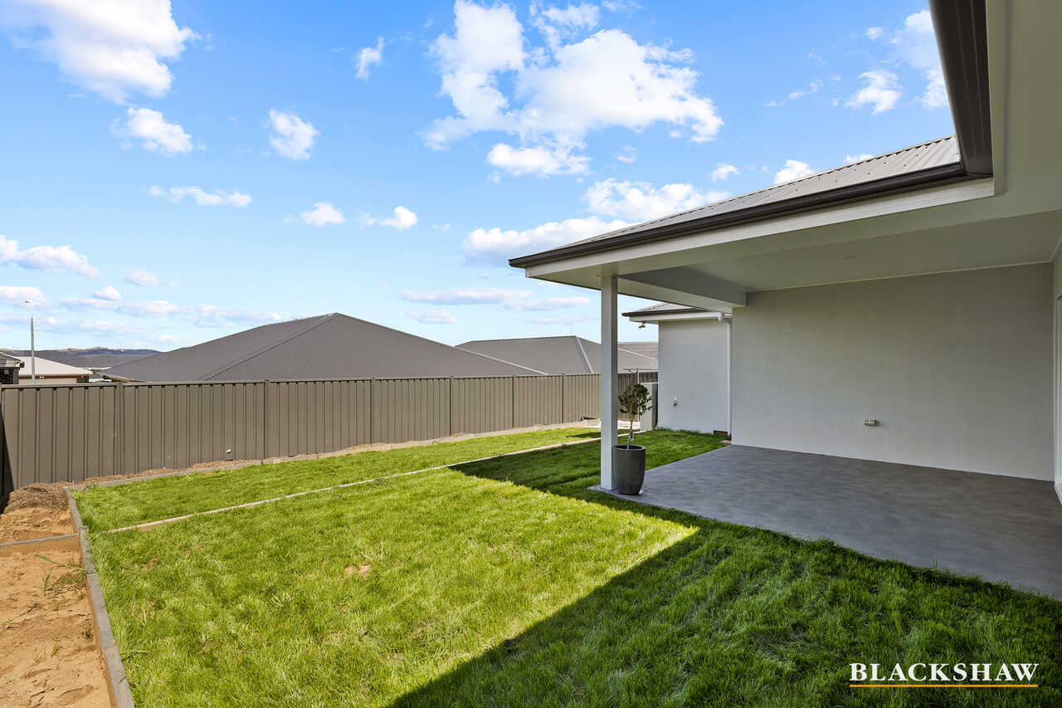
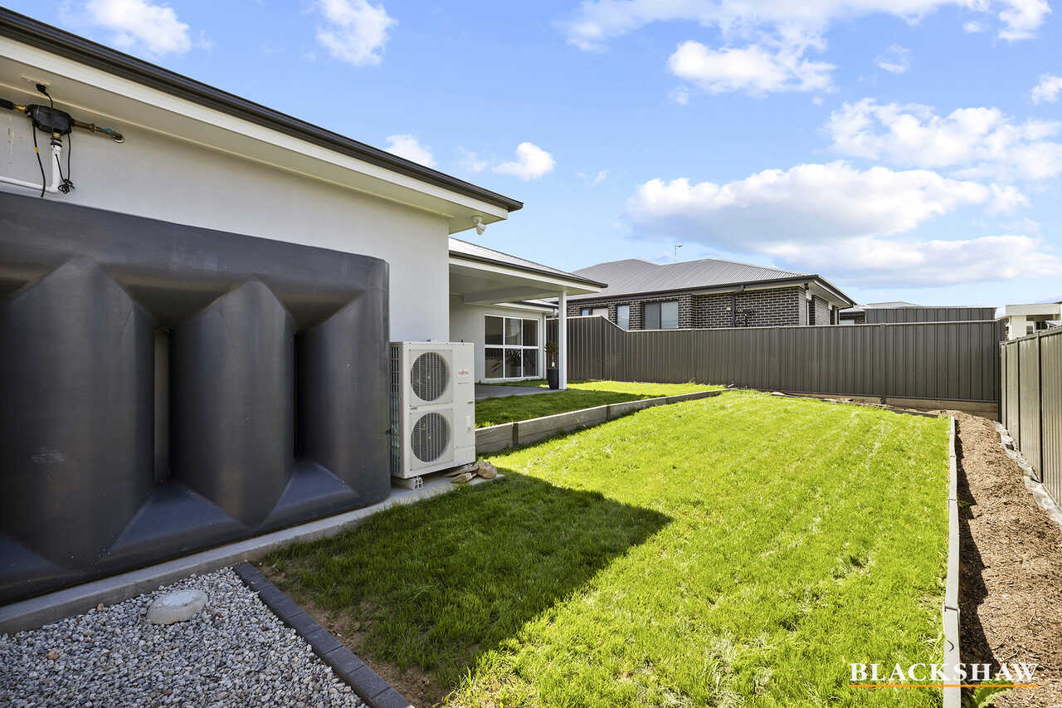
Outside, the covered entertaining area overlooks a secure, easy-care backyard, creating the ideal setting for weekend barbecues, children to play or pets to roam freely. The low-maintenance design allows you to spend more time enjoying your home and less time maintaining it.
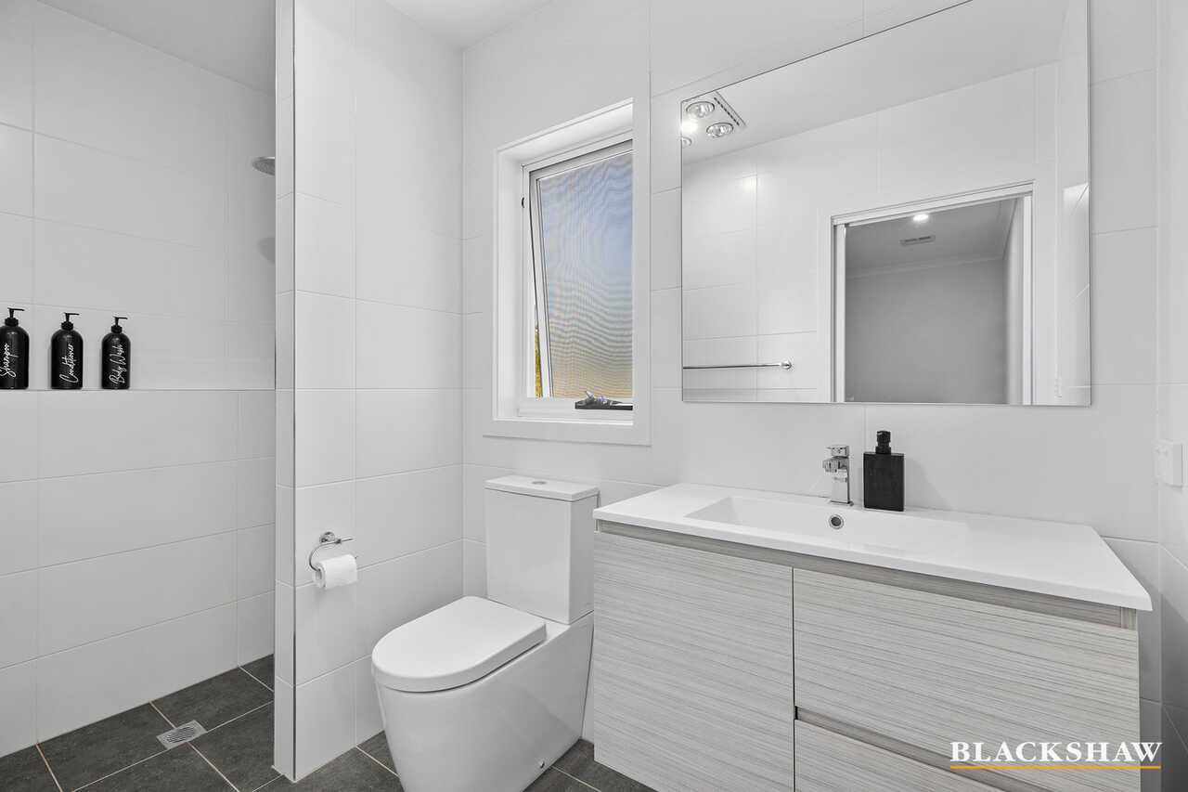
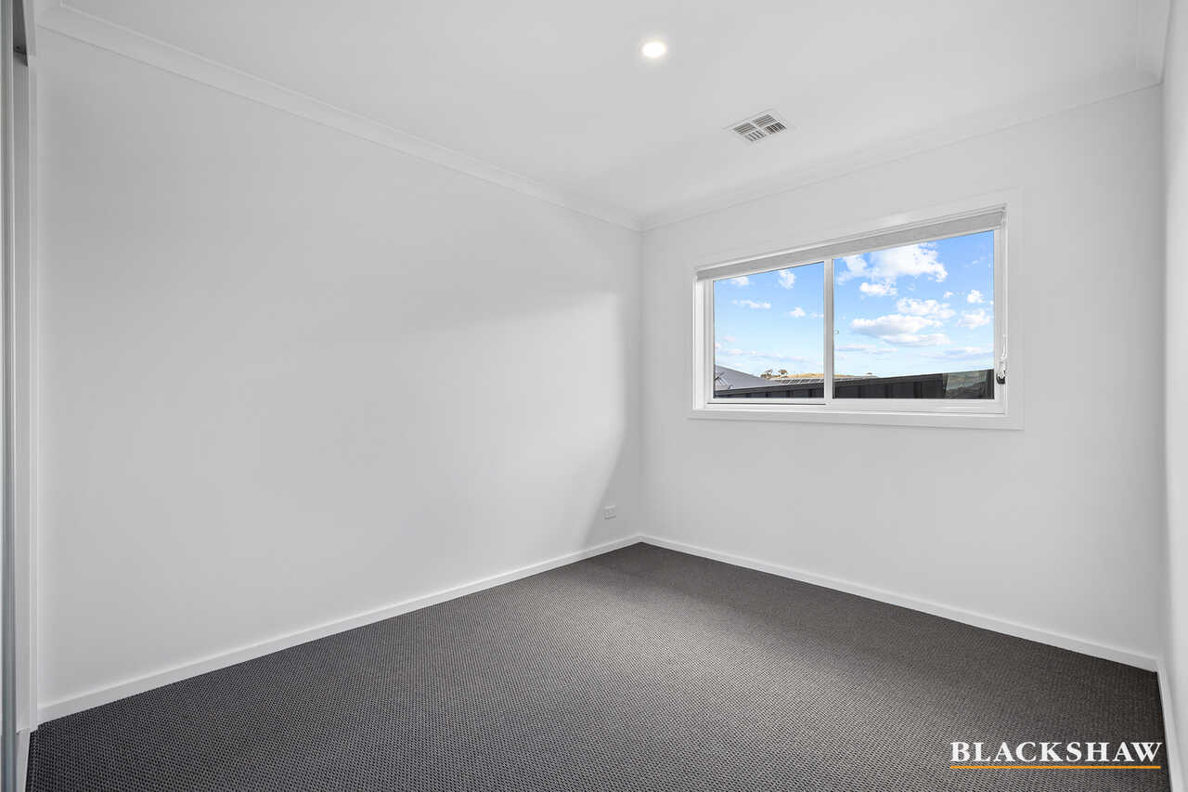
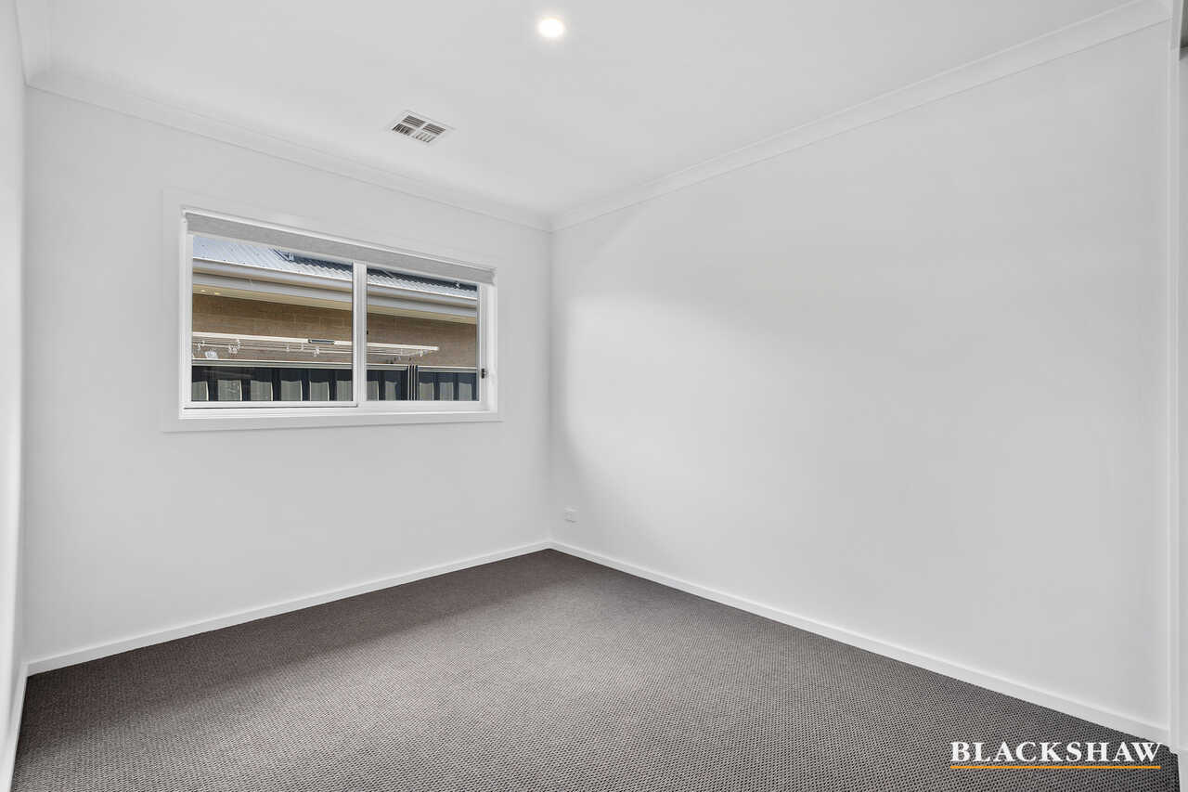
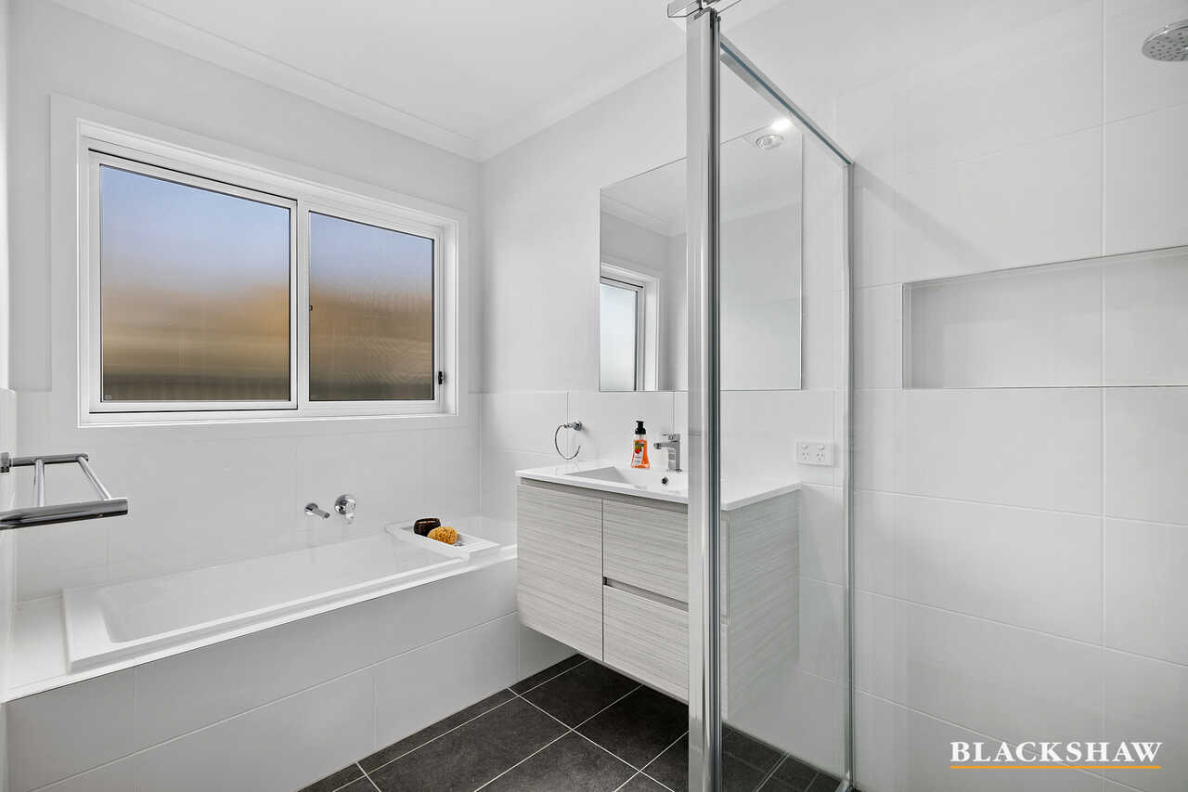
Three additional bedrooms, each with built-in wardrobes, are thoughtfully positioned around a modern family bathroom complete with a separate bath and walk-in shower. A dedicated study nook provides added flexibility for those working from home, studying or simply needing extra workspace.
Comfort is assured year-round with ducted heating and cooling, while double-glazed windows enhance energy efficiency and peace and quiet throughout the home. Timber-look flooring to the main living area, NBN connectivity and a double garage with internal access complete this impressive package.
Offering space, functionality and an easy-care lifestyle in a home designed to suit a variety of buyers, this is an exceptional opportunity to secure a quality property in a sought-after location. Whether you're searching for your forever home, looking to upsize or simply wanting the convenience of single-level living, this is one you won't want to miss.
You'll love...
- Spacious single-level design with a practical family-friendly floorplan
- Segregated master bedroom with walk-in wardrobe and private ensuite
- Formal lounge plus light-filled open plan living and dining area
- Kitchen with DeLonghi 900mm gas oven, cooktop, dishwasher & walk-in pantry
- Covered alfresco flowing to a secure, easy-care backyard
- Three additional bedrooms with built-in wardrobes
- Modern family bathroom with separate bath and walk-in shower
- Ducted heating and cooling, double-glazed windows and NBN connectivity
- Study nook and double garage with internal access
- Convenient location close to schools, parks, shops and everyday amenities
The details...
Block: 473m2 (approx.)
Living: 165m2 (approx.)
Rates: $1,140.00 p.q (approx.)
Built: 2021
Builder: DJ Homes
Rent potential: $830.00-$850.00 p.w
All care has been taken in the preparation of this marketing material, and details have been obtained from sources we believe to be reliable. Blackshaw do not however guarantee the accuracy of the information, nor accept liability for any errors. Interested persons should rely solely on their own enquiries.
Prior to enquiry or inspection of this property, you may wish to review our Information Collection Notice and Privacy Policy.
blackshaw.com.au/privacy
Read MoreStepping inside, you're welcomed by a formal lounge positioned at the front of the home, providing a peaceful retreat away from the main living areas. The segregated master suite offers privacy and comfort, complete with a walk-in wardrobe and a well-appointed ensuite.
At the heart of the home, the open plan kitchen, living and dining area has been designed for effortless day-to-day living and entertaining. The kitchen is both stylish and functional, featuring a DeLonghi 900mm gas oven and cooktop, dishwasher, breakfast bar and walk-in pantry, while the adjoining family room is bathed in natural light and flows seamlessly to the covered alfresco through sliding glass doors.
Outside, the covered entertaining area overlooks a secure, easy-care backyard, creating the ideal setting for weekend barbecues, children to play or pets to roam freely. The low-maintenance design allows you to spend more time enjoying your home and less time maintaining it.
Three additional bedrooms, each with built-in wardrobes, are thoughtfully positioned around a modern family bathroom complete with a separate bath and walk-in shower. A dedicated study nook provides added flexibility for those working from home, studying or simply needing extra workspace.
Comfort is assured year-round with ducted heating and cooling, while double-glazed windows enhance energy efficiency and peace and quiet throughout the home. Timber-look flooring to the main living area, NBN connectivity and a double garage with internal access complete this impressive package.
Offering space, functionality and an easy-care lifestyle in a home designed to suit a variety of buyers, this is an exceptional opportunity to secure a quality property in a sought-after location. Whether you're searching for your forever home, looking to upsize or simply wanting the convenience of single-level living, this is one you won't want to miss.
You'll love...
- Spacious single-level design with a practical family-friendly floorplan
- Segregated master bedroom with walk-in wardrobe and private ensuite
- Formal lounge plus light-filled open plan living and dining area
- Kitchen with DeLonghi 900mm gas oven, cooktop, dishwasher & walk-in pantry
- Covered alfresco flowing to a secure, easy-care backyard
- Three additional bedrooms with built-in wardrobes
- Modern family bathroom with separate bath and walk-in shower
- Ducted heating and cooling, double-glazed windows and NBN connectivity
- Study nook and double garage with internal access
- Convenient location close to schools, parks, shops and everyday amenities
The details...
Block: 473m2 (approx.)
Living: 165m2 (approx.)
Rates: $1,140.00 p.q (approx.)
Built: 2021
Builder: DJ Homes
Rent potential: $830.00-$850.00 p.w
All care has been taken in the preparation of this marketing material, and details have been obtained from sources we believe to be reliable. Blackshaw do not however guarantee the accuracy of the information, nor accept liability for any errors. Interested persons should rely solely on their own enquiries.
Prior to enquiry or inspection of this property, you may wish to review our Information Collection Notice and Privacy Policy.
blackshaw.com.au/privacy
Inspect
Oct
10
Saturday
11:00am - 11:30am
Listing agents


Prior to enquiry or inspection of this property you may wish to review our Information Collection Notice and Privacy Policy.
Privacy & Collection NoticeBeautifully presented and filled with natural light, this spacious single-level home combines a practical floorplan with quality finishes and comfortable everyday living. Offering the perfect balance of privacy, open living spaces and low-maintenance appeal, it's an outstanding opportunity to secure a home that is ready to move straight into and enjoy.
Stepping inside, you're welcomed by a formal lounge positioned at the front of the home, providing a peaceful retreat away from the main living areas. The segregated master suite offers privacy and comfort, complete with a walk-in wardrobe and a well-appointed ensuite.
At the heart of the home, the open plan kitchen, living and dining area has been designed for effortless day-to-day living and entertaining. The kitchen is both stylish and functional, featuring a DeLonghi 900mm gas oven and cooktop, dishwasher, breakfast bar and walk-in pantry, while the adjoining family room is bathed in natural light and flows seamlessly to the covered alfresco through sliding glass doors.
Outside, the covered entertaining area overlooks a secure, easy-care backyard, creating the ideal setting for weekend barbecues, children to play or pets to roam freely. The low-maintenance design allows you to spend more time enjoying your home and less time maintaining it.
Three additional bedrooms, each with built-in wardrobes, are thoughtfully positioned around a modern family bathroom complete with a separate bath and walk-in shower. A dedicated study nook provides added flexibility for those working from home, studying or simply needing extra workspace.
Comfort is assured year-round with ducted heating and cooling, while double-glazed windows enhance energy efficiency and peace and quiet throughout the home. Timber-look flooring to the main living area, NBN connectivity and a double garage with internal access complete this impressive package.
Offering space, functionality and an easy-care lifestyle in a home designed to suit a variety of buyers, this is an exceptional opportunity to secure a quality property in a sought-after location. Whether you're searching for your forever home, looking to upsize or simply wanting the convenience of single-level living, this is one you won't want to miss.
You'll love...
- Spacious single-level design with a practical family-friendly floorplan
- Segregated master bedroom with walk-in wardrobe and private ensuite
- Formal lounge plus light-filled open plan living and dining area
- Kitchen with DeLonghi 900mm gas oven, cooktop, dishwasher & walk-in pantry
- Covered alfresco flowing to a secure, easy-care backyard
- Three additional bedrooms with built-in wardrobes
- Modern family bathroom with separate bath and walk-in shower
- Ducted heating and cooling, double-glazed windows and NBN connectivity
- Study nook and double garage with internal access
- Convenient location close to schools, parks, shops and everyday amenities
The details...
Block: 473m2 (approx.)
Living: 165m2 (approx.)
Rates: $1,140.00 p.q (approx.)
Built: 2021
Builder: DJ Homes
Rent potential: $830.00-$850.00 p.w
All care has been taken in the preparation of this marketing material, and details have been obtained from sources we believe to be reliable. Blackshaw do not however guarantee the accuracy of the information, nor accept liability for any errors. Interested persons should rely solely on their own enquiries.
Prior to enquiry or inspection of this property, you may wish to review our Information Collection Notice and Privacy Policy.
blackshaw.com.au/privacy
Read MoreStepping inside, you're welcomed by a formal lounge positioned at the front of the home, providing a peaceful retreat away from the main living areas. The segregated master suite offers privacy and comfort, complete with a walk-in wardrobe and a well-appointed ensuite.
At the heart of the home, the open plan kitchen, living and dining area has been designed for effortless day-to-day living and entertaining. The kitchen is both stylish and functional, featuring a DeLonghi 900mm gas oven and cooktop, dishwasher, breakfast bar and walk-in pantry, while the adjoining family room is bathed in natural light and flows seamlessly to the covered alfresco through sliding glass doors.
Outside, the covered entertaining area overlooks a secure, easy-care backyard, creating the ideal setting for weekend barbecues, children to play or pets to roam freely. The low-maintenance design allows you to spend more time enjoying your home and less time maintaining it.
Three additional bedrooms, each with built-in wardrobes, are thoughtfully positioned around a modern family bathroom complete with a separate bath and walk-in shower. A dedicated study nook provides added flexibility for those working from home, studying or simply needing extra workspace.
Comfort is assured year-round with ducted heating and cooling, while double-glazed windows enhance energy efficiency and peace and quiet throughout the home. Timber-look flooring to the main living area, NBN connectivity and a double garage with internal access complete this impressive package.
Offering space, functionality and an easy-care lifestyle in a home designed to suit a variety of buyers, this is an exceptional opportunity to secure a quality property in a sought-after location. Whether you're searching for your forever home, looking to upsize or simply wanting the convenience of single-level living, this is one you won't want to miss.
You'll love...
- Spacious single-level design with a practical family-friendly floorplan
- Segregated master bedroom with walk-in wardrobe and private ensuite
- Formal lounge plus light-filled open plan living and dining area
- Kitchen with DeLonghi 900mm gas oven, cooktop, dishwasher & walk-in pantry
- Covered alfresco flowing to a secure, easy-care backyard
- Three additional bedrooms with built-in wardrobes
- Modern family bathroom with separate bath and walk-in shower
- Ducted heating and cooling, double-glazed windows and NBN connectivity
- Study nook and double garage with internal access
- Convenient location close to schools, parks, shops and everyday amenities
The details...
Block: 473m2 (approx.)
Living: 165m2 (approx.)
Rates: $1,140.00 p.q (approx.)
Built: 2021
Builder: DJ Homes
Rent potential: $830.00-$850.00 p.w
All care has been taken in the preparation of this marketing material, and details have been obtained from sources we believe to be reliable. Blackshaw do not however guarantee the accuracy of the information, nor accept liability for any errors. Interested persons should rely solely on their own enquiries.
Prior to enquiry or inspection of this property, you may wish to review our Information Collection Notice and Privacy Policy.
blackshaw.com.au/privacy
Looking to sell or lease your own property?
Request Market AppraisalLocation
60 Erskine Loop
Googong NSW 2620
Details
4
2
2
House
$949,000-$999,000
Land area: | 473 sqm (approx) |
Building size: | 165 sqm (approx) |
Beautifully presented and filled with natural light, this spacious single-level home combines a practical floorplan with quality finishes and comfortable everyday living. Offering the perfect balance of privacy, open living spaces and low-maintenance appeal, it's an outstanding opportunity to secure a home that is ready to move straight into and enjoy.
Stepping inside, you're welcomed by a formal lounge positioned at the front of the home, providing a peaceful retreat away from the main living areas. The segregated master suite offers privacy and comfort, complete with a walk-in wardrobe and a well-appointed ensuite.
At the heart of the home, the open plan kitchen, living and dining area has been designed for effortless day-to-day living and entertaining. The kitchen is both stylish and functional, featuring a DeLonghi 900mm gas oven and cooktop, dishwasher, breakfast bar and walk-in pantry, while the adjoining family room is bathed in natural light and flows seamlessly to the covered alfresco through sliding glass doors.
Outside, the covered entertaining area overlooks a secure, easy-care backyard, creating the ideal setting for weekend barbecues, children to play or pets to roam freely. The low-maintenance design allows you to spend more time enjoying your home and less time maintaining it.
Three additional bedrooms, each with built-in wardrobes, are thoughtfully positioned around a modern family bathroom complete with a separate bath and walk-in shower. A dedicated study nook provides added flexibility for those working from home, studying or simply needing extra workspace.
Comfort is assured year-round with ducted heating and cooling, while double-glazed windows enhance energy efficiency and peace and quiet throughout the home. Timber-look flooring to the main living area, NBN connectivity and a double garage with internal access complete this impressive package.
Offering space, functionality and an easy-care lifestyle in a home designed to suit a variety of buyers, this is an exceptional opportunity to secure a quality property in a sought-after location. Whether you're searching for your forever home, looking to upsize or simply wanting the convenience of single-level living, this is one you won't want to miss.
You'll love...
- Spacious single-level design with a practical family-friendly floorplan
- Segregated master bedroom with walk-in wardrobe and private ensuite
- Formal lounge plus light-filled open plan living and dining area
- Kitchen with DeLonghi 900mm gas oven, cooktop, dishwasher & walk-in pantry
- Covered alfresco flowing to a secure, easy-care backyard
- Three additional bedrooms with built-in wardrobes
- Modern family bathroom with separate bath and walk-in shower
- Ducted heating and cooling, double-glazed windows and NBN connectivity
- Study nook and double garage with internal access
- Convenient location close to schools, parks, shops and everyday amenities
The details...
Block: 473m2 (approx.)
Living: 165m2 (approx.)
Rates: $1,140.00 p.q (approx.)
Built: 2021
Builder: DJ Homes
Rent potential: $830.00-$850.00 p.w
All care has been taken in the preparation of this marketing material, and details have been obtained from sources we believe to be reliable. Blackshaw do not however guarantee the accuracy of the information, nor accept liability for any errors. Interested persons should rely solely on their own enquiries.
Prior to enquiry or inspection of this property, you may wish to review our Information Collection Notice and Privacy Policy.
blackshaw.com.au/privacy
Read MoreStepping inside, you're welcomed by a formal lounge positioned at the front of the home, providing a peaceful retreat away from the main living areas. The segregated master suite offers privacy and comfort, complete with a walk-in wardrobe and a well-appointed ensuite.
At the heart of the home, the open plan kitchen, living and dining area has been designed for effortless day-to-day living and entertaining. The kitchen is both stylish and functional, featuring a DeLonghi 900mm gas oven and cooktop, dishwasher, breakfast bar and walk-in pantry, while the adjoining family room is bathed in natural light and flows seamlessly to the covered alfresco through sliding glass doors.
Outside, the covered entertaining area overlooks a secure, easy-care backyard, creating the ideal setting for weekend barbecues, children to play or pets to roam freely. The low-maintenance design allows you to spend more time enjoying your home and less time maintaining it.
Three additional bedrooms, each with built-in wardrobes, are thoughtfully positioned around a modern family bathroom complete with a separate bath and walk-in shower. A dedicated study nook provides added flexibility for those working from home, studying or simply needing extra workspace.
Comfort is assured year-round with ducted heating and cooling, while double-glazed windows enhance energy efficiency and peace and quiet throughout the home. Timber-look flooring to the main living area, NBN connectivity and a double garage with internal access complete this impressive package.
Offering space, functionality and an easy-care lifestyle in a home designed to suit a variety of buyers, this is an exceptional opportunity to secure a quality property in a sought-after location. Whether you're searching for your forever home, looking to upsize or simply wanting the convenience of single-level living, this is one you won't want to miss.
You'll love...
- Spacious single-level design with a practical family-friendly floorplan
- Segregated master bedroom with walk-in wardrobe and private ensuite
- Formal lounge plus light-filled open plan living and dining area
- Kitchen with DeLonghi 900mm gas oven, cooktop, dishwasher & walk-in pantry
- Covered alfresco flowing to a secure, easy-care backyard
- Three additional bedrooms with built-in wardrobes
- Modern family bathroom with separate bath and walk-in shower
- Ducted heating and cooling, double-glazed windows and NBN connectivity
- Study nook and double garage with internal access
- Convenient location close to schools, parks, shops and everyday amenities
The details...
Block: 473m2 (approx.)
Living: 165m2 (approx.)
Rates: $1,140.00 p.q (approx.)
Built: 2021
Builder: DJ Homes
Rent potential: $830.00-$850.00 p.w
All care has been taken in the preparation of this marketing material, and details have been obtained from sources we believe to be reliable. Blackshaw do not however guarantee the accuracy of the information, nor accept liability for any errors. Interested persons should rely solely on their own enquiries.
Prior to enquiry or inspection of this property, you may wish to review our Information Collection Notice and Privacy Policy.
blackshaw.com.au/privacy
Inspect
Oct
10
Saturday
11:00am - 11:30am
Listing agents
Prior to enquiry or inspection of this property you may wish to review our Information Collection Notice and Privacy Policy.
Privacy & Collection Notice