

69 Aprasia Avenue Googong NSW
4
3
2
$1,395,000-$1,495,000
House · 565 sqm
Building size: | 267 sqm (approx) |
Summer by the Pool, Winter by the Fire – Luxury Living for Every Season
Property Overview
A striking statement in contemporary design, breathtaking views and exceptional family living.
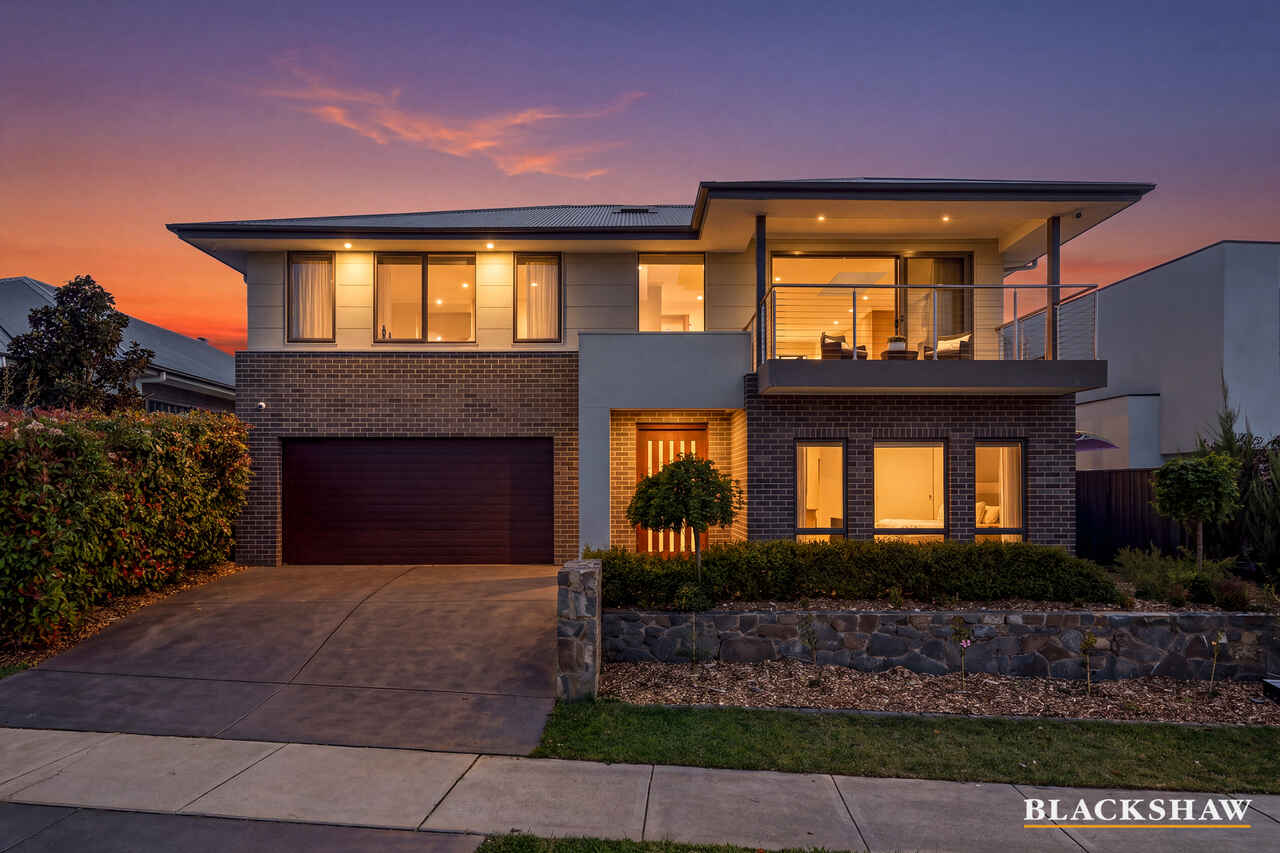
Bold in its architecture, luxurious in its finishes and spectacular in its entertaining credentials, this remarkable residence delivers an extraordinary lifestyle where every detail has been thoughtfully considered.
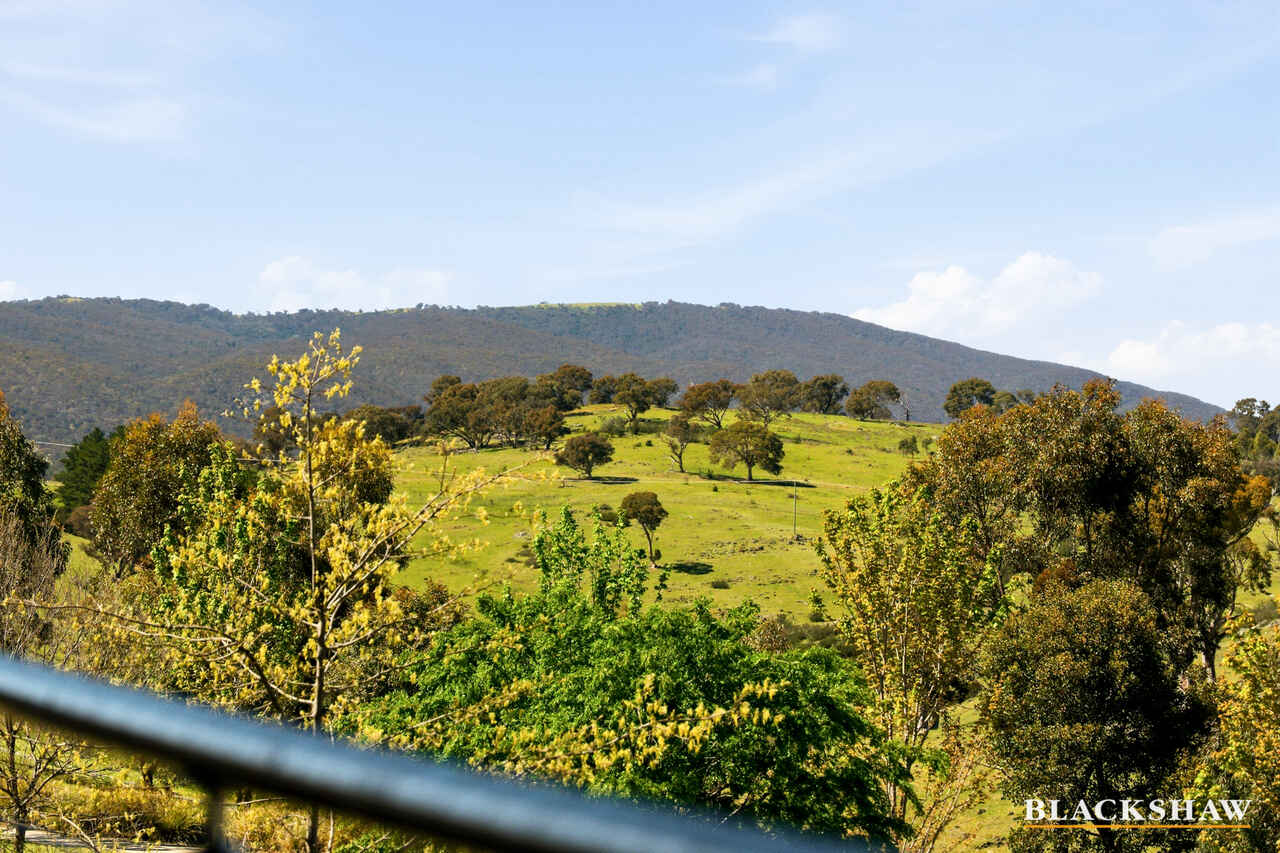
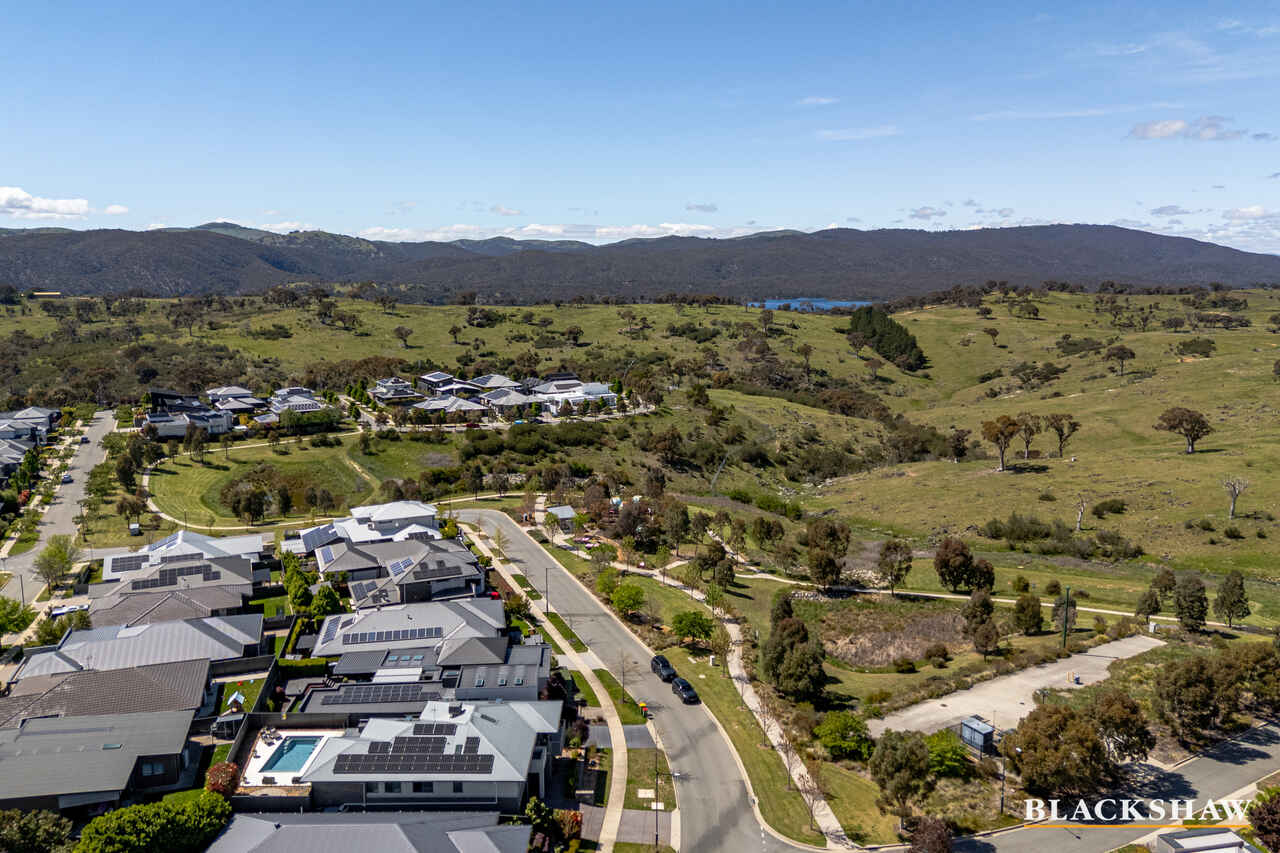
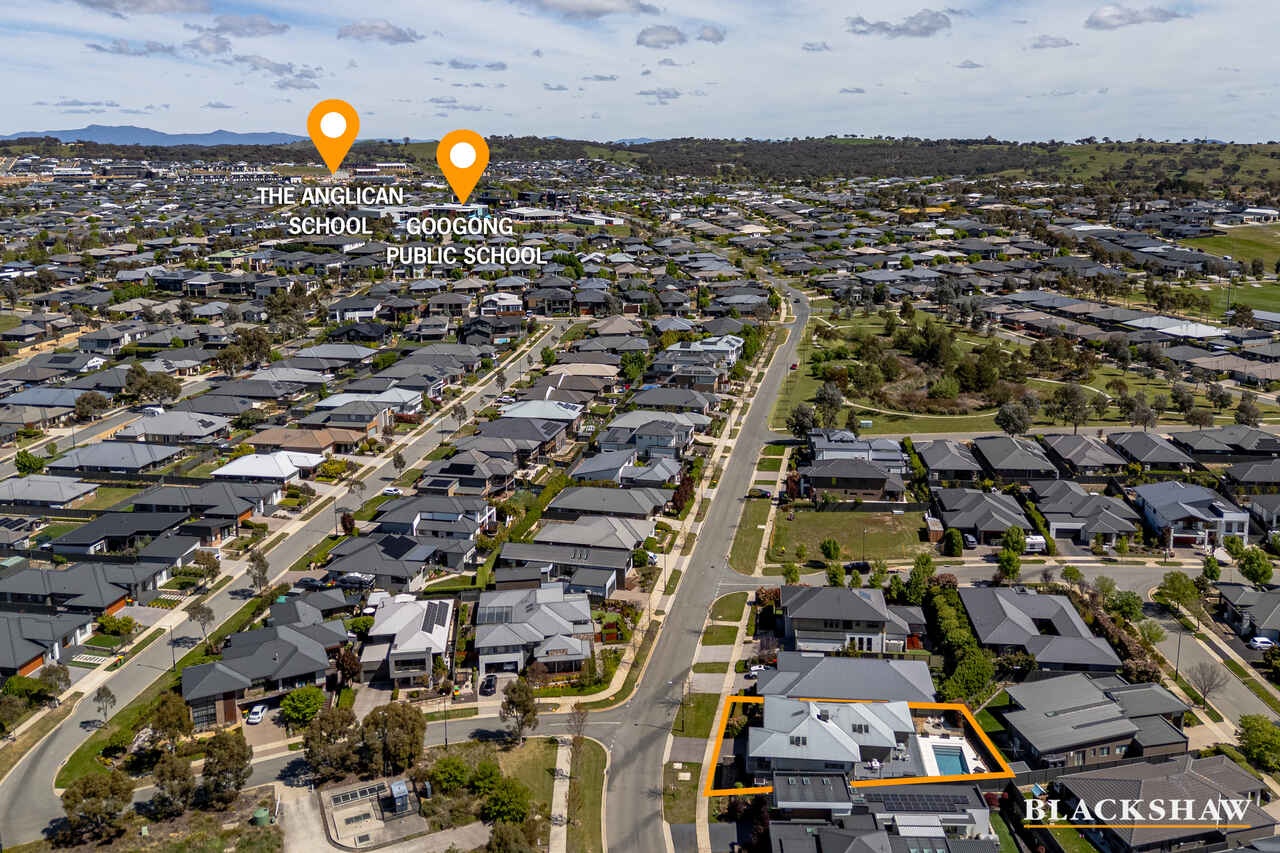
Commanding attention from the outset, this stunning double-storey home captures panoramic views across the surrounding hills, while offering an impressive combination of space, sophistication and versatility. Designed with large families and multigenerational living in mind, the residence unfolds across two beautifully appointed levels, effortlessly balancing everyday comfort with exceptional entertaining.
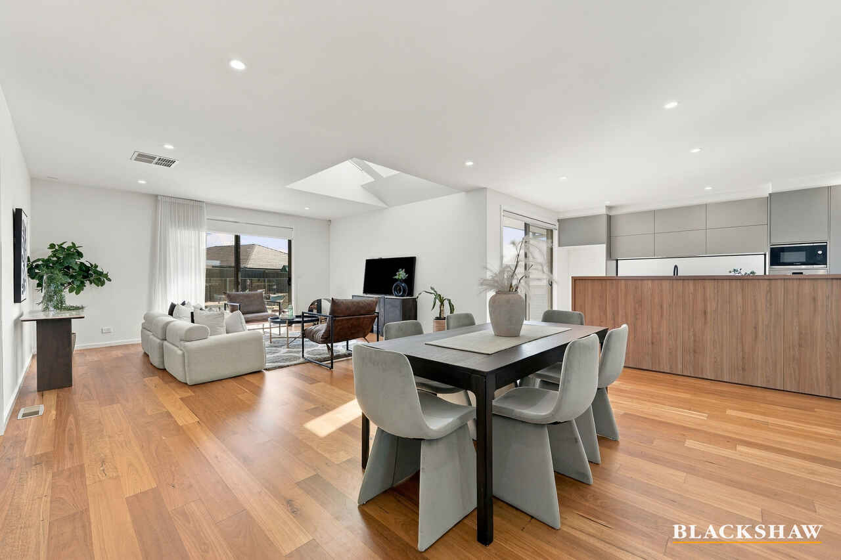
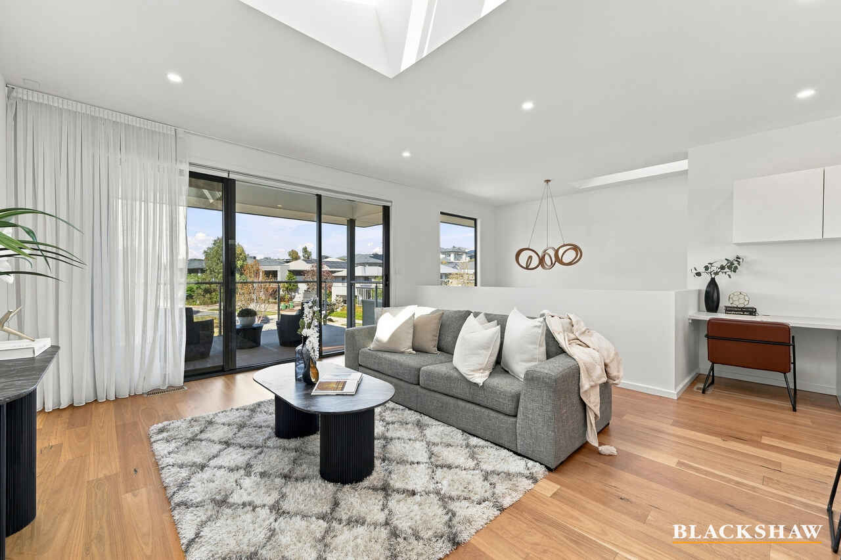
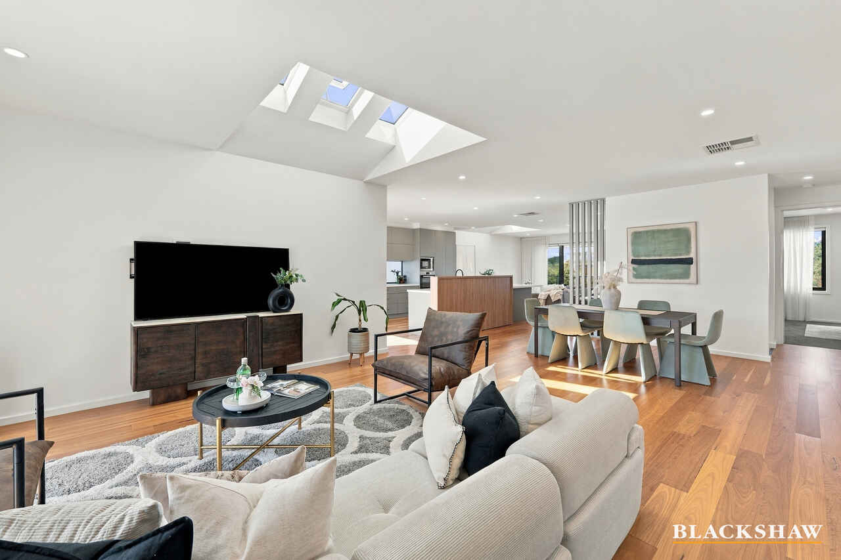
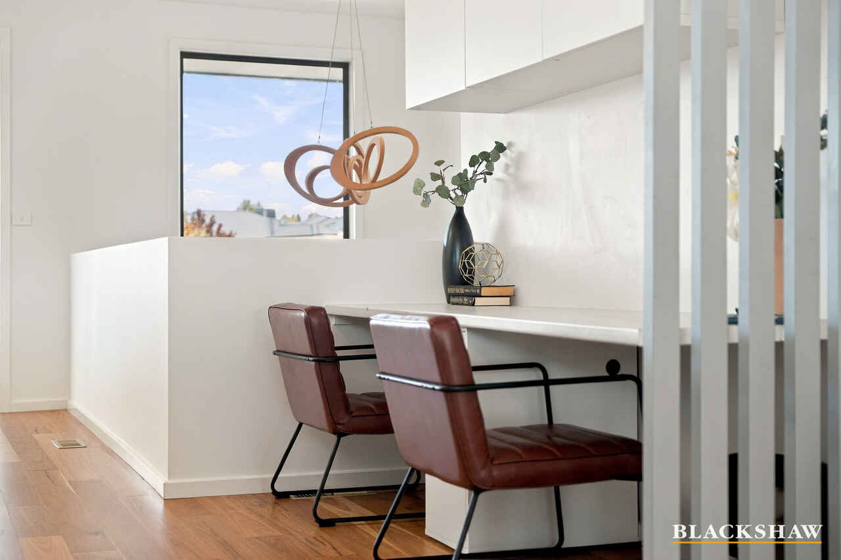
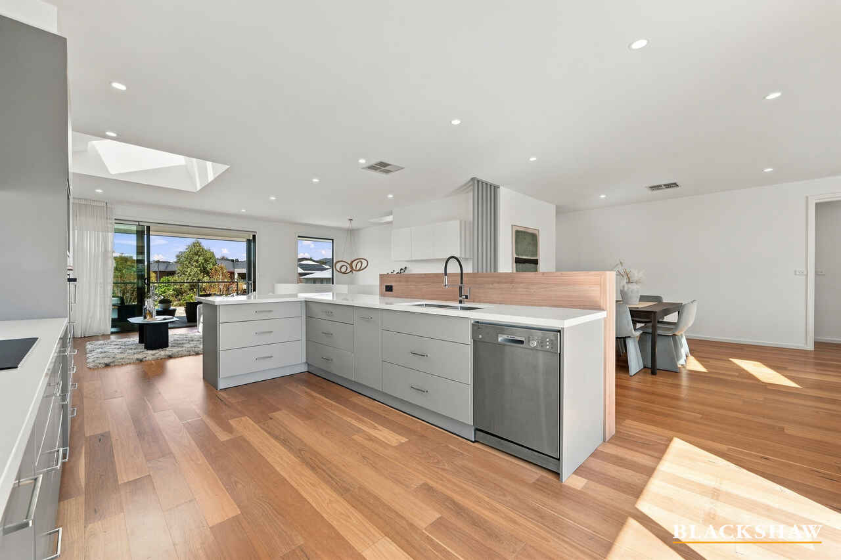
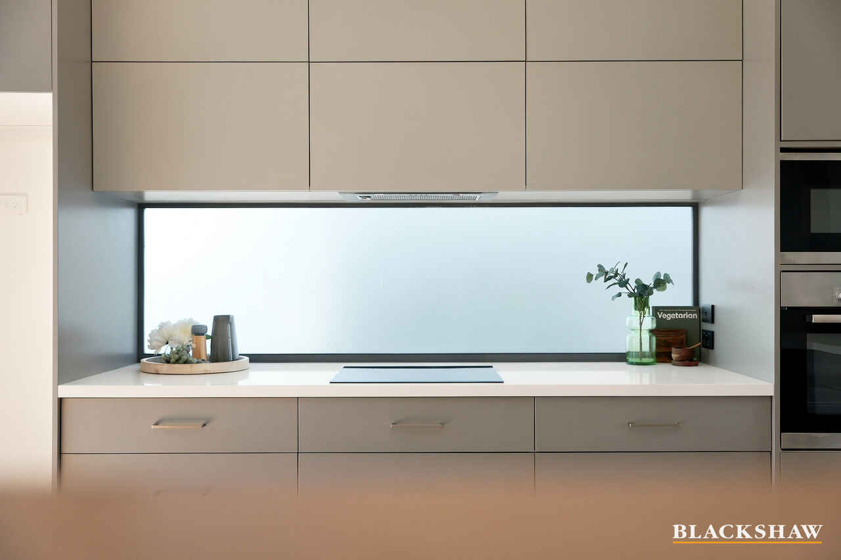
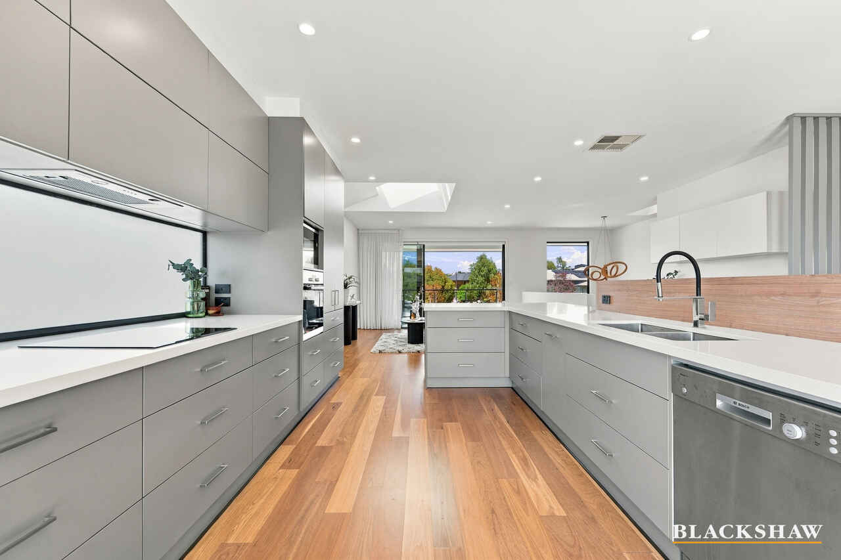
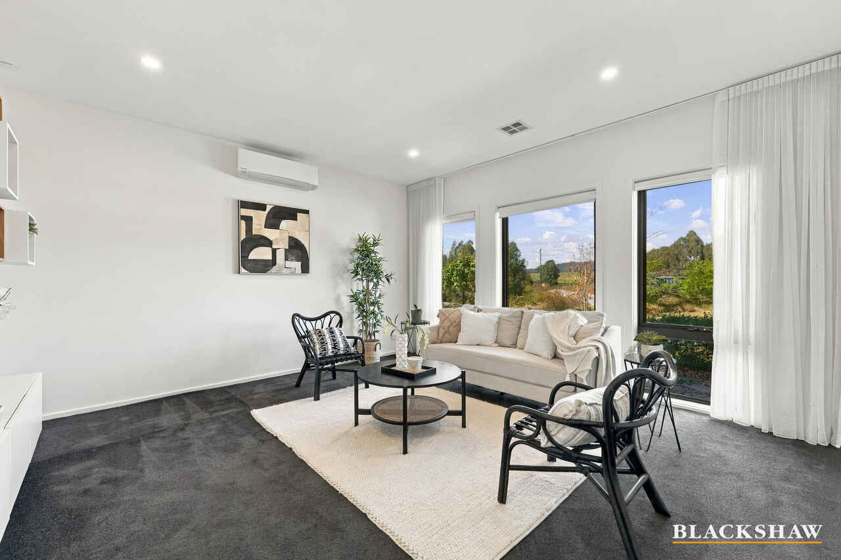
At the heart of the home, light-filled living spaces create an inviting atmosphere, enhanced by an abundance of skylights and seamless connections to the outdoors. The sophisticated charcoal kitchen makes a striking statement, showcasing Caesarstone benchtops, quality Bosch appliances, an induction cooktop and extensive custom cabinetry.
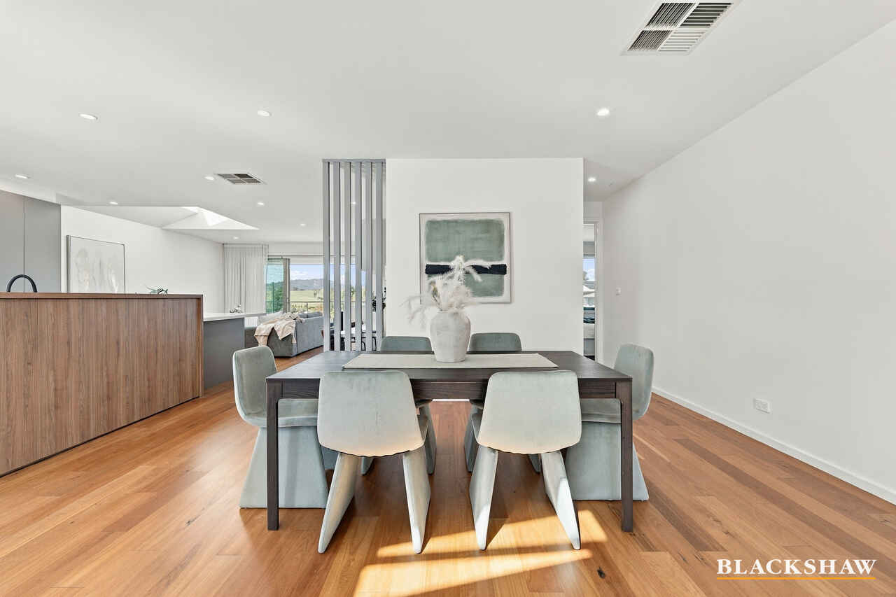
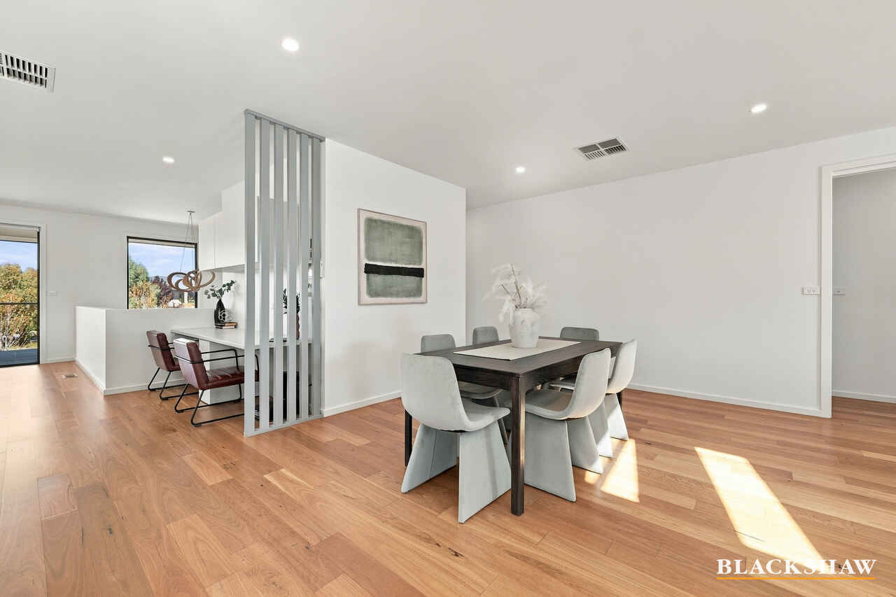
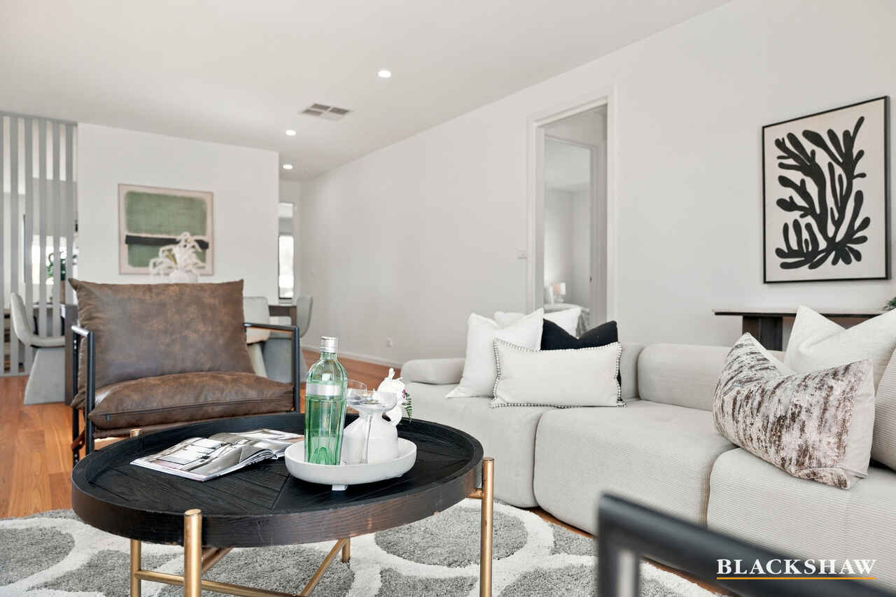
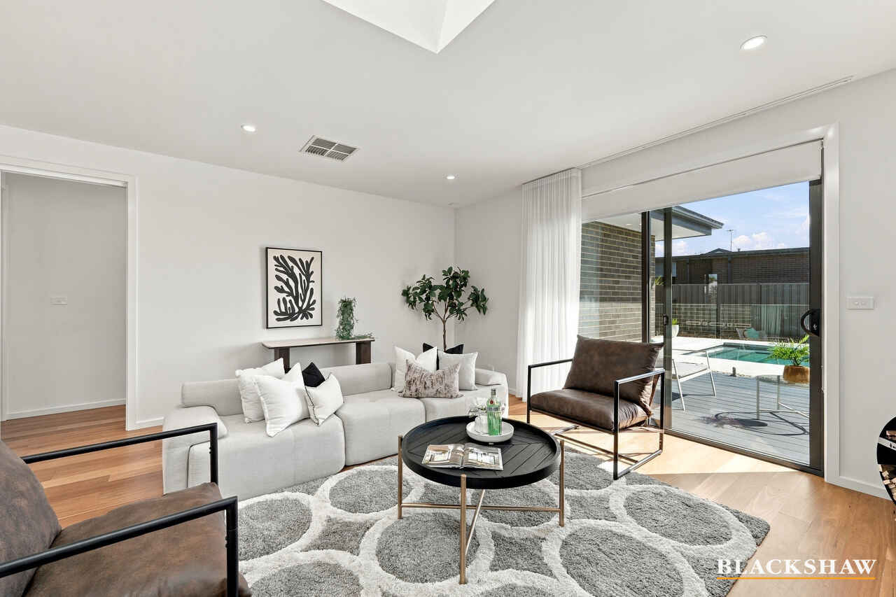
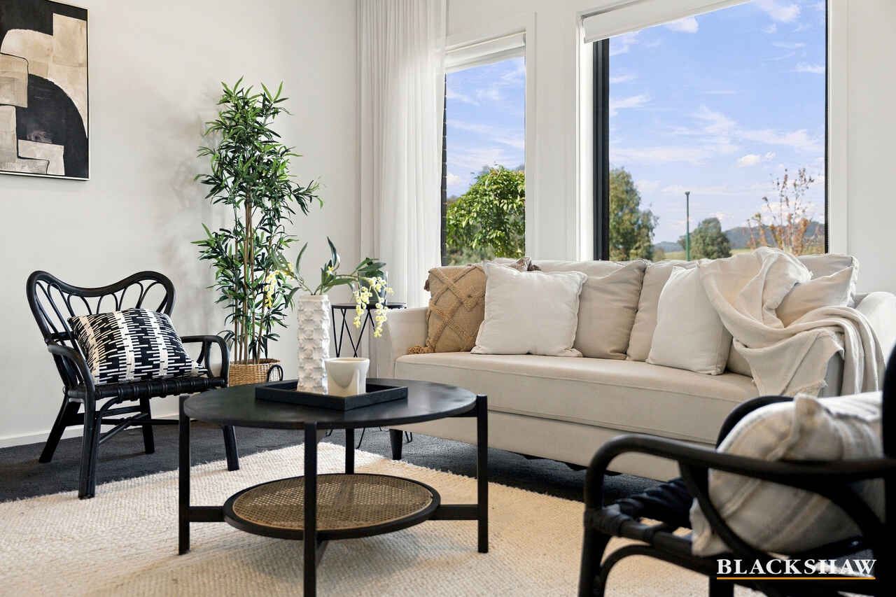
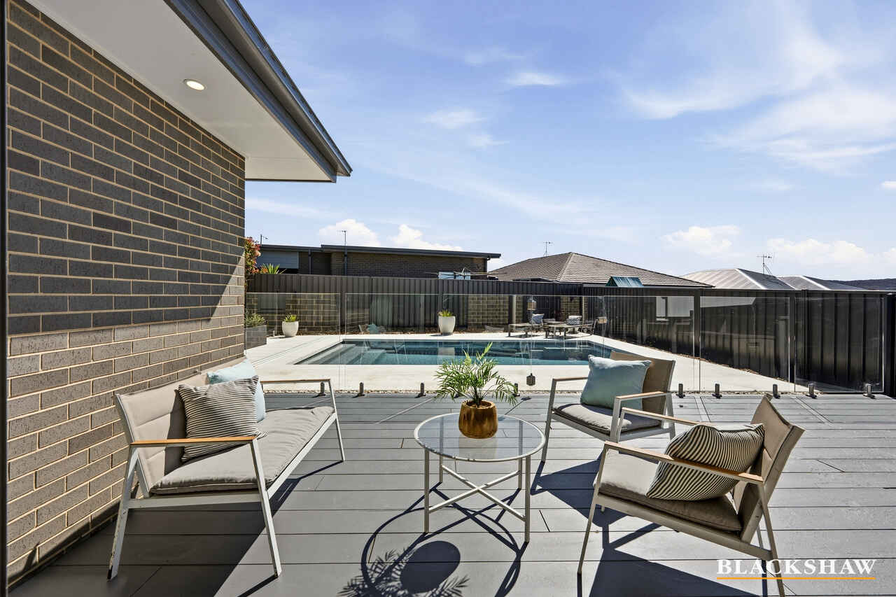
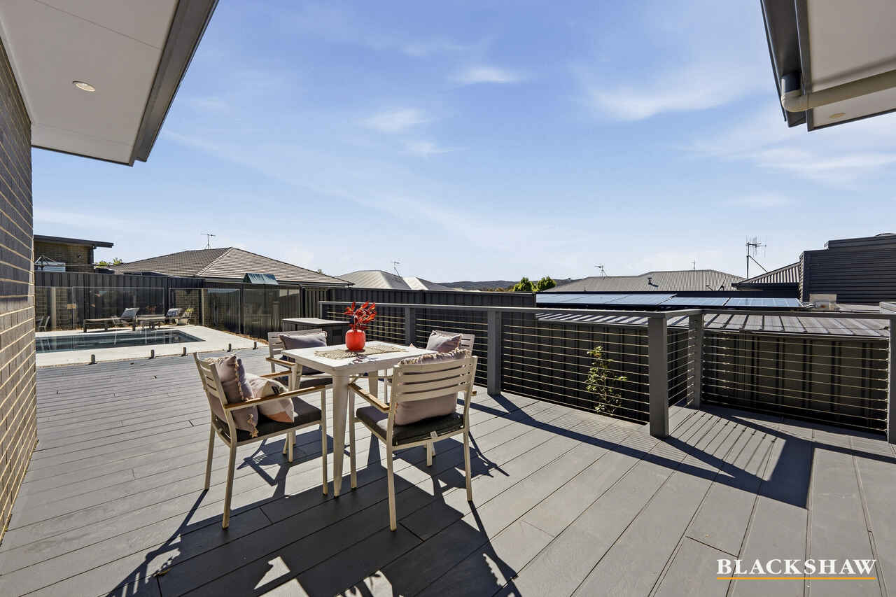
Multiple living and dining areas provide flexibility for families of all sizes, while the seamless transition to the oversized wraparound entertaining deck creates the ultimate setting for hosting family and friends.
And when it comes to outdoor living, this home truly comes into its own.
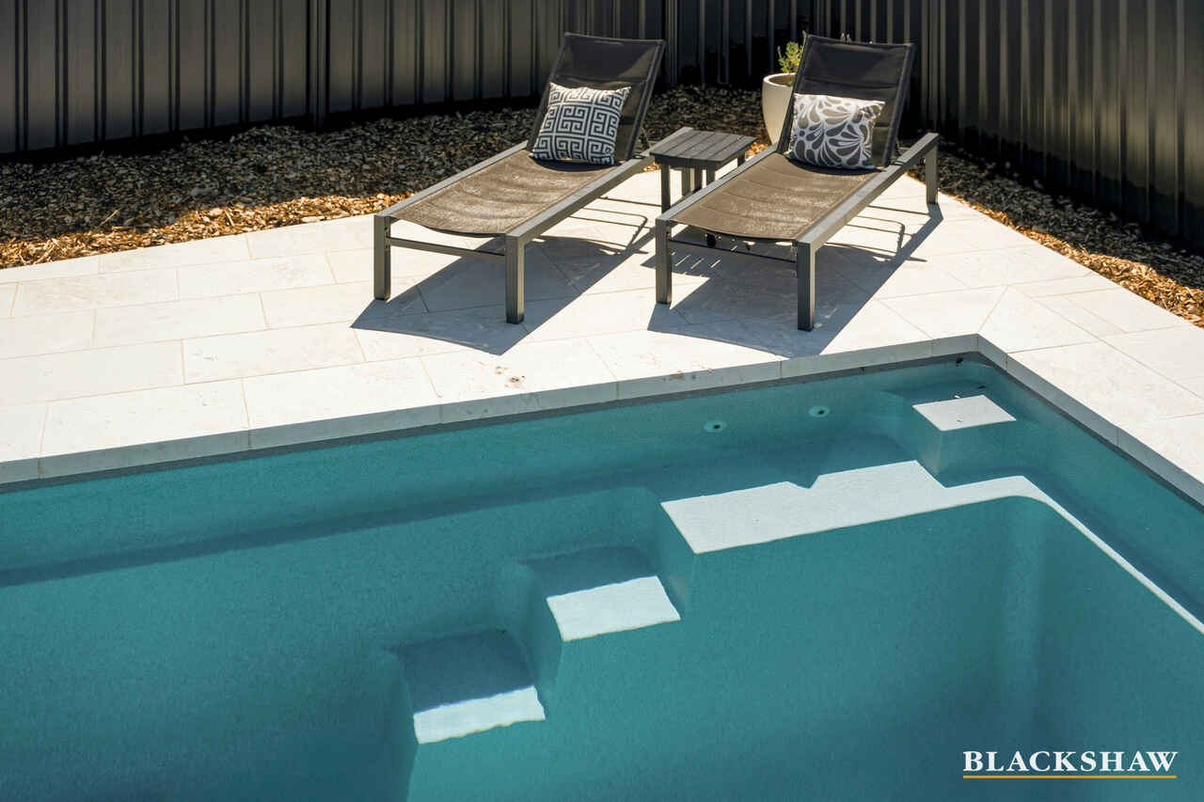
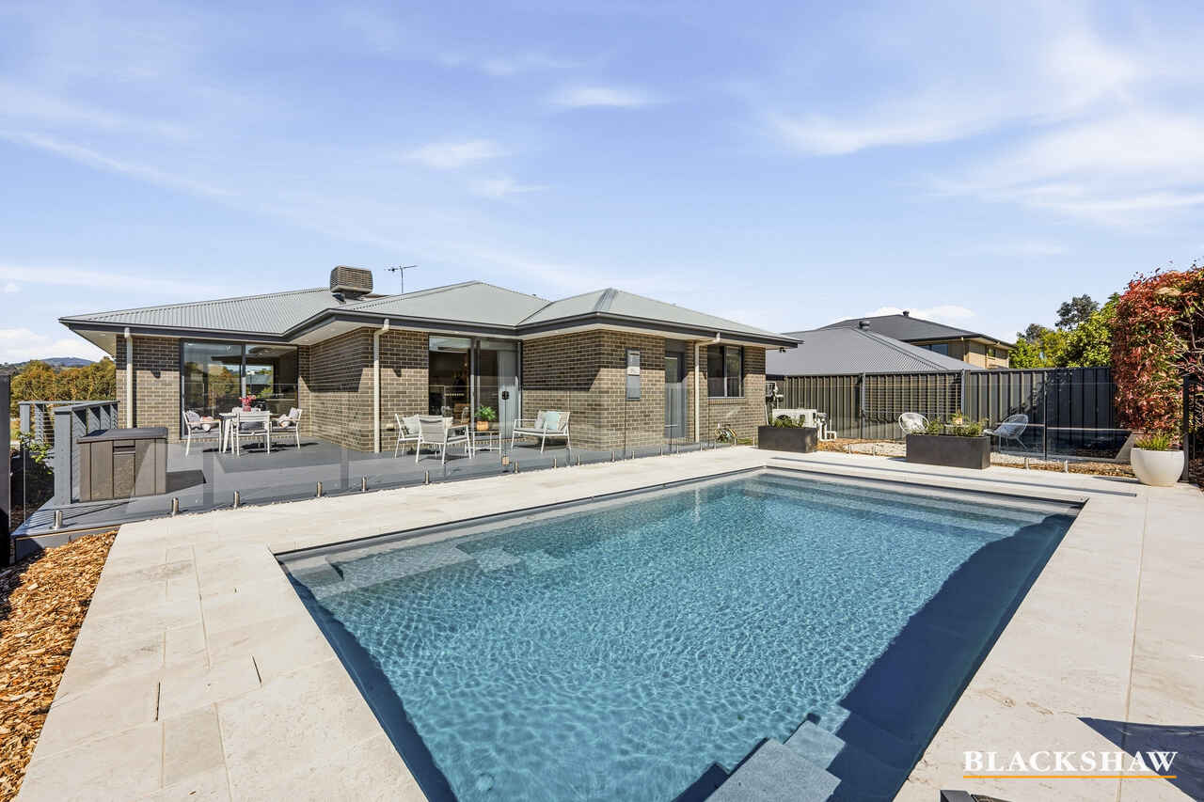
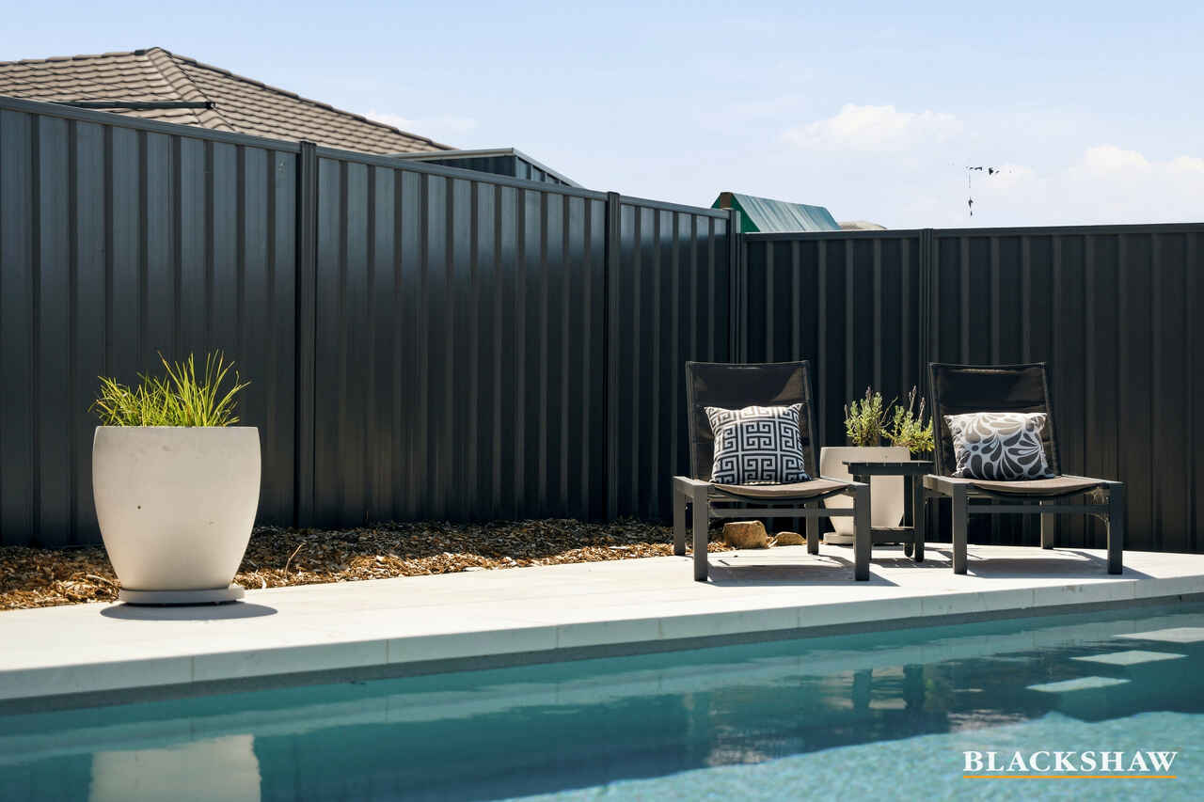
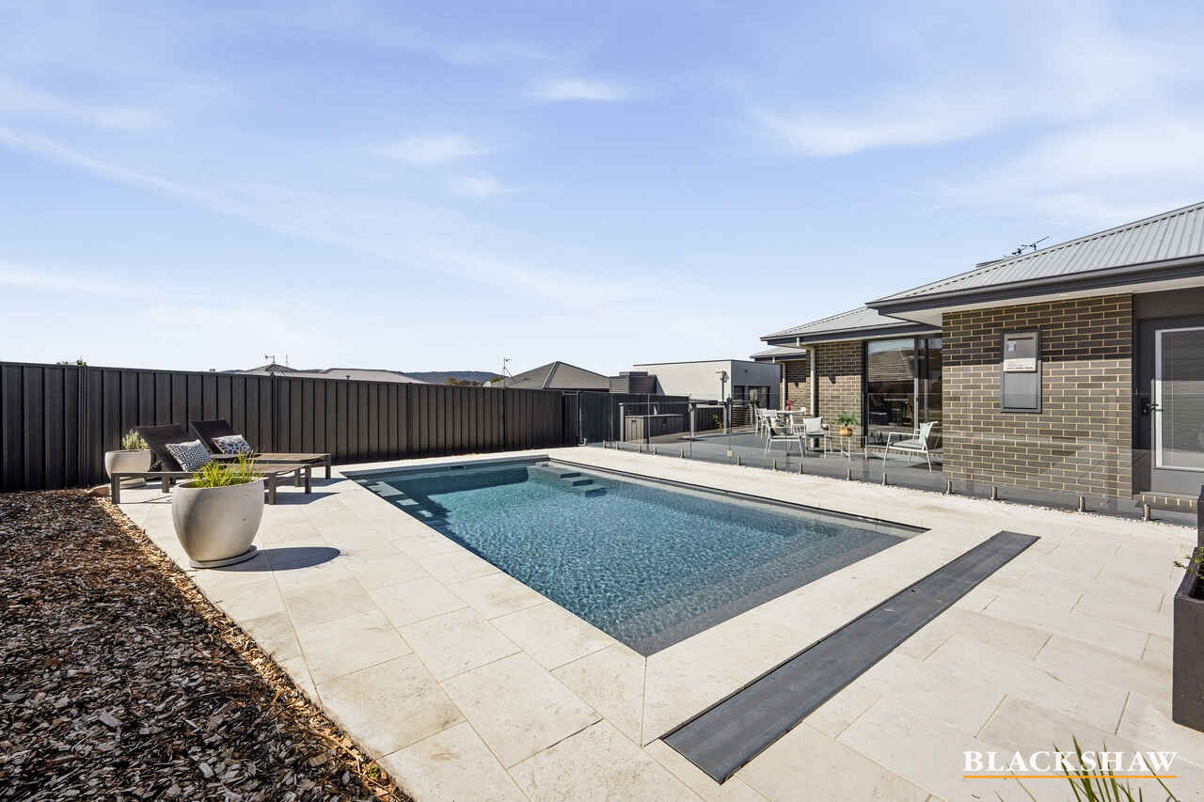
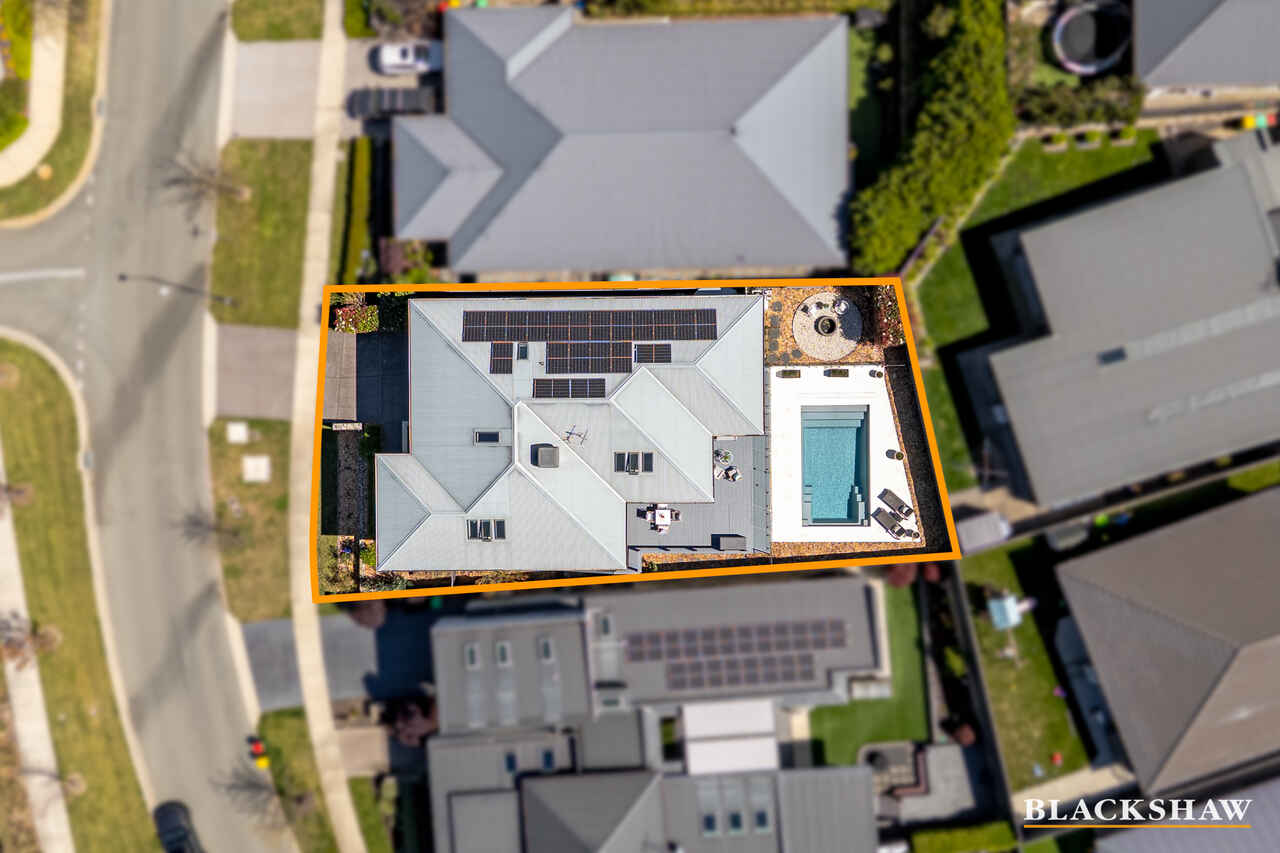
Spend long summer afternoons cooling off in the sparkling inground heated swimming pool, complete with an inground pool blanket and dedicated heat pump, the pool offers the luxury of an extended swimming season, allowing you to enjoy a refreshing dip well beyond the summer months.
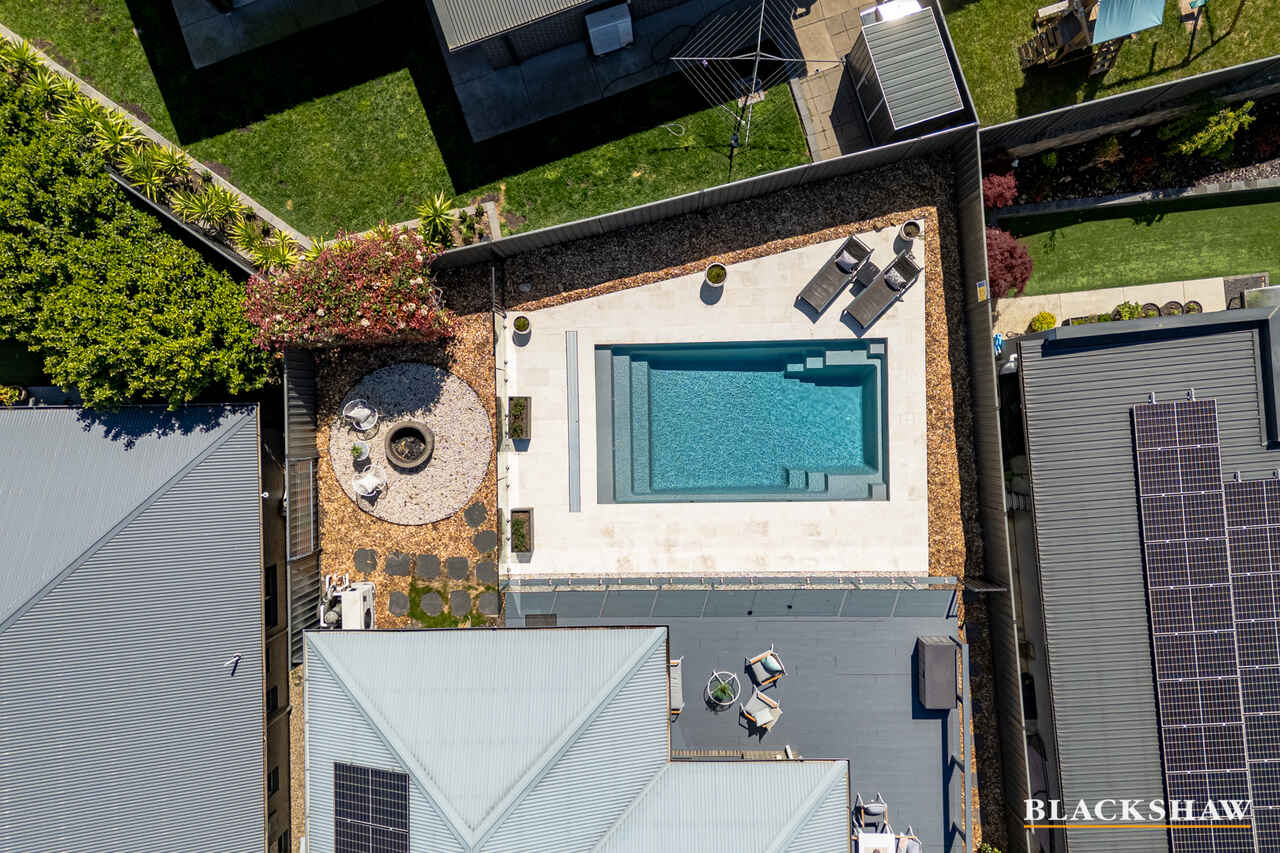
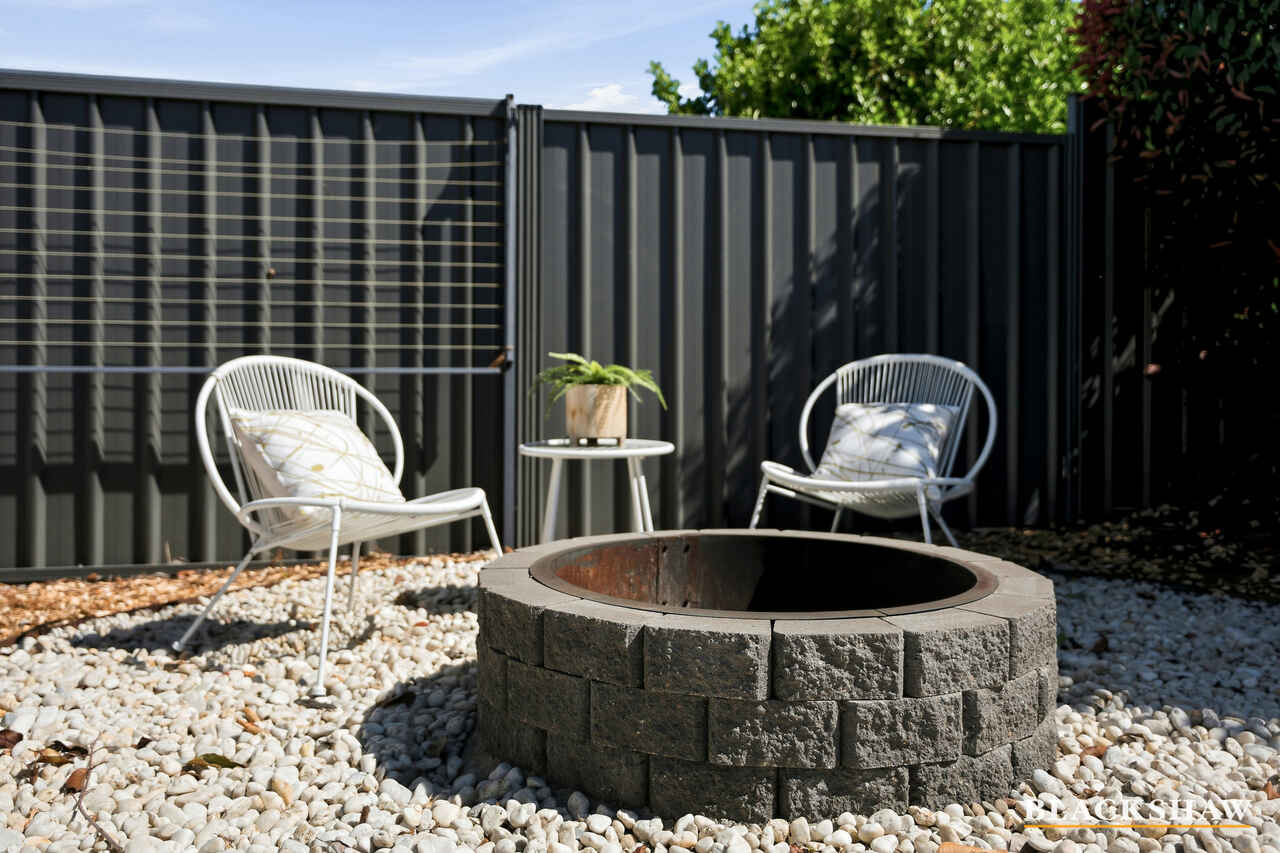
Entertain in style on the expansive deck, or gather around the dedicated firepit area as the sun sets. With beautifully landscaped gardens, generous level lawn areas and magnificent surrounding views, this is an outdoor sanctuary designed to be enjoyed throughout every season.
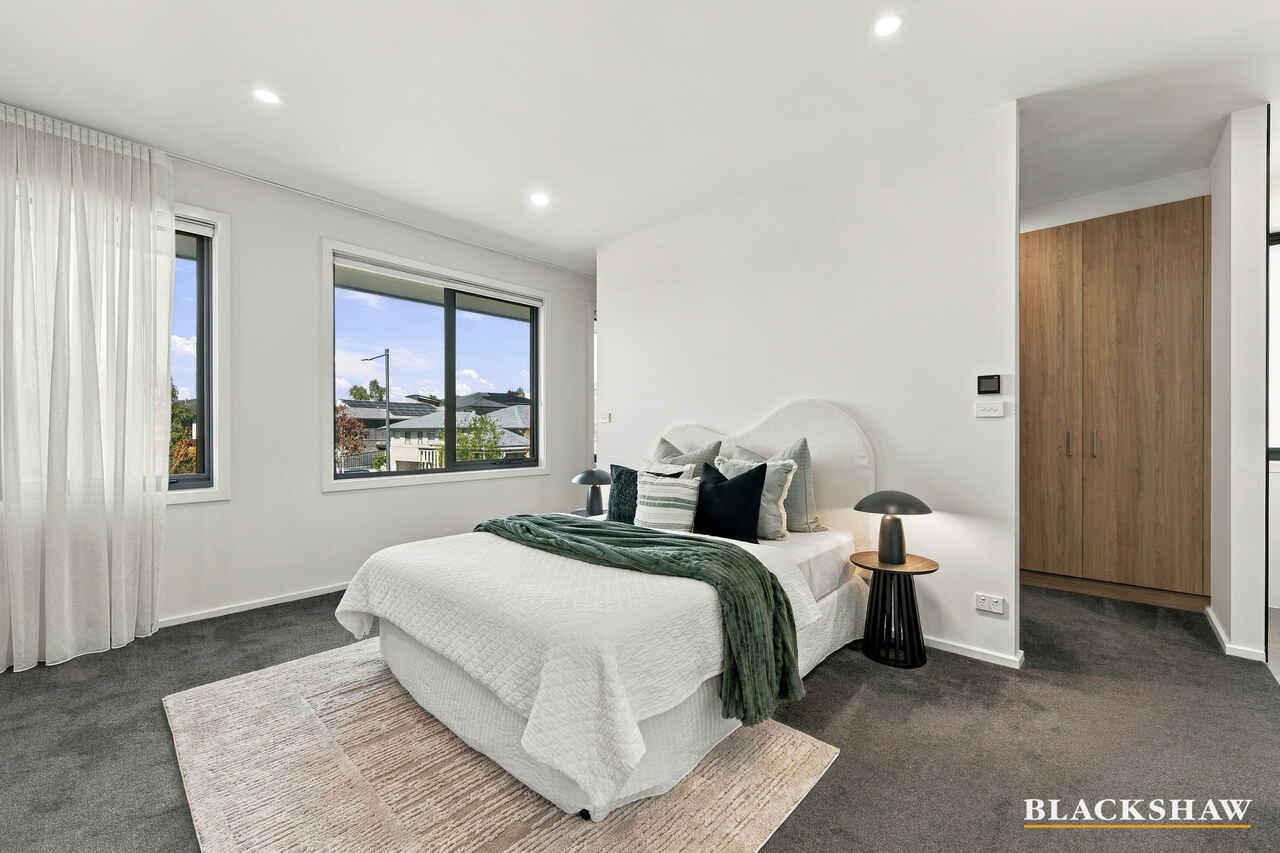
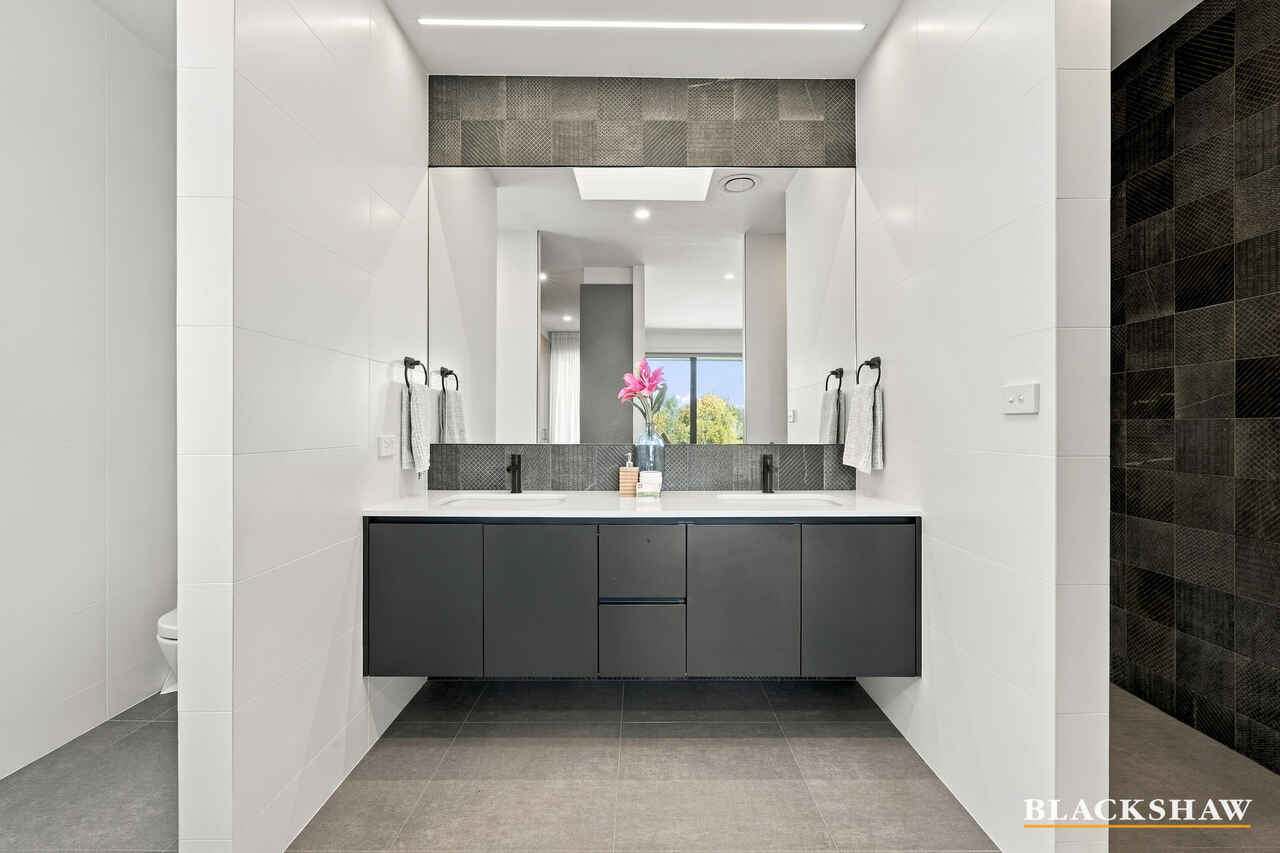
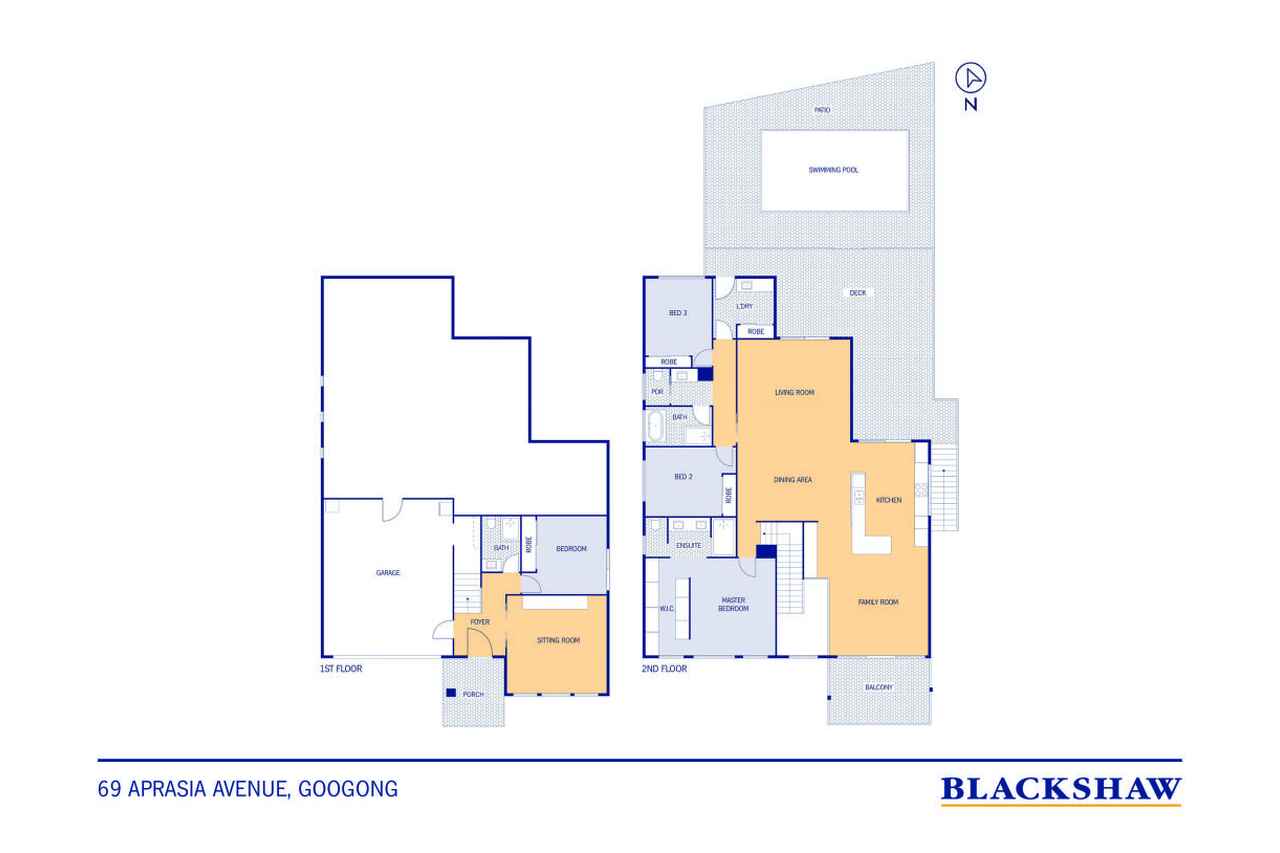
Accommodation is equally impressive, with four generous bedrooms and three beautifully appointed bathrooms. The grand, segregated master suite offers a luxurious parents' retreat, complete with a custom-fitted walk-in wardrobe and an indulgent ensuite featuring striking floor-to-ceiling tiles, a double vanity and rainfall shower.
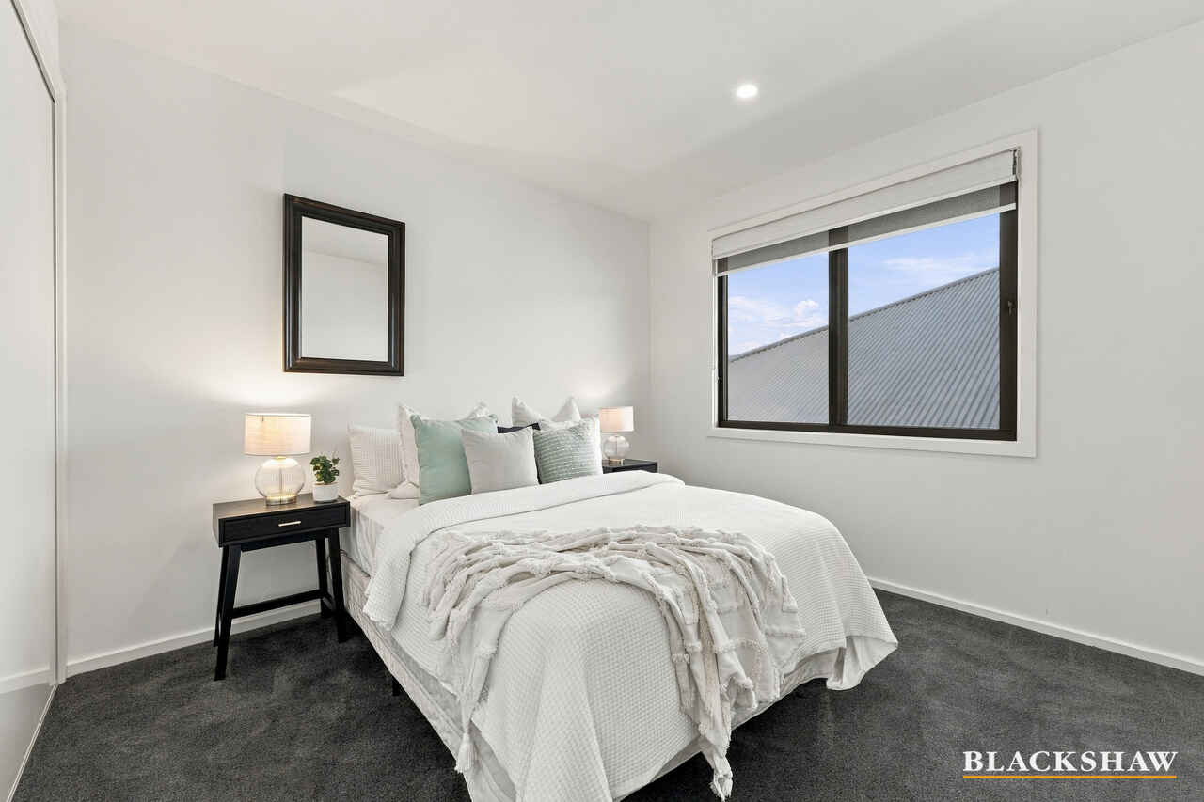
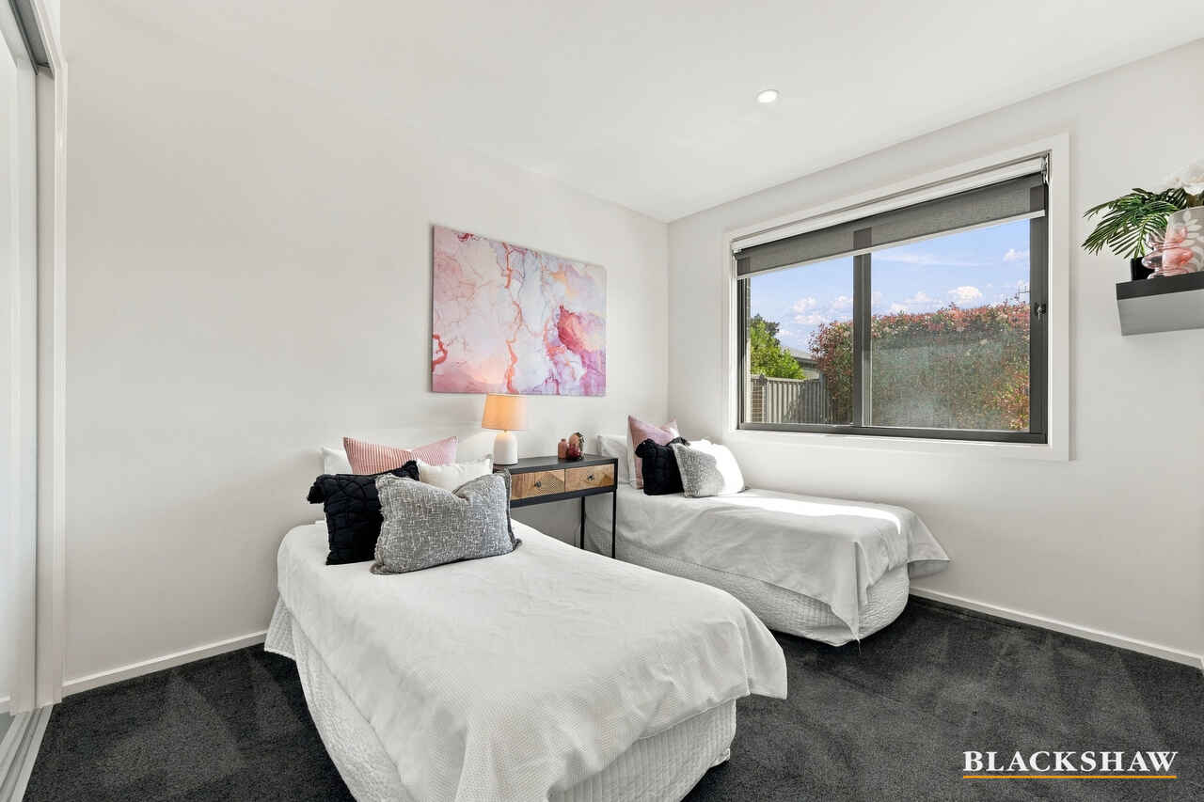
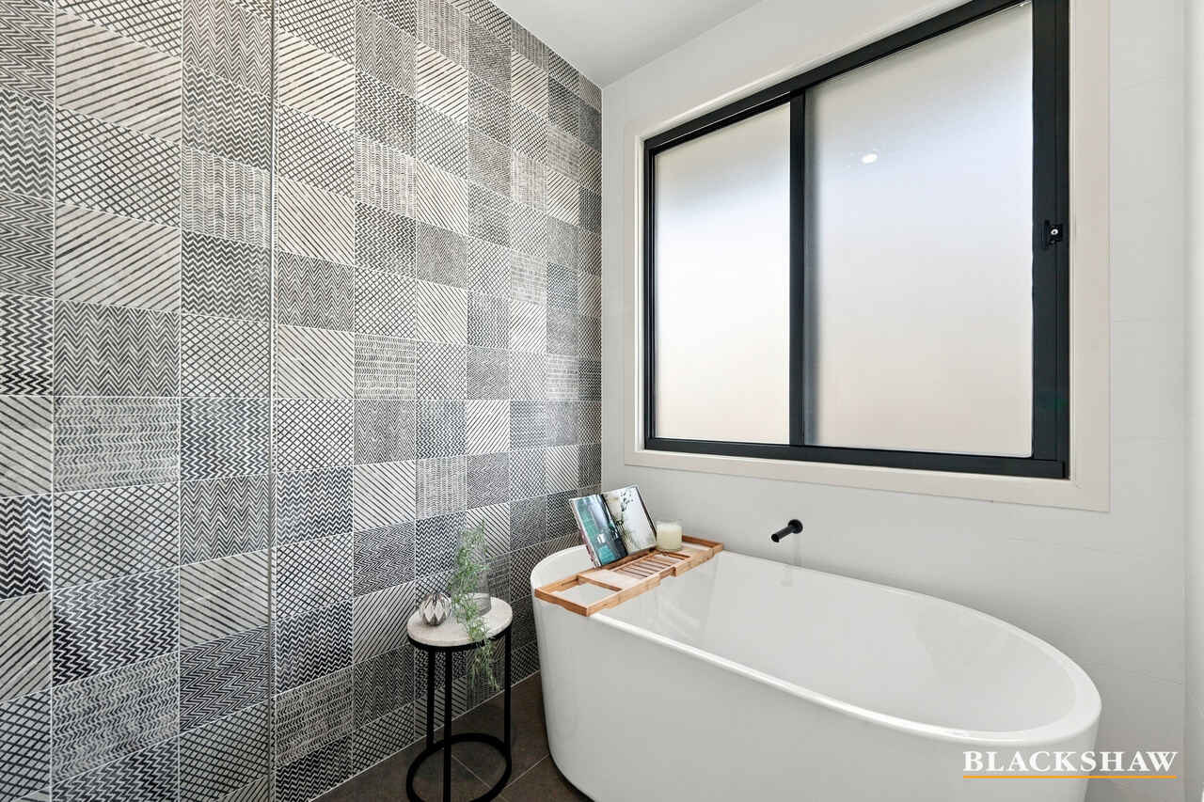
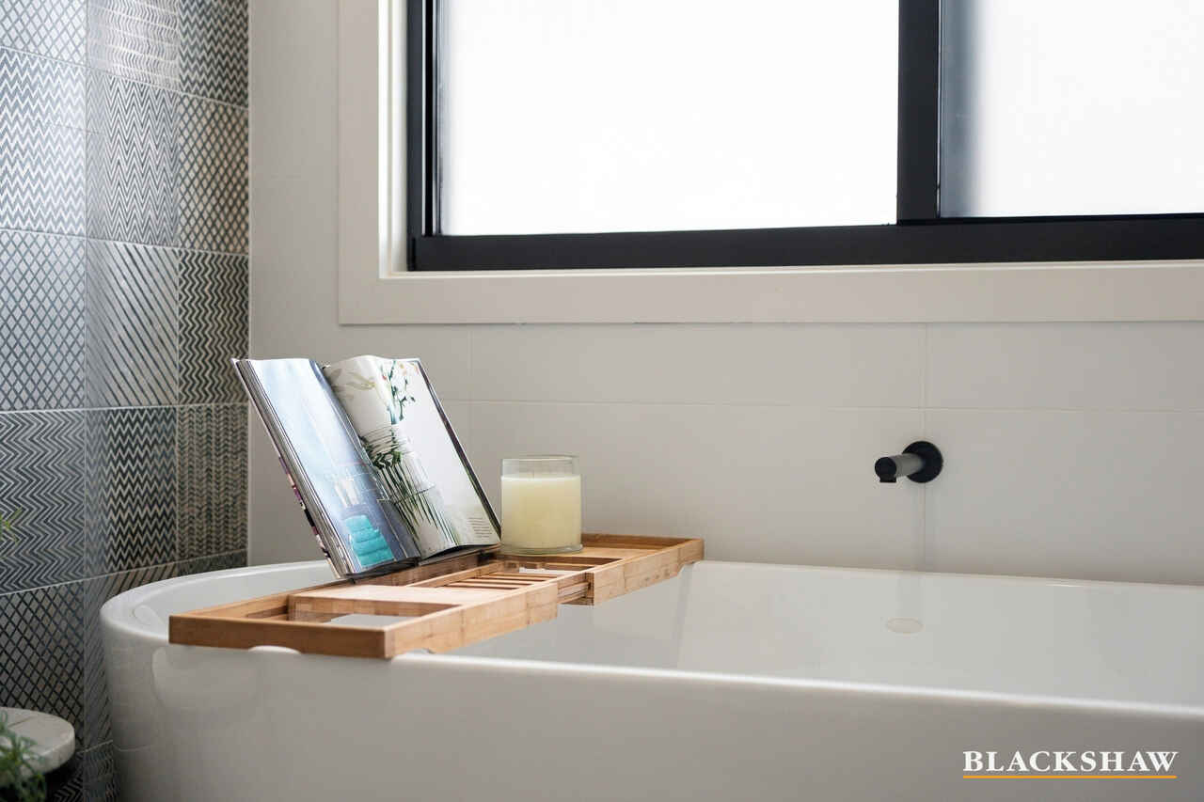
Two additional bedrooms occupy the upper level, serviced by a stunning family bathroom showcasing a freestanding bath and contemporary finishes.
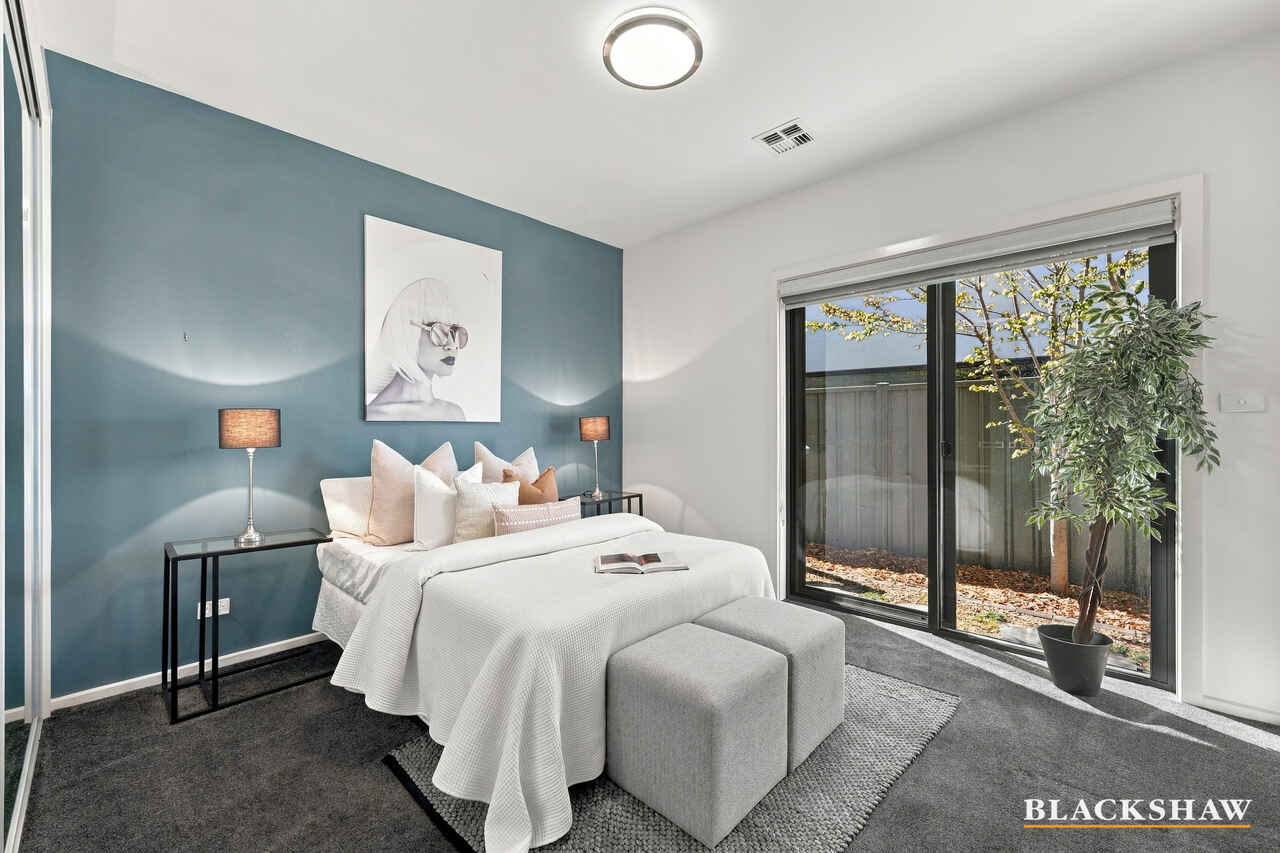
Downstairs, a spacious fourth bedroom, bathroom and additional rumpus room create a wonderfully private and versatile zone. Complete with separate side access, this level is perfectly suited to teenagers, extended family, guests or multigenerational living.
With solar panels, double glazing, ducted gas heating, evaporative cooling and automatic sensor skylights, the home also delivers the practical comforts expected of a premium modern residence.
This is more than just a beautiful home. It's an exceptional lifestyle opportunity, where architectural individuality, family functionality and resort-inspired entertaining come together in spectacular fashion.
You'll love...
- Striking double-storey architectural design with panoramic views of the surrounding hills
- Four generous bedrooms and three beautifully appointed bathrooms
- Multiple spacious, light-filled living and entertaining areas
- Private lower-level bedroom with side access, bathroom and rumpus room, ideal for guests, teenagers or extended family
- Sophisticated charcoal kitchen with Caesarstone benchtops and glass splashbacks
- Bosch oven, induction cooktop, breakfast bar and extensive custom cabinetry
- Expansive wraparound entertaining deck overlooking the pool area
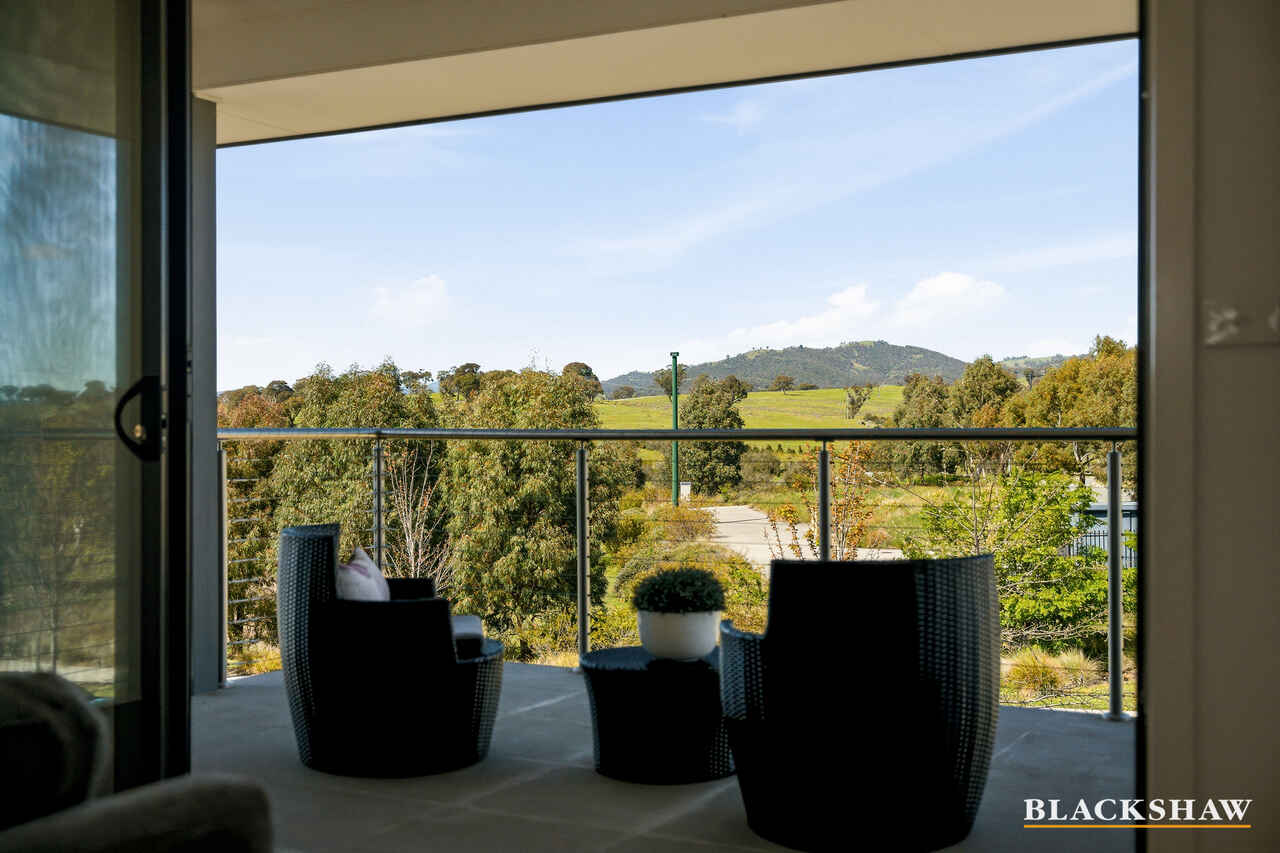
- Covered balcony capturing magnificent rural and hillside views
- Sparkling in-ground swimming pool for endless summer enjoyment
- Dedicated outdoor firepit area for relaxed evenings under the stars
- Velux automatic sensor skylights
- Ducted gas heating and evaporative cooling
- Double glazed
- 10kW solar
- 7m×4m fibreglass in-ground saltwater pool
- Double garage with internal access
From Christmas celebrations by the pool to cosy winter evenings around the firepit, this is a home designed for making memories, entertaining effortlessly and enjoying the very best of family living.
The details...
Built: 2016 (approx.)
Builder: Vogue
Living: 267m2 (approx.)
Land size: 565m2 (approx.)
Rates: $1,356.20 p.q (approx.)
All care has been taken in the preparation of this marketing material, and details have been obtained from sources we believe to be reliable. Blackshaw do not however guarantee the accuracy of the information, nor accept liability for any errors. Interested persons should rely solely on their own enquiries.
Prior to enquiry or inspection of this property, you may wish to review our Information Collection Notice and Privacy Policy.
blackshaw.com.au/privacy
Read MoreBold in its architecture, luxurious in its finishes and spectacular in its entertaining credentials, this remarkable residence delivers an extraordinary lifestyle where every detail has been thoughtfully considered.
Commanding attention from the outset, this stunning double-storey home captures panoramic views across the surrounding hills, while offering an impressive combination of space, sophistication and versatility. Designed with large families and multigenerational living in mind, the residence unfolds across two beautifully appointed levels, effortlessly balancing everyday comfort with exceptional entertaining.
At the heart of the home, light-filled living spaces create an inviting atmosphere, enhanced by an abundance of skylights and seamless connections to the outdoors. The sophisticated charcoal kitchen makes a striking statement, showcasing Caesarstone benchtops, quality Bosch appliances, an induction cooktop and extensive custom cabinetry.
Multiple living and dining areas provide flexibility for families of all sizes, while the seamless transition to the oversized wraparound entertaining deck creates the ultimate setting for hosting family and friends.
And when it comes to outdoor living, this home truly comes into its own.
Spend long summer afternoons cooling off in the sparkling inground heated swimming pool, complete with an inground pool blanket and dedicated heat pump, the pool offers the luxury of an extended swimming season, allowing you to enjoy a refreshing dip well beyond the summer months.
Entertain in style on the expansive deck, or gather around the dedicated firepit area as the sun sets. With beautifully landscaped gardens, generous level lawn areas and magnificent surrounding views, this is an outdoor sanctuary designed to be enjoyed throughout every season.
Accommodation is equally impressive, with four generous bedrooms and three beautifully appointed bathrooms. The grand, segregated master suite offers a luxurious parents' retreat, complete with a custom-fitted walk-in wardrobe and an indulgent ensuite featuring striking floor-to-ceiling tiles, a double vanity and rainfall shower.
Two additional bedrooms occupy the upper level, serviced by a stunning family bathroom showcasing a freestanding bath and contemporary finishes.
Downstairs, a spacious fourth bedroom, bathroom and additional rumpus room create a wonderfully private and versatile zone. Complete with separate side access, this level is perfectly suited to teenagers, extended family, guests or multigenerational living.
With solar panels, double glazing, ducted gas heating, evaporative cooling and automatic sensor skylights, the home also delivers the practical comforts expected of a premium modern residence.
This is more than just a beautiful home. It's an exceptional lifestyle opportunity, where architectural individuality, family functionality and resort-inspired entertaining come together in spectacular fashion.
You'll love...
- Striking double-storey architectural design with panoramic views of the surrounding hills
- Four generous bedrooms and three beautifully appointed bathrooms
- Multiple spacious, light-filled living and entertaining areas
- Private lower-level bedroom with side access, bathroom and rumpus room, ideal for guests, teenagers or extended family
- Sophisticated charcoal kitchen with Caesarstone benchtops and glass splashbacks
- Bosch oven, induction cooktop, breakfast bar and extensive custom cabinetry
- Expansive wraparound entertaining deck overlooking the pool area
- Covered balcony capturing magnificent rural and hillside views
- Sparkling in-ground swimming pool for endless summer enjoyment
- Dedicated outdoor firepit area for relaxed evenings under the stars
- Velux automatic sensor skylights
- Ducted gas heating and evaporative cooling
- Double glazed
- 10kW solar
- 7m×4m fibreglass in-ground saltwater pool
- Double garage with internal access
From Christmas celebrations by the pool to cosy winter evenings around the firepit, this is a home designed for making memories, entertaining effortlessly and enjoying the very best of family living.
The details...
Built: 2016 (approx.)
Builder: Vogue
Living: 267m2 (approx.)
Land size: 565m2 (approx.)
Rates: $1,356.20 p.q (approx.)
All care has been taken in the preparation of this marketing material, and details have been obtained from sources we believe to be reliable. Blackshaw do not however guarantee the accuracy of the information, nor accept liability for any errors. Interested persons should rely solely on their own enquiries.
Prior to enquiry or inspection of this property, you may wish to review our Information Collection Notice and Privacy Policy.
blackshaw.com.au/privacy
Upcoming Inspections
69 Aprasia Avenue
Submit OfferListing agents


Prior to enquiry or inspection of this property you may wish to review our Information Collection Notice and Privacy Policy.
Privacy & Collection NoticeSummer by the Pool, Winter by the Fire – Luxury Living for Every Season
Property Overview
A striking statement in contemporary design, breathtaking views and exceptional family living.
Bold in its architecture, luxurious in its finishes and spectacular in its entertaining credentials, this remarkable residence delivers an extraordinary lifestyle where every detail has been thoughtfully considered.
Commanding attention from the outset, this stunning double-storey home captures panoramic views across the surrounding hills, while offering an impressive combination of space, sophistication and versatility. Designed with large families and multigenerational living in mind, the residence unfolds across two beautifully appointed levels, effortlessly balancing everyday comfort with exceptional entertaining.
At the heart of the home, light-filled living spaces create an inviting atmosphere, enhanced by an abundance of skylights and seamless connections to the outdoors. The sophisticated charcoal kitchen makes a striking statement, showcasing Caesarstone benchtops, quality Bosch appliances, an induction cooktop and extensive custom cabinetry.
Multiple living and dining areas provide flexibility for families of all sizes, while the seamless transition to the oversized wraparound entertaining deck creates the ultimate setting for hosting family and friends.
And when it comes to outdoor living, this home truly comes into its own.
Spend long summer afternoons cooling off in the sparkling inground heated swimming pool, complete with an inground pool blanket and dedicated heat pump, the pool offers the luxury of an extended swimming season, allowing you to enjoy a refreshing dip well beyond the summer months.
Entertain in style on the expansive deck, or gather around the dedicated firepit area as the sun sets. With beautifully landscaped gardens, generous level lawn areas and magnificent surrounding views, this is an outdoor sanctuary designed to be enjoyed throughout every season.
Accommodation is equally impressive, with four generous bedrooms and three beautifully appointed bathrooms. The grand, segregated master suite offers a luxurious parents' retreat, complete with a custom-fitted walk-in wardrobe and an indulgent ensuite featuring striking floor-to-ceiling tiles, a double vanity and rainfall shower.
Two additional bedrooms occupy the upper level, serviced by a stunning family bathroom showcasing a freestanding bath and contemporary finishes.
Downstairs, a spacious fourth bedroom, bathroom and additional rumpus room create a wonderfully private and versatile zone. Complete with separate side access, this level is perfectly suited to teenagers, extended family, guests or multigenerational living.
With solar panels, double glazing, ducted gas heating, evaporative cooling and automatic sensor skylights, the home also delivers the practical comforts expected of a premium modern residence.
This is more than just a beautiful home. It's an exceptional lifestyle opportunity, where architectural individuality, family functionality and resort-inspired entertaining come together in spectacular fashion.
You'll love...
- Striking double-storey architectural design with panoramic views of the surrounding hills
- Four generous bedrooms and three beautifully appointed bathrooms
- Multiple spacious, light-filled living and entertaining areas
- Private lower-level bedroom with side access, bathroom and rumpus room, ideal for guests, teenagers or extended family
- Sophisticated charcoal kitchen with Caesarstone benchtops and glass splashbacks
- Bosch oven, induction cooktop, breakfast bar and extensive custom cabinetry
- Expansive wraparound entertaining deck overlooking the pool area
- Covered balcony capturing magnificent rural and hillside views
- Sparkling in-ground swimming pool for endless summer enjoyment
- Dedicated outdoor firepit area for relaxed evenings under the stars
- Velux automatic sensor skylights
- Ducted gas heating and evaporative cooling
- Double glazed
- 10kW solar
- 7m×4m fibreglass in-ground saltwater pool
- Double garage with internal access
From Christmas celebrations by the pool to cosy winter evenings around the firepit, this is a home designed for making memories, entertaining effortlessly and enjoying the very best of family living.
The details...
Built: 2016 (approx.)
Builder: Vogue
Living: 267m2 (approx.)
Land size: 565m2 (approx.)
Rates: $1,356.20 p.q (approx.)
All care has been taken in the preparation of this marketing material, and details have been obtained from sources we believe to be reliable. Blackshaw do not however guarantee the accuracy of the information, nor accept liability for any errors. Interested persons should rely solely on their own enquiries.
Prior to enquiry or inspection of this property, you may wish to review our Information Collection Notice and Privacy Policy.
blackshaw.com.au/privacy
Read MoreBold in its architecture, luxurious in its finishes and spectacular in its entertaining credentials, this remarkable residence delivers an extraordinary lifestyle where every detail has been thoughtfully considered.
Commanding attention from the outset, this stunning double-storey home captures panoramic views across the surrounding hills, while offering an impressive combination of space, sophistication and versatility. Designed with large families and multigenerational living in mind, the residence unfolds across two beautifully appointed levels, effortlessly balancing everyday comfort with exceptional entertaining.
At the heart of the home, light-filled living spaces create an inviting atmosphere, enhanced by an abundance of skylights and seamless connections to the outdoors. The sophisticated charcoal kitchen makes a striking statement, showcasing Caesarstone benchtops, quality Bosch appliances, an induction cooktop and extensive custom cabinetry.
Multiple living and dining areas provide flexibility for families of all sizes, while the seamless transition to the oversized wraparound entertaining deck creates the ultimate setting for hosting family and friends.
And when it comes to outdoor living, this home truly comes into its own.
Spend long summer afternoons cooling off in the sparkling inground heated swimming pool, complete with an inground pool blanket and dedicated heat pump, the pool offers the luxury of an extended swimming season, allowing you to enjoy a refreshing dip well beyond the summer months.
Entertain in style on the expansive deck, or gather around the dedicated firepit area as the sun sets. With beautifully landscaped gardens, generous level lawn areas and magnificent surrounding views, this is an outdoor sanctuary designed to be enjoyed throughout every season.
Accommodation is equally impressive, with four generous bedrooms and three beautifully appointed bathrooms. The grand, segregated master suite offers a luxurious parents' retreat, complete with a custom-fitted walk-in wardrobe and an indulgent ensuite featuring striking floor-to-ceiling tiles, a double vanity and rainfall shower.
Two additional bedrooms occupy the upper level, serviced by a stunning family bathroom showcasing a freestanding bath and contemporary finishes.
Downstairs, a spacious fourth bedroom, bathroom and additional rumpus room create a wonderfully private and versatile zone. Complete with separate side access, this level is perfectly suited to teenagers, extended family, guests or multigenerational living.
With solar panels, double glazing, ducted gas heating, evaporative cooling and automatic sensor skylights, the home also delivers the practical comforts expected of a premium modern residence.
This is more than just a beautiful home. It's an exceptional lifestyle opportunity, where architectural individuality, family functionality and resort-inspired entertaining come together in spectacular fashion.
You'll love...
- Striking double-storey architectural design with panoramic views of the surrounding hills
- Four generous bedrooms and three beautifully appointed bathrooms
- Multiple spacious, light-filled living and entertaining areas
- Private lower-level bedroom with side access, bathroom and rumpus room, ideal for guests, teenagers or extended family
- Sophisticated charcoal kitchen with Caesarstone benchtops and glass splashbacks
- Bosch oven, induction cooktop, breakfast bar and extensive custom cabinetry
- Expansive wraparound entertaining deck overlooking the pool area
- Covered balcony capturing magnificent rural and hillside views
- Sparkling in-ground swimming pool for endless summer enjoyment
- Dedicated outdoor firepit area for relaxed evenings under the stars
- Velux automatic sensor skylights
- Ducted gas heating and evaporative cooling
- Double glazed
- 10kW solar
- 7m×4m fibreglass in-ground saltwater pool
- Double garage with internal access
From Christmas celebrations by the pool to cosy winter evenings around the firepit, this is a home designed for making memories, entertaining effortlessly and enjoying the very best of family living.
The details...
Built: 2016 (approx.)
Builder: Vogue
Living: 267m2 (approx.)
Land size: 565m2 (approx.)
Rates: $1,356.20 p.q (approx.)
All care has been taken in the preparation of this marketing material, and details have been obtained from sources we believe to be reliable. Blackshaw do not however guarantee the accuracy of the information, nor accept liability for any errors. Interested persons should rely solely on their own enquiries.
Prior to enquiry or inspection of this property, you may wish to review our Information Collection Notice and Privacy Policy.
blackshaw.com.au/privacy
Looking to sell or lease your own property?
Request Market Appraisal69 Aprasia Avenue Googong NSW
4
3
2
$1,395,000-$1,495,000
House · 565 sqm
Building size: | 267 sqm (approx) |
Summer by the Pool, Winter by the Fire – Luxury Living for Every Season
Property Overview
A striking statement in contemporary design, breathtaking views and exceptional family living.
Bold in its architecture, luxurious in its finishes and spectacular in its entertaining credentials, this remarkable residence delivers an extraordinary lifestyle where every detail has been thoughtfully considered.
Commanding attention from the outset, this stunning double-storey home captures panoramic views across the surrounding hills, while offering an impressive combination of space, sophistication and versatility. Designed with large families and multigenerational living in mind, the residence unfolds across two beautifully appointed levels, effortlessly balancing everyday comfort with exceptional entertaining.
At the heart of the home, light-filled living spaces create an inviting atmosphere, enhanced by an abundance of skylights and seamless connections to the outdoors. The sophisticated charcoal kitchen makes a striking statement, showcasing Caesarstone benchtops, quality Bosch appliances, an induction cooktop and extensive custom cabinetry.
Multiple living and dining areas provide flexibility for families of all sizes, while the seamless transition to the oversized wraparound entertaining deck creates the ultimate setting for hosting family and friends.
And when it comes to outdoor living, this home truly comes into its own.
Spend long summer afternoons cooling off in the sparkling inground heated swimming pool, complete with an inground pool blanket and dedicated heat pump, the pool offers the luxury of an extended swimming season, allowing you to enjoy a refreshing dip well beyond the summer months.
Entertain in style on the expansive deck, or gather around the dedicated firepit area as the sun sets. With beautifully landscaped gardens, generous level lawn areas and magnificent surrounding views, this is an outdoor sanctuary designed to be enjoyed throughout every season.
Accommodation is equally impressive, with four generous bedrooms and three beautifully appointed bathrooms. The grand, segregated master suite offers a luxurious parents' retreat, complete with a custom-fitted walk-in wardrobe and an indulgent ensuite featuring striking floor-to-ceiling tiles, a double vanity and rainfall shower.
Two additional bedrooms occupy the upper level, serviced by a stunning family bathroom showcasing a freestanding bath and contemporary finishes.
Downstairs, a spacious fourth bedroom, bathroom and additional rumpus room create a wonderfully private and versatile zone. Complete with separate side access, this level is perfectly suited to teenagers, extended family, guests or multigenerational living.
With solar panels, double glazing, ducted gas heating, evaporative cooling and automatic sensor skylights, the home also delivers the practical comforts expected of a premium modern residence.
This is more than just a beautiful home. It's an exceptional lifestyle opportunity, where architectural individuality, family functionality and resort-inspired entertaining come together in spectacular fashion.
You'll love...
- Striking double-storey architectural design with panoramic views of the surrounding hills
- Four generous bedrooms and three beautifully appointed bathrooms
- Multiple spacious, light-filled living and entertaining areas
- Private lower-level bedroom with side access, bathroom and rumpus room, ideal for guests, teenagers or extended family
- Sophisticated charcoal kitchen with Caesarstone benchtops and glass splashbacks
- Bosch oven, induction cooktop, breakfast bar and extensive custom cabinetry
- Expansive wraparound entertaining deck overlooking the pool area
- Covered balcony capturing magnificent rural and hillside views
- Sparkling in-ground swimming pool for endless summer enjoyment
- Dedicated outdoor firepit area for relaxed evenings under the stars
- Velux automatic sensor skylights
- Ducted gas heating and evaporative cooling
- Double glazed
- 10kW solar
- 7m×4m fibreglass in-ground saltwater pool
- Double garage with internal access
From Christmas celebrations by the pool to cosy winter evenings around the firepit, this is a home designed for making memories, entertaining effortlessly and enjoying the very best of family living.
The details...
Built: 2016 (approx.)
Builder: Vogue
Living: 267m2 (approx.)
Land size: 565m2 (approx.)
Rates: $1,356.20 p.q (approx.)
All care has been taken in the preparation of this marketing material, and details have been obtained from sources we believe to be reliable. Blackshaw do not however guarantee the accuracy of the information, nor accept liability for any errors. Interested persons should rely solely on their own enquiries.
Prior to enquiry or inspection of this property, you may wish to review our Information Collection Notice and Privacy Policy.
blackshaw.com.au/privacy
Read MoreBold in its architecture, luxurious in its finishes and spectacular in its entertaining credentials, this remarkable residence delivers an extraordinary lifestyle where every detail has been thoughtfully considered.
Commanding attention from the outset, this stunning double-storey home captures panoramic views across the surrounding hills, while offering an impressive combination of space, sophistication and versatility. Designed with large families and multigenerational living in mind, the residence unfolds across two beautifully appointed levels, effortlessly balancing everyday comfort with exceptional entertaining.
At the heart of the home, light-filled living spaces create an inviting atmosphere, enhanced by an abundance of skylights and seamless connections to the outdoors. The sophisticated charcoal kitchen makes a striking statement, showcasing Caesarstone benchtops, quality Bosch appliances, an induction cooktop and extensive custom cabinetry.
Multiple living and dining areas provide flexibility for families of all sizes, while the seamless transition to the oversized wraparound entertaining deck creates the ultimate setting for hosting family and friends.
And when it comes to outdoor living, this home truly comes into its own.
Spend long summer afternoons cooling off in the sparkling inground heated swimming pool, complete with an inground pool blanket and dedicated heat pump, the pool offers the luxury of an extended swimming season, allowing you to enjoy a refreshing dip well beyond the summer months.
Entertain in style on the expansive deck, or gather around the dedicated firepit area as the sun sets. With beautifully landscaped gardens, generous level lawn areas and magnificent surrounding views, this is an outdoor sanctuary designed to be enjoyed throughout every season.
Accommodation is equally impressive, with four generous bedrooms and three beautifully appointed bathrooms. The grand, segregated master suite offers a luxurious parents' retreat, complete with a custom-fitted walk-in wardrobe and an indulgent ensuite featuring striking floor-to-ceiling tiles, a double vanity and rainfall shower.
Two additional bedrooms occupy the upper level, serviced by a stunning family bathroom showcasing a freestanding bath and contemporary finishes.
Downstairs, a spacious fourth bedroom, bathroom and additional rumpus room create a wonderfully private and versatile zone. Complete with separate side access, this level is perfectly suited to teenagers, extended family, guests or multigenerational living.
With solar panels, double glazing, ducted gas heating, evaporative cooling and automatic sensor skylights, the home also delivers the practical comforts expected of a premium modern residence.
This is more than just a beautiful home. It's an exceptional lifestyle opportunity, where architectural individuality, family functionality and resort-inspired entertaining come together in spectacular fashion.
You'll love...
- Striking double-storey architectural design with panoramic views of the surrounding hills
- Four generous bedrooms and three beautifully appointed bathrooms
- Multiple spacious, light-filled living and entertaining areas
- Private lower-level bedroom with side access, bathroom and rumpus room, ideal for guests, teenagers or extended family
- Sophisticated charcoal kitchen with Caesarstone benchtops and glass splashbacks
- Bosch oven, induction cooktop, breakfast bar and extensive custom cabinetry
- Expansive wraparound entertaining deck overlooking the pool area
- Covered balcony capturing magnificent rural and hillside views
- Sparkling in-ground swimming pool for endless summer enjoyment
- Dedicated outdoor firepit area for relaxed evenings under the stars
- Velux automatic sensor skylights
- Ducted gas heating and evaporative cooling
- Double glazed
- 10kW solar
- 7m×4m fibreglass in-ground saltwater pool
- Double garage with internal access
From Christmas celebrations by the pool to cosy winter evenings around the firepit, this is a home designed for making memories, entertaining effortlessly and enjoying the very best of family living.
The details...
Built: 2016 (approx.)
Builder: Vogue
Living: 267m2 (approx.)
Land size: 565m2 (approx.)
Rates: $1,356.20 p.q (approx.)
All care has been taken in the preparation of this marketing material, and details have been obtained from sources we believe to be reliable. Blackshaw do not however guarantee the accuracy of the information, nor accept liability for any errors. Interested persons should rely solely on their own enquiries.
Prior to enquiry or inspection of this property, you may wish to review our Information Collection Notice and Privacy Policy.
blackshaw.com.au/privacy
Upcoming Inspections
69 Aprasia Avenue
Submit OfferListing agents
Prior to enquiry or inspection of this property you may wish to review our Information Collection Notice and Privacy Policy.
Privacy & Collection Notice