

Fully Renovated Garran Living | All-Electric, Intelligent &...


Location
1/146 Kitchener Street
Garran ACT 2605
Details
4
2
2
EER: 5.5
Semi-detached
Auction Saturday, 17 Oct 01:00 PM On Site
Land area: | 449 sqm (approx) |
Building size: | 175 sqm (approx) |
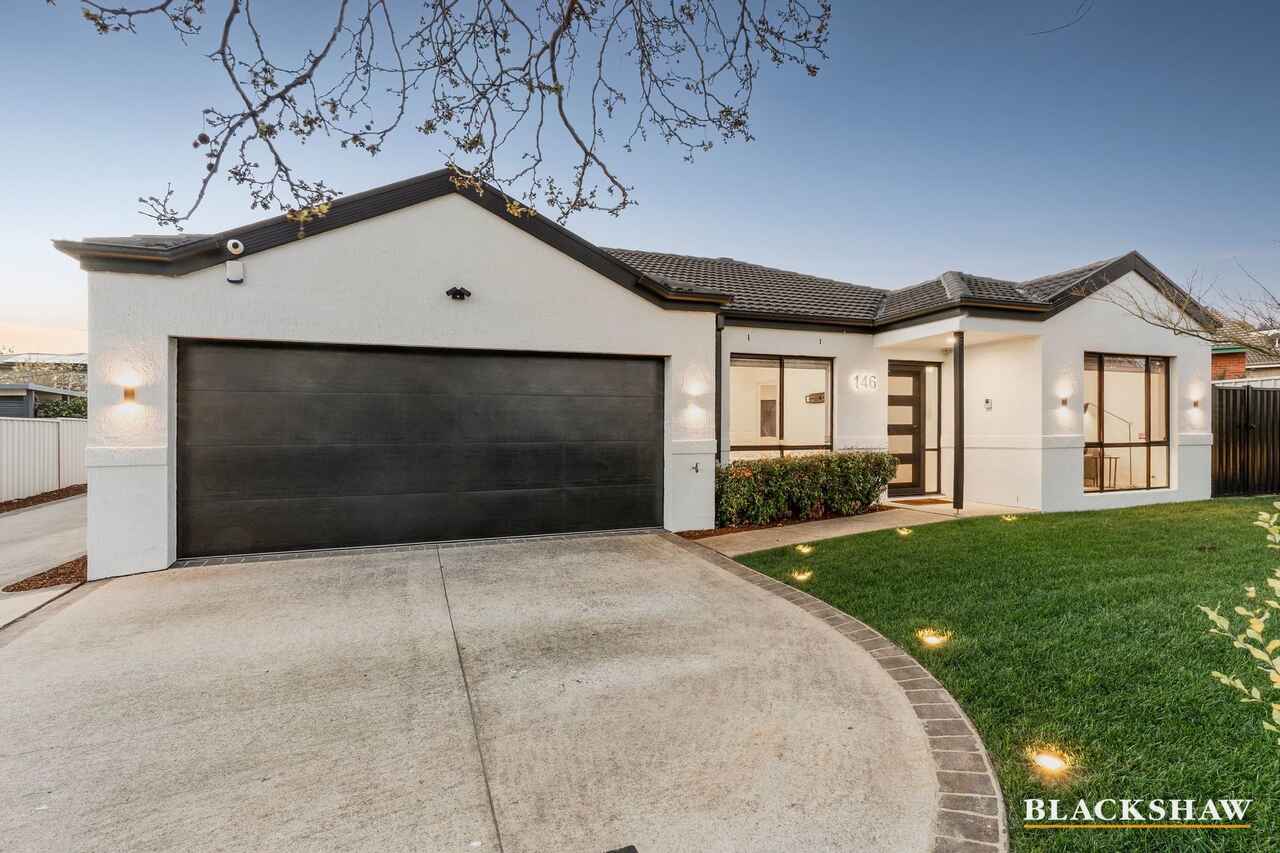
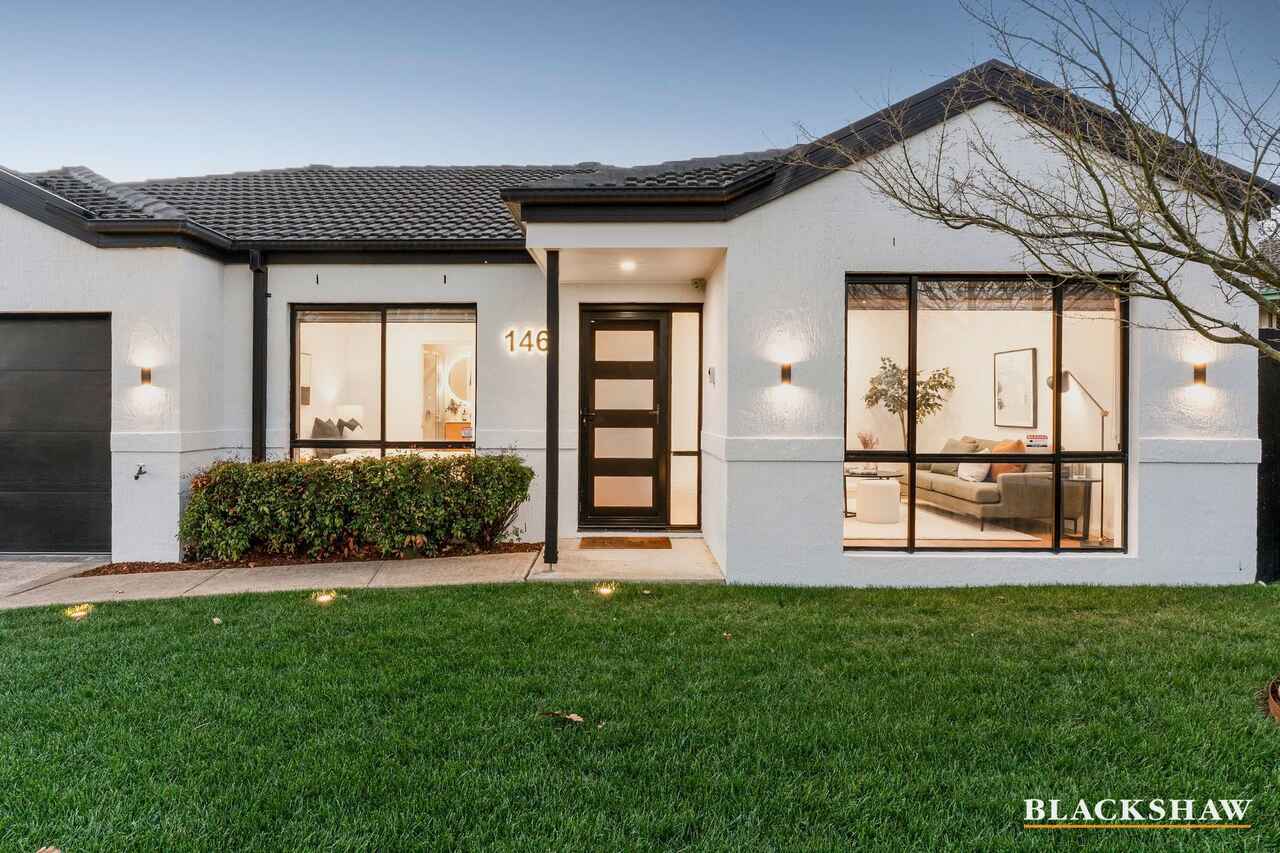
Opposite Canberra Hospital and close to schools, playing fields, shops and nature reserves, this renovated four-bedroom home combines sophisticated design, smart technology, all-electric efficiency and low-maintenance living.
Designed for year-round comfort, it features zoned Panasonic heating and cooling, Bradford insulation, heated bathroom floors, solar panels, battery storage, EV charging and heat-pump hot water. Smart-home technology and comprehensive security add convenience and peace of mind.
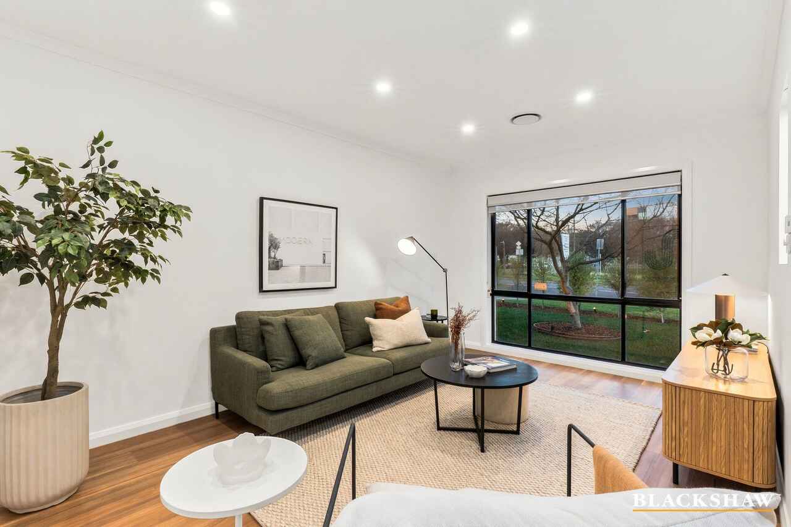
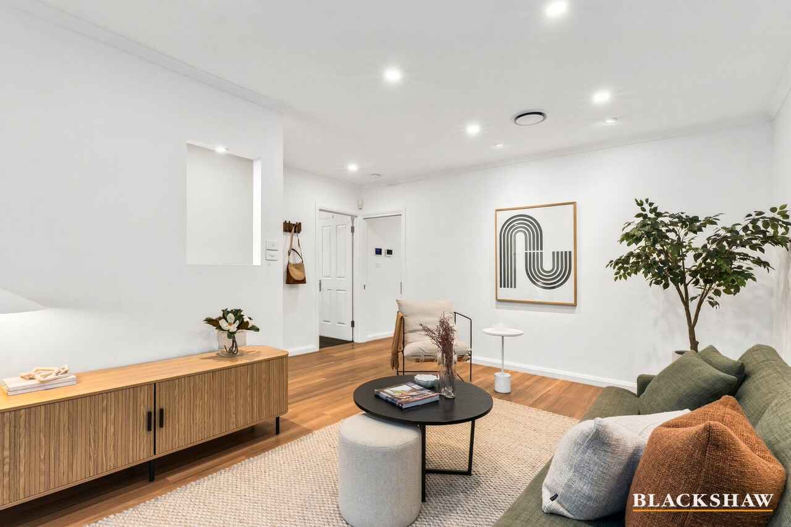
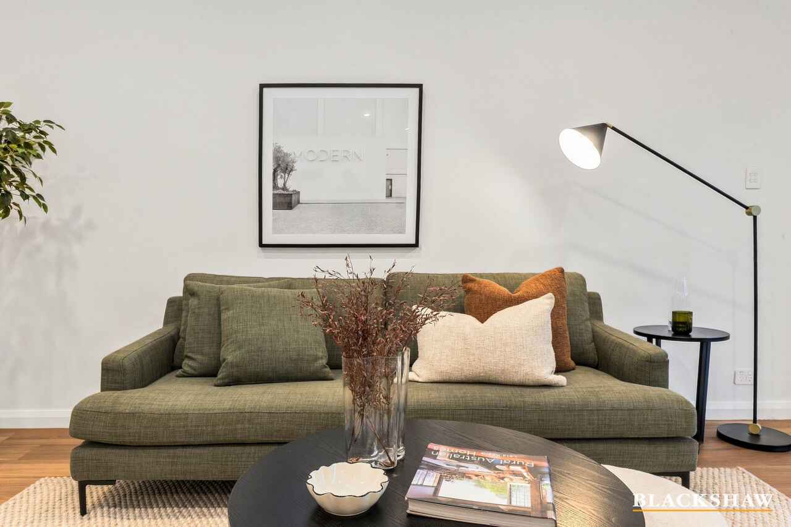
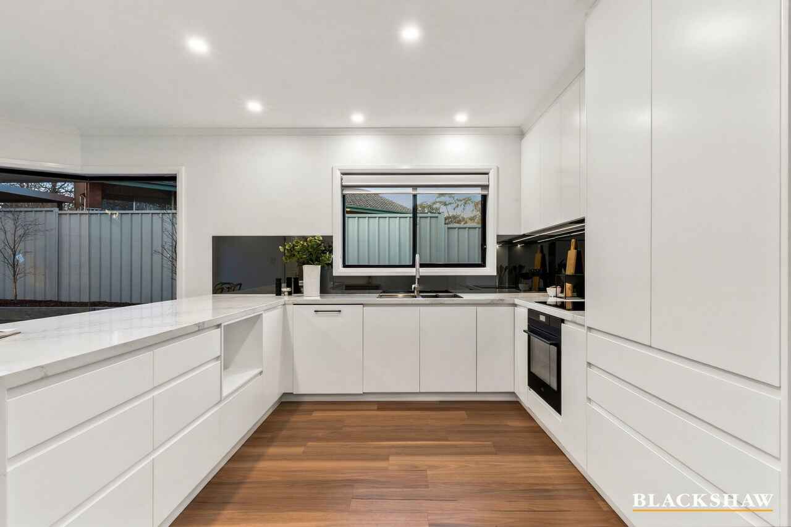
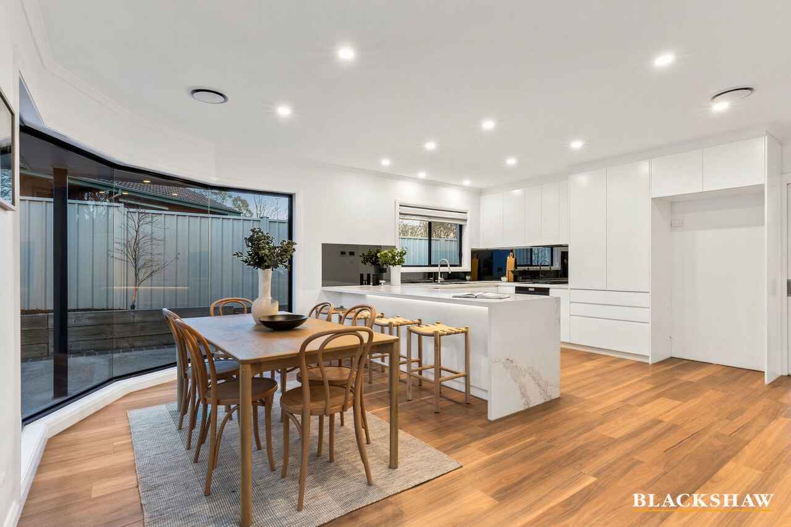
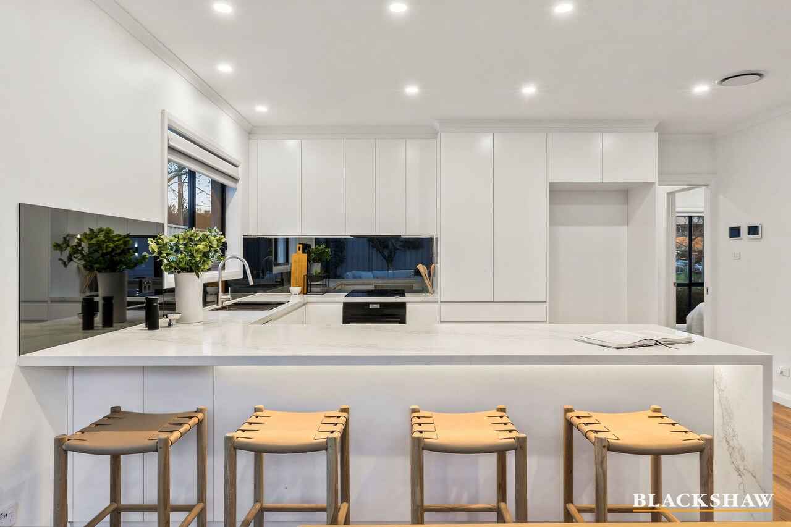
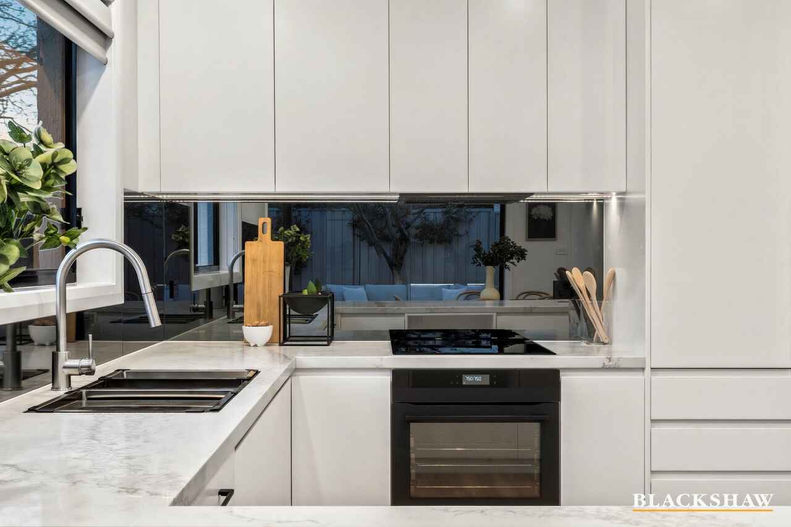
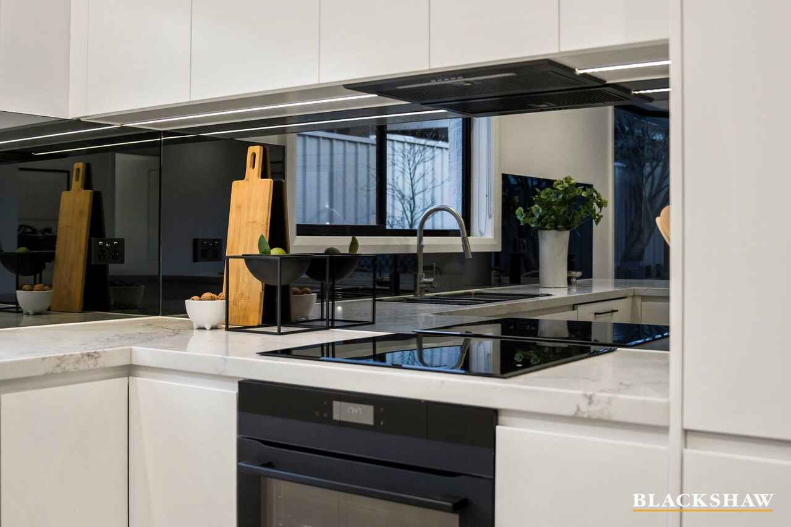
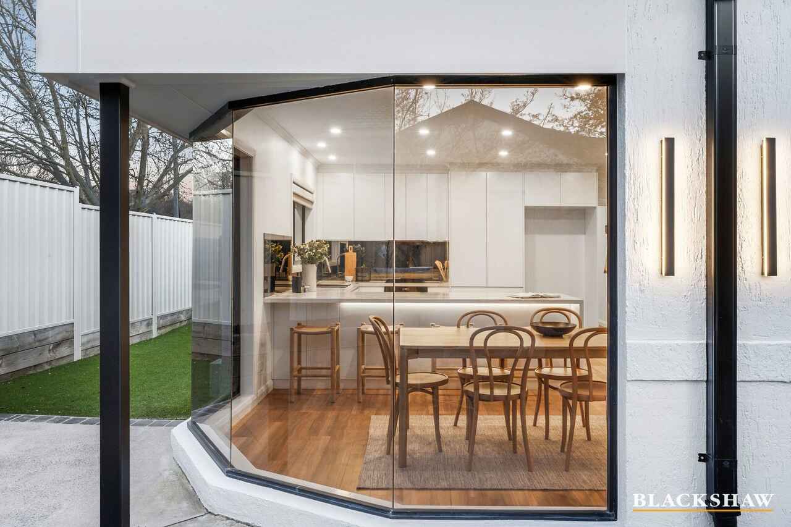
The designer kitchen includes 40mm stone benchtops, a waterfall island, handleless cabinetry, mirrored splashback and energy-efficient AEG appliances. Adjoining living spaces feature Karndean Van Gogh River Spotted Gum flooring, architectural lighting and garden views.
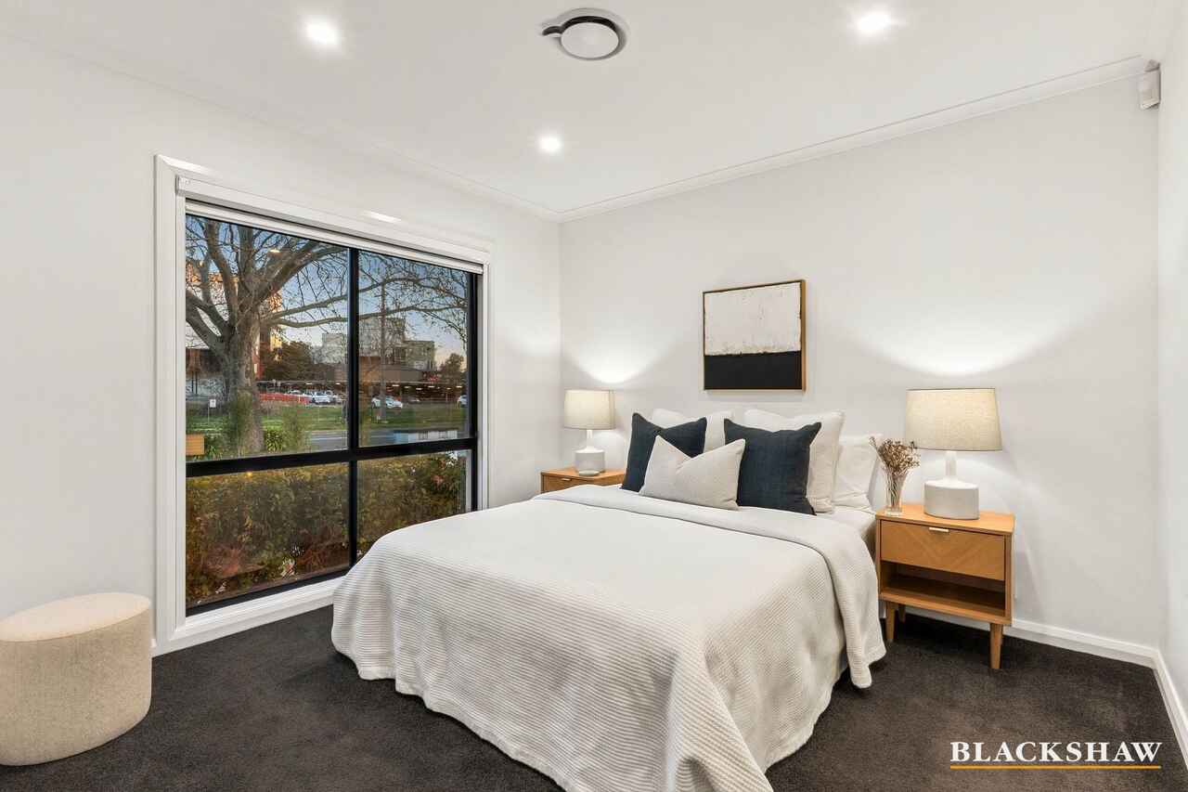
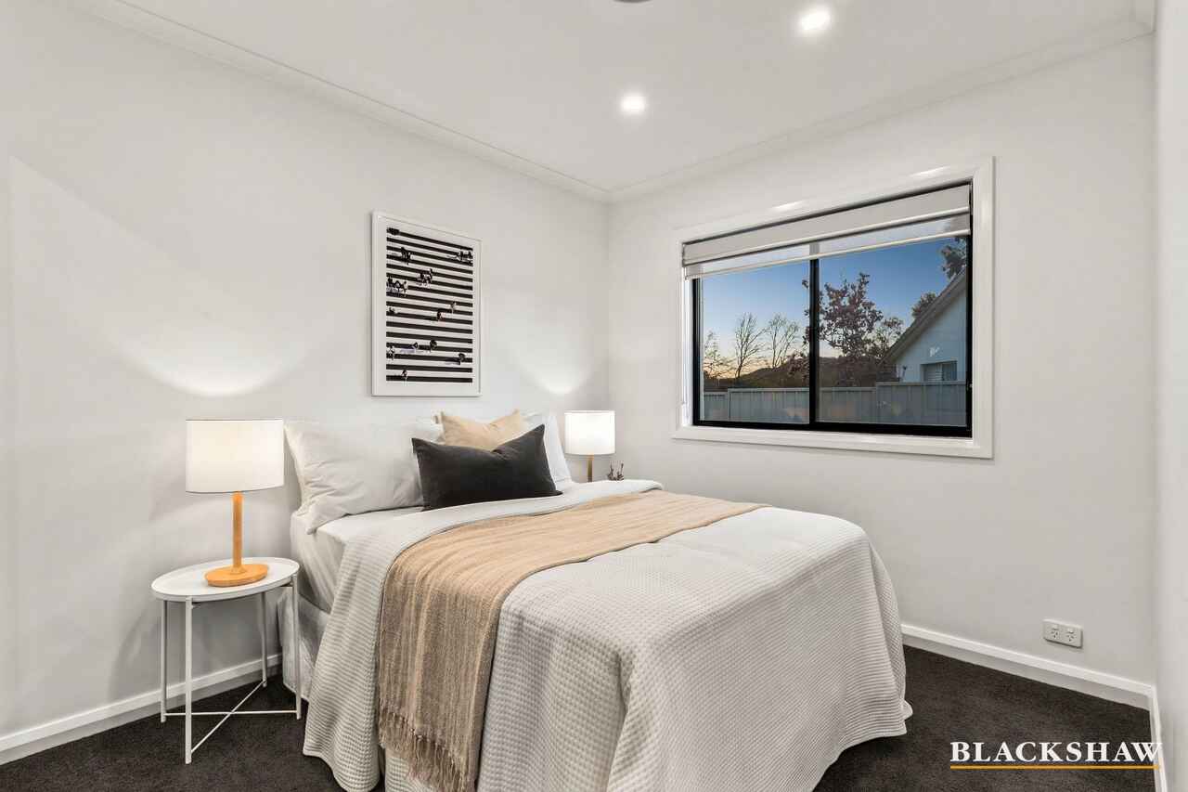
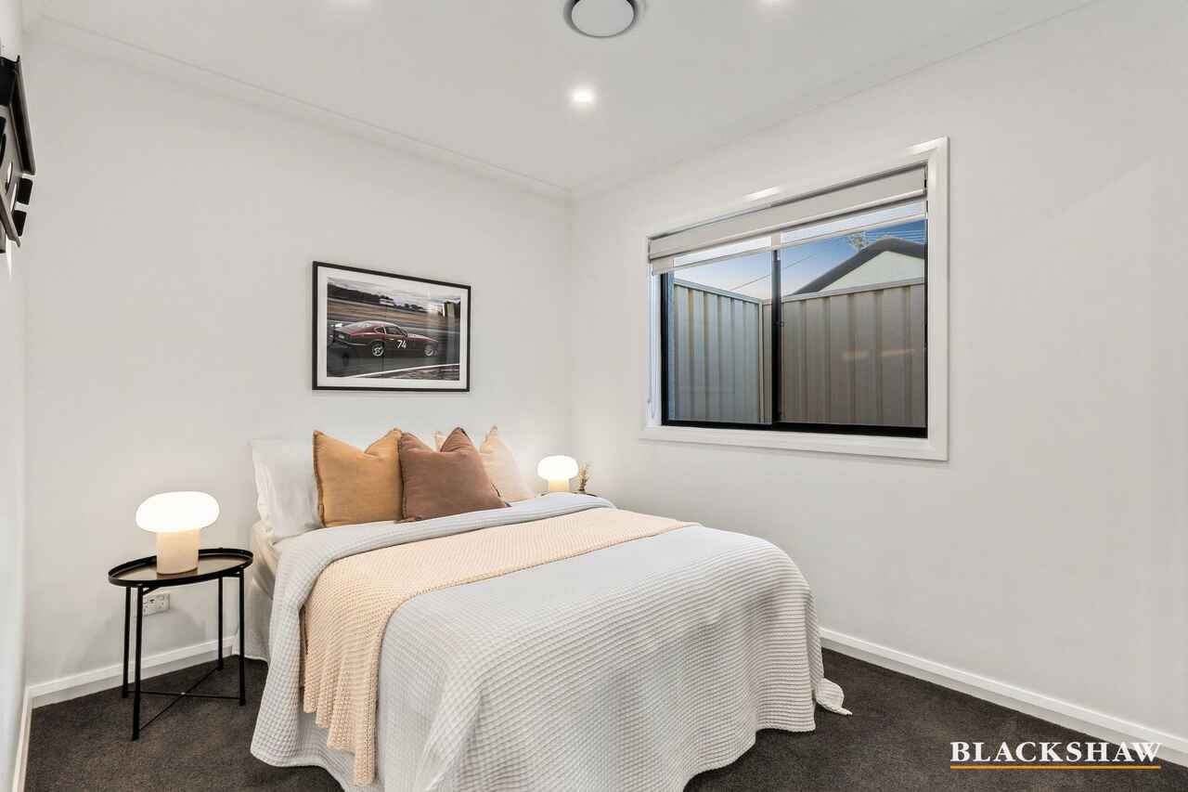
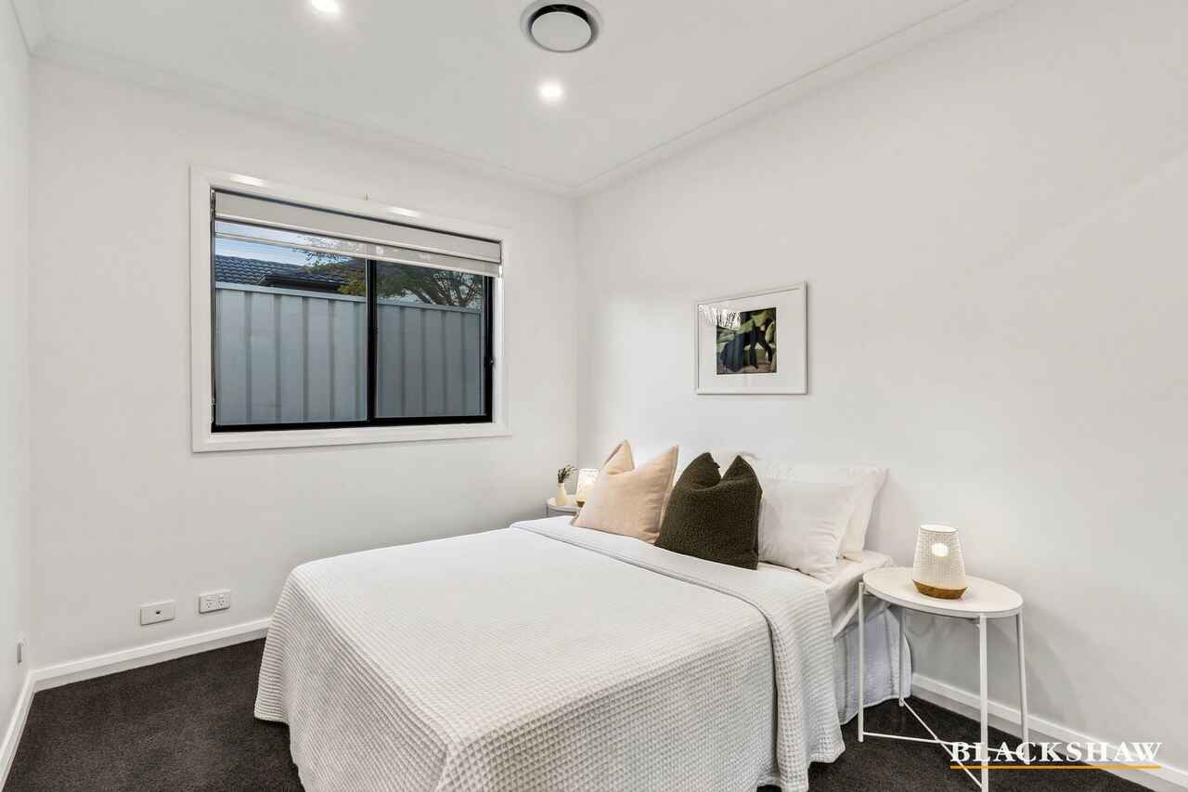
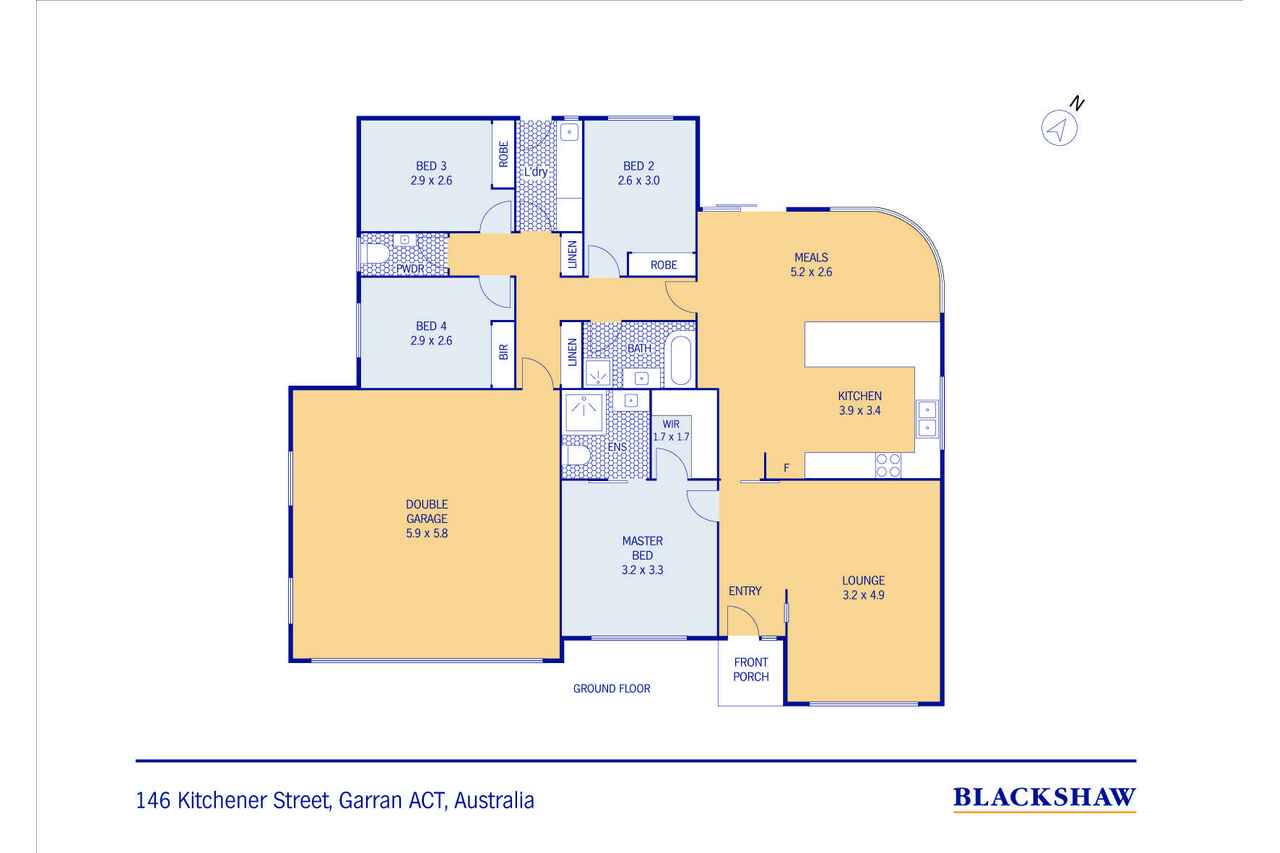
All four bedrooms have new charcoal carpet. The main bedroom includes a walk-in robe, electric blockout double blinds and premium window furnishings, while the remaining bedrooms have mirrored robes.
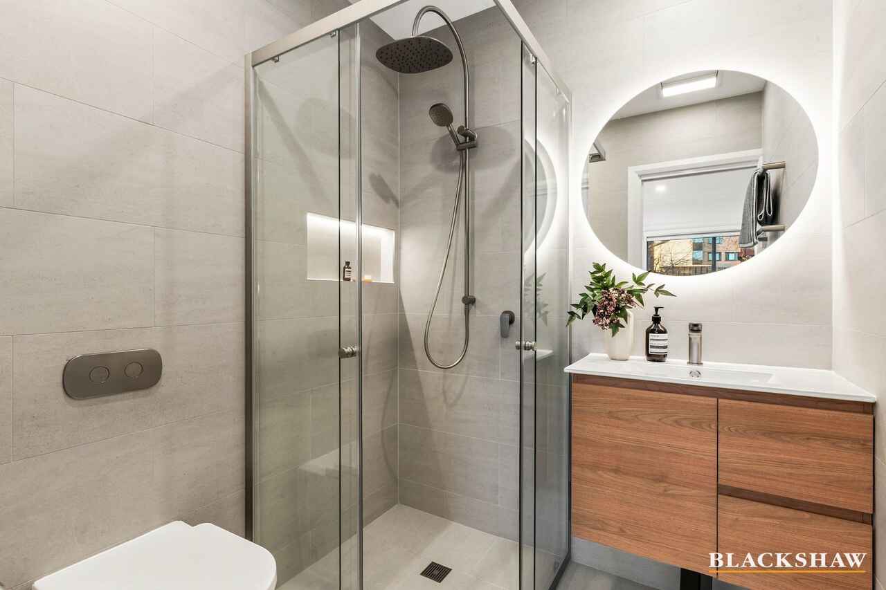
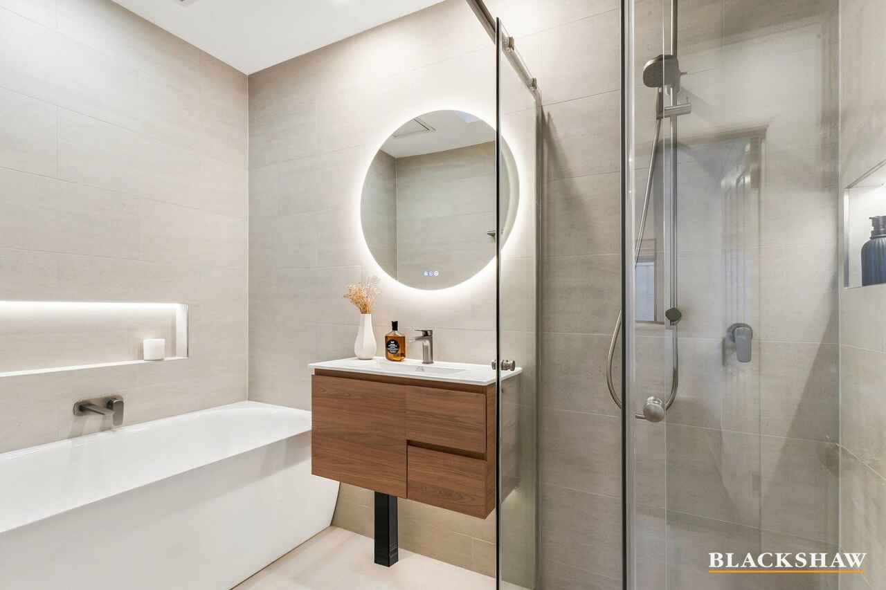
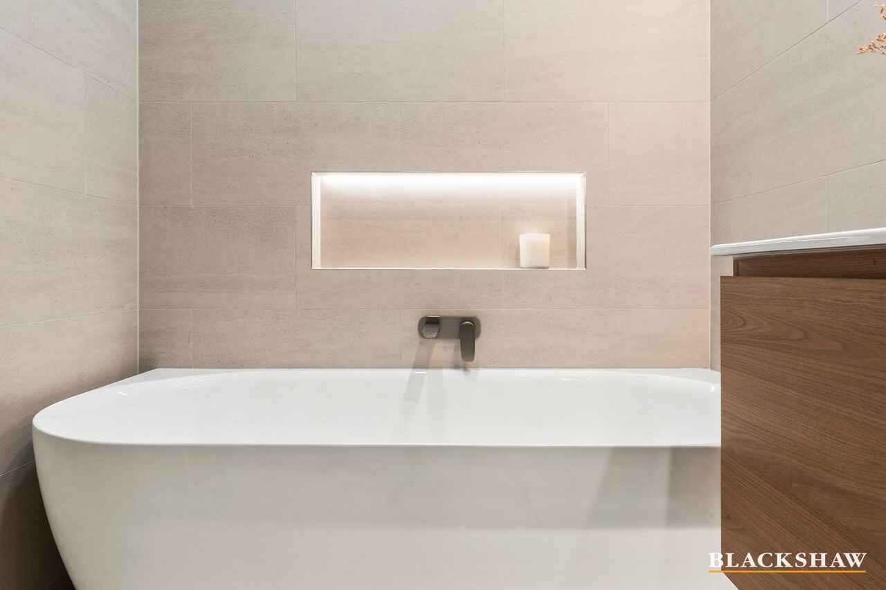
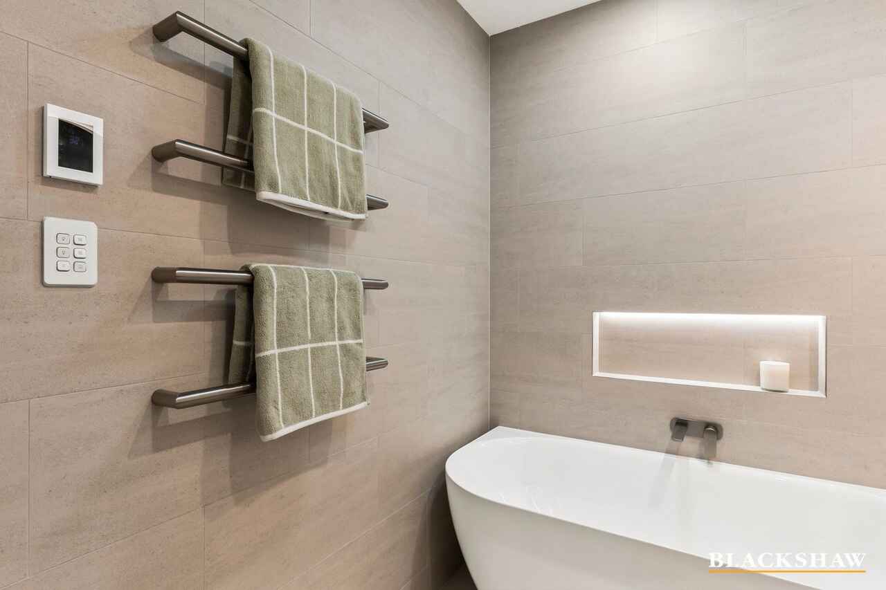
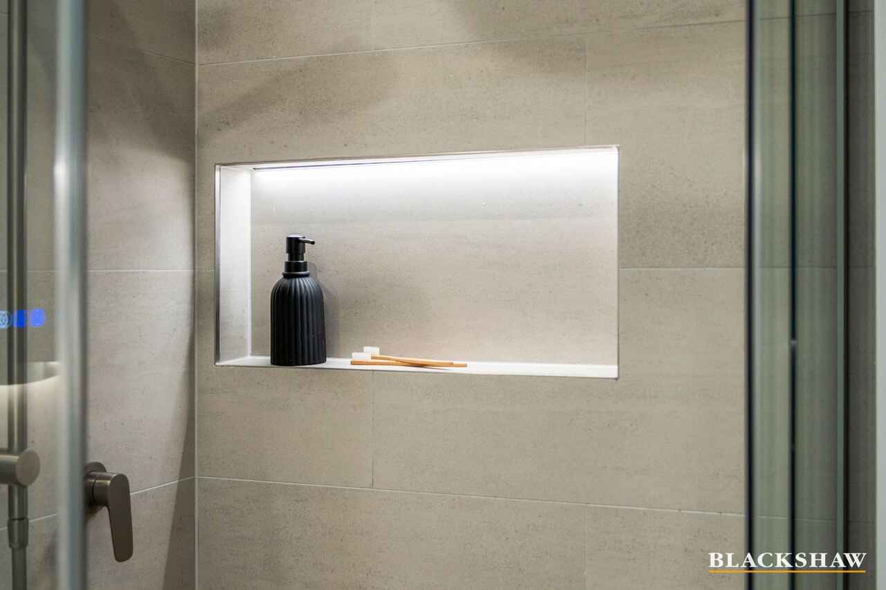
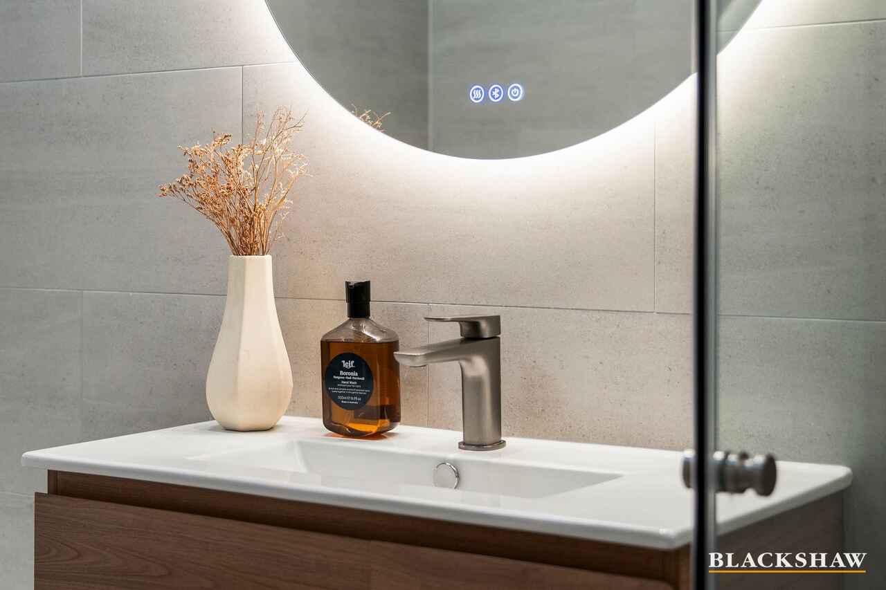
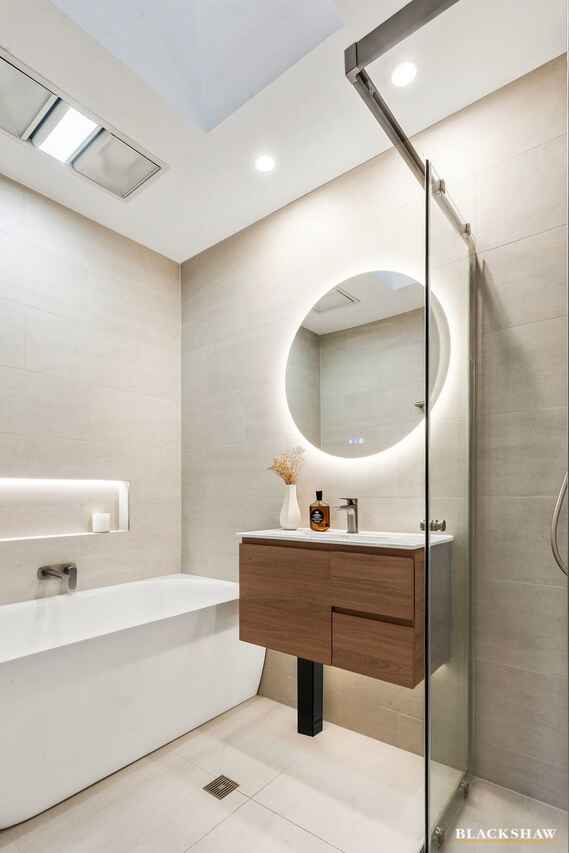
Two renovated bathrooms and a powder room feature floor-to-ceiling tiling, underfloor heating, heated towel rails, anti-fog mirrors, Caroma Urbane gunmetal fittings, rain showers and premium ventilation. The main bathroom also includes an egg-shaped bath and skylight.
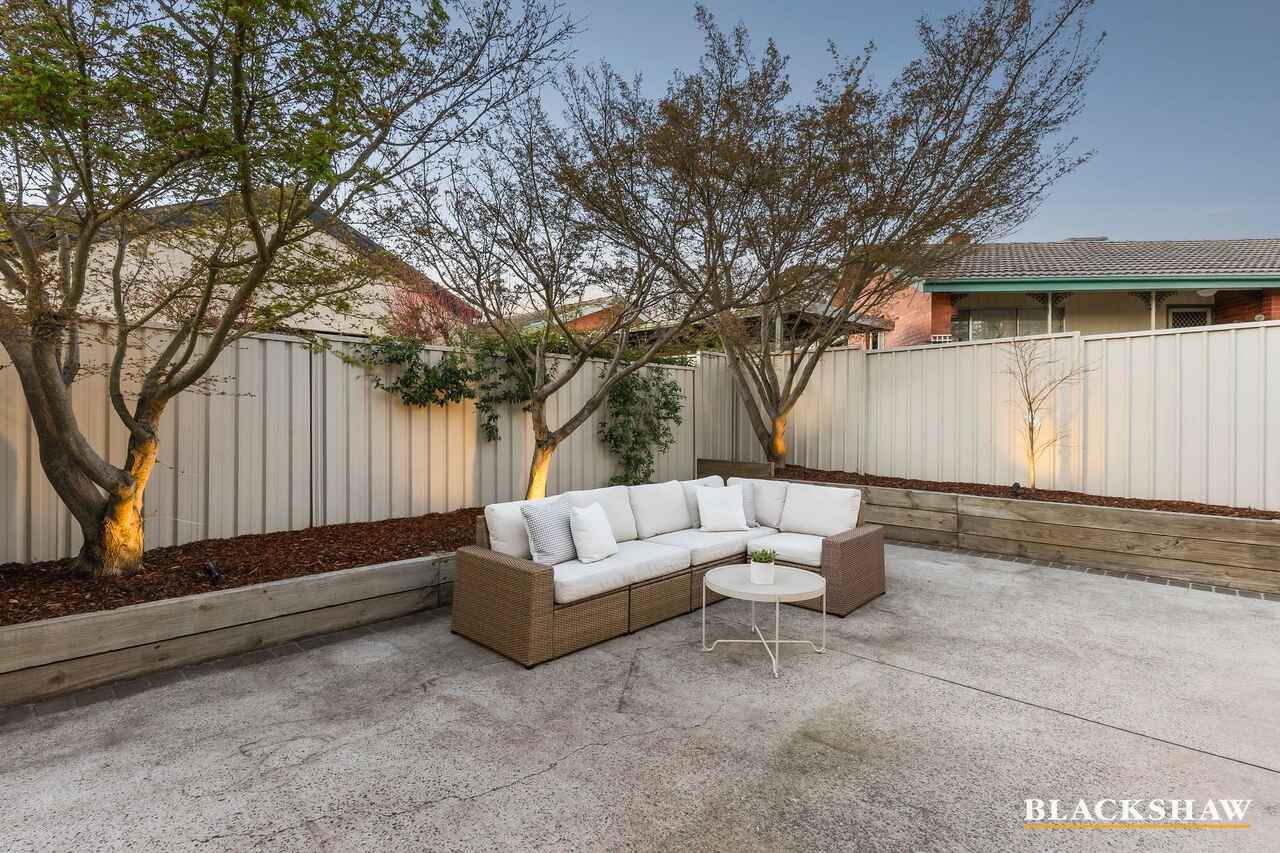
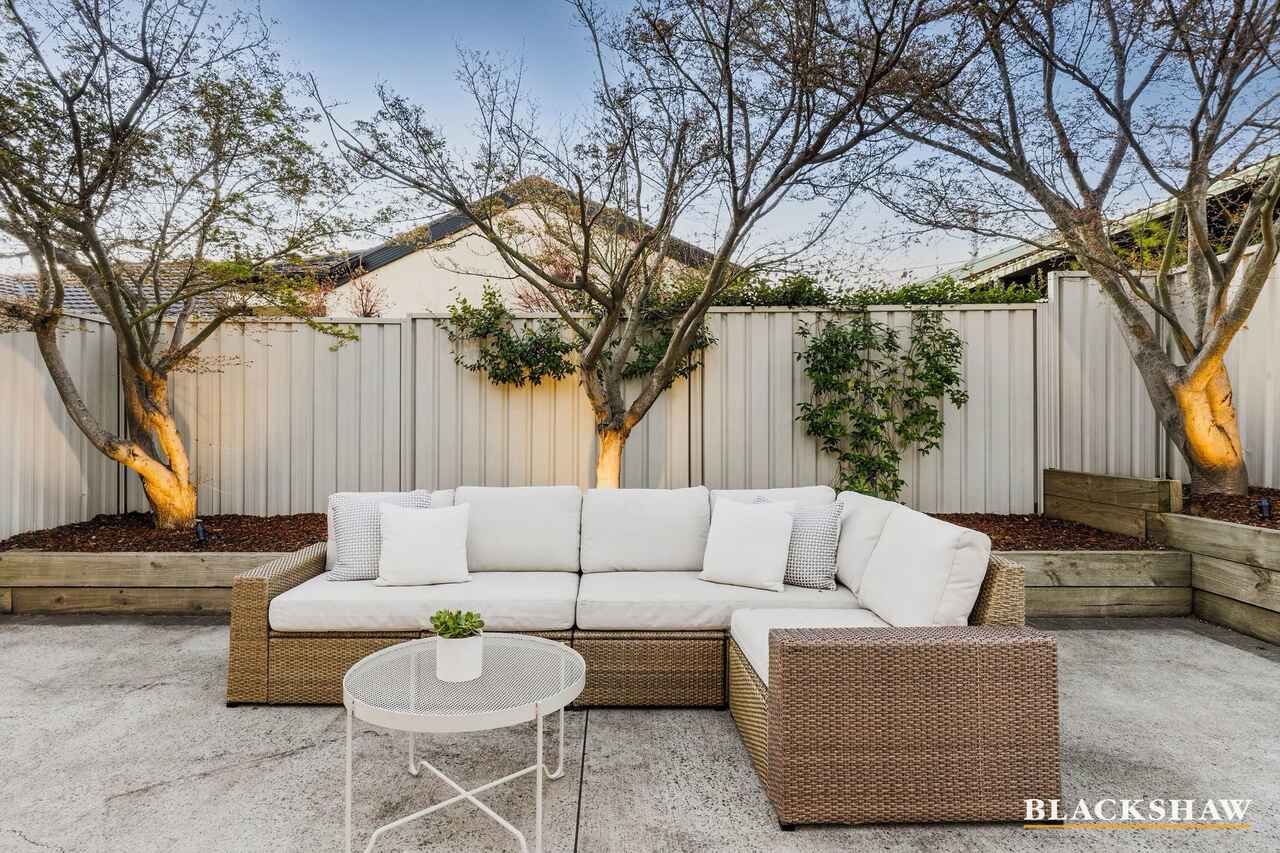
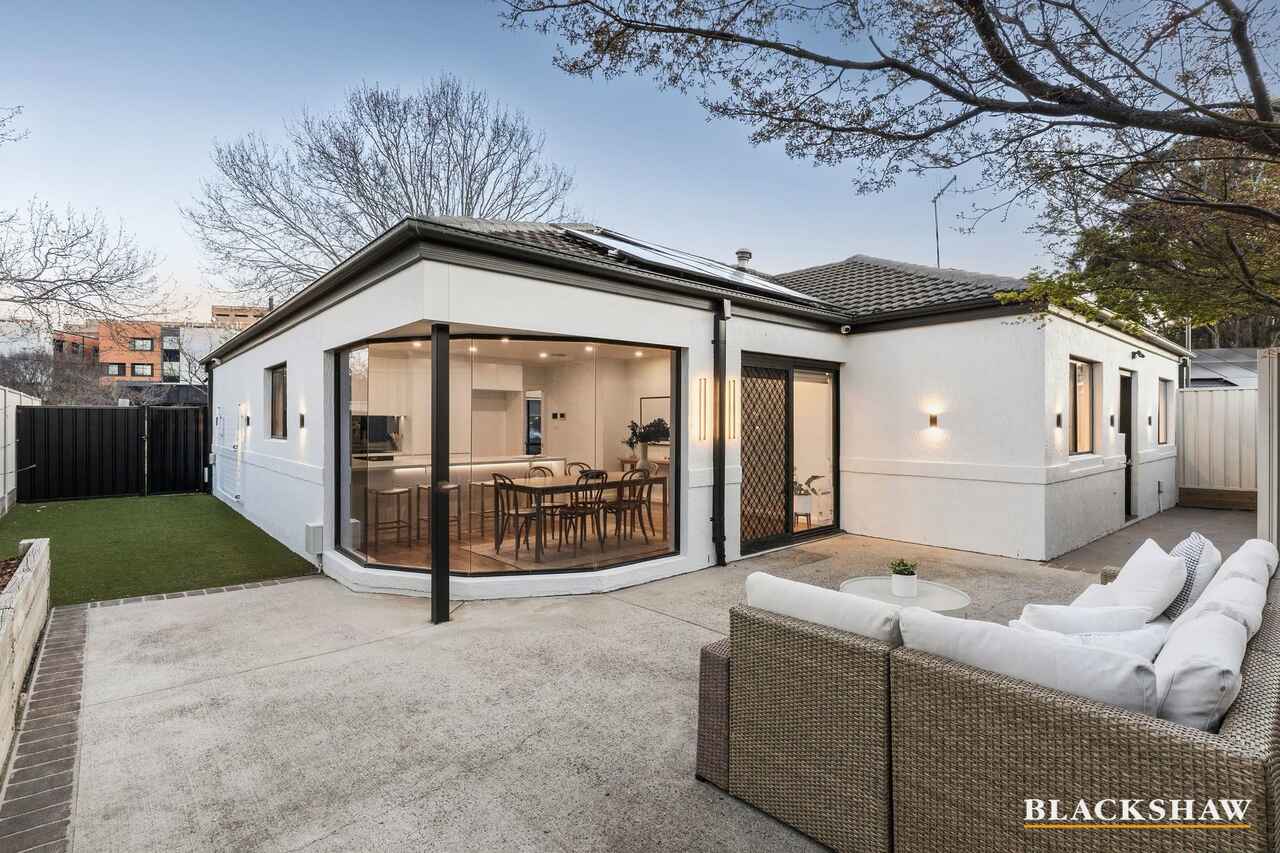
Landscaped gardens create a private, easy-care setting with Pittosporum hedging, Japanese maples, architectural lighting, Canberra Blend lawn, pet-friendly artificial turf, new paving and upgraded drainage.
Hardwired Ethernet, smart charging outlets, sensor lighting, an app-controlled double garage, dual video intercoms and 360-degree security provide added practicality.
Within walking distance of Canberra Hospital, local schools, Garran shops, Eddison Park, playing ovals and reserve trails, the home also provides easy access to Woden. Fully renovated, efficient and move-in ready, this is an exceptional opportunity in a convenient Woden Valley location.
Features You'll Love
Accommodation & Finishes
Fully renovated four-bedroom home
Four generous bedrooms with new charcoal carpet
Main bedroom with walk-in robe and electric blinds
Mirrored sliding robes to secondary bedrooms
Two renovated bathrooms and separate powder room
New paintwork and premium finishes throughout
Karndean Van Gogh River Spotted Gum flooring
Architectural windows overlooking the garden
Tradco handles, Fantom door stops and CL400 sliding mechanisms
Thoughtfully designed storage throughout
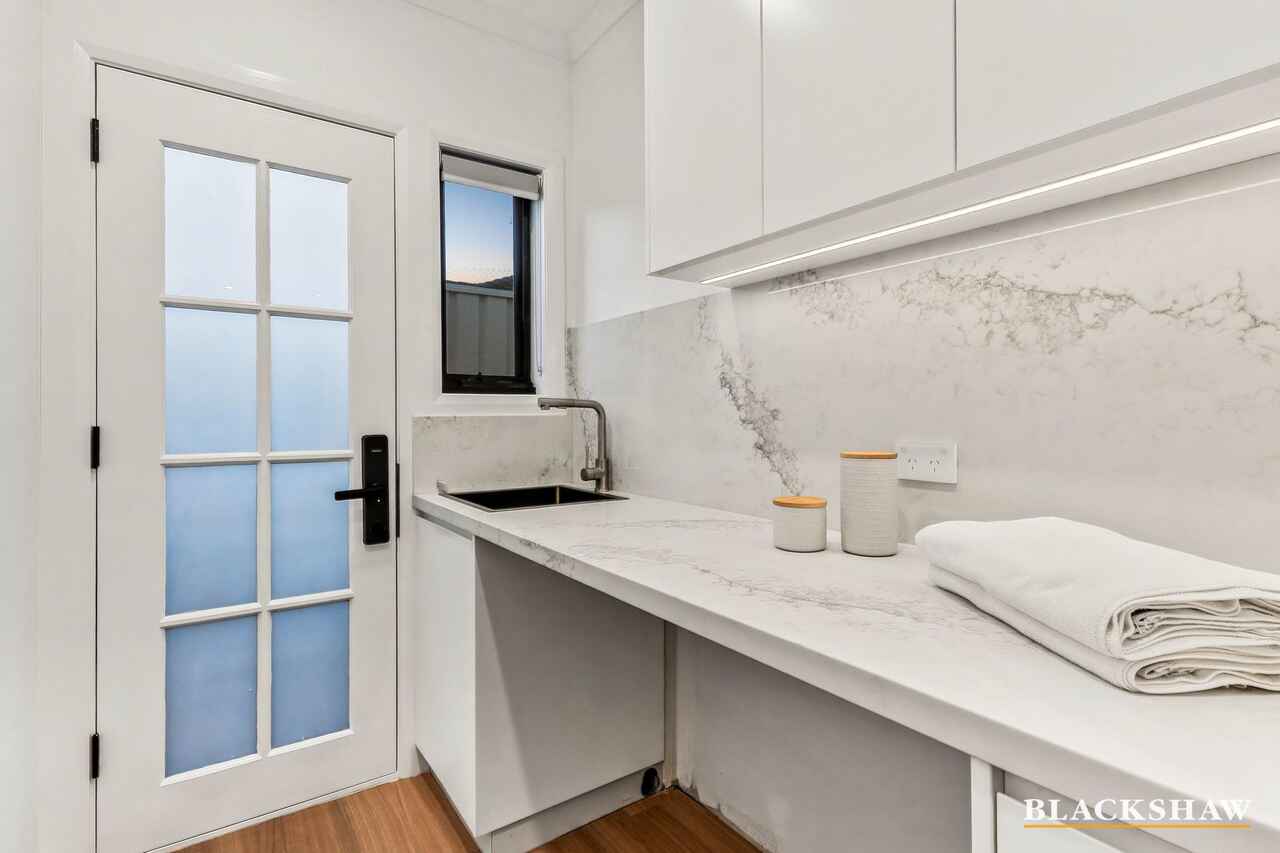
Full laundry with ironing closet and fold-down clothesline
Kitchen & Laundry
White handleless cabinetry and generous storage
40mm stone benchtops and waterfall island
Mirrored splashback
AEG induction cooktop, oven, dishwasher and connected rangehood
Premium Schweigen extraction system
Energy-efficient AEG appliances with 10-year warranty, subject to manufacturer terms and transfer requirements
Stone laundry benchtop, splashback and additional storage
Bathrooms & Comfort
Floor-to-ceiling tiling
Heated floors and towel rails
Backlit anti-fog mirrors and treated shower screens
Caroma Urbane gunmetal fittings
Dual rain showers
Full-sized back-to-corner egg-shaped bath
Main bathroom skylight
Dedicated shower extraction and IXL ventilation
Panasonic reverse-cycle heating and cooling
Airzone 5 smart zoning with app access
Annual servicing of climate systems and efficient appliances
Energy Efficiency
Fully electric home
Solar system and battery storage
Electric vehicle charger
Heat-pump hot-water system
Bradford Gold roof and acoustic wall insulation
Energy-efficient AEG appliances
High-performance zoned climate control
Double blinds throughout
New gutters, downpipes and gutter guards
Deep drainage beneath paved and turf areas
Smart Home & Connectivity
Smart, architectural and sensor lighting
Pathway, hedge and tree lighting
USB-C and USB-A charging outlets
Clipsal Iconic powerpoints
Hardwired Ethernet and network switch
Television mounts in most rooms
Existing fibre-to-the-node connection
TransACT fibre access, subject to provider availability
Anticipated fibre-to-the-premises, subject to NBN rollout and address confirmation
App-controlled climate system, rangehood and garage
Dual video intercoms
Security & Garage
360-degree smart camera and alarm system
Crimsafe front security door
Smart B&D double garage door
Double garage with shelving and storage
Secure Colorbond fencing
Lockable side gate and in-glass dog door
Sensor lighting around access points
Gardens & Outdoor Living
Professionally landscaped, easy-care gardens
Private Japanese-inspired outlook
Japanese maples and Pittosporum hedging
New mulch and weed-mat treatment
Canberra Blend front lawn
Pet-friendly artificial turf
Newly paved side area
Upgraded garden drainage
Corten welded garden edging
Architectural garden lighting
Secure, low-maintenance outdoor spaces
Location Highlights
Directly opposite Canberra Hospital
Adjacent to playing ovals and green space
Walk to Garran Primary and Sts Peter and Paul
Close to Canberra College and Garran shops
Moments from Eddison Park and reserve trails
Minutes from Woden Town Centre
Easy access to Curtin, Hughes and Mawson
Ideal for families, healthcare professionals, hybrid workers and downsizers
Statistics
All figures are approximate and as per the contract for sale.
EER: 5.5
Total building size: 175m²
Living size: 135m²
Garage size: 38m²
Land size: 449m²
Year of construction: 2001
Rates: $1,141 per quarter
Land tax: $1,617 per quarter (if not a primary residence)
Shared building insurance: $1,303 per annum
Rental estimate: $1,100–$1,200 per week
All care has been taken in preparing this marketing material and details have been obtained from sources believed to be reliable. Blackshaw does not guarantee the accuracy of the information or accept liability for errors. Interested persons should rely on their own enquiries.
Before enquiring about or inspecting this property, you may wish to review our Information Collection Notice and Privacy Policy at blackshaw.com.au/privacy.
Read MoreDesigned for year-round comfort, it features zoned Panasonic heating and cooling, Bradford insulation, heated bathroom floors, solar panels, battery storage, EV charging and heat-pump hot water. Smart-home technology and comprehensive security add convenience and peace of mind.
The designer kitchen includes 40mm stone benchtops, a waterfall island, handleless cabinetry, mirrored splashback and energy-efficient AEG appliances. Adjoining living spaces feature Karndean Van Gogh River Spotted Gum flooring, architectural lighting and garden views.
All four bedrooms have new charcoal carpet. The main bedroom includes a walk-in robe, electric blockout double blinds and premium window furnishings, while the remaining bedrooms have mirrored robes.
Two renovated bathrooms and a powder room feature floor-to-ceiling tiling, underfloor heating, heated towel rails, anti-fog mirrors, Caroma Urbane gunmetal fittings, rain showers and premium ventilation. The main bathroom also includes an egg-shaped bath and skylight.
Landscaped gardens create a private, easy-care setting with Pittosporum hedging, Japanese maples, architectural lighting, Canberra Blend lawn, pet-friendly artificial turf, new paving and upgraded drainage.
Hardwired Ethernet, smart charging outlets, sensor lighting, an app-controlled double garage, dual video intercoms and 360-degree security provide added practicality.
Within walking distance of Canberra Hospital, local schools, Garran shops, Eddison Park, playing ovals and reserve trails, the home also provides easy access to Woden. Fully renovated, efficient and move-in ready, this is an exceptional opportunity in a convenient Woden Valley location.
Features You'll Love
Accommodation & Finishes
Fully renovated four-bedroom home
Four generous bedrooms with new charcoal carpet
Main bedroom with walk-in robe and electric blinds
Mirrored sliding robes to secondary bedrooms
Two renovated bathrooms and separate powder room
New paintwork and premium finishes throughout
Karndean Van Gogh River Spotted Gum flooring
Architectural windows overlooking the garden
Tradco handles, Fantom door stops and CL400 sliding mechanisms
Thoughtfully designed storage throughout
Full laundry with ironing closet and fold-down clothesline
Kitchen & Laundry
White handleless cabinetry and generous storage
40mm stone benchtops and waterfall island
Mirrored splashback
AEG induction cooktop, oven, dishwasher and connected rangehood
Premium Schweigen extraction system
Energy-efficient AEG appliances with 10-year warranty, subject to manufacturer terms and transfer requirements
Stone laundry benchtop, splashback and additional storage
Bathrooms & Comfort
Floor-to-ceiling tiling
Heated floors and towel rails
Backlit anti-fog mirrors and treated shower screens
Caroma Urbane gunmetal fittings
Dual rain showers
Full-sized back-to-corner egg-shaped bath
Main bathroom skylight
Dedicated shower extraction and IXL ventilation
Panasonic reverse-cycle heating and cooling
Airzone 5 smart zoning with app access
Annual servicing of climate systems and efficient appliances
Energy Efficiency
Fully electric home
Solar system and battery storage
Electric vehicle charger
Heat-pump hot-water system
Bradford Gold roof and acoustic wall insulation
Energy-efficient AEG appliances
High-performance zoned climate control
Double blinds throughout
New gutters, downpipes and gutter guards
Deep drainage beneath paved and turf areas
Smart Home & Connectivity
Smart, architectural and sensor lighting
Pathway, hedge and tree lighting
USB-C and USB-A charging outlets
Clipsal Iconic powerpoints
Hardwired Ethernet and network switch
Television mounts in most rooms
Existing fibre-to-the-node connection
TransACT fibre access, subject to provider availability
Anticipated fibre-to-the-premises, subject to NBN rollout and address confirmation
App-controlled climate system, rangehood and garage
Dual video intercoms
Security & Garage
360-degree smart camera and alarm system
Crimsafe front security door
Smart B&D double garage door
Double garage with shelving and storage
Secure Colorbond fencing
Lockable side gate and in-glass dog door
Sensor lighting around access points
Gardens & Outdoor Living
Professionally landscaped, easy-care gardens
Private Japanese-inspired outlook
Japanese maples and Pittosporum hedging
New mulch and weed-mat treatment
Canberra Blend front lawn
Pet-friendly artificial turf
Newly paved side area
Upgraded garden drainage
Corten welded garden edging
Architectural garden lighting
Secure, low-maintenance outdoor spaces
Location Highlights
Directly opposite Canberra Hospital
Adjacent to playing ovals and green space
Walk to Garran Primary and Sts Peter and Paul
Close to Canberra College and Garran shops
Moments from Eddison Park and reserve trails
Minutes from Woden Town Centre
Easy access to Curtin, Hughes and Mawson
Ideal for families, healthcare professionals, hybrid workers and downsizers
Statistics
All figures are approximate and as per the contract for sale.
EER: 5.5
Total building size: 175m²
Living size: 135m²
Garage size: 38m²
Land size: 449m²
Year of construction: 2001
Rates: $1,141 per quarter
Land tax: $1,617 per quarter (if not a primary residence)
Shared building insurance: $1,303 per annum
Rental estimate: $1,100–$1,200 per week
All care has been taken in preparing this marketing material and details have been obtained from sources believed to be reliable. Blackshaw does not guarantee the accuracy of the information or accept liability for errors. Interested persons should rely on their own enquiries.
Before enquiring about or inspecting this property, you may wish to review our Information Collection Notice and Privacy Policy at blackshaw.com.au/privacy.
Inspect
Sep
19
Saturday
11:15am - 12:00pm
Auction
Register to bidListing agent

Prior to enquiry or inspection of this property you may wish to review our Information Collection Notice and Privacy Policy.
Privacy & Collection NoticeOpposite Canberra Hospital and close to schools, playing fields, shops and nature reserves, this renovated four-bedroom home combines sophisticated design, smart technology, all-electric efficiency and low-maintenance living.
Designed for year-round comfort, it features zoned Panasonic heating and cooling, Bradford insulation, heated bathroom floors, solar panels, battery storage, EV charging and heat-pump hot water. Smart-home technology and comprehensive security add convenience and peace of mind.
The designer kitchen includes 40mm stone benchtops, a waterfall island, handleless cabinetry, mirrored splashback and energy-efficient AEG appliances. Adjoining living spaces feature Karndean Van Gogh River Spotted Gum flooring, architectural lighting and garden views.
All four bedrooms have new charcoal carpet. The main bedroom includes a walk-in robe, electric blockout double blinds and premium window furnishings, while the remaining bedrooms have mirrored robes.
Two renovated bathrooms and a powder room feature floor-to-ceiling tiling, underfloor heating, heated towel rails, anti-fog mirrors, Caroma Urbane gunmetal fittings, rain showers and premium ventilation. The main bathroom also includes an egg-shaped bath and skylight.
Landscaped gardens create a private, easy-care setting with Pittosporum hedging, Japanese maples, architectural lighting, Canberra Blend lawn, pet-friendly artificial turf, new paving and upgraded drainage.
Hardwired Ethernet, smart charging outlets, sensor lighting, an app-controlled double garage, dual video intercoms and 360-degree security provide added practicality.
Within walking distance of Canberra Hospital, local schools, Garran shops, Eddison Park, playing ovals and reserve trails, the home also provides easy access to Woden. Fully renovated, efficient and move-in ready, this is an exceptional opportunity in a convenient Woden Valley location.
Features You'll Love
Accommodation & Finishes
Fully renovated four-bedroom home
Four generous bedrooms with new charcoal carpet
Main bedroom with walk-in robe and electric blinds
Mirrored sliding robes to secondary bedrooms
Two renovated bathrooms and separate powder room
New paintwork and premium finishes throughout
Karndean Van Gogh River Spotted Gum flooring
Architectural windows overlooking the garden
Tradco handles, Fantom door stops and CL400 sliding mechanisms
Thoughtfully designed storage throughout
Full laundry with ironing closet and fold-down clothesline
Kitchen & Laundry
White handleless cabinetry and generous storage
40mm stone benchtops and waterfall island
Mirrored splashback
AEG induction cooktop, oven, dishwasher and connected rangehood
Premium Schweigen extraction system
Energy-efficient AEG appliances with 10-year warranty, subject to manufacturer terms and transfer requirements
Stone laundry benchtop, splashback and additional storage
Bathrooms & Comfort
Floor-to-ceiling tiling
Heated floors and towel rails
Backlit anti-fog mirrors and treated shower screens
Caroma Urbane gunmetal fittings
Dual rain showers
Full-sized back-to-corner egg-shaped bath
Main bathroom skylight
Dedicated shower extraction and IXL ventilation
Panasonic reverse-cycle heating and cooling
Airzone 5 smart zoning with app access
Annual servicing of climate systems and efficient appliances
Energy Efficiency
Fully electric home
Solar system and battery storage
Electric vehicle charger
Heat-pump hot-water system
Bradford Gold roof and acoustic wall insulation
Energy-efficient AEG appliances
High-performance zoned climate control
Double blinds throughout
New gutters, downpipes and gutter guards
Deep drainage beneath paved and turf areas
Smart Home & Connectivity
Smart, architectural and sensor lighting
Pathway, hedge and tree lighting
USB-C and USB-A charging outlets
Clipsal Iconic powerpoints
Hardwired Ethernet and network switch
Television mounts in most rooms
Existing fibre-to-the-node connection
TransACT fibre access, subject to provider availability
Anticipated fibre-to-the-premises, subject to NBN rollout and address confirmation
App-controlled climate system, rangehood and garage
Dual video intercoms
Security & Garage
360-degree smart camera and alarm system
Crimsafe front security door
Smart B&D double garage door
Double garage with shelving and storage
Secure Colorbond fencing
Lockable side gate and in-glass dog door
Sensor lighting around access points
Gardens & Outdoor Living
Professionally landscaped, easy-care gardens
Private Japanese-inspired outlook
Japanese maples and Pittosporum hedging
New mulch and weed-mat treatment
Canberra Blend front lawn
Pet-friendly artificial turf
Newly paved side area
Upgraded garden drainage
Corten welded garden edging
Architectural garden lighting
Secure, low-maintenance outdoor spaces
Location Highlights
Directly opposite Canberra Hospital
Adjacent to playing ovals and green space
Walk to Garran Primary and Sts Peter and Paul
Close to Canberra College and Garran shops
Moments from Eddison Park and reserve trails
Minutes from Woden Town Centre
Easy access to Curtin, Hughes and Mawson
Ideal for families, healthcare professionals, hybrid workers and downsizers
Statistics
All figures are approximate and as per the contract for sale.
EER: 5.5
Total building size: 175m²
Living size: 135m²
Garage size: 38m²
Land size: 449m²
Year of construction: 2001
Rates: $1,141 per quarter
Land tax: $1,617 per quarter (if not a primary residence)
Shared building insurance: $1,303 per annum
Rental estimate: $1,100–$1,200 per week
All care has been taken in preparing this marketing material and details have been obtained from sources believed to be reliable. Blackshaw does not guarantee the accuracy of the information or accept liability for errors. Interested persons should rely on their own enquiries.
Before enquiring about or inspecting this property, you may wish to review our Information Collection Notice and Privacy Policy at blackshaw.com.au/privacy.
Read MoreDesigned for year-round comfort, it features zoned Panasonic heating and cooling, Bradford insulation, heated bathroom floors, solar panels, battery storage, EV charging and heat-pump hot water. Smart-home technology and comprehensive security add convenience and peace of mind.
The designer kitchen includes 40mm stone benchtops, a waterfall island, handleless cabinetry, mirrored splashback and energy-efficient AEG appliances. Adjoining living spaces feature Karndean Van Gogh River Spotted Gum flooring, architectural lighting and garden views.
All four bedrooms have new charcoal carpet. The main bedroom includes a walk-in robe, electric blockout double blinds and premium window furnishings, while the remaining bedrooms have mirrored robes.
Two renovated bathrooms and a powder room feature floor-to-ceiling tiling, underfloor heating, heated towel rails, anti-fog mirrors, Caroma Urbane gunmetal fittings, rain showers and premium ventilation. The main bathroom also includes an egg-shaped bath and skylight.
Landscaped gardens create a private, easy-care setting with Pittosporum hedging, Japanese maples, architectural lighting, Canberra Blend lawn, pet-friendly artificial turf, new paving and upgraded drainage.
Hardwired Ethernet, smart charging outlets, sensor lighting, an app-controlled double garage, dual video intercoms and 360-degree security provide added practicality.
Within walking distance of Canberra Hospital, local schools, Garran shops, Eddison Park, playing ovals and reserve trails, the home also provides easy access to Woden. Fully renovated, efficient and move-in ready, this is an exceptional opportunity in a convenient Woden Valley location.
Features You'll Love
Accommodation & Finishes
Fully renovated four-bedroom home
Four generous bedrooms with new charcoal carpet
Main bedroom with walk-in robe and electric blinds
Mirrored sliding robes to secondary bedrooms
Two renovated bathrooms and separate powder room
New paintwork and premium finishes throughout
Karndean Van Gogh River Spotted Gum flooring
Architectural windows overlooking the garden
Tradco handles, Fantom door stops and CL400 sliding mechanisms
Thoughtfully designed storage throughout
Full laundry with ironing closet and fold-down clothesline
Kitchen & Laundry
White handleless cabinetry and generous storage
40mm stone benchtops and waterfall island
Mirrored splashback
AEG induction cooktop, oven, dishwasher and connected rangehood
Premium Schweigen extraction system
Energy-efficient AEG appliances with 10-year warranty, subject to manufacturer terms and transfer requirements
Stone laundry benchtop, splashback and additional storage
Bathrooms & Comfort
Floor-to-ceiling tiling
Heated floors and towel rails
Backlit anti-fog mirrors and treated shower screens
Caroma Urbane gunmetal fittings
Dual rain showers
Full-sized back-to-corner egg-shaped bath
Main bathroom skylight
Dedicated shower extraction and IXL ventilation
Panasonic reverse-cycle heating and cooling
Airzone 5 smart zoning with app access
Annual servicing of climate systems and efficient appliances
Energy Efficiency
Fully electric home
Solar system and battery storage
Electric vehicle charger
Heat-pump hot-water system
Bradford Gold roof and acoustic wall insulation
Energy-efficient AEG appliances
High-performance zoned climate control
Double blinds throughout
New gutters, downpipes and gutter guards
Deep drainage beneath paved and turf areas
Smart Home & Connectivity
Smart, architectural and sensor lighting
Pathway, hedge and tree lighting
USB-C and USB-A charging outlets
Clipsal Iconic powerpoints
Hardwired Ethernet and network switch
Television mounts in most rooms
Existing fibre-to-the-node connection
TransACT fibre access, subject to provider availability
Anticipated fibre-to-the-premises, subject to NBN rollout and address confirmation
App-controlled climate system, rangehood and garage
Dual video intercoms
Security & Garage
360-degree smart camera and alarm system
Crimsafe front security door
Smart B&D double garage door
Double garage with shelving and storage
Secure Colorbond fencing
Lockable side gate and in-glass dog door
Sensor lighting around access points
Gardens & Outdoor Living
Professionally landscaped, easy-care gardens
Private Japanese-inspired outlook
Japanese maples and Pittosporum hedging
New mulch and weed-mat treatment
Canberra Blend front lawn
Pet-friendly artificial turf
Newly paved side area
Upgraded garden drainage
Corten welded garden edging
Architectural garden lighting
Secure, low-maintenance outdoor spaces
Location Highlights
Directly opposite Canberra Hospital
Adjacent to playing ovals and green space
Walk to Garran Primary and Sts Peter and Paul
Close to Canberra College and Garran shops
Moments from Eddison Park and reserve trails
Minutes from Woden Town Centre
Easy access to Curtin, Hughes and Mawson
Ideal for families, healthcare professionals, hybrid workers and downsizers
Statistics
All figures are approximate and as per the contract for sale.
EER: 5.5
Total building size: 175m²
Living size: 135m²
Garage size: 38m²
Land size: 449m²
Year of construction: 2001
Rates: $1,141 per quarter
Land tax: $1,617 per quarter (if not a primary residence)
Shared building insurance: $1,303 per annum
Rental estimate: $1,100–$1,200 per week
All care has been taken in preparing this marketing material and details have been obtained from sources believed to be reliable. Blackshaw does not guarantee the accuracy of the information or accept liability for errors. Interested persons should rely on their own enquiries.
Before enquiring about or inspecting this property, you may wish to review our Information Collection Notice and Privacy Policy at blackshaw.com.au/privacy.
Looking to sell or lease your own property?
Request Market AppraisalLocation
1/146 Kitchener Street
Garran ACT 2605
Details
4
2
2
EER: 5.5
Semi-detached
Auction Saturday, 17 Oct 01:00 PM On Site
Land area: | 449 sqm (approx) |
Building size: | 175 sqm (approx) |
Opposite Canberra Hospital and close to schools, playing fields, shops and nature reserves, this renovated four-bedroom home combines sophisticated design, smart technology, all-electric efficiency and low-maintenance living.
Designed for year-round comfort, it features zoned Panasonic heating and cooling, Bradford insulation, heated bathroom floors, solar panels, battery storage, EV charging and heat-pump hot water. Smart-home technology and comprehensive security add convenience and peace of mind.
The designer kitchen includes 40mm stone benchtops, a waterfall island, handleless cabinetry, mirrored splashback and energy-efficient AEG appliances. Adjoining living spaces feature Karndean Van Gogh River Spotted Gum flooring, architectural lighting and garden views.
All four bedrooms have new charcoal carpet. The main bedroom includes a walk-in robe, electric blockout double blinds and premium window furnishings, while the remaining bedrooms have mirrored robes.
Two renovated bathrooms and a powder room feature floor-to-ceiling tiling, underfloor heating, heated towel rails, anti-fog mirrors, Caroma Urbane gunmetal fittings, rain showers and premium ventilation. The main bathroom also includes an egg-shaped bath and skylight.
Landscaped gardens create a private, easy-care setting with Pittosporum hedging, Japanese maples, architectural lighting, Canberra Blend lawn, pet-friendly artificial turf, new paving and upgraded drainage.
Hardwired Ethernet, smart charging outlets, sensor lighting, an app-controlled double garage, dual video intercoms and 360-degree security provide added practicality.
Within walking distance of Canberra Hospital, local schools, Garran shops, Eddison Park, playing ovals and reserve trails, the home also provides easy access to Woden. Fully renovated, efficient and move-in ready, this is an exceptional opportunity in a convenient Woden Valley location.
Features You'll Love
Accommodation & Finishes
Fully renovated four-bedroom home
Four generous bedrooms with new charcoal carpet
Main bedroom with walk-in robe and electric blinds
Mirrored sliding robes to secondary bedrooms
Two renovated bathrooms and separate powder room
New paintwork and premium finishes throughout
Karndean Van Gogh River Spotted Gum flooring
Architectural windows overlooking the garden
Tradco handles, Fantom door stops and CL400 sliding mechanisms
Thoughtfully designed storage throughout
Full laundry with ironing closet and fold-down clothesline
Kitchen & Laundry
White handleless cabinetry and generous storage
40mm stone benchtops and waterfall island
Mirrored splashback
AEG induction cooktop, oven, dishwasher and connected rangehood
Premium Schweigen extraction system
Energy-efficient AEG appliances with 10-year warranty, subject to manufacturer terms and transfer requirements
Stone laundry benchtop, splashback and additional storage
Bathrooms & Comfort
Floor-to-ceiling tiling
Heated floors and towel rails
Backlit anti-fog mirrors and treated shower screens
Caroma Urbane gunmetal fittings
Dual rain showers
Full-sized back-to-corner egg-shaped bath
Main bathroom skylight
Dedicated shower extraction and IXL ventilation
Panasonic reverse-cycle heating and cooling
Airzone 5 smart zoning with app access
Annual servicing of climate systems and efficient appliances
Energy Efficiency
Fully electric home
Solar system and battery storage
Electric vehicle charger
Heat-pump hot-water system
Bradford Gold roof and acoustic wall insulation
Energy-efficient AEG appliances
High-performance zoned climate control
Double blinds throughout
New gutters, downpipes and gutter guards
Deep drainage beneath paved and turf areas
Smart Home & Connectivity
Smart, architectural and sensor lighting
Pathway, hedge and tree lighting
USB-C and USB-A charging outlets
Clipsal Iconic powerpoints
Hardwired Ethernet and network switch
Television mounts in most rooms
Existing fibre-to-the-node connection
TransACT fibre access, subject to provider availability
Anticipated fibre-to-the-premises, subject to NBN rollout and address confirmation
App-controlled climate system, rangehood and garage
Dual video intercoms
Security & Garage
360-degree smart camera and alarm system
Crimsafe front security door
Smart B&D double garage door
Double garage with shelving and storage
Secure Colorbond fencing
Lockable side gate and in-glass dog door
Sensor lighting around access points
Gardens & Outdoor Living
Professionally landscaped, easy-care gardens
Private Japanese-inspired outlook
Japanese maples and Pittosporum hedging
New mulch and weed-mat treatment
Canberra Blend front lawn
Pet-friendly artificial turf
Newly paved side area
Upgraded garden drainage
Corten welded garden edging
Architectural garden lighting
Secure, low-maintenance outdoor spaces
Location Highlights
Directly opposite Canberra Hospital
Adjacent to playing ovals and green space
Walk to Garran Primary and Sts Peter and Paul
Close to Canberra College and Garran shops
Moments from Eddison Park and reserve trails
Minutes from Woden Town Centre
Easy access to Curtin, Hughes and Mawson
Ideal for families, healthcare professionals, hybrid workers and downsizers
Statistics
All figures are approximate and as per the contract for sale.
EER: 5.5
Total building size: 175m²
Living size: 135m²
Garage size: 38m²
Land size: 449m²
Year of construction: 2001
Rates: $1,141 per quarter
Land tax: $1,617 per quarter (if not a primary residence)
Shared building insurance: $1,303 per annum
Rental estimate: $1,100–$1,200 per week
All care has been taken in preparing this marketing material and details have been obtained from sources believed to be reliable. Blackshaw does not guarantee the accuracy of the information or accept liability for errors. Interested persons should rely on their own enquiries.
Before enquiring about or inspecting this property, you may wish to review our Information Collection Notice and Privacy Policy at blackshaw.com.au/privacy.
Read MoreDesigned for year-round comfort, it features zoned Panasonic heating and cooling, Bradford insulation, heated bathroom floors, solar panels, battery storage, EV charging and heat-pump hot water. Smart-home technology and comprehensive security add convenience and peace of mind.
The designer kitchen includes 40mm stone benchtops, a waterfall island, handleless cabinetry, mirrored splashback and energy-efficient AEG appliances. Adjoining living spaces feature Karndean Van Gogh River Spotted Gum flooring, architectural lighting and garden views.
All four bedrooms have new charcoal carpet. The main bedroom includes a walk-in robe, electric blockout double blinds and premium window furnishings, while the remaining bedrooms have mirrored robes.
Two renovated bathrooms and a powder room feature floor-to-ceiling tiling, underfloor heating, heated towel rails, anti-fog mirrors, Caroma Urbane gunmetal fittings, rain showers and premium ventilation. The main bathroom also includes an egg-shaped bath and skylight.
Landscaped gardens create a private, easy-care setting with Pittosporum hedging, Japanese maples, architectural lighting, Canberra Blend lawn, pet-friendly artificial turf, new paving and upgraded drainage.
Hardwired Ethernet, smart charging outlets, sensor lighting, an app-controlled double garage, dual video intercoms and 360-degree security provide added practicality.
Within walking distance of Canberra Hospital, local schools, Garran shops, Eddison Park, playing ovals and reserve trails, the home also provides easy access to Woden. Fully renovated, efficient and move-in ready, this is an exceptional opportunity in a convenient Woden Valley location.
Features You'll Love
Accommodation & Finishes
Fully renovated four-bedroom home
Four generous bedrooms with new charcoal carpet
Main bedroom with walk-in robe and electric blinds
Mirrored sliding robes to secondary bedrooms
Two renovated bathrooms and separate powder room
New paintwork and premium finishes throughout
Karndean Van Gogh River Spotted Gum flooring
Architectural windows overlooking the garden
Tradco handles, Fantom door stops and CL400 sliding mechanisms
Thoughtfully designed storage throughout
Full laundry with ironing closet and fold-down clothesline
Kitchen & Laundry
White handleless cabinetry and generous storage
40mm stone benchtops and waterfall island
Mirrored splashback
AEG induction cooktop, oven, dishwasher and connected rangehood
Premium Schweigen extraction system
Energy-efficient AEG appliances with 10-year warranty, subject to manufacturer terms and transfer requirements
Stone laundry benchtop, splashback and additional storage
Bathrooms & Comfort
Floor-to-ceiling tiling
Heated floors and towel rails
Backlit anti-fog mirrors and treated shower screens
Caroma Urbane gunmetal fittings
Dual rain showers
Full-sized back-to-corner egg-shaped bath
Main bathroom skylight
Dedicated shower extraction and IXL ventilation
Panasonic reverse-cycle heating and cooling
Airzone 5 smart zoning with app access
Annual servicing of climate systems and efficient appliances
Energy Efficiency
Fully electric home
Solar system and battery storage
Electric vehicle charger
Heat-pump hot-water system
Bradford Gold roof and acoustic wall insulation
Energy-efficient AEG appliances
High-performance zoned climate control
Double blinds throughout
New gutters, downpipes and gutter guards
Deep drainage beneath paved and turf areas
Smart Home & Connectivity
Smart, architectural and sensor lighting
Pathway, hedge and tree lighting
USB-C and USB-A charging outlets
Clipsal Iconic powerpoints
Hardwired Ethernet and network switch
Television mounts in most rooms
Existing fibre-to-the-node connection
TransACT fibre access, subject to provider availability
Anticipated fibre-to-the-premises, subject to NBN rollout and address confirmation
App-controlled climate system, rangehood and garage
Dual video intercoms
Security & Garage
360-degree smart camera and alarm system
Crimsafe front security door
Smart B&D double garage door
Double garage with shelving and storage
Secure Colorbond fencing
Lockable side gate and in-glass dog door
Sensor lighting around access points
Gardens & Outdoor Living
Professionally landscaped, easy-care gardens
Private Japanese-inspired outlook
Japanese maples and Pittosporum hedging
New mulch and weed-mat treatment
Canberra Blend front lawn
Pet-friendly artificial turf
Newly paved side area
Upgraded garden drainage
Corten welded garden edging
Architectural garden lighting
Secure, low-maintenance outdoor spaces
Location Highlights
Directly opposite Canberra Hospital
Adjacent to playing ovals and green space
Walk to Garran Primary and Sts Peter and Paul
Close to Canberra College and Garran shops
Moments from Eddison Park and reserve trails
Minutes from Woden Town Centre
Easy access to Curtin, Hughes and Mawson
Ideal for families, healthcare professionals, hybrid workers and downsizers
Statistics
All figures are approximate and as per the contract for sale.
EER: 5.5
Total building size: 175m²
Living size: 135m²
Garage size: 38m²
Land size: 449m²
Year of construction: 2001
Rates: $1,141 per quarter
Land tax: $1,617 per quarter (if not a primary residence)
Shared building insurance: $1,303 per annum
Rental estimate: $1,100–$1,200 per week
All care has been taken in preparing this marketing material and details have been obtained from sources believed to be reliable. Blackshaw does not guarantee the accuracy of the information or accept liability for errors. Interested persons should rely on their own enquiries.
Before enquiring about or inspecting this property, you may wish to review our Information Collection Notice and Privacy Policy at blackshaw.com.au/privacy.
Inspect
Sep
19
Saturday
11:15am - 12:00pm
Auction
Register to bidListing agent
Prior to enquiry or inspection of this property you may wish to review our Information Collection Notice and Privacy Policy.
Privacy & Collection Notice