



Sold
1/29 Fullston Way Holt ACT
3
2
2
EER 5.5
Sold
Townhouse · 353 sqm
Building size: | 168 sqm (approx) |
Townhouse with house like proportions!
Property Overview
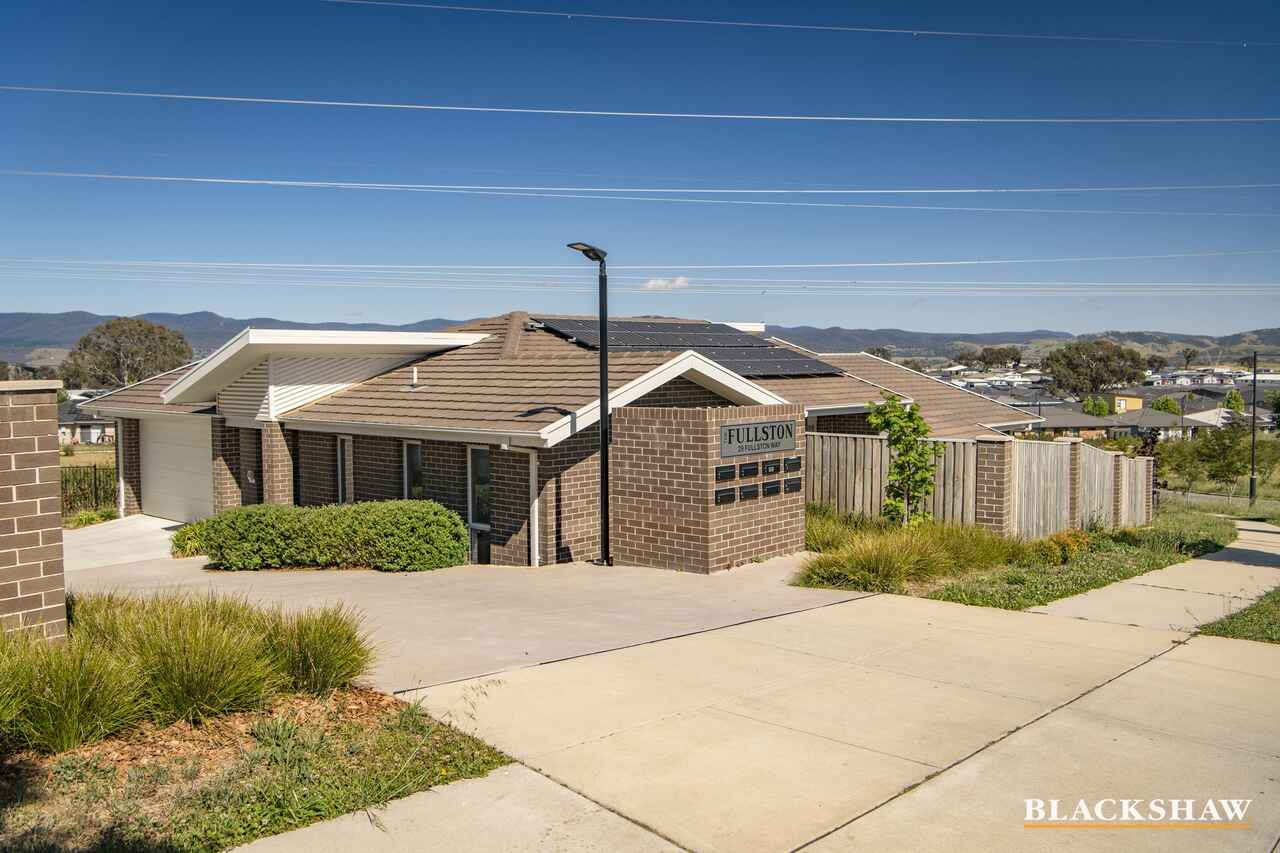
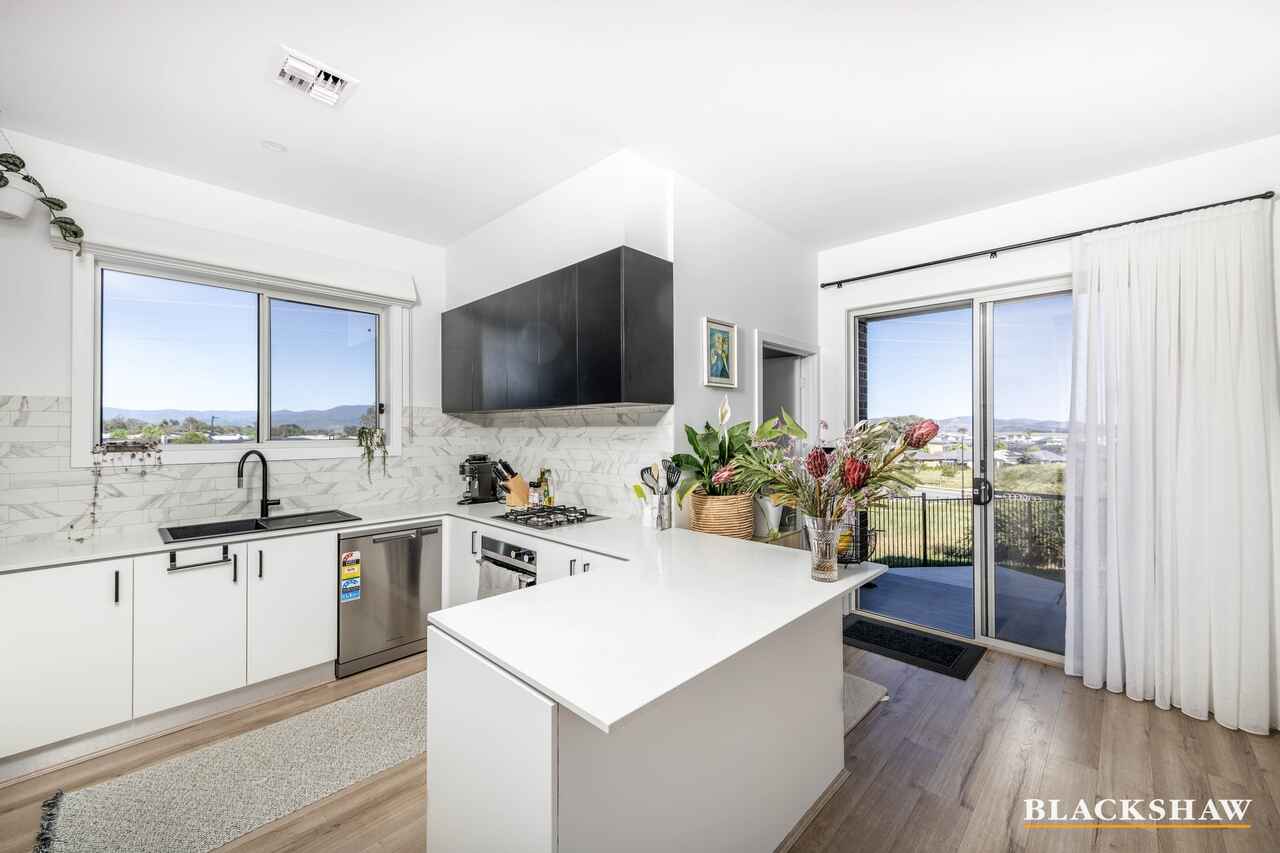
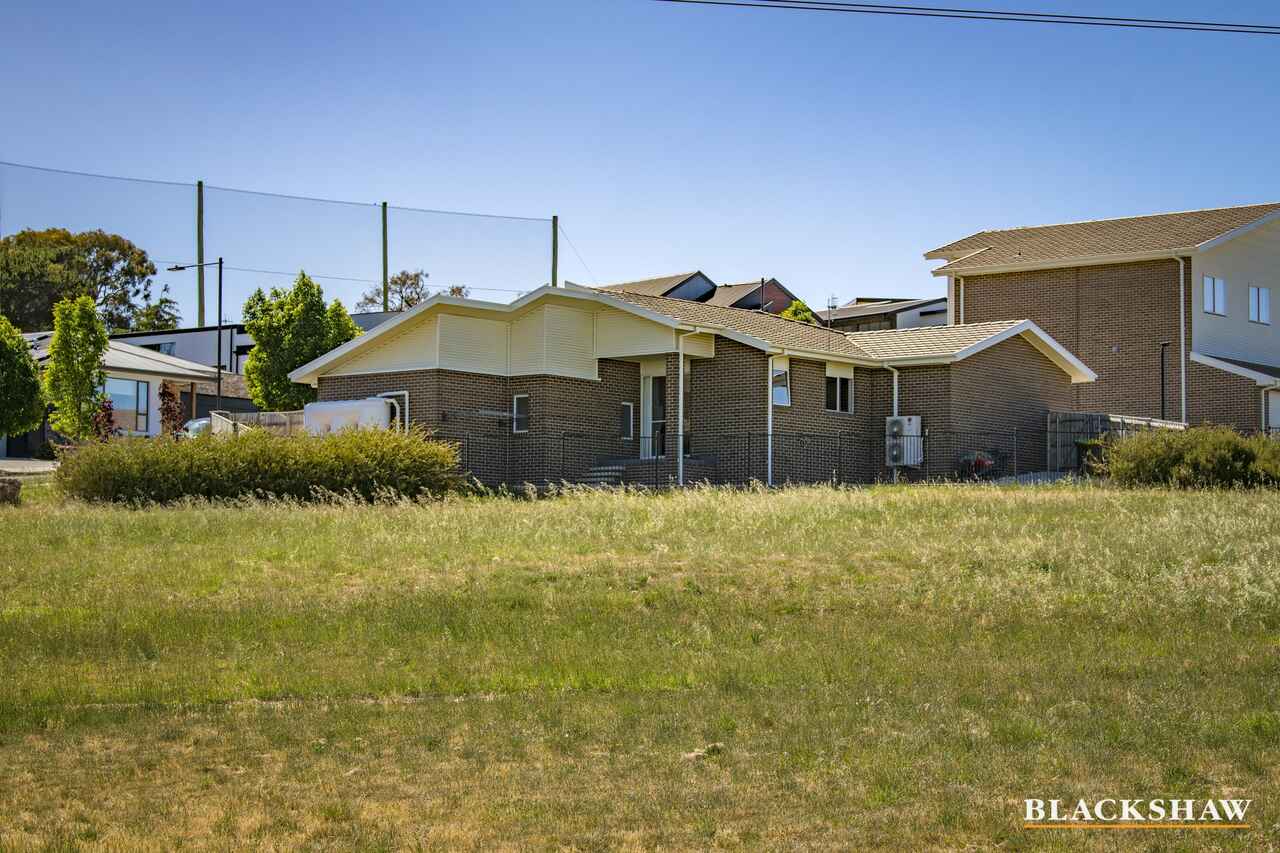
Welcome to 1/29 Fullston Way, this split level, free standing 3-bedroom residence has everything you are looking for in a home. From the open plan living, dining & kitchen area boasting 3m high ceilings to the expansive 185m2 outdoor area. What more could you ask for!
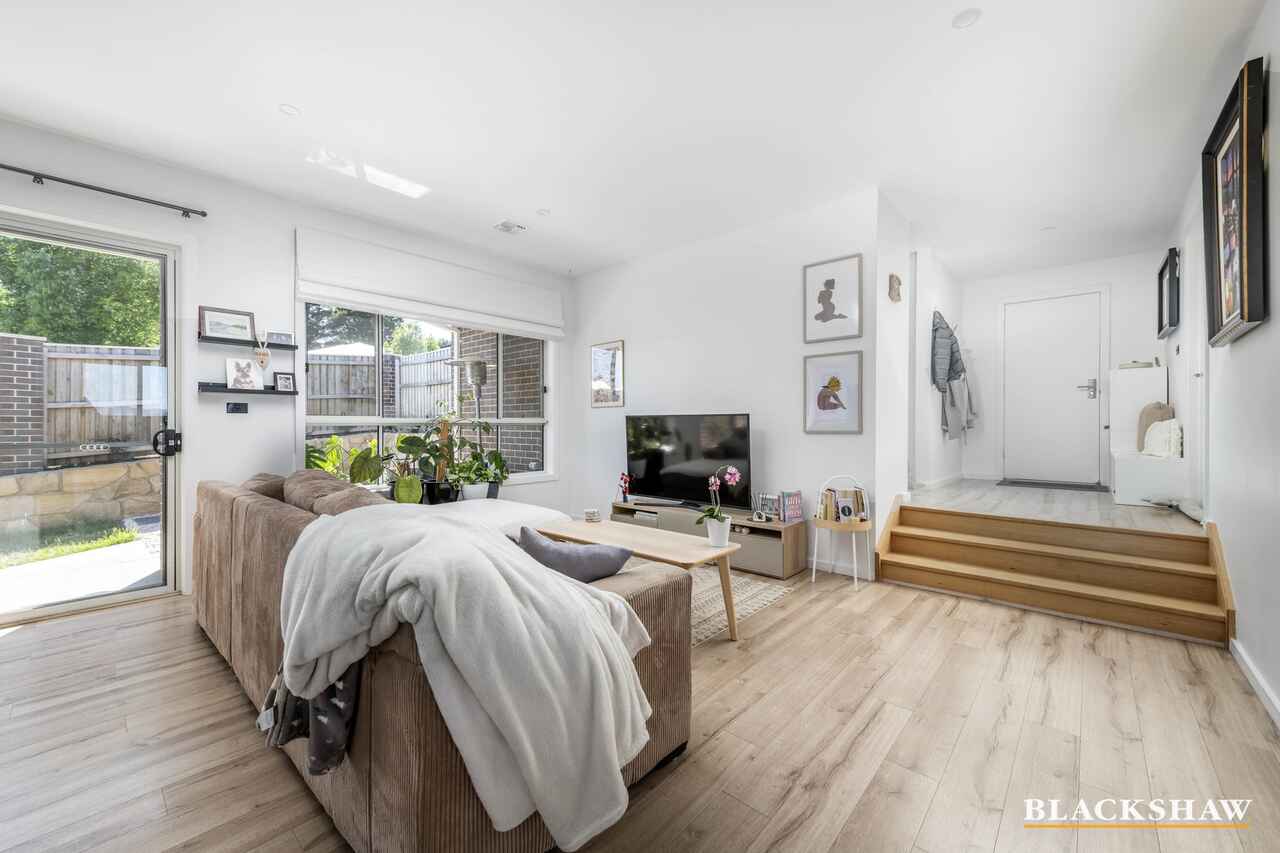
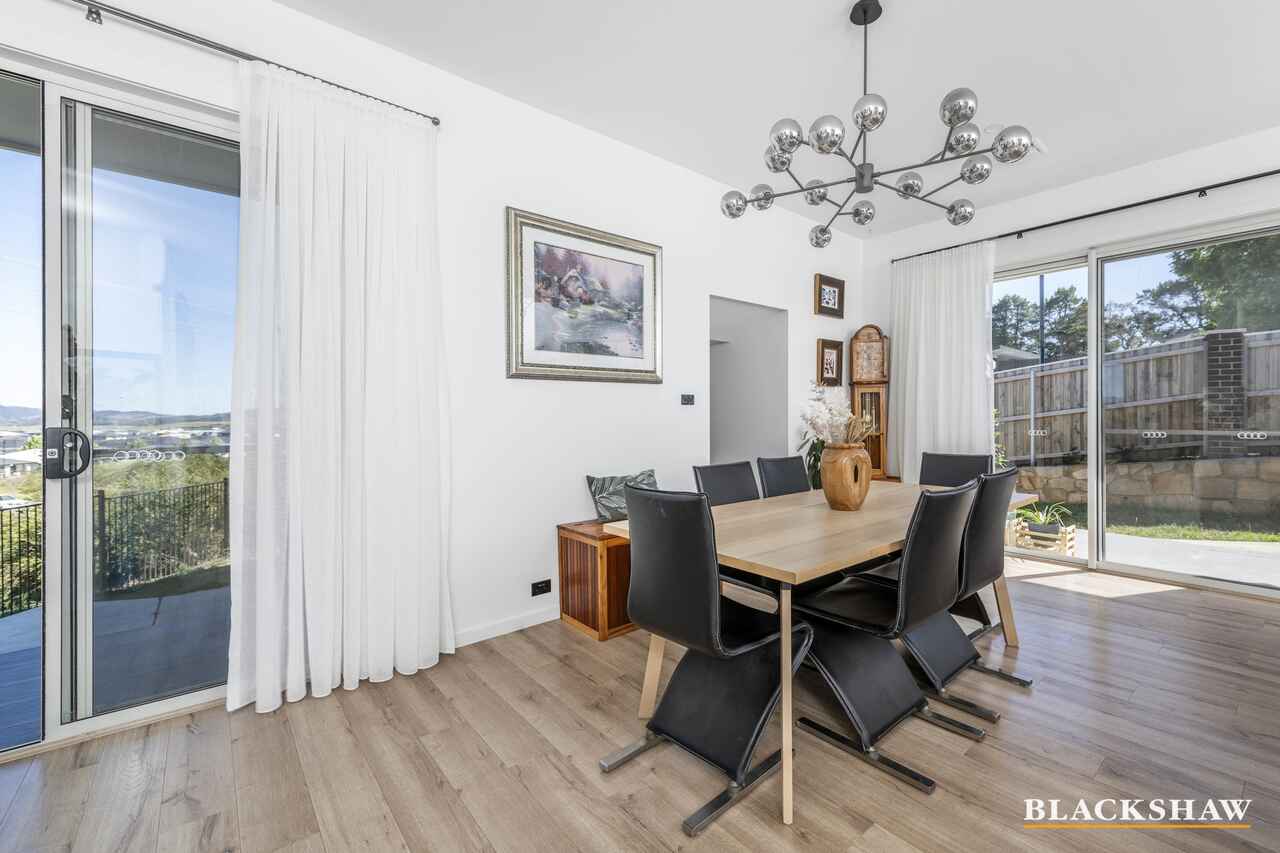
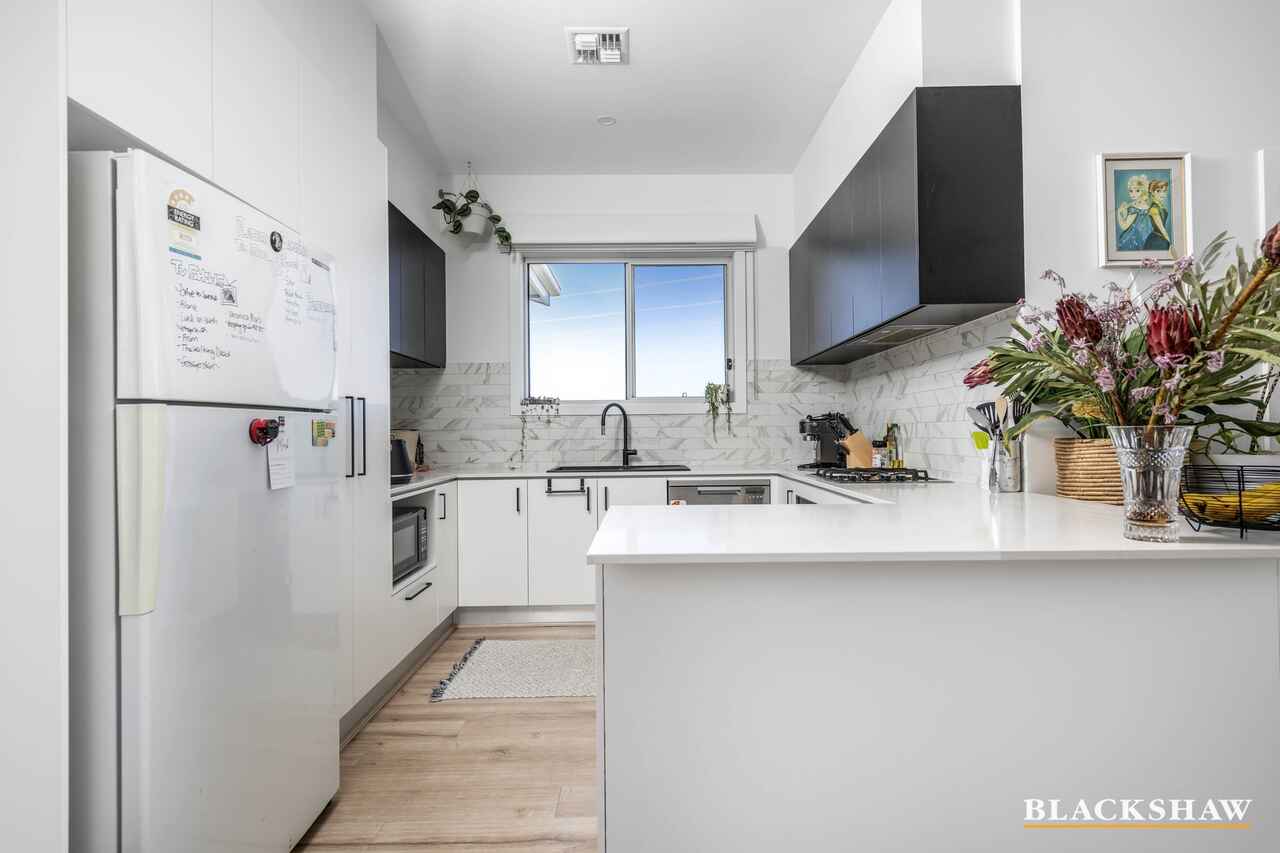
Upon entering the home you are greeted by an oversized entry flowing into the living & dining area with large windows allowing natural light to flood the area. The kitchen features quality appliances, gas cooktop paired with matte black fixtures & sink with views back to the Brindabella Mountain Range as well as an abundance of storage & bench space.
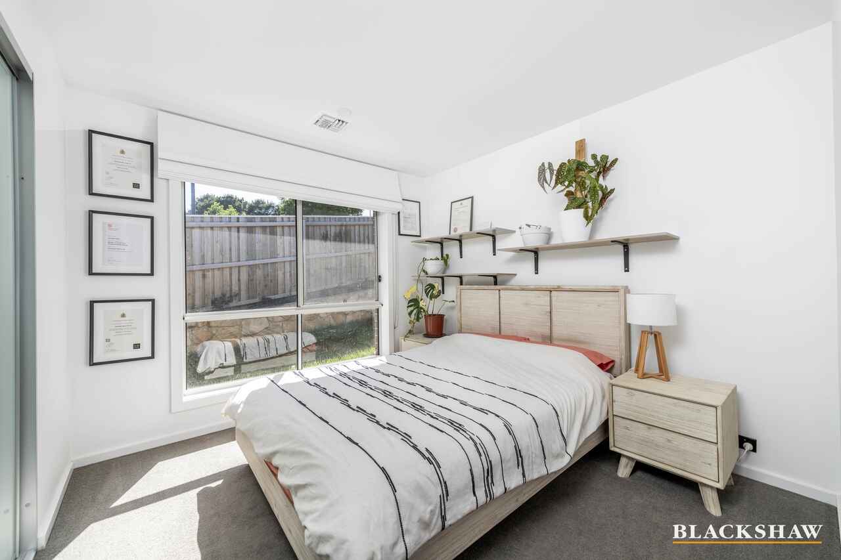
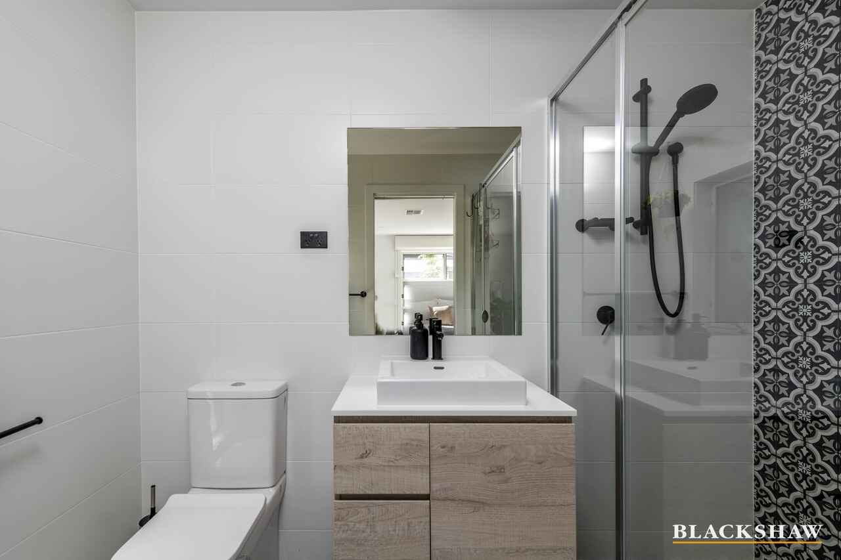
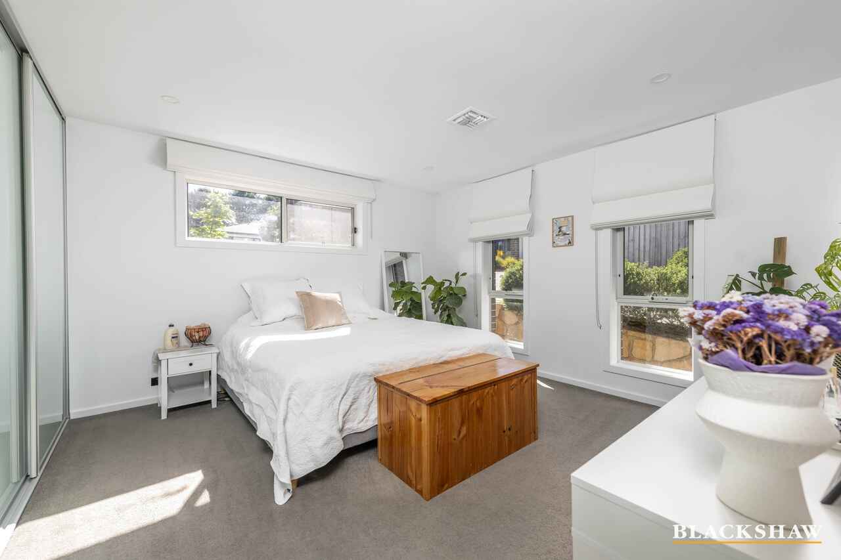
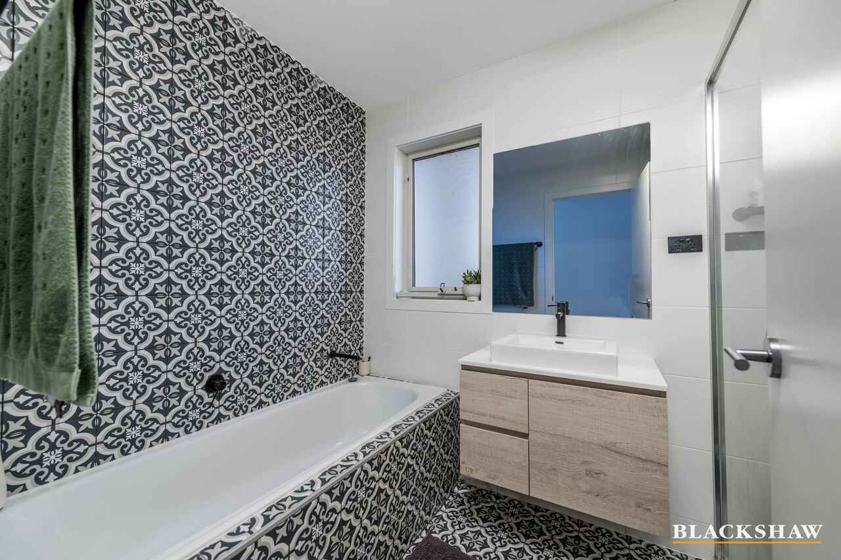
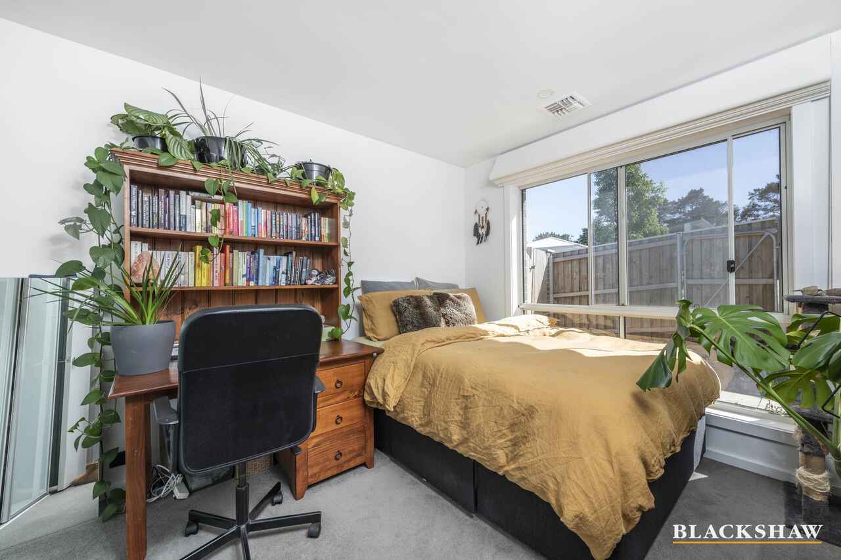
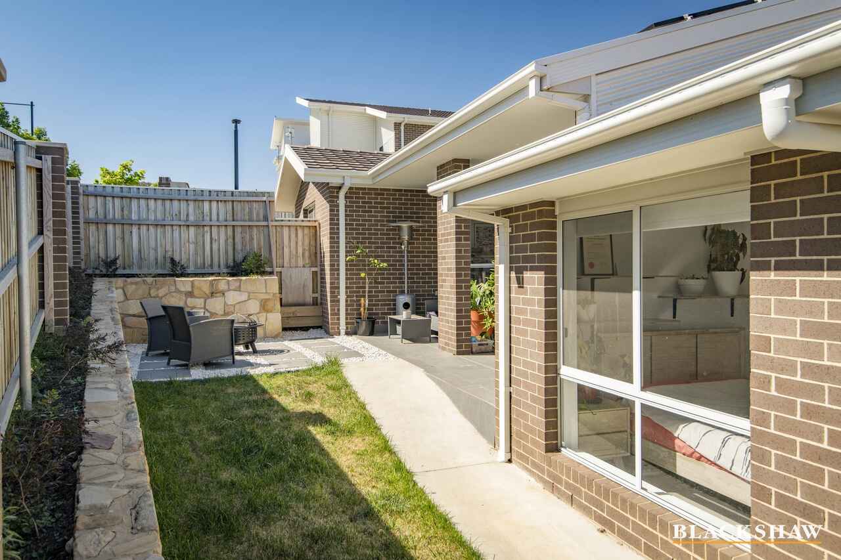
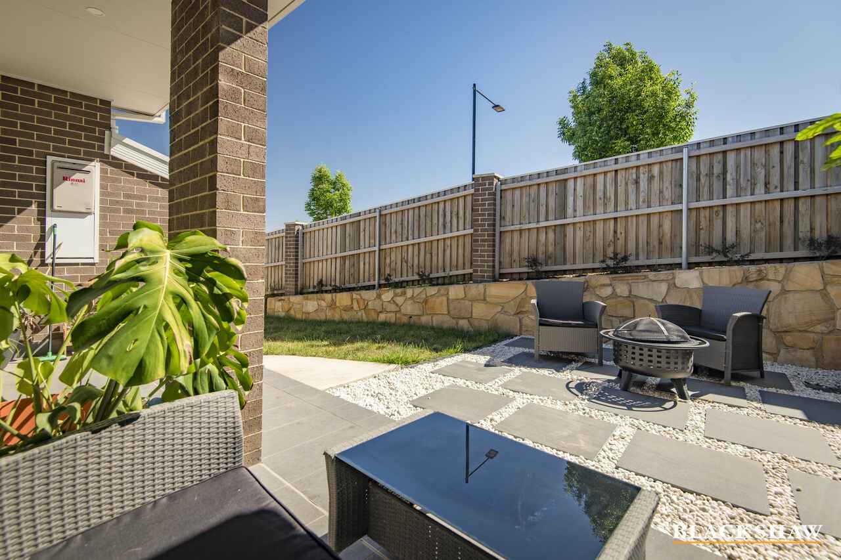
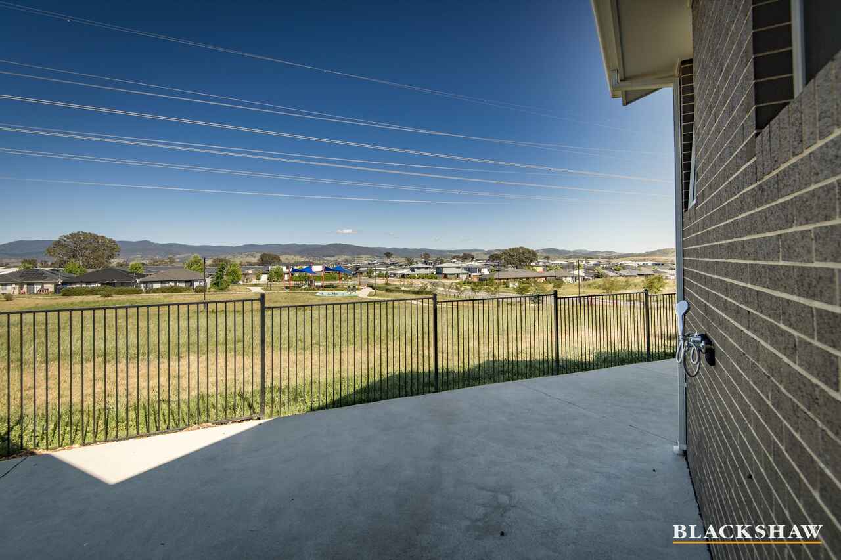
The segregated, main bedroom is situated at the front of the property offering a massive built-in robe & an oversized ensuite, while bedroom 2 & 3 are located at the rear of the property overlooking an expansive, large courtyard along with the main bathroom equipped with separate shower & bath as well as a separate toilet.
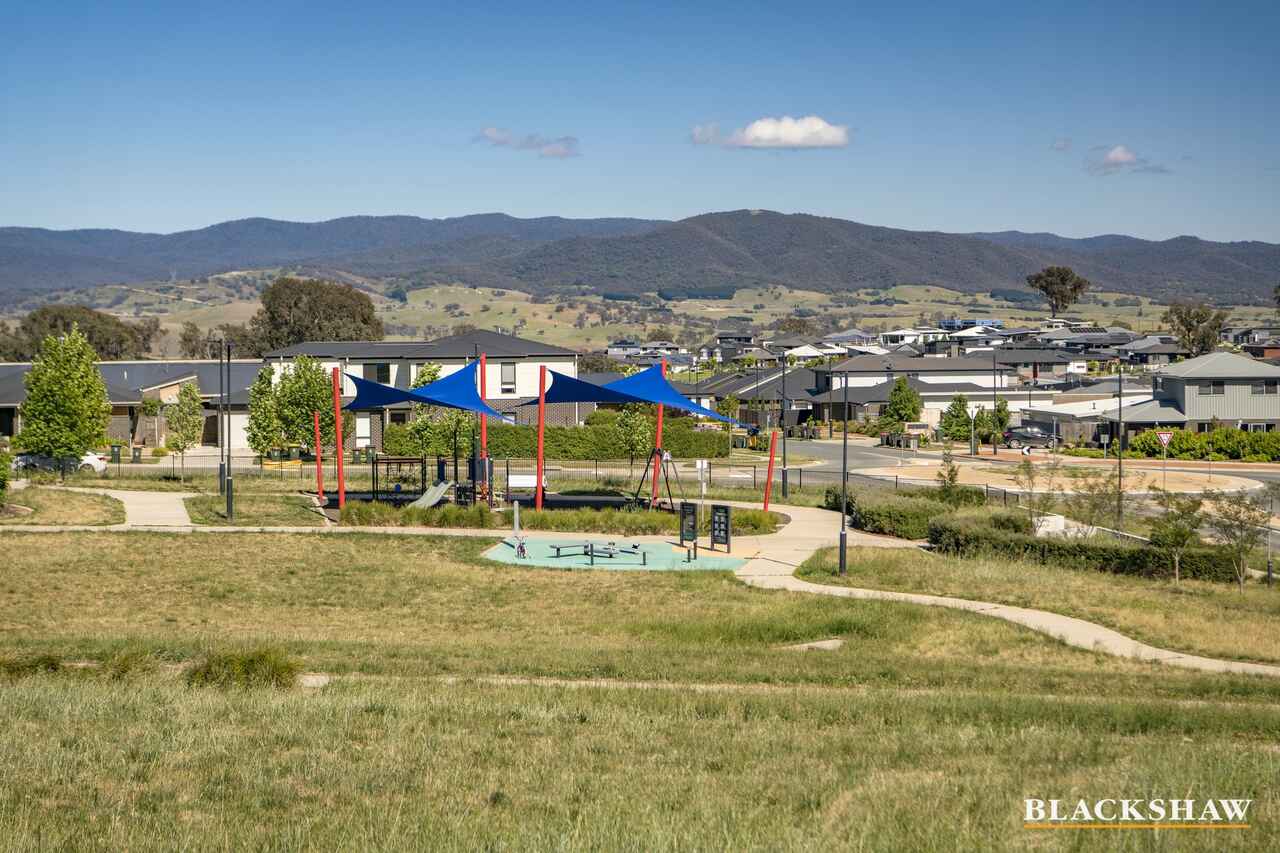
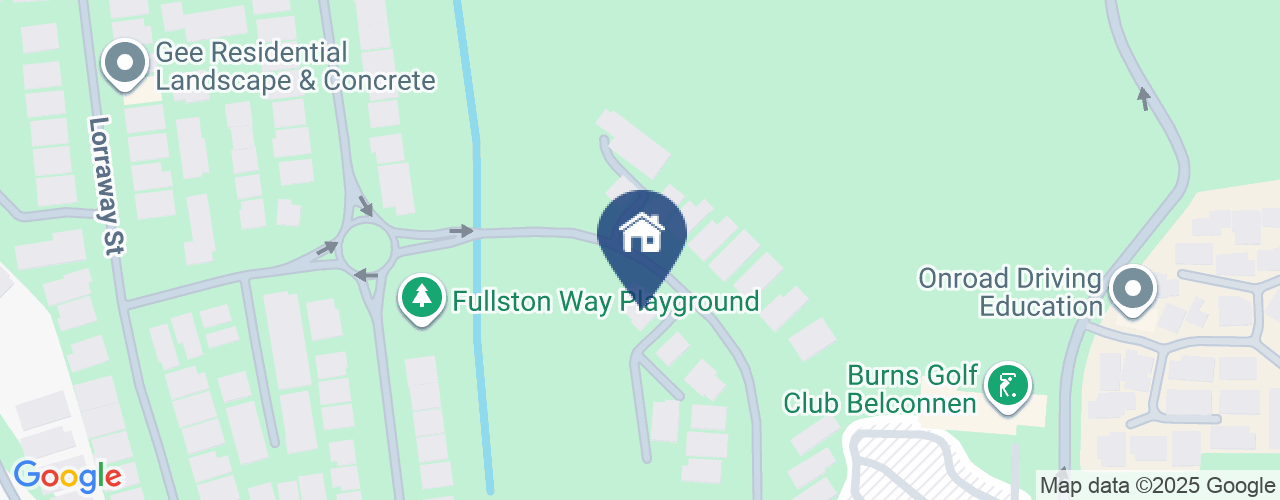
Located within Ginninderra Estate this property is conveniently located to all amenities, Kippax Shopping Centre, The Burns Golf Club & Restaurant, Ginninderry walking trails & parks, a short drive to Belconnen Town Centre & easy access to the City.
Key Features:
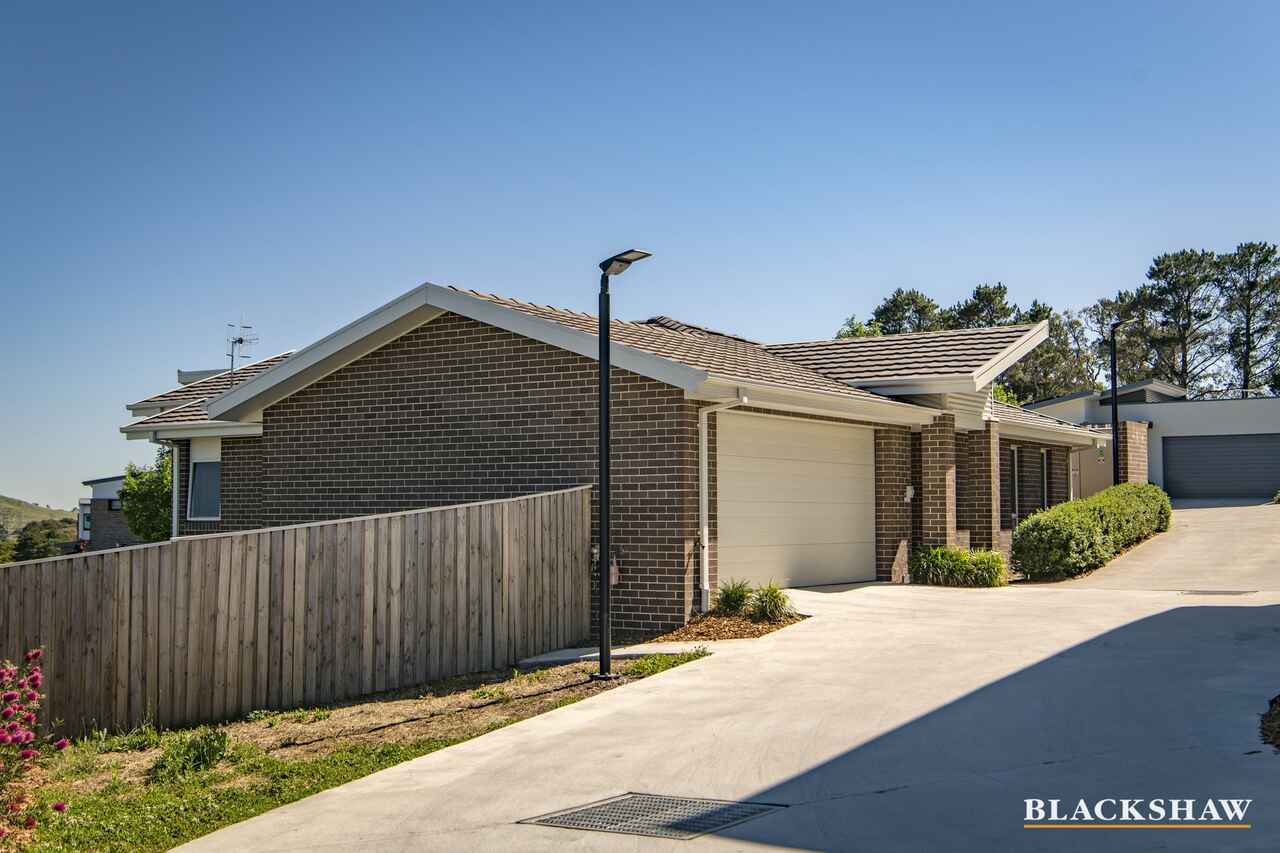
- Free standing townhouse
- Backing reserve
- Hybrid timber flooring
- Gas cooking
- Matte black fixtures
- Rinnai instant gas hot water
- Ducted heating & cooling
- Solar system with 12 panels
Essentials:
Approximations:
- Built: 2020
- Living: 130m2
- Courtyard: 185m2
- Garage: 38.5m2
- EER: 5.5
Read MoreUpon entering the home you are greeted by an oversized entry flowing into the living & dining area with large windows allowing natural light to flood the area. The kitchen features quality appliances, gas cooktop paired with matte black fixtures & sink with views back to the Brindabella Mountain Range as well as an abundance of storage & bench space.
The segregated, main bedroom is situated at the front of the property offering a massive built-in robe & an oversized ensuite, while bedroom 2 & 3 are located at the rear of the property overlooking an expansive, large courtyard along with the main bathroom equipped with separate shower & bath as well as a separate toilet.
Located within Ginninderra Estate this property is conveniently located to all amenities, Kippax Shopping Centre, The Burns Golf Club & Restaurant, Ginninderry walking trails & parks, a short drive to Belconnen Town Centre & easy access to the City.
Key Features:
- Free standing townhouse
- Backing reserve
- Hybrid timber flooring
- Gas cooking
- Matte black fixtures
- Rinnai instant gas hot water
- Ducted heating & cooling
- Solar system with 12 panels
Essentials:
Approximations:
- Built: 2020
- Living: 130m2
- Courtyard: 185m2
- Garage: 38.5m2
- EER: 5.5
Listing agents


Prior to enquiry or inspection of this property you may wish to review our Information Collection Notice and Privacy Policy.
Privacy & Collection NoticeTownhouse with house like proportions!
Property Overview
Welcome to 1/29 Fullston Way, this split level, free standing 3-bedroom residence has everything you are looking for in a home. From the open plan living, dining & kitchen area boasting 3m high ceilings to the expansive 185m2 outdoor area. What more could you ask for!
Upon entering the home you are greeted by an oversized entry flowing into the living & dining area with large windows allowing natural light to flood the area. The kitchen features quality appliances, gas cooktop paired with matte black fixtures & sink with views back to the Brindabella Mountain Range as well as an abundance of storage & bench space.
The segregated, main bedroom is situated at the front of the property offering a massive built-in robe & an oversized ensuite, while bedroom 2 & 3 are located at the rear of the property overlooking an expansive, large courtyard along with the main bathroom equipped with separate shower & bath as well as a separate toilet.
Located within Ginninderra Estate this property is conveniently located to all amenities, Kippax Shopping Centre, The Burns Golf Club & Restaurant, Ginninderry walking trails & parks, a short drive to Belconnen Town Centre & easy access to the City.
Key Features:
- Free standing townhouse
- Backing reserve
- Hybrid timber flooring
- Gas cooking
- Matte black fixtures
- Rinnai instant gas hot water
- Ducted heating & cooling
- Solar system with 12 panels
Essentials:
Approximations:
- Built: 2020
- Living: 130m2
- Courtyard: 185m2
- Garage: 38.5m2
- EER: 5.5
Read MoreUpon entering the home you are greeted by an oversized entry flowing into the living & dining area with large windows allowing natural light to flood the area. The kitchen features quality appliances, gas cooktop paired with matte black fixtures & sink with views back to the Brindabella Mountain Range as well as an abundance of storage & bench space.
The segregated, main bedroom is situated at the front of the property offering a massive built-in robe & an oversized ensuite, while bedroom 2 & 3 are located at the rear of the property overlooking an expansive, large courtyard along with the main bathroom equipped with separate shower & bath as well as a separate toilet.
Located within Ginninderra Estate this property is conveniently located to all amenities, Kippax Shopping Centre, The Burns Golf Club & Restaurant, Ginninderry walking trails & parks, a short drive to Belconnen Town Centre & easy access to the City.
Key Features:
- Free standing townhouse
- Backing reserve
- Hybrid timber flooring
- Gas cooking
- Matte black fixtures
- Rinnai instant gas hot water
- Ducted heating & cooling
- Solar system with 12 panels
Essentials:
Approximations:
- Built: 2020
- Living: 130m2
- Courtyard: 185m2
- Garage: 38.5m2
- EER: 5.5
1/29 Fullston Way Holt ACT
3
2
2
EER 5.5
Sold
Townhouse · 353 sqm
Building size: | 168 sqm (approx) |
Townhouse with house like proportions!
Property Overview
Welcome to 1/29 Fullston Way, this split level, free standing 3-bedroom residence has everything you are looking for in a home. From the open plan living, dining & kitchen area boasting 3m high ceilings to the expansive 185m2 outdoor area. What more could you ask for!
Upon entering the home you are greeted by an oversized entry flowing into the living & dining area with large windows allowing natural light to flood the area. The kitchen features quality appliances, gas cooktop paired with matte black fixtures & sink with views back to the Brindabella Mountain Range as well as an abundance of storage & bench space.
The segregated, main bedroom is situated at the front of the property offering a massive built-in robe & an oversized ensuite, while bedroom 2 & 3 are located at the rear of the property overlooking an expansive, large courtyard along with the main bathroom equipped with separate shower & bath as well as a separate toilet.
Located within Ginninderra Estate this property is conveniently located to all amenities, Kippax Shopping Centre, The Burns Golf Club & Restaurant, Ginninderry walking trails & parks, a short drive to Belconnen Town Centre & easy access to the City.
Key Features:
- Free standing townhouse
- Backing reserve
- Hybrid timber flooring
- Gas cooking
- Matte black fixtures
- Rinnai instant gas hot water
- Ducted heating & cooling
- Solar system with 12 panels
Essentials:
Approximations:
- Built: 2020
- Living: 130m2
- Courtyard: 185m2
- Garage: 38.5m2
- EER: 5.5
Read MoreUpon entering the home you are greeted by an oversized entry flowing into the living & dining area with large windows allowing natural light to flood the area. The kitchen features quality appliances, gas cooktop paired with matte black fixtures & sink with views back to the Brindabella Mountain Range as well as an abundance of storage & bench space.
The segregated, main bedroom is situated at the front of the property offering a massive built-in robe & an oversized ensuite, while bedroom 2 & 3 are located at the rear of the property overlooking an expansive, large courtyard along with the main bathroom equipped with separate shower & bath as well as a separate toilet.
Located within Ginninderra Estate this property is conveniently located to all amenities, Kippax Shopping Centre, The Burns Golf Club & Restaurant, Ginninderry walking trails & parks, a short drive to Belconnen Town Centre & easy access to the City.
Key Features:
- Free standing townhouse
- Backing reserve
- Hybrid timber flooring
- Gas cooking
- Matte black fixtures
- Rinnai instant gas hot water
- Ducted heating & cooling
- Solar system with 12 panels
Essentials:
Approximations:
- Built: 2020
- Living: 130m2
- Courtyard: 185m2
- Garage: 38.5m2
- EER: 5.5
Listing agents
Prior to enquiry or inspection of this property you may wish to review our Information Collection Notice and Privacy Policy.
Privacy & Collection Notice