

Two Balconies and One Beautiful Way of Living.


Location
10/108 Athllon Drive
Greenway ACT 2900
Details
2
2
2
EER: 6.0
Apartment
$515,000+
Building size: | 96 sqm (approx) |
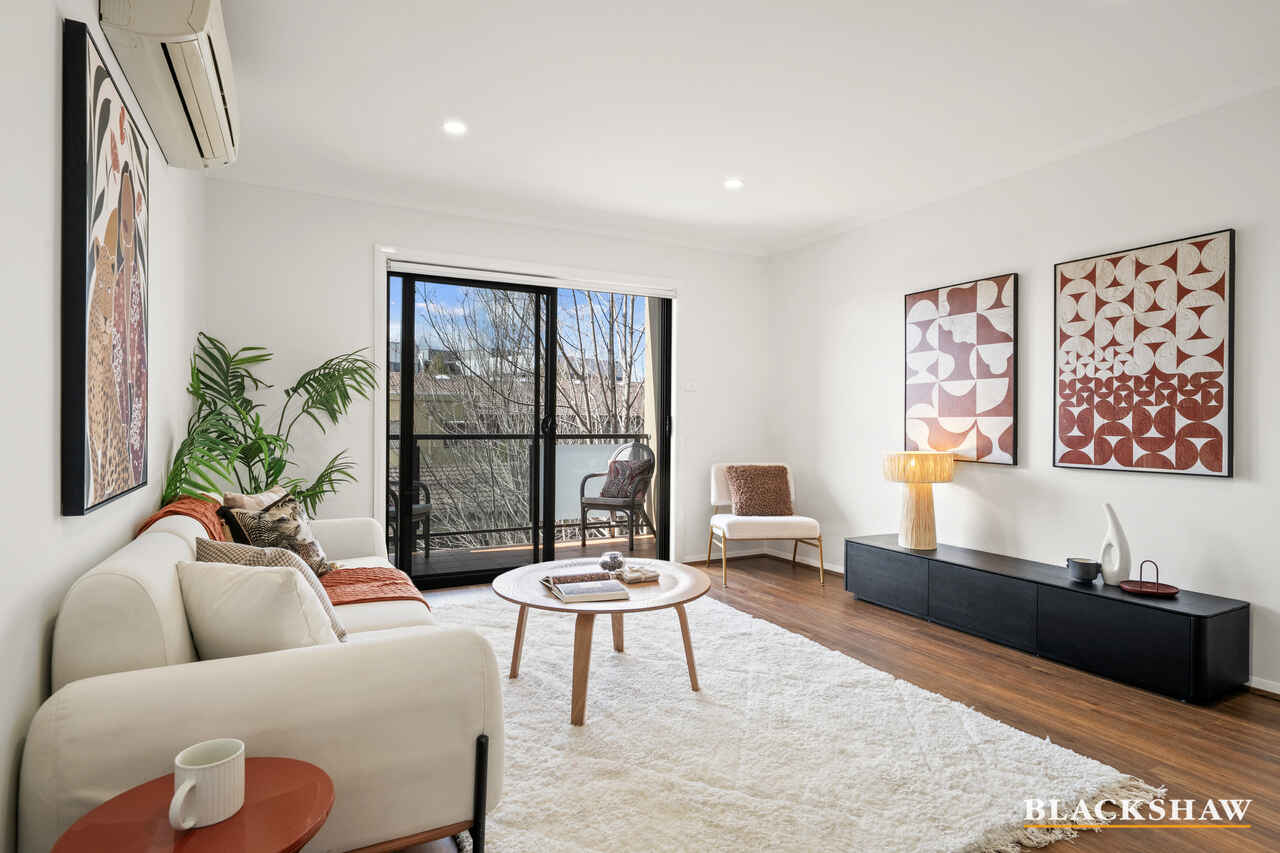
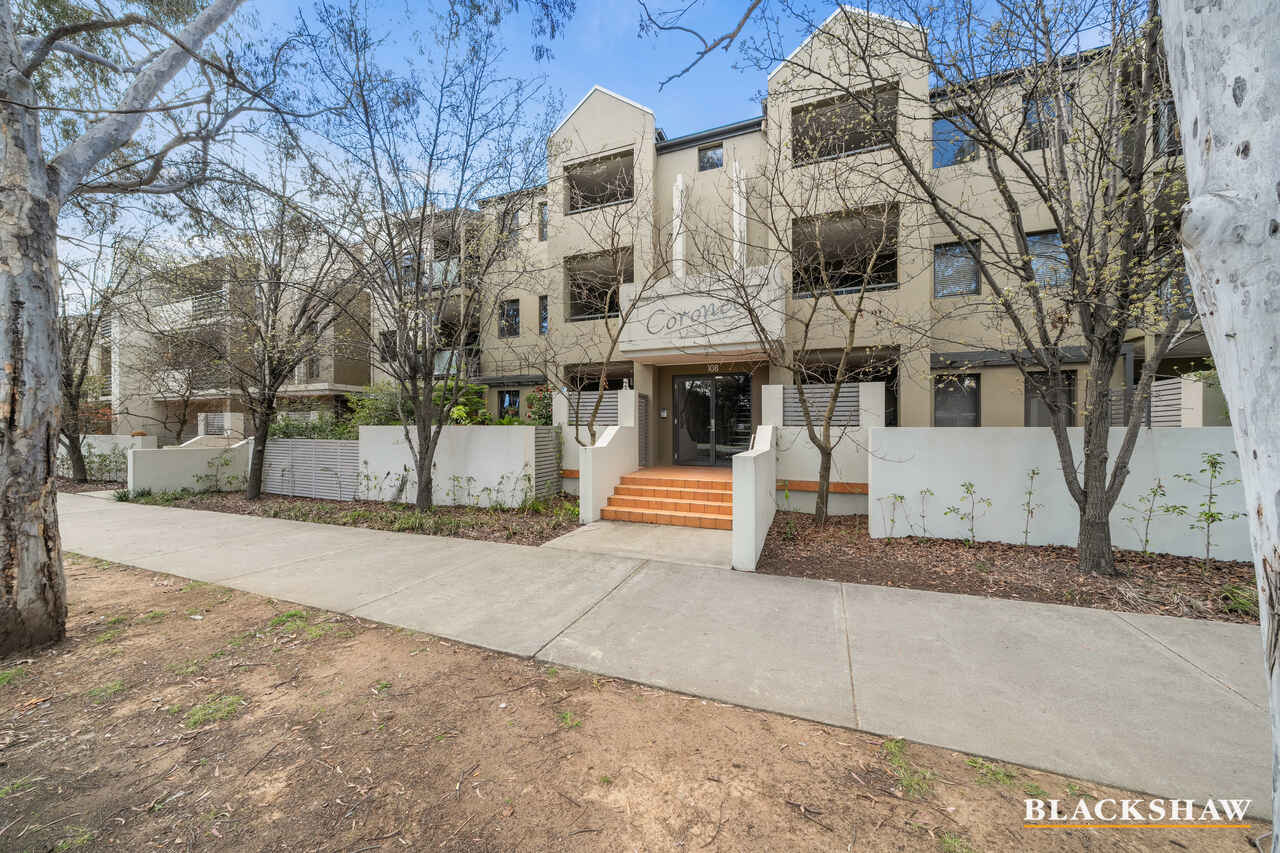
Step inside and imagine life becoming just that little bit easier. Warm, inviting and beautifully refreshed, this charming apartment offers the space, comfort and lifestyle you have been waiting for.
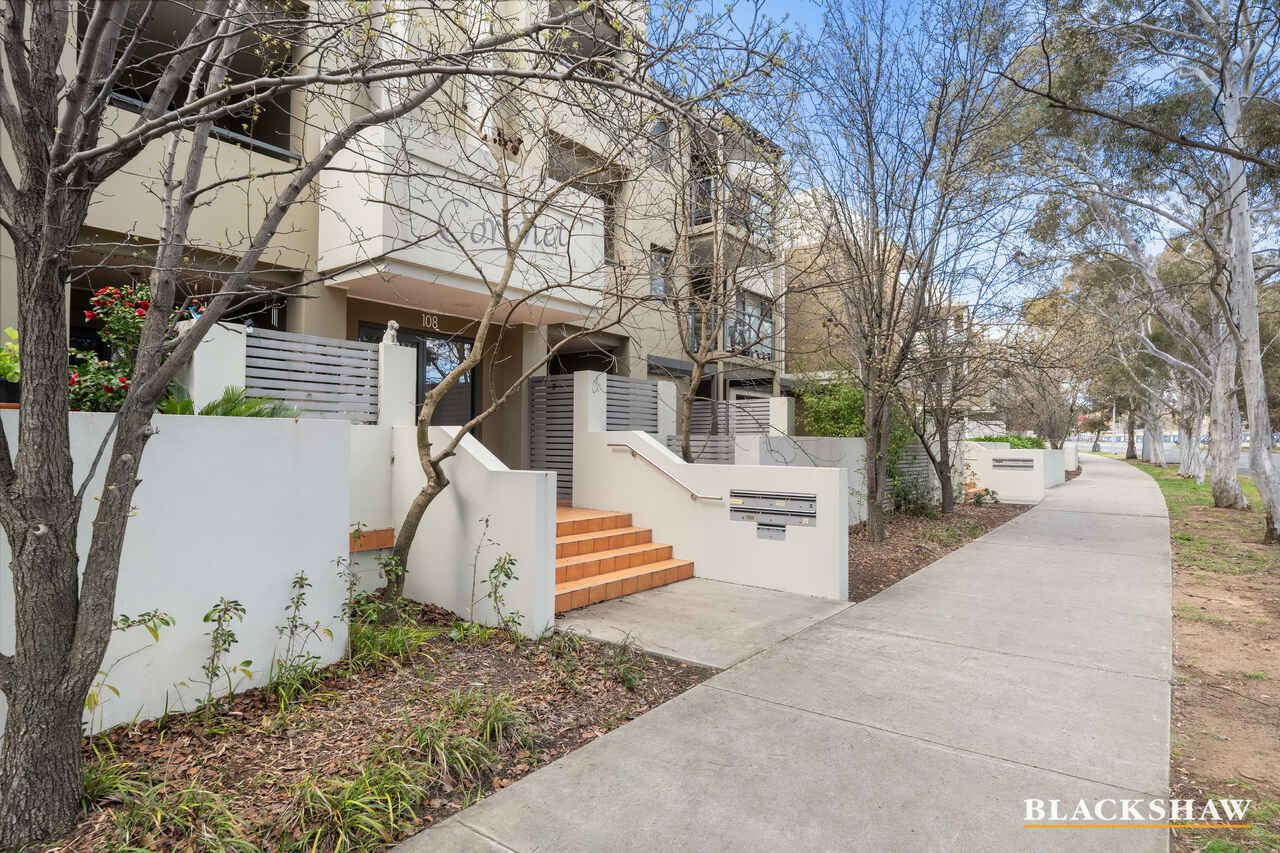
Set within a very low-density complex, it feels wonderfully private while remaining effortlessly connected to the local amenities that make everyday living so convenient. Light-filled interiors create an uplifting sense of space, while the generous bedrooms offer a peaceful retreat at the end of the day.
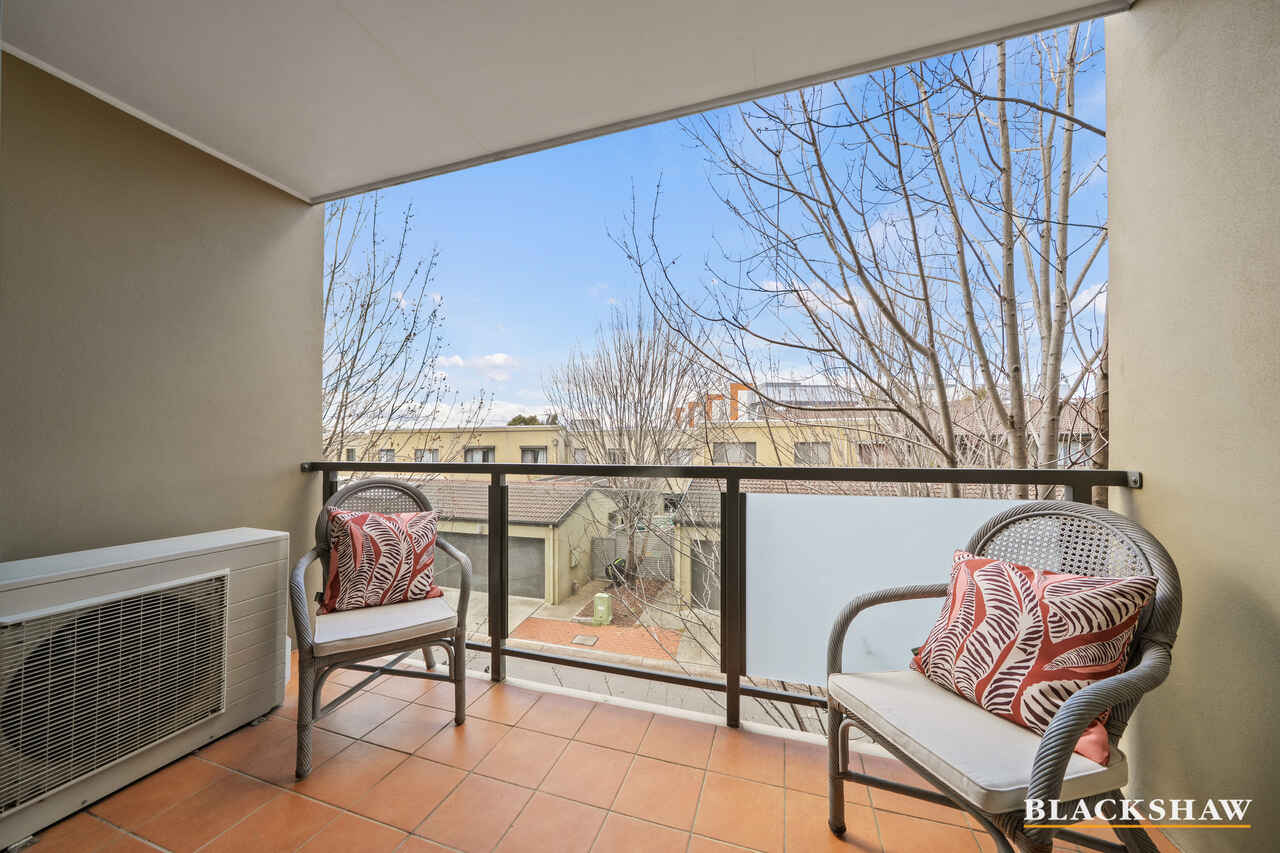
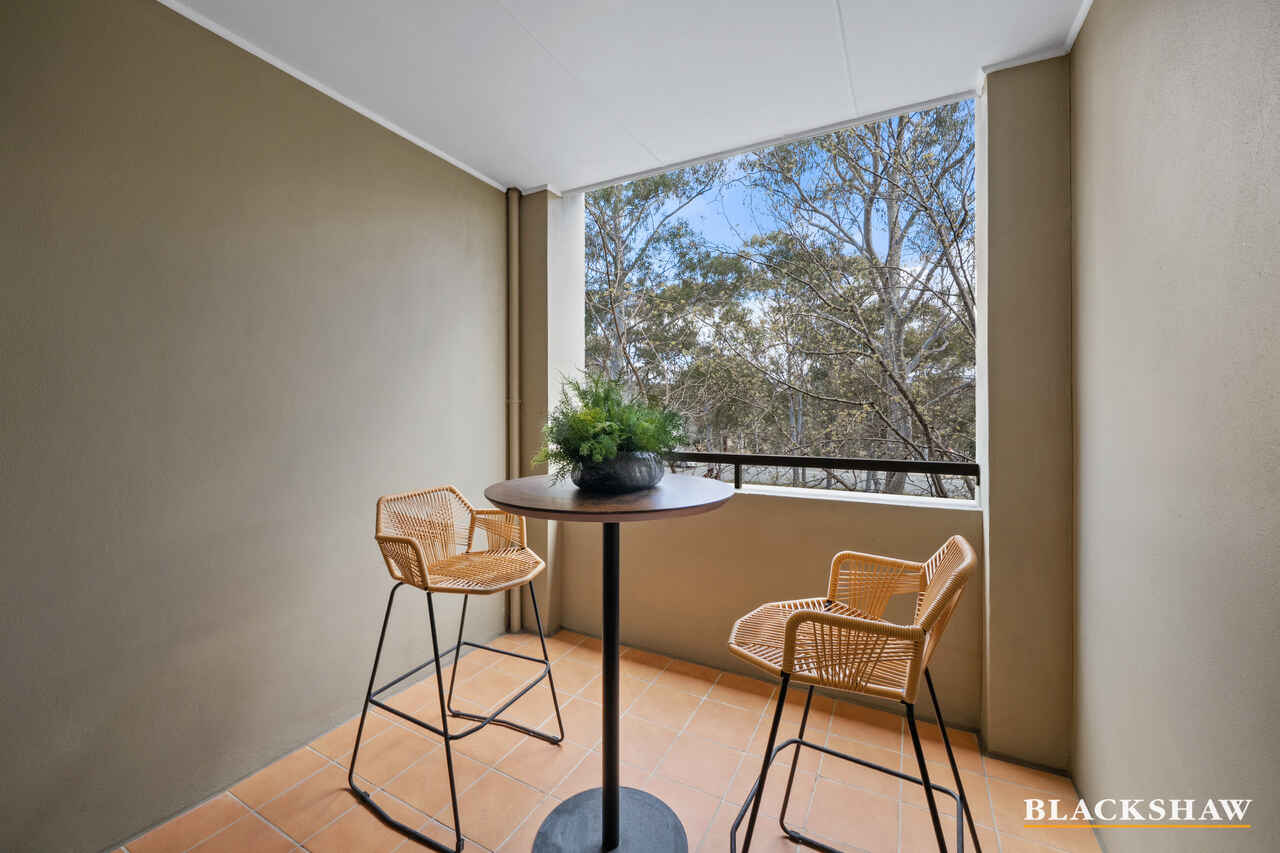
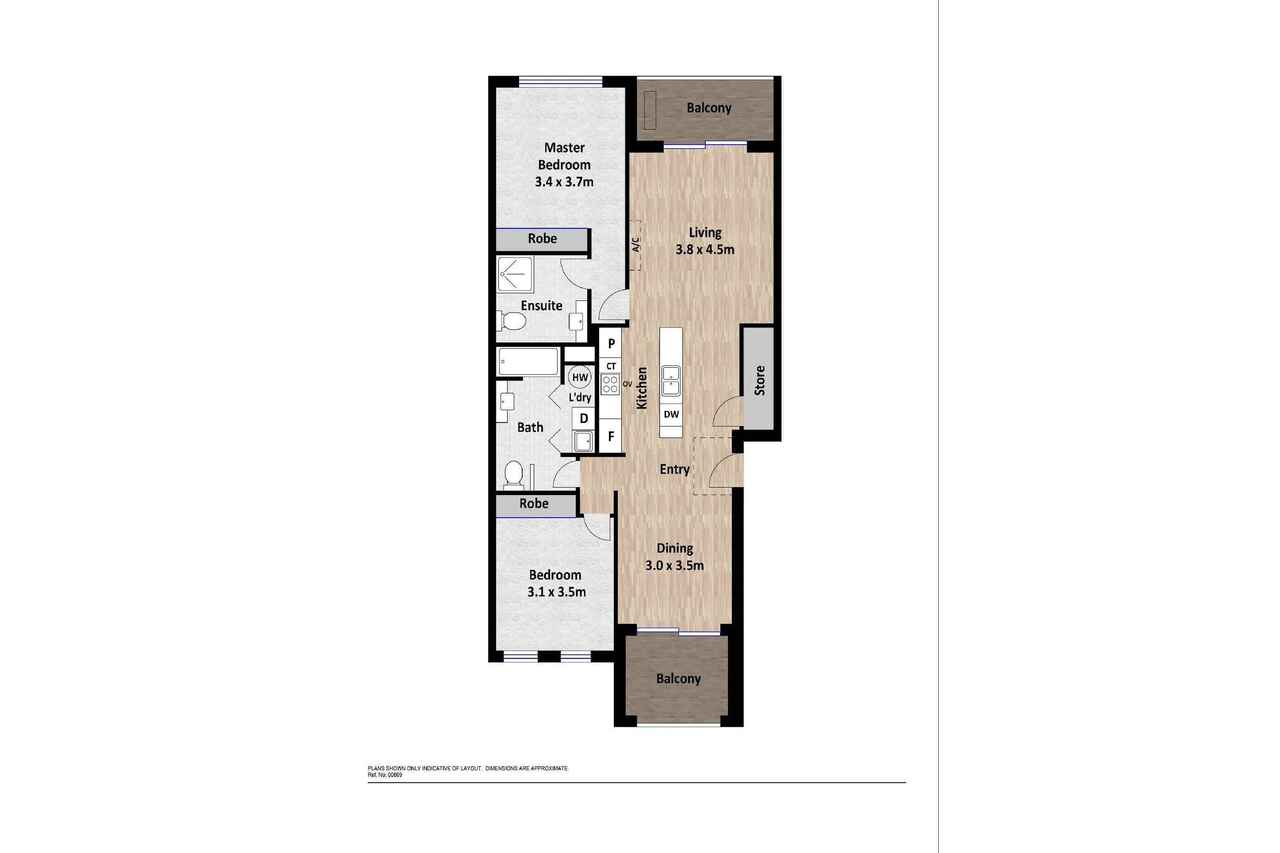
Two balconies on each end extend the living experience outdoors - perfect for your morning coffee, a quiet afternoon read or simply enjoying the fresh air.
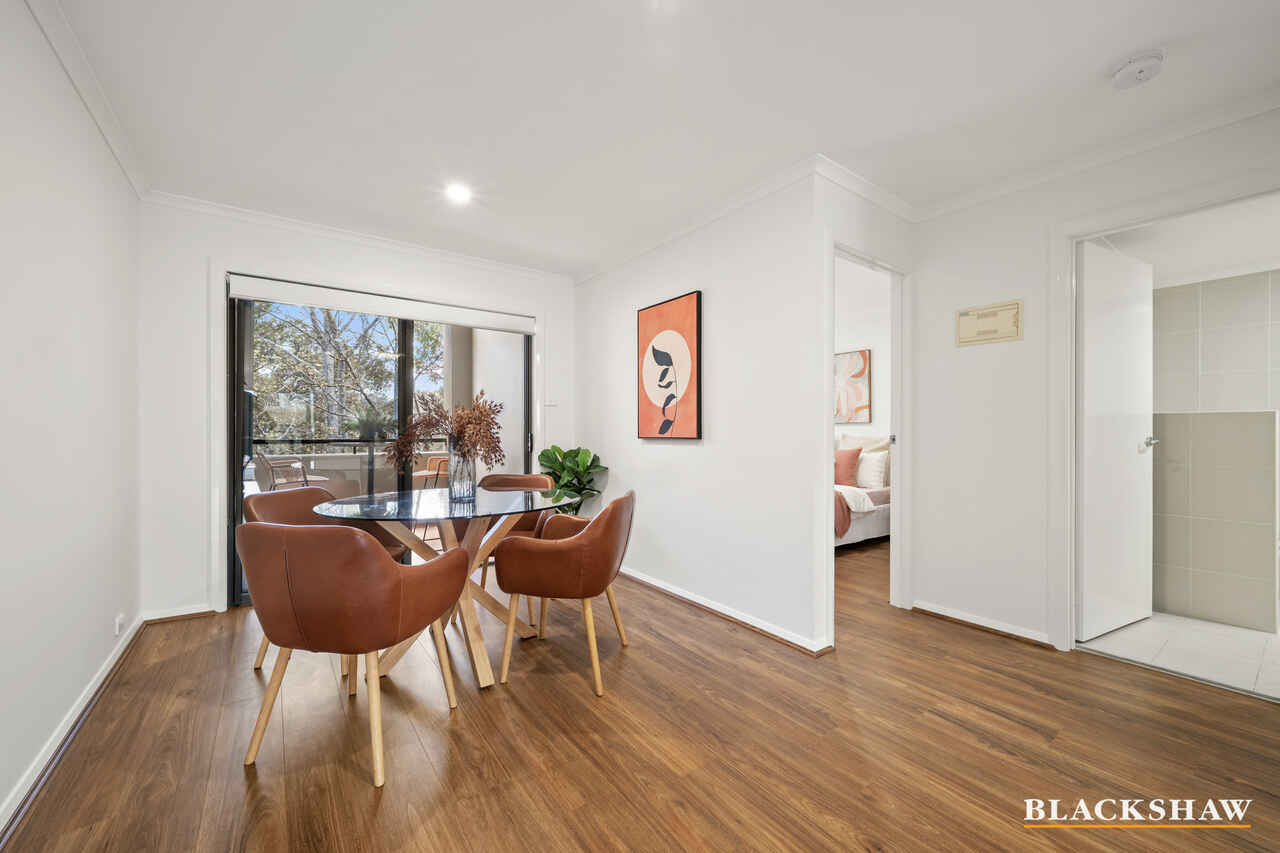
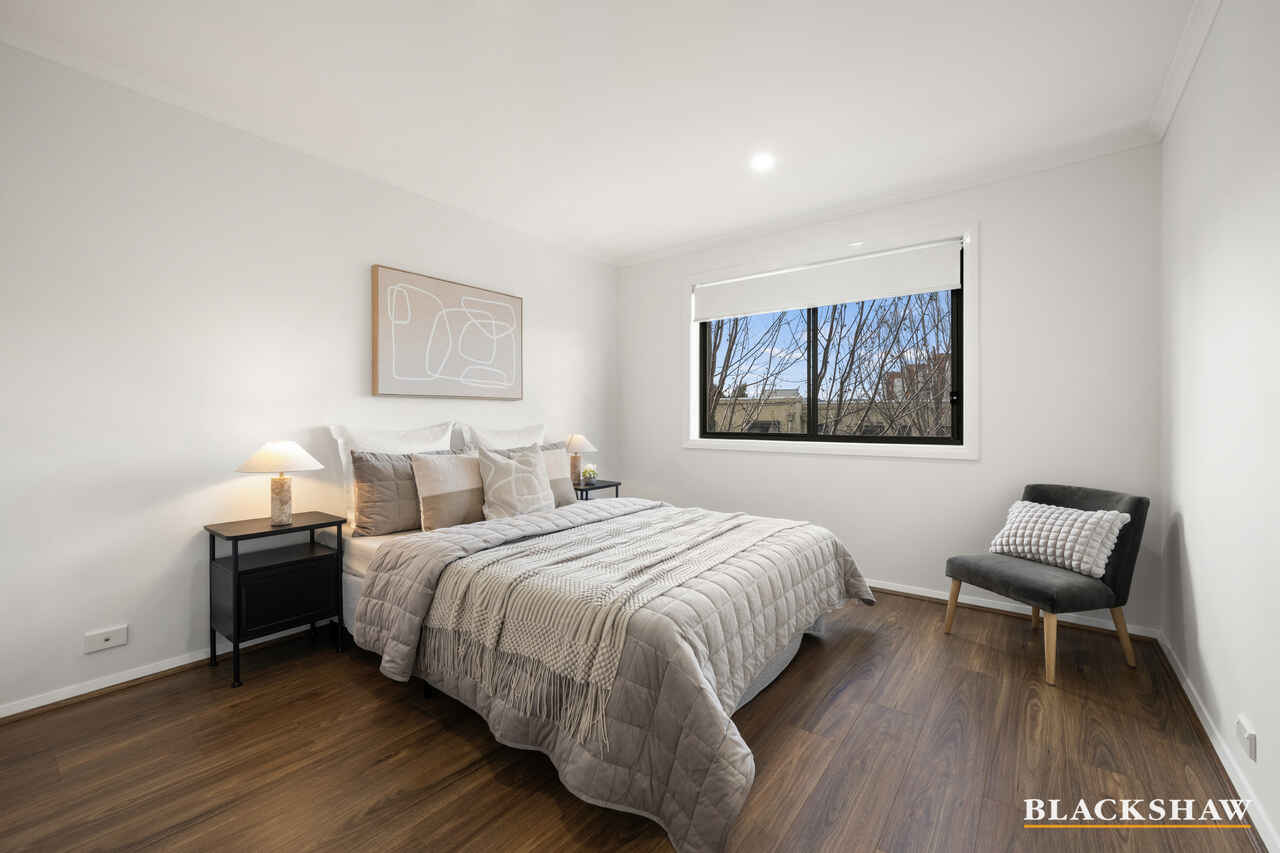
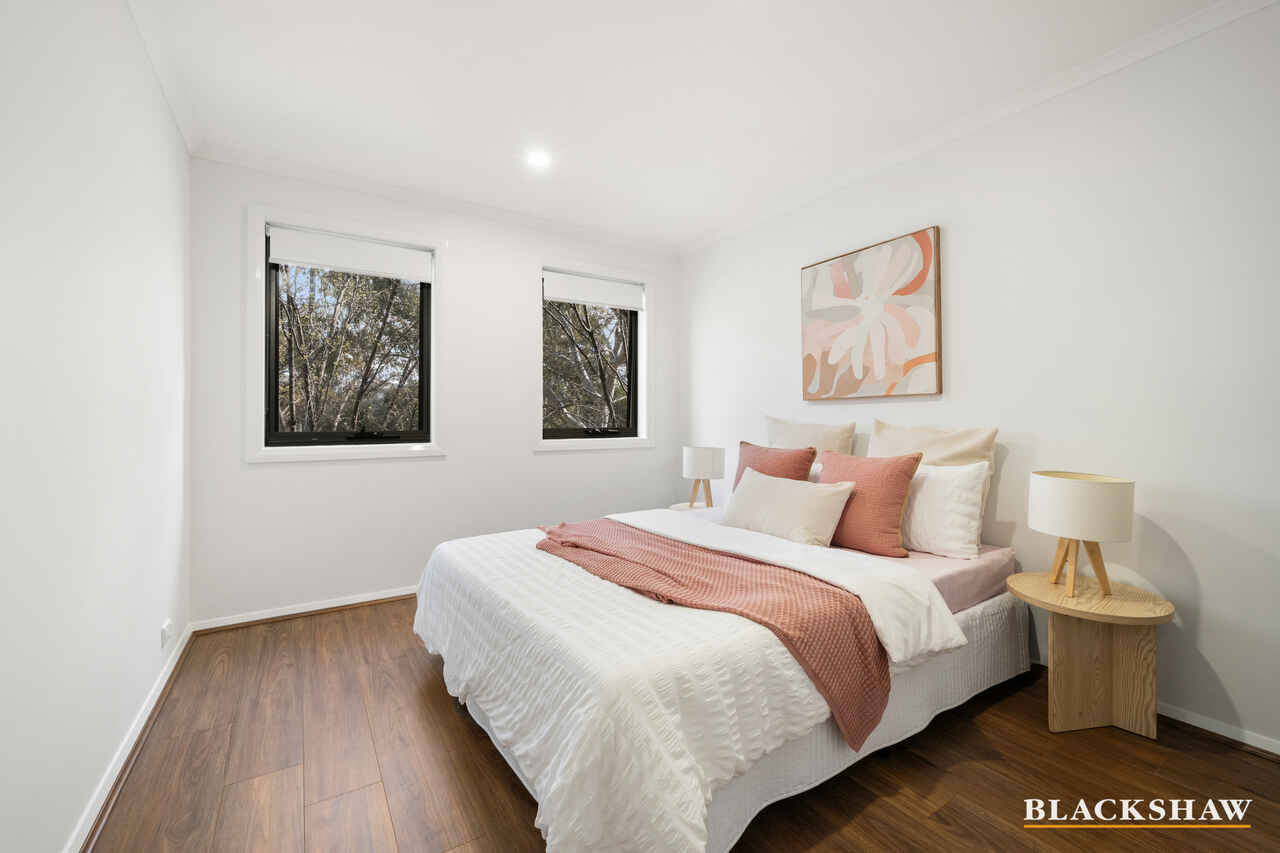
With brand-new flooring, new window blinds and fresh paint throughout, there is nothing left to do but move in, unpack and make it yours.
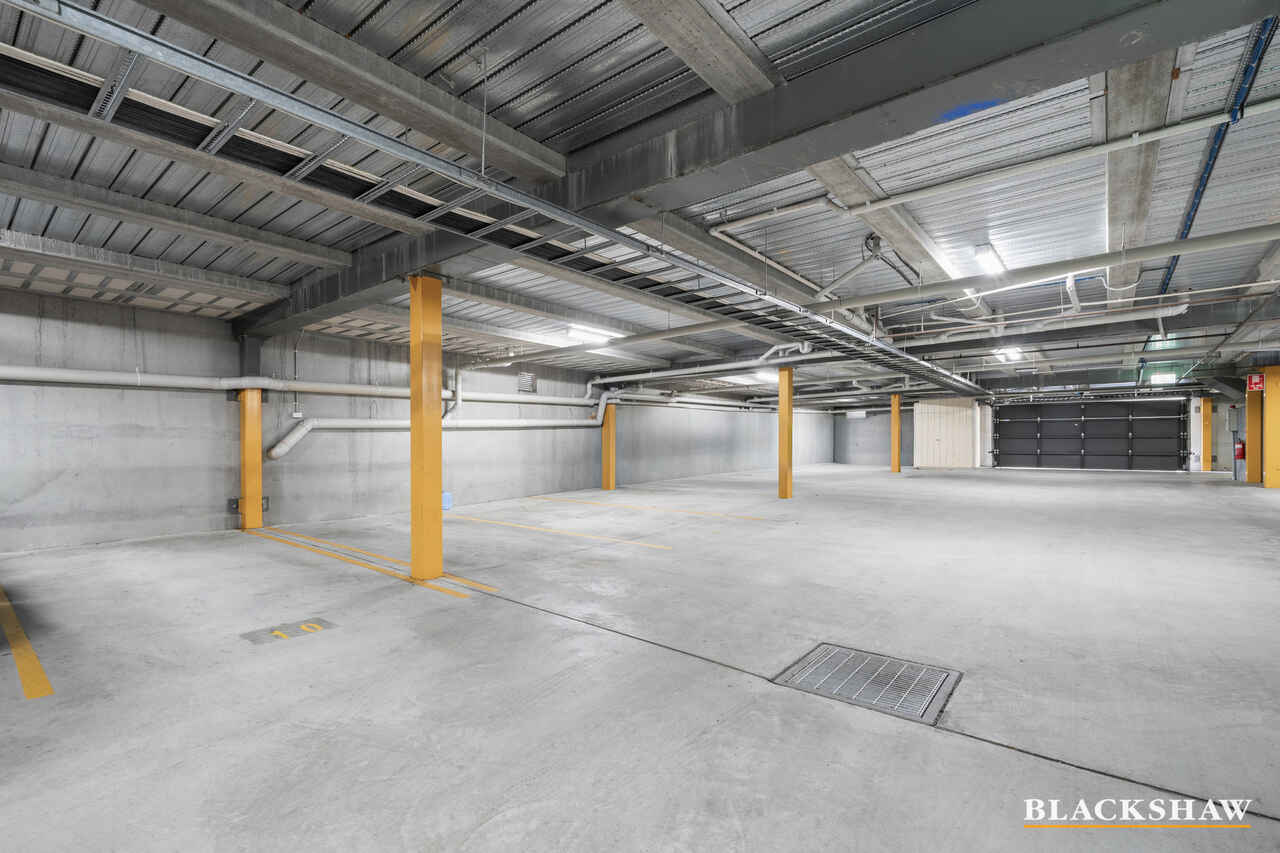
Complete with two secure car spaces, this is a rare opportunity to secure a home that feels genuinely homely, cozy and ready for its next chapter.
FEATURES:
• Brand new timber flooring
• Brand new window treatments
• Brand new shower heads with re-siliconed shower areas
• Generous master bedroom with built-in wardrobe
• Lockable master bedroom door
• Well-sized second bedroom with built-in wardrobe
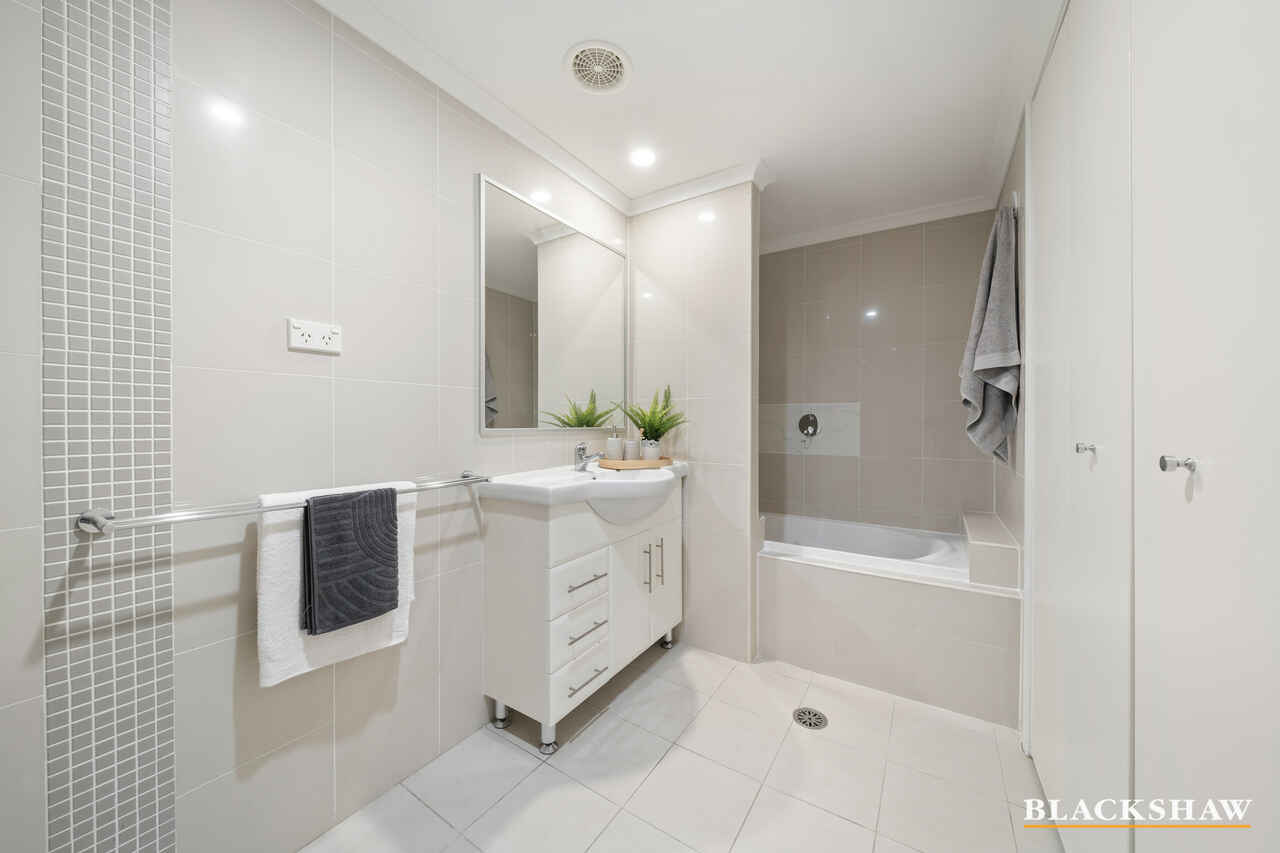
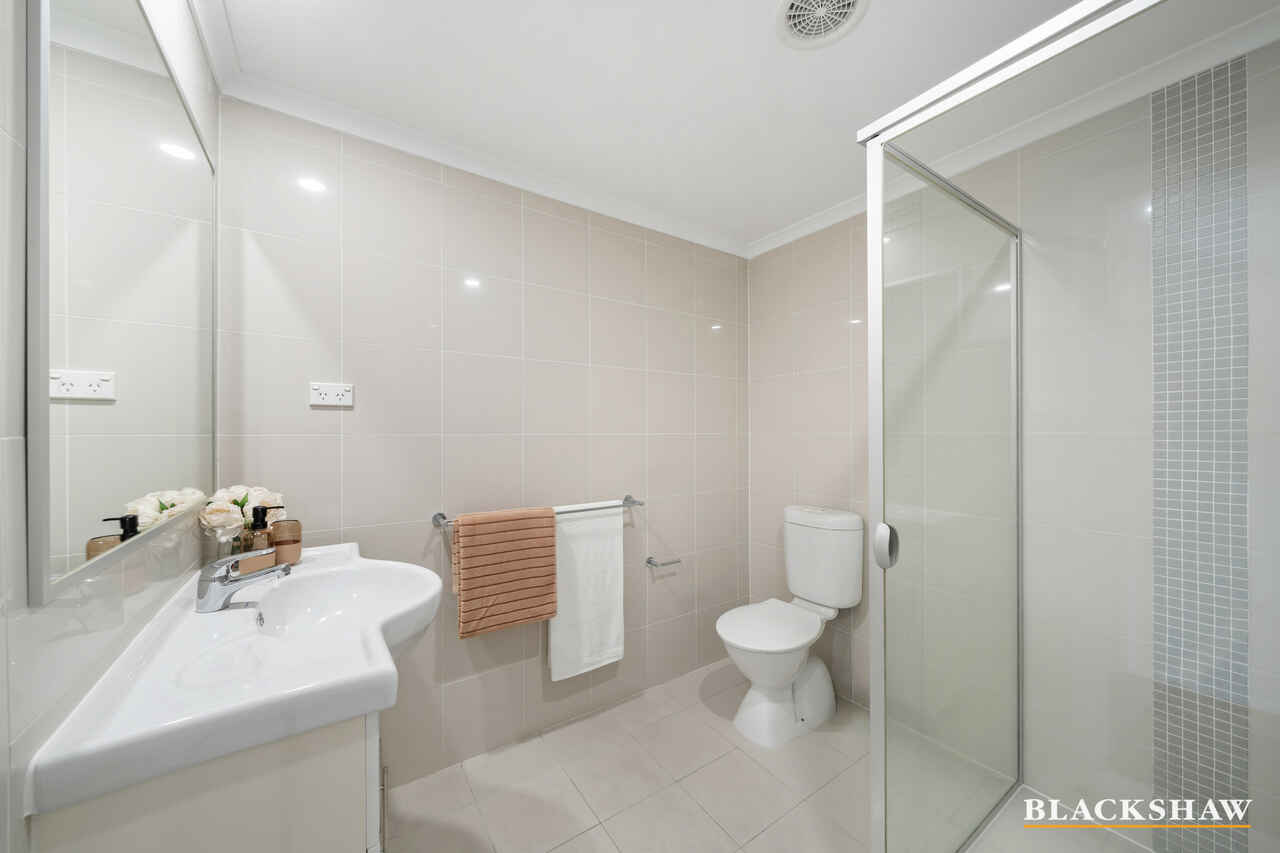
• Floor to ceiling tiles in bathrooms
• Bathtub with shower built-in
• Privacy wall in the bathroom
• Integrated laundry within the bathroom
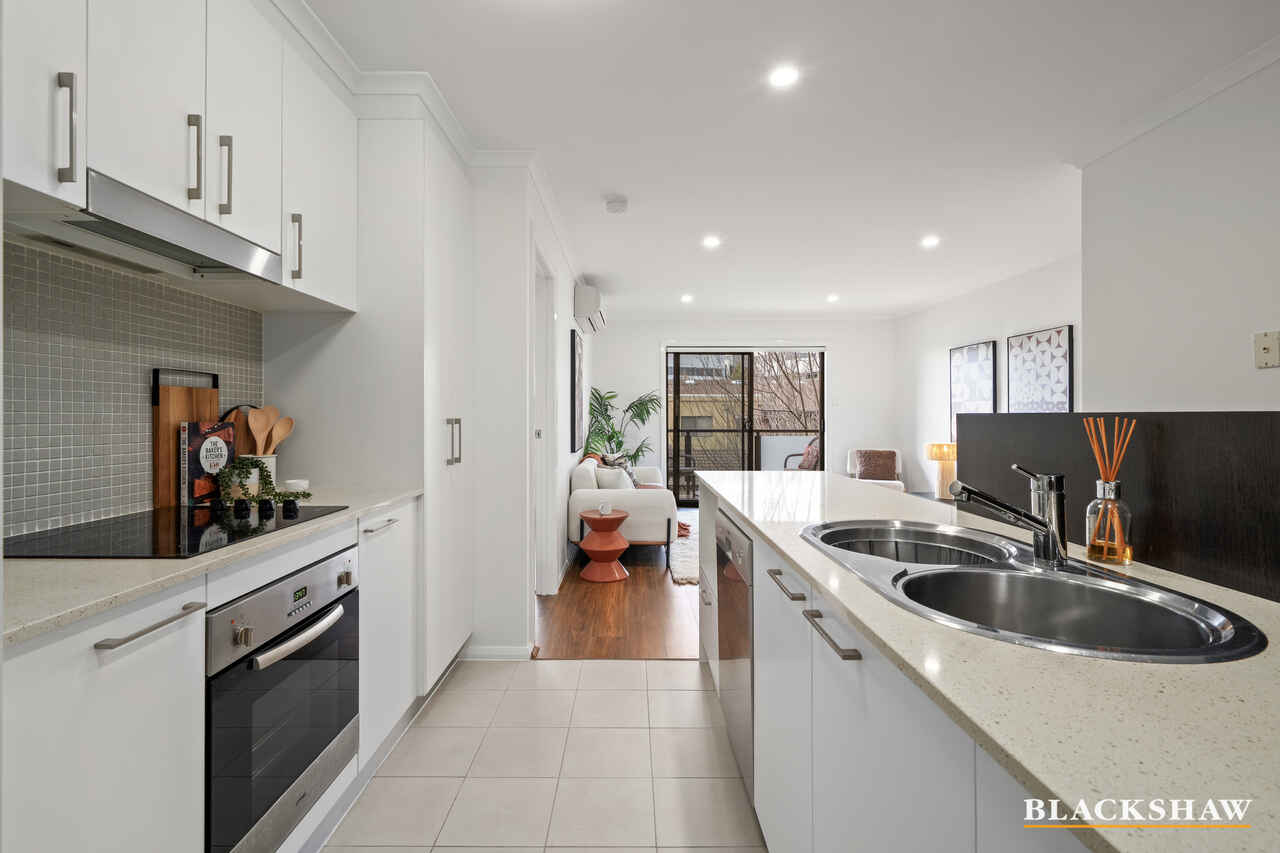
• Open-plan living, dining and kitchen layout
• Generous living area
• Kitchen island bench with timber feature
• Abundant kitchen storage
• Omega oven, rangehood and dishwasher
• Chef stovetop
• Double kitchen sink
• Downlights throughout
• Freshly painted walls, window seals and doors
• 2 x car spaces
• 2 x balconies
• 1 storage cage located at the car park
• Daikin split system cooling/heating air-con in the living room
• High speed fibre NBN
PROXIMITY:
• Southpoint Shopping Centre
• Lake Tuggeranong
• Tuggeranong Town Park
• Tuggeranong Bus interchange
• Lakeside Leisure Centre
• Homeworld Shopping Centre
• Southern Cross Club
• Vikings Club
• Pine Island Reserve
• Tuggeranong Dog Park
• Lake Tuggeranong College
• Erindale College
• Bonython School
• Bonython Oval
• Pine Island Reserve
• Tuggeranong Dog Park
STATISTICS: (all measures/figures are approximate):
• Built: 2007
• Block: 8 Section: 70
• Home size: .96sqm (Internal: 85.00sqm + Balconies: 11.00sqm)
• Rates: $511.45 pq
• Strata: $1186.00 pq (Admin: $813.00 pq + Sinking: $373.00 pq)
• Rental Appraisal: $560.00 - $580.00 per week
DISCLAIMER:
All care has been taken in the preparation of this marketing material, and details have been obtained from sources we believe to be reliable. Blackshaw do not however guarantee the accuracy of the information, nor accept liability for any errors. Interested persons should rely solely on their own enquiries.
Prior to enquiry or inspection of this property you may wish to review our Information Collection Notice and Privacy Policy.
blackshaw.com.au/privacy
Read MoreSet within a very low-density complex, it feels wonderfully private while remaining effortlessly connected to the local amenities that make everyday living so convenient. Light-filled interiors create an uplifting sense of space, while the generous bedrooms offer a peaceful retreat at the end of the day.
Two balconies on each end extend the living experience outdoors - perfect for your morning coffee, a quiet afternoon read or simply enjoying the fresh air.
With brand-new flooring, new window blinds and fresh paint throughout, there is nothing left to do but move in, unpack and make it yours.
Complete with two secure car spaces, this is a rare opportunity to secure a home that feels genuinely homely, cozy and ready for its next chapter.
FEATURES:
• Brand new timber flooring
• Brand new window treatments
• Brand new shower heads with re-siliconed shower areas
• Generous master bedroom with built-in wardrobe
• Lockable master bedroom door
• Well-sized second bedroom with built-in wardrobe
• Floor to ceiling tiles in bathrooms
• Bathtub with shower built-in
• Privacy wall in the bathroom
• Integrated laundry within the bathroom
• Open-plan living, dining and kitchen layout
• Generous living area
• Kitchen island bench with timber feature
• Abundant kitchen storage
• Omega oven, rangehood and dishwasher
• Chef stovetop
• Double kitchen sink
• Downlights throughout
• Freshly painted walls, window seals and doors
• 2 x car spaces
• 2 x balconies
• 1 storage cage located at the car park
• Daikin split system cooling/heating air-con in the living room
• High speed fibre NBN
PROXIMITY:
• Southpoint Shopping Centre
• Lake Tuggeranong
• Tuggeranong Town Park
• Tuggeranong Bus interchange
• Lakeside Leisure Centre
• Homeworld Shopping Centre
• Southern Cross Club
• Vikings Club
• Pine Island Reserve
• Tuggeranong Dog Park
• Lake Tuggeranong College
• Erindale College
• Bonython School
• Bonython Oval
• Pine Island Reserve
• Tuggeranong Dog Park
STATISTICS: (all measures/figures are approximate):
• Built: 2007
• Block: 8 Section: 70
• Home size: .96sqm (Internal: 85.00sqm + Balconies: 11.00sqm)
• Rates: $511.45 pq
• Strata: $1186.00 pq (Admin: $813.00 pq + Sinking: $373.00 pq)
• Rental Appraisal: $560.00 - $580.00 per week
DISCLAIMER:
All care has been taken in the preparation of this marketing material, and details have been obtained from sources we believe to be reliable. Blackshaw do not however guarantee the accuracy of the information, nor accept liability for any errors. Interested persons should rely solely on their own enquiries.
Prior to enquiry or inspection of this property you may wish to review our Information Collection Notice and Privacy Policy.
blackshaw.com.au/privacy
Inspect
Sep
12
Saturday
3:15pm - 3:45pm
Listing agent

Prior to enquiry or inspection of this property you may wish to review our Information Collection Notice and Privacy Policy.
Privacy & Collection NoticeStep inside and imagine life becoming just that little bit easier. Warm, inviting and beautifully refreshed, this charming apartment offers the space, comfort and lifestyle you have been waiting for.
Set within a very low-density complex, it feels wonderfully private while remaining effortlessly connected to the local amenities that make everyday living so convenient. Light-filled interiors create an uplifting sense of space, while the generous bedrooms offer a peaceful retreat at the end of the day.
Two balconies on each end extend the living experience outdoors - perfect for your morning coffee, a quiet afternoon read or simply enjoying the fresh air.
With brand-new flooring, new window blinds and fresh paint throughout, there is nothing left to do but move in, unpack and make it yours.
Complete with two secure car spaces, this is a rare opportunity to secure a home that feels genuinely homely, cozy and ready for its next chapter.
FEATURES:
• Brand new timber flooring
• Brand new window treatments
• Brand new shower heads with re-siliconed shower areas
• Generous master bedroom with built-in wardrobe
• Lockable master bedroom door
• Well-sized second bedroom with built-in wardrobe
• Floor to ceiling tiles in bathrooms
• Bathtub with shower built-in
• Privacy wall in the bathroom
• Integrated laundry within the bathroom
• Open-plan living, dining and kitchen layout
• Generous living area
• Kitchen island bench with timber feature
• Abundant kitchen storage
• Omega oven, rangehood and dishwasher
• Chef stovetop
• Double kitchen sink
• Downlights throughout
• Freshly painted walls, window seals and doors
• 2 x car spaces
• 2 x balconies
• 1 storage cage located at the car park
• Daikin split system cooling/heating air-con in the living room
• High speed fibre NBN
PROXIMITY:
• Southpoint Shopping Centre
• Lake Tuggeranong
• Tuggeranong Town Park
• Tuggeranong Bus interchange
• Lakeside Leisure Centre
• Homeworld Shopping Centre
• Southern Cross Club
• Vikings Club
• Pine Island Reserve
• Tuggeranong Dog Park
• Lake Tuggeranong College
• Erindale College
• Bonython School
• Bonython Oval
• Pine Island Reserve
• Tuggeranong Dog Park
STATISTICS: (all measures/figures are approximate):
• Built: 2007
• Block: 8 Section: 70
• Home size: .96sqm (Internal: 85.00sqm + Balconies: 11.00sqm)
• Rates: $511.45 pq
• Strata: $1186.00 pq (Admin: $813.00 pq + Sinking: $373.00 pq)
• Rental Appraisal: $560.00 - $580.00 per week
DISCLAIMER:
All care has been taken in the preparation of this marketing material, and details have been obtained from sources we believe to be reliable. Blackshaw do not however guarantee the accuracy of the information, nor accept liability for any errors. Interested persons should rely solely on their own enquiries.
Prior to enquiry or inspection of this property you may wish to review our Information Collection Notice and Privacy Policy.
blackshaw.com.au/privacy
Read MoreSet within a very low-density complex, it feels wonderfully private while remaining effortlessly connected to the local amenities that make everyday living so convenient. Light-filled interiors create an uplifting sense of space, while the generous bedrooms offer a peaceful retreat at the end of the day.
Two balconies on each end extend the living experience outdoors - perfect for your morning coffee, a quiet afternoon read or simply enjoying the fresh air.
With brand-new flooring, new window blinds and fresh paint throughout, there is nothing left to do but move in, unpack and make it yours.
Complete with two secure car spaces, this is a rare opportunity to secure a home that feels genuinely homely, cozy and ready for its next chapter.
FEATURES:
• Brand new timber flooring
• Brand new window treatments
• Brand new shower heads with re-siliconed shower areas
• Generous master bedroom with built-in wardrobe
• Lockable master bedroom door
• Well-sized second bedroom with built-in wardrobe
• Floor to ceiling tiles in bathrooms
• Bathtub with shower built-in
• Privacy wall in the bathroom
• Integrated laundry within the bathroom
• Open-plan living, dining and kitchen layout
• Generous living area
• Kitchen island bench with timber feature
• Abundant kitchen storage
• Omega oven, rangehood and dishwasher
• Chef stovetop
• Double kitchen sink
• Downlights throughout
• Freshly painted walls, window seals and doors
• 2 x car spaces
• 2 x balconies
• 1 storage cage located at the car park
• Daikin split system cooling/heating air-con in the living room
• High speed fibre NBN
PROXIMITY:
• Southpoint Shopping Centre
• Lake Tuggeranong
• Tuggeranong Town Park
• Tuggeranong Bus interchange
• Lakeside Leisure Centre
• Homeworld Shopping Centre
• Southern Cross Club
• Vikings Club
• Pine Island Reserve
• Tuggeranong Dog Park
• Lake Tuggeranong College
• Erindale College
• Bonython School
• Bonython Oval
• Pine Island Reserve
• Tuggeranong Dog Park
STATISTICS: (all measures/figures are approximate):
• Built: 2007
• Block: 8 Section: 70
• Home size: .96sqm (Internal: 85.00sqm + Balconies: 11.00sqm)
• Rates: $511.45 pq
• Strata: $1186.00 pq (Admin: $813.00 pq + Sinking: $373.00 pq)
• Rental Appraisal: $560.00 - $580.00 per week
DISCLAIMER:
All care has been taken in the preparation of this marketing material, and details have been obtained from sources we believe to be reliable. Blackshaw do not however guarantee the accuracy of the information, nor accept liability for any errors. Interested persons should rely solely on their own enquiries.
Prior to enquiry or inspection of this property you may wish to review our Information Collection Notice and Privacy Policy.
blackshaw.com.au/privacy
Looking to sell or lease your own property?
Request Market AppraisalLocation
10/108 Athllon Drive
Greenway ACT 2900
Details
2
2
2
EER: 6.0
Apartment
$515,000+
Building size: | 96 sqm (approx) |
Step inside and imagine life becoming just that little bit easier. Warm, inviting and beautifully refreshed, this charming apartment offers the space, comfort and lifestyle you have been waiting for.
Set within a very low-density complex, it feels wonderfully private while remaining effortlessly connected to the local amenities that make everyday living so convenient. Light-filled interiors create an uplifting sense of space, while the generous bedrooms offer a peaceful retreat at the end of the day.
Two balconies on each end extend the living experience outdoors - perfect for your morning coffee, a quiet afternoon read or simply enjoying the fresh air.
With brand-new flooring, new window blinds and fresh paint throughout, there is nothing left to do but move in, unpack and make it yours.
Complete with two secure car spaces, this is a rare opportunity to secure a home that feels genuinely homely, cozy and ready for its next chapter.
FEATURES:
• Brand new timber flooring
• Brand new window treatments
• Brand new shower heads with re-siliconed shower areas
• Generous master bedroom with built-in wardrobe
• Lockable master bedroom door
• Well-sized second bedroom with built-in wardrobe
• Floor to ceiling tiles in bathrooms
• Bathtub with shower built-in
• Privacy wall in the bathroom
• Integrated laundry within the bathroom
• Open-plan living, dining and kitchen layout
• Generous living area
• Kitchen island bench with timber feature
• Abundant kitchen storage
• Omega oven, rangehood and dishwasher
• Chef stovetop
• Double kitchen sink
• Downlights throughout
• Freshly painted walls, window seals and doors
• 2 x car spaces
• 2 x balconies
• 1 storage cage located at the car park
• Daikin split system cooling/heating air-con in the living room
• High speed fibre NBN
PROXIMITY:
• Southpoint Shopping Centre
• Lake Tuggeranong
• Tuggeranong Town Park
• Tuggeranong Bus interchange
• Lakeside Leisure Centre
• Homeworld Shopping Centre
• Southern Cross Club
• Vikings Club
• Pine Island Reserve
• Tuggeranong Dog Park
• Lake Tuggeranong College
• Erindale College
• Bonython School
• Bonython Oval
• Pine Island Reserve
• Tuggeranong Dog Park
STATISTICS: (all measures/figures are approximate):
• Built: 2007
• Block: 8 Section: 70
• Home size: .96sqm (Internal: 85.00sqm + Balconies: 11.00sqm)
• Rates: $511.45 pq
• Strata: $1186.00 pq (Admin: $813.00 pq + Sinking: $373.00 pq)
• Rental Appraisal: $560.00 - $580.00 per week
DISCLAIMER:
All care has been taken in the preparation of this marketing material, and details have been obtained from sources we believe to be reliable. Blackshaw do not however guarantee the accuracy of the information, nor accept liability for any errors. Interested persons should rely solely on their own enquiries.
Prior to enquiry or inspection of this property you may wish to review our Information Collection Notice and Privacy Policy.
blackshaw.com.au/privacy
Read MoreSet within a very low-density complex, it feels wonderfully private while remaining effortlessly connected to the local amenities that make everyday living so convenient. Light-filled interiors create an uplifting sense of space, while the generous bedrooms offer a peaceful retreat at the end of the day.
Two balconies on each end extend the living experience outdoors - perfect for your morning coffee, a quiet afternoon read or simply enjoying the fresh air.
With brand-new flooring, new window blinds and fresh paint throughout, there is nothing left to do but move in, unpack and make it yours.
Complete with two secure car spaces, this is a rare opportunity to secure a home that feels genuinely homely, cozy and ready for its next chapter.
FEATURES:
• Brand new timber flooring
• Brand new window treatments
• Brand new shower heads with re-siliconed shower areas
• Generous master bedroom with built-in wardrobe
• Lockable master bedroom door
• Well-sized second bedroom with built-in wardrobe
• Floor to ceiling tiles in bathrooms
• Bathtub with shower built-in
• Privacy wall in the bathroom
• Integrated laundry within the bathroom
• Open-plan living, dining and kitchen layout
• Generous living area
• Kitchen island bench with timber feature
• Abundant kitchen storage
• Omega oven, rangehood and dishwasher
• Chef stovetop
• Double kitchen sink
• Downlights throughout
• Freshly painted walls, window seals and doors
• 2 x car spaces
• 2 x balconies
• 1 storage cage located at the car park
• Daikin split system cooling/heating air-con in the living room
• High speed fibre NBN
PROXIMITY:
• Southpoint Shopping Centre
• Lake Tuggeranong
• Tuggeranong Town Park
• Tuggeranong Bus interchange
• Lakeside Leisure Centre
• Homeworld Shopping Centre
• Southern Cross Club
• Vikings Club
• Pine Island Reserve
• Tuggeranong Dog Park
• Lake Tuggeranong College
• Erindale College
• Bonython School
• Bonython Oval
• Pine Island Reserve
• Tuggeranong Dog Park
STATISTICS: (all measures/figures are approximate):
• Built: 2007
• Block: 8 Section: 70
• Home size: .96sqm (Internal: 85.00sqm + Balconies: 11.00sqm)
• Rates: $511.45 pq
• Strata: $1186.00 pq (Admin: $813.00 pq + Sinking: $373.00 pq)
• Rental Appraisal: $560.00 - $580.00 per week
DISCLAIMER:
All care has been taken in the preparation of this marketing material, and details have been obtained from sources we believe to be reliable. Blackshaw do not however guarantee the accuracy of the information, nor accept liability for any errors. Interested persons should rely solely on their own enquiries.
Prior to enquiry or inspection of this property you may wish to review our Information Collection Notice and Privacy Policy.
blackshaw.com.au/privacy
Inspect
Sep
12
Saturday
3:15pm - 3:45pm
Listing agent
Prior to enquiry or inspection of this property you may wish to review our Information Collection Notice and Privacy Policy.
Privacy & Collection Notice