



10 Rene Street Chapman ACT
4
3
2
EER 3.0
Auction Saturday, 21 Nov 01:00 PM On Site
House
Building size: | 289 sqm (approx) |
A Statement in Refined Living
Property Overview
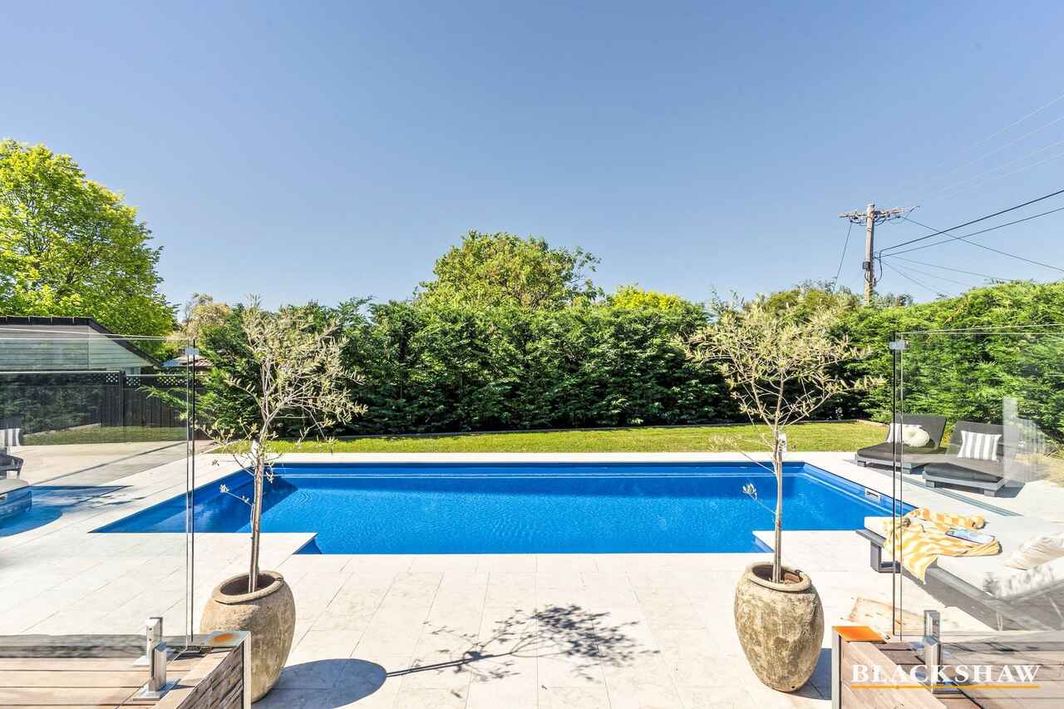
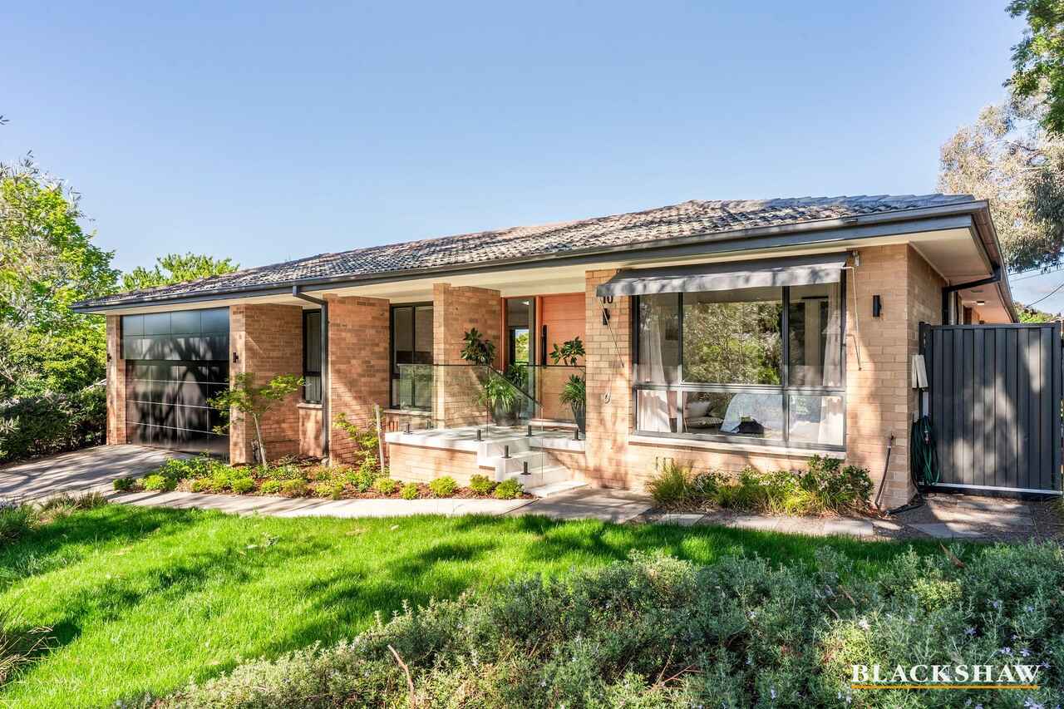
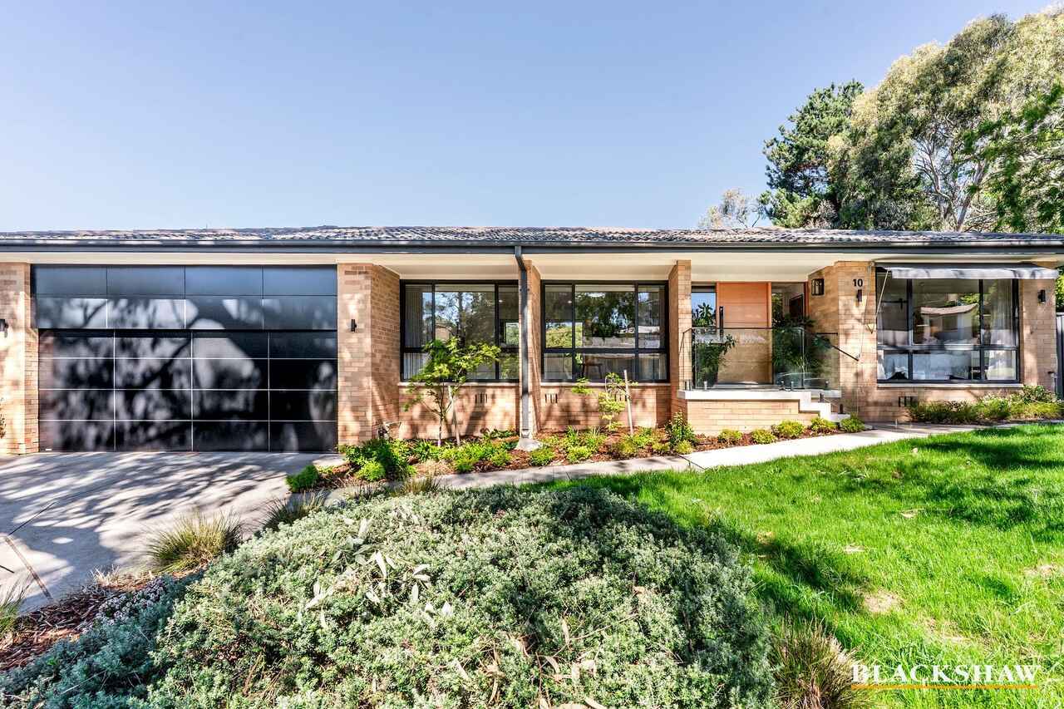
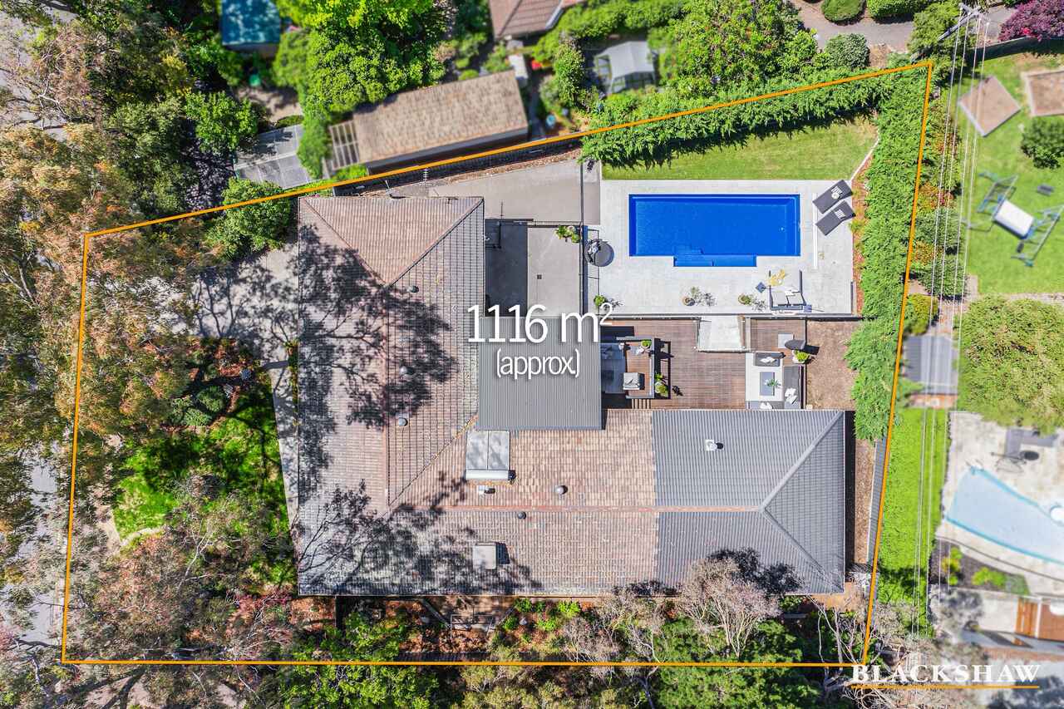
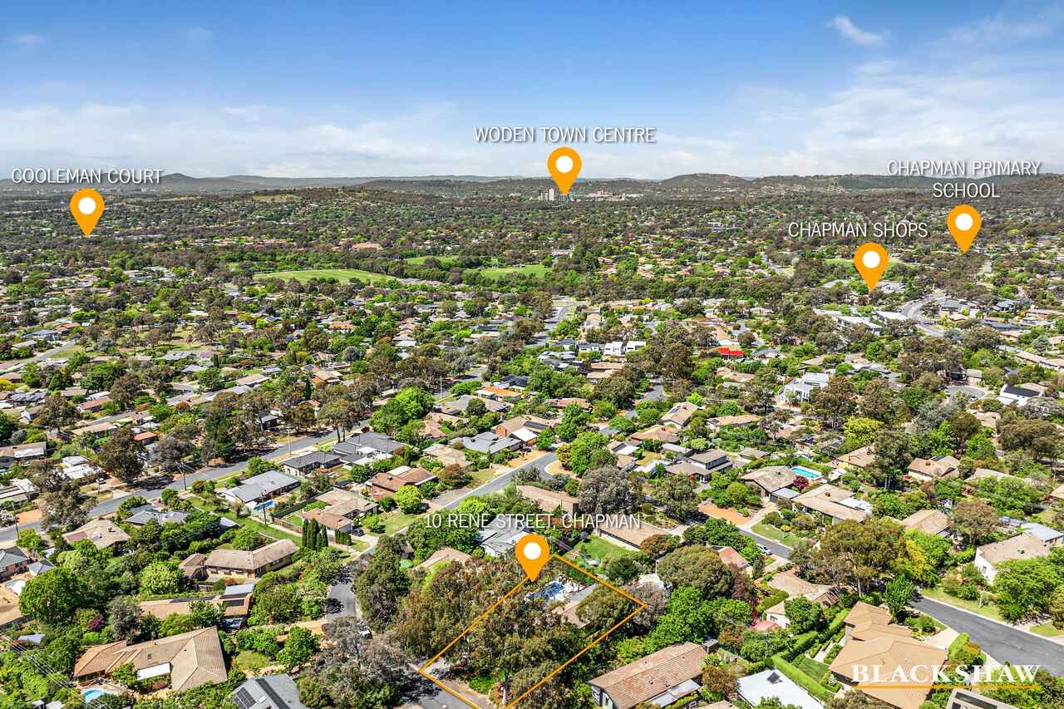
Beautifully renovated and thoughtfully designed, this exceptional Chapman residence brings together generous proportions, quality finishes and impressive indoor-outdoor living. Set on a substantial 1,116m² block, with elevated northerly views, established gardens and a stunning poolside entertaining area, this is a home where every detail contributes to a considered and comfortable lifestyle.
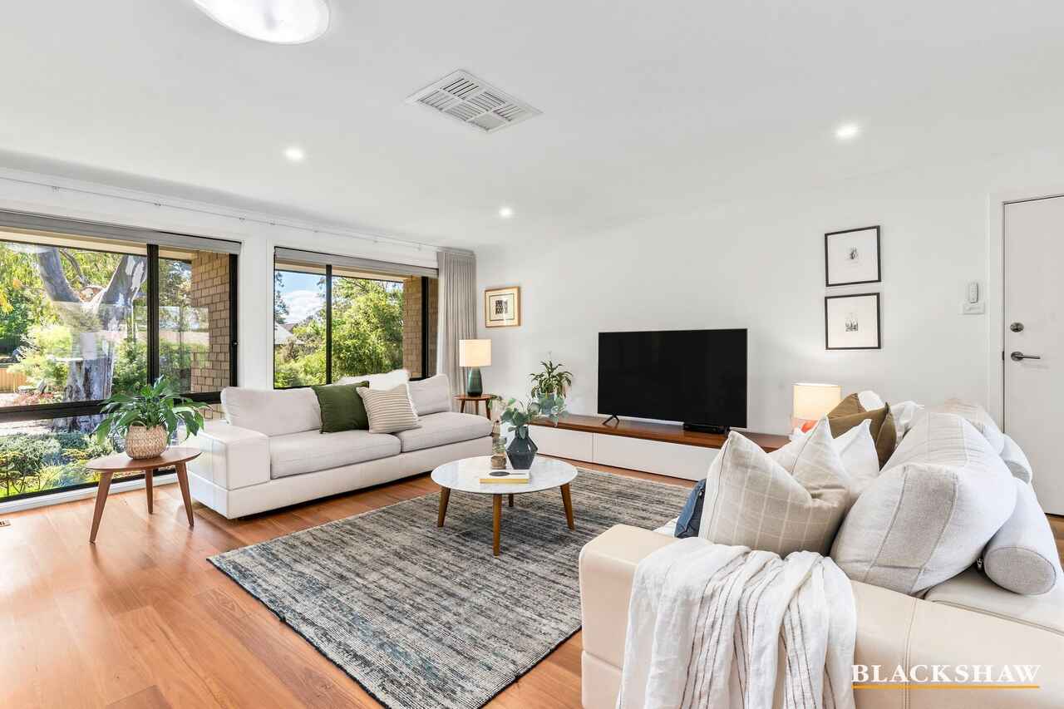
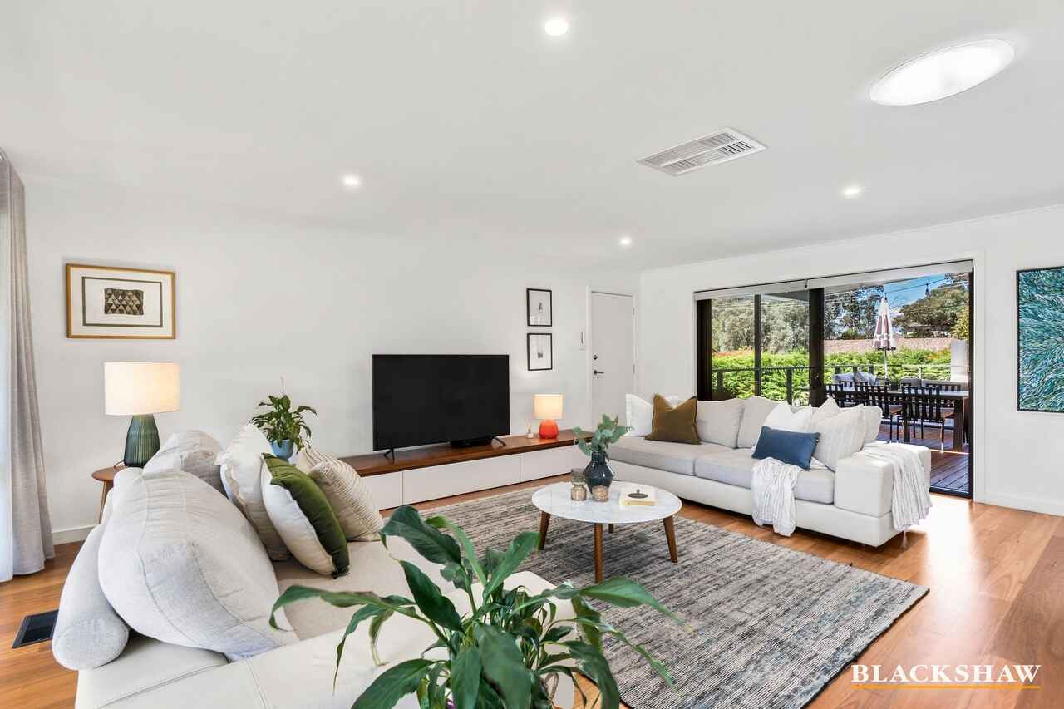
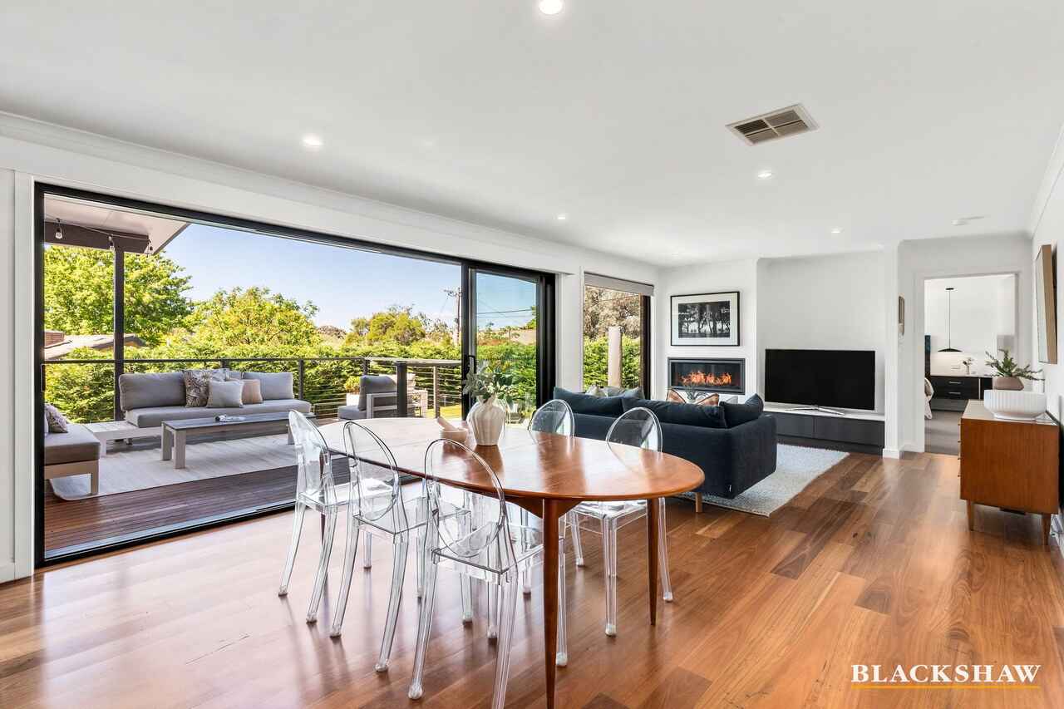
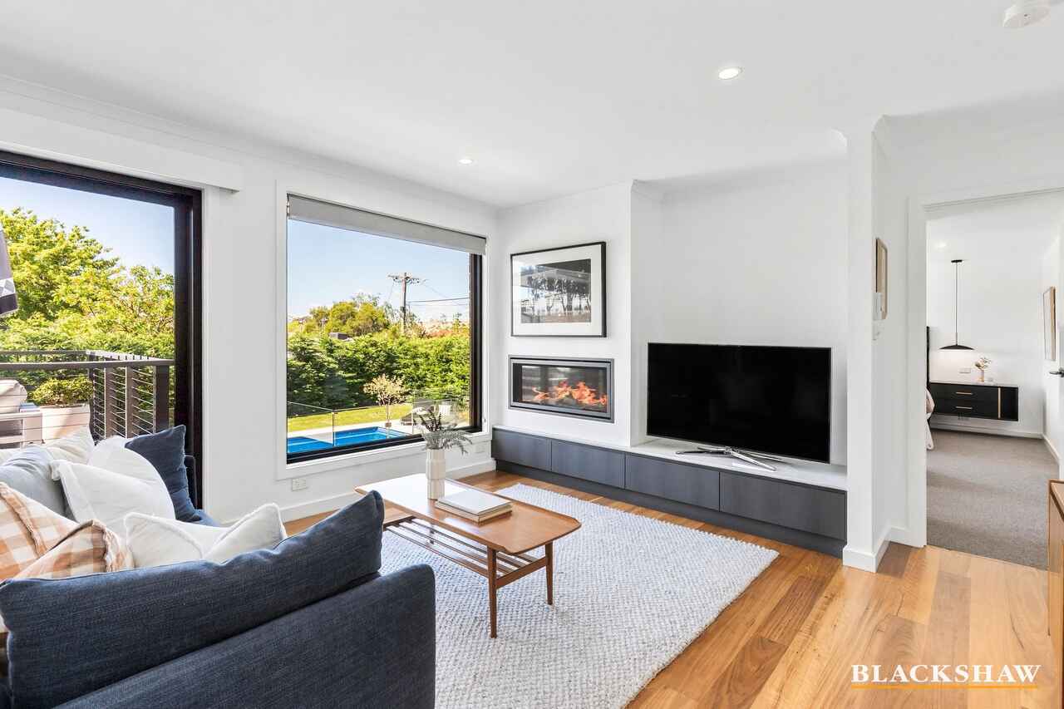
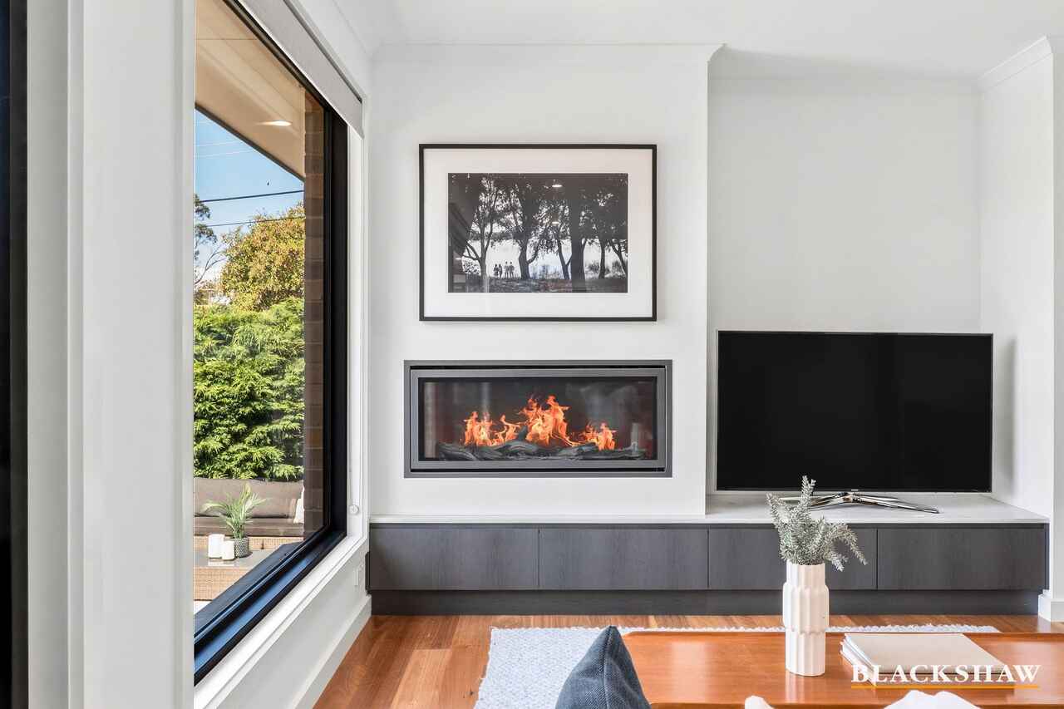
From the moment you step inside, large picture windows draw in natural light and frame views of the swimming pool, creating a wonderful connection between the interiors and the outdoors. Two generous living areas provide flexibility for family life, while the gas fireplace adds warmth and atmosphere to the family room.
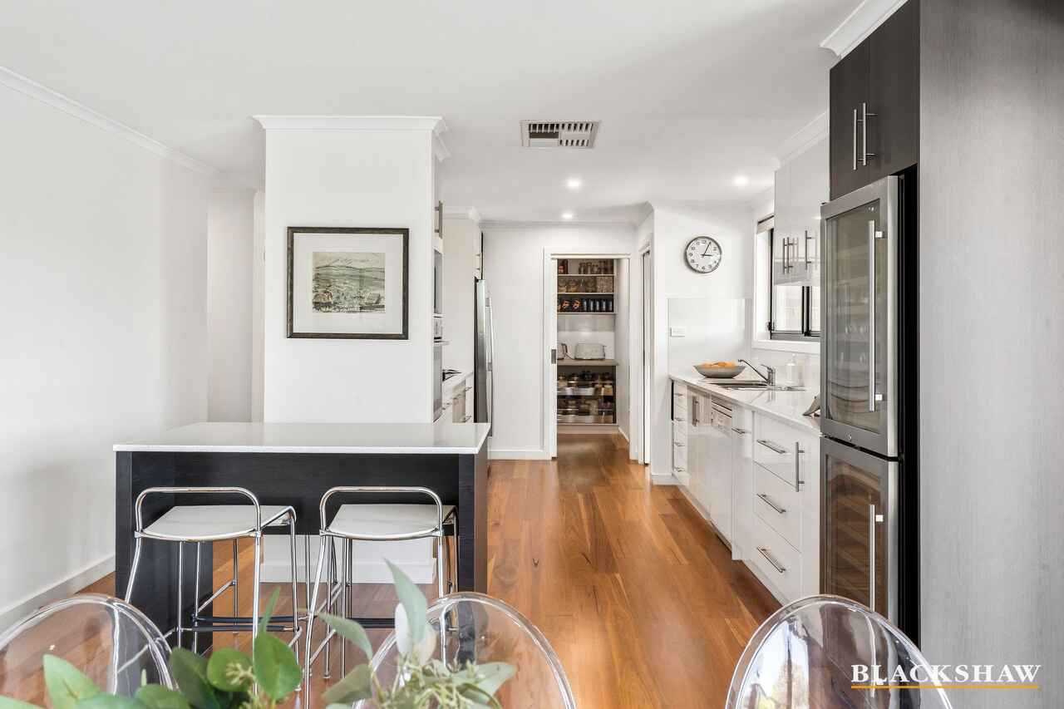
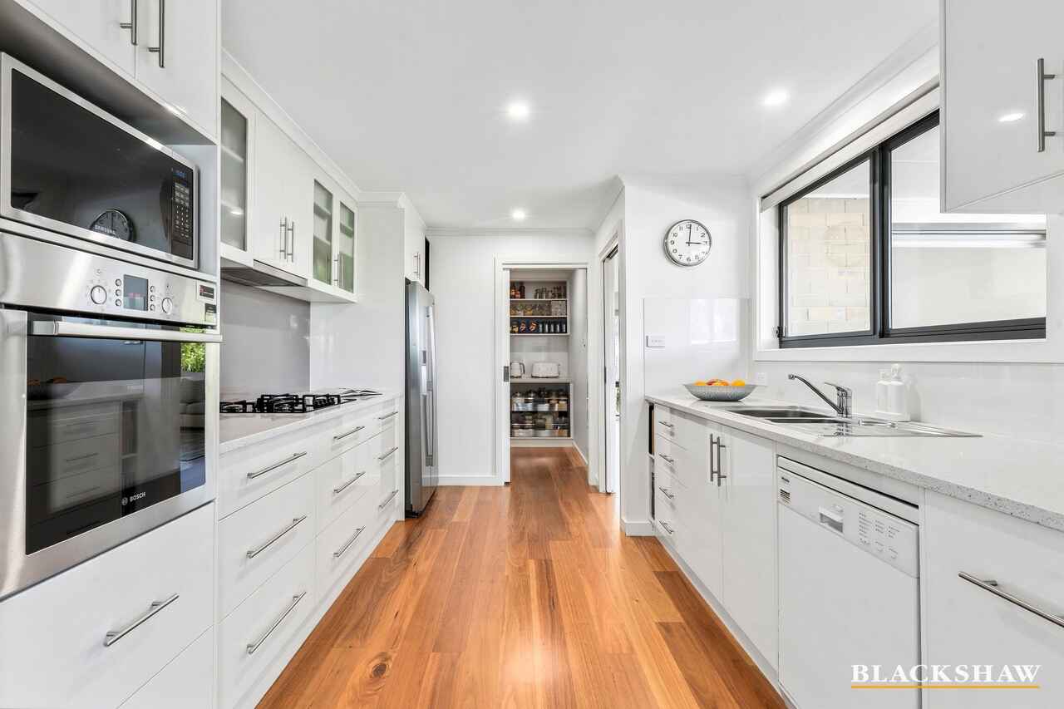
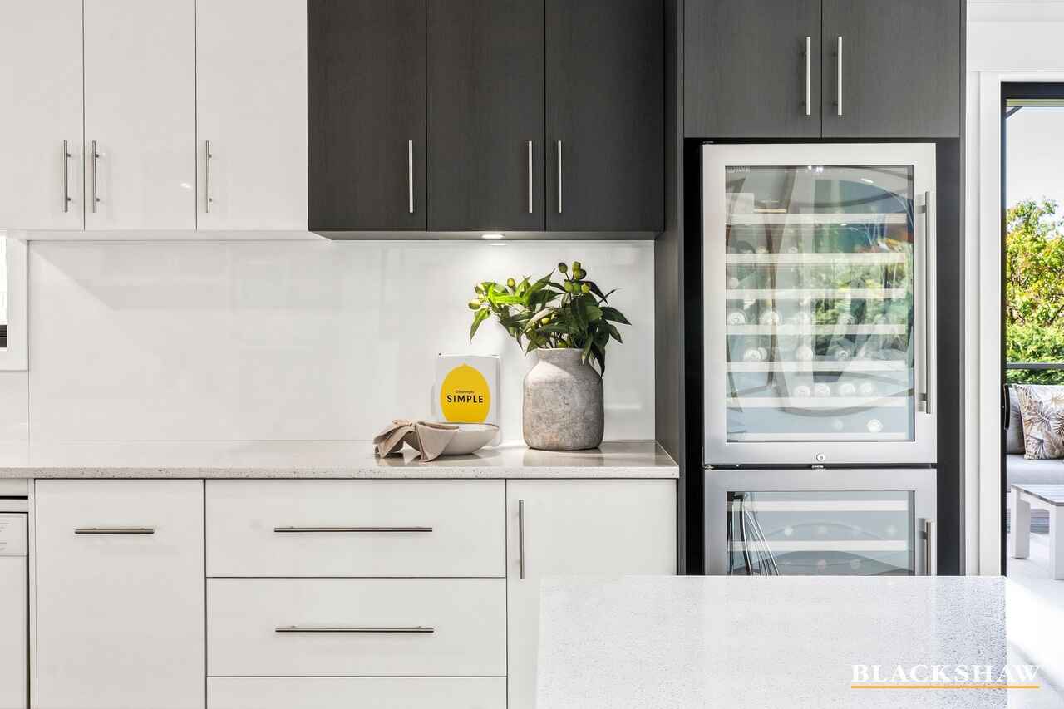
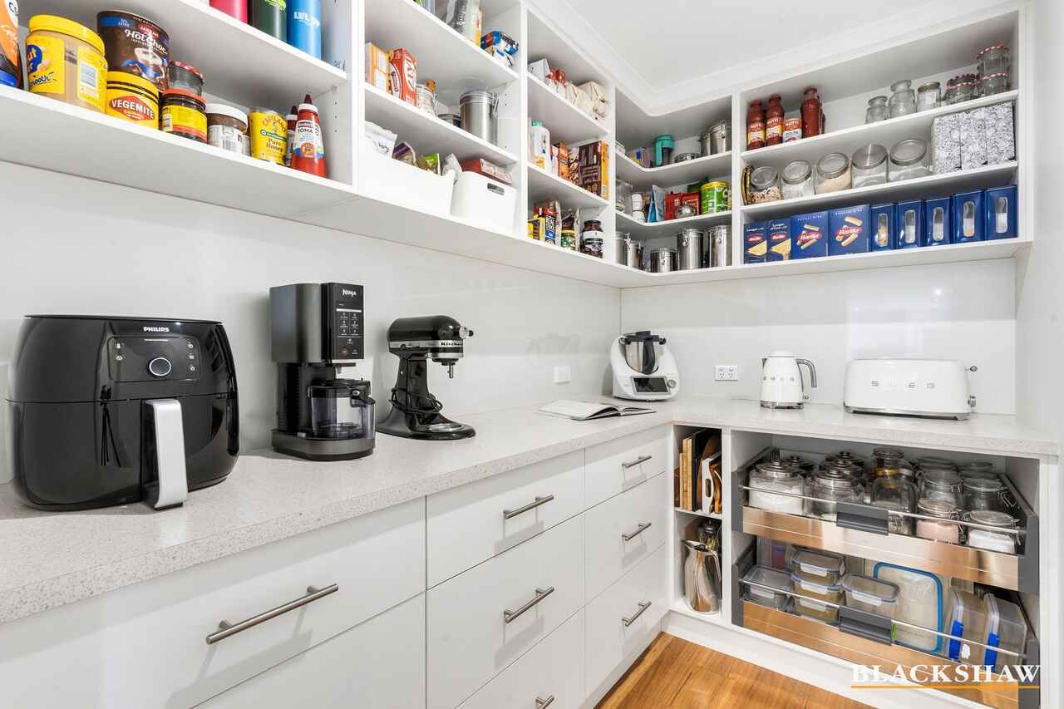
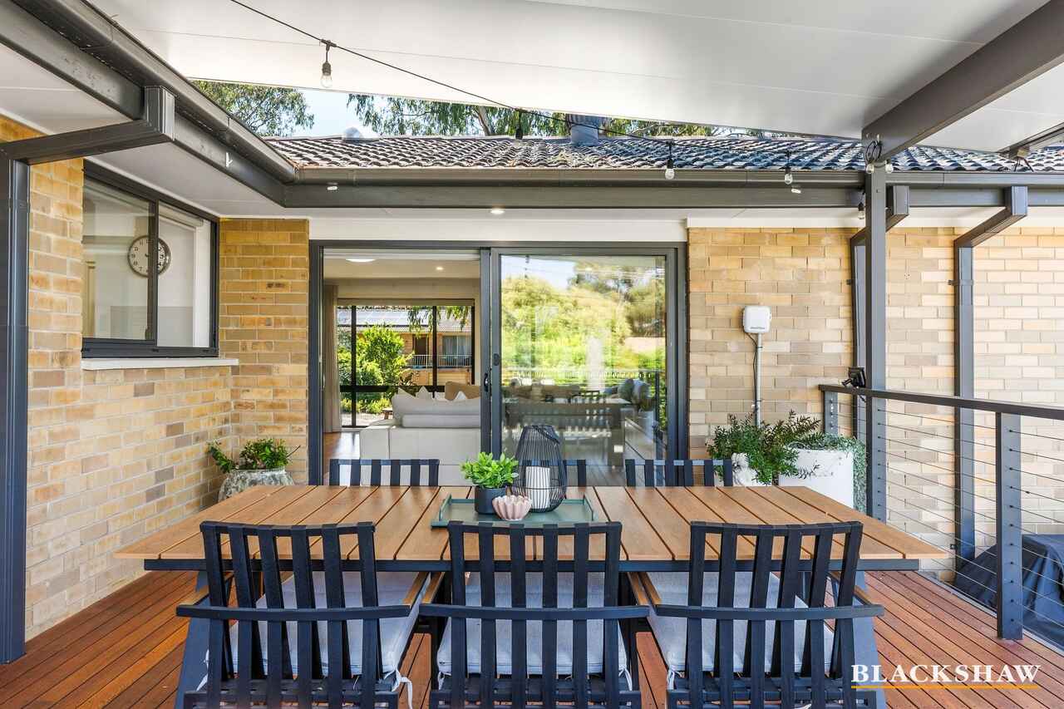
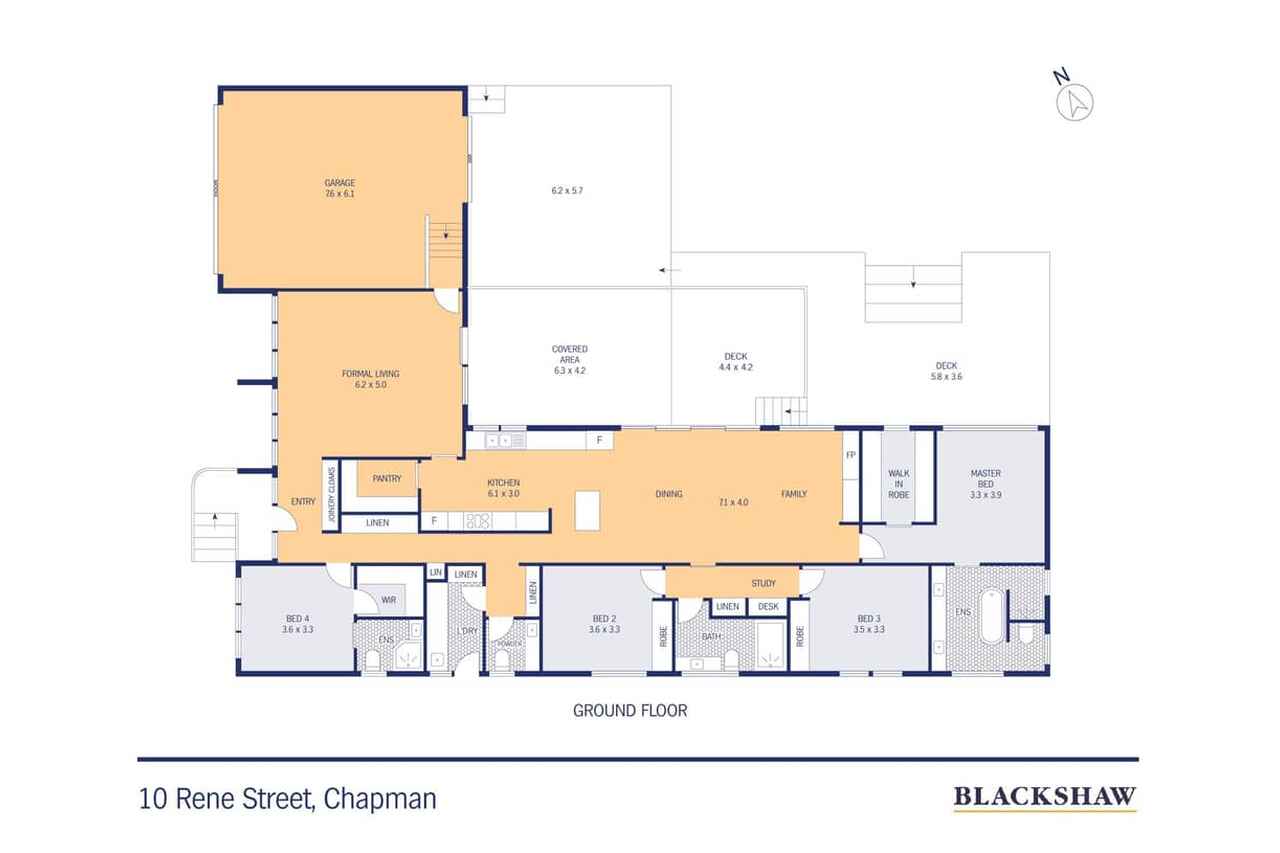
At the heart of the home, the beautifully appointed kitchen combines style and functionality, featuring 20mm stone benchtops, a generous island bench, soft-close cabinetry and a large butler's pantry. Quality appliances include a Bosch oven, five-burner gas cooktop and integrated Miele dishwasher, while the servery window connects directly to the outdoor dining area. Bi-fold doors open onto the entertaining deck, making it easy to bring family and friends together.
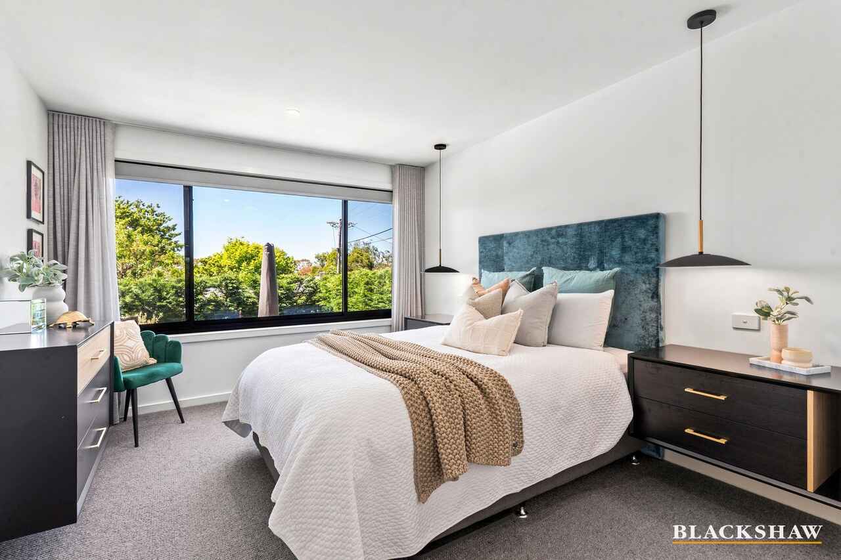
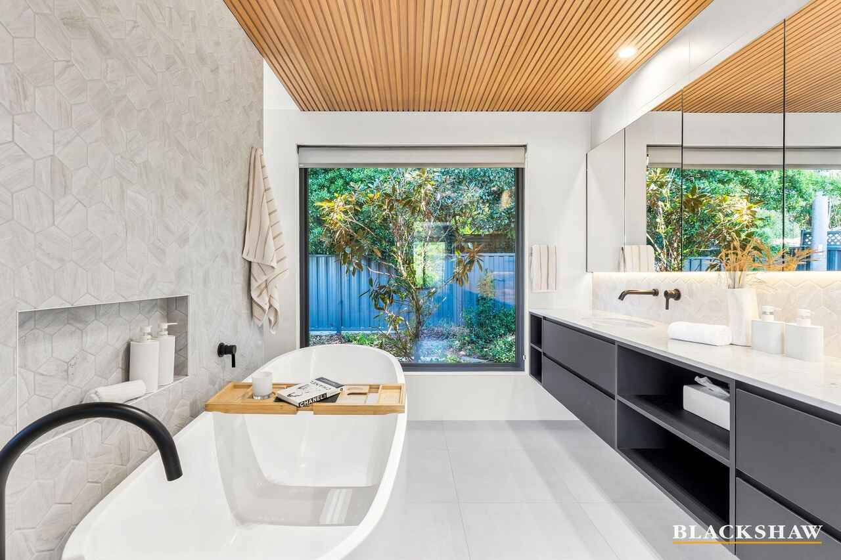
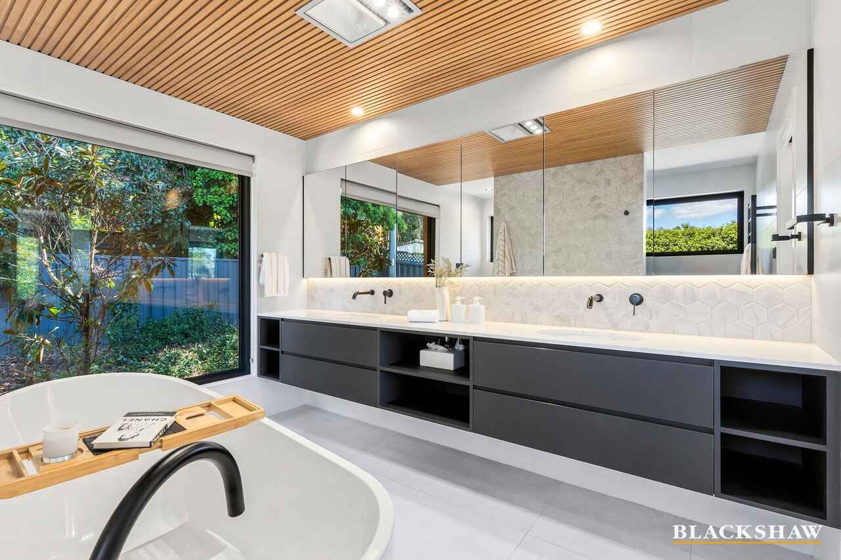
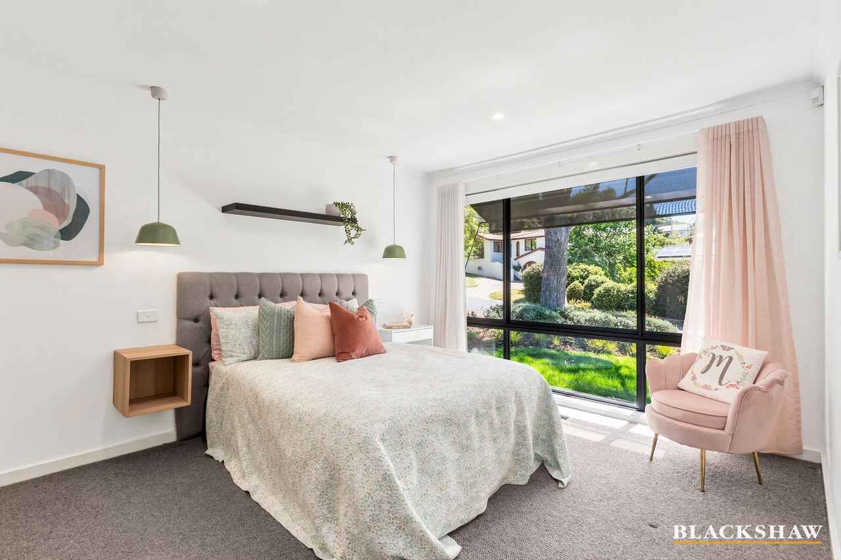
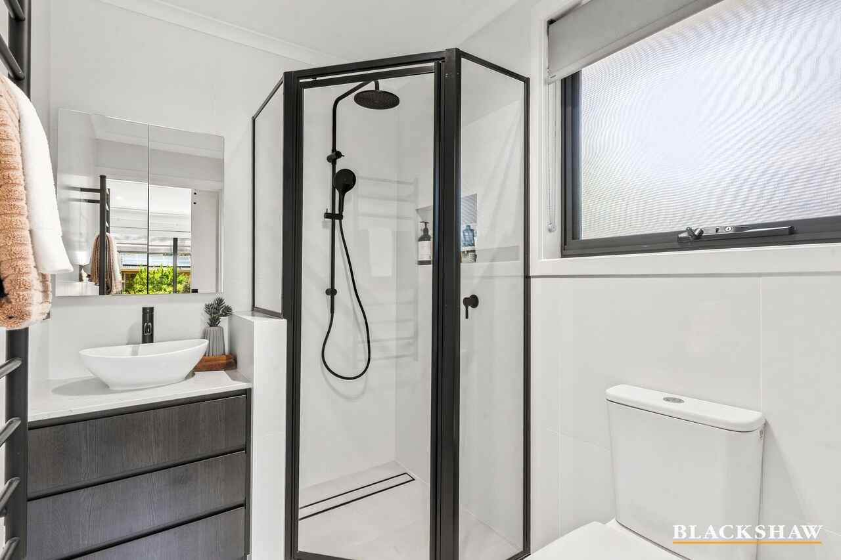
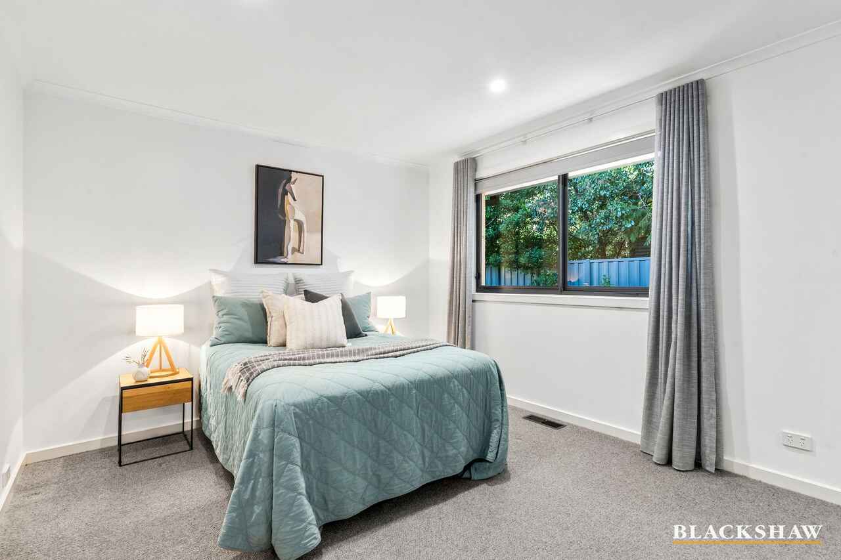
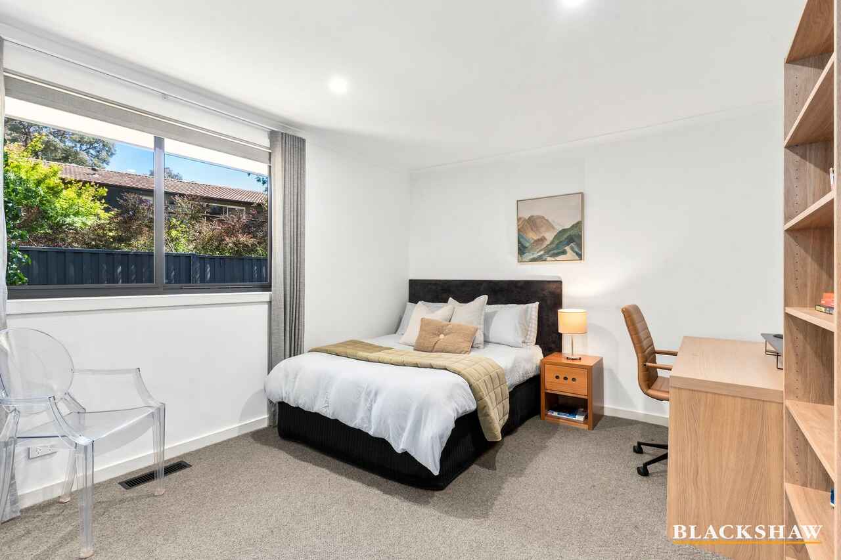
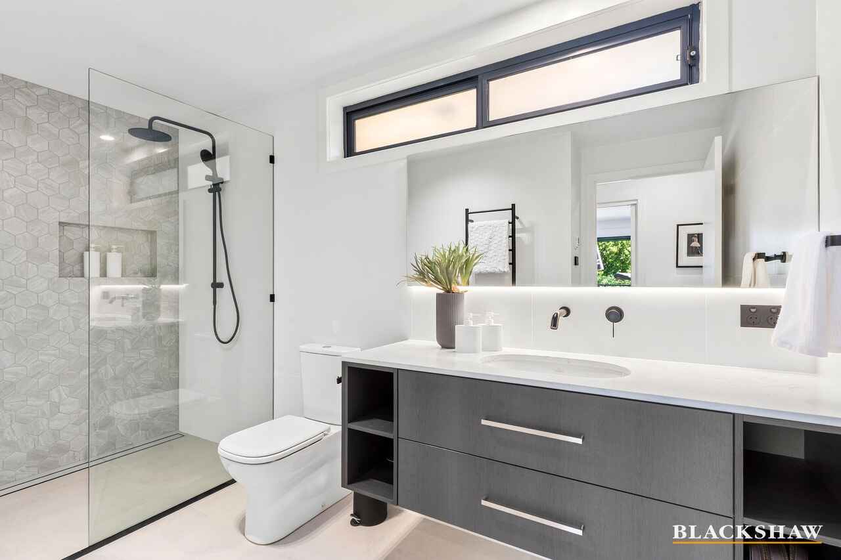
Accommodation is equally impressive, with four bedrooms, two ensuites, a full main bathroom and a separate powder room. The master suite offers a private retreat, complete with a generous walk-in robe and a beautifully finished ensuite featuring a double-sink vanity and statement egg-shaped bath. Heated bathroom flooring and heated towel rails add an extra touch of comfort.
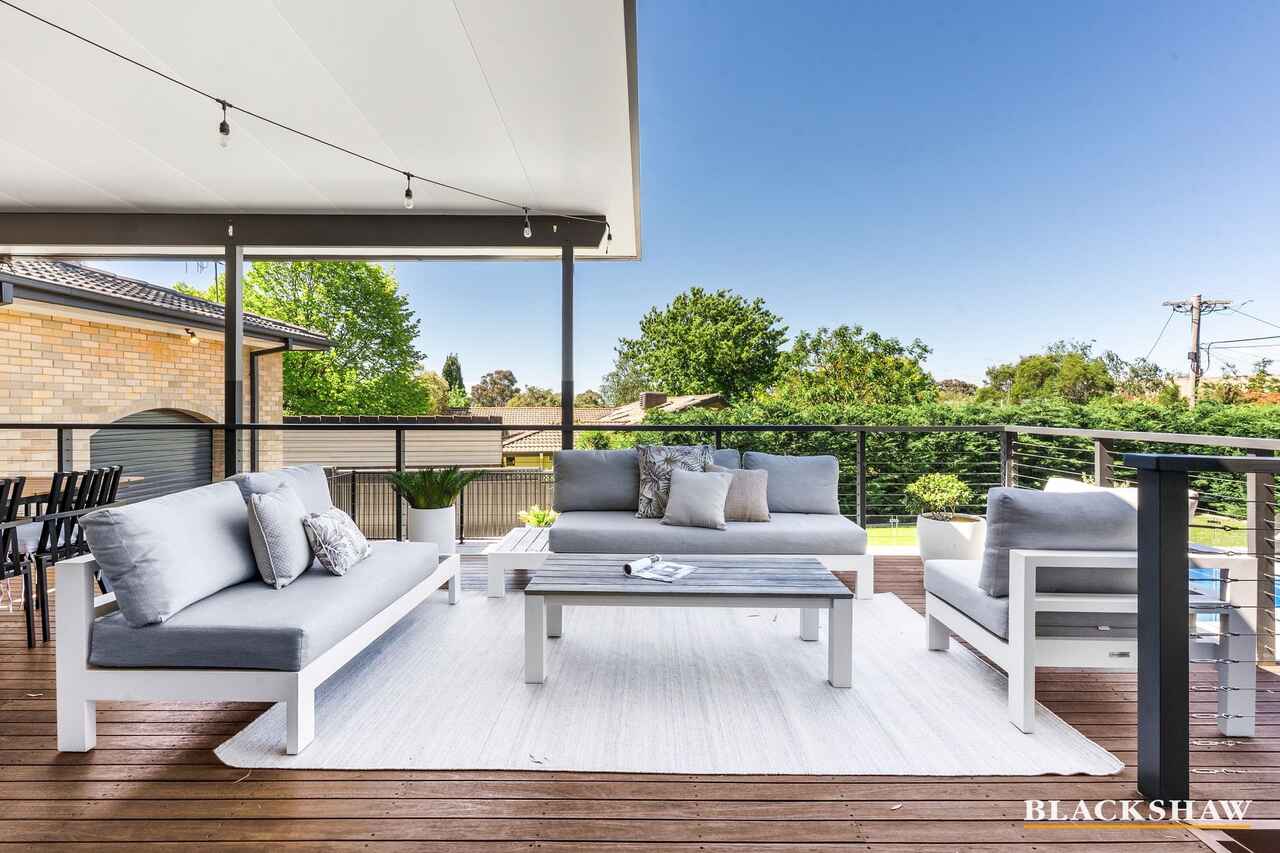
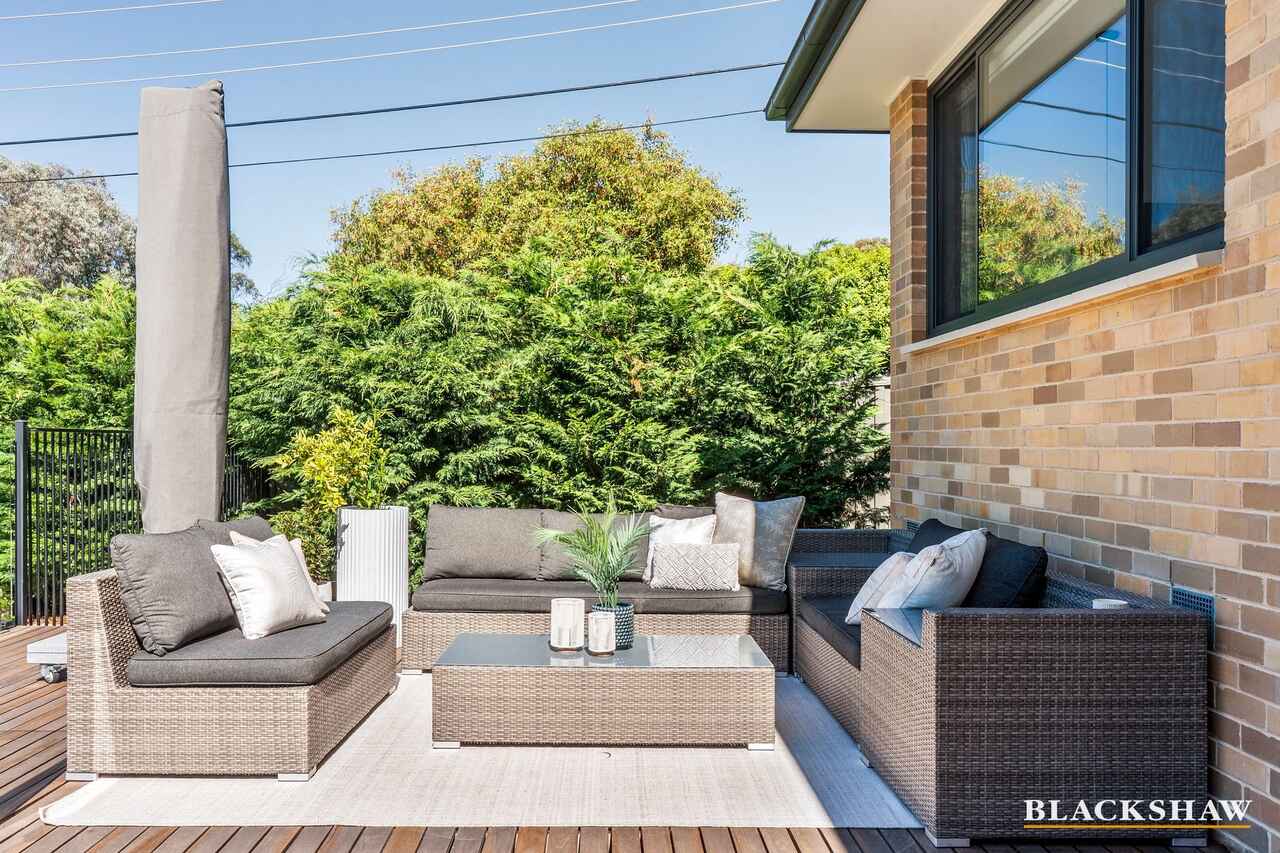
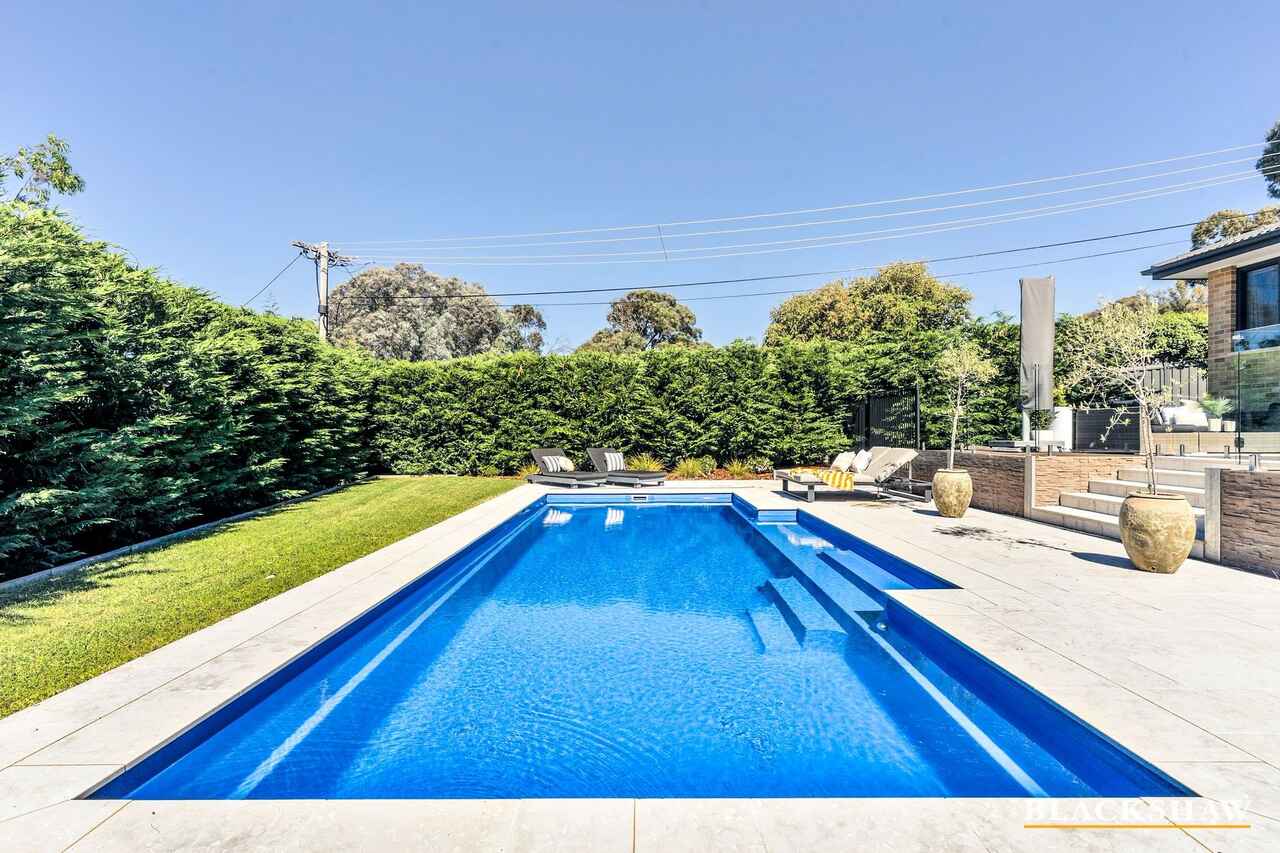
Outside, the home truly comes into its own. The in-ground solar-heated saltwater swimming pool is framed by travertine paving, complemented by spotted gum hardwood decking and an insulated pergola. A concealed pool cover keeps the pool area looking neat, while established gardens and mature hedging create a private and inviting setting for long summer afternoons and relaxed outdoor entertaining.
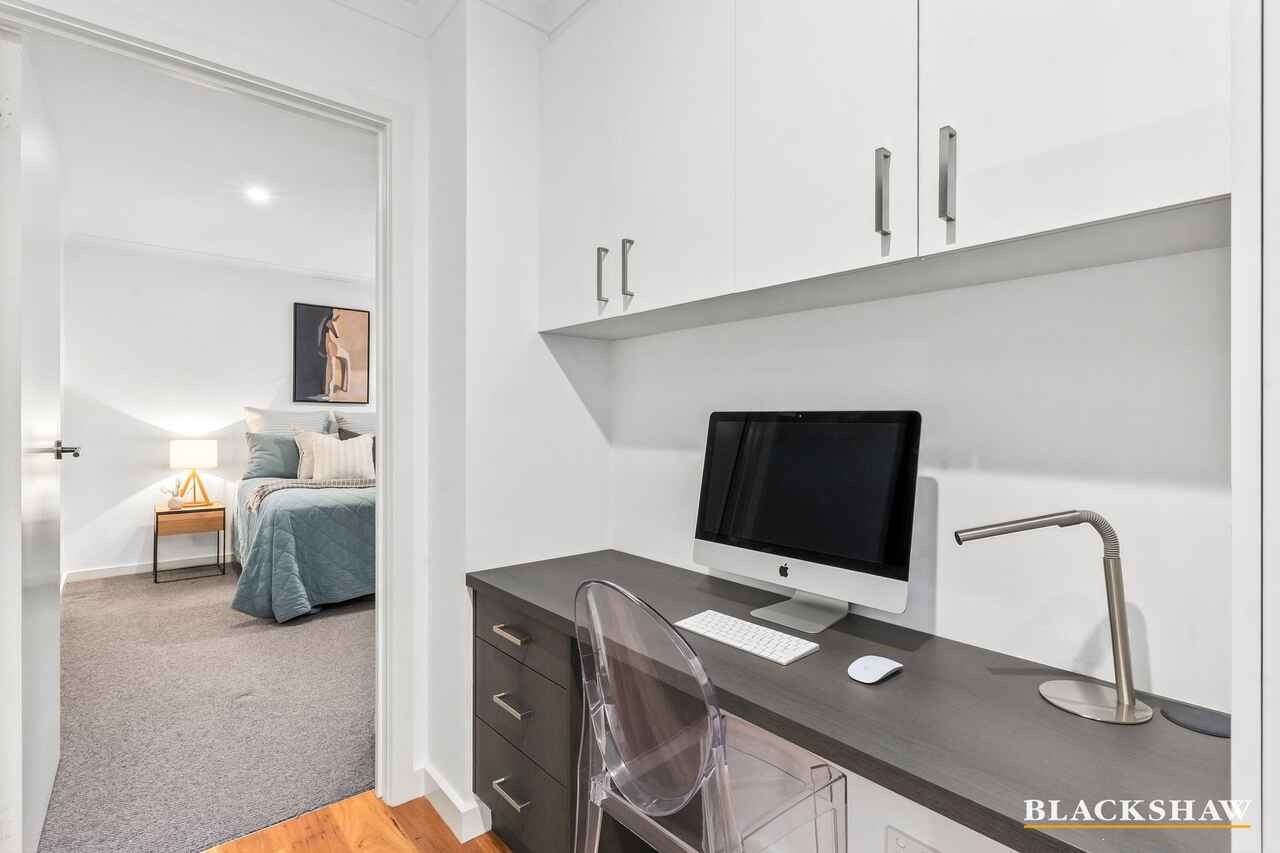
Practical comforts have not been overlooked, with new double-glazed windows, gas heating, evaporative cooling, electronic blinds in the formal lounge and family room, and excellent storage throughout. A dedicated study provides a quiet place to work from home, while the double garage offers internal access, an automatic roller door at the front and a second electronic roller door providing convenient access to the backyard.
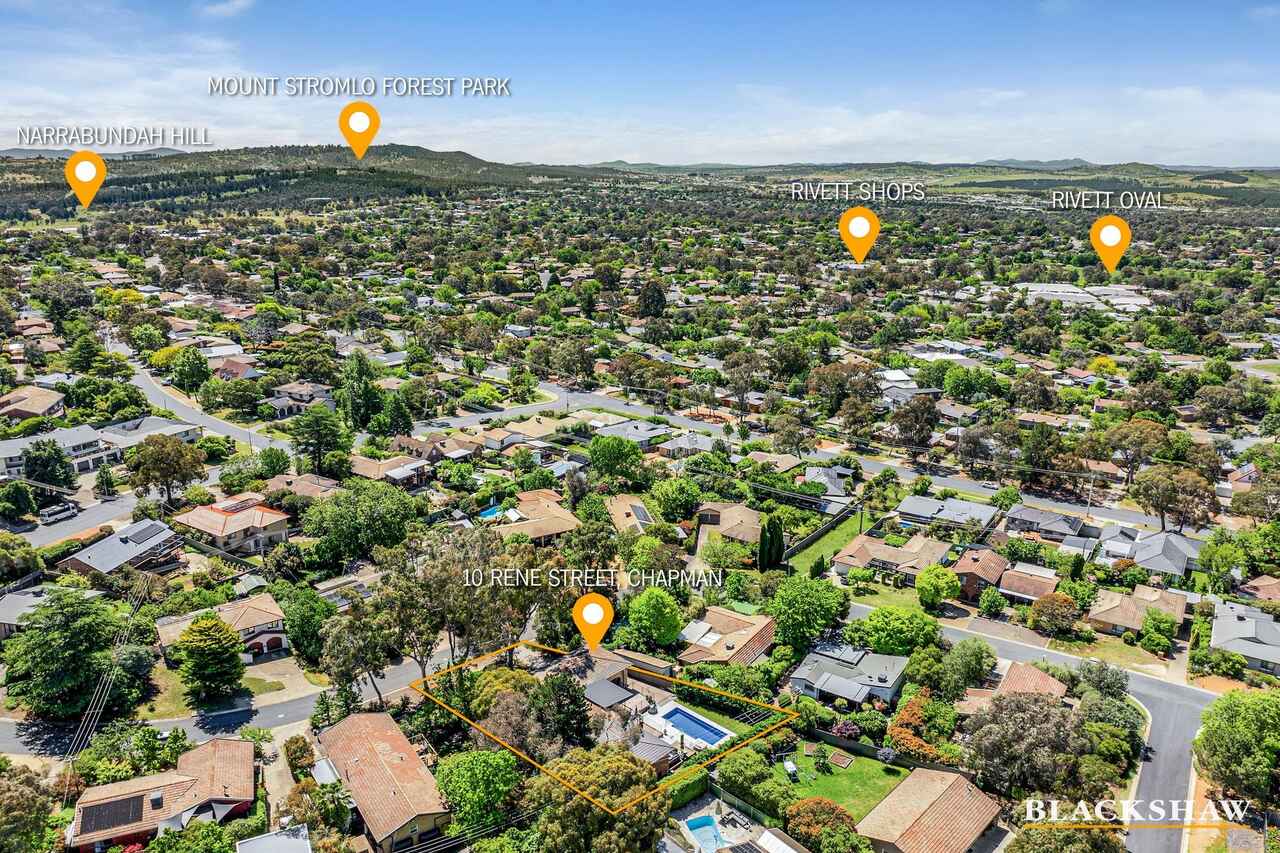
Positioned in sought-after Chapman, the home enjoys a leafy established setting close to local schools, shops, walking trails and recreational facilities, with convenient access to Woden and Canberra City.
A home of substance, thoughtfully renovated for modern living and designed to make the most of its exceptional entertaining spaces.
Property Highlights:
Contemporary living
Four-bedroom residence, beautifully renovated throughout
Two generous living areas, including a family room with gas fireplace
Large picture windows capturing natural light, pool views and elevated northerly outlooks
New double-glazed windows
Dedicated study, ideal for working from home
Downlights throughout
S-fold curtains and blinds throughout
Electronic blinds in the formal lounge and family room
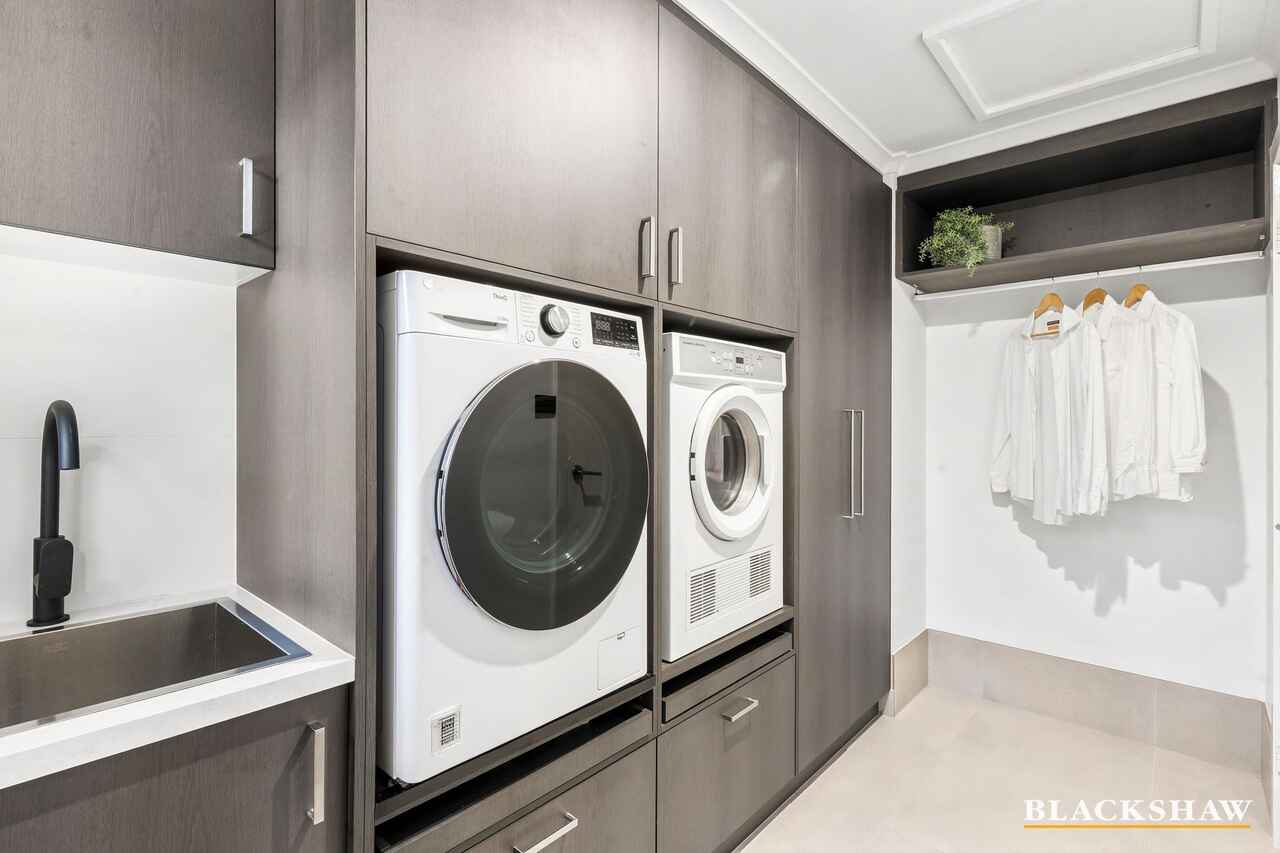
Excellent storage, including generous linen storage
Designer Kitchen & Entertaining
20mm stone benchtops and generous island bench
Large butler's pantry
Soft-close cabinetry and drawers
Bosch oven and five-burner gas cooktop
Integrated Miele dishwasher and double sink
Servery window connecting the kitchen to the outdoor dining area
Bi-fold doors opening onto the entertaining deck
Two ensuites
Private master suite with generous walk-in robe, ensuite with double-sink vanity and statement egg-shaped bath
Full main bathroom and separate powder room
Heated bathroom flooring and heated towel rails
In-ground solar-heated saltwater swimming pool
Travertine pool surrounds and concealed pool cover
Spotted gum hardwood decking
Insulated pergola for outdoor entertaining
Pool views from all living areas
Established gardens and mature hedging providing privacy
Fully fenced backyard with Colorbond fencing
Rain Bird irrigation system
Gas heating and evaporative cooling
Keyless electronic entry
Double garage with internal access
Automatic front roller door and second electronic roller door providing direct backyard access
Newly painted eaves and fascias
Location:
2 minutes by car to Chapman Shops, Chapman Primary School and St Luke's Early Learning Centre, all also within easy walking distance
Walking distance to Cooleman Ridge Nature Trail
5 minutes to Cooleman Court Shopping Centre
7 minutes to Stromlo Forest Park and Canberra Equestrian Centre
10–12 minutes to Canberra Hospital and Westfield Woden
18 minutes to Canberra City
Nearby bus stops provide access to Transport Canberra services connecting Chapman with Cooleman Court, Weston Creek and Woden
Driving times are approximate.
Essentials:
Block: 1116m²
Living: 235.50m²
Garage: 53.50m²
Total Floor size: 289m²
Built: 1974
UV: $751,000
Rates: $4,829 per annum
Rental Estimate: $1200 - $1300 per week
EER: 3.0
All care has been taken in the preparation of this marketing material, and details have been obtained from sources we believe to be reliable. Blackshaw do not however guarantee the accuracy of the information, nor accept liability for any errors. Interested persons should rely solely on their own enquiries.
Prior to enquiry or inspection of this property you may wish to review our Information Collection Notice and Privacy Policy.
blackshaw.com.au/privacy
Read MoreFrom the moment you step inside, large picture windows draw in natural light and frame views of the swimming pool, creating a wonderful connection between the interiors and the outdoors. Two generous living areas provide flexibility for family life, while the gas fireplace adds warmth and atmosphere to the family room.
At the heart of the home, the beautifully appointed kitchen combines style and functionality, featuring 20mm stone benchtops, a generous island bench, soft-close cabinetry and a large butler's pantry. Quality appliances include a Bosch oven, five-burner gas cooktop and integrated Miele dishwasher, while the servery window connects directly to the outdoor dining area. Bi-fold doors open onto the entertaining deck, making it easy to bring family and friends together.
Accommodation is equally impressive, with four bedrooms, two ensuites, a full main bathroom and a separate powder room. The master suite offers a private retreat, complete with a generous walk-in robe and a beautifully finished ensuite featuring a double-sink vanity and statement egg-shaped bath. Heated bathroom flooring and heated towel rails add an extra touch of comfort.
Outside, the home truly comes into its own. The in-ground solar-heated saltwater swimming pool is framed by travertine paving, complemented by spotted gum hardwood decking and an insulated pergola. A concealed pool cover keeps the pool area looking neat, while established gardens and mature hedging create a private and inviting setting for long summer afternoons and relaxed outdoor entertaining.
Practical comforts have not been overlooked, with new double-glazed windows, gas heating, evaporative cooling, electronic blinds in the formal lounge and family room, and excellent storage throughout. A dedicated study provides a quiet place to work from home, while the double garage offers internal access, an automatic roller door at the front and a second electronic roller door providing convenient access to the backyard.
Positioned in sought-after Chapman, the home enjoys a leafy established setting close to local schools, shops, walking trails and recreational facilities, with convenient access to Woden and Canberra City.
A home of substance, thoughtfully renovated for modern living and designed to make the most of its exceptional entertaining spaces.
Property Highlights:
Contemporary living
Four-bedroom residence, beautifully renovated throughout
Two generous living areas, including a family room with gas fireplace
Large picture windows capturing natural light, pool views and elevated northerly outlooks
New double-glazed windows
Dedicated study, ideal for working from home
Downlights throughout
S-fold curtains and blinds throughout
Electronic blinds in the formal lounge and family room
Excellent storage, including generous linen storage
Designer Kitchen & Entertaining
20mm stone benchtops and generous island bench
Large butler's pantry
Soft-close cabinetry and drawers
Bosch oven and five-burner gas cooktop
Integrated Miele dishwasher and double sink
Servery window connecting the kitchen to the outdoor dining area
Bi-fold doors opening onto the entertaining deck
Two ensuites
Private master suite with generous walk-in robe, ensuite with double-sink vanity and statement egg-shaped bath
Full main bathroom and separate powder room
Heated bathroom flooring and heated towel rails
In-ground solar-heated saltwater swimming pool
Travertine pool surrounds and concealed pool cover
Spotted gum hardwood decking
Insulated pergola for outdoor entertaining
Pool views from all living areas
Established gardens and mature hedging providing privacy
Fully fenced backyard with Colorbond fencing
Rain Bird irrigation system
Gas heating and evaporative cooling
Keyless electronic entry
Double garage with internal access
Automatic front roller door and second electronic roller door providing direct backyard access
Newly painted eaves and fascias
Location:
2 minutes by car to Chapman Shops, Chapman Primary School and St Luke's Early Learning Centre, all also within easy walking distance
Walking distance to Cooleman Ridge Nature Trail
5 minutes to Cooleman Court Shopping Centre
7 minutes to Stromlo Forest Park and Canberra Equestrian Centre
10–12 minutes to Canberra Hospital and Westfield Woden
18 minutes to Canberra City
Nearby bus stops provide access to Transport Canberra services connecting Chapman with Cooleman Court, Weston Creek and Woden
Driving times are approximate.
Essentials:
Block: 1116m²
Living: 235.50m²
Garage: 53.50m²
Total Floor size: 289m²
Built: 1974
UV: $751,000
Rates: $4,829 per annum
Rental Estimate: $1200 - $1300 per week
EER: 3.0
All care has been taken in the preparation of this marketing material, and details have been obtained from sources we believe to be reliable. Blackshaw do not however guarantee the accuracy of the information, nor accept liability for any errors. Interested persons should rely solely on their own enquiries.
Prior to enquiry or inspection of this property you may wish to review our Information Collection Notice and Privacy Policy.
blackshaw.com.au/privacy
Upcoming Inspections
10 Rene Street
Auction
Register to bidListing agents


Prior to enquiry or inspection of this property you may wish to review our Information Collection Notice and Privacy Policy.
Privacy & Collection NoticeA Statement in Refined Living
Property Overview
Beautifully renovated and thoughtfully designed, this exceptional Chapman residence brings together generous proportions, quality finishes and impressive indoor-outdoor living. Set on a substantial 1,116m² block, with elevated northerly views, established gardens and a stunning poolside entertaining area, this is a home where every detail contributes to a considered and comfortable lifestyle.
From the moment you step inside, large picture windows draw in natural light and frame views of the swimming pool, creating a wonderful connection between the interiors and the outdoors. Two generous living areas provide flexibility for family life, while the gas fireplace adds warmth and atmosphere to the family room.
At the heart of the home, the beautifully appointed kitchen combines style and functionality, featuring 20mm stone benchtops, a generous island bench, soft-close cabinetry and a large butler's pantry. Quality appliances include a Bosch oven, five-burner gas cooktop and integrated Miele dishwasher, while the servery window connects directly to the outdoor dining area. Bi-fold doors open onto the entertaining deck, making it easy to bring family and friends together.
Accommodation is equally impressive, with four bedrooms, two ensuites, a full main bathroom and a separate powder room. The master suite offers a private retreat, complete with a generous walk-in robe and a beautifully finished ensuite featuring a double-sink vanity and statement egg-shaped bath. Heated bathroom flooring and heated towel rails add an extra touch of comfort.
Outside, the home truly comes into its own. The in-ground solar-heated saltwater swimming pool is framed by travertine paving, complemented by spotted gum hardwood decking and an insulated pergola. A concealed pool cover keeps the pool area looking neat, while established gardens and mature hedging create a private and inviting setting for long summer afternoons and relaxed outdoor entertaining.
Practical comforts have not been overlooked, with new double-glazed windows, gas heating, evaporative cooling, electronic blinds in the formal lounge and family room, and excellent storage throughout. A dedicated study provides a quiet place to work from home, while the double garage offers internal access, an automatic roller door at the front and a second electronic roller door providing convenient access to the backyard.
Positioned in sought-after Chapman, the home enjoys a leafy established setting close to local schools, shops, walking trails and recreational facilities, with convenient access to Woden and Canberra City.
A home of substance, thoughtfully renovated for modern living and designed to make the most of its exceptional entertaining spaces.
Property Highlights:
Contemporary living
Four-bedroom residence, beautifully renovated throughout
Two generous living areas, including a family room with gas fireplace
Large picture windows capturing natural light, pool views and elevated northerly outlooks
New double-glazed windows
Dedicated study, ideal for working from home
Downlights throughout
S-fold curtains and blinds throughout
Electronic blinds in the formal lounge and family room
Excellent storage, including generous linen storage
Designer Kitchen & Entertaining
20mm stone benchtops and generous island bench
Large butler's pantry
Soft-close cabinetry and drawers
Bosch oven and five-burner gas cooktop
Integrated Miele dishwasher and double sink
Servery window connecting the kitchen to the outdoor dining area
Bi-fold doors opening onto the entertaining deck
Two ensuites
Private master suite with generous walk-in robe, ensuite with double-sink vanity and statement egg-shaped bath
Full main bathroom and separate powder room
Heated bathroom flooring and heated towel rails
In-ground solar-heated saltwater swimming pool
Travertine pool surrounds and concealed pool cover
Spotted gum hardwood decking
Insulated pergola for outdoor entertaining
Pool views from all living areas
Established gardens and mature hedging providing privacy
Fully fenced backyard with Colorbond fencing
Rain Bird irrigation system
Gas heating and evaporative cooling
Keyless electronic entry
Double garage with internal access
Automatic front roller door and second electronic roller door providing direct backyard access
Newly painted eaves and fascias
Location:
2 minutes by car to Chapman Shops, Chapman Primary School and St Luke's Early Learning Centre, all also within easy walking distance
Walking distance to Cooleman Ridge Nature Trail
5 minutes to Cooleman Court Shopping Centre
7 minutes to Stromlo Forest Park and Canberra Equestrian Centre
10–12 minutes to Canberra Hospital and Westfield Woden
18 minutes to Canberra City
Nearby bus stops provide access to Transport Canberra services connecting Chapman with Cooleman Court, Weston Creek and Woden
Driving times are approximate.
Essentials:
Block: 1116m²
Living: 235.50m²
Garage: 53.50m²
Total Floor size: 289m²
Built: 1974
UV: $751,000
Rates: $4,829 per annum
Rental Estimate: $1200 - $1300 per week
EER: 3.0
All care has been taken in the preparation of this marketing material, and details have been obtained from sources we believe to be reliable. Blackshaw do not however guarantee the accuracy of the information, nor accept liability for any errors. Interested persons should rely solely on their own enquiries.
Prior to enquiry or inspection of this property you may wish to review our Information Collection Notice and Privacy Policy.
blackshaw.com.au/privacy
Read MoreFrom the moment you step inside, large picture windows draw in natural light and frame views of the swimming pool, creating a wonderful connection between the interiors and the outdoors. Two generous living areas provide flexibility for family life, while the gas fireplace adds warmth and atmosphere to the family room.
At the heart of the home, the beautifully appointed kitchen combines style and functionality, featuring 20mm stone benchtops, a generous island bench, soft-close cabinetry and a large butler's pantry. Quality appliances include a Bosch oven, five-burner gas cooktop and integrated Miele dishwasher, while the servery window connects directly to the outdoor dining area. Bi-fold doors open onto the entertaining deck, making it easy to bring family and friends together.
Accommodation is equally impressive, with four bedrooms, two ensuites, a full main bathroom and a separate powder room. The master suite offers a private retreat, complete with a generous walk-in robe and a beautifully finished ensuite featuring a double-sink vanity and statement egg-shaped bath. Heated bathroom flooring and heated towel rails add an extra touch of comfort.
Outside, the home truly comes into its own. The in-ground solar-heated saltwater swimming pool is framed by travertine paving, complemented by spotted gum hardwood decking and an insulated pergola. A concealed pool cover keeps the pool area looking neat, while established gardens and mature hedging create a private and inviting setting for long summer afternoons and relaxed outdoor entertaining.
Practical comforts have not been overlooked, with new double-glazed windows, gas heating, evaporative cooling, electronic blinds in the formal lounge and family room, and excellent storage throughout. A dedicated study provides a quiet place to work from home, while the double garage offers internal access, an automatic roller door at the front and a second electronic roller door providing convenient access to the backyard.
Positioned in sought-after Chapman, the home enjoys a leafy established setting close to local schools, shops, walking trails and recreational facilities, with convenient access to Woden and Canberra City.
A home of substance, thoughtfully renovated for modern living and designed to make the most of its exceptional entertaining spaces.
Property Highlights:
Contemporary living
Four-bedroom residence, beautifully renovated throughout
Two generous living areas, including a family room with gas fireplace
Large picture windows capturing natural light, pool views and elevated northerly outlooks
New double-glazed windows
Dedicated study, ideal for working from home
Downlights throughout
S-fold curtains and blinds throughout
Electronic blinds in the formal lounge and family room
Excellent storage, including generous linen storage
Designer Kitchen & Entertaining
20mm stone benchtops and generous island bench
Large butler's pantry
Soft-close cabinetry and drawers
Bosch oven and five-burner gas cooktop
Integrated Miele dishwasher and double sink
Servery window connecting the kitchen to the outdoor dining area
Bi-fold doors opening onto the entertaining deck
Two ensuites
Private master suite with generous walk-in robe, ensuite with double-sink vanity and statement egg-shaped bath
Full main bathroom and separate powder room
Heated bathroom flooring and heated towel rails
In-ground solar-heated saltwater swimming pool
Travertine pool surrounds and concealed pool cover
Spotted gum hardwood decking
Insulated pergola for outdoor entertaining
Pool views from all living areas
Established gardens and mature hedging providing privacy
Fully fenced backyard with Colorbond fencing
Rain Bird irrigation system
Gas heating and evaporative cooling
Keyless electronic entry
Double garage with internal access
Automatic front roller door and second electronic roller door providing direct backyard access
Newly painted eaves and fascias
Location:
2 minutes by car to Chapman Shops, Chapman Primary School and St Luke's Early Learning Centre, all also within easy walking distance
Walking distance to Cooleman Ridge Nature Trail
5 minutes to Cooleman Court Shopping Centre
7 minutes to Stromlo Forest Park and Canberra Equestrian Centre
10–12 minutes to Canberra Hospital and Westfield Woden
18 minutes to Canberra City
Nearby bus stops provide access to Transport Canberra services connecting Chapman with Cooleman Court, Weston Creek and Woden
Driving times are approximate.
Essentials:
Block: 1116m²
Living: 235.50m²
Garage: 53.50m²
Total Floor size: 289m²
Built: 1974
UV: $751,000
Rates: $4,829 per annum
Rental Estimate: $1200 - $1300 per week
EER: 3.0
All care has been taken in the preparation of this marketing material, and details have been obtained from sources we believe to be reliable. Blackshaw do not however guarantee the accuracy of the information, nor accept liability for any errors. Interested persons should rely solely on their own enquiries.
Prior to enquiry or inspection of this property you may wish to review our Information Collection Notice and Privacy Policy.
blackshaw.com.au/privacy
Looking to sell or lease your own property?
Request Market Appraisal10 Rene Street Chapman ACT
4
3
2
EER 3.0
Auction Saturday, 21 Nov 01:00 PM On Site
House
Building size: | 289 sqm (approx) |
A Statement in Refined Living
Property Overview
Beautifully renovated and thoughtfully designed, this exceptional Chapman residence brings together generous proportions, quality finishes and impressive indoor-outdoor living. Set on a substantial 1,116m² block, with elevated northerly views, established gardens and a stunning poolside entertaining area, this is a home where every detail contributes to a considered and comfortable lifestyle.
From the moment you step inside, large picture windows draw in natural light and frame views of the swimming pool, creating a wonderful connection between the interiors and the outdoors. Two generous living areas provide flexibility for family life, while the gas fireplace adds warmth and atmosphere to the family room.
At the heart of the home, the beautifully appointed kitchen combines style and functionality, featuring 20mm stone benchtops, a generous island bench, soft-close cabinetry and a large butler's pantry. Quality appliances include a Bosch oven, five-burner gas cooktop and integrated Miele dishwasher, while the servery window connects directly to the outdoor dining area. Bi-fold doors open onto the entertaining deck, making it easy to bring family and friends together.
Accommodation is equally impressive, with four bedrooms, two ensuites, a full main bathroom and a separate powder room. The master suite offers a private retreat, complete with a generous walk-in robe and a beautifully finished ensuite featuring a double-sink vanity and statement egg-shaped bath. Heated bathroom flooring and heated towel rails add an extra touch of comfort.
Outside, the home truly comes into its own. The in-ground solar-heated saltwater swimming pool is framed by travertine paving, complemented by spotted gum hardwood decking and an insulated pergola. A concealed pool cover keeps the pool area looking neat, while established gardens and mature hedging create a private and inviting setting for long summer afternoons and relaxed outdoor entertaining.
Practical comforts have not been overlooked, with new double-glazed windows, gas heating, evaporative cooling, electronic blinds in the formal lounge and family room, and excellent storage throughout. A dedicated study provides a quiet place to work from home, while the double garage offers internal access, an automatic roller door at the front and a second electronic roller door providing convenient access to the backyard.
Positioned in sought-after Chapman, the home enjoys a leafy established setting close to local schools, shops, walking trails and recreational facilities, with convenient access to Woden and Canberra City.
A home of substance, thoughtfully renovated for modern living and designed to make the most of its exceptional entertaining spaces.
Property Highlights:
Contemporary living
Four-bedroom residence, beautifully renovated throughout
Two generous living areas, including a family room with gas fireplace
Large picture windows capturing natural light, pool views and elevated northerly outlooks
New double-glazed windows
Dedicated study, ideal for working from home
Downlights throughout
S-fold curtains and blinds throughout
Electronic blinds in the formal lounge and family room
Excellent storage, including generous linen storage
Designer Kitchen & Entertaining
20mm stone benchtops and generous island bench
Large butler's pantry
Soft-close cabinetry and drawers
Bosch oven and five-burner gas cooktop
Integrated Miele dishwasher and double sink
Servery window connecting the kitchen to the outdoor dining area
Bi-fold doors opening onto the entertaining deck
Two ensuites
Private master suite with generous walk-in robe, ensuite with double-sink vanity and statement egg-shaped bath
Full main bathroom and separate powder room
Heated bathroom flooring and heated towel rails
In-ground solar-heated saltwater swimming pool
Travertine pool surrounds and concealed pool cover
Spotted gum hardwood decking
Insulated pergola for outdoor entertaining
Pool views from all living areas
Established gardens and mature hedging providing privacy
Fully fenced backyard with Colorbond fencing
Rain Bird irrigation system
Gas heating and evaporative cooling
Keyless electronic entry
Double garage with internal access
Automatic front roller door and second electronic roller door providing direct backyard access
Newly painted eaves and fascias
Location:
2 minutes by car to Chapman Shops, Chapman Primary School and St Luke's Early Learning Centre, all also within easy walking distance
Walking distance to Cooleman Ridge Nature Trail
5 minutes to Cooleman Court Shopping Centre
7 minutes to Stromlo Forest Park and Canberra Equestrian Centre
10–12 minutes to Canberra Hospital and Westfield Woden
18 minutes to Canberra City
Nearby bus stops provide access to Transport Canberra services connecting Chapman with Cooleman Court, Weston Creek and Woden
Driving times are approximate.
Essentials:
Block: 1116m²
Living: 235.50m²
Garage: 53.50m²
Total Floor size: 289m²
Built: 1974
UV: $751,000
Rates: $4,829 per annum
Rental Estimate: $1200 - $1300 per week
EER: 3.0
All care has been taken in the preparation of this marketing material, and details have been obtained from sources we believe to be reliable. Blackshaw do not however guarantee the accuracy of the information, nor accept liability for any errors. Interested persons should rely solely on their own enquiries.
Prior to enquiry or inspection of this property you may wish to review our Information Collection Notice and Privacy Policy.
blackshaw.com.au/privacy
Read MoreFrom the moment you step inside, large picture windows draw in natural light and frame views of the swimming pool, creating a wonderful connection between the interiors and the outdoors. Two generous living areas provide flexibility for family life, while the gas fireplace adds warmth and atmosphere to the family room.
At the heart of the home, the beautifully appointed kitchen combines style and functionality, featuring 20mm stone benchtops, a generous island bench, soft-close cabinetry and a large butler's pantry. Quality appliances include a Bosch oven, five-burner gas cooktop and integrated Miele dishwasher, while the servery window connects directly to the outdoor dining area. Bi-fold doors open onto the entertaining deck, making it easy to bring family and friends together.
Accommodation is equally impressive, with four bedrooms, two ensuites, a full main bathroom and a separate powder room. The master suite offers a private retreat, complete with a generous walk-in robe and a beautifully finished ensuite featuring a double-sink vanity and statement egg-shaped bath. Heated bathroom flooring and heated towel rails add an extra touch of comfort.
Outside, the home truly comes into its own. The in-ground solar-heated saltwater swimming pool is framed by travertine paving, complemented by spotted gum hardwood decking and an insulated pergola. A concealed pool cover keeps the pool area looking neat, while established gardens and mature hedging create a private and inviting setting for long summer afternoons and relaxed outdoor entertaining.
Practical comforts have not been overlooked, with new double-glazed windows, gas heating, evaporative cooling, electronic blinds in the formal lounge and family room, and excellent storage throughout. A dedicated study provides a quiet place to work from home, while the double garage offers internal access, an automatic roller door at the front and a second electronic roller door providing convenient access to the backyard.
Positioned in sought-after Chapman, the home enjoys a leafy established setting close to local schools, shops, walking trails and recreational facilities, with convenient access to Woden and Canberra City.
A home of substance, thoughtfully renovated for modern living and designed to make the most of its exceptional entertaining spaces.
Property Highlights:
Contemporary living
Four-bedroom residence, beautifully renovated throughout
Two generous living areas, including a family room with gas fireplace
Large picture windows capturing natural light, pool views and elevated northerly outlooks
New double-glazed windows
Dedicated study, ideal for working from home
Downlights throughout
S-fold curtains and blinds throughout
Electronic blinds in the formal lounge and family room
Excellent storage, including generous linen storage
Designer Kitchen & Entertaining
20mm stone benchtops and generous island bench
Large butler's pantry
Soft-close cabinetry and drawers
Bosch oven and five-burner gas cooktop
Integrated Miele dishwasher and double sink
Servery window connecting the kitchen to the outdoor dining area
Bi-fold doors opening onto the entertaining deck
Two ensuites
Private master suite with generous walk-in robe, ensuite with double-sink vanity and statement egg-shaped bath
Full main bathroom and separate powder room
Heated bathroom flooring and heated towel rails
In-ground solar-heated saltwater swimming pool
Travertine pool surrounds and concealed pool cover
Spotted gum hardwood decking
Insulated pergola for outdoor entertaining
Pool views from all living areas
Established gardens and mature hedging providing privacy
Fully fenced backyard with Colorbond fencing
Rain Bird irrigation system
Gas heating and evaporative cooling
Keyless electronic entry
Double garage with internal access
Automatic front roller door and second electronic roller door providing direct backyard access
Newly painted eaves and fascias
Location:
2 minutes by car to Chapman Shops, Chapman Primary School and St Luke's Early Learning Centre, all also within easy walking distance
Walking distance to Cooleman Ridge Nature Trail
5 minutes to Cooleman Court Shopping Centre
7 minutes to Stromlo Forest Park and Canberra Equestrian Centre
10–12 minutes to Canberra Hospital and Westfield Woden
18 minutes to Canberra City
Nearby bus stops provide access to Transport Canberra services connecting Chapman with Cooleman Court, Weston Creek and Woden
Driving times are approximate.
Essentials:
Block: 1116m²
Living: 235.50m²
Garage: 53.50m²
Total Floor size: 289m²
Built: 1974
UV: $751,000
Rates: $4,829 per annum
Rental Estimate: $1200 - $1300 per week
EER: 3.0
All care has been taken in the preparation of this marketing material, and details have been obtained from sources we believe to be reliable. Blackshaw do not however guarantee the accuracy of the information, nor accept liability for any errors. Interested persons should rely solely on their own enquiries.
Prior to enquiry or inspection of this property you may wish to review our Information Collection Notice and Privacy Policy.
blackshaw.com.au/privacy
Upcoming Inspections
10 Rene Street
Auction
Register to bidListing agents
Prior to enquiry or inspection of this property you may wish to review our Information Collection Notice and Privacy Policy.
Privacy & Collection Notice