

Improved Yield, Reduced LVC – A Rare Dual Block RZ2 Garran...


Location
107-109 Gilmore Crescent
Garran ACT 2605
Details
7
2
2
EER: 1.0
House
By negotiation
Inspections by Appointment Only
Missing Middle Reforms Now in Effect – Improved Feasibility, 50% LVC Discount and Stamp Duty Concessions.
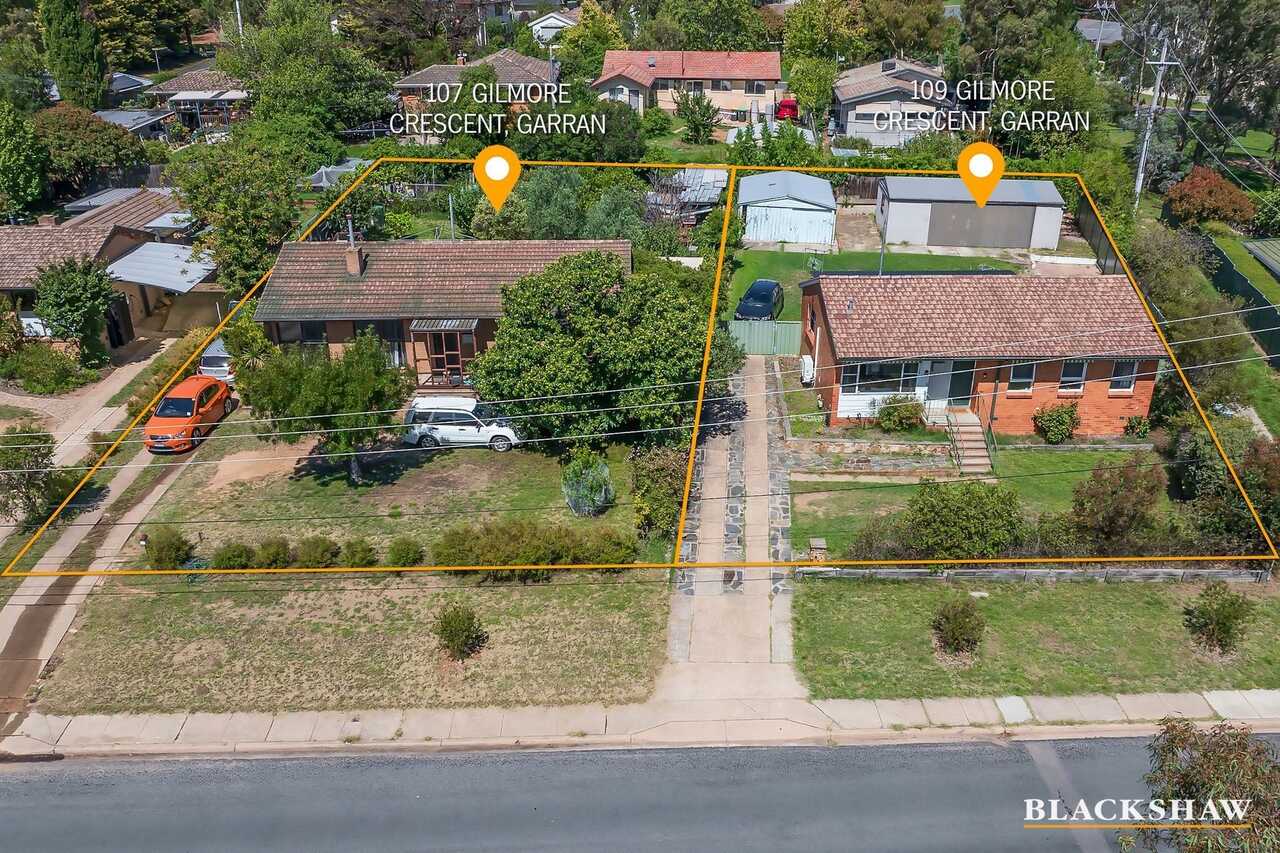
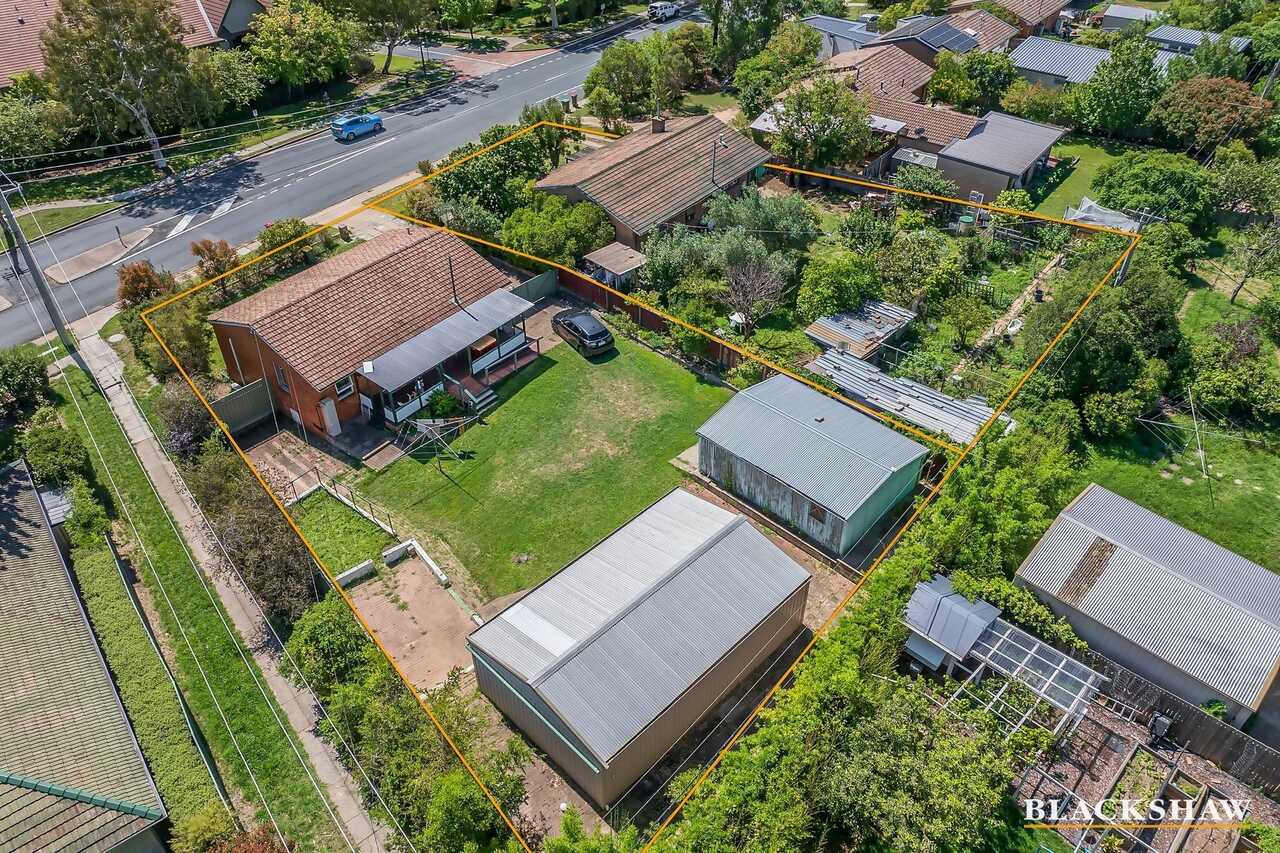
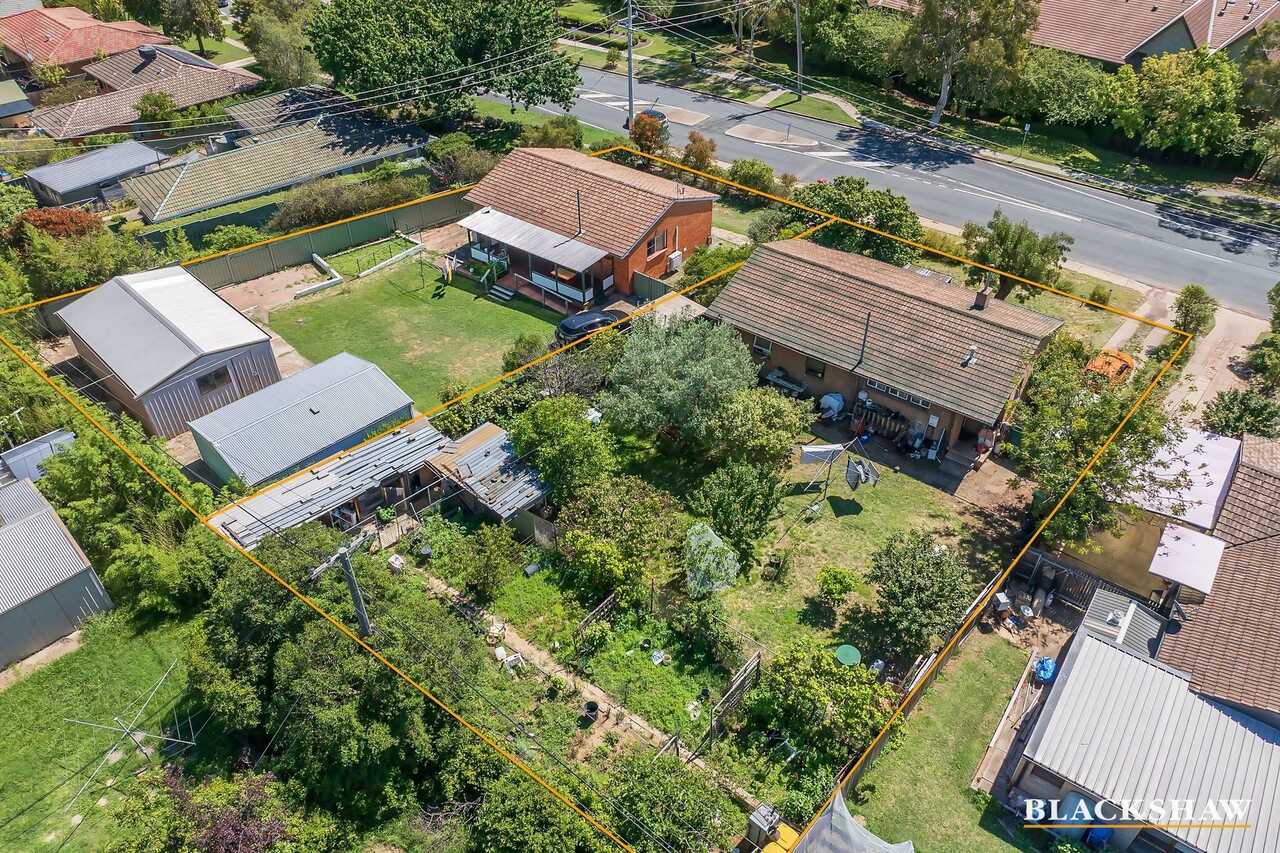
Offered to the market together and to be sold in one line, 107 and 109 Gilmore Crescent present a rare opportunity to secure two adjoining RZ2-zoned blocks in the tightly held suburb of Garran.
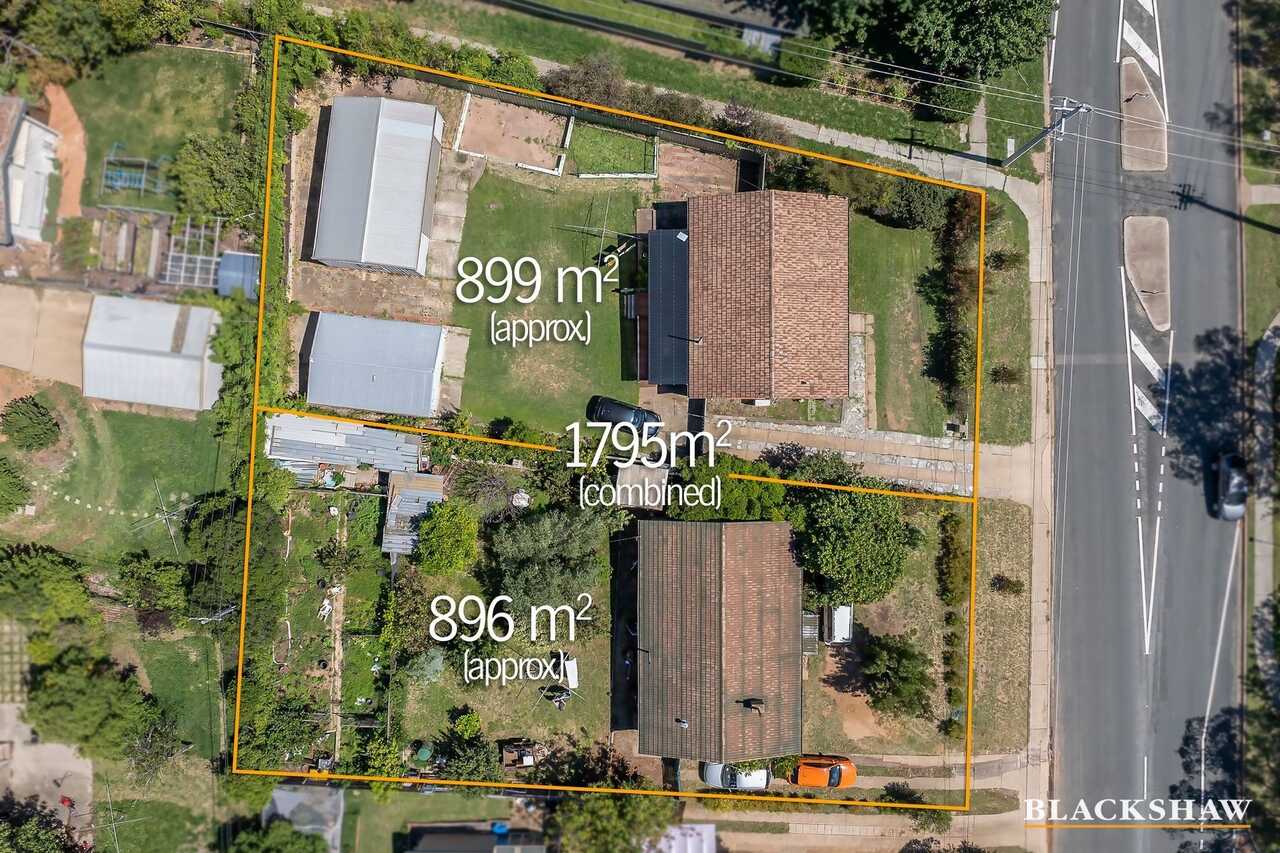
With a combined landholding of approximately 1,795m² and generous frontage, the site provides excellent scope for a well-considered townhouse or multi-dwelling development, subject to ACT Planning approval. The RZ2 zoning supports greater housing diversity and will particularly appeal to developers seeking a sizeable, well-located site within an established suburb.
The Missing Middle housing reforms, now in effect from 1 July 2026, have further strengthened the redevelopment potential and feasibility of both blocks. Subject to planning approval, the adjoining blocks could potentially be consolidated and developed under two density options:
Attached housing – approximately 54 dwellings per hectare, allowing for around 9 dwellings.
Apartments – approximately 67 dwellings per hectare, allowing for around 12 dwellings.
The ACT Budget has provided further support for development feasibility, including a temporary 50% reduction in Lease Variation Charges. The removal of stamp duty for eligible buyers purchasing newly built unit-titled properties also has the potential to make the completed homes more attractive and affordable to owner-occupiers.
Together, these planning and taxation changes materially improve the development proposition, reducing significant upfront costs while broadening the potential market for the completed homes.
Dual-block opportunities of this scale are exceptionally uncommon in Garran, particularly with both properties offered together. The substantial landholding allows for thoughtful site planning and greater design flexibility, making it well suited to a future townhouse or multi-dwelling project.
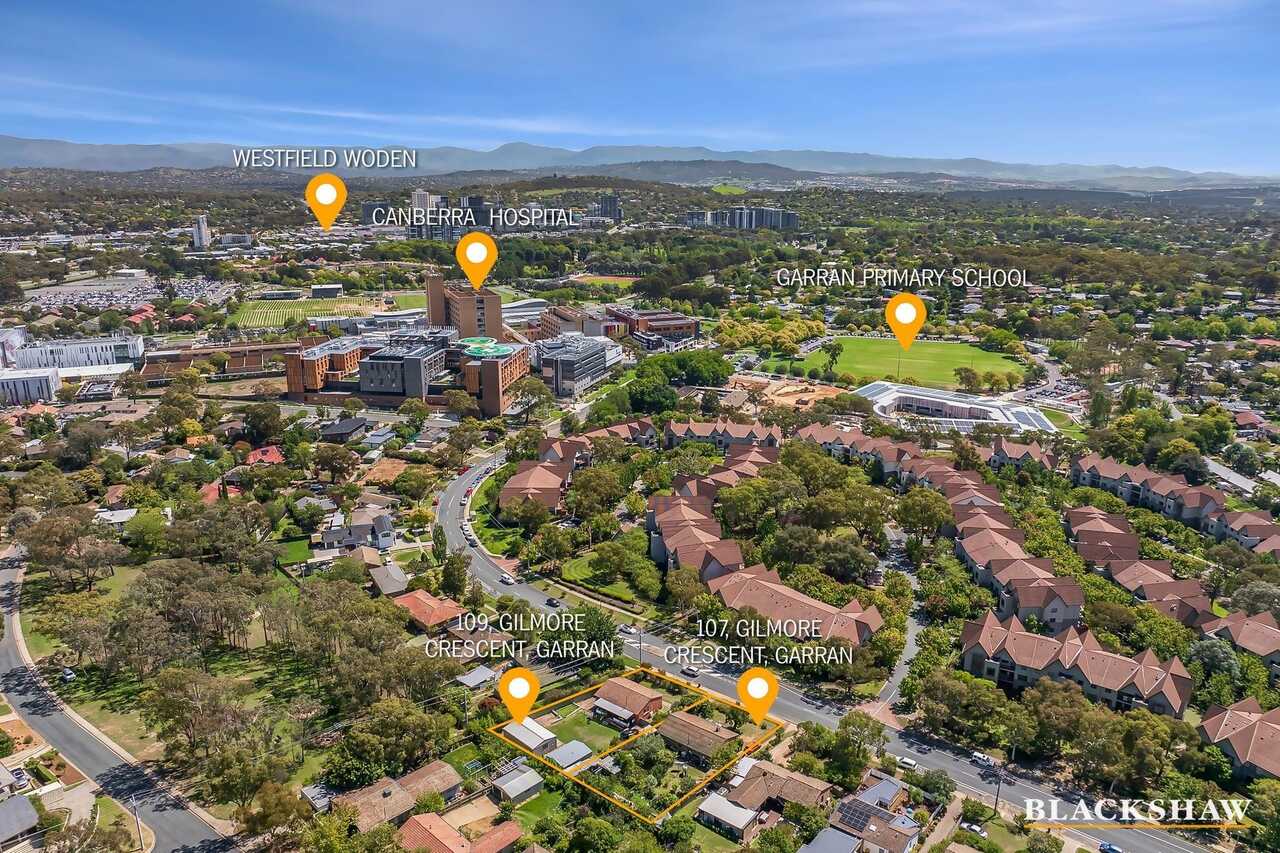
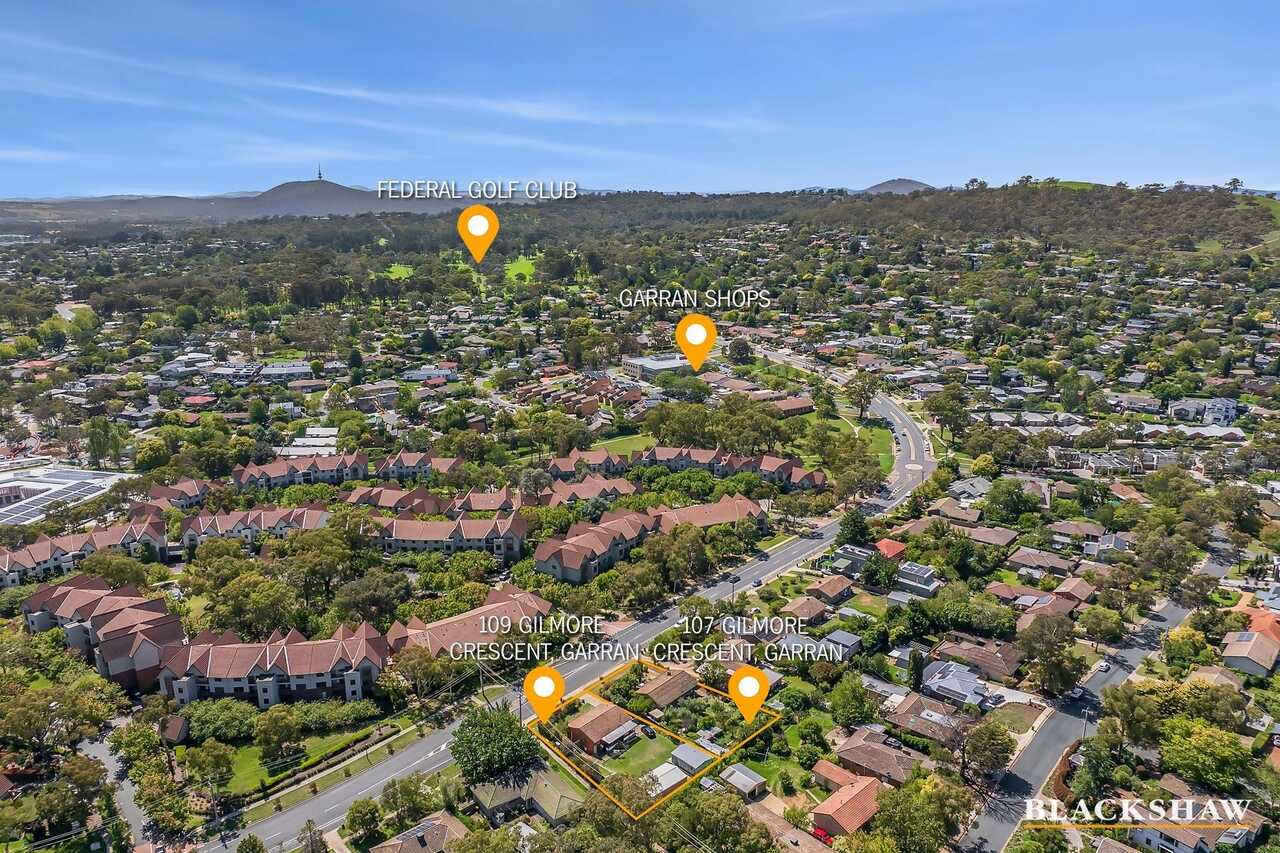
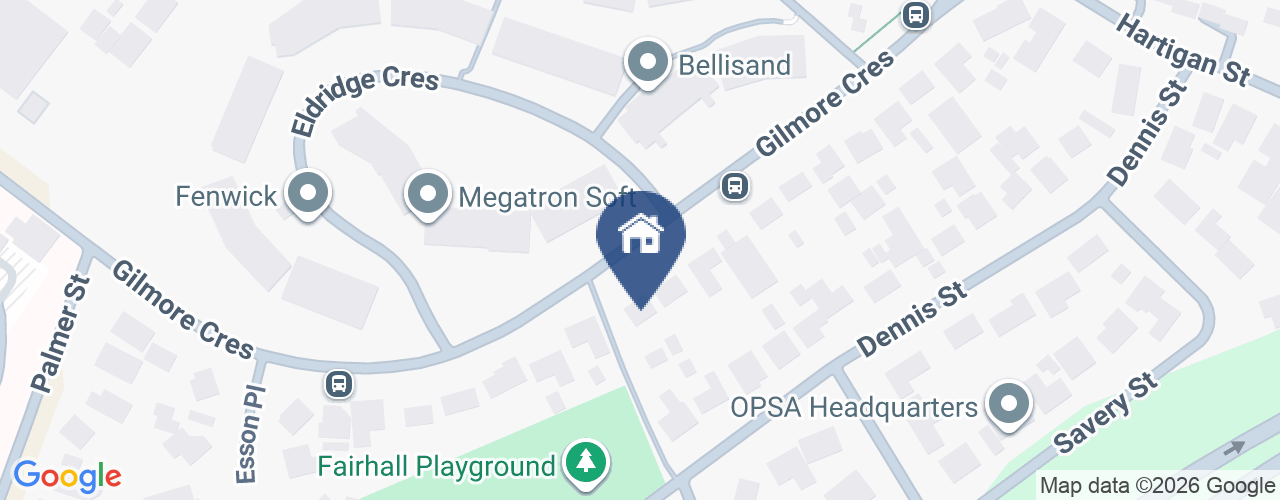
The location further strengthens the opportunity, positioned close to Canberra Hospital, Garran Primary School, Garran shops, Woden Town Centre, parkland and walking trails-amenities that continue to drive strong buyer demand for new homes in the area.
For developers, investors or builders seeking a substantial development site in a proven and tightly held suburb, this represents a genuinely rare offering in the Woden Valley market.
Site Features:
- Two adjoining RZ2-zoned blocks in a central Woden Valley location.
- Significant combined landholding of approximately 1,795m² with strong development potential, subject to ACT Planning approval.
- Missing Middle housing reforms now in effect, improving the potential development yield across the combined site.
- Potential for approximately 9 attached homes or around 12 apartments, subject to planning approval.
- Temporary 50% reduction in Lease Variation Charges.
- No stamp duty payable for eligible owner-occupiers purchasing newly built unit-titled properties, enhancing the appeal of the completed development.
- Opportunity to take advantage of the forthcoming Canberra House Pattern Book, featuring pre-approved, architect-designed housing plans intended to reduce design costs, approval timeframes and red tape.
- A rare offering, with very few comparable adjoining-block development opportunities available in Canberra.
- Conveniently located close to Canberra Hospital, Garran Primary School, Garran shops and Woden Town Centre.
- Relatively level site with approximately two metres of fall and no significant trees.
- Initial advice from architecture firms DNA and Arkitex supports a development of eight four-bedroom townhouses with attached double garages, subject to approval.
107 Gilmore Crescent, Garran – Features
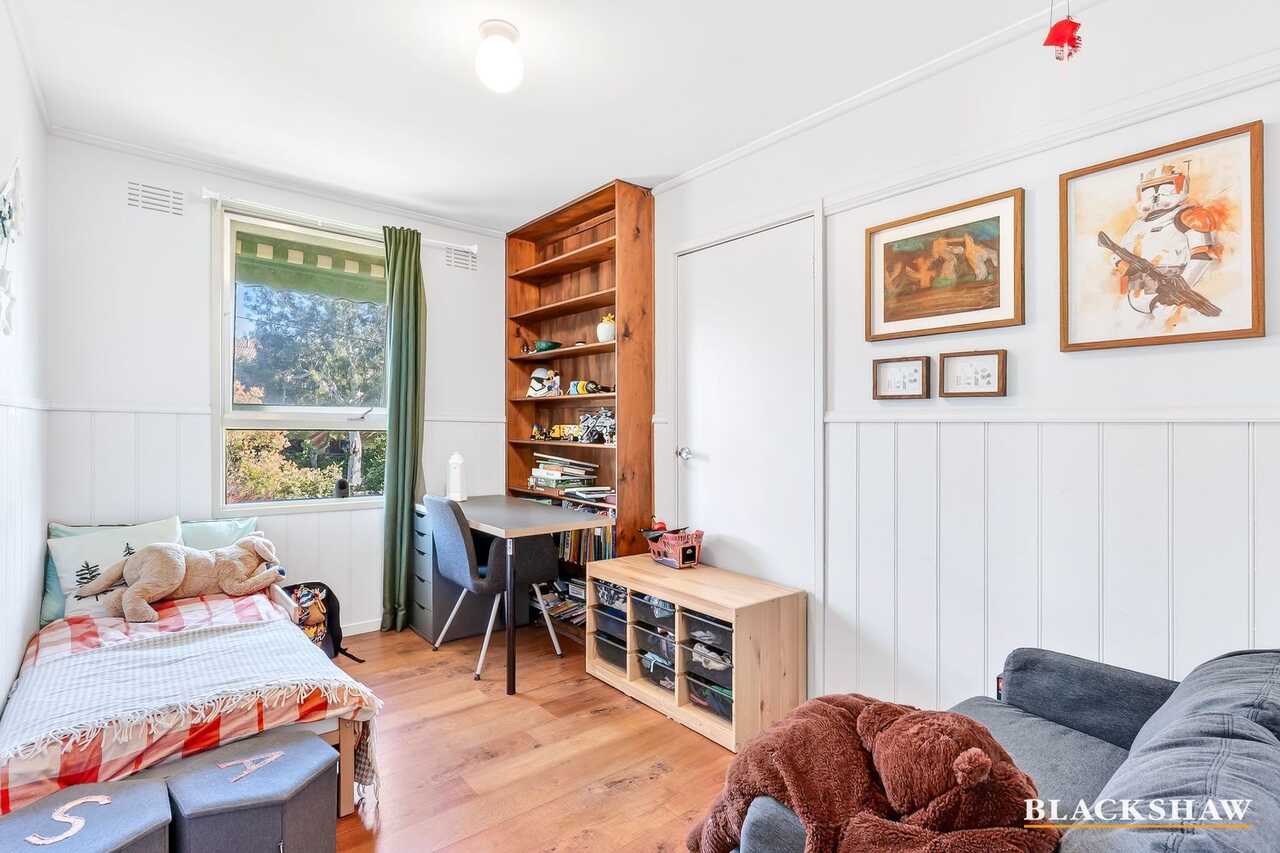
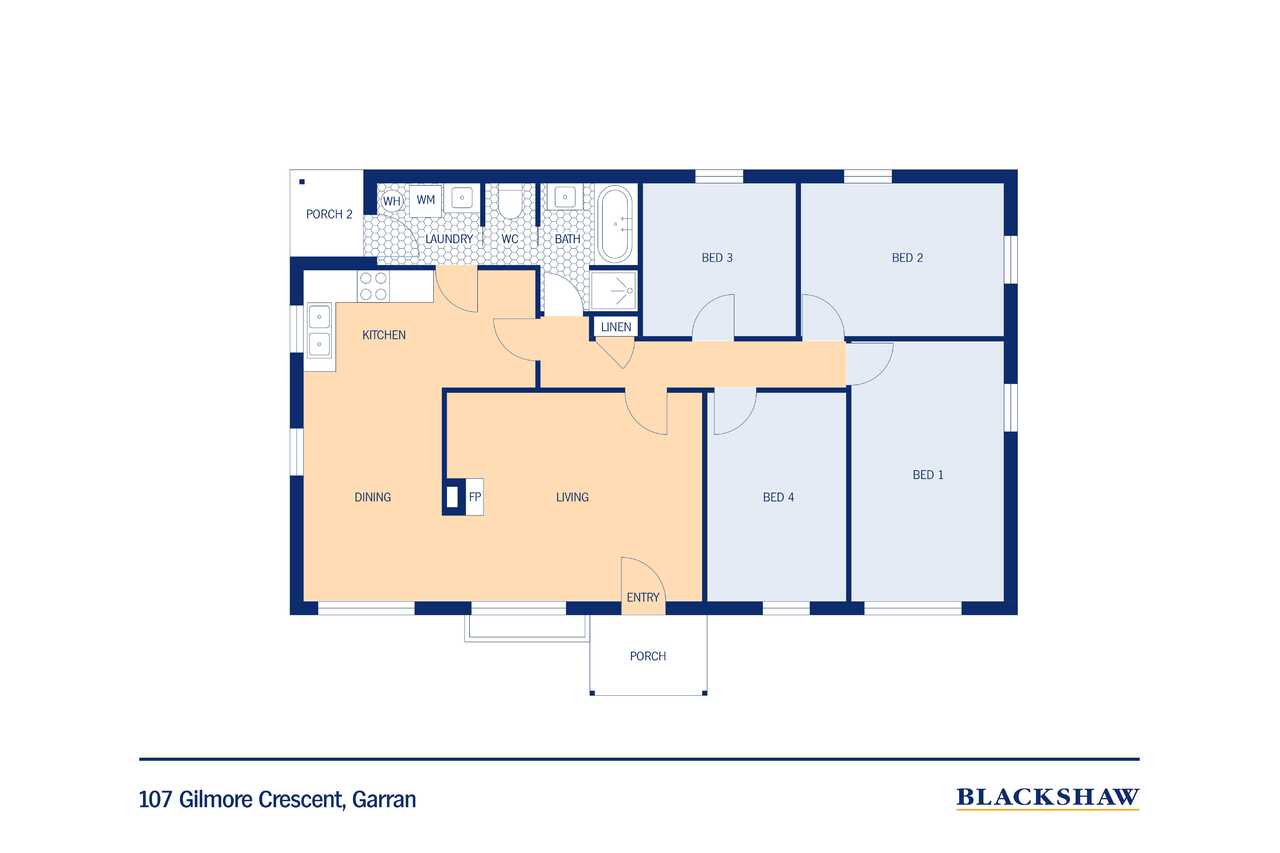
- Four-bedroom family home.
- Kitchen with adjoining meals area.
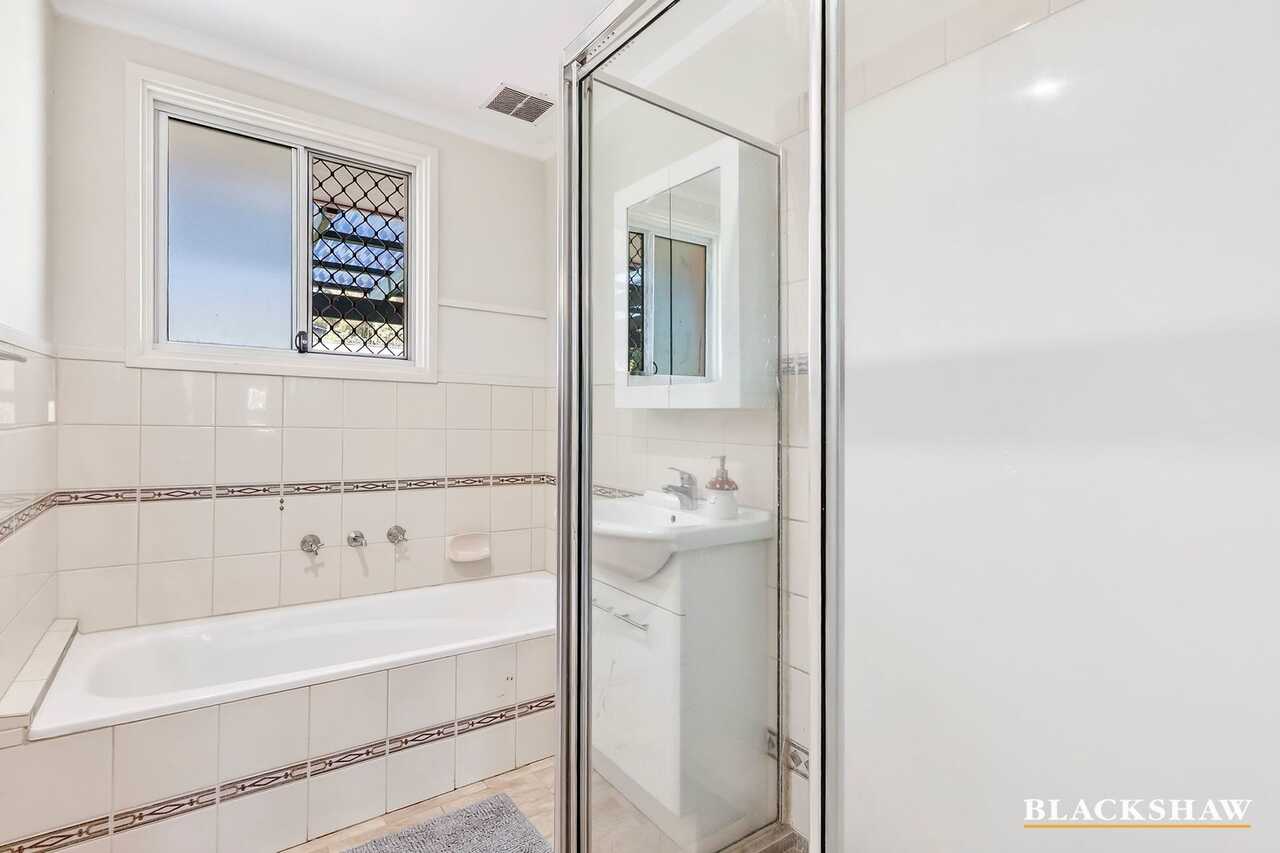
- Bathroom with shower, bath and separate toilet.
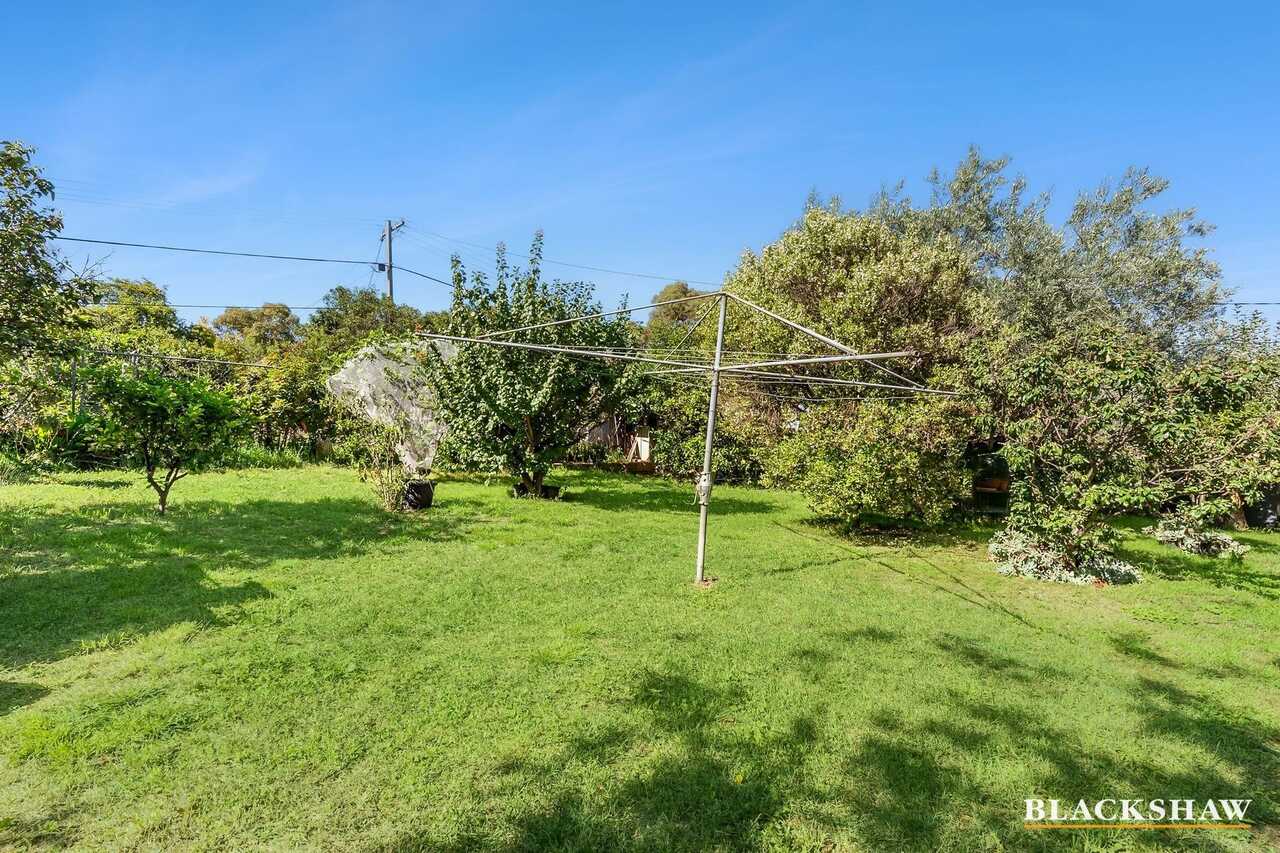
- Large established backyard with a mix of fruit trees, vegetable gardens and a rear garden shed.
Statistics for 107 Gilmore Crescent, Garran
(All figures are approximate)
EER: 2.5
Internal Living Size: 113m²
Land Size: 896m²
Land Rates: $1,413 per quarter
Land Tax: $3,073 per quarter (only applicable if not a primary residence)
109 Gilmore Crescent, Garran – Features
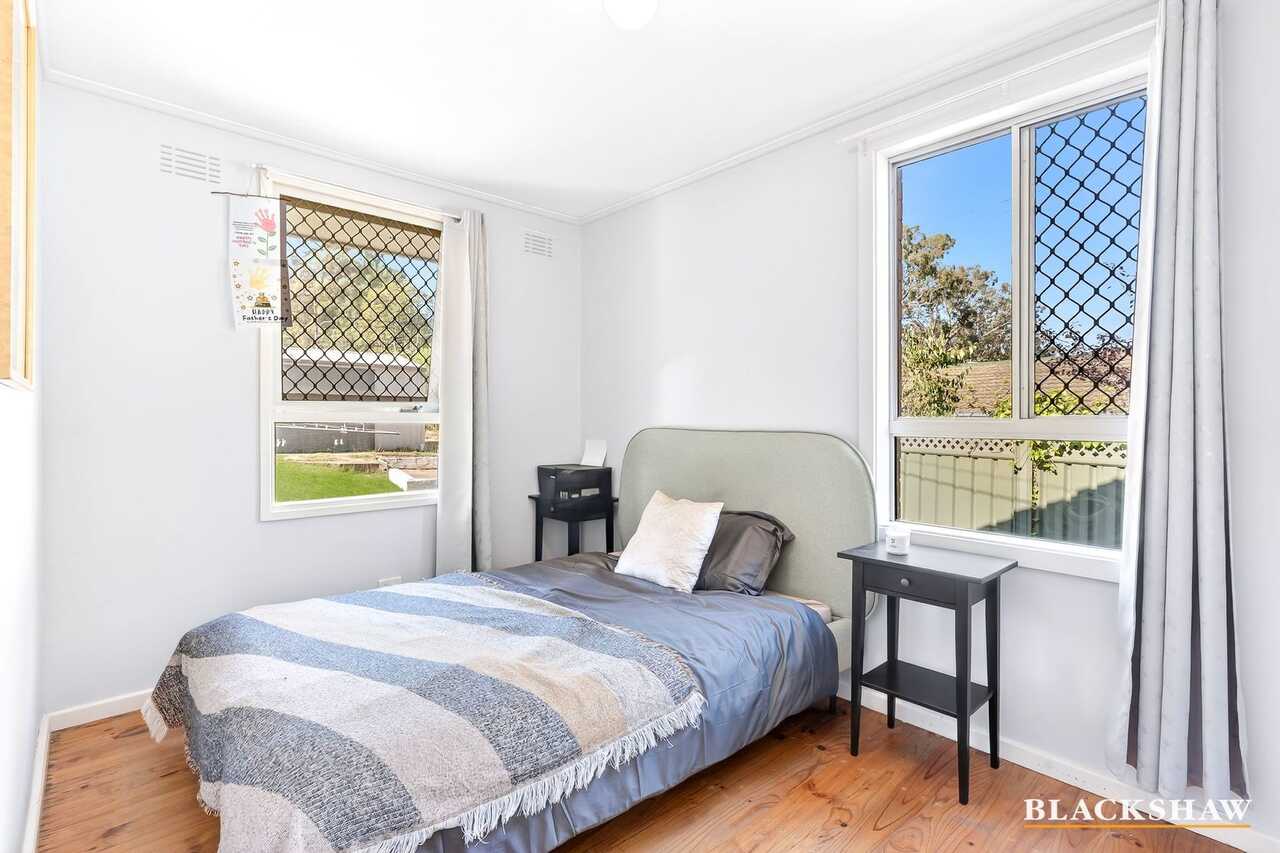
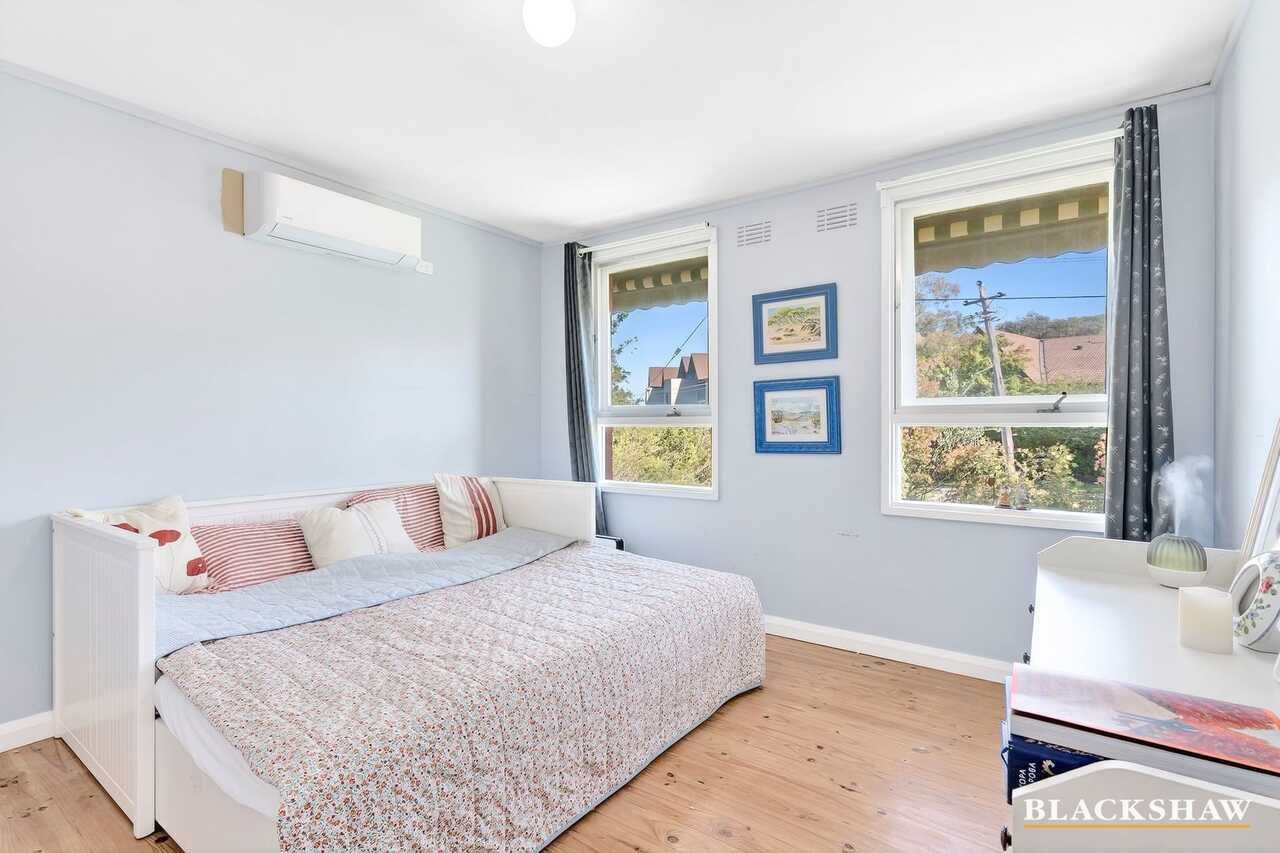
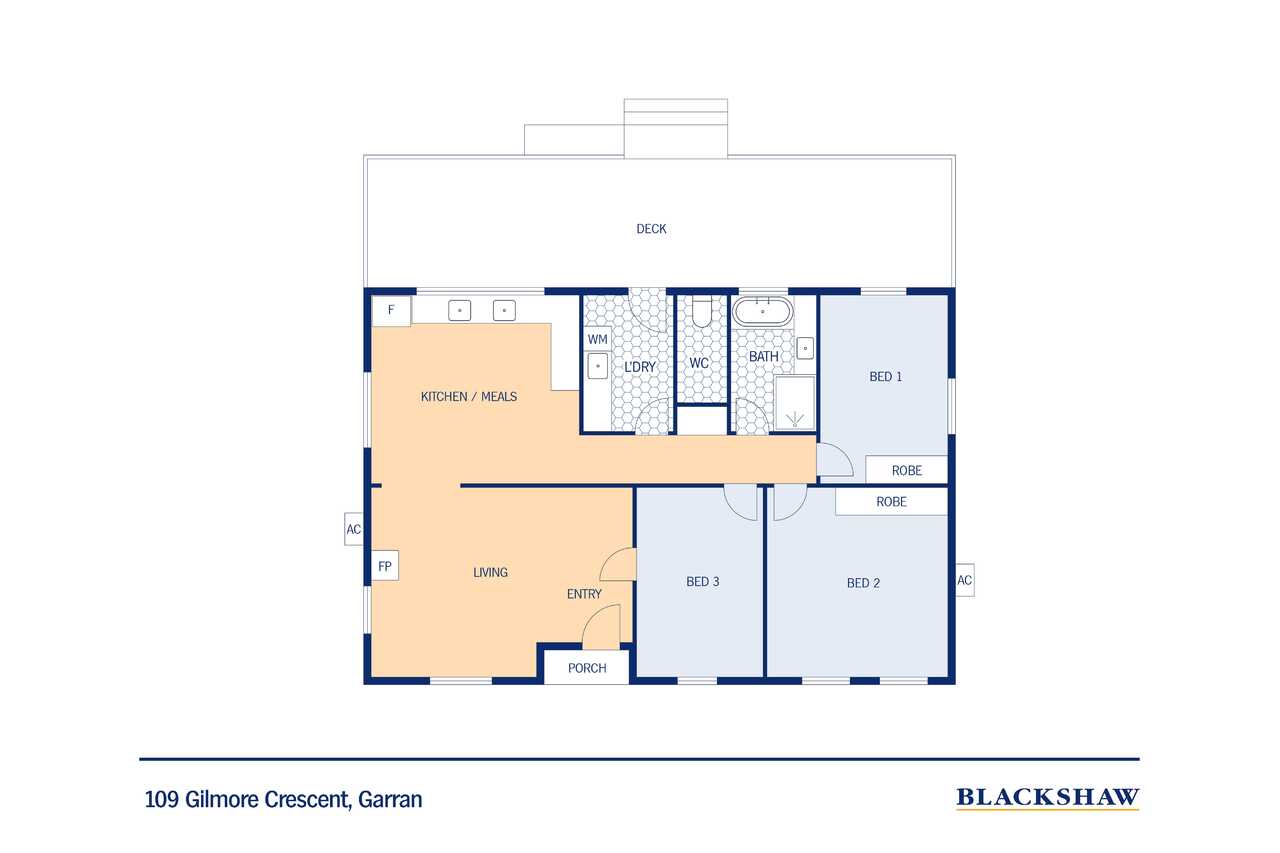
- Well-maintained three-bedroom home.
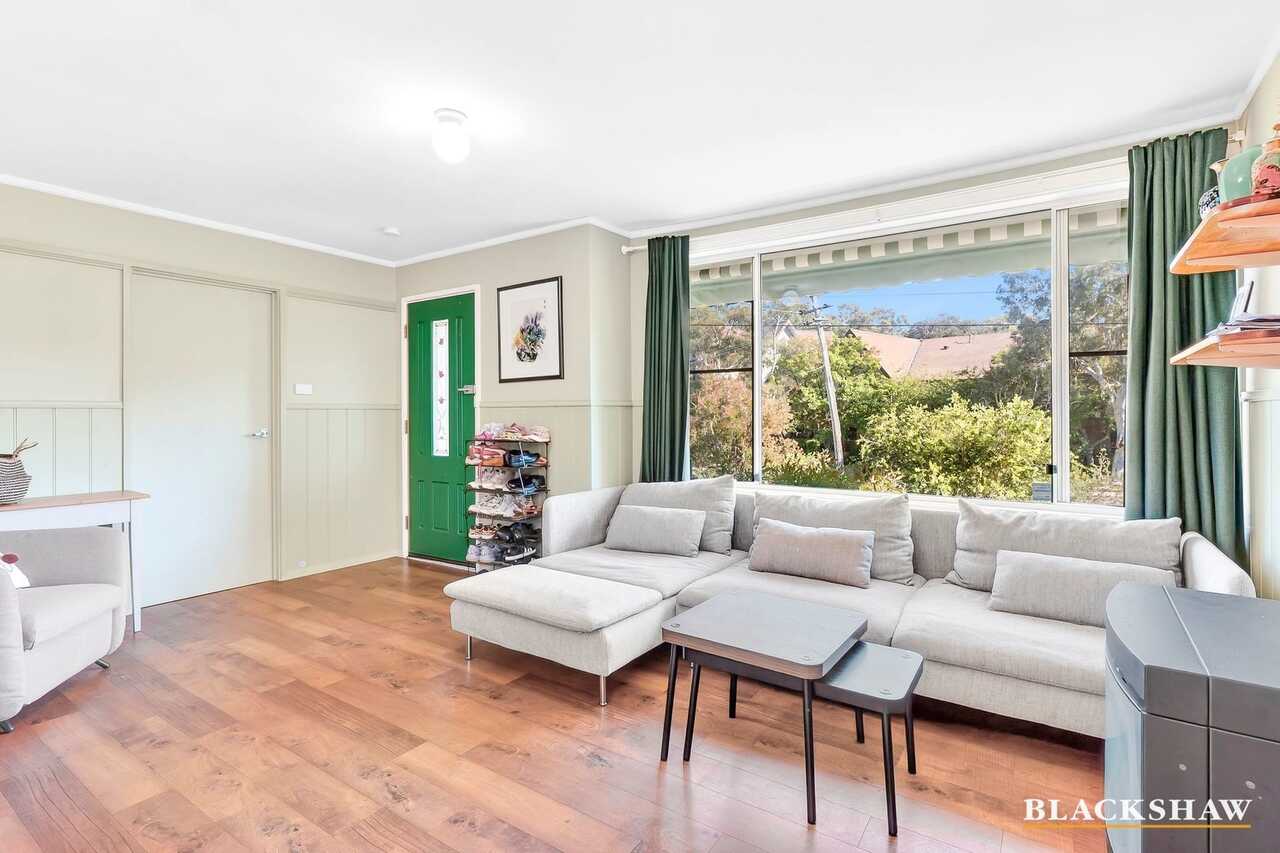
- Light-filled lounge room.
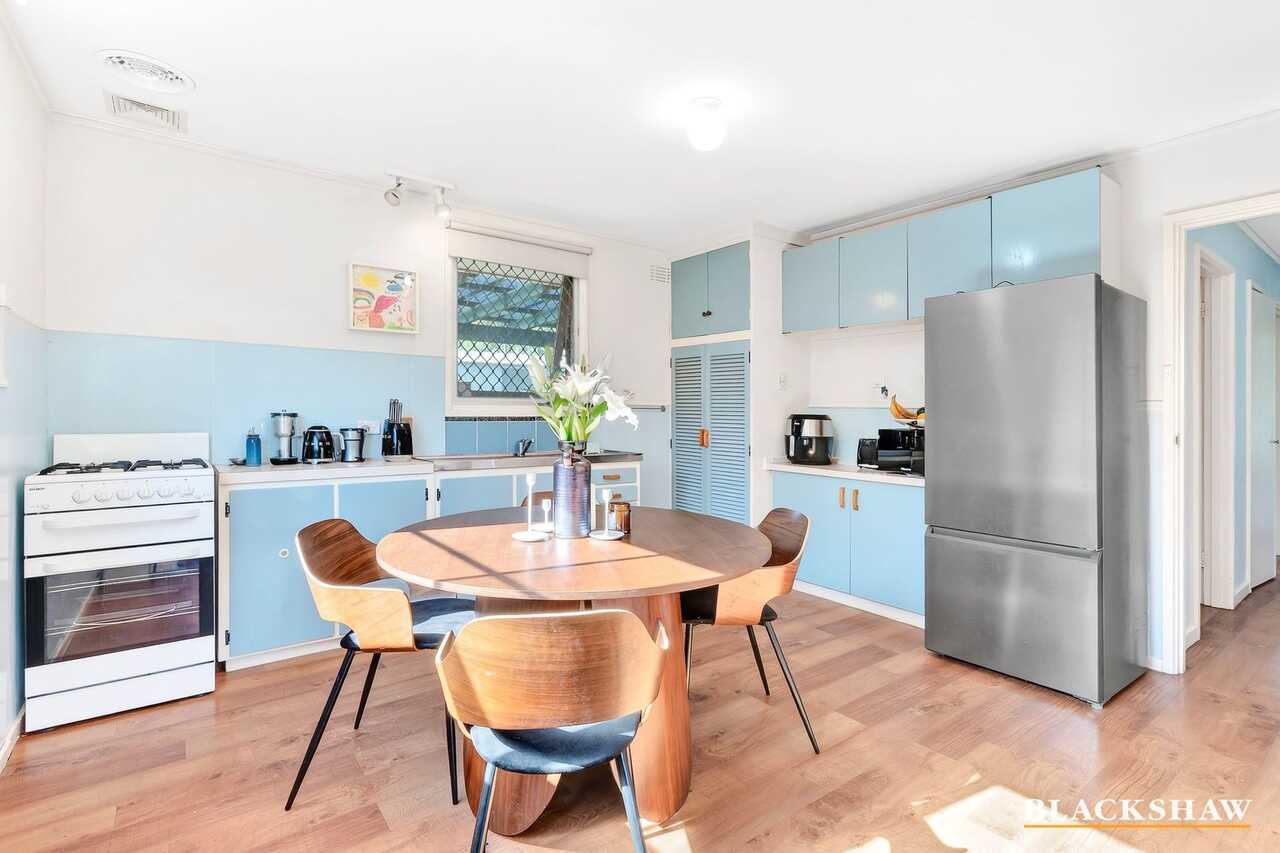
- Kitchen with adjoining meals area.
- Reverse-cycle air conditioning.
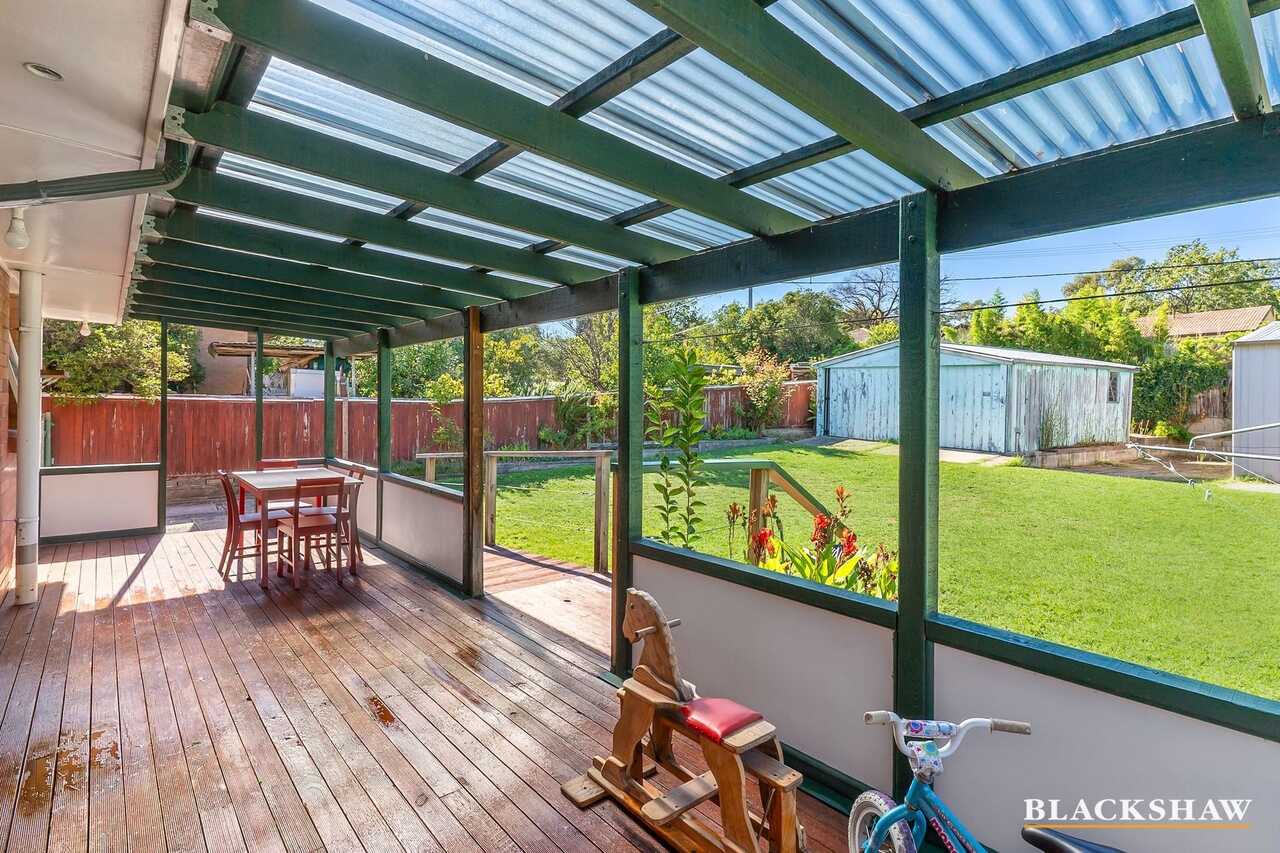
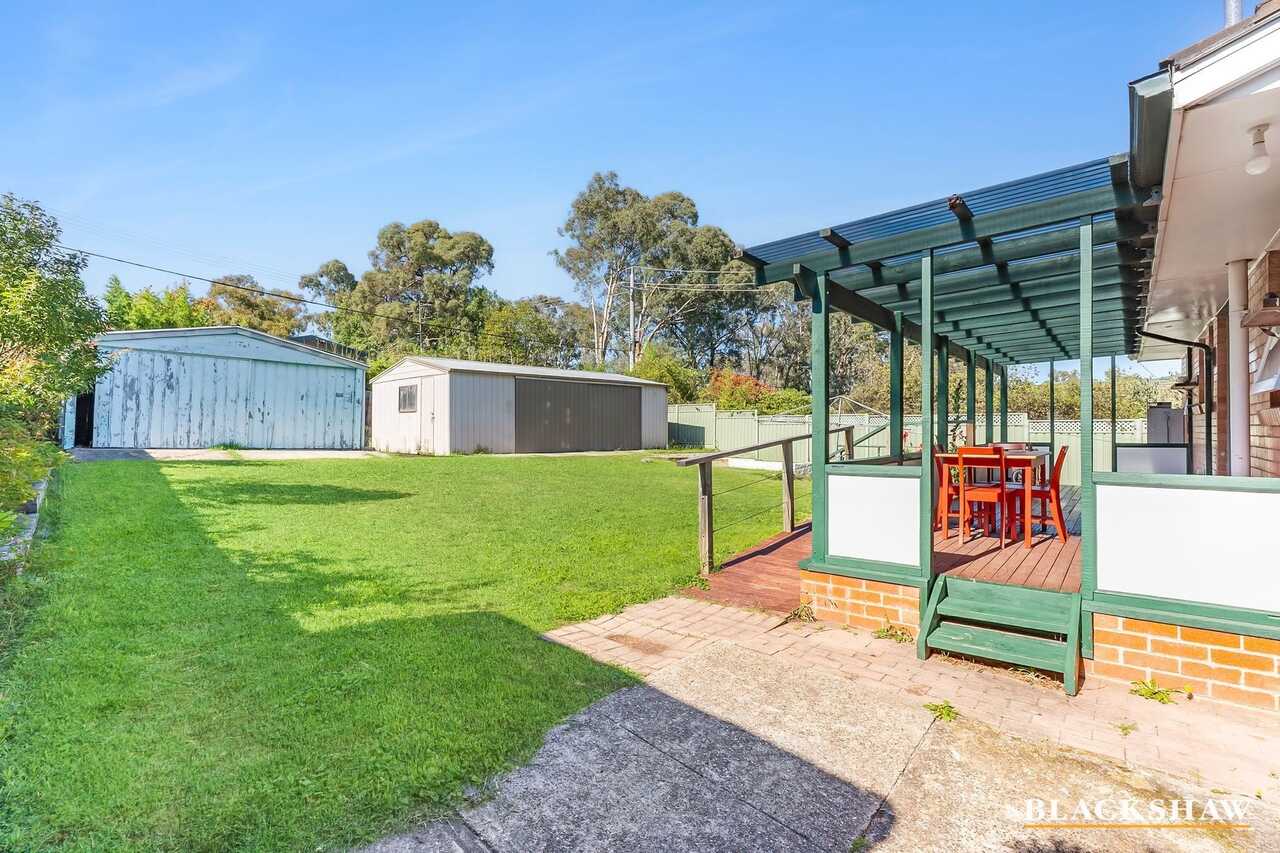
- Covered rear deck for outdoor living.
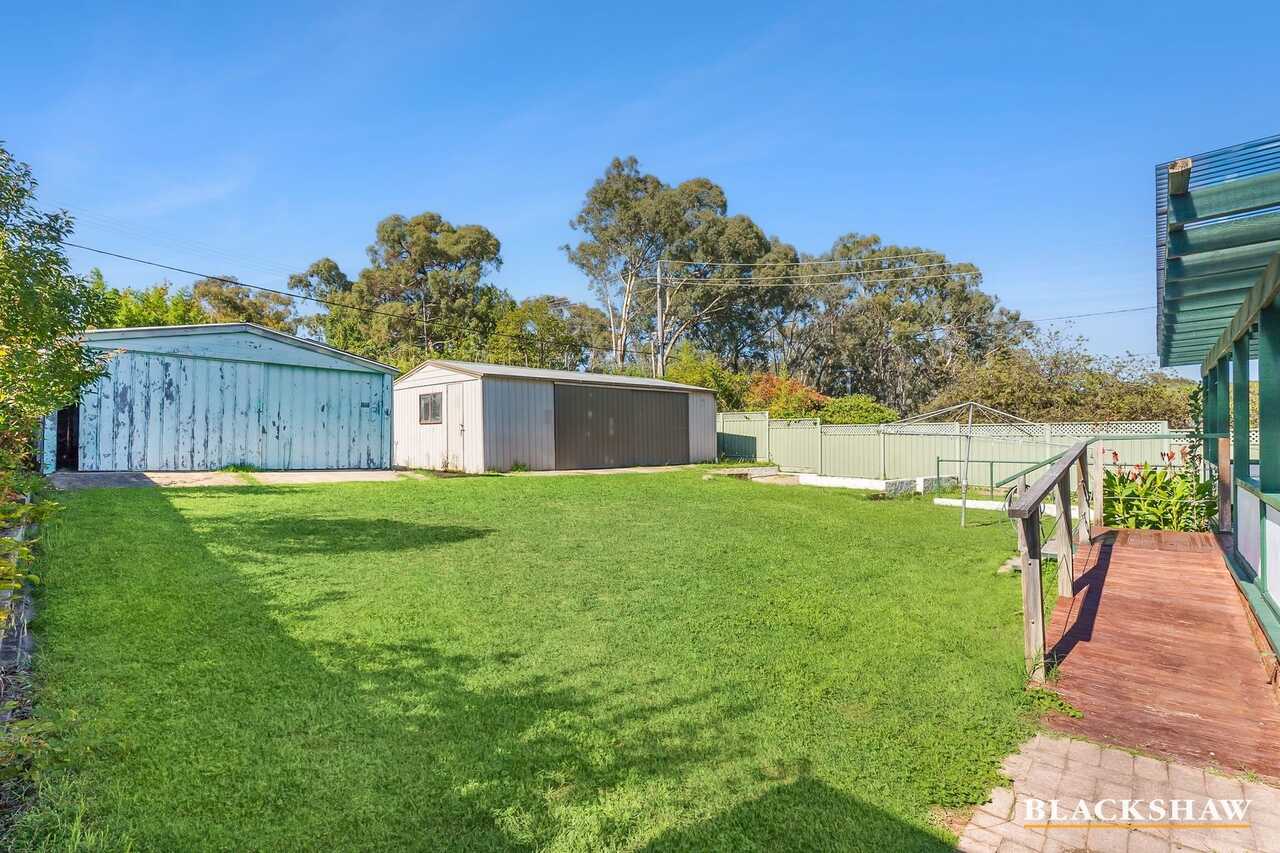
- Two extra-large garages at the rear.
- Separate workshop or additional storage potential.
Statistics for 109 Gilmore Crescent, Garran
(All figures are approximate)
EER: 1.0
Internal Living Size: 97m²
Garage 1 Size: 39m²
Garage 2 Size: 58m²
Land Size: 899m²
Land Rates: $1,413 per quarter
Land Tax: $3,073 per quarter (only applicable if not a primary residence)
Rental Estimate: Currently rented for $700 per week under a fixed-term lease until January 2027.
All care has been taken in the preparation of this marketing material, and details have been obtained from sources we believe to be reliable. Blackshaw do not however guarantee the accuracy of the information, nor accept liability for any errors. Interested persons should rely solely on their own enquiries.
Prior to enquiry or inspection of this property you may wish to review our Information Collection Notice and Privacy Policy.
blackshaw.com.au/privacy
Read MoreMissing Middle Reforms Now in Effect – Improved Feasibility, 50% LVC Discount and Stamp Duty Concessions.
Offered to the market together and to be sold in one line, 107 and 109 Gilmore Crescent present a rare opportunity to secure two adjoining RZ2-zoned blocks in the tightly held suburb of Garran.
With a combined landholding of approximately 1,795m² and generous frontage, the site provides excellent scope for a well-considered townhouse or multi-dwelling development, subject to ACT Planning approval. The RZ2 zoning supports greater housing diversity and will particularly appeal to developers seeking a sizeable, well-located site within an established suburb.
The Missing Middle housing reforms, now in effect from 1 July 2026, have further strengthened the redevelopment potential and feasibility of both blocks. Subject to planning approval, the adjoining blocks could potentially be consolidated and developed under two density options:
Attached housing – approximately 54 dwellings per hectare, allowing for around 9 dwellings.
Apartments – approximately 67 dwellings per hectare, allowing for around 12 dwellings.
The ACT Budget has provided further support for development feasibility, including a temporary 50% reduction in Lease Variation Charges. The removal of stamp duty for eligible buyers purchasing newly built unit-titled properties also has the potential to make the completed homes more attractive and affordable to owner-occupiers.
Together, these planning and taxation changes materially improve the development proposition, reducing significant upfront costs while broadening the potential market for the completed homes.
Dual-block opportunities of this scale are exceptionally uncommon in Garran, particularly with both properties offered together. The substantial landholding allows for thoughtful site planning and greater design flexibility, making it well suited to a future townhouse or multi-dwelling project.
The location further strengthens the opportunity, positioned close to Canberra Hospital, Garran Primary School, Garran shops, Woden Town Centre, parkland and walking trails-amenities that continue to drive strong buyer demand for new homes in the area.
For developers, investors or builders seeking a substantial development site in a proven and tightly held suburb, this represents a genuinely rare offering in the Woden Valley market.
Site Features:
- Two adjoining RZ2-zoned blocks in a central Woden Valley location.
- Significant combined landholding of approximately 1,795m² with strong development potential, subject to ACT Planning approval.
- Missing Middle housing reforms now in effect, improving the potential development yield across the combined site.
- Potential for approximately 9 attached homes or around 12 apartments, subject to planning approval.
- Temporary 50% reduction in Lease Variation Charges.
- No stamp duty payable for eligible owner-occupiers purchasing newly built unit-titled properties, enhancing the appeal of the completed development.
- Opportunity to take advantage of the forthcoming Canberra House Pattern Book, featuring pre-approved, architect-designed housing plans intended to reduce design costs, approval timeframes and red tape.
- A rare offering, with very few comparable adjoining-block development opportunities available in Canberra.
- Conveniently located close to Canberra Hospital, Garran Primary School, Garran shops and Woden Town Centre.
- Relatively level site with approximately two metres of fall and no significant trees.
- Initial advice from architecture firms DNA and Arkitex supports a development of eight four-bedroom townhouses with attached double garages, subject to approval.
107 Gilmore Crescent, Garran – Features
- Four-bedroom family home.
- Kitchen with adjoining meals area.
- Bathroom with shower, bath and separate toilet.
- Large established backyard with a mix of fruit trees, vegetable gardens and a rear garden shed.
Statistics for 107 Gilmore Crescent, Garran
(All figures are approximate)
EER: 2.5
Internal Living Size: 113m²
Land Size: 896m²
Land Rates: $1,413 per quarter
Land Tax: $3,073 per quarter (only applicable if not a primary residence)
109 Gilmore Crescent, Garran – Features
- Well-maintained three-bedroom home.
- Light-filled lounge room.
- Kitchen with adjoining meals area.
- Reverse-cycle air conditioning.
- Covered rear deck for outdoor living.
- Two extra-large garages at the rear.
- Separate workshop or additional storage potential.
Statistics for 109 Gilmore Crescent, Garran
(All figures are approximate)
EER: 1.0
Internal Living Size: 97m²
Garage 1 Size: 39m²
Garage 2 Size: 58m²
Land Size: 899m²
Land Rates: $1,413 per quarter
Land Tax: $3,073 per quarter (only applicable if not a primary residence)
Rental Estimate: Currently rented for $700 per week under a fixed-term lease until January 2027.
All care has been taken in the preparation of this marketing material, and details have been obtained from sources we believe to be reliable. Blackshaw do not however guarantee the accuracy of the information, nor accept liability for any errors. Interested persons should rely solely on their own enquiries.
Prior to enquiry or inspection of this property you may wish to review our Information Collection Notice and Privacy Policy.
blackshaw.com.au/privacy
Inspect
Contact agent
Listing agent

Prior to enquiry or inspection of this property you may wish to review our Information Collection Notice and Privacy Policy.
Privacy & Collection NoticeInspections by Appointment Only
Missing Middle Reforms Now in Effect – Improved Feasibility, 50% LVC Discount and Stamp Duty Concessions.
Offered to the market together and to be sold in one line, 107 and 109 Gilmore Crescent present a rare opportunity to secure two adjoining RZ2-zoned blocks in the tightly held suburb of Garran.
With a combined landholding of approximately 1,795m² and generous frontage, the site provides excellent scope for a well-considered townhouse or multi-dwelling development, subject to ACT Planning approval. The RZ2 zoning supports greater housing diversity and will particularly appeal to developers seeking a sizeable, well-located site within an established suburb.
The Missing Middle housing reforms, now in effect from 1 July 2026, have further strengthened the redevelopment potential and feasibility of both blocks. Subject to planning approval, the adjoining blocks could potentially be consolidated and developed under two density options:
Attached housing – approximately 54 dwellings per hectare, allowing for around 9 dwellings.
Apartments – approximately 67 dwellings per hectare, allowing for around 12 dwellings.
The ACT Budget has provided further support for development feasibility, including a temporary 50% reduction in Lease Variation Charges. The removal of stamp duty for eligible buyers purchasing newly built unit-titled properties also has the potential to make the completed homes more attractive and affordable to owner-occupiers.
Together, these planning and taxation changes materially improve the development proposition, reducing significant upfront costs while broadening the potential market for the completed homes.
Dual-block opportunities of this scale are exceptionally uncommon in Garran, particularly with both properties offered together. The substantial landholding allows for thoughtful site planning and greater design flexibility, making it well suited to a future townhouse or multi-dwelling project.
The location further strengthens the opportunity, positioned close to Canberra Hospital, Garran Primary School, Garran shops, Woden Town Centre, parkland and walking trails-amenities that continue to drive strong buyer demand for new homes in the area.
For developers, investors or builders seeking a substantial development site in a proven and tightly held suburb, this represents a genuinely rare offering in the Woden Valley market.
Site Features:
- Two adjoining RZ2-zoned blocks in a central Woden Valley location.
- Significant combined landholding of approximately 1,795m² with strong development potential, subject to ACT Planning approval.
- Missing Middle housing reforms now in effect, improving the potential development yield across the combined site.
- Potential for approximately 9 attached homes or around 12 apartments, subject to planning approval.
- Temporary 50% reduction in Lease Variation Charges.
- No stamp duty payable for eligible owner-occupiers purchasing newly built unit-titled properties, enhancing the appeal of the completed development.
- Opportunity to take advantage of the forthcoming Canberra House Pattern Book, featuring pre-approved, architect-designed housing plans intended to reduce design costs, approval timeframes and red tape.
- A rare offering, with very few comparable adjoining-block development opportunities available in Canberra.
- Conveniently located close to Canberra Hospital, Garran Primary School, Garran shops and Woden Town Centre.
- Relatively level site with approximately two metres of fall and no significant trees.
- Initial advice from architecture firms DNA and Arkitex supports a development of eight four-bedroom townhouses with attached double garages, subject to approval.
107 Gilmore Crescent, Garran – Features
- Four-bedroom family home.
- Kitchen with adjoining meals area.
- Bathroom with shower, bath and separate toilet.
- Large established backyard with a mix of fruit trees, vegetable gardens and a rear garden shed.
Statistics for 107 Gilmore Crescent, Garran
(All figures are approximate)
EER: 2.5
Internal Living Size: 113m²
Land Size: 896m²
Land Rates: $1,413 per quarter
Land Tax: $3,073 per quarter (only applicable if not a primary residence)
109 Gilmore Crescent, Garran – Features
- Well-maintained three-bedroom home.
- Light-filled lounge room.
- Kitchen with adjoining meals area.
- Reverse-cycle air conditioning.
- Covered rear deck for outdoor living.
- Two extra-large garages at the rear.
- Separate workshop or additional storage potential.
Statistics for 109 Gilmore Crescent, Garran
(All figures are approximate)
EER: 1.0
Internal Living Size: 97m²
Garage 1 Size: 39m²
Garage 2 Size: 58m²
Land Size: 899m²
Land Rates: $1,413 per quarter
Land Tax: $3,073 per quarter (only applicable if not a primary residence)
Rental Estimate: Currently rented for $700 per week under a fixed-term lease until January 2027.
All care has been taken in the preparation of this marketing material, and details have been obtained from sources we believe to be reliable. Blackshaw do not however guarantee the accuracy of the information, nor accept liability for any errors. Interested persons should rely solely on their own enquiries.
Prior to enquiry or inspection of this property you may wish to review our Information Collection Notice and Privacy Policy.
blackshaw.com.au/privacy
Read MoreMissing Middle Reforms Now in Effect – Improved Feasibility, 50% LVC Discount and Stamp Duty Concessions.
Offered to the market together and to be sold in one line, 107 and 109 Gilmore Crescent present a rare opportunity to secure two adjoining RZ2-zoned blocks in the tightly held suburb of Garran.
With a combined landholding of approximately 1,795m² and generous frontage, the site provides excellent scope for a well-considered townhouse or multi-dwelling development, subject to ACT Planning approval. The RZ2 zoning supports greater housing diversity and will particularly appeal to developers seeking a sizeable, well-located site within an established suburb.
The Missing Middle housing reforms, now in effect from 1 July 2026, have further strengthened the redevelopment potential and feasibility of both blocks. Subject to planning approval, the adjoining blocks could potentially be consolidated and developed under two density options:
Attached housing – approximately 54 dwellings per hectare, allowing for around 9 dwellings.
Apartments – approximately 67 dwellings per hectare, allowing for around 12 dwellings.
The ACT Budget has provided further support for development feasibility, including a temporary 50% reduction in Lease Variation Charges. The removal of stamp duty for eligible buyers purchasing newly built unit-titled properties also has the potential to make the completed homes more attractive and affordable to owner-occupiers.
Together, these planning and taxation changes materially improve the development proposition, reducing significant upfront costs while broadening the potential market for the completed homes.
Dual-block opportunities of this scale are exceptionally uncommon in Garran, particularly with both properties offered together. The substantial landholding allows for thoughtful site planning and greater design flexibility, making it well suited to a future townhouse or multi-dwelling project.
The location further strengthens the opportunity, positioned close to Canberra Hospital, Garran Primary School, Garran shops, Woden Town Centre, parkland and walking trails-amenities that continue to drive strong buyer demand for new homes in the area.
For developers, investors or builders seeking a substantial development site in a proven and tightly held suburb, this represents a genuinely rare offering in the Woden Valley market.
Site Features:
- Two adjoining RZ2-zoned blocks in a central Woden Valley location.
- Significant combined landholding of approximately 1,795m² with strong development potential, subject to ACT Planning approval.
- Missing Middle housing reforms now in effect, improving the potential development yield across the combined site.
- Potential for approximately 9 attached homes or around 12 apartments, subject to planning approval.
- Temporary 50% reduction in Lease Variation Charges.
- No stamp duty payable for eligible owner-occupiers purchasing newly built unit-titled properties, enhancing the appeal of the completed development.
- Opportunity to take advantage of the forthcoming Canberra House Pattern Book, featuring pre-approved, architect-designed housing plans intended to reduce design costs, approval timeframes and red tape.
- A rare offering, with very few comparable adjoining-block development opportunities available in Canberra.
- Conveniently located close to Canberra Hospital, Garran Primary School, Garran shops and Woden Town Centre.
- Relatively level site with approximately two metres of fall and no significant trees.
- Initial advice from architecture firms DNA and Arkitex supports a development of eight four-bedroom townhouses with attached double garages, subject to approval.
107 Gilmore Crescent, Garran – Features
- Four-bedroom family home.
- Kitchen with adjoining meals area.
- Bathroom with shower, bath and separate toilet.
- Large established backyard with a mix of fruit trees, vegetable gardens and a rear garden shed.
Statistics for 107 Gilmore Crescent, Garran
(All figures are approximate)
EER: 2.5
Internal Living Size: 113m²
Land Size: 896m²
Land Rates: $1,413 per quarter
Land Tax: $3,073 per quarter (only applicable if not a primary residence)
109 Gilmore Crescent, Garran – Features
- Well-maintained three-bedroom home.
- Light-filled lounge room.
- Kitchen with adjoining meals area.
- Reverse-cycle air conditioning.
- Covered rear deck for outdoor living.
- Two extra-large garages at the rear.
- Separate workshop or additional storage potential.
Statistics for 109 Gilmore Crescent, Garran
(All figures are approximate)
EER: 1.0
Internal Living Size: 97m²
Garage 1 Size: 39m²
Garage 2 Size: 58m²
Land Size: 899m²
Land Rates: $1,413 per quarter
Land Tax: $3,073 per quarter (only applicable if not a primary residence)
Rental Estimate: Currently rented for $700 per week under a fixed-term lease until January 2027.
All care has been taken in the preparation of this marketing material, and details have been obtained from sources we believe to be reliable. Blackshaw do not however guarantee the accuracy of the information, nor accept liability for any errors. Interested persons should rely solely on their own enquiries.
Prior to enquiry or inspection of this property you may wish to review our Information Collection Notice and Privacy Policy.
blackshaw.com.au/privacy
Looking to sell or lease your own property?
Request Market AppraisalLocation
107-109 Gilmore Crescent
Garran ACT 2605
Details
7
2
2
EER: 1.0
House
By negotiation
Inspections by Appointment Only
Missing Middle Reforms Now in Effect – Improved Feasibility, 50% LVC Discount and Stamp Duty Concessions.
Offered to the market together and to be sold in one line, 107 and 109 Gilmore Crescent present a rare opportunity to secure two adjoining RZ2-zoned blocks in the tightly held suburb of Garran.
With a combined landholding of approximately 1,795m² and generous frontage, the site provides excellent scope for a well-considered townhouse or multi-dwelling development, subject to ACT Planning approval. The RZ2 zoning supports greater housing diversity and will particularly appeal to developers seeking a sizeable, well-located site within an established suburb.
The Missing Middle housing reforms, now in effect from 1 July 2026, have further strengthened the redevelopment potential and feasibility of both blocks. Subject to planning approval, the adjoining blocks could potentially be consolidated and developed under two density options:
Attached housing – approximately 54 dwellings per hectare, allowing for around 9 dwellings.
Apartments – approximately 67 dwellings per hectare, allowing for around 12 dwellings.
The ACT Budget has provided further support for development feasibility, including a temporary 50% reduction in Lease Variation Charges. The removal of stamp duty for eligible buyers purchasing newly built unit-titled properties also has the potential to make the completed homes more attractive and affordable to owner-occupiers.
Together, these planning and taxation changes materially improve the development proposition, reducing significant upfront costs while broadening the potential market for the completed homes.
Dual-block opportunities of this scale are exceptionally uncommon in Garran, particularly with both properties offered together. The substantial landholding allows for thoughtful site planning and greater design flexibility, making it well suited to a future townhouse or multi-dwelling project.
The location further strengthens the opportunity, positioned close to Canberra Hospital, Garran Primary School, Garran shops, Woden Town Centre, parkland and walking trails-amenities that continue to drive strong buyer demand for new homes in the area.
For developers, investors or builders seeking a substantial development site in a proven and tightly held suburb, this represents a genuinely rare offering in the Woden Valley market.
Site Features:
- Two adjoining RZ2-zoned blocks in a central Woden Valley location.
- Significant combined landholding of approximately 1,795m² with strong development potential, subject to ACT Planning approval.
- Missing Middle housing reforms now in effect, improving the potential development yield across the combined site.
- Potential for approximately 9 attached homes or around 12 apartments, subject to planning approval.
- Temporary 50% reduction in Lease Variation Charges.
- No stamp duty payable for eligible owner-occupiers purchasing newly built unit-titled properties, enhancing the appeal of the completed development.
- Opportunity to take advantage of the forthcoming Canberra House Pattern Book, featuring pre-approved, architect-designed housing plans intended to reduce design costs, approval timeframes and red tape.
- A rare offering, with very few comparable adjoining-block development opportunities available in Canberra.
- Conveniently located close to Canberra Hospital, Garran Primary School, Garran shops and Woden Town Centre.
- Relatively level site with approximately two metres of fall and no significant trees.
- Initial advice from architecture firms DNA and Arkitex supports a development of eight four-bedroom townhouses with attached double garages, subject to approval.
107 Gilmore Crescent, Garran – Features
- Four-bedroom family home.
- Kitchen with adjoining meals area.
- Bathroom with shower, bath and separate toilet.
- Large established backyard with a mix of fruit trees, vegetable gardens and a rear garden shed.
Statistics for 107 Gilmore Crescent, Garran
(All figures are approximate)
EER: 2.5
Internal Living Size: 113m²
Land Size: 896m²
Land Rates: $1,413 per quarter
Land Tax: $3,073 per quarter (only applicable if not a primary residence)
109 Gilmore Crescent, Garran – Features
- Well-maintained three-bedroom home.
- Light-filled lounge room.
- Kitchen with adjoining meals area.
- Reverse-cycle air conditioning.
- Covered rear deck for outdoor living.
- Two extra-large garages at the rear.
- Separate workshop or additional storage potential.
Statistics for 109 Gilmore Crescent, Garran
(All figures are approximate)
EER: 1.0
Internal Living Size: 97m²
Garage 1 Size: 39m²
Garage 2 Size: 58m²
Land Size: 899m²
Land Rates: $1,413 per quarter
Land Tax: $3,073 per quarter (only applicable if not a primary residence)
Rental Estimate: Currently rented for $700 per week under a fixed-term lease until January 2027.
All care has been taken in the preparation of this marketing material, and details have been obtained from sources we believe to be reliable. Blackshaw do not however guarantee the accuracy of the information, nor accept liability for any errors. Interested persons should rely solely on their own enquiries.
Prior to enquiry or inspection of this property you may wish to review our Information Collection Notice and Privacy Policy.
blackshaw.com.au/privacy
Read MoreMissing Middle Reforms Now in Effect – Improved Feasibility, 50% LVC Discount and Stamp Duty Concessions.
Offered to the market together and to be sold in one line, 107 and 109 Gilmore Crescent present a rare opportunity to secure two adjoining RZ2-zoned blocks in the tightly held suburb of Garran.
With a combined landholding of approximately 1,795m² and generous frontage, the site provides excellent scope for a well-considered townhouse or multi-dwelling development, subject to ACT Planning approval. The RZ2 zoning supports greater housing diversity and will particularly appeal to developers seeking a sizeable, well-located site within an established suburb.
The Missing Middle housing reforms, now in effect from 1 July 2026, have further strengthened the redevelopment potential and feasibility of both blocks. Subject to planning approval, the adjoining blocks could potentially be consolidated and developed under two density options:
Attached housing – approximately 54 dwellings per hectare, allowing for around 9 dwellings.
Apartments – approximately 67 dwellings per hectare, allowing for around 12 dwellings.
The ACT Budget has provided further support for development feasibility, including a temporary 50% reduction in Lease Variation Charges. The removal of stamp duty for eligible buyers purchasing newly built unit-titled properties also has the potential to make the completed homes more attractive and affordable to owner-occupiers.
Together, these planning and taxation changes materially improve the development proposition, reducing significant upfront costs while broadening the potential market for the completed homes.
Dual-block opportunities of this scale are exceptionally uncommon in Garran, particularly with both properties offered together. The substantial landholding allows for thoughtful site planning and greater design flexibility, making it well suited to a future townhouse or multi-dwelling project.
The location further strengthens the opportunity, positioned close to Canberra Hospital, Garran Primary School, Garran shops, Woden Town Centre, parkland and walking trails-amenities that continue to drive strong buyer demand for new homes in the area.
For developers, investors or builders seeking a substantial development site in a proven and tightly held suburb, this represents a genuinely rare offering in the Woden Valley market.
Site Features:
- Two adjoining RZ2-zoned blocks in a central Woden Valley location.
- Significant combined landholding of approximately 1,795m² with strong development potential, subject to ACT Planning approval.
- Missing Middle housing reforms now in effect, improving the potential development yield across the combined site.
- Potential for approximately 9 attached homes or around 12 apartments, subject to planning approval.
- Temporary 50% reduction in Lease Variation Charges.
- No stamp duty payable for eligible owner-occupiers purchasing newly built unit-titled properties, enhancing the appeal of the completed development.
- Opportunity to take advantage of the forthcoming Canberra House Pattern Book, featuring pre-approved, architect-designed housing plans intended to reduce design costs, approval timeframes and red tape.
- A rare offering, with very few comparable adjoining-block development opportunities available in Canberra.
- Conveniently located close to Canberra Hospital, Garran Primary School, Garran shops and Woden Town Centre.
- Relatively level site with approximately two metres of fall and no significant trees.
- Initial advice from architecture firms DNA and Arkitex supports a development of eight four-bedroom townhouses with attached double garages, subject to approval.
107 Gilmore Crescent, Garran – Features
- Four-bedroom family home.
- Kitchen with adjoining meals area.
- Bathroom with shower, bath and separate toilet.
- Large established backyard with a mix of fruit trees, vegetable gardens and a rear garden shed.
Statistics for 107 Gilmore Crescent, Garran
(All figures are approximate)
EER: 2.5
Internal Living Size: 113m²
Land Size: 896m²
Land Rates: $1,413 per quarter
Land Tax: $3,073 per quarter (only applicable if not a primary residence)
109 Gilmore Crescent, Garran – Features
- Well-maintained three-bedroom home.
- Light-filled lounge room.
- Kitchen with adjoining meals area.
- Reverse-cycle air conditioning.
- Covered rear deck for outdoor living.
- Two extra-large garages at the rear.
- Separate workshop or additional storage potential.
Statistics for 109 Gilmore Crescent, Garran
(All figures are approximate)
EER: 1.0
Internal Living Size: 97m²
Garage 1 Size: 39m²
Garage 2 Size: 58m²
Land Size: 899m²
Land Rates: $1,413 per quarter
Land Tax: $3,073 per quarter (only applicable if not a primary residence)
Rental Estimate: Currently rented for $700 per week under a fixed-term lease until January 2027.
All care has been taken in the preparation of this marketing material, and details have been obtained from sources we believe to be reliable. Blackshaw do not however guarantee the accuracy of the information, nor accept liability for any errors. Interested persons should rely solely on their own enquiries.
Prior to enquiry or inspection of this property you may wish to review our Information Collection Notice and Privacy Policy.
blackshaw.com.au/privacy
Inspect
Contact agent
Listing agent
Prior to enquiry or inspection of this property you may wish to review our Information Collection Notice and Privacy Policy.
Privacy & Collection Notice