



14 Boyanton Street Denman Prospect ACT
4
2
2
EER 6.0
$1,290,000 - $1,315,000
House · 470 sqm
Building size: | 235.8 sqm (approx) |
A Home That Simply Feels Right
Property Overview
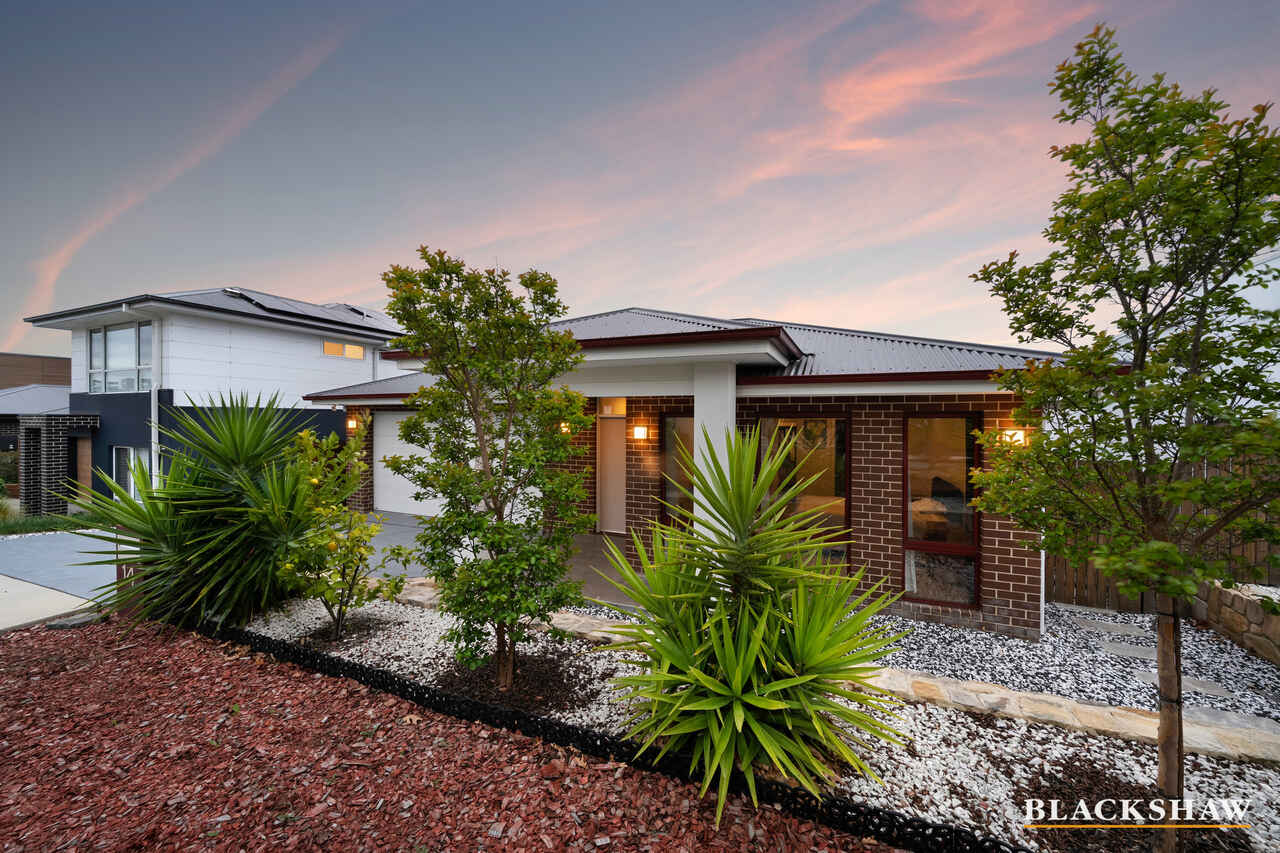
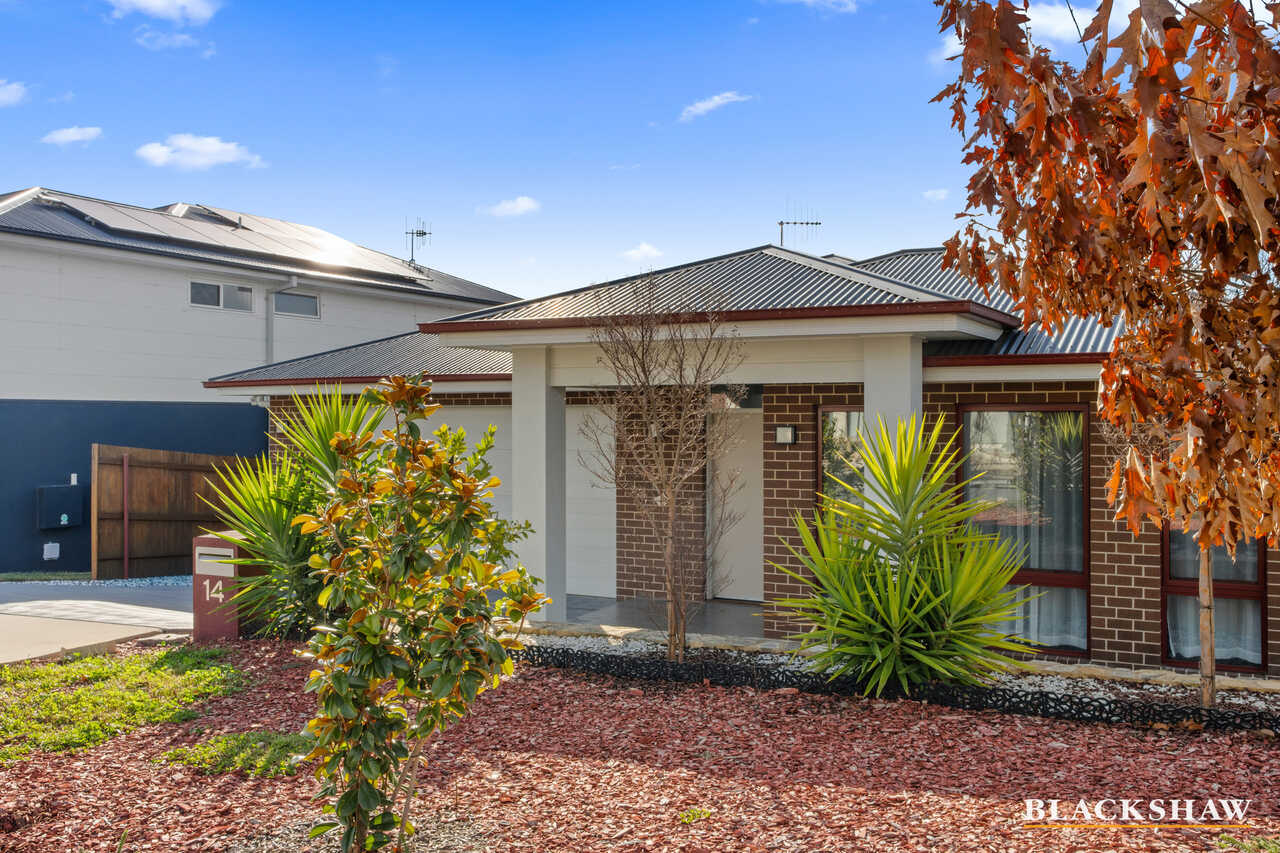
Some homes impress with bold statements, while others simply feel right from the moment you arrive. This is one of those homes, with a beautifully established front garden creating a warm, natural welcome that instantly makes you feel at ease.
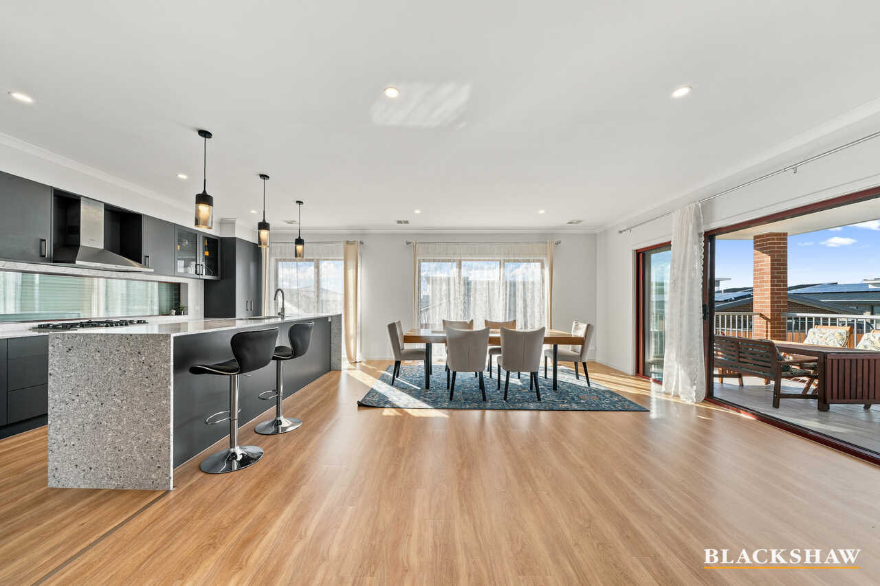
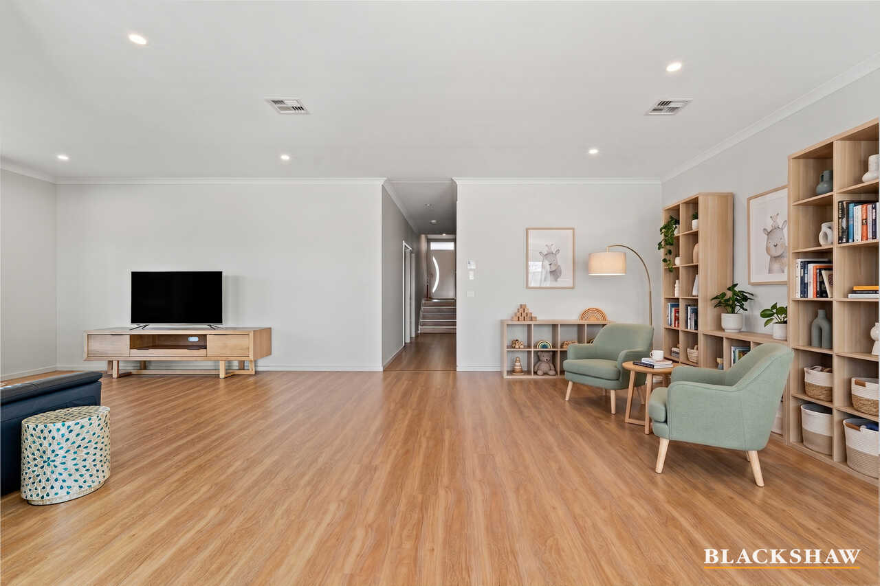
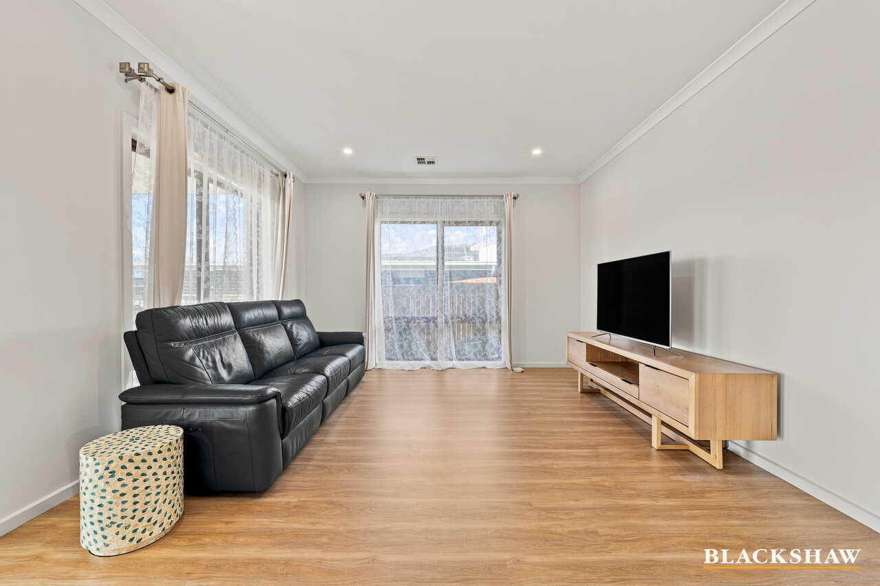
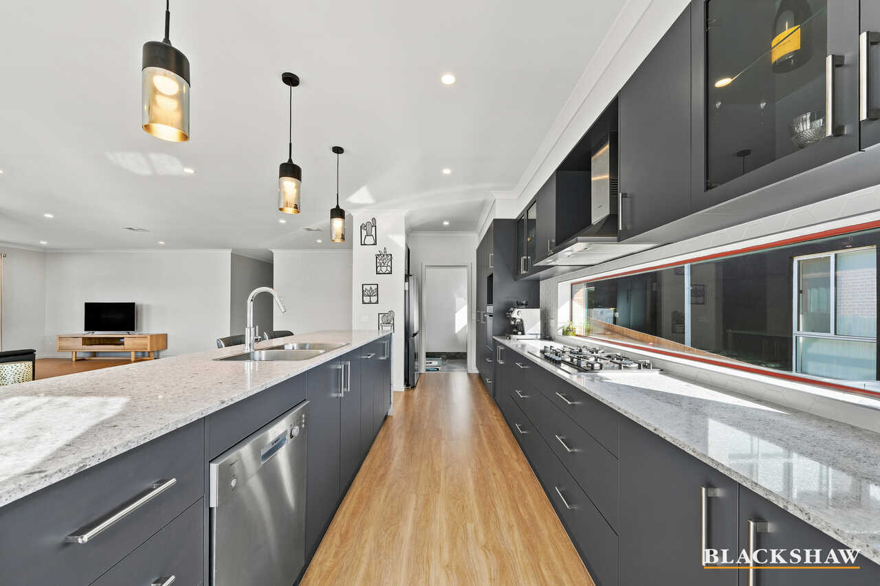
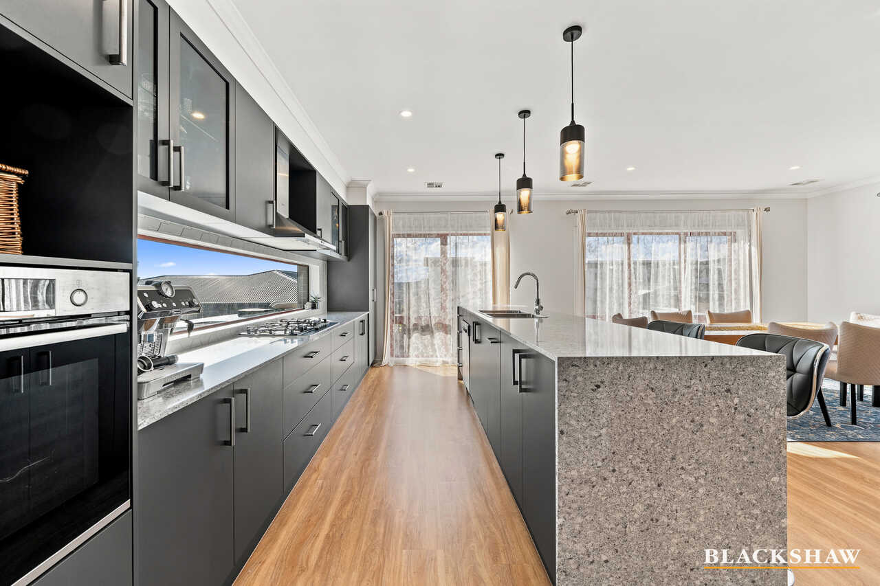
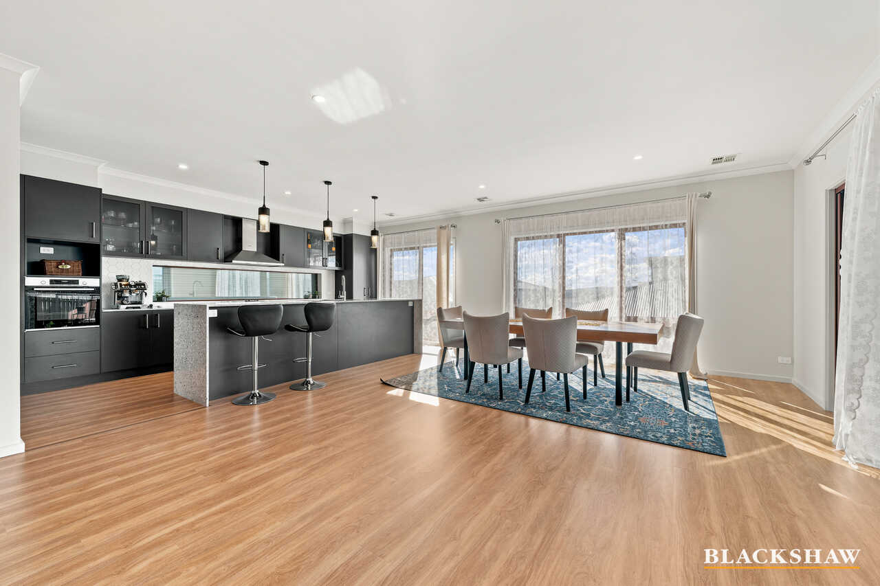
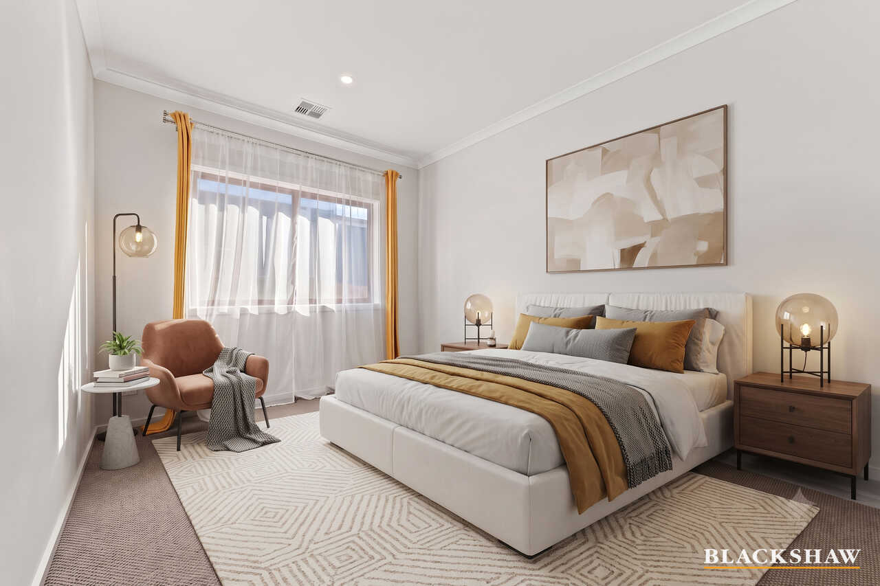
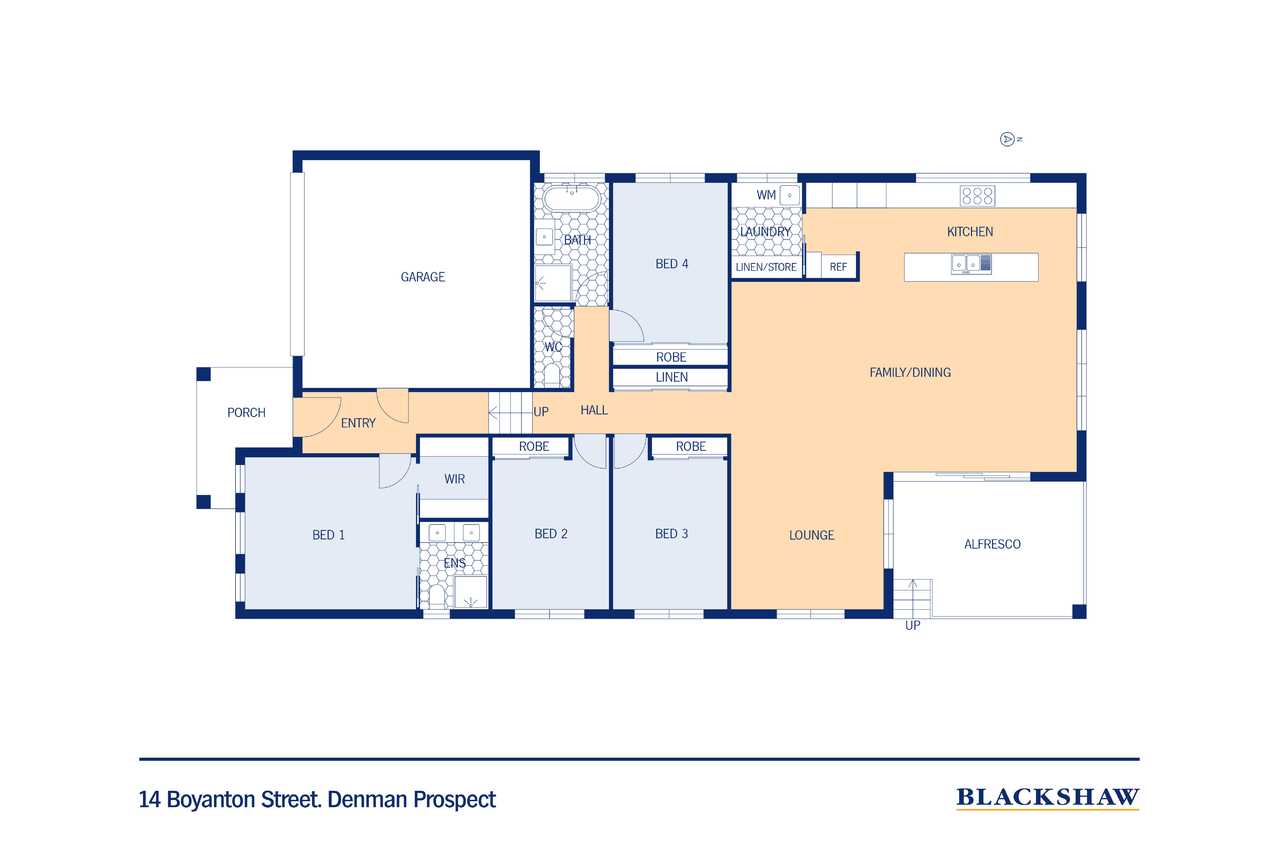
Designed on a single level, the home offers an incredible sense of space, with generously proportioned living areas, an oversized dining room, spacious bedrooms and a kitchen that is truly the heart of the home. Whether you are preparing family meals, entertaining friends or simply enjoying everyday life, there is room for everyone without ever feeling crowded.
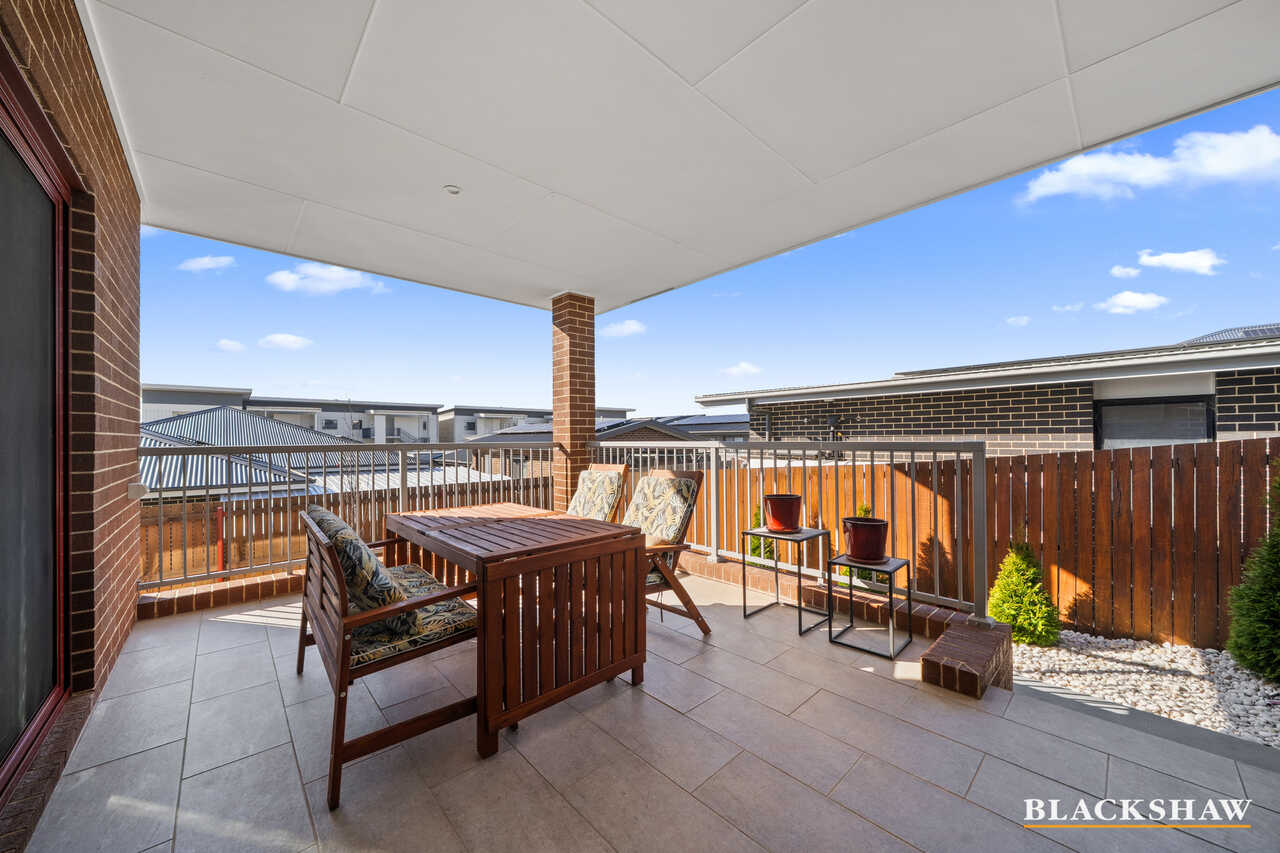
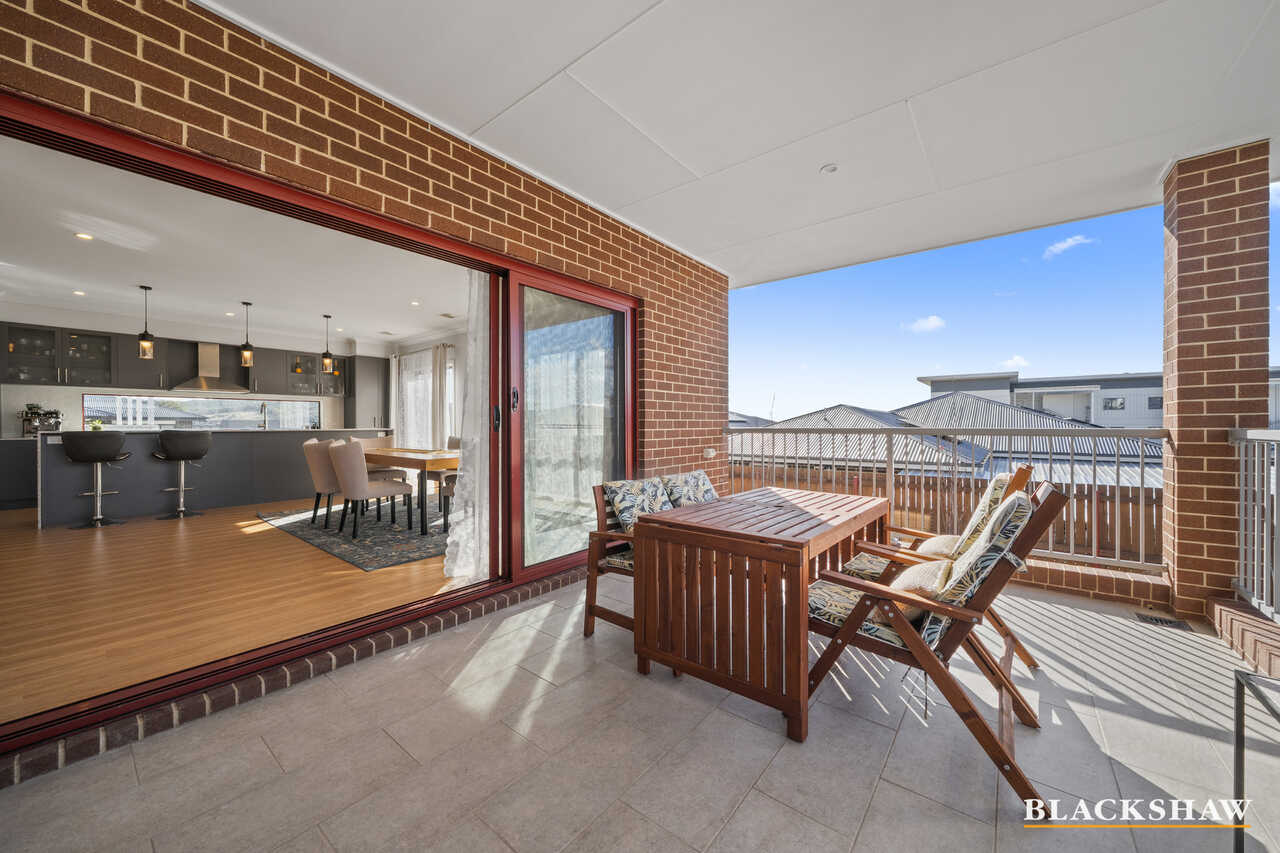
Large windows throughout invite an abundance of natural light, creating bright, welcoming interiors that feel warm in every season. With the living, dining and alfresco areas all enjoying a desirable north-to-rear orientation, the home embraces the winter sun while maintaining a seamless connection to the outdoors.
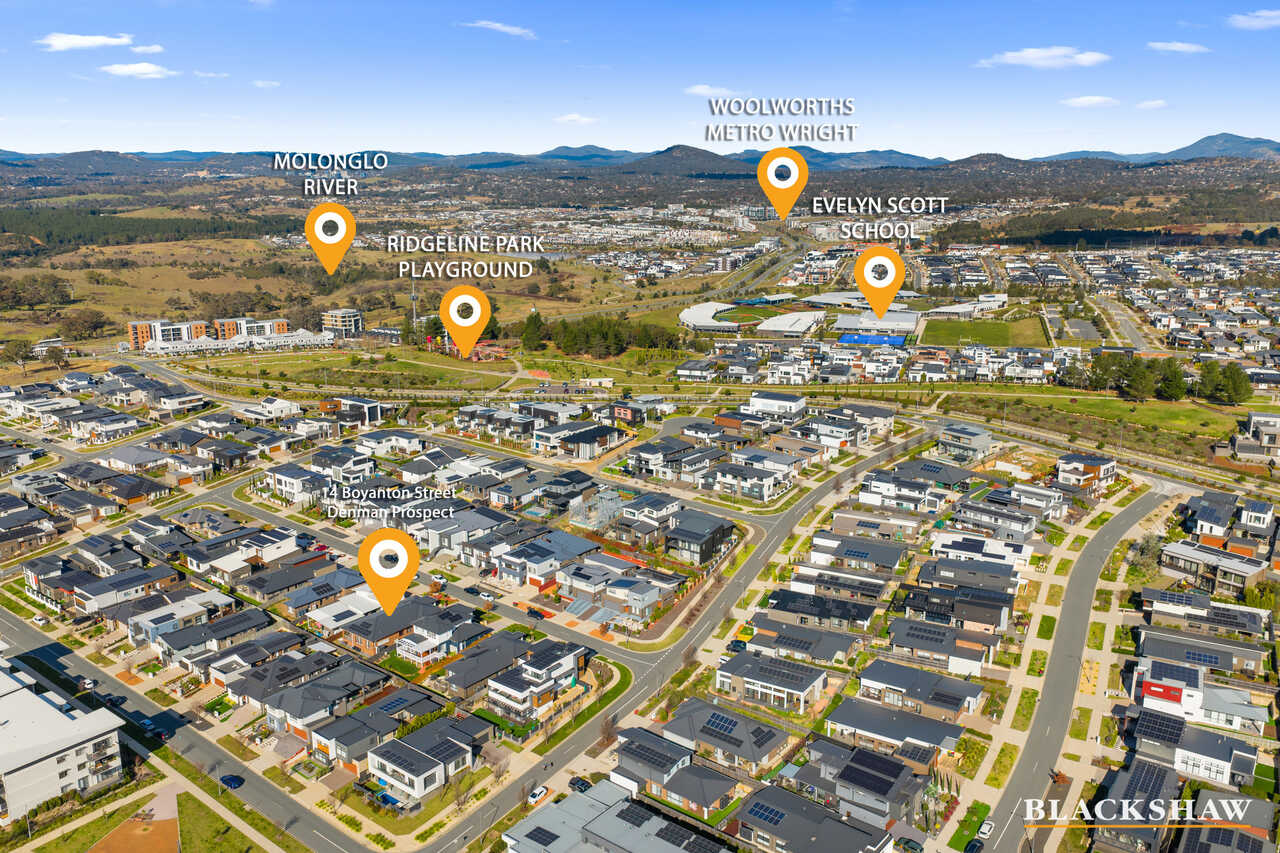
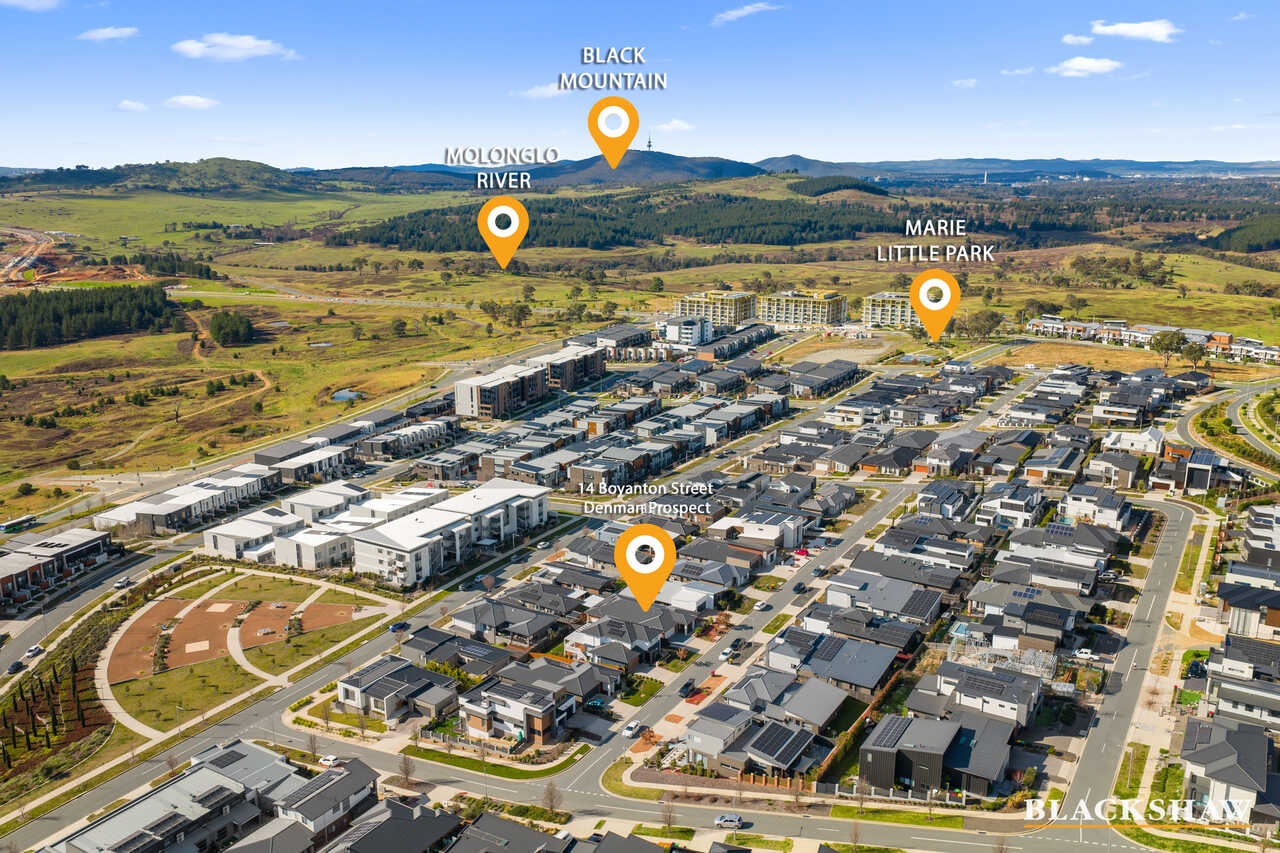
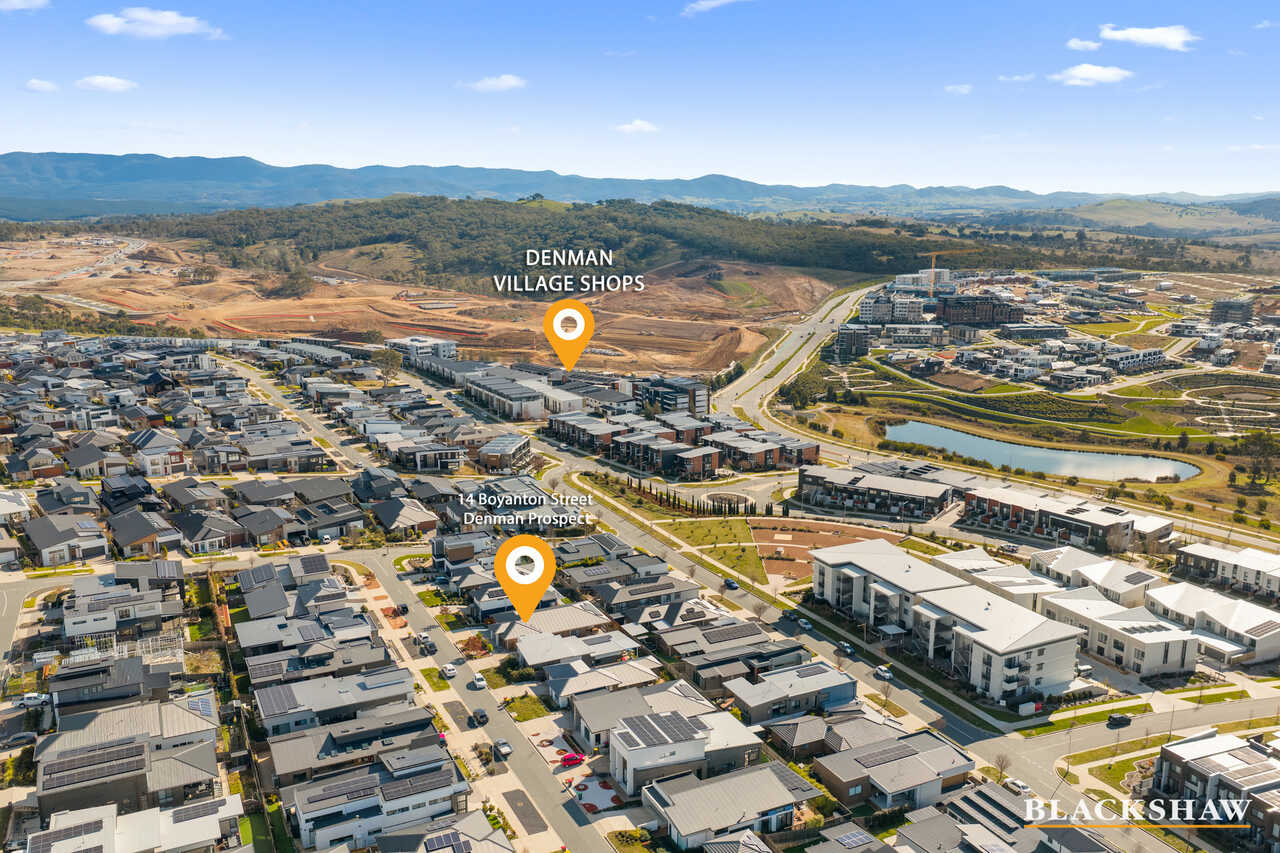
Positioned on a quiet, family-friendly street with minimal traffic and little noise, the location complements the home's relaxed atmosphere. It's a neighbourhood where neighbours know each other and children can safely ride their bikes.
Built with solid construction and designed with practicality in mind, this is a home that has stood the test of time. Functional, timeless and wonderfully homely, it offers comfortable living today while providing the flexibility to grow with your family for many years to come.
FEATURES:
• North-to-rear aspect
• North-faced and covered outdoor alfresco with privacy
• North-faced living and dining area
• 3.70 kW solar system (10 Trina panels)
• 4 x zones Panasonic heating and cooling reverse cycle
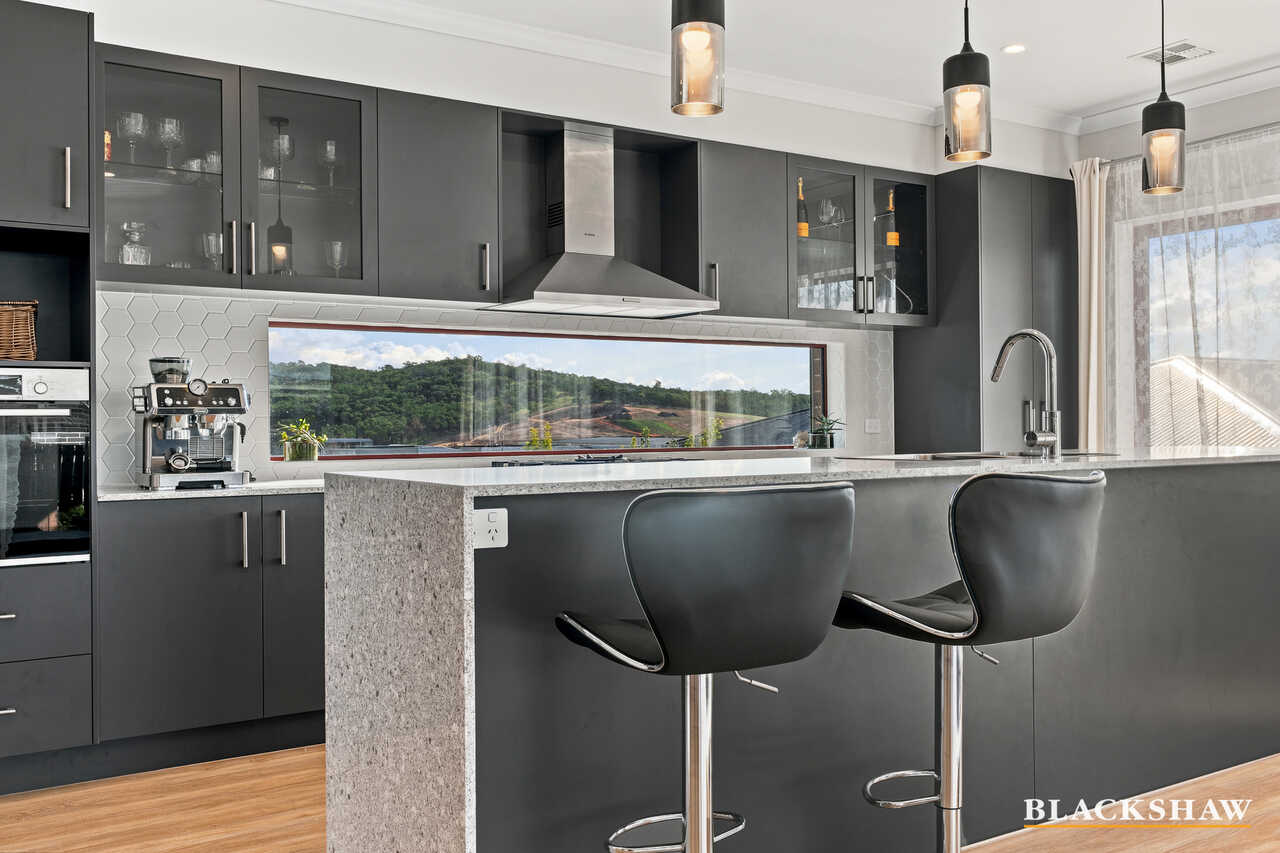
• Splashback kitchen window with a view on the mountain and beautiful sunsets
• Splashback tiles Hex White Matt 95 x110
• Ultras spacious kitchen with Abundant kitchen storage
• Bench top 20.00mm Caesarstone Atlantic Salt
• BOSCH appliances: Rangehood, oven, cooktop and dishwasher
• Glass cabinets
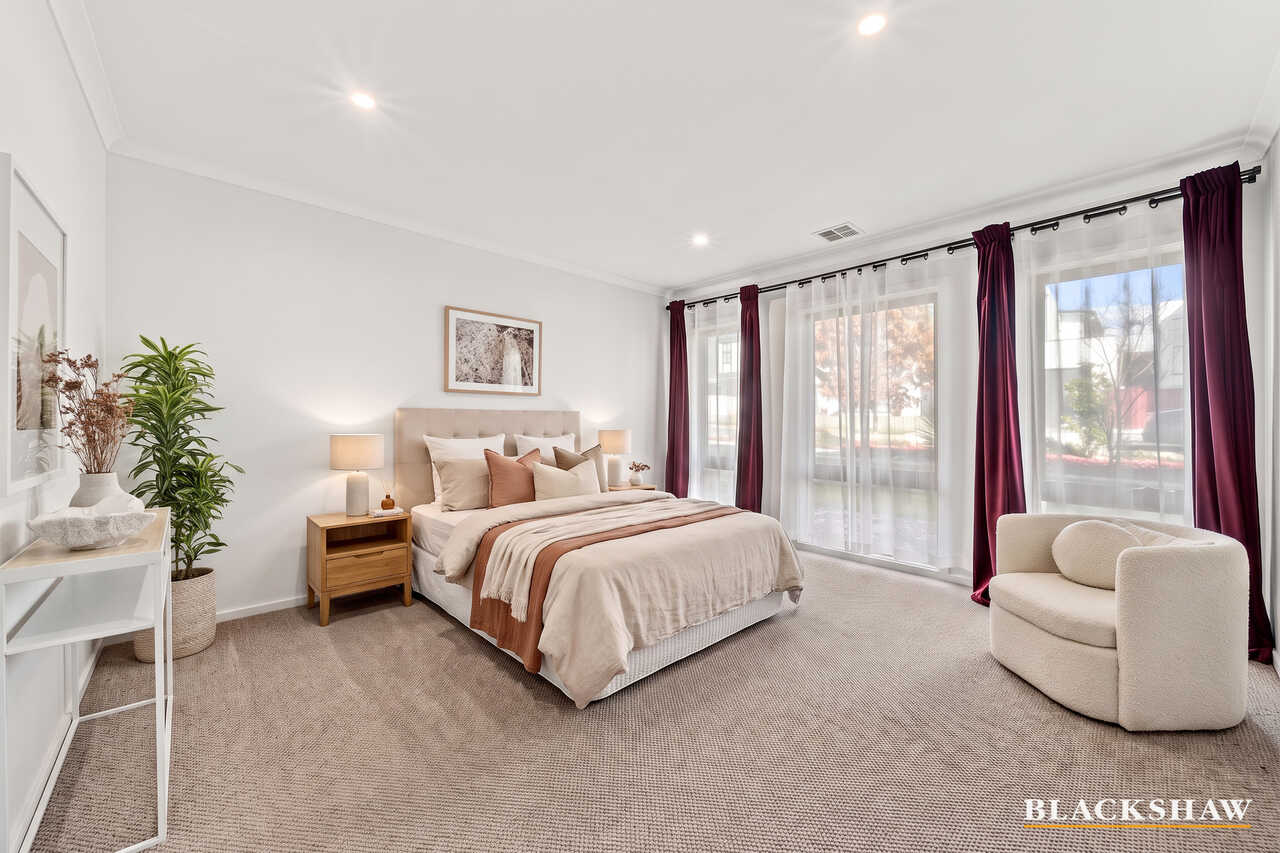
• Floor-to-ceiling windows in the master bedroom, kitchen, living and dining area
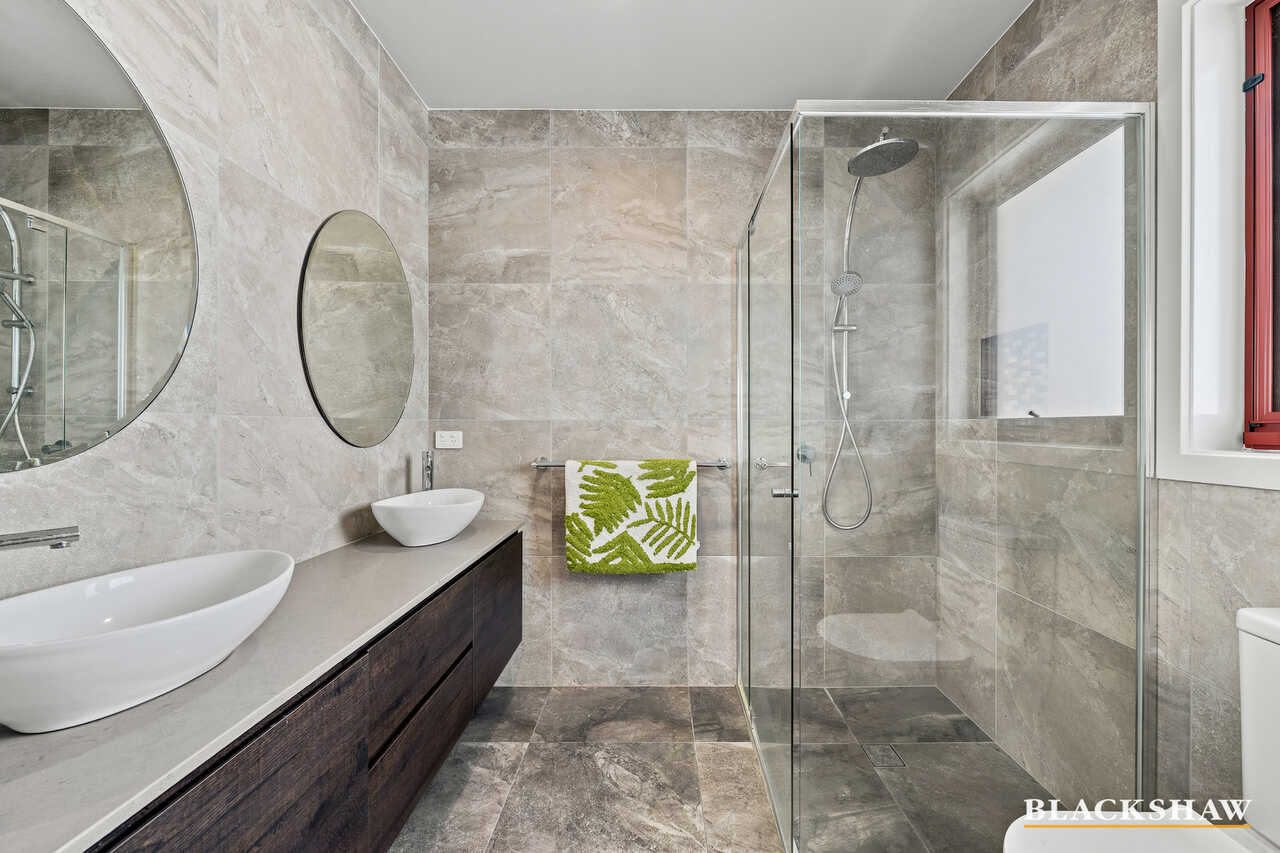
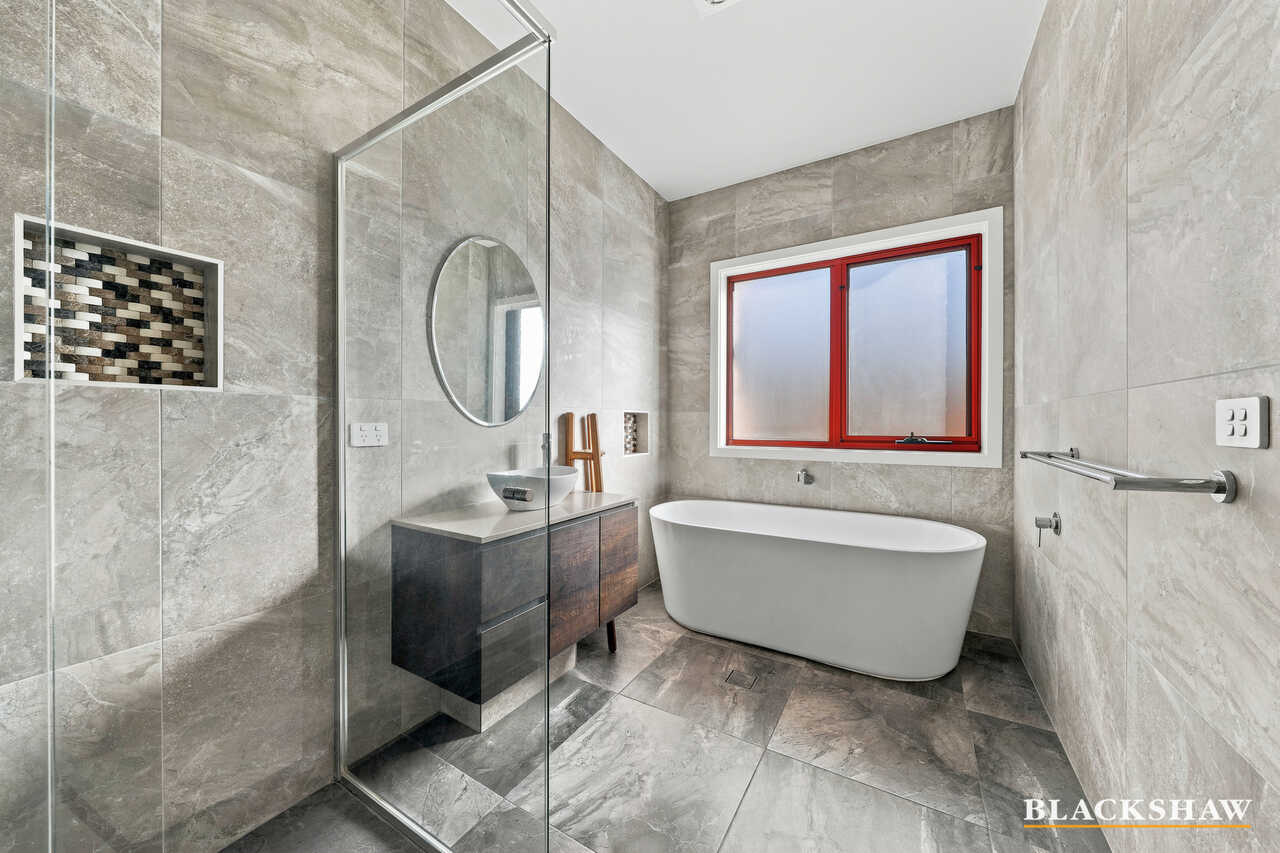
• Floor-to-ceiling tiling in bathrooms
• Livingstone Grey 600 x 600 bathroom wall tiles
• Livingstone Black 600 x 600 bathroom floor
• Free standing bath - niche Woodlands Country 20x40
• Laminated timber flooring
• Walk-in-wardrobe and ensuite in master bedroom
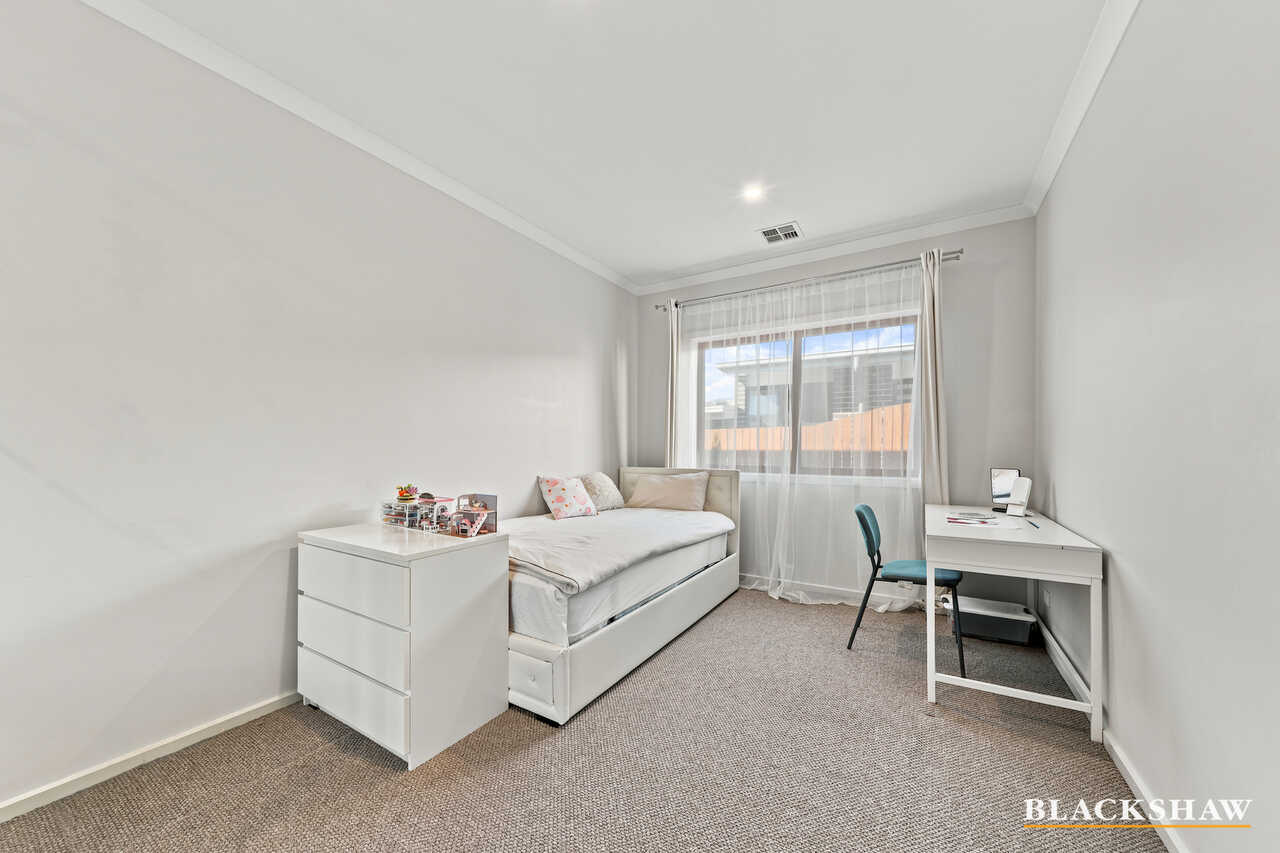
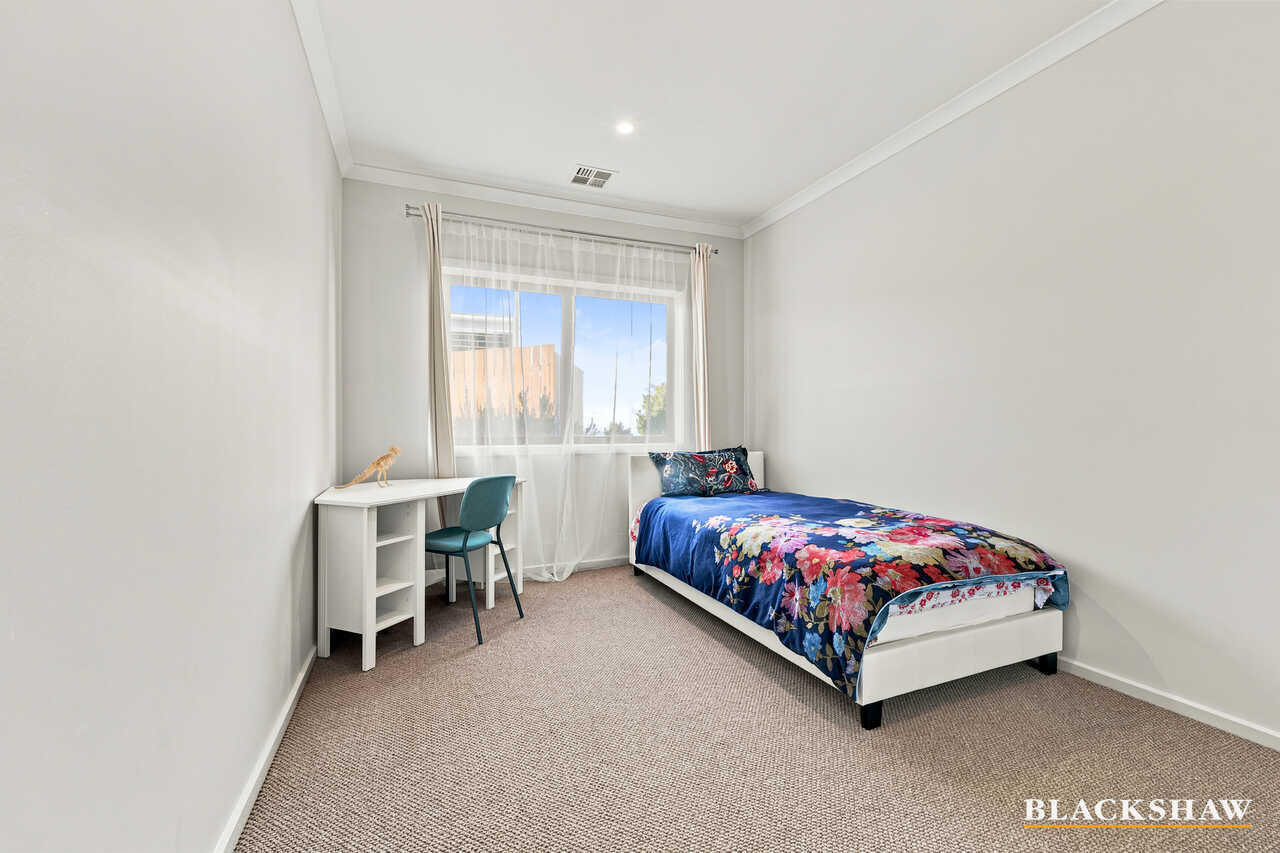
• Ultras spacious bedrooms
• Red window tracks throughout the house
• Sits above adjacent blocks
• Face brick: Austral Everyday Life UNWIND (Extra in the garage)
• Spacious laundry
• Natural landscape: lemon tree and oak (at the front), thuja trees smaragd (on the side), plum trees (at the back)
PROXIMITY:
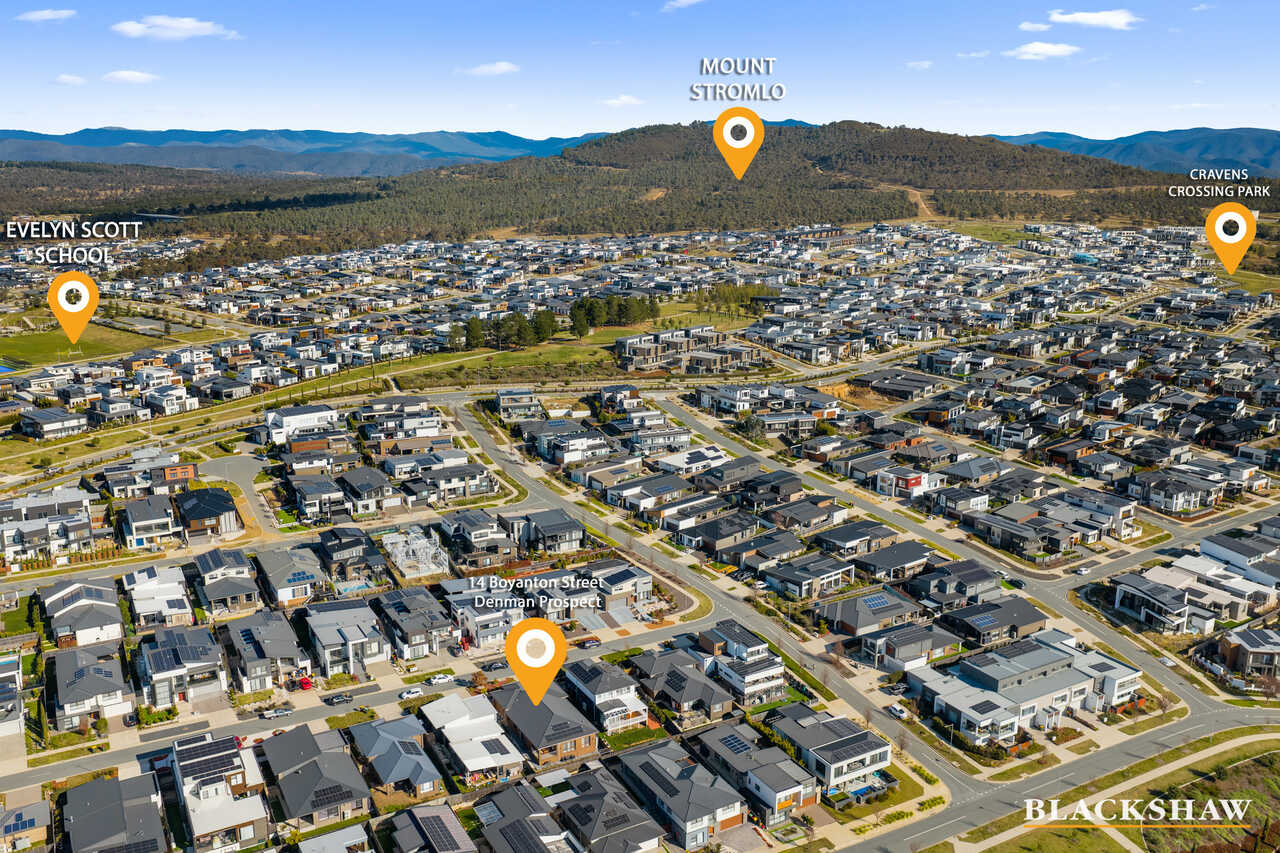
• Mount Stromlo
• Stromlo Forest Park
• Stromlo Leisure Centre
• Stromlo Forest Anglican College
• Evelyn Scott School
• Charles Weston School
• Denman Village Early Learning Centre
• Denman village park
• Glasswing Park
• Ridgeline Park
• Craven's Rise Park
• Ruth Park
• Denman Village Shops
• KoKo Molonglo Centre
STATISTICS: (all measures/figures are approximate):
• Built: 2021
• Block: 19 Section: 63
• UV: $669,000
• Land size: 470.00sqm
• Home size: Total: 235.80sqm (Living: 196.70sqm + 39.10sqm)
• Rates: $960.25 pq
• EER: 6.0
• Rental appraisal: $1000 - $1050 per week
DISCLAIMER:
All care has been taken in the preparation of this marketing material, and details have been obtained from sources we believe to be reliable. Blackshaw do not however guarantee the accuracy of the information, nor accept liability for any errors. Interested persons should rely solely on their own enquiries.
Prior to enquiry or inspection of this property you may wish to review our Information Collection Notice and Privacy Policy.
blackshaw.com.au/privacy
Read MoreDesigned on a single level, the home offers an incredible sense of space, with generously proportioned living areas, an oversized dining room, spacious bedrooms and a kitchen that is truly the heart of the home. Whether you are preparing family meals, entertaining friends or simply enjoying everyday life, there is room for everyone without ever feeling crowded.
Large windows throughout invite an abundance of natural light, creating bright, welcoming interiors that feel warm in every season. With the living, dining and alfresco areas all enjoying a desirable north-to-rear orientation, the home embraces the winter sun while maintaining a seamless connection to the outdoors.
Positioned on a quiet, family-friendly street with minimal traffic and little noise, the location complements the home's relaxed atmosphere. It's a neighbourhood where neighbours know each other and children can safely ride their bikes.
Built with solid construction and designed with practicality in mind, this is a home that has stood the test of time. Functional, timeless and wonderfully homely, it offers comfortable living today while providing the flexibility to grow with your family for many years to come.
FEATURES:
• North-to-rear aspect
• North-faced and covered outdoor alfresco with privacy
• North-faced living and dining area
• 3.70 kW solar system (10 Trina panels)
• 4 x zones Panasonic heating and cooling reverse cycle
• Splashback kitchen window with a view on the mountain and beautiful sunsets
• Splashback tiles Hex White Matt 95 x110
• Ultras spacious kitchen with Abundant kitchen storage
• Bench top 20.00mm Caesarstone Atlantic Salt
• BOSCH appliances: Rangehood, oven, cooktop and dishwasher
• Glass cabinets
• Floor-to-ceiling windows in the master bedroom, kitchen, living and dining area
• Floor-to-ceiling tiling in bathrooms
• Livingstone Grey 600 x 600 bathroom wall tiles
• Livingstone Black 600 x 600 bathroom floor
• Free standing bath - niche Woodlands Country 20x40
• Laminated timber flooring
• Walk-in-wardrobe and ensuite in master bedroom
• Ultras spacious bedrooms
• Red window tracks throughout the house
• Sits above adjacent blocks
• Face brick: Austral Everyday Life UNWIND (Extra in the garage)
• Spacious laundry
• Natural landscape: lemon tree and oak (at the front), thuja trees smaragd (on the side), plum trees (at the back)
PROXIMITY:
• Mount Stromlo
• Stromlo Forest Park
• Stromlo Leisure Centre
• Stromlo Forest Anglican College
• Evelyn Scott School
• Charles Weston School
• Denman Village Early Learning Centre
• Denman village park
• Glasswing Park
• Ridgeline Park
• Craven's Rise Park
• Ruth Park
• Denman Village Shops
• KoKo Molonglo Centre
STATISTICS: (all measures/figures are approximate):
• Built: 2021
• Block: 19 Section: 63
• UV: $669,000
• Land size: 470.00sqm
• Home size: Total: 235.80sqm (Living: 196.70sqm + 39.10sqm)
• Rates: $960.25 pq
• EER: 6.0
• Rental appraisal: $1000 - $1050 per week
DISCLAIMER:
All care has been taken in the preparation of this marketing material, and details have been obtained from sources we believe to be reliable. Blackshaw do not however guarantee the accuracy of the information, nor accept liability for any errors. Interested persons should rely solely on their own enquiries.
Prior to enquiry or inspection of this property you may wish to review our Information Collection Notice and Privacy Policy.
blackshaw.com.au/privacy
Upcoming Inspections
14 Boyanton Street
Submit OfferListing agent

Prior to enquiry or inspection of this property you may wish to review our Information Collection Notice and Privacy Policy.
Privacy & Collection NoticeA Home That Simply Feels Right
Property Overview
Some homes impress with bold statements, while others simply feel right from the moment you arrive. This is one of those homes, with a beautifully established front garden creating a warm, natural welcome that instantly makes you feel at ease.
Designed on a single level, the home offers an incredible sense of space, with generously proportioned living areas, an oversized dining room, spacious bedrooms and a kitchen that is truly the heart of the home. Whether you are preparing family meals, entertaining friends or simply enjoying everyday life, there is room for everyone without ever feeling crowded.
Large windows throughout invite an abundance of natural light, creating bright, welcoming interiors that feel warm in every season. With the living, dining and alfresco areas all enjoying a desirable north-to-rear orientation, the home embraces the winter sun while maintaining a seamless connection to the outdoors.
Positioned on a quiet, family-friendly street with minimal traffic and little noise, the location complements the home's relaxed atmosphere. It's a neighbourhood where neighbours know each other and children can safely ride their bikes.
Built with solid construction and designed with practicality in mind, this is a home that has stood the test of time. Functional, timeless and wonderfully homely, it offers comfortable living today while providing the flexibility to grow with your family for many years to come.
FEATURES:
• North-to-rear aspect
• North-faced and covered outdoor alfresco with privacy
• North-faced living and dining area
• 3.70 kW solar system (10 Trina panels)
• 4 x zones Panasonic heating and cooling reverse cycle
• Splashback kitchen window with a view on the mountain and beautiful sunsets
• Splashback tiles Hex White Matt 95 x110
• Ultras spacious kitchen with Abundant kitchen storage
• Bench top 20.00mm Caesarstone Atlantic Salt
• BOSCH appliances: Rangehood, oven, cooktop and dishwasher
• Glass cabinets
• Floor-to-ceiling windows in the master bedroom, kitchen, living and dining area
• Floor-to-ceiling tiling in bathrooms
• Livingstone Grey 600 x 600 bathroom wall tiles
• Livingstone Black 600 x 600 bathroom floor
• Free standing bath - niche Woodlands Country 20x40
• Laminated timber flooring
• Walk-in-wardrobe and ensuite in master bedroom
• Ultras spacious bedrooms
• Red window tracks throughout the house
• Sits above adjacent blocks
• Face brick: Austral Everyday Life UNWIND (Extra in the garage)
• Spacious laundry
• Natural landscape: lemon tree and oak (at the front), thuja trees smaragd (on the side), plum trees (at the back)
PROXIMITY:
• Mount Stromlo
• Stromlo Forest Park
• Stromlo Leisure Centre
• Stromlo Forest Anglican College
• Evelyn Scott School
• Charles Weston School
• Denman Village Early Learning Centre
• Denman village park
• Glasswing Park
• Ridgeline Park
• Craven's Rise Park
• Ruth Park
• Denman Village Shops
• KoKo Molonglo Centre
STATISTICS: (all measures/figures are approximate):
• Built: 2021
• Block: 19 Section: 63
• UV: $669,000
• Land size: 470.00sqm
• Home size: Total: 235.80sqm (Living: 196.70sqm + 39.10sqm)
• Rates: $960.25 pq
• EER: 6.0
• Rental appraisal: $1000 - $1050 per week
DISCLAIMER:
All care has been taken in the preparation of this marketing material, and details have been obtained from sources we believe to be reliable. Blackshaw do not however guarantee the accuracy of the information, nor accept liability for any errors. Interested persons should rely solely on their own enquiries.
Prior to enquiry or inspection of this property you may wish to review our Information Collection Notice and Privacy Policy.
blackshaw.com.au/privacy
Read MoreDesigned on a single level, the home offers an incredible sense of space, with generously proportioned living areas, an oversized dining room, spacious bedrooms and a kitchen that is truly the heart of the home. Whether you are preparing family meals, entertaining friends or simply enjoying everyday life, there is room for everyone without ever feeling crowded.
Large windows throughout invite an abundance of natural light, creating bright, welcoming interiors that feel warm in every season. With the living, dining and alfresco areas all enjoying a desirable north-to-rear orientation, the home embraces the winter sun while maintaining a seamless connection to the outdoors.
Positioned on a quiet, family-friendly street with minimal traffic and little noise, the location complements the home's relaxed atmosphere. It's a neighbourhood where neighbours know each other and children can safely ride their bikes.
Built with solid construction and designed with practicality in mind, this is a home that has stood the test of time. Functional, timeless and wonderfully homely, it offers comfortable living today while providing the flexibility to grow with your family for many years to come.
FEATURES:
• North-to-rear aspect
• North-faced and covered outdoor alfresco with privacy
• North-faced living and dining area
• 3.70 kW solar system (10 Trina panels)
• 4 x zones Panasonic heating and cooling reverse cycle
• Splashback kitchen window with a view on the mountain and beautiful sunsets
• Splashback tiles Hex White Matt 95 x110
• Ultras spacious kitchen with Abundant kitchen storage
• Bench top 20.00mm Caesarstone Atlantic Salt
• BOSCH appliances: Rangehood, oven, cooktop and dishwasher
• Glass cabinets
• Floor-to-ceiling windows in the master bedroom, kitchen, living and dining area
• Floor-to-ceiling tiling in bathrooms
• Livingstone Grey 600 x 600 bathroom wall tiles
• Livingstone Black 600 x 600 bathroom floor
• Free standing bath - niche Woodlands Country 20x40
• Laminated timber flooring
• Walk-in-wardrobe and ensuite in master bedroom
• Ultras spacious bedrooms
• Red window tracks throughout the house
• Sits above adjacent blocks
• Face brick: Austral Everyday Life UNWIND (Extra in the garage)
• Spacious laundry
• Natural landscape: lemon tree and oak (at the front), thuja trees smaragd (on the side), plum trees (at the back)
PROXIMITY:
• Mount Stromlo
• Stromlo Forest Park
• Stromlo Leisure Centre
• Stromlo Forest Anglican College
• Evelyn Scott School
• Charles Weston School
• Denman Village Early Learning Centre
• Denman village park
• Glasswing Park
• Ridgeline Park
• Craven's Rise Park
• Ruth Park
• Denman Village Shops
• KoKo Molonglo Centre
STATISTICS: (all measures/figures are approximate):
• Built: 2021
• Block: 19 Section: 63
• UV: $669,000
• Land size: 470.00sqm
• Home size: Total: 235.80sqm (Living: 196.70sqm + 39.10sqm)
• Rates: $960.25 pq
• EER: 6.0
• Rental appraisal: $1000 - $1050 per week
DISCLAIMER:
All care has been taken in the preparation of this marketing material, and details have been obtained from sources we believe to be reliable. Blackshaw do not however guarantee the accuracy of the information, nor accept liability for any errors. Interested persons should rely solely on their own enquiries.
Prior to enquiry or inspection of this property you may wish to review our Information Collection Notice and Privacy Policy.
blackshaw.com.au/privacy
Looking to sell or lease your own property?
Request Market Appraisal14 Boyanton Street Denman Prospect ACT
4
2
2
EER 6.0
$1,290,000 - $1,315,000
House · 470 sqm
Building size: | 235.8 sqm (approx) |
A Home That Simply Feels Right
Property Overview
Some homes impress with bold statements, while others simply feel right from the moment you arrive. This is one of those homes, with a beautifully established front garden creating a warm, natural welcome that instantly makes you feel at ease.
Designed on a single level, the home offers an incredible sense of space, with generously proportioned living areas, an oversized dining room, spacious bedrooms and a kitchen that is truly the heart of the home. Whether you are preparing family meals, entertaining friends or simply enjoying everyday life, there is room for everyone without ever feeling crowded.
Large windows throughout invite an abundance of natural light, creating bright, welcoming interiors that feel warm in every season. With the living, dining and alfresco areas all enjoying a desirable north-to-rear orientation, the home embraces the winter sun while maintaining a seamless connection to the outdoors.
Positioned on a quiet, family-friendly street with minimal traffic and little noise, the location complements the home's relaxed atmosphere. It's a neighbourhood where neighbours know each other and children can safely ride their bikes.
Built with solid construction and designed with practicality in mind, this is a home that has stood the test of time. Functional, timeless and wonderfully homely, it offers comfortable living today while providing the flexibility to grow with your family for many years to come.
FEATURES:
• North-to-rear aspect
• North-faced and covered outdoor alfresco with privacy
• North-faced living and dining area
• 3.70 kW solar system (10 Trina panels)
• 4 x zones Panasonic heating and cooling reverse cycle
• Splashback kitchen window with a view on the mountain and beautiful sunsets
• Splashback tiles Hex White Matt 95 x110
• Ultras spacious kitchen with Abundant kitchen storage
• Bench top 20.00mm Caesarstone Atlantic Salt
• BOSCH appliances: Rangehood, oven, cooktop and dishwasher
• Glass cabinets
• Floor-to-ceiling windows in the master bedroom, kitchen, living and dining area
• Floor-to-ceiling tiling in bathrooms
• Livingstone Grey 600 x 600 bathroom wall tiles
• Livingstone Black 600 x 600 bathroom floor
• Free standing bath - niche Woodlands Country 20x40
• Laminated timber flooring
• Walk-in-wardrobe and ensuite in master bedroom
• Ultras spacious bedrooms
• Red window tracks throughout the house
• Sits above adjacent blocks
• Face brick: Austral Everyday Life UNWIND (Extra in the garage)
• Spacious laundry
• Natural landscape: lemon tree and oak (at the front), thuja trees smaragd (on the side), plum trees (at the back)
PROXIMITY:
• Mount Stromlo
• Stromlo Forest Park
• Stromlo Leisure Centre
• Stromlo Forest Anglican College
• Evelyn Scott School
• Charles Weston School
• Denman Village Early Learning Centre
• Denman village park
• Glasswing Park
• Ridgeline Park
• Craven's Rise Park
• Ruth Park
• Denman Village Shops
• KoKo Molonglo Centre
STATISTICS: (all measures/figures are approximate):
• Built: 2021
• Block: 19 Section: 63
• UV: $669,000
• Land size: 470.00sqm
• Home size: Total: 235.80sqm (Living: 196.70sqm + 39.10sqm)
• Rates: $960.25 pq
• EER: 6.0
• Rental appraisal: $1000 - $1050 per week
DISCLAIMER:
All care has been taken in the preparation of this marketing material, and details have been obtained from sources we believe to be reliable. Blackshaw do not however guarantee the accuracy of the information, nor accept liability for any errors. Interested persons should rely solely on their own enquiries.
Prior to enquiry or inspection of this property you may wish to review our Information Collection Notice and Privacy Policy.
blackshaw.com.au/privacy
Read MoreDesigned on a single level, the home offers an incredible sense of space, with generously proportioned living areas, an oversized dining room, spacious bedrooms and a kitchen that is truly the heart of the home. Whether you are preparing family meals, entertaining friends or simply enjoying everyday life, there is room for everyone without ever feeling crowded.
Large windows throughout invite an abundance of natural light, creating bright, welcoming interiors that feel warm in every season. With the living, dining and alfresco areas all enjoying a desirable north-to-rear orientation, the home embraces the winter sun while maintaining a seamless connection to the outdoors.
Positioned on a quiet, family-friendly street with minimal traffic and little noise, the location complements the home's relaxed atmosphere. It's a neighbourhood where neighbours know each other and children can safely ride their bikes.
Built with solid construction and designed with practicality in mind, this is a home that has stood the test of time. Functional, timeless and wonderfully homely, it offers comfortable living today while providing the flexibility to grow with your family for many years to come.
FEATURES:
• North-to-rear aspect
• North-faced and covered outdoor alfresco with privacy
• North-faced living and dining area
• 3.70 kW solar system (10 Trina panels)
• 4 x zones Panasonic heating and cooling reverse cycle
• Splashback kitchen window with a view on the mountain and beautiful sunsets
• Splashback tiles Hex White Matt 95 x110
• Ultras spacious kitchen with Abundant kitchen storage
• Bench top 20.00mm Caesarstone Atlantic Salt
• BOSCH appliances: Rangehood, oven, cooktop and dishwasher
• Glass cabinets
• Floor-to-ceiling windows in the master bedroom, kitchen, living and dining area
• Floor-to-ceiling tiling in bathrooms
• Livingstone Grey 600 x 600 bathroom wall tiles
• Livingstone Black 600 x 600 bathroom floor
• Free standing bath - niche Woodlands Country 20x40
• Laminated timber flooring
• Walk-in-wardrobe and ensuite in master bedroom
• Ultras spacious bedrooms
• Red window tracks throughout the house
• Sits above adjacent blocks
• Face brick: Austral Everyday Life UNWIND (Extra in the garage)
• Spacious laundry
• Natural landscape: lemon tree and oak (at the front), thuja trees smaragd (on the side), plum trees (at the back)
PROXIMITY:
• Mount Stromlo
• Stromlo Forest Park
• Stromlo Leisure Centre
• Stromlo Forest Anglican College
• Evelyn Scott School
• Charles Weston School
• Denman Village Early Learning Centre
• Denman village park
• Glasswing Park
• Ridgeline Park
• Craven's Rise Park
• Ruth Park
• Denman Village Shops
• KoKo Molonglo Centre
STATISTICS: (all measures/figures are approximate):
• Built: 2021
• Block: 19 Section: 63
• UV: $669,000
• Land size: 470.00sqm
• Home size: Total: 235.80sqm (Living: 196.70sqm + 39.10sqm)
• Rates: $960.25 pq
• EER: 6.0
• Rental appraisal: $1000 - $1050 per week
DISCLAIMER:
All care has been taken in the preparation of this marketing material, and details have been obtained from sources we believe to be reliable. Blackshaw do not however guarantee the accuracy of the information, nor accept liability for any errors. Interested persons should rely solely on their own enquiries.
Prior to enquiry or inspection of this property you may wish to review our Information Collection Notice and Privacy Policy.
blackshaw.com.au/privacy
Upcoming Inspections
14 Boyanton Street
Submit OfferListing agent
Prior to enquiry or inspection of this property you may wish to review our Information Collection Notice and Privacy Policy.
Privacy & Collection Notice