



26 Batterham Crescent Denman Prospect ACT
4
2
2
EER 6.0
Auction Saturday, 21 Nov 11:30 AM On Site
House · 540 sqm
Building size: | 223 sqm (approx) |
A Classic Home Framed by Nature and Tranquillity
Property Overview
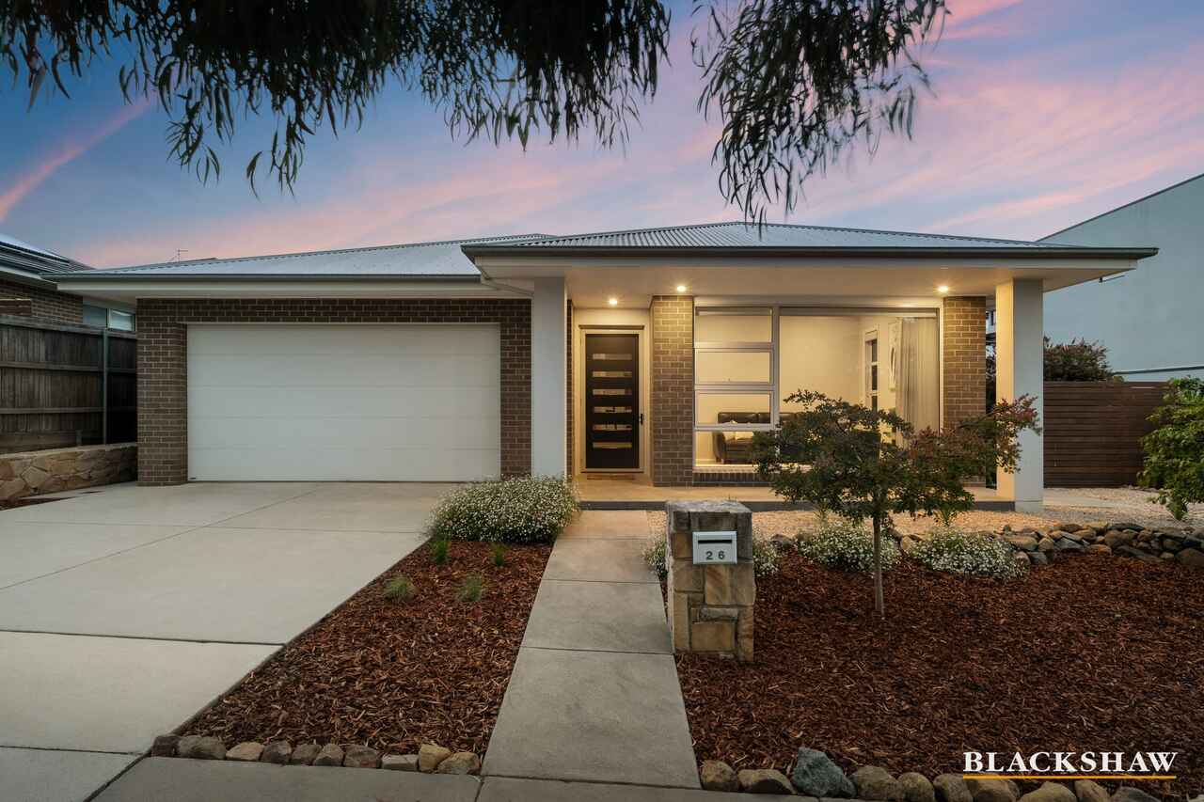
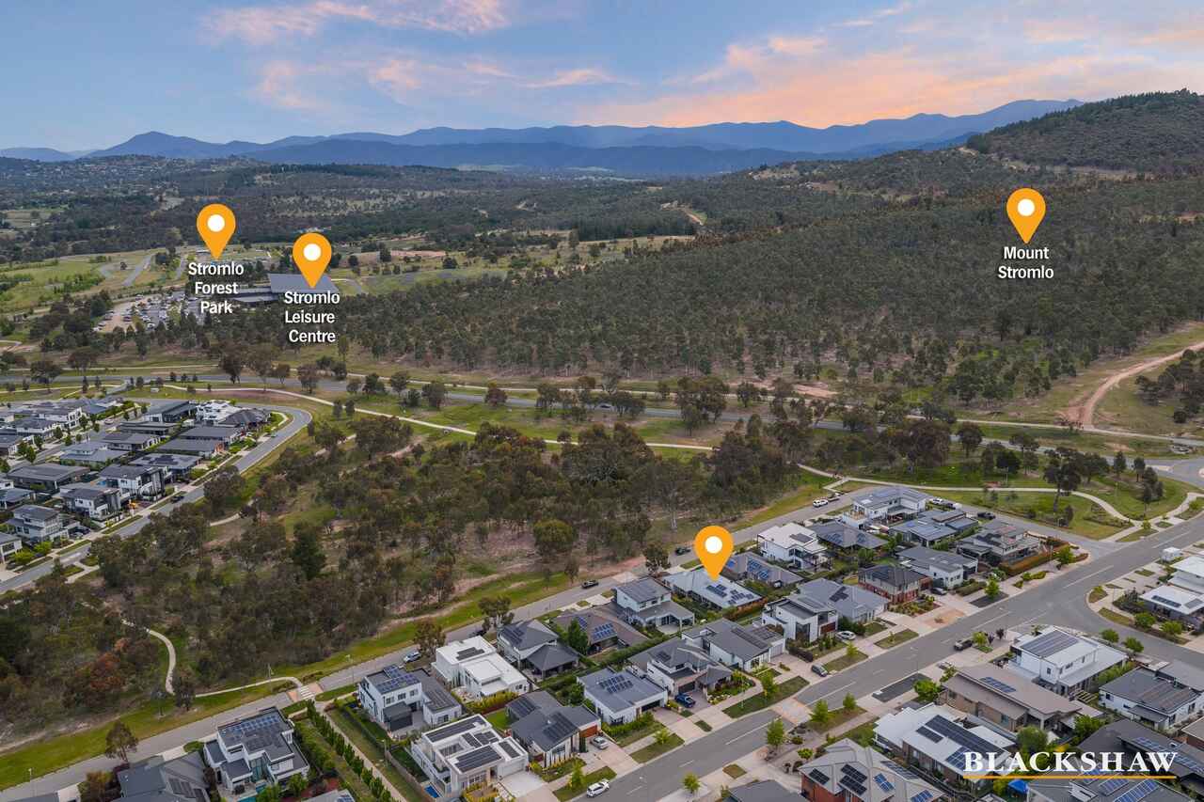
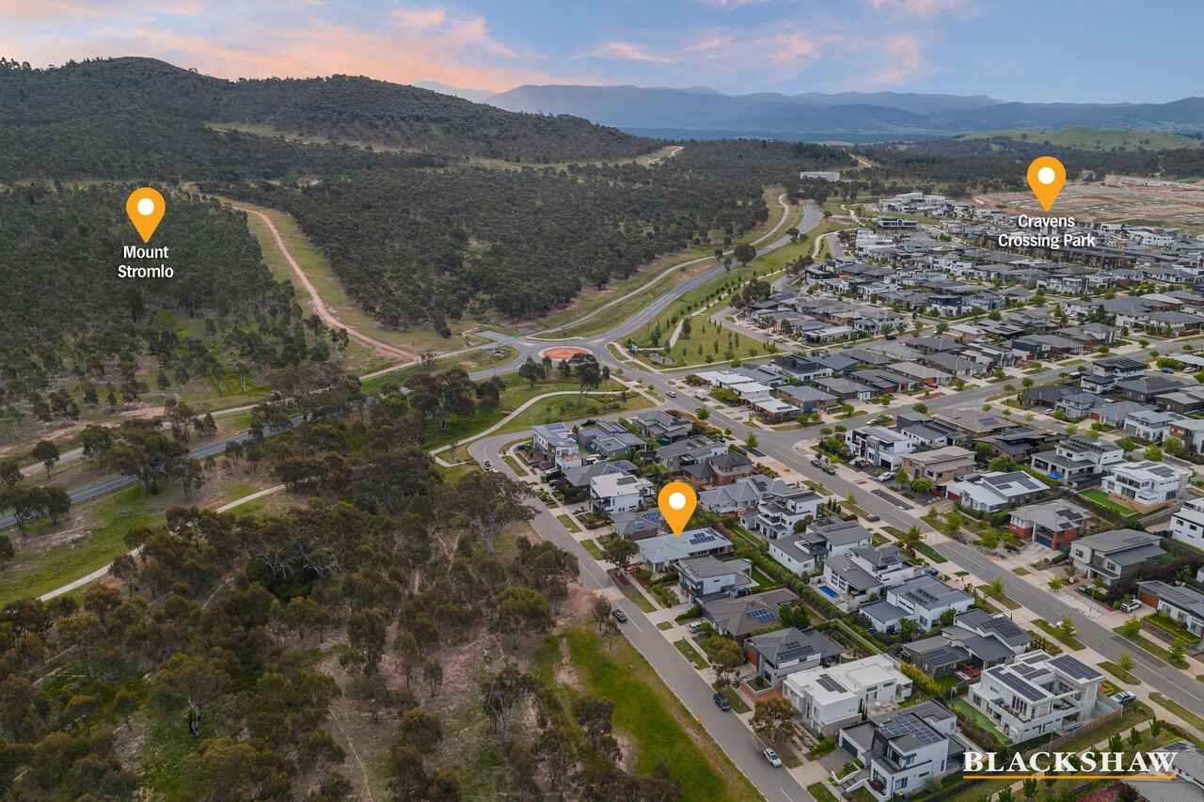
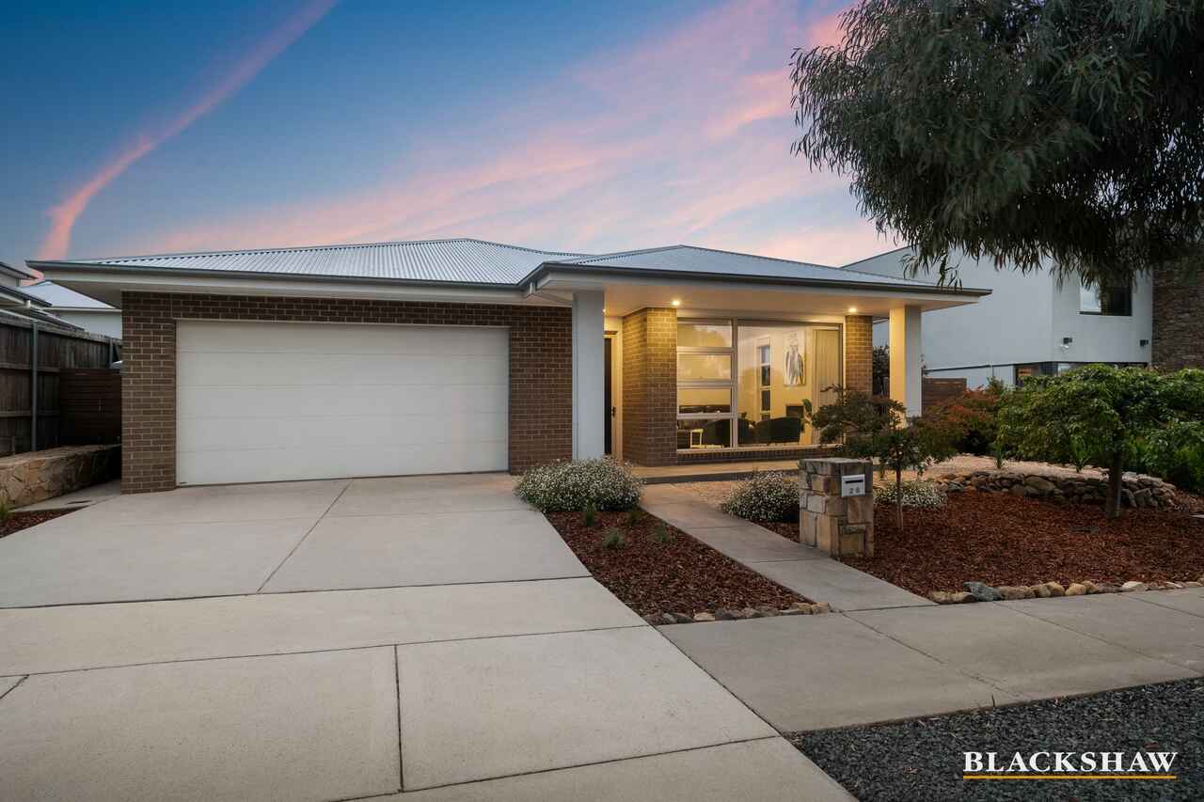
Fronting a beautiful nature reserve in the established Stage 1 of Denman Prospect, this charming single-level residence offers a refreshing sense of space, privacy and homely comfort. Tucked away in a quiet street with no through traffic, it is a home where established greenery, open skies and a peaceful outlook set the tone for relaxed family living.
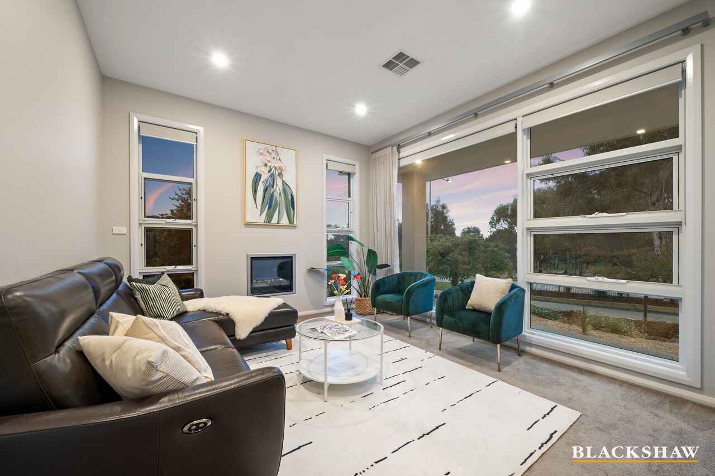
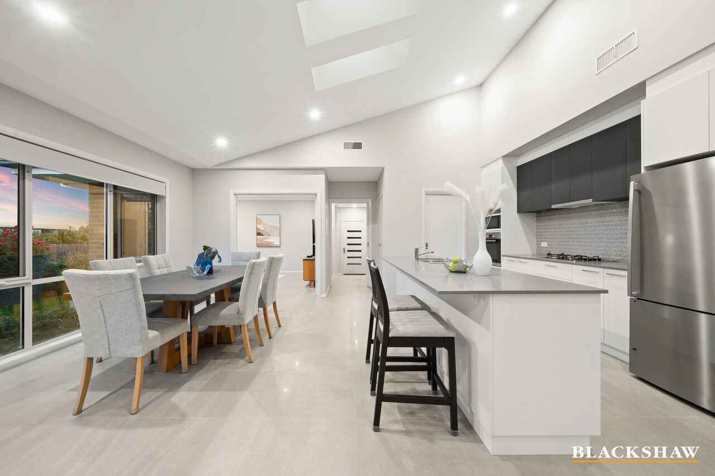
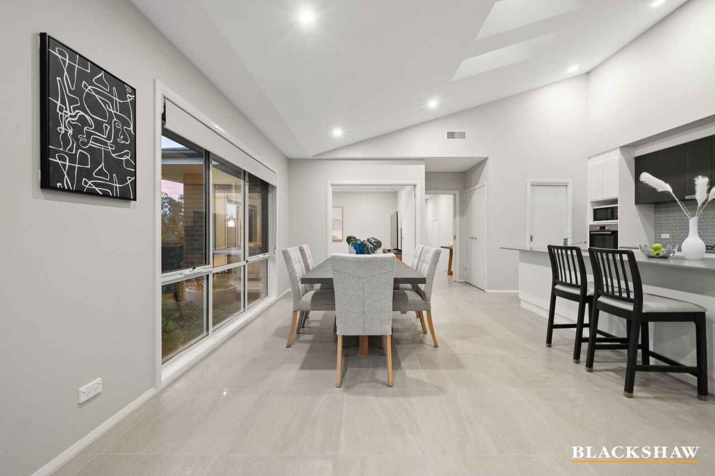
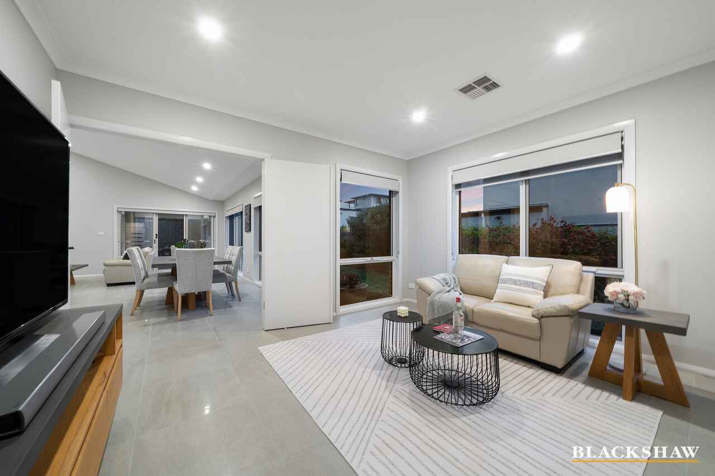
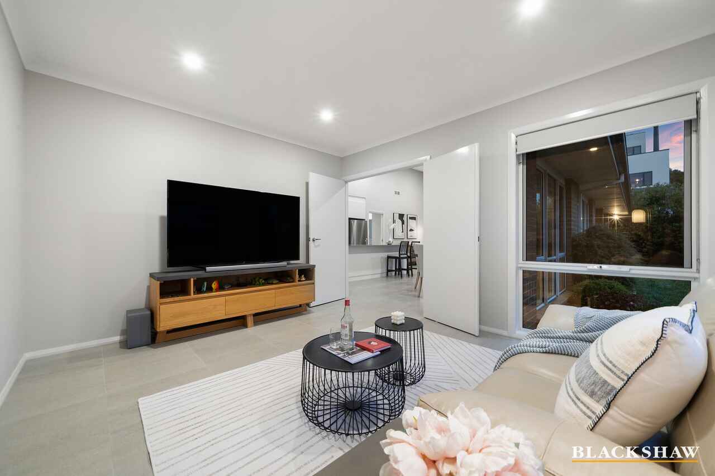
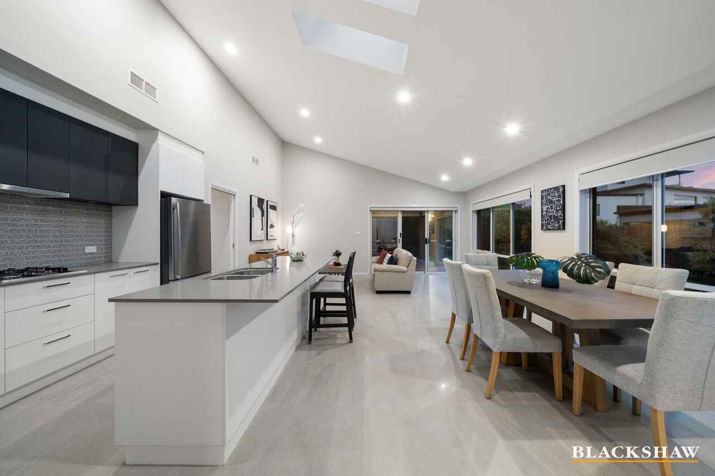
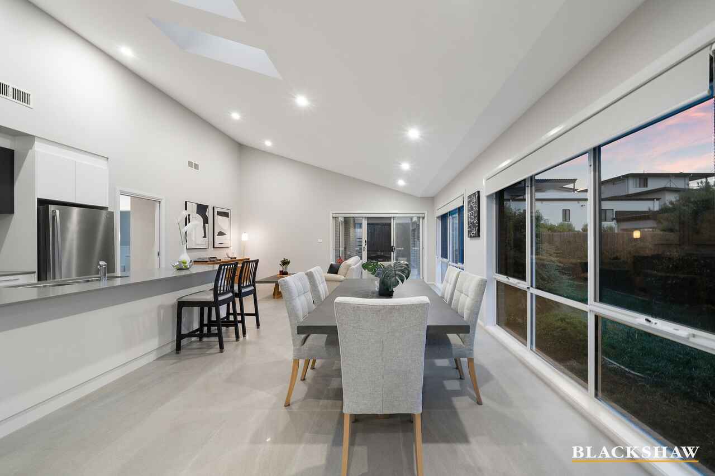
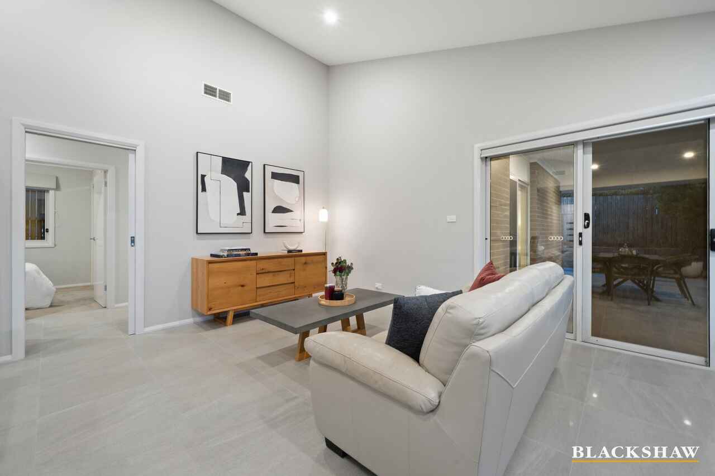
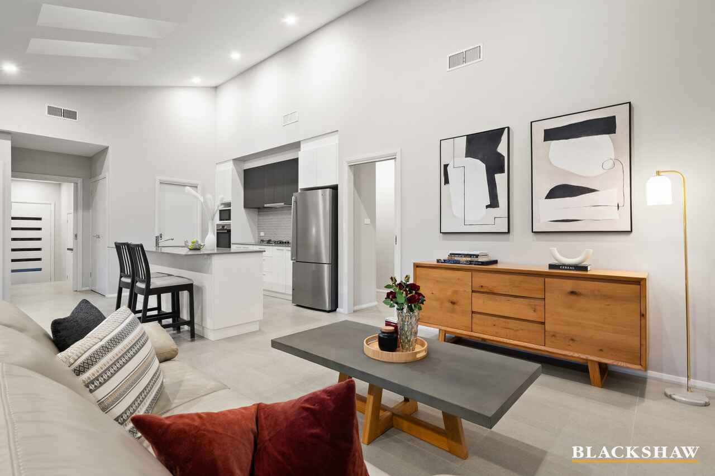
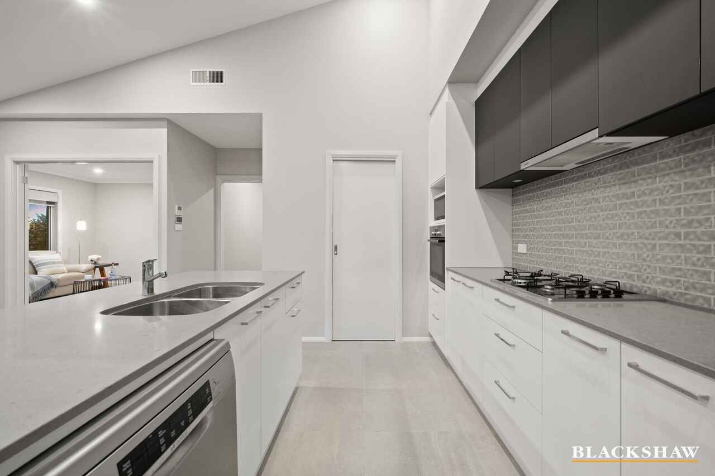
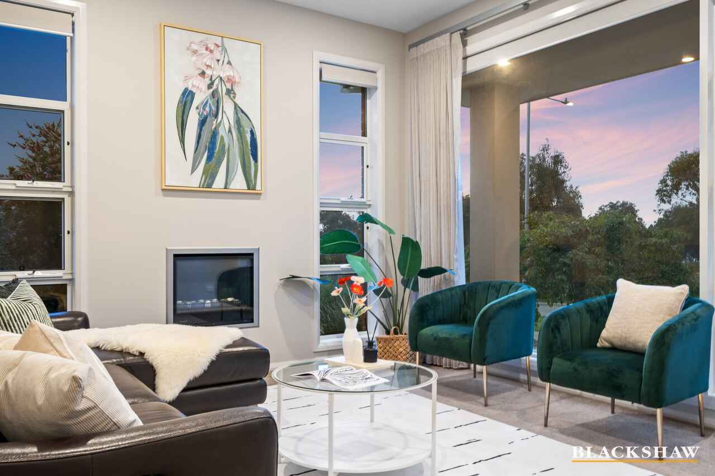
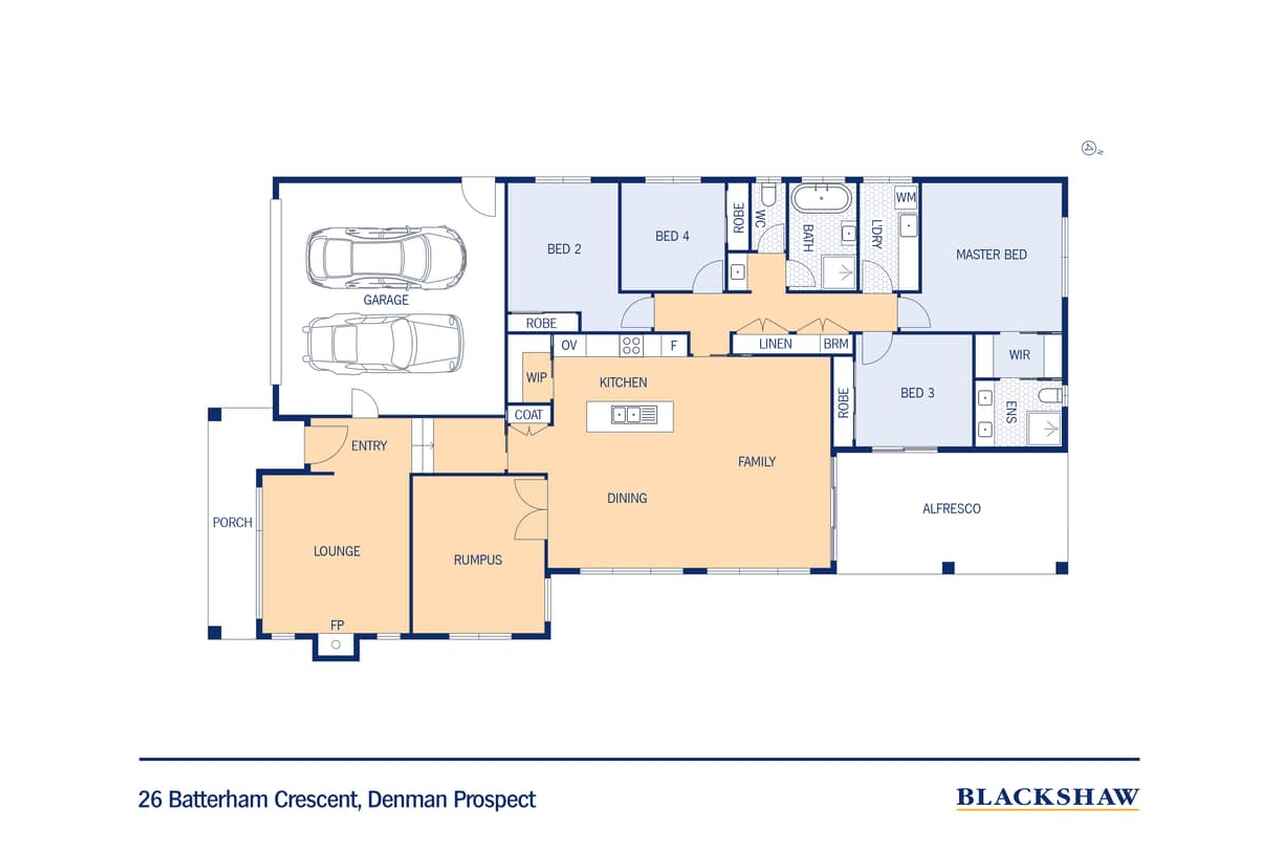
Classic in character and generous in proportion, the home welcomes you with a separate formal lounge, featuring soaring 3.0m ceilings and views across the reserve. Beyond, the expansive open-plan kitchen, dining and family areas unfold beneath a striking raked ceiling, with two skylights bringing natural light to the spacious kitchen island. Bosch appliances and a practical butler's pantry make everyday living and entertaining a pleasure, while a generous rumpus room provides additional space for family enjoyment.
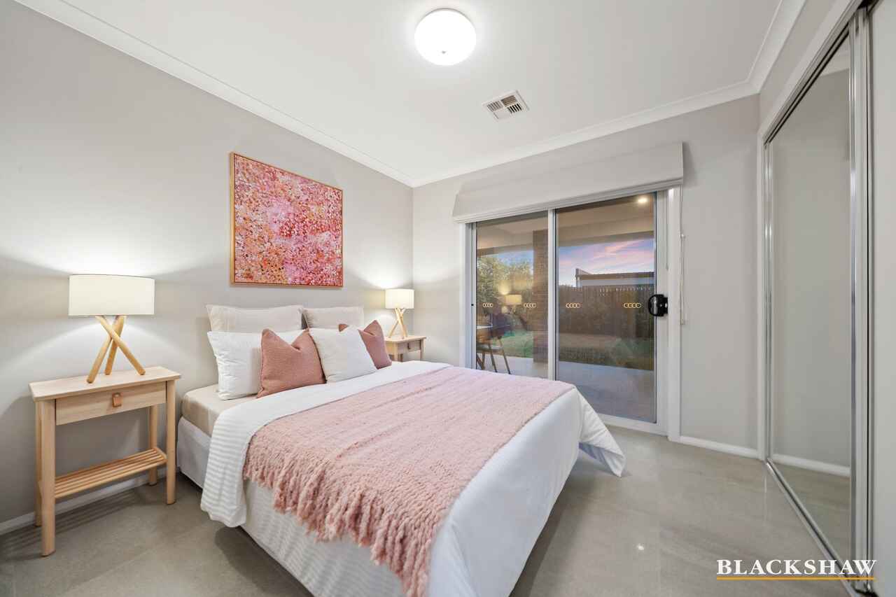
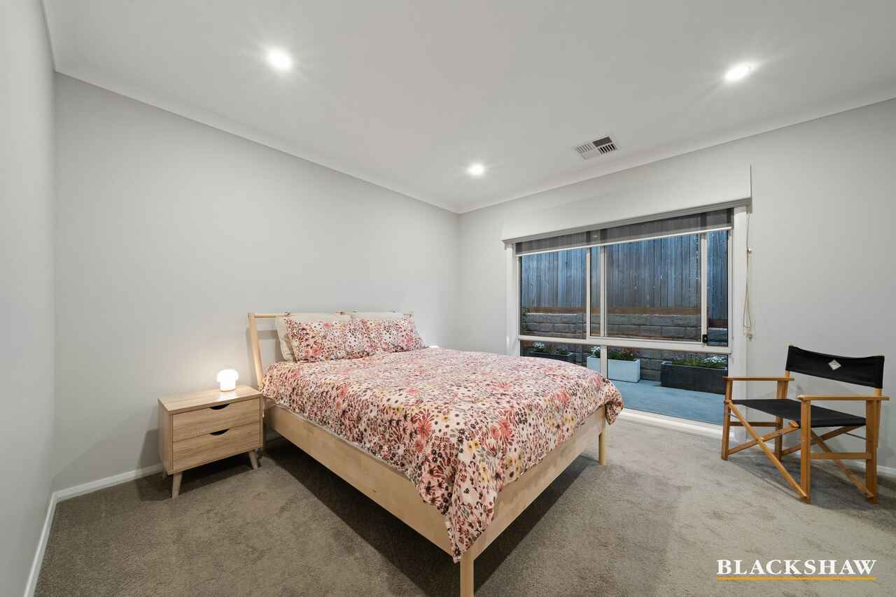
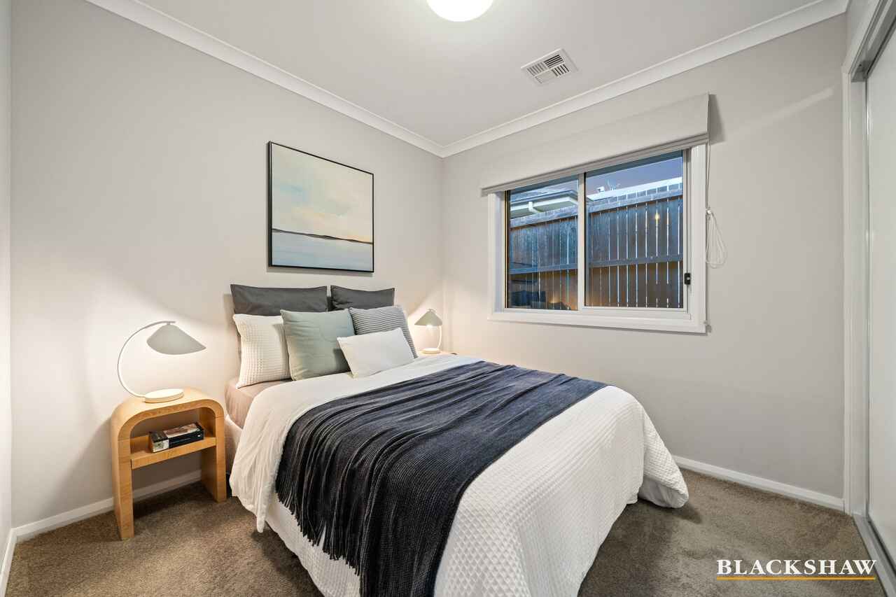
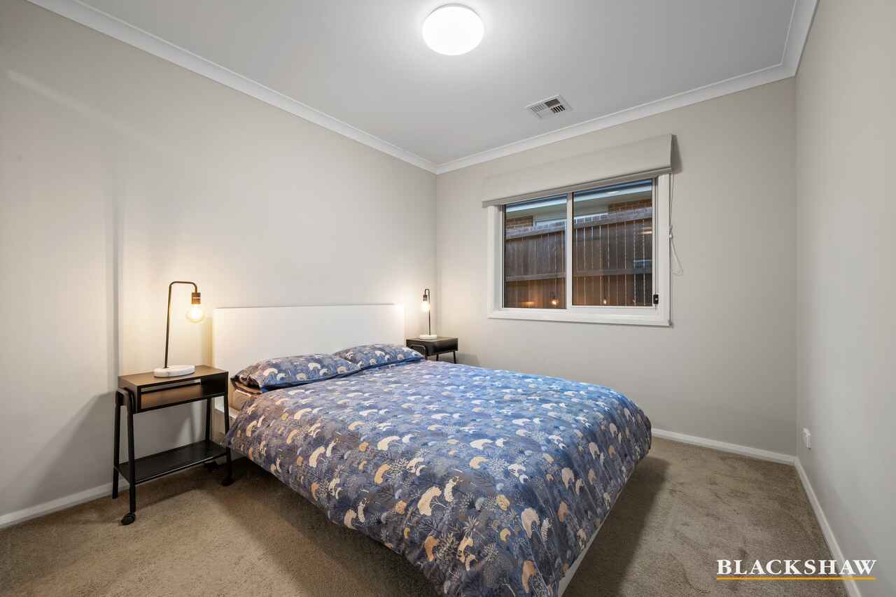
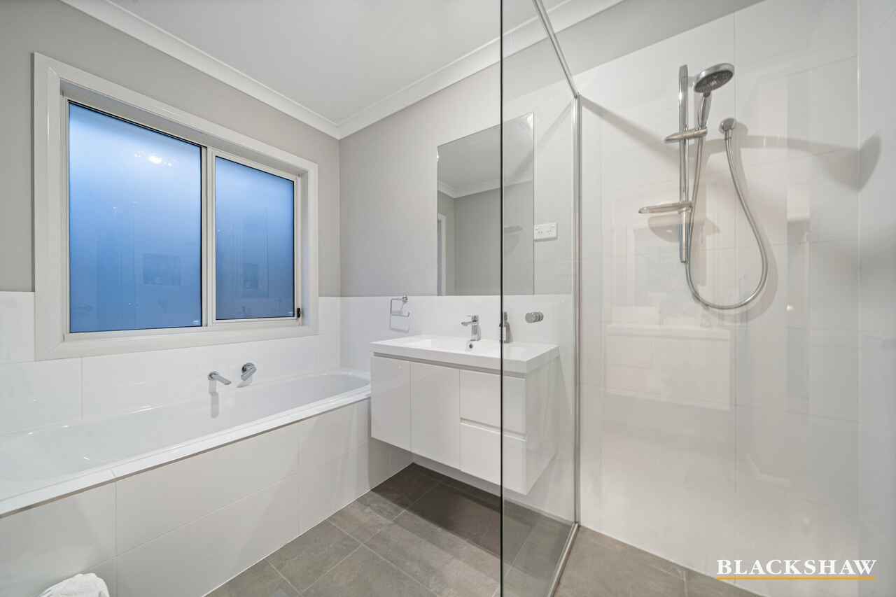
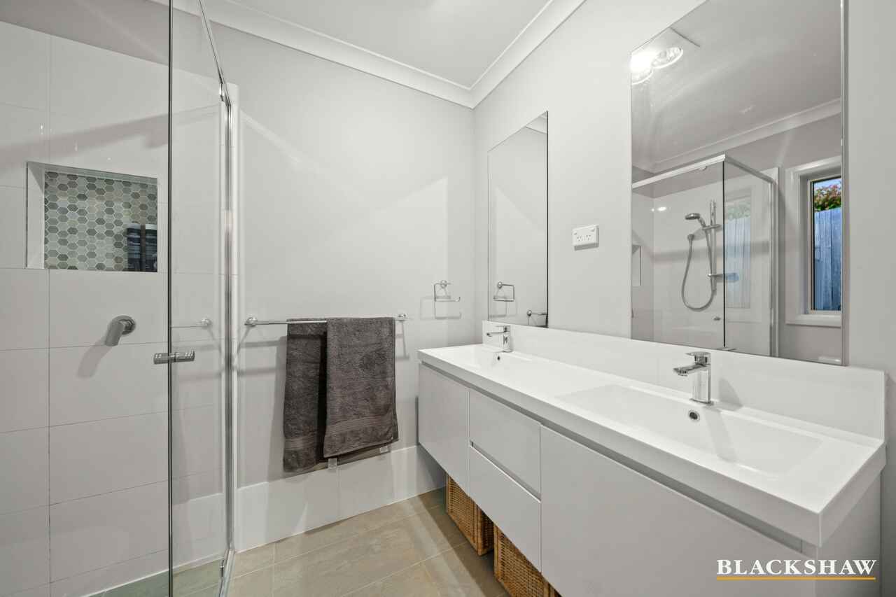
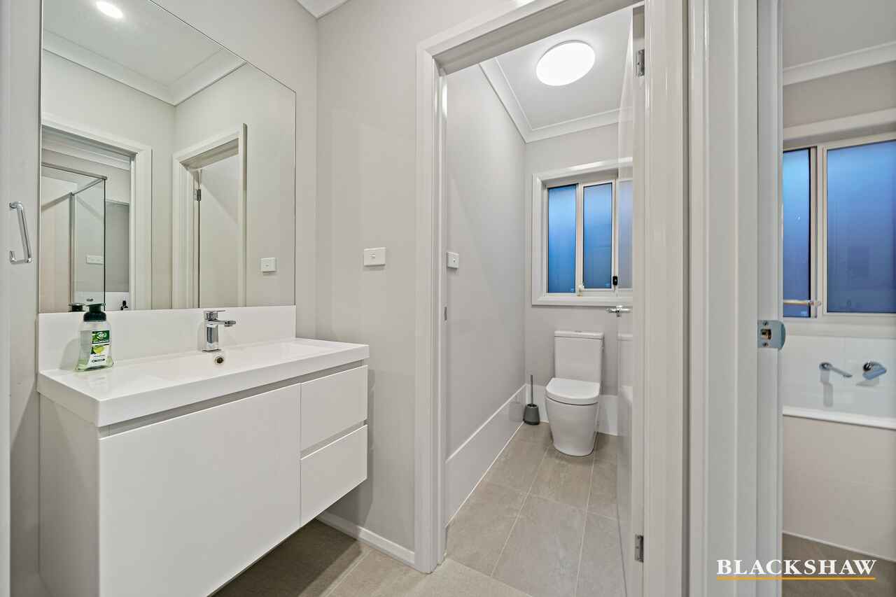
Four well-proportioned bedrooms feature built-in robes, with the master bedroom enjoying a walk-in robe and private ensuite. A full-sized main bathroom and separate powder room add everyday convenience.
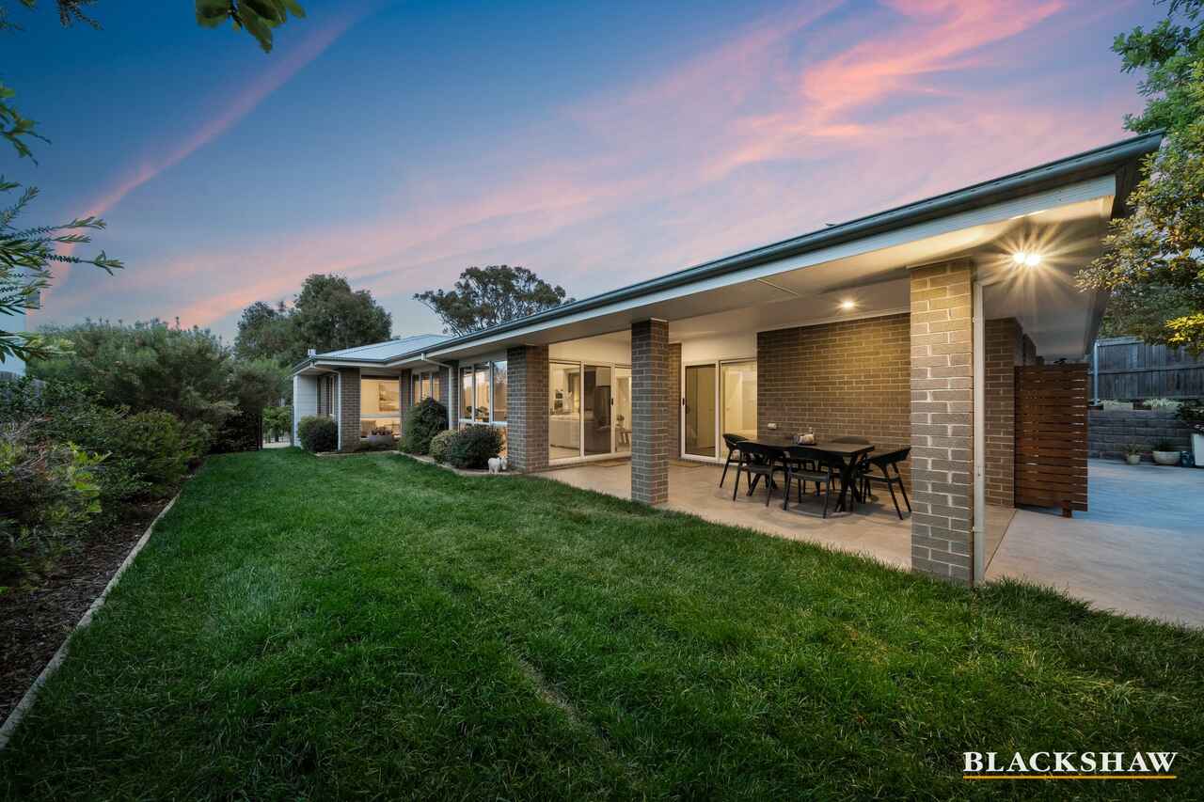
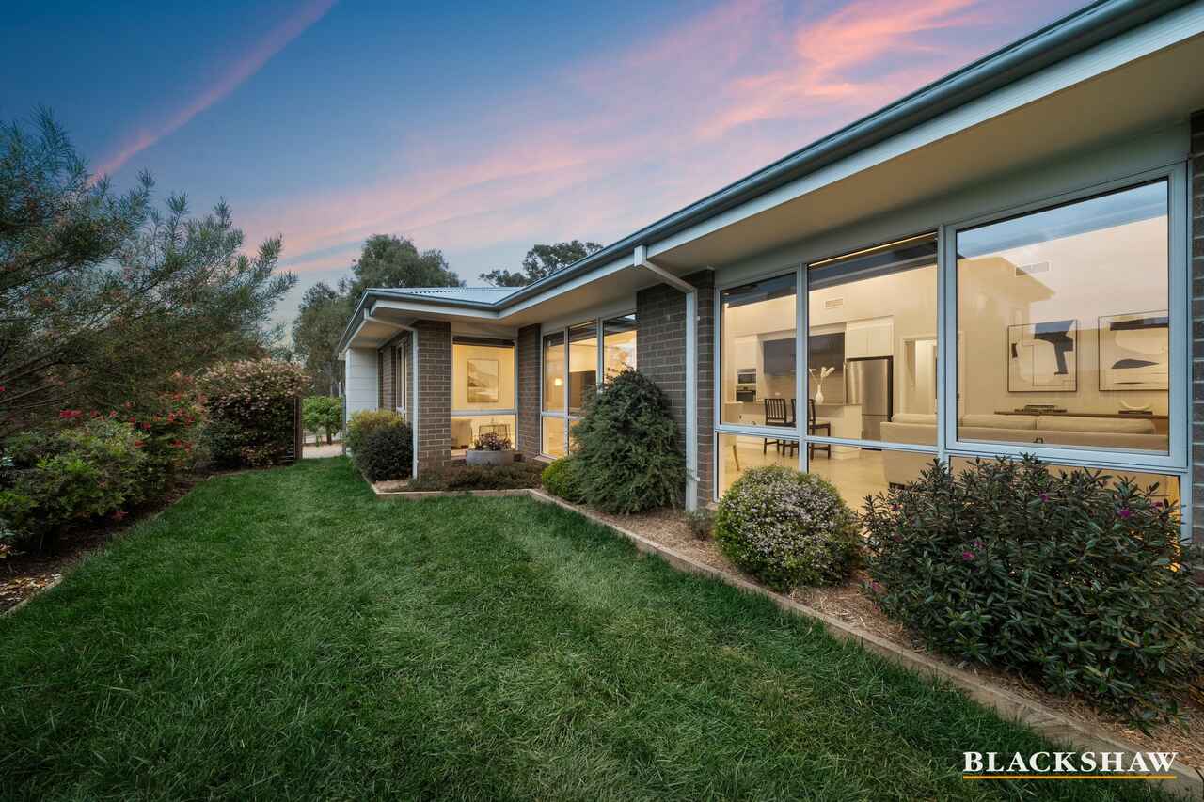
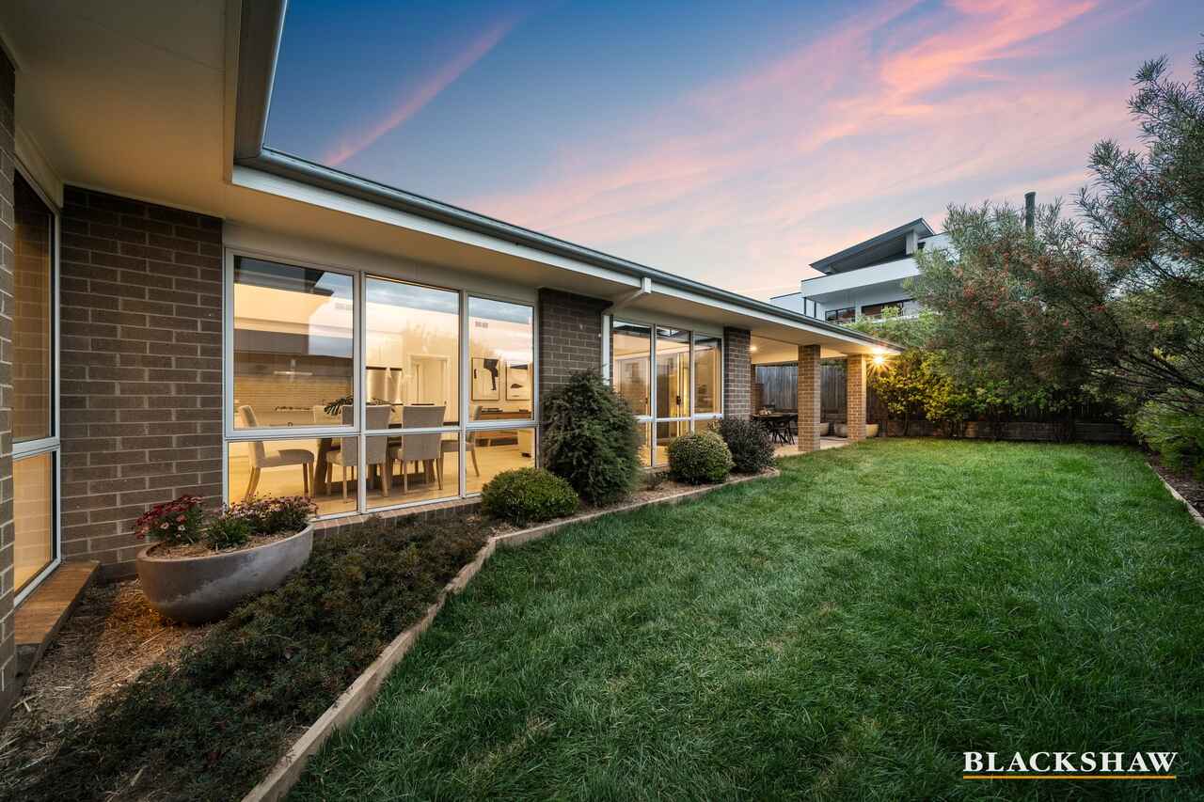
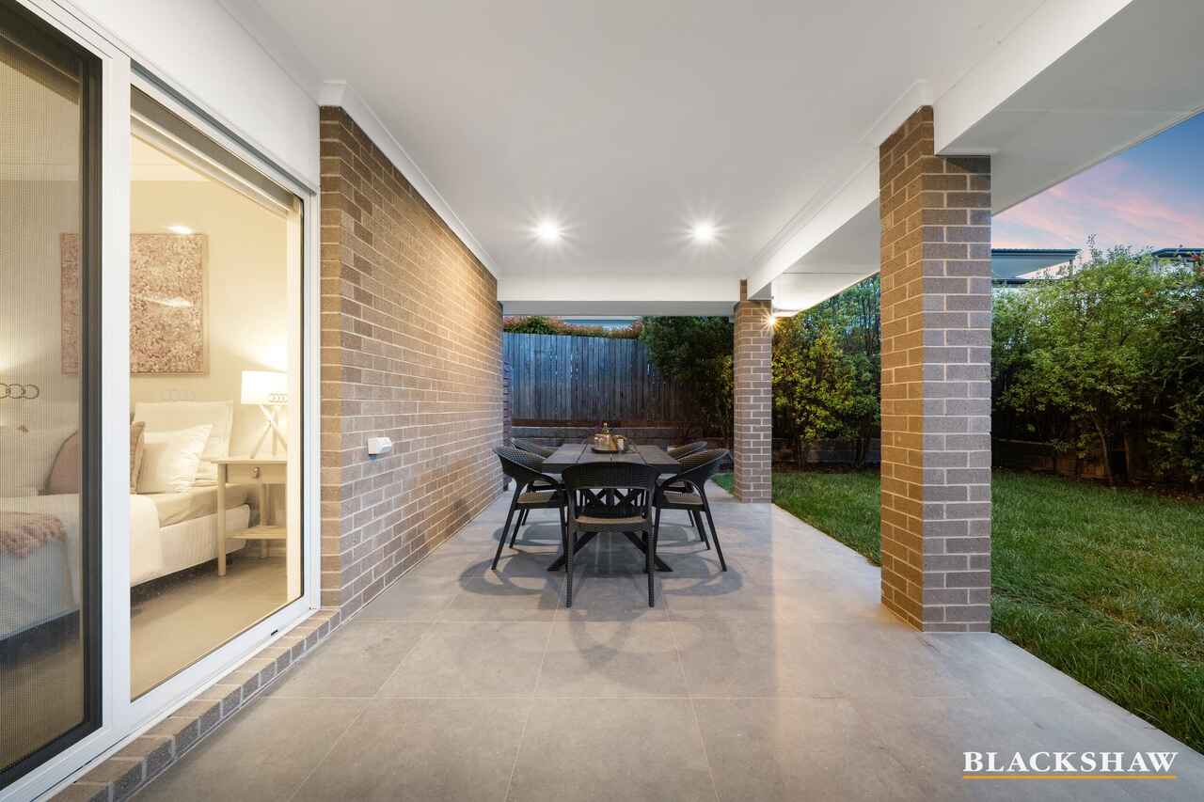
Outside, established gardens blend native and drought-resistant shrubs with generous lawns and mature trees. The large, covered alfresco area extends the living space outdoors, creating a wonderful setting for weekend barbecues, children at play or simply unwinding in the garden.
Complete with a twin-car garage, multi-zoned reverse-cycle air conditioning, a 5.5kW solar system and a 4,000-litre water tank, this is a home that embraces simplicity, comfort and a genuine connection with nature.
FEATURES:
• Fronting nature reserve in Denman Stage 1
• Quiet street with no through traffic
• Separate formal lounge with soaring 3.0m high ceiling and views across the reserve
• Rinnai wall furnace in lounge
• Multi-zoned reverse cycle Air Con throughout
• Spacious open-plan living areas with expansive raked ceiling
• 2 x skylights over the large kitchen island
• Bosch appliances
• Butlers pantry
• Large twin car garage with auto gate and separate internal and external access
• 4 x spacious bedrooms all with built-in-robes
• Walk-in-robe and ensuite off the master bedroom
• Full sized bath and shower in main bathroom
• Separate powder room
• Generous sized rumpus room off the living area
• Large Alfresco area under the roofline
• Established gardens with a mix of native and drought resistant shrubs
• Large fully enclosed yard
• 5.5kw solar system
• 4000 lit water tank
• Built by SM Precision Building
• Designed by Personal Design Drafting & Architecture
PROXIMITY:
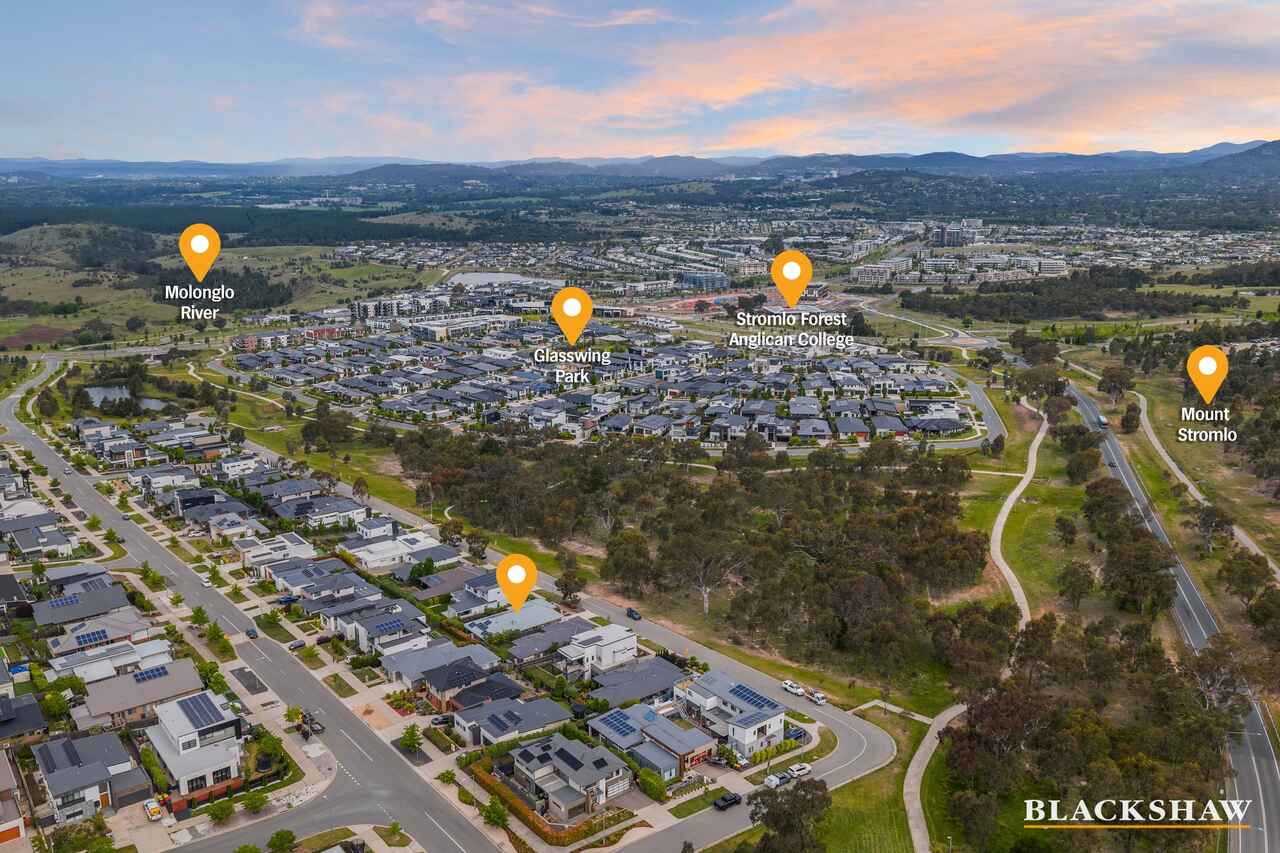
• Mount Stromlo
• Stromlo Forest Park
• Stromlo Leisure Centre
• Stromlo Forest Anglican College
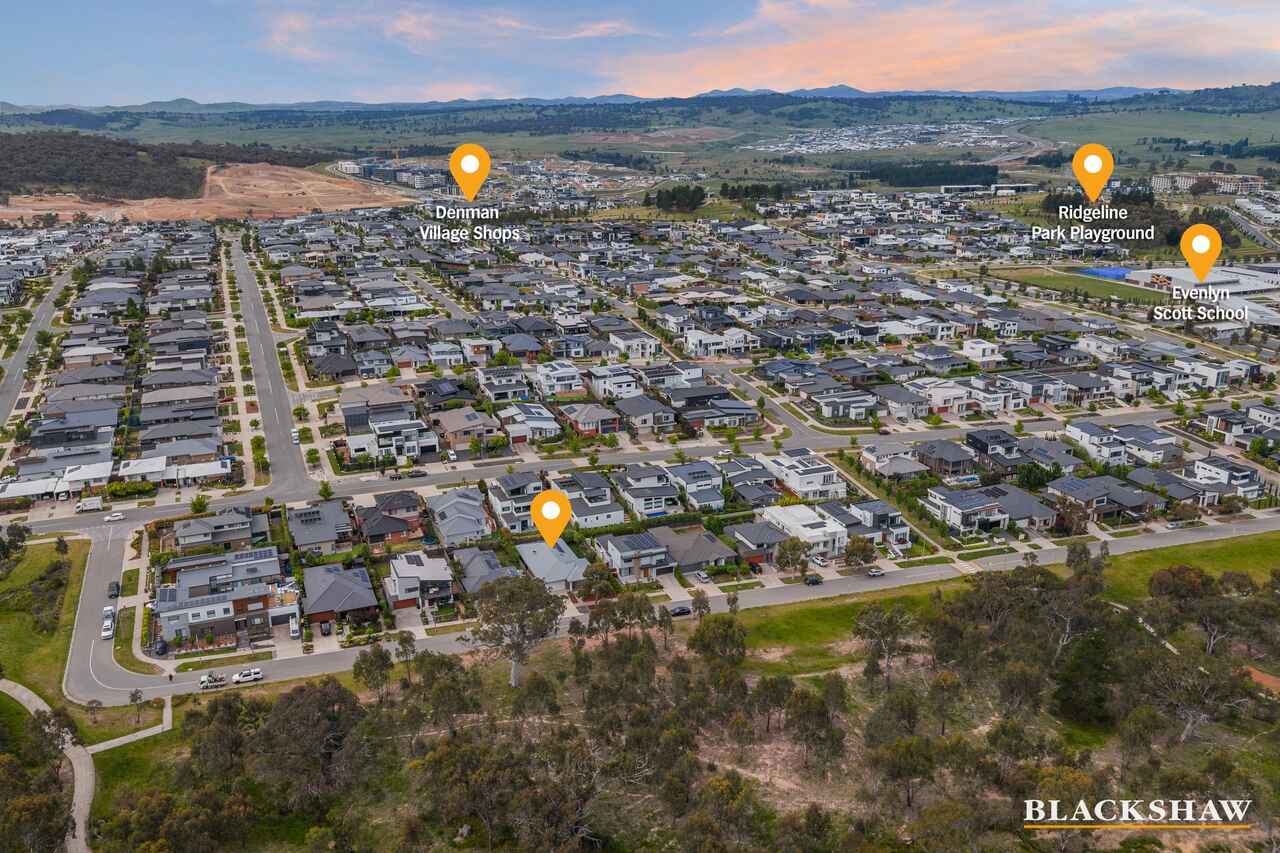
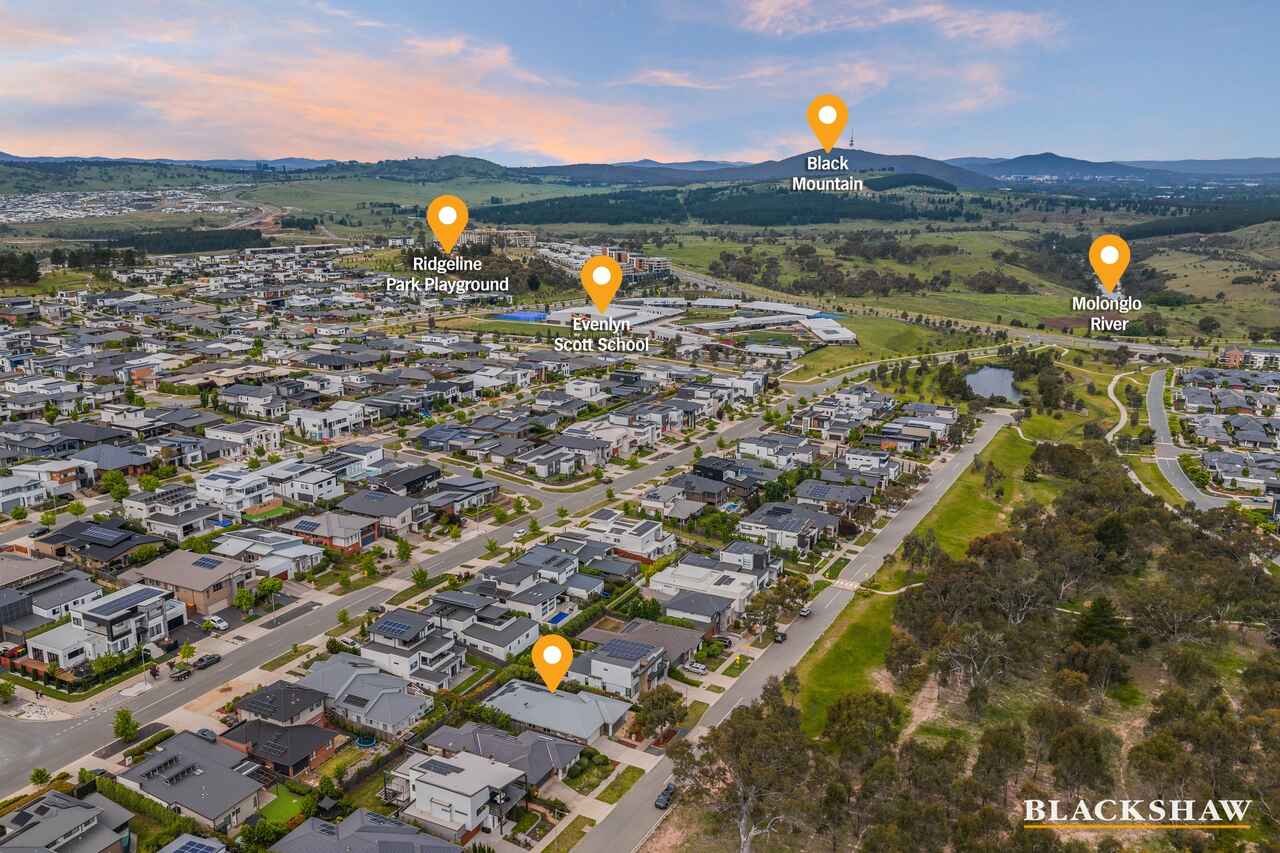
• Evelyn Scott School
• Charles Weston School
• Denman Village Early Learning Centre
• Denman Village Park
• Glasswing Park
• Ridgeline Park
• Craven's Rise Park
• Ruth Park
• Denman Village Shops
• KoKo Molonglo Centre
STATISTICS: (all measures/figures are approximate):
• Built: 2018
• Block: 28 Section: 6
• Land size: 540.00 sqm
• Home size: 223.20sqm (Living: 183.70sqm + Garage: 39.50sqm)
• Rates: $1,032.56 pq
• EER: 6.0
• Rental appraisal: $1,100 - $1,150 per week
DISCLAIMER:
All care has been taken in the preparation of this marketing material, and details have been obtained from sources we believe to be reliable. Blackshaw do not however guarantee the accuracy of the information, nor accept liability for any errors. Interested persons should rely solely on their own enquiries.
Prior to enquiry or inspection of this property you may wish to review our Information Collection Notice and Privacy Policy.
blackshaw.com.au/privacy
Read MoreClassic in character and generous in proportion, the home welcomes you with a separate formal lounge, featuring soaring 3.0m ceilings and views across the reserve. Beyond, the expansive open-plan kitchen, dining and family areas unfold beneath a striking raked ceiling, with two skylights bringing natural light to the spacious kitchen island. Bosch appliances and a practical butler's pantry make everyday living and entertaining a pleasure, while a generous rumpus room provides additional space for family enjoyment.
Four well-proportioned bedrooms feature built-in robes, with the master bedroom enjoying a walk-in robe and private ensuite. A full-sized main bathroom and separate powder room add everyday convenience.
Outside, established gardens blend native and drought-resistant shrubs with generous lawns and mature trees. The large, covered alfresco area extends the living space outdoors, creating a wonderful setting for weekend barbecues, children at play or simply unwinding in the garden.
Complete with a twin-car garage, multi-zoned reverse-cycle air conditioning, a 5.5kW solar system and a 4,000-litre water tank, this is a home that embraces simplicity, comfort and a genuine connection with nature.
FEATURES:
• Fronting nature reserve in Denman Stage 1
• Quiet street with no through traffic
• Separate formal lounge with soaring 3.0m high ceiling and views across the reserve
• Rinnai wall furnace in lounge
• Multi-zoned reverse cycle Air Con throughout
• Spacious open-plan living areas with expansive raked ceiling
• 2 x skylights over the large kitchen island
• Bosch appliances
• Butlers pantry
• Large twin car garage with auto gate and separate internal and external access
• 4 x spacious bedrooms all with built-in-robes
• Walk-in-robe and ensuite off the master bedroom
• Full sized bath and shower in main bathroom
• Separate powder room
• Generous sized rumpus room off the living area
• Large Alfresco area under the roofline
• Established gardens with a mix of native and drought resistant shrubs
• Large fully enclosed yard
• 5.5kw solar system
• 4000 lit water tank
• Built by SM Precision Building
• Designed by Personal Design Drafting & Architecture
PROXIMITY:
• Mount Stromlo
• Stromlo Forest Park
• Stromlo Leisure Centre
• Stromlo Forest Anglican College
• Evelyn Scott School
• Charles Weston School
• Denman Village Early Learning Centre
• Denman Village Park
• Glasswing Park
• Ridgeline Park
• Craven's Rise Park
• Ruth Park
• Denman Village Shops
• KoKo Molonglo Centre
STATISTICS: (all measures/figures are approximate):
• Built: 2018
• Block: 28 Section: 6
• Land size: 540.00 sqm
• Home size: 223.20sqm (Living: 183.70sqm + Garage: 39.50sqm)
• Rates: $1,032.56 pq
• EER: 6.0
• Rental appraisal: $1,100 - $1,150 per week
DISCLAIMER:
All care has been taken in the preparation of this marketing material, and details have been obtained from sources we believe to be reliable. Blackshaw do not however guarantee the accuracy of the information, nor accept liability for any errors. Interested persons should rely solely on their own enquiries.
Prior to enquiry or inspection of this property you may wish to review our Information Collection Notice and Privacy Policy.
blackshaw.com.au/privacy
Upcoming Inspections
26 Batterham Crescent
Auction
Register to bidListing agent

Prior to enquiry or inspection of this property you may wish to review our Information Collection Notice and Privacy Policy.
Privacy & Collection NoticeA Classic Home Framed by Nature and Tranquillity
Property Overview
Fronting a beautiful nature reserve in the established Stage 1 of Denman Prospect, this charming single-level residence offers a refreshing sense of space, privacy and homely comfort. Tucked away in a quiet street with no through traffic, it is a home where established greenery, open skies and a peaceful outlook set the tone for relaxed family living.
Classic in character and generous in proportion, the home welcomes you with a separate formal lounge, featuring soaring 3.0m ceilings and views across the reserve. Beyond, the expansive open-plan kitchen, dining and family areas unfold beneath a striking raked ceiling, with two skylights bringing natural light to the spacious kitchen island. Bosch appliances and a practical butler's pantry make everyday living and entertaining a pleasure, while a generous rumpus room provides additional space for family enjoyment.
Four well-proportioned bedrooms feature built-in robes, with the master bedroom enjoying a walk-in robe and private ensuite. A full-sized main bathroom and separate powder room add everyday convenience.
Outside, established gardens blend native and drought-resistant shrubs with generous lawns and mature trees. The large, covered alfresco area extends the living space outdoors, creating a wonderful setting for weekend barbecues, children at play or simply unwinding in the garden.
Complete with a twin-car garage, multi-zoned reverse-cycle air conditioning, a 5.5kW solar system and a 4,000-litre water tank, this is a home that embraces simplicity, comfort and a genuine connection with nature.
FEATURES:
• Fronting nature reserve in Denman Stage 1
• Quiet street with no through traffic
• Separate formal lounge with soaring 3.0m high ceiling and views across the reserve
• Rinnai wall furnace in lounge
• Multi-zoned reverse cycle Air Con throughout
• Spacious open-plan living areas with expansive raked ceiling
• 2 x skylights over the large kitchen island
• Bosch appliances
• Butlers pantry
• Large twin car garage with auto gate and separate internal and external access
• 4 x spacious bedrooms all with built-in-robes
• Walk-in-robe and ensuite off the master bedroom
• Full sized bath and shower in main bathroom
• Separate powder room
• Generous sized rumpus room off the living area
• Large Alfresco area under the roofline
• Established gardens with a mix of native and drought resistant shrubs
• Large fully enclosed yard
• 5.5kw solar system
• 4000 lit water tank
• Built by SM Precision Building
• Designed by Personal Design Drafting & Architecture
PROXIMITY:
• Mount Stromlo
• Stromlo Forest Park
• Stromlo Leisure Centre
• Stromlo Forest Anglican College
• Evelyn Scott School
• Charles Weston School
• Denman Village Early Learning Centre
• Denman Village Park
• Glasswing Park
• Ridgeline Park
• Craven's Rise Park
• Ruth Park
• Denman Village Shops
• KoKo Molonglo Centre
STATISTICS: (all measures/figures are approximate):
• Built: 2018
• Block: 28 Section: 6
• Land size: 540.00 sqm
• Home size: 223.20sqm (Living: 183.70sqm + Garage: 39.50sqm)
• Rates: $1,032.56 pq
• EER: 6.0
• Rental appraisal: $1,100 - $1,150 per week
DISCLAIMER:
All care has been taken in the preparation of this marketing material, and details have been obtained from sources we believe to be reliable. Blackshaw do not however guarantee the accuracy of the information, nor accept liability for any errors. Interested persons should rely solely on their own enquiries.
Prior to enquiry or inspection of this property you may wish to review our Information Collection Notice and Privacy Policy.
blackshaw.com.au/privacy
Read MoreClassic in character and generous in proportion, the home welcomes you with a separate formal lounge, featuring soaring 3.0m ceilings and views across the reserve. Beyond, the expansive open-plan kitchen, dining and family areas unfold beneath a striking raked ceiling, with two skylights bringing natural light to the spacious kitchen island. Bosch appliances and a practical butler's pantry make everyday living and entertaining a pleasure, while a generous rumpus room provides additional space for family enjoyment.
Four well-proportioned bedrooms feature built-in robes, with the master bedroom enjoying a walk-in robe and private ensuite. A full-sized main bathroom and separate powder room add everyday convenience.
Outside, established gardens blend native and drought-resistant shrubs with generous lawns and mature trees. The large, covered alfresco area extends the living space outdoors, creating a wonderful setting for weekend barbecues, children at play or simply unwinding in the garden.
Complete with a twin-car garage, multi-zoned reverse-cycle air conditioning, a 5.5kW solar system and a 4,000-litre water tank, this is a home that embraces simplicity, comfort and a genuine connection with nature.
FEATURES:
• Fronting nature reserve in Denman Stage 1
• Quiet street with no through traffic
• Separate formal lounge with soaring 3.0m high ceiling and views across the reserve
• Rinnai wall furnace in lounge
• Multi-zoned reverse cycle Air Con throughout
• Spacious open-plan living areas with expansive raked ceiling
• 2 x skylights over the large kitchen island
• Bosch appliances
• Butlers pantry
• Large twin car garage with auto gate and separate internal and external access
• 4 x spacious bedrooms all with built-in-robes
• Walk-in-robe and ensuite off the master bedroom
• Full sized bath and shower in main bathroom
• Separate powder room
• Generous sized rumpus room off the living area
• Large Alfresco area under the roofline
• Established gardens with a mix of native and drought resistant shrubs
• Large fully enclosed yard
• 5.5kw solar system
• 4000 lit water tank
• Built by SM Precision Building
• Designed by Personal Design Drafting & Architecture
PROXIMITY:
• Mount Stromlo
• Stromlo Forest Park
• Stromlo Leisure Centre
• Stromlo Forest Anglican College
• Evelyn Scott School
• Charles Weston School
• Denman Village Early Learning Centre
• Denman Village Park
• Glasswing Park
• Ridgeline Park
• Craven's Rise Park
• Ruth Park
• Denman Village Shops
• KoKo Molonglo Centre
STATISTICS: (all measures/figures are approximate):
• Built: 2018
• Block: 28 Section: 6
• Land size: 540.00 sqm
• Home size: 223.20sqm (Living: 183.70sqm + Garage: 39.50sqm)
• Rates: $1,032.56 pq
• EER: 6.0
• Rental appraisal: $1,100 - $1,150 per week
DISCLAIMER:
All care has been taken in the preparation of this marketing material, and details have been obtained from sources we believe to be reliable. Blackshaw do not however guarantee the accuracy of the information, nor accept liability for any errors. Interested persons should rely solely on their own enquiries.
Prior to enquiry or inspection of this property you may wish to review our Information Collection Notice and Privacy Policy.
blackshaw.com.au/privacy
Looking to sell or lease your own property?
Request Market Appraisal26 Batterham Crescent Denman Prospect ACT
4
2
2
EER 6.0
Auction Saturday, 21 Nov 11:30 AM On Site
House · 540 sqm
Building size: | 223 sqm (approx) |
A Classic Home Framed by Nature and Tranquillity
Property Overview
Fronting a beautiful nature reserve in the established Stage 1 of Denman Prospect, this charming single-level residence offers a refreshing sense of space, privacy and homely comfort. Tucked away in a quiet street with no through traffic, it is a home where established greenery, open skies and a peaceful outlook set the tone for relaxed family living.
Classic in character and generous in proportion, the home welcomes you with a separate formal lounge, featuring soaring 3.0m ceilings and views across the reserve. Beyond, the expansive open-plan kitchen, dining and family areas unfold beneath a striking raked ceiling, with two skylights bringing natural light to the spacious kitchen island. Bosch appliances and a practical butler's pantry make everyday living and entertaining a pleasure, while a generous rumpus room provides additional space for family enjoyment.
Four well-proportioned bedrooms feature built-in robes, with the master bedroom enjoying a walk-in robe and private ensuite. A full-sized main bathroom and separate powder room add everyday convenience.
Outside, established gardens blend native and drought-resistant shrubs with generous lawns and mature trees. The large, covered alfresco area extends the living space outdoors, creating a wonderful setting for weekend barbecues, children at play or simply unwinding in the garden.
Complete with a twin-car garage, multi-zoned reverse-cycle air conditioning, a 5.5kW solar system and a 4,000-litre water tank, this is a home that embraces simplicity, comfort and a genuine connection with nature.
FEATURES:
• Fronting nature reserve in Denman Stage 1
• Quiet street with no through traffic
• Separate formal lounge with soaring 3.0m high ceiling and views across the reserve
• Rinnai wall furnace in lounge
• Multi-zoned reverse cycle Air Con throughout
• Spacious open-plan living areas with expansive raked ceiling
• 2 x skylights over the large kitchen island
• Bosch appliances
• Butlers pantry
• Large twin car garage with auto gate and separate internal and external access
• 4 x spacious bedrooms all with built-in-robes
• Walk-in-robe and ensuite off the master bedroom
• Full sized bath and shower in main bathroom
• Separate powder room
• Generous sized rumpus room off the living area
• Large Alfresco area under the roofline
• Established gardens with a mix of native and drought resistant shrubs
• Large fully enclosed yard
• 5.5kw solar system
• 4000 lit water tank
• Built by SM Precision Building
• Designed by Personal Design Drafting & Architecture
PROXIMITY:
• Mount Stromlo
• Stromlo Forest Park
• Stromlo Leisure Centre
• Stromlo Forest Anglican College
• Evelyn Scott School
• Charles Weston School
• Denman Village Early Learning Centre
• Denman Village Park
• Glasswing Park
• Ridgeline Park
• Craven's Rise Park
• Ruth Park
• Denman Village Shops
• KoKo Molonglo Centre
STATISTICS: (all measures/figures are approximate):
• Built: 2018
• Block: 28 Section: 6
• Land size: 540.00 sqm
• Home size: 223.20sqm (Living: 183.70sqm + Garage: 39.50sqm)
• Rates: $1,032.56 pq
• EER: 6.0
• Rental appraisal: $1,100 - $1,150 per week
DISCLAIMER:
All care has been taken in the preparation of this marketing material, and details have been obtained from sources we believe to be reliable. Blackshaw do not however guarantee the accuracy of the information, nor accept liability for any errors. Interested persons should rely solely on their own enquiries.
Prior to enquiry or inspection of this property you may wish to review our Information Collection Notice and Privacy Policy.
blackshaw.com.au/privacy
Read MoreClassic in character and generous in proportion, the home welcomes you with a separate formal lounge, featuring soaring 3.0m ceilings and views across the reserve. Beyond, the expansive open-plan kitchen, dining and family areas unfold beneath a striking raked ceiling, with two skylights bringing natural light to the spacious kitchen island. Bosch appliances and a practical butler's pantry make everyday living and entertaining a pleasure, while a generous rumpus room provides additional space for family enjoyment.
Four well-proportioned bedrooms feature built-in robes, with the master bedroom enjoying a walk-in robe and private ensuite. A full-sized main bathroom and separate powder room add everyday convenience.
Outside, established gardens blend native and drought-resistant shrubs with generous lawns and mature trees. The large, covered alfresco area extends the living space outdoors, creating a wonderful setting for weekend barbecues, children at play or simply unwinding in the garden.
Complete with a twin-car garage, multi-zoned reverse-cycle air conditioning, a 5.5kW solar system and a 4,000-litre water tank, this is a home that embraces simplicity, comfort and a genuine connection with nature.
FEATURES:
• Fronting nature reserve in Denman Stage 1
• Quiet street with no through traffic
• Separate formal lounge with soaring 3.0m high ceiling and views across the reserve
• Rinnai wall furnace in lounge
• Multi-zoned reverse cycle Air Con throughout
• Spacious open-plan living areas with expansive raked ceiling
• 2 x skylights over the large kitchen island
• Bosch appliances
• Butlers pantry
• Large twin car garage with auto gate and separate internal and external access
• 4 x spacious bedrooms all with built-in-robes
• Walk-in-robe and ensuite off the master bedroom
• Full sized bath and shower in main bathroom
• Separate powder room
• Generous sized rumpus room off the living area
• Large Alfresco area under the roofline
• Established gardens with a mix of native and drought resistant shrubs
• Large fully enclosed yard
• 5.5kw solar system
• 4000 lit water tank
• Built by SM Precision Building
• Designed by Personal Design Drafting & Architecture
PROXIMITY:
• Mount Stromlo
• Stromlo Forest Park
• Stromlo Leisure Centre
• Stromlo Forest Anglican College
• Evelyn Scott School
• Charles Weston School
• Denman Village Early Learning Centre
• Denman Village Park
• Glasswing Park
• Ridgeline Park
• Craven's Rise Park
• Ruth Park
• Denman Village Shops
• KoKo Molonglo Centre
STATISTICS: (all measures/figures are approximate):
• Built: 2018
• Block: 28 Section: 6
• Land size: 540.00 sqm
• Home size: 223.20sqm (Living: 183.70sqm + Garage: 39.50sqm)
• Rates: $1,032.56 pq
• EER: 6.0
• Rental appraisal: $1,100 - $1,150 per week
DISCLAIMER:
All care has been taken in the preparation of this marketing material, and details have been obtained from sources we believe to be reliable. Blackshaw do not however guarantee the accuracy of the information, nor accept liability for any errors. Interested persons should rely solely on their own enquiries.
Prior to enquiry or inspection of this property you may wish to review our Information Collection Notice and Privacy Policy.
blackshaw.com.au/privacy
Upcoming Inspections
26 Batterham Crescent
Auction
Register to bidListing agent
Prior to enquiry or inspection of this property you may wish to review our Information Collection Notice and Privacy Policy.
Privacy & Collection Notice