



Sold
27 Malcolm Cole Terrace Whitlam ACT
4
3
2
EER 7.0
Sold
House · 244 sqm
Building size: | 253.18 sqm (approx) |
Modern Elegance, Elevated Living
Property Overview
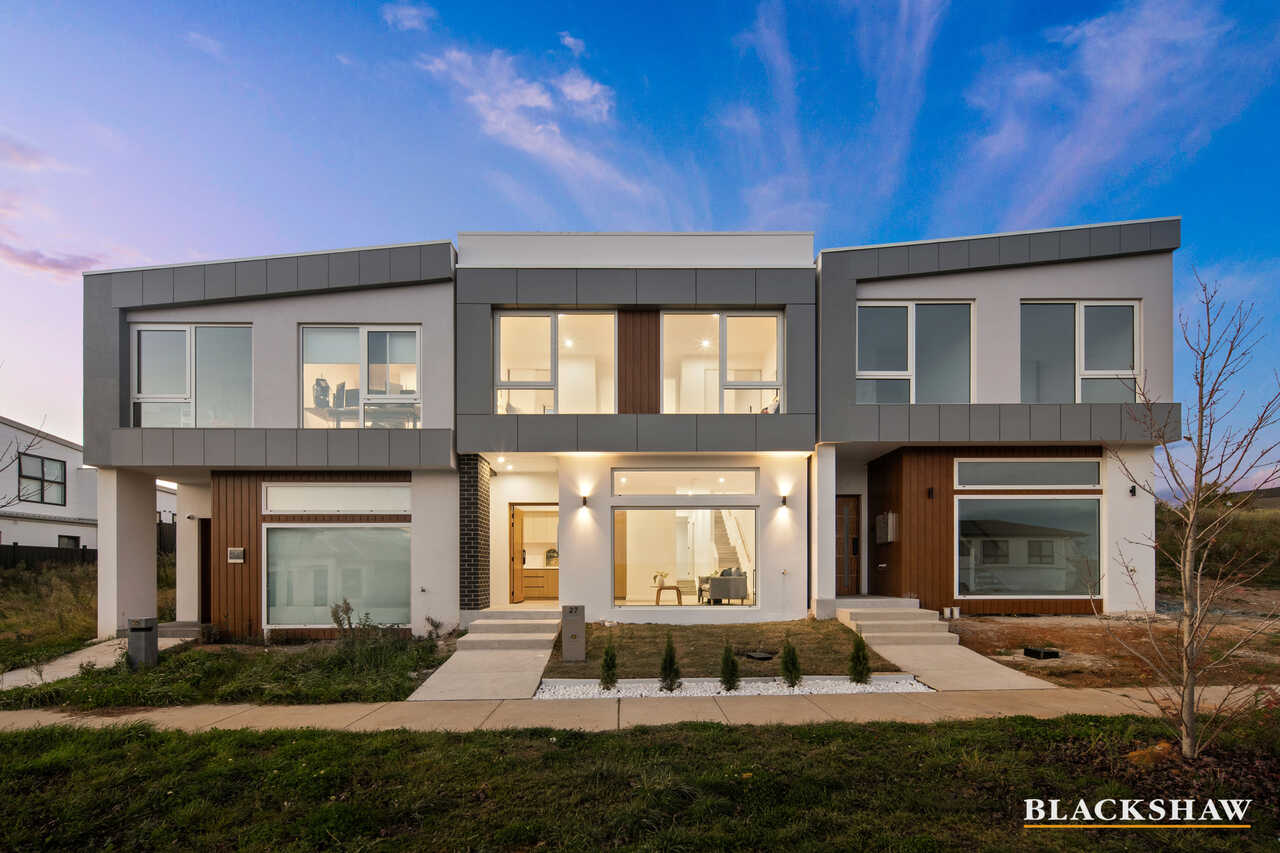
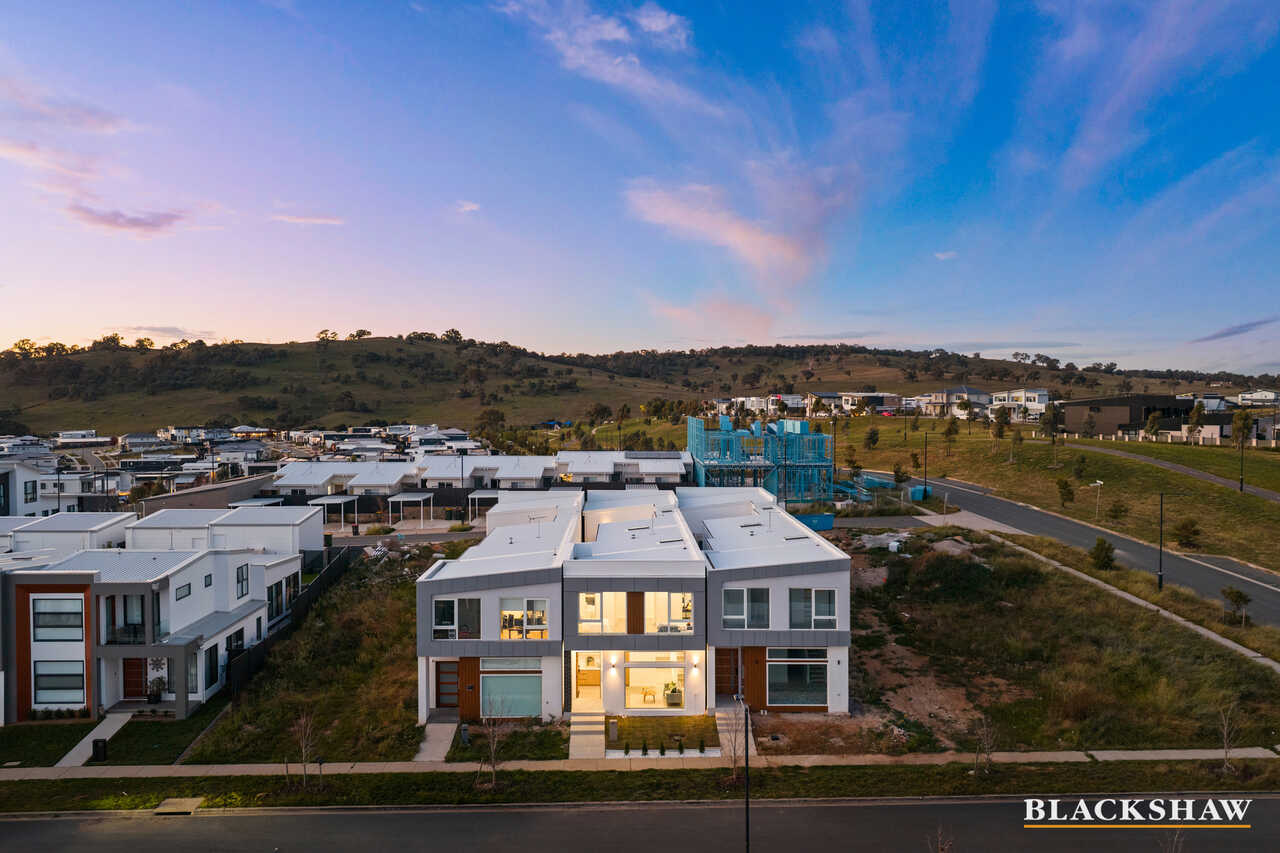
Step inside a home where thoughtful design and everyday comfort come together effortlessly. Newly built with a timeless contemporary aesthetic, this residence delivers a sense of sophistication from the moment you arrive, balancing modern luxury with the warmth of family living.
Bathed in natural light through expansive windows and thoughtfully placed glass, the home embraces its surroundings, creating a bright and uplifting atmosphere while inviting elevated outlooks into everyday living. From soft morning light to glowing sunsets, each space feels connected to the outdoors.
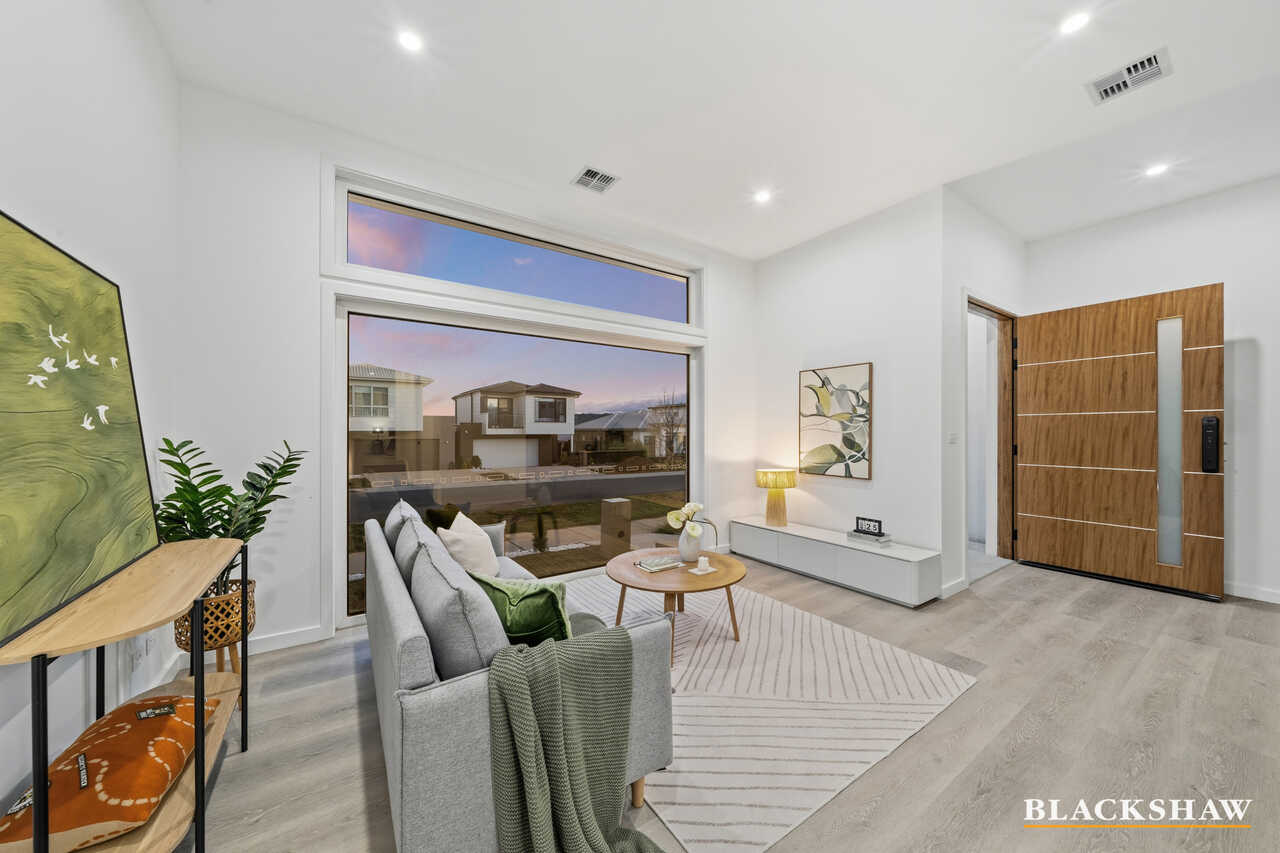
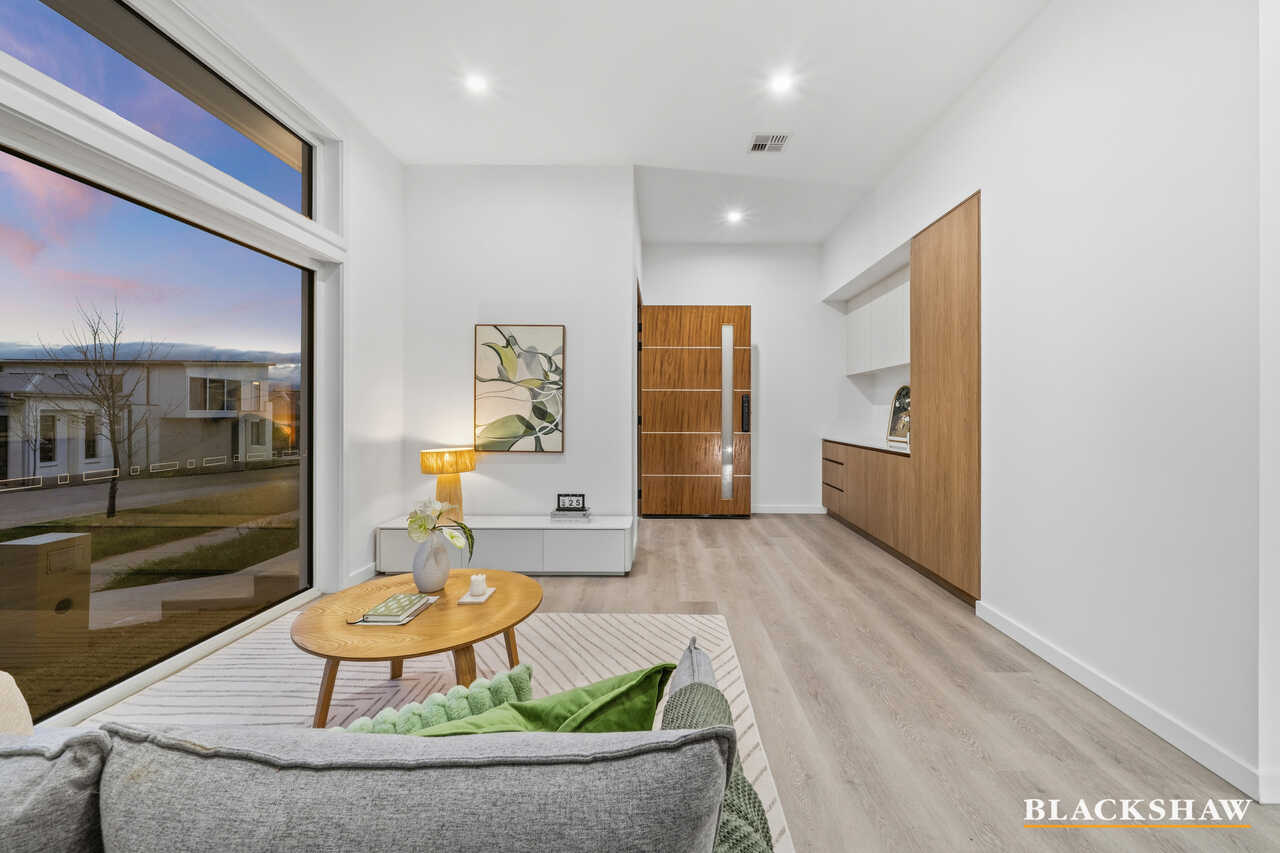
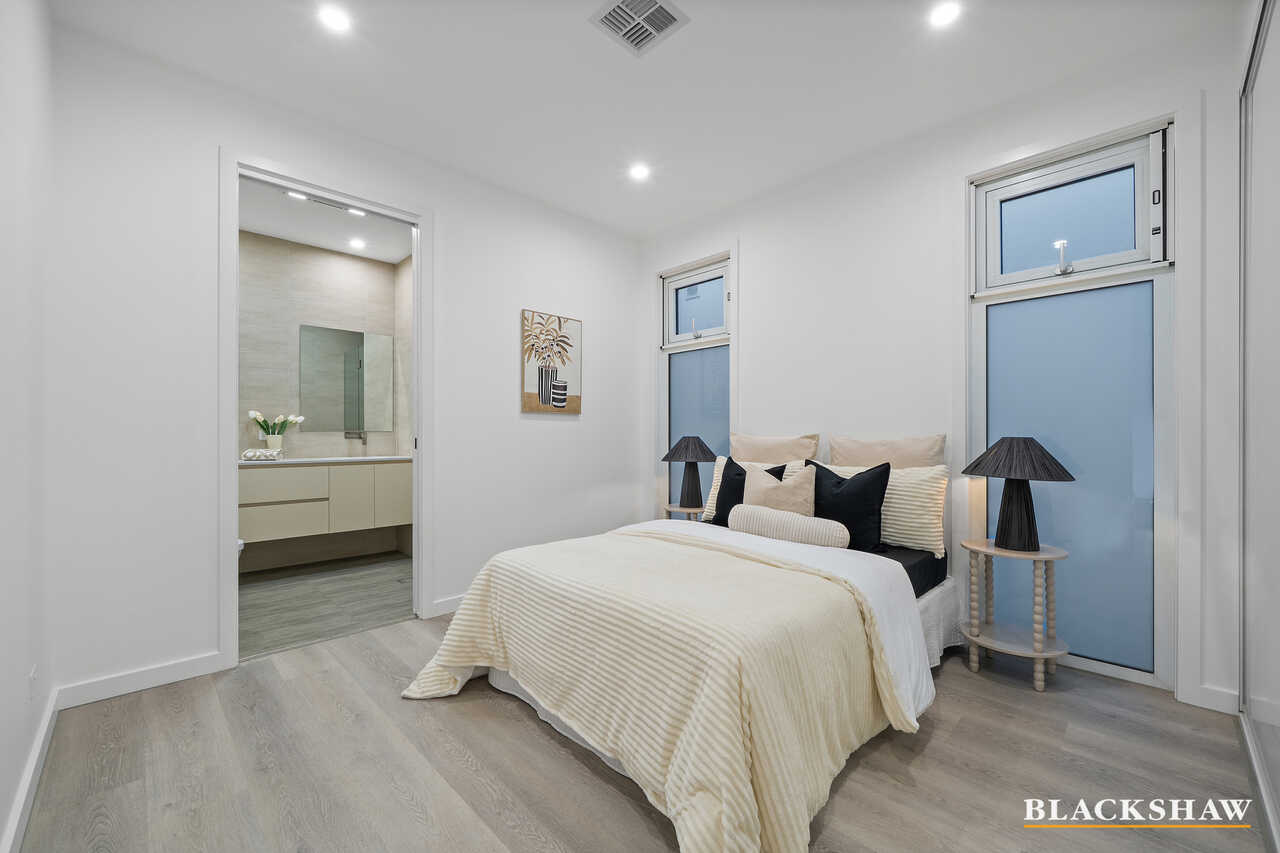
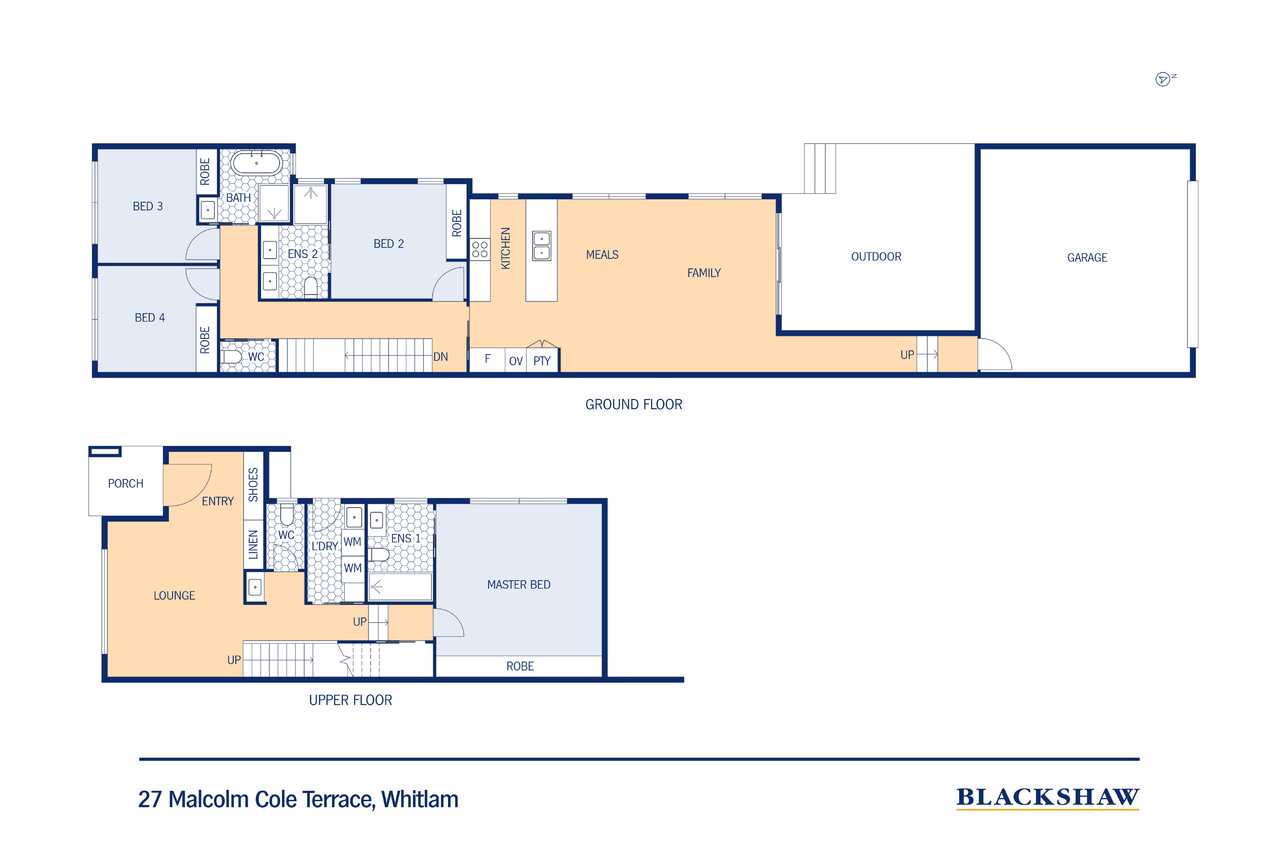
Designed for both connection and retreat, the ground floor welcomes you with a beautifully appointed formal lounge - a quiet space to unwind, entertain, or simply enjoy a slower moment away from the heart of the home. Adding to the home's flexibility is a privately positioned master suite on this level, ideal for guests, multi-generational living, or long-term convenience.
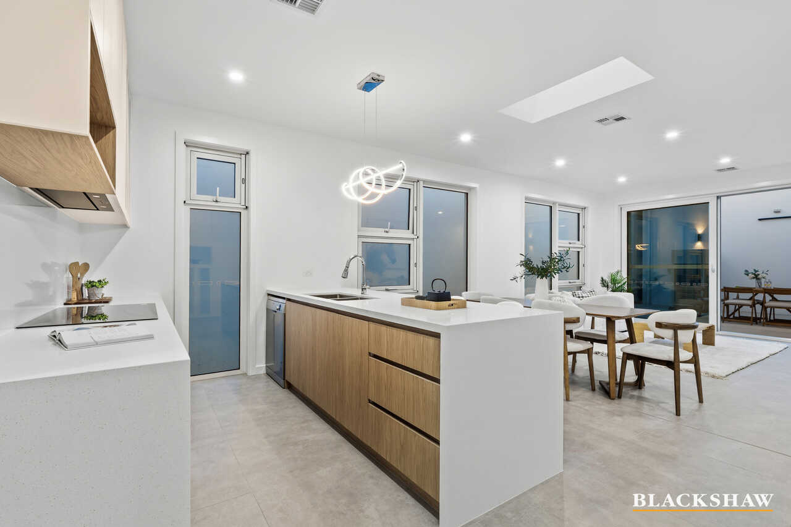
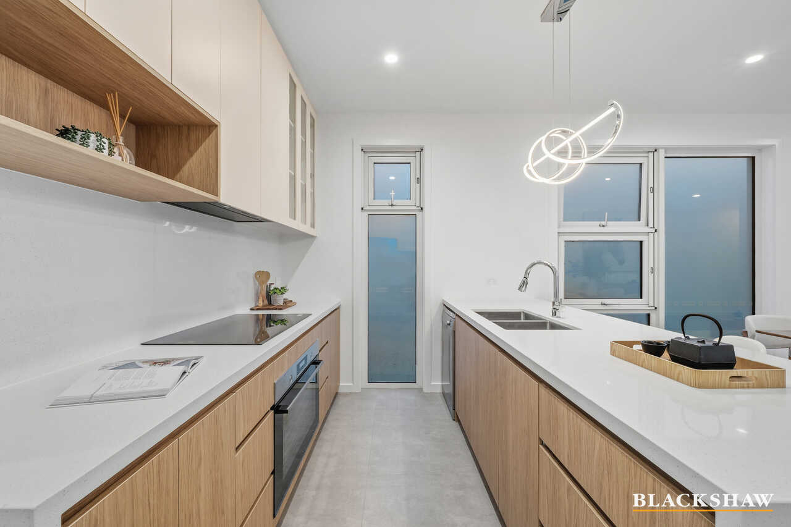
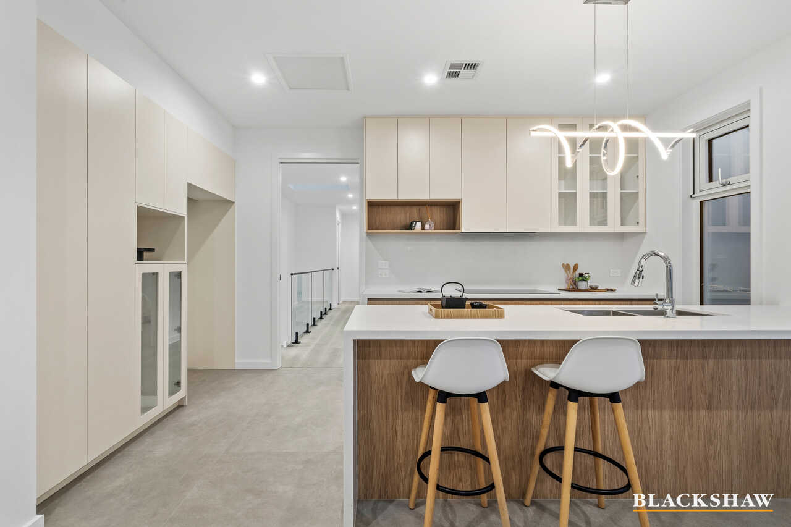
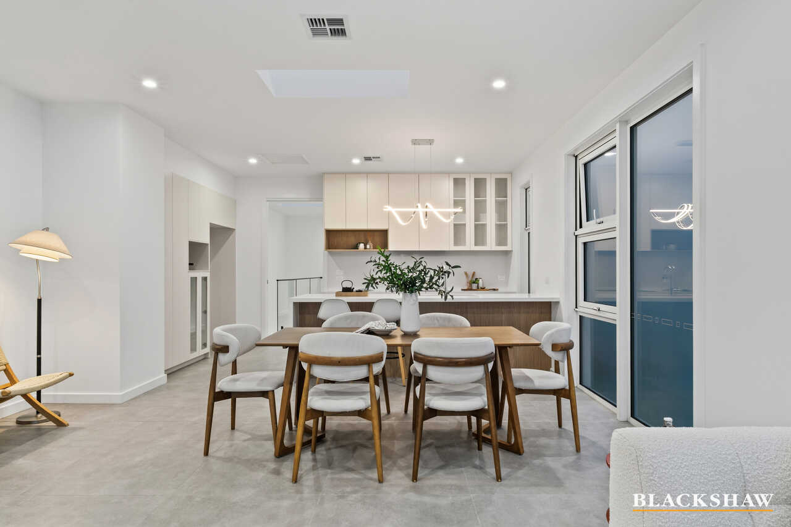
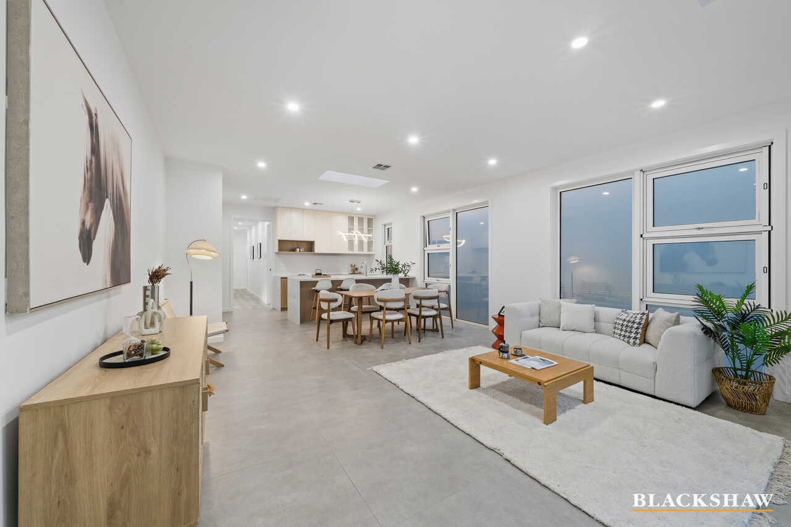
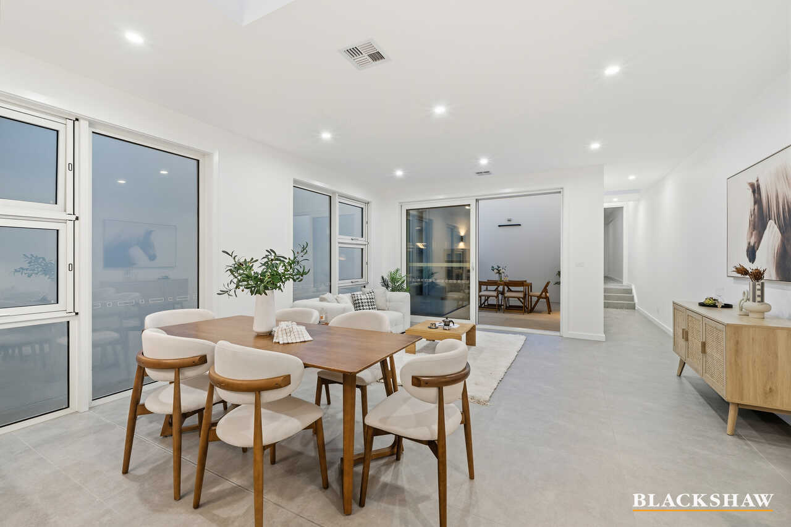
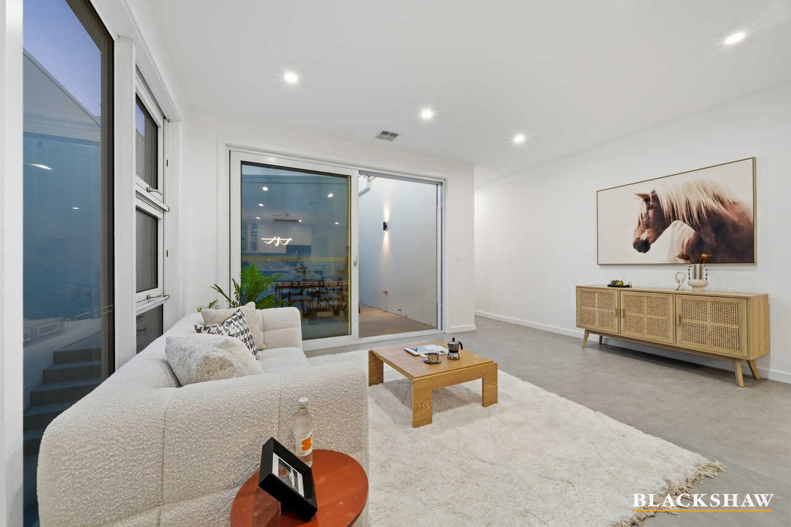
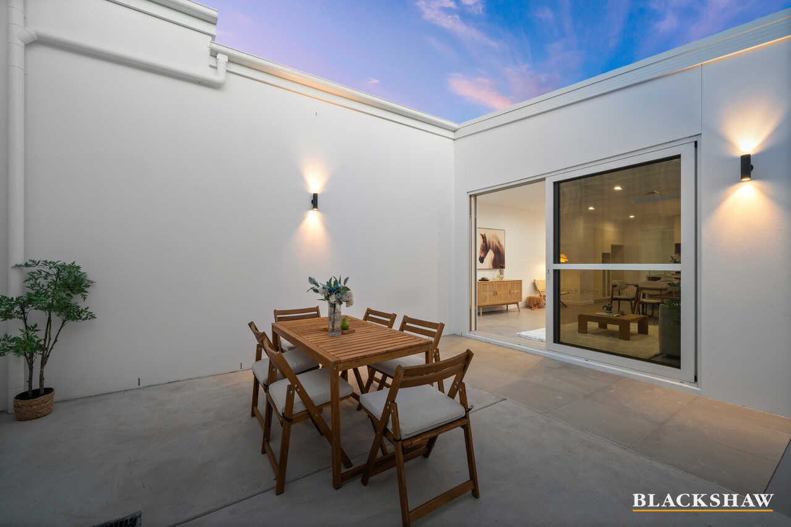
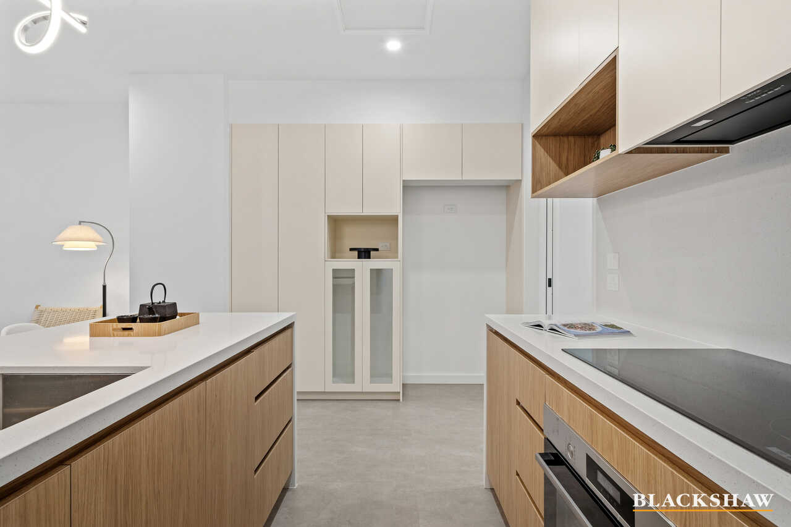
At its centre, the kitchen feels less like a workspace and more like a gathering place. Beautifully finished with quality joinery and elegant detailing, it flows seamlessly into the dining and living spaces, where large windows frame natural light and garden outlooks. Glass doors extend the living outdoors, creating an effortless connection to alfresco entertaining and relaxed weekends spent with family and friends.
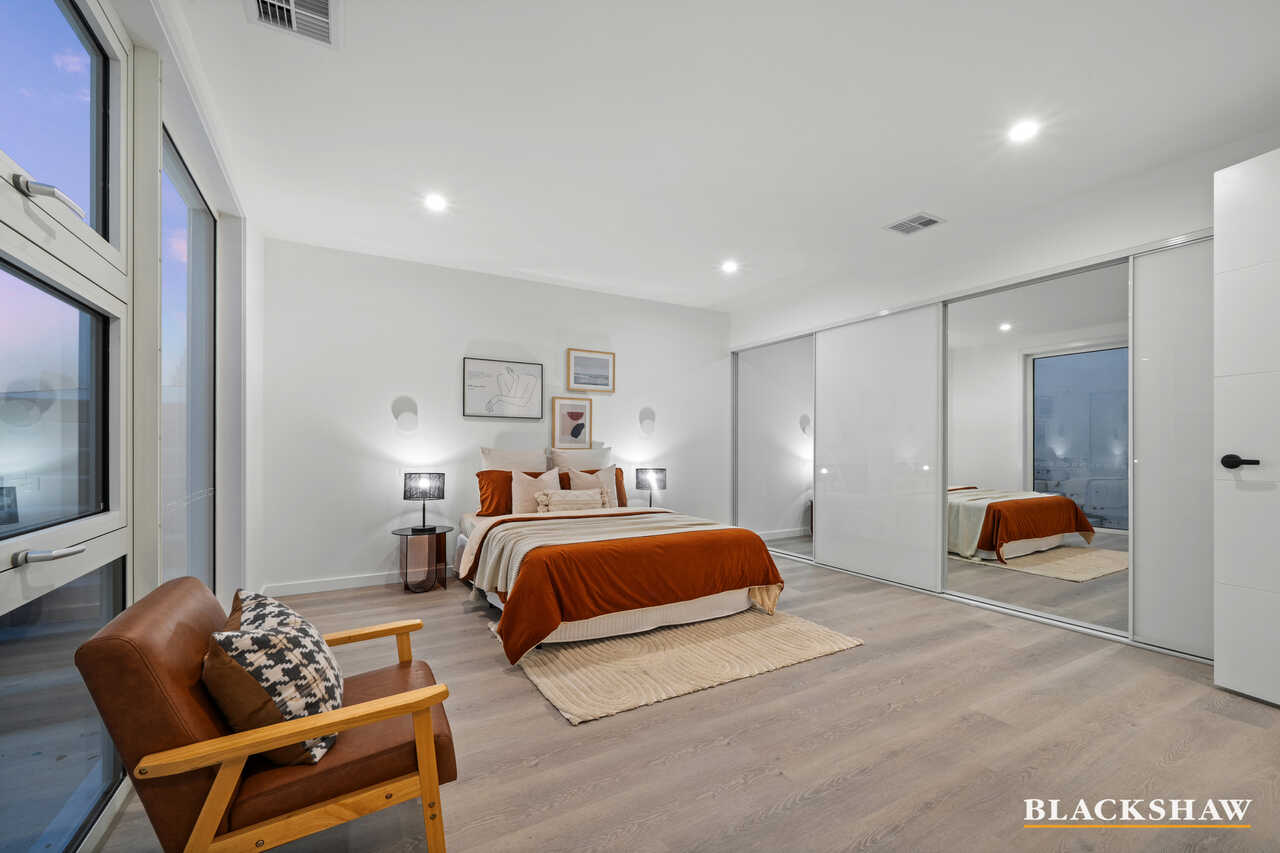
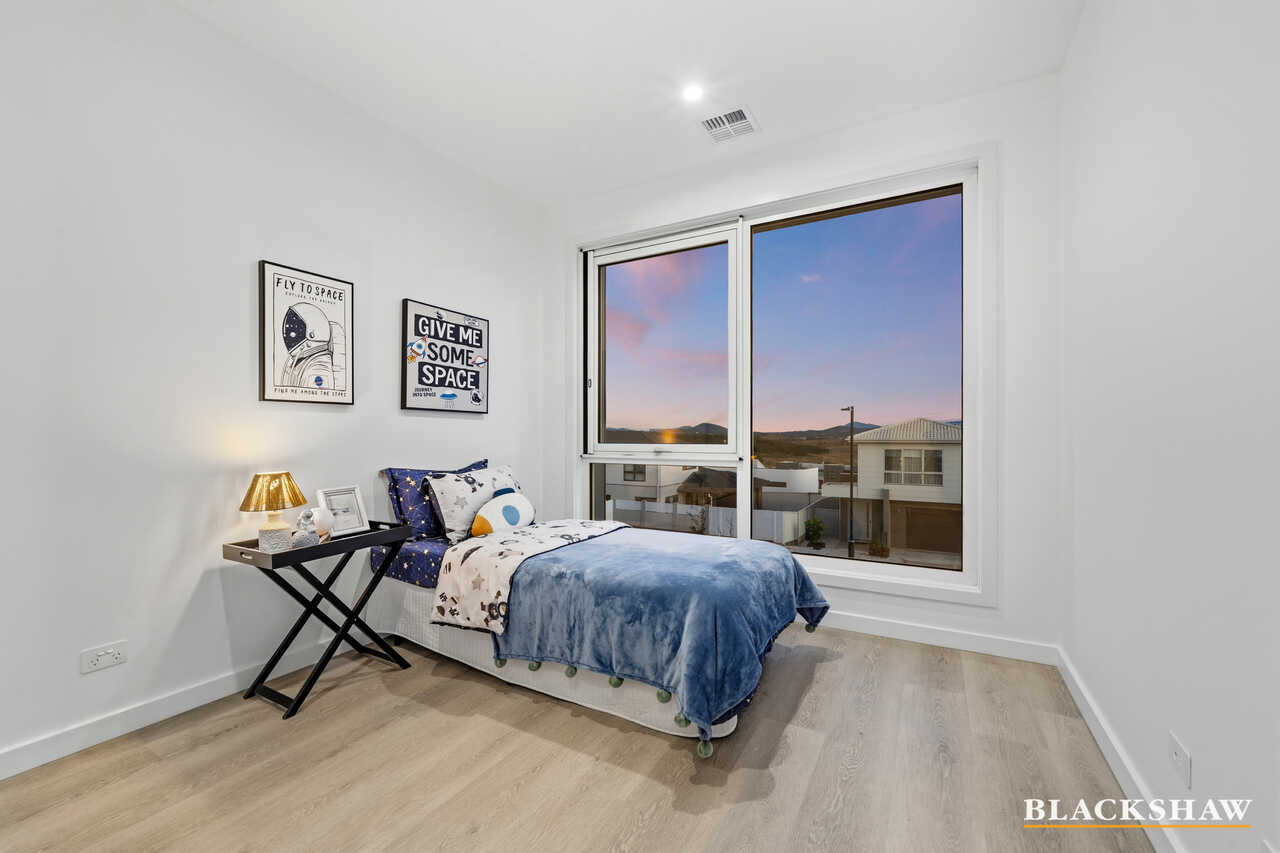
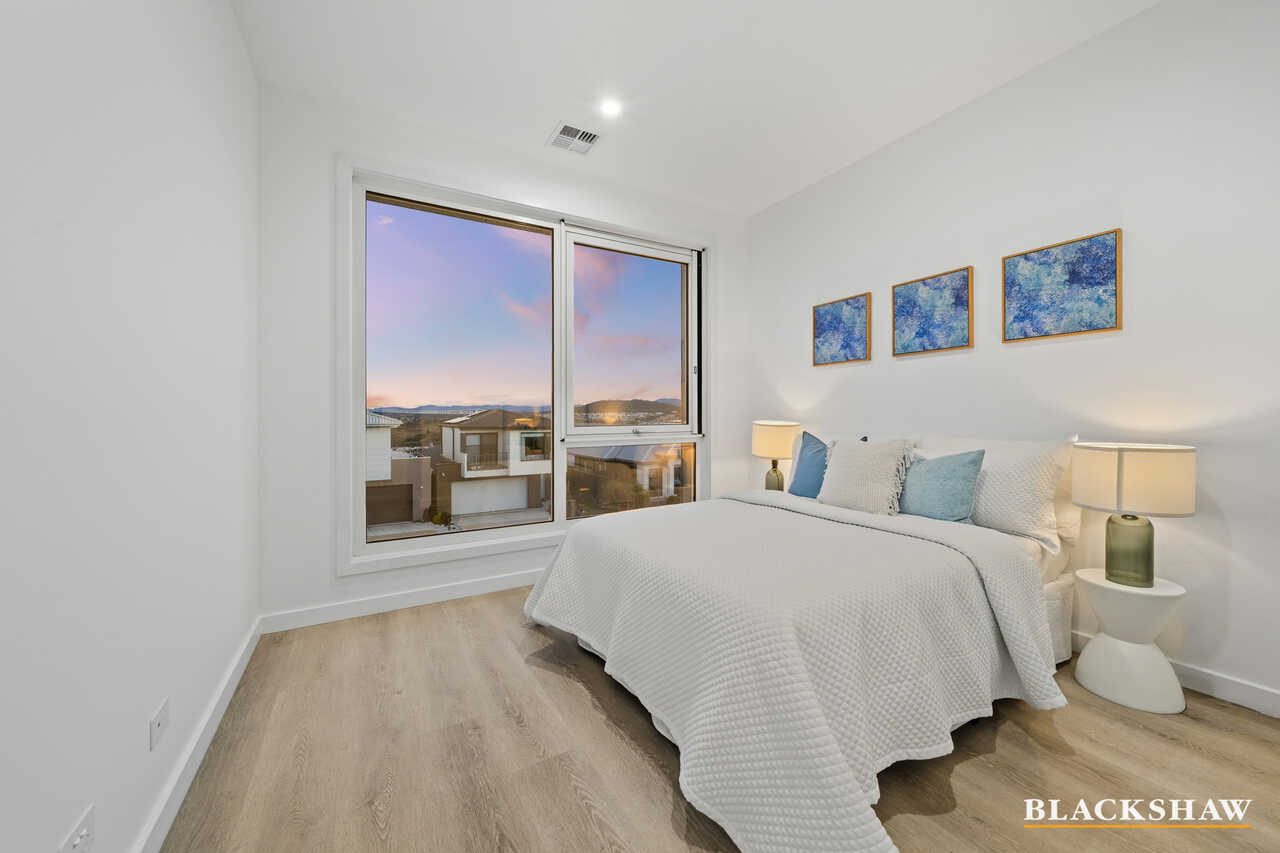
Elevated views from two of the bedrooms upstairs offer a peaceful backdrop, while a second master suite and additional bedrooms provide privacy and comfort for growing families. Elegant lighting throughout creates a soft ambience, complementing the beautiful flooring and carefully selected finishes that lend a sense of understated luxury.
Complete with the practicality of rear garage access via a second street, this is a home designed not simply to impress, but to feel effortlessly beautiful to come home to every day.
FEATURES:
• Brand new built
• 23.5kW Daikin air-conditioning
• 4 x zones climate control
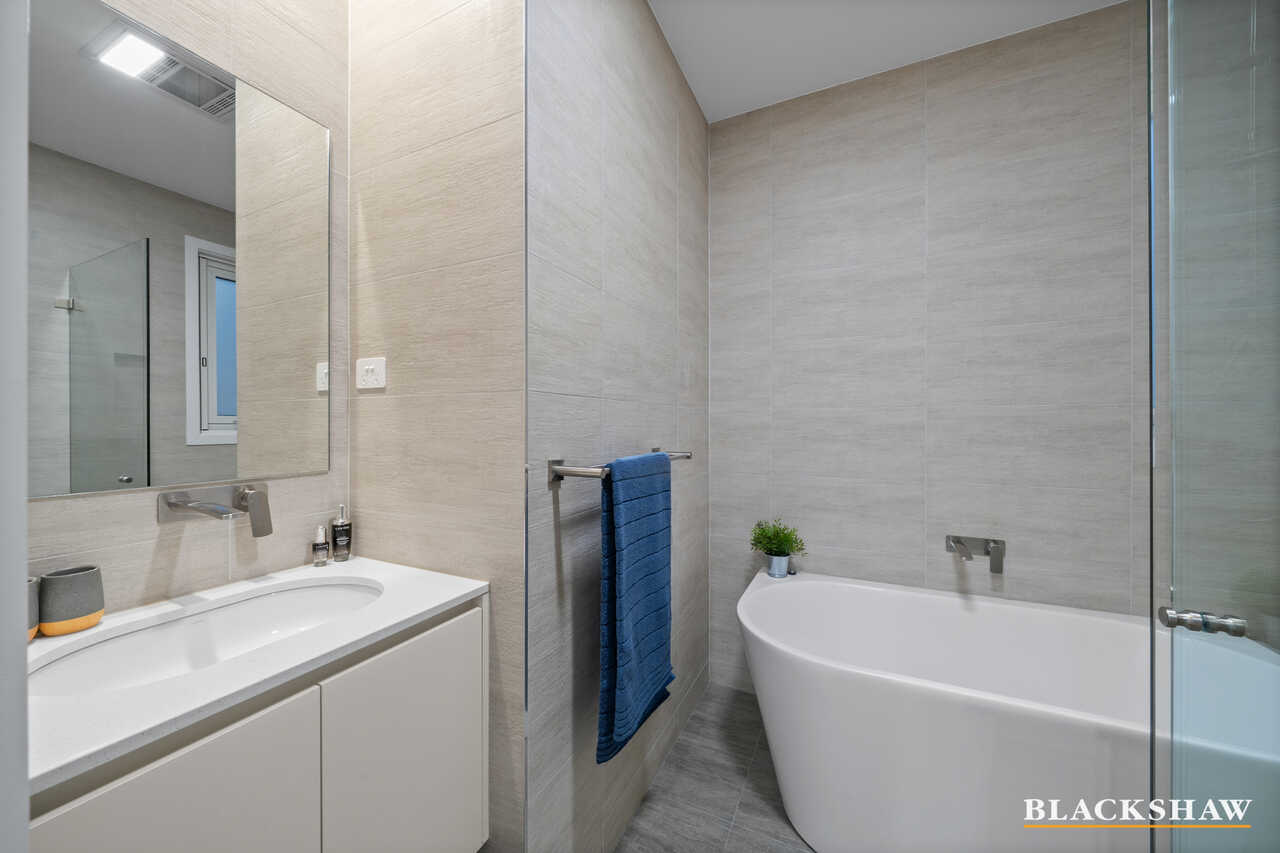
• Double-glazed windows
• Bosch 90.00cm induction cooktop
• Bosch dishwasher
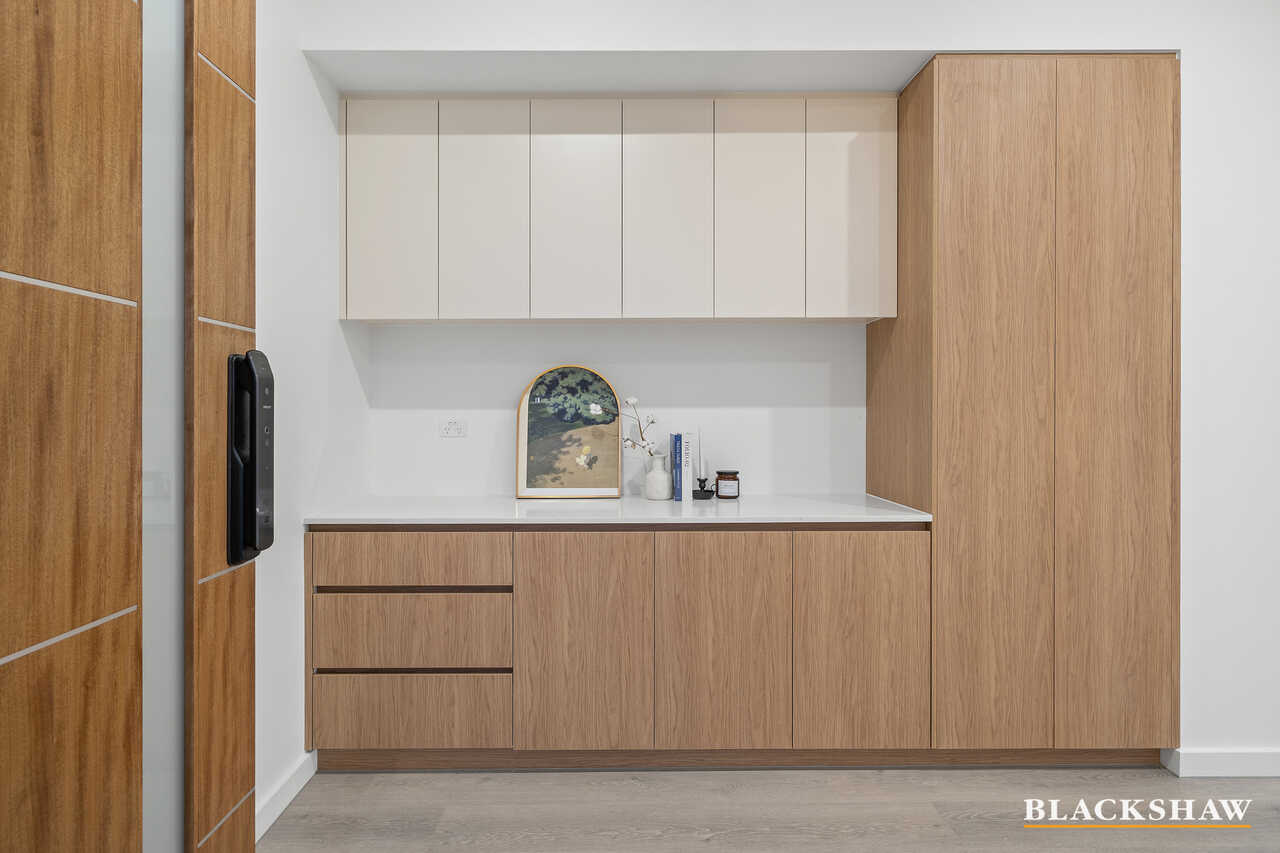
• Phillips smart lock handle
• 2.7m ceiling height upstairs
• 3.2m ceiling height downstairs
• Hybrid flooring
• Insulation in-between the 2 floor levels
• 3 x Velux skylights
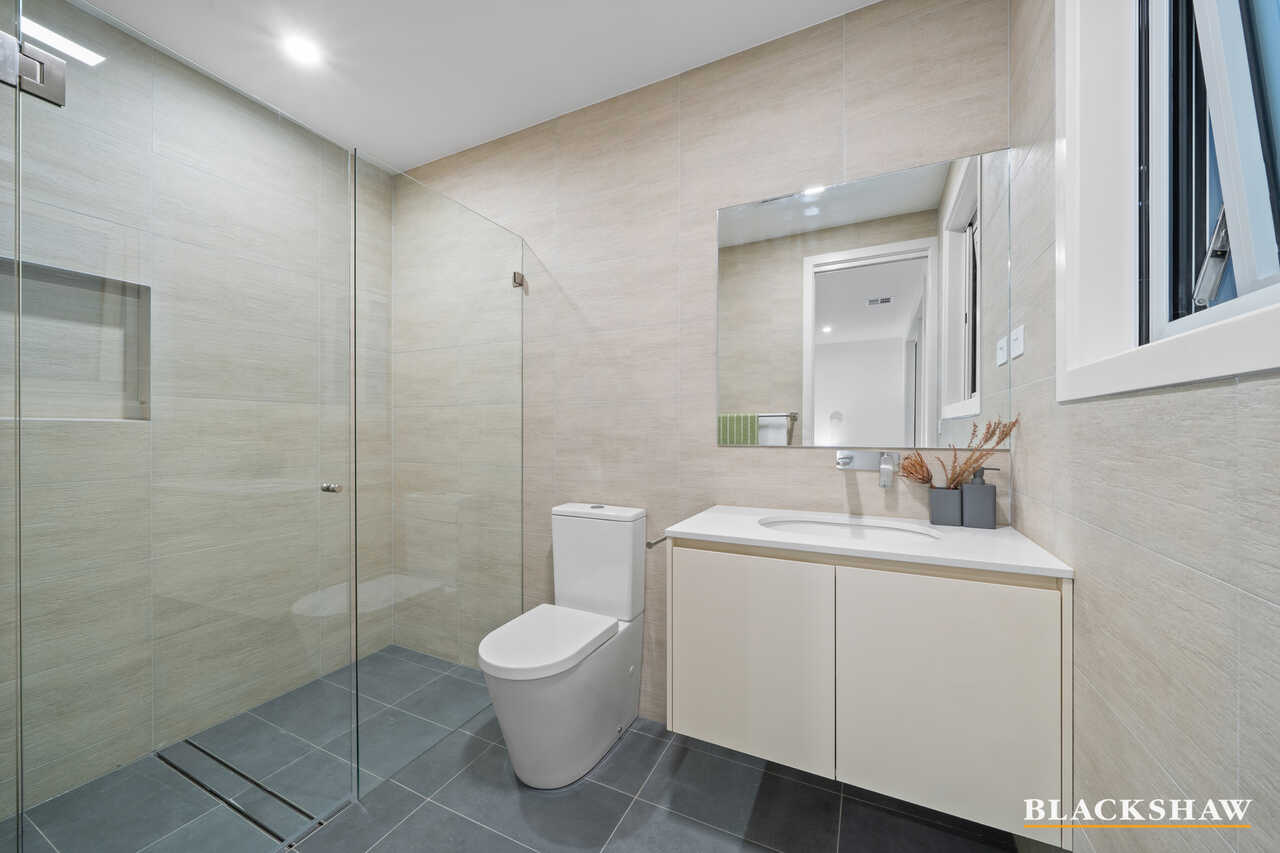
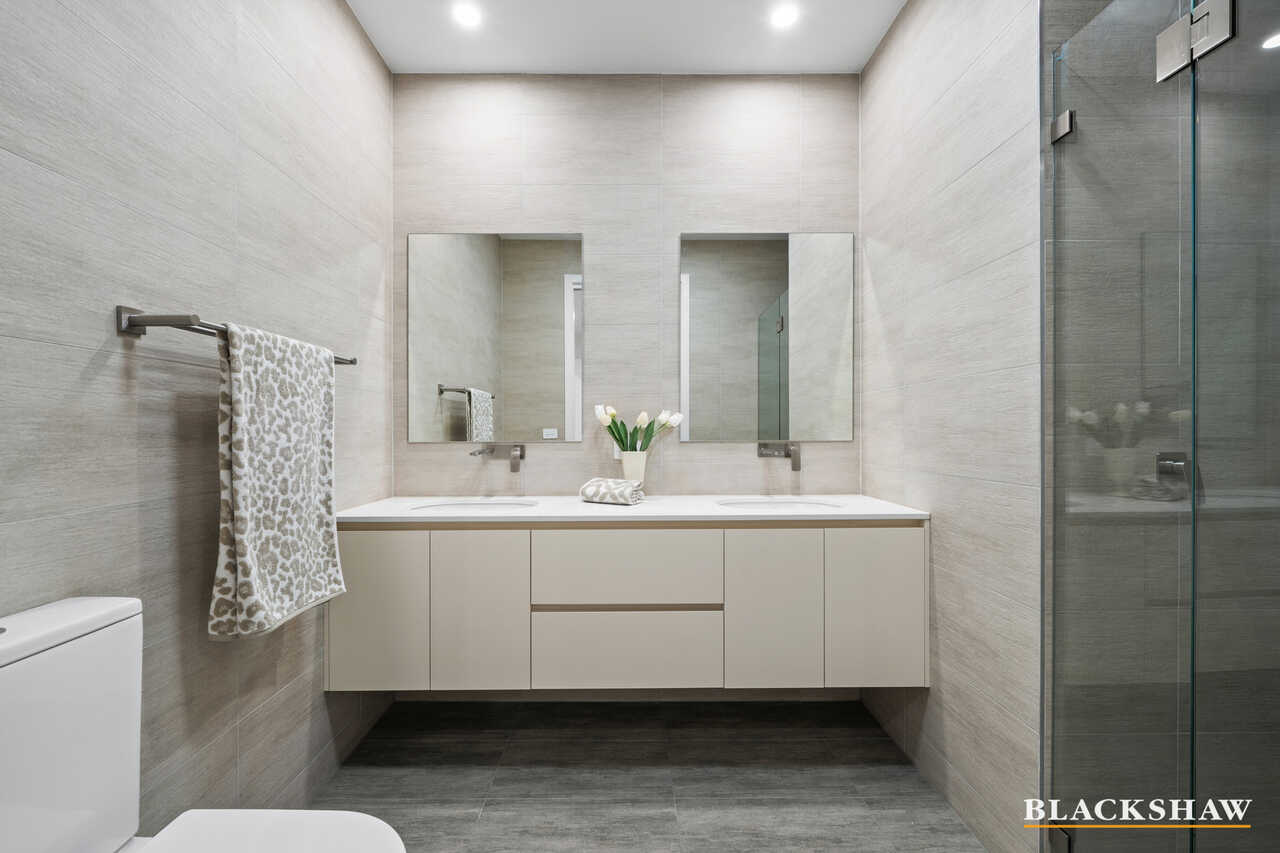
• Frameless shower screens
• Intercom
PROXIMITY:
• Evenly Scott School
• Charles Weston School
• Stromol Forest Anglican College
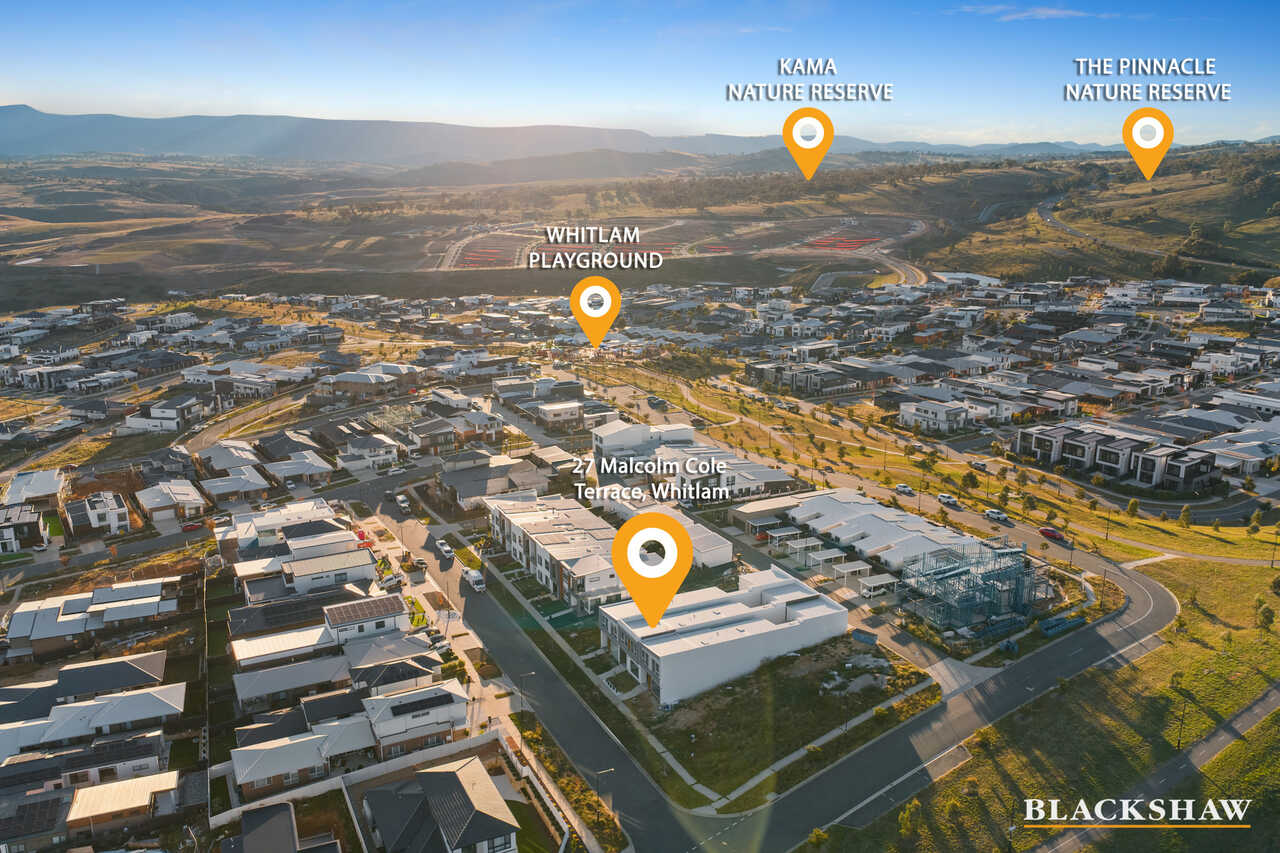
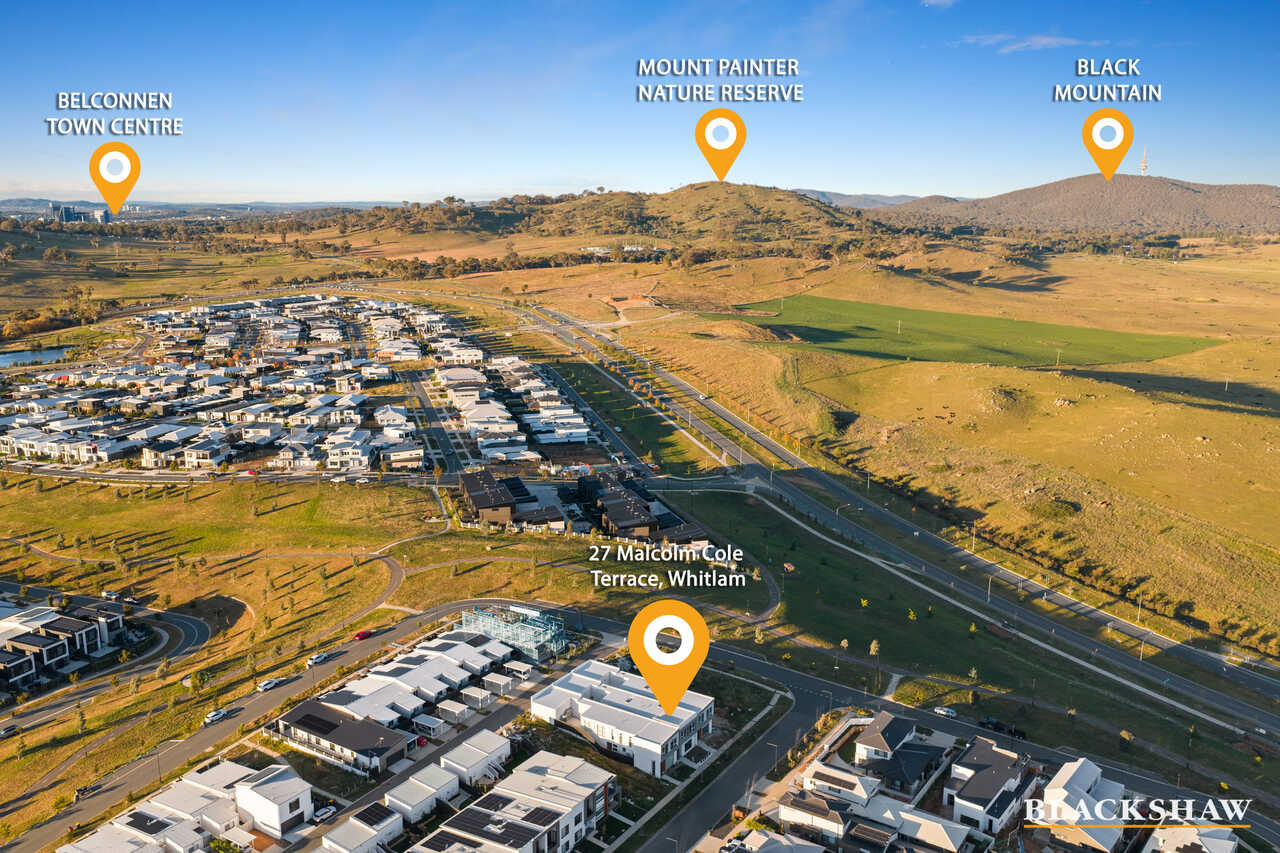
• Blue Poles Park - Whitlam Central Community Playground
• Ridgeline Park
• Cravens Crossing Park
• Ruth Park
• Heatbeat Café
• Denman Village Shops
• Koko Molonglo Centre
• Stromlo Forest Park
• Stromlo Leisure Centre
• Jamison Centre
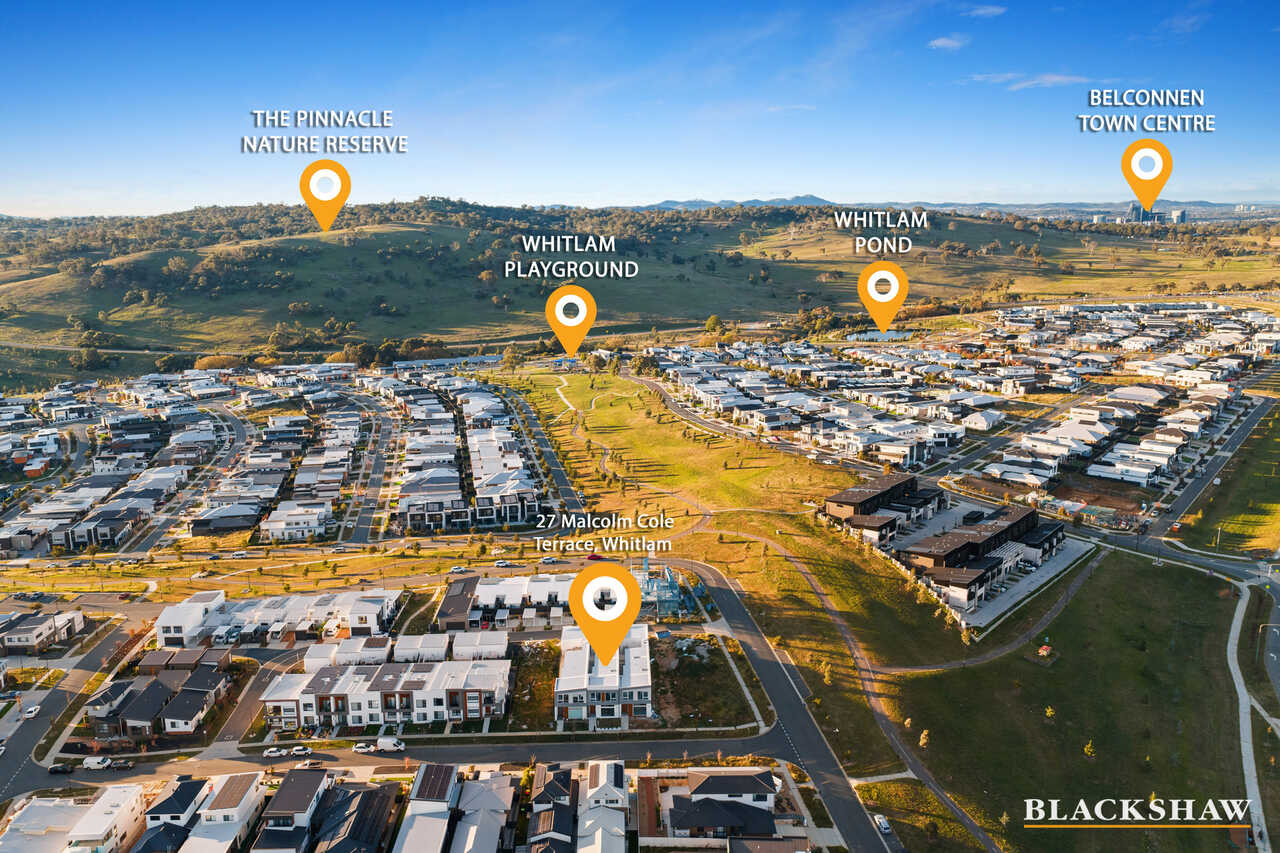
• The Pinnacle Nature Reserve
STATISTICS (all measures/figures are approximate):
• Built: 2026
• EER: 7.1
• Rates: $530.94 per quarter
• Land size: 244.00 sqm
• Total house size: 253.18sqm
(Ground: 83.08sqm + Upper: 122.41sqm + Garage: 43.53sqm + Porch: 4.16sqm)
• Rental appraisal: $1,100 - $1,200 per week
DISCLAIMER:
All care has been taken in the preparation of this marketing material, and details have been obtained from sources we believe to be reliable. Blackshaw do not however guarantee the accuracy of the information, nor accept liability for any errors. Interested persons should rely solely on their own enquiries.
Prior to enquiry or inspection of this property you may wish to review our Information Collection Notice and Privacy Policy.
blackshaw.com.au/privacy
Read MoreBathed in natural light through expansive windows and thoughtfully placed glass, the home embraces its surroundings, creating a bright and uplifting atmosphere while inviting elevated outlooks into everyday living. From soft morning light to glowing sunsets, each space feels connected to the outdoors.
Designed for both connection and retreat, the ground floor welcomes you with a beautifully appointed formal lounge - a quiet space to unwind, entertain, or simply enjoy a slower moment away from the heart of the home. Adding to the home's flexibility is a privately positioned master suite on this level, ideal for guests, multi-generational living, or long-term convenience.
At its centre, the kitchen feels less like a workspace and more like a gathering place. Beautifully finished with quality joinery and elegant detailing, it flows seamlessly into the dining and living spaces, where large windows frame natural light and garden outlooks. Glass doors extend the living outdoors, creating an effortless connection to alfresco entertaining and relaxed weekends spent with family and friends.
Elevated views from two of the bedrooms upstairs offer a peaceful backdrop, while a second master suite and additional bedrooms provide privacy and comfort for growing families. Elegant lighting throughout creates a soft ambience, complementing the beautiful flooring and carefully selected finishes that lend a sense of understated luxury.
Complete with the practicality of rear garage access via a second street, this is a home designed not simply to impress, but to feel effortlessly beautiful to come home to every day.
FEATURES:
• Brand new built
• 23.5kW Daikin air-conditioning
• 4 x zones climate control
• Double-glazed windows
• Bosch 90.00cm induction cooktop
• Bosch dishwasher
• Phillips smart lock handle
• 2.7m ceiling height upstairs
• 3.2m ceiling height downstairs
• Hybrid flooring
• Insulation in-between the 2 floor levels
• 3 x Velux skylights
• Frameless shower screens
• Intercom
PROXIMITY:
• Evenly Scott School
• Charles Weston School
• Stromol Forest Anglican College
• Blue Poles Park - Whitlam Central Community Playground
• Ridgeline Park
• Cravens Crossing Park
• Ruth Park
• Heatbeat Café
• Denman Village Shops
• Koko Molonglo Centre
• Stromlo Forest Park
• Stromlo Leisure Centre
• Jamison Centre
• The Pinnacle Nature Reserve
STATISTICS (all measures/figures are approximate):
• Built: 2026
• EER: 7.1
• Rates: $530.94 per quarter
• Land size: 244.00 sqm
• Total house size: 253.18sqm
(Ground: 83.08sqm + Upper: 122.41sqm + Garage: 43.53sqm + Porch: 4.16sqm)
• Rental appraisal: $1,100 - $1,200 per week
DISCLAIMER:
All care has been taken in the preparation of this marketing material, and details have been obtained from sources we believe to be reliable. Blackshaw do not however guarantee the accuracy of the information, nor accept liability for any errors. Interested persons should rely solely on their own enquiries.
Prior to enquiry or inspection of this property you may wish to review our Information Collection Notice and Privacy Policy.
blackshaw.com.au/privacy
Listing agent

Prior to enquiry or inspection of this property you may wish to review our Information Collection Notice and Privacy Policy.
Privacy & Collection NoticeModern Elegance, Elevated Living
Property Overview
Step inside a home where thoughtful design and everyday comfort come together effortlessly. Newly built with a timeless contemporary aesthetic, this residence delivers a sense of sophistication from the moment you arrive, balancing modern luxury with the warmth of family living.
Bathed in natural light through expansive windows and thoughtfully placed glass, the home embraces its surroundings, creating a bright and uplifting atmosphere while inviting elevated outlooks into everyday living. From soft morning light to glowing sunsets, each space feels connected to the outdoors.
Designed for both connection and retreat, the ground floor welcomes you with a beautifully appointed formal lounge - a quiet space to unwind, entertain, or simply enjoy a slower moment away from the heart of the home. Adding to the home's flexibility is a privately positioned master suite on this level, ideal for guests, multi-generational living, or long-term convenience.
At its centre, the kitchen feels less like a workspace and more like a gathering place. Beautifully finished with quality joinery and elegant detailing, it flows seamlessly into the dining and living spaces, where large windows frame natural light and garden outlooks. Glass doors extend the living outdoors, creating an effortless connection to alfresco entertaining and relaxed weekends spent with family and friends.
Elevated views from two of the bedrooms upstairs offer a peaceful backdrop, while a second master suite and additional bedrooms provide privacy and comfort for growing families. Elegant lighting throughout creates a soft ambience, complementing the beautiful flooring and carefully selected finishes that lend a sense of understated luxury.
Complete with the practicality of rear garage access via a second street, this is a home designed not simply to impress, but to feel effortlessly beautiful to come home to every day.
FEATURES:
• Brand new built
• 23.5kW Daikin air-conditioning
• 4 x zones climate control
• Double-glazed windows
• Bosch 90.00cm induction cooktop
• Bosch dishwasher
• Phillips smart lock handle
• 2.7m ceiling height upstairs
• 3.2m ceiling height downstairs
• Hybrid flooring
• Insulation in-between the 2 floor levels
• 3 x Velux skylights
• Frameless shower screens
• Intercom
PROXIMITY:
• Evenly Scott School
• Charles Weston School
• Stromol Forest Anglican College
• Blue Poles Park - Whitlam Central Community Playground
• Ridgeline Park
• Cravens Crossing Park
• Ruth Park
• Heatbeat Café
• Denman Village Shops
• Koko Molonglo Centre
• Stromlo Forest Park
• Stromlo Leisure Centre
• Jamison Centre
• The Pinnacle Nature Reserve
STATISTICS (all measures/figures are approximate):
• Built: 2026
• EER: 7.1
• Rates: $530.94 per quarter
• Land size: 244.00 sqm
• Total house size: 253.18sqm
(Ground: 83.08sqm + Upper: 122.41sqm + Garage: 43.53sqm + Porch: 4.16sqm)
• Rental appraisal: $1,100 - $1,200 per week
DISCLAIMER:
All care has been taken in the preparation of this marketing material, and details have been obtained from sources we believe to be reliable. Blackshaw do not however guarantee the accuracy of the information, nor accept liability for any errors. Interested persons should rely solely on their own enquiries.
Prior to enquiry or inspection of this property you may wish to review our Information Collection Notice and Privacy Policy.
blackshaw.com.au/privacy
Read MoreBathed in natural light through expansive windows and thoughtfully placed glass, the home embraces its surroundings, creating a bright and uplifting atmosphere while inviting elevated outlooks into everyday living. From soft morning light to glowing sunsets, each space feels connected to the outdoors.
Designed for both connection and retreat, the ground floor welcomes you with a beautifully appointed formal lounge - a quiet space to unwind, entertain, or simply enjoy a slower moment away from the heart of the home. Adding to the home's flexibility is a privately positioned master suite on this level, ideal for guests, multi-generational living, or long-term convenience.
At its centre, the kitchen feels less like a workspace and more like a gathering place. Beautifully finished with quality joinery and elegant detailing, it flows seamlessly into the dining and living spaces, where large windows frame natural light and garden outlooks. Glass doors extend the living outdoors, creating an effortless connection to alfresco entertaining and relaxed weekends spent with family and friends.
Elevated views from two of the bedrooms upstairs offer a peaceful backdrop, while a second master suite and additional bedrooms provide privacy and comfort for growing families. Elegant lighting throughout creates a soft ambience, complementing the beautiful flooring and carefully selected finishes that lend a sense of understated luxury.
Complete with the practicality of rear garage access via a second street, this is a home designed not simply to impress, but to feel effortlessly beautiful to come home to every day.
FEATURES:
• Brand new built
• 23.5kW Daikin air-conditioning
• 4 x zones climate control
• Double-glazed windows
• Bosch 90.00cm induction cooktop
• Bosch dishwasher
• Phillips smart lock handle
• 2.7m ceiling height upstairs
• 3.2m ceiling height downstairs
• Hybrid flooring
• Insulation in-between the 2 floor levels
• 3 x Velux skylights
• Frameless shower screens
• Intercom
PROXIMITY:
• Evenly Scott School
• Charles Weston School
• Stromol Forest Anglican College
• Blue Poles Park - Whitlam Central Community Playground
• Ridgeline Park
• Cravens Crossing Park
• Ruth Park
• Heatbeat Café
• Denman Village Shops
• Koko Molonglo Centre
• Stromlo Forest Park
• Stromlo Leisure Centre
• Jamison Centre
• The Pinnacle Nature Reserve
STATISTICS (all measures/figures are approximate):
• Built: 2026
• EER: 7.1
• Rates: $530.94 per quarter
• Land size: 244.00 sqm
• Total house size: 253.18sqm
(Ground: 83.08sqm + Upper: 122.41sqm + Garage: 43.53sqm + Porch: 4.16sqm)
• Rental appraisal: $1,100 - $1,200 per week
DISCLAIMER:
All care has been taken in the preparation of this marketing material, and details have been obtained from sources we believe to be reliable. Blackshaw do not however guarantee the accuracy of the information, nor accept liability for any errors. Interested persons should rely solely on their own enquiries.
Prior to enquiry or inspection of this property you may wish to review our Information Collection Notice and Privacy Policy.
blackshaw.com.au/privacy
27 Malcolm Cole Terrace Whitlam ACT
4
3
2
EER 7.0
Sold
House · 244 sqm
Building size: | 253.18 sqm (approx) |
Modern Elegance, Elevated Living
Property Overview
Step inside a home where thoughtful design and everyday comfort come together effortlessly. Newly built with a timeless contemporary aesthetic, this residence delivers a sense of sophistication from the moment you arrive, balancing modern luxury with the warmth of family living.
Bathed in natural light through expansive windows and thoughtfully placed glass, the home embraces its surroundings, creating a bright and uplifting atmosphere while inviting elevated outlooks into everyday living. From soft morning light to glowing sunsets, each space feels connected to the outdoors.
Designed for both connection and retreat, the ground floor welcomes you with a beautifully appointed formal lounge - a quiet space to unwind, entertain, or simply enjoy a slower moment away from the heart of the home. Adding to the home's flexibility is a privately positioned master suite on this level, ideal for guests, multi-generational living, or long-term convenience.
At its centre, the kitchen feels less like a workspace and more like a gathering place. Beautifully finished with quality joinery and elegant detailing, it flows seamlessly into the dining and living spaces, where large windows frame natural light and garden outlooks. Glass doors extend the living outdoors, creating an effortless connection to alfresco entertaining and relaxed weekends spent with family and friends.
Elevated views from two of the bedrooms upstairs offer a peaceful backdrop, while a second master suite and additional bedrooms provide privacy and comfort for growing families. Elegant lighting throughout creates a soft ambience, complementing the beautiful flooring and carefully selected finishes that lend a sense of understated luxury.
Complete with the practicality of rear garage access via a second street, this is a home designed not simply to impress, but to feel effortlessly beautiful to come home to every day.
FEATURES:
• Brand new built
• 23.5kW Daikin air-conditioning
• 4 x zones climate control
• Double-glazed windows
• Bosch 90.00cm induction cooktop
• Bosch dishwasher
• Phillips smart lock handle
• 2.7m ceiling height upstairs
• 3.2m ceiling height downstairs
• Hybrid flooring
• Insulation in-between the 2 floor levels
• 3 x Velux skylights
• Frameless shower screens
• Intercom
PROXIMITY:
• Evenly Scott School
• Charles Weston School
• Stromol Forest Anglican College
• Blue Poles Park - Whitlam Central Community Playground
• Ridgeline Park
• Cravens Crossing Park
• Ruth Park
• Heatbeat Café
• Denman Village Shops
• Koko Molonglo Centre
• Stromlo Forest Park
• Stromlo Leisure Centre
• Jamison Centre
• The Pinnacle Nature Reserve
STATISTICS (all measures/figures are approximate):
• Built: 2026
• EER: 7.1
• Rates: $530.94 per quarter
• Land size: 244.00 sqm
• Total house size: 253.18sqm
(Ground: 83.08sqm + Upper: 122.41sqm + Garage: 43.53sqm + Porch: 4.16sqm)
• Rental appraisal: $1,100 - $1,200 per week
DISCLAIMER:
All care has been taken in the preparation of this marketing material, and details have been obtained from sources we believe to be reliable. Blackshaw do not however guarantee the accuracy of the information, nor accept liability for any errors. Interested persons should rely solely on their own enquiries.
Prior to enquiry or inspection of this property you may wish to review our Information Collection Notice and Privacy Policy.
blackshaw.com.au/privacy
Read MoreBathed in natural light through expansive windows and thoughtfully placed glass, the home embraces its surroundings, creating a bright and uplifting atmosphere while inviting elevated outlooks into everyday living. From soft morning light to glowing sunsets, each space feels connected to the outdoors.
Designed for both connection and retreat, the ground floor welcomes you with a beautifully appointed formal lounge - a quiet space to unwind, entertain, or simply enjoy a slower moment away from the heart of the home. Adding to the home's flexibility is a privately positioned master suite on this level, ideal for guests, multi-generational living, or long-term convenience.
At its centre, the kitchen feels less like a workspace and more like a gathering place. Beautifully finished with quality joinery and elegant detailing, it flows seamlessly into the dining and living spaces, where large windows frame natural light and garden outlooks. Glass doors extend the living outdoors, creating an effortless connection to alfresco entertaining and relaxed weekends spent with family and friends.
Elevated views from two of the bedrooms upstairs offer a peaceful backdrop, while a second master suite and additional bedrooms provide privacy and comfort for growing families. Elegant lighting throughout creates a soft ambience, complementing the beautiful flooring and carefully selected finishes that lend a sense of understated luxury.
Complete with the practicality of rear garage access via a second street, this is a home designed not simply to impress, but to feel effortlessly beautiful to come home to every day.
FEATURES:
• Brand new built
• 23.5kW Daikin air-conditioning
• 4 x zones climate control
• Double-glazed windows
• Bosch 90.00cm induction cooktop
• Bosch dishwasher
• Phillips smart lock handle
• 2.7m ceiling height upstairs
• 3.2m ceiling height downstairs
• Hybrid flooring
• Insulation in-between the 2 floor levels
• 3 x Velux skylights
• Frameless shower screens
• Intercom
PROXIMITY:
• Evenly Scott School
• Charles Weston School
• Stromol Forest Anglican College
• Blue Poles Park - Whitlam Central Community Playground
• Ridgeline Park
• Cravens Crossing Park
• Ruth Park
• Heatbeat Café
• Denman Village Shops
• Koko Molonglo Centre
• Stromlo Forest Park
• Stromlo Leisure Centre
• Jamison Centre
• The Pinnacle Nature Reserve
STATISTICS (all measures/figures are approximate):
• Built: 2026
• EER: 7.1
• Rates: $530.94 per quarter
• Land size: 244.00 sqm
• Total house size: 253.18sqm
(Ground: 83.08sqm + Upper: 122.41sqm + Garage: 43.53sqm + Porch: 4.16sqm)
• Rental appraisal: $1,100 - $1,200 per week
DISCLAIMER:
All care has been taken in the preparation of this marketing material, and details have been obtained from sources we believe to be reliable. Blackshaw do not however guarantee the accuracy of the information, nor accept liability for any errors. Interested persons should rely solely on their own enquiries.
Prior to enquiry or inspection of this property you may wish to review our Information Collection Notice and Privacy Policy.
blackshaw.com.au/privacy
Listing agent
Prior to enquiry or inspection of this property you may wish to review our Information Collection Notice and Privacy Policy.
Privacy & Collection Notice