

A Home Designed Around the Way You Live


Location
30 Porter Street
Wright ACT 2611
Details
4
3
2
EER: 6.0
House
$1,295,000+
Land area: | 449 sqm (approx) |
Building size: | 227.31 sqm (approx) |
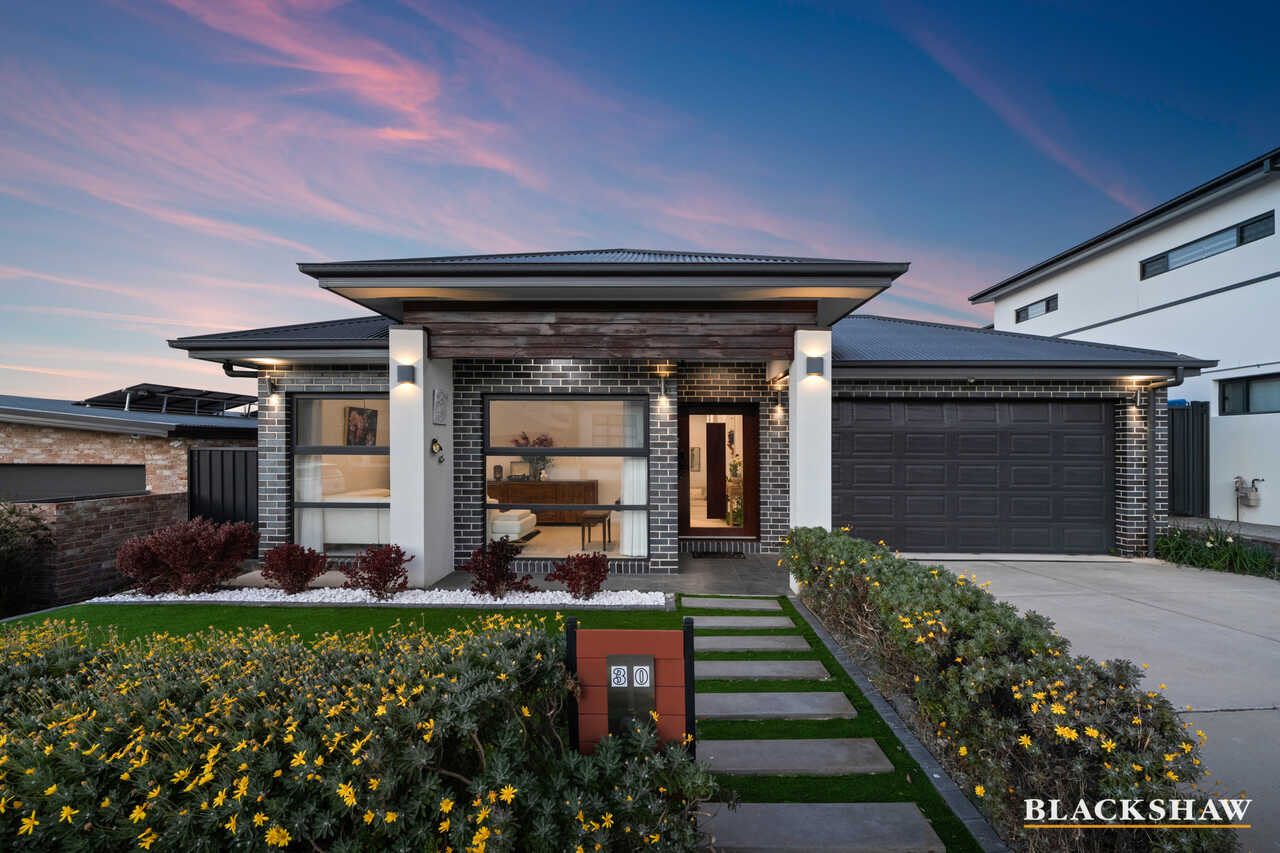
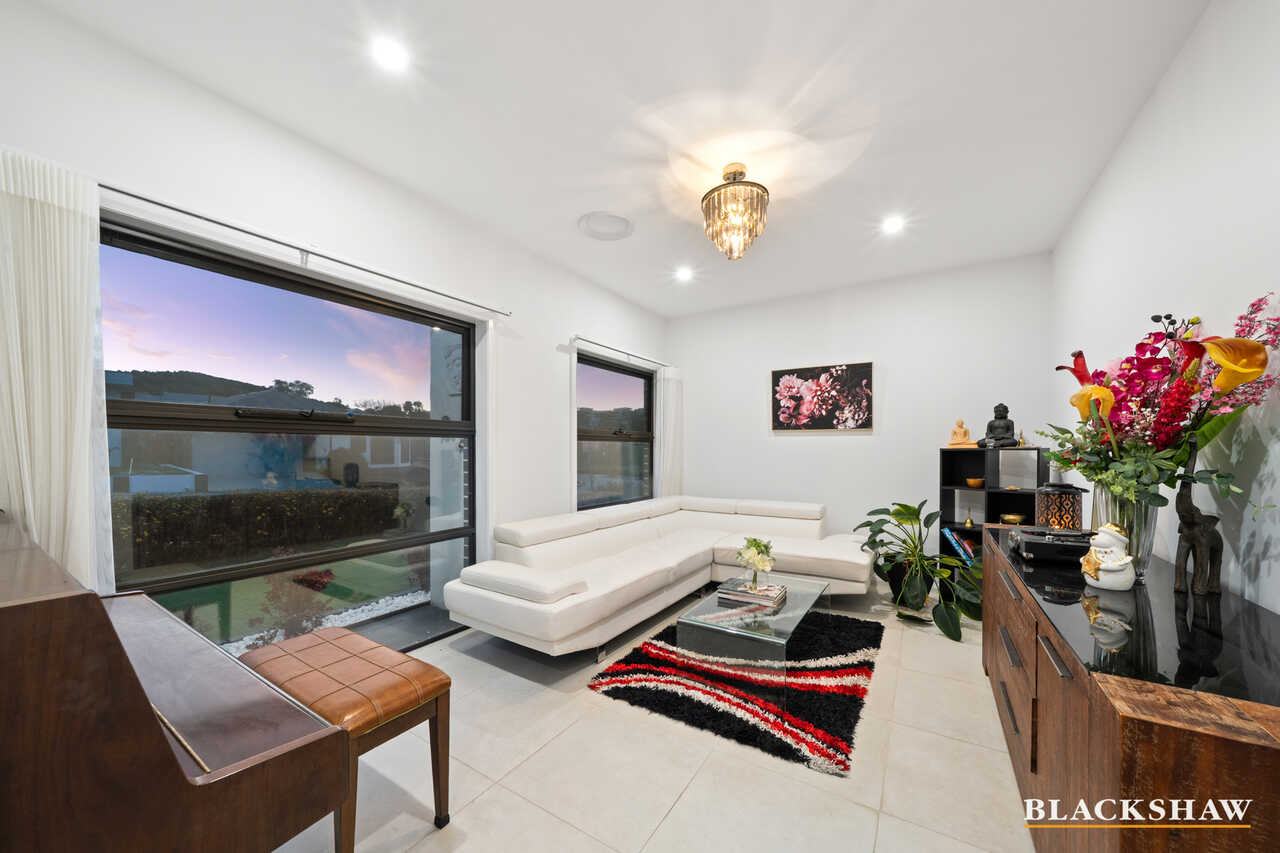
Set in Wright, this architecturally designed home is a thoughtful balance of space, light and comfort, with a floorplan that feels practical without losing its sense of warmth. Just a few steps from the local reserve, the home is equally suited to relaxed family living and entertaining.
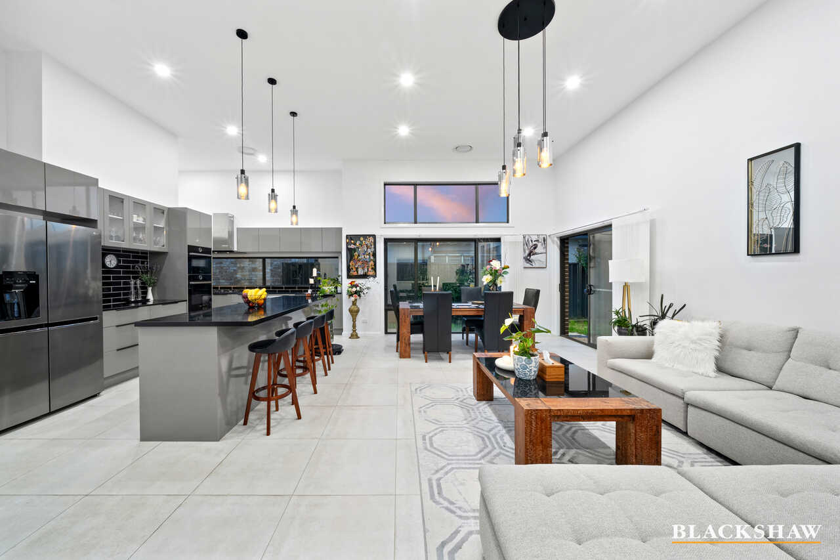
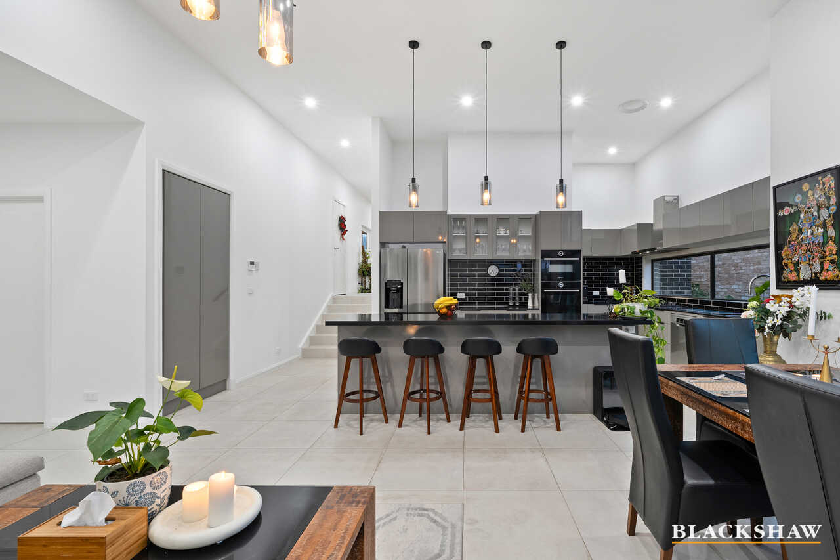
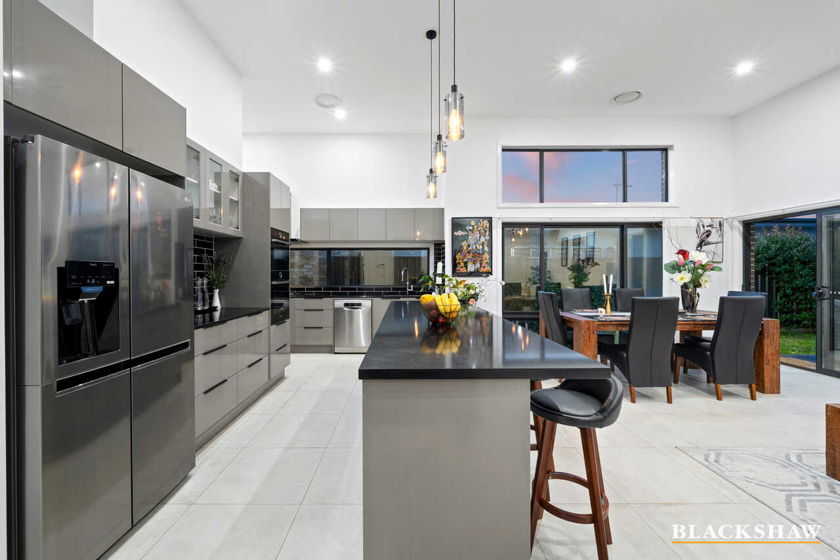
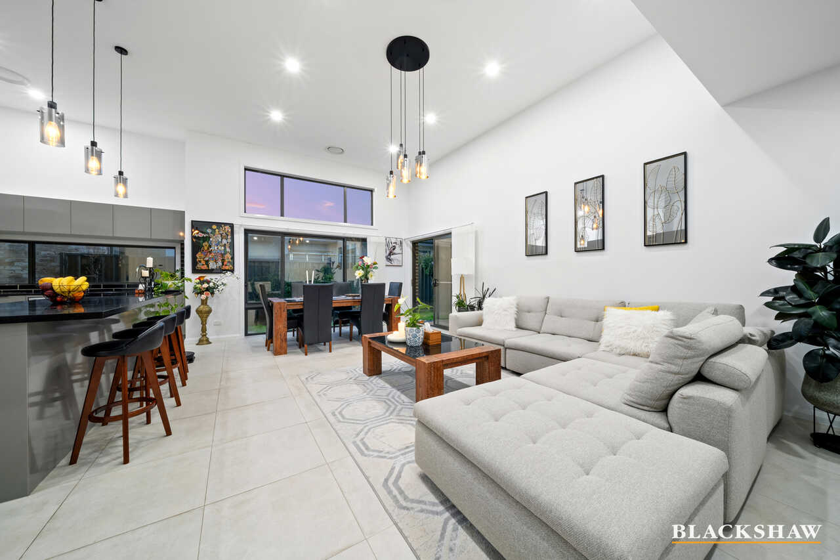
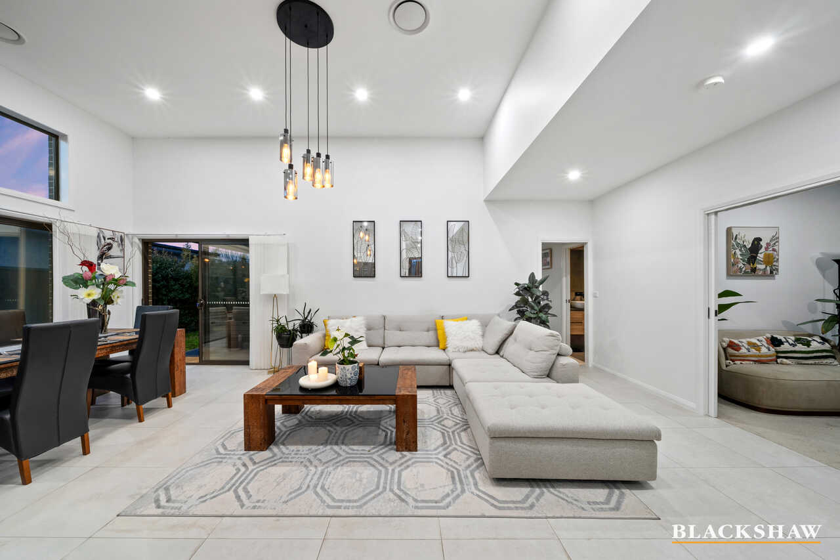
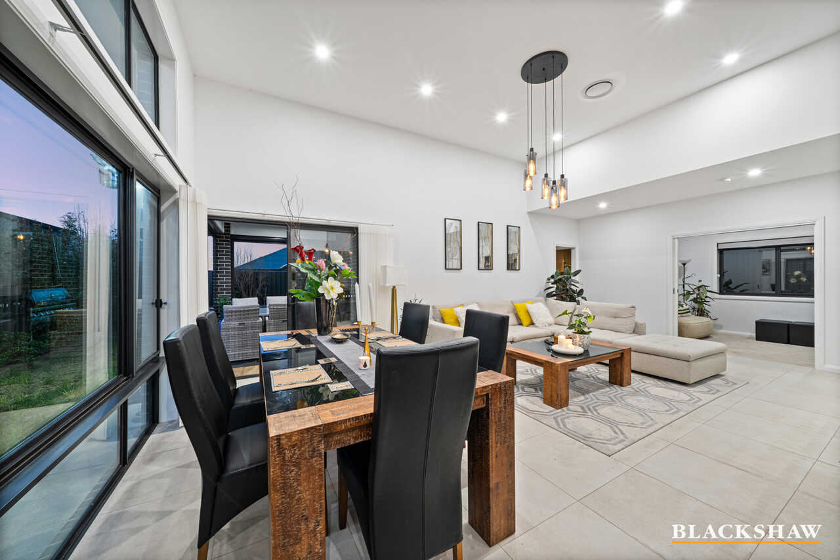
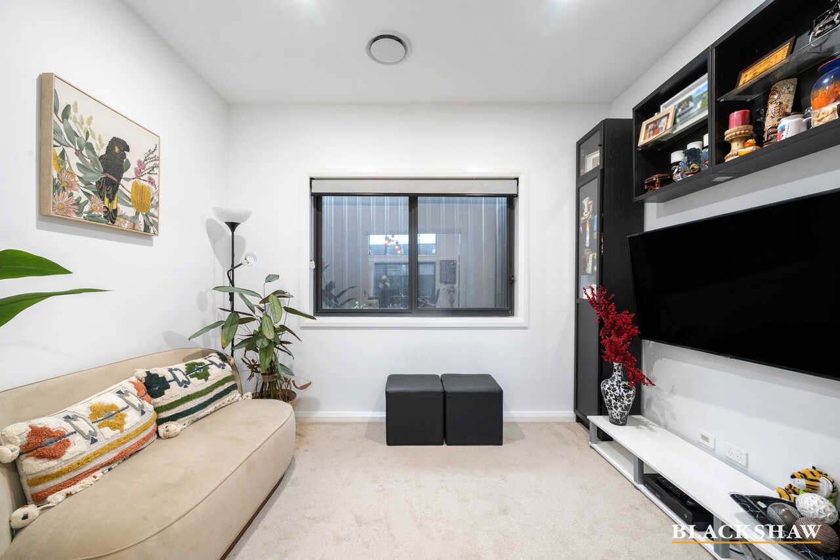
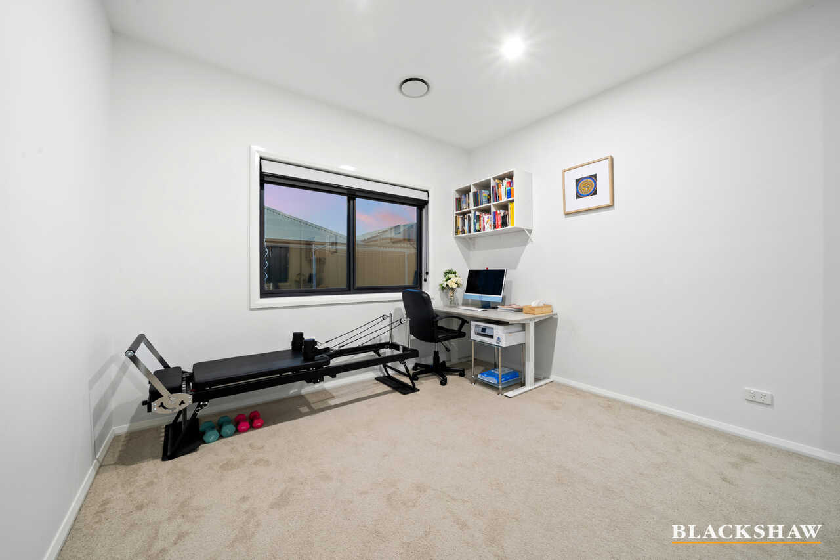
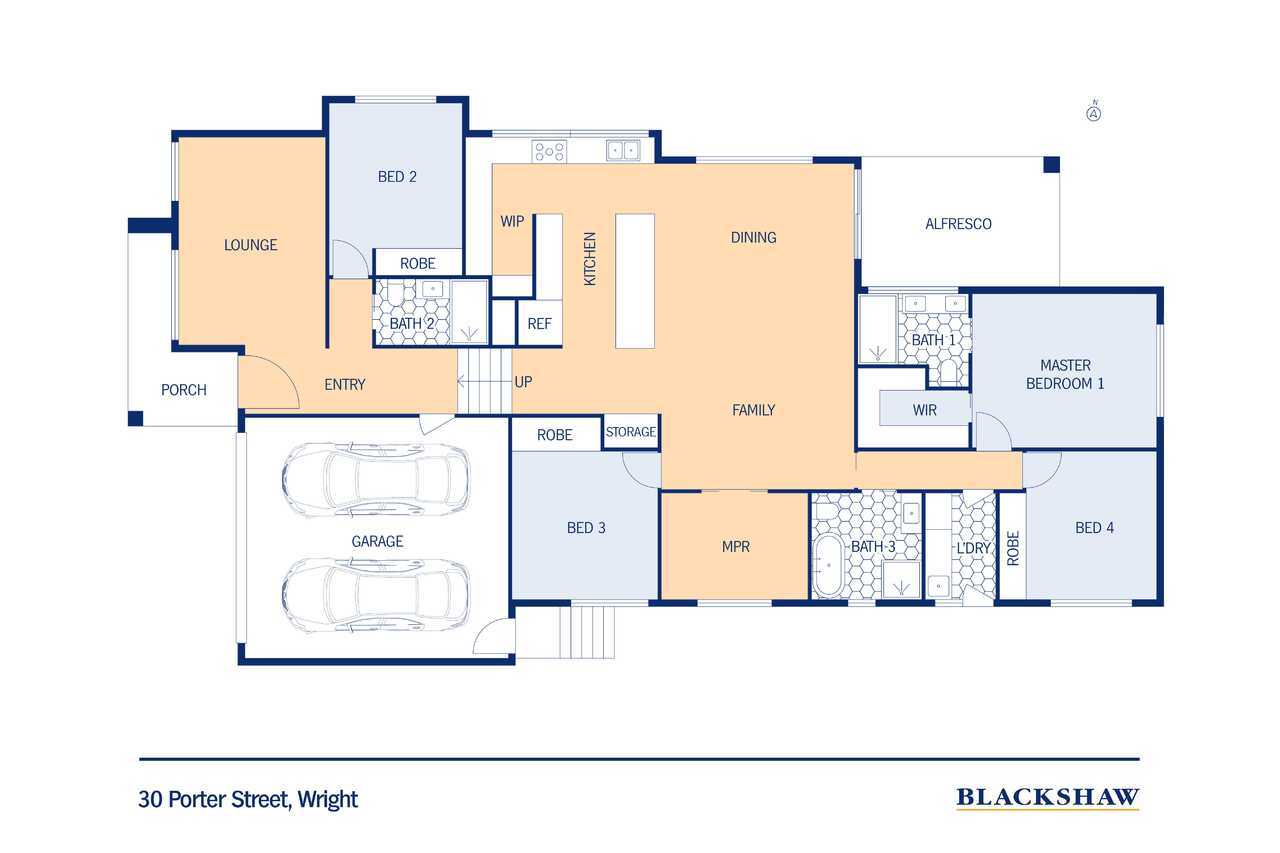
The living and dining areas make an immediate impression with their generous 3.7m ceilings and large windows, bringing in an abundance of natural light. A separate formal lounge at the front provides a quieter retreat, while the multipurpose room, complete with sliding doors, offers flexibility as a study, children's space or second sitting room.
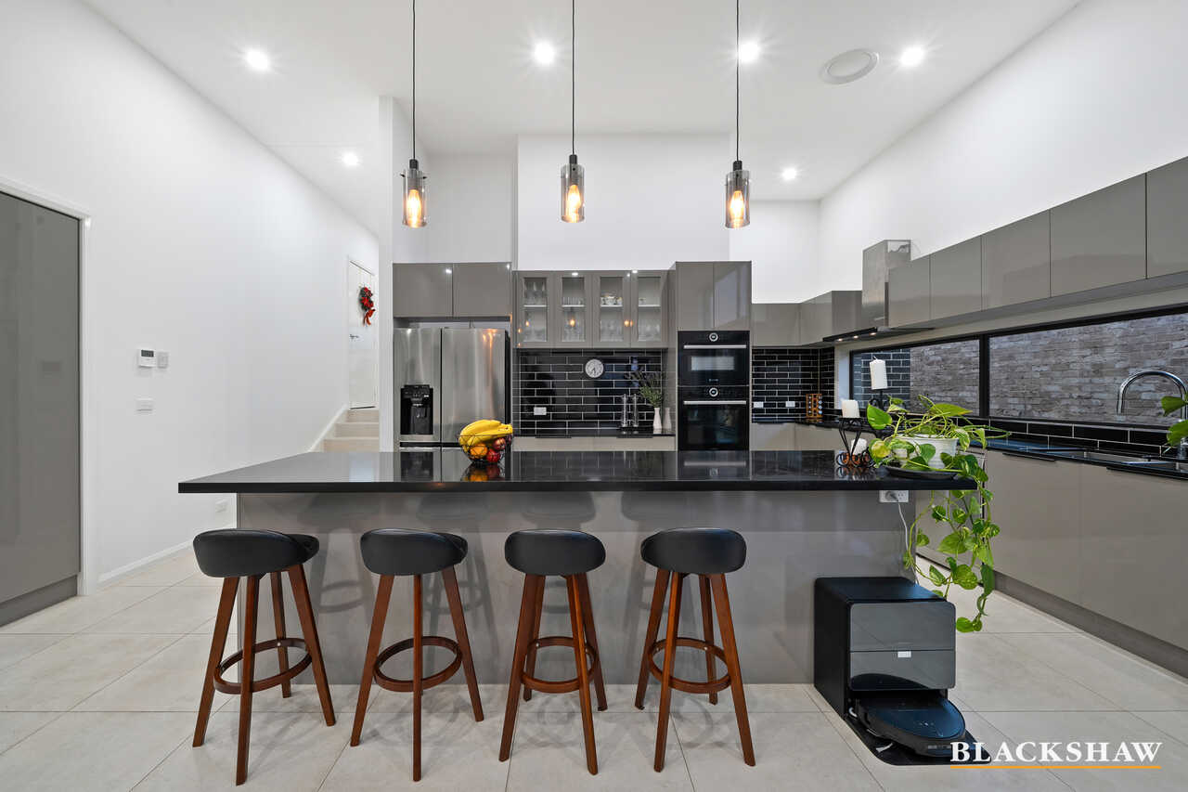
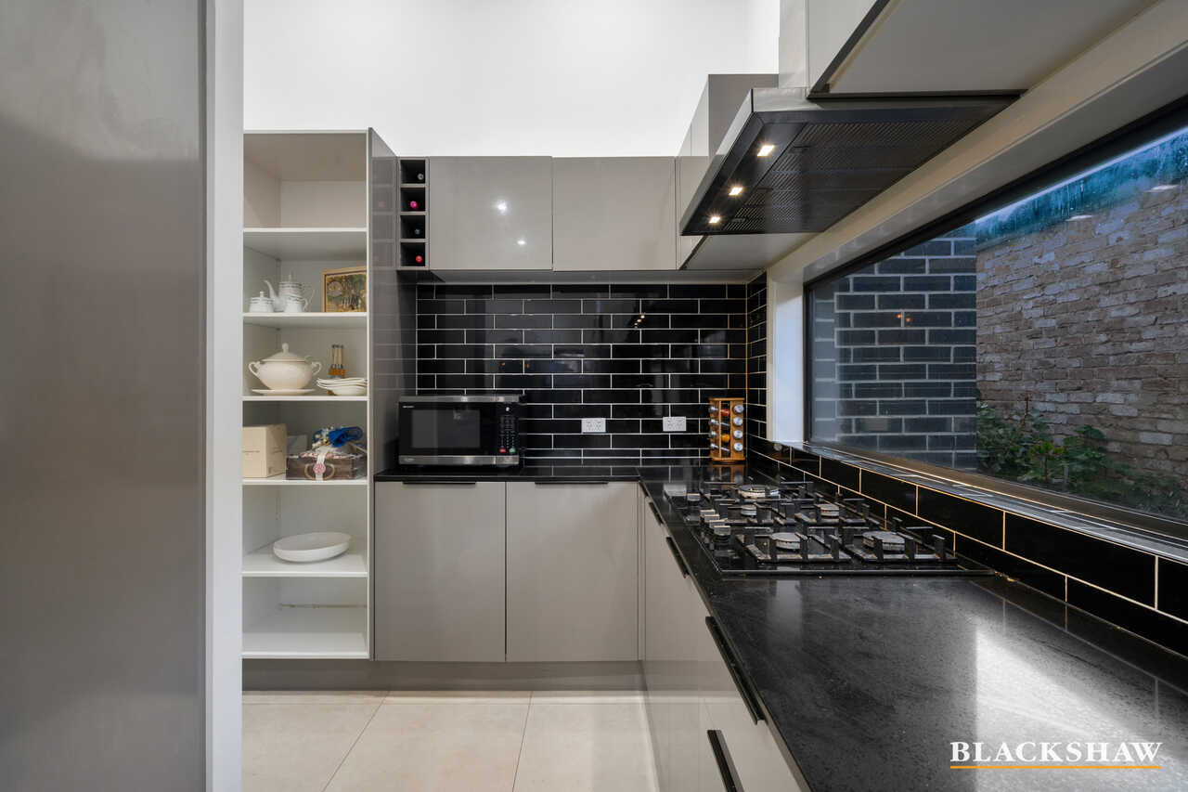
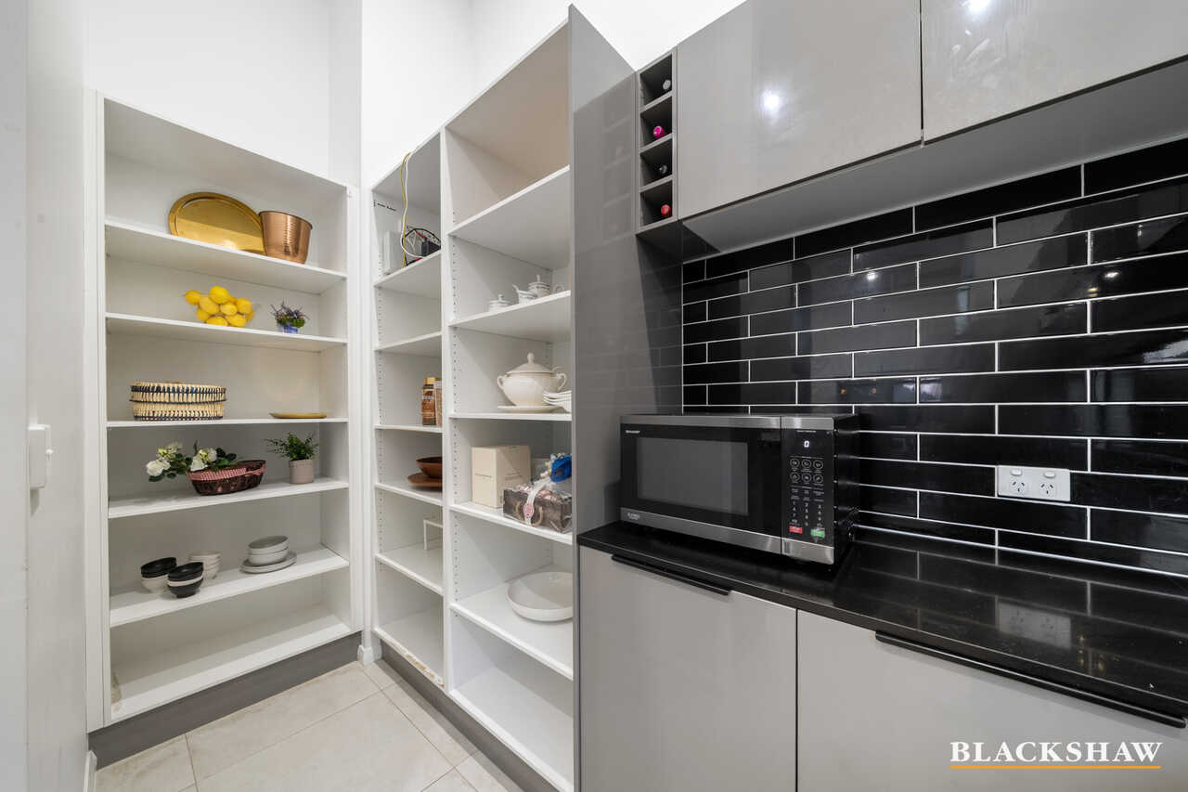
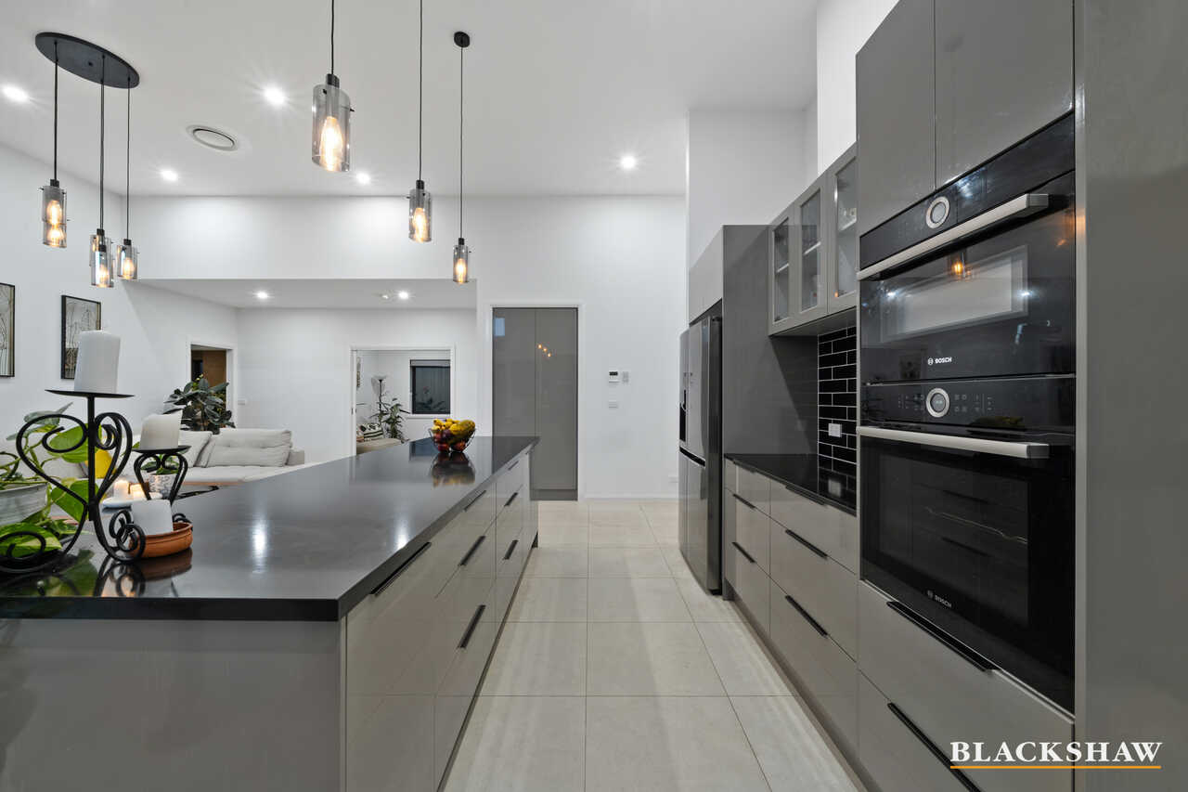
At the heart of the home, the kitchen is beautifully appointed with Bosch appliances, including a five-burner gas cooktop, built-in oven, microwave and dishwasher. Glass cabinetry, ample storage, granite benches and a large butler pantry make the space as functional as it is inviting.
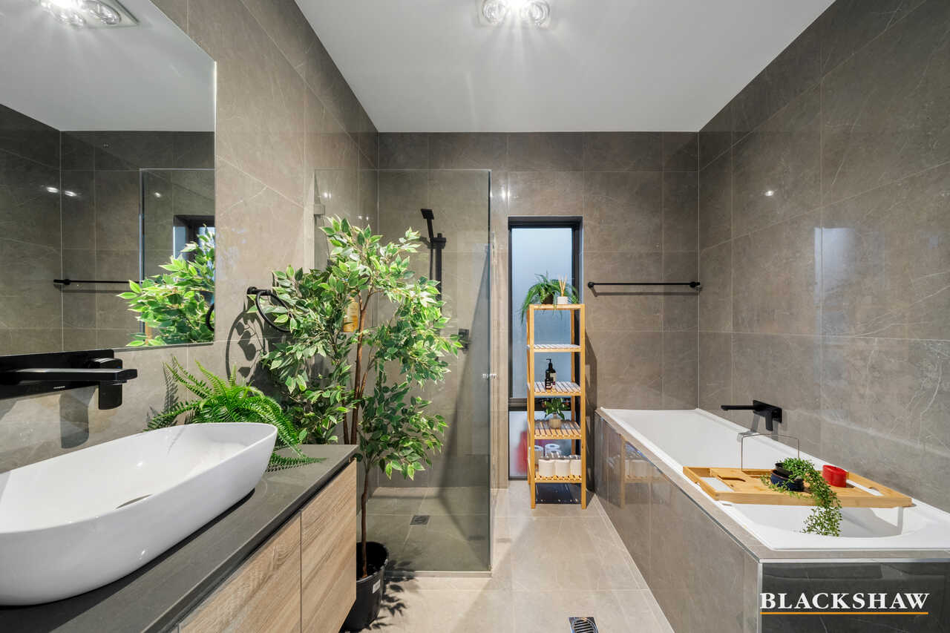
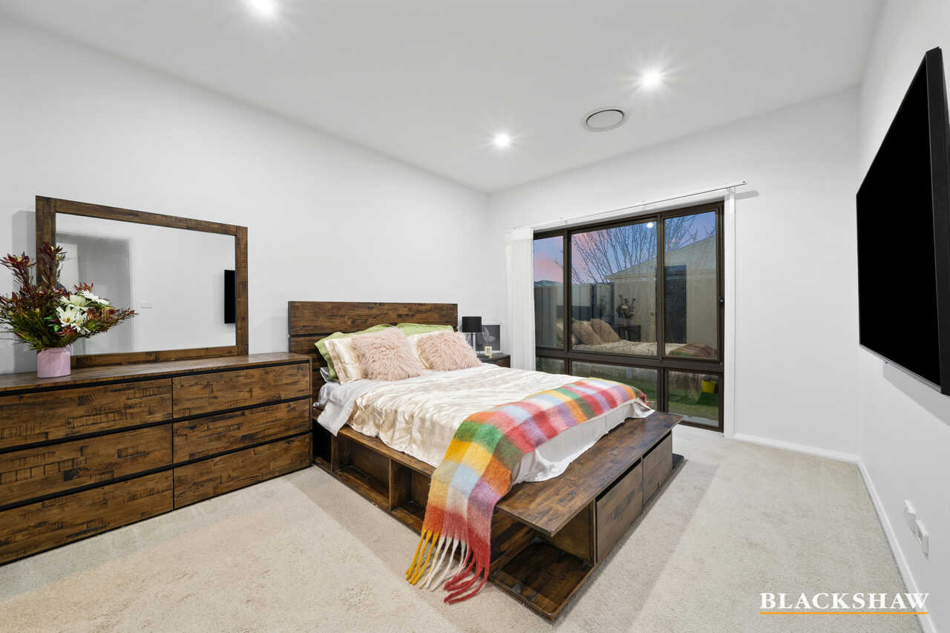
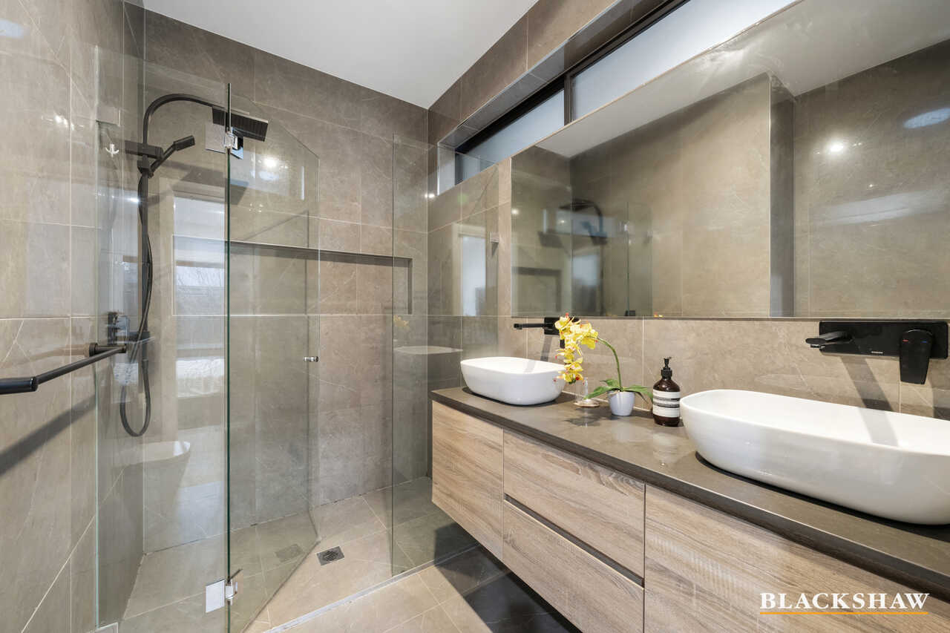
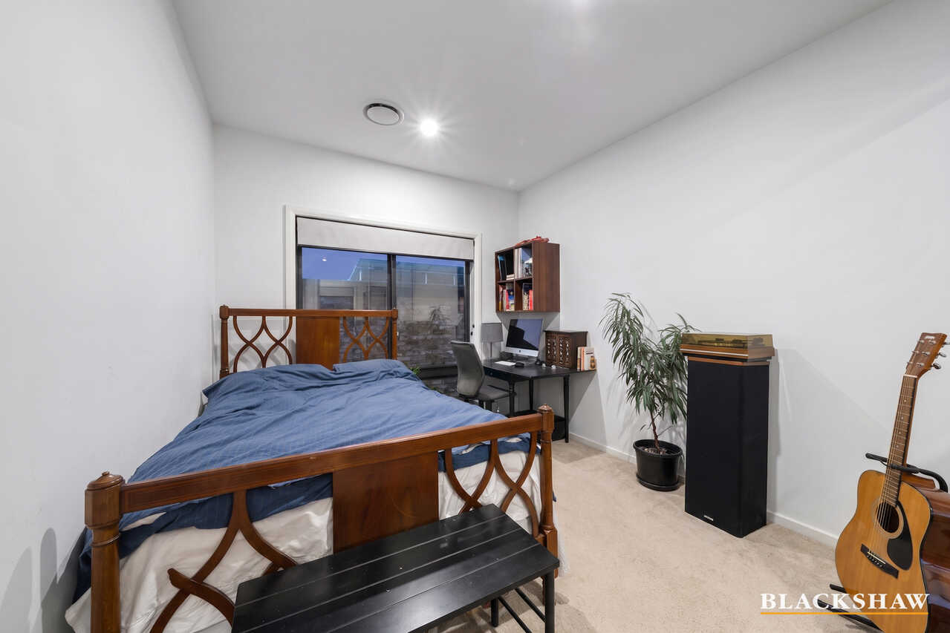
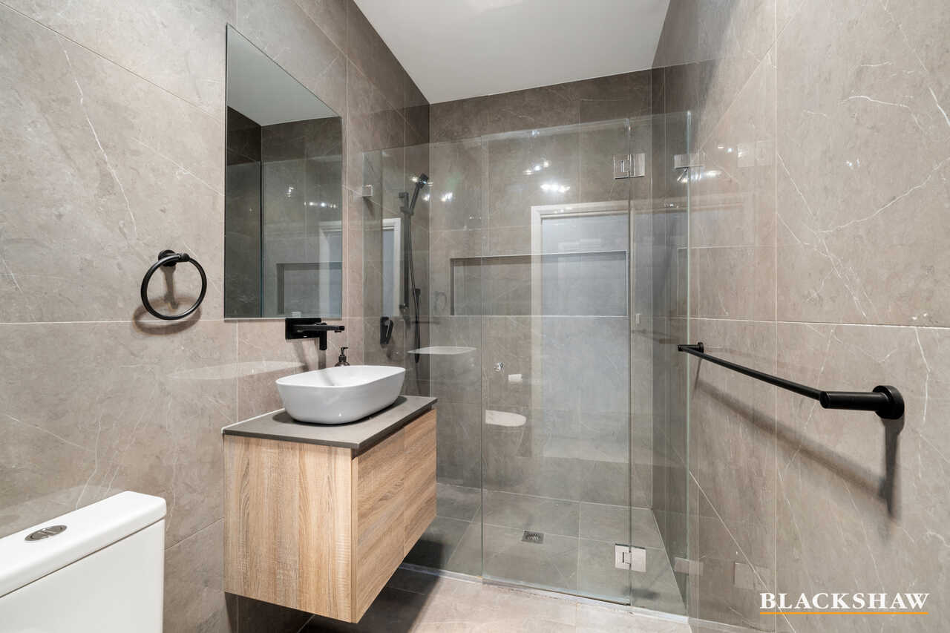
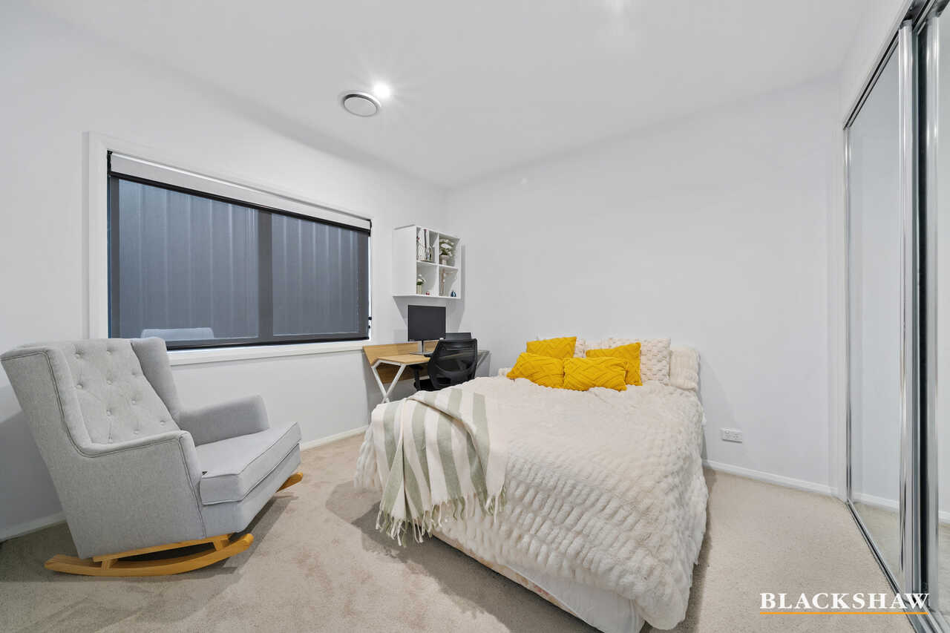
The spacious master bedroom features a generous walk-in robe and ensuite with double vanity, while all bedrooms include built-in robes and privacy blockout blinds. A front bedroom and bathroom are thoughtfully separated from the remaining bedrooms, creating an ideal arrangement for guests or extended family.
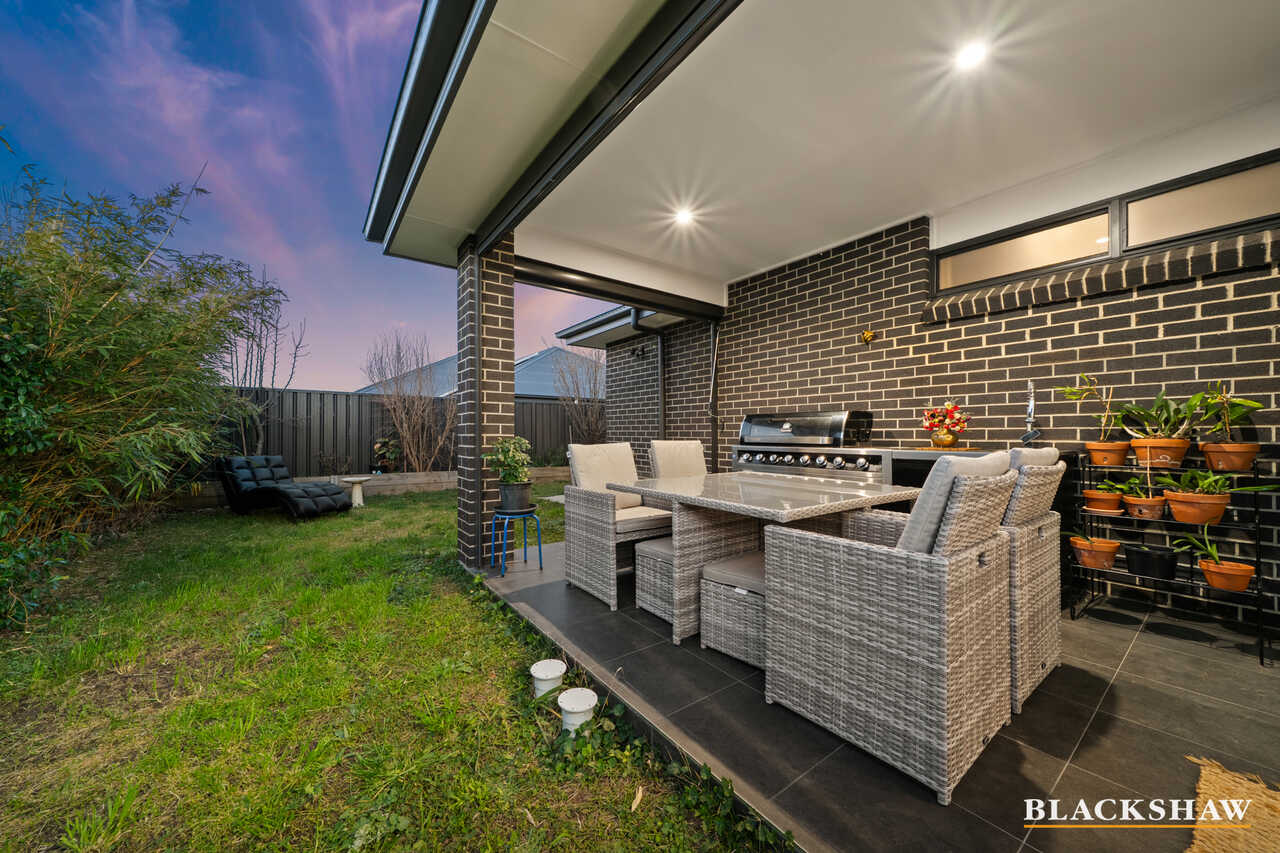
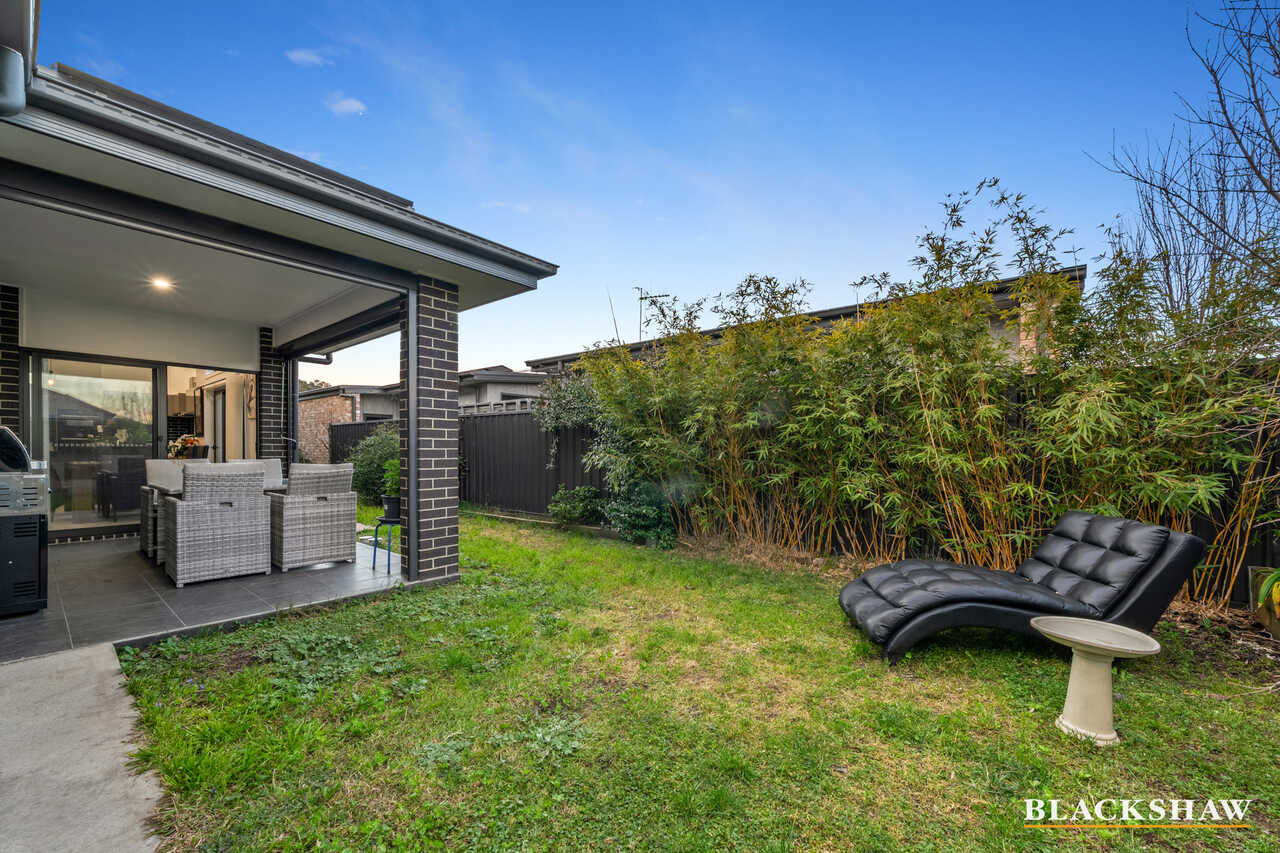
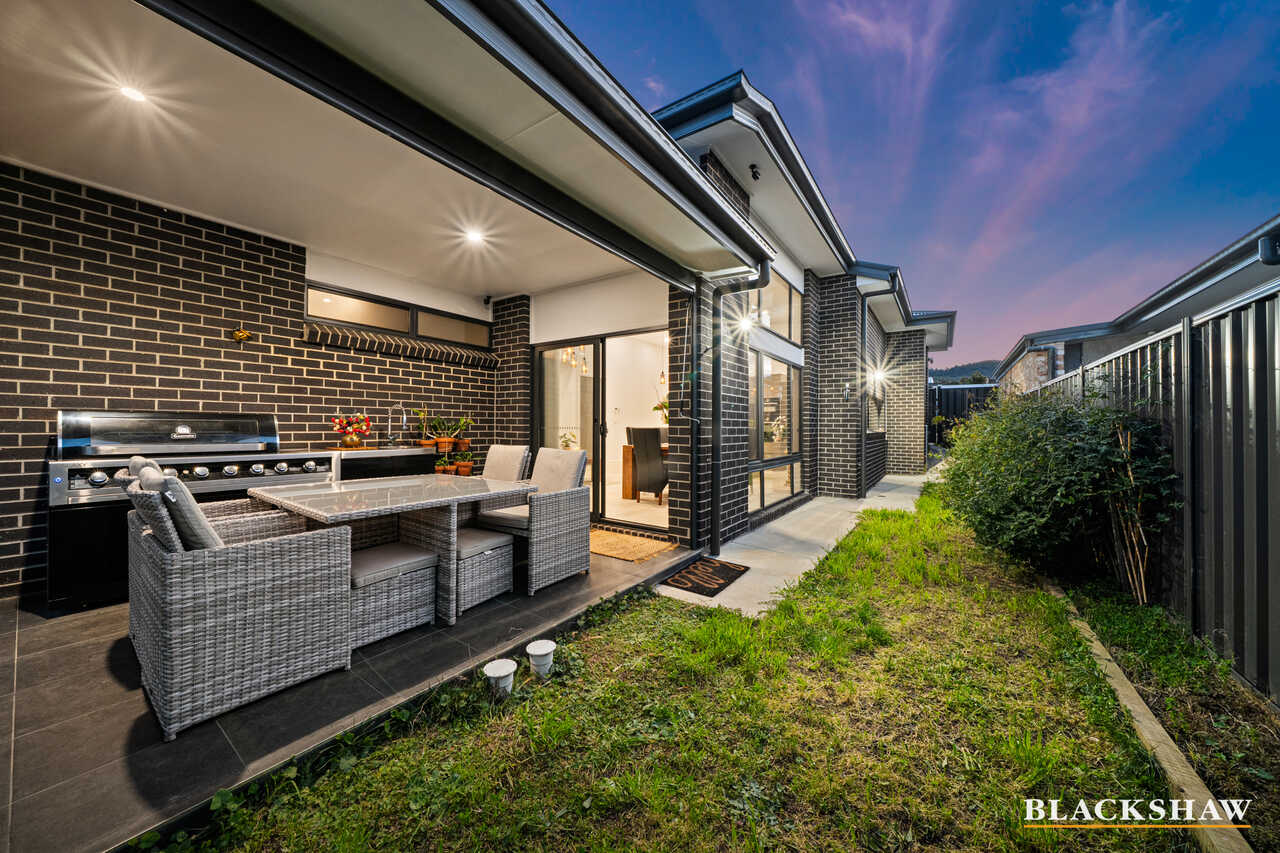
Outside, the alfresco with awning provides year-round entertaining, overlooking a private backyard framed by mature bamboo. Low-maintenance landscaping, 6.0kW solar, ducted heating and cooling, and an automatic double garage complete a home designed for easy, comfortable living.
FEATURES:
• 3.7m ceiling height in dining and living areas
• Bosch dishwasher
• Bosch 5 x burners gas cooktop
• Bosch built-in oven and microwave
• Ample kitchen storage
• Glass cabinetry
• Large butler pantry with additional storage
• Granite benches in kitchen and butler pantry
• Separate formal lounge
• Multi-purpose room with sliding doors
• Large windows throughout the house providing ample natural lighting
• Luxury Luxaflex sheer curtains in all living spaces and master bedroom
• Spacious master with large walk-in robe and ensuite with double sink
• Spacious bedrooms
• Built-in robes in all bedrooms
• Double roller blinds with privacy blockouts in bedrooms
• Front bedroom and bathroom separated from the others
• Floor to ceiling tiles in bathrooms
• Timber vanities in bathrooms
• Spacious main bathroom
• Alfresco with awning food all year comfort
• Private and spacious backyard
• Mature bamboo green wall
• Low maintenance front yard
• 6.0kW solar panels and Goodwe inverter
• Samsung 4 x zones ducted heating and cooling
• Automatic 2 car garage
PROXIMITY:
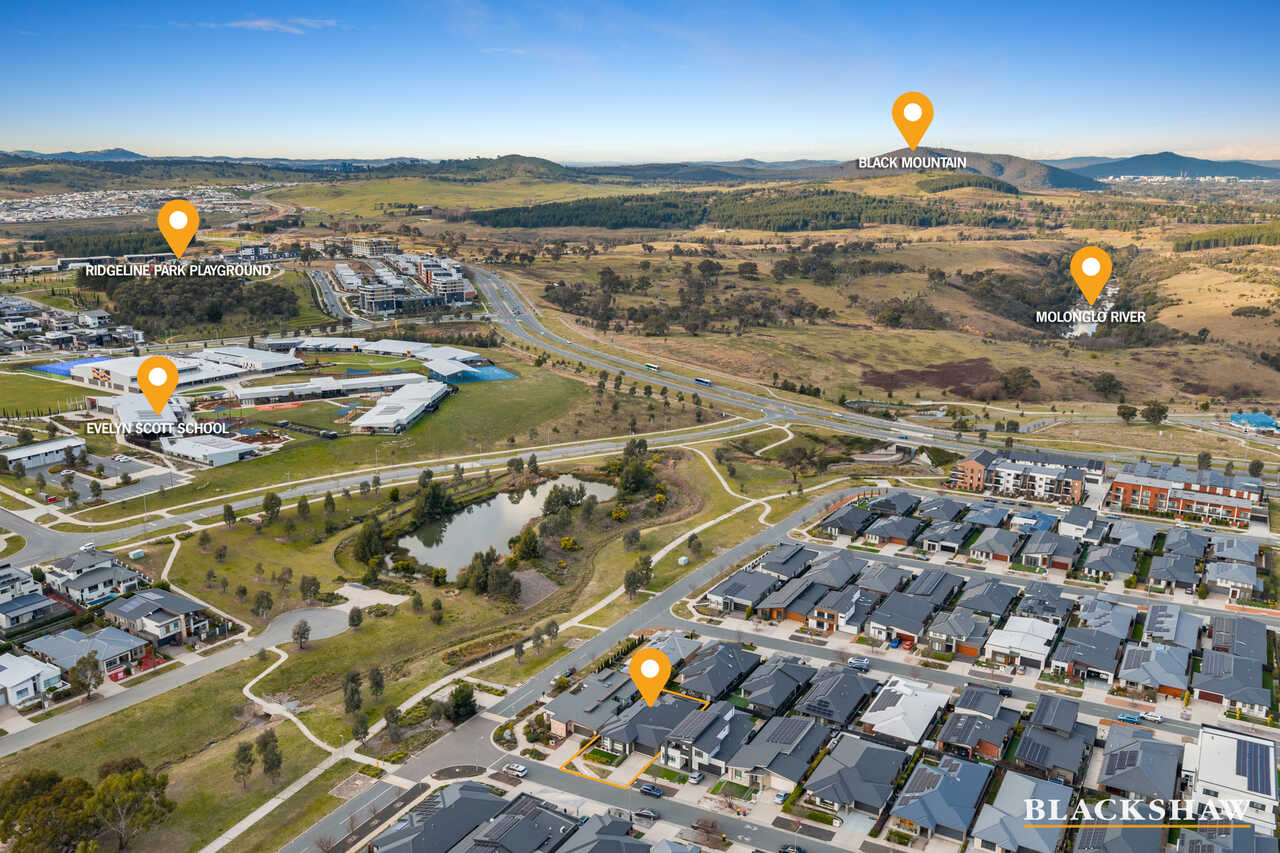
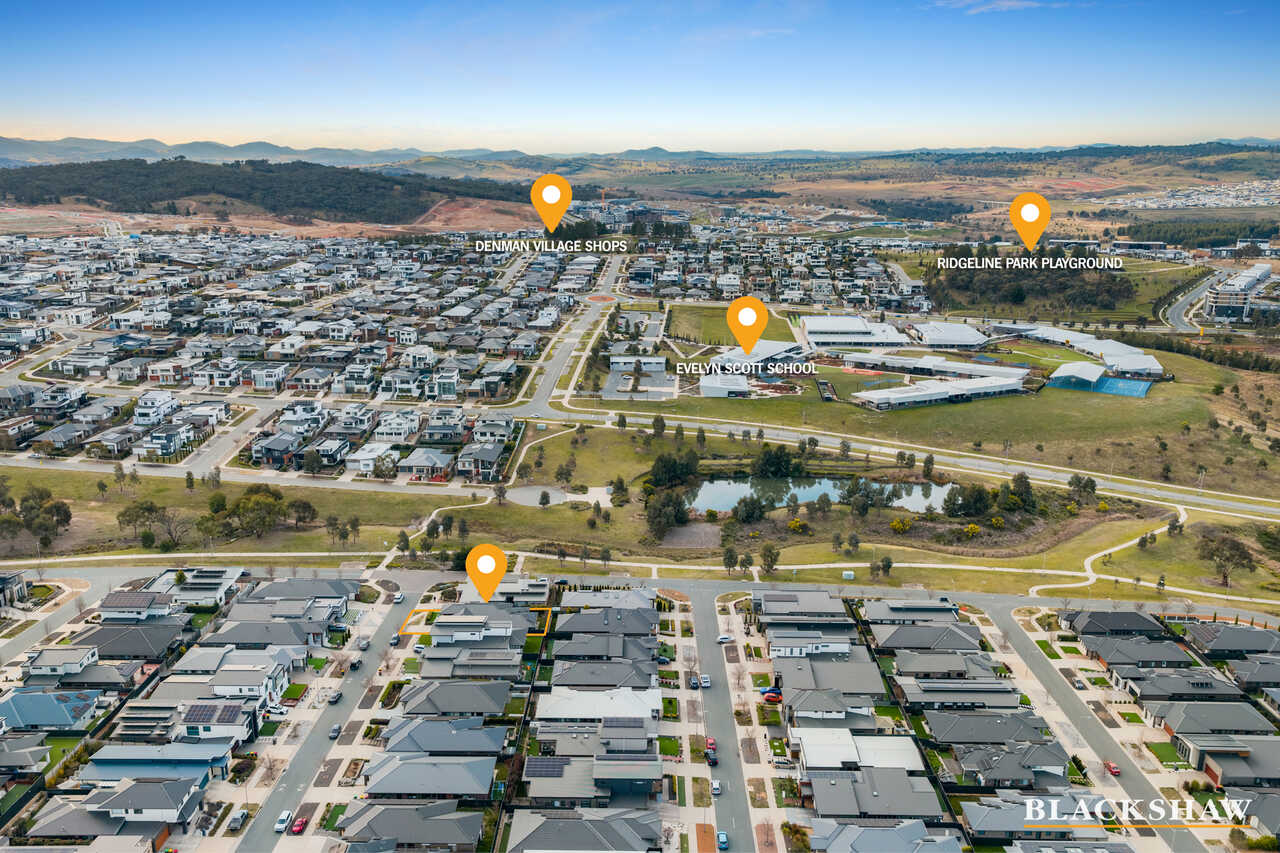
• Evelyn Scott School
• Charles Weston School
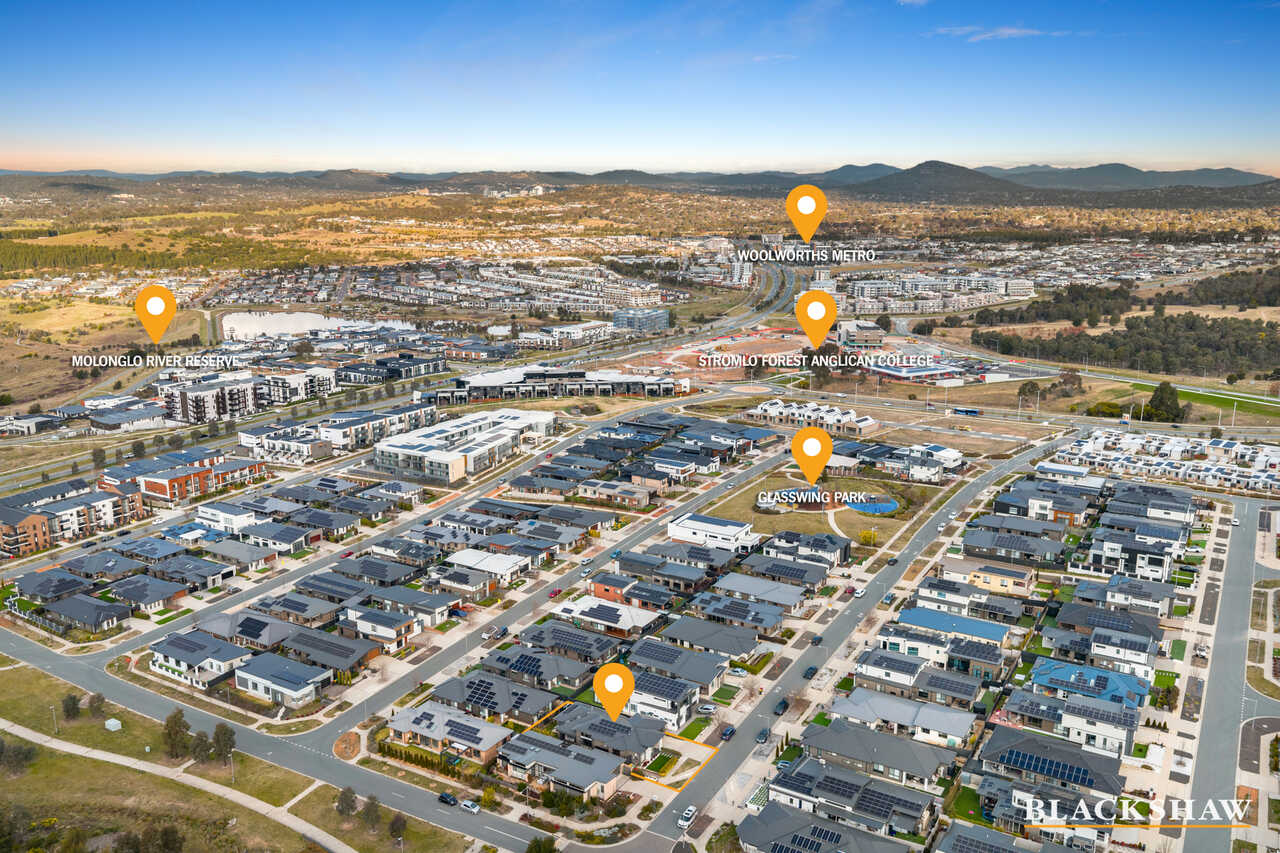
• Stromlo Forest Anglican College
• Stromlo Forest Park
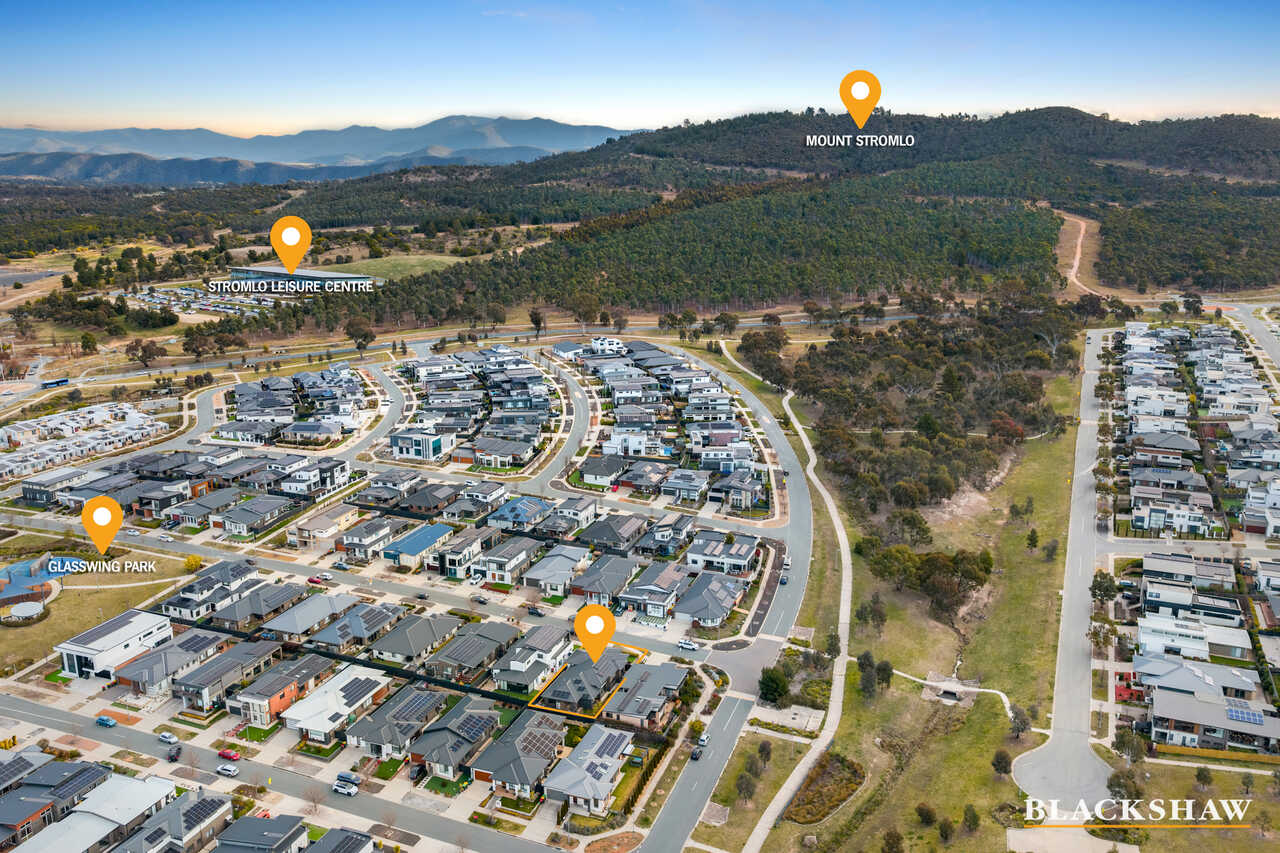
• Stromlo Leisure Centre
• Molonglo River Reserve
• Mount Stromlo
• Glasswing Park
• Ridgeline Park
• Craven's Rise Park
• Ruth Park
• Denman Village Park
• KoKo Molonglo Centre
• Denman Village Shops
• Woolworths Metro
STATISTICS: (all measures/figures are approximate):
• Built: 2020
• Block: 23 Section: 61
• UV: $618,000
• Land size: 449.00 sqm
• Home size: 227.31sqm (Living: 191.16sqm + Garage: 36.15sqm)
• Rates: $919.00 pq
• EER: 6.0
• Rental appraisal: $1,050 - $1,100 per week
DISCLAIMER:
All care has been taken in the preparation of this marketing material, and details have been obtained from sources we believe to be reliable. Blackshaw do not however guarantee the accuracy of the information, nor accept liability for any errors. Interested persons should rely solely on their own enquiries.
Prior to enquiry or inspection of this property you may wish to review our Information Collection Notice and Privacy Policy.
blackshaw.com.au/privacy
Read MoreThe living and dining areas make an immediate impression with their generous 3.7m ceilings and large windows, bringing in an abundance of natural light. A separate formal lounge at the front provides a quieter retreat, while the multipurpose room, complete with sliding doors, offers flexibility as a study, children's space or second sitting room.
At the heart of the home, the kitchen is beautifully appointed with Bosch appliances, including a five-burner gas cooktop, built-in oven, microwave and dishwasher. Glass cabinetry, ample storage, granite benches and a large butler pantry make the space as functional as it is inviting.
The spacious master bedroom features a generous walk-in robe and ensuite with double vanity, while all bedrooms include built-in robes and privacy blockout blinds. A front bedroom and bathroom are thoughtfully separated from the remaining bedrooms, creating an ideal arrangement for guests or extended family.
Outside, the alfresco with awning provides year-round entertaining, overlooking a private backyard framed by mature bamboo. Low-maintenance landscaping, 6.0kW solar, ducted heating and cooling, and an automatic double garage complete a home designed for easy, comfortable living.
FEATURES:
• 3.7m ceiling height in dining and living areas
• Bosch dishwasher
• Bosch 5 x burners gas cooktop
• Bosch built-in oven and microwave
• Ample kitchen storage
• Glass cabinetry
• Large butler pantry with additional storage
• Granite benches in kitchen and butler pantry
• Separate formal lounge
• Multi-purpose room with sliding doors
• Large windows throughout the house providing ample natural lighting
• Luxury Luxaflex sheer curtains in all living spaces and master bedroom
• Spacious master with large walk-in robe and ensuite with double sink
• Spacious bedrooms
• Built-in robes in all bedrooms
• Double roller blinds with privacy blockouts in bedrooms
• Front bedroom and bathroom separated from the others
• Floor to ceiling tiles in bathrooms
• Timber vanities in bathrooms
• Spacious main bathroom
• Alfresco with awning food all year comfort
• Private and spacious backyard
• Mature bamboo green wall
• Low maintenance front yard
• 6.0kW solar panels and Goodwe inverter
• Samsung 4 x zones ducted heating and cooling
• Automatic 2 car garage
PROXIMITY:
• Evelyn Scott School
• Charles Weston School
• Stromlo Forest Anglican College
• Stromlo Forest Park
• Stromlo Leisure Centre
• Molonglo River Reserve
• Mount Stromlo
• Glasswing Park
• Ridgeline Park
• Craven's Rise Park
• Ruth Park
• Denman Village Park
• KoKo Molonglo Centre
• Denman Village Shops
• Woolworths Metro
STATISTICS: (all measures/figures are approximate):
• Built: 2020
• Block: 23 Section: 61
• UV: $618,000
• Land size: 449.00 sqm
• Home size: 227.31sqm (Living: 191.16sqm + Garage: 36.15sqm)
• Rates: $919.00 pq
• EER: 6.0
• Rental appraisal: $1,050 - $1,100 per week
DISCLAIMER:
All care has been taken in the preparation of this marketing material, and details have been obtained from sources we believe to be reliable. Blackshaw do not however guarantee the accuracy of the information, nor accept liability for any errors. Interested persons should rely solely on their own enquiries.
Prior to enquiry or inspection of this property you may wish to review our Information Collection Notice and Privacy Policy.
blackshaw.com.au/privacy
Inspect
Contact agent
Listing agent

Prior to enquiry or inspection of this property you may wish to review our Information Collection Notice and Privacy Policy.
Privacy & Collection NoticeSet in Wright, this architecturally designed home is a thoughtful balance of space, light and comfort, with a floorplan that feels practical without losing its sense of warmth. Just a few steps from the local reserve, the home is equally suited to relaxed family living and entertaining.
The living and dining areas make an immediate impression with their generous 3.7m ceilings and large windows, bringing in an abundance of natural light. A separate formal lounge at the front provides a quieter retreat, while the multipurpose room, complete with sliding doors, offers flexibility as a study, children's space or second sitting room.
At the heart of the home, the kitchen is beautifully appointed with Bosch appliances, including a five-burner gas cooktop, built-in oven, microwave and dishwasher. Glass cabinetry, ample storage, granite benches and a large butler pantry make the space as functional as it is inviting.
The spacious master bedroom features a generous walk-in robe and ensuite with double vanity, while all bedrooms include built-in robes and privacy blockout blinds. A front bedroom and bathroom are thoughtfully separated from the remaining bedrooms, creating an ideal arrangement for guests or extended family.
Outside, the alfresco with awning provides year-round entertaining, overlooking a private backyard framed by mature bamboo. Low-maintenance landscaping, 6.0kW solar, ducted heating and cooling, and an automatic double garage complete a home designed for easy, comfortable living.
FEATURES:
• 3.7m ceiling height in dining and living areas
• Bosch dishwasher
• Bosch 5 x burners gas cooktop
• Bosch built-in oven and microwave
• Ample kitchen storage
• Glass cabinetry
• Large butler pantry with additional storage
• Granite benches in kitchen and butler pantry
• Separate formal lounge
• Multi-purpose room with sliding doors
• Large windows throughout the house providing ample natural lighting
• Luxury Luxaflex sheer curtains in all living spaces and master bedroom
• Spacious master with large walk-in robe and ensuite with double sink
• Spacious bedrooms
• Built-in robes in all bedrooms
• Double roller blinds with privacy blockouts in bedrooms
• Front bedroom and bathroom separated from the others
• Floor to ceiling tiles in bathrooms
• Timber vanities in bathrooms
• Spacious main bathroom
• Alfresco with awning food all year comfort
• Private and spacious backyard
• Mature bamboo green wall
• Low maintenance front yard
• 6.0kW solar panels and Goodwe inverter
• Samsung 4 x zones ducted heating and cooling
• Automatic 2 car garage
PROXIMITY:
• Evelyn Scott School
• Charles Weston School
• Stromlo Forest Anglican College
• Stromlo Forest Park
• Stromlo Leisure Centre
• Molonglo River Reserve
• Mount Stromlo
• Glasswing Park
• Ridgeline Park
• Craven's Rise Park
• Ruth Park
• Denman Village Park
• KoKo Molonglo Centre
• Denman Village Shops
• Woolworths Metro
STATISTICS: (all measures/figures are approximate):
• Built: 2020
• Block: 23 Section: 61
• UV: $618,000
• Land size: 449.00 sqm
• Home size: 227.31sqm (Living: 191.16sqm + Garage: 36.15sqm)
• Rates: $919.00 pq
• EER: 6.0
• Rental appraisal: $1,050 - $1,100 per week
DISCLAIMER:
All care has been taken in the preparation of this marketing material, and details have been obtained from sources we believe to be reliable. Blackshaw do not however guarantee the accuracy of the information, nor accept liability for any errors. Interested persons should rely solely on their own enquiries.
Prior to enquiry or inspection of this property you may wish to review our Information Collection Notice and Privacy Policy.
blackshaw.com.au/privacy
Read MoreThe living and dining areas make an immediate impression with their generous 3.7m ceilings and large windows, bringing in an abundance of natural light. A separate formal lounge at the front provides a quieter retreat, while the multipurpose room, complete with sliding doors, offers flexibility as a study, children's space or second sitting room.
At the heart of the home, the kitchen is beautifully appointed with Bosch appliances, including a five-burner gas cooktop, built-in oven, microwave and dishwasher. Glass cabinetry, ample storage, granite benches and a large butler pantry make the space as functional as it is inviting.
The spacious master bedroom features a generous walk-in robe and ensuite with double vanity, while all bedrooms include built-in robes and privacy blockout blinds. A front bedroom and bathroom are thoughtfully separated from the remaining bedrooms, creating an ideal arrangement for guests or extended family.
Outside, the alfresco with awning provides year-round entertaining, overlooking a private backyard framed by mature bamboo. Low-maintenance landscaping, 6.0kW solar, ducted heating and cooling, and an automatic double garage complete a home designed for easy, comfortable living.
FEATURES:
• 3.7m ceiling height in dining and living areas
• Bosch dishwasher
• Bosch 5 x burners gas cooktop
• Bosch built-in oven and microwave
• Ample kitchen storage
• Glass cabinetry
• Large butler pantry with additional storage
• Granite benches in kitchen and butler pantry
• Separate formal lounge
• Multi-purpose room with sliding doors
• Large windows throughout the house providing ample natural lighting
• Luxury Luxaflex sheer curtains in all living spaces and master bedroom
• Spacious master with large walk-in robe and ensuite with double sink
• Spacious bedrooms
• Built-in robes in all bedrooms
• Double roller blinds with privacy blockouts in bedrooms
• Front bedroom and bathroom separated from the others
• Floor to ceiling tiles in bathrooms
• Timber vanities in bathrooms
• Spacious main bathroom
• Alfresco with awning food all year comfort
• Private and spacious backyard
• Mature bamboo green wall
• Low maintenance front yard
• 6.0kW solar panels and Goodwe inverter
• Samsung 4 x zones ducted heating and cooling
• Automatic 2 car garage
PROXIMITY:
• Evelyn Scott School
• Charles Weston School
• Stromlo Forest Anglican College
• Stromlo Forest Park
• Stromlo Leisure Centre
• Molonglo River Reserve
• Mount Stromlo
• Glasswing Park
• Ridgeline Park
• Craven's Rise Park
• Ruth Park
• Denman Village Park
• KoKo Molonglo Centre
• Denman Village Shops
• Woolworths Metro
STATISTICS: (all measures/figures are approximate):
• Built: 2020
• Block: 23 Section: 61
• UV: $618,000
• Land size: 449.00 sqm
• Home size: 227.31sqm (Living: 191.16sqm + Garage: 36.15sqm)
• Rates: $919.00 pq
• EER: 6.0
• Rental appraisal: $1,050 - $1,100 per week
DISCLAIMER:
All care has been taken in the preparation of this marketing material, and details have been obtained from sources we believe to be reliable. Blackshaw do not however guarantee the accuracy of the information, nor accept liability for any errors. Interested persons should rely solely on their own enquiries.
Prior to enquiry or inspection of this property you may wish to review our Information Collection Notice and Privacy Policy.
blackshaw.com.au/privacy
Looking to sell or lease your own property?
Request Market AppraisalLocation
30 Porter Street
Wright ACT 2611
Details
4
3
2
EER: 6.0
House
$1,295,000+
Land area: | 449 sqm (approx) |
Building size: | 227.31 sqm (approx) |
Set in Wright, this architecturally designed home is a thoughtful balance of space, light and comfort, with a floorplan that feels practical without losing its sense of warmth. Just a few steps from the local reserve, the home is equally suited to relaxed family living and entertaining.
The living and dining areas make an immediate impression with their generous 3.7m ceilings and large windows, bringing in an abundance of natural light. A separate formal lounge at the front provides a quieter retreat, while the multipurpose room, complete with sliding doors, offers flexibility as a study, children's space or second sitting room.
At the heart of the home, the kitchen is beautifully appointed with Bosch appliances, including a five-burner gas cooktop, built-in oven, microwave and dishwasher. Glass cabinetry, ample storage, granite benches and a large butler pantry make the space as functional as it is inviting.
The spacious master bedroom features a generous walk-in robe and ensuite with double vanity, while all bedrooms include built-in robes and privacy blockout blinds. A front bedroom and bathroom are thoughtfully separated from the remaining bedrooms, creating an ideal arrangement for guests or extended family.
Outside, the alfresco with awning provides year-round entertaining, overlooking a private backyard framed by mature bamboo. Low-maintenance landscaping, 6.0kW solar, ducted heating and cooling, and an automatic double garage complete a home designed for easy, comfortable living.
FEATURES:
• 3.7m ceiling height in dining and living areas
• Bosch dishwasher
• Bosch 5 x burners gas cooktop
• Bosch built-in oven and microwave
• Ample kitchen storage
• Glass cabinetry
• Large butler pantry with additional storage
• Granite benches in kitchen and butler pantry
• Separate formal lounge
• Multi-purpose room with sliding doors
• Large windows throughout the house providing ample natural lighting
• Luxury Luxaflex sheer curtains in all living spaces and master bedroom
• Spacious master with large walk-in robe and ensuite with double sink
• Spacious bedrooms
• Built-in robes in all bedrooms
• Double roller blinds with privacy blockouts in bedrooms
• Front bedroom and bathroom separated from the others
• Floor to ceiling tiles in bathrooms
• Timber vanities in bathrooms
• Spacious main bathroom
• Alfresco with awning food all year comfort
• Private and spacious backyard
• Mature bamboo green wall
• Low maintenance front yard
• 6.0kW solar panels and Goodwe inverter
• Samsung 4 x zones ducted heating and cooling
• Automatic 2 car garage
PROXIMITY:
• Evelyn Scott School
• Charles Weston School
• Stromlo Forest Anglican College
• Stromlo Forest Park
• Stromlo Leisure Centre
• Molonglo River Reserve
• Mount Stromlo
• Glasswing Park
• Ridgeline Park
• Craven's Rise Park
• Ruth Park
• Denman Village Park
• KoKo Molonglo Centre
• Denman Village Shops
• Woolworths Metro
STATISTICS: (all measures/figures are approximate):
• Built: 2020
• Block: 23 Section: 61
• UV: $618,000
• Land size: 449.00 sqm
• Home size: 227.31sqm (Living: 191.16sqm + Garage: 36.15sqm)
• Rates: $919.00 pq
• EER: 6.0
• Rental appraisal: $1,050 - $1,100 per week
DISCLAIMER:
All care has been taken in the preparation of this marketing material, and details have been obtained from sources we believe to be reliable. Blackshaw do not however guarantee the accuracy of the information, nor accept liability for any errors. Interested persons should rely solely on their own enquiries.
Prior to enquiry or inspection of this property you may wish to review our Information Collection Notice and Privacy Policy.
blackshaw.com.au/privacy
Read MoreThe living and dining areas make an immediate impression with their generous 3.7m ceilings and large windows, bringing in an abundance of natural light. A separate formal lounge at the front provides a quieter retreat, while the multipurpose room, complete with sliding doors, offers flexibility as a study, children's space or second sitting room.
At the heart of the home, the kitchen is beautifully appointed with Bosch appliances, including a five-burner gas cooktop, built-in oven, microwave and dishwasher. Glass cabinetry, ample storage, granite benches and a large butler pantry make the space as functional as it is inviting.
The spacious master bedroom features a generous walk-in robe and ensuite with double vanity, while all bedrooms include built-in robes and privacy blockout blinds. A front bedroom and bathroom are thoughtfully separated from the remaining bedrooms, creating an ideal arrangement for guests or extended family.
Outside, the alfresco with awning provides year-round entertaining, overlooking a private backyard framed by mature bamboo. Low-maintenance landscaping, 6.0kW solar, ducted heating and cooling, and an automatic double garage complete a home designed for easy, comfortable living.
FEATURES:
• 3.7m ceiling height in dining and living areas
• Bosch dishwasher
• Bosch 5 x burners gas cooktop
• Bosch built-in oven and microwave
• Ample kitchen storage
• Glass cabinetry
• Large butler pantry with additional storage
• Granite benches in kitchen and butler pantry
• Separate formal lounge
• Multi-purpose room with sliding doors
• Large windows throughout the house providing ample natural lighting
• Luxury Luxaflex sheer curtains in all living spaces and master bedroom
• Spacious master with large walk-in robe and ensuite with double sink
• Spacious bedrooms
• Built-in robes in all bedrooms
• Double roller blinds with privacy blockouts in bedrooms
• Front bedroom and bathroom separated from the others
• Floor to ceiling tiles in bathrooms
• Timber vanities in bathrooms
• Spacious main bathroom
• Alfresco with awning food all year comfort
• Private and spacious backyard
• Mature bamboo green wall
• Low maintenance front yard
• 6.0kW solar panels and Goodwe inverter
• Samsung 4 x zones ducted heating and cooling
• Automatic 2 car garage
PROXIMITY:
• Evelyn Scott School
• Charles Weston School
• Stromlo Forest Anglican College
• Stromlo Forest Park
• Stromlo Leisure Centre
• Molonglo River Reserve
• Mount Stromlo
• Glasswing Park
• Ridgeline Park
• Craven's Rise Park
• Ruth Park
• Denman Village Park
• KoKo Molonglo Centre
• Denman Village Shops
• Woolworths Metro
STATISTICS: (all measures/figures are approximate):
• Built: 2020
• Block: 23 Section: 61
• UV: $618,000
• Land size: 449.00 sqm
• Home size: 227.31sqm (Living: 191.16sqm + Garage: 36.15sqm)
• Rates: $919.00 pq
• EER: 6.0
• Rental appraisal: $1,050 - $1,100 per week
DISCLAIMER:
All care has been taken in the preparation of this marketing material, and details have been obtained from sources we believe to be reliable. Blackshaw do not however guarantee the accuracy of the information, nor accept liability for any errors. Interested persons should rely solely on their own enquiries.
Prior to enquiry or inspection of this property you may wish to review our Information Collection Notice and Privacy Policy.
blackshaw.com.au/privacy
Inspect
Contact agent
Listing agent
Prior to enquiry or inspection of this property you may wish to review our Information Collection Notice and Privacy Policy.
Privacy & Collection Notice