



31 Maymuru Way Whitlam ACT
4
3
2
EER 6.0
$1,675,000 - $1,700,000
House · 419.85 sqm
Building size: | 278.61 sqm (approx) |
Multi-generational brilliance with unmatched views
Property Overview
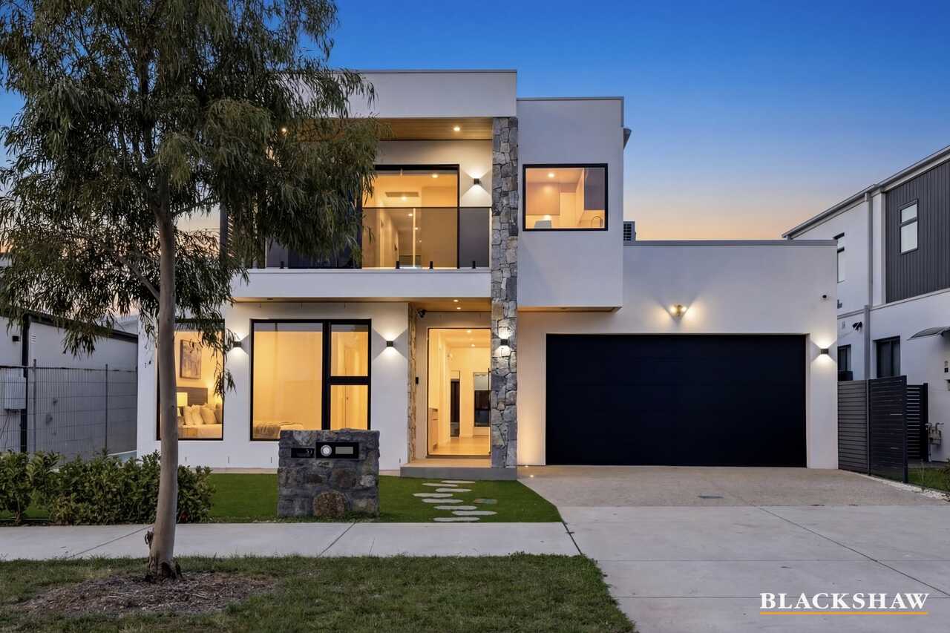
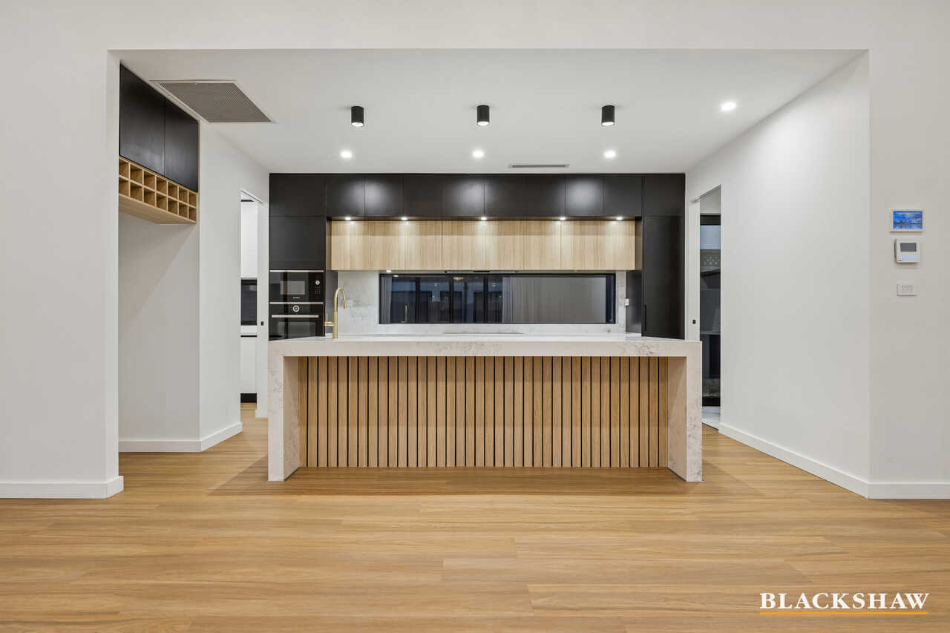
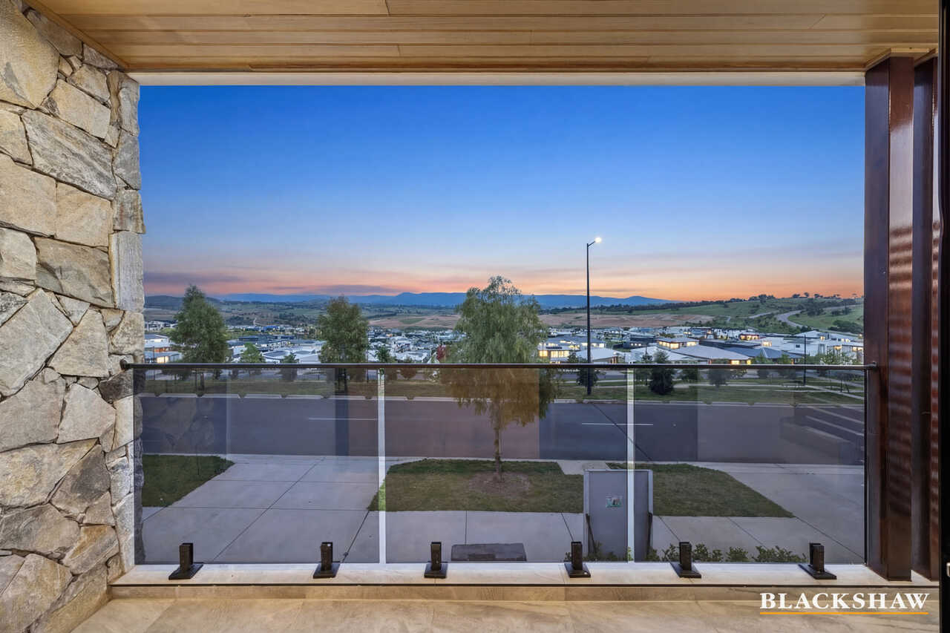
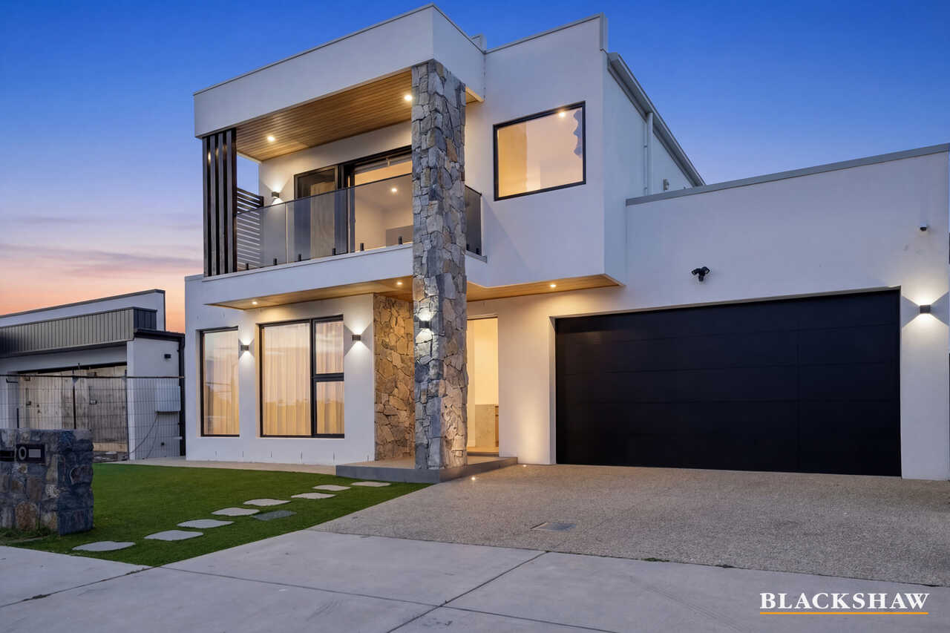
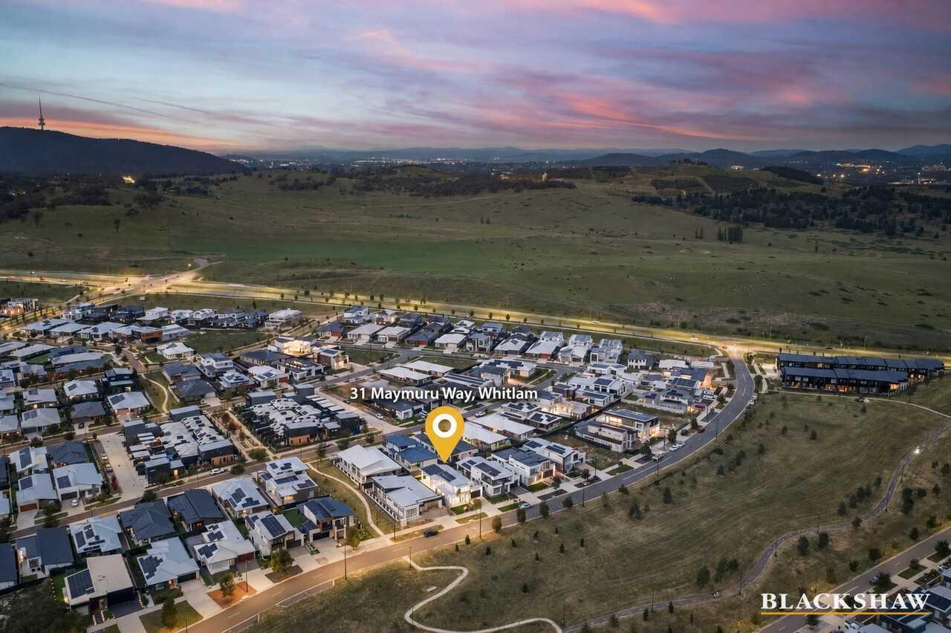
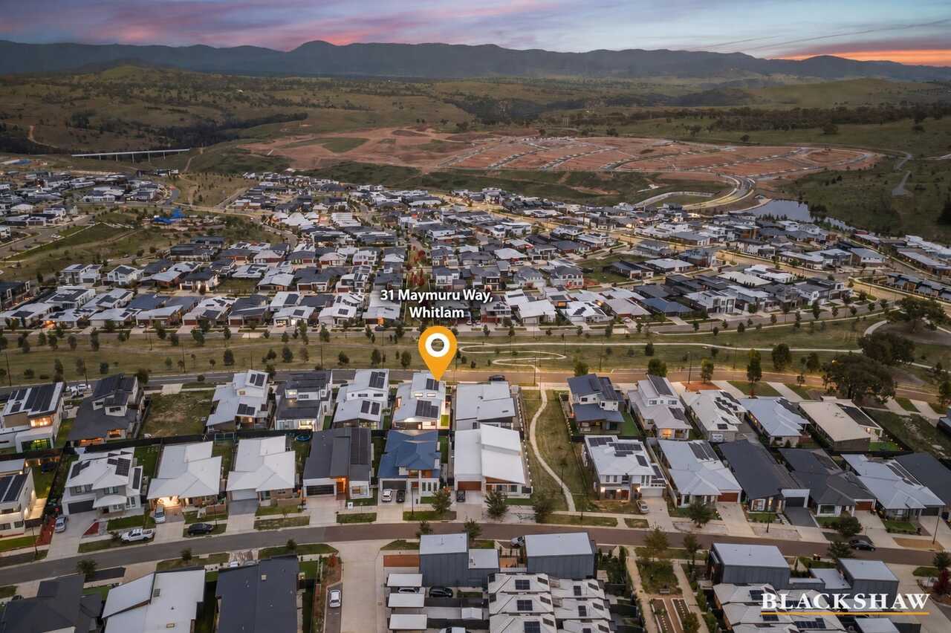
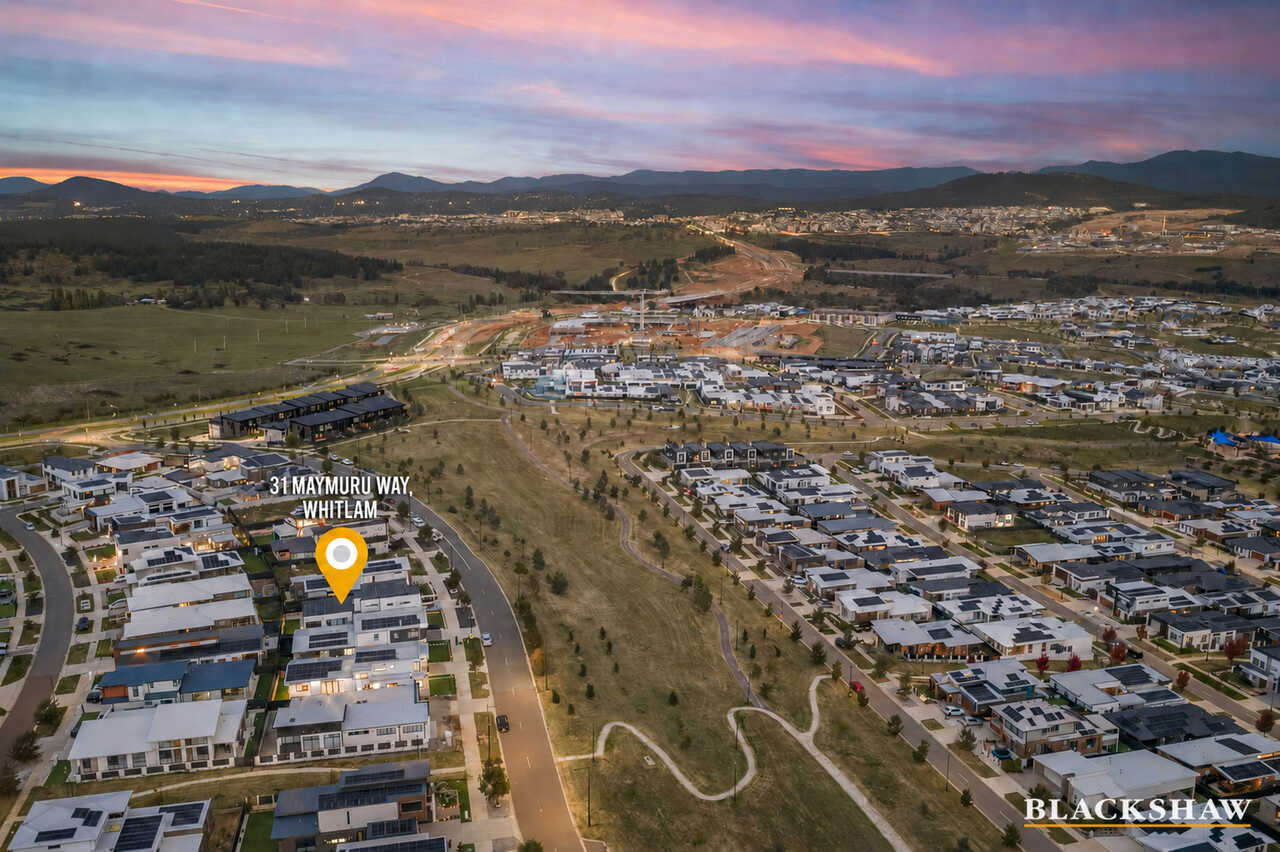
Set against a backdrop of stunning, breathtaking views, this exceptional four-bedroom residence delivers a rare combination of luxury, versatility and thoughtful design across two impressive levels. Created for modern family living, the home offers generous proportions, refined finishes and multiple spaces designed to accommodate both everyday life and grand entertaining.
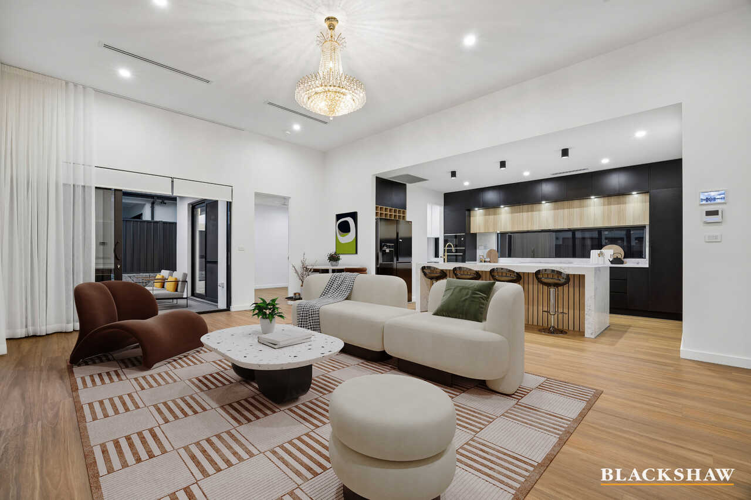
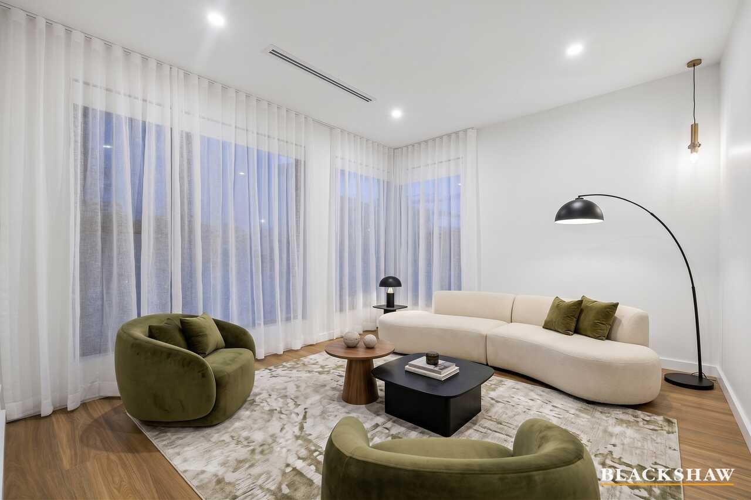
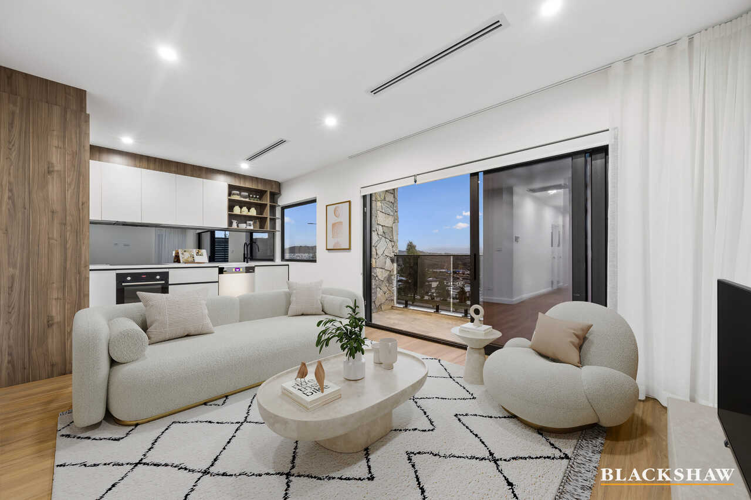
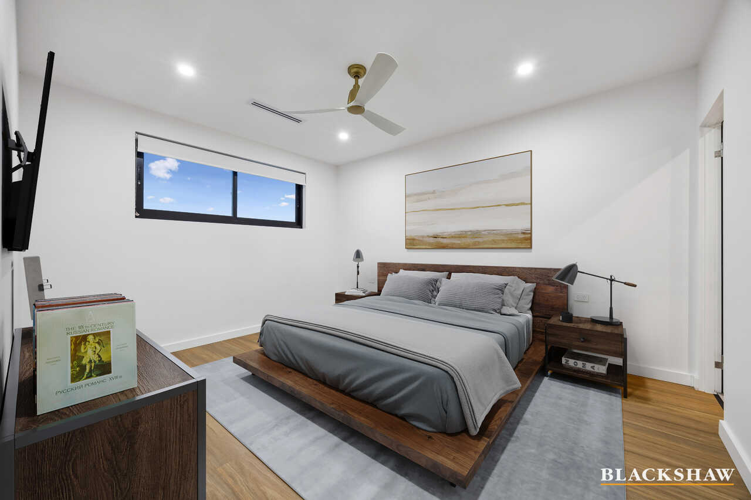
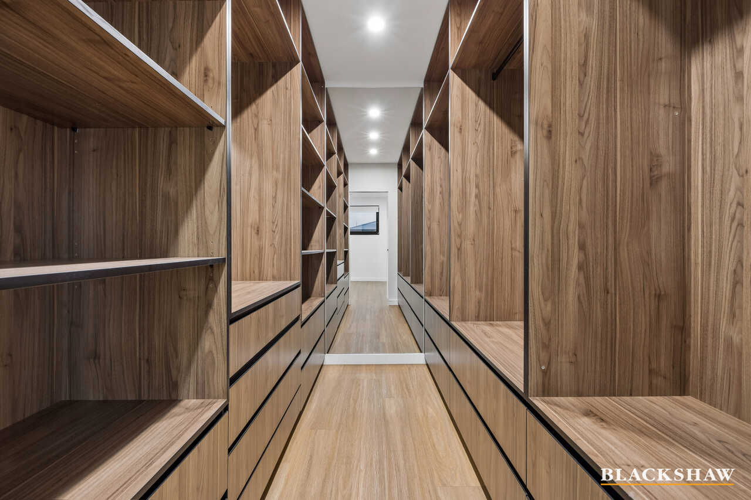
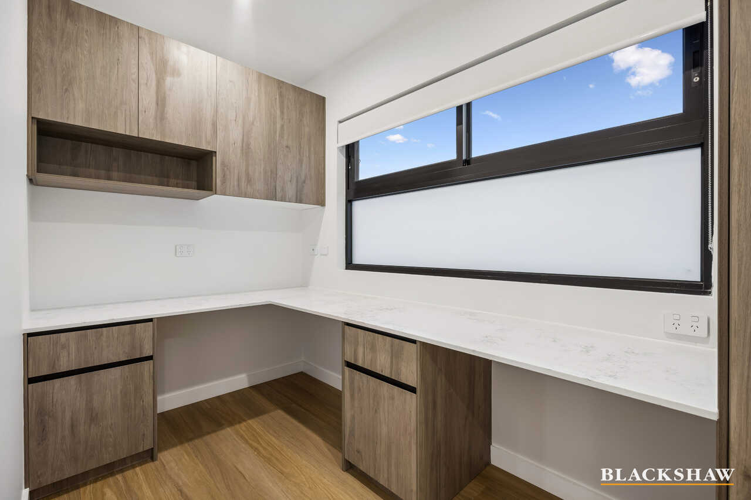
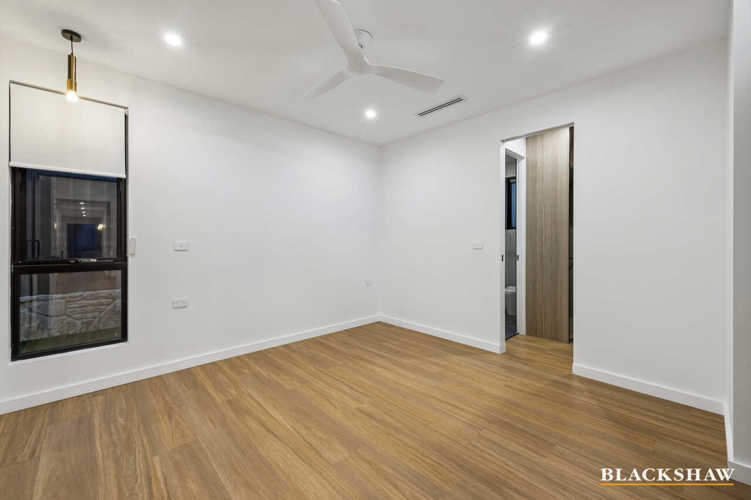
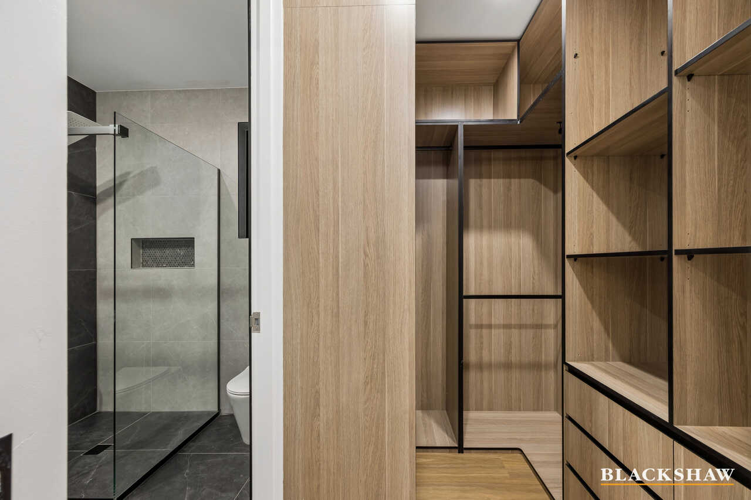
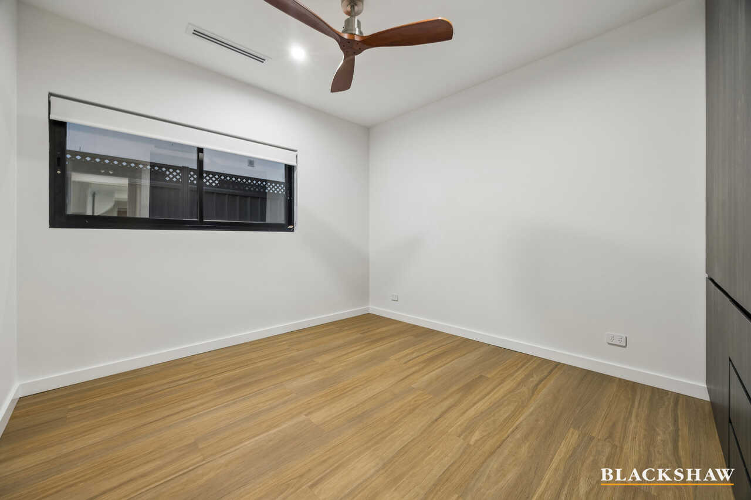
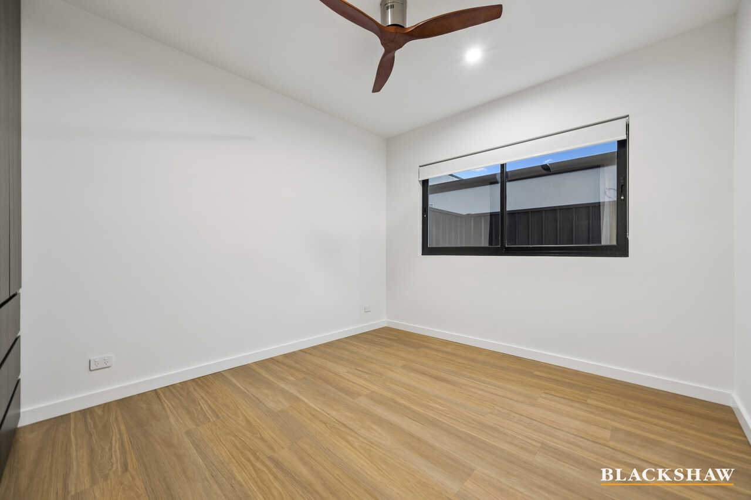
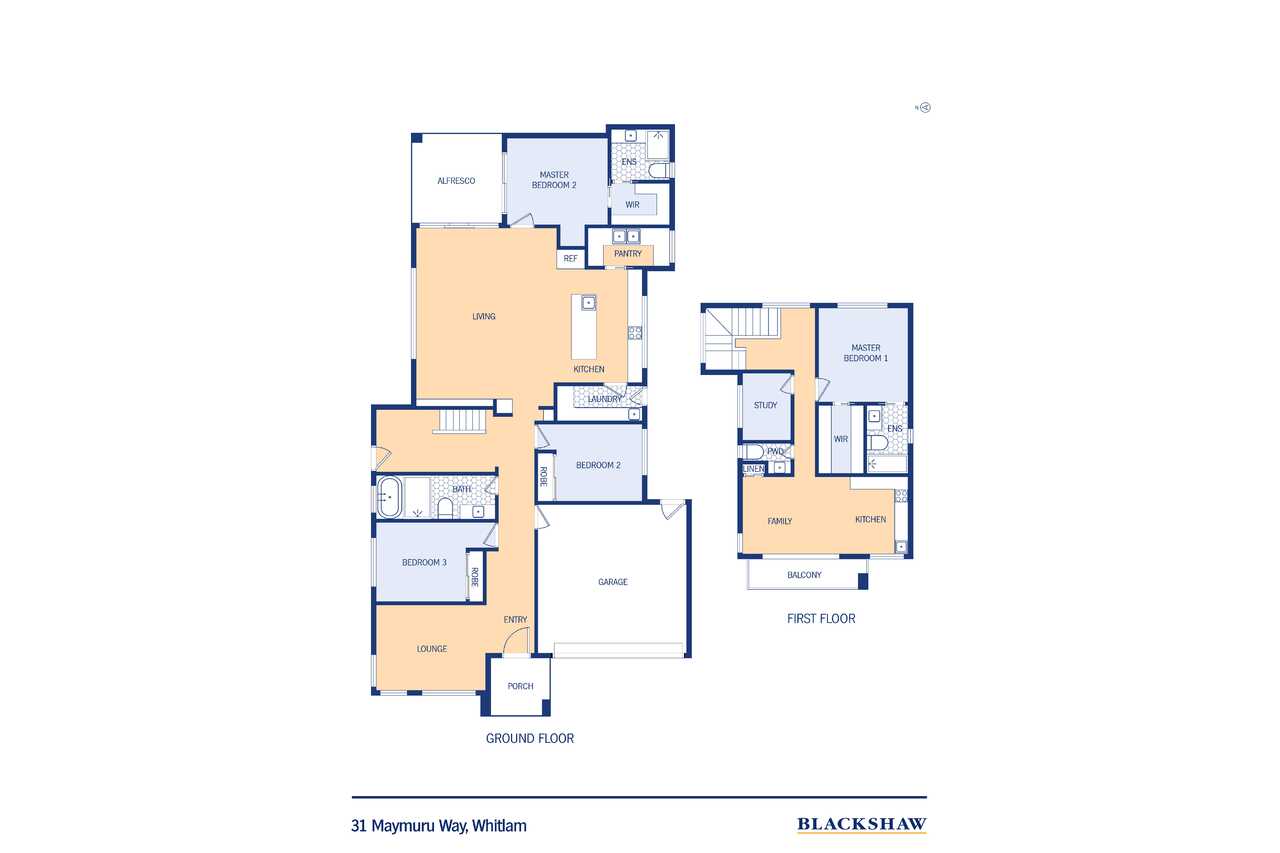
Two master bedrooms provide an elevated level of privacy, each featuring a walk-in robe and ensuite, while the remaining bedrooms include built-in wardrobes and ceiling fans. Three separate living spaces create exceptional flexibility, complemented by an additional study upstairs and a spectacular living area with soaring 3.5m ceilings.
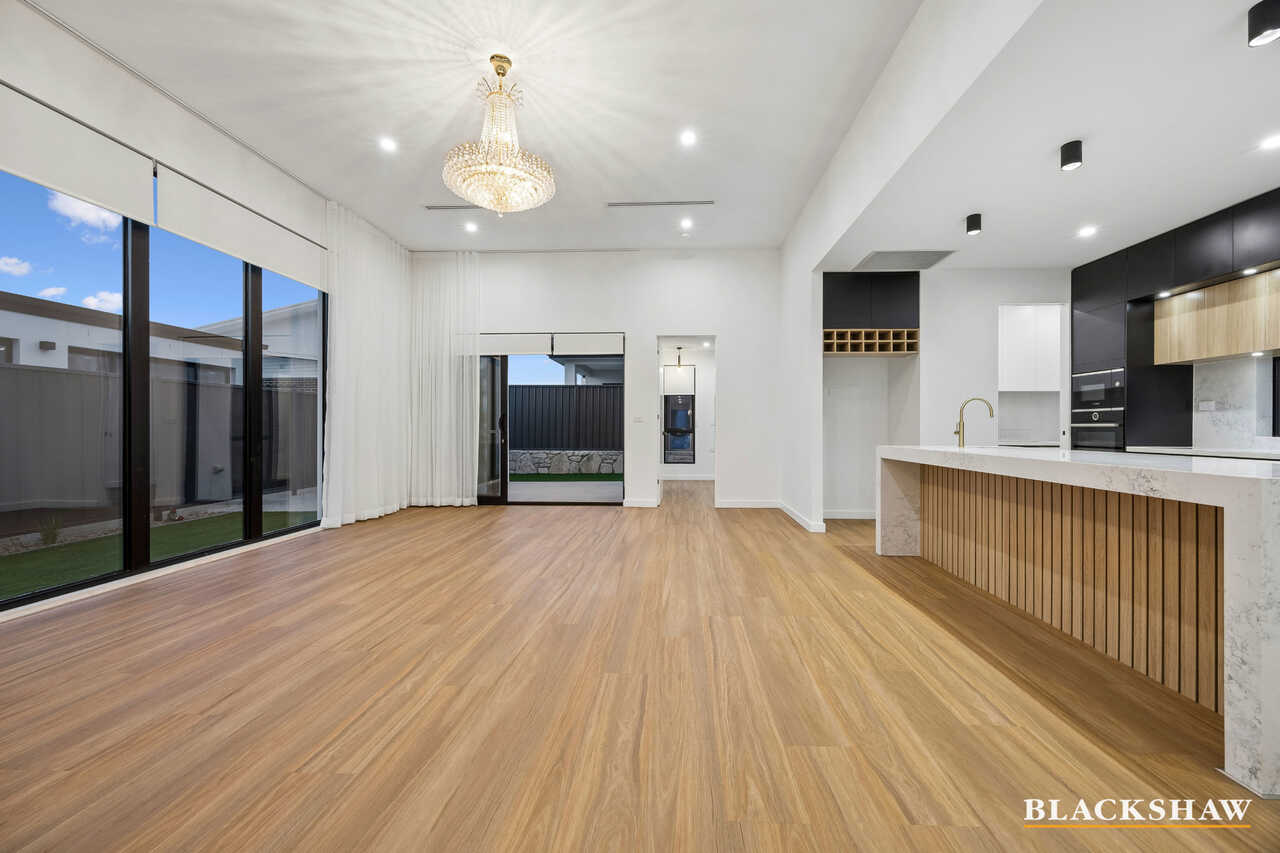
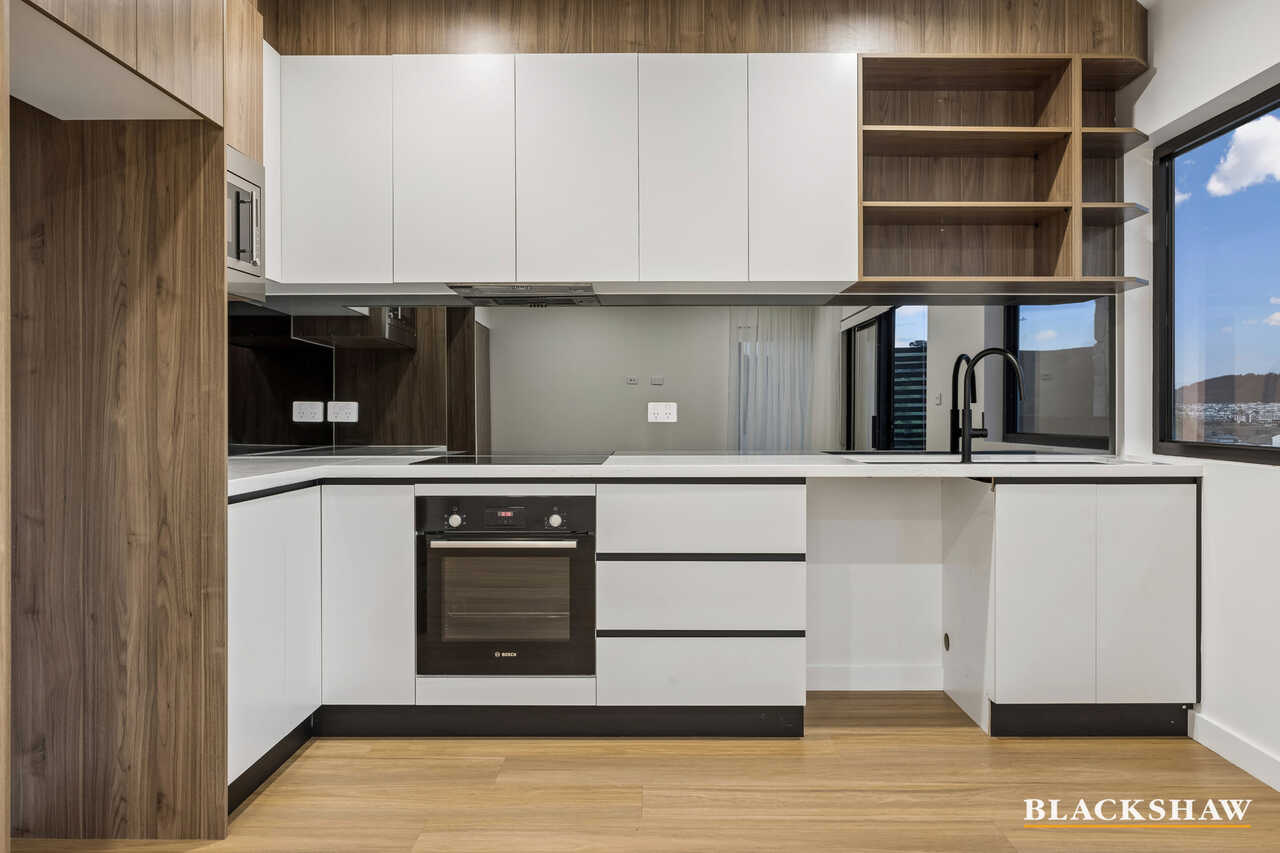
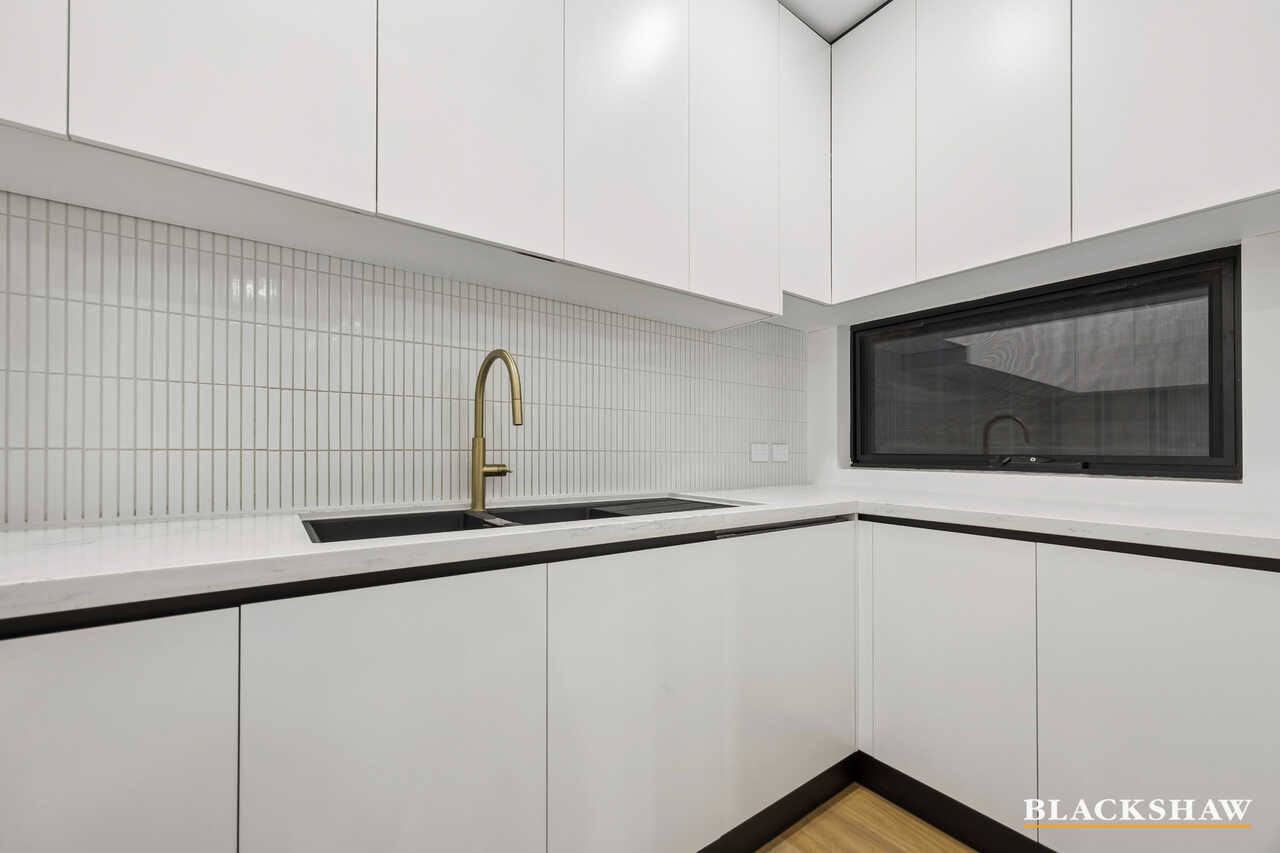
The heart of the home is defined by a sophisticated kitchen featuring marble benchtops and splashbacks, matte black cabinetry, a timber-panelled island and a walk-in pantry with double sink and abundant storage. Quality Bosch appliances and a Falmec rangehood complete the space, while a second full-sized kitchen upstairs adds outstanding versatility for larger or multi-generational households.
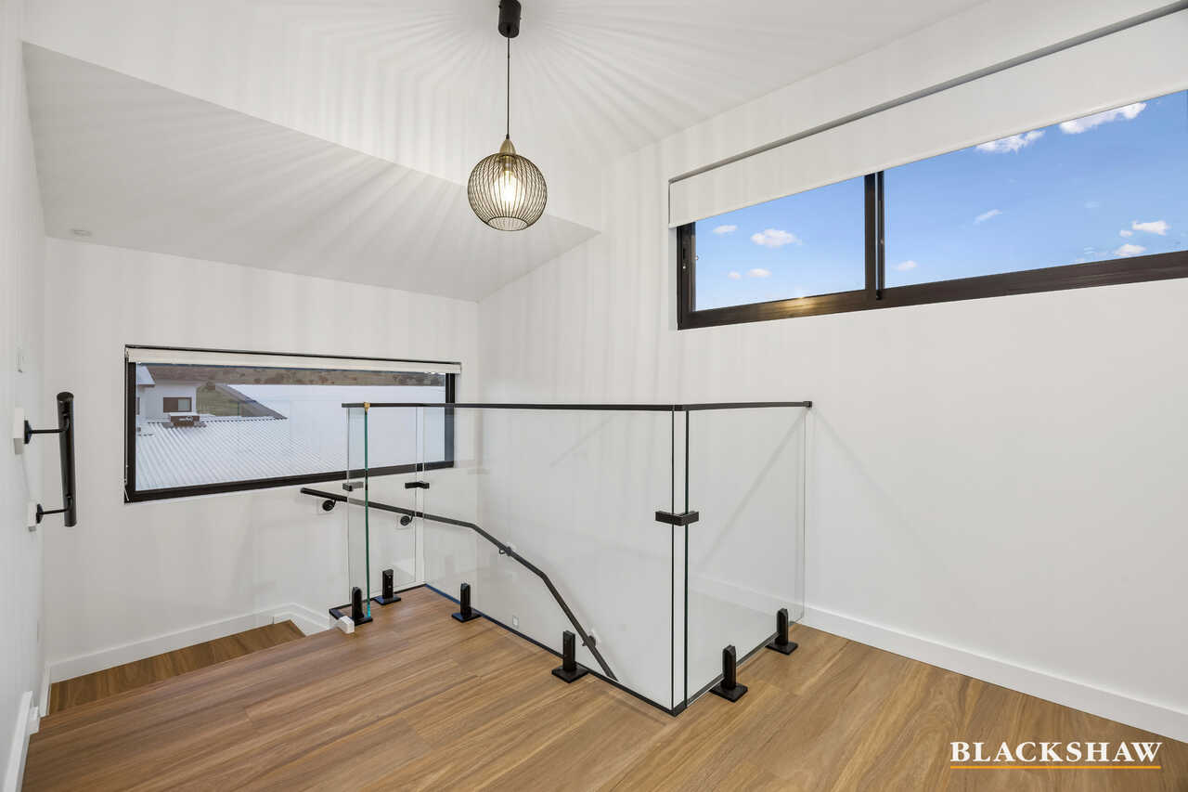
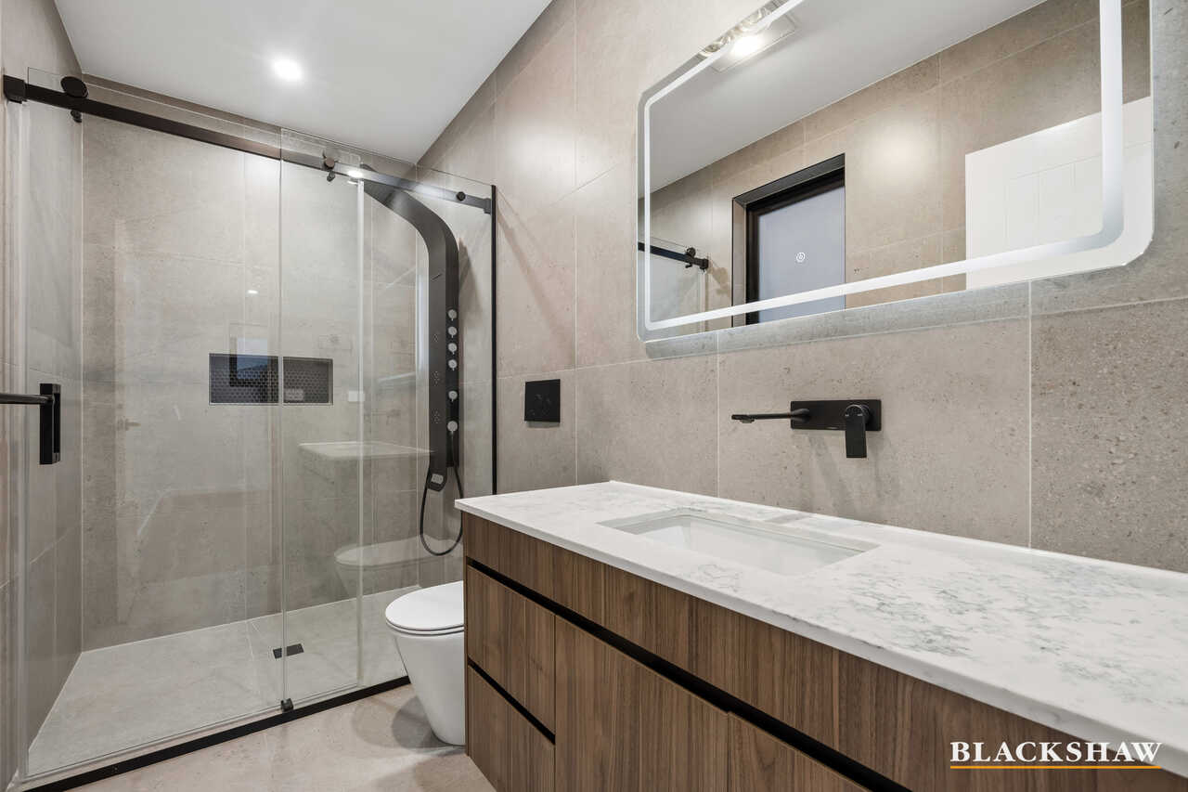
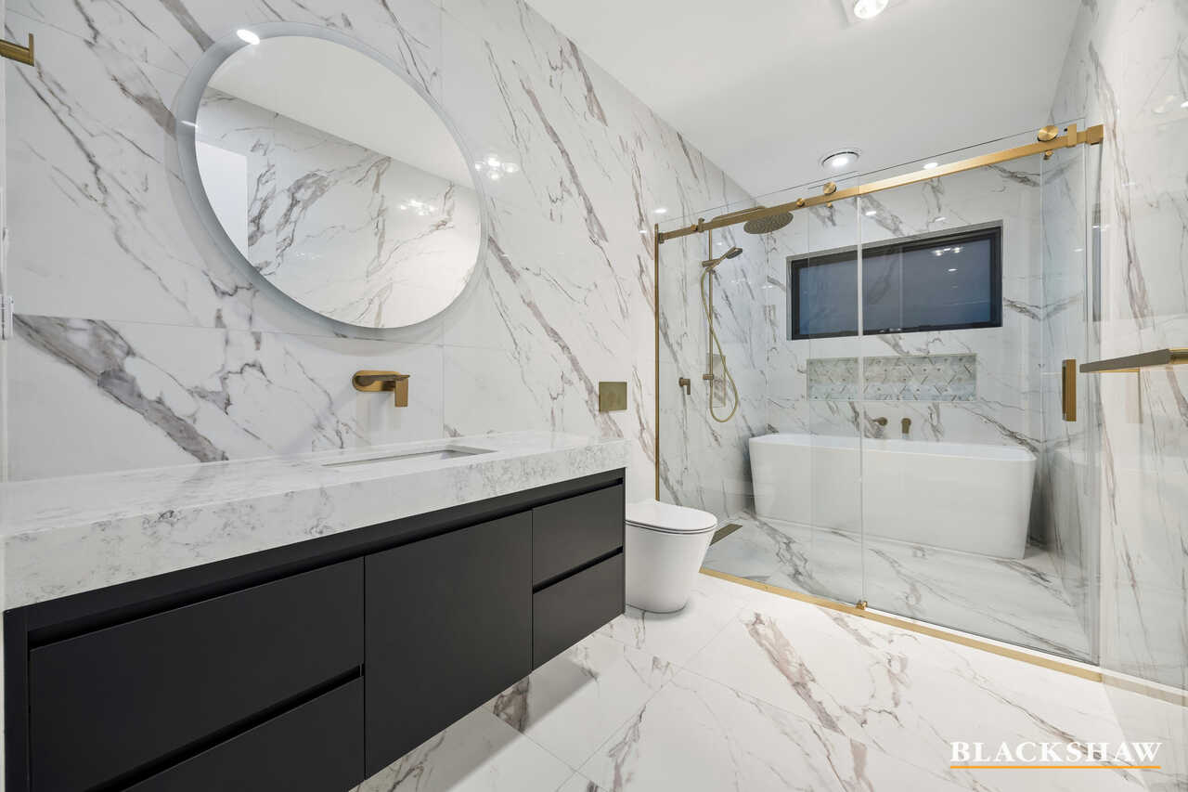
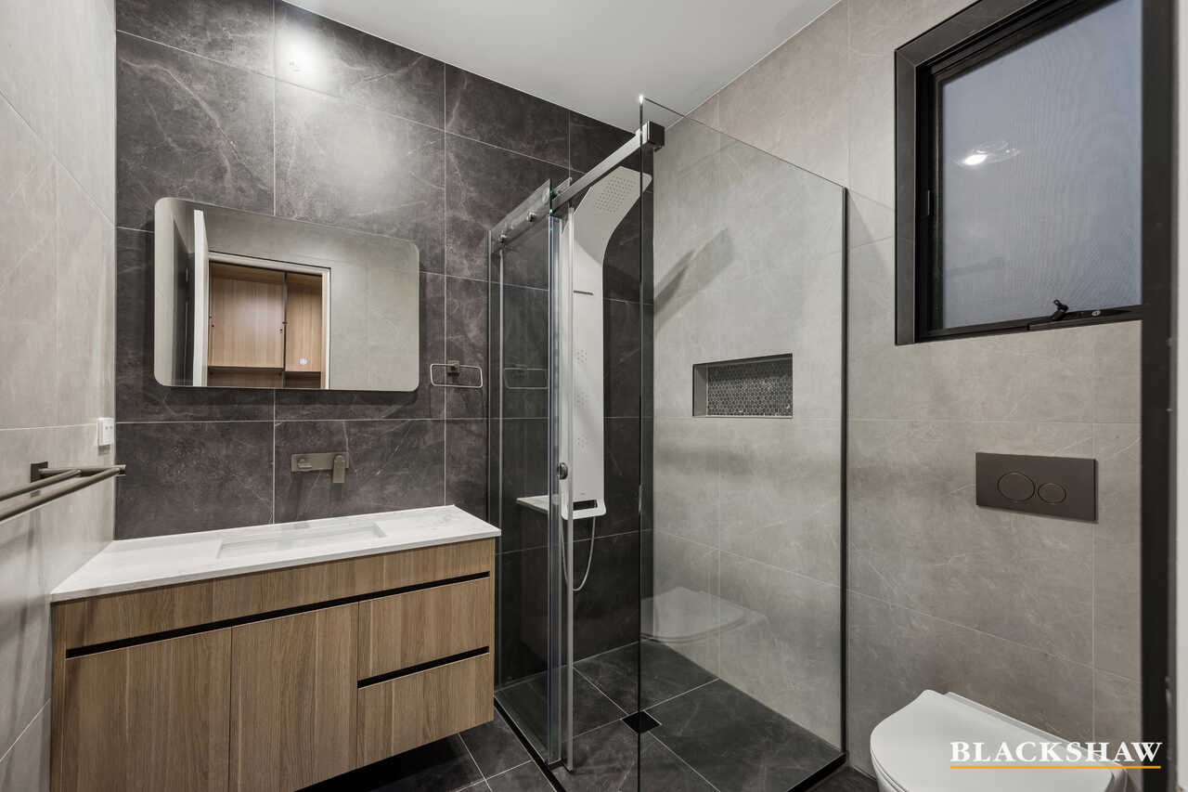
Large windows draw natural light throughout, with 2.7m ceilings downstairs and 2.55m ceilings upstairs enhancing the sense of scale. Floor-to-ceiling bathroom tiles, LED touchscreen mirrors, custom joinery and a dedicated upper-level powder room add further sophistication.
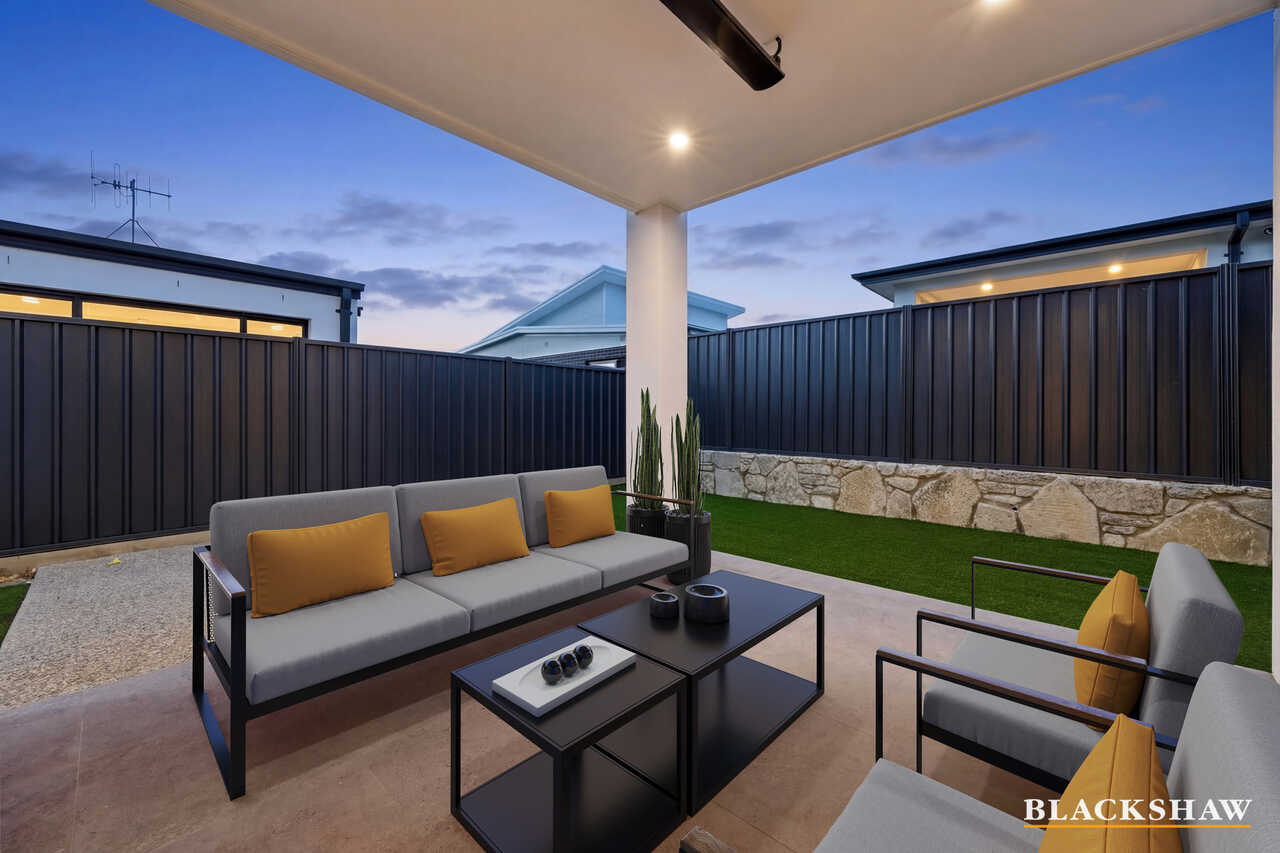
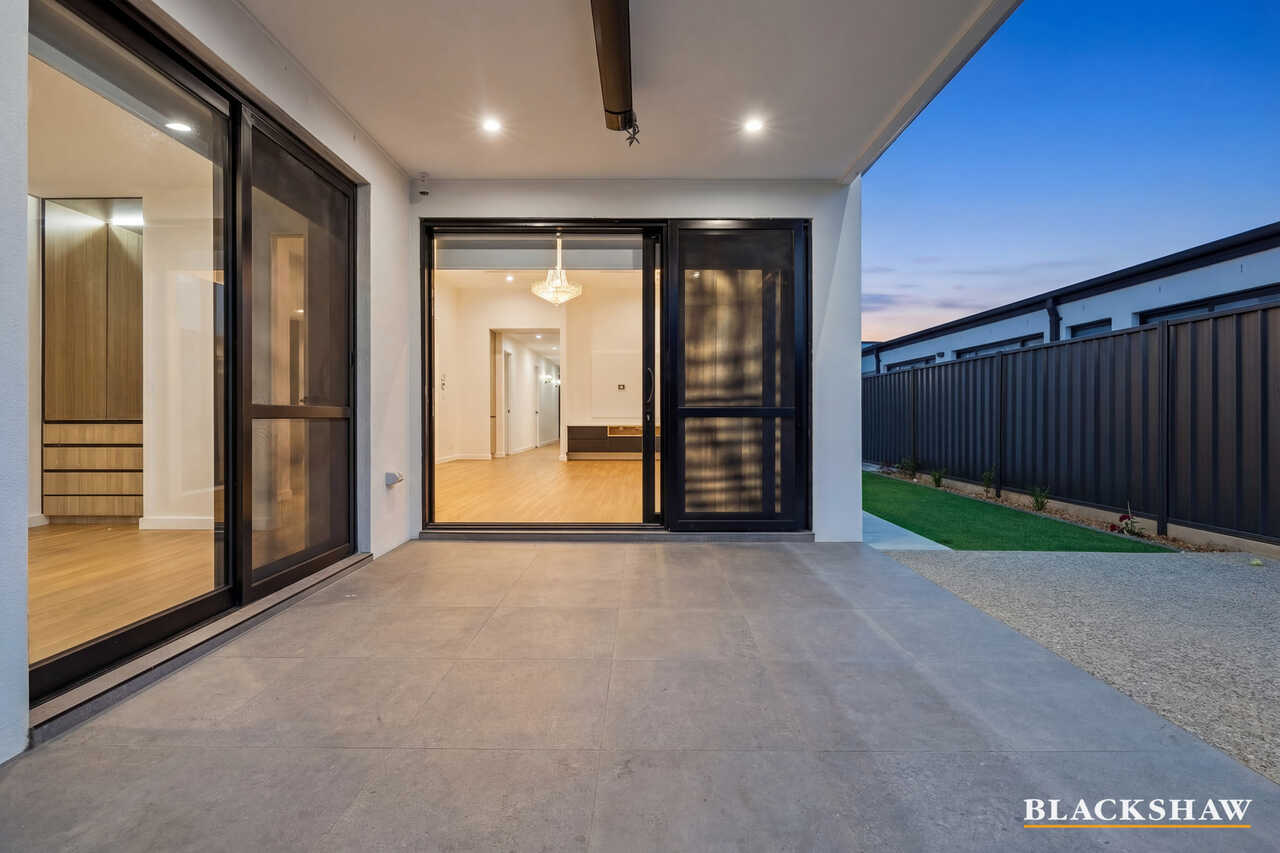
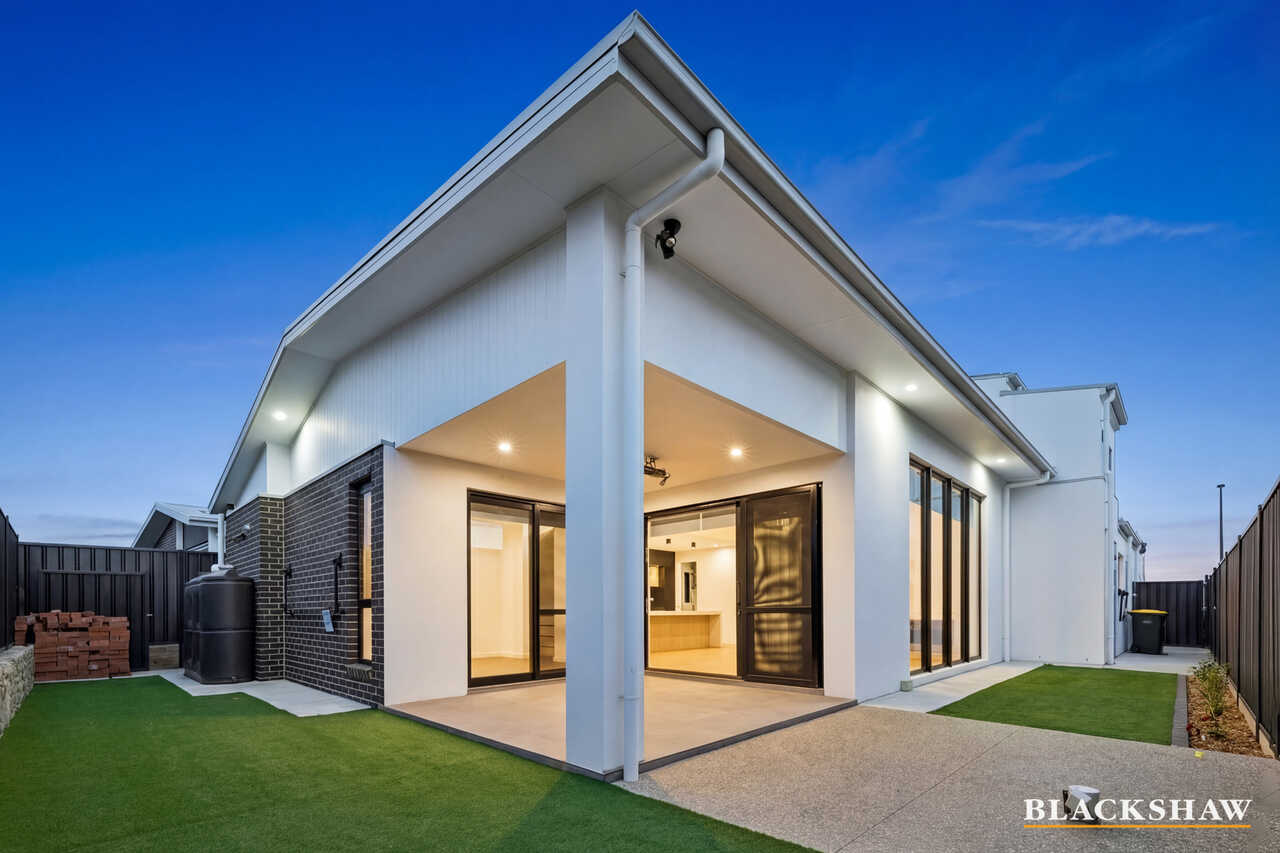
Outside, a covered alfresco area, low-maintenance backyard and balcony with stone walls and timber ceiling create inviting spaces for entertaining while enjoying the spectacular outlook.
With dual climate-controlled zones, separate utilities, a custom Alucobond garage door and premium finishes throughout, this remarkable residence sets a new benchmark for contemporary family living.
FEATURES:
• Stunning and breathtaking views
• 2 x master bedrooms with walk-in robes and ensuites
• Built-in wardrobes in other bedrooms
• 3 x separate living spaces
• Reverse cycle ducted split air conditioning system (2 x units)
• 4 x zones climate control downstairs
• 3 x zones climate control upstairs
• 2.7m ceiling height ground level
• 3.5m ceiling height in living area
• 2.55m ceiling height upper level
• 9.00mm hybrid flooring
• Separate hot water system for upper level
• Separate electricity meters and main switches between upper and lower levels
• Custom made Alucobond garage door
• Custom made joinery throughout the home
• Entertainment unit in living room
• Spacious living area
• Additional study room on upper level
• Bosch kitchen appliances: dishwasher, cooktop, microwave and oven
• Falmec Rangehood
• Walk-in pantry with double sink and abundant kitchen storage
• Marble benchtop and splashback
• Matte black kitchen cabinetry
• Elegant timber pane feature on island bench
• Additional full sized kitchen upstairs
• Matte white cabinetry
• Floor-to-ceiling tiles in all bathrooms
• Powder room on upper level
• Mirrors with touch screen LED lights
• Laundry with direct outdoor access
• Large windows throughout
• Low maintenance backyard
• Covered alfresco outdoor entertaining area
• Balcony with stone walls and timber ceiling
• Ceiling fans in bedrooms
PROXIMITY:
• Evelyn Scott School
• Charles Weston School
• Stromlo Forest Anglican College
• Blue Poles Park - Whitlam Central Community Playground
• Ridgeline Park
• Cravens Crossing Park
• Ruth Park
• Heatbeat Café
• Denman Village Shops
• Koko Molonglo Centre
• Stromlo Forest Park
• Stromlo Leisure Centre
• Jamison Centre
• The Pinnacle Nature Reserve
STATISTICS: (all measures/figures are approximate):
• Built: 2023
• Block: 27 Section: 35
• Land size: 419.85sqm
• Home size: 278.61sqm (Living: 240.47sqm & Garage: 38.14sqm)
• Rates: $765.00 pq
• EER: 6.0
• Rental Appraisal: $1,100.00 - $1,150.00 per week
DISCLAIMERS:
All care has been taken in the preparation of this marketing material, and details have been obtained from sources we believe to be reliable. Blackshaw do not however guarantee the accuracy of the information, nor accept liability for any errors. Interested persons should rely solely on their own enquiries.
Prior to enquiry or inspection of this property you may wish to review our Information Collection Notice and Privacy Policy.
blackshaw.com.au/privacy
Read MoreTwo master bedrooms provide an elevated level of privacy, each featuring a walk-in robe and ensuite, while the remaining bedrooms include built-in wardrobes and ceiling fans. Three separate living spaces create exceptional flexibility, complemented by an additional study upstairs and a spectacular living area with soaring 3.5m ceilings.
The heart of the home is defined by a sophisticated kitchen featuring marble benchtops and splashbacks, matte black cabinetry, a timber-panelled island and a walk-in pantry with double sink and abundant storage. Quality Bosch appliances and a Falmec rangehood complete the space, while a second full-sized kitchen upstairs adds outstanding versatility for larger or multi-generational households.
Large windows draw natural light throughout, with 2.7m ceilings downstairs and 2.55m ceilings upstairs enhancing the sense of scale. Floor-to-ceiling bathroom tiles, LED touchscreen mirrors, custom joinery and a dedicated upper-level powder room add further sophistication.
Outside, a covered alfresco area, low-maintenance backyard and balcony with stone walls and timber ceiling create inviting spaces for entertaining while enjoying the spectacular outlook.
With dual climate-controlled zones, separate utilities, a custom Alucobond garage door and premium finishes throughout, this remarkable residence sets a new benchmark for contemporary family living.
FEATURES:
• Stunning and breathtaking views
• 2 x master bedrooms with walk-in robes and ensuites
• Built-in wardrobes in other bedrooms
• 3 x separate living spaces
• Reverse cycle ducted split air conditioning system (2 x units)
• 4 x zones climate control downstairs
• 3 x zones climate control upstairs
• 2.7m ceiling height ground level
• 3.5m ceiling height in living area
• 2.55m ceiling height upper level
• 9.00mm hybrid flooring
• Separate hot water system for upper level
• Separate electricity meters and main switches between upper and lower levels
• Custom made Alucobond garage door
• Custom made joinery throughout the home
• Entertainment unit in living room
• Spacious living area
• Additional study room on upper level
• Bosch kitchen appliances: dishwasher, cooktop, microwave and oven
• Falmec Rangehood
• Walk-in pantry with double sink and abundant kitchen storage
• Marble benchtop and splashback
• Matte black kitchen cabinetry
• Elegant timber pane feature on island bench
• Additional full sized kitchen upstairs
• Matte white cabinetry
• Floor-to-ceiling tiles in all bathrooms
• Powder room on upper level
• Mirrors with touch screen LED lights
• Laundry with direct outdoor access
• Large windows throughout
• Low maintenance backyard
• Covered alfresco outdoor entertaining area
• Balcony with stone walls and timber ceiling
• Ceiling fans in bedrooms
PROXIMITY:
• Evelyn Scott School
• Charles Weston School
• Stromlo Forest Anglican College
• Blue Poles Park - Whitlam Central Community Playground
• Ridgeline Park
• Cravens Crossing Park
• Ruth Park
• Heatbeat Café
• Denman Village Shops
• Koko Molonglo Centre
• Stromlo Forest Park
• Stromlo Leisure Centre
• Jamison Centre
• The Pinnacle Nature Reserve
STATISTICS: (all measures/figures are approximate):
• Built: 2023
• Block: 27 Section: 35
• Land size: 419.85sqm
• Home size: 278.61sqm (Living: 240.47sqm & Garage: 38.14sqm)
• Rates: $765.00 pq
• EER: 6.0
• Rental Appraisal: $1,100.00 - $1,150.00 per week
DISCLAIMERS:
All care has been taken in the preparation of this marketing material, and details have been obtained from sources we believe to be reliable. Blackshaw do not however guarantee the accuracy of the information, nor accept liability for any errors. Interested persons should rely solely on their own enquiries.
Prior to enquiry or inspection of this property you may wish to review our Information Collection Notice and Privacy Policy.
blackshaw.com.au/privacy
Upcoming Inspections
31 Maymuru Way
Submit OfferListing agent

Prior to enquiry or inspection of this property you may wish to review our Information Collection Notice and Privacy Policy.
Privacy & Collection NoticeMulti-generational brilliance with unmatched views
Property Overview
Set against a backdrop of stunning, breathtaking views, this exceptional four-bedroom residence delivers a rare combination of luxury, versatility and thoughtful design across two impressive levels. Created for modern family living, the home offers generous proportions, refined finishes and multiple spaces designed to accommodate both everyday life and grand entertaining.
Two master bedrooms provide an elevated level of privacy, each featuring a walk-in robe and ensuite, while the remaining bedrooms include built-in wardrobes and ceiling fans. Three separate living spaces create exceptional flexibility, complemented by an additional study upstairs and a spectacular living area with soaring 3.5m ceilings.
The heart of the home is defined by a sophisticated kitchen featuring marble benchtops and splashbacks, matte black cabinetry, a timber-panelled island and a walk-in pantry with double sink and abundant storage. Quality Bosch appliances and a Falmec rangehood complete the space, while a second full-sized kitchen upstairs adds outstanding versatility for larger or multi-generational households.
Large windows draw natural light throughout, with 2.7m ceilings downstairs and 2.55m ceilings upstairs enhancing the sense of scale. Floor-to-ceiling bathroom tiles, LED touchscreen mirrors, custom joinery and a dedicated upper-level powder room add further sophistication.
Outside, a covered alfresco area, low-maintenance backyard and balcony with stone walls and timber ceiling create inviting spaces for entertaining while enjoying the spectacular outlook.
With dual climate-controlled zones, separate utilities, a custom Alucobond garage door and premium finishes throughout, this remarkable residence sets a new benchmark for contemporary family living.
FEATURES:
• Stunning and breathtaking views
• 2 x master bedrooms with walk-in robes and ensuites
• Built-in wardrobes in other bedrooms
• 3 x separate living spaces
• Reverse cycle ducted split air conditioning system (2 x units)
• 4 x zones climate control downstairs
• 3 x zones climate control upstairs
• 2.7m ceiling height ground level
• 3.5m ceiling height in living area
• 2.55m ceiling height upper level
• 9.00mm hybrid flooring
• Separate hot water system for upper level
• Separate electricity meters and main switches between upper and lower levels
• Custom made Alucobond garage door
• Custom made joinery throughout the home
• Entertainment unit in living room
• Spacious living area
• Additional study room on upper level
• Bosch kitchen appliances: dishwasher, cooktop, microwave and oven
• Falmec Rangehood
• Walk-in pantry with double sink and abundant kitchen storage
• Marble benchtop and splashback
• Matte black kitchen cabinetry
• Elegant timber pane feature on island bench
• Additional full sized kitchen upstairs
• Matte white cabinetry
• Floor-to-ceiling tiles in all bathrooms
• Powder room on upper level
• Mirrors with touch screen LED lights
• Laundry with direct outdoor access
• Large windows throughout
• Low maintenance backyard
• Covered alfresco outdoor entertaining area
• Balcony with stone walls and timber ceiling
• Ceiling fans in bedrooms
PROXIMITY:
• Evelyn Scott School
• Charles Weston School
• Stromlo Forest Anglican College
• Blue Poles Park - Whitlam Central Community Playground
• Ridgeline Park
• Cravens Crossing Park
• Ruth Park
• Heatbeat Café
• Denman Village Shops
• Koko Molonglo Centre
• Stromlo Forest Park
• Stromlo Leisure Centre
• Jamison Centre
• The Pinnacle Nature Reserve
STATISTICS: (all measures/figures are approximate):
• Built: 2023
• Block: 27 Section: 35
• Land size: 419.85sqm
• Home size: 278.61sqm (Living: 240.47sqm & Garage: 38.14sqm)
• Rates: $765.00 pq
• EER: 6.0
• Rental Appraisal: $1,100.00 - $1,150.00 per week
DISCLAIMERS:
All care has been taken in the preparation of this marketing material, and details have been obtained from sources we believe to be reliable. Blackshaw do not however guarantee the accuracy of the information, nor accept liability for any errors. Interested persons should rely solely on their own enquiries.
Prior to enquiry or inspection of this property you may wish to review our Information Collection Notice and Privacy Policy.
blackshaw.com.au/privacy
Read MoreTwo master bedrooms provide an elevated level of privacy, each featuring a walk-in robe and ensuite, while the remaining bedrooms include built-in wardrobes and ceiling fans. Three separate living spaces create exceptional flexibility, complemented by an additional study upstairs and a spectacular living area with soaring 3.5m ceilings.
The heart of the home is defined by a sophisticated kitchen featuring marble benchtops and splashbacks, matte black cabinetry, a timber-panelled island and a walk-in pantry with double sink and abundant storage. Quality Bosch appliances and a Falmec rangehood complete the space, while a second full-sized kitchen upstairs adds outstanding versatility for larger or multi-generational households.
Large windows draw natural light throughout, with 2.7m ceilings downstairs and 2.55m ceilings upstairs enhancing the sense of scale. Floor-to-ceiling bathroom tiles, LED touchscreen mirrors, custom joinery and a dedicated upper-level powder room add further sophistication.
Outside, a covered alfresco area, low-maintenance backyard and balcony with stone walls and timber ceiling create inviting spaces for entertaining while enjoying the spectacular outlook.
With dual climate-controlled zones, separate utilities, a custom Alucobond garage door and premium finishes throughout, this remarkable residence sets a new benchmark for contemporary family living.
FEATURES:
• Stunning and breathtaking views
• 2 x master bedrooms with walk-in robes and ensuites
• Built-in wardrobes in other bedrooms
• 3 x separate living spaces
• Reverse cycle ducted split air conditioning system (2 x units)
• 4 x zones climate control downstairs
• 3 x zones climate control upstairs
• 2.7m ceiling height ground level
• 3.5m ceiling height in living area
• 2.55m ceiling height upper level
• 9.00mm hybrid flooring
• Separate hot water system for upper level
• Separate electricity meters and main switches between upper and lower levels
• Custom made Alucobond garage door
• Custom made joinery throughout the home
• Entertainment unit in living room
• Spacious living area
• Additional study room on upper level
• Bosch kitchen appliances: dishwasher, cooktop, microwave and oven
• Falmec Rangehood
• Walk-in pantry with double sink and abundant kitchen storage
• Marble benchtop and splashback
• Matte black kitchen cabinetry
• Elegant timber pane feature on island bench
• Additional full sized kitchen upstairs
• Matte white cabinetry
• Floor-to-ceiling tiles in all bathrooms
• Powder room on upper level
• Mirrors with touch screen LED lights
• Laundry with direct outdoor access
• Large windows throughout
• Low maintenance backyard
• Covered alfresco outdoor entertaining area
• Balcony with stone walls and timber ceiling
• Ceiling fans in bedrooms
PROXIMITY:
• Evelyn Scott School
• Charles Weston School
• Stromlo Forest Anglican College
• Blue Poles Park - Whitlam Central Community Playground
• Ridgeline Park
• Cravens Crossing Park
• Ruth Park
• Heatbeat Café
• Denman Village Shops
• Koko Molonglo Centre
• Stromlo Forest Park
• Stromlo Leisure Centre
• Jamison Centre
• The Pinnacle Nature Reserve
STATISTICS: (all measures/figures are approximate):
• Built: 2023
• Block: 27 Section: 35
• Land size: 419.85sqm
• Home size: 278.61sqm (Living: 240.47sqm & Garage: 38.14sqm)
• Rates: $765.00 pq
• EER: 6.0
• Rental Appraisal: $1,100.00 - $1,150.00 per week
DISCLAIMERS:
All care has been taken in the preparation of this marketing material, and details have been obtained from sources we believe to be reliable. Blackshaw do not however guarantee the accuracy of the information, nor accept liability for any errors. Interested persons should rely solely on their own enquiries.
Prior to enquiry or inspection of this property you may wish to review our Information Collection Notice and Privacy Policy.
blackshaw.com.au/privacy
Looking to sell or lease your own property?
Request Market Appraisal31 Maymuru Way Whitlam ACT
4
3
2
EER 6.0
$1,675,000 - $1,700,000
House · 419.85 sqm
Building size: | 278.61 sqm (approx) |
Multi-generational brilliance with unmatched views
Property Overview
Set against a backdrop of stunning, breathtaking views, this exceptional four-bedroom residence delivers a rare combination of luxury, versatility and thoughtful design across two impressive levels. Created for modern family living, the home offers generous proportions, refined finishes and multiple spaces designed to accommodate both everyday life and grand entertaining.
Two master bedrooms provide an elevated level of privacy, each featuring a walk-in robe and ensuite, while the remaining bedrooms include built-in wardrobes and ceiling fans. Three separate living spaces create exceptional flexibility, complemented by an additional study upstairs and a spectacular living area with soaring 3.5m ceilings.
The heart of the home is defined by a sophisticated kitchen featuring marble benchtops and splashbacks, matte black cabinetry, a timber-panelled island and a walk-in pantry with double sink and abundant storage. Quality Bosch appliances and a Falmec rangehood complete the space, while a second full-sized kitchen upstairs adds outstanding versatility for larger or multi-generational households.
Large windows draw natural light throughout, with 2.7m ceilings downstairs and 2.55m ceilings upstairs enhancing the sense of scale. Floor-to-ceiling bathroom tiles, LED touchscreen mirrors, custom joinery and a dedicated upper-level powder room add further sophistication.
Outside, a covered alfresco area, low-maintenance backyard and balcony with stone walls and timber ceiling create inviting spaces for entertaining while enjoying the spectacular outlook.
With dual climate-controlled zones, separate utilities, a custom Alucobond garage door and premium finishes throughout, this remarkable residence sets a new benchmark for contemporary family living.
FEATURES:
• Stunning and breathtaking views
• 2 x master bedrooms with walk-in robes and ensuites
• Built-in wardrobes in other bedrooms
• 3 x separate living spaces
• Reverse cycle ducted split air conditioning system (2 x units)
• 4 x zones climate control downstairs
• 3 x zones climate control upstairs
• 2.7m ceiling height ground level
• 3.5m ceiling height in living area
• 2.55m ceiling height upper level
• 9.00mm hybrid flooring
• Separate hot water system for upper level
• Separate electricity meters and main switches between upper and lower levels
• Custom made Alucobond garage door
• Custom made joinery throughout the home
• Entertainment unit in living room
• Spacious living area
• Additional study room on upper level
• Bosch kitchen appliances: dishwasher, cooktop, microwave and oven
• Falmec Rangehood
• Walk-in pantry with double sink and abundant kitchen storage
• Marble benchtop and splashback
• Matte black kitchen cabinetry
• Elegant timber pane feature on island bench
• Additional full sized kitchen upstairs
• Matte white cabinetry
• Floor-to-ceiling tiles in all bathrooms
• Powder room on upper level
• Mirrors with touch screen LED lights
• Laundry with direct outdoor access
• Large windows throughout
• Low maintenance backyard
• Covered alfresco outdoor entertaining area
• Balcony with stone walls and timber ceiling
• Ceiling fans in bedrooms
PROXIMITY:
• Evelyn Scott School
• Charles Weston School
• Stromlo Forest Anglican College
• Blue Poles Park - Whitlam Central Community Playground
• Ridgeline Park
• Cravens Crossing Park
• Ruth Park
• Heatbeat Café
• Denman Village Shops
• Koko Molonglo Centre
• Stromlo Forest Park
• Stromlo Leisure Centre
• Jamison Centre
• The Pinnacle Nature Reserve
STATISTICS: (all measures/figures are approximate):
• Built: 2023
• Block: 27 Section: 35
• Land size: 419.85sqm
• Home size: 278.61sqm (Living: 240.47sqm & Garage: 38.14sqm)
• Rates: $765.00 pq
• EER: 6.0
• Rental Appraisal: $1,100.00 - $1,150.00 per week
DISCLAIMERS:
All care has been taken in the preparation of this marketing material, and details have been obtained from sources we believe to be reliable. Blackshaw do not however guarantee the accuracy of the information, nor accept liability for any errors. Interested persons should rely solely on their own enquiries.
Prior to enquiry or inspection of this property you may wish to review our Information Collection Notice and Privacy Policy.
blackshaw.com.au/privacy
Read MoreTwo master bedrooms provide an elevated level of privacy, each featuring a walk-in robe and ensuite, while the remaining bedrooms include built-in wardrobes and ceiling fans. Three separate living spaces create exceptional flexibility, complemented by an additional study upstairs and a spectacular living area with soaring 3.5m ceilings.
The heart of the home is defined by a sophisticated kitchen featuring marble benchtops and splashbacks, matte black cabinetry, a timber-panelled island and a walk-in pantry with double sink and abundant storage. Quality Bosch appliances and a Falmec rangehood complete the space, while a second full-sized kitchen upstairs adds outstanding versatility for larger or multi-generational households.
Large windows draw natural light throughout, with 2.7m ceilings downstairs and 2.55m ceilings upstairs enhancing the sense of scale. Floor-to-ceiling bathroom tiles, LED touchscreen mirrors, custom joinery and a dedicated upper-level powder room add further sophistication.
Outside, a covered alfresco area, low-maintenance backyard and balcony with stone walls and timber ceiling create inviting spaces for entertaining while enjoying the spectacular outlook.
With dual climate-controlled zones, separate utilities, a custom Alucobond garage door and premium finishes throughout, this remarkable residence sets a new benchmark for contemporary family living.
FEATURES:
• Stunning and breathtaking views
• 2 x master bedrooms with walk-in robes and ensuites
• Built-in wardrobes in other bedrooms
• 3 x separate living spaces
• Reverse cycle ducted split air conditioning system (2 x units)
• 4 x zones climate control downstairs
• 3 x zones climate control upstairs
• 2.7m ceiling height ground level
• 3.5m ceiling height in living area
• 2.55m ceiling height upper level
• 9.00mm hybrid flooring
• Separate hot water system for upper level
• Separate electricity meters and main switches between upper and lower levels
• Custom made Alucobond garage door
• Custom made joinery throughout the home
• Entertainment unit in living room
• Spacious living area
• Additional study room on upper level
• Bosch kitchen appliances: dishwasher, cooktop, microwave and oven
• Falmec Rangehood
• Walk-in pantry with double sink and abundant kitchen storage
• Marble benchtop and splashback
• Matte black kitchen cabinetry
• Elegant timber pane feature on island bench
• Additional full sized kitchen upstairs
• Matte white cabinetry
• Floor-to-ceiling tiles in all bathrooms
• Powder room on upper level
• Mirrors with touch screen LED lights
• Laundry with direct outdoor access
• Large windows throughout
• Low maintenance backyard
• Covered alfresco outdoor entertaining area
• Balcony with stone walls and timber ceiling
• Ceiling fans in bedrooms
PROXIMITY:
• Evelyn Scott School
• Charles Weston School
• Stromlo Forest Anglican College
• Blue Poles Park - Whitlam Central Community Playground
• Ridgeline Park
• Cravens Crossing Park
• Ruth Park
• Heatbeat Café
• Denman Village Shops
• Koko Molonglo Centre
• Stromlo Forest Park
• Stromlo Leisure Centre
• Jamison Centre
• The Pinnacle Nature Reserve
STATISTICS: (all measures/figures are approximate):
• Built: 2023
• Block: 27 Section: 35
• Land size: 419.85sqm
• Home size: 278.61sqm (Living: 240.47sqm & Garage: 38.14sqm)
• Rates: $765.00 pq
• EER: 6.0
• Rental Appraisal: $1,100.00 - $1,150.00 per week
DISCLAIMERS:
All care has been taken in the preparation of this marketing material, and details have been obtained from sources we believe to be reliable. Blackshaw do not however guarantee the accuracy of the information, nor accept liability for any errors. Interested persons should rely solely on their own enquiries.
Prior to enquiry or inspection of this property you may wish to review our Information Collection Notice and Privacy Policy.
blackshaw.com.au/privacy
Upcoming Inspections
31 Maymuru Way
Submit OfferListing agent
Prior to enquiry or inspection of this property you may wish to review our Information Collection Notice and Privacy Policy.
Privacy & Collection Notice