



Sold
36 Don Dunstan Drive Bonython ACT
4
3
2
EER 5.0
Auction Saturday, 19 Sep 10:00 AM On Site
House · 429 sqm
Building size: | 239.89 sqm (approx) |
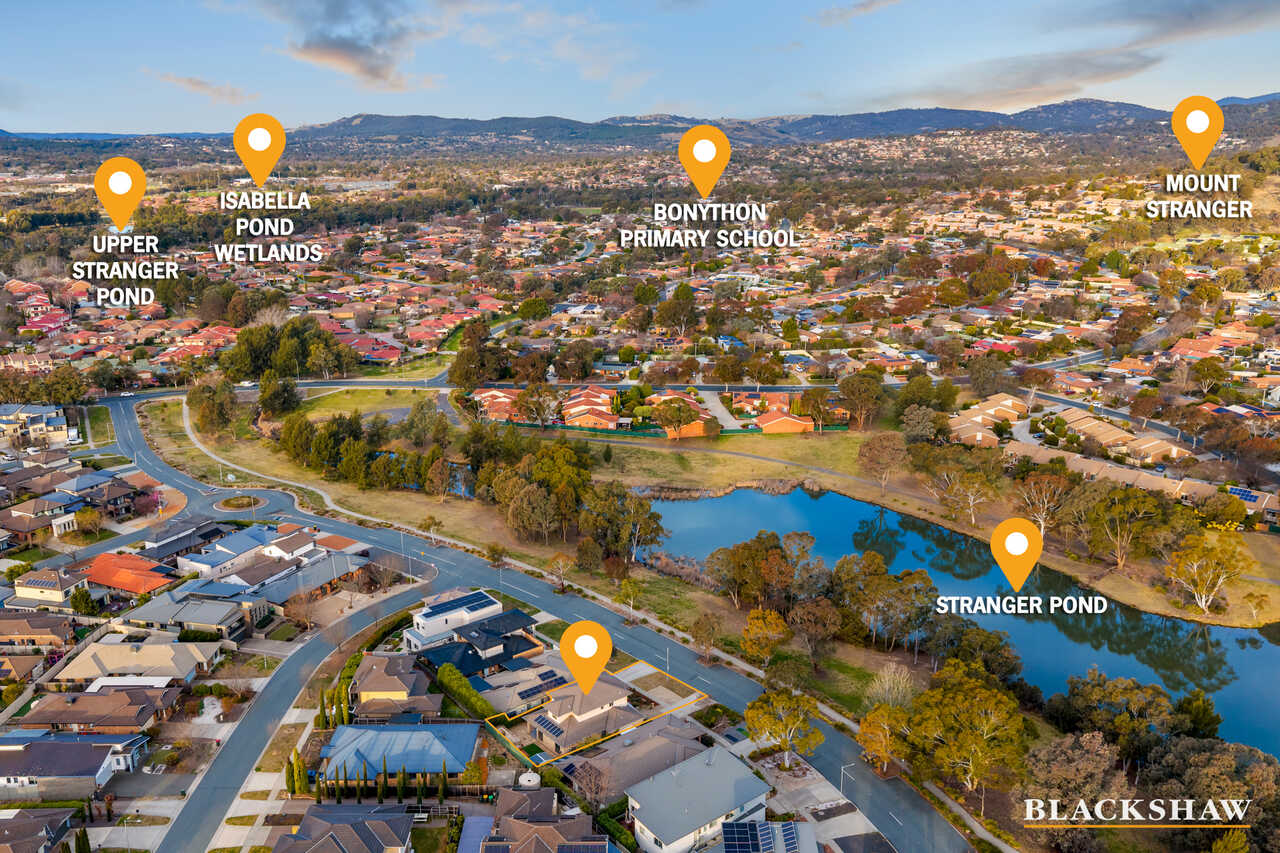
A Rare Front Row Seat to Stranger Pond
Property Overview
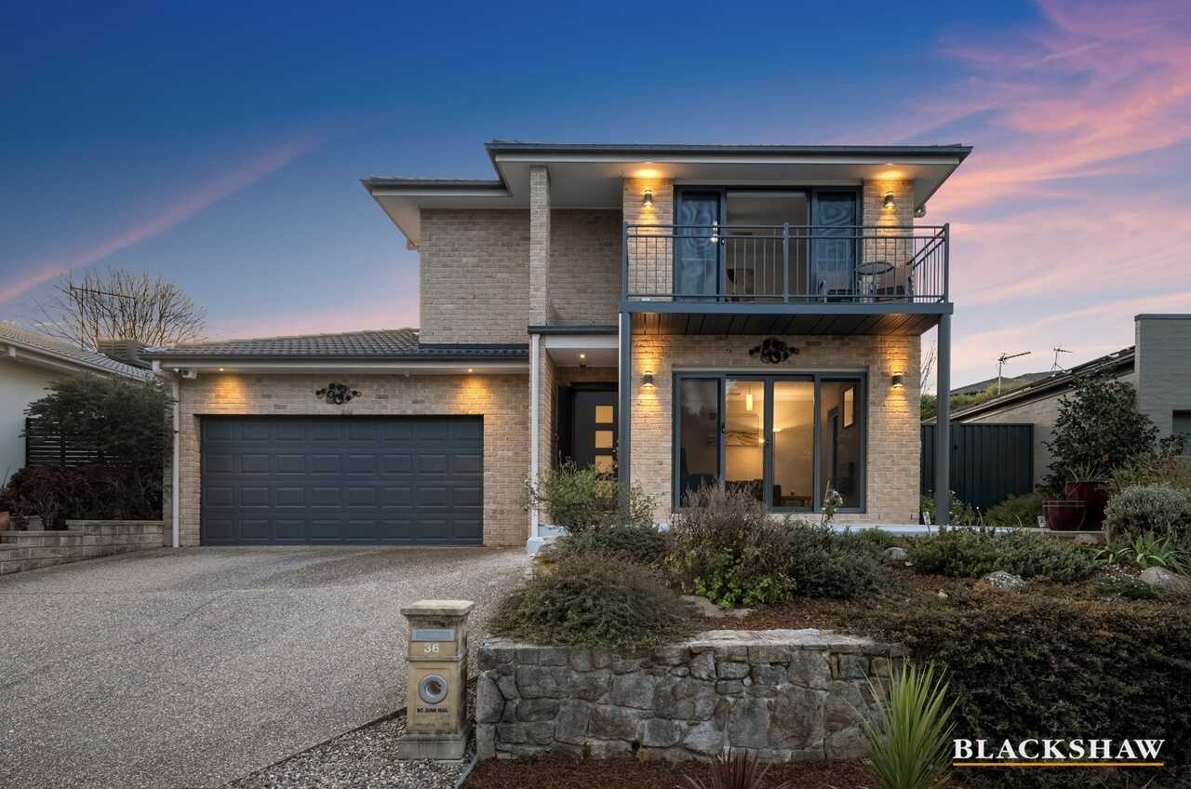
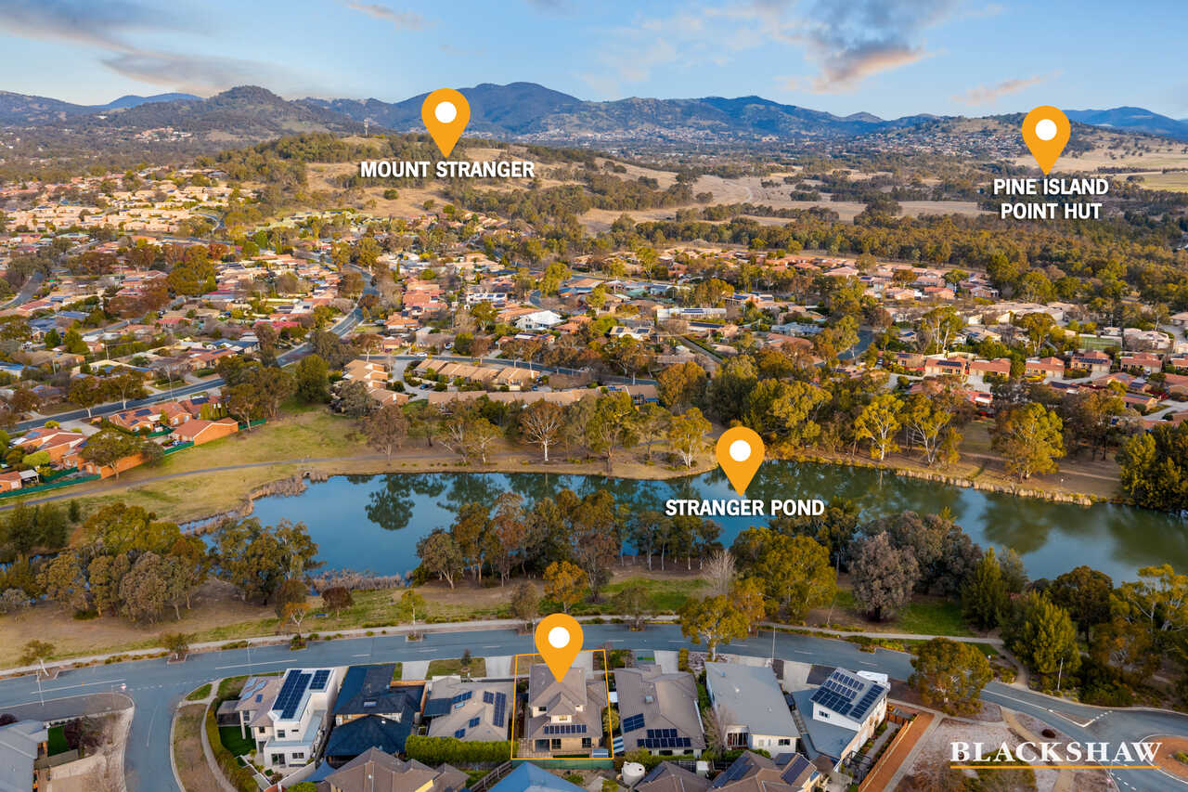
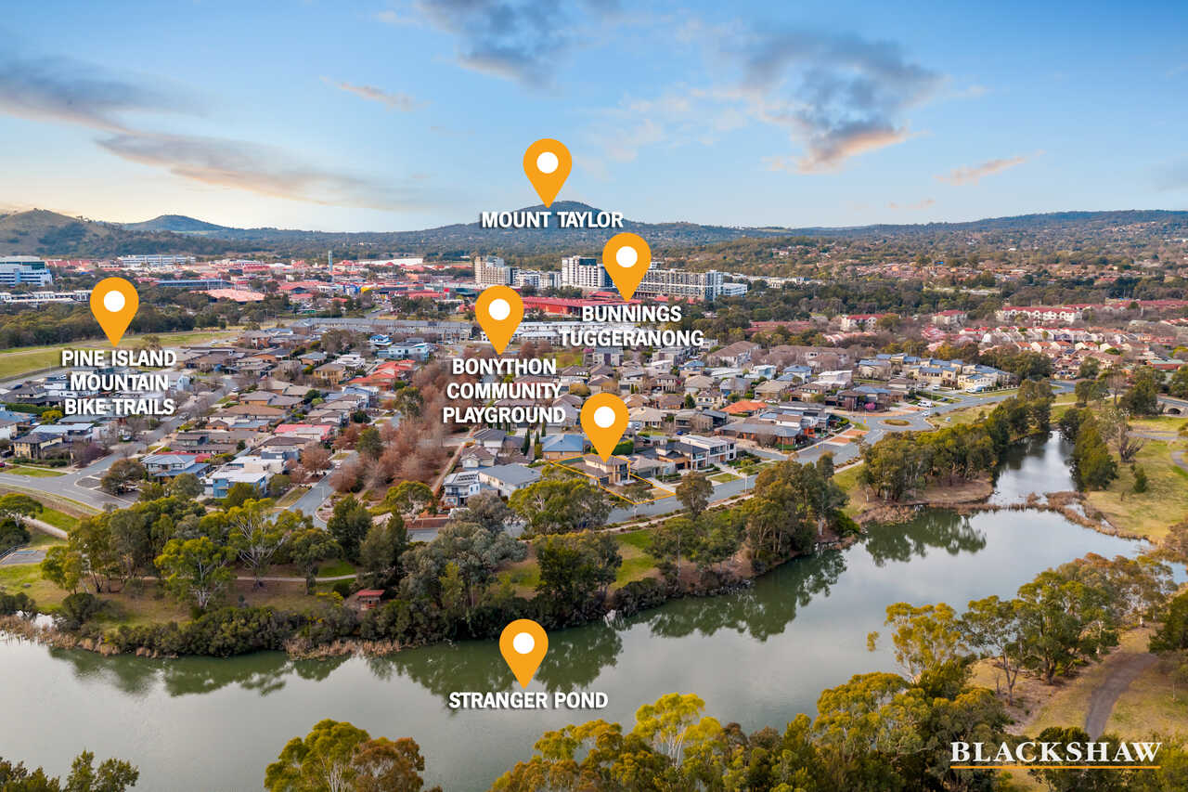
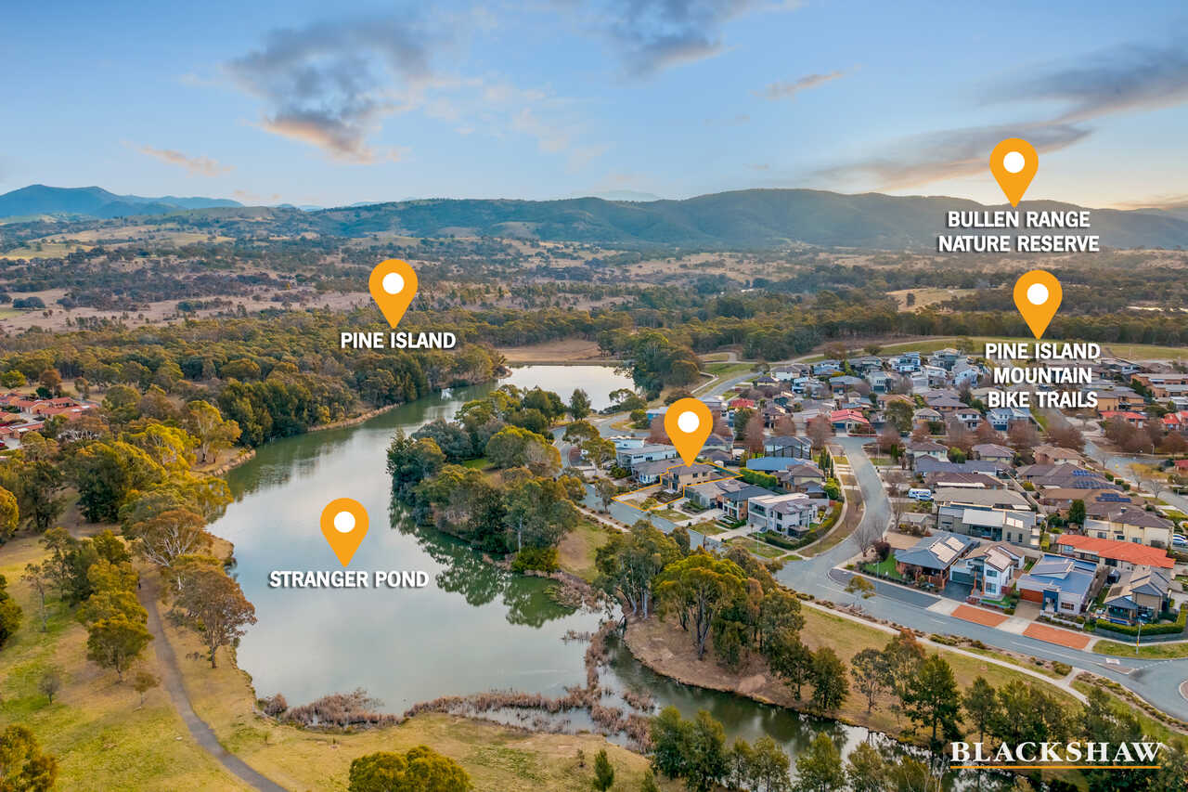
Rarely does a home of this calibre become available in such a coveted position, where tranquil waterfront views across Stranger Pond combine with exceptional family living and an elevated sense of privacy.
That scarcity is what makes this home truly special. Elevated above its peaceful surrounds, it offers a remarkable combination of tranquillity, privacy, natural outlooks and effortless family living - a setting that is increasingly difficult to find.
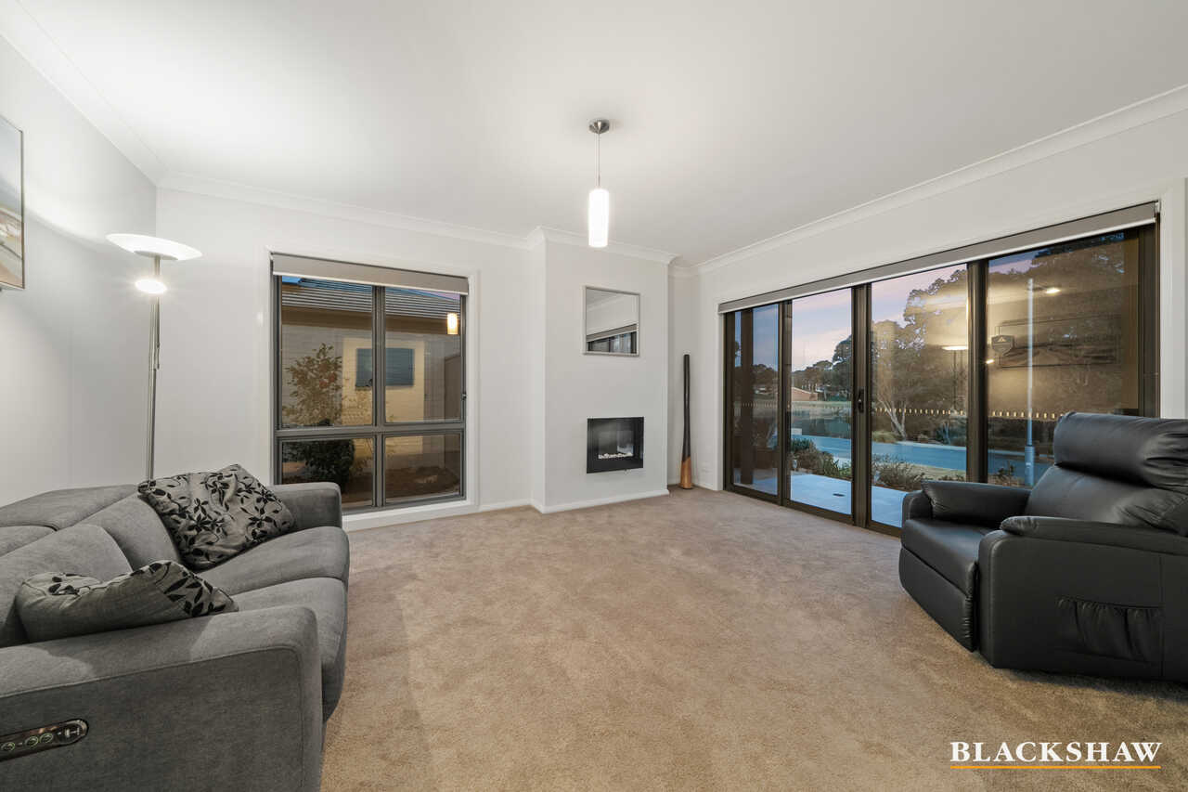
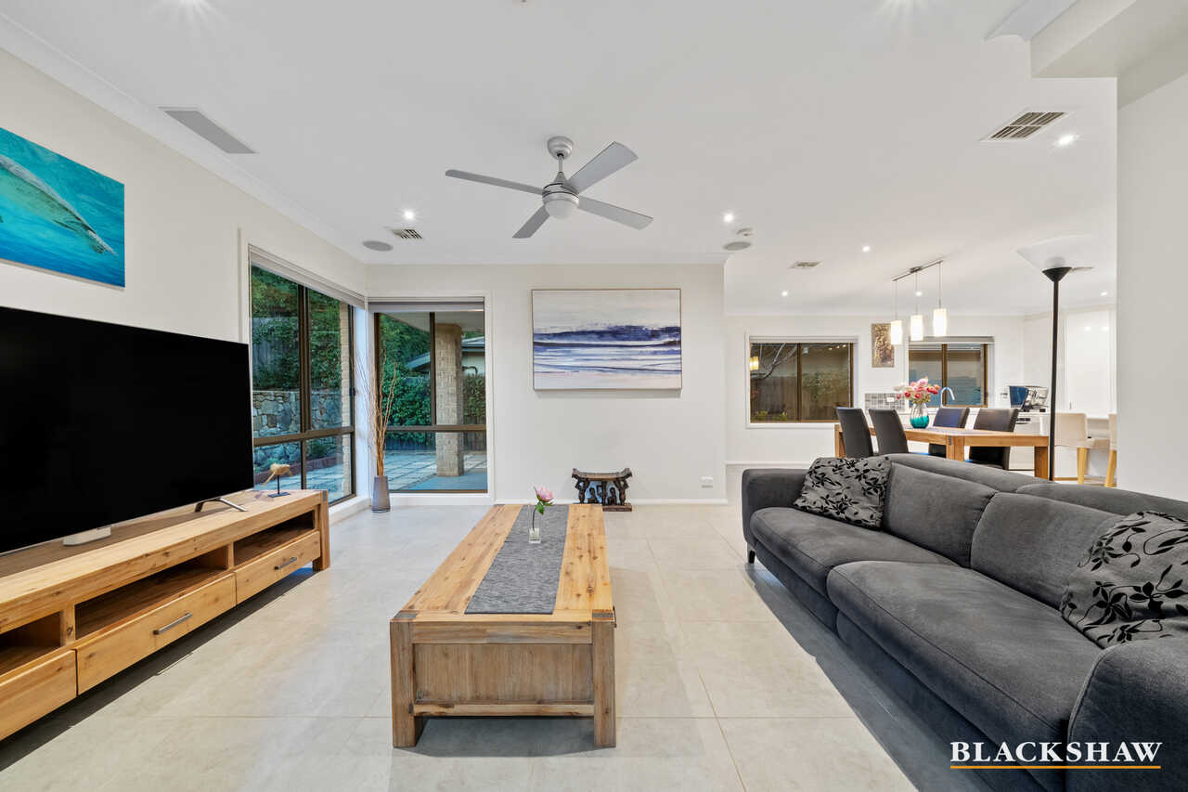
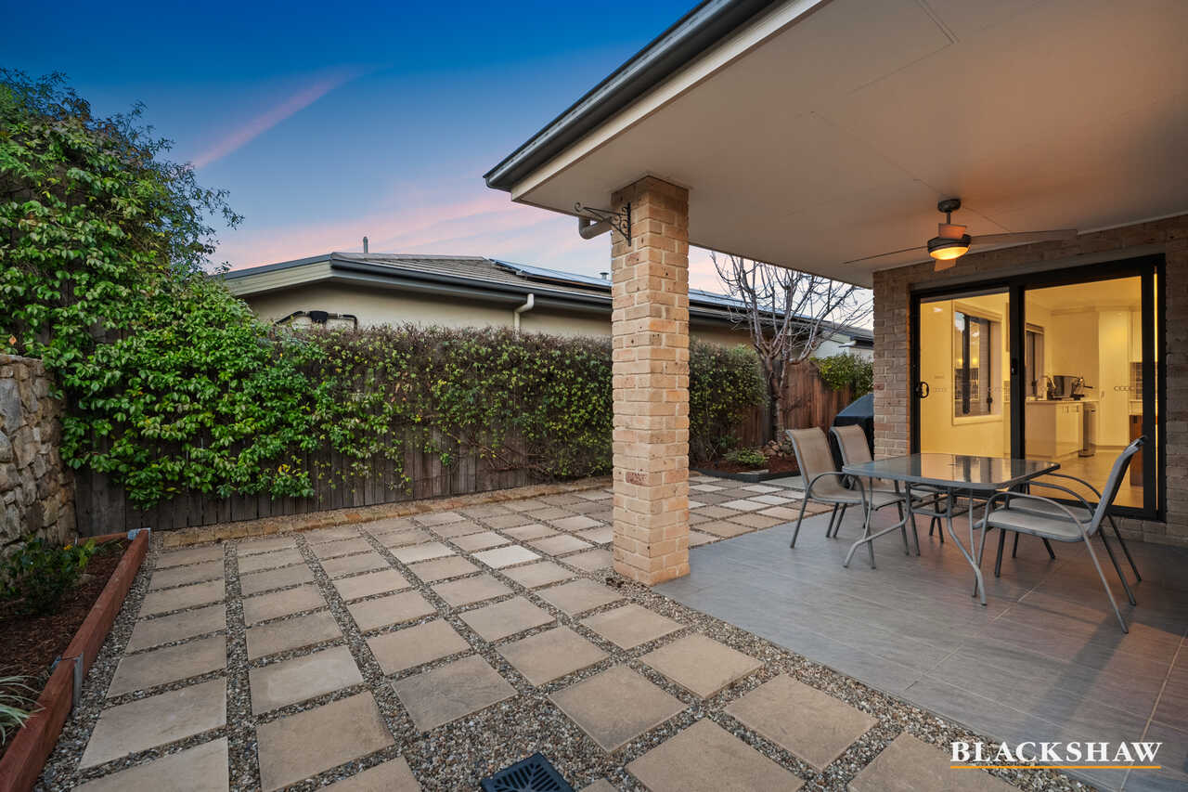
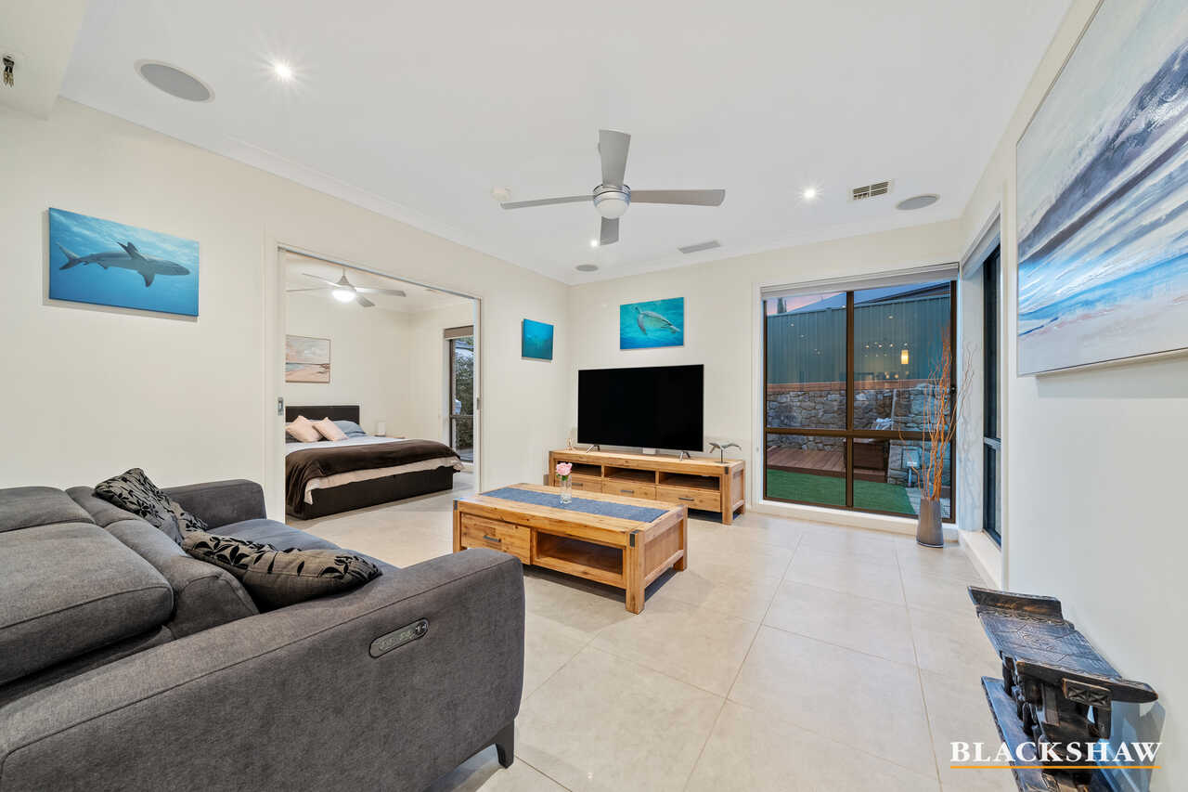
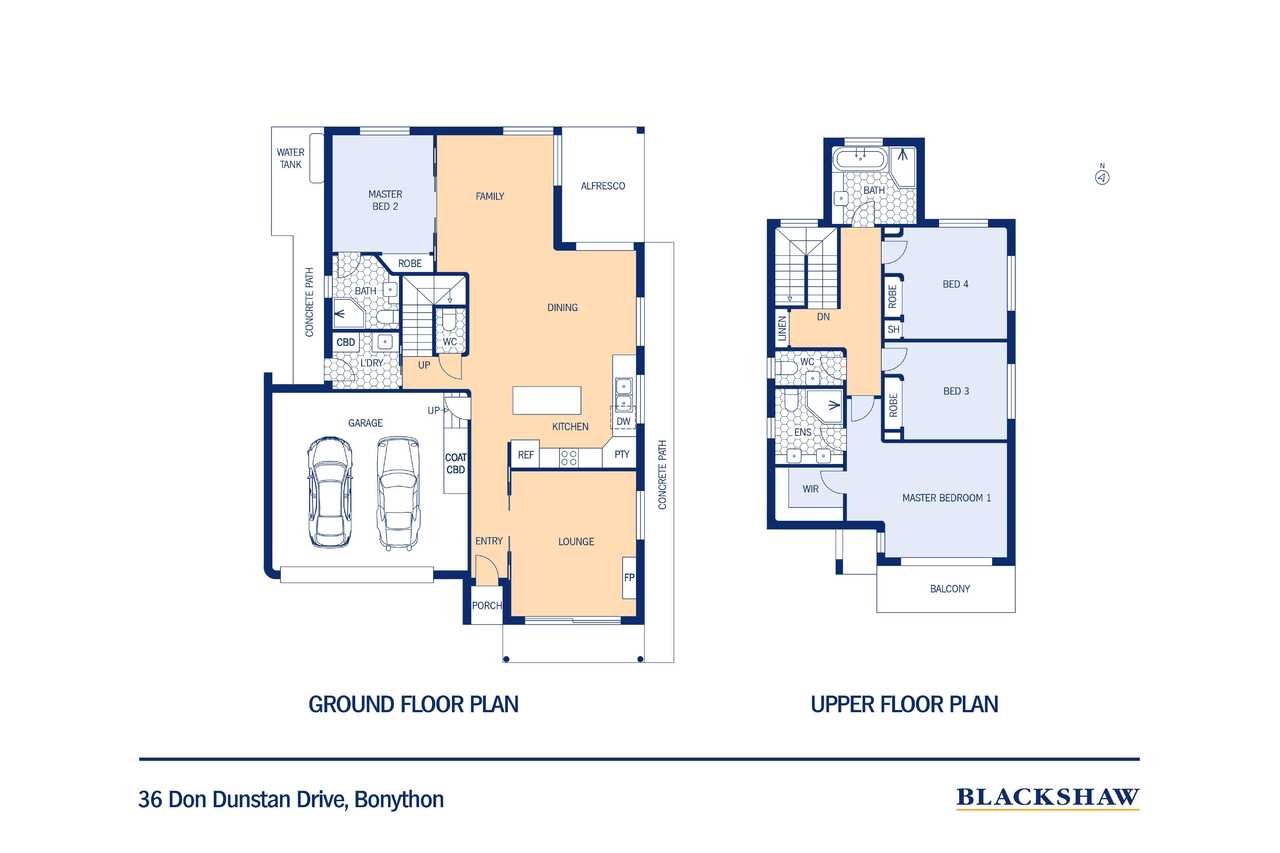
From the moment you enter, quality is evident. The lounge frames spectacular pond views through glass sliding doors, opens to the terrace and features a fireplace, while large windows draw abundant natural light throughout.
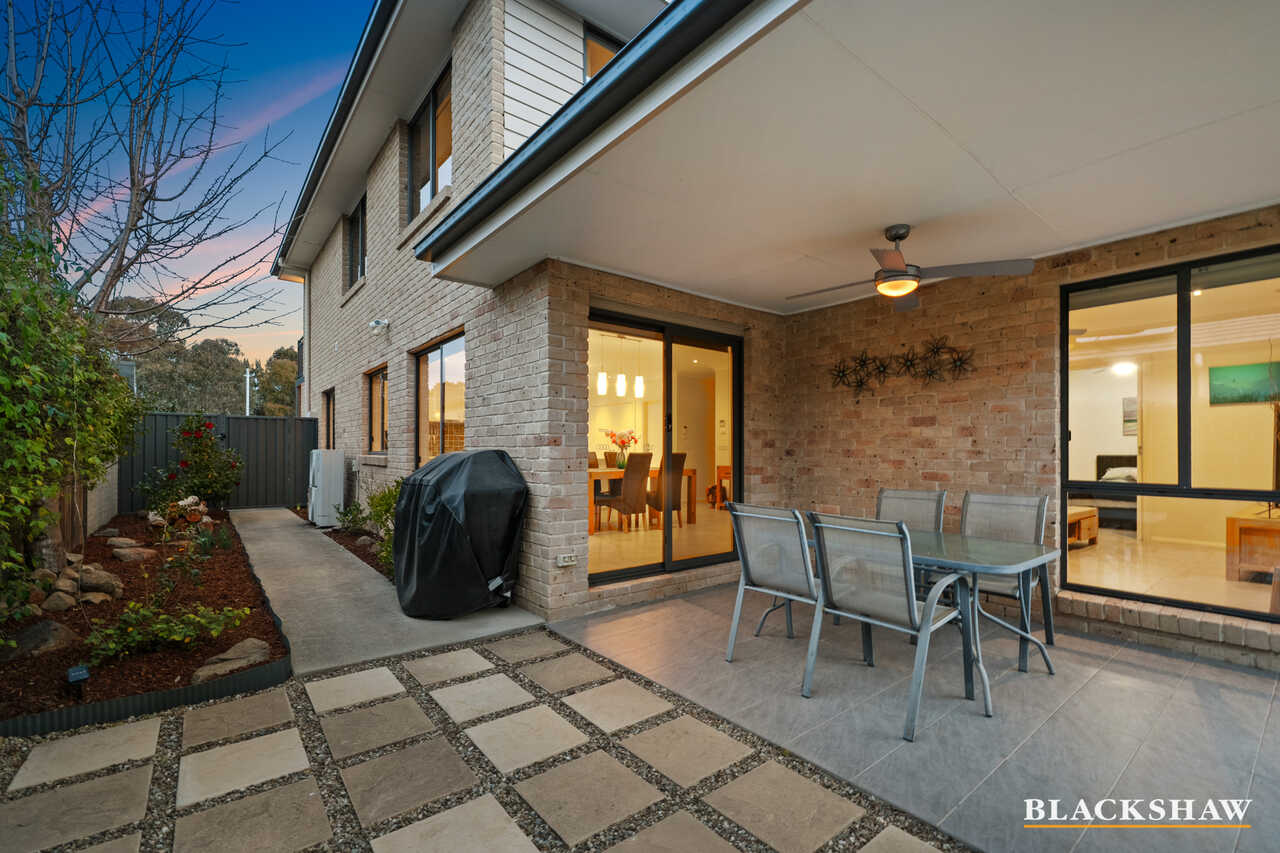
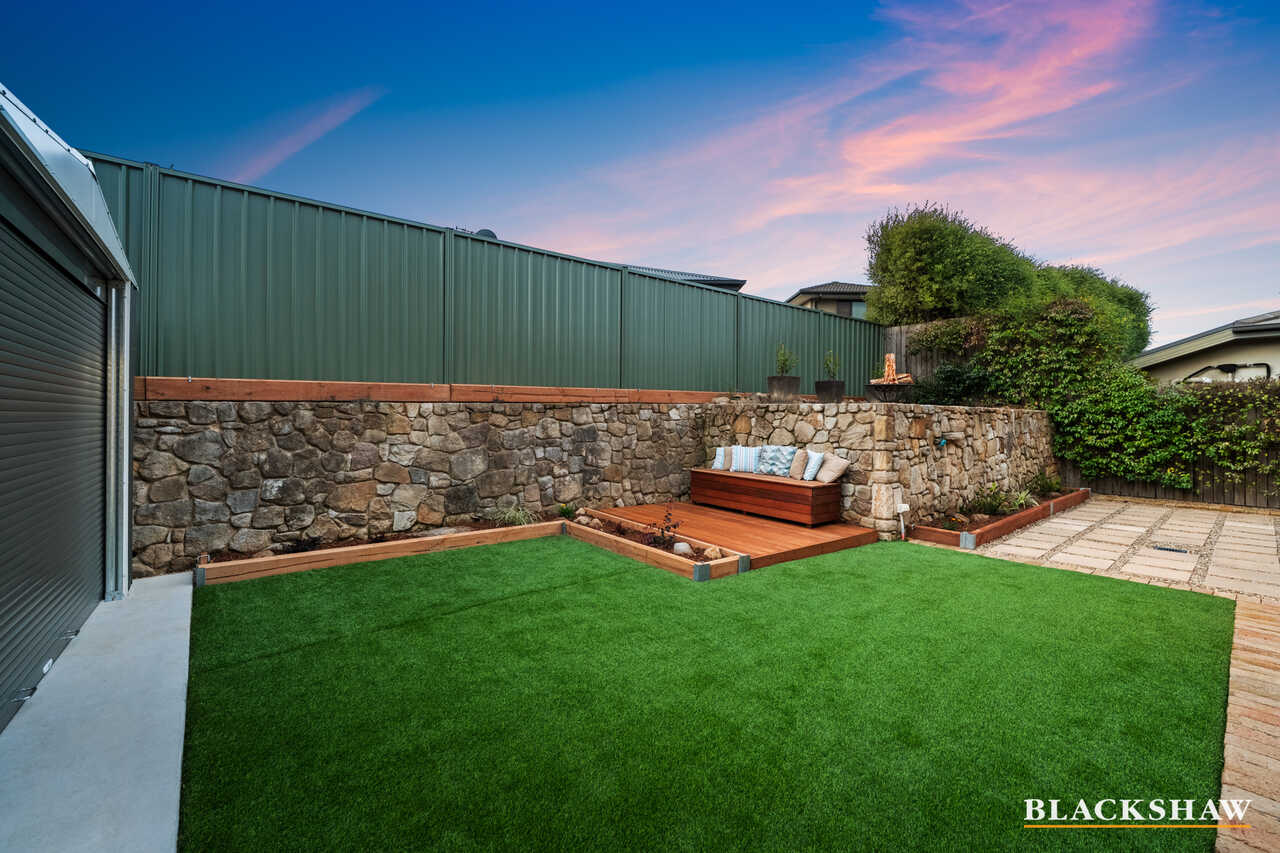
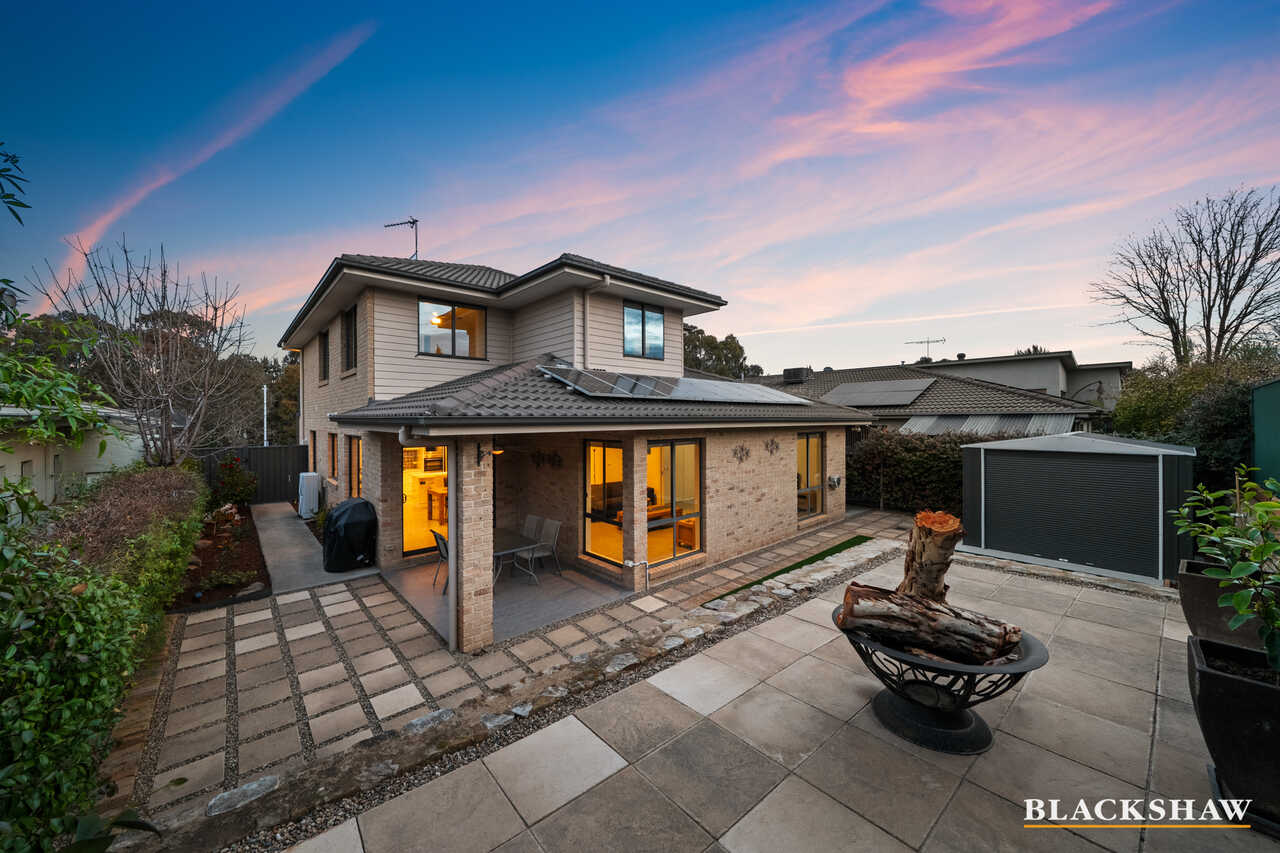
North-East facing family, dining and alfresco spaces create an exceptional indoor-outdoor connection, extending to a spectacular, easy-care backyard with beautiful plants and hedges, an artificial grass patch, dedicated firepit area and large shed with lockable roller door.
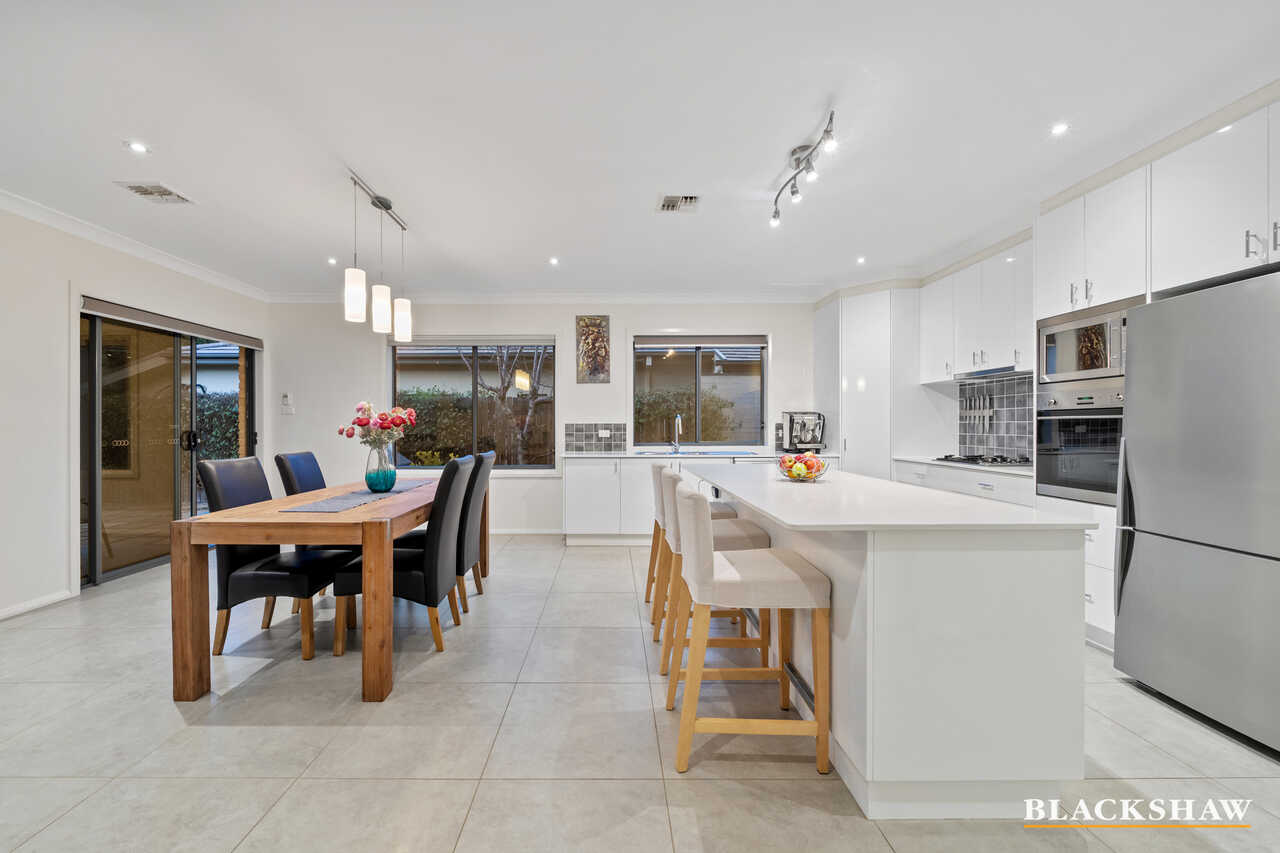
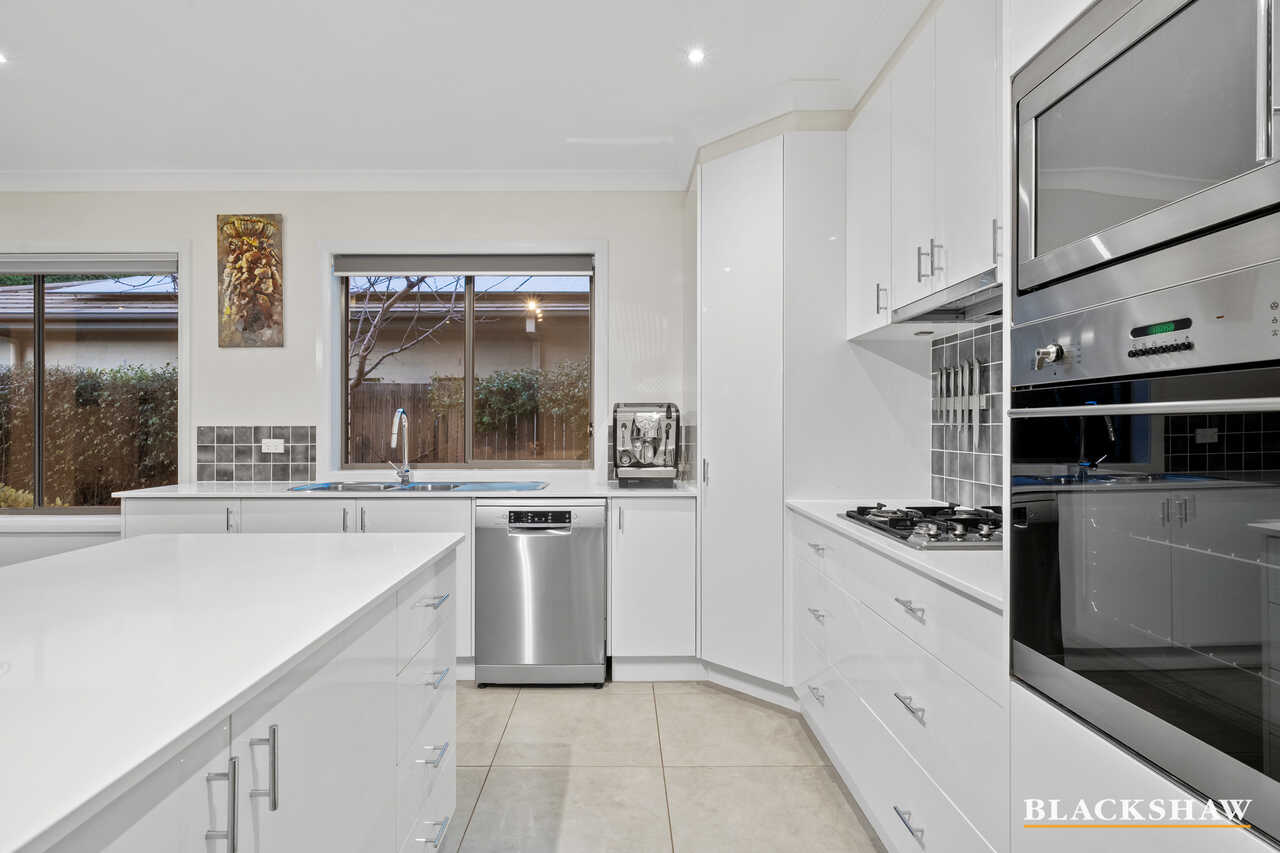
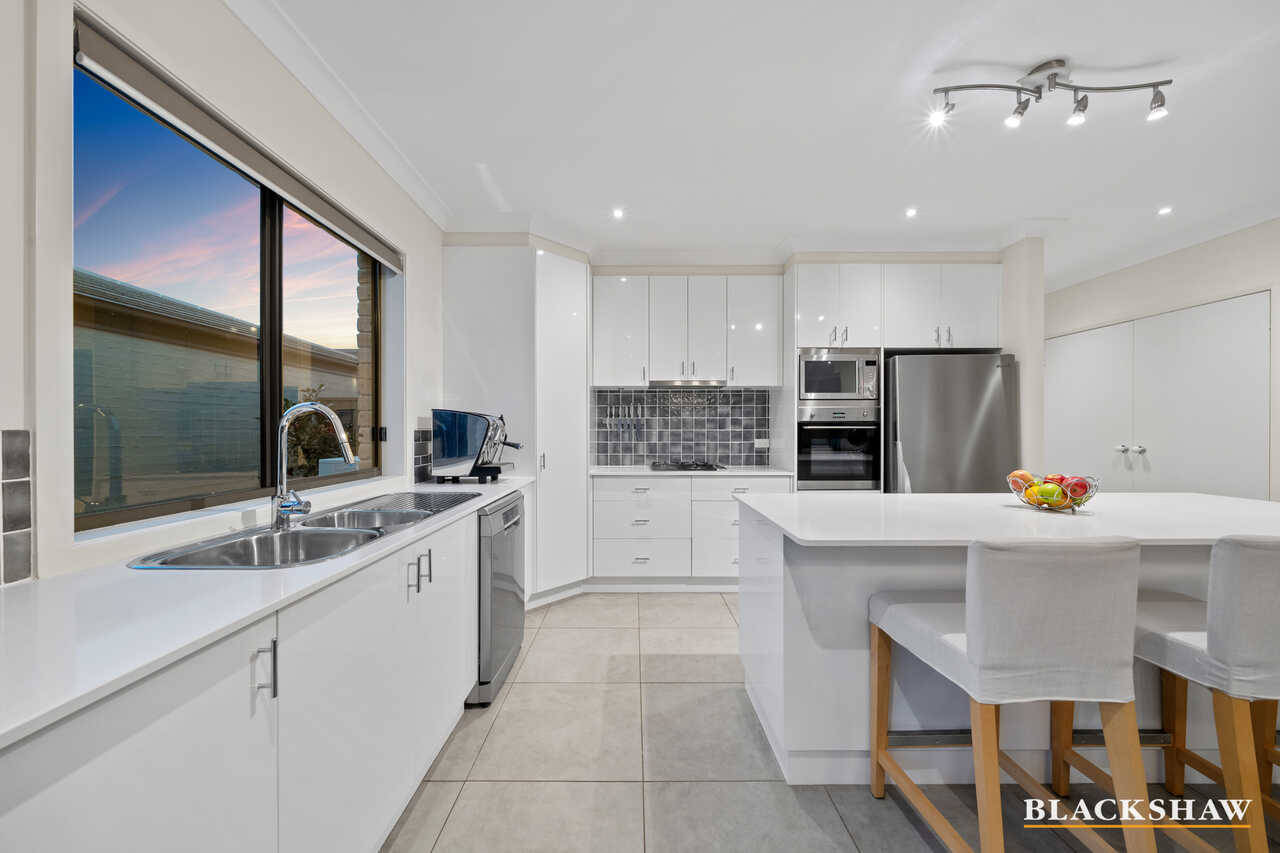
The Caesarstone kitchen combines style and functionality, with gas cooking, built-in convection microwave and quality Smeg and Bosch appliances.
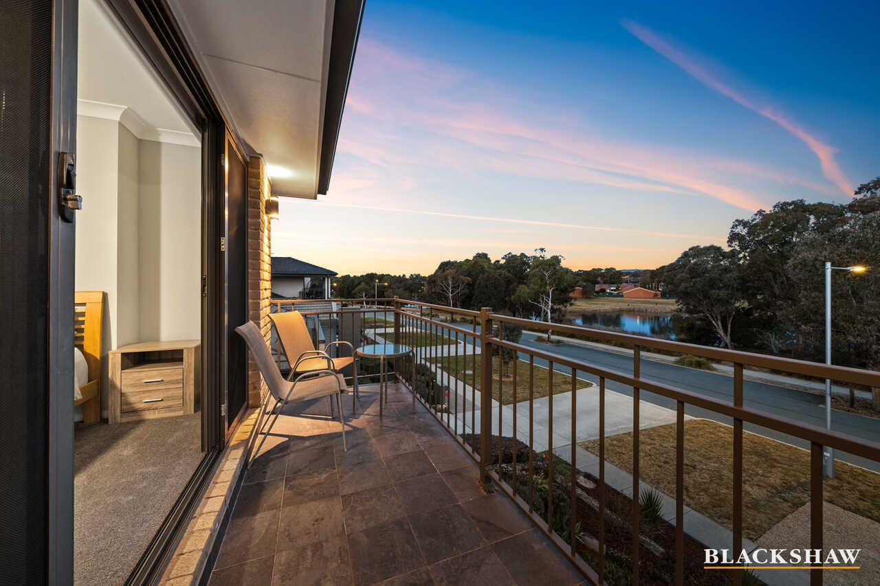
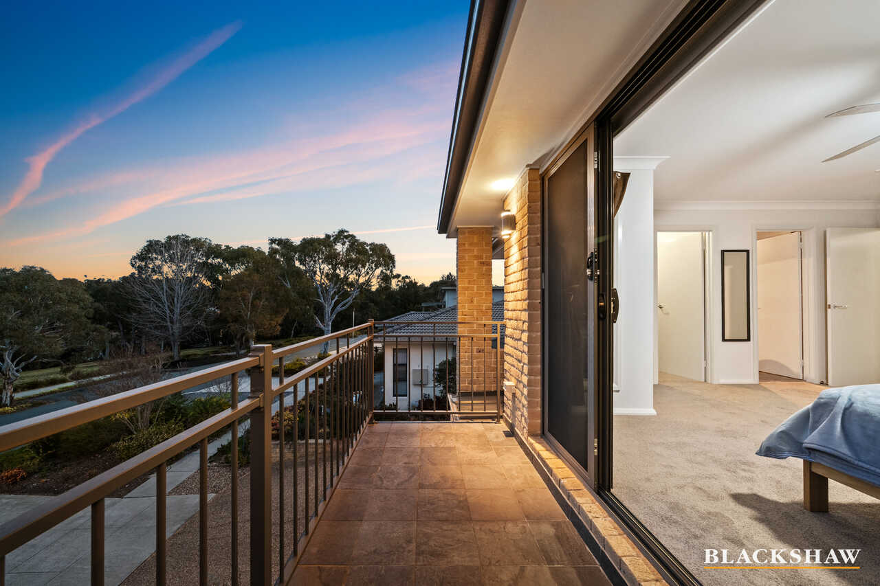
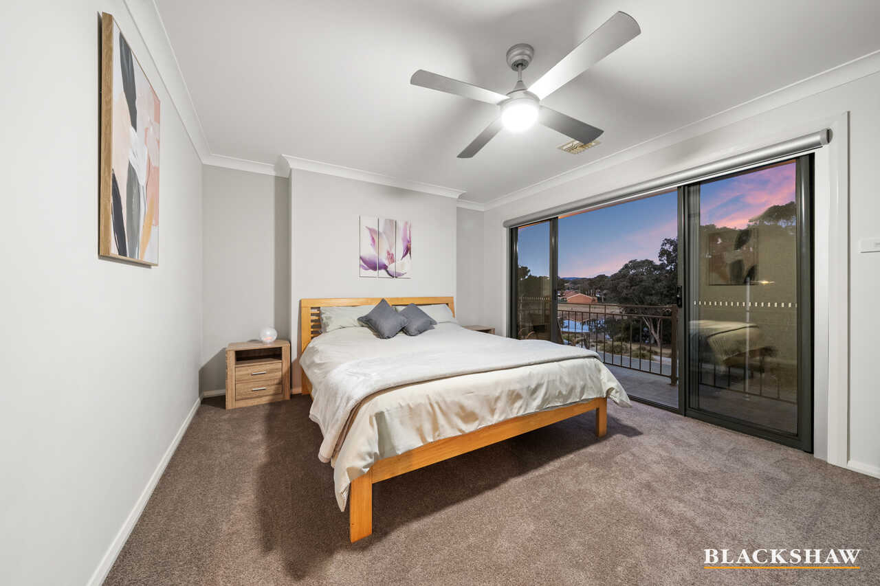
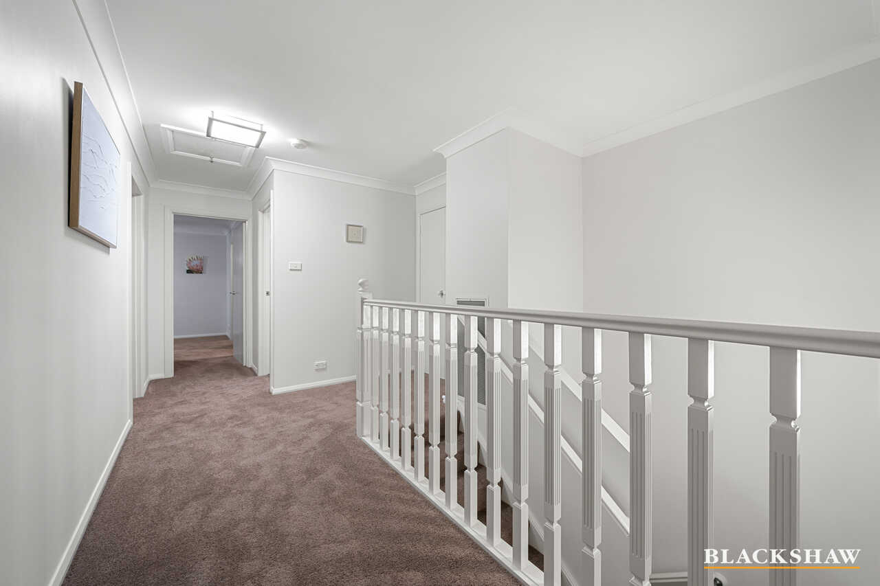
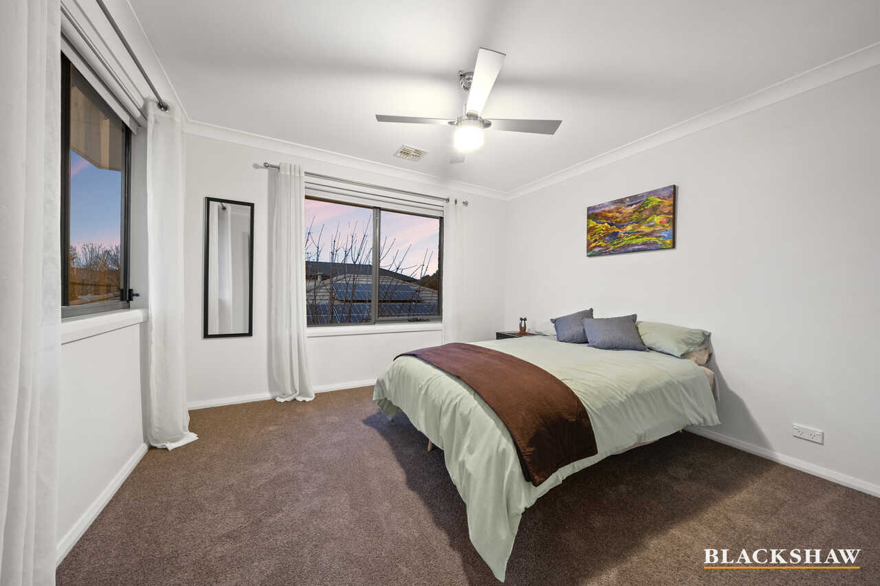
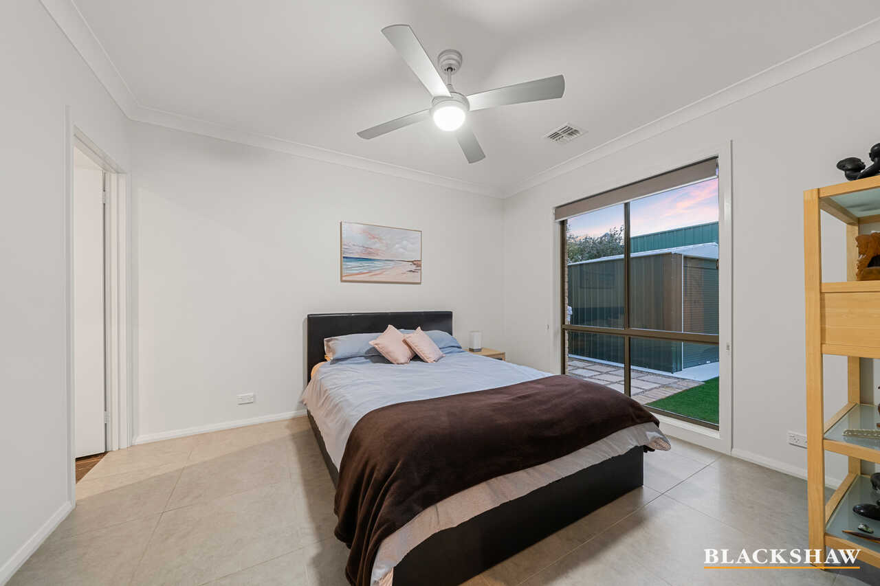
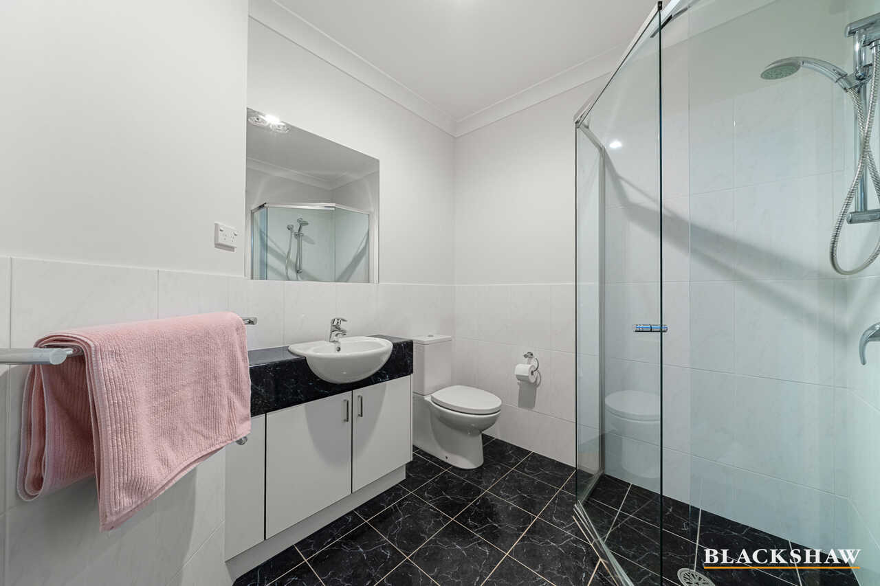
Upstairs, the master suite enjoys a private balcony overlooking Stranger Pond, accompanied by two further large bedrooms. A second master bedroom downstairs provides flexibility with built-in robe and ensuite.
Thoughtful inclusions ensure year-round comfort and convenience, complemented by excellent storage, solar panels, security, instant gas hot water and three-zone Daikin ducted air conditioning.
A truly distinctive home in an exceptionally scarce waterfront-view setting - peaceful, private and simply stunning.
One of the area's finest.
FEATURES:
• Fronting Stranger Pond
• Lounge with sliding doors to terrace and views of Stranger Pond
• Fireplace in the lounge room
• Glass sliding doors in the living spaces
• Large windows providing ample natural light
• North-East facing family, dining and outdoor area
• Caesarstone benchtop
• Kitchen with gas stove and built-in convection microwave
• Smeg and Bosch kitchen appliances
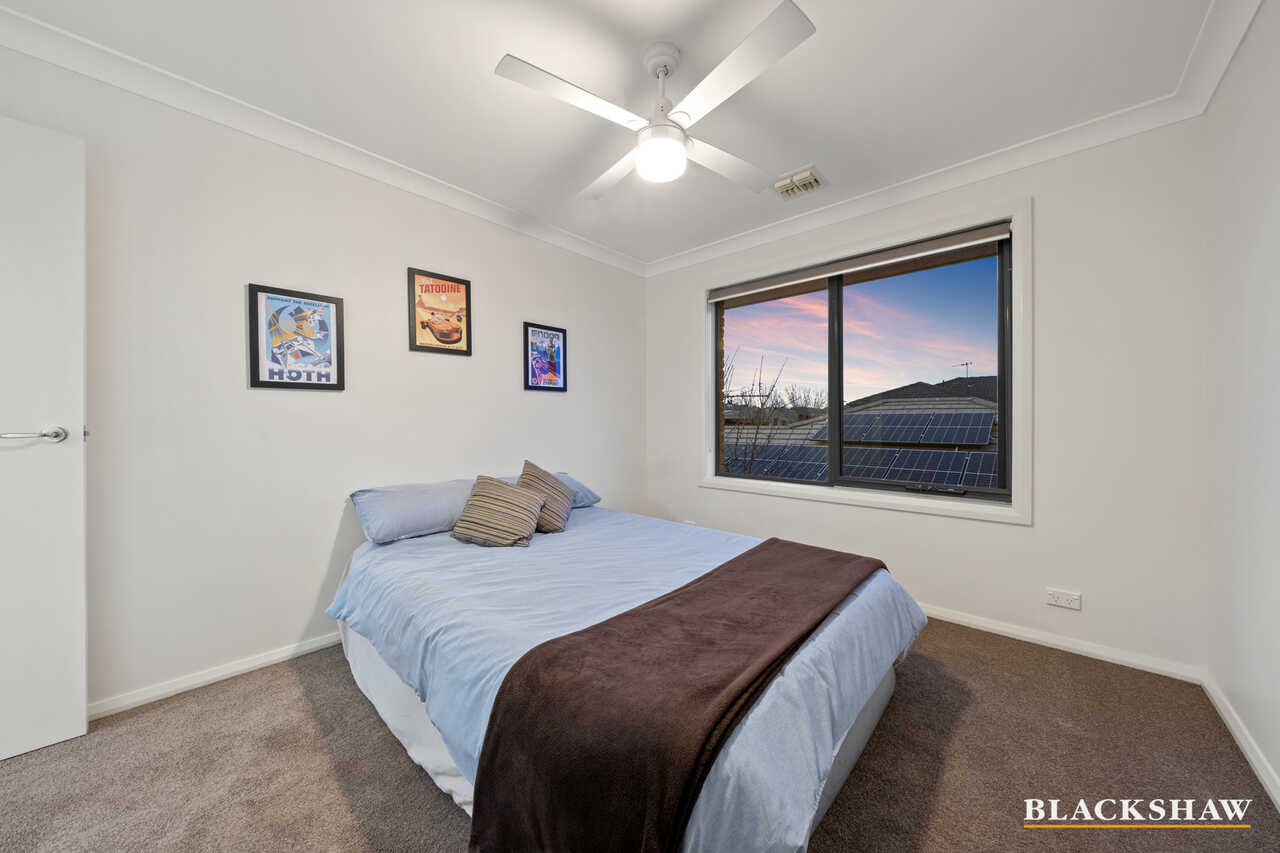
• 4 x large bedrooms all with built-in-robes
• Upstairs master bedroom with balcony overlooking the Stranger Pond
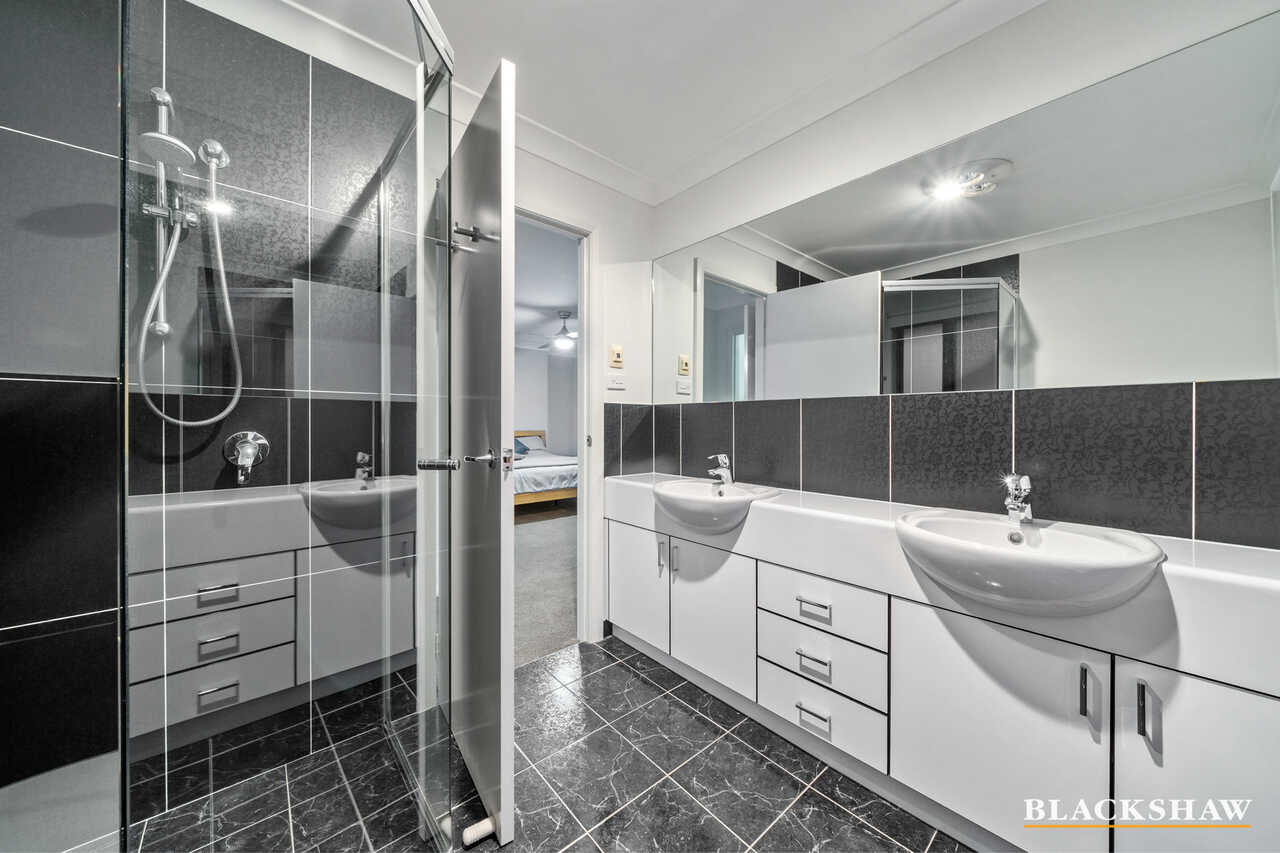
• Downstairs master bedroom downstairs with a built-in-robe and ensuite
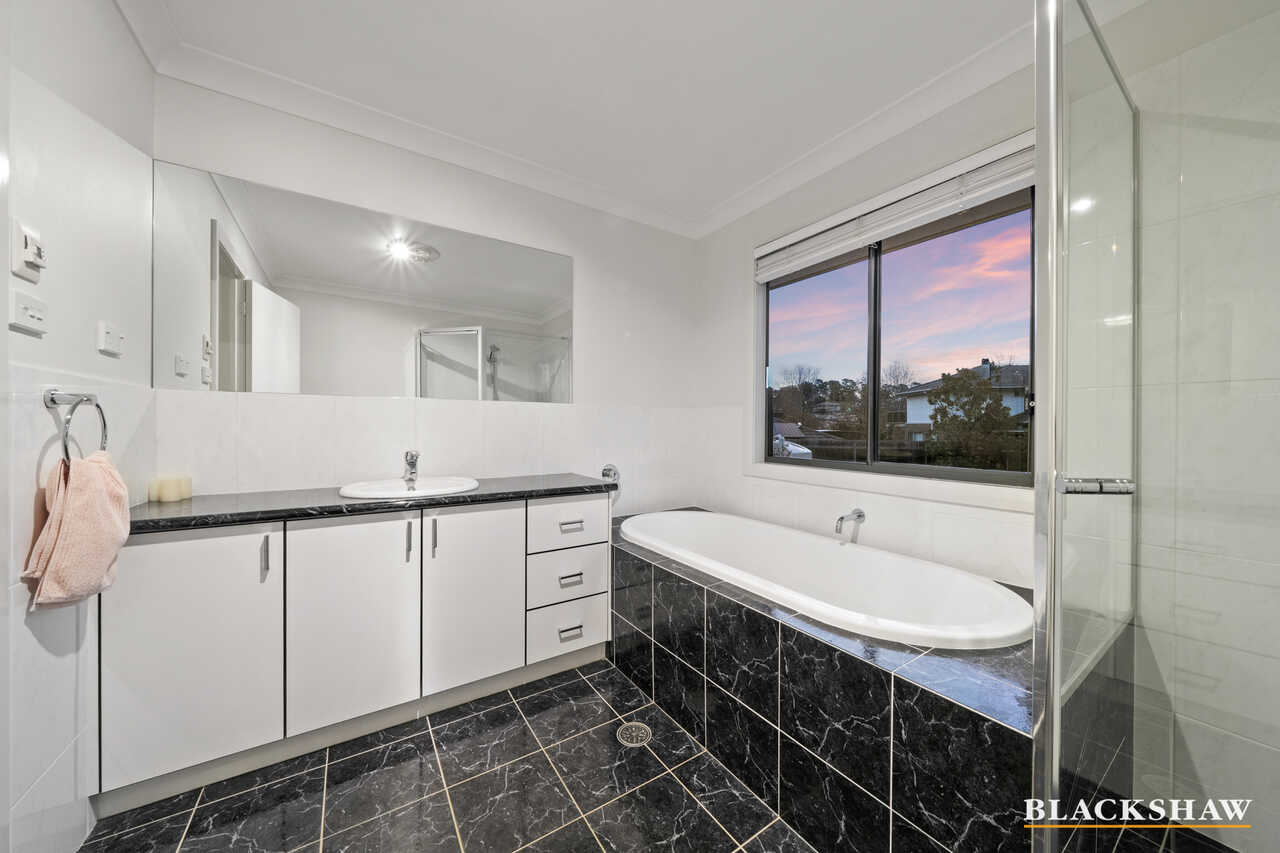
• Heated towel rack and natural lighting in the main bathroom
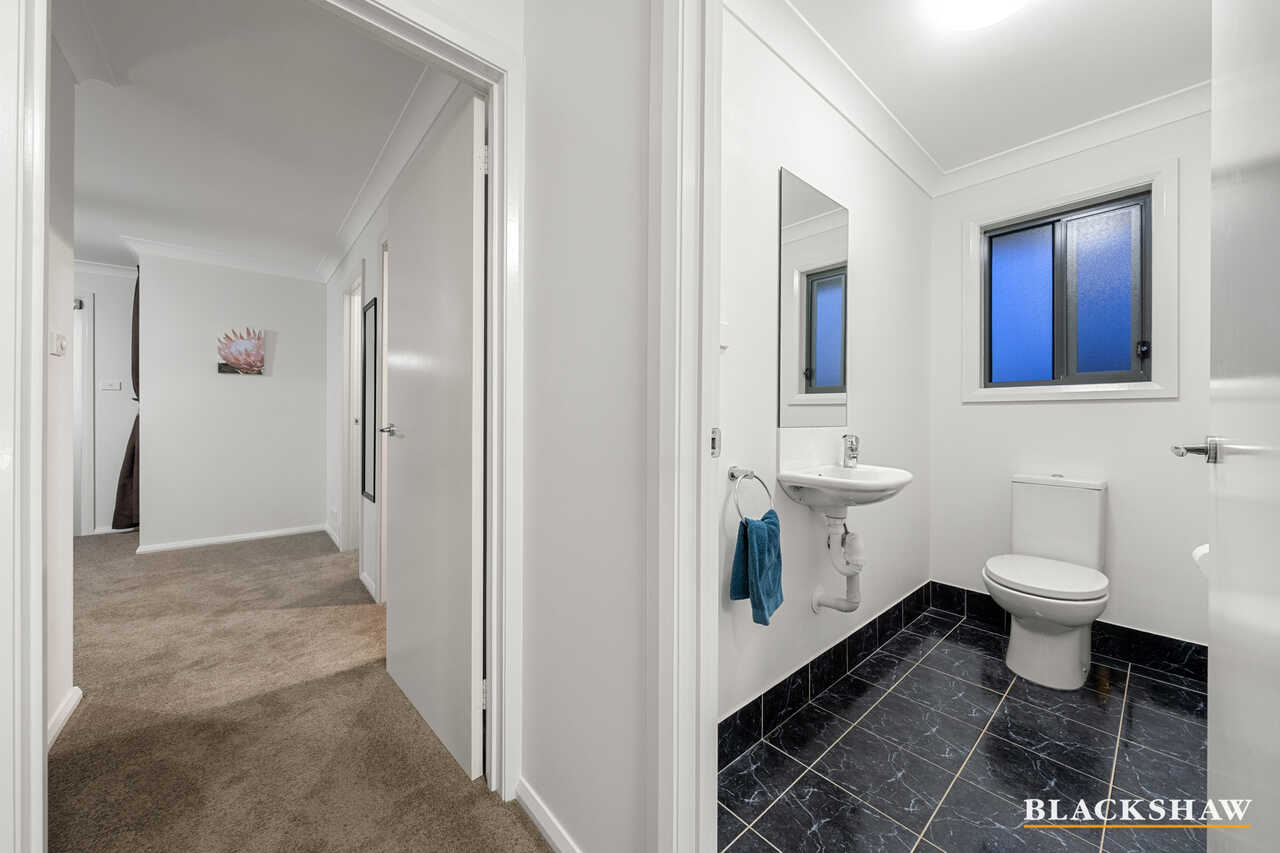
• Toilets and washing machine utilise rainwater tank water
• Double-glazing to front windows
• 3M insulating film on all other windows
• Spacious easycare and low maintenance backyard
• Large shed with lockable roller door in backyard
• Double automatic garage with internal access
• Instant gas hot water system
• Security alarm system
• Excellent storage
• Solar panels with high buy-back tariff
• 3 x zones Daikin electric ducted reverse cycle air conditioner with smart controller app
PROXIMITY:
• Stranger Pond
• Lake Tuggeranong
• Bonython Oval
• Bonython School
• Lake Tuggeranong College
• Southpoint Shopping Centre
• Tuggeranong Town Park
• Tuggeranong Bus interchange
• Lakeside Leisure Centre
• Pine Island Reserve
• Tuggeranong Dog Park
• Southern Cross Club
• Vikings Club
STATISTICS: (all measures/figures are approximate):
• Bock: 9 Section: 84
• Built: 2008
• Home: 239.89sqm (Living: 200.23sqm & Garage: 39.66sqm)
• Rates: $792.00 pq
• Rental appraisal: $ - $ per week
• EER: 5.0 stars
DISCLAIMER:
All care has been taken in the preparation of this marketing material, and details have been obtained from sources we believe to be reliable. Blackshaw do not however guarantee the accuracy of the information, nor accept liability for any errors. Interested persons should rely solely on their own enquiries.
Prior to enquiry or inspection of this property you may wish to review our Information Collection Notice and Privacy Policy.
blackshaw.com.au/privacy
Read MoreThat scarcity is what makes this home truly special. Elevated above its peaceful surrounds, it offers a remarkable combination of tranquillity, privacy, natural outlooks and effortless family living - a setting that is increasingly difficult to find.
From the moment you enter, quality is evident. The lounge frames spectacular pond views through glass sliding doors, opens to the terrace and features a fireplace, while large windows draw abundant natural light throughout.
North-East facing family, dining and alfresco spaces create an exceptional indoor-outdoor connection, extending to a spectacular, easy-care backyard with beautiful plants and hedges, an artificial grass patch, dedicated firepit area and large shed with lockable roller door.
The Caesarstone kitchen combines style and functionality, with gas cooking, built-in convection microwave and quality Smeg and Bosch appliances.
Upstairs, the master suite enjoys a private balcony overlooking Stranger Pond, accompanied by two further large bedrooms. A second master bedroom downstairs provides flexibility with built-in robe and ensuite.
Thoughtful inclusions ensure year-round comfort and convenience, complemented by excellent storage, solar panels, security, instant gas hot water and three-zone Daikin ducted air conditioning.
A truly distinctive home in an exceptionally scarce waterfront-view setting - peaceful, private and simply stunning.
One of the area's finest.
FEATURES:
• Fronting Stranger Pond
• Lounge with sliding doors to terrace and views of Stranger Pond
• Fireplace in the lounge room
• Glass sliding doors in the living spaces
• Large windows providing ample natural light
• North-East facing family, dining and outdoor area
• Caesarstone benchtop
• Kitchen with gas stove and built-in convection microwave
• Smeg and Bosch kitchen appliances
• 4 x large bedrooms all with built-in-robes
• Upstairs master bedroom with balcony overlooking the Stranger Pond
• Downstairs master bedroom downstairs with a built-in-robe and ensuite
• Heated towel rack and natural lighting in the main bathroom
• Toilets and washing machine utilise rainwater tank water
• Double-glazing to front windows
• 3M insulating film on all other windows
• Spacious easycare and low maintenance backyard
• Large shed with lockable roller door in backyard
• Double automatic garage with internal access
• Instant gas hot water system
• Security alarm system
• Excellent storage
• Solar panels with high buy-back tariff
• 3 x zones Daikin electric ducted reverse cycle air conditioner with smart controller app
PROXIMITY:
• Stranger Pond
• Lake Tuggeranong
• Bonython Oval
• Bonython School
• Lake Tuggeranong College
• Southpoint Shopping Centre
• Tuggeranong Town Park
• Tuggeranong Bus interchange
• Lakeside Leisure Centre
• Pine Island Reserve
• Tuggeranong Dog Park
• Southern Cross Club
• Vikings Club
STATISTICS: (all measures/figures are approximate):
• Bock: 9 Section: 84
• Built: 2008
• Home: 239.89sqm (Living: 200.23sqm & Garage: 39.66sqm)
• Rates: $792.00 pq
• Rental appraisal: $ - $ per week
• EER: 5.0 stars
DISCLAIMER:
All care has been taken in the preparation of this marketing material, and details have been obtained from sources we believe to be reliable. Blackshaw do not however guarantee the accuracy of the information, nor accept liability for any errors. Interested persons should rely solely on their own enquiries.
Prior to enquiry or inspection of this property you may wish to review our Information Collection Notice and Privacy Policy.
blackshaw.com.au/privacy
Listing agent

Prior to enquiry or inspection of this property you may wish to review our Information Collection Notice and Privacy Policy.
Privacy & Collection NoticeA Rare Front Row Seat to Stranger Pond
Property Overview
Rarely does a home of this calibre become available in such a coveted position, where tranquil waterfront views across Stranger Pond combine with exceptional family living and an elevated sense of privacy.
That scarcity is what makes this home truly special. Elevated above its peaceful surrounds, it offers a remarkable combination of tranquillity, privacy, natural outlooks and effortless family living - a setting that is increasingly difficult to find.
From the moment you enter, quality is evident. The lounge frames spectacular pond views through glass sliding doors, opens to the terrace and features a fireplace, while large windows draw abundant natural light throughout.
North-East facing family, dining and alfresco spaces create an exceptional indoor-outdoor connection, extending to a spectacular, easy-care backyard with beautiful plants and hedges, an artificial grass patch, dedicated firepit area and large shed with lockable roller door.
The Caesarstone kitchen combines style and functionality, with gas cooking, built-in convection microwave and quality Smeg and Bosch appliances.
Upstairs, the master suite enjoys a private balcony overlooking Stranger Pond, accompanied by two further large bedrooms. A second master bedroom downstairs provides flexibility with built-in robe and ensuite.
Thoughtful inclusions ensure year-round comfort and convenience, complemented by excellent storage, solar panels, security, instant gas hot water and three-zone Daikin ducted air conditioning.
A truly distinctive home in an exceptionally scarce waterfront-view setting - peaceful, private and simply stunning.
One of the area's finest.
FEATURES:
• Fronting Stranger Pond
• Lounge with sliding doors to terrace and views of Stranger Pond
• Fireplace in the lounge room
• Glass sliding doors in the living spaces
• Large windows providing ample natural light
• North-East facing family, dining and outdoor area
• Caesarstone benchtop
• Kitchen with gas stove and built-in convection microwave
• Smeg and Bosch kitchen appliances
• 4 x large bedrooms all with built-in-robes
• Upstairs master bedroom with balcony overlooking the Stranger Pond
• Downstairs master bedroom downstairs with a built-in-robe and ensuite
• Heated towel rack and natural lighting in the main bathroom
• Toilets and washing machine utilise rainwater tank water
• Double-glazing to front windows
• 3M insulating film on all other windows
• Spacious easycare and low maintenance backyard
• Large shed with lockable roller door in backyard
• Double automatic garage with internal access
• Instant gas hot water system
• Security alarm system
• Excellent storage
• Solar panels with high buy-back tariff
• 3 x zones Daikin electric ducted reverse cycle air conditioner with smart controller app
PROXIMITY:
• Stranger Pond
• Lake Tuggeranong
• Bonython Oval
• Bonython School
• Lake Tuggeranong College
• Southpoint Shopping Centre
• Tuggeranong Town Park
• Tuggeranong Bus interchange
• Lakeside Leisure Centre
• Pine Island Reserve
• Tuggeranong Dog Park
• Southern Cross Club
• Vikings Club
STATISTICS: (all measures/figures are approximate):
• Bock: 9 Section: 84
• Built: 2008
• Home: 239.89sqm (Living: 200.23sqm & Garage: 39.66sqm)
• Rates: $792.00 pq
• Rental appraisal: $ - $ per week
• EER: 5.0 stars
DISCLAIMER:
All care has been taken in the preparation of this marketing material, and details have been obtained from sources we believe to be reliable. Blackshaw do not however guarantee the accuracy of the information, nor accept liability for any errors. Interested persons should rely solely on their own enquiries.
Prior to enquiry or inspection of this property you may wish to review our Information Collection Notice and Privacy Policy.
blackshaw.com.au/privacy
Read MoreThat scarcity is what makes this home truly special. Elevated above its peaceful surrounds, it offers a remarkable combination of tranquillity, privacy, natural outlooks and effortless family living - a setting that is increasingly difficult to find.
From the moment you enter, quality is evident. The lounge frames spectacular pond views through glass sliding doors, opens to the terrace and features a fireplace, while large windows draw abundant natural light throughout.
North-East facing family, dining and alfresco spaces create an exceptional indoor-outdoor connection, extending to a spectacular, easy-care backyard with beautiful plants and hedges, an artificial grass patch, dedicated firepit area and large shed with lockable roller door.
The Caesarstone kitchen combines style and functionality, with gas cooking, built-in convection microwave and quality Smeg and Bosch appliances.
Upstairs, the master suite enjoys a private balcony overlooking Stranger Pond, accompanied by two further large bedrooms. A second master bedroom downstairs provides flexibility with built-in robe and ensuite.
Thoughtful inclusions ensure year-round comfort and convenience, complemented by excellent storage, solar panels, security, instant gas hot water and three-zone Daikin ducted air conditioning.
A truly distinctive home in an exceptionally scarce waterfront-view setting - peaceful, private and simply stunning.
One of the area's finest.
FEATURES:
• Fronting Stranger Pond
• Lounge with sliding doors to terrace and views of Stranger Pond
• Fireplace in the lounge room
• Glass sliding doors in the living spaces
• Large windows providing ample natural light
• North-East facing family, dining and outdoor area
• Caesarstone benchtop
• Kitchen with gas stove and built-in convection microwave
• Smeg and Bosch kitchen appliances
• 4 x large bedrooms all with built-in-robes
• Upstairs master bedroom with balcony overlooking the Stranger Pond
• Downstairs master bedroom downstairs with a built-in-robe and ensuite
• Heated towel rack and natural lighting in the main bathroom
• Toilets and washing machine utilise rainwater tank water
• Double-glazing to front windows
• 3M insulating film on all other windows
• Spacious easycare and low maintenance backyard
• Large shed with lockable roller door in backyard
• Double automatic garage with internal access
• Instant gas hot water system
• Security alarm system
• Excellent storage
• Solar panels with high buy-back tariff
• 3 x zones Daikin electric ducted reverse cycle air conditioner with smart controller app
PROXIMITY:
• Stranger Pond
• Lake Tuggeranong
• Bonython Oval
• Bonython School
• Lake Tuggeranong College
• Southpoint Shopping Centre
• Tuggeranong Town Park
• Tuggeranong Bus interchange
• Lakeside Leisure Centre
• Pine Island Reserve
• Tuggeranong Dog Park
• Southern Cross Club
• Vikings Club
STATISTICS: (all measures/figures are approximate):
• Bock: 9 Section: 84
• Built: 2008
• Home: 239.89sqm (Living: 200.23sqm & Garage: 39.66sqm)
• Rates: $792.00 pq
• Rental appraisal: $ - $ per week
• EER: 5.0 stars
DISCLAIMER:
All care has been taken in the preparation of this marketing material, and details have been obtained from sources we believe to be reliable. Blackshaw do not however guarantee the accuracy of the information, nor accept liability for any errors. Interested persons should rely solely on their own enquiries.
Prior to enquiry or inspection of this property you may wish to review our Information Collection Notice and Privacy Policy.
blackshaw.com.au/privacy
36 Don Dunstan Drive Bonython ACT
4
3
2
EER 5.0
Auction Saturday, 19 Sep 10:00 AM On Site
House · 429 sqm
Building size: | 239.89 sqm (approx) |
A Rare Front Row Seat to Stranger Pond
Property Overview
Rarely does a home of this calibre become available in such a coveted position, where tranquil waterfront views across Stranger Pond combine with exceptional family living and an elevated sense of privacy.
That scarcity is what makes this home truly special. Elevated above its peaceful surrounds, it offers a remarkable combination of tranquillity, privacy, natural outlooks and effortless family living - a setting that is increasingly difficult to find.
From the moment you enter, quality is evident. The lounge frames spectacular pond views through glass sliding doors, opens to the terrace and features a fireplace, while large windows draw abundant natural light throughout.
North-East facing family, dining and alfresco spaces create an exceptional indoor-outdoor connection, extending to a spectacular, easy-care backyard with beautiful plants and hedges, an artificial grass patch, dedicated firepit area and large shed with lockable roller door.
The Caesarstone kitchen combines style and functionality, with gas cooking, built-in convection microwave and quality Smeg and Bosch appliances.
Upstairs, the master suite enjoys a private balcony overlooking Stranger Pond, accompanied by two further large bedrooms. A second master bedroom downstairs provides flexibility with built-in robe and ensuite.
Thoughtful inclusions ensure year-round comfort and convenience, complemented by excellent storage, solar panels, security, instant gas hot water and three-zone Daikin ducted air conditioning.
A truly distinctive home in an exceptionally scarce waterfront-view setting - peaceful, private and simply stunning.
One of the area's finest.
FEATURES:
• Fronting Stranger Pond
• Lounge with sliding doors to terrace and views of Stranger Pond
• Fireplace in the lounge room
• Glass sliding doors in the living spaces
• Large windows providing ample natural light
• North-East facing family, dining and outdoor area
• Caesarstone benchtop
• Kitchen with gas stove and built-in convection microwave
• Smeg and Bosch kitchen appliances
• 4 x large bedrooms all with built-in-robes
• Upstairs master bedroom with balcony overlooking the Stranger Pond
• Downstairs master bedroom downstairs with a built-in-robe and ensuite
• Heated towel rack and natural lighting in the main bathroom
• Toilets and washing machine utilise rainwater tank water
• Double-glazing to front windows
• 3M insulating film on all other windows
• Spacious easycare and low maintenance backyard
• Large shed with lockable roller door in backyard
• Double automatic garage with internal access
• Instant gas hot water system
• Security alarm system
• Excellent storage
• Solar panels with high buy-back tariff
• 3 x zones Daikin electric ducted reverse cycle air conditioner with smart controller app
PROXIMITY:
• Stranger Pond
• Lake Tuggeranong
• Bonython Oval
• Bonython School
• Lake Tuggeranong College
• Southpoint Shopping Centre
• Tuggeranong Town Park
• Tuggeranong Bus interchange
• Lakeside Leisure Centre
• Pine Island Reserve
• Tuggeranong Dog Park
• Southern Cross Club
• Vikings Club
STATISTICS: (all measures/figures are approximate):
• Bock: 9 Section: 84
• Built: 2008
• Home: 239.89sqm (Living: 200.23sqm & Garage: 39.66sqm)
• Rates: $792.00 pq
• Rental appraisal: $ - $ per week
• EER: 5.0 stars
DISCLAIMER:
All care has been taken in the preparation of this marketing material, and details have been obtained from sources we believe to be reliable. Blackshaw do not however guarantee the accuracy of the information, nor accept liability for any errors. Interested persons should rely solely on their own enquiries.
Prior to enquiry or inspection of this property you may wish to review our Information Collection Notice and Privacy Policy.
blackshaw.com.au/privacy
Read MoreThat scarcity is what makes this home truly special. Elevated above its peaceful surrounds, it offers a remarkable combination of tranquillity, privacy, natural outlooks and effortless family living - a setting that is increasingly difficult to find.
From the moment you enter, quality is evident. The lounge frames spectacular pond views through glass sliding doors, opens to the terrace and features a fireplace, while large windows draw abundant natural light throughout.
North-East facing family, dining and alfresco spaces create an exceptional indoor-outdoor connection, extending to a spectacular, easy-care backyard with beautiful plants and hedges, an artificial grass patch, dedicated firepit area and large shed with lockable roller door.
The Caesarstone kitchen combines style and functionality, with gas cooking, built-in convection microwave and quality Smeg and Bosch appliances.
Upstairs, the master suite enjoys a private balcony overlooking Stranger Pond, accompanied by two further large bedrooms. A second master bedroom downstairs provides flexibility with built-in robe and ensuite.
Thoughtful inclusions ensure year-round comfort and convenience, complemented by excellent storage, solar panels, security, instant gas hot water and three-zone Daikin ducted air conditioning.
A truly distinctive home in an exceptionally scarce waterfront-view setting - peaceful, private and simply stunning.
One of the area's finest.
FEATURES:
• Fronting Stranger Pond
• Lounge with sliding doors to terrace and views of Stranger Pond
• Fireplace in the lounge room
• Glass sliding doors in the living spaces
• Large windows providing ample natural light
• North-East facing family, dining and outdoor area
• Caesarstone benchtop
• Kitchen with gas stove and built-in convection microwave
• Smeg and Bosch kitchen appliances
• 4 x large bedrooms all with built-in-robes
• Upstairs master bedroom with balcony overlooking the Stranger Pond
• Downstairs master bedroom downstairs with a built-in-robe and ensuite
• Heated towel rack and natural lighting in the main bathroom
• Toilets and washing machine utilise rainwater tank water
• Double-glazing to front windows
• 3M insulating film on all other windows
• Spacious easycare and low maintenance backyard
• Large shed with lockable roller door in backyard
• Double automatic garage with internal access
• Instant gas hot water system
• Security alarm system
• Excellent storage
• Solar panels with high buy-back tariff
• 3 x zones Daikin electric ducted reverse cycle air conditioner with smart controller app
PROXIMITY:
• Stranger Pond
• Lake Tuggeranong
• Bonython Oval
• Bonython School
• Lake Tuggeranong College
• Southpoint Shopping Centre
• Tuggeranong Town Park
• Tuggeranong Bus interchange
• Lakeside Leisure Centre
• Pine Island Reserve
• Tuggeranong Dog Park
• Southern Cross Club
• Vikings Club
STATISTICS: (all measures/figures are approximate):
• Bock: 9 Section: 84
• Built: 2008
• Home: 239.89sqm (Living: 200.23sqm & Garage: 39.66sqm)
• Rates: $792.00 pq
• Rental appraisal: $ - $ per week
• EER: 5.0 stars
DISCLAIMER:
All care has been taken in the preparation of this marketing material, and details have been obtained from sources we believe to be reliable. Blackshaw do not however guarantee the accuracy of the information, nor accept liability for any errors. Interested persons should rely solely on their own enquiries.
Prior to enquiry or inspection of this property you may wish to review our Information Collection Notice and Privacy Policy.
blackshaw.com.au/privacy
Listing agent
Prior to enquiry or inspection of this property you may wish to review our Information Collection Notice and Privacy Policy.
Privacy & Collection Notice