



Sold
42 Harriott Street Wright ACT
4
2
2
EER 6.0
Auction Saturday, 12 Sep 10:00 AM On Site
House · 539 sqm
Building size: | 209.82 sqm (approx) |
Fresh, Light & Effortlessly Livable
Property Overview
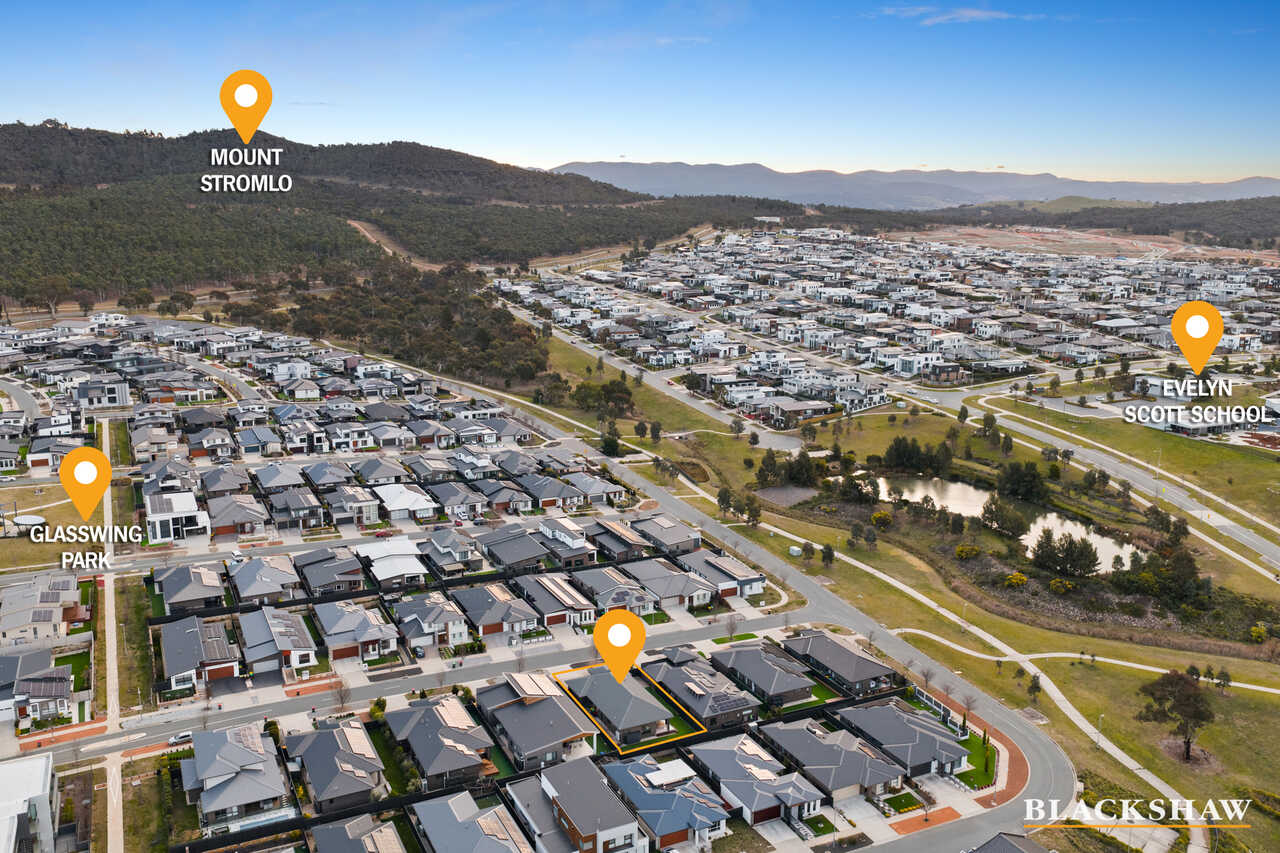
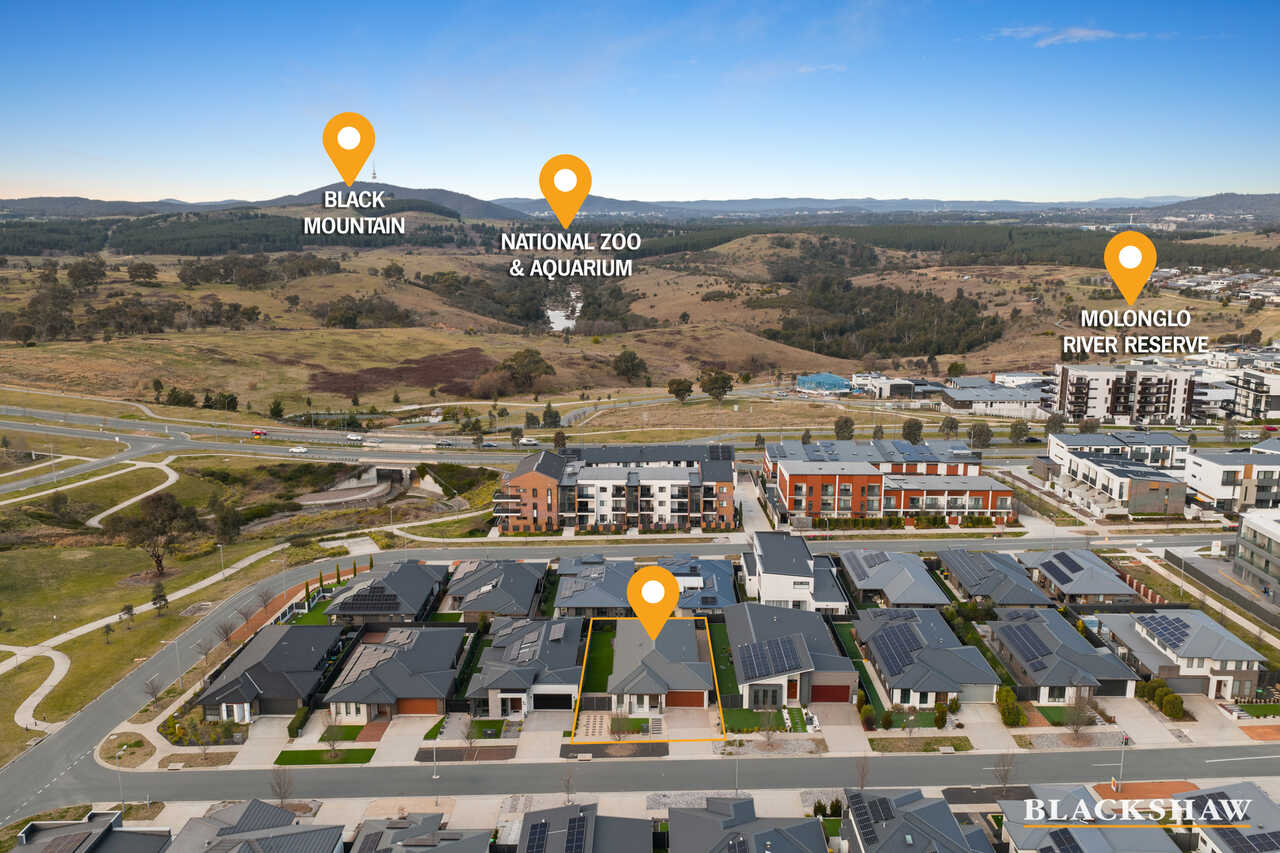
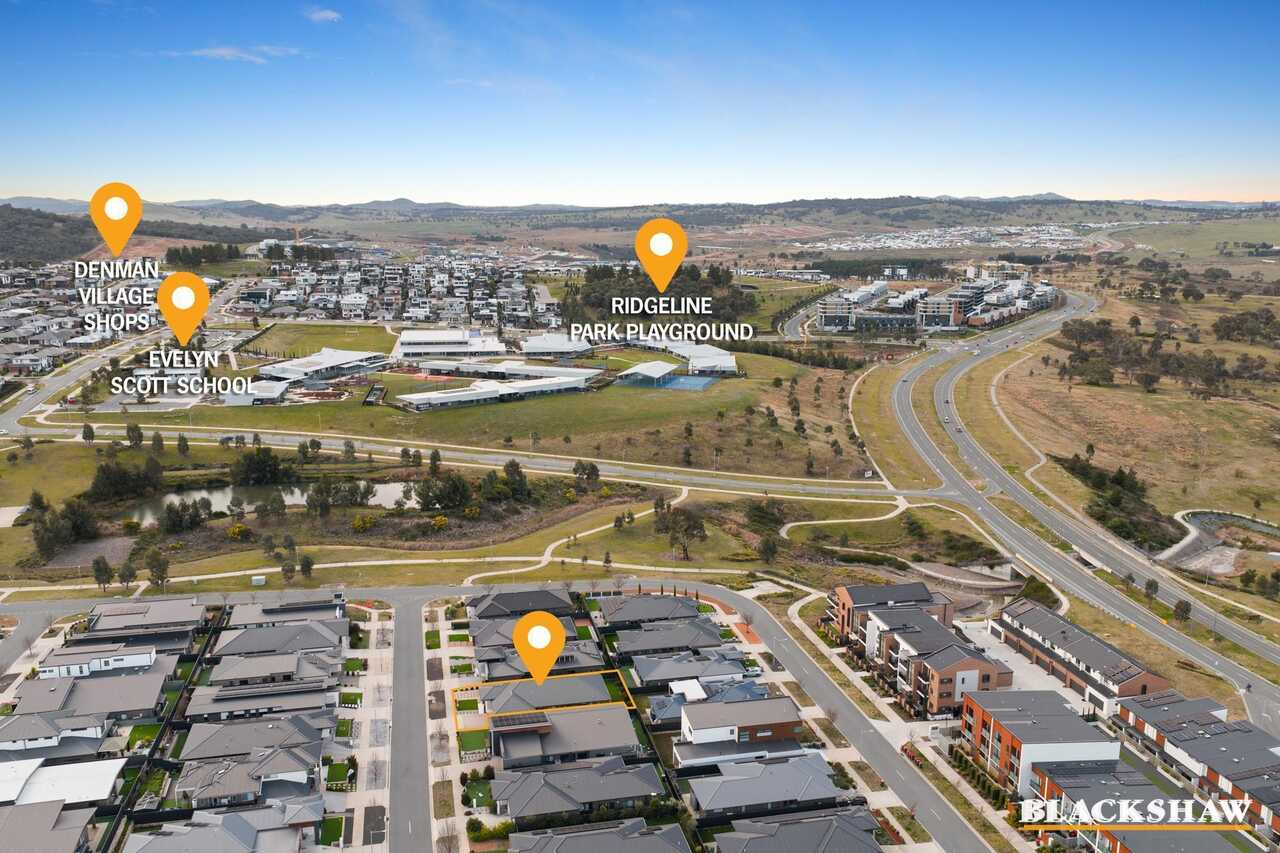
Imagine mornings beginning with sunlight streaming through generous windows, the quiet of a family-friendly street outside and the convenience of having a local reserve just steps from your front door. Here, everyday living feels beautifully simple.
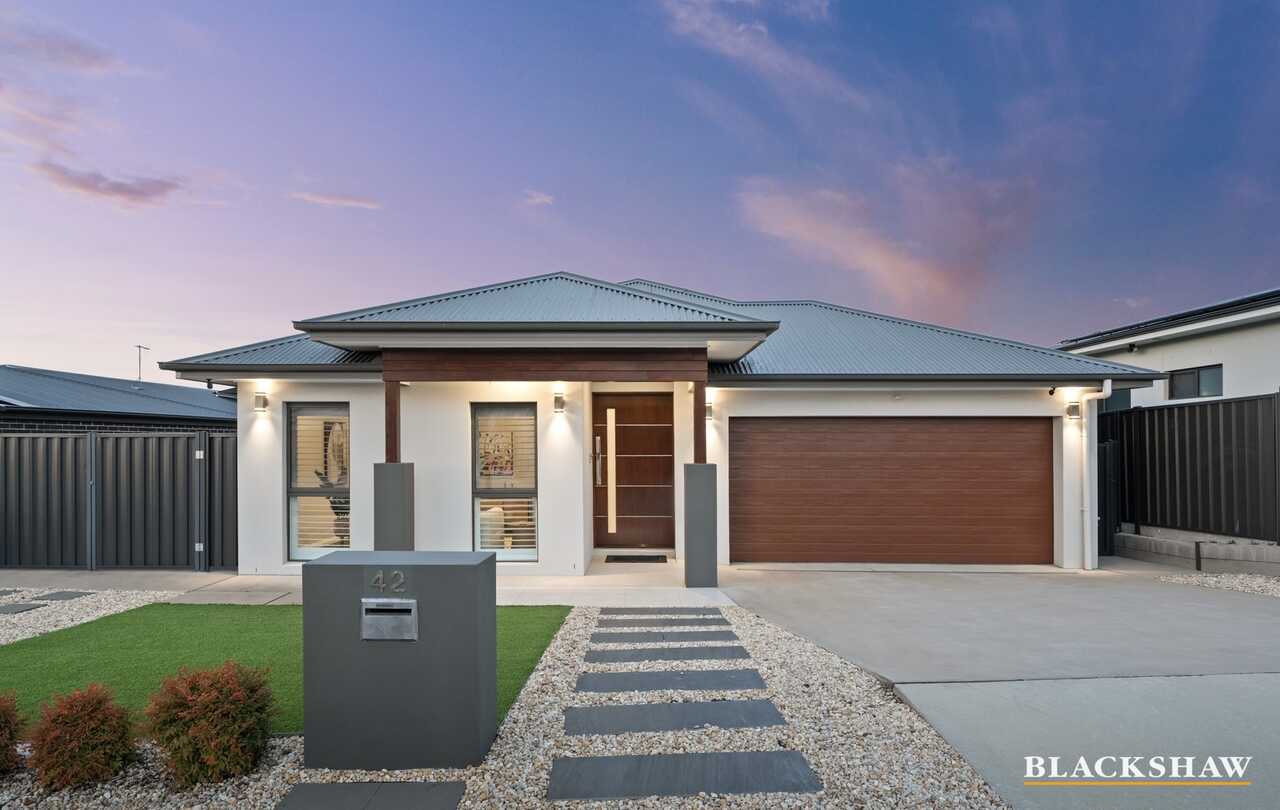
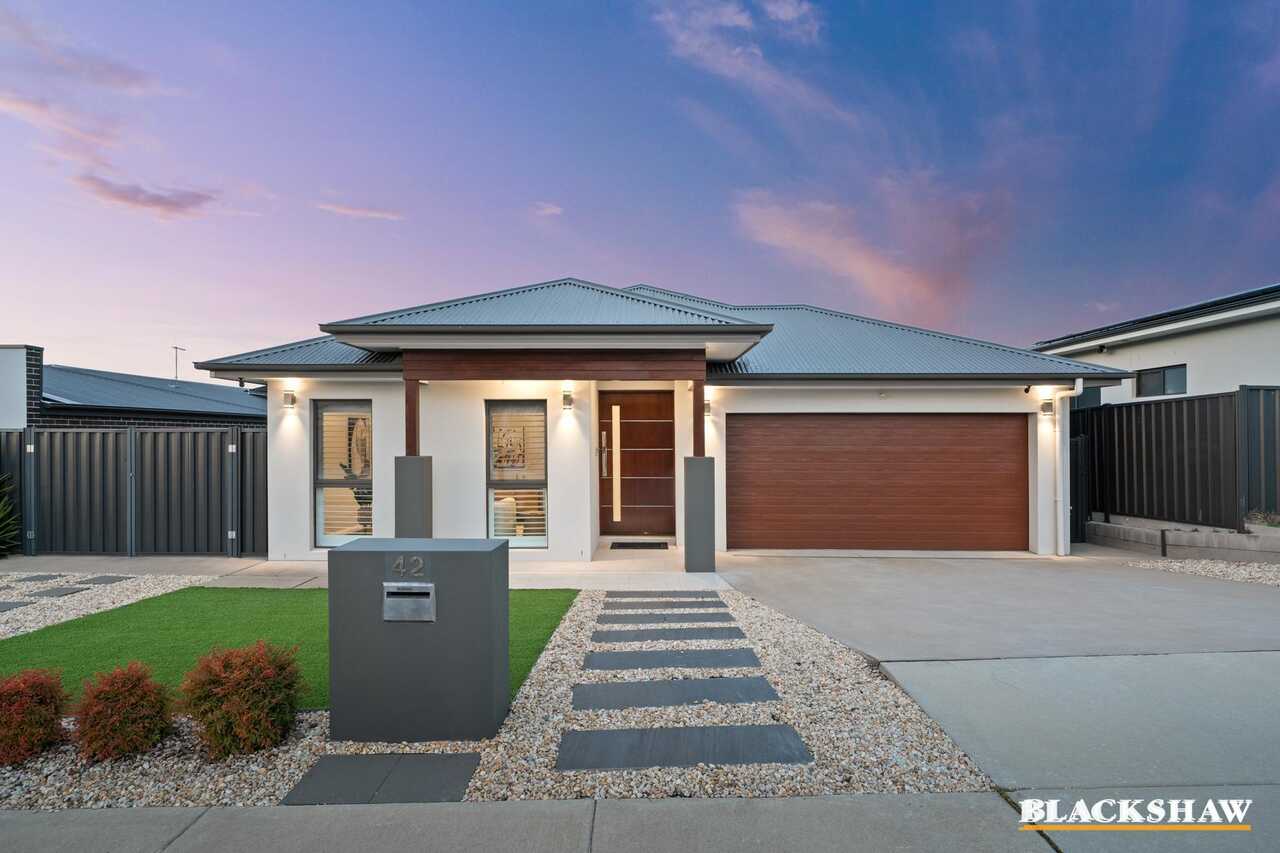
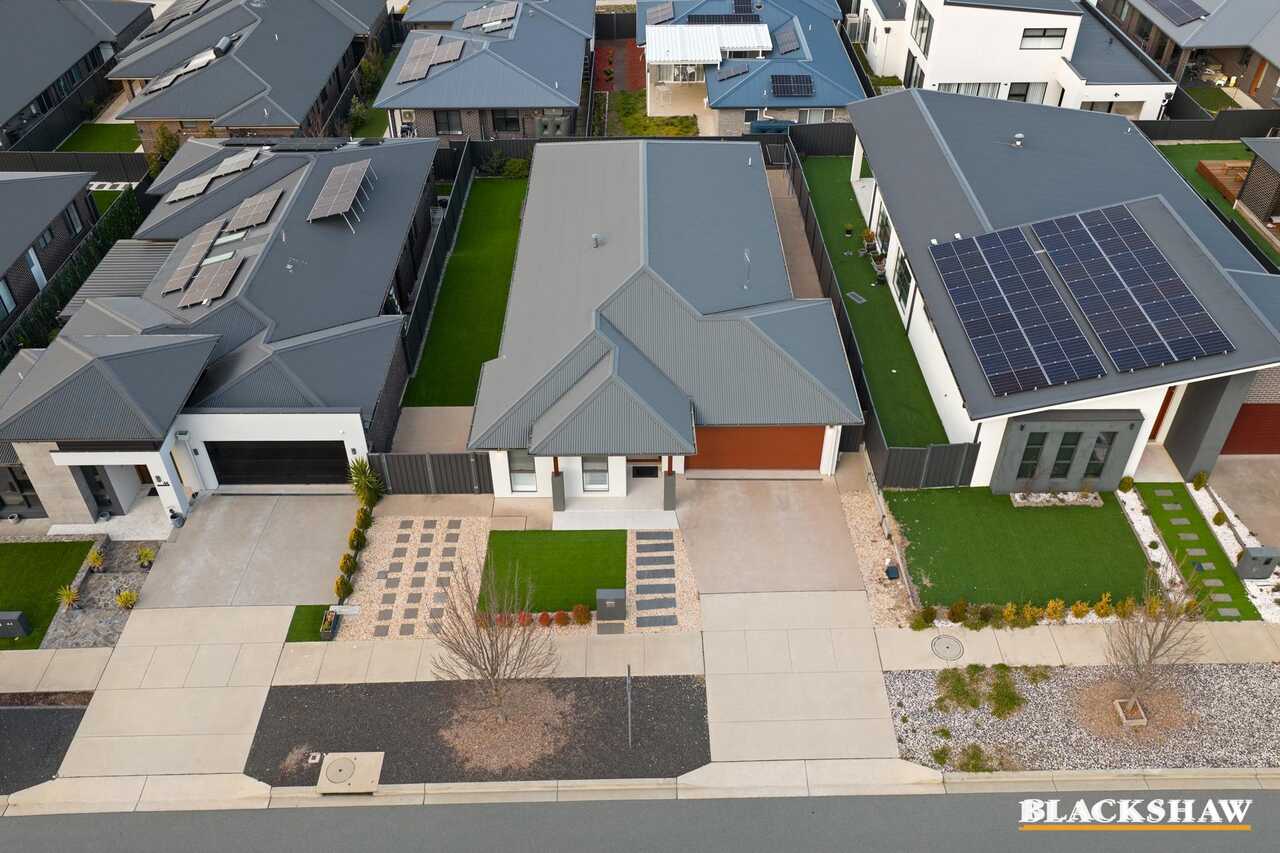
Fresh, modern and impeccably presented, this single-level home offers an effortless sense of space with no internal stairs to interrupt the flow. A light and bright colour palette, abundant windows and a beautifully maintained interior create an inviting atmosphere that feels both contemporary and wonderfully homely.
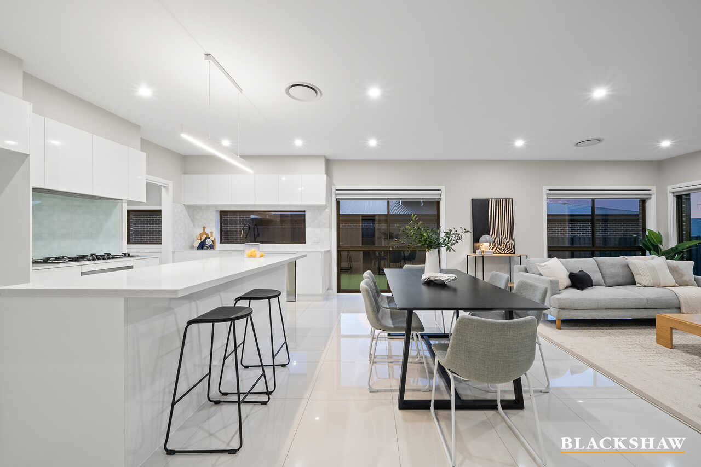
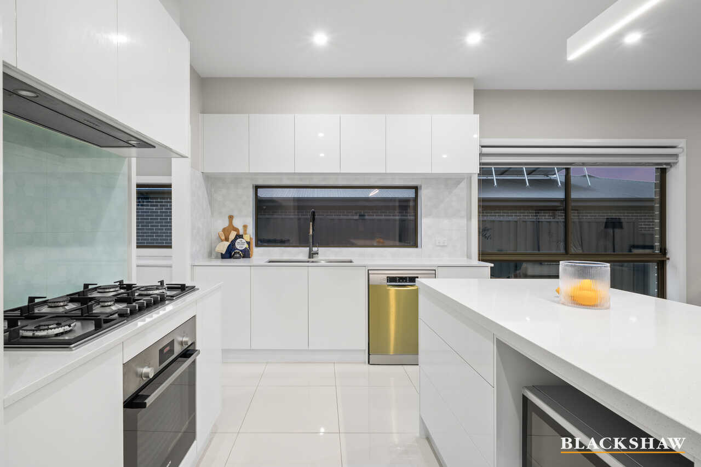
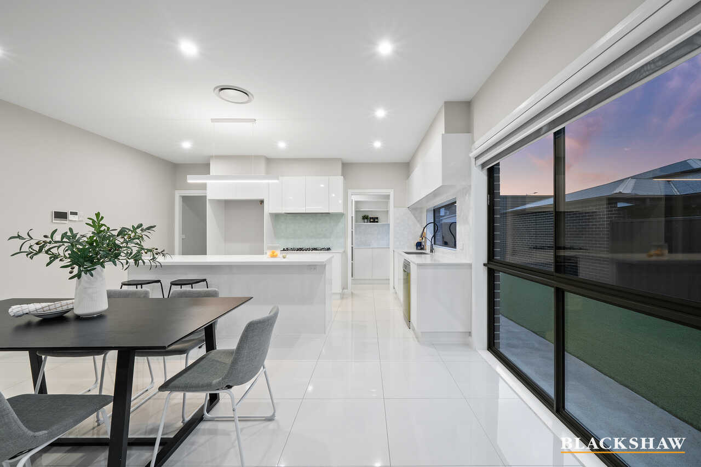
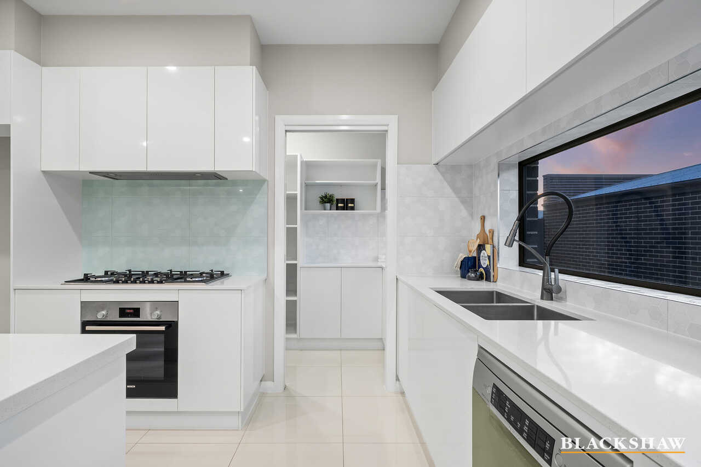
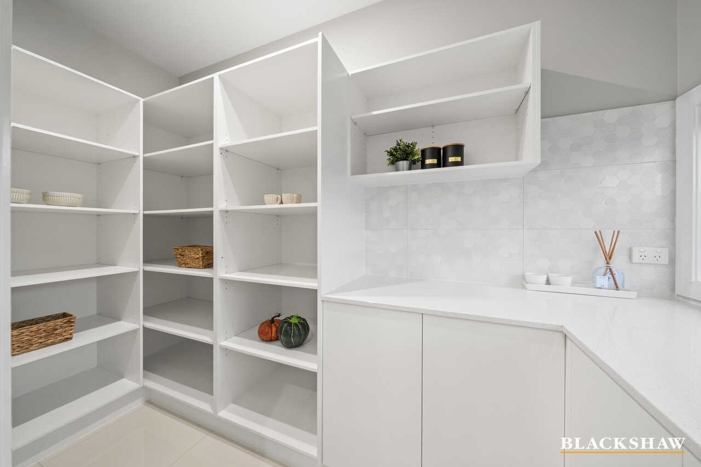
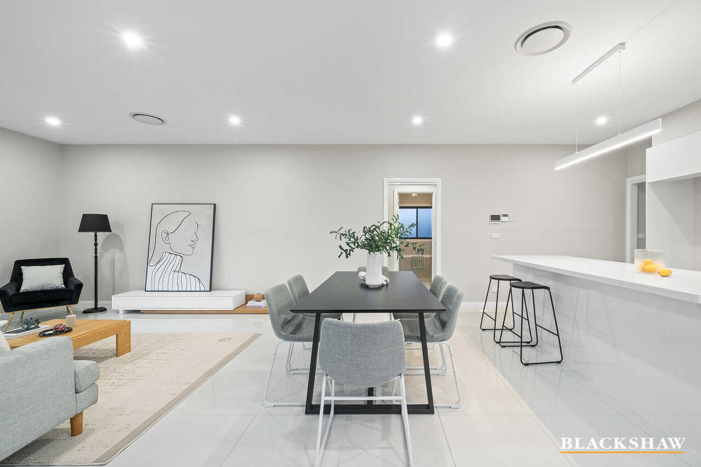
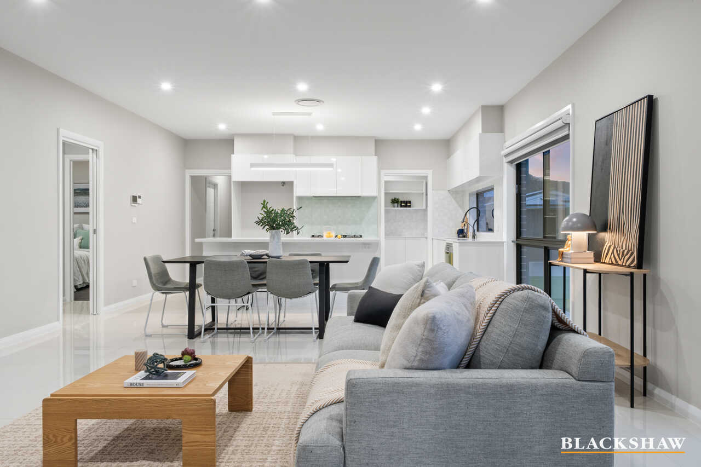
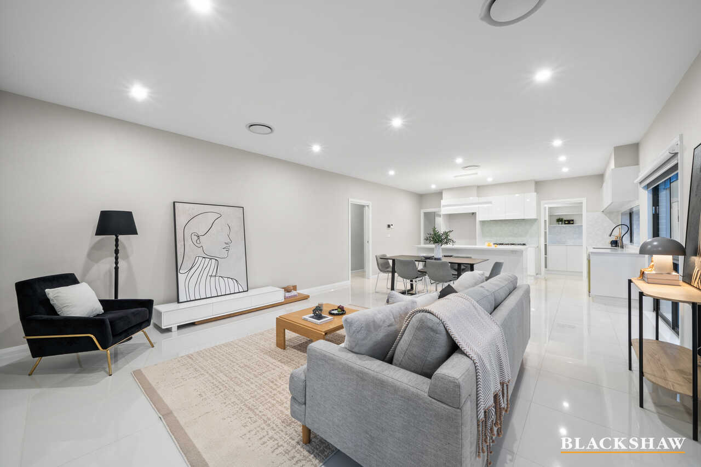
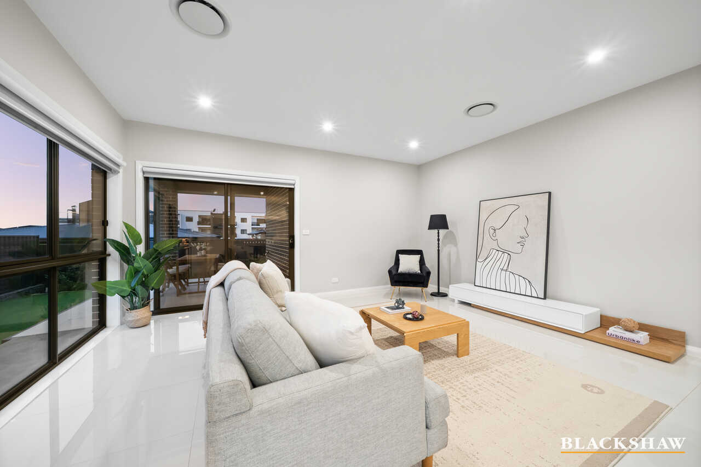
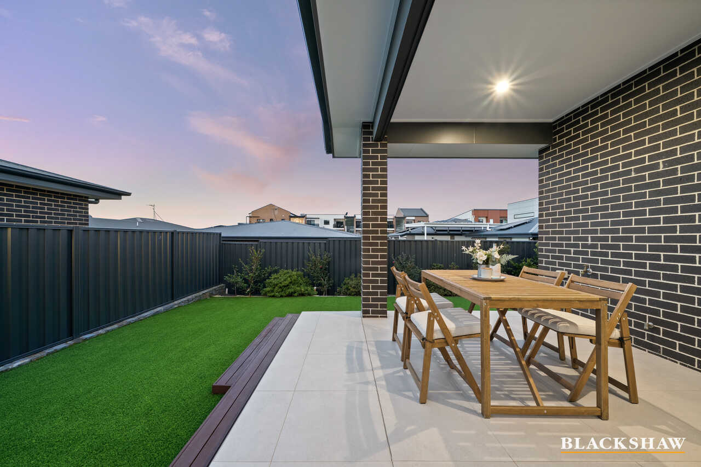
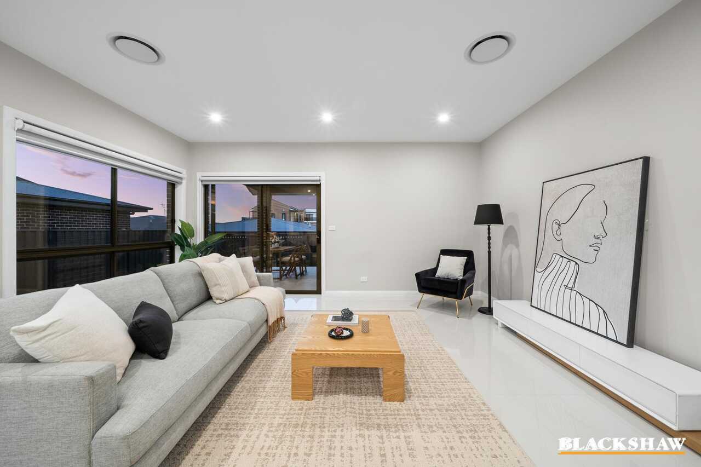
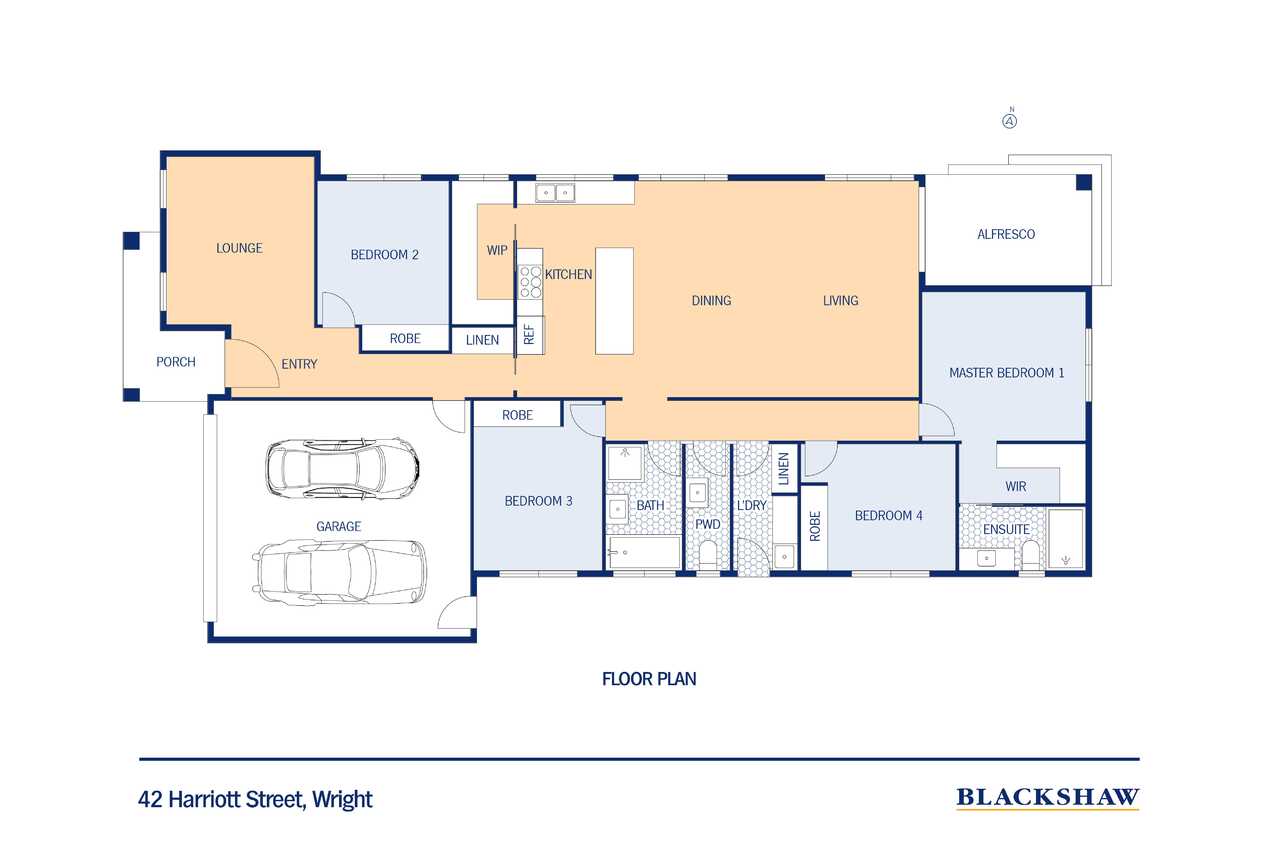
At the heart of the home, the open-plan kitchen, dining and living areas come together naturally. The kitchen is designed for easy family living with a large walk-in pantry providing plenty of storage while the dining and living spaces open seamlessly to the covered alfresco. Picture summer evenings extending outdoors, children playing nearby and relaxed gatherings unfolding with ease.
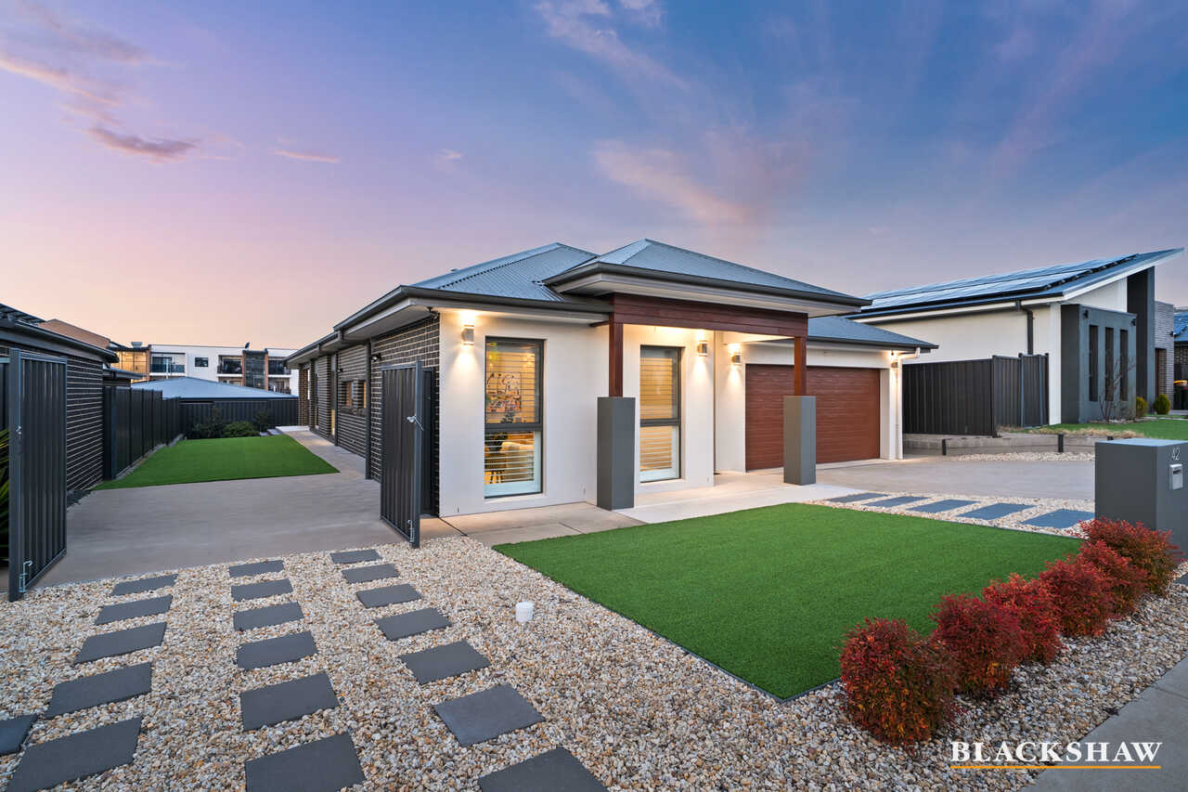
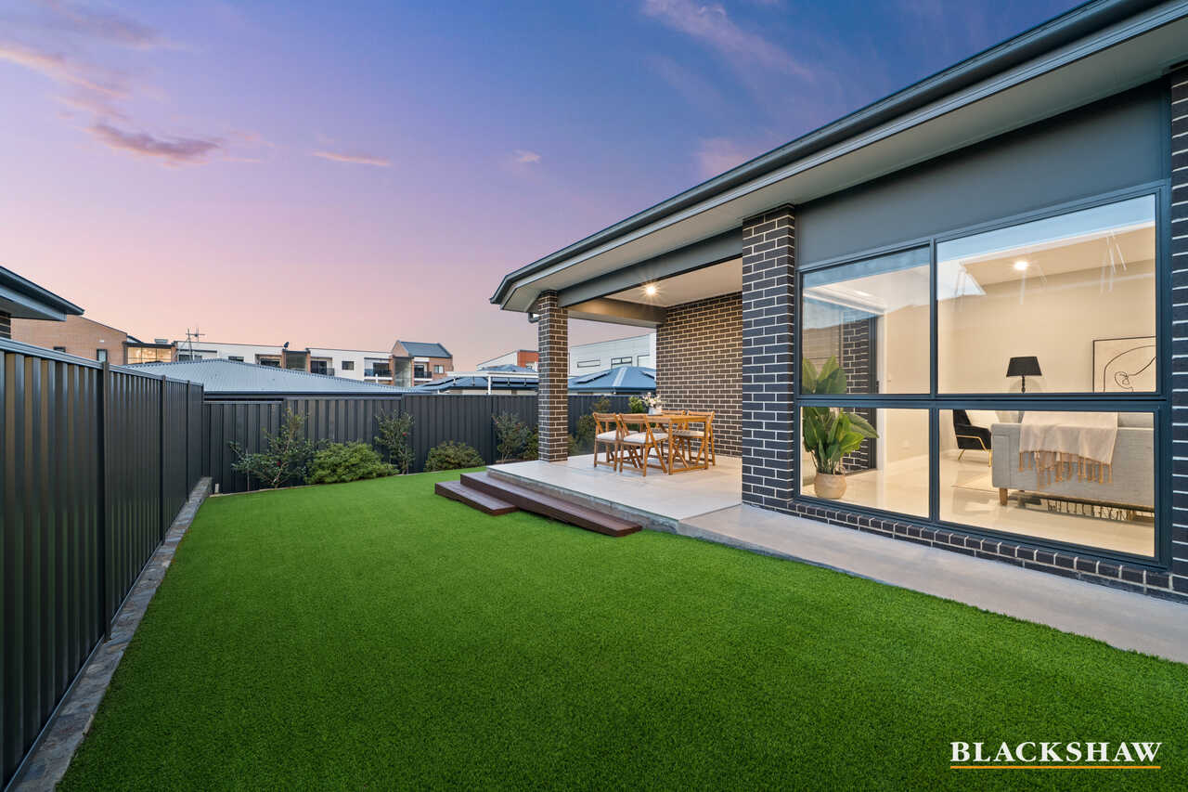
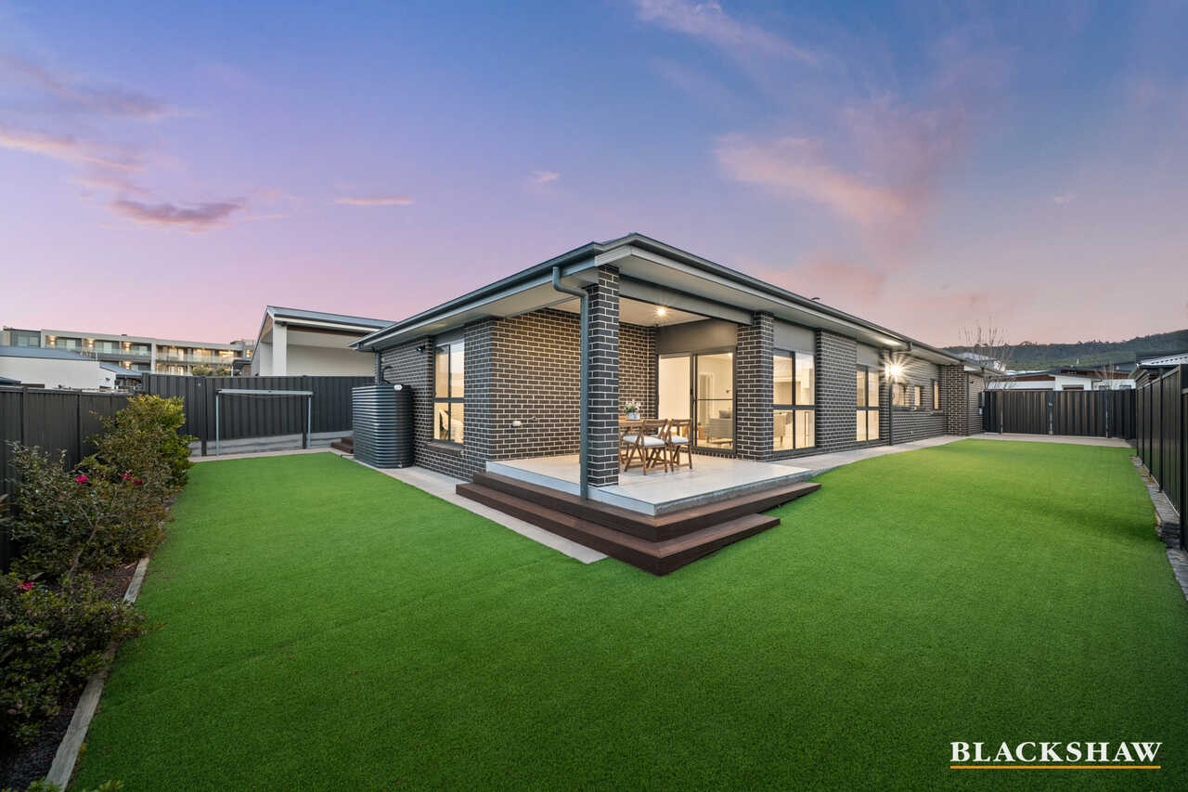
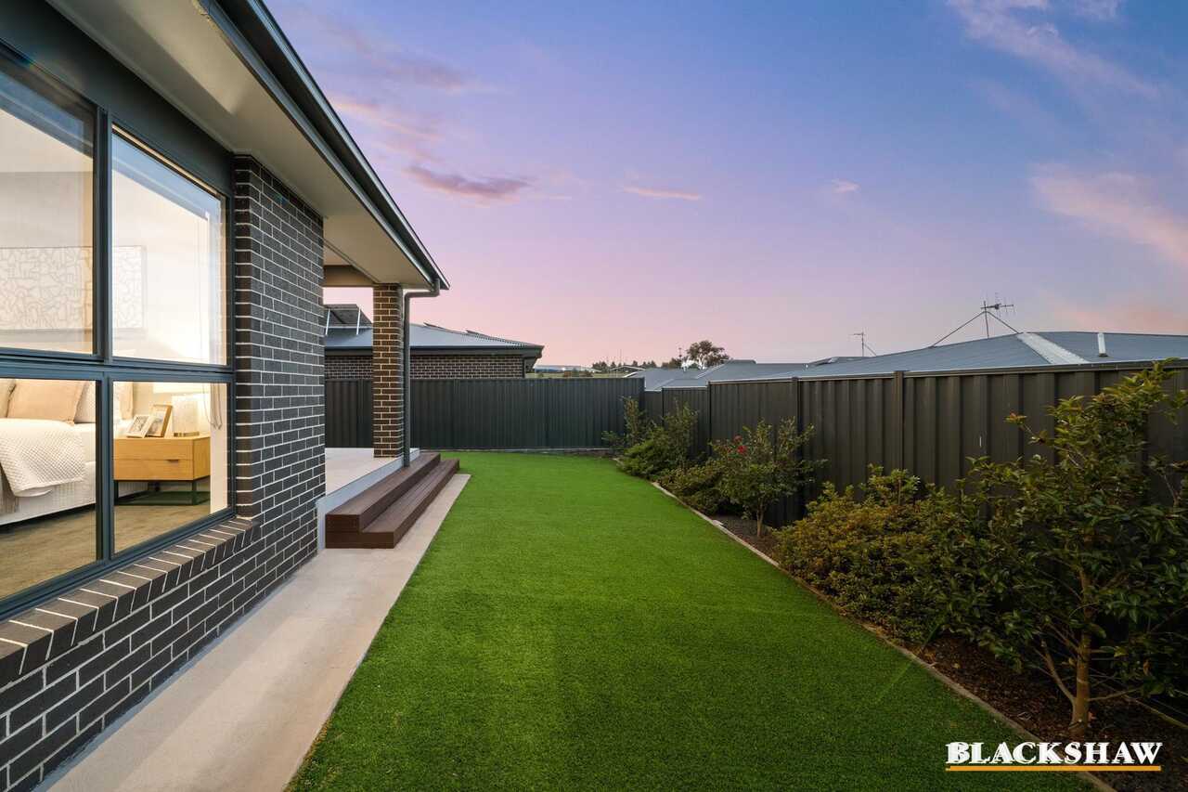
Side gates provide practical access to the yard, complemented by neat, low-maintenance landscaping that leaves more time to enjoy the lifestyle rather than maintain it.
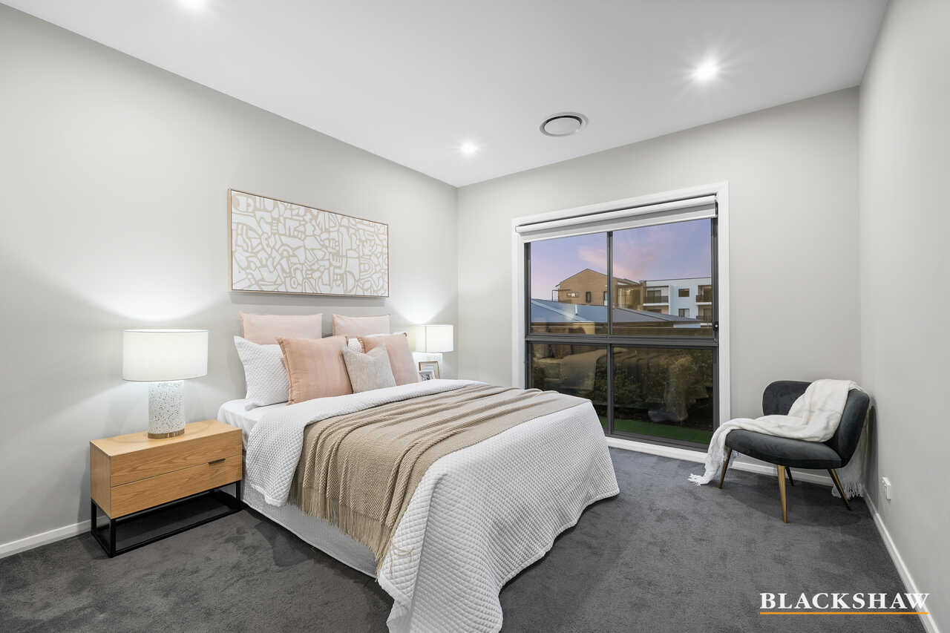
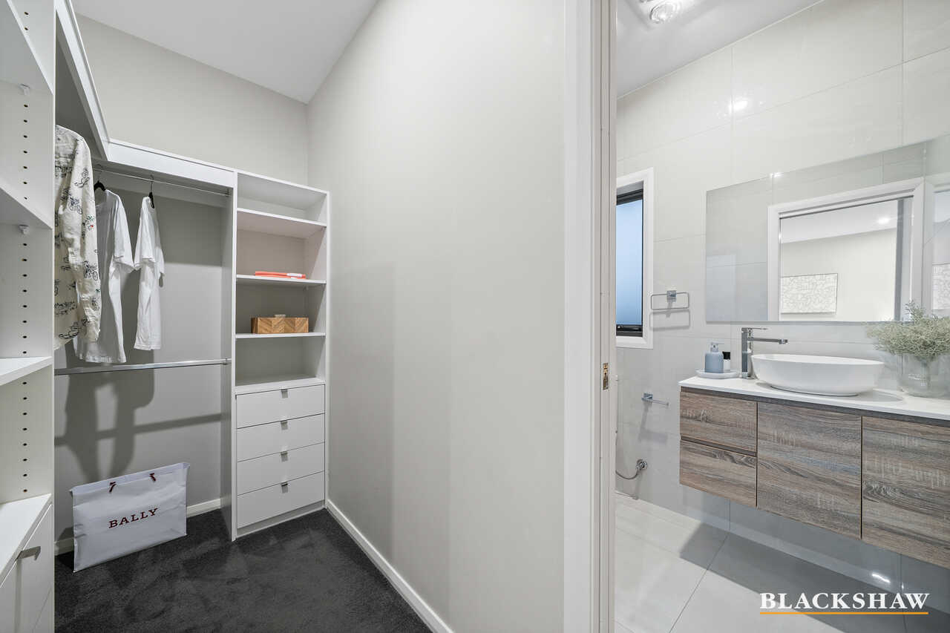
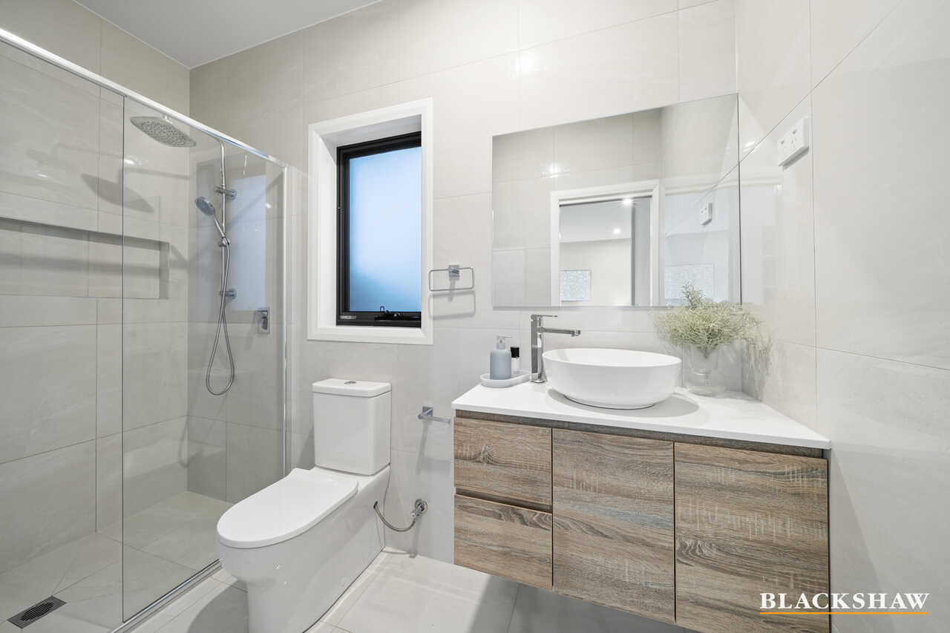
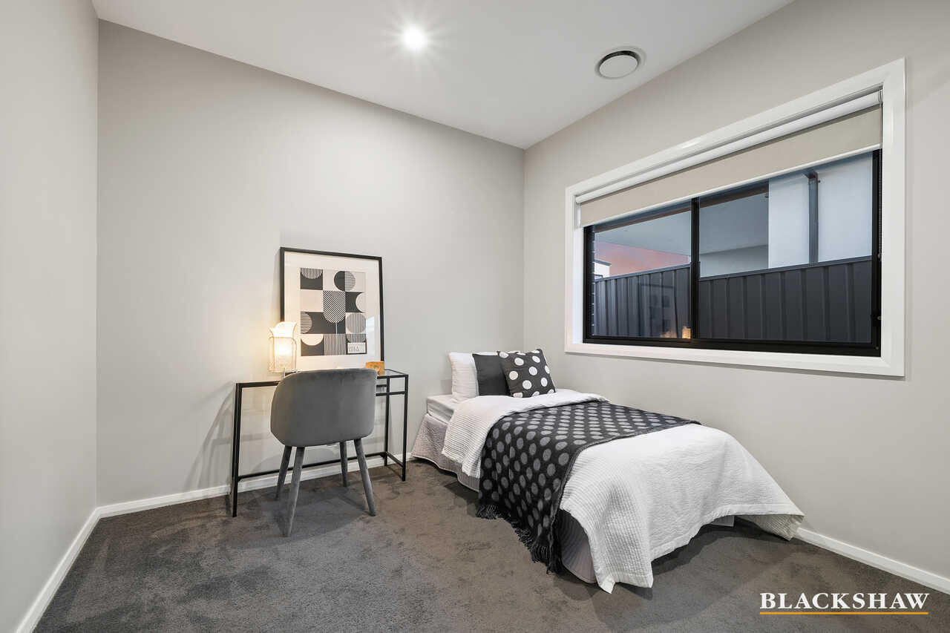
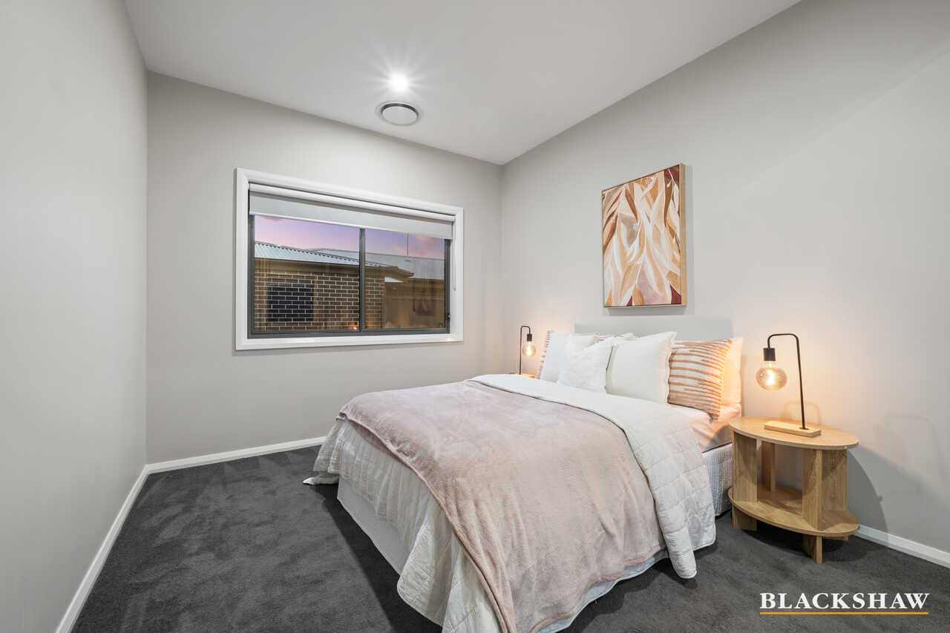
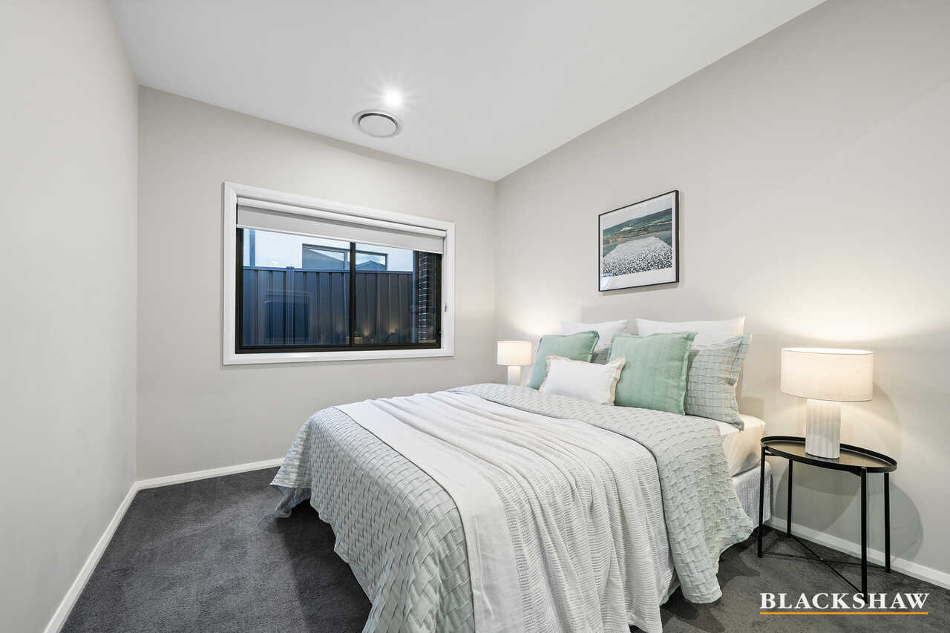
With four bedrooms including a privately positioned master suite, generous robes, multiple bathrooms and a spacious double garage, the floorplan has been thoughtfully designed around family life.
Solidly built and presented in mint condition, this is a home where everything feels fresh, considered and ready to enjoy. Quiet surroundings, reserve-side convenience and effortless single-level living come together in one truly welcoming address.
FEATURES:
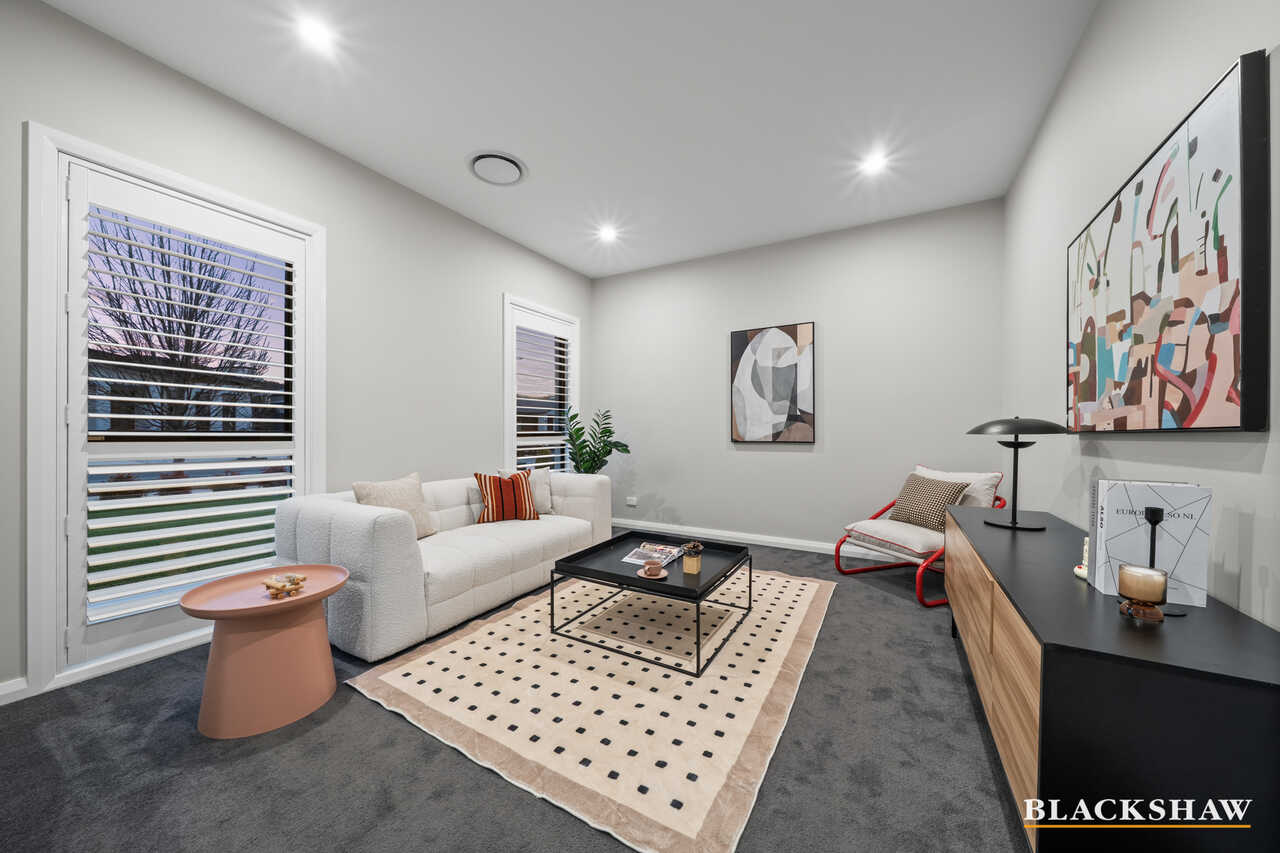
• Plantation shutters in the lounge room
• Double-glazed windows throughout
• Modern downlights throughout
• Caesarstone snow benchtop
• Hexion splashback
• Bosch stovetop, rangehood and dishwasher
• Abundant kitchen storage
• Spacious walk-in pantry with additional cabinetry
• Window above bench in walk in pantry
• Open kitchen, family and dining layout
• Ample natural lighting in kitchen, family and dining
• Additional living/formal lounge area with carpet
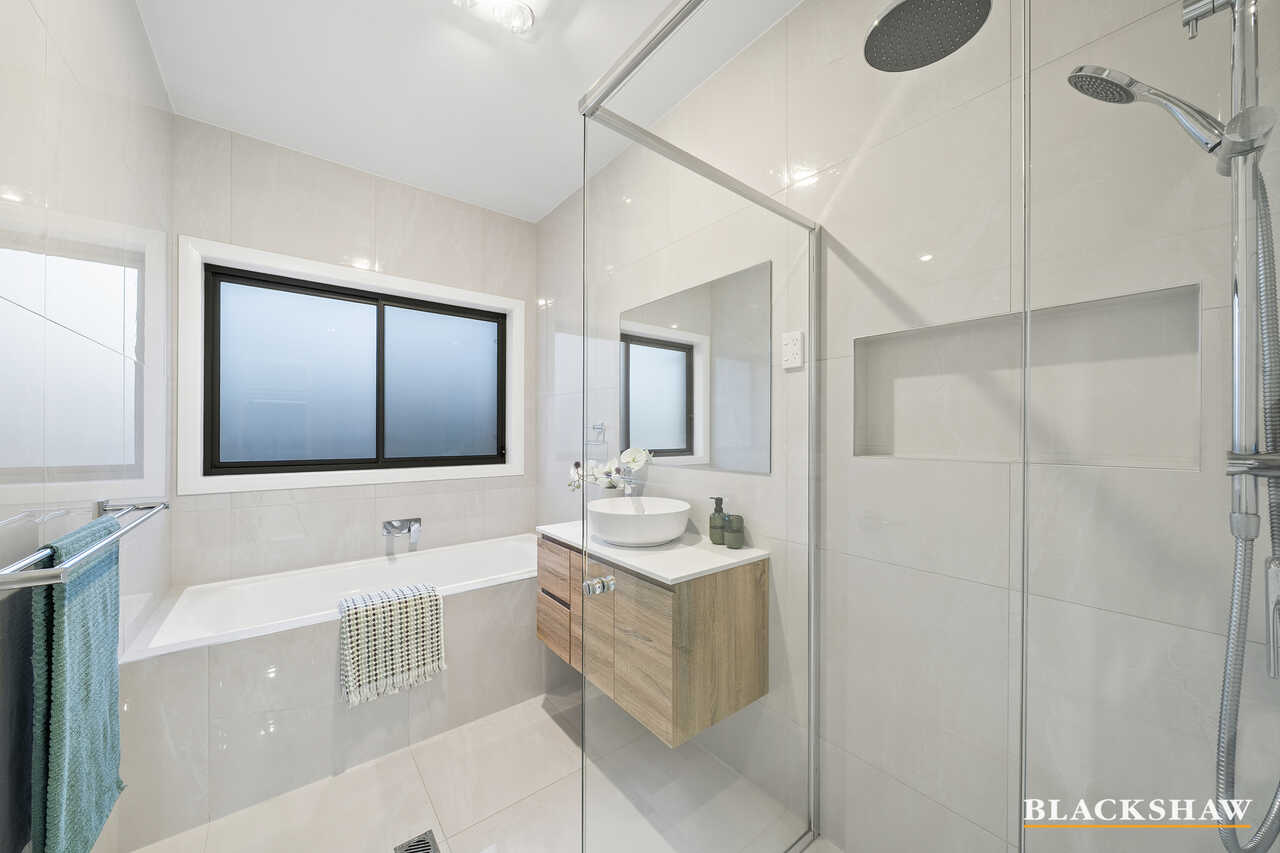
• Timber vanities and floor to ceiling tiles in bathrooms
• Built-in bathtub
• Master bedroom with walk-in-robe and ensuite
• Built-in-robes in all other bedrooms
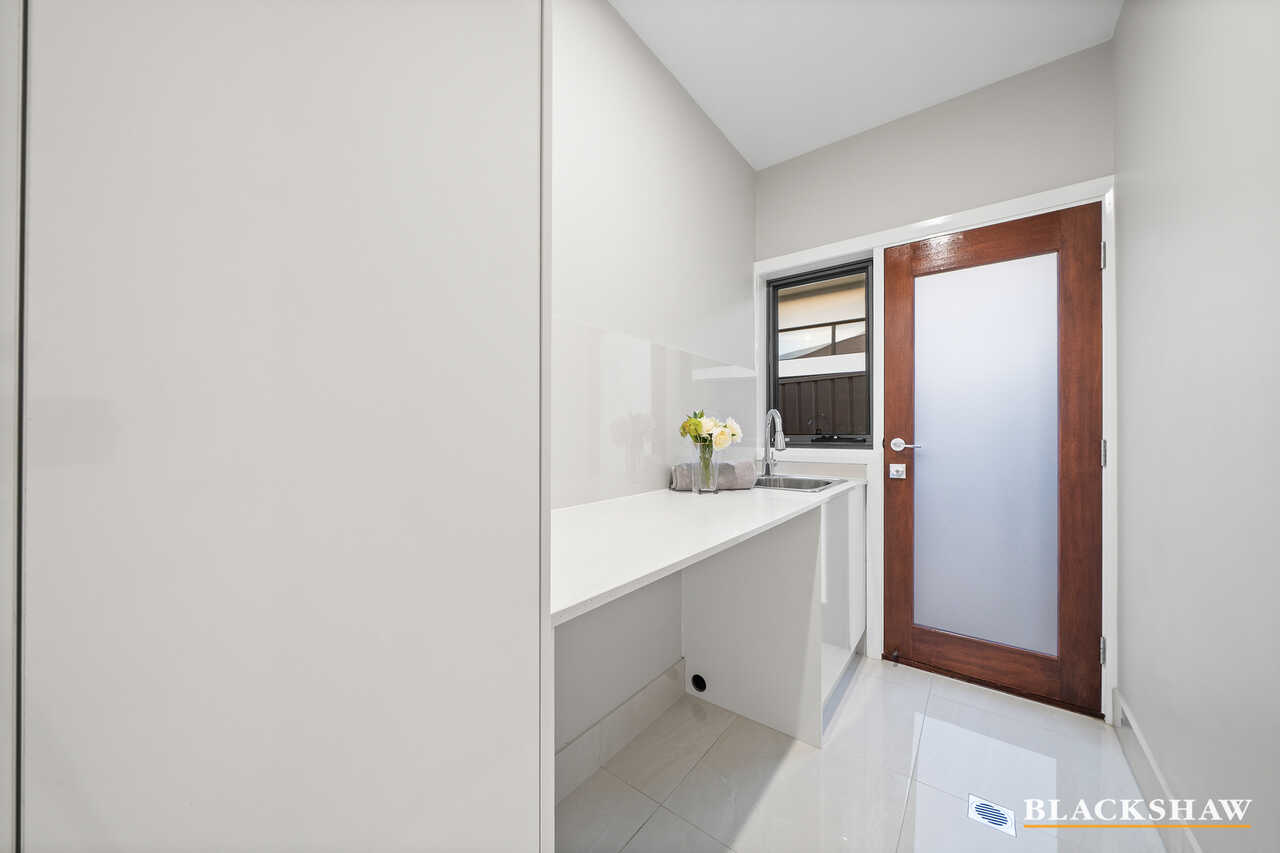
• StoneLux tiles in bathrooms and laundry
• Low maintenance and easy care gardens
• Outdoor space wraps around both sides of the house
• Spacious backyard with alfresco
• Timber finish electric 2 car garage
• 3 x zones Samsung reverse-cycle ducted air conditioning system
• Double gates access to the yard
PROXIMITY:
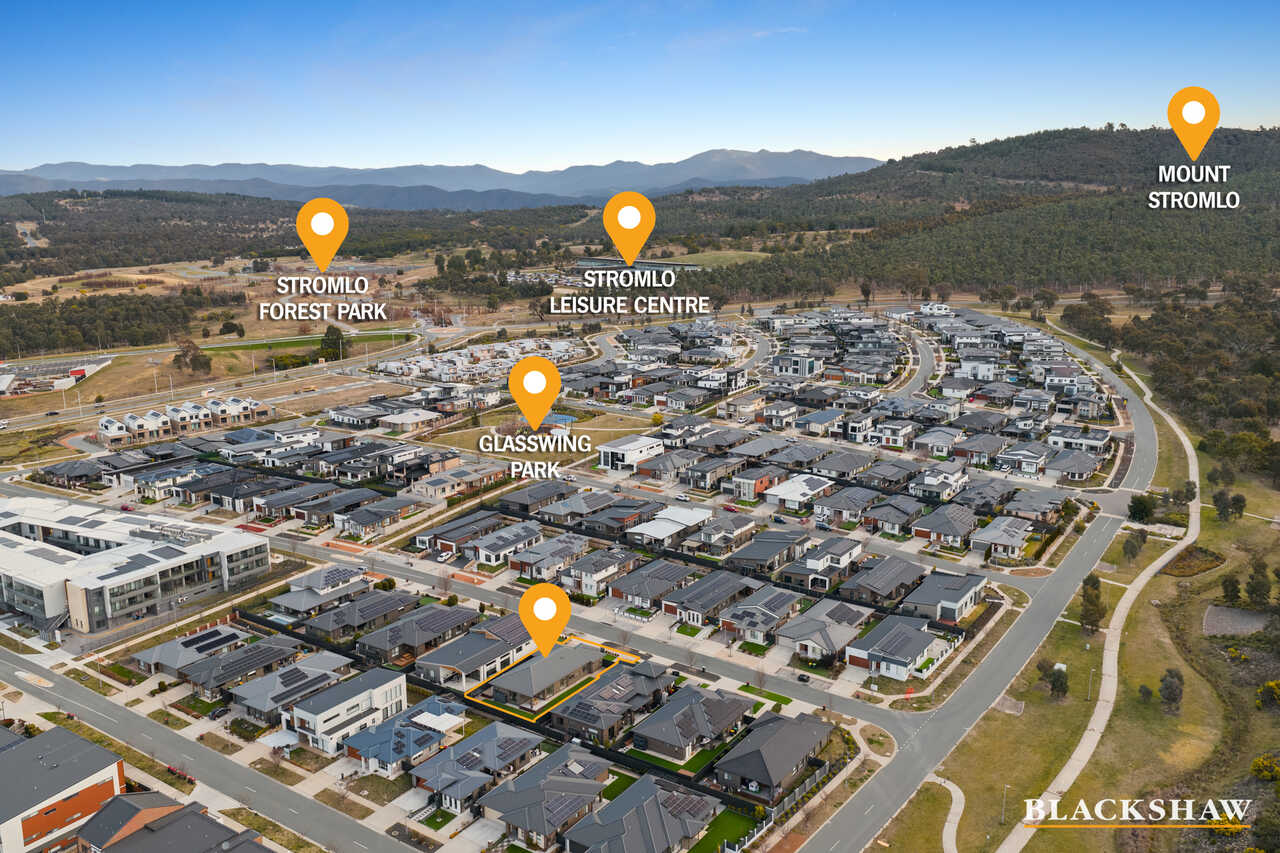
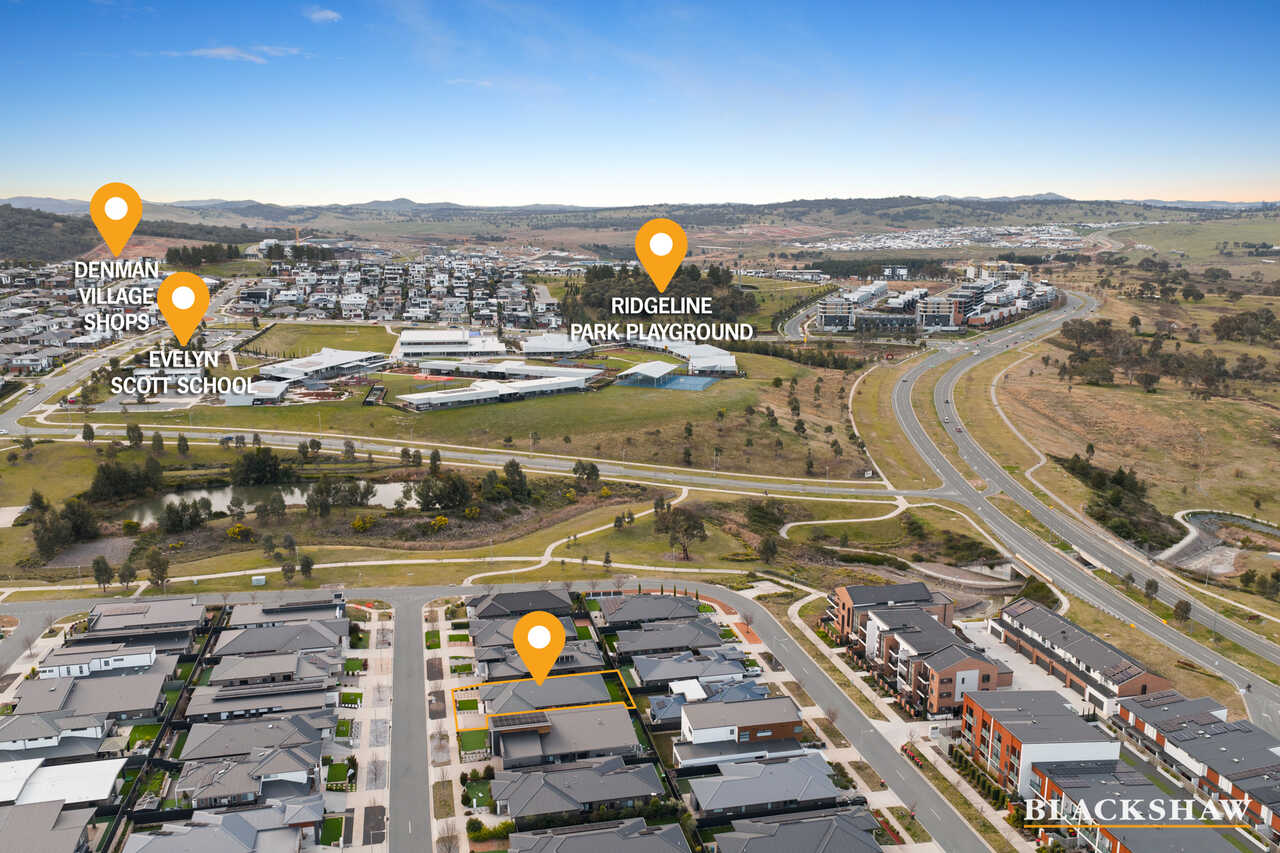
• Evelyn Scott School
• Charles Weston School
• Stromlo Forest Anglican College
• Stromlo Forest Park
• Stromlo Leisure Centre
• Molonglo River Reserve
• Mount Stromlo
• Glasswing Park
• Ridgeline Park
• Craven's Rise Park
• Ruth Park
• Denman Village Park
• KoKo Molonglo Centre
• Denman Village Shops
• Woolworths Metro
STATISTICS: (all measures/figures are approximate):
• Built: 2021
• Block: 15 Section: 63
• UV: $685,000
• Land size: 539.00 sqm
• Home size: 209.82sqm (Living: 173.55sqm + Garage: 36.27sqm)
• Rates: $991.00 pq
• EER: 6.0
• Rental appraisal: $1000 - $1050 per week
DISCLAIMER:
All care has been taken in the preparation of this marketing material, and details have been obtained from sources we believe to be reliable. Blackshaw do not however guarantee the accuracy of the information, nor accept liability for any errors. Interested persons should rely solely on their own enquiries.
Prior to enquiry or inspection of this property you may wish to review our Information Collection Notice and Privacy Policy.
blackshaw.com.au/privacy
Read MoreFresh, modern and impeccably presented, this single-level home offers an effortless sense of space with no internal stairs to interrupt the flow. A light and bright colour palette, abundant windows and a beautifully maintained interior create an inviting atmosphere that feels both contemporary and wonderfully homely.
At the heart of the home, the open-plan kitchen, dining and living areas come together naturally. The kitchen is designed for easy family living with a large walk-in pantry providing plenty of storage while the dining and living spaces open seamlessly to the covered alfresco. Picture summer evenings extending outdoors, children playing nearby and relaxed gatherings unfolding with ease.
Side gates provide practical access to the yard, complemented by neat, low-maintenance landscaping that leaves more time to enjoy the lifestyle rather than maintain it.
With four bedrooms including a privately positioned master suite, generous robes, multiple bathrooms and a spacious double garage, the floorplan has been thoughtfully designed around family life.
Solidly built and presented in mint condition, this is a home where everything feels fresh, considered and ready to enjoy. Quiet surroundings, reserve-side convenience and effortless single-level living come together in one truly welcoming address.
FEATURES:
• Plantation shutters in the lounge room
• Double-glazed windows throughout
• Modern downlights throughout
• Caesarstone snow benchtop
• Hexion splashback
• Bosch stovetop, rangehood and dishwasher
• Abundant kitchen storage
• Spacious walk-in pantry with additional cabinetry
• Window above bench in walk in pantry
• Open kitchen, family and dining layout
• Ample natural lighting in kitchen, family and dining
• Additional living/formal lounge area with carpet
• Timber vanities and floor to ceiling tiles in bathrooms
• Built-in bathtub
• Master bedroom with walk-in-robe and ensuite
• Built-in-robes in all other bedrooms
• StoneLux tiles in bathrooms and laundry
• Low maintenance and easy care gardens
• Outdoor space wraps around both sides of the house
• Spacious backyard with alfresco
• Timber finish electric 2 car garage
• 3 x zones Samsung reverse-cycle ducted air conditioning system
• Double gates access to the yard
PROXIMITY:
• Evelyn Scott School
• Charles Weston School
• Stromlo Forest Anglican College
• Stromlo Forest Park
• Stromlo Leisure Centre
• Molonglo River Reserve
• Mount Stromlo
• Glasswing Park
• Ridgeline Park
• Craven's Rise Park
• Ruth Park
• Denman Village Park
• KoKo Molonglo Centre
• Denman Village Shops
• Woolworths Metro
STATISTICS: (all measures/figures are approximate):
• Built: 2021
• Block: 15 Section: 63
• UV: $685,000
• Land size: 539.00 sqm
• Home size: 209.82sqm (Living: 173.55sqm + Garage: 36.27sqm)
• Rates: $991.00 pq
• EER: 6.0
• Rental appraisal: $1000 - $1050 per week
DISCLAIMER:
All care has been taken in the preparation of this marketing material, and details have been obtained from sources we believe to be reliable. Blackshaw do not however guarantee the accuracy of the information, nor accept liability for any errors. Interested persons should rely solely on their own enquiries.
Prior to enquiry or inspection of this property you may wish to review our Information Collection Notice and Privacy Policy.
blackshaw.com.au/privacy
Listing agent

Prior to enquiry or inspection of this property you may wish to review our Information Collection Notice and Privacy Policy.
Privacy & Collection NoticeFresh, Light & Effortlessly Livable
Property Overview
Imagine mornings beginning with sunlight streaming through generous windows, the quiet of a family-friendly street outside and the convenience of having a local reserve just steps from your front door. Here, everyday living feels beautifully simple.
Fresh, modern and impeccably presented, this single-level home offers an effortless sense of space with no internal stairs to interrupt the flow. A light and bright colour palette, abundant windows and a beautifully maintained interior create an inviting atmosphere that feels both contemporary and wonderfully homely.
At the heart of the home, the open-plan kitchen, dining and living areas come together naturally. The kitchen is designed for easy family living with a large walk-in pantry providing plenty of storage while the dining and living spaces open seamlessly to the covered alfresco. Picture summer evenings extending outdoors, children playing nearby and relaxed gatherings unfolding with ease.
Side gates provide practical access to the yard, complemented by neat, low-maintenance landscaping that leaves more time to enjoy the lifestyle rather than maintain it.
With four bedrooms including a privately positioned master suite, generous robes, multiple bathrooms and a spacious double garage, the floorplan has been thoughtfully designed around family life.
Solidly built and presented in mint condition, this is a home where everything feels fresh, considered and ready to enjoy. Quiet surroundings, reserve-side convenience and effortless single-level living come together in one truly welcoming address.
FEATURES:
• Plantation shutters in the lounge room
• Double-glazed windows throughout
• Modern downlights throughout
• Caesarstone snow benchtop
• Hexion splashback
• Bosch stovetop, rangehood and dishwasher
• Abundant kitchen storage
• Spacious walk-in pantry with additional cabinetry
• Window above bench in walk in pantry
• Open kitchen, family and dining layout
• Ample natural lighting in kitchen, family and dining
• Additional living/formal lounge area with carpet
• Timber vanities and floor to ceiling tiles in bathrooms
• Built-in bathtub
• Master bedroom with walk-in-robe and ensuite
• Built-in-robes in all other bedrooms
• StoneLux tiles in bathrooms and laundry
• Low maintenance and easy care gardens
• Outdoor space wraps around both sides of the house
• Spacious backyard with alfresco
• Timber finish electric 2 car garage
• 3 x zones Samsung reverse-cycle ducted air conditioning system
• Double gates access to the yard
PROXIMITY:
• Evelyn Scott School
• Charles Weston School
• Stromlo Forest Anglican College
• Stromlo Forest Park
• Stromlo Leisure Centre
• Molonglo River Reserve
• Mount Stromlo
• Glasswing Park
• Ridgeline Park
• Craven's Rise Park
• Ruth Park
• Denman Village Park
• KoKo Molonglo Centre
• Denman Village Shops
• Woolworths Metro
STATISTICS: (all measures/figures are approximate):
• Built: 2021
• Block: 15 Section: 63
• UV: $685,000
• Land size: 539.00 sqm
• Home size: 209.82sqm (Living: 173.55sqm + Garage: 36.27sqm)
• Rates: $991.00 pq
• EER: 6.0
• Rental appraisal: $1000 - $1050 per week
DISCLAIMER:
All care has been taken in the preparation of this marketing material, and details have been obtained from sources we believe to be reliable. Blackshaw do not however guarantee the accuracy of the information, nor accept liability for any errors. Interested persons should rely solely on their own enquiries.
Prior to enquiry or inspection of this property you may wish to review our Information Collection Notice and Privacy Policy.
blackshaw.com.au/privacy
Read MoreFresh, modern and impeccably presented, this single-level home offers an effortless sense of space with no internal stairs to interrupt the flow. A light and bright colour palette, abundant windows and a beautifully maintained interior create an inviting atmosphere that feels both contemporary and wonderfully homely.
At the heart of the home, the open-plan kitchen, dining and living areas come together naturally. The kitchen is designed for easy family living with a large walk-in pantry providing plenty of storage while the dining and living spaces open seamlessly to the covered alfresco. Picture summer evenings extending outdoors, children playing nearby and relaxed gatherings unfolding with ease.
Side gates provide practical access to the yard, complemented by neat, low-maintenance landscaping that leaves more time to enjoy the lifestyle rather than maintain it.
With four bedrooms including a privately positioned master suite, generous robes, multiple bathrooms and a spacious double garage, the floorplan has been thoughtfully designed around family life.
Solidly built and presented in mint condition, this is a home where everything feels fresh, considered and ready to enjoy. Quiet surroundings, reserve-side convenience and effortless single-level living come together in one truly welcoming address.
FEATURES:
• Plantation shutters in the lounge room
• Double-glazed windows throughout
• Modern downlights throughout
• Caesarstone snow benchtop
• Hexion splashback
• Bosch stovetop, rangehood and dishwasher
• Abundant kitchen storage
• Spacious walk-in pantry with additional cabinetry
• Window above bench in walk in pantry
• Open kitchen, family and dining layout
• Ample natural lighting in kitchen, family and dining
• Additional living/formal lounge area with carpet
• Timber vanities and floor to ceiling tiles in bathrooms
• Built-in bathtub
• Master bedroom with walk-in-robe and ensuite
• Built-in-robes in all other bedrooms
• StoneLux tiles in bathrooms and laundry
• Low maintenance and easy care gardens
• Outdoor space wraps around both sides of the house
• Spacious backyard with alfresco
• Timber finish electric 2 car garage
• 3 x zones Samsung reverse-cycle ducted air conditioning system
• Double gates access to the yard
PROXIMITY:
• Evelyn Scott School
• Charles Weston School
• Stromlo Forest Anglican College
• Stromlo Forest Park
• Stromlo Leisure Centre
• Molonglo River Reserve
• Mount Stromlo
• Glasswing Park
• Ridgeline Park
• Craven's Rise Park
• Ruth Park
• Denman Village Park
• KoKo Molonglo Centre
• Denman Village Shops
• Woolworths Metro
STATISTICS: (all measures/figures are approximate):
• Built: 2021
• Block: 15 Section: 63
• UV: $685,000
• Land size: 539.00 sqm
• Home size: 209.82sqm (Living: 173.55sqm + Garage: 36.27sqm)
• Rates: $991.00 pq
• EER: 6.0
• Rental appraisal: $1000 - $1050 per week
DISCLAIMER:
All care has been taken in the preparation of this marketing material, and details have been obtained from sources we believe to be reliable. Blackshaw do not however guarantee the accuracy of the information, nor accept liability for any errors. Interested persons should rely solely on their own enquiries.
Prior to enquiry or inspection of this property you may wish to review our Information Collection Notice and Privacy Policy.
blackshaw.com.au/privacy
42 Harriott Street Wright ACT
4
2
2
EER 6.0
Auction Saturday, 12 Sep 10:00 AM On Site
House · 539 sqm
Building size: | 209.82 sqm (approx) |
Fresh, Light & Effortlessly Livable
Property Overview
Imagine mornings beginning with sunlight streaming through generous windows, the quiet of a family-friendly street outside and the convenience of having a local reserve just steps from your front door. Here, everyday living feels beautifully simple.
Fresh, modern and impeccably presented, this single-level home offers an effortless sense of space with no internal stairs to interrupt the flow. A light and bright colour palette, abundant windows and a beautifully maintained interior create an inviting atmosphere that feels both contemporary and wonderfully homely.
At the heart of the home, the open-plan kitchen, dining and living areas come together naturally. The kitchen is designed for easy family living with a large walk-in pantry providing plenty of storage while the dining and living spaces open seamlessly to the covered alfresco. Picture summer evenings extending outdoors, children playing nearby and relaxed gatherings unfolding with ease.
Side gates provide practical access to the yard, complemented by neat, low-maintenance landscaping that leaves more time to enjoy the lifestyle rather than maintain it.
With four bedrooms including a privately positioned master suite, generous robes, multiple bathrooms and a spacious double garage, the floorplan has been thoughtfully designed around family life.
Solidly built and presented in mint condition, this is a home where everything feels fresh, considered and ready to enjoy. Quiet surroundings, reserve-side convenience and effortless single-level living come together in one truly welcoming address.
FEATURES:
• Plantation shutters in the lounge room
• Double-glazed windows throughout
• Modern downlights throughout
• Caesarstone snow benchtop
• Hexion splashback
• Bosch stovetop, rangehood and dishwasher
• Abundant kitchen storage
• Spacious walk-in pantry with additional cabinetry
• Window above bench in walk in pantry
• Open kitchen, family and dining layout
• Ample natural lighting in kitchen, family and dining
• Additional living/formal lounge area with carpet
• Timber vanities and floor to ceiling tiles in bathrooms
• Built-in bathtub
• Master bedroom with walk-in-robe and ensuite
• Built-in-robes in all other bedrooms
• StoneLux tiles in bathrooms and laundry
• Low maintenance and easy care gardens
• Outdoor space wraps around both sides of the house
• Spacious backyard with alfresco
• Timber finish electric 2 car garage
• 3 x zones Samsung reverse-cycle ducted air conditioning system
• Double gates access to the yard
PROXIMITY:
• Evelyn Scott School
• Charles Weston School
• Stromlo Forest Anglican College
• Stromlo Forest Park
• Stromlo Leisure Centre
• Molonglo River Reserve
• Mount Stromlo
• Glasswing Park
• Ridgeline Park
• Craven's Rise Park
• Ruth Park
• Denman Village Park
• KoKo Molonglo Centre
• Denman Village Shops
• Woolworths Metro
STATISTICS: (all measures/figures are approximate):
• Built: 2021
• Block: 15 Section: 63
• UV: $685,000
• Land size: 539.00 sqm
• Home size: 209.82sqm (Living: 173.55sqm + Garage: 36.27sqm)
• Rates: $991.00 pq
• EER: 6.0
• Rental appraisal: $1000 - $1050 per week
DISCLAIMER:
All care has been taken in the preparation of this marketing material, and details have been obtained from sources we believe to be reliable. Blackshaw do not however guarantee the accuracy of the information, nor accept liability for any errors. Interested persons should rely solely on their own enquiries.
Prior to enquiry or inspection of this property you may wish to review our Information Collection Notice and Privacy Policy.
blackshaw.com.au/privacy
Read MoreFresh, modern and impeccably presented, this single-level home offers an effortless sense of space with no internal stairs to interrupt the flow. A light and bright colour palette, abundant windows and a beautifully maintained interior create an inviting atmosphere that feels both contemporary and wonderfully homely.
At the heart of the home, the open-plan kitchen, dining and living areas come together naturally. The kitchen is designed for easy family living with a large walk-in pantry providing plenty of storage while the dining and living spaces open seamlessly to the covered alfresco. Picture summer evenings extending outdoors, children playing nearby and relaxed gatherings unfolding with ease.
Side gates provide practical access to the yard, complemented by neat, low-maintenance landscaping that leaves more time to enjoy the lifestyle rather than maintain it.
With four bedrooms including a privately positioned master suite, generous robes, multiple bathrooms and a spacious double garage, the floorplan has been thoughtfully designed around family life.
Solidly built and presented in mint condition, this is a home where everything feels fresh, considered and ready to enjoy. Quiet surroundings, reserve-side convenience and effortless single-level living come together in one truly welcoming address.
FEATURES:
• Plantation shutters in the lounge room
• Double-glazed windows throughout
• Modern downlights throughout
• Caesarstone snow benchtop
• Hexion splashback
• Bosch stovetop, rangehood and dishwasher
• Abundant kitchen storage
• Spacious walk-in pantry with additional cabinetry
• Window above bench in walk in pantry
• Open kitchen, family and dining layout
• Ample natural lighting in kitchen, family and dining
• Additional living/formal lounge area with carpet
• Timber vanities and floor to ceiling tiles in bathrooms
• Built-in bathtub
• Master bedroom with walk-in-robe and ensuite
• Built-in-robes in all other bedrooms
• StoneLux tiles in bathrooms and laundry
• Low maintenance and easy care gardens
• Outdoor space wraps around both sides of the house
• Spacious backyard with alfresco
• Timber finish electric 2 car garage
• 3 x zones Samsung reverse-cycle ducted air conditioning system
• Double gates access to the yard
PROXIMITY:
• Evelyn Scott School
• Charles Weston School
• Stromlo Forest Anglican College
• Stromlo Forest Park
• Stromlo Leisure Centre
• Molonglo River Reserve
• Mount Stromlo
• Glasswing Park
• Ridgeline Park
• Craven's Rise Park
• Ruth Park
• Denman Village Park
• KoKo Molonglo Centre
• Denman Village Shops
• Woolworths Metro
STATISTICS: (all measures/figures are approximate):
• Built: 2021
• Block: 15 Section: 63
• UV: $685,000
• Land size: 539.00 sqm
• Home size: 209.82sqm (Living: 173.55sqm + Garage: 36.27sqm)
• Rates: $991.00 pq
• EER: 6.0
• Rental appraisal: $1000 - $1050 per week
DISCLAIMER:
All care has been taken in the preparation of this marketing material, and details have been obtained from sources we believe to be reliable. Blackshaw do not however guarantee the accuracy of the information, nor accept liability for any errors. Interested persons should rely solely on their own enquiries.
Prior to enquiry or inspection of this property you may wish to review our Information Collection Notice and Privacy Policy.
blackshaw.com.au/privacy
Listing agent
Prior to enquiry or inspection of this property you may wish to review our Information Collection Notice and Privacy Policy.
Privacy & Collection Notice